

214 Briar Hill Avenue
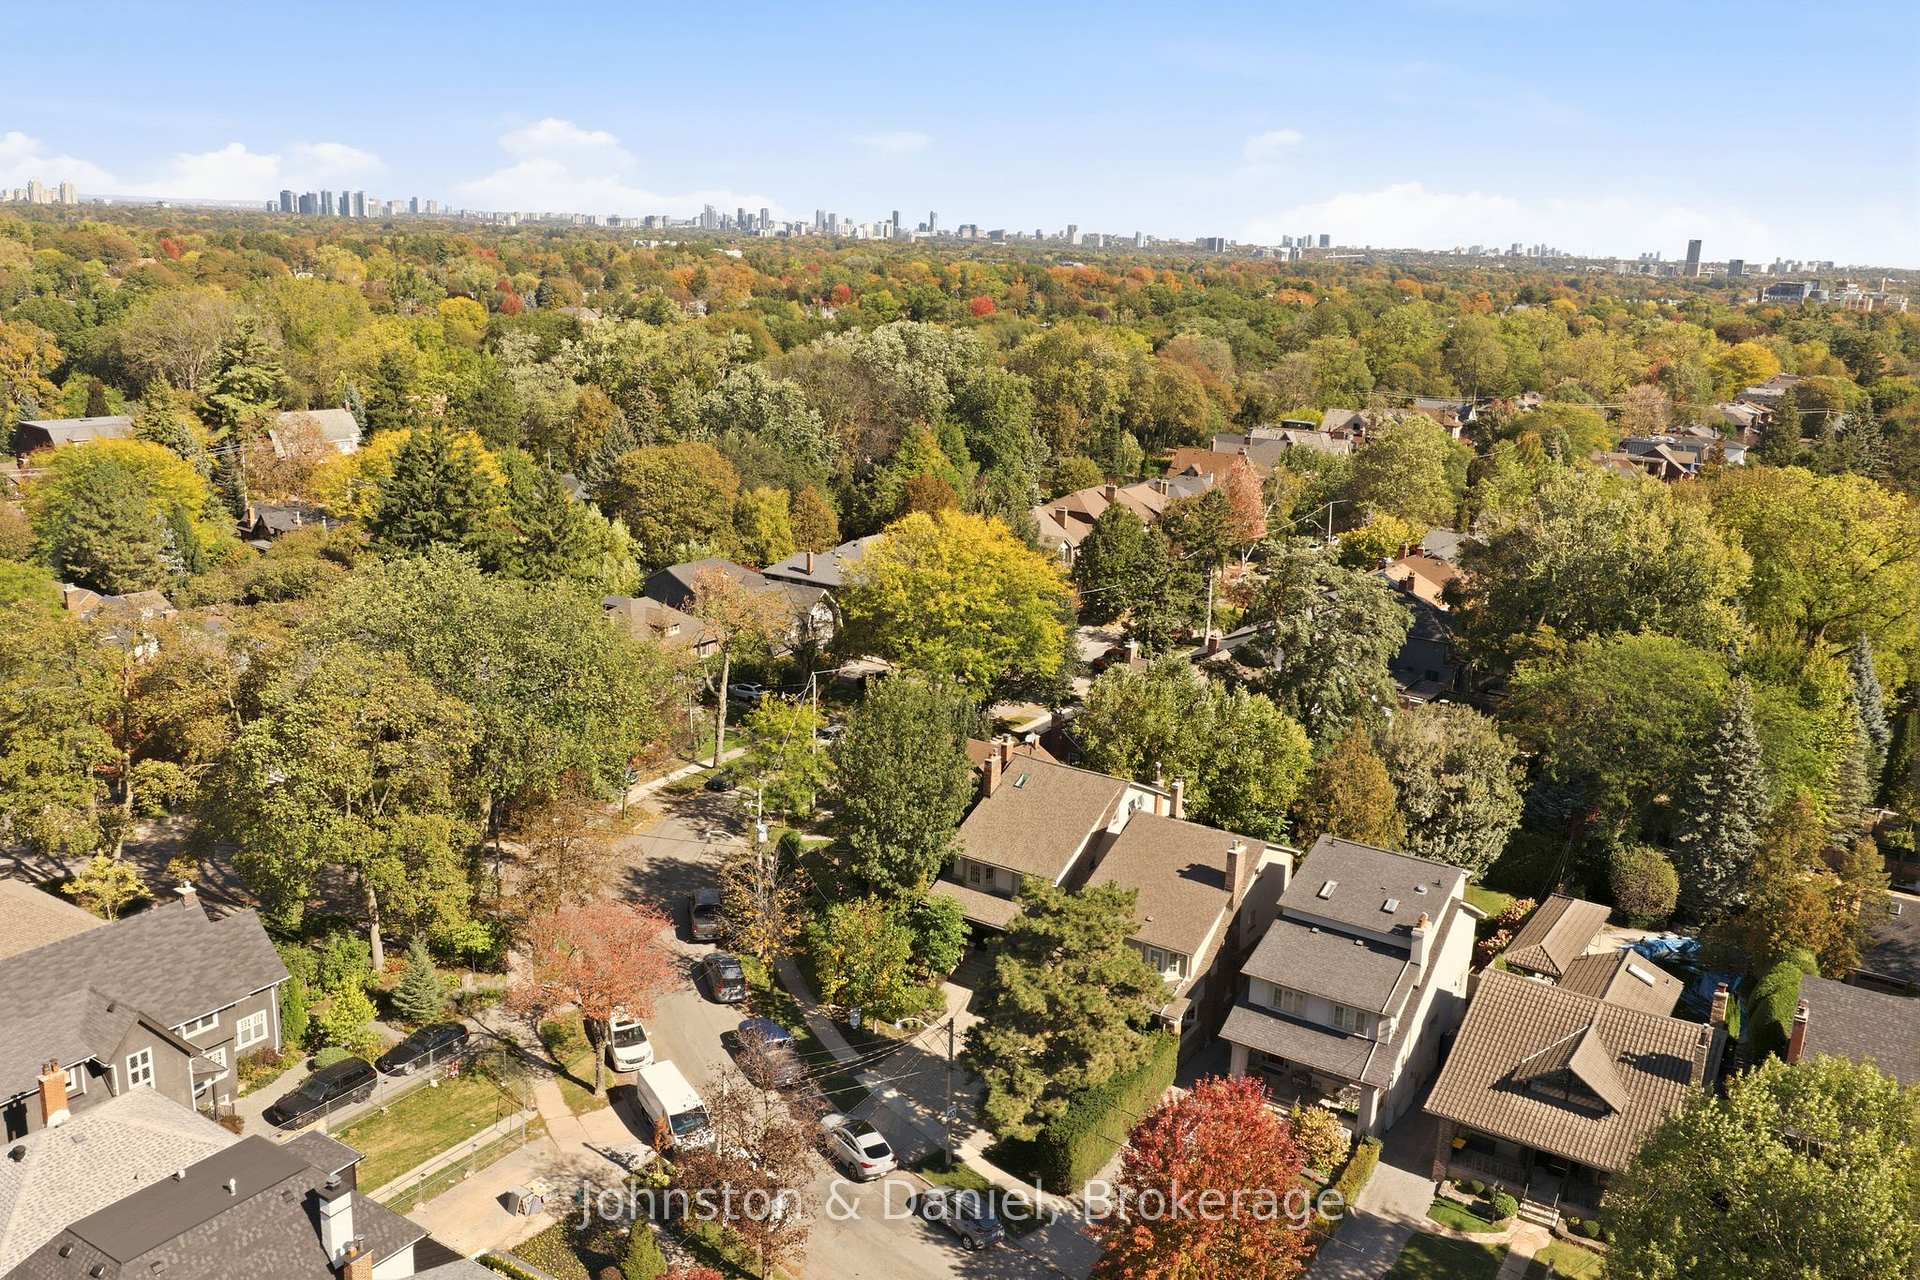
Lawrence Park South, Toronto
$2,285,000
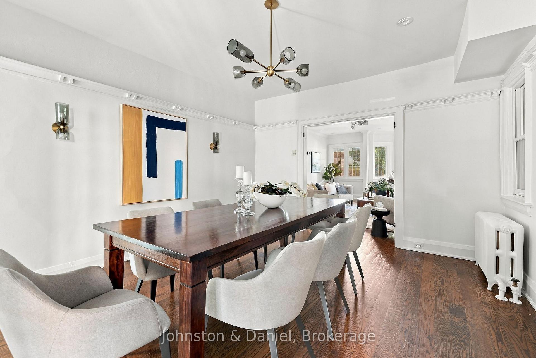
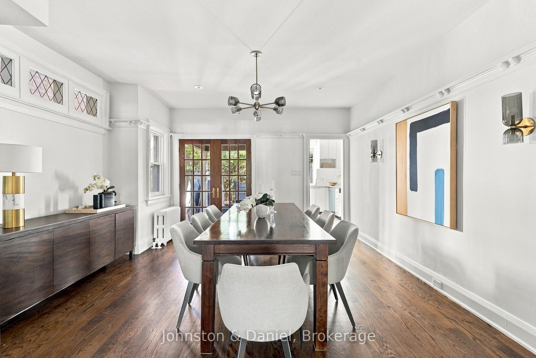
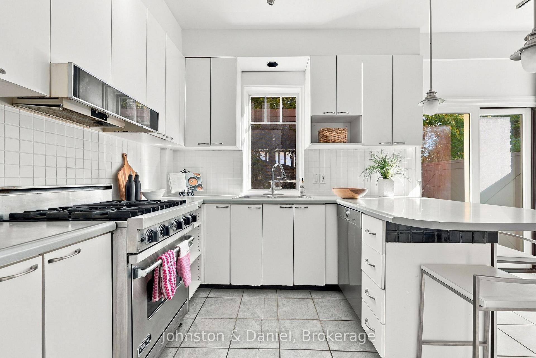
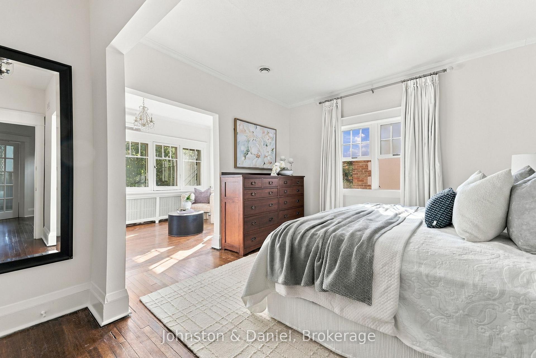
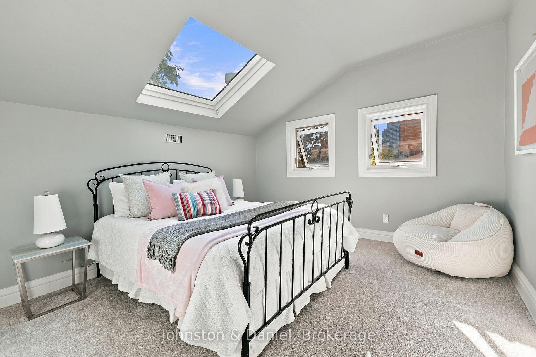
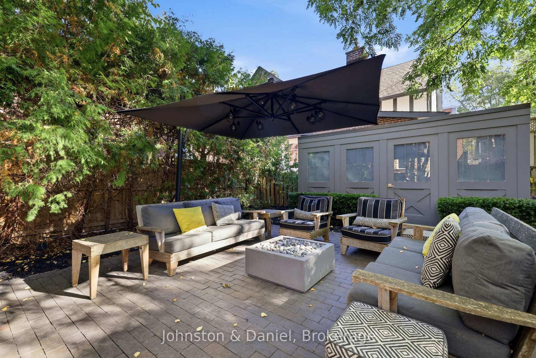
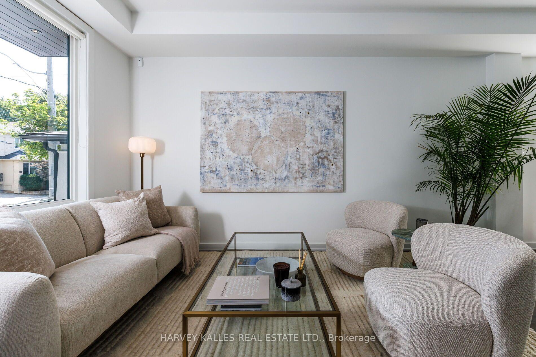
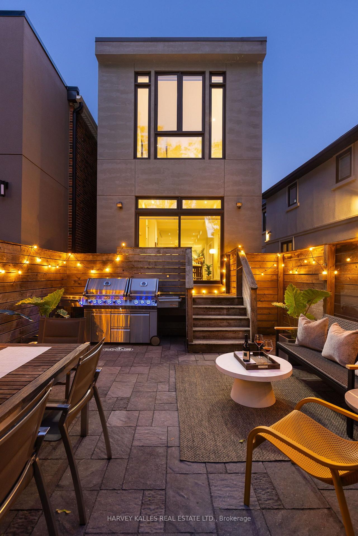
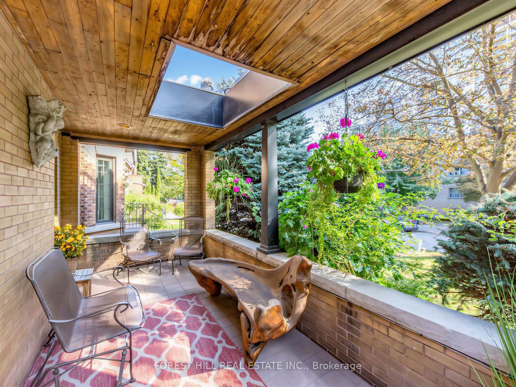
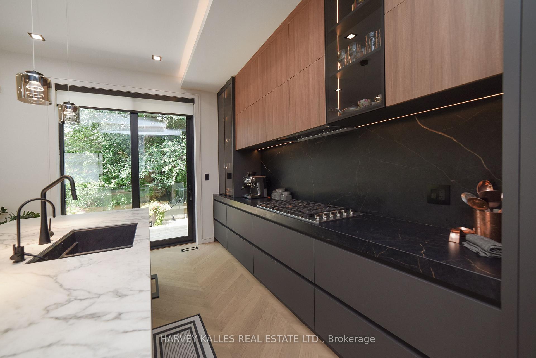
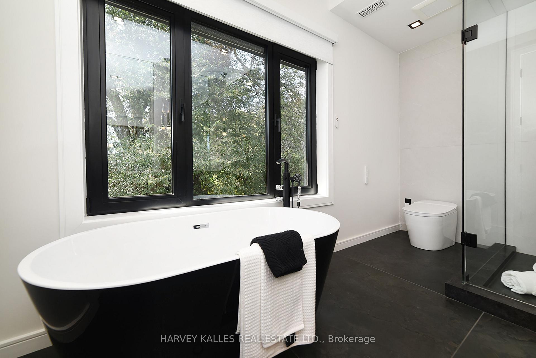
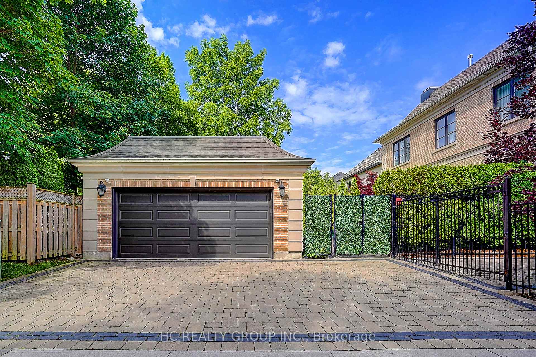
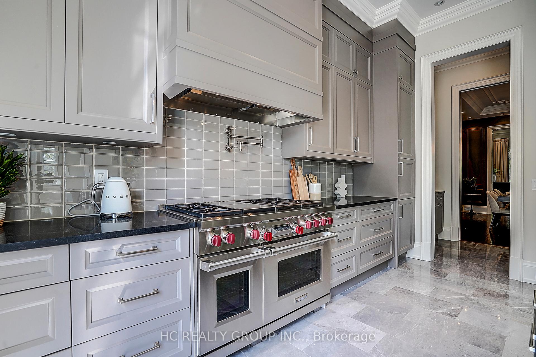
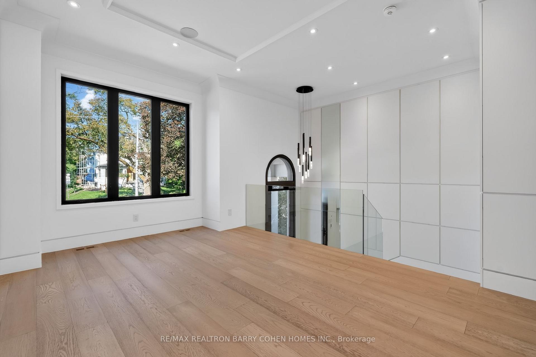
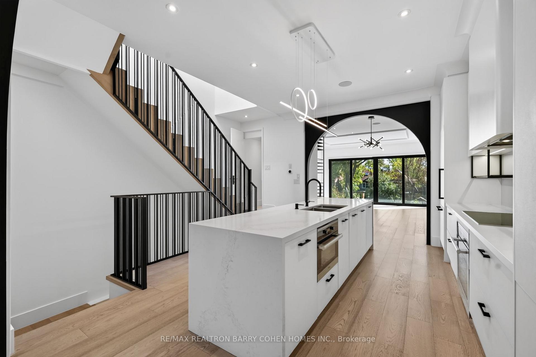
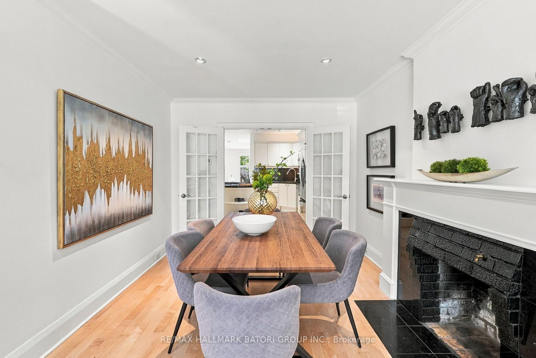
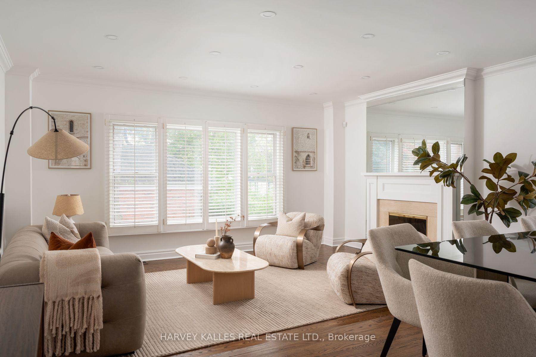
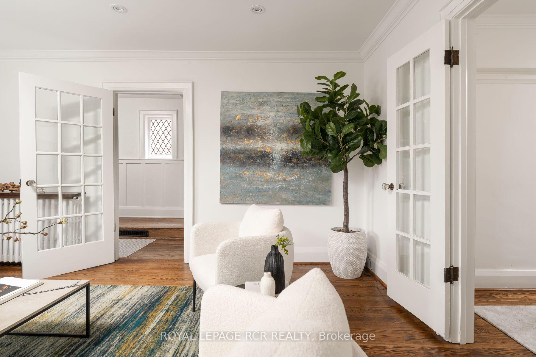
Timeless North Toronto character meets thoughtful modern updates in this four-bedroom, four-bathroom detached three-storey home, set in the heart of Lawrence Park South on a 132ft deep lot. It's in the sought-after TDSB catchment for Allenby, Glenview, Lawrence Park and North Toronto, and close to private options like Havergal and St. Clement's. The main floor keeps the elegance of an original Lawrence Park home, with hardwood floors, crown moulding and original French doors between the formal living and dining rooms. At the back, a bright family room addition opens onto the yard, with a handy powder room and views of the pool. Upstairs, the second floor has three bedrooms and a well-appointed family bathroom. The entire third level is the primary retreat, with room for a king bed, a huge walk-in closet, a spa-like five-piece ensuite and a generous flex space for a home gym, family room, nursery or private office. The professionally underpinned, full-height basement adds even more living space. It has radiant heated floors, a flexible recreation area and a full fourth bathroom. Outside, landscaped grounds surround an in-ground pool with an integrated hot tub, so you can have your own cottage escape without leaving the city. There's also a legal front parking pad for one car, plus street parking permits available. Well maintained and move-in ready, this is a rare chance to own a classic home in one of Toronto's top neighbourhoods and school districts.
No extras listed.
Visit this home
Open houses
Sun, Oct 18
2:00 PM – 4:00 PM
Or pick a time that works for you.
Ask our AI assistant
Schools, payments, offer timing, history — ask in plain words. This home is already in the conversation.
| Type | Detached |
| Style | 3-Storey |
| Approx. Age | Not available |
| Size | 2000-2500 sq. ft. |
| Property Tax | $10,746 |
| Lot Size | 25.25 ft x 132.75 ft |
| mls© Number | C14004288 |
| Listed By | ROYAL LEPAGE RCR REALTY |
Listing History
- No recent sale history for this listing.
- No recent lease history for this listing.
Schools
Could you afford this home?
What the bank counts
This home's actual carrying costs, payment stress-tested at 6%
- Mortgage, tested at 6%
- $11,696
- Property tax
- $896
- Heat allowance
- $150
- Housing costs
- $12,741 / mo
Lenders cap these at 39% of gross income — that sets the number.
Income needed
$392,000
gross annual household income
- Payment at 4%
- $9,616 / mo
- Cash down
- $457,000
Assumes no other monthly debts · 25-yr amortization
Full affordability checkInvestment Analysis
Estimated rent, cap rate and monthly cash flow for this property
Values and trends
Nearby listings
Comparable sales
- No similar listings found.