110 Baldwin Street
Kensington-Chinatown, Toronto
$1,499,000
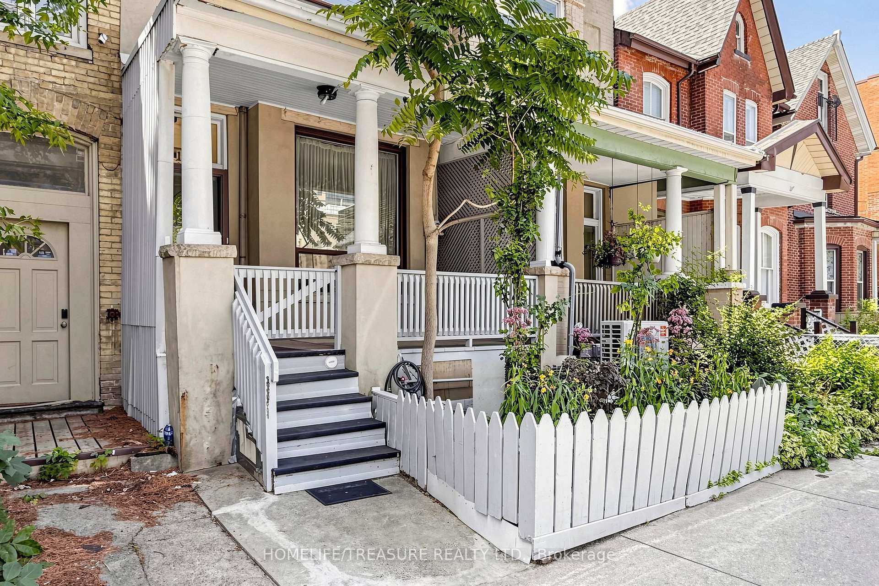
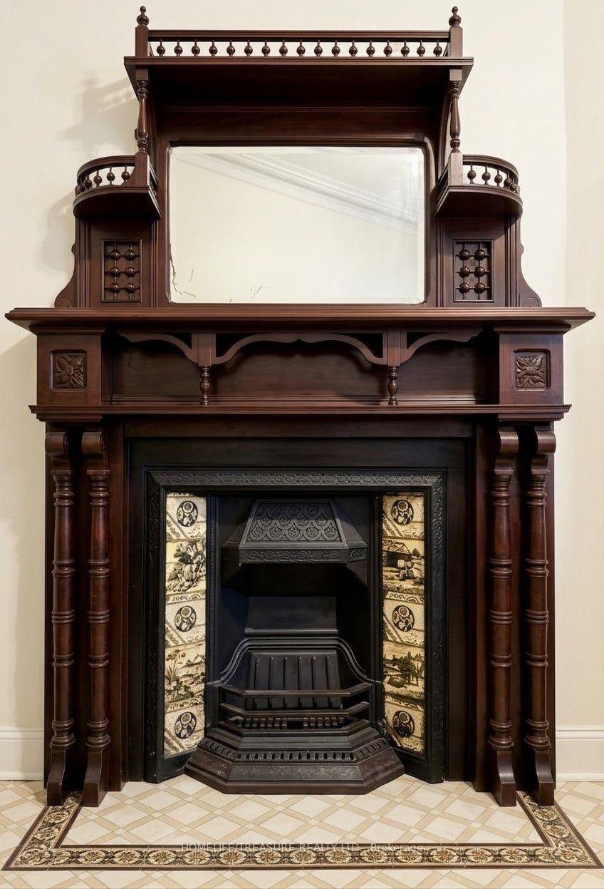
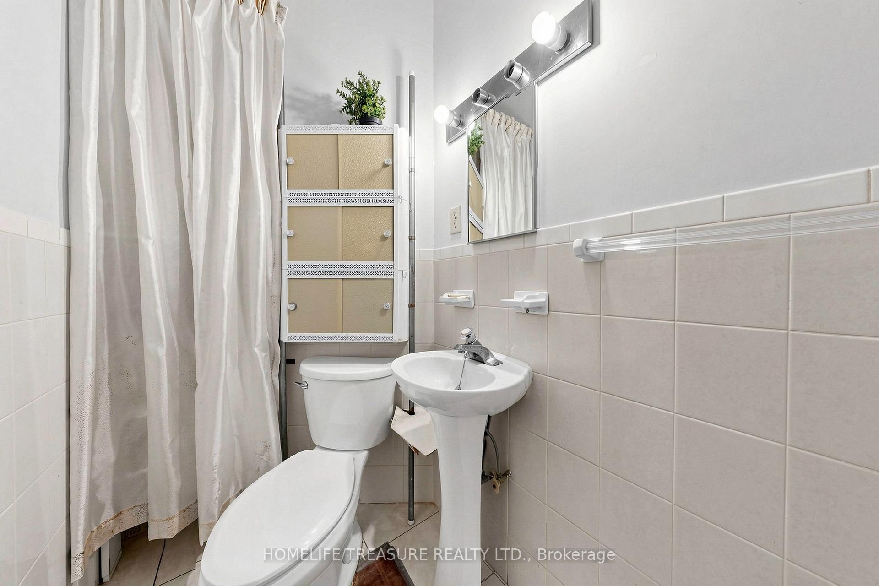
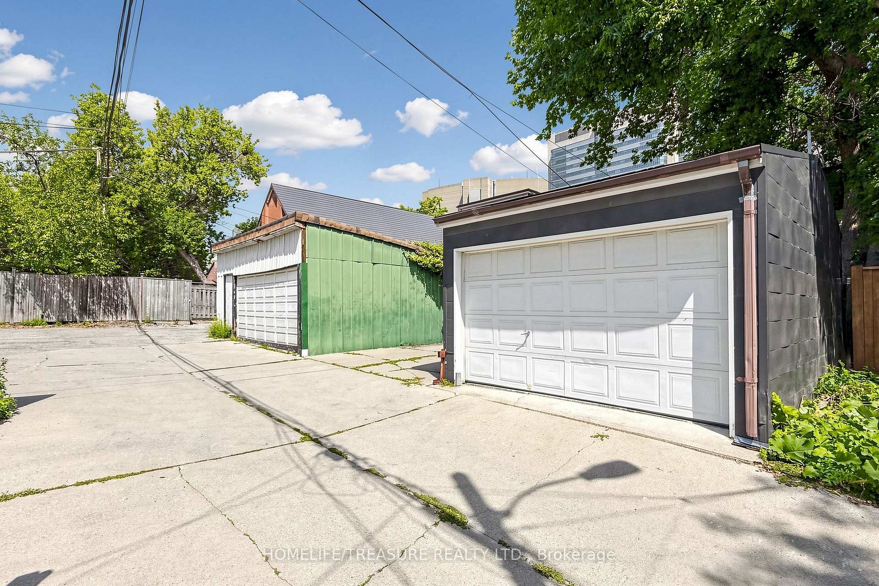
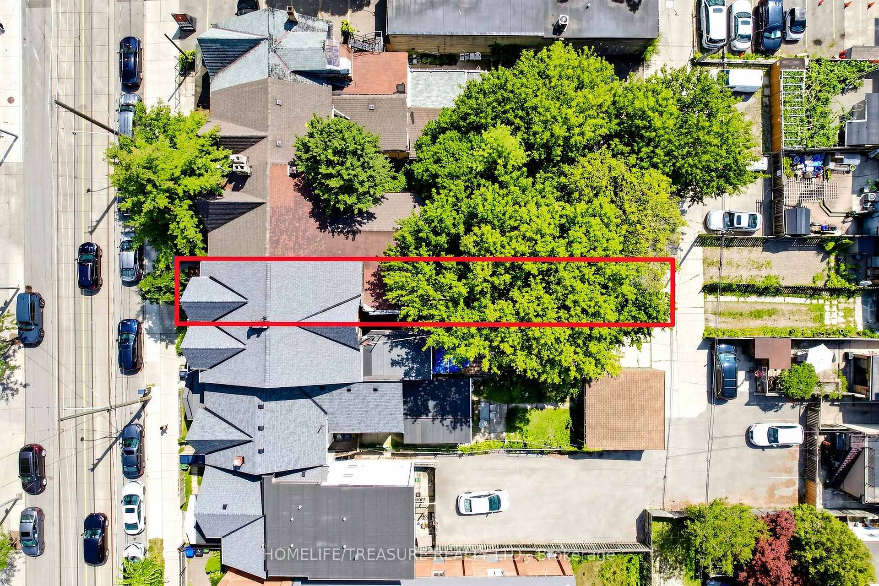
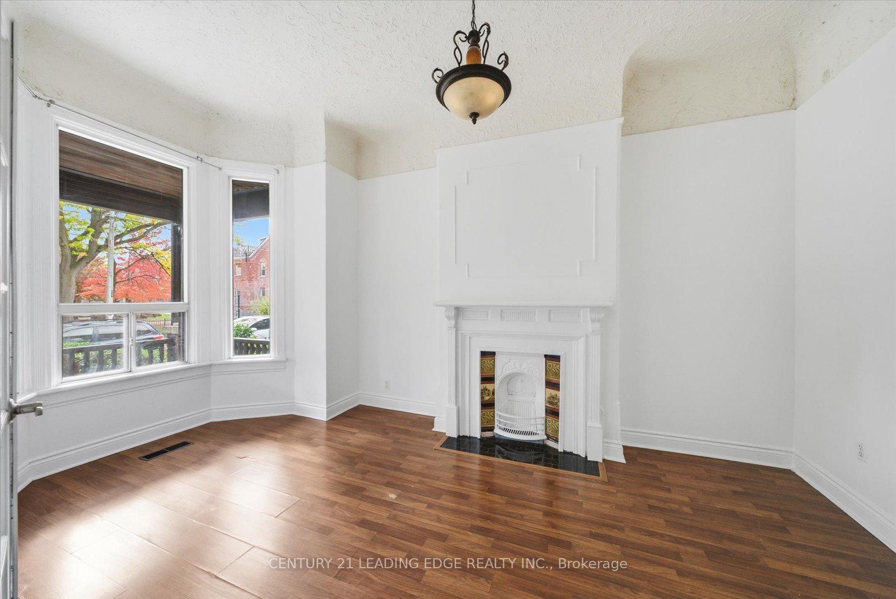
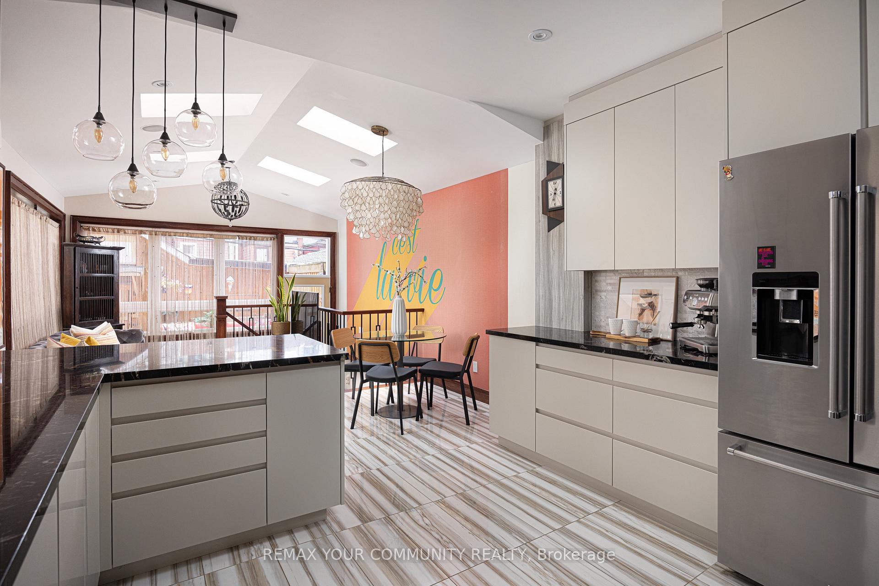
Location, character, and incredible potential! 110 Baldwin Street offers an extraordinary investment opportunity in Kensington Market. Built in 1880, and having been held by the same family for 4 generations, this classic Toronto Victorian showcases incredible curb appeal with its striking red brick façade and classic Toronto bay-and-gable style. Inside, large principal rooms are filled with impressive natural light streaming through large windows, showcasing soaring ceilings across all floors and timeless original architectural details-including beautifully detailed front door, stained glass, rich wood mouldings, ornate archways, pendants, fireplaces, and hardwood floors. The main layout features 3 full kitchens and 3 full washrooms across 3 above-grade living floors, plus an unfinished basement with impressive height, a separate external entrance, and direct interior access. This setup offers endless possibilities for multi-unit rental income, multi-generational living, live-in income, or conversion into a show-stopping single-family residence in the heart of downtown Toronto. Additional highlights include sweeping CN Tower and skyline views from the top-floor balcony, 2 side by side laneway parking spaces, and laneway housing potential (see report). Steps to shops, dining, transit, and amenities in a 100% walkable location. Twin neighbouring property at 112 Baldwin St is also available - buy individually or together!
No extras listed.
Visit this home
Pick a time that works for you.
No upcoming open houses.
Ask our AI assistant
Schools, payments, offer timing, history — ask in plain words. This home is already in the conversation.
| Type | Semi-Detached |
| Style | 3-Storey |
| Approx. Age | Not available |
| Size | 2500-3000 sq. ft. |
| Property Tax | $9,277 |
| Lot Size | 18.08 ft x 100 ft |
| mls© Number | C13997826 |
| Listed By | ROYAL LEPAGE ESTATE REALTY |
Listing History
- No recent sale history for this listing.
- No recent lease history for this listing.
Schools
Could you afford this home?
What the bank counts
This home's actual carrying costs, payment stress-tested at 6%
- Mortgage, tested at 6%
- $7,673
- Property tax
- $773
- Heat allowance
- $150
- Housing costs
- $8,596 / mo
Lenders cap these at 39% of gross income — that sets the number.
Income needed
$264,000
gross annual household income
- Payment at 4%
- $6,308 / mo
- Cash down
- $299,800
Assumes no other monthly debts · 25-yr amortization
Full affordability checkInvestment Analysis
Estimated rent, cap rate and monthly cash flow for this property
Values and trends
Nearby listings
Comparable sales
- No similar listings found.