2962B Bayview Avenue
Willowdale East, Toronto
$1,590,000
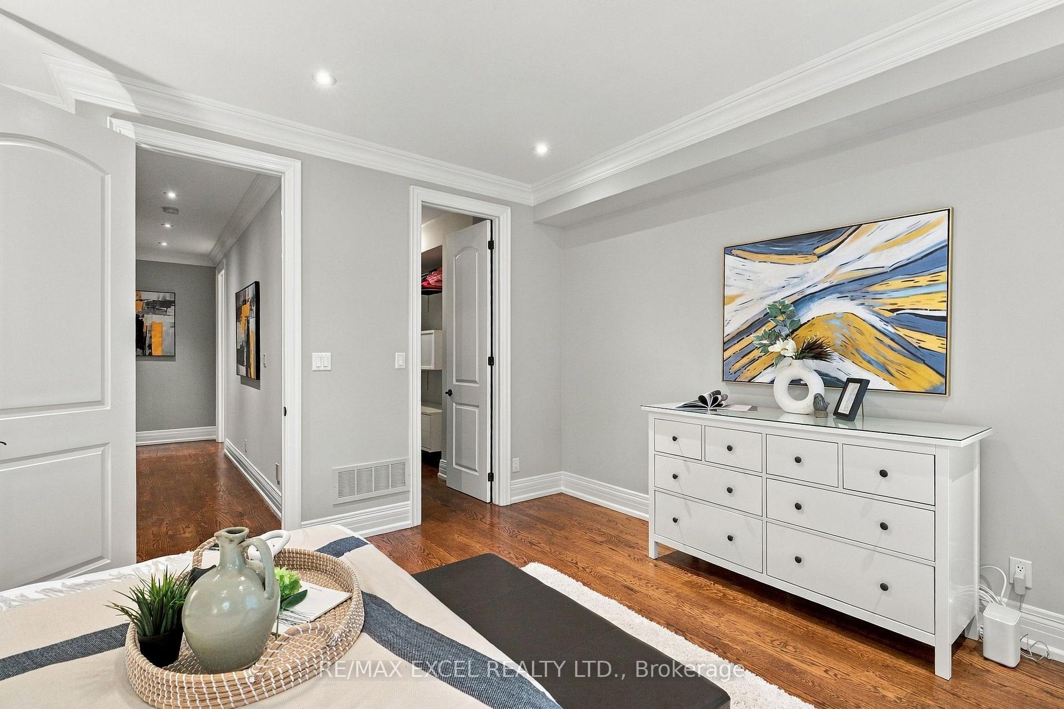
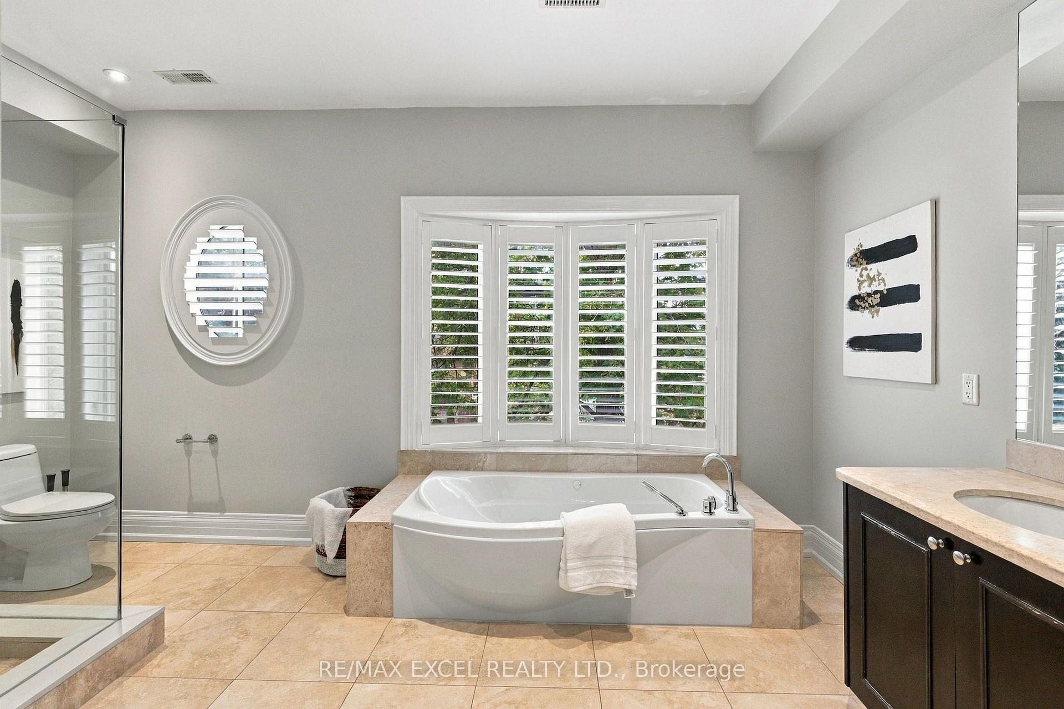
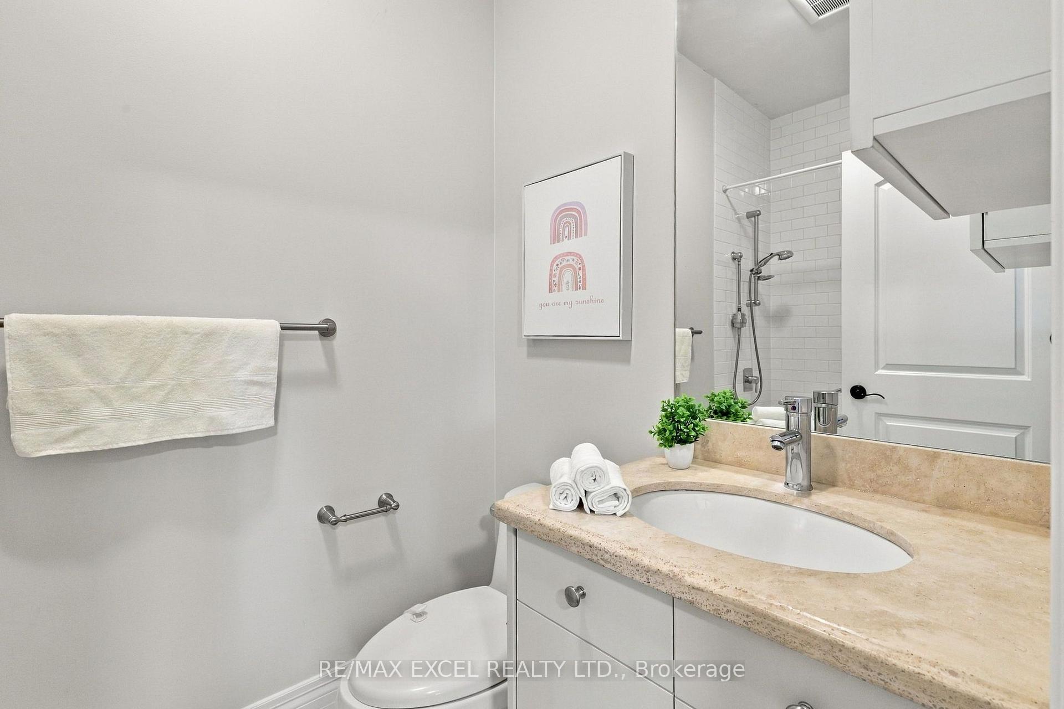
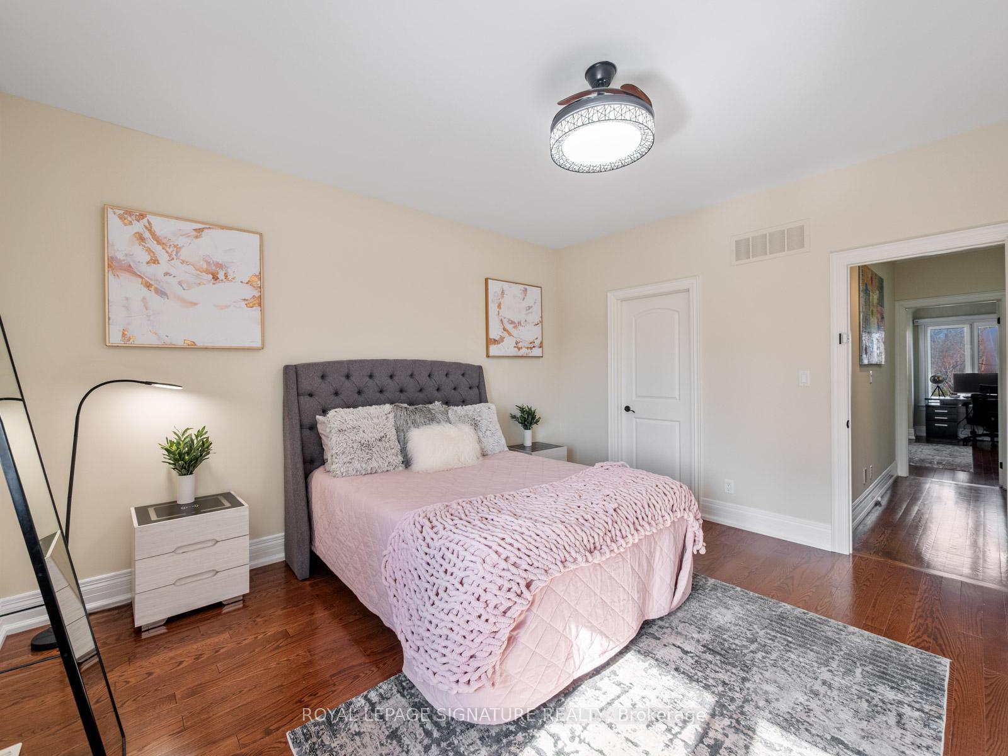
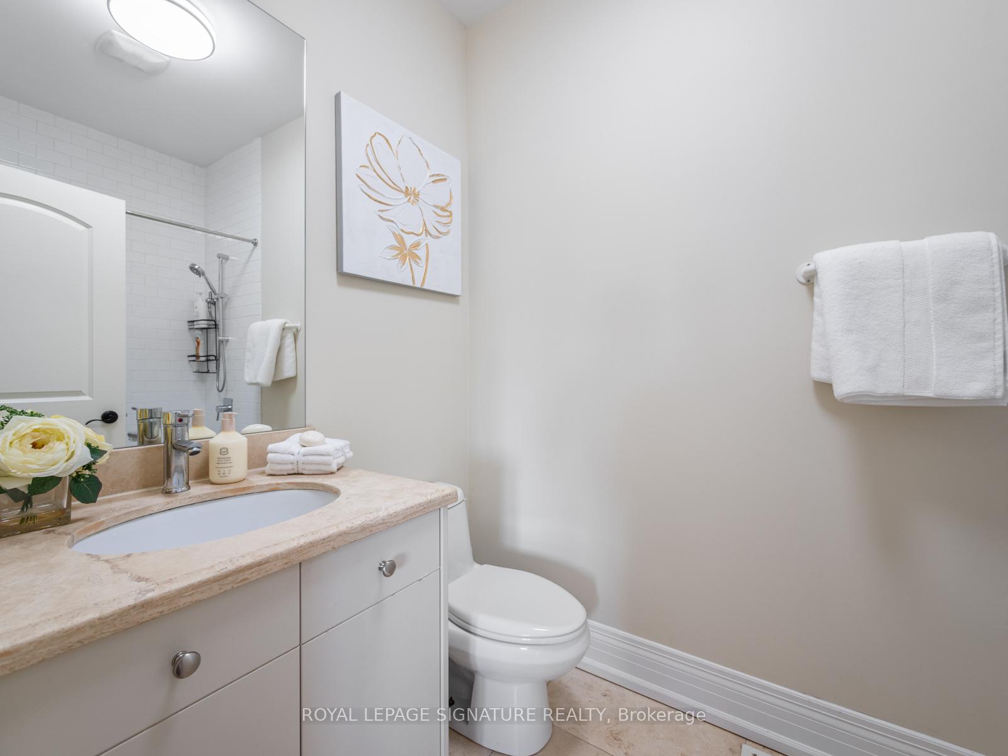
Enjoy beautiful park views in the heart of North York at 2962B Bayview Avenue, 6 Years New Townhome. Directly across from Bayview Village Park, this contemporary 3-storey townhome captures lush greenery and changing seasonal colours through expansive floor-to-ceiling windows. Approximately 2,053 sq. ft. of thoughtfully designed interiors offer 3 bedrooms, 3 bathrooms, 9-ft ceilings and 2 skylights. Hardwood floors and a dramatic glass-enclosed staircase complement the bright, open-concept layout, while the park-facing dining area creates a beautiful setting for entertaining. At the heart of the home, the stunning designer kitchen pairs sleek, high-gloss cabinetry with generous storage, a striking waterfall island and a beautifully coordinated backsplash. Stainless steel appliances, a gas cooktop with a statement chimney hood, built-in oven and under-cabinet lighting combine style with everyday functionality. The seamless connection to the living and dining areas makes cooking and hosting a pleasure. Retreat to the private third-floor primary suite with a balcony and an exquisite 5-piece ensuite designed for relaxation. A sculptural freestanding tub rests beside oversized windows framing picturesque park views, creating a luxurious place to unwind. A separate glass-enclosed shower with a rainfall showerhead, elegant marble finishes and abundant natural light complete this serene, spa-inspired space. Two additional bedrooms offer flexibility for family, guests or a home office, complemented by convenient second-floor laundry. Enjoy 2 balconies, BBQ gas connections and direct interior access to a 2-car tandem garage. Close to Hollywood Public School, Bayview Village shopping, restaurants and Bayview subway station, with easy access to Highway 401. Sophisticated design, beautiful green views and exceptional urban convenience.
No extras listed.
Visit this home
Pick a time that works for you.
No upcoming open houses.
Ask our AI assistant
Schools, payments, offer timing, history — ask in plain words. This home is already in the conversation.
| Type | Att/Row/Townhouse |
| Style | 3-Storey |
| Approx. Age | Not available |
| Size | 2000-2500 sq. ft. |
| Property Tax | $8,295 |
| Lot Size | 15.09 ft x 57.87 ft |
| mls© Number | C13886424 |
| Listed By | RE/MAX REALTRON REALTY INC. |
Listing History
- No recent sale history for this listing.
- No recent lease history for this listing.
Schools
Could you afford this home?
What the bank counts
This home's actual carrying costs, payment stress-tested at 6%
- Mortgage, tested at 6%
- $8,138
- Property tax
- $691
- Heat allowance
- $150
- Housing costs
- $8,980 / mo
Lenders cap these at 39% of gross income — that sets the number.
Income needed
$276,000
gross annual household income
- Payment at 4%
- $6,691 / mo
- Cash down
- $318,000
Assumes no other monthly debts · 25-yr amortization
Full affordability checkInvestment Analysis
Estimated rent, cap rate and monthly cash flow for this property
Values and trends
Nearby listings
Comparable sales
- No similar listings found.