127 Green Gardens Boulevard
Englemount-Lawrence, Toronto
$1,329,000
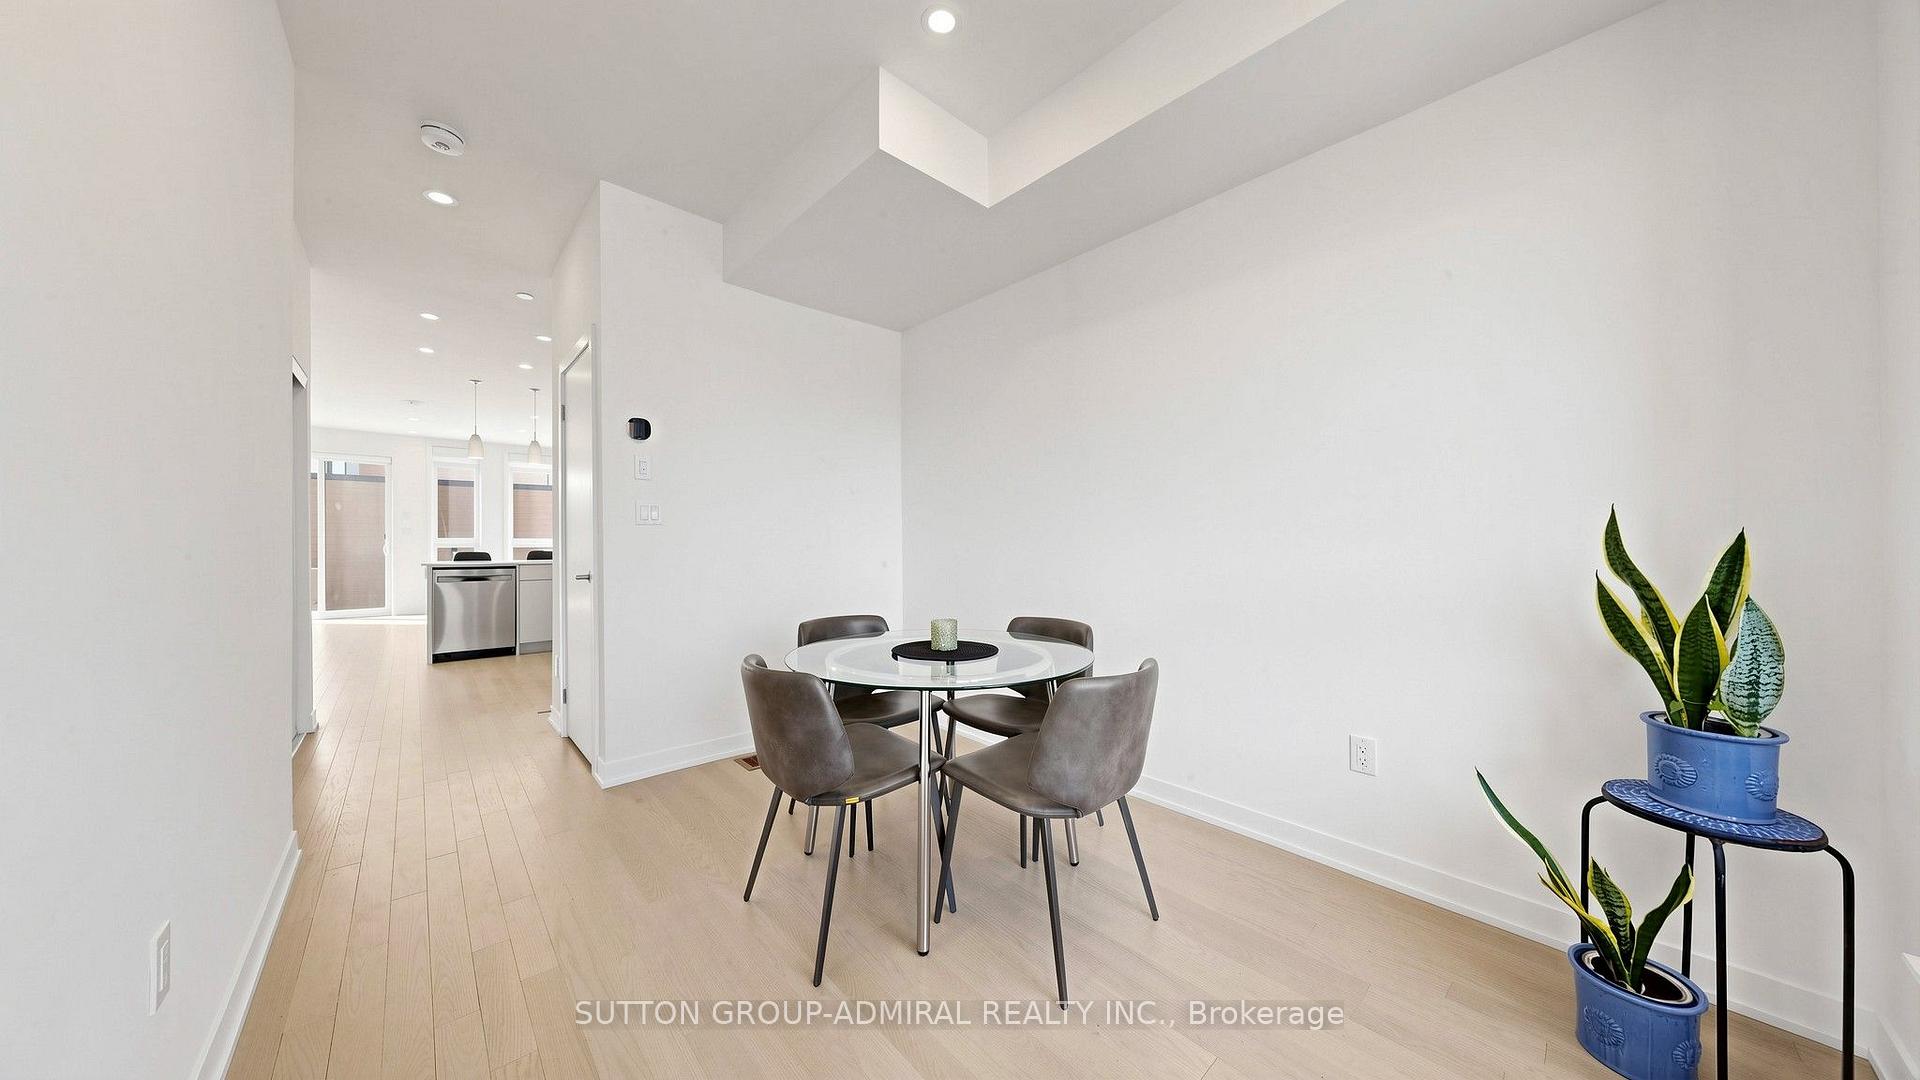
Welcome to this stunning 2-year-old, 3-storey freehold townhouse offering approximately 2,440 sq. ft. of living space above grade plus a 127 sq. ft. terrace,sq.ft and a finished lower level with garage access and two car tandem garage, ideally located in the heart of North York's sought-after Englemount-Lawrence community.This beautifully designed home features 4 spacious bedrooms, 4 bathrooms, and tandem parking for 2 cars, making it an excellent choice for families, professionals, or multi-generational living. Extra living room on the second floor. The home showcases nicely modern wood flooring, smooth ceilings, and high-end modern finishes throughout.Large windows.The contemporary kitchen features quartz countertops, stainless steel appliances, and a stylish glass-tile backsplash with under-cabinet lights, functional and plentiful enough cabinets, Custom crafted cabinetry with 3' upper cabinets. Overlooking the bright and spacious open-concept living and dining area with a walkout to the fenced backyard patio creating an ideal space for outdoor dining, entertaining, and everyday family enjoyment. Central vacuum rough in. "smart" thermostat. USB receptacles in Kitchen and bedrooms. Located within the transformative New Lawrence Heights redevelopment, this vibrant community continues to evolve with new parks, playgrounds, scenic walking trails, and community amenities. Enjoy a short walk (2/3mins walk)to Yorkdale Station for convenient access to Toronto's transit network, while Yorkdale Shopping Centre is just minutes away, offering exceptional shopping, dining, and entertainment. Easy access to Highway 401 and Allen Road makes commuting throughout the GTA convenient.Surrounded by schools, childcare centres, parks, recreational facilities, and everyday amenities, this exceptional home offers the perfect blend of modern comfort, convenience, community, and connectivity.
No extras listed.
Visit this home
Pick a time that works for you.
No upcoming open houses.
Ask our AI assistant
Schools, payments, offer timing, history — ask in plain words. This home is already in the conversation.
| Type | Att/Row/Townhouse |
| Style | 3-Storey |
| Approx. Age | Not available |
| Size | 2000-2500 sq. ft. |
| Property Tax | $7,631 |
| Lot Size | 14.58 ft x 72.64 ft |
| mls© Number | C13884302 |
| Listed By | ROYAL LEPAGE PEACELAND REALTY |
Listing History
- No recent sale history for this listing.
- No recent lease history for this listing.
Schools
Could you afford this home?
What the bank counts
This home's actual carrying costs, payment stress-tested at 6%
- Mortgage, tested at 6%
- $6,802
- Property tax
- $636
- Heat allowance
- $150
- Housing costs
- $7,588 / mo
Lenders cap these at 39% of gross income — that sets the number.
Income needed
$233,000
gross annual household income
- Payment at 4%
- $5,593 / mo
- Cash down
- $265,800
Assumes no other monthly debts · 25-yr amortization
Full affordability checkInvestment Analysis
Estimated rent, cap rate and monthly cash flow for this property
Values and trends
Nearby listings
Comparable sales
- No similar listings found.