



42 Pepper Vine Way
Bayview Village, Toronto
$739,000
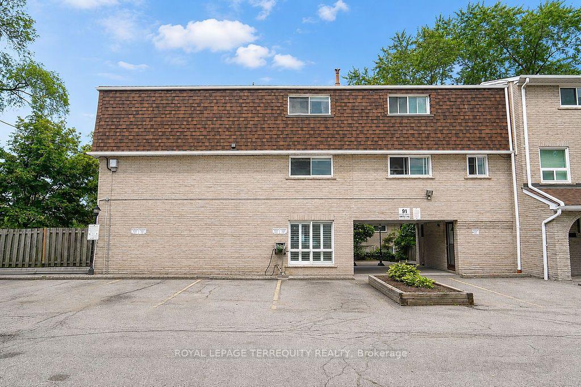
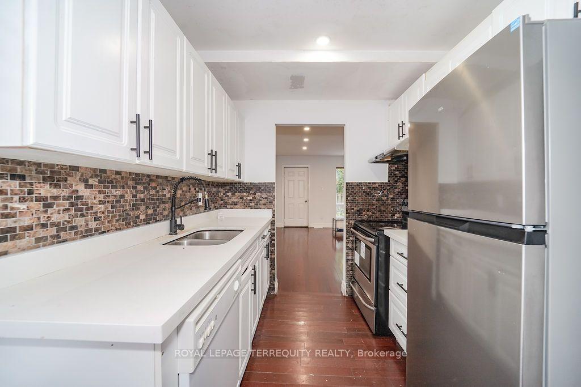
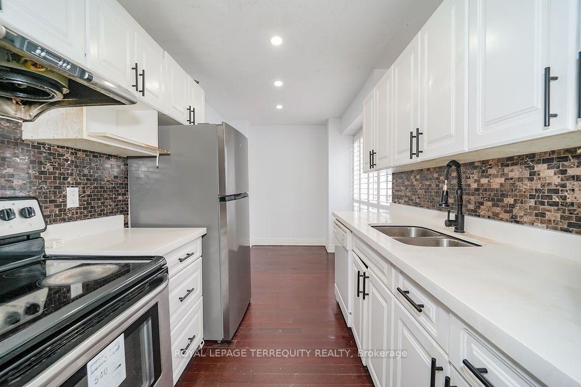
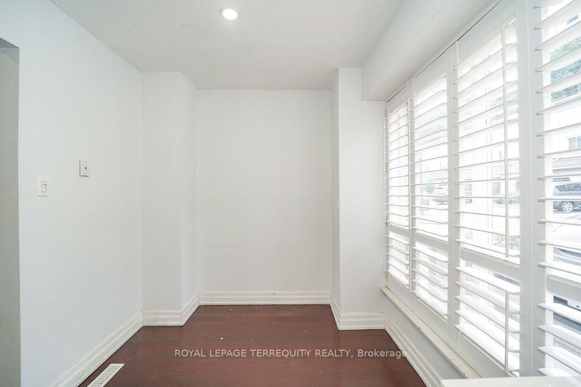
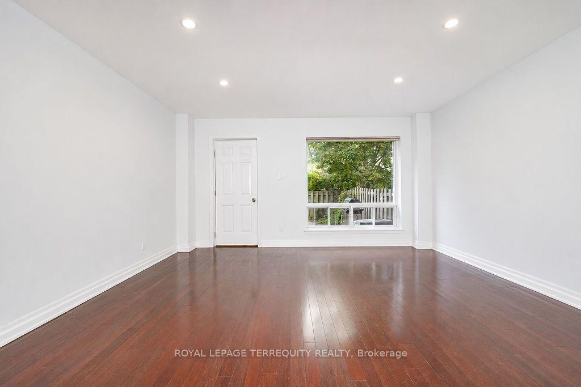
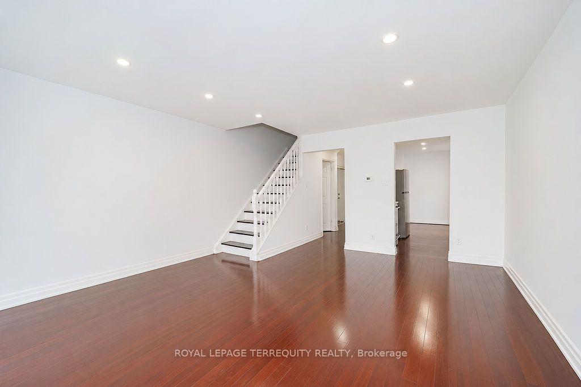
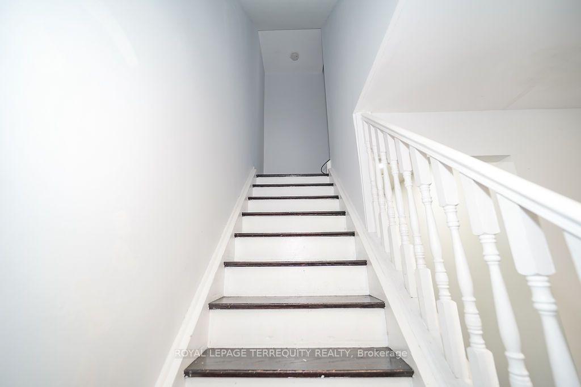
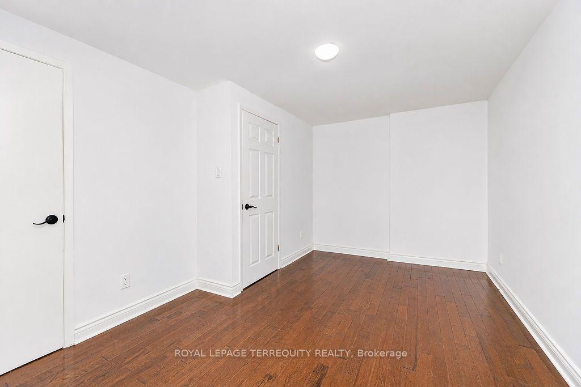
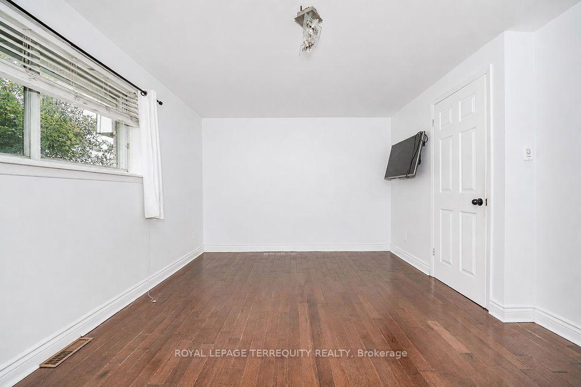
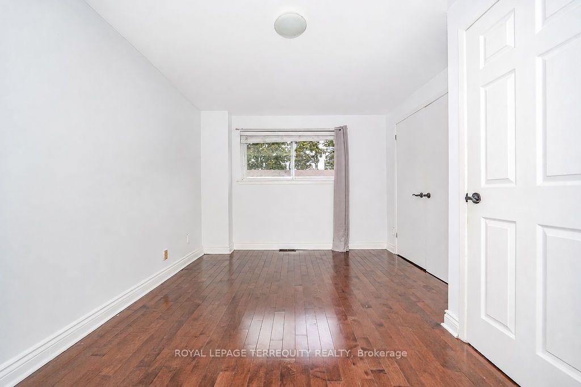
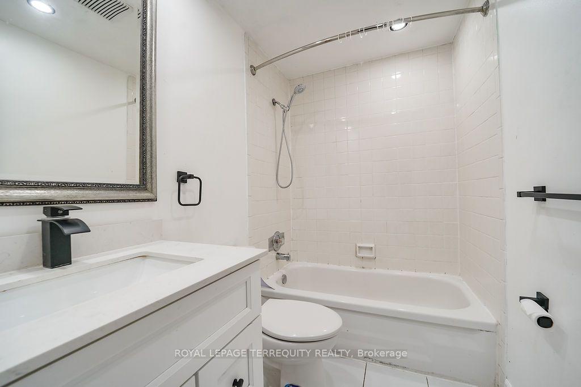
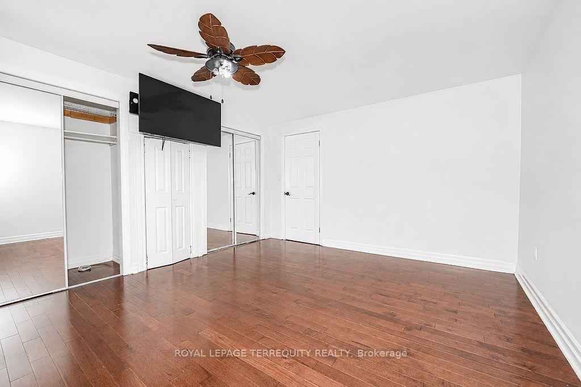
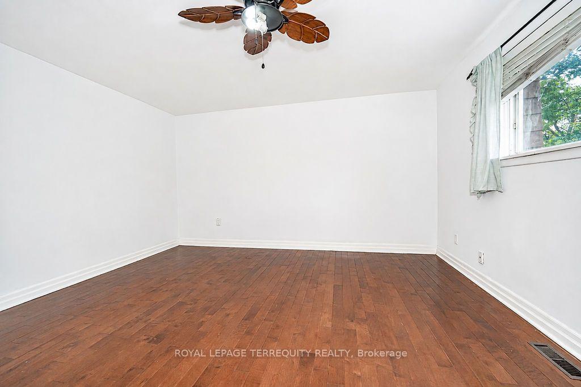
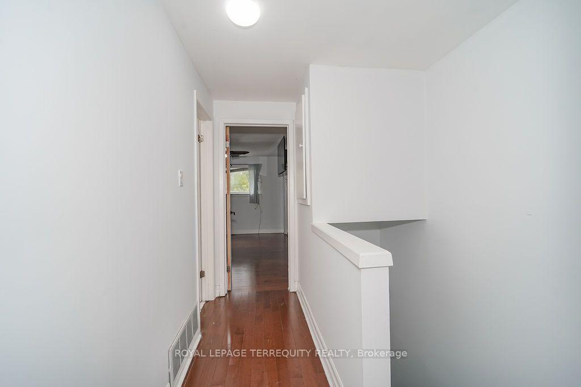
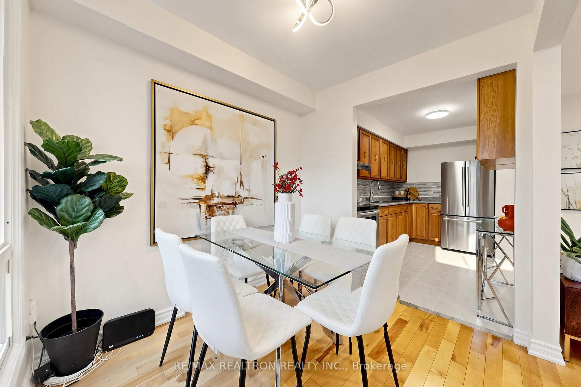
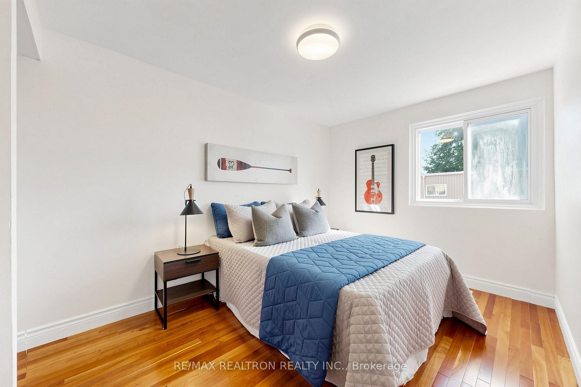
A hidden gem in the heart of the city! Prime Bayview Village location. Exceptional value. A rare opportunity to own a 4-bedroom home with a newly finished basement at an affordable price in one of North York's most convenient neighbourhoods. Highly sought-after location without the premium price tag. Four good-sized bedrooms and a highly functional layout. Hardwood floors throughout the main and second floors. Smooth ceilings with pot lights. Numerous updates and improvements over the past 5 years, including a newly finished basement (2026), new foyer flooring (2026), new powder room and second-floor bathroom (2026), and fresh paint throughout (2026). Heating and cooling upgraded from baseboard heating to a forced-air furnace with central A/C and new ductwork - no more expensive baseboard heating and no more living without A/C. Owned tankless water heater (2025) - no monthly rental fee. Newly finished basement with a full bathroom, ideal as a family room, home gym, games room, or additional bedroom. Friendly, established neighbourhood. Unbeatable convenience. Walk to Finch & Leslie Square for grocery stores, restaurants, shops and everyday essentials. Easy access to TTC. Approx. 10-minute walk to GO Train - ideal for downtown commuters. Minutes to Hwy 401 and 404. Minutes to North York General Hospital. Prime location. Functional 4-bedroom layout. Extensive updates. Finished basement. A true Bayview Village opportunity. Thoughtfully priced to sell.
No extras listed.
Visit this home
Pick a time that works for you.
No upcoming open houses.
Ask our AI assistant
Schools, payments, offer timing, history — ask in plain words. This home is already in the conversation.
| Type | Condo Townhouse |
| Style | 2-Storey |
| Approx. Age | Not available |
| Size | 1200-1399 sq. ft. |
| Maintenance Fees | $638 |
| Locker | None |
| Balcony | None |
| Exposure | South |
| Parking Type | Attached |
| Parking Spaces | 2 |
| Parking Features | Private |
| Property Tax | $3,046 |
| Lot Size | x |
| mls© Number | C13880342 |
| Listed By | RE/MAX REALTRON REALTY INC. |
Listing History
- No recent sale history for this listing.
- No recent lease history for this listing.
Schools
Could you afford this home?
What the bank counts
This home's actual carrying costs, payment stress-tested at 6%
- Mortgage, tested at 6%
- $3,783
- Property tax
- $254
- Heat allowance
- $150
- Condo fees, half counted
- $319
- Housing costs
- $4,506 / mo
Lenders cap these at 39% of gross income — that sets the number.
Income needed
$139,000
gross annual household income
- Payment at 4%
- $3,110 / mo
- Cash down
- $147,800
Assumes no other monthly debts · 25-yr amortization
Full affordability checkInvestment Analysis
Estimated rent, cap rate and monthly cash flow for this property
Values and trends
Nearby listings
Comparable sales
- No similar listings found.