| Common Elements Included | |
| Building Insurance Included | |
| Parking Included |


New1 hour ago
3402 - 2181 Yonge Street
Mount Pleasant West, Toronto
$1,799,999
Condo Apartment |
2 | 2 | 2 | 1
About this home
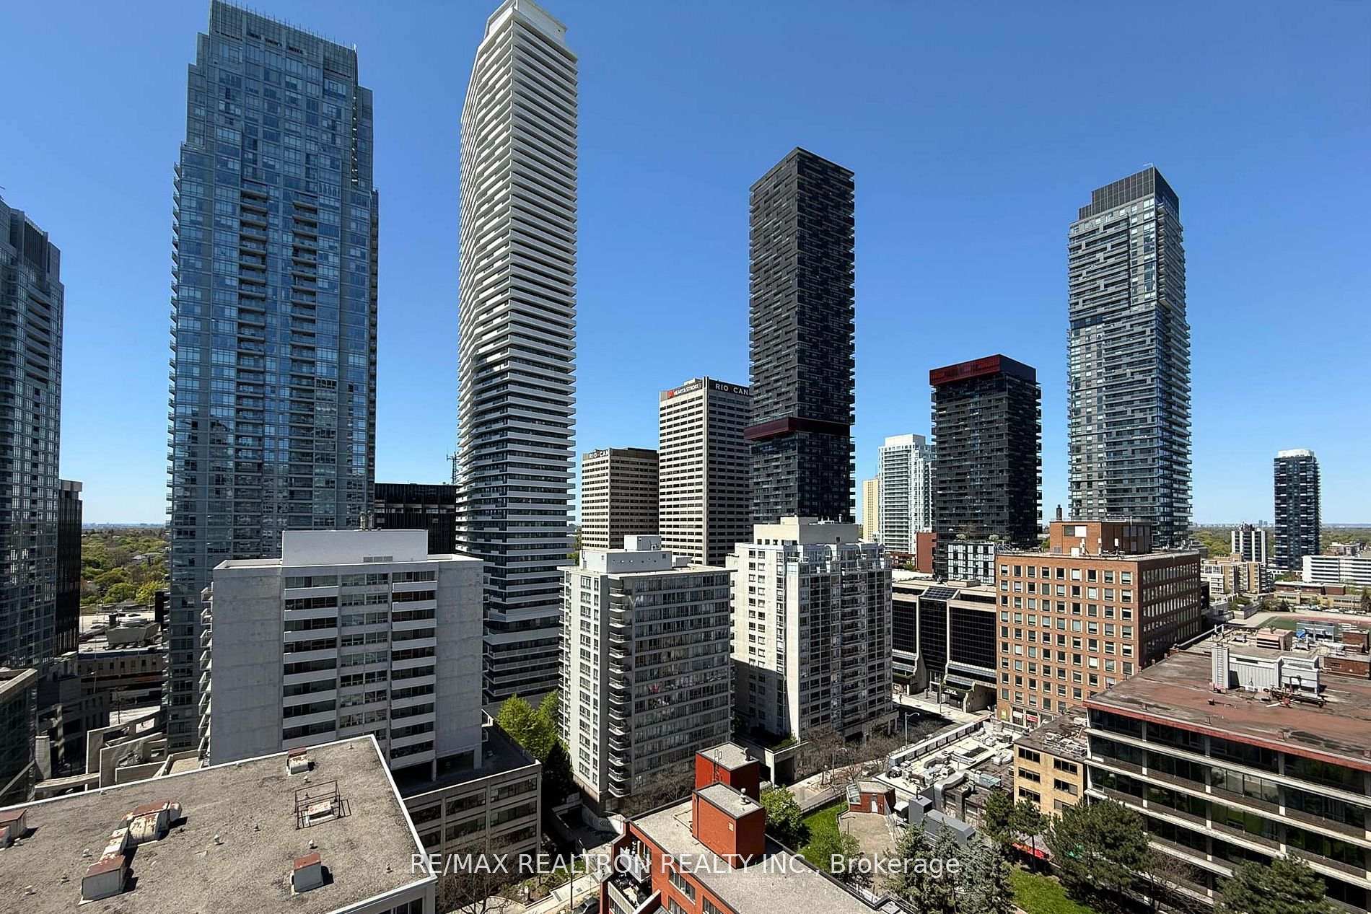
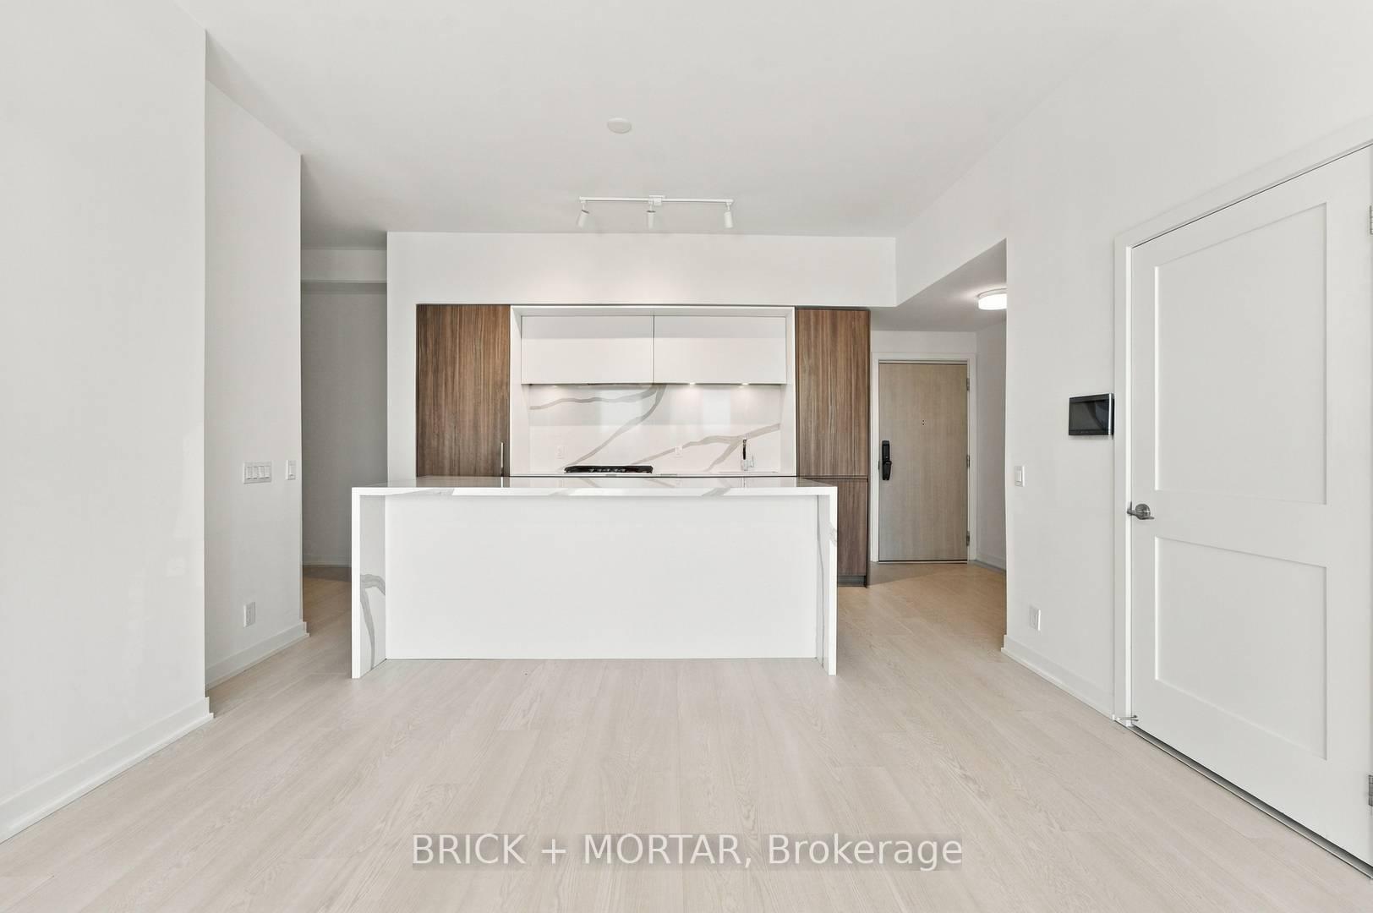
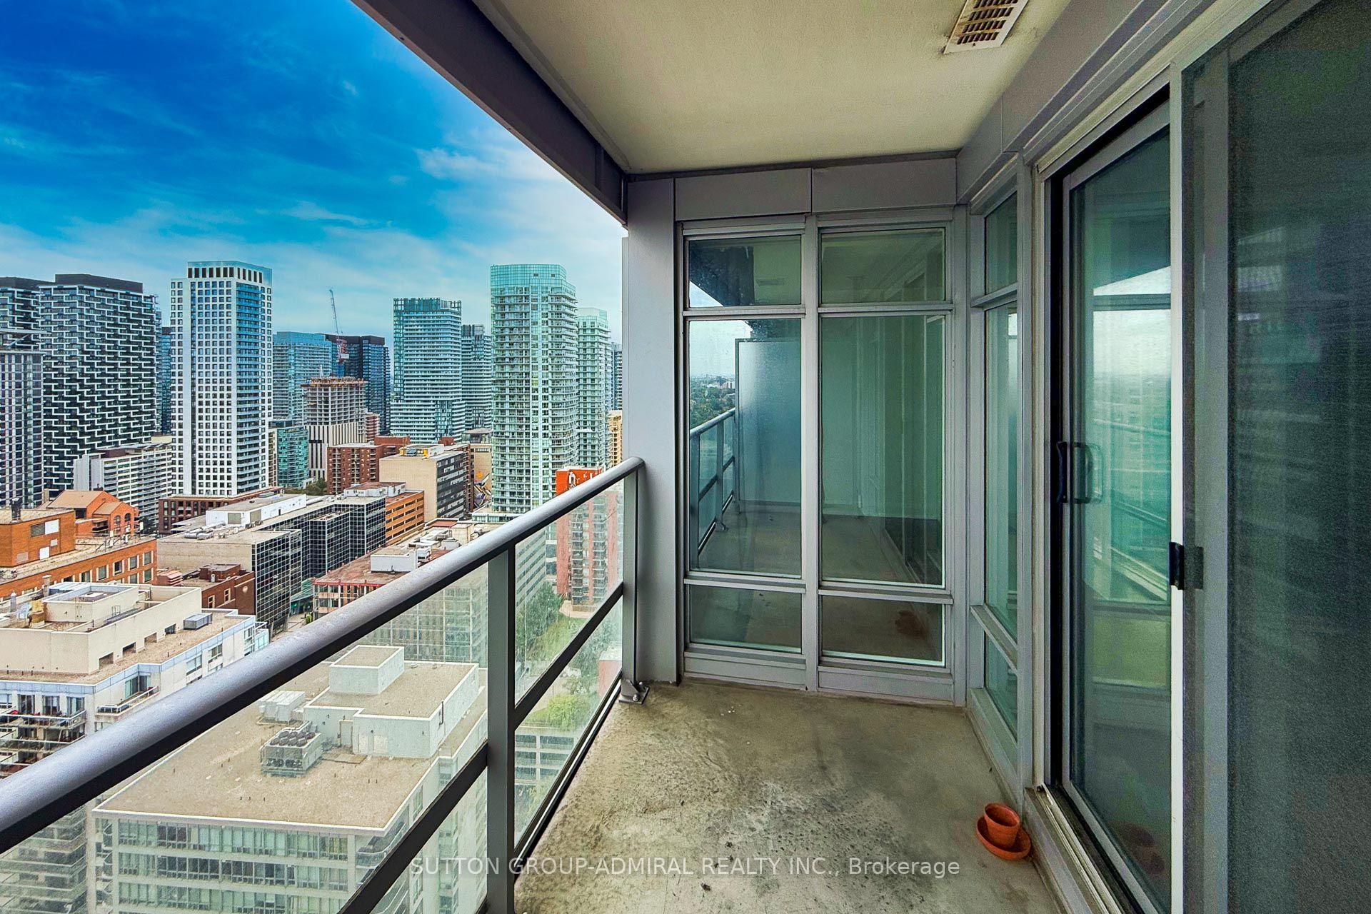
Welcome to this completely renovated 2-bedroom, 2-bathroom suite offering stylish finishes, exceptional functionality and beautiful southeast lake views. Featuring hardwood floors throughout, three private balconies with ceramic hardwood-style flooring, two underground parking spaces and a locker, this impressive residence is truly move-in ready. The beautifully designed eat-in kitchen features premium Miele and Jenn Air appliances, built in coffee maker, sleek cabinetry, generous counter space and a breakfast bar-perfect for casual dining and entertaining. Automated blinds add modern convenience throughout. The spacious living room is highlighted by a striking feature wall and electric fireplace, creating a warm and sophisticated focal point. Walk out to terrace and large windows provide an abundance of natural light while showcasing the southeast exposure and lake views. Retreat to the spacious primary bedroom featuring its own private balcony, custom built-in closet and luxurious 4-piece ensuite complete with built-in cabinetry and a dedicated makeup table. The second bedroom and additional full bathroom offer excellent flexibility for guests, family or a home office. Additional features include an Asko washer and dryer, designer lighting, walk-in front hall closet, floor lighting in kitchen. Enjoy the convenience of concierge service and an exceptional location just steps to the subway, shopping, dining and everyday amenities. Beautifully renovated with premium finishes, outstanding storage and spectacular lake views-this is sophisticated condo living at its best.
Extras
No extras listed.
Visit this home
Pick a time that works for you.
No upcoming open houses.
Ask our AI assistant
Schools, payments, offer timing, history — ask in plain words. This home is already in the conversation.
| Type | Condo Apartment |
| Style | 1 Storey/Apt |
| Approx. Age | 16-30 |
| Size | 1400-1599 sq. ft. |
| Maintenance Fees | $1,472 |
| Locker | Owned |
| Balcony | Open |
| Exposure | South East |
| Parking Type | Underground |
| Parking Spaces | 2 |
| Parking Features | Reserved/Assigned, Underground |
| Property Tax | $7,727 |
| mls© Number | C13869240 |
| Listed By | ENGEL & VOLKERS TORONTO CITY |
Listing History
- No recent sale history for this listing.
- No recent lease history for this listing.
Schools
Could you afford this home?
What the bank counts
This home's actual carrying costs, payment stress-tested at 6%
- Mortgage, tested at 6%
- $9,098
- Property tax
- $644
- Heat allowance
- $150
- Condo fees, half counted
- $736
- Housing costs
- $10,628 / mo
Lenders cap these at 39% of gross income — that sets the number.
Down payment21% · $378,000
25-yr amortization
Income needed
$327,000
gross annual household income
- Payment at 4%
- $7,480 / mo
- Cash down
- $378,000
Assumes no other monthly debts · 25-yr amortization
Full affordability checkInvestment Analysis
Estimated rent, cap rate and monthly cash flow for this property
Values and trends
Nearby listings
Comparable sales
- No similar listings found.