| Heat Included | |
| Water Included | |
| Hydro Included | |
| CAC Included | |
| Common Elements Included | |
| Cable TV Included | |
| Parking Included | |
| Building Insurance Included |


Listed 15 days ago
PH111 - 1101 Steeles Avenue W
Westminster-Branson, Toronto
$579,999
Condo Apartment |
2 | 2 | 2 | 1
About this home
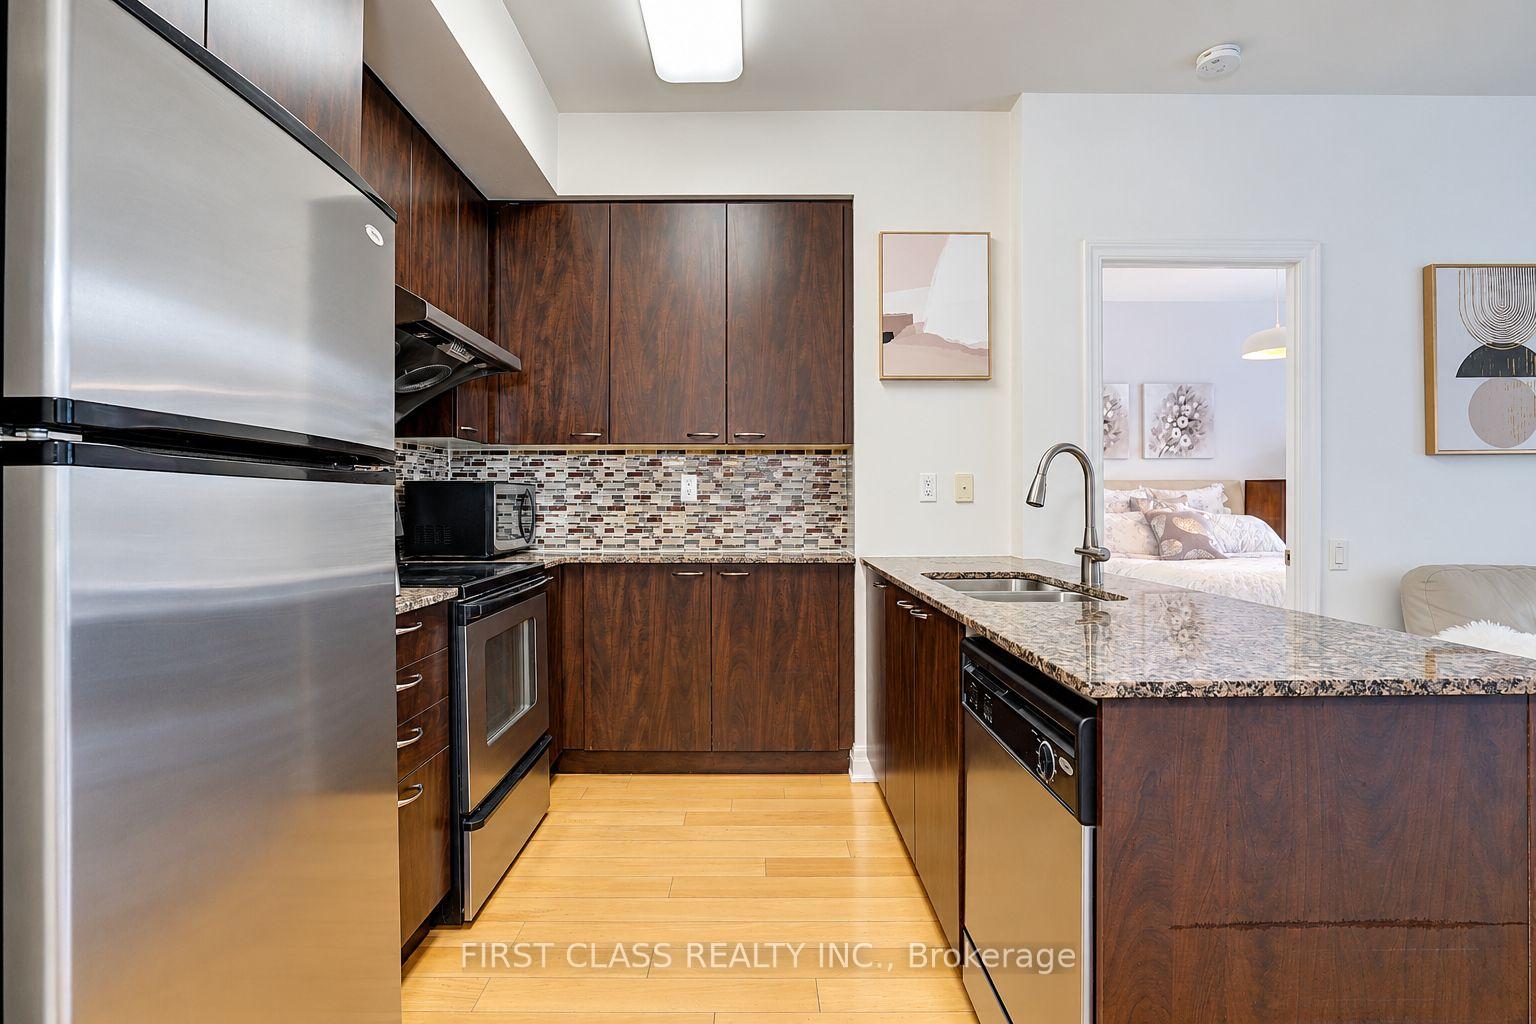
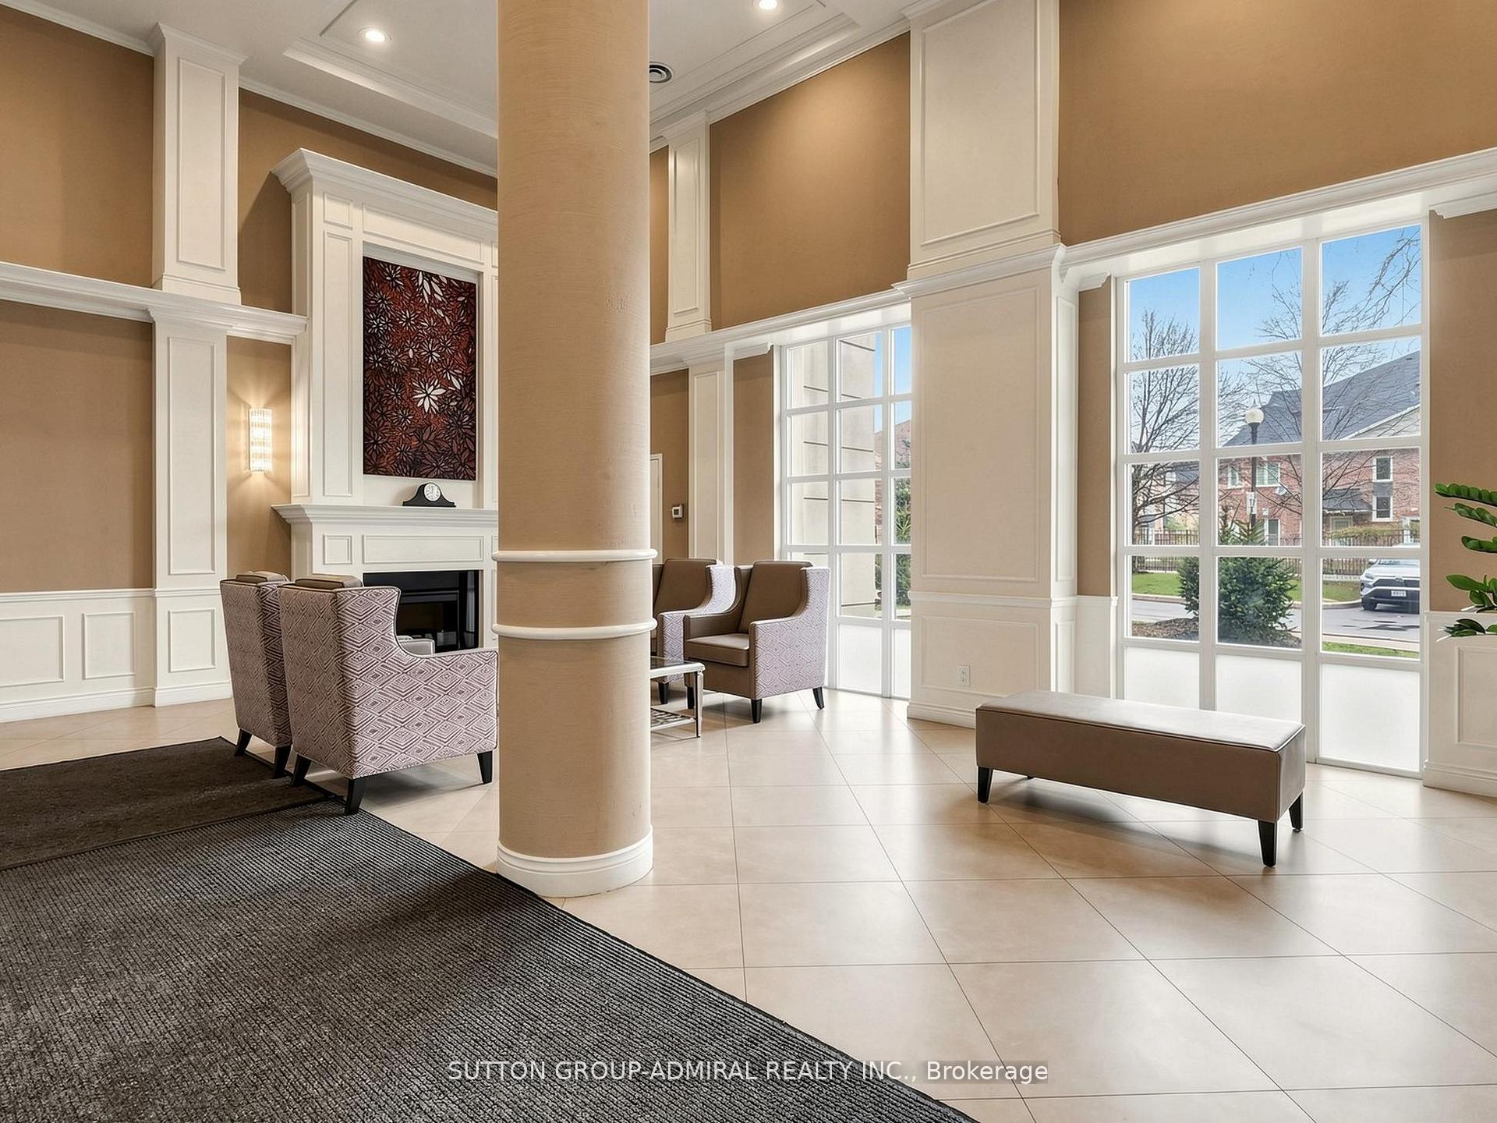
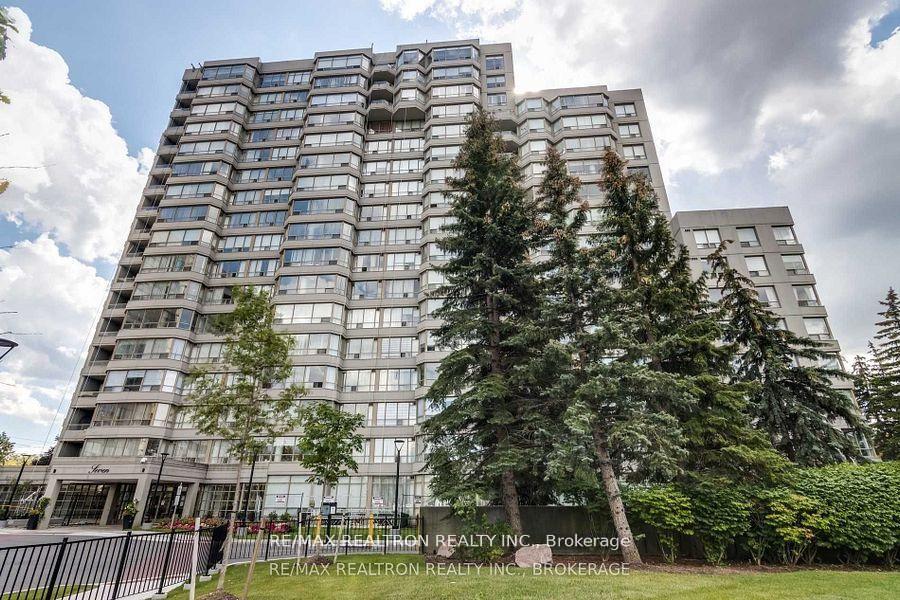
Welcome to Luxury Primrose Condominiums - Spacious & Bright Prestigious Penthouse Living **Unbeatable Location**Unobstructed views** This stunning 2-bedroom, 2-bathroom Penthouse offering almost 1,400 sq ft of beautifully designed living space in the highly sought-after Primrose Condominiums. This sun-filled suite features expansive living and dining areas, perfect for entertaining, with a walk-out to a private balcony. The spacious upgraded kitchen includes a large breakfast area-easily convertible into a Solarium/Den as per the original floor plan (see attached). The generous primary bedroom offers double closets and a private 4-pc ensuite bathroom. A well-sized 2nd bedroom provides excellent flexibility-ideal as a bedroom, guest room, or home office. Enjoy the convenience of 2 separate underground parking spaces and 1 locker, along with access to beautifully maintained grounds. Steps to Bathurst & Steeles plazas. Easy access to public transit. Direct bus routes to Finch Subway and Steeles West Subway. Walk Score - 87. Exceptional Building Amenities Include: 24-hour Gatehouse security, Outdoor pool, Gazebo & Tennis courts, Exercise room, Squash/racquetball court, Indoor Whirlpool & Saunas, Library/billiards room, Party & conference room, Upgraded lobby & elevators ** All-Inclusive Maintenance Fees: ** Heat, Hydro, Water, Central Air Conditioning, Cable, and Internet are all included for worry-free living. Vacant and move-in ready. Don't Miss This Opportunity!
Extras
No extras listed.
Visit this home
Pick a time that works for you.
No upcoming open houses.
Ask our AI assistant
Schools, payments, offer timing, history — ask in plain words. This home is already in the conversation.
| Type | Condo Apartment |
| Style | Apartment |
| Approx. Age | Not available |
| Size | 1200-1399 sq. ft. |
| Maintenance Fees | $1,414 |
| Locker | Owned |
| Balcony | Open |
| Exposure | South |
| Parking Type | Underground |
| Parking Spaces | 2 |
| Parking Features | Underground |
| Property Tax | $2,798 |
| mls© Number | C13849258 |
| Listed By | ORIGIN COLLECTIVE REALTY LTD. |
Listing History
- No recent sale history for this listing.
- No recent lease history for this listing.
Schools
Could you afford this home?
What the bank counts
This home's actual carrying costs, payment stress-tested at 6%
- Mortgage, tested at 6%
- $2,969
- Property tax
- $233
- Heat allowance
- $150
- Condo fees, half counted
- $707
- Housing costs
- $4,059 / mo
Lenders cap these at 39% of gross income — that sets the number.
Down payment20% · $116,000
25-yr amortization
Income needed
$125,000
gross annual household income
- Payment at 4%
- $2,441 / mo
- Cash down
- $116,000
Assumes no other monthly debts · 25-yr amortization
Full affordability checkInvestment Analysis
Estimated rent, cap rate and monthly cash flow for this property
Values and trends
Nearby listings
Comparable sales
- No similar listings found.