| Water Included | |
| Building Insurance Included | |
| Common Elements Included | |
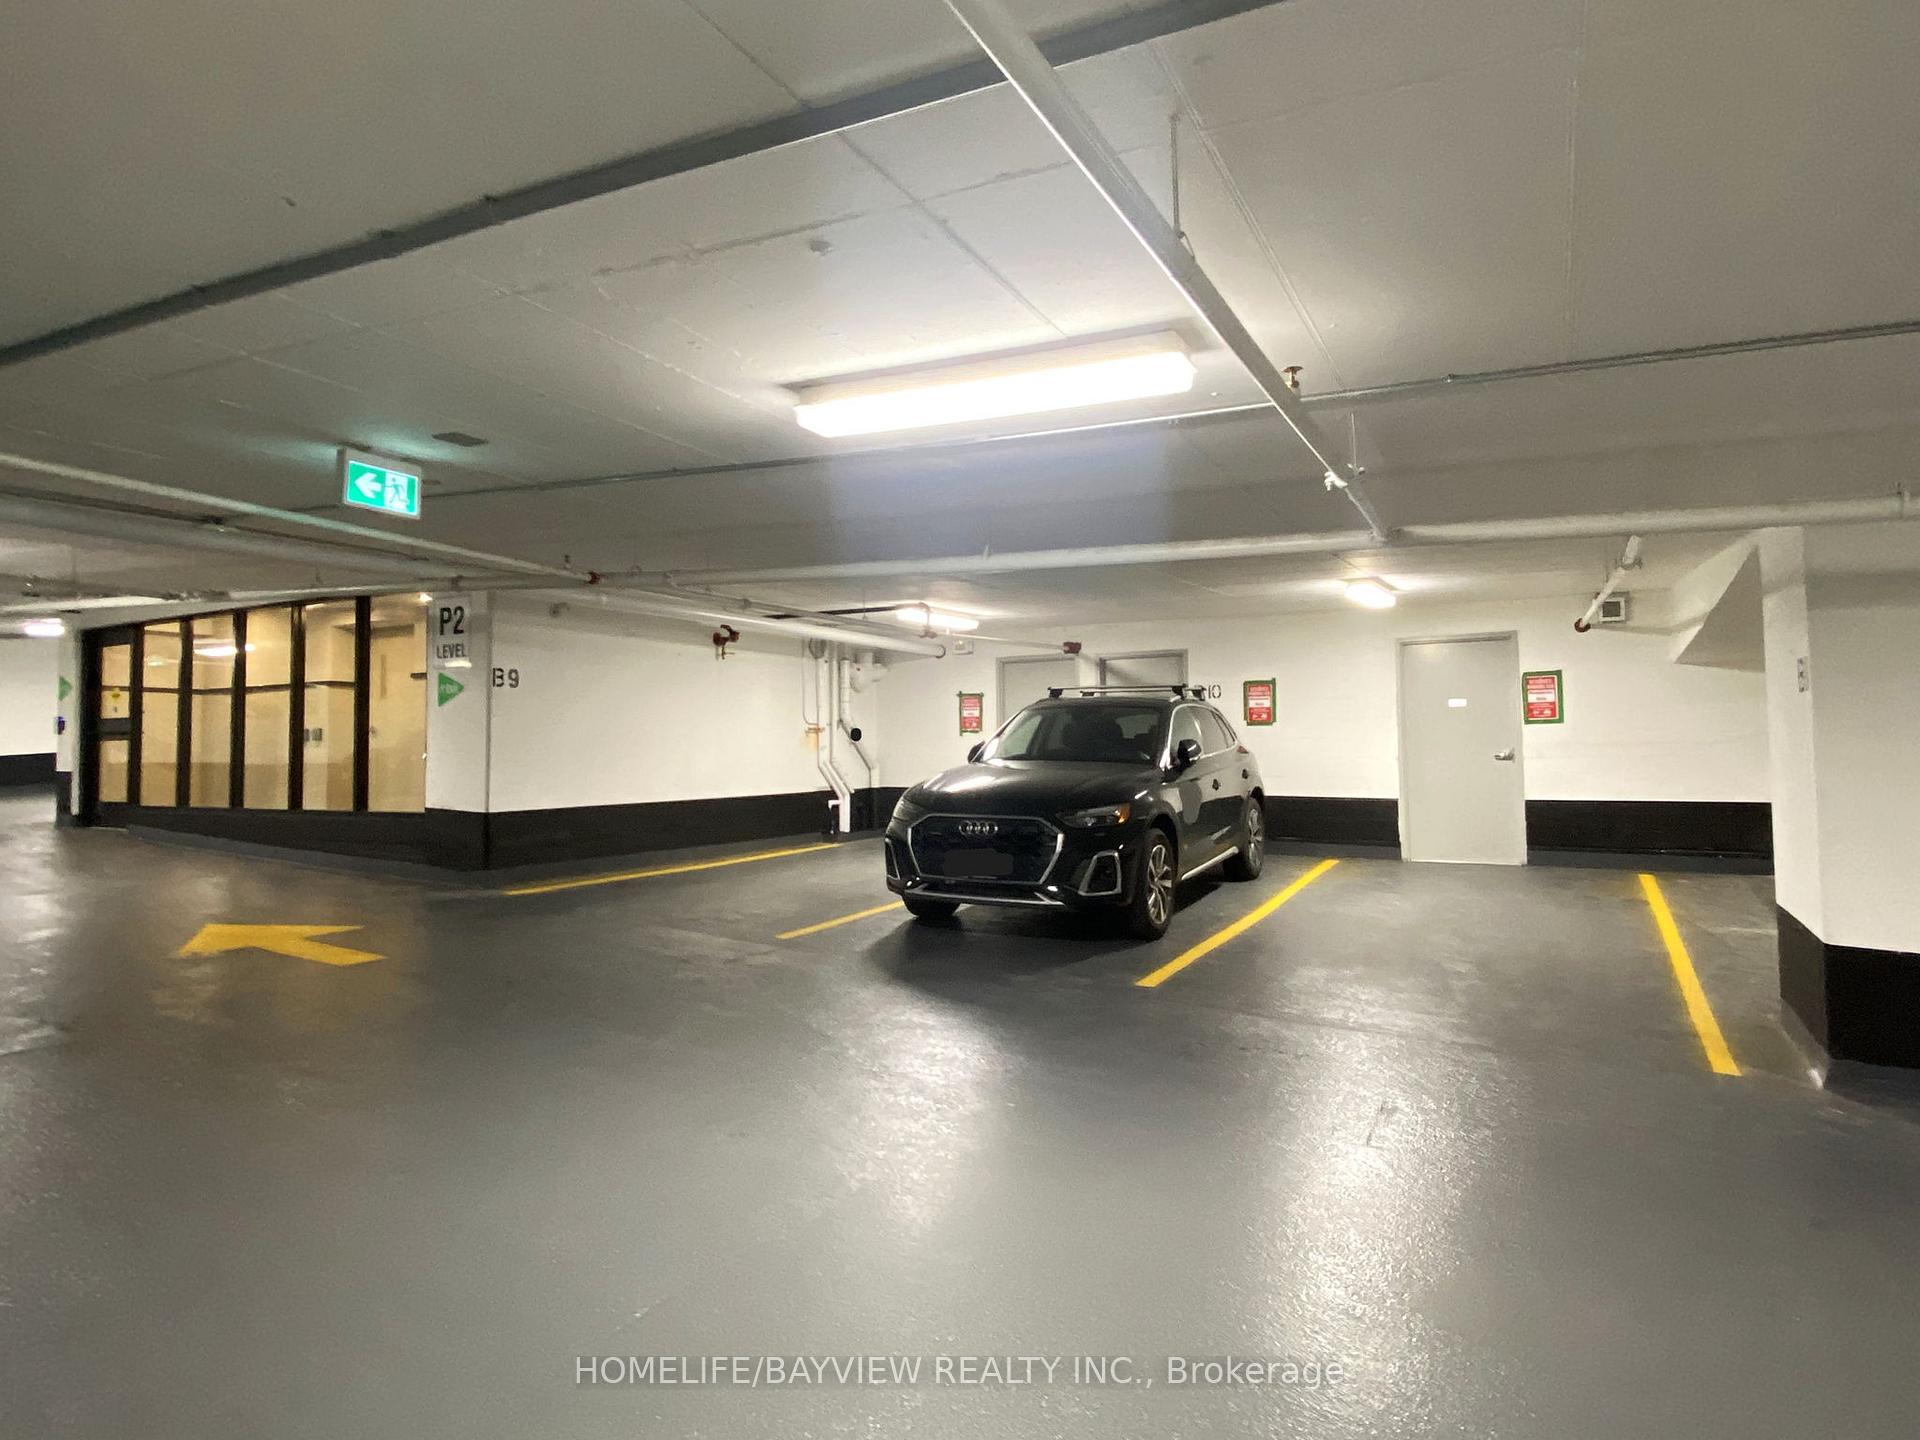
| Parking Included |








New5 hours ago
801 - 155 Dalhousie Street
Church-Yonge Corridor, Toronto
$1,299,900
Condo Apartment |
2 | 2 | 1 | 1
About this home
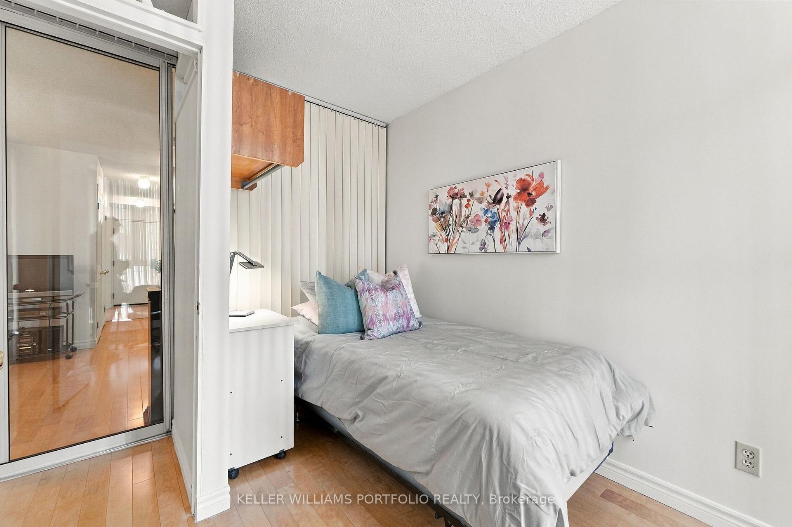
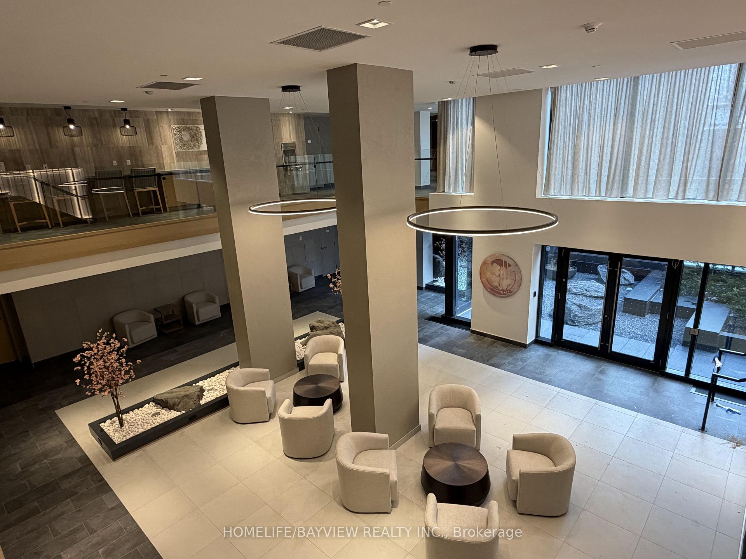
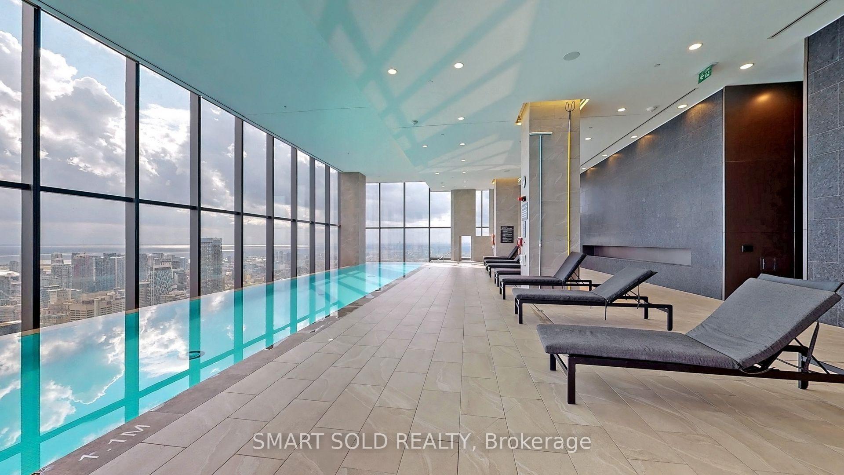
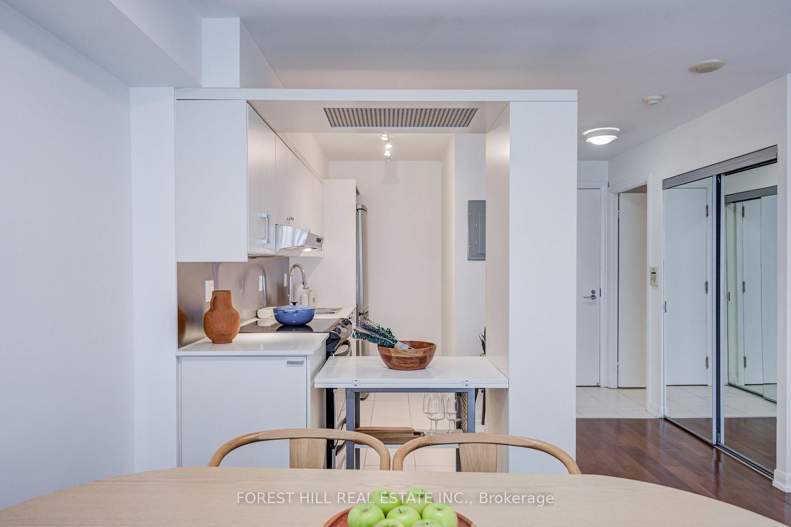
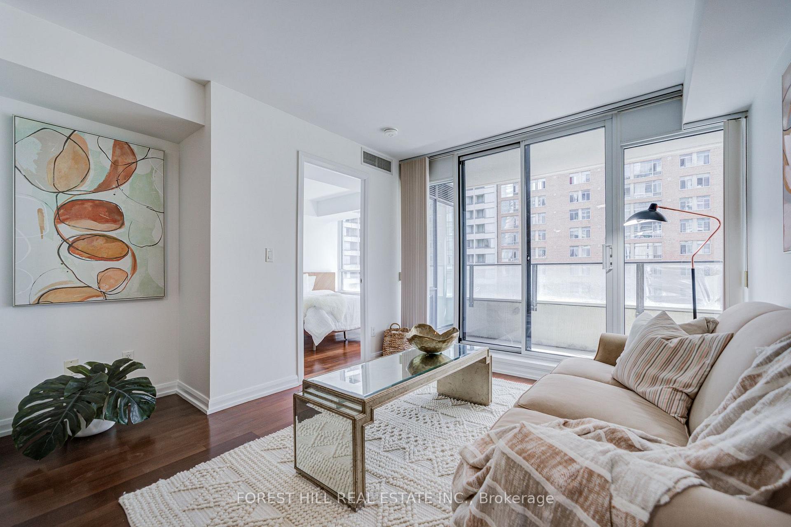
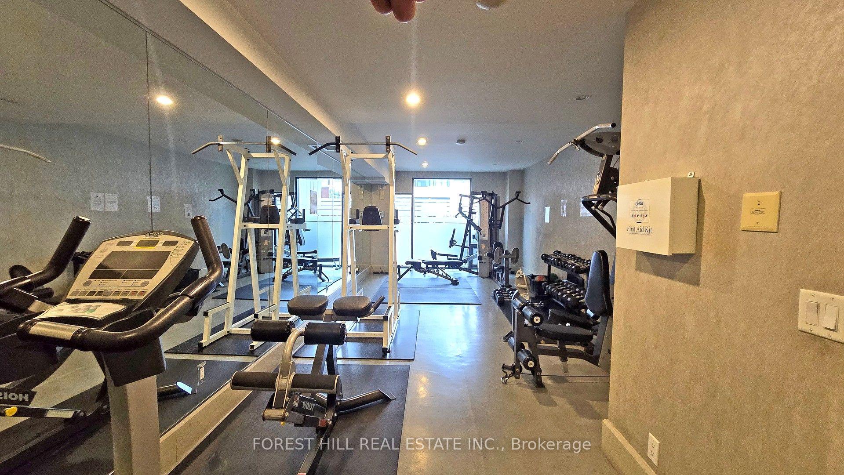
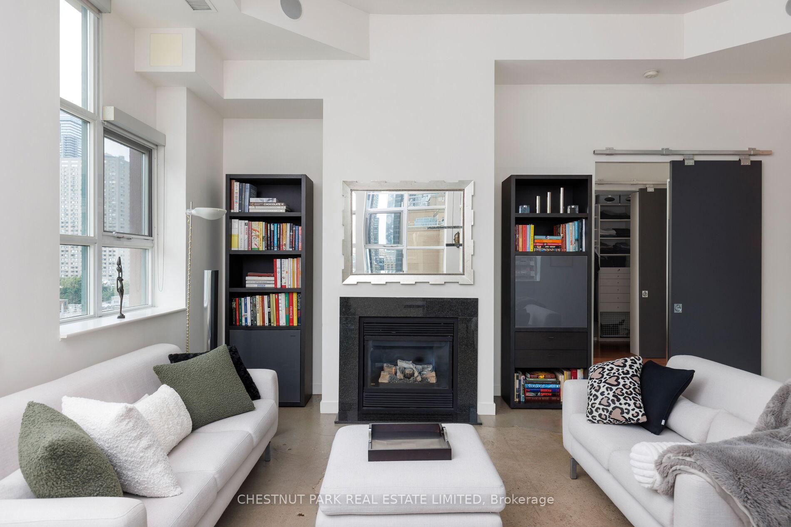
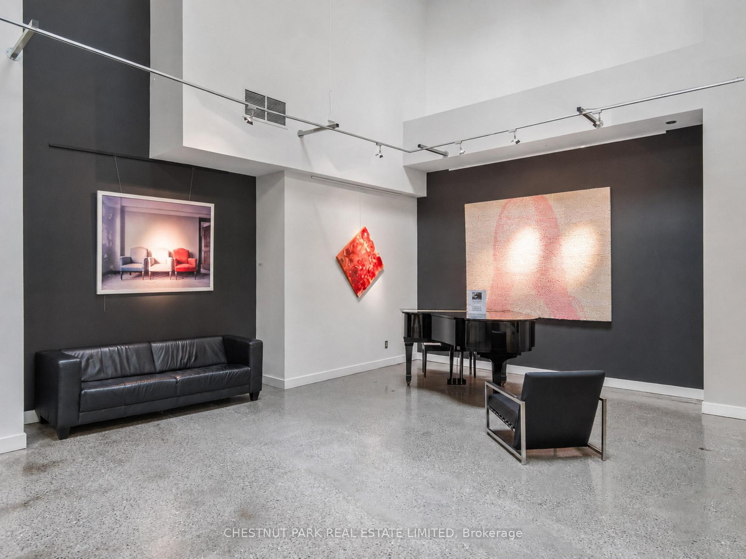
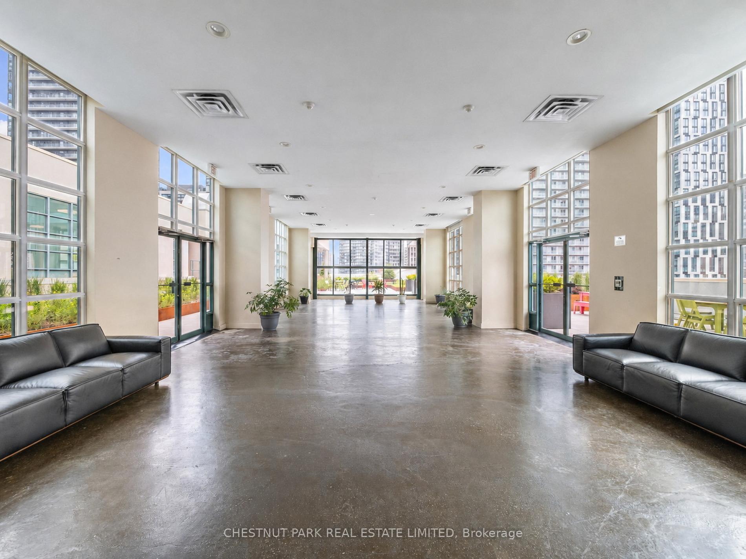
This loft is rare in every sense. An unforgettable space, in a building with endless amenities, just steps from the pulse of downtown Toronto. Welcome to The Merchandise Lofts. Few buildings in this city carry the presence of 155 Dalhousie. Originally built in 1910 as the Simpson's warehouse and converted into lofts in 2000, this is one of Toronto's largest and most storied hard loft conversions - a Chicago School landmark, heritage-designated, and utterly irreplaceable. The scale alone is something to behold. This coveted '01' corner plan is among the building's most sought-after. Two bedrooms, two baths, and an abundance of natural light pouring through walls of warehouse-scale windows. Twelve-foot exposed concrete ceilings, signature fluted mushroom columns, and a renovated kitchen that earns its place in the open plan. Thoughtfully updated and designed for real living - equally suited to quiet mornings or elevated entertaining. This is the floorplan people wait for. The amenities are, simply put, exceptional. A rooftop terrace with lap pool and barbecue terrace. An indoor basketball court, fully equipped gym, sauna, yoga studio, games room, party room, 24/7 concierge and rooftop dog run. A Metro supermarket on the ground floor. The building functions as a community unto itself - and that's before you step outside. When you do, the city is at your door. Steps to the Dundas subway, the Eaton Centre, TMU, restaurants, and green space. Transit score of 100. Walk score of 97. Getting anywhere is effortless. Staying home is even easier. Authentic. Iconic. Unmistakable.
Extras
No extras listed.
Visit this home
Pick a time that works for you.
No upcoming open houses.
Ask our AI assistant
Schools, payments, offer timing, history — ask in plain words. This home is already in the conversation.
| Type | Condo Apartment |
| Style | Loft |
| Approx. Age | Not available |
| Size | 1600-1799 sq. ft. |
| Maintenance Fees | $1,948 |
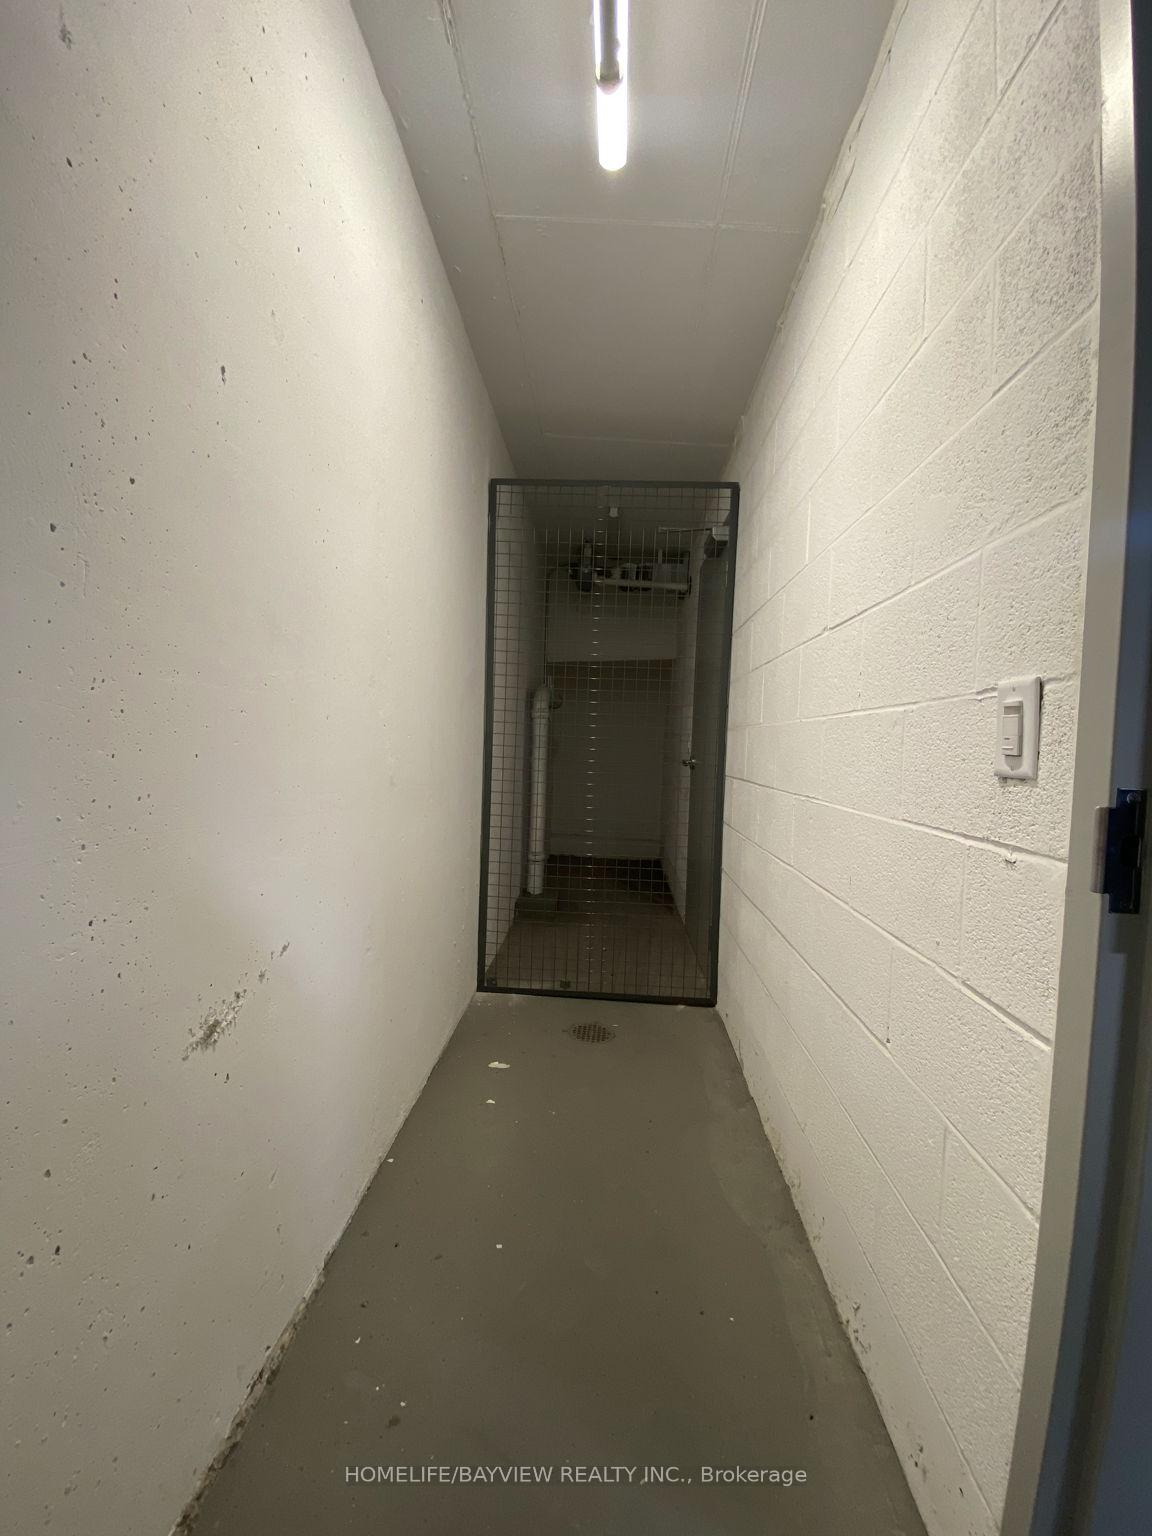
| Locker | Owned |
| Balcony | None |
| Exposure | South West |
| Parking Type | Other |
| Parking Spaces | 1 |
| Parking Features | None |
| Property Tax | $6,277 |
| mls© Number | C13848416 |
| Listed By | CHESTNUT PARK REAL ESTATE LIMITED |
Listing History
- No recent sale history for this listing.
- No recent lease history for this listing.
Schools
Could you afford this home?
What the bank counts
This home's actual carrying costs, payment stress-tested at 6%
- Mortgage, tested at 6%
- $6,653
- Property tax
- $523
- Heat allowance
- $150
- Condo fees, half counted
- $974
- Housing costs
- $8,301 / mo
Lenders cap these at 39% of gross income — that sets the number.
Down payment20% · $259,980
25-yr amortization
Income needed
$255,000
gross annual household income
- Payment at 4%
- $5,470 / mo
- Cash down
- $259,980
Assumes no other monthly debts · 25-yr amortization
Full affordability checkInvestment Analysis
Estimated rent, cap rate and monthly cash flow for this property
Values and trends
Nearby listings
Comparable sales
- No similar listings found.