| Common Elements Included | |
| Building Insurance Included |


New5 hours ago
3305 - 55 Charles Street E
Church-Yonge Corridor, Toronto
$752,124
Condo Apartment |
2 | 2 | 0 | 0
About this home
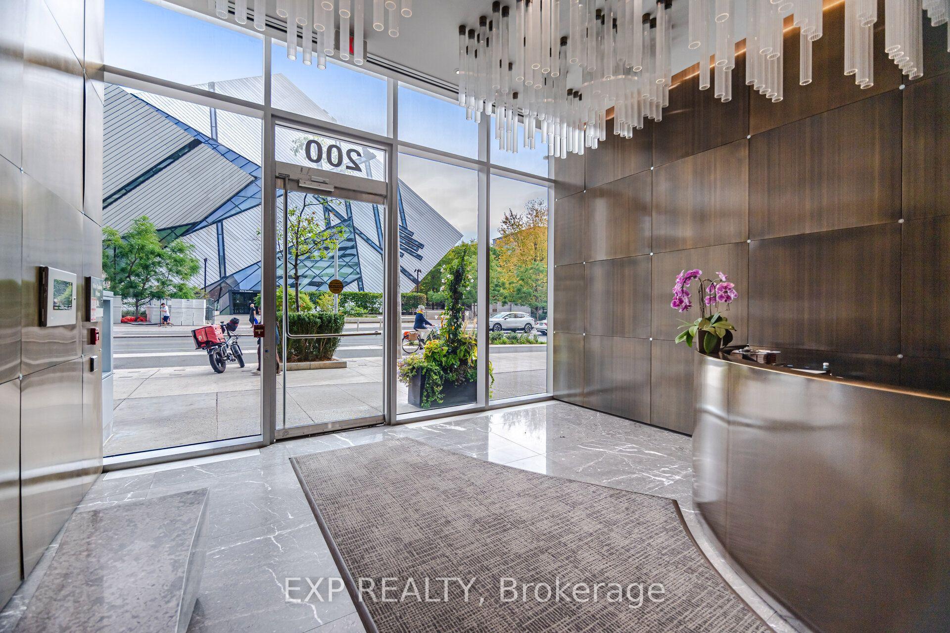
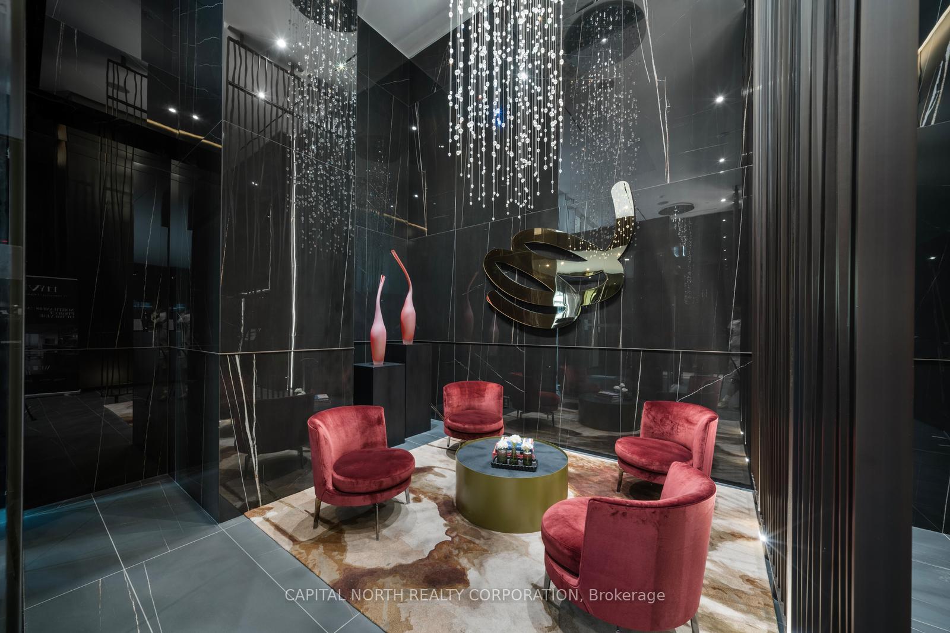
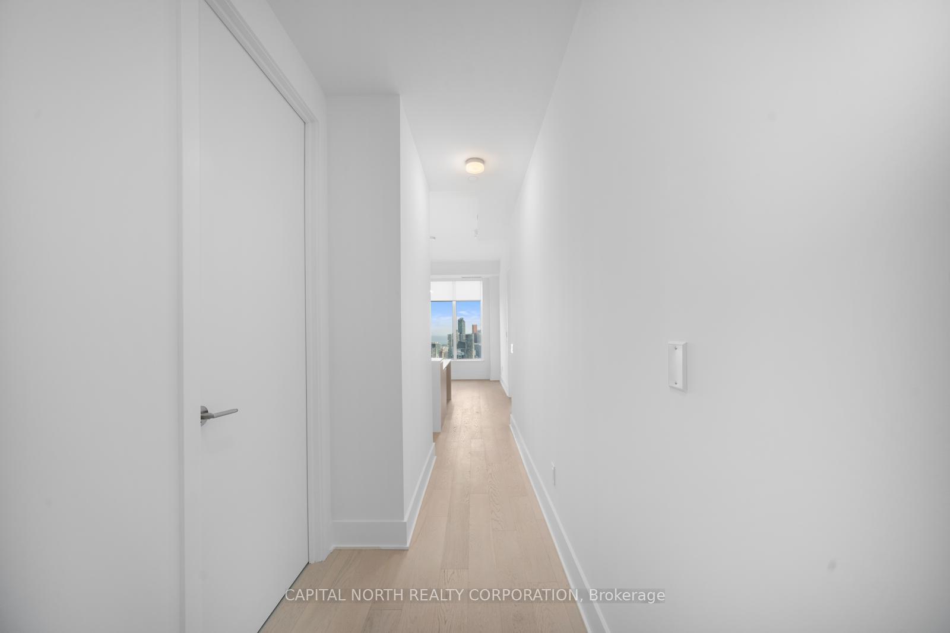
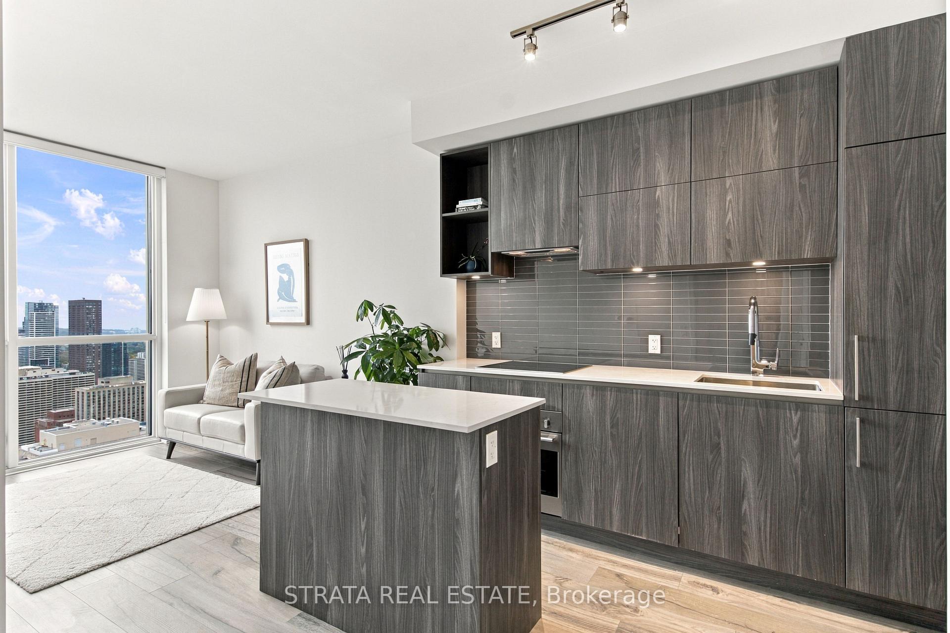
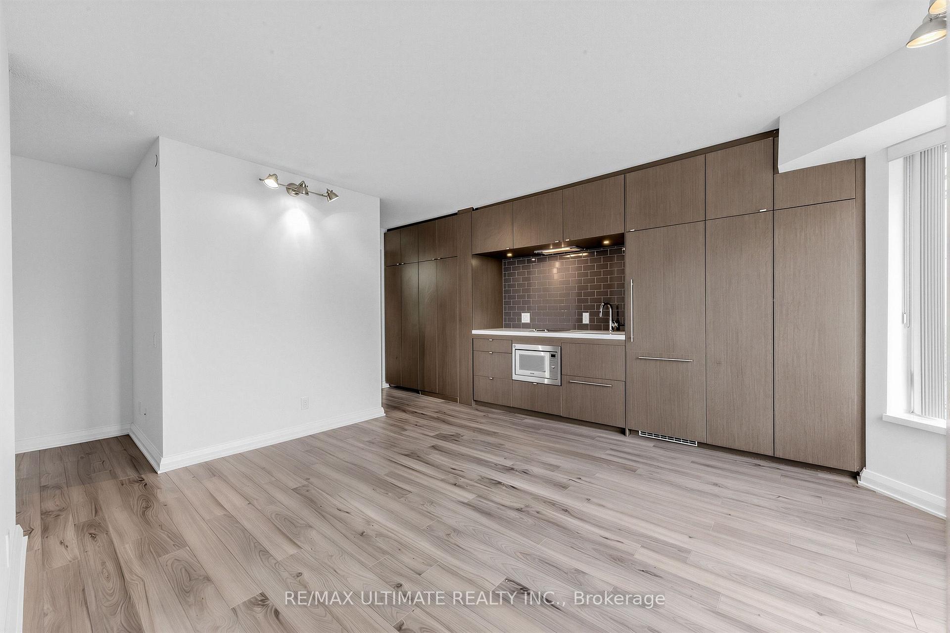
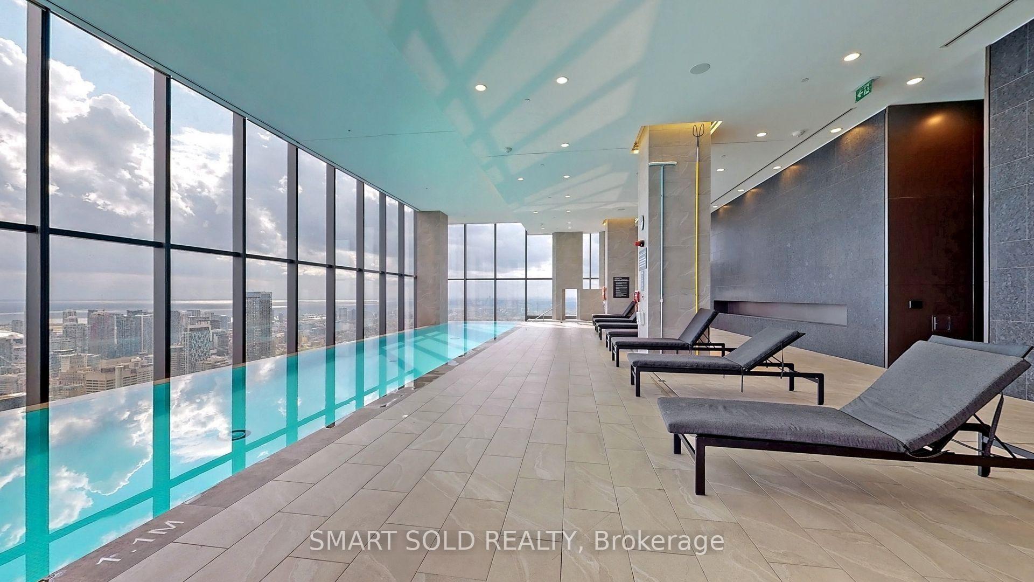
Brand New, never lived in and includes the ENHR rebate off the price (buyer eligibility to be independently confirmed). Own at the award-winning 55C Bloor Yorkville Residences. This 2-bedroom, 2-bathroom suite on the 33rd floor is offered directly by the Vendor. Direct south exposure delivers full city skyline views and abundant sunlight throughout the day through floor-to-ceiling windows. Thoughtfully designed layout with a split-bedroom plan for added privacy. The primary bedroom features a private ensuite with glass-enclosed shower, with a second full bathroom conveniently located off the main hallway for guests. A standout feature is the built-in bench seating with custom dining table, complemented by additional pantry storage, maximizing both functionality and design. High-end, top-quality finishes throughout, including imported Italian kitchen cabinetry with built-in storage solutions and soft-close drawers and cabinets, complemented by a porcelain tile countertop and full-height backsplash. Premium Panasonic built-in appliances include integrated refrigerator, dishwasher, oven, microwave, and induction cooktop. Bathrooms include custom vanities with imported Italian cabinetry, integrated storage, soft-close drawers, and large mirrors with built-in lighting. Showers feature rain shower heads, handheld sprays, and tiled niches. Full Tarion New Home Warranty included. Exceptional amenities include a 9th-floor fitness centre with cardio, weights, training area and yoga studio; co-work and lounge spaces with wrap-around outdoor terrace featuring lounge, dining and BBQ areas. The rooftop C Lounge offers high-ceiling co-work and lounge space with caterer kitchen, large dining table, and outdoor terrace with BBQs and lounge seating, all with breathtaking city and lake views. Guest suite available for overnight visitors. Ideally located within walking distance to TTC, shops, restaurants, universities, and more.
Extras
No extras listed.
Visit this home
Pick a time that works for you.
No upcoming open houses.
Ask our AI assistant
Schools, payments, offer timing, history — ask in plain words. This home is already in the conversation.
| Type | Condo Apartment |
| Style | Apartment |
| Approx. Age | New |
| Size | 700-799 sq. ft. |
| Maintenance Fees | $618 |
| Locker | None |
| Balcony | None |
| Exposure | South |
| Parking Type | Underground |
| Parking Spaces | 0 |
| Parking Features | Underground |
| Property Tax | $6,633 |
| mls© Number | C13848128 |
| Listed By | HIRSCH AND ASSOCIATES REAL ESTATE INC. |
Listing History
- No recent sale history for this listing.
- No recent lease history for this listing.
Schools
Could you afford this home?
What the bank counts
This home's actual carrying costs, payment stress-tested at 6%
- Mortgage, tested at 6%
- $3,850
- Property tax
- $553
- Heat allowance
- $150
- Condo fees, half counted
- $309
- Housing costs
- $4,861 / mo
Lenders cap these at 39% of gross income — that sets the number.
Down payment20% · $150,425
25-yr amortization
Income needed
$150,000
gross annual household income
- Payment at 4%
- $3,165 / mo
- Cash down
- $150,425
Assumes no other monthly debts · 25-yr amortization
Full affordability checkInvestment Analysis
Estimated rent, cap rate and monthly cash flow for this property
Values and trends
Nearby listings
Comparable sales
- No similar listings found.