

92 Winona Drive
Wychwood, Toronto
$1,325,000
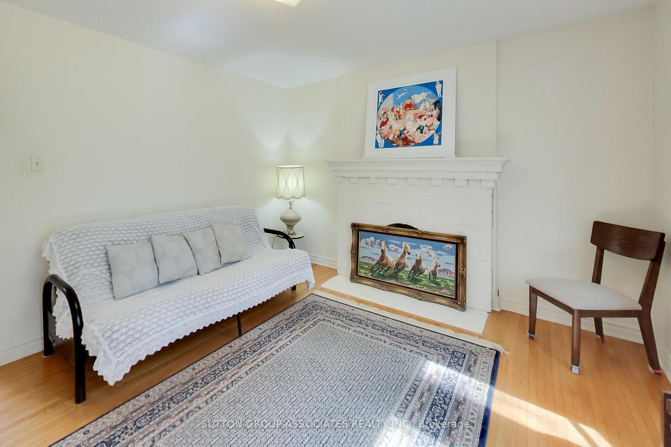
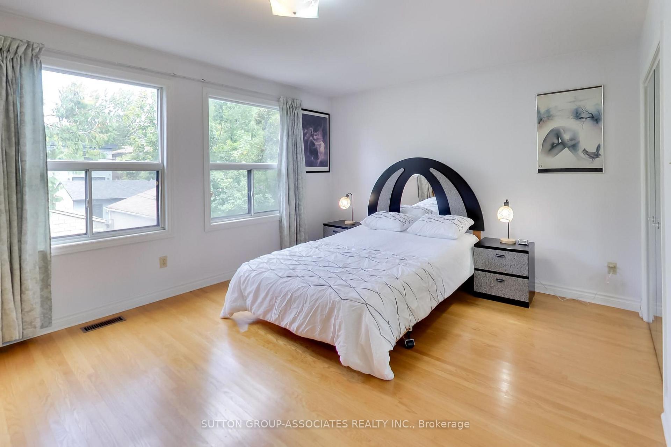
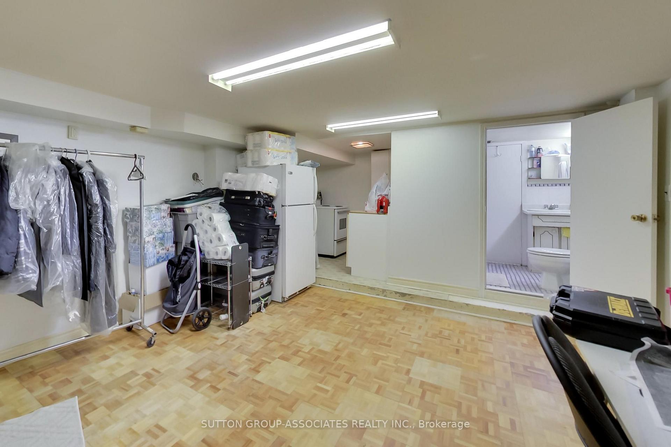
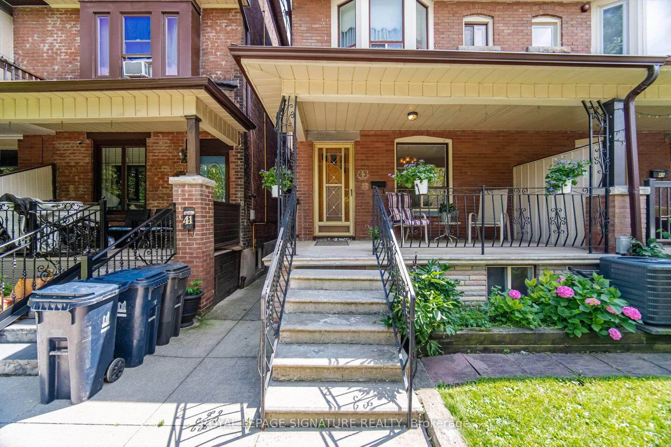
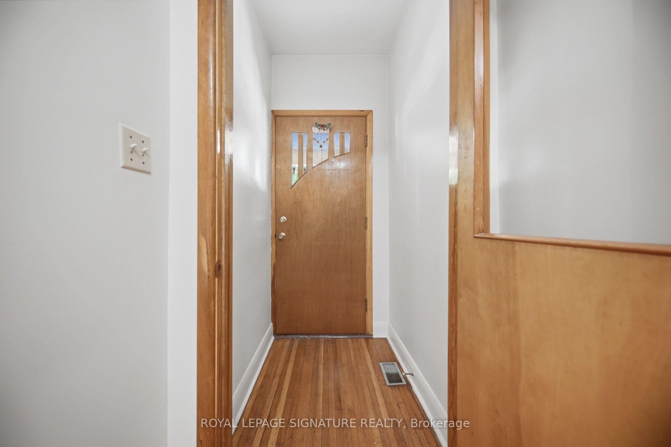
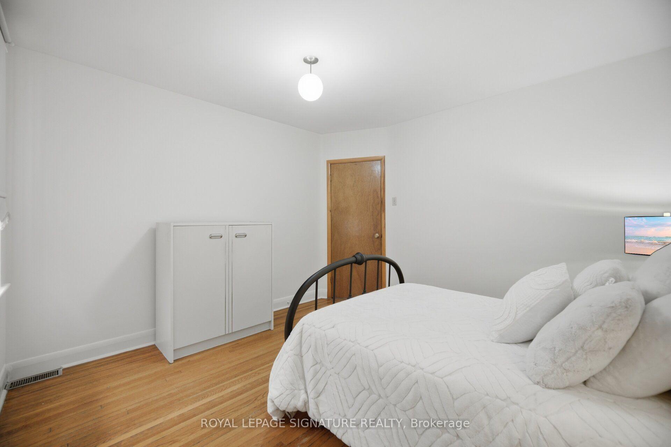
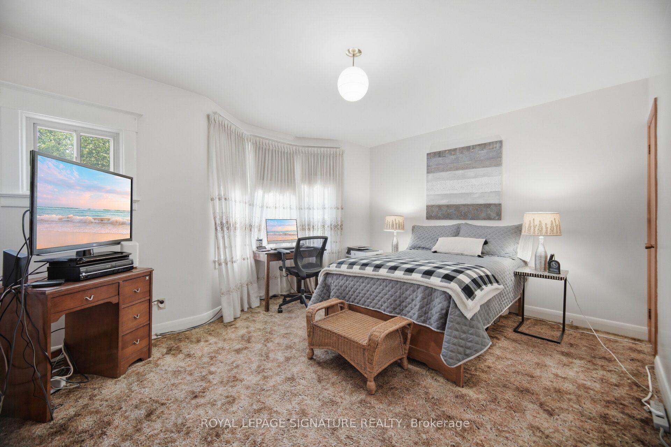
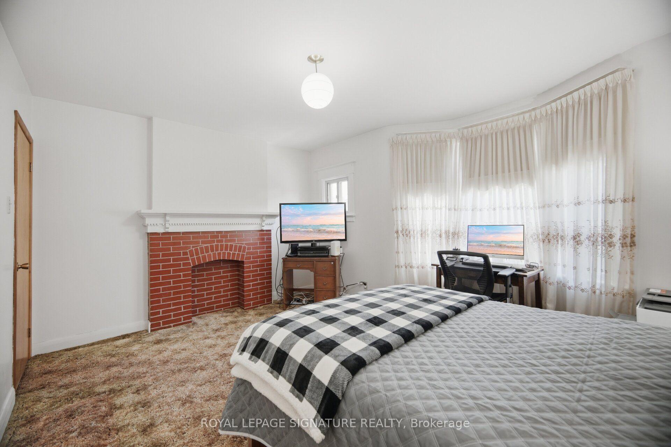
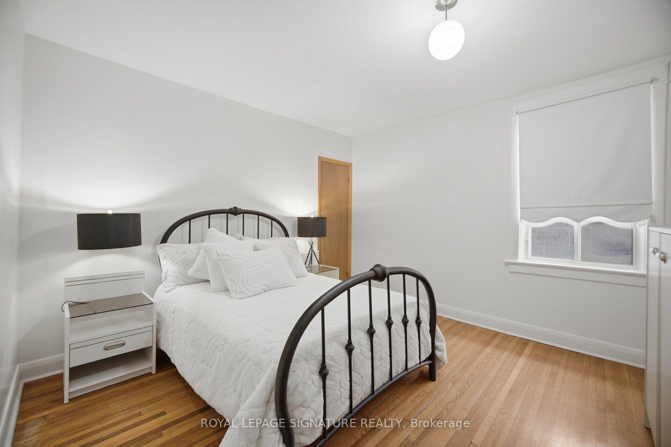
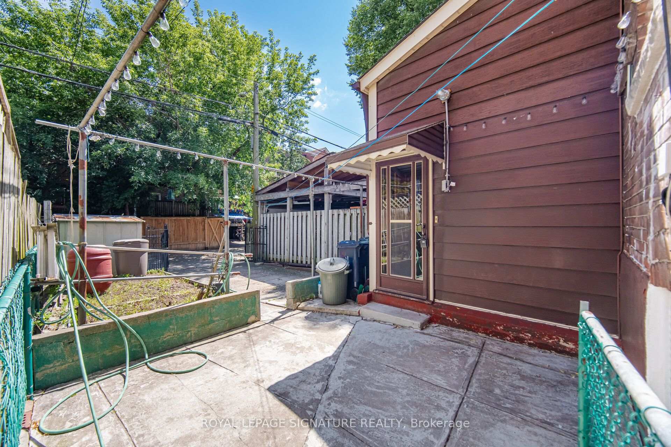
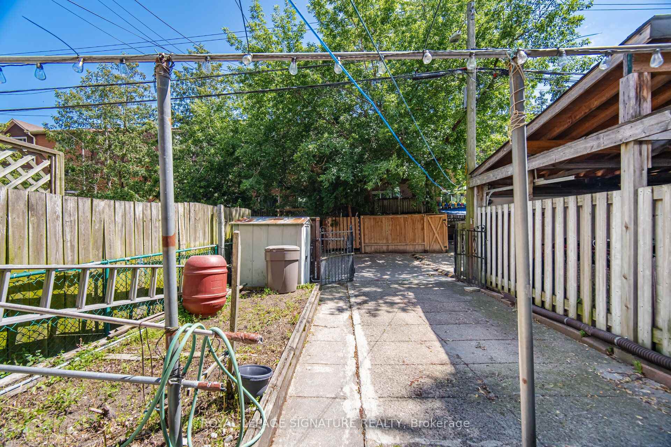
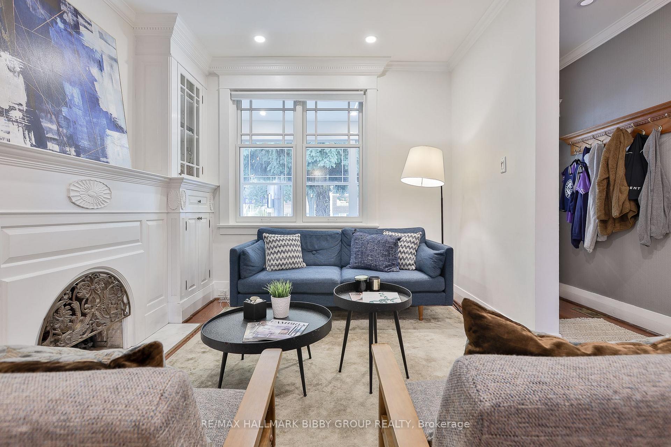
Nestled Tranquilly On One Of Wychwood's Most Coveted Streets, This Meticulously Designed, Three-Bedroom Family Home Rich In Charm And Character Offers A Unique Quality Of Life Just Steps From St. Clair West! Offering A Gracious & Engaging Floorplan, The Principal Living And Dining Rooms Exude Comfort And Scale Promoting Social Circulation - Perfect For Entertaining And Families. The Breathtaking Contemporary Kitchen Features Stainless Steel Appliances, A Convenient Breakfast Bar And Seamlessly Integrates Into The Landscaped Rear Gardens. The Expansive Primary Bedroom Retreat Provides Ample Storage And Overlooks The Quiet Tree-Lined Street. Two Additional Spacious Bedrooms Are On The Upper Level, As Well As A Updated Four-Piece Spa-Like Bathroom. The Expansive Lower Level Includes A Family Room, Guest Bedroom, Laundry & Three-Piece Bathroom. The Exceptional And Tranquil Backyard Oasis Is Perfect For Families And Avid Gardeners With Convenient Access To A Large Carport With Additional Storage Space. Unbeatable Location! Steps To Acclaimed Restaurants And Shops Of St Clair Avenue West, Wychwood Barns, Winona Drive P.S., Hillcrest Villager's Park & Public Transit.
No extras listed.
Visit this home
Pick a time that works for you.
No upcoming open houses.
Ask our AI assistant
Schools, payments, offer timing, history — ask in plain words. This home is already in the conversation.
| Type | Semi-Detached |
| Style | 2-Storey |
| Approx. Age | Not available |
| Size | 1500-2000 sq. ft. |
| Property Tax | $6,837 |
| Lot Size | 17.21 ft x 151 ft |
| mls© Number | C13846404 |
| Listed By | RE/MAX HALLMARK BIBBY GROUP REALTY |
Listing History
- No recent sale history for this listing.
- No recent lease history for this listing.
Schools
Could you afford this home?
What the bank counts
This home's actual carrying costs, payment stress-tested at 6%
- Mortgage, tested at 6%
- $6,782
- Property tax
- $570
- Heat allowance
- $150
- Housing costs
- $7,502 / mo
Lenders cap these at 39% of gross income — that sets the number.
Income needed
$231,000
gross annual household income
- Payment at 4%
- $5,576 / mo
- Cash down
- $265,000
Assumes no other monthly debts · 25-yr amortization
Full affordability checkInvestment Analysis
Estimated rent, cap rate and monthly cash flow for this property
Values and trends
Nearby listings
Comparable sales
- No similar listings found.