| Heat Included | |
| Hydro Included | |
| Water Included | |
| CAC Included | |
| Common Elements Included | |
| Building Insurance Included |


New2 hours ago
2603 - 3 Navy Wharf Court
Waterfront Communities C1, Toronto
$729,900
Condo Apartment |
1 + 1 | 1 | 2 | 1
About this home
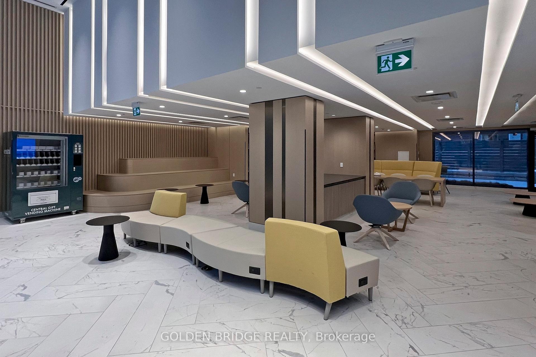
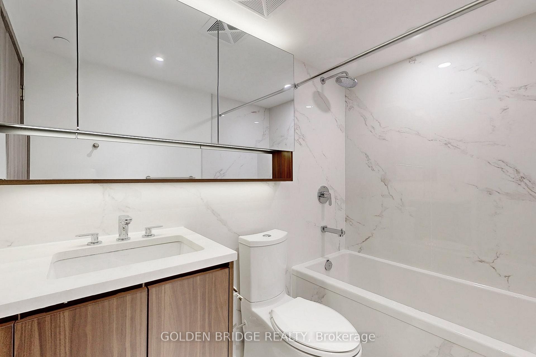
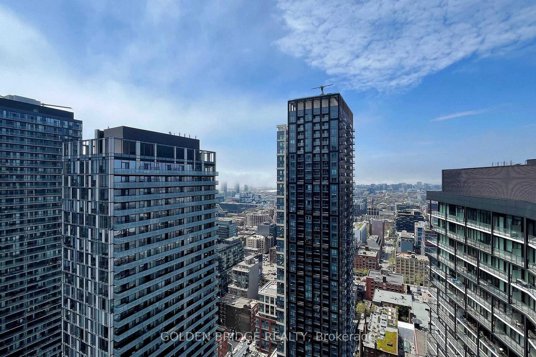
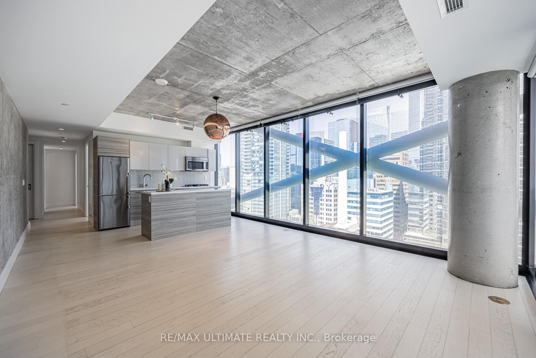
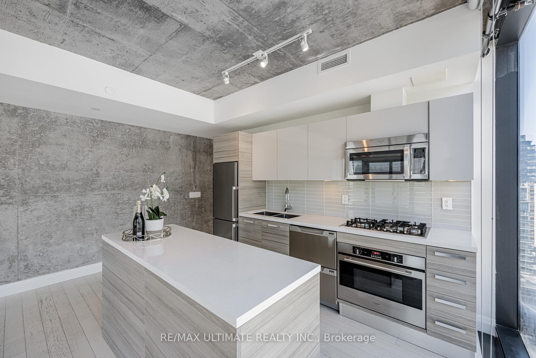
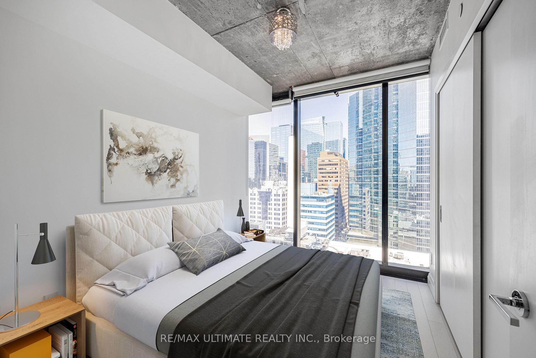
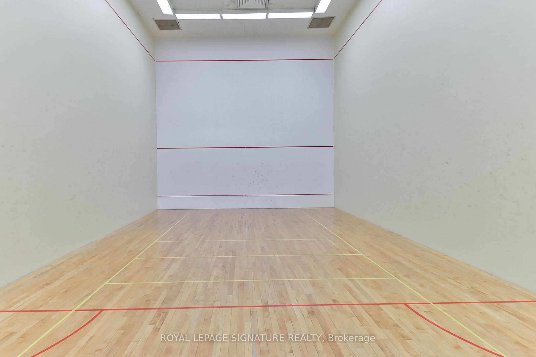
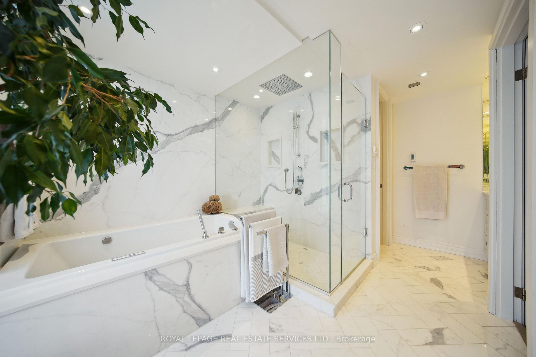
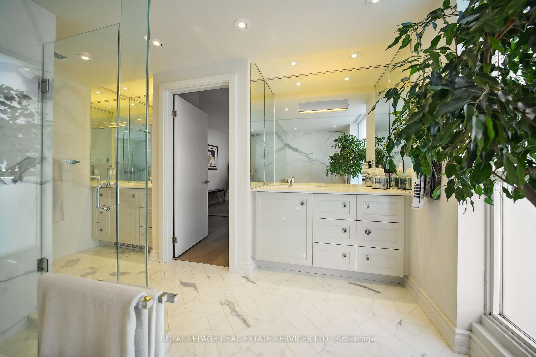
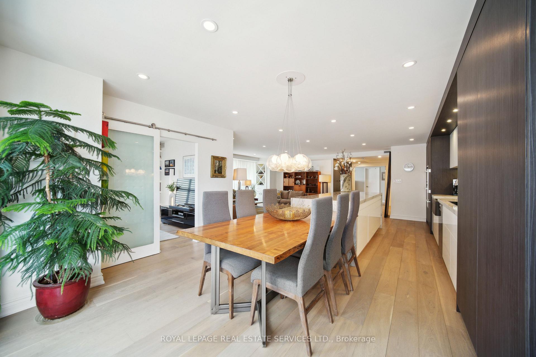
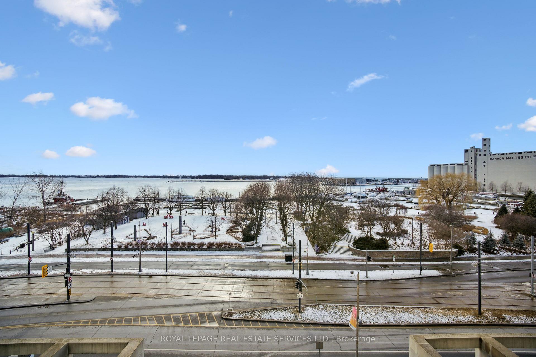
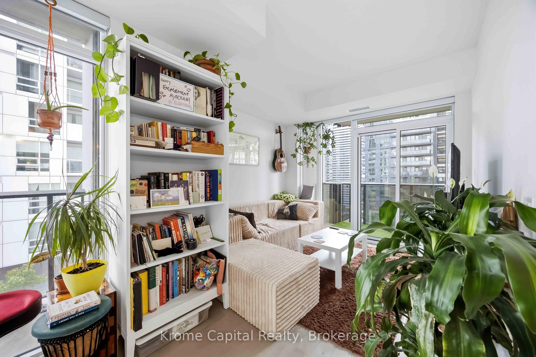
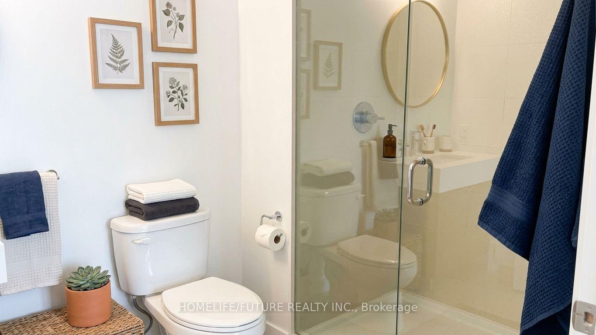
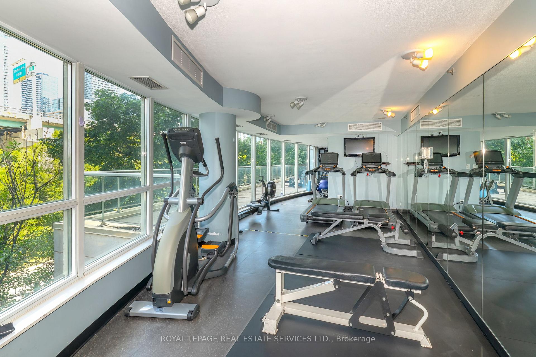
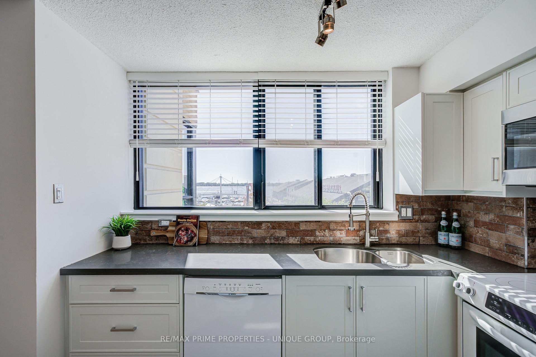
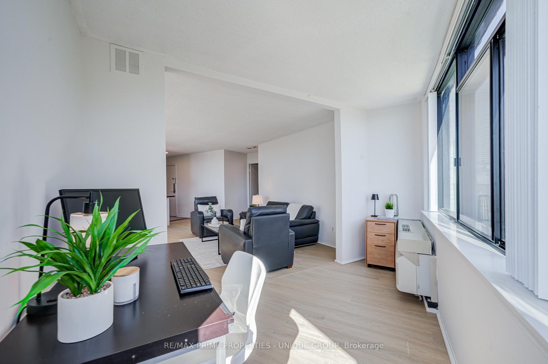
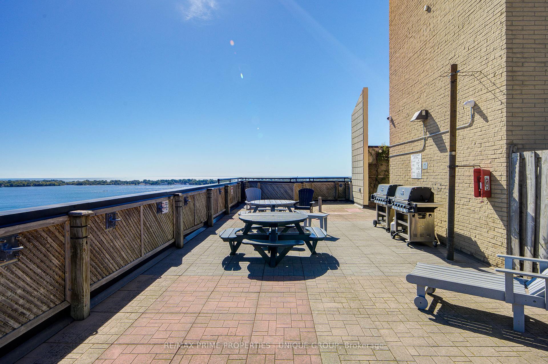
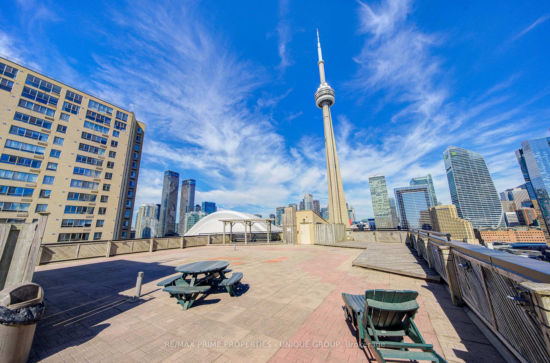
Experience Downtown Living with Unparalleled Lake & City Views!Welcome to this sun drenched south-west facing corner suite, where natural light, stylish design and breathtaking Lake Ontario and city views come together. Recently renovated with a sophisticated, architecturally designed open-concept layout, this home features dramatic floor-to-ceiling windows, custom blinds, pot lights throughout & a beautifully appointed kitchen with quartz countertops & expanded cabinetry for ample storage. The spacious den offers exceptional versatility & is perfect as a private home office or guest room. Step outside to your south-facing balcony and take in beautiful lake vistas. Enjoy the convenience of ensuite laundry and two parking spaces, along with an impressive selection of resort-style building amenities, including an indoor pool, hot tub, indoor bowling, basketball, tennis & squash courts, pool table, ping pong and much more. Ideally situated in the heart of downtown, just steps from transit, Rogers Centre, CN Tower and Scotiabank Arena. This beautifully renovated one-of-a-kind suite offers the space, views and lifestyle you've been waiting for. Masterfully designed by renowned Toronto architect Frank Bandiera, this exceptional, one-of-a-kind residence is a true testament to timeless design, impeccable proportions and enduring craftsmanship. Surrounded by entertainment, dining, sports and everything downtown Toronto has to offer.
Extras
No extras listed.
Visit this home
Pick a time that works for you.
No upcoming open houses.
Ask our AI assistant
Schools, payments, offer timing, history — ask in plain words. This home is already in the conversation.
| Type | Condo Apartment |
| Style | Apartment |
| Approx. Age | 16-30 |
| Size | 600-699 sq. ft. |
| Maintenance Fees | $804 |
| Locker | Owned |
| Balcony | Open |
| Exposure | South West |
| Parking Type | Underground |
| Parking Spaces | 2 |
| Parking Features | Underground |
| Property Tax | $3,069 |
| mls© Number | C13841806 |
| Listed By | RE/MAX PROFESSIONALS INC. |
Listing History
- No recent sale history for this listing.
- No recent lease history for this listing.
Schools
Could you afford this home?
What the bank counts
This home's actual carrying costs, payment stress-tested at 6%
- Mortgage, tested at 6%
- $3,736
- Property tax
- $256
- Heat allowance
- $150
- Condo fees, half counted
- $402
- Housing costs
- $4,544 / mo
Lenders cap these at 39% of gross income — that sets the number.
Down payment20% · $145,980
25-yr amortization
Income needed
$140,000
gross annual household income
- Payment at 4%
- $3,072 / mo
- Cash down
- $145,980
Assumes no other monthly debts · 25-yr amortization
Full affordability checkInvestment Analysis
Estimated rent, cap rate and monthly cash flow for this property
Values and trends
Nearby listings
Comparable sales
- No similar listings found.