8 Canary Crescent
Bayview Village, Toronto
$4,838,000
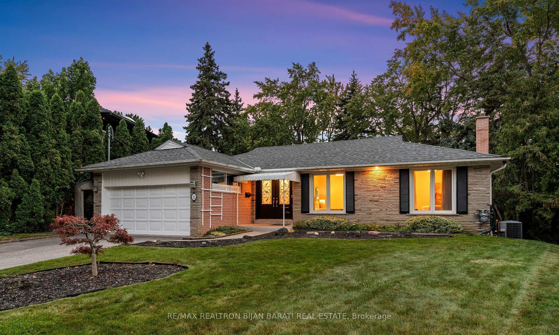
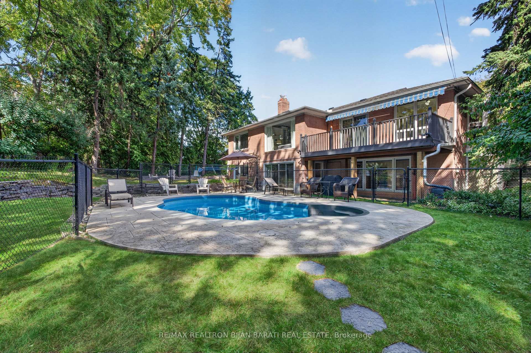
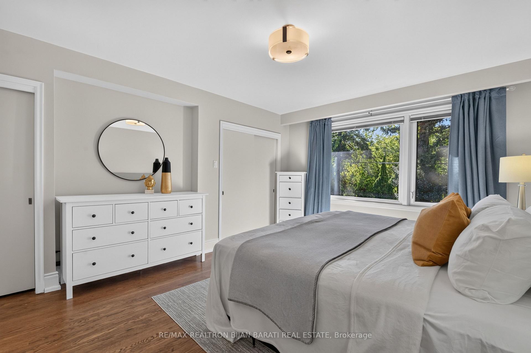
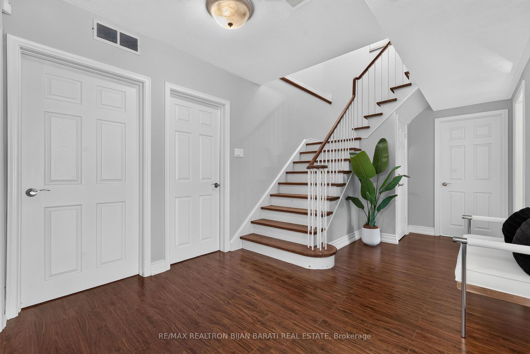
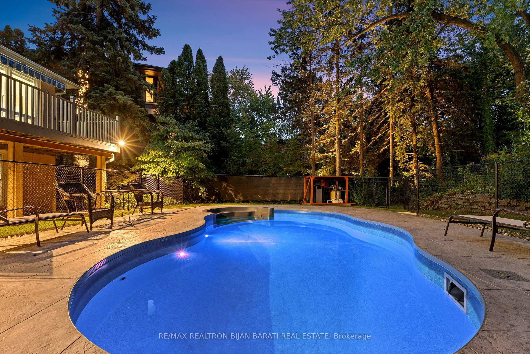
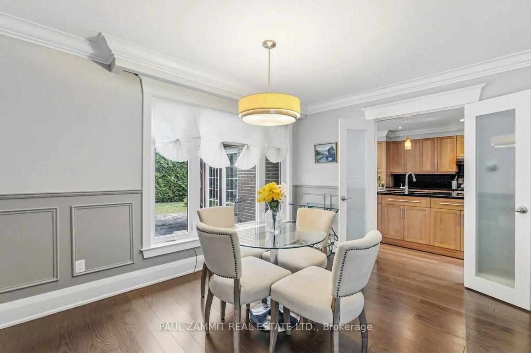
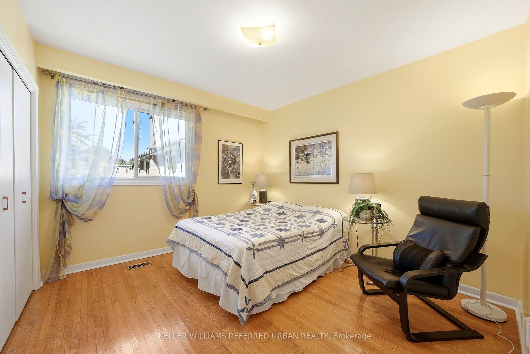
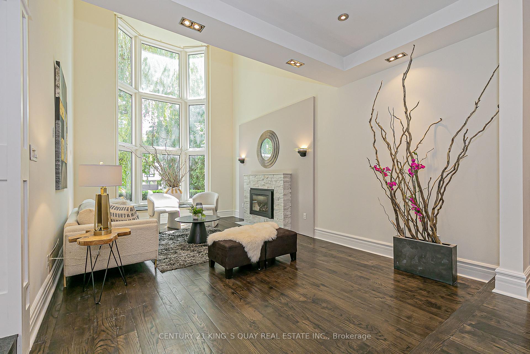
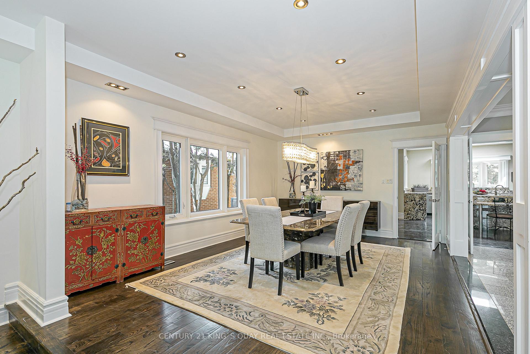
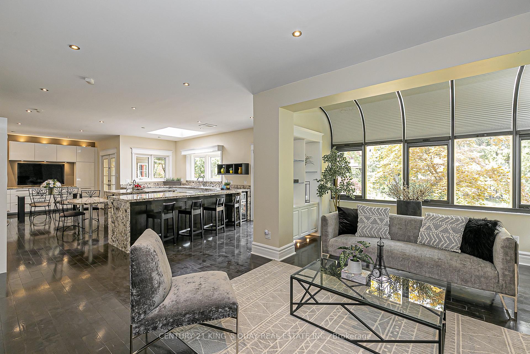
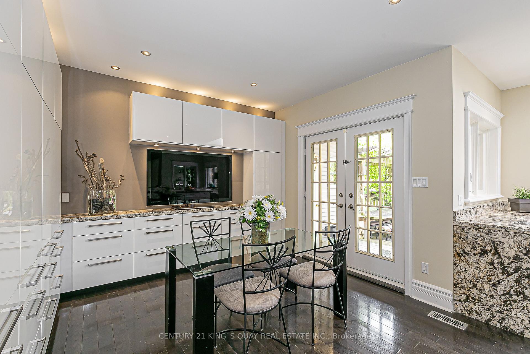
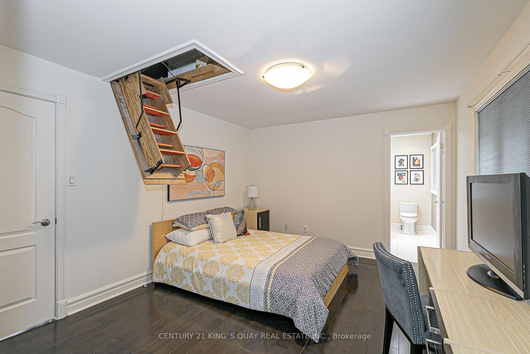
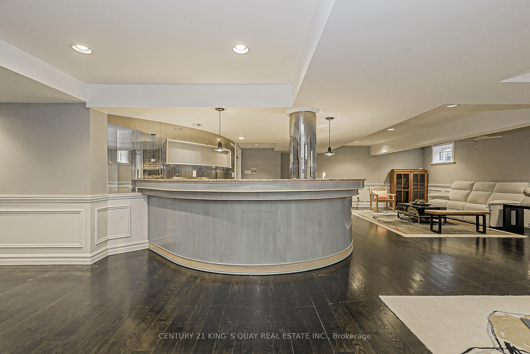
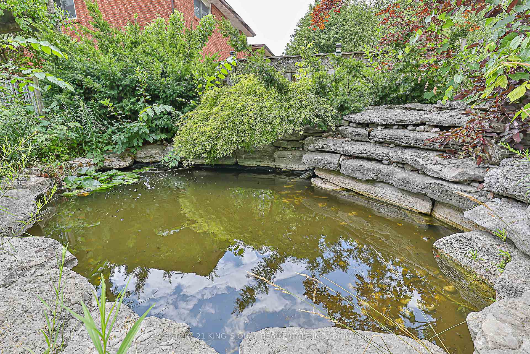
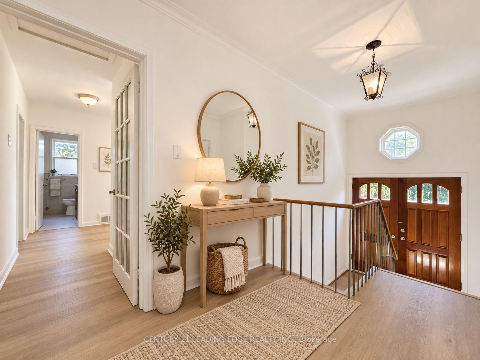
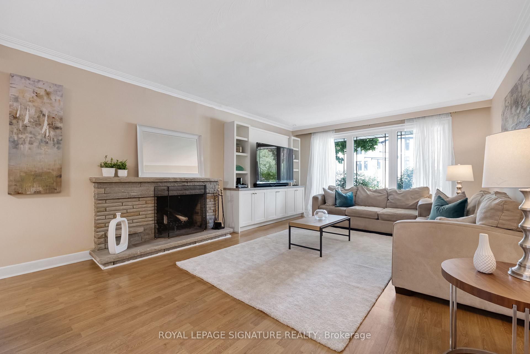
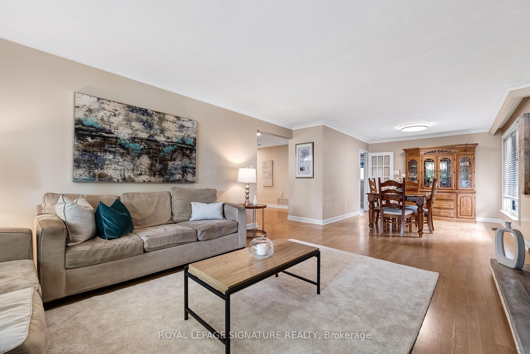
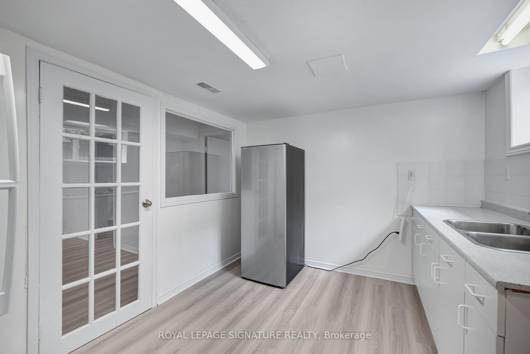
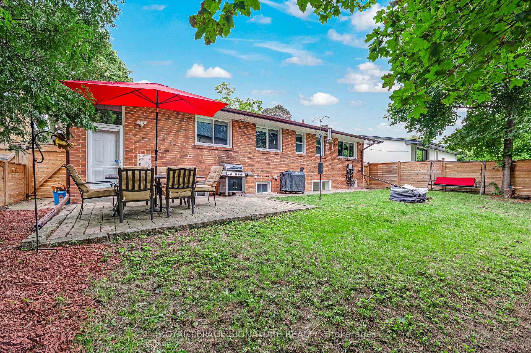
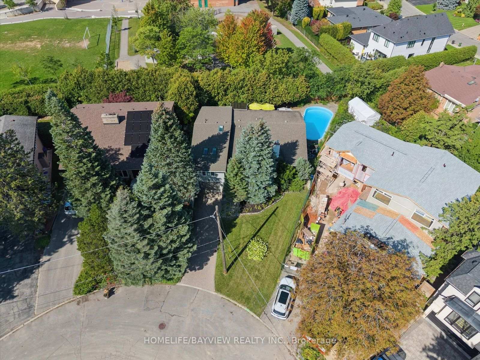
Tucked away on a quiet crescent in the heart of Bayview Village, this fine residence offers luxurious design, owner-built quality and convenience with a snow-melting driveway and four-stop elevator. Step inside and you will be greeted with a wide and welcoming foyer and main floor office with soaring 14' ceilings, wall paneling and built-in shelves. Living room with gas fireplace, herringbone wide plank engineered hardwood floors, tray ceiling and cove lighting showcases an utmost luxurious impression. Spacious dining room connects to the main kitchen through a convenient second kitchen with its own cooktop and sink. Main kitchen is spacious and thoughtfully finished with porcelain flooring, built-in Miele appliances and slab centre-island, countertops and backsplash. Sizable family room with coffered ceiling, gas fireplace and built-in shelves seamlessly connects to the breakfast area, overlooking through a beautiful picture window the serene backyard and swimming pool. Upstairs, four large bedrooms, Primary with walk-out balcony, 6-piece heated-floor ensuite adorned with high-end plumbing fixtures and large walk-in closet, all bedrooms with their own ensuites. Elevator with 4 stops connects all floors with a stop at the garage level. Basement features fifth bedroom with its own ensuite bath, large recreation area with heated floors, wet bar, exercise room and walk-out to the backyard and pool. Garage entry thoughtfully appointed with an abundance of closet space. Experience the finest of Bayview Village living at a convenient yet tranquil location.
No extras listed.
Visit this home
Pick a time that works for you.
No upcoming open houses.
Ask our AI assistant
Schools, payments, offer timing, history — ask in plain words. This home is already in the conversation.
| Type | Detached |
| Style | 2-Storey |
| Approx. Age | 0-5 |
| Size | 3500-5000 sq. ft. |
| Property Tax | $21,212 |
| Lot Size | 53 ft x 137.44 ft |
| mls© Number | C13823792 |
| Listed By | ROYAL LEPAGE TERREQUITY CONFIDENCE REALTY |
Listing History
- No recent sale history for this listing.
- No recent lease history for this listing.
Schools
Could you afford this home?
What the bank counts
This home's actual carrying costs, payment stress-tested at 6%
- Mortgage, tested at 6%
- $24,763
- Property tax
- $1,768
- Heat allowance
- $150
- Housing costs
- $26,681 / mo
Lenders cap these at 39% of gross income — that sets the number.
Income needed
$821,000
gross annual household income
- Payment at 4%
- $20,359 / mo
- Cash down
- $967,600
Assumes no other monthly debts · 25-yr amortization
Full affordability checkInvestment Analysis
Estimated rent, cap rate and monthly cash flow for this property
Values and trends
Nearby listings
Comparable sales
- No similar listings found.