23 Janus Court
Hillcrest Village, Toronto
$2,149,900
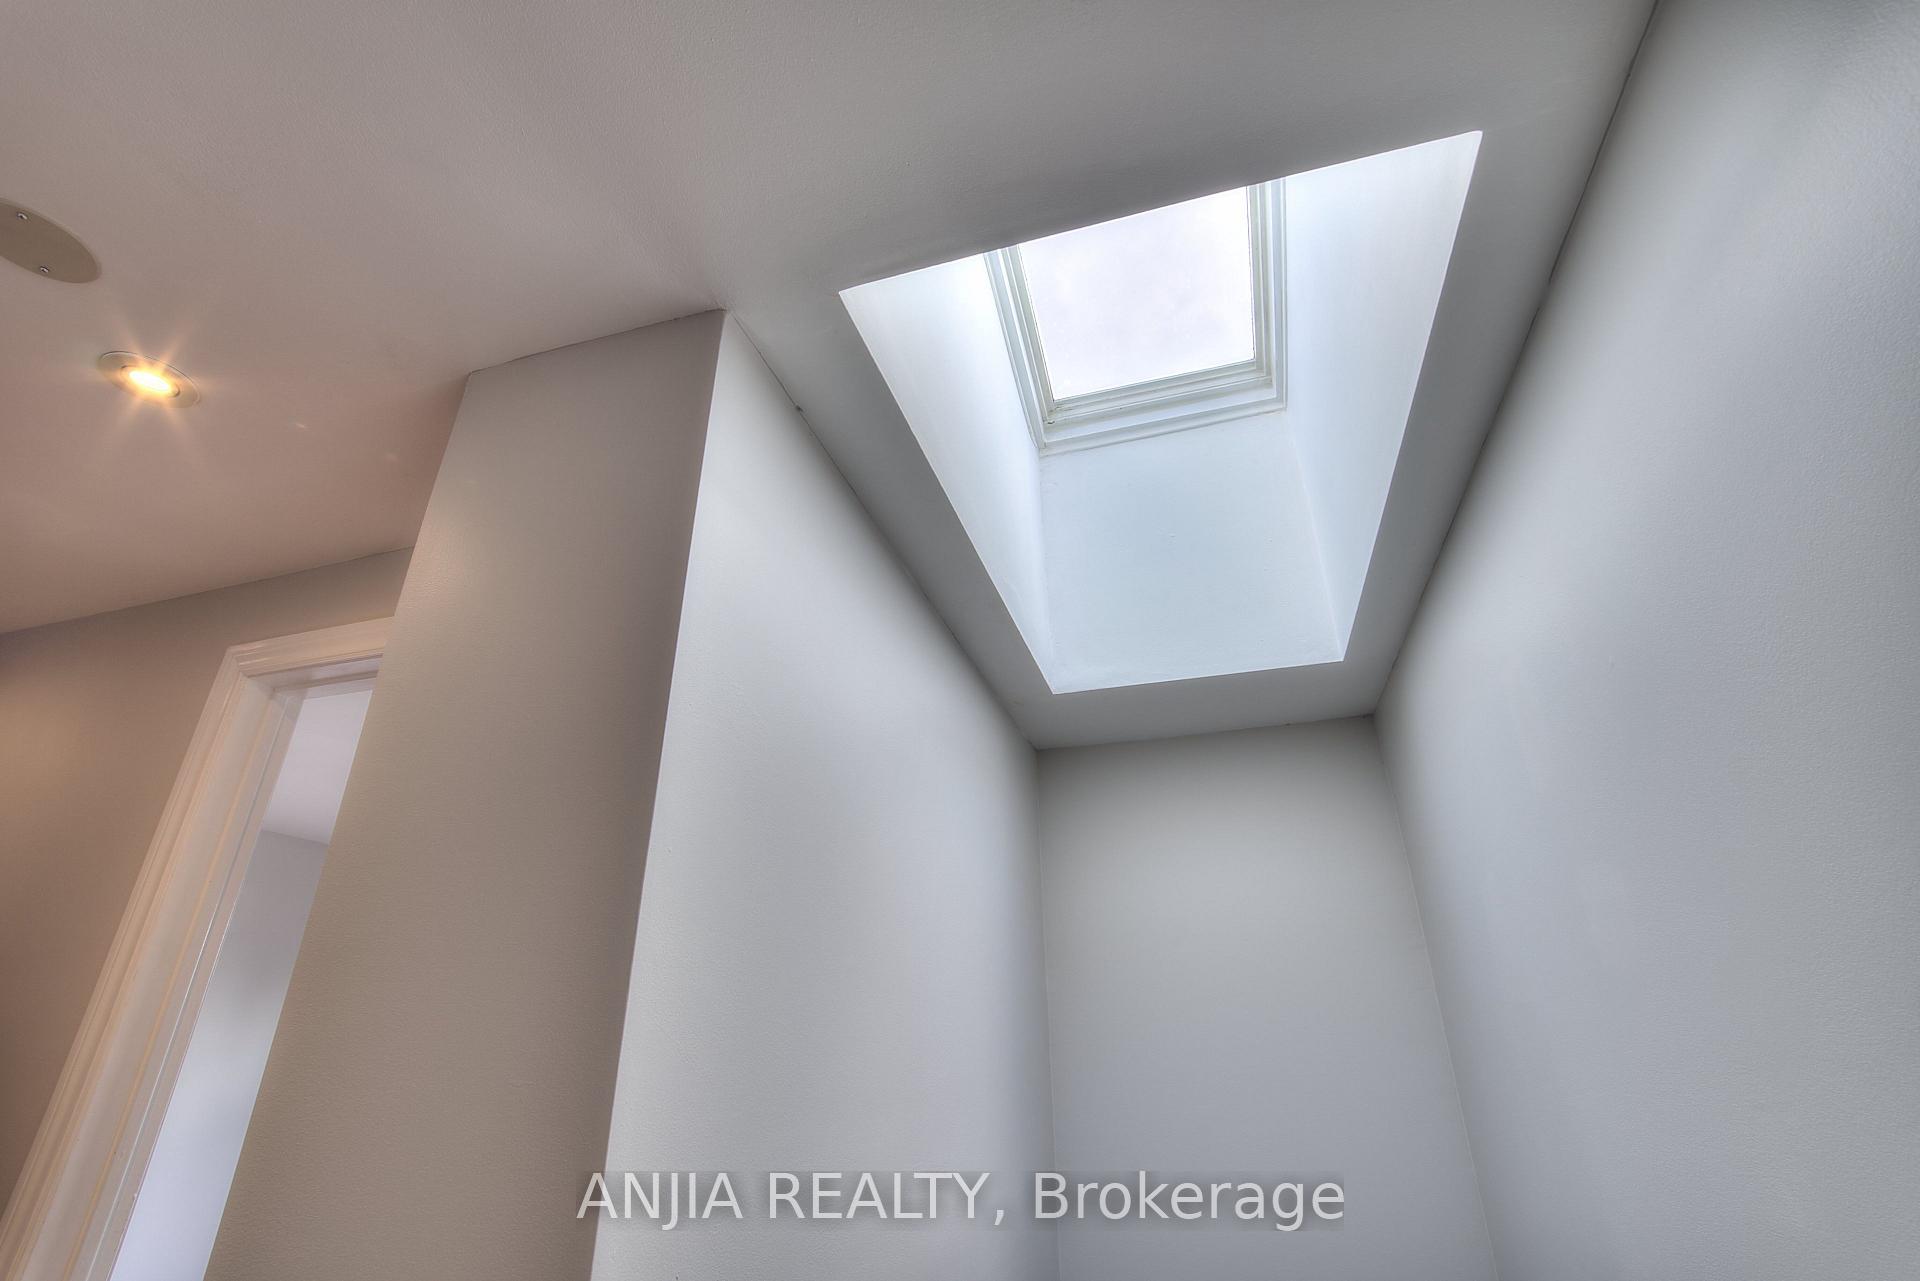
The Perfect 4+1 Bedroom Detached Home In The Sought After Community Of North York * Backing Onto Beautiful Ravine * Massive & Private 57x129 FT Pie-Shaped Lot * On Family Friendly Court * Fully Upgraded * 3,758 SqFt Of Luxury Living Space Above Grade * + 1,511 SqFt Finished Walk-Out Bsmt * Beautiful Painted Brick Exterior W/ Grand Double Entry Doors * Grand Staircase W/ Iron Pickets & Exceptional Feng Shui Flow * Full Interlocking Stone Driveway * Chef's Dream Kitchen W/ Quartz Counters & New Backsplash + Ample Storage + S/S Appliances Including Newer 2026 Gas Range * Walk-Out To Massive Climate-Controlled 3-Season Sunroom W/ Vaulted Ceilings * Luxury Finishes Throughout Including: 9FT Ceilings In Living Rm + Smooth Ceilings W/ Potlights * New Flooring On All Levels * Upgraded Baseboards & Trims * Main Floor Office W/ Custom Accent Paneling * Massive Family Room W/ Gorgeous Wood Burning Fireplace & Stone Mantel Overlooking The Private Oasis * Oversized Primary Retreat W/ Custom Walk-In Closet & Make-Up Station + Renovated Spa-Like Ensuite + Walk-Out To Massive Private Balcony * Spacious Bedrooms W/ Large Windows + Brand New Luxury Bathrooms W/ Glass Enclosures * Prof. Finished Walk-Out Bsmt W/ Sun-Filled Indoor 4-Season Spa Room + Built-In 3-Person Sauna & Japanese Tatami + Sunken Family Rm W/ Fireplace + Large Bar/Kitchenette + Brand New 3Pc Bath * Entertainer's Paradise W/ Massive Extended Deck Suspended Into The Ravine + Custom Gazebo W/ Power * Unbeatable Prime Location! * Steps To Duncan Creek Park Trails * Top Ranking School Catchment Including A.Y.Jackson SS & Cliffwood PS * Commuter's Dream Mins To Old Cummer GO, TTC, HWY 401 & 404 * Mins To Fairview Mall & Groceries * A True Masterpiece Not To Be Missed!
No extras listed.
Visit this home
Pick a time that works for you.
No upcoming open houses.
Ask our AI assistant
Schools, payments, offer timing, history — ask in plain words. This home is already in the conversation.
| Type | Detached |
| Style | 2-Storey |
| Approx. Age | Not available |
| Size | 3500-5000 sq. ft. |
| Property Tax | $11,643 |
| Lot Size | 57.03 ft x 129 ft |
| mls© Number | C13823758 |
| Listed By | HOMELIFE EAGLE REALTY INC. |
Listing History
- No recent sale history for this listing.
- No recent lease history for this listing.
Schools
Could you afford this home?
What the bank counts
This home's actual carrying costs, payment stress-tested at 6%
- Mortgage, tested at 6%
- $11,004
- Property tax
- $970
- Heat allowance
- $150
- Housing costs
- $12,124 / mo
Lenders cap these at 39% of gross income — that sets the number.
Income needed
$373,000
gross annual household income
- Payment at 4%
- $9,047 / mo
- Cash down
- $429,980
Assumes no other monthly debts · 25-yr amortization
Full affordability checkInvestment Analysis
Estimated rent, cap rate and monthly cash flow for this property
Values and trends
Nearby listings
Comparable sales
- No similar listings found.