11 Hollyhock Court
Banbury-Don Mills, Toronto
$1,799,000
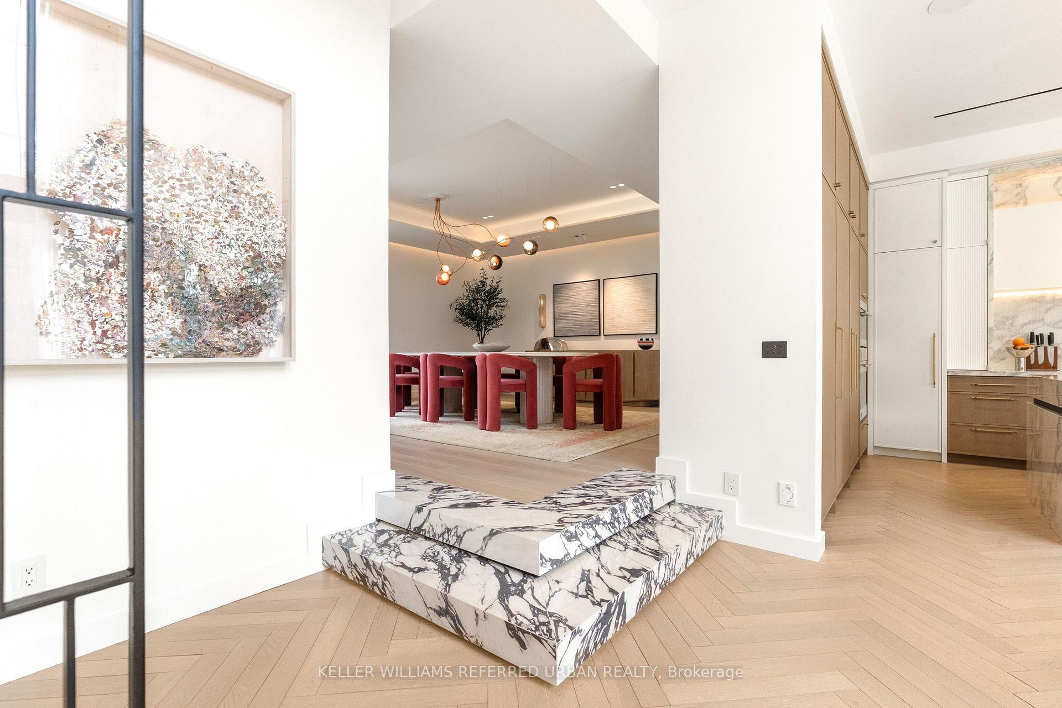
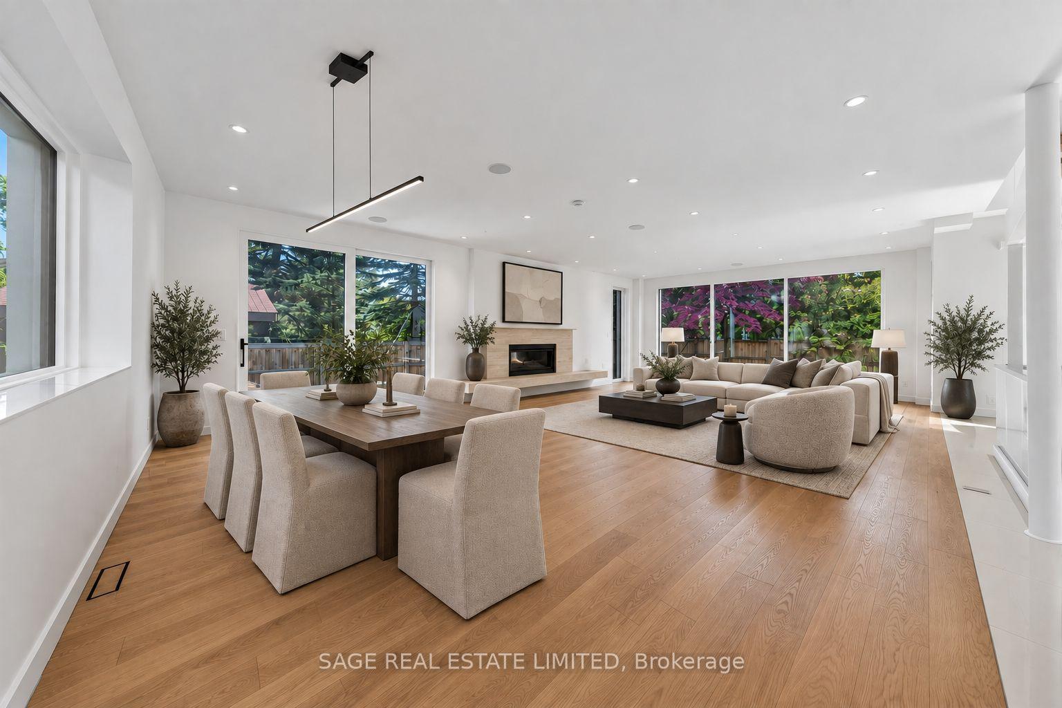
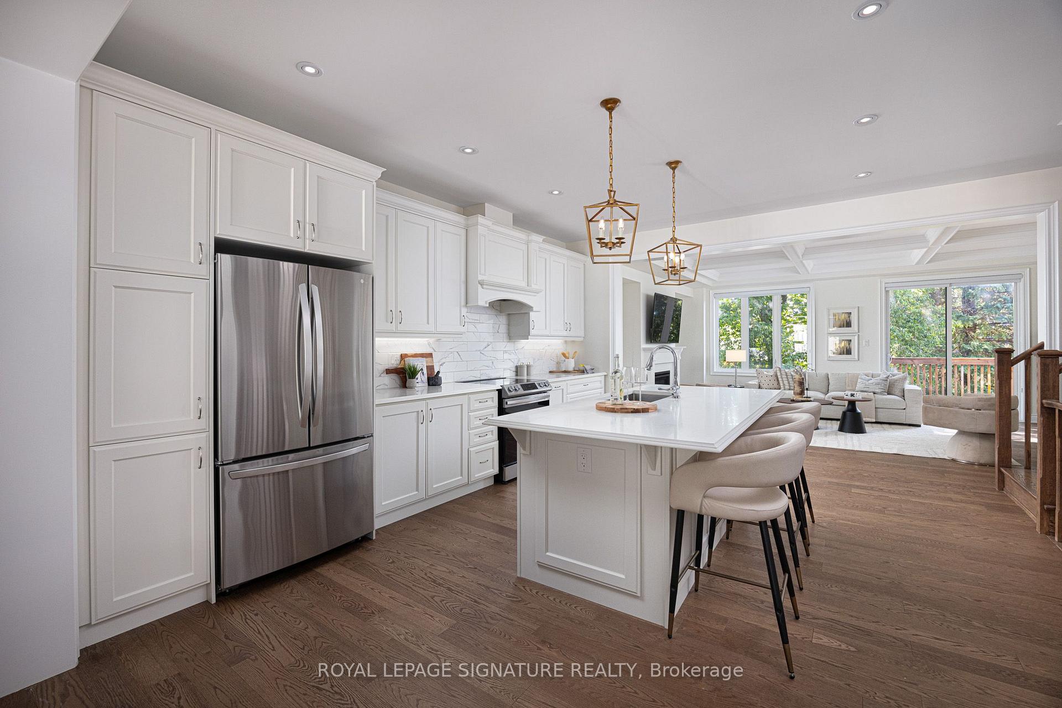
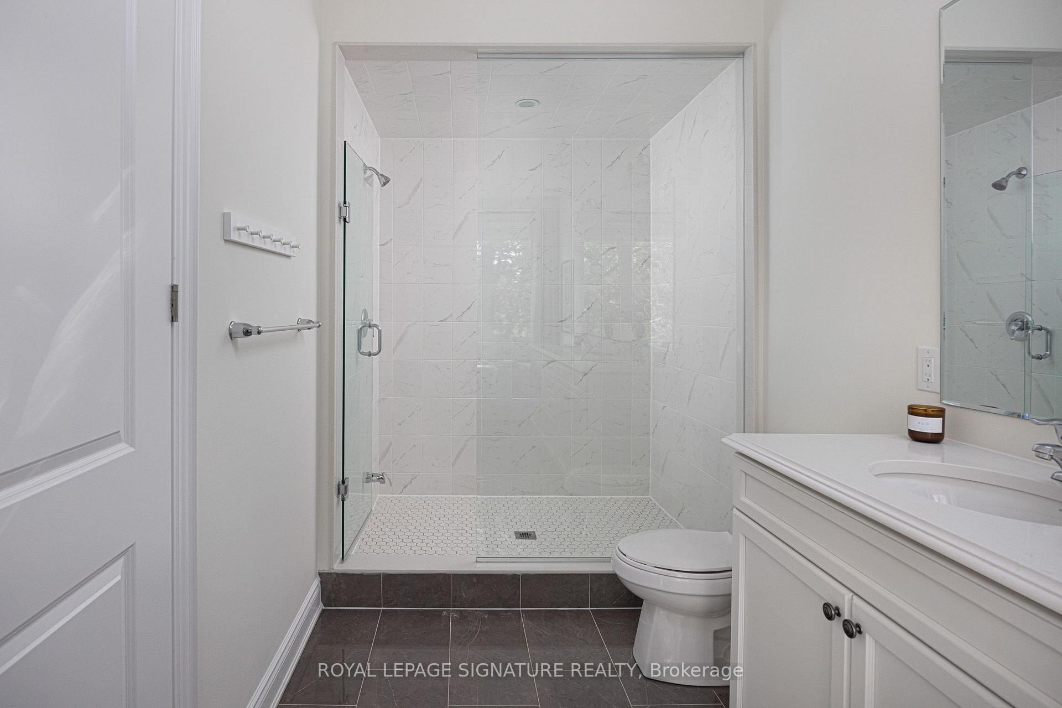
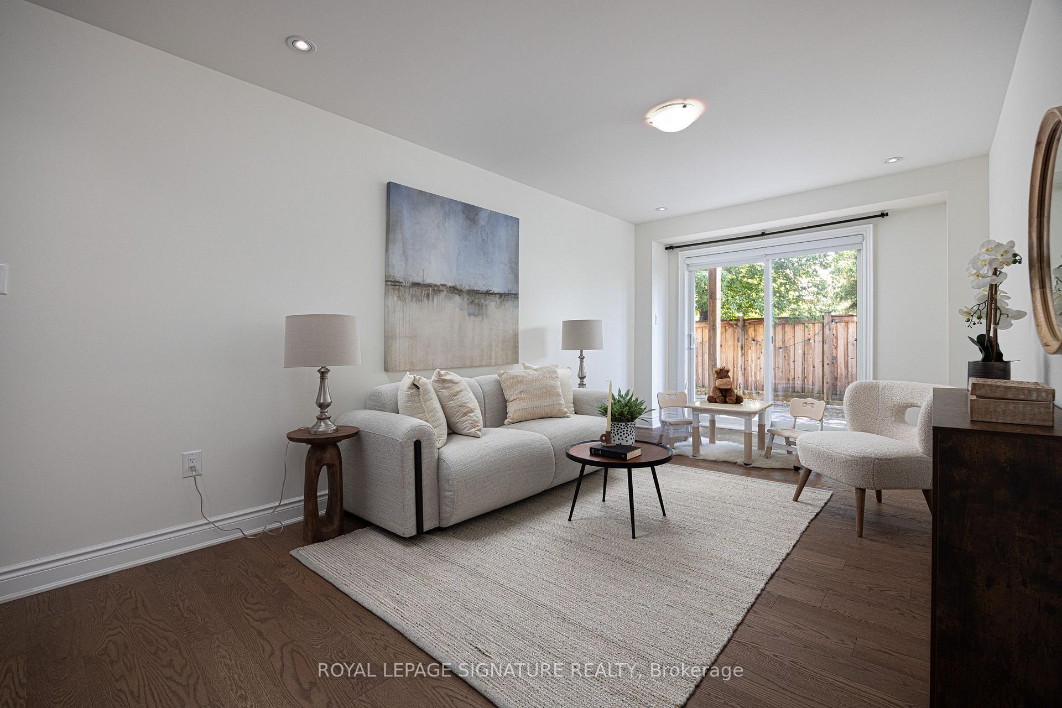
Welcome To 11 Hollyhock Crt, An Exceptional Fully Upgraded Detached Home, Only 5 Years New, In The Highly Sought-After Banbury-Don Mills Community. Offering An Impressive 3,086 Sq. Ft. Of Above-Grade Living Space, This Beautifully Designed Residence Features 4 Bedrooms, 4 Bathrooms And A Rare 2-Car Tandem Garage. 9-Ft Ceilings On Both The Main And Third Floors, Hardwood Flooring Throughout And An Abundance Of Natural Light Create A Bright And Sophisticated Interior. Thoughtful Upgrades Include A Whole-Home Water Softening System, Security System And Surveillance Cameras. The Main Floor Is Designed For Both Everyday Living And Entertaining, Featuring Spacious Living And Dining Areas, An Elegant Dining Room With Waffle Ceiling, And A Fully Upgraded Kitchen Showcasing Quartz Countertops, An Oversized Centre Island, Premium Wolf Cooktop, Bosch Refrigerator And Dishwasher, Plus Ample Cabinetry And Storage. The Bright Family Room Offers A Walkout To A Private Balcony. The Primary Retreat Features An Elegant Tray Ceiling, Walk-In Closet And Luxurious 5-Piece Ensuite, Complemented By Two Additional Bedrooms And A Full Bathroom. The Ground Level Offers Exceptional Flexibility With A 4th Bedroom, Full Bathroom And Spacious Recreation Room With Direct Walkout To The Backyard. The Recreation Room Is Already Fitted With Cabinetry And Rough-Ins, Making It Ready For The Addition Of A Second Kitchen-Ideal For Extended Family, Guests Or Multi-Generational Living. Conveniently Located Minutes To Shops At Don Mills, Parks, Schools, Restaurants And Everyday Amenities, With Easy Access To The DVP, Hwy 401 And Downtown Toronto. A Rare Opportunity To Own A Spacious, Fully Upgraded And Newer Detached Home In One Of Toronto's Most Desirable Communities! Open House: September 26 & 27, 2:00-4:00 PM
No extras listed.
Visit this home
Pick a time that works for you.
No upcoming open houses.
Ask our AI assistant
Schools, payments, offer timing, history — ask in plain words. This home is already in the conversation.
This seller is holding back offers
Instead of reviewing offers as they come in, this seller has set offer instructions — a strategy often paired with attractive pricing to invite competing bids. Timing and preparation matter here; get in touch and we'll walk you through it.
| Type | Detached |
| Style | 3-Storey |
| Approx. Age | 0-5 |
| Size | 3000-3500 sq. ft. |
| Property Tax | $12,891 |
| Lot Size | 27.23 ft x 93.69 ft |
| mls© Number | C13822302 |
| Listed By | RE/MAX REALTRON WENDY ZHENG REALTY |
Listing History
- No recent sale history for this listing.
- No recent lease history for this listing.
Schools
Could you afford this home?
What the bank counts
This home's actual carrying costs, payment stress-tested at 6%
- Mortgage, tested at 6%
- $9,208
- Property tax
- $1,074
- Heat allowance
- $150
- Housing costs
- $10,432 / mo
Lenders cap these at 39% of gross income — that sets the number.
Income needed
$321,000
gross annual household income
- Payment at 4%
- $7,570 / mo
- Cash down
- $359,800
Assumes no other monthly debts · 25-yr amortization
Full affordability checkInvestment Analysis
Estimated rent, cap rate and monthly cash flow for this property
Values and trends
Nearby listings
Comparable sales
- No similar listings found.