251 Roxton Road
Palmerston-Little Italy, Toronto
$2,299,000
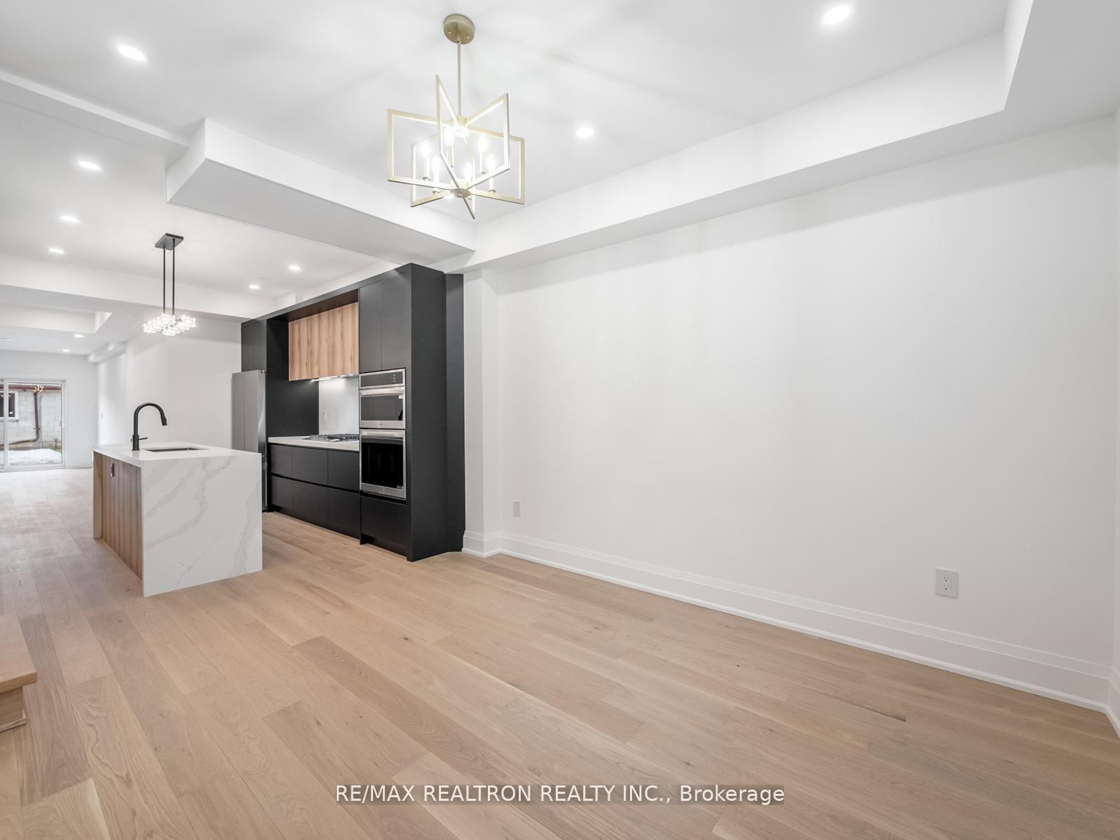
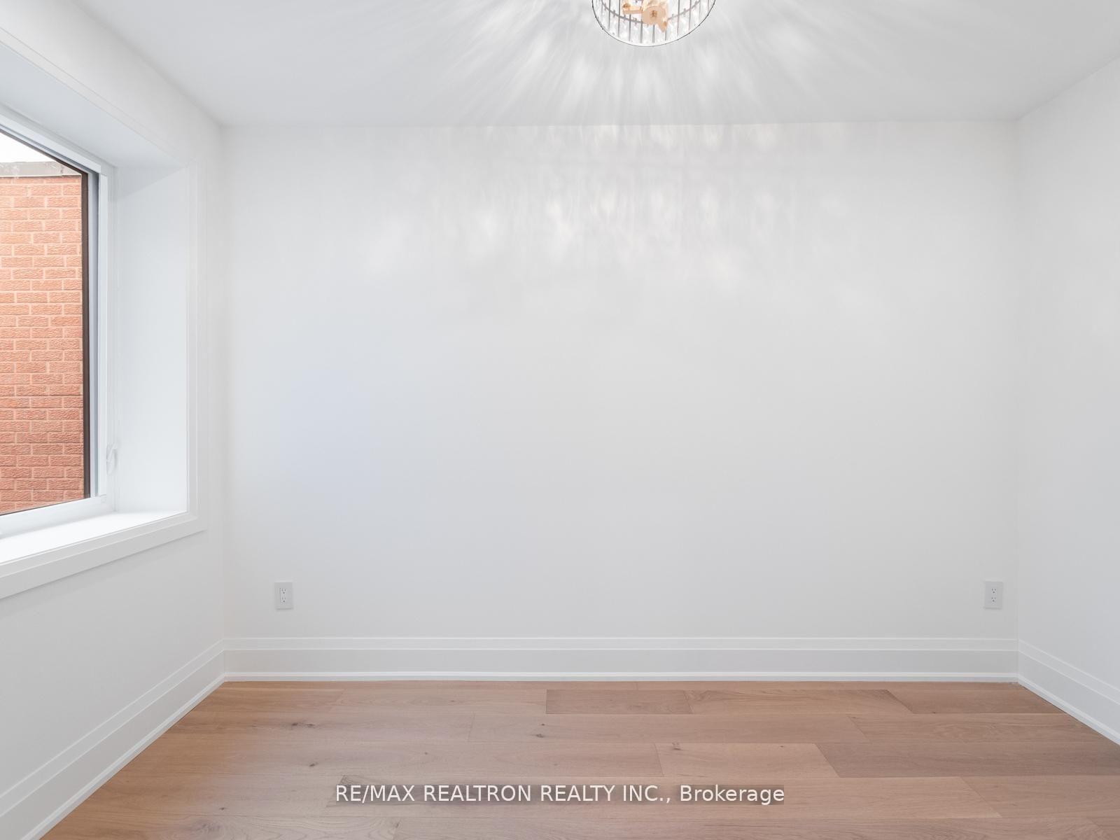
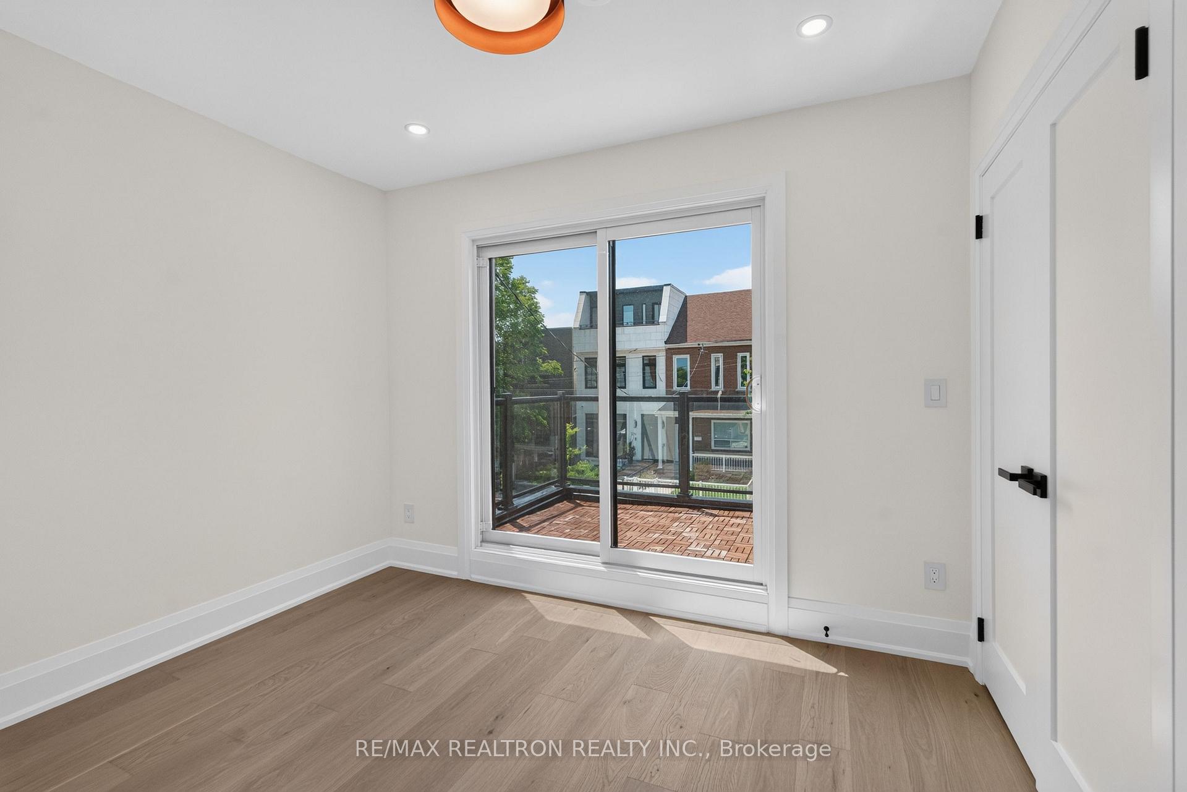
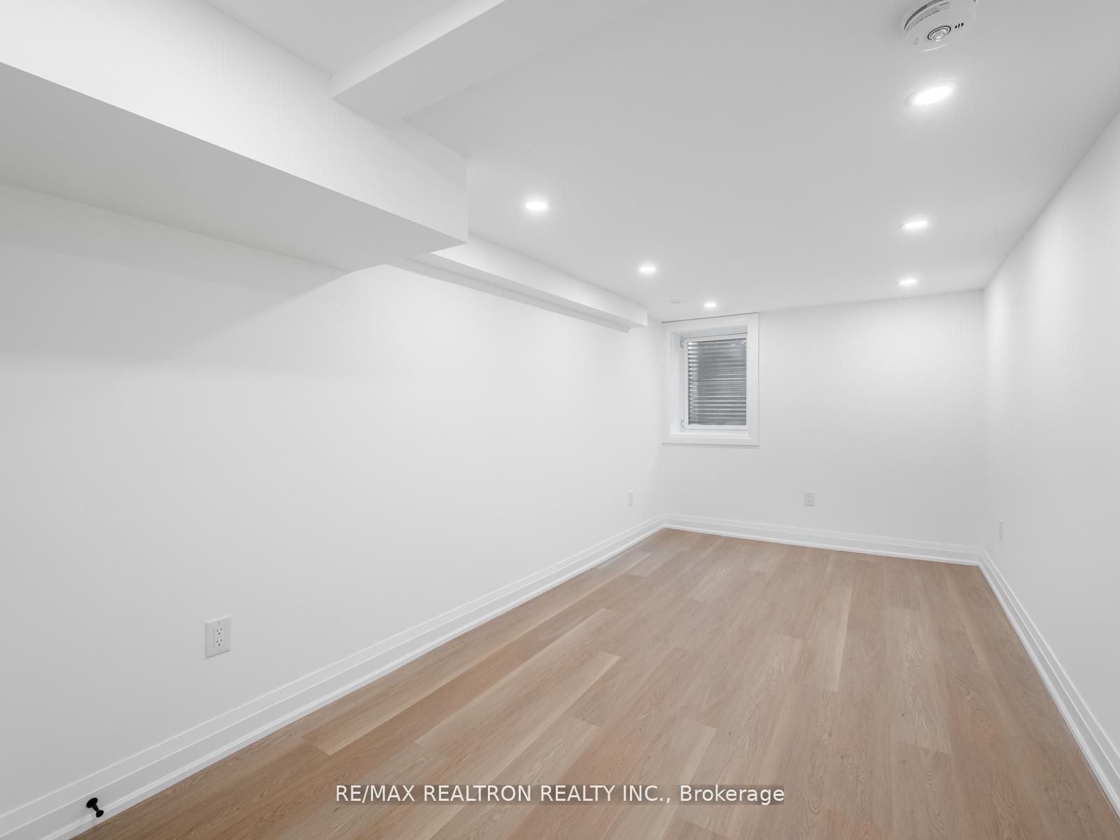
Welcome to 251 Roxton Road, a beautiful 4+1 bedroom, 5 bathroom semi-detached home in the heart of Little Italy - offering over 2,000 square feet of living space across three finished levels, a versatile home office, and an unbeatable location just steps from vibrant College St. The main floor is open concept, with the kitchen serving as the natural focal point, flowing into the surrounding living and dining space under high ceilings that give the whole floor a sense of scale.Upstairs, the second level offers two well-proportioned bedrooms alongside a dedicated home office, while the entire third floor is devoted to the primary retreat - complete with 2 walk-in closets and a five-piece ensuite.The finished lower level features its own separate entrance and laundry, offering flexibility as a recreation room, an in-law suite, or a self-contained rental.Outside, a private backyard leads to a detached garage, providing off-street parking and additional storage - a rare find this close to the downtown core. With College St's cafes, restaurants, and shops just steps away, this is a wonderful opportunity to own a home that blends space, flexibility, and location in one of the city's most sought-after neighbourhoods.
No extras listed.
Visit this home
Open houses
Sat, Sep 26
2:00 PM – 4:00 PM
Sun, Sep 27
2:00 PM – 4:00 PM
Or pick a time that works for you.
Ask our AI assistant
Schools, payments, offer timing, history — ask in plain words. This home is already in the conversation.
| Type | Att/Row/Townhouse |
| Style | 3-Storey |
| Approx. Age | Not available |
| Size | 2000-2500 sq. ft. |
| Property Tax | $10,274 |
| Lot Size | 16.54 ft x 128.81 ft |
| mls© Number | C13819976 |
| Listed By | RE/MAX HALLMARK REALTY LTD. |
Listing History
- No recent sale history for this listing.
- No recent lease history for this listing.
Schools
Could you afford this home?
What the bank counts
This home's actual carrying costs, payment stress-tested at 6%
- Mortgage, tested at 6%
- $11,767
- Property tax
- $856
- Heat allowance
- $150
- Housing costs
- $12,774 / mo
Lenders cap these at 39% of gross income — that sets the number.
Income needed
$393,000
gross annual household income
- Payment at 4%
- $9,675 / mo
- Cash down
- $459,800
Assumes no other monthly debts · 25-yr amortization
Full affordability checkInvestment Analysis
Estimated rent, cap rate and monthly cash flow for this property
Values and trends
Nearby listings
Comparable sales
- No similar listings found.