



460 Davisville Avenue
Mount Pleasant East, Toronto
$1,279,000
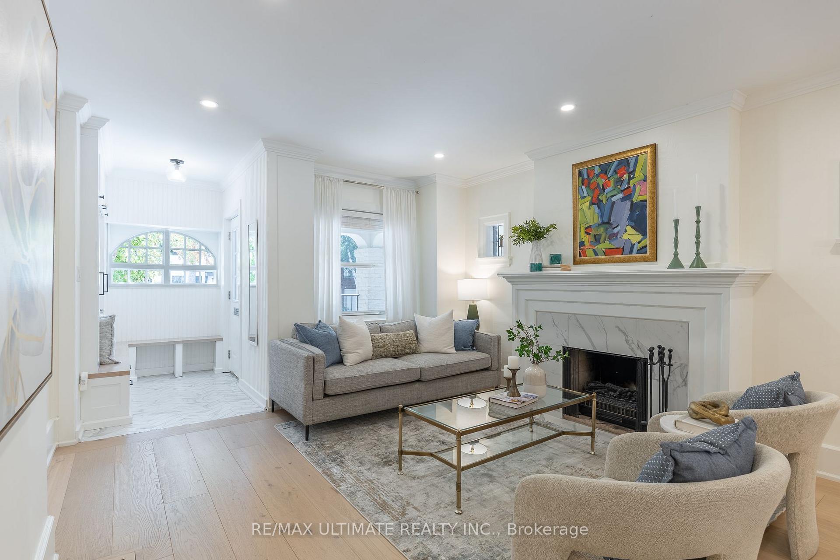
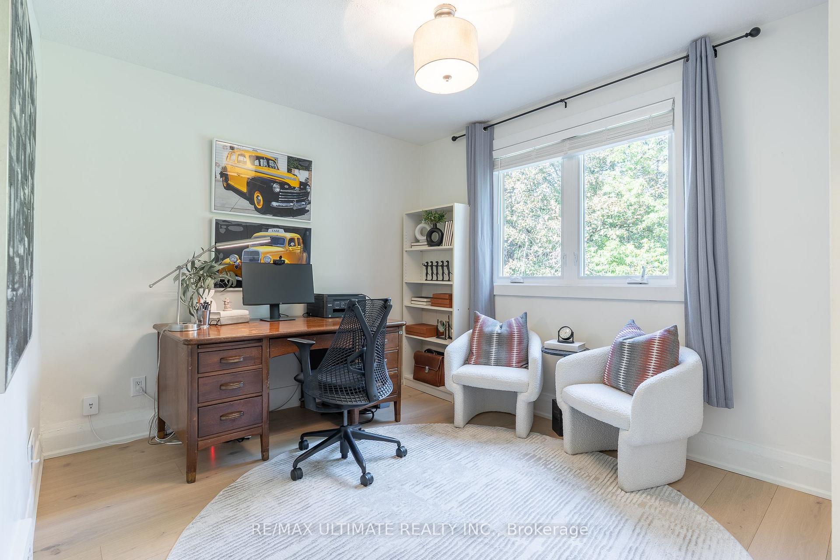
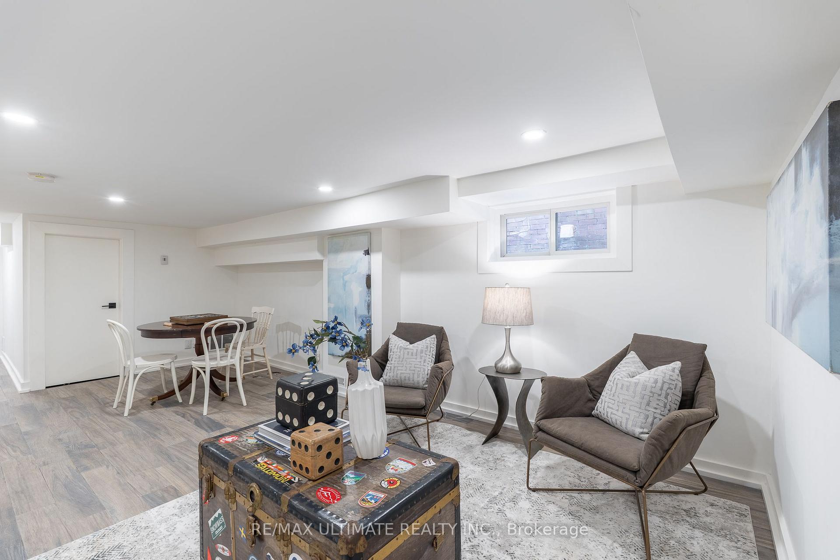
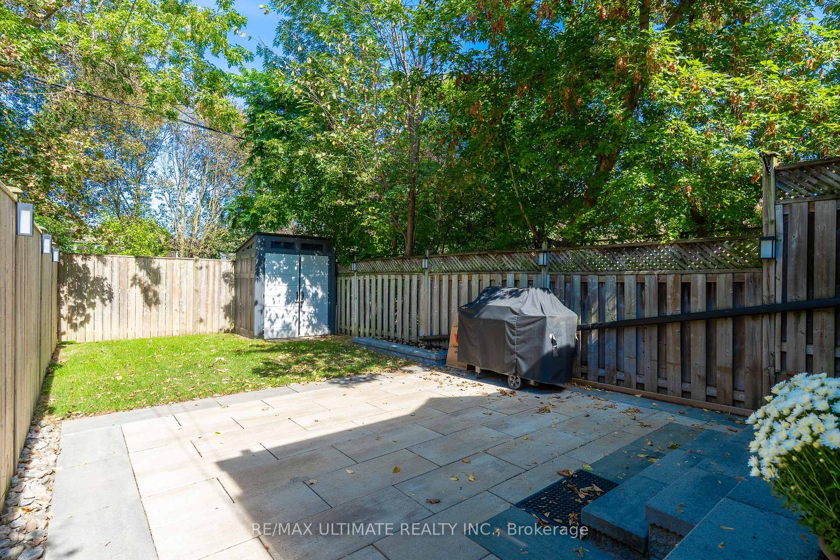
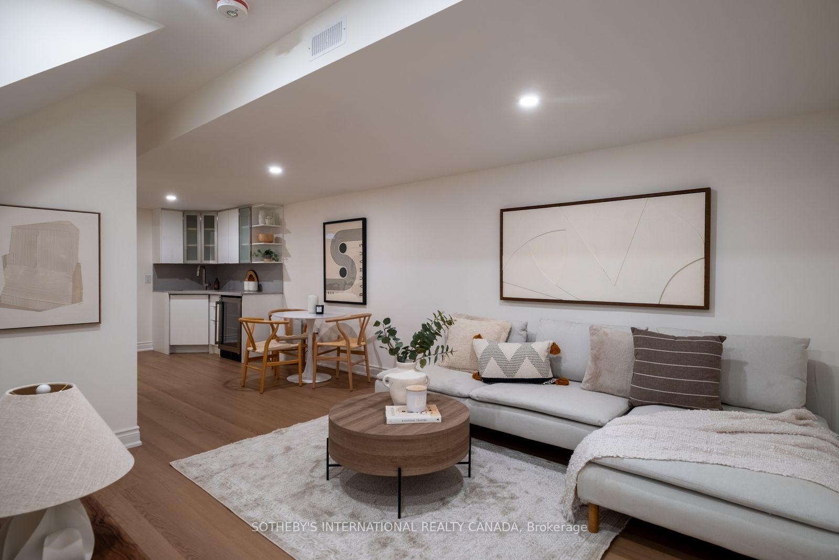
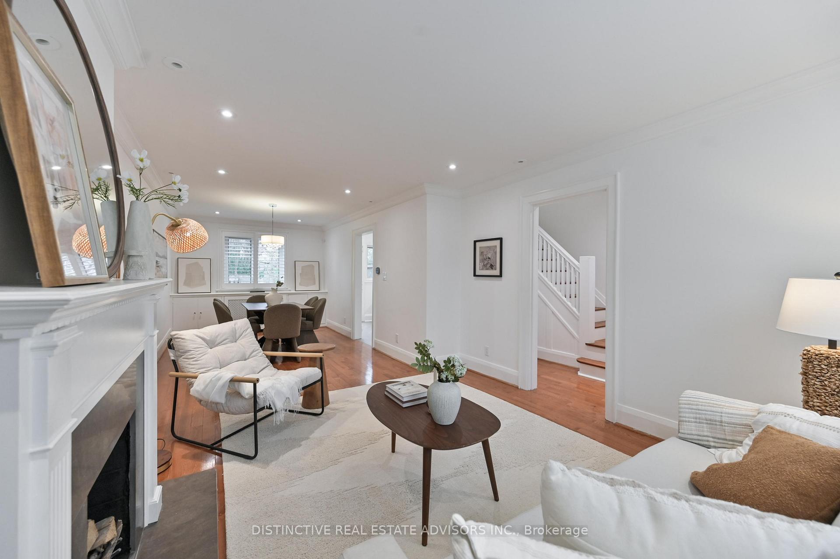
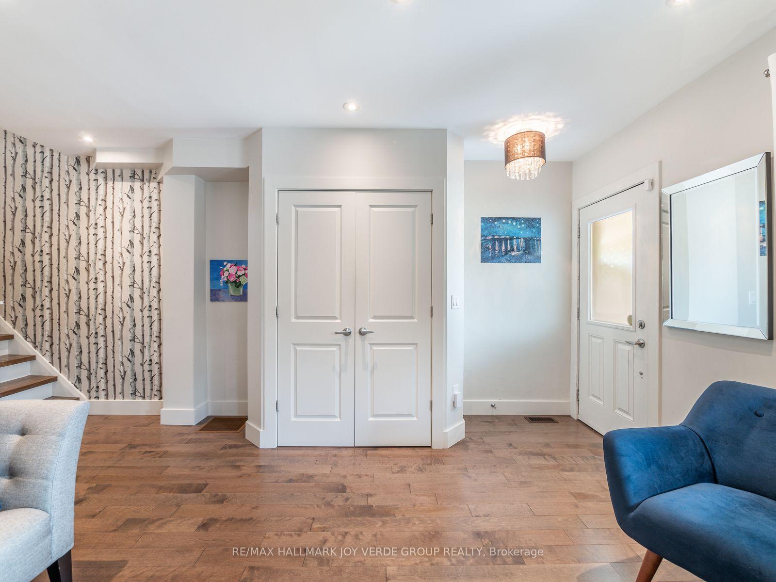
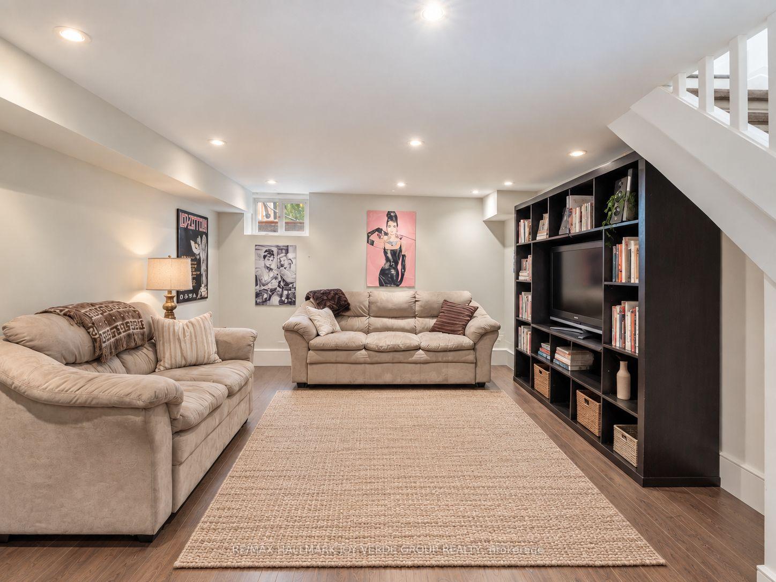
Beautifully Renovated Semi-Detached Home in the Heart of Davisville Village. This sophisticated and impeccably maintained residence offers a stylish open-concept main floor designed for easy family living and casual entertaining. The inviting principal rooms feature rich hardwood floors, a sleek fireplace and an abundance of natural light. At the heart of the home, the spacious kitchen with cabinetry, stainless steel appliances, quartz countertops and a generous breakfast bar for casual dining. Off the kitchen is a walkout to the backyard patio and garden. Upstairs, there are three well-proportioned bedrooms, including a spacious primary retreat with wall to wall closet and the rare 3-piece ensuite bathroom. The thoughtfully renovated lower level has been dug out and is bonus living space with a versatile recreation area and additional 4-piece bathroom. Beautifully finished throughout with designer touches and a timeless aesthetic, this exceptional home is ideally situated in the sought-after Maurice Cody School district, close to parks, transit, shops, restaurants and the vibrant amenities of Davisville Village.
No extras listed.
Visit this home
Open houses
Sat, Sep 26
2:00 PM – 4:00 PM
Sun, Sep 27
2:00 PM – 4:00 PM
Or pick a time that works for you.
Ask our AI assistant
Schools, payments, offer timing, history — ask in plain words. This home is already in the conversation.
| Type | Semi-Detached |
| Style | 2-Storey |
| Approx. Age | Not available |
| Size | 1100-1500 sq. ft. |
| Property Tax | $6,729 |
| Lot Size | 18.52 ft x 100 ft |
| mls© Number | C13817818 |
| Listed By | RE/MAX HALLMARK JOY VERDE GROUP REALTY |
Listing History
- No recent sale history for this listing.
- No recent lease history for this listing.
Schools
Could you afford this home?
What the bank counts
This home's actual carrying costs, payment stress-tested at 6%
- Mortgage, tested at 6%
- $6,547
- Property tax
- $561
- Heat allowance
- $150
- Housing costs
- $7,257 / mo
Lenders cap these at 39% of gross income — that sets the number.
Income needed
$223,000
gross annual household income
- Payment at 4%
- $5,382 / mo
- Cash down
- $255,800
Assumes no other monthly debts · 25-yr amortization
Full affordability checkInvestment Analysis
Estimated rent, cap rate and monthly cash flow for this property
Values and trends
Nearby listings
Comparable sales
- No similar listings found.