| CAC Included | |
| Common Elements Included | |
| Heat Included | |
| Building Insurance Included | |
| Parking Included | |
| Water Included |


Featured
New2 hours ago
703 - 18 Merton Street
Mount Pleasant West, Toronto
$659,000
Condo Apartment |
2 + 1 | 2 | 1 | 1
About this home
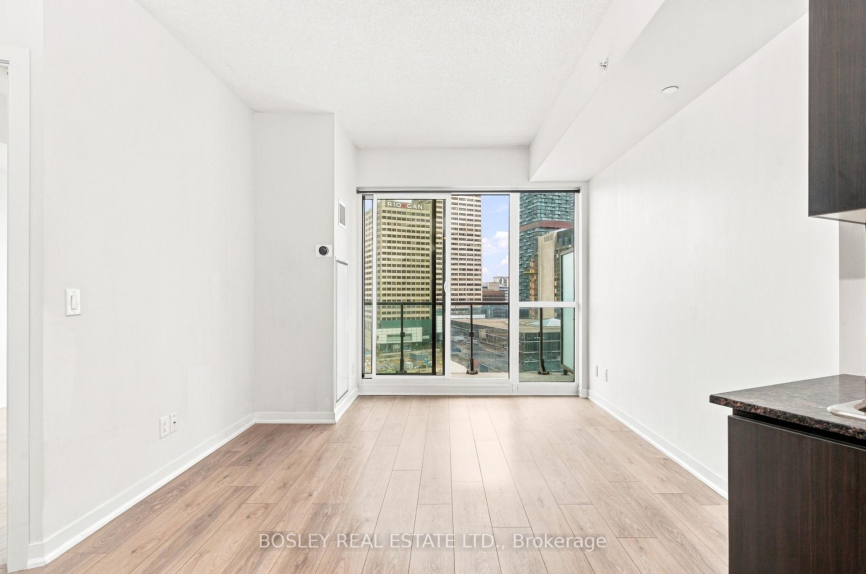
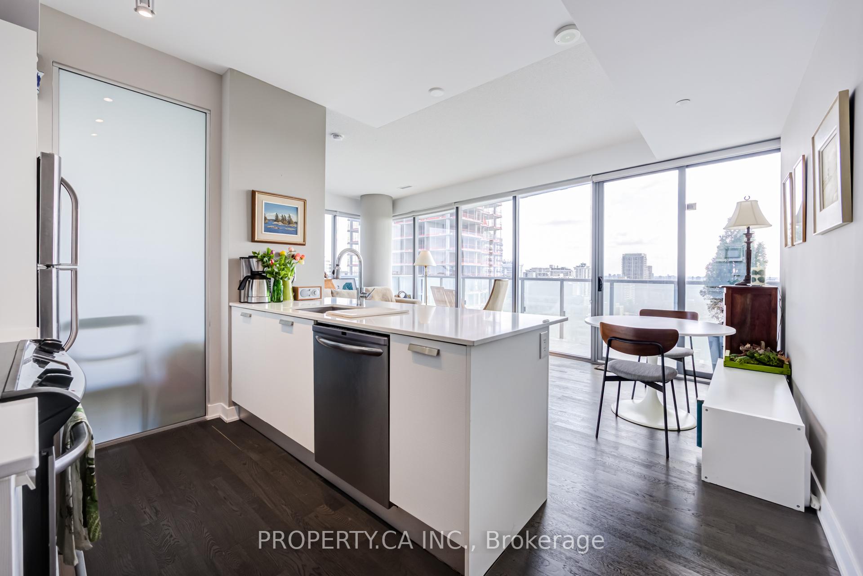
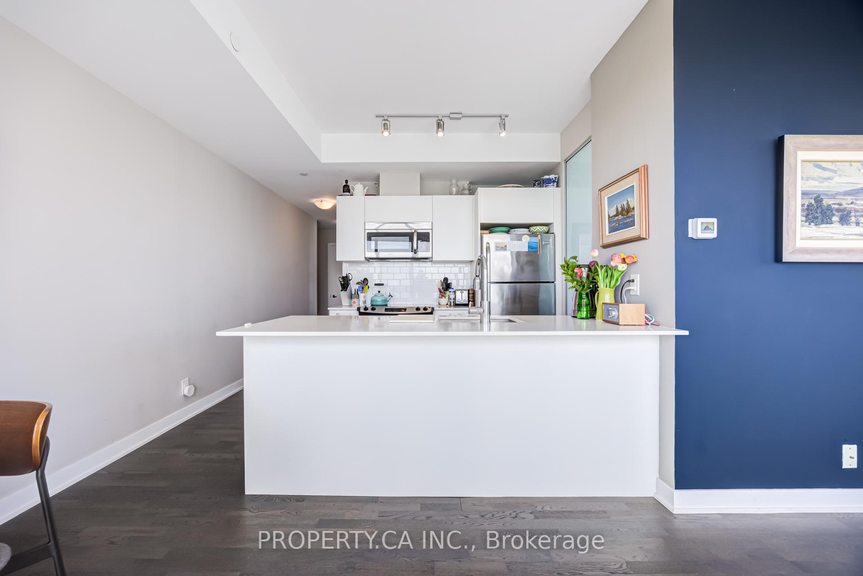
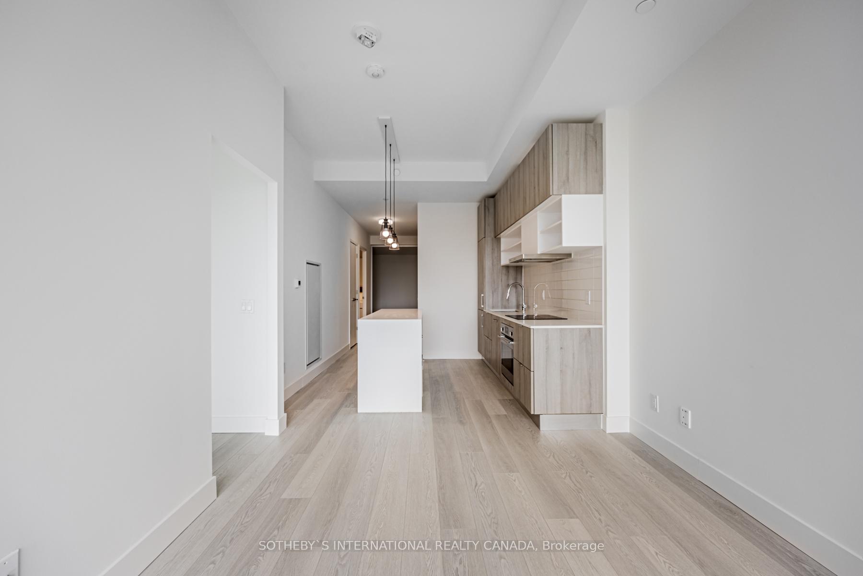
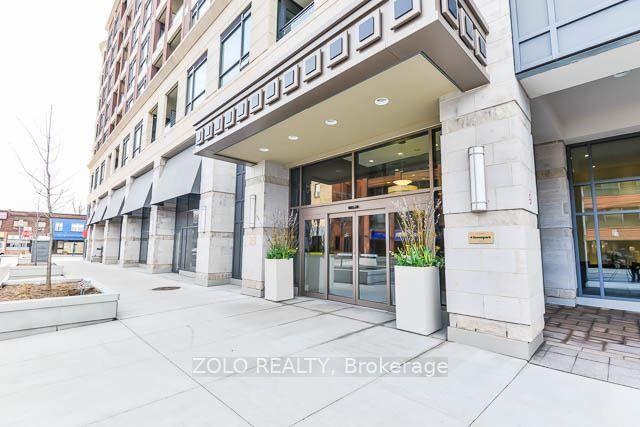
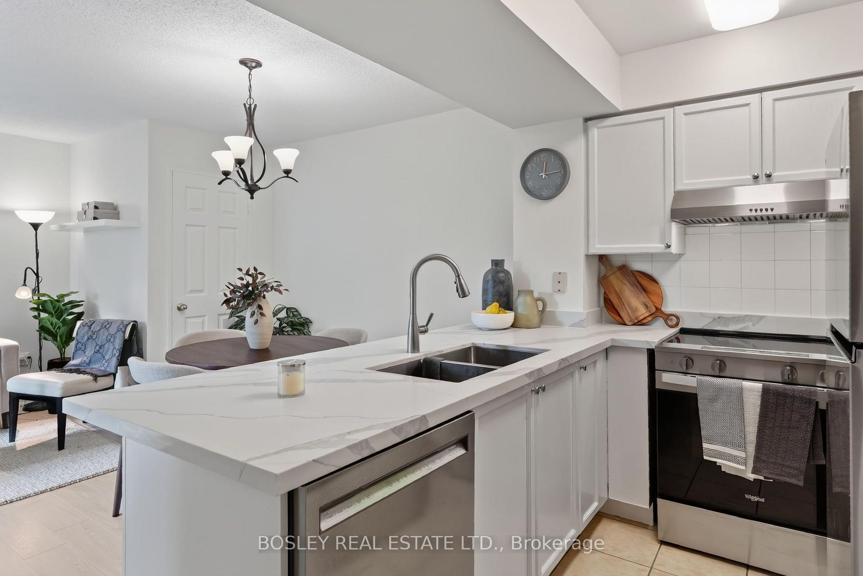
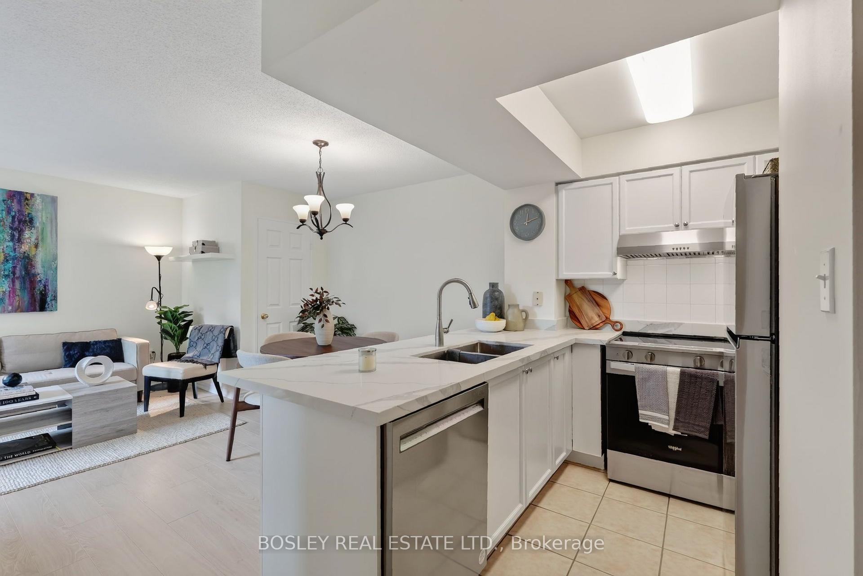
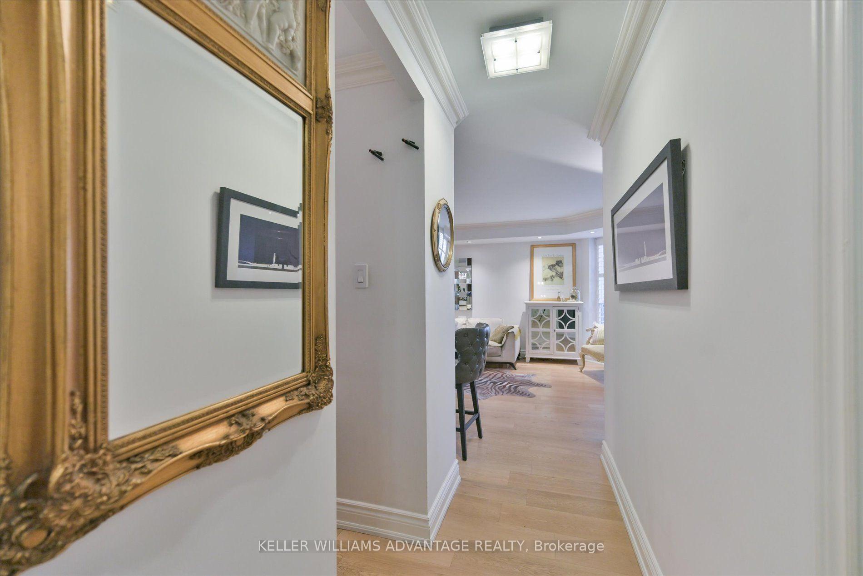
A distinctive midtown loft where space, light, & city living come together. Incredibly connected and convenient, this bright two bedroom plus den, two bathroom unit features a south-facing exposure with a clear, open view & a unique two-level layout that creates separation between living and private spaces. The main floor features an open-concept living and dining area filled with natural light, along with the added convenience of a full bathroom on the main level - perfect for everyday living & hosting guests. Upstairs, the loft-style design provides a private retreat with generous primary bedroom large enough to fit a king bed, and a versatile den that can easily serve as a home office, reading nook or additional living area. A second bedroom easily hosts guests or serves as a more private office space. Enjoy the added convenience of one parking spot and a large storage locker, providing plenty of room for everything from seasonal belongings to outdoor gear. Residents also have access to a fitness centre and an outdoor patio with BBQ, creating an extension of your living space for workouts, summer evenings and casual entertaining. Step outside and experience one of Midtown's most vibrant and connected neighbourhoods, surrounded by local cafes, restaurants, shops, parks and everyday amenities. Enjoy your morning coffee around the corner, grab dinner with friends, run errands on foot or spend an afternoon exploring the nearby green spaces and trails. With Davisville TTC Station and excellent transit connections nearby, getting downtown, uptown or across Toronto is effortless. Leave the car in your parking spot and enjoy the convenience of having so much at your doorstep. A truly special home and a location that puts the very best of Midtown within easy reach. Unit has been painted and refreshed, other recent updates include Stainless Steel Fridge (2024),Stainless Steel Above-Range Microwave (2023), Living Room LED Chandelier (2023), EV Charger.
Extras
No extras listed.
Visit this home
Pick a time that works for you.
No upcoming open houses.
Ask our AI assistant
Schools, payments, offer timing, history — ask in plain words. This home is already in the conversation.
| Type | Condo Apartment |
| Style | 2-Storey |
| Approx. Age | Not available |
| Size | 700-799 sq. ft. |
| Maintenance Fees | $1,184 |
| Locker | Owned |
| Balcony | Open |
| Exposure | South |
| Parking Type | Underground |
| Parking Spaces | 1 |
| Parking Features | Underground |
| Property Tax | $3,276 |
| mls© Number | C13815556 |
| Listed By | ROYAL LEPAGE SIGNATURE REALTY |
Listing History
- No recent sale history for this listing.
- No recent lease history for this listing.
Schools
Could you afford this home?
What the bank counts
This home's actual carrying costs, payment stress-tested at 6%
- Mortgage, tested at 6%
- $3,373
- Property tax
- $273
- Heat allowance
- $150
- Condo fees, half counted
- $592
- Housing costs
- $4,388 / mo
Lenders cap these at 39% of gross income — that sets the number.
Down payment20% · $131,800
25-yr amortization
Income needed
$135,000
gross annual household income
- Payment at 4%
- $2,773 / mo
- Cash down
- $131,800
Assumes no other monthly debts · 25-yr amortization
Full affordability checkInvestment Analysis
Estimated rent, cap rate and monthly cash flow for this property
Values and trends
Nearby listings
Comparable sales
- No similar listings found.