30 Elgin Avenue
Annex, Toronto
$4,195,000
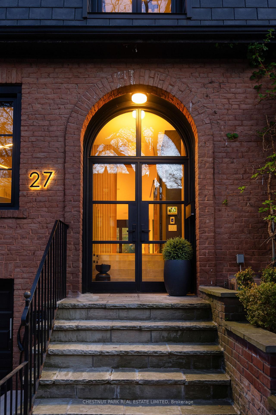
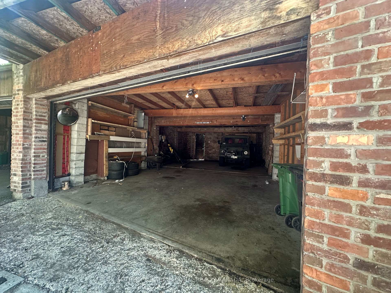
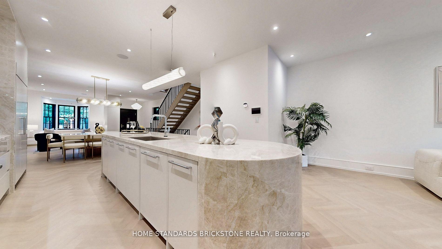
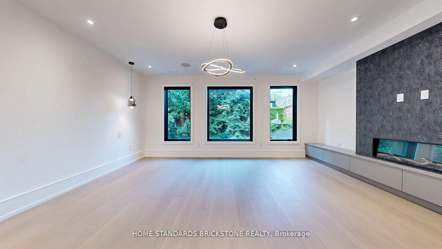
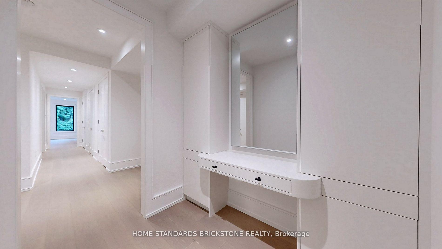
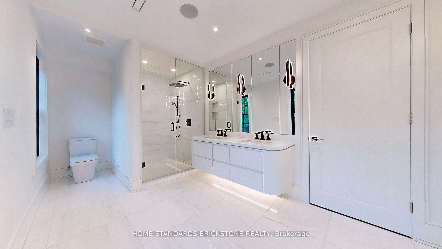
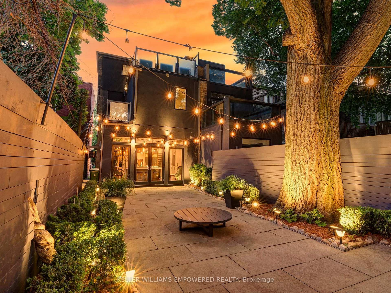
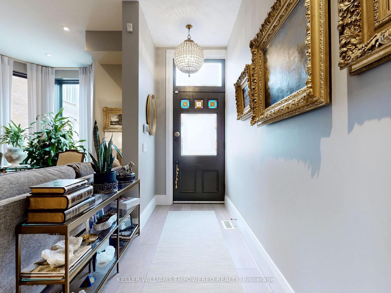
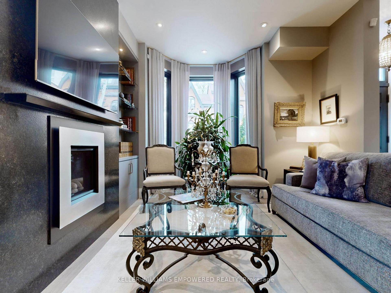
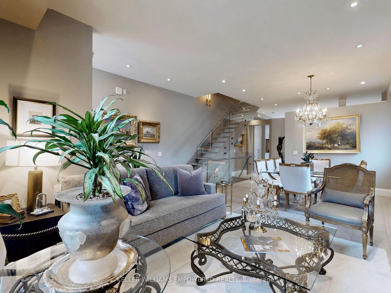
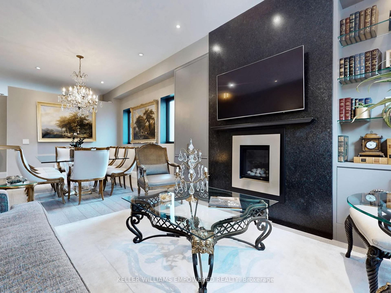
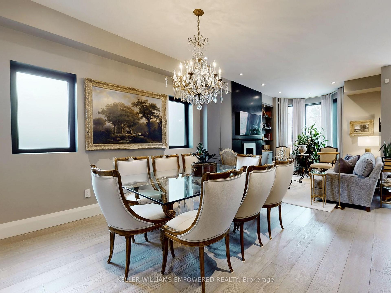
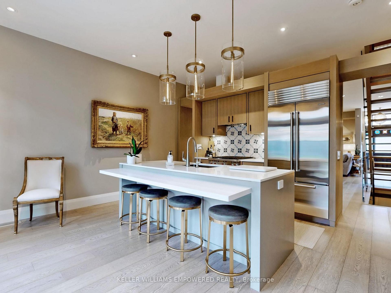
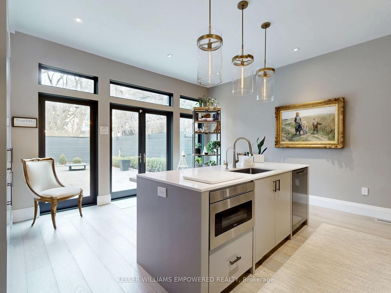
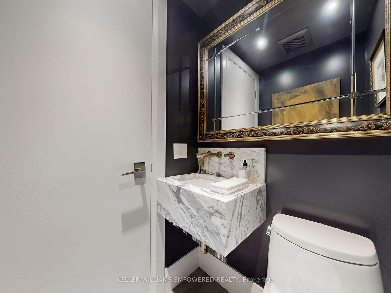
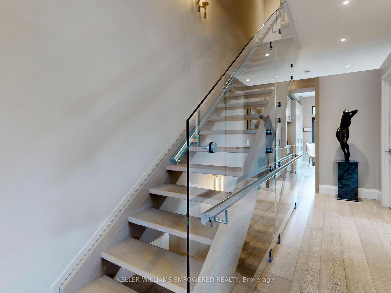
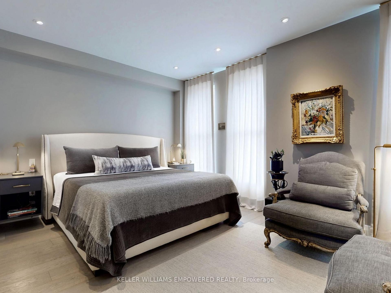
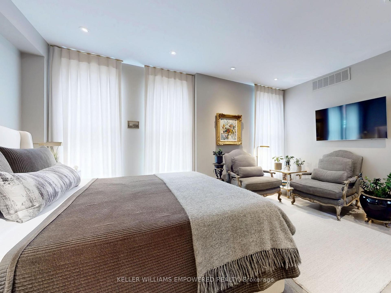
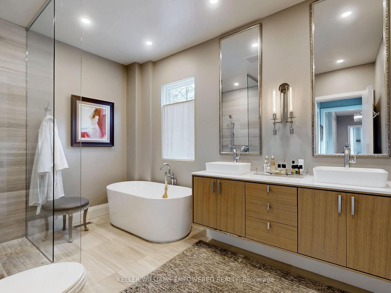
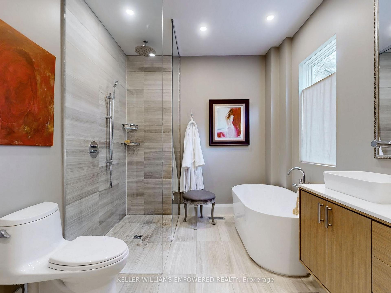
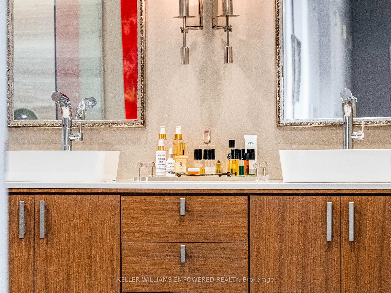
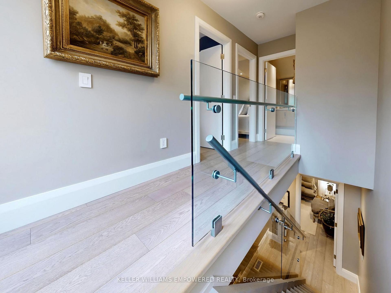
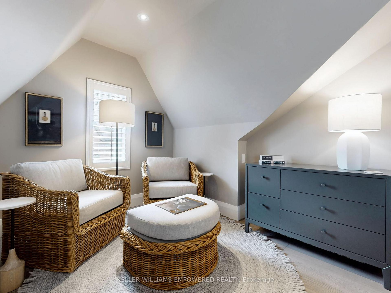
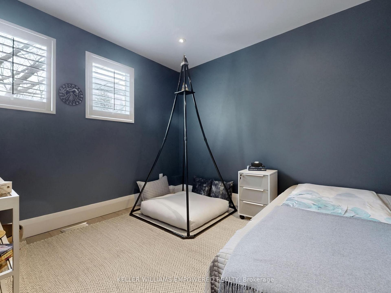
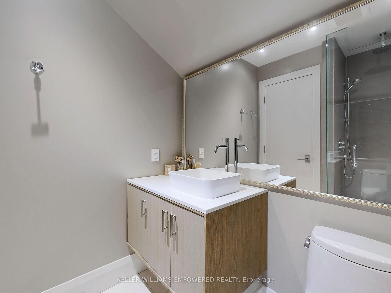
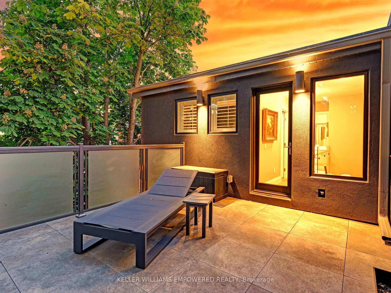
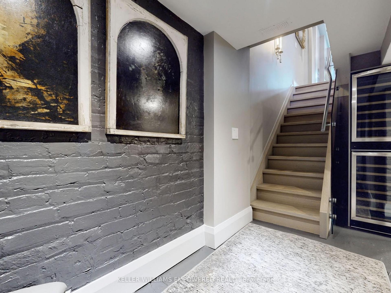
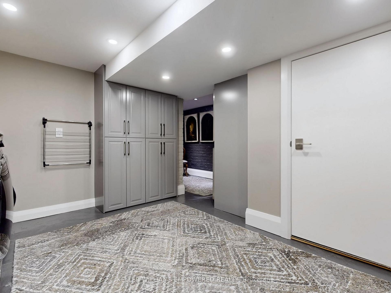
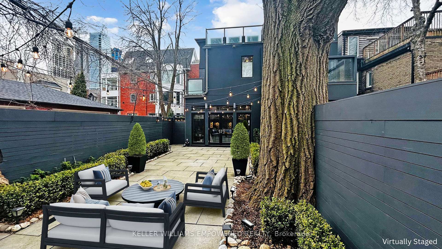
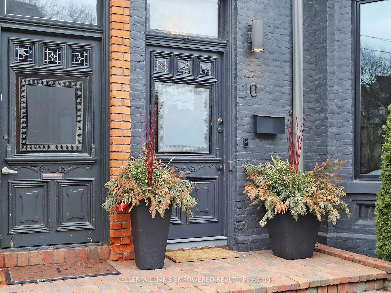
A rare opportunity to make your mark in the heart of Yorkville! Rich in charm, character and history, this beautiful 1893 red and yellow brick heritage home offers an exceptional canvas to create your dream residence. The home boasts over 3,000 sqft of living space offering endless possibilities. The impressive main floor with high ceilings, two wood burning fireplaces and four generously sized bedrooms across the second and third levels, provide a wonderful foundation for a thoughtful transformation. A detached garage for 1 car and parking for another on the driveway further enhances this special offering. A must see in one of the city's most sought after neighbourhoods.
No extras listed.
Visit this home
Pick a time that works for you.
No upcoming open houses.
Ask our AI assistant
Schools, payments, offer timing, history — ask in plain words. This home is already in the conversation.
| Type | Semi-Detached |
| Style | 2 1/2 Storey |
| Approx. Age | Not available |
| Size | 2500-3000 sq. ft. |
| Property Tax | $18,884 |
| Lot Size | 25 ft x 138.25 ft |
| mls© Number | C13812418 |
| Listed By | CHESTNUT PARK REAL ESTATE LIMITED |
Listing History
- No recent sale history for this listing.
- No recent lease history for this listing.
Schools
Could you afford this home?
What the bank counts
This home's actual carrying costs, payment stress-tested at 6%
- Mortgage, tested at 6%
- $21,472
- Property tax
- $1,574
- Heat allowance
- $150
- Housing costs
- $23,196 / mo
Lenders cap these at 39% of gross income — that sets the number.
Income needed
$714,000
gross annual household income
- Payment at 4%
- $17,653 / mo
- Cash down
- $839,000
Assumes no other monthly debts · 25-yr amortization
Full affordability checkInvestment Analysis
Estimated rent, cap rate and monthly cash flow for this property
Values and trends
Nearby listings
Comparable sales
- No similar listings found.