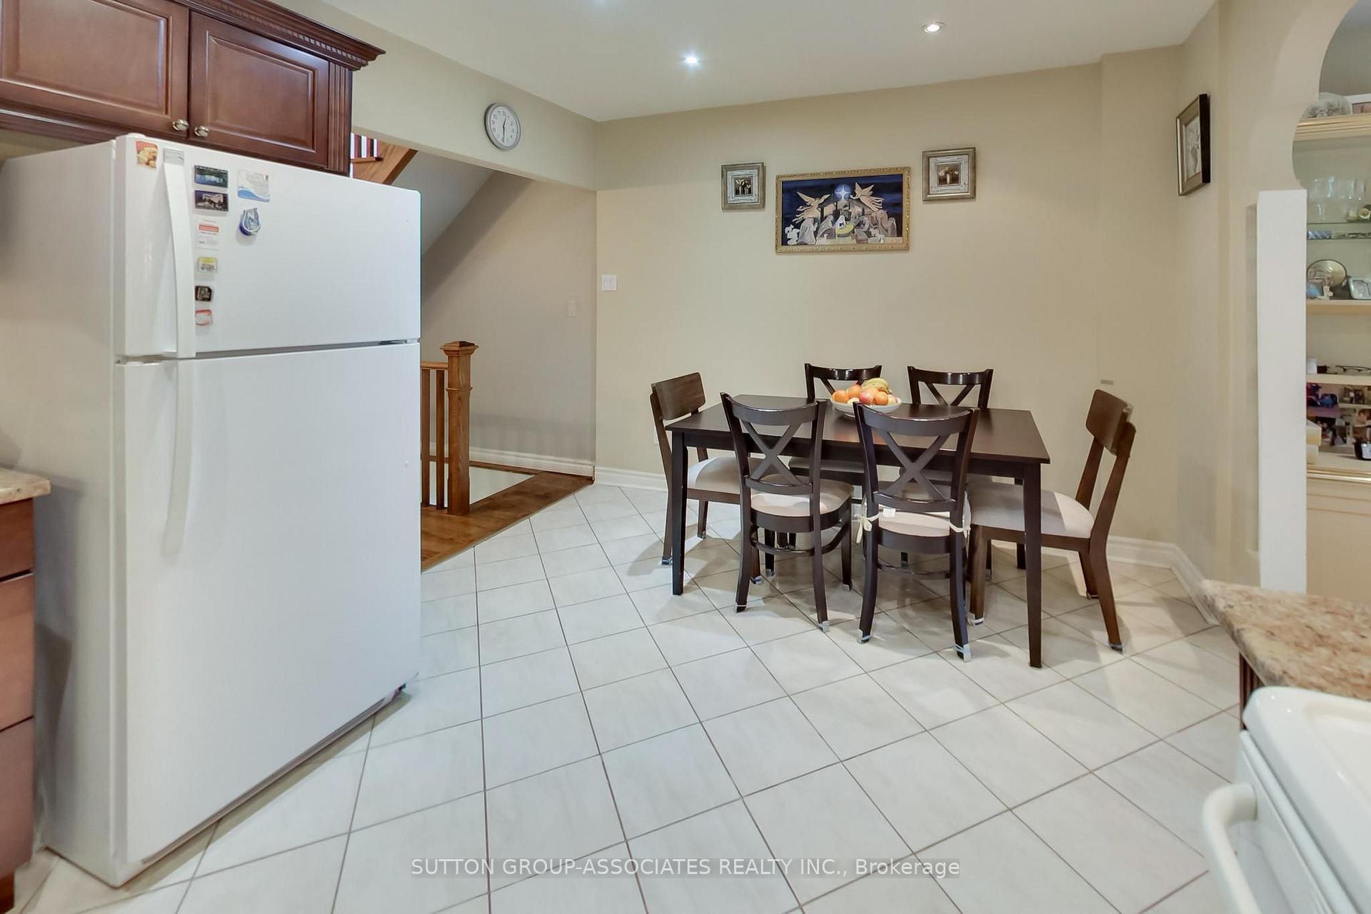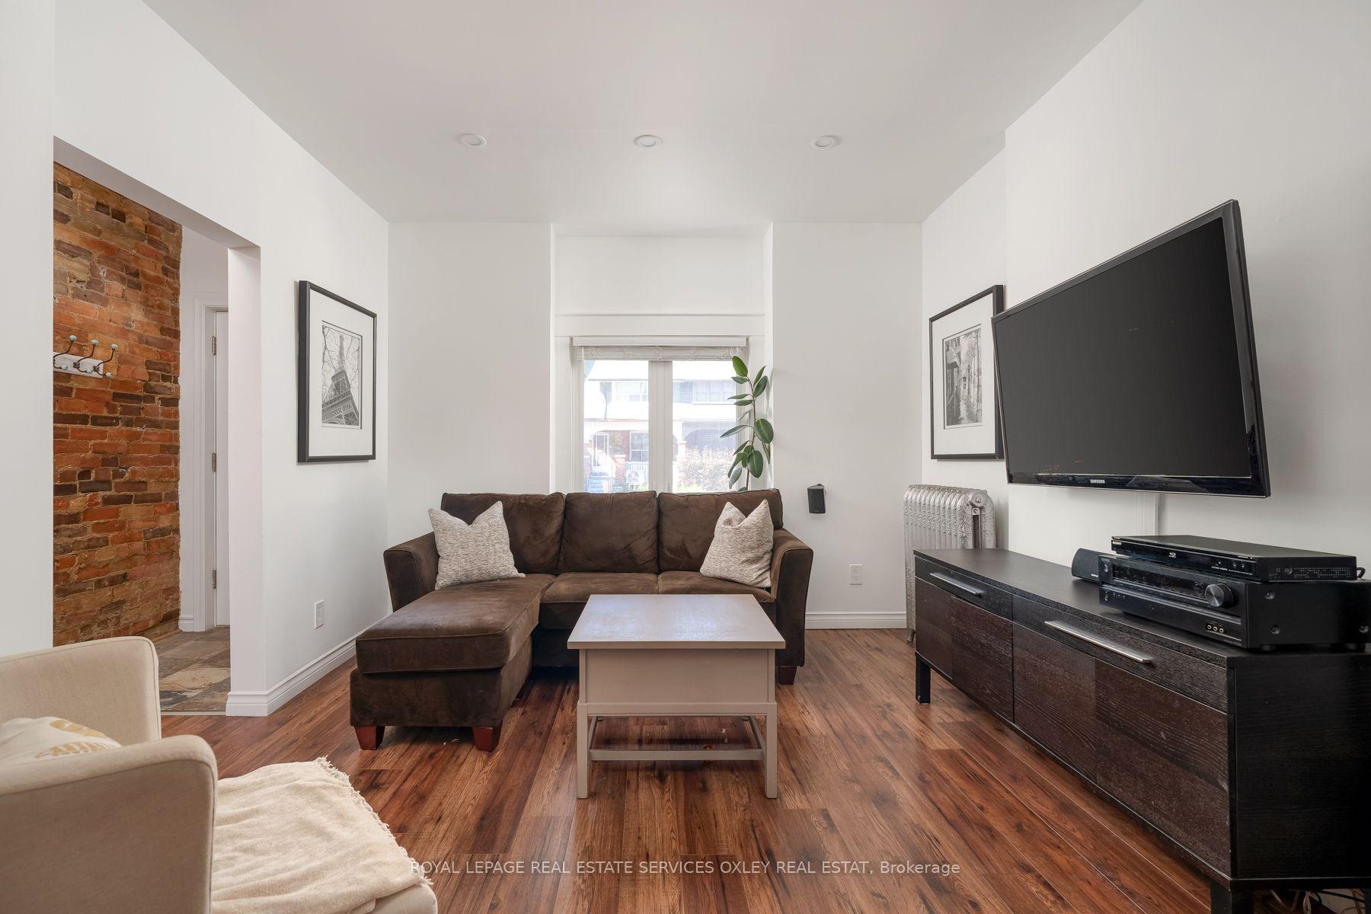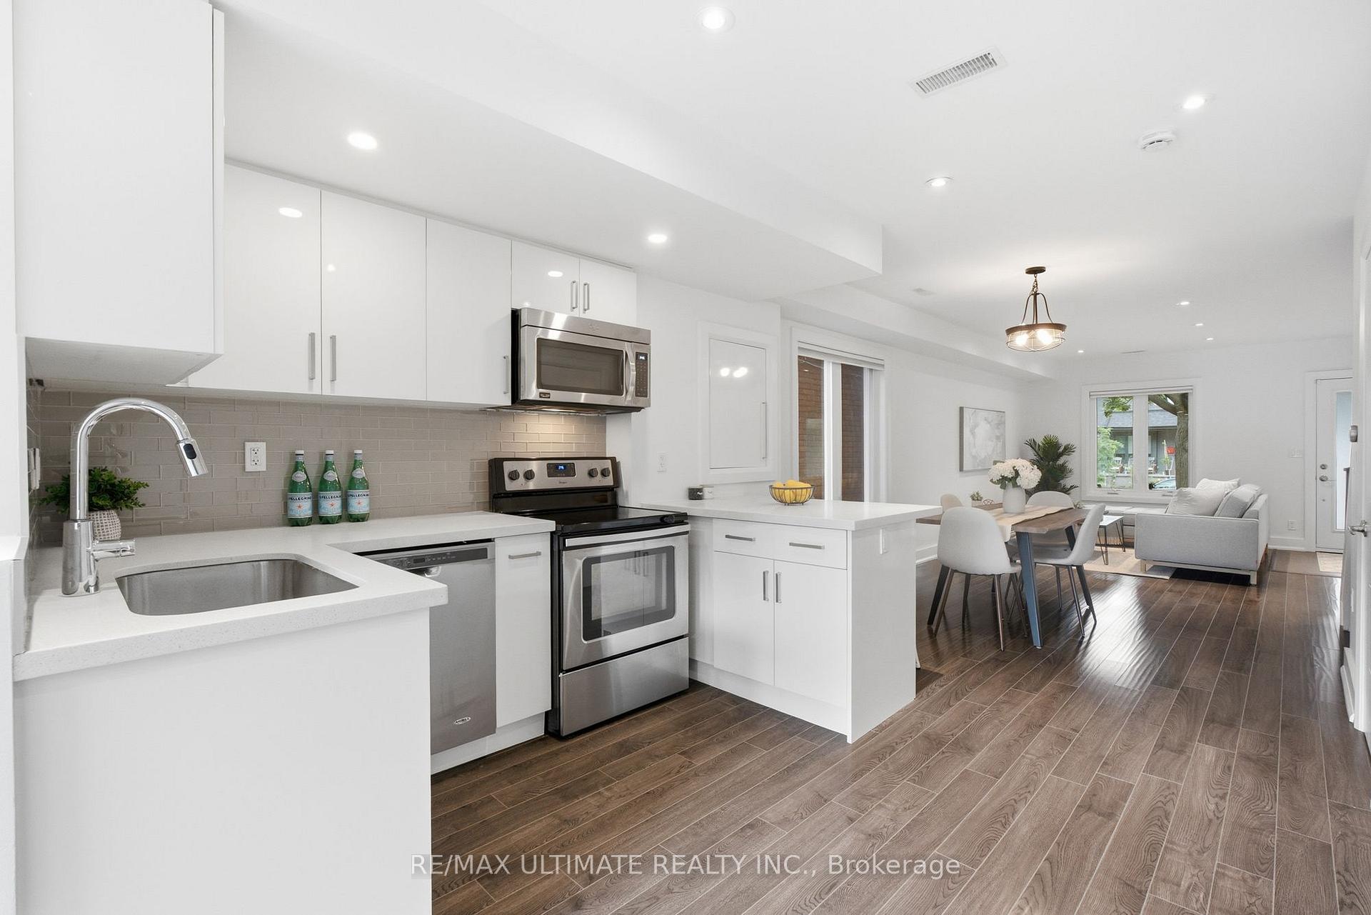




76 Tyrrel Avenue
Wychwood, Toronto
$1,950,000
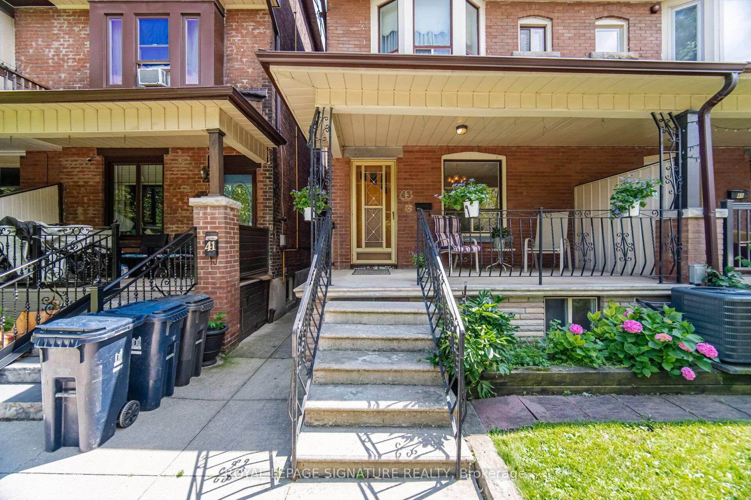
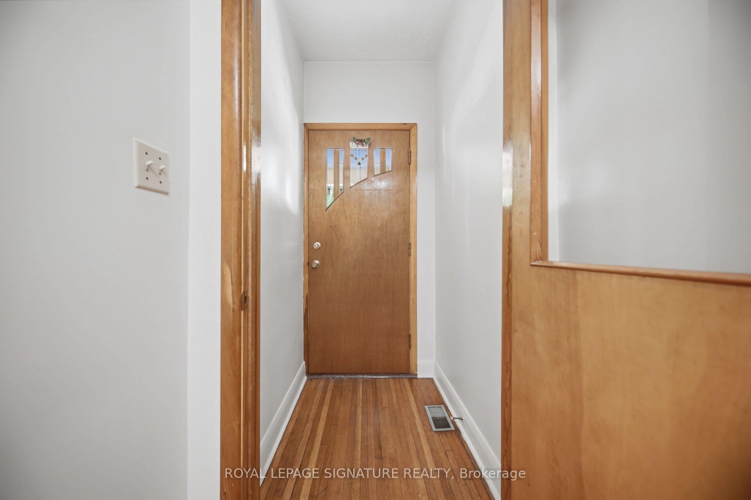
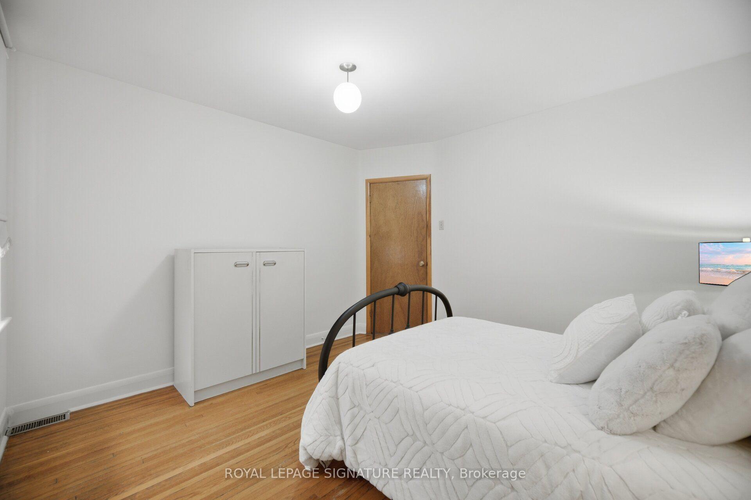
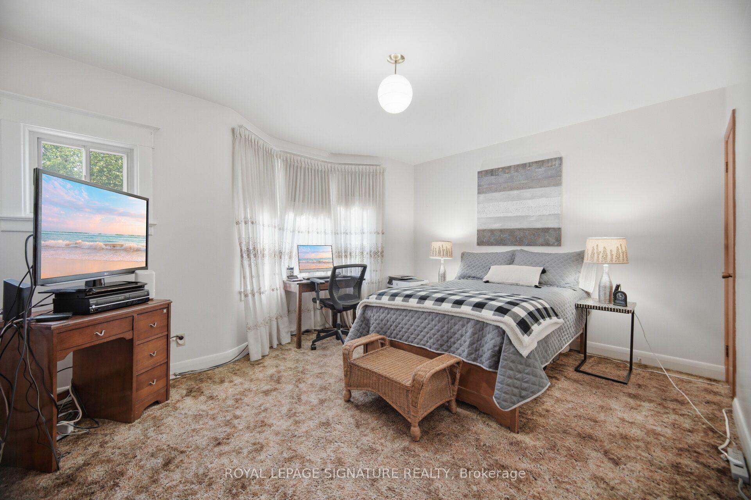
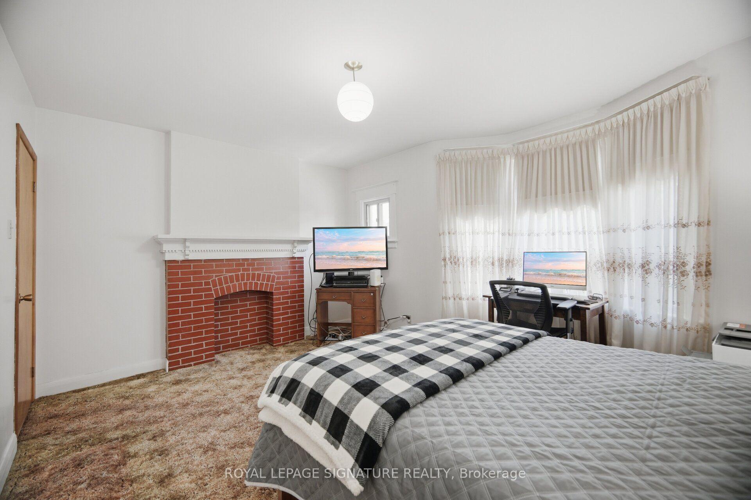
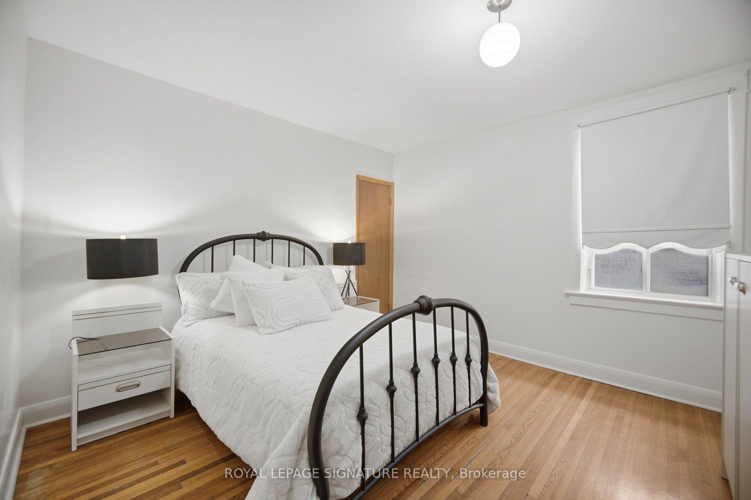
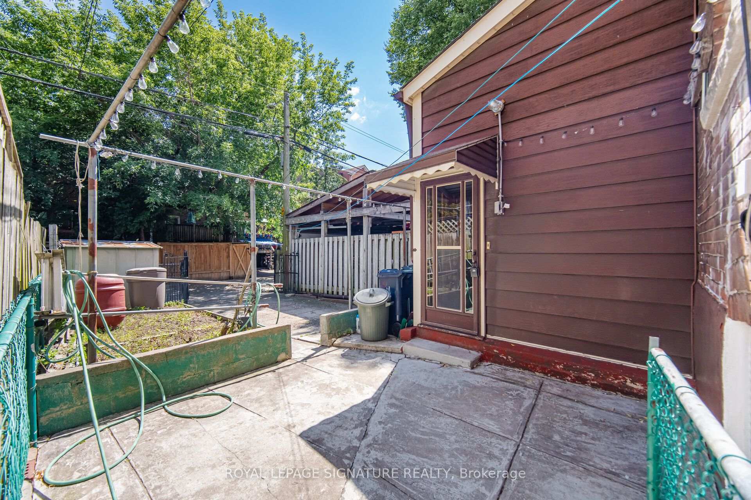
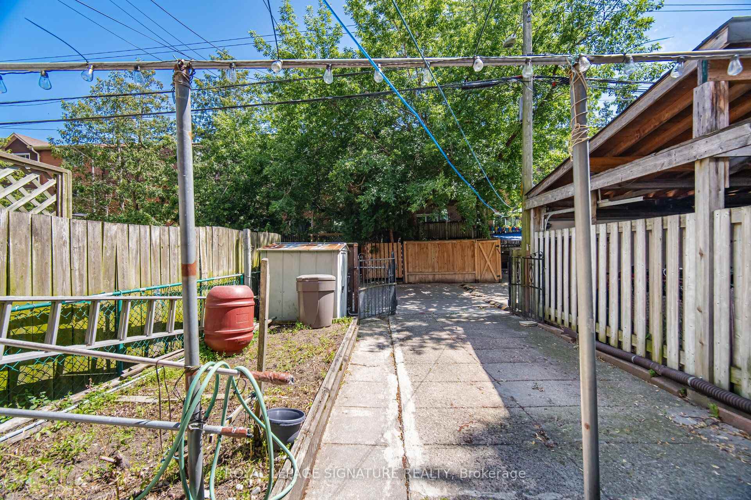
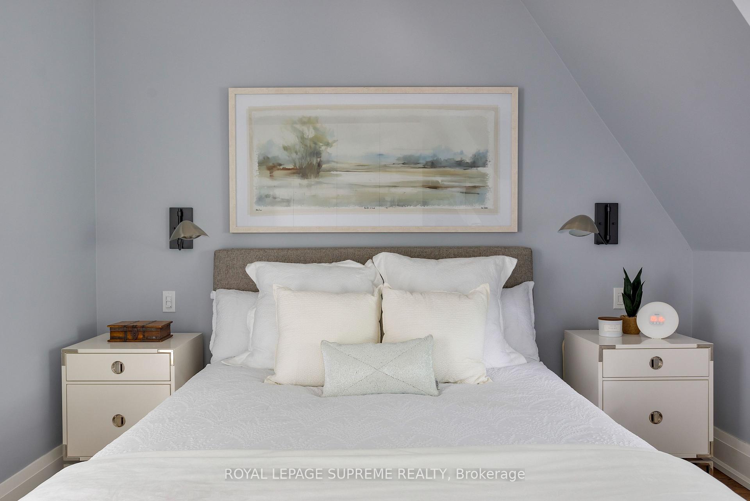
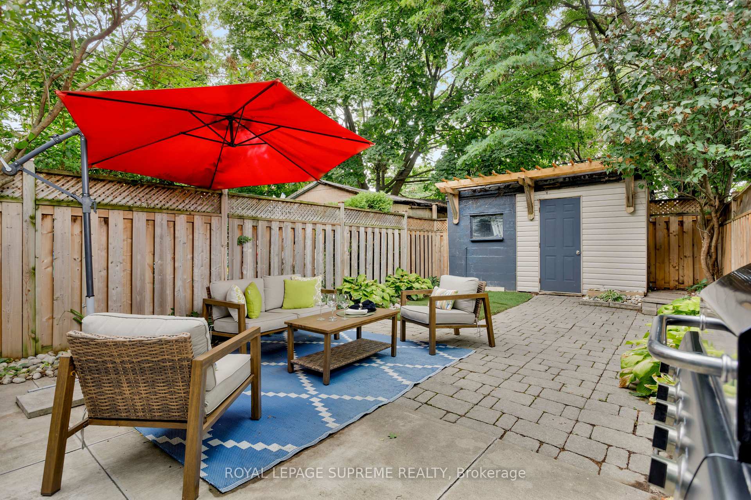
Set in the coveted Bracondale Hill neighbourhood, this distinguished 3-storey semi offers refined living just steps from Wychwood Barns and the boutiques, cafés and restaurants of St. Clair West. Thoughtfully renovated by Meghan Carter Design, the home features 4 plus 1 bedrooms, 4 beautifully appointed bathrooms and hardwood flooring throughout. The open-concept main floor is designed for effortless living and entertaining, complemented by a charming dining room ideal for intimate dinners and memorable gatherings. At the heart of the home, the custom Cameo kitchen showcases premium appliances, a gas range and an elegant marble backsplash, while bespoke millwork adds sophistication to the living room and primary suite.All 4 bedrooms are generously proportioned, with the 4th offering an adjoining space perfectly suited as a nursery, home office or private sitting room. Occupying the entire third floor, the private primary retreat is appointed with additional custom cabinetry and a luxurious ensuite featuring marble flooring and a marble-clad shower. The fully finished lower level provides an inviting space for a children's playroom or teen retreat, along with abundant storage.Beautifully landscaped front and rear gardens create a serene outdoor setting, while the detached garage offers secure parking or valuable additional storage.Complete with updated plumbing and electrical, forced-air heating, central air, soundproofed shared walls (main floor, 2nd floor bedroom, 3rd floor primary suite) and a main-floor powder room. Walk to streetcar and subway.
No extras listed.
Visit this home
Open houses
Sat, Sep 19
2:00 PM – 4:00 PM
Sun, Sep 20
2:00 PM – 4:00 PM
Or pick a time that works for you.
Ask our AI assistant
Schools, payments, offer timing, history — ask in plain words. This home is already in the conversation.
| Type | Semi-Detached |
| Style | 3-Storey |
| Approx. Age | Not available |
| Size | 1500-2000 sq. ft. |
| Property Tax | $8,256 |
| Lot Size | 17.83 ft x 128.75 ft |
| mls© Number | C13793096 |
| Listed By | ROYAL LEPAGE SUPREME REALTY |
Listing History
- No recent sale history for this listing.
- No recent lease history for this listing.
Schools
Could you afford this home?
What the bank counts
This home's actual carrying costs, payment stress-tested at 6%
- Mortgage, tested at 6%
- $9,981
- Property tax
- $688
- Heat allowance
- $150
- Housing costs
- $10,819 / mo
Lenders cap these at 39% of gross income — that sets the number.
Income needed
$333,000
gross annual household income
- Payment at 4%
- $8,206 / mo
- Cash down
- $390,000
Assumes no other monthly debts · 25-yr amortization
Full affordability checkInvestment Analysis
Estimated rent, cap rate and monthly cash flow for this property
Values and trends
Nearby listings
Comparable sales
- No similar listings found.