| Common Elements Included | |
| Building Insurance Included | |
| Parking Included |


New2 hours ago
4301 - 183 Wellington Street W
Waterfront Communities C1, Toronto
$5,395,000
Condo Apartment |
2 + 1 | 3 | 2 | 1
About this home
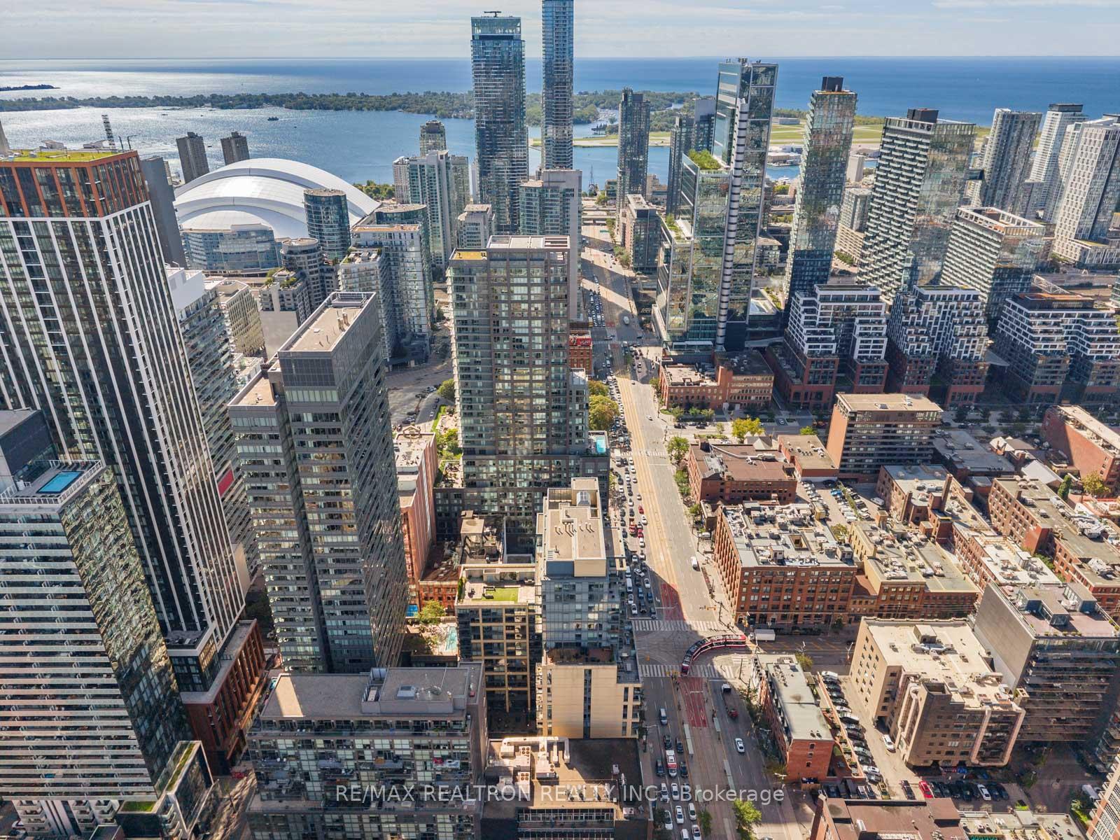
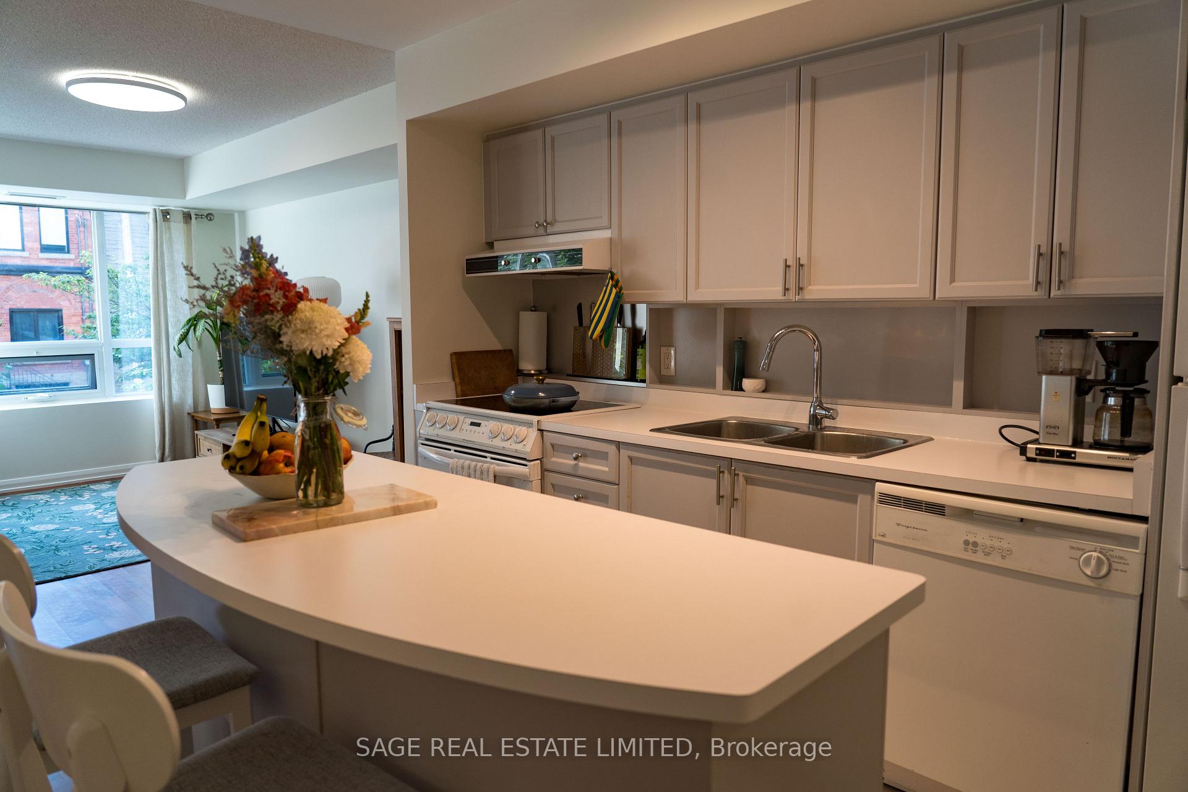
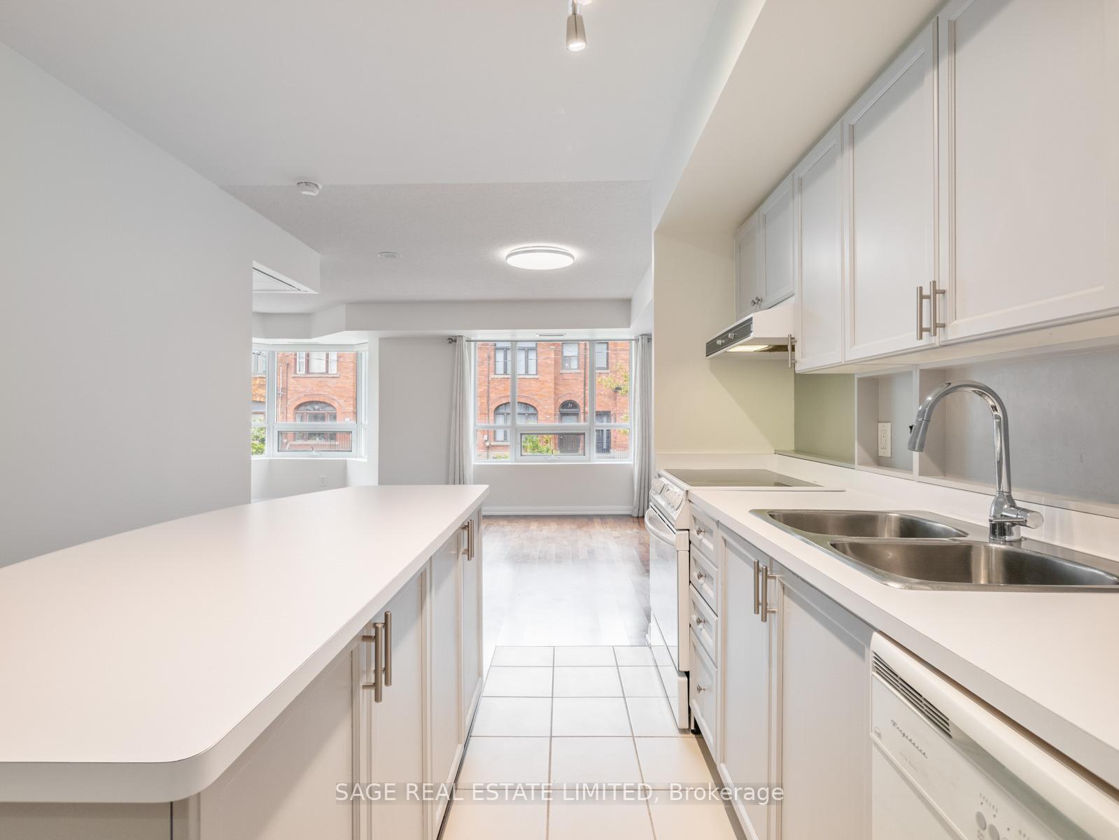
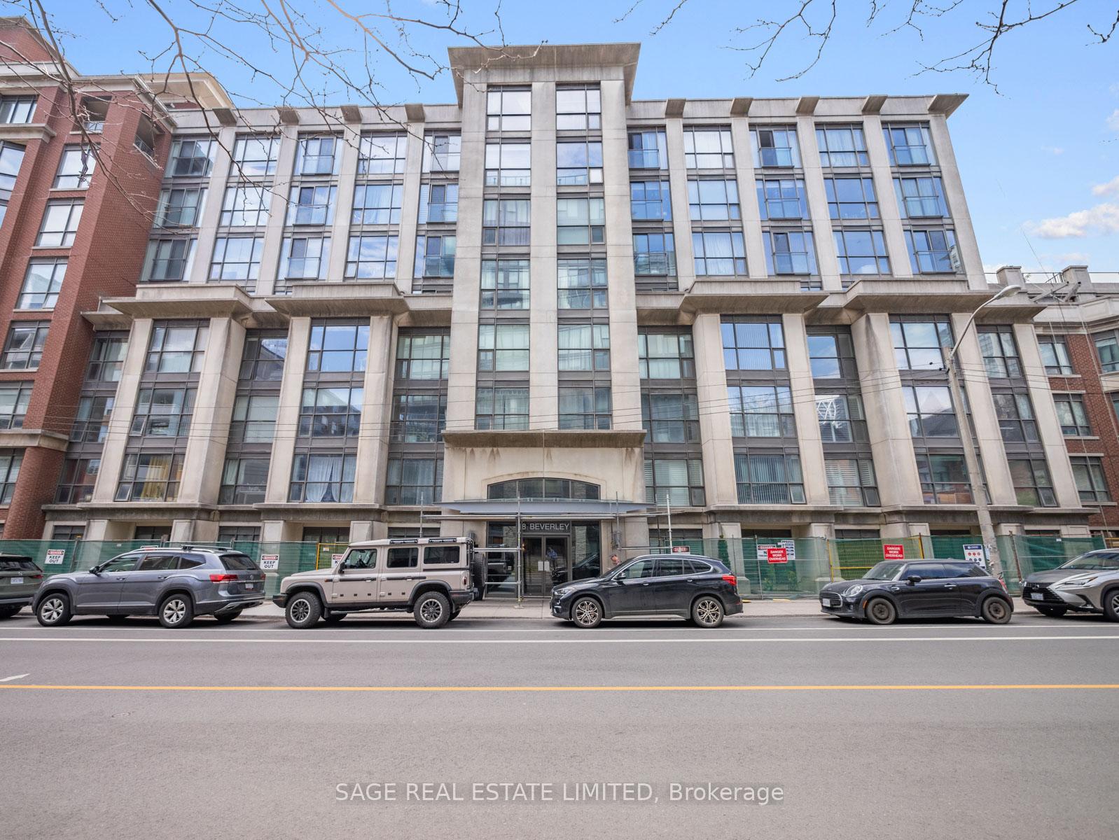
This fully furnished north-west corner residence offers approximately 2590 square feet of refined luxury, thoughtfully curated for effortless, turnkey living. The highly sought-after split two-bedroom layout, complete with a separate family room, provides exceptional privacy and functionality. Floor-to-ceiling windows showcase sweeping sunset views and the architectural beauty of Roy Thomson Hall. The interiors are sophisticated and inviting, featuring rich walnut herringbone flooring and a signature two-sided fireplace anchoring the open concept living and dining space offering Motorized Blinds, Designed for both everyday comfort and entertaining, the chef's kitchen is equipped with quartz countertops, professional-grade Sub-Zero and Wolf appliances, and a Wine-cellar cooling system. The primary suite is a private retreat, complete with a spa-inspired 6-piece marble ensuite and an expansive walk-in closet. Residents enjoy the unparalleled lifestyle of The Ritz-Carlton Residences Toronto, including private residential entrance while maintaining full access to world-class hotel amenities: indoor saltwater pool, hot tub, sauna and steam rooms, dual fitness center, sky lobby with outdoor terrace and BBQ, 24-hour concierge, valet services, in-suite dining, and white-glove delivery of groceries and packages. Two-car parking and locker included. A rare opportunity to lease a fully furnished, turn-key residence offering the highest standard of urban luxury living.
Extras
No extras listed.
Visit this home
Pick a time that works for you.
No upcoming open houses.
Ask our AI assistant
Schools, payments, offer timing, history — ask in plain words. This home is already in the conversation.
| Type | Condo Apartment |
| Style | Apartment |
| Approx. Age | 11-15 |
| Size | 2500-2749 sq. ft. |
| Maintenance Fees | $4,113 |
| Locker | Owned |
| Balcony | None |
| Exposure | North West |
| Parking Type | Underground |
| Parking Spaces | 2 |
| Parking Features | Underground |
| Property Tax | $16,712 |
| mls© Number | C13791828 |
| Listed By | SOTHEBY'S INTERNATIONAL REALTY CANADA |
Listing History
- No recent sale history for this listing.
- No recent lease history for this listing.
Schools
Could you afford this home?
What the bank counts
This home's actual carrying costs, payment stress-tested at 6%
- Mortgage, tested at 6%
- $27,614
- Property tax
- $1,393
- Heat allowance
- $150
- Condo fees, half counted
- $2,057
- Housing costs
- $31,213 / mo
Lenders cap these at 39% of gross income — that sets the number.
Down payment20% · $1,079,000
25-yr amortization
Income needed
$960,000
gross annual household income
- Payment at 4%
- $22,703 / mo
- Cash down
- $1,079,000
Assumes no other monthly debts · 25-yr amortization
Full affordability checkInvestment Analysis
Estimated rent, cap rate and monthly cash flow for this property
Values and trends
Nearby listings
Comparable sales
- No similar listings found.