99 Claremont Street
Trinity-Bellwoods, Toronto
$2,325,000
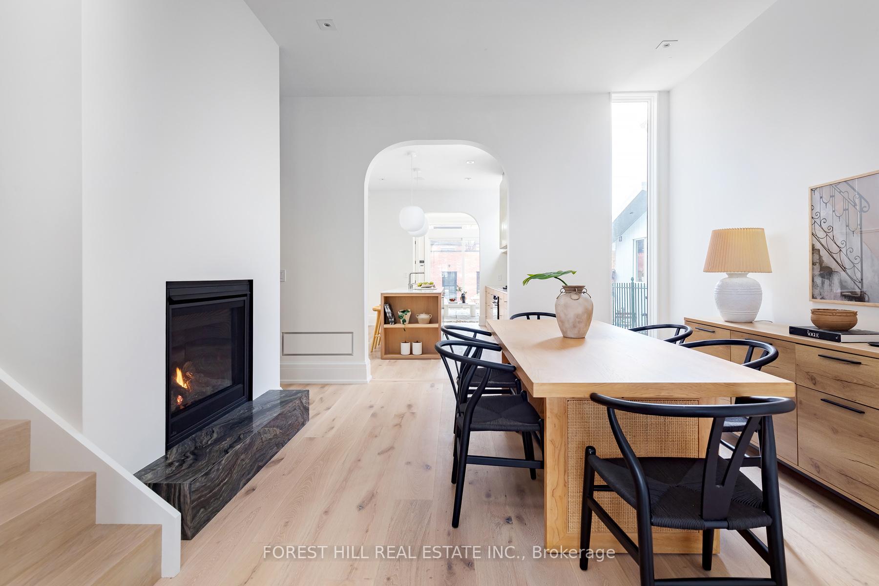
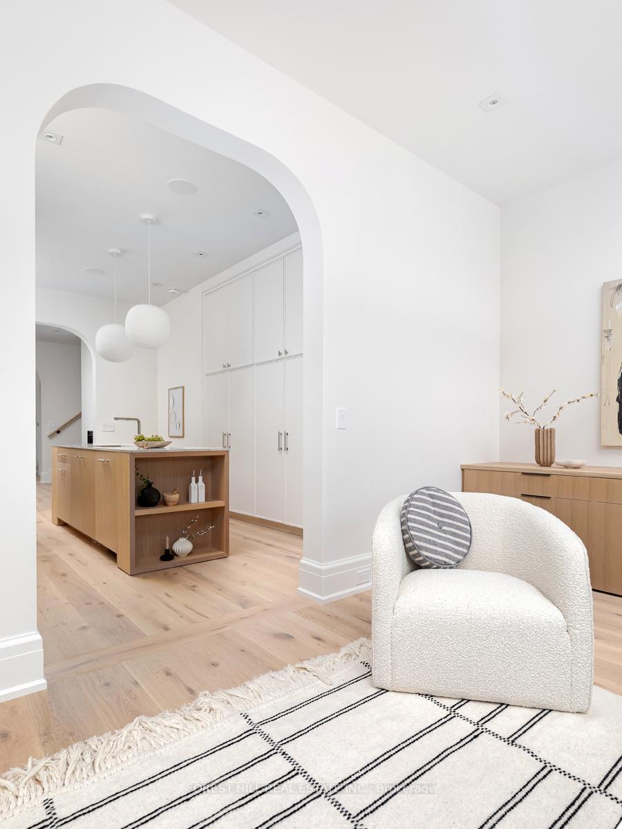
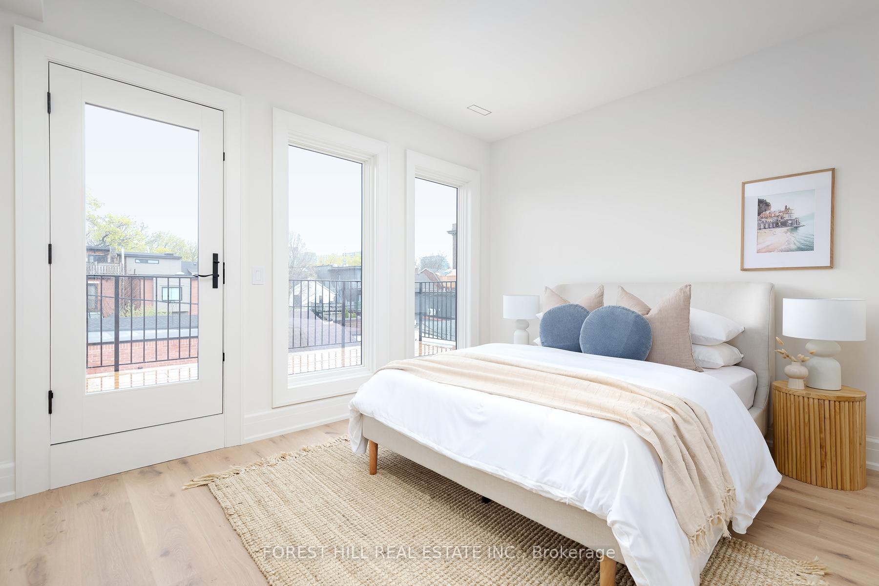
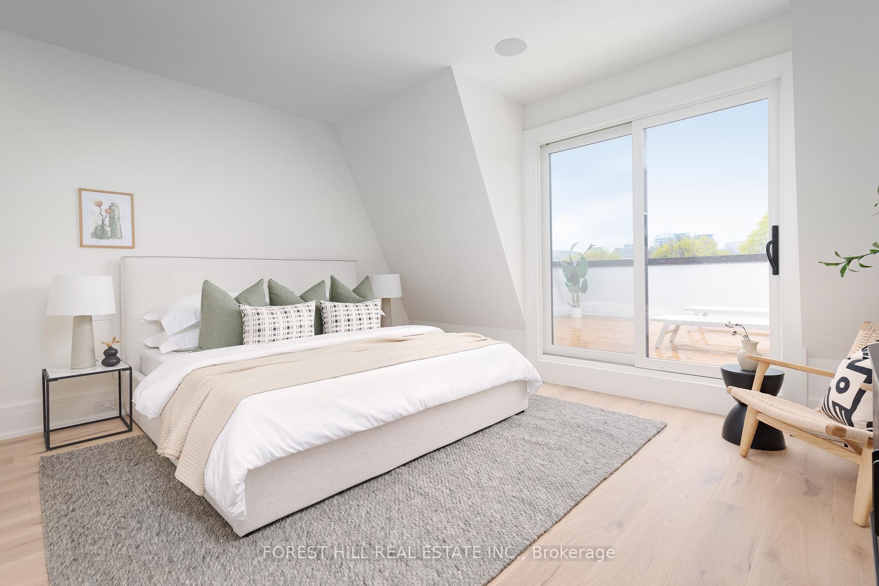
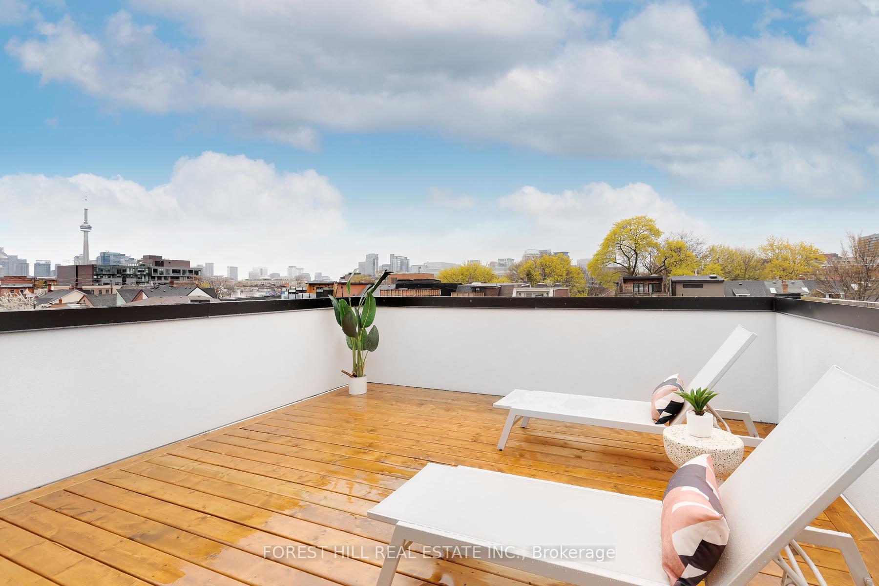
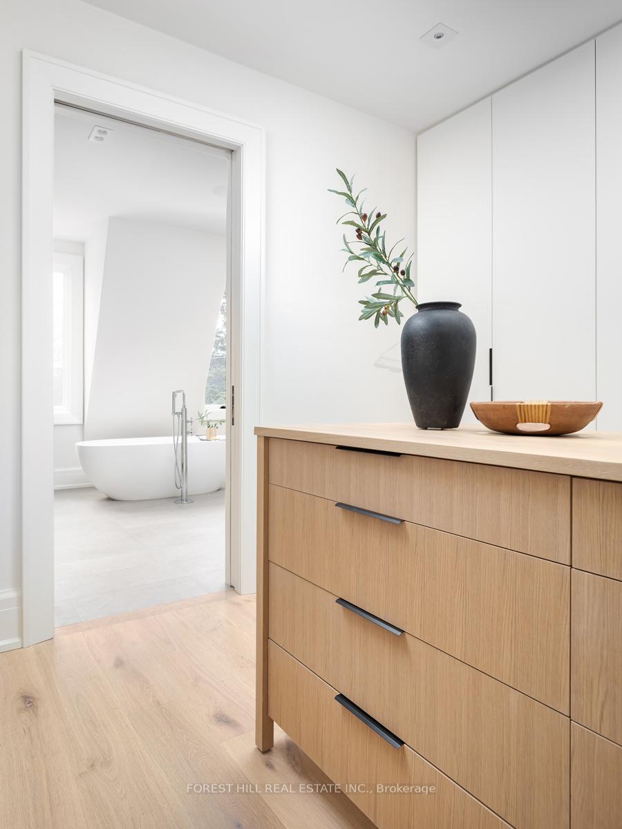
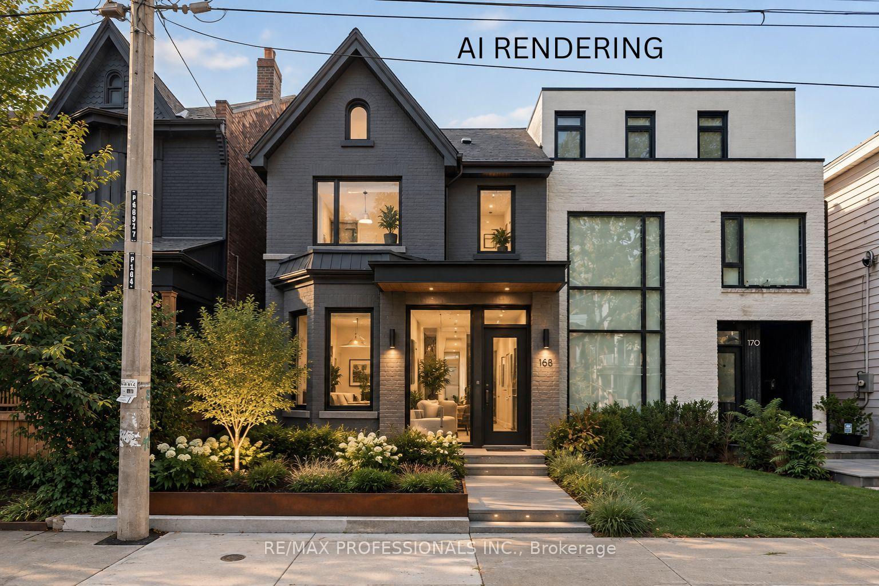
Welcome to an exceptional detached residence just steps from Trinity Bellwoods-where refined design meets effortless everyday living. This home offers a rare blend of sophistication and warmth, crafted for those who appreciate both style and substance. At the heart of the home, a chef-inspired kitchen flows seamlessly into elegant living and dining spaces, perfect for both intimate gatherings and grand entertaining. Tucked just beyond, a truly standout feature: large, custom-designed pantry complete with a built-in wine fridge and a coffee station-bringing boutique café luxury and curated convenience right into your daily routine. A rare and highly sought-after feature in this neighbourhood, the property boasts a private drive leading to a built-in garage with direct access to the fully finished basement-offering unparalleled convenience, security, and flexibility for modern living. Every detail has been thoughtfully considered, from high-end finishes to the seamless indoor outdoor connection. Upstairs, serene bedrooms offer a private retreat, while the primary suite exudes hotel-inspired comfort with spa-like ensuite bath and large wall to wall closet. The outdoor space provides a tranquil escape in the city, ideal for summer evenings or weekend relaxation.
No extras listed.
Visit this home
Pick a time that works for you.
No upcoming open houses.
Ask our AI assistant
Schools, payments, offer timing, history — ask in plain words. This home is already in the conversation.
| Type | Detached |
| Style | 2-Storey |
| Approx. Age | Not available |
| Size | 1500-2000 sq. ft. |
| Property Tax | $9,260 |
| Lot Size | 26 ft x 60 ft |
| mls© Number | C13785298 |
| Listed By | ROYAL LEPAGE TERREQUITY PORTFOLIO REALTY |
Listing History
- No recent sale history for this listing.
- No recent lease history for this listing.
Schools
Could you afford this home?
What the bank counts
This home's actual carrying costs, payment stress-tested at 6%
- Mortgage, tested at 6%
- $11,900
- Property tax
- $772
- Heat allowance
- $150
- Housing costs
- $12,822 / mo
Lenders cap these at 39% of gross income — that sets the number.
Income needed
$395,000
gross annual household income
- Payment at 4%
- $9,784 / mo
- Cash down
- $465,000
Assumes no other monthly debts · 25-yr amortization
Full affordability checkInvestment Analysis
Estimated rent, cap rate and monthly cash flow for this property
Values and trends
Nearby listings
Comparable sales
- No similar listings found.