| Common Elements Included | |
| Building Insurance Included | |
| Parking Included |


New4 hours ago
TH05 - 51 Paul Lane Gardens
Kensington-Chinatown, Toronto
$1,399,900
Condo Townhouse |
3 | 3 | 2 | 1
About this home
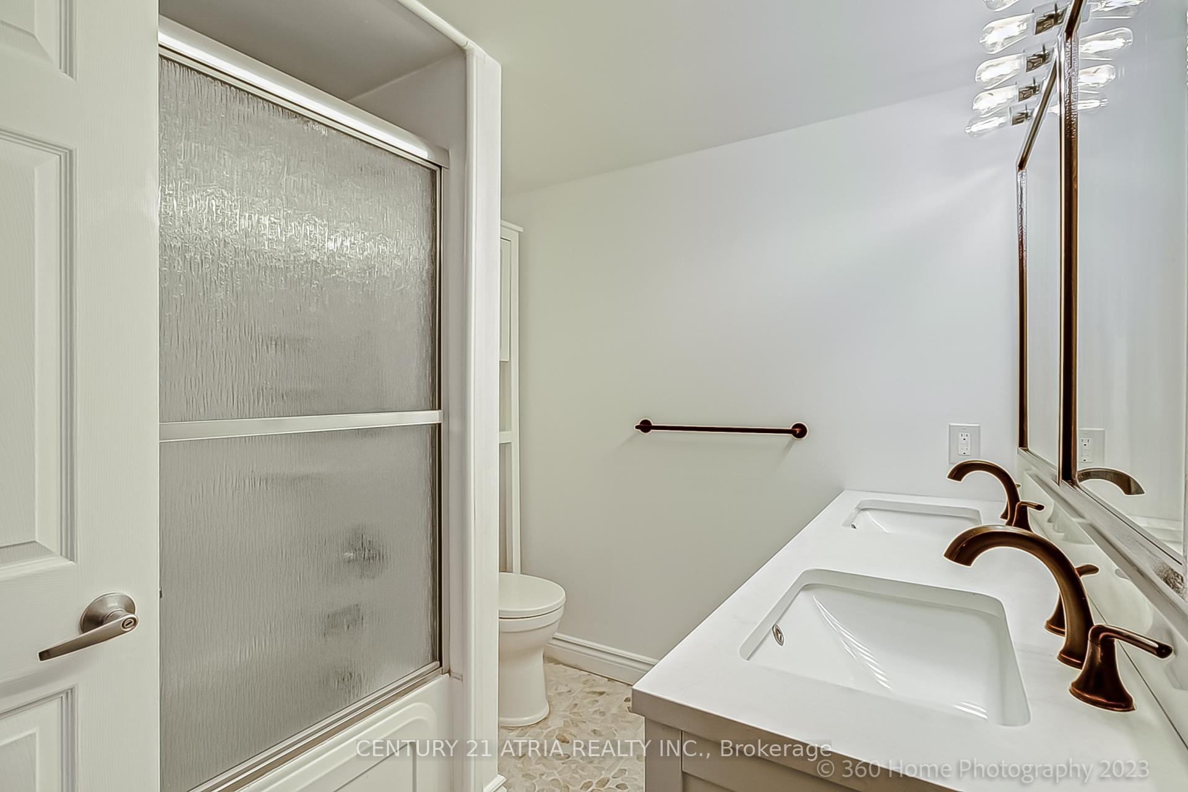
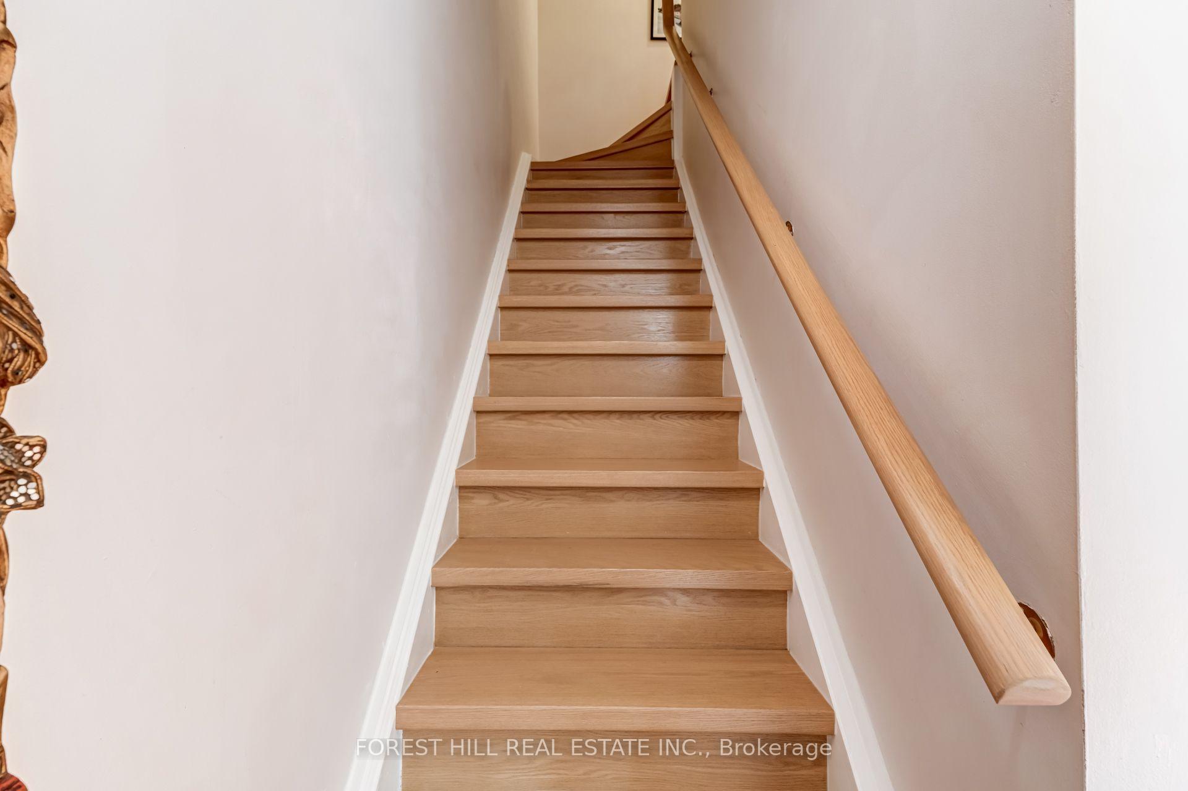
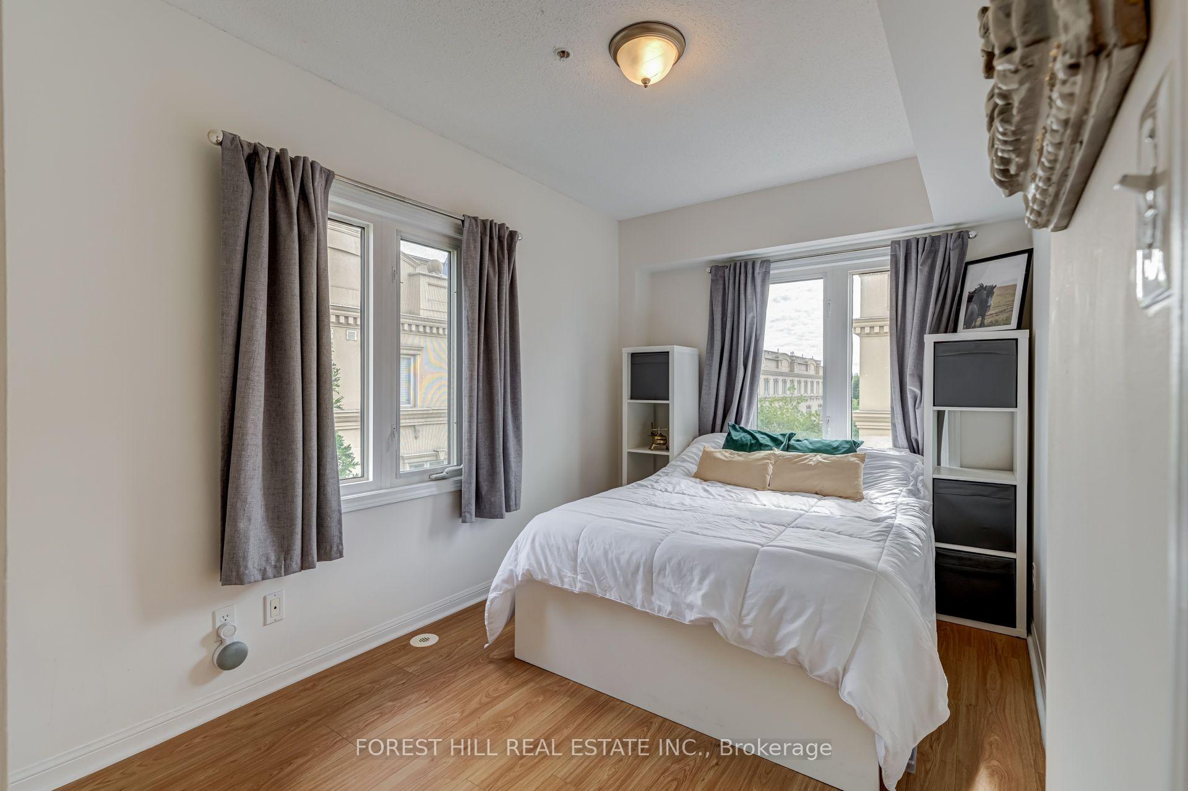
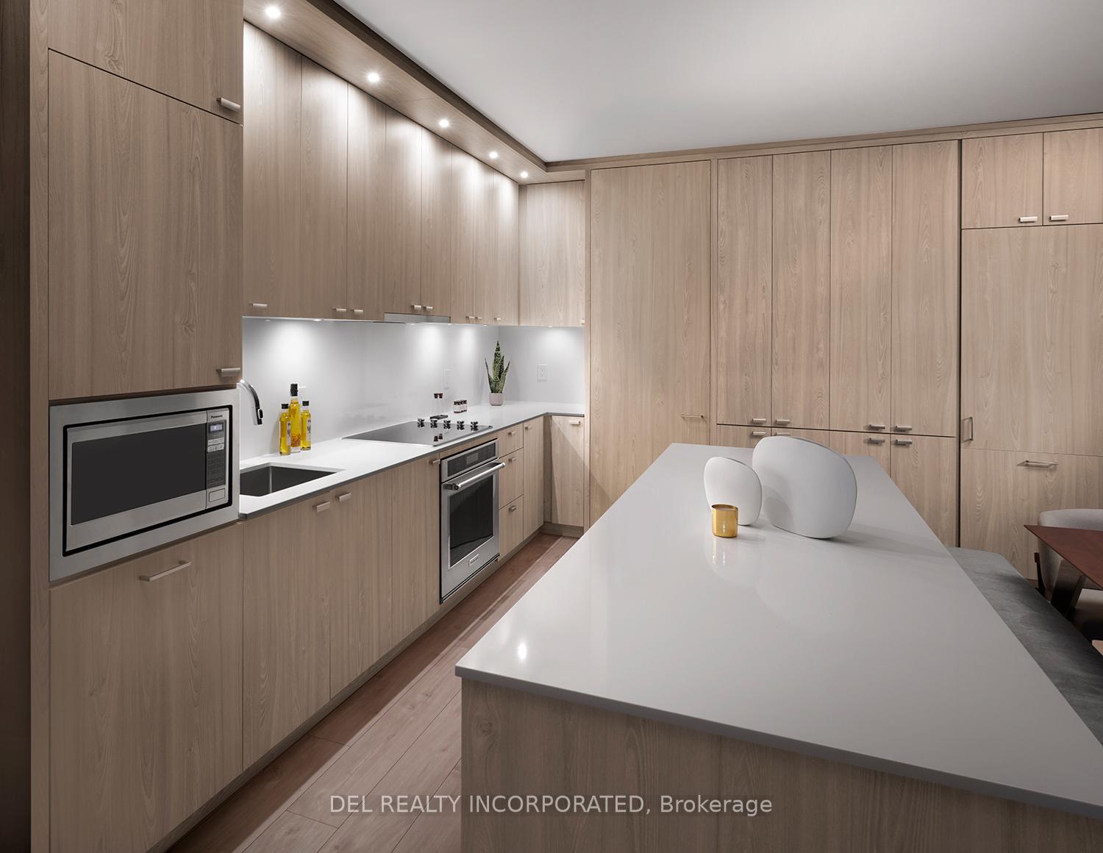
Discover & delight in all that this contemporary end-row downtown townhome-in-the-park has to offer! Nestled away within a quiet parkette tucked away from the buzz of the city, this home is perfect for those seeking a discrete & quiet oasis within Toronto's vibrant downtown-west. This expansive & bright 3 bedroom, 2.5 bath townhome is perfect for urban professionals and growing families alike. The open concept main floor's living, dining, & chef's kitchen is perfect for entertaining, while the family room below offers a retreat from the buzz of the city. Additional highlights: engineered hardwood flooring throughout; ground floor entry via interior garden/parkette + super discrete secondary entry via exclusive underground 2-spot tandem parking; private fenced rear yard w/ gas hookup for summer bbqs; spectacular 3rd floor primary suite w/ 5pc ensuite bath, WIC, 2nd closet, & custom vanity. Bonus: large locker room and additional storage locker included. Amenities include a 24-hour gym and fitness space, steam rooms, sauna, and more. Steps away from highly acclaimed establishments such as Alo & Barchef; a hop away from The Well and Queen West Fashion District boutiques. Enjoy all that Queen & King West, the Entertainment/Theatre district, Kensington Market, Chinatown, and Dundas West has to offer. Future Ontario Line subway stop is around the corner + easy access to multiple LRT & tram lines + the Gardiner.
Extras
No extras listed.
Visit this home
Open houses
Thu, Sep 17
5:00 PM – 7:00 PM
Sat, Sep 19
2:00 PM – 5:00 PM
Sun, Sep 20
2:00 PM – 5:00 PM
Or pick a time that works for you.
Ask our AI assistant
Schools, payments, offer timing, history — ask in plain words. This home is already in the conversation.
This seller is holding back offers
Instead of reviewing offers as they come in, this seller has set offer instructions — a strategy often paired with attractive pricing to invite competing bids. Timing and preparation matter here; get in touch and we'll walk you through it.
| Type | Condo Townhouse |
| Style | 3-Storey |
| Approx. Age | 6-10 |
| Size | 2000-2249 sq. ft. |
| Maintenance Fees | $1,633 |
| Locker | Owned |
| Balcony | Terrace |
| Exposure | North South |
| Parking Type | Underground |
| Parking Spaces | 2 |
| Parking Features | Underground |
| Property Tax | $8,540 |
| mls© Number | C13783454 |
| Listed By | BOSLEY REAL ESTATE LTD. |
Listing History
- No recent sale history for this listing.
- No recent lease history for this listing.
Schools
Could you afford this home?
What the bank counts
This home's actual carrying costs, payment stress-tested at 6%
- Mortgage, tested at 6%
- $7,165
- Property tax
- $712
- Heat allowance
- $150
- Condo fees, half counted
- $817
- Housing costs
- $8,844 / mo
Lenders cap these at 39% of gross income — that sets the number.
Down payment20% · $279,980
25-yr amortization
Income needed
$272,000
gross annual household income
- Payment at 4%
- $5,891 / mo
- Cash down
- $279,980
Assumes no other monthly debts · 25-yr amortization
Full affordability checkInvestment Analysis
Estimated rent, cap rate and monthly cash flow for this property
Values and trends
Nearby listings
Comparable sales
- No similar listings found.