58 Foxley Street
Trinity-Bellwoods, Toronto
$1,125,000
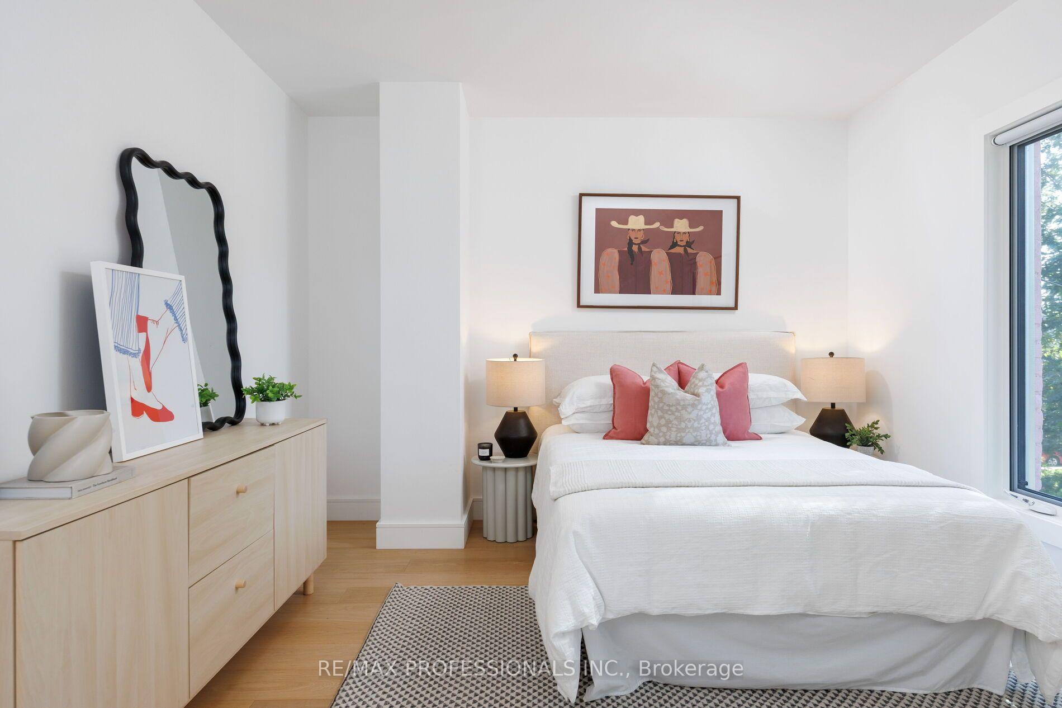
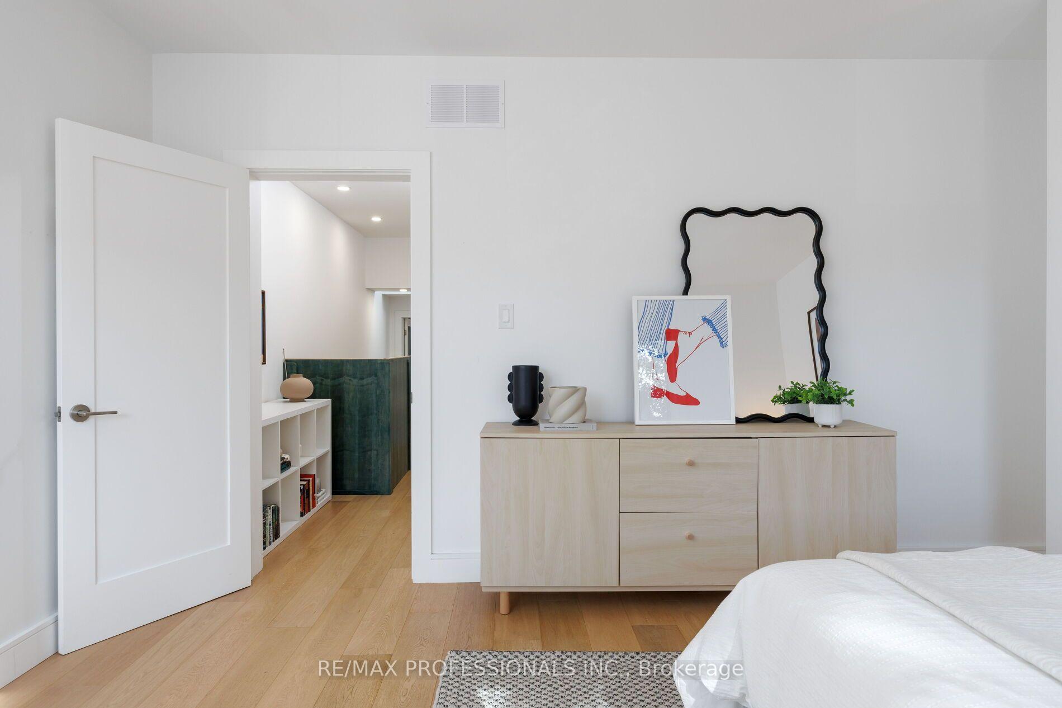
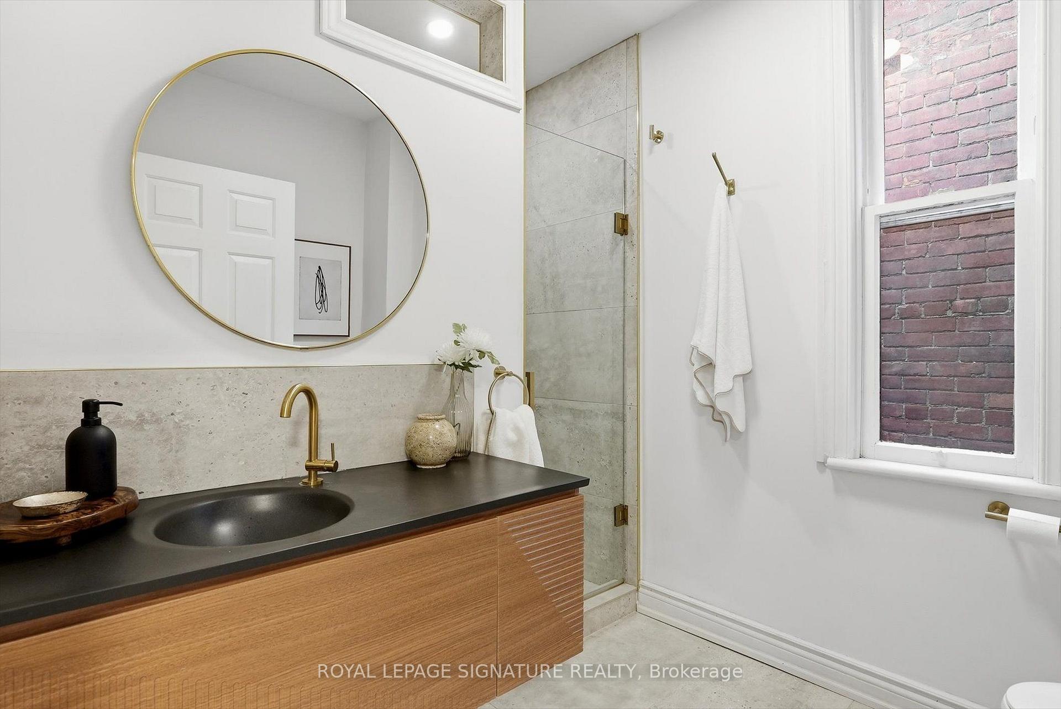
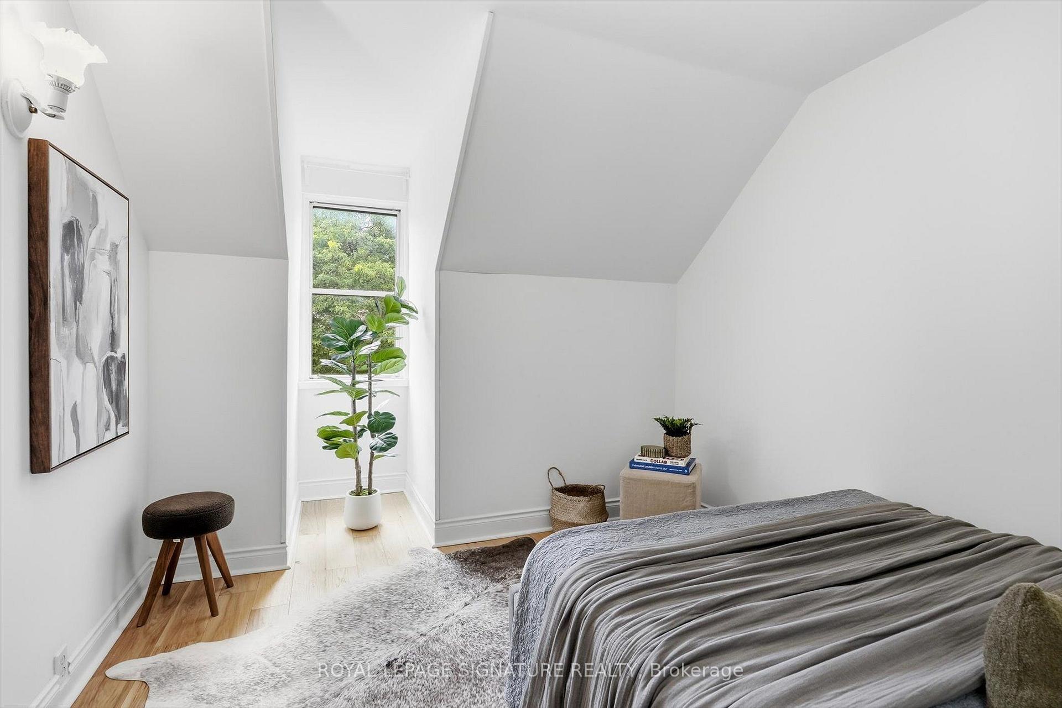
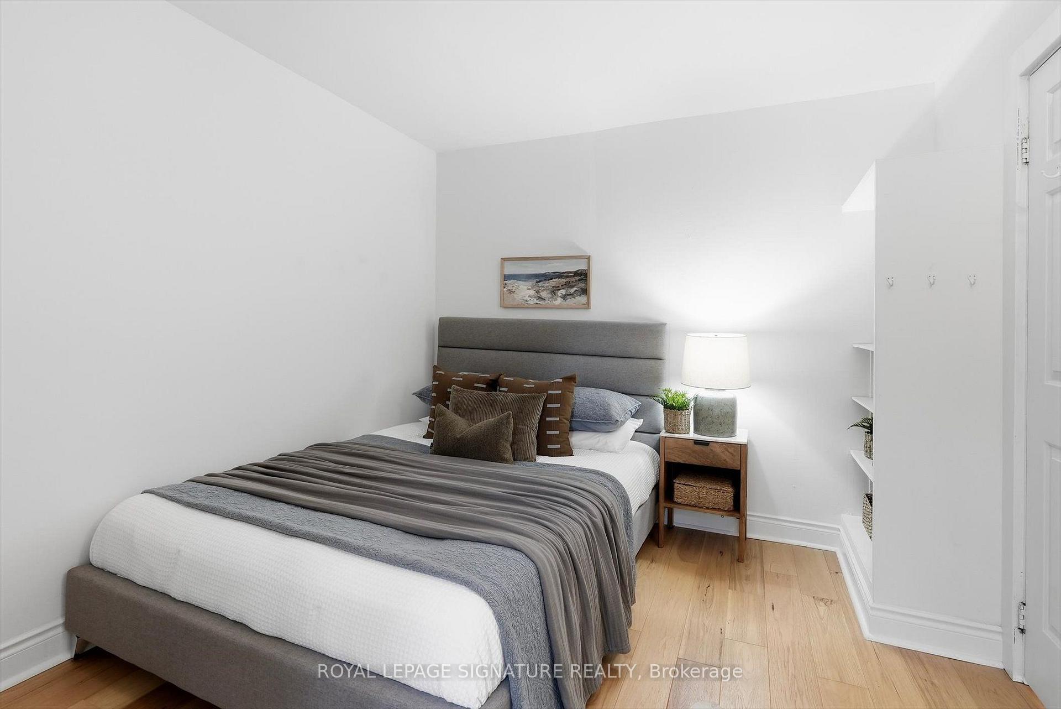
The Turnkey Home That Has It All! Freshly painted, spacious, this thoughtfully updated 3-bedroom townhome puts you right in the heart of one of Toronto's most vibrant neighbourhoods - just steps from Trinity Bellwoods Park and the Ossington strip. This bright and inviting home combines its original character with updates and functionality needed for everyday living. Offering approximately 1500 sq ft across the main and upper levels, plus an additional 700 sq ft lower level with a separate entrance, providing lots of options. Features include hardwood floors, high ceilings, spacious principal rooms, separate dining room, and an abundance of natural light. Essential infrastructure items have been updated (furnace, AC, roof, electrical). The maintenance free rear yard offers the perfect outdoor space, enjoy the added convenience of 1 car lane parking, main floor laundry, ample lower level storage, and walk-up access to the yard. You're conveniently located near Ossington's acclaimed restaurants, cafés, boutiques, bars, top schools (Givins/Shaw Junior Public School, Pierre Elliott Trudeau Public School), Trinity Bellwoods Park, and both the Dundas and Queen streetcar lines all within easy reach. Turnkey and exceptionally well located-this is city living at its best! Don't miss the opportunity to make this home your own.
No extras listed.
Visit this home
Pick a time that works for you.
No upcoming open houses.
Ask our AI assistant
Schools, payments, offer timing, history — ask in plain words. This home is already in the conversation.
This seller is holding back offers
Instead of reviewing offers as they come in, this seller has set offer instructions — a strategy often paired with attractive pricing to invite competing bids. Timing and preparation matter here; get in touch and we'll walk you through it.
| Type | Att/Row/Townhouse |
| Style | 2-Storey |
| Approx. Age | Not available |
| Size | 1100-1500 sq. ft. |
| Property Tax | $6,999 |
| Lot Size | 15.08 ft x 89.75 ft |
| mls© Number | C13778394 |
| Listed By | REAL ESTATE HOMEWARD |
Listing History
- No recent sale history for this listing.
- No recent lease history for this listing.
Schools
Could you afford this home?
What the bank counts
This home's actual carrying costs, payment stress-tested at 6%
- Mortgage, tested at 6%
- $5,758
- Property tax
- $583
- Heat allowance
- $150
- Housing costs
- $6,491 / mo
Lenders cap these at 39% of gross income — that sets the number.
Income needed
$200,000
gross annual household income
- Payment at 4%
- $4,734 / mo
- Cash down
- $225,000
Assumes no other monthly debts · 25-yr amortization
Full affordability checkInvestment Analysis
Estimated rent, cap rate and monthly cash flow for this property
Values and trends
Nearby listings
Comparable sales
- No similar listings found.