5 Longhope Place
Don Valley Village, Toronto
$1,439,000
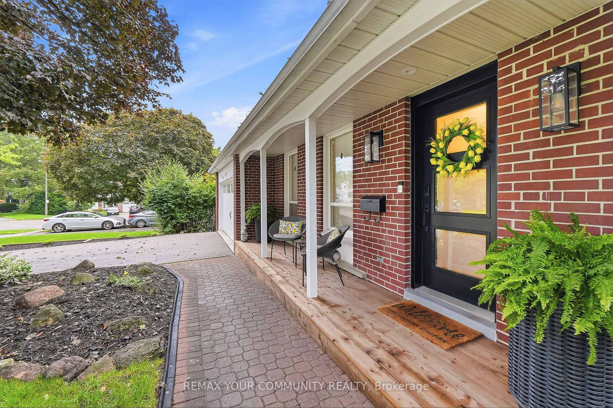
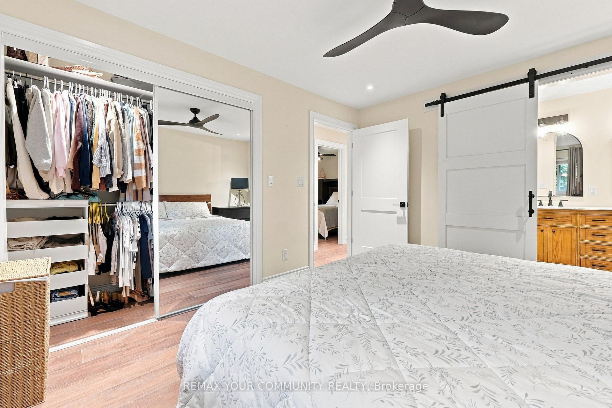
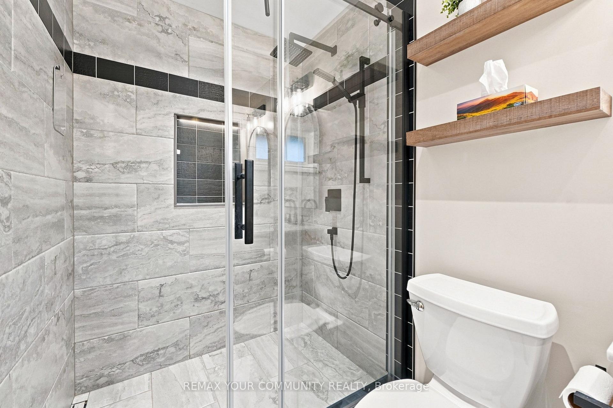
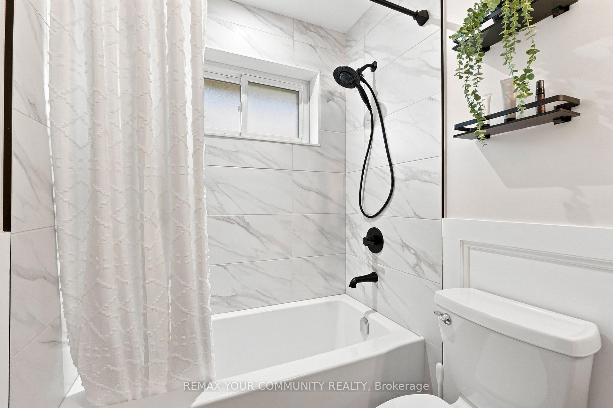
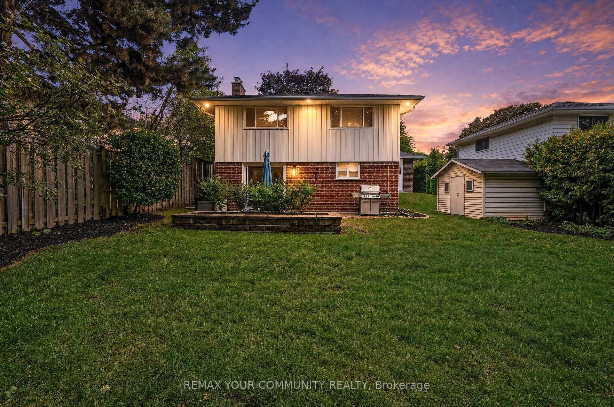
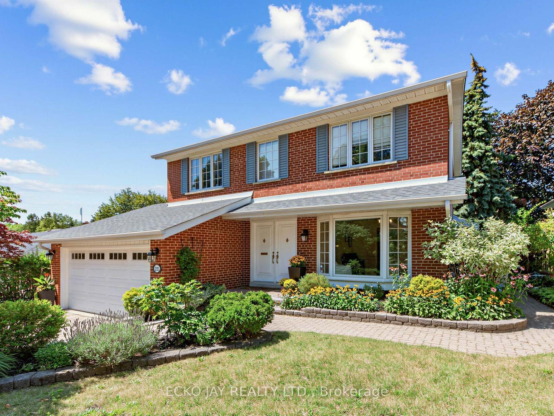
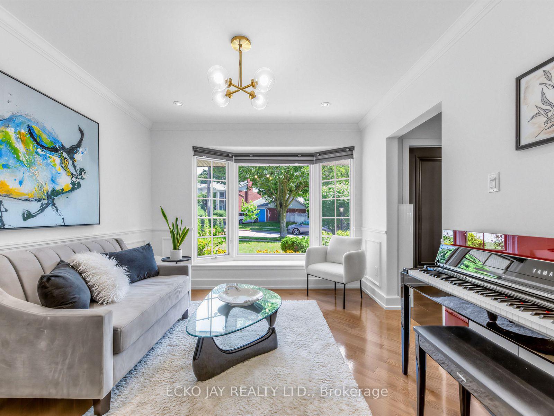
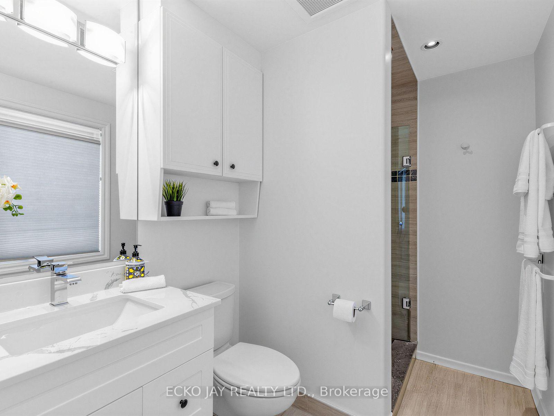
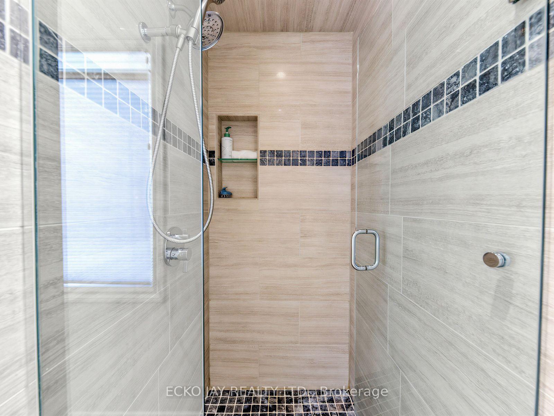
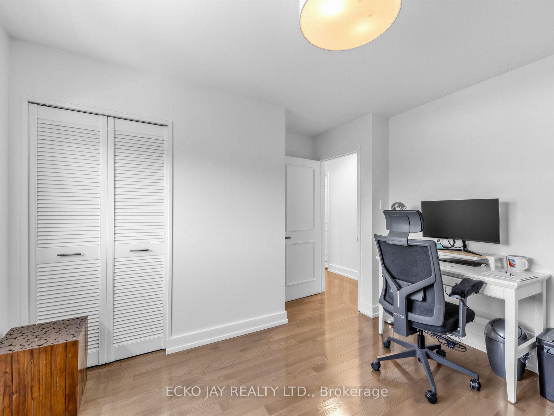
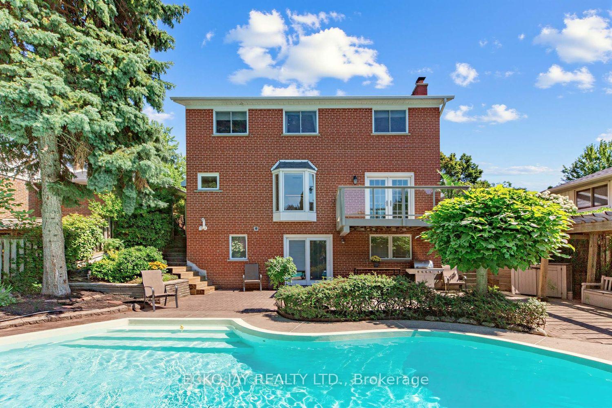
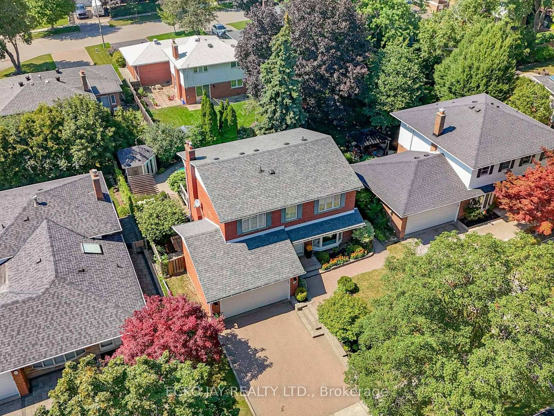
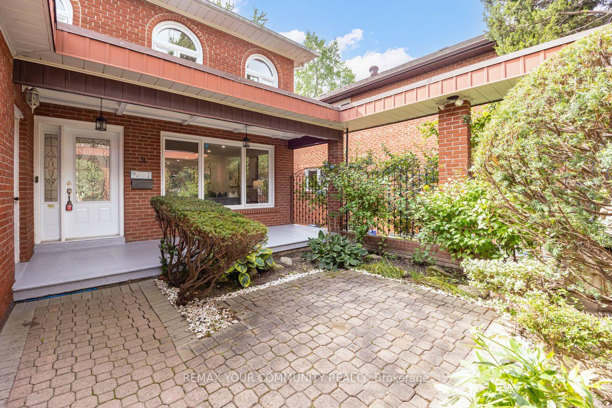
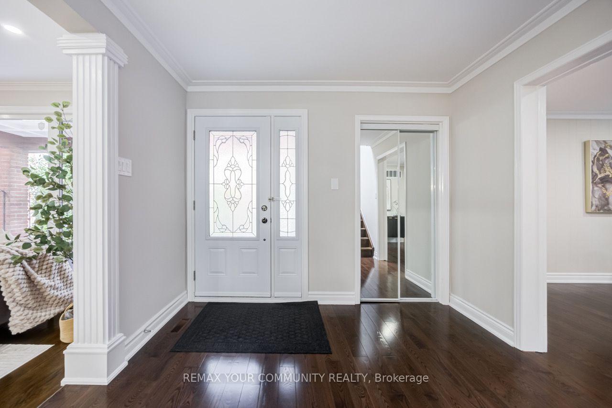
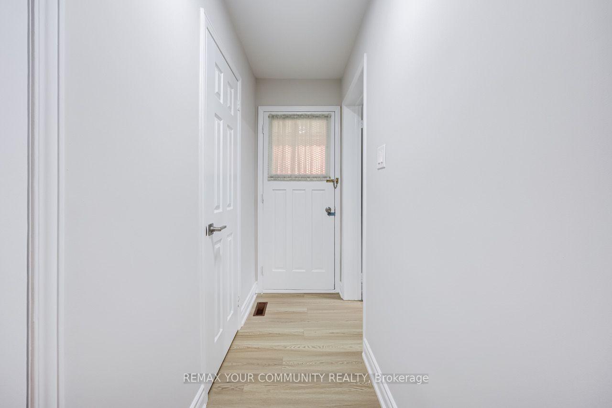
Approx 2400sq ft living space 5 bdrms house on a massive 9762 sq ft lot with no sidewalk. Not only situated on a family oriented cul-de-sac with large open space but also next to conservation ravine. If you like clean & clutter free look this house is ideal for you.Top to bottom reno(2026) bring this family house to modern day of use such as plumbing & electrical. New attic insulation (front part only), new electrical panel(2026), mostly new (2026) windows & doors.Eng. hardwood floor. Exterior has new concrete curb(2026) around the house. The curb also serves waterproofing function. Exterior new(2026) solar powered sensor light & 2 new(2026) garden sheds. The moment you walk in the house you can feel the elegance with timeless interior design. The fresh & modern feel starts from the Parlour room. Modern electrical fireplace(2026) wrapped with luxury porcelain tile. This room is perfect to showcase your collections or just to unwind. The French doors open to a 20ft long living & dining room with 10 ft wide picturesque window. Ample of sunlight to fill the house with energy. Northwest facing window you can enjoy sunset while having dinner. Steps into the 148 sq ft brand new kitchen(2026) with lots of storage space including full height pantry & glass door display cabinet (All soft closing hinges). Double door fridge with matching stove. Black stainless steel sink w overflow protection. There is a potential to add an island or have a large breakfast table for busy preparation. Few steps to upper level, the Ensuite Primary bedroom (134 sq ft) features an infinite view of backyard & a walk-in-closet.Other bedrooms are also very spacious 2 of them are over 140 sq ft. Walking to the lower level of the backsplit, the Guest Bath is a showpiece that would wow your guest. New pedestal sink & leather-liked tiled shower. All new appliances & materials are from reputable local suppliers.Side ent to lower level. Easy navigate layout. Rare extra high clearance double car carport.
No extras listed.
Visit this home
Open houses
Sat, Sep 19
2:00 PM – 4:00 PM
Or pick a time that works for you.
Ask our AI assistant
Schools, payments, offer timing, history — ask in plain words. This home is already in the conversation.
| Type | Detached |
| Style | Backsplit 4 |
| Approx. Age | Not available |
| Size | 1500-2000 sq. ft. |
| Property Tax | $7,220 |
| Lot Size | 48.25 ft x 155.26 ft |
| mls© Number | C13776034 |
| Listed By | UPPER POST REAL ESTATE BROKERAGE INC. |
Listing History
- No recent sale history for this listing.
- No recent lease history for this listing.
Schools
Could you afford this home?
What the bank counts
This home's actual carrying costs, payment stress-tested at 6%
- Mortgage, tested at 6%
- $7,365
- Property tax
- $602
- Heat allowance
- $150
- Housing costs
- $8,117 / mo
Lenders cap these at 39% of gross income — that sets the number.
Income needed
$250,000
gross annual household income
- Payment at 4%
- $6,056 / mo
- Cash down
- $287,800
Assumes no other monthly debts · 25-yr amortization
Full affordability checkInvestment Analysis
Estimated rent, cap rate and monthly cash flow for this property
Values and trends
Nearby listings
Comparable sales
- No similar listings found.