27 Bannockburn Avenue
Bedford Park-Nortown, Toronto
$4,295,000
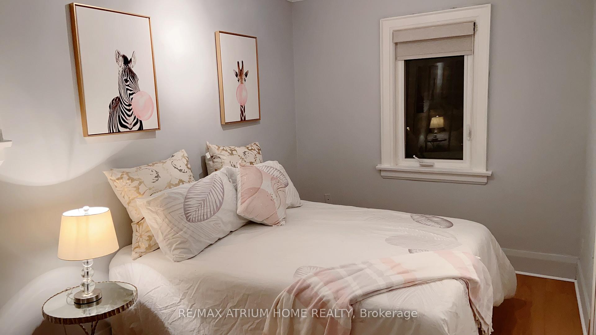
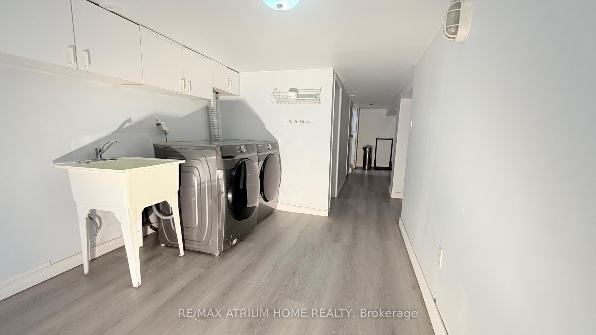
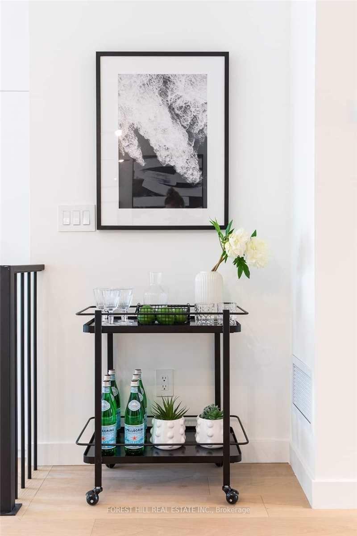
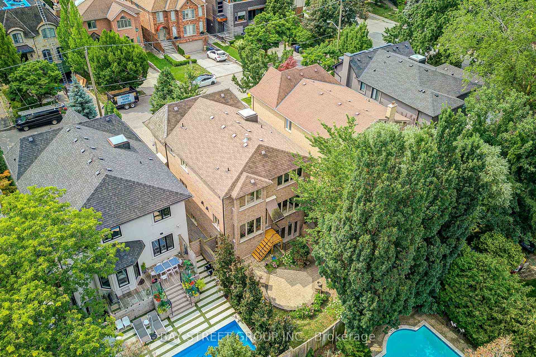
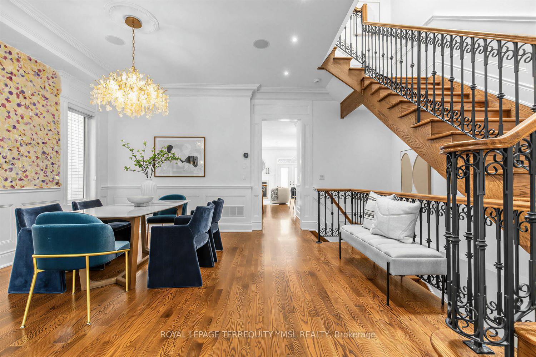
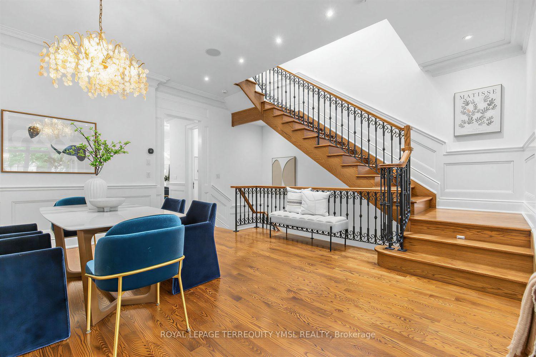
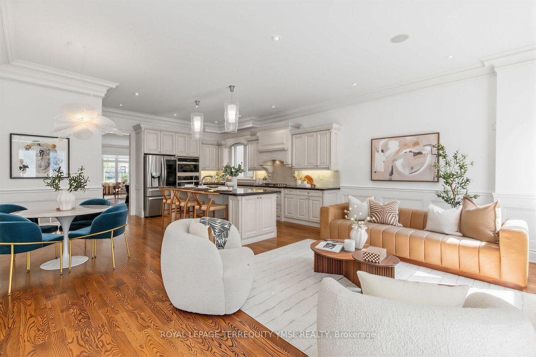
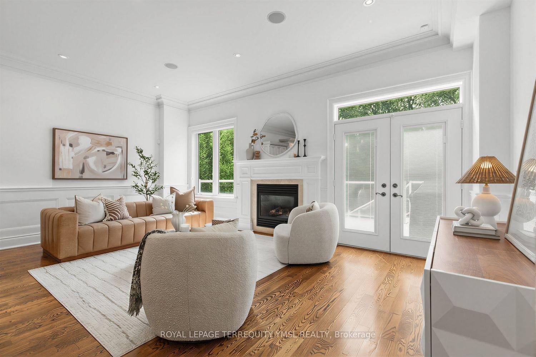
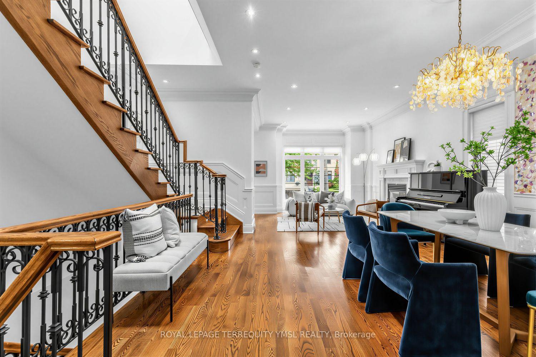
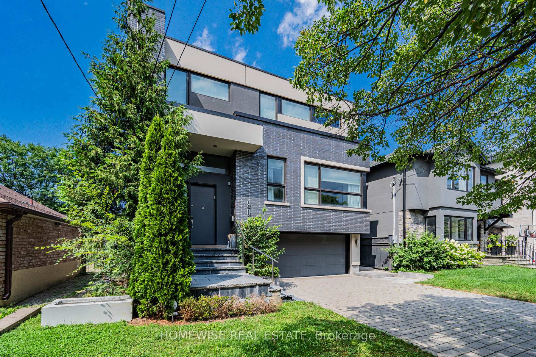
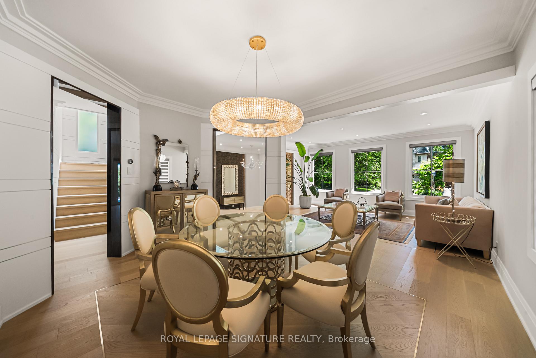
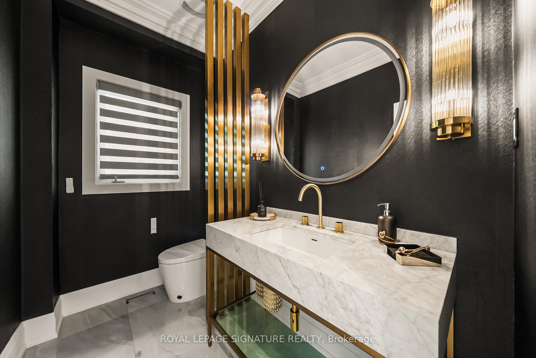
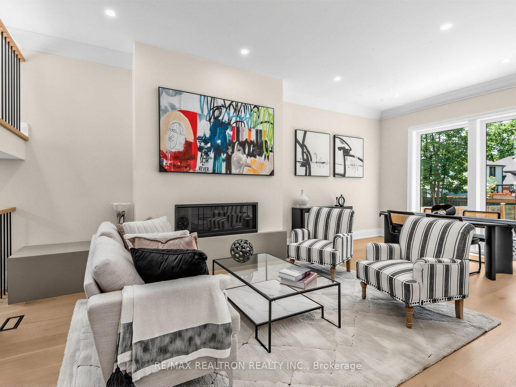
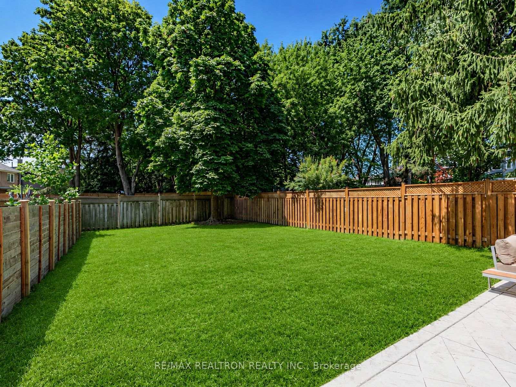
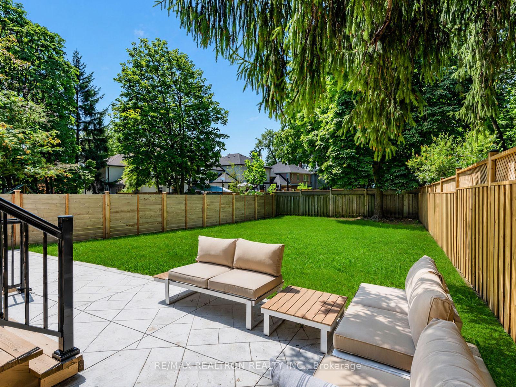
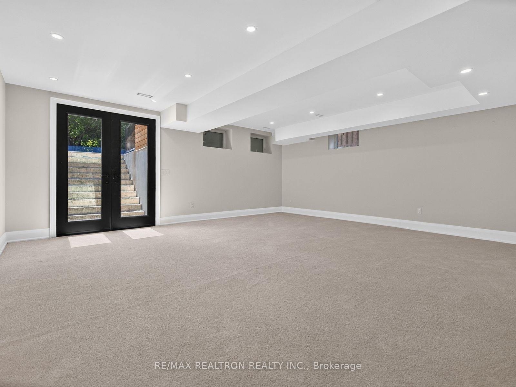
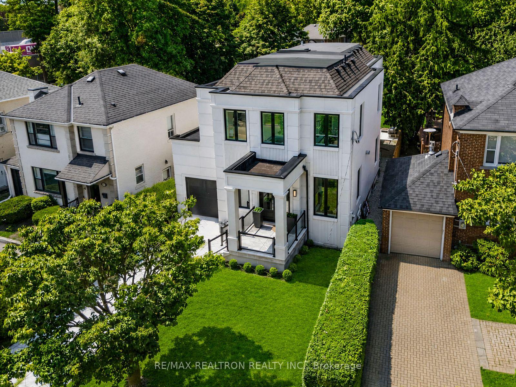
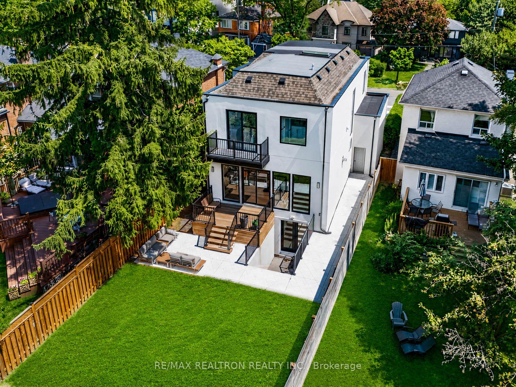
Contemporary design at its finest! Crafted through a collaboration between Bolt builders and Peter Higgins Architect, this residence seamlessly marries chic urban super cool flair with north Toronto calm. Entering the main floor immediately impresses, revealing sweeping open-concept proportions, lofty eleven-foot ceilings, and soaring windows that flood the home with natural light. Over 4500 sq ft of meticulously planned living space across every level. Transitioning from indoors to outdoors happens effortlessly. The main-floor family room features a wall of floor-to-ceiling glass doors that slide open completely to a sheltered terrace outfitted with an outdoor kitchen, looking across the spacious rear garden. Inside, the culinary kitchen stands as a magnificent focal point, showcasing a colossal centre island, custom Olympic cabinetry, integrated Miele appliances, and a dual-zone wine refrigerator. A short flight of steps leads up to a dedicated home workspace designed with utmost precision. this room overlooks the main living area through an enormous interior glass wall while offering views of serene green space outside. The top-level hosts four of the five bedrooms, along with exquisite, spa-inspired bathrooms. The primary suite serves as a serene private retreat, highlighting a private balcony overlooking the back lawn, an opulent ensuite bath, and an expansive dressing room. A dedicated upper laundry completes this floor, supplemented by additional rough-ins on the lower level for a 2nd laundry. Downstairs, the home shifts focus toward health and relaxation, featuring a traditional Japanese Ganbanyoku spa equipped with heated black silica rock floors, a custom cedar sauna, and a soothing steam shower. The acoustically insulated recreation and media room allows for immersive movie nights or musical practice without disturbing the rest of the household. The garage boasts heated epoxy floors, a dog-washing station and direct entry into the heated interior mudroom
No extras listed.
Visit this home
Pick a time that works for you.
No upcoming open houses.
| Type | Detached |
| Style | 2-Storey |
| Approx. Age | 6-15 |
| Size | 3000-3500 sq. ft. |
| Property Tax | $15,269 |
| Lot Size | 40 ft x 130 ft |
| mls© Number | C13759810 |
| Listed By | SOTHEBY'S INTERNATIONAL REALTY CANADA |
Listing History
- No recent sale history for this listing.
- No recent lease history for this listing.
Schools
Could you afford this home?
What the bank counts
This home's actual carrying costs, payment stress-tested at 6%
- Mortgage, tested at 6%
- $21,984
- Property tax
- $1,272
- Heat allowance
- $150
- Housing costs
- $23,406 / mo
Lenders cap these at 39% of gross income — that sets the number.
Income needed
$720,000
gross annual household income
- Payment at 4%
- $18,074 / mo
- Cash down
- $859,000
Assumes no other monthly debts · 25-yr amortization
Full affordability checkInvestment Analysis
Estimated rent, cap rate and monthly cash flow for this property
Values and trends
Nearby listings
Comparable sales
- No similar listings found.