| Water Included | |
| Building Insurance Included | |
| Parking Included | |
| Common Elements Included | |
| Heat Included | |
| CAC Included |


New2 hours ago
303 - 80 Cumberland Street
Annex, Toronto
$1,225,000
Condo Apartment |
2 | 3 | 1 | 1
About this home
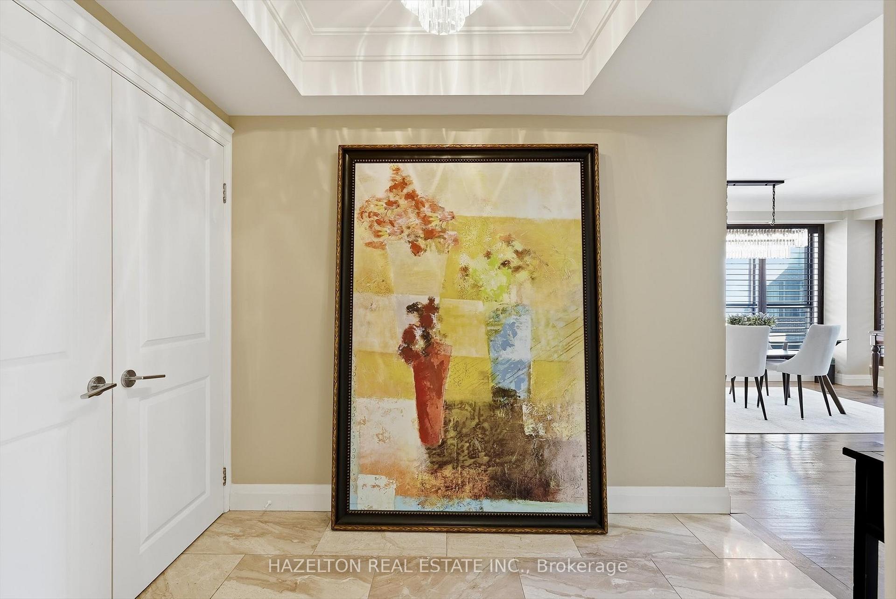
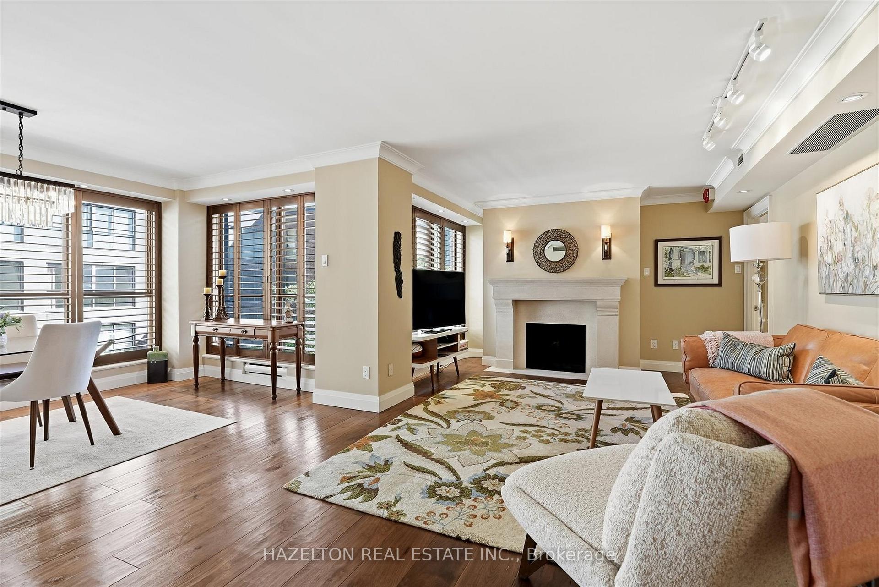
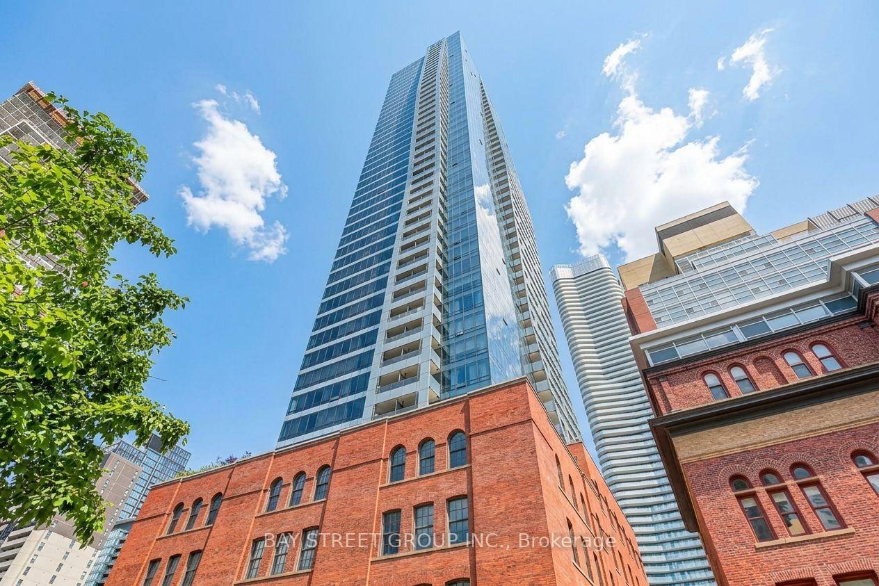
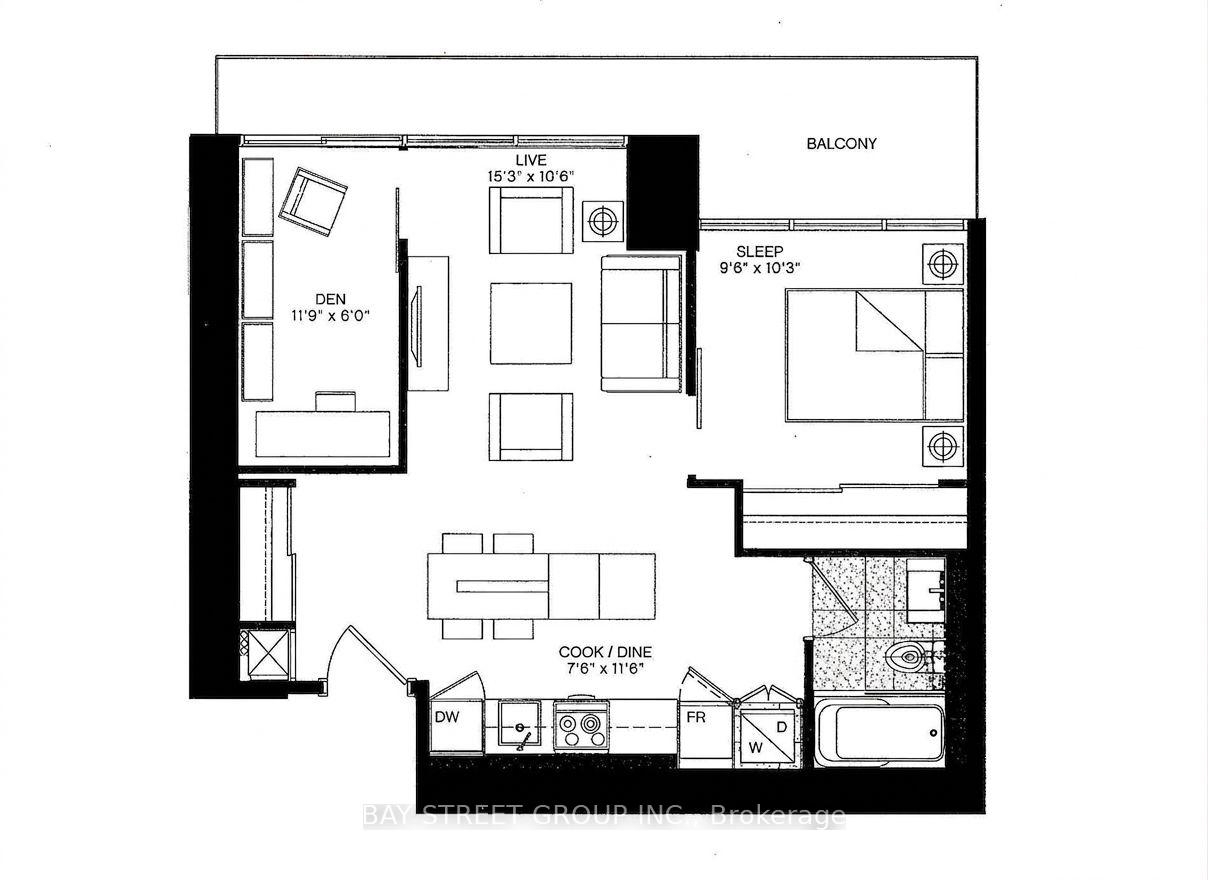
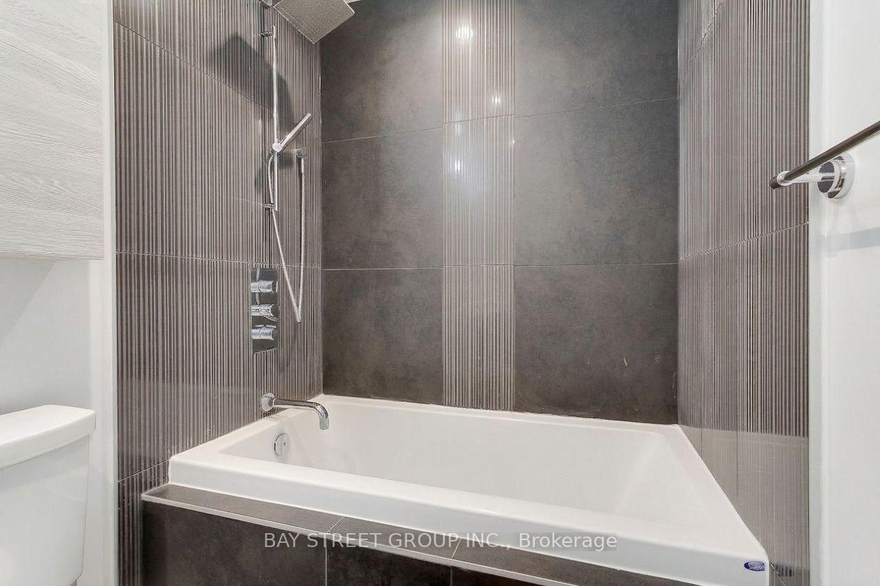
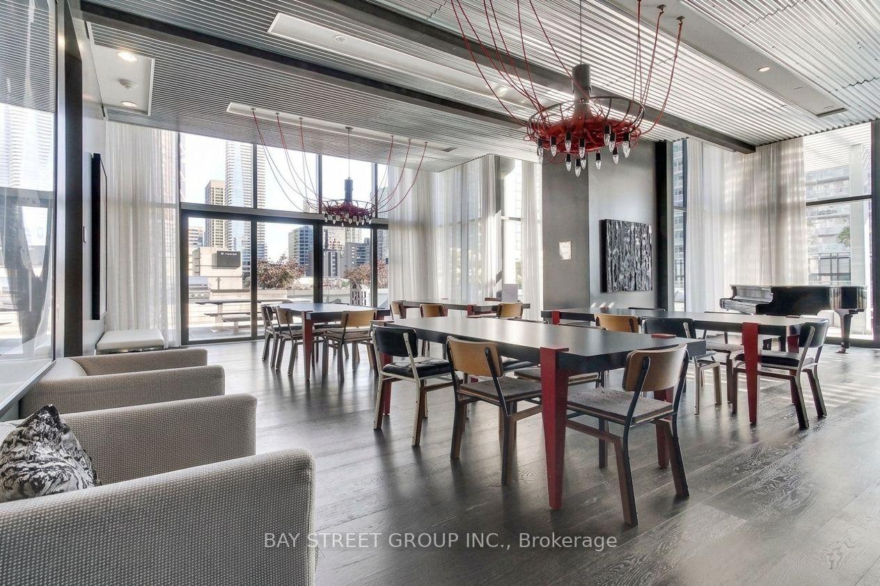
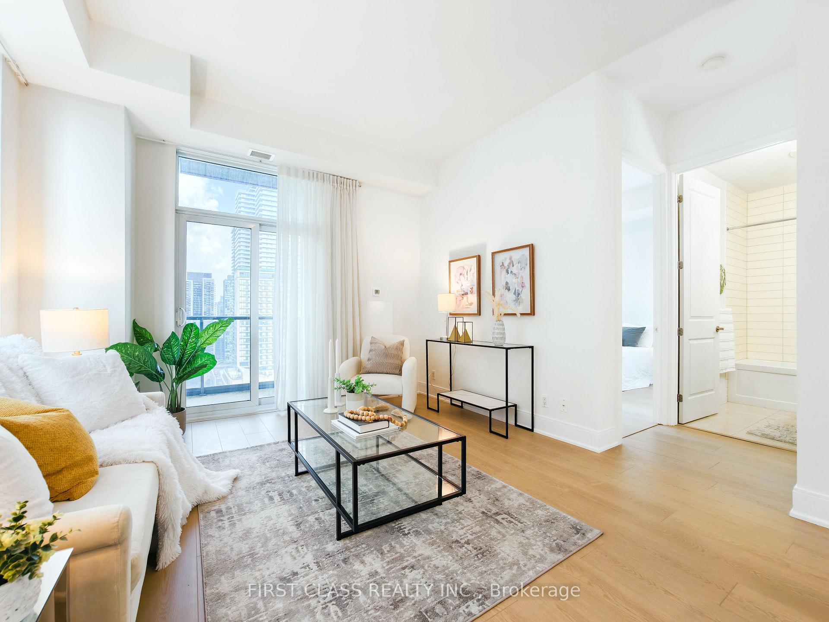
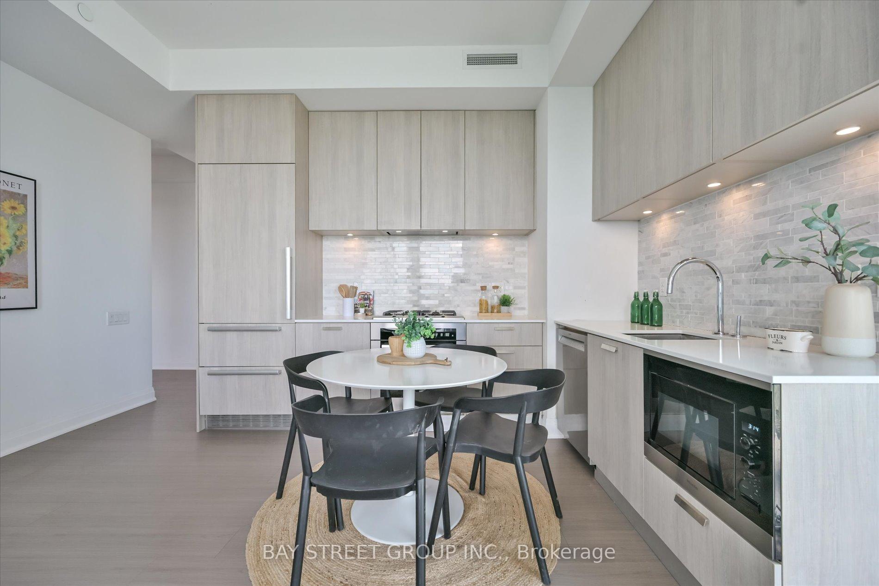
This two-storey Yorkville residence offers something increasingly hard to find: the space and separation of a home with the convenience of condo living. With approximately 1,216 sq. ft, the suite features two spacious bedrooms, two full bathrooms plus a powder room, a large south-facing terrace, a private balcony, parking and a locker. The main level is anchored by a dramatic open-concept living and dining area with soaring double-height ceilings, oversized windows and hardwood floors. The living area opens to a large south-facing terrace overlooking Cumberland. The generous kitchen features granite counters, extensive cabinetry, stainless steel appliances and a centre island with breakfast seating. A separate eat-in area adds even more usable space. Upstairs, both bedrooms are nicely separated from the main living areas. The primary bedroom has its own private balcony, walk-in closet and updated four-piece ensuite with double vanity and glass-enclosed shower. The second bedroom also features a four-piece ensuite, a large closet and offers plenty of flexibility as a bedroom, guest room or home office. At The Maxus, residents enjoy 24-hour concierge, fitness facilities, and visitor parking. Step outside and Yorkville is at your doorstep. Bloor Street, the Mink Mile, Yorkville Village, restaurants, cafés, parks and everyday conveniences are all within walking distance, with Bay and Bloor-Yonge stations nearby. A distinctive option for buyers looking for real space, outdoor living and a more house-like layout in the heart of Yorkville.
Extras
No extras listed.
Visit this home
Pick a time that works for you.
No upcoming open houses.
| Type | Condo Apartment |
| Style | Apartment |
| Approx. Age | 16-30 |
| Size | 1200-1399 sq. ft. |
| Maintenance Fees | $1,696 |
| Locker | Owned |
| Balcony | Open |
| Exposure | South |
| Parking Type | Underground |
| Parking Spaces | 1 |
| Parking Features | None |
| Property Tax | $7,208 |
| mls© Number | C13756162 |
| Listed By | SAGE REAL ESTATE LIMITED |
Listing History
- No recent sale history for this listing.
- No recent lease history for this listing.
Schools
Could you afford this home?
What the bank counts
This home's actual carrying costs, payment stress-tested at 6%
- Mortgage, tested at 6%
- $6,270
- Property tax
- $601
- Heat allowance
- $150
- Condo fees, half counted
- $848
- Housing costs
- $7,869 / mo
Lenders cap these at 39% of gross income — that sets the number.
Down payment20% · $245,000
25-yr amortization
Income needed
$242,000
gross annual household income
- Payment at 4%
- $5,155 / mo
- Cash down
- $245,000
Assumes no other monthly debts · 25-yr amortization
Full affordability checkInvestment Analysis
Estimated rent, cap rate and monthly cash flow for this property
Values and trends
Nearby listings
Comparable sales
- No similar listings found.