| Parking Included | |
| Building Insurance Included | |
| Common Elements Included |


New3 hours ago
710 - 1 Strathgowan Avenue
Lawrence Park South, Toronto
$2,060,000
Condo Apartment |
2 | 3 | 2 | 1
About this home
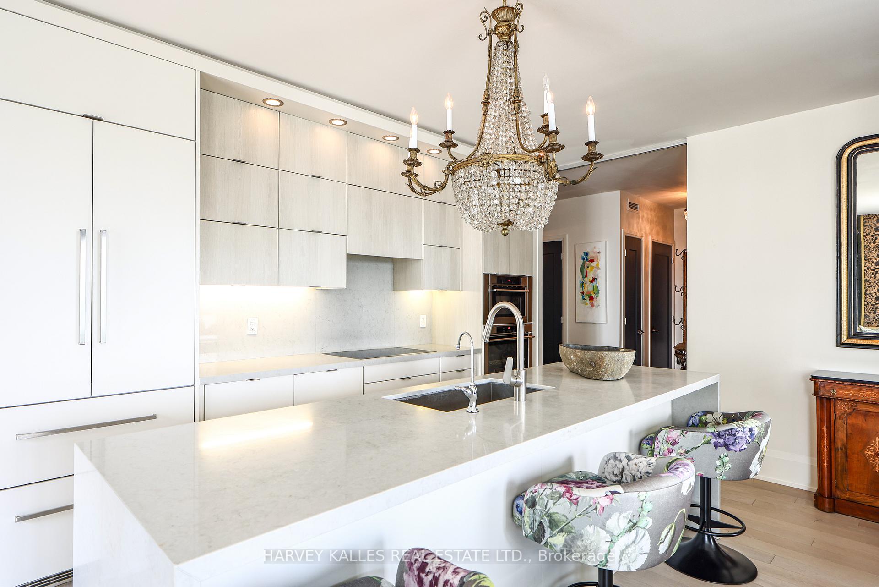
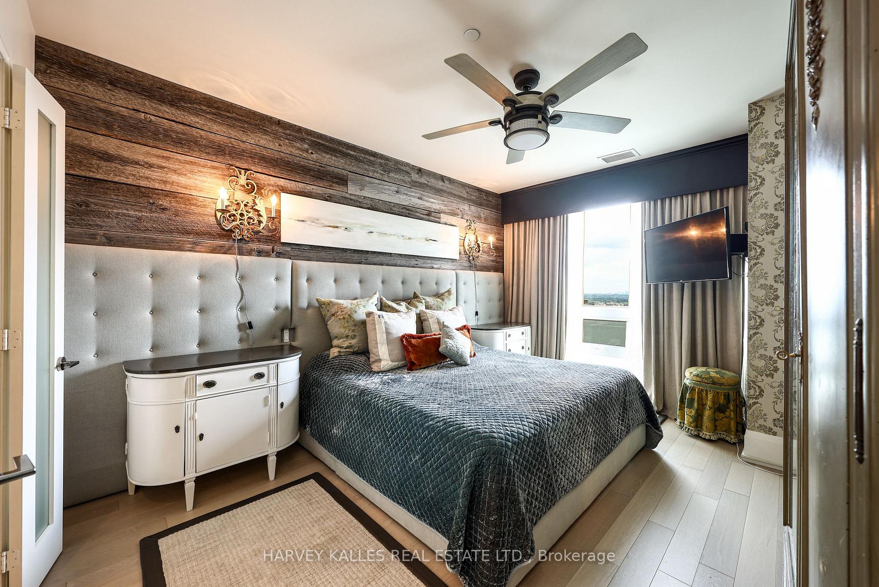
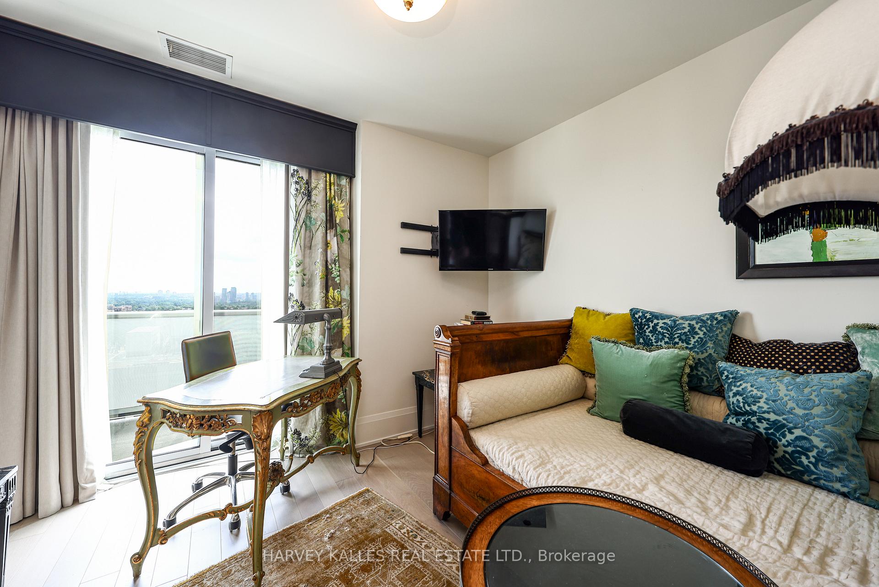
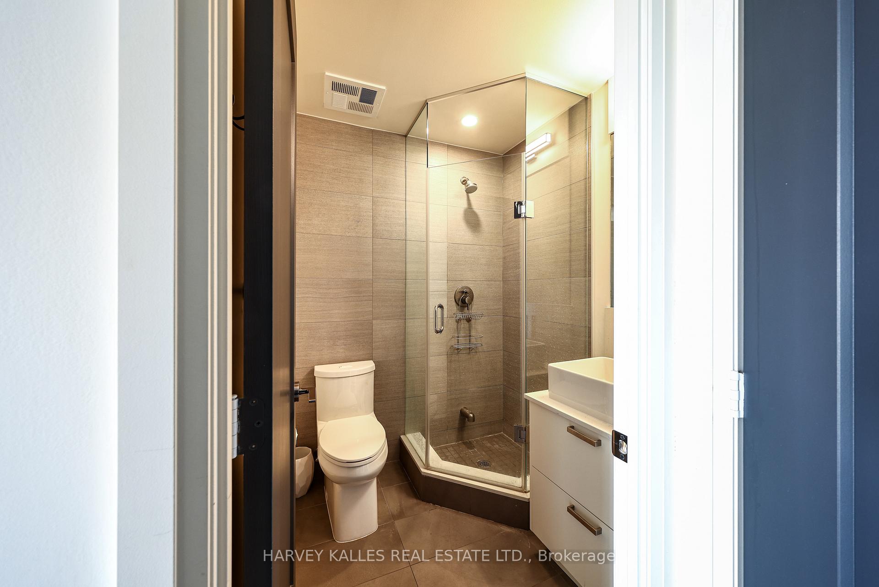
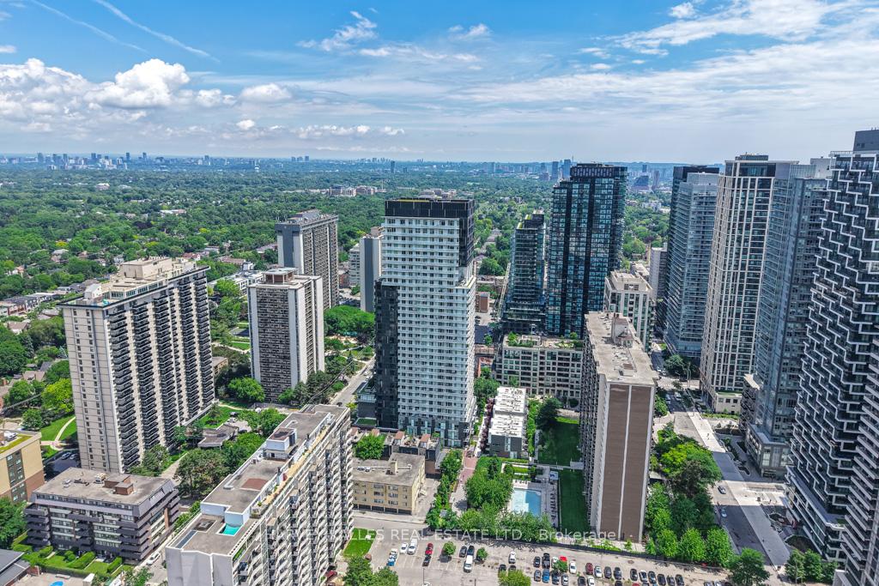
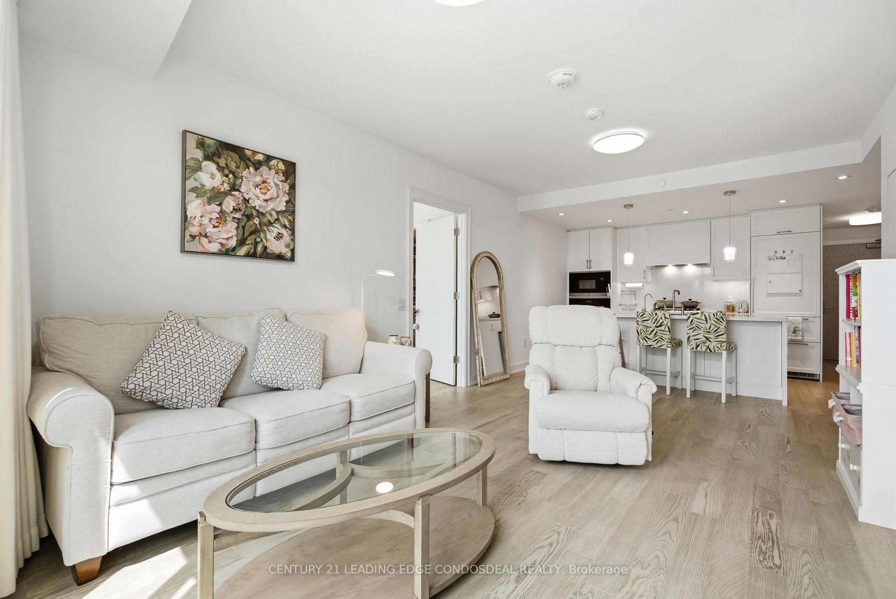
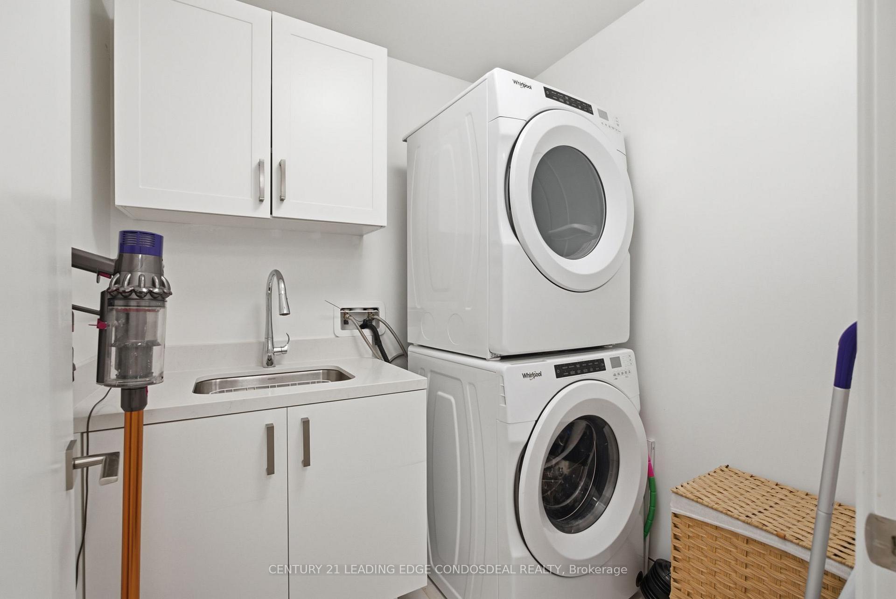
This sensational suite, almost 1200 Sf., represents the best that The Winslow has to offer: custom designed and built to maximize storage space and using only the highest quality materials and workmanship. It offers a stunning southern exposure with permanently unobstructed views of the city. Additional gems are a rare balcony with a gas BBQ, convenient power blinds and heated bathroom floors. The Winslow is in an exceptional location on Yonge St. just a 10-minute walk from both the Lawrence and Eglinton subway stations and very close to shops and restaurants. The suite is in a perfect location in the building on a top floor well away from Yonge St.; it is extremely quiet due to the outstanding selection of windows and doors. The Winslow is the best boutique condo building in North Toronto. This unit was designed by the owner and built by the developer Devron to have expanded 10' ceilings, 10" wide plank white oak floors, top quality stonework and custom cabinetry/kitchen by Bellini. The kitchen features full height cabinets, leathered stone countertops, an integrated dining space and premium Miele appliances. The split-bedroom layout ensures privacy. The primary suite offers an amazing walk-in closet with wood shelving and a 5-piece ensuite with heated marble floors, full marble shower and walls, as well as a large soaker tub and ample storage. The second bedroom has a custom built-in closet and its own 4-piece ensuite with luxury stonework. There are two prime parking spaces, one with a private EV charger and an oversized locker with industrial shelving. A super-sized 150 sq ft locker customized by Garage Living is available as an extra as is a third parking space. The building offers first class amenities including 24-hour concierge, full building generator, visitor parking, fitness room, pet wash station, party room with a kitchen, outdoor space and a guest suite.
Extras
No extras listed.
Visit this home
Pick a time that works for you.
No upcoming open houses.
| Type | Condo Apartment |
| Style | Apartment |
| Approx. Age | 0-5 |
| Size | 1000-1199 sq. ft. |
| Maintenance Fees | $1,756 |
| Locker | Owned |
| Balcony | Open |
| Exposure | South |
| Parking Type | Underground |
| Parking Spaces | 2 |
| Parking Features | Underground |
| Property Tax | $10,167 |
| mls© Number | C13752328 |
| Listed By | Johnston & Daniel |
Listing History
- No recent sale history for this listing.
- No recent lease history for this listing.
Schools
Could you afford this home?
What the bank counts
This home's actual carrying costs, payment stress-tested at 6%
- Mortgage, tested at 6%
- $10,544
- Property tax
- $847
- Heat allowance
- $150
- Condo fees, half counted
- $878
- Housing costs
- $12,419 / mo
Lenders cap these at 39% of gross income — that sets the number.
Down payment20% · $412,000
25-yr amortization
Income needed
$382,000
gross annual household income
- Payment at 4%
- $8,669 / mo
- Cash down
- $412,000
Assumes no other monthly debts · 25-yr amortization
Full affordability checkInvestment Analysis
Estimated rent, cap rate and monthly cash flow for this property
Values and trends
Nearby listings
Comparable sales
- No similar listings found.