28 Clifton Road
Rosedale-Moore Park, Toronto
$1,495,000
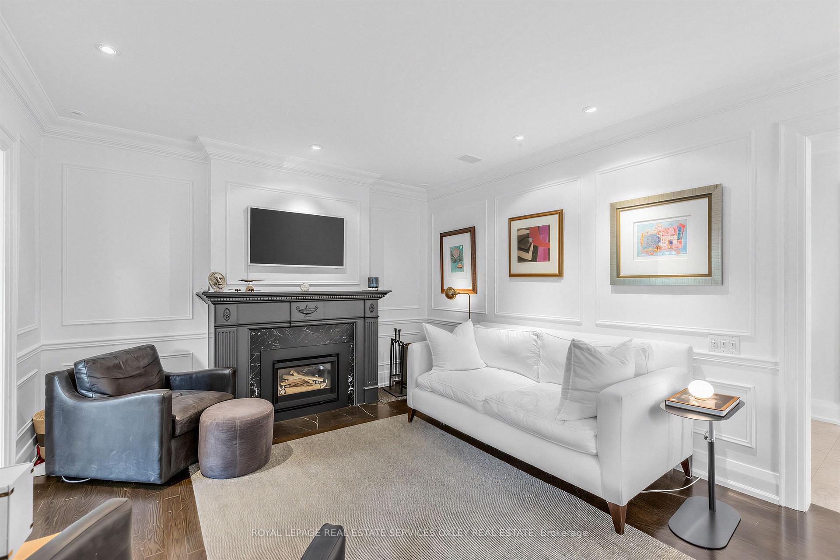
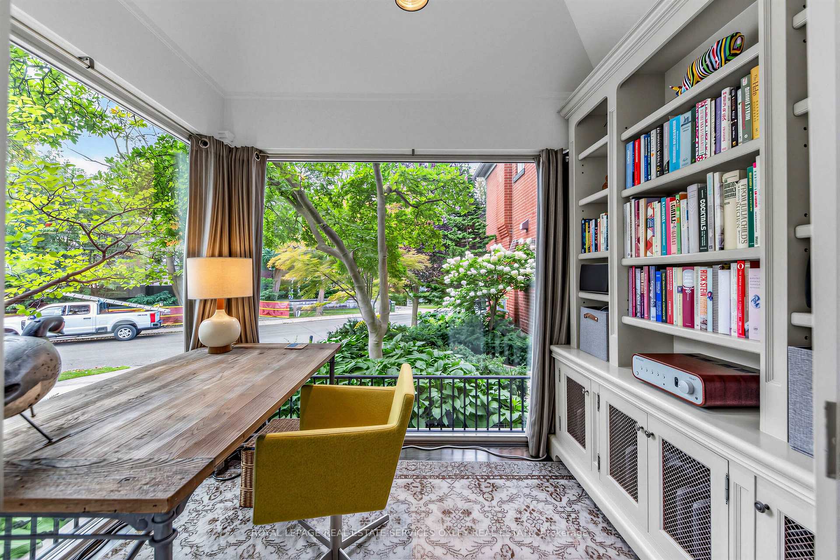
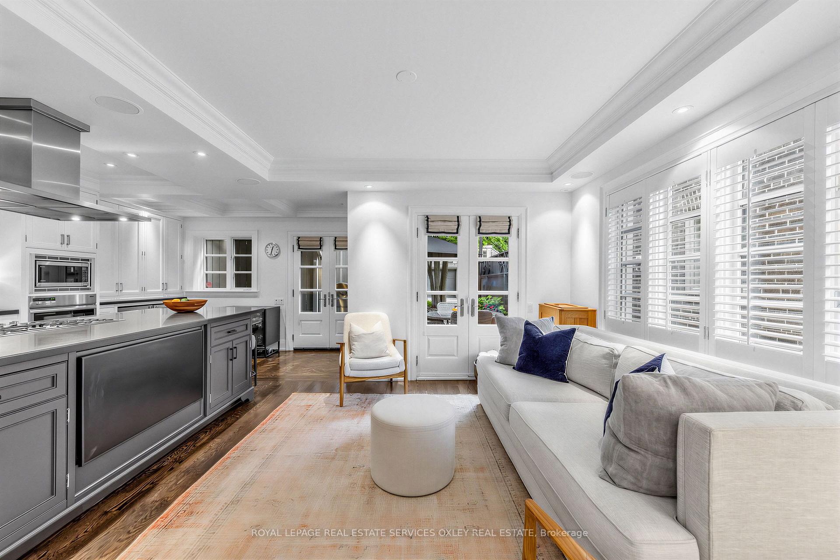
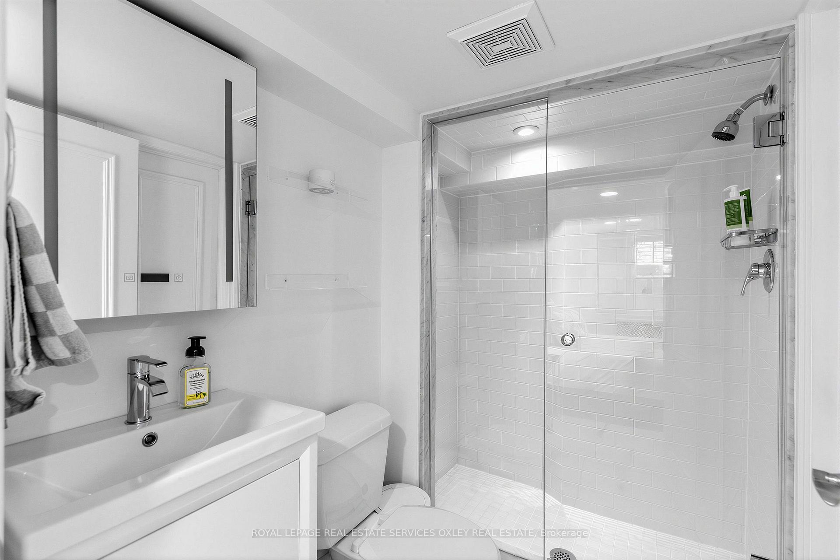
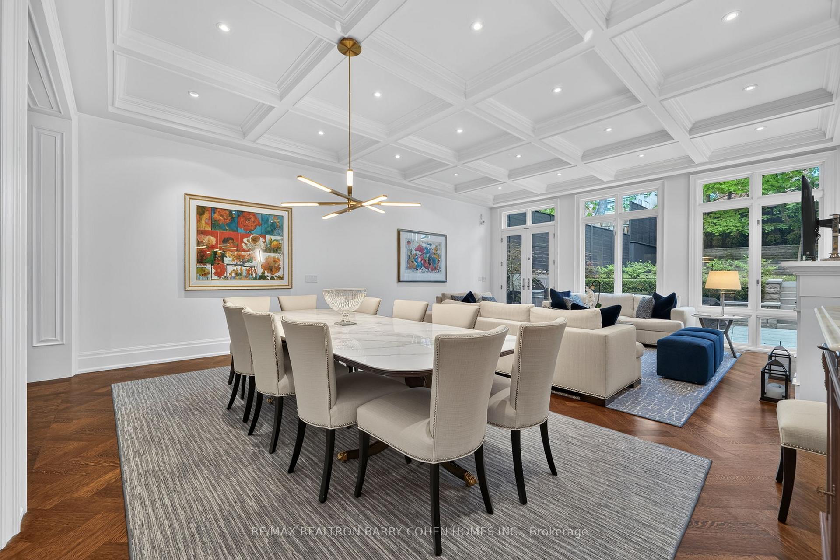
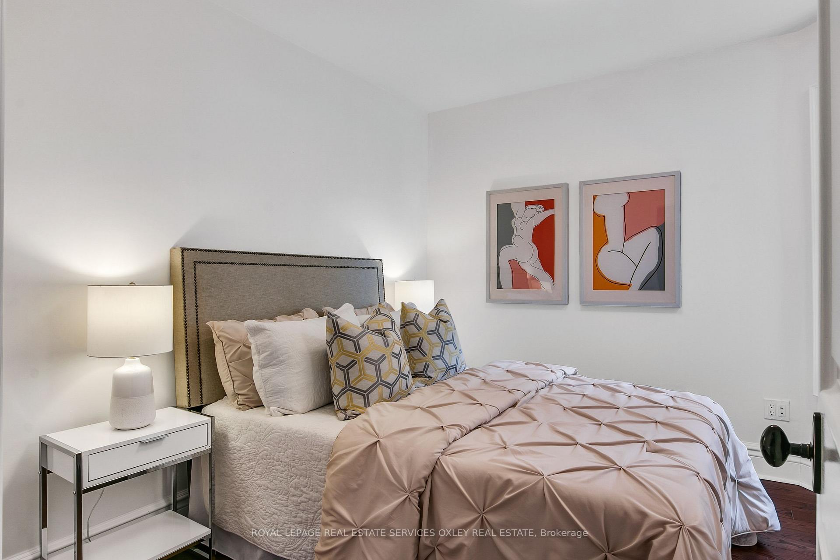
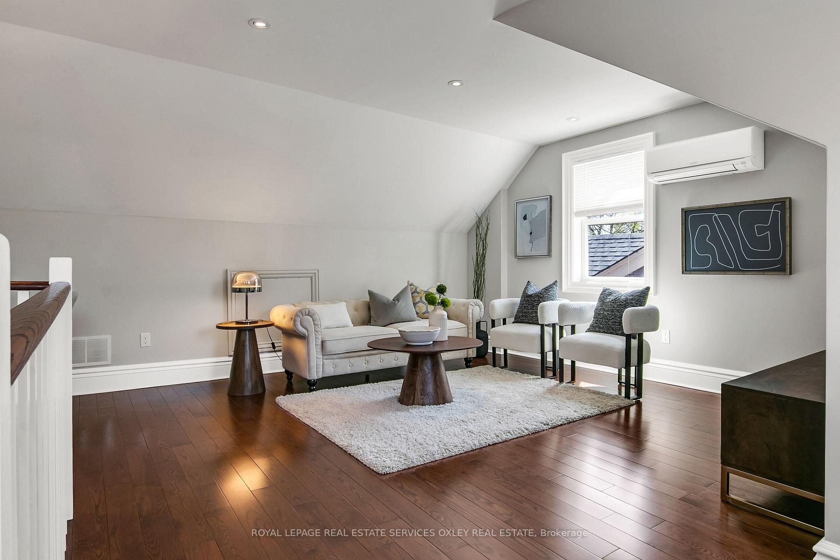
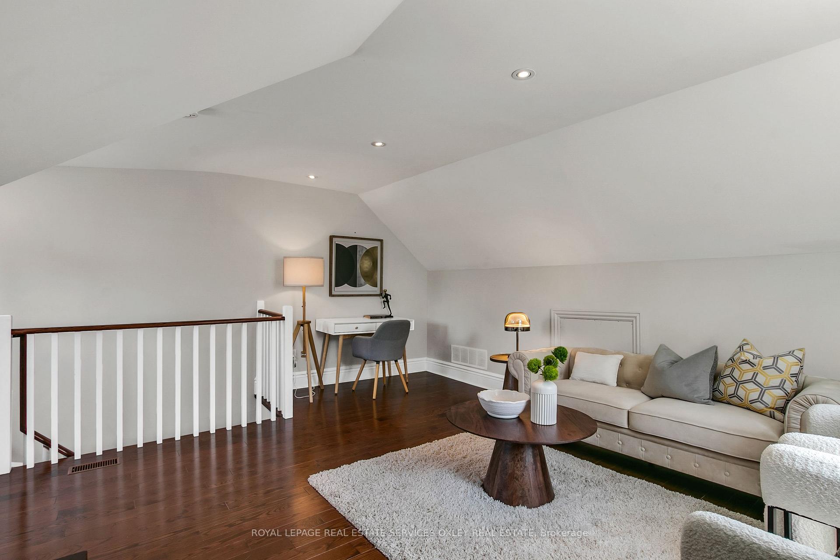
Nestled in the heart of Moore Park, this cozy detached home is located on a tree-lined street at the end of a cul-de-sac. A private garden with a patio and fish pond surrounded with many mature trees make this home a cool oasis of green. There are 3 bedrooms (one currently used as a family room/den on the second floor) plus another potential bedroom on the lower level. The primary bedroom has 12 ft cathedral ceilings, walk-in closet, a fireplace and a soaker tub in the 3 piece ensuite bath. A newly renovated 4 piece family bath on the second floor has a glass shower and a tub. The main floor, with Brazilian cherry hardwood throughout, has a cozy living room with a wood burning fireplace, a small den and a dining room, all with open concept. The newly renovated kitchen features custom cabinetry, stained glass, a large island and bench seating, as well as a laundry closet that could be partially used as a pantry. The lower level has potential as a nanny suite with a full bath, bedroom and a recreation room with a separate entrance to the yard. A private drive with parking for 2 cars is an asset to this inviting home. Located just minutes from top-rated schools, Deer Park PS, OLPH, Branksome Hall, as well as parks, subway and local amenities, this is a rare opportunity to own a move-in home in one of Toronto's most desirable neighbourhoods.
No extras listed.
Visit this home
Open houses
Sat, Sep 5
2:00 PM – 4:00 PM
Sun, Sep 6
2:00 PM – 4:00 PM
Or pick a time that works for you.
| Type | Detached |
| Style | 2-Storey |
| Approx. Age | 51-99 |
| Size | 1500-2000 sq. ft. |
| Property Tax | $11,218 |
| Lot Size | 50 ft x 55 ft |
| mls© Number | C13731610 |
| Listed By | CHESTNUT PARK REAL ESTATE LIMITED |
Listing History
- No recent sale history for this listing.
- No recent lease history for this listing.
Schools
Could you afford this home?
What the bank counts
This home's actual carrying costs, payment stress-tested at 6%
- Mortgage, tested at 6%
- $7,652
- Property tax
- $935
- Heat allowance
- $150
- Housing costs
- $8,737 / mo
Lenders cap these at 39% of gross income — that sets the number.
Income needed
$269,000
gross annual household income
- Payment at 4%
- $6,291 / mo
- Cash down
- $299,000
Assumes no other monthly debts · 25-yr amortization
Full affordability checkInvestment Analysis
Estimated rent, cap rate and monthly cash flow for this property
Values and trends
Nearby listings
Comparable sales
- No similar listings found.