| Water Included | |
| Common Elements Included | |
| Building Insurance Included | |
| Parking Included |


Price Change$859,000
2 - 473 Dupont Street
Annex, Toronto
$839,900
Condo Apartment |
2 | 3 | 1 | 0
About this home
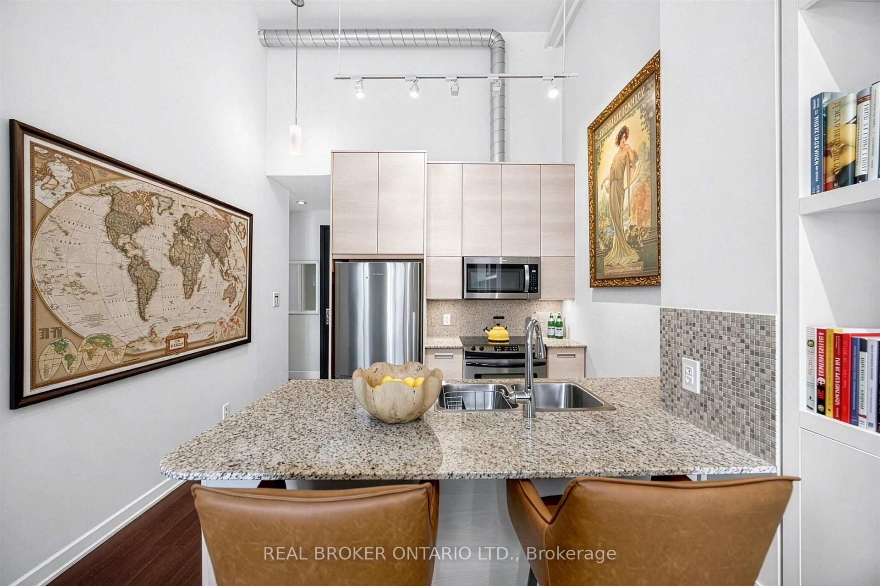
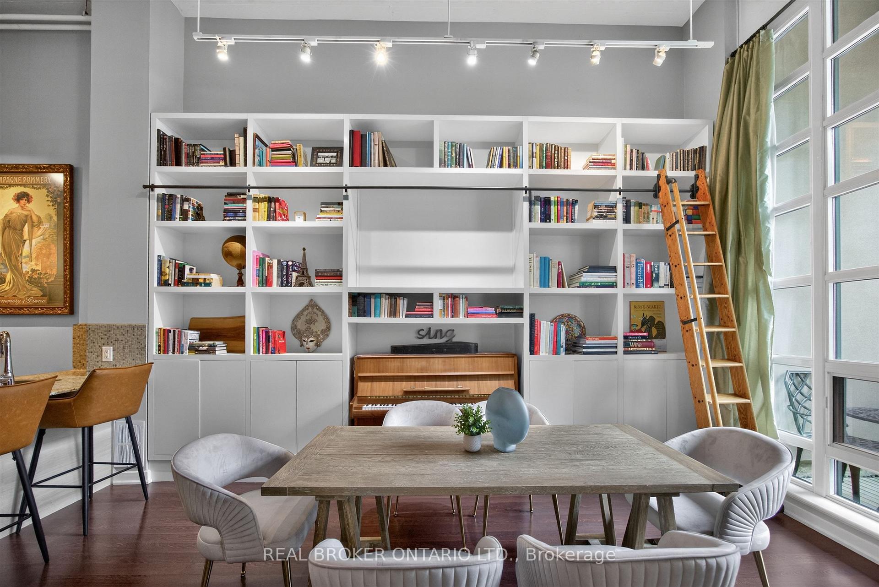
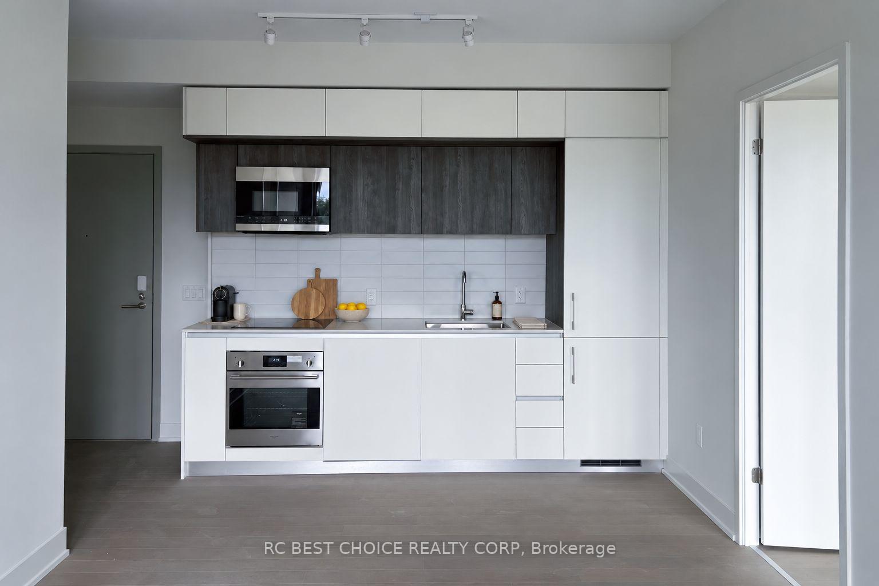
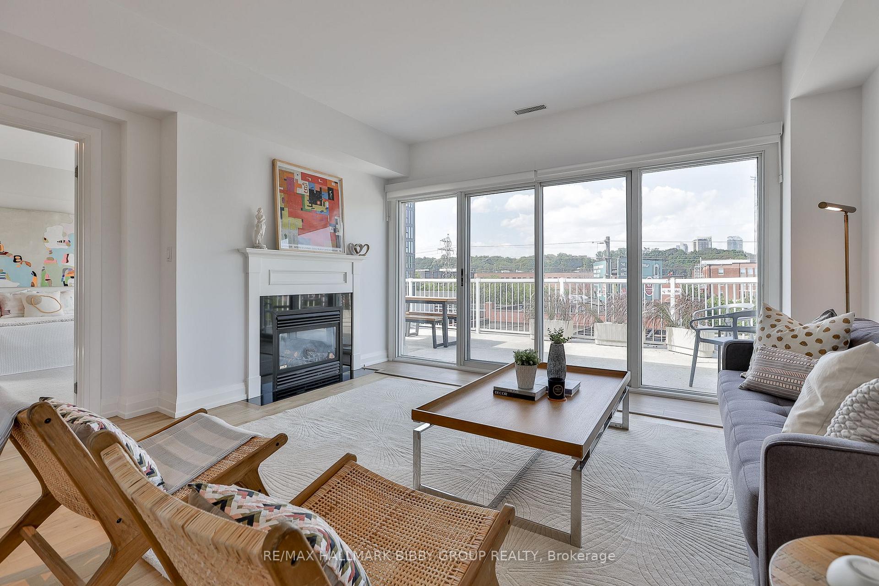
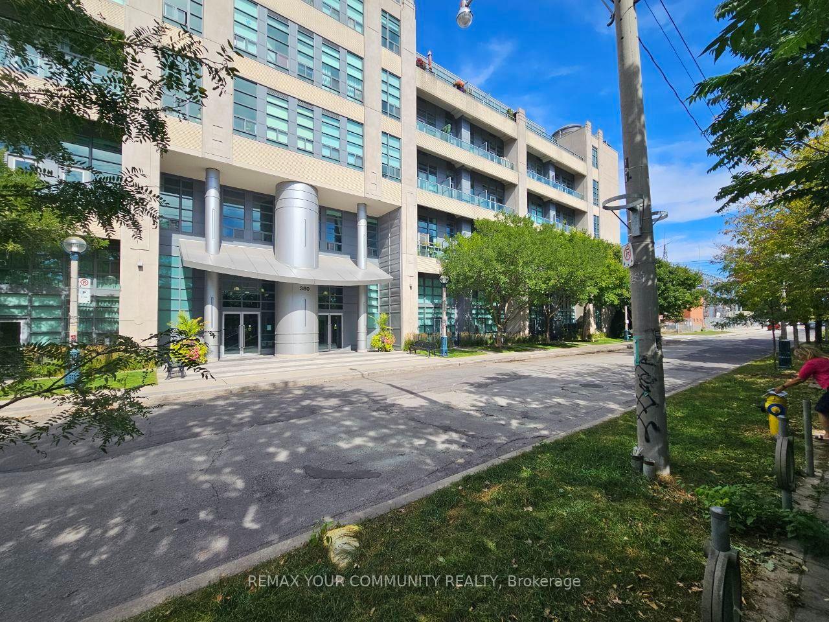
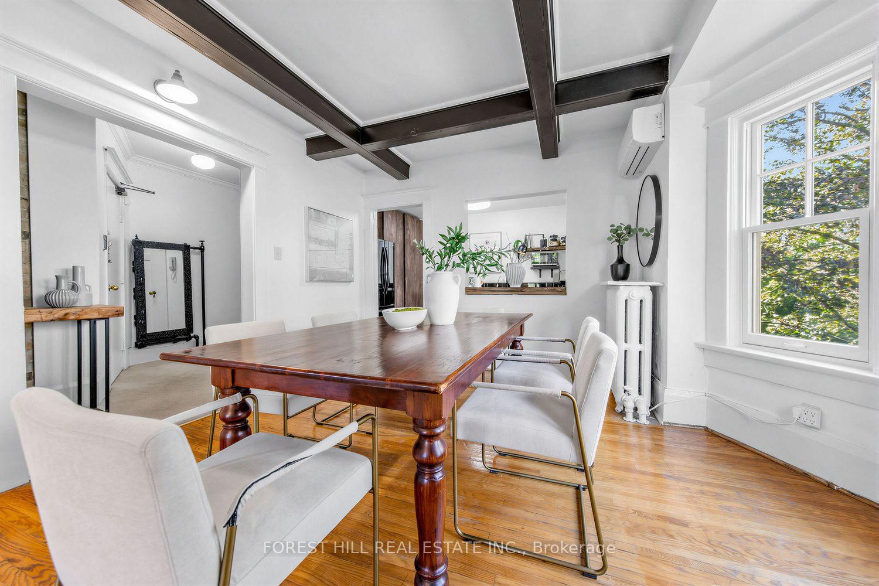
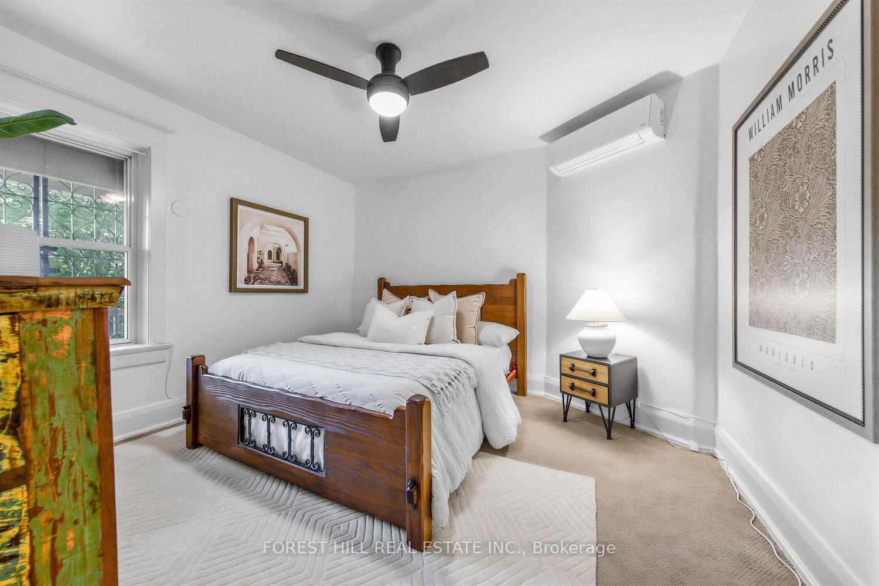
Investment opportunity in Seaton Village and the Upper Annex. 2 bdrm/3bth unit with over 1500SF - you won't find this size space at this price point! The Devonshire is a small loft building with the lowest $/SF in the area among the new luxury condos on Dupont St. Perfect for Live/Work or entertaining with its large open concept main floor featuring a white kitchen, gas fireplace, powder room and open balcony with gas BBQ Hookup. 2 Storey Layout has 2 bedrooms on the Upper Level. The primary bedroom has a full ensuite bathroom. Covered Surface parking spot. Close to UofT, Subway, and Shops and Restaurants. Being sold under power of sale.
Extras
No extras listed.
Visit this home
Pick a time that works for you.
No upcoming open houses.
Ask our AI assistant
Schools, payments, offer timing, history — ask in plain words. This home is already in the conversation.
| Type | Condo Apartment |
| Style | 2-Storey |
| Approx. Age | 16-30 |
| Size | 1400-1599 sq. ft. |
| Maintenance Fees | $974 |
| Locker | None |
| Balcony | Open |
| Exposure | North |
| Parking Type | Surface |
| Parking Spaces | 1 |
| Parking Features | None |
| Property Tax | $5,867 |
| mls© Number | C13729206 |
| Listed By | PROPERTY.CA INC. |
Listing History
- No recent sale history for this listing.
- No recent lease history for this listing.
Schools
Could you afford this home?
What the bank counts
This home's actual carrying costs, payment stress-tested at 6%
- Mortgage, tested at 6%
- $4,299
- Property tax
- $489
- Heat allowance
- $150
- Condo fees, half counted
- $487
- Housing costs
- $5,425 / mo
Lenders cap these at 39% of gross income — that sets the number.
Down payment20% · $167,980
25-yr amortization
Income needed
$167,000
gross annual household income
- Payment at 4%
- $3,534 / mo
- Cash down
- $167,980
Assumes no other monthly debts · 25-yr amortization
Full affordability checkInvestment Analysis
Estimated rent, cap rate and monthly cash flow for this property
Values and trends
Nearby listings
Comparable sales
- No similar listings found.