| Heat Included | |
| Water Included | |
| CAC Included | |
| Common Elements Included | |
| Building Insurance Included | |
| Parking Included | |
| Condo Taxes Included |


New4 days ago
811 - 121 Mcmahon Drive
Bayview Village, Toronto
$535,000
Condo Apartment |
1 + 1 | 1 | 1 | 1
About this home
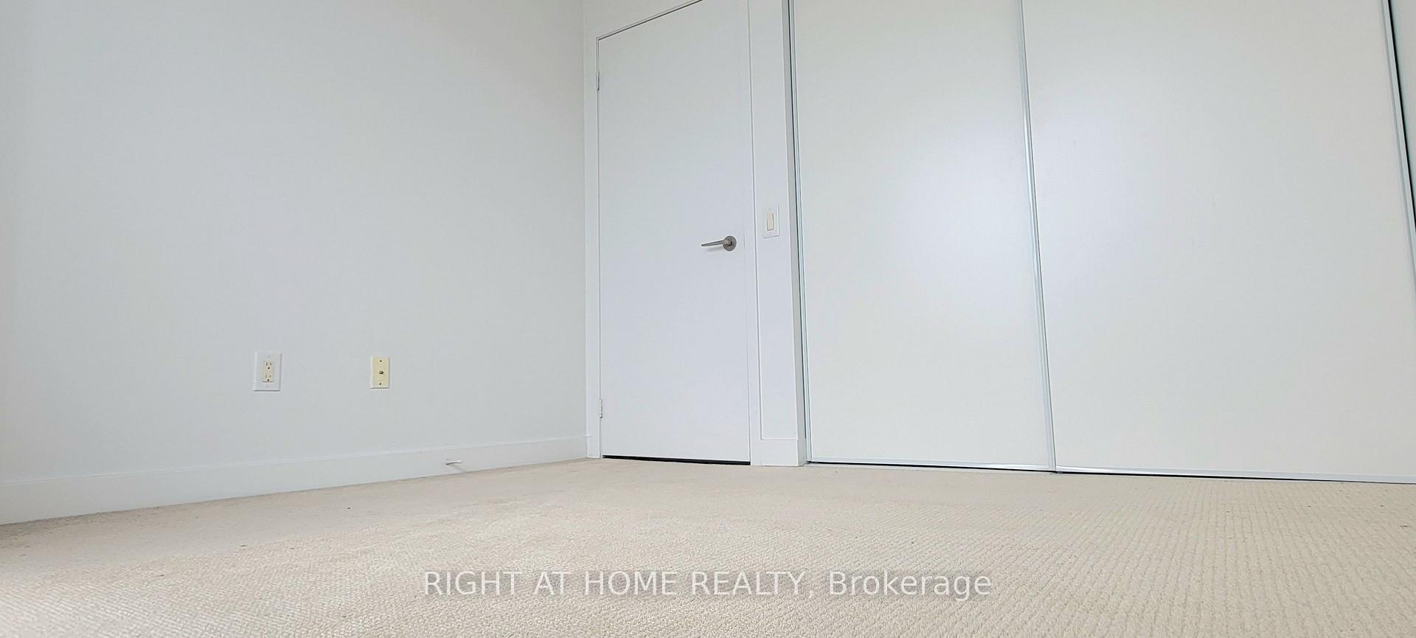
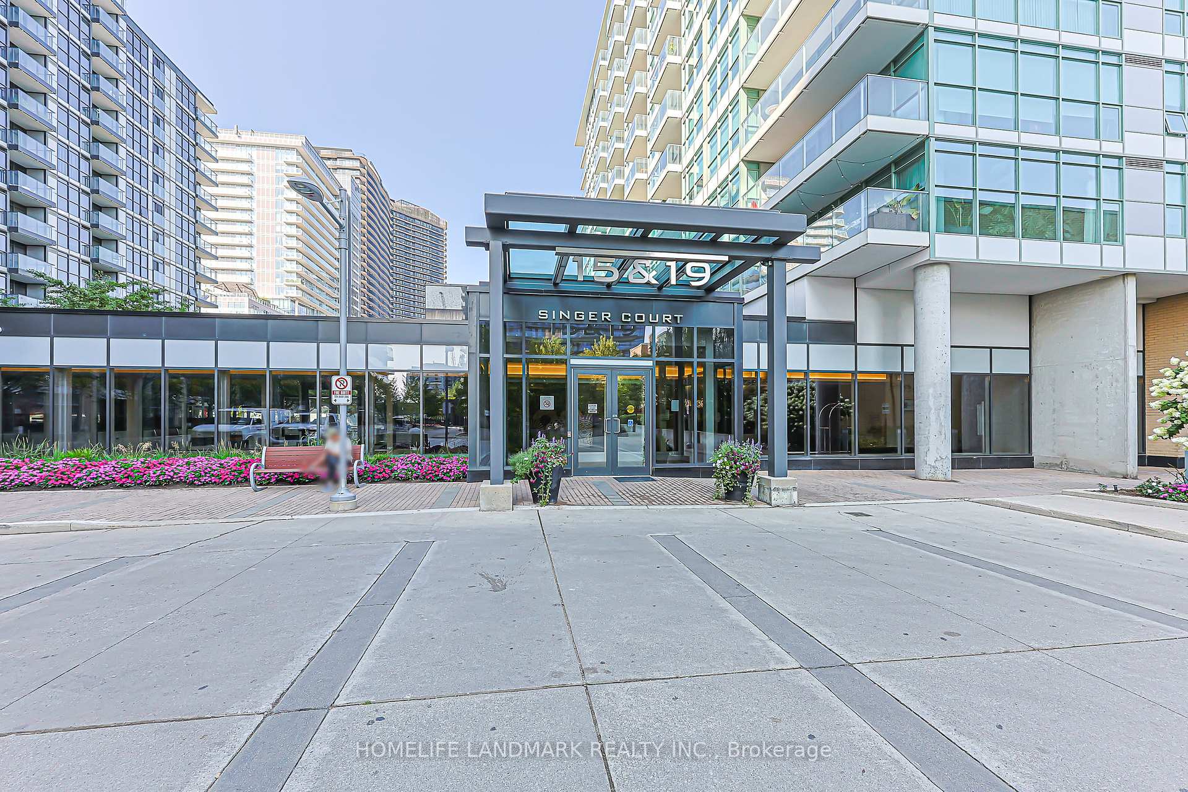
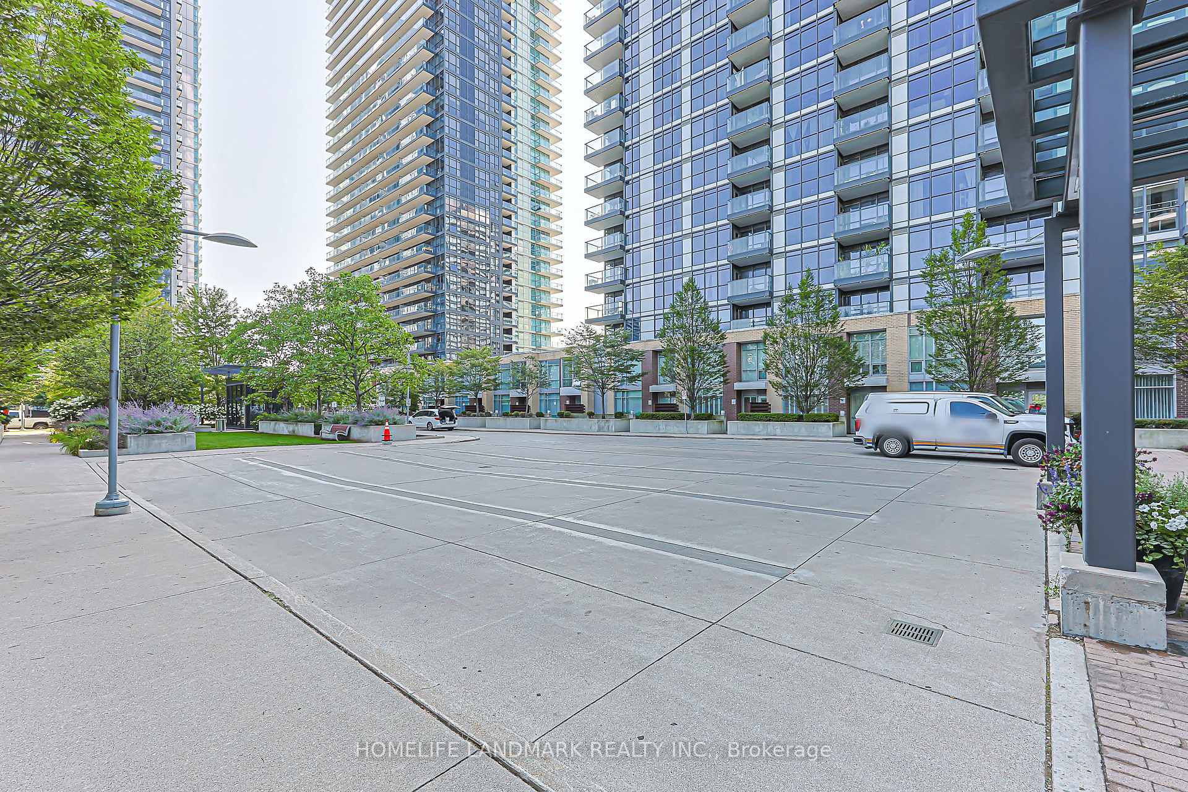
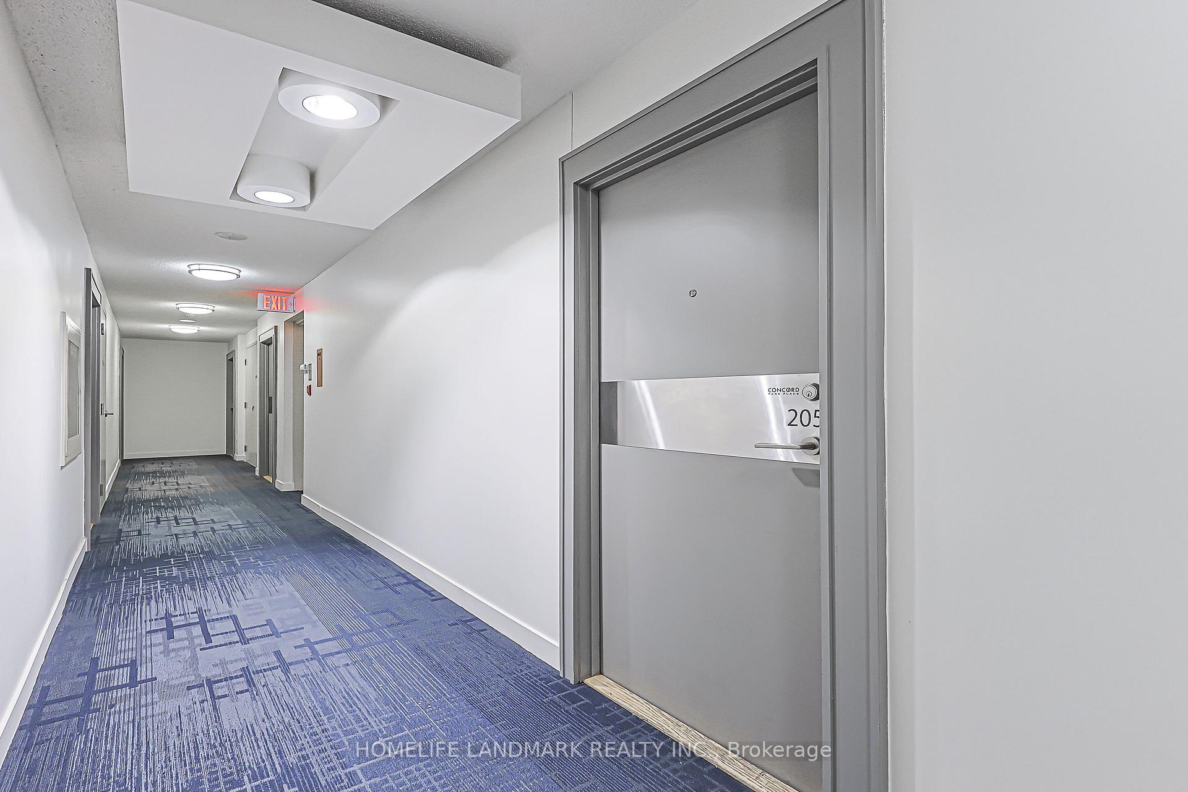
Prime Location in North York, Large 1 Bedroom + Den With Total 726 Sq. Ft Including Balcony. Unobstructed West View Facing Park & Ice Rink.9' ceiling throughout; Laminate Floor, Granite Counter Top In Kitchen & Bathroom, 1 Parking And 1 Ensuite Locker, 24HrConcierge/Security, Gym,Guest Room, Party Room, Visitor Parking, Steps To Ikea, Canadian Tire, Subway Station, Starbucks, McDonald's, Park, Fairview & Bayview VillageMalls, Bbq Area, Close Highway 401 & 404.
Extras
No extras listed.
Visit this home
Pick a time that works for you.
No upcoming open houses.
| Type | Condo Apartment |
| Style | Apartment |
| Approx. Age | Not available |
| Size | 600-699 sq. ft. |
| Maintenance Fees | $588 |
| Locker | Ensuite+Owned |
| Balcony | Open |
| Exposure | West |
| Parking Type | Underground |
| Parking Spaces | 1 |
| Parking Features | Underground, Private |
| Property Tax | $2,432 |
| mls© Number | C13721240 |
| Listed By | HOMELIFE NEW WORLD REALTY INC. |
Listing History
- No recent sale history for this listing.
- No recent lease history for this listing.
Schools
Could you afford this home?
What the bank counts
This home's actual carrying costs, payment stress-tested at 6%
- Mortgage, tested at 6%
- $2,738
- Property tax
- $203
- Heat allowance
- $150
- Condo fees, half counted
- $294
- Housing costs
- $3,385 / mo
Lenders cap these at 39% of gross income — that sets the number.
Down payment20% · $107,000
25-yr amortization
Income needed
$104,000
gross annual household income
- Payment at 4%
- $2,251 / mo
- Cash down
- $107,000
Assumes no other monthly debts · 25-yr amortization
Full affordability checkInvestment Analysis
Estimated rent, cap rate and monthly cash flow for this property
Values and trends
Nearby listings
Comparable sales
- No similar listings found.