| Water Included | |
| Common Elements Included | |
| Building Insurance Included | |
| Parking Included | |
| Cable TV Included |




Featured
New4 days ago
62 - 109 Jenny Wren Way
Hillcrest Village, Toronto
$839,900
Condo Townhouse |
3 | 2 | 2 | 0
About this home
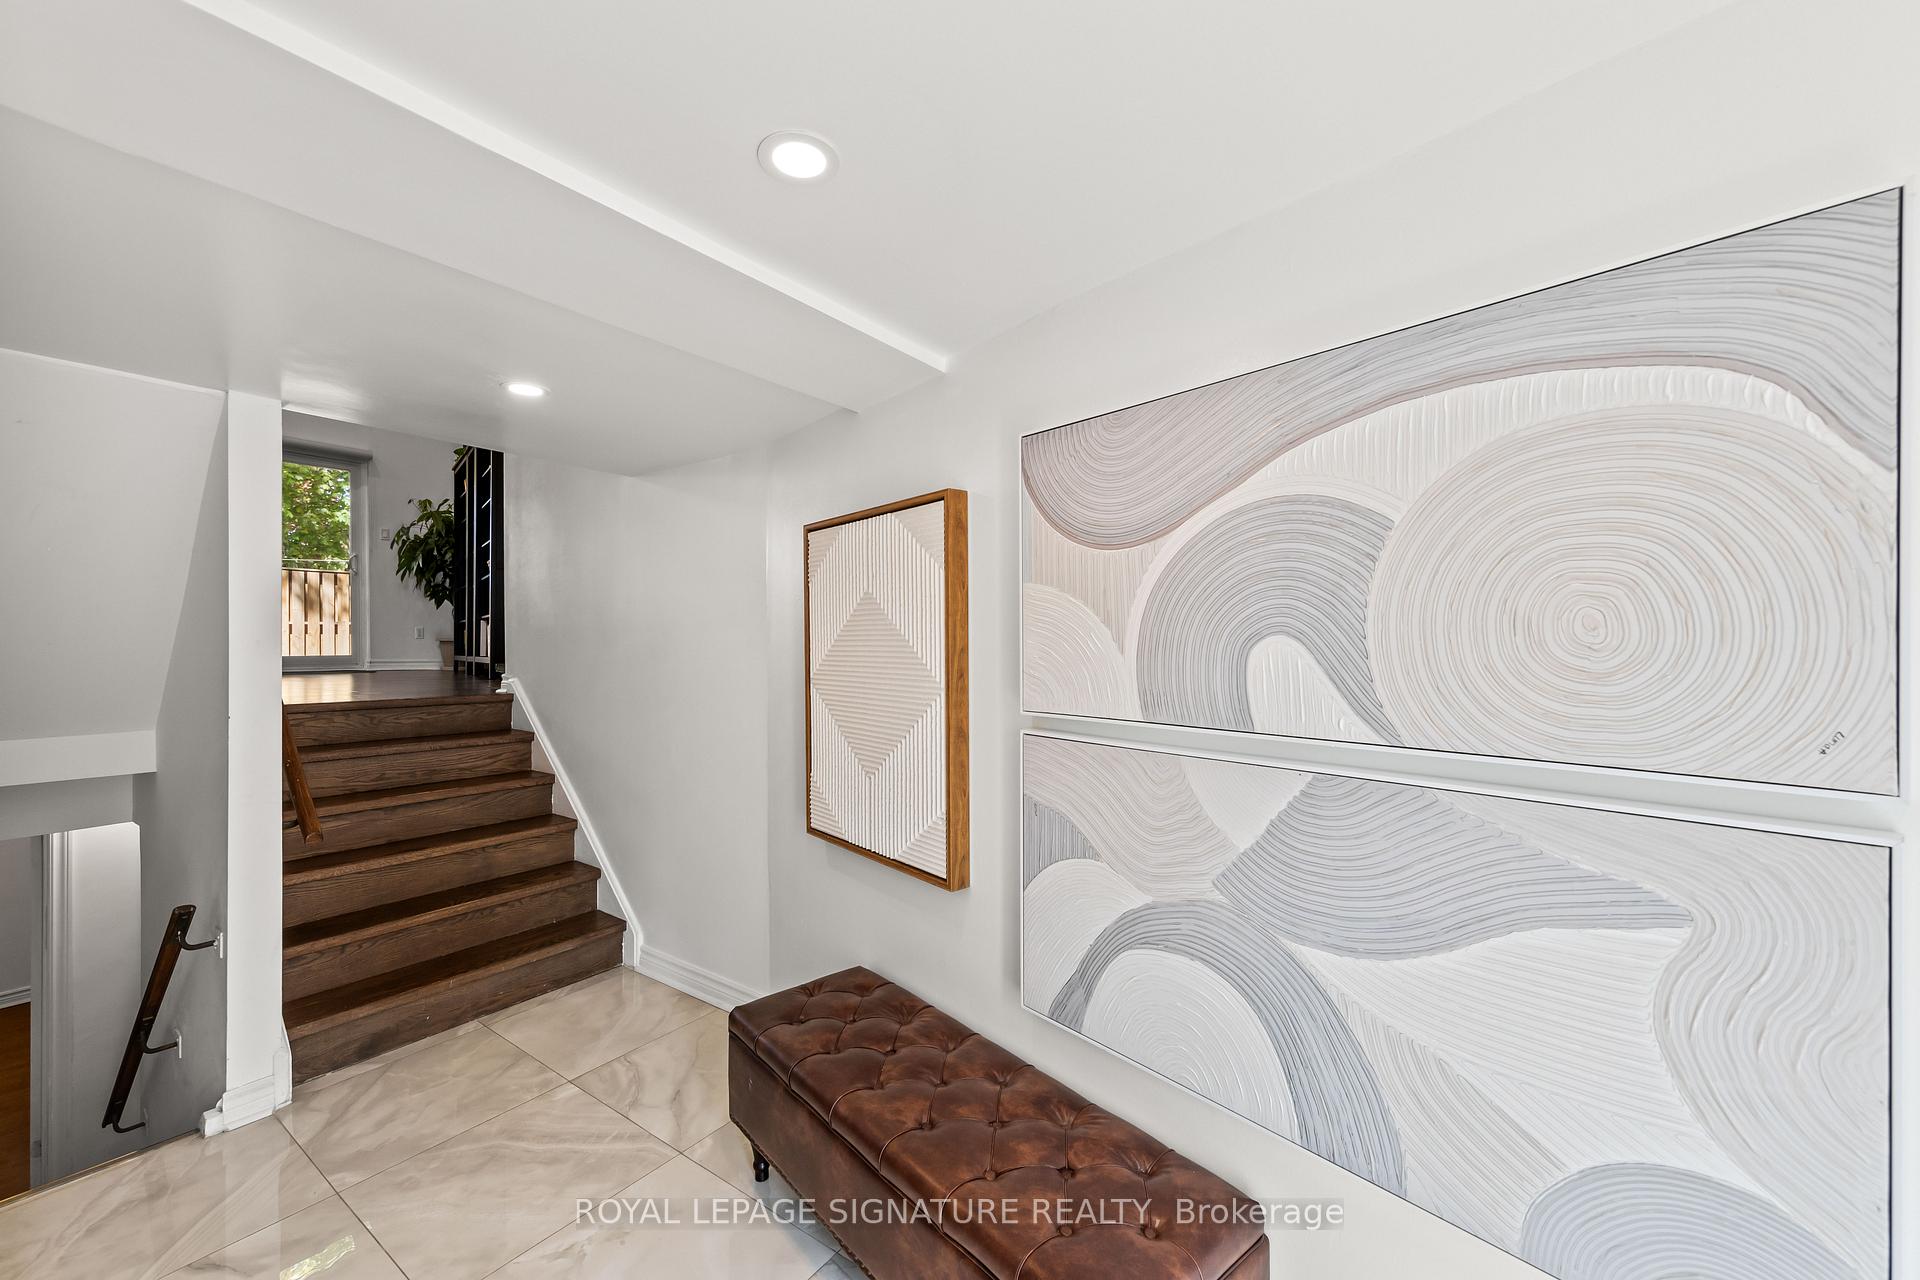
Spacious Luxury Townhome in Prime North York Location! A rare opportunity to own one of the largest units in this sought-after complex, offering over 1,900 sq ft of fully renovated luxury living! This stunning 3+1 bedroom, 2-bathroom townhome features soaring (almost) 11-foot ceilings in the living room, creating a bright, light and airy atmosphere thats perfect for relaxing or entertaining. Step into a beautifully updated kitchen with ceramic tile flooring, modern cabinetry, and ample storage space. The open-concept layout boasts laminate flooring throughout, large windows that flood the home with natural light, and sliding glass doors that lead to a fully fenced backyard ideal for families and outdoor enjoyment. Upstairs, you'll find three spacious bedrooms, all with generous closet space and natural light. The primary bedroom features a semi-ensuite 4-piece bath upstairs and a 3-piece bath on the lower level. The fully finished lower level offers a versatile space that is perfect as a family room, guest suite, or fourth bedroom. Additional highlights include a built-in garage with driveway and total of 2-car parking, and access to excellent complex amenities: outdoor swimming pool, party room, playground, and ample visitor parking. Located in a family-friendly neighbourhood close to top-ranked schools (Cliffwood PS, Highland MS, A.Y. Jackson SS), Bayview Golf & Country Club, scenic parks, ravines, and walking trails. Just minutes from Highway 404, be downtown in a half hour. Easy access to Seneca College, York University, and public transit, plus all your essential amenities, shopping, dining, and groceries, just around the corner. Don't miss this incredible opportunity to own a move-in-ready home in one of Torontos most desirable areas!
Extras
No extras listed.
Visit this home
Pick a time that works for you.
No upcoming open houses.
| Type | Condo Townhouse |
| Style | 3-Storey |
| Approx. Age | Not available |
| Size | 1800-1999 sq. ft. |
| Maintenance Fees | $581 |
| Locker | None |
| Balcony | None |
| Exposure | East West |
| Parking Type | Built-In |
| Parking Spaces | 2 |
| Parking Features | Private |
| Property Tax | $3,959 |
| mls© Number | C13721034 |
| Listed By | ROYAL LEPAGE SIGNATURE REALTY |
Listing History
- No recent sale history for this listing.
- No recent lease history for this listing.
Schools
Could you afford this home?
What the bank counts
This home's actual carrying costs, payment stress-tested at 6%
- Mortgage, tested at 6%
- $4,299
- Property tax
- $330
- Heat allowance
- $150
- Condo fees, half counted
- $290
- Housing costs
- $5,069 / mo
Lenders cap these at 39% of gross income — that sets the number.
Down payment20% · $167,980
25-yr amortization
Income needed
$156,000
gross annual household income
- Payment at 4%
- $3,534 / mo
- Cash down
- $167,980
Assumes no other monthly debts · 25-yr amortization
Full affordability checkInvestment Analysis
Estimated rent, cap rate and monthly cash flow for this property
Values and trends
Nearby listings
Comparable sales
- No similar listings found.


