| Heat Included | |
| Water Included | |
| Parking Included | |
| Common Elements Included |

New3 hours ago
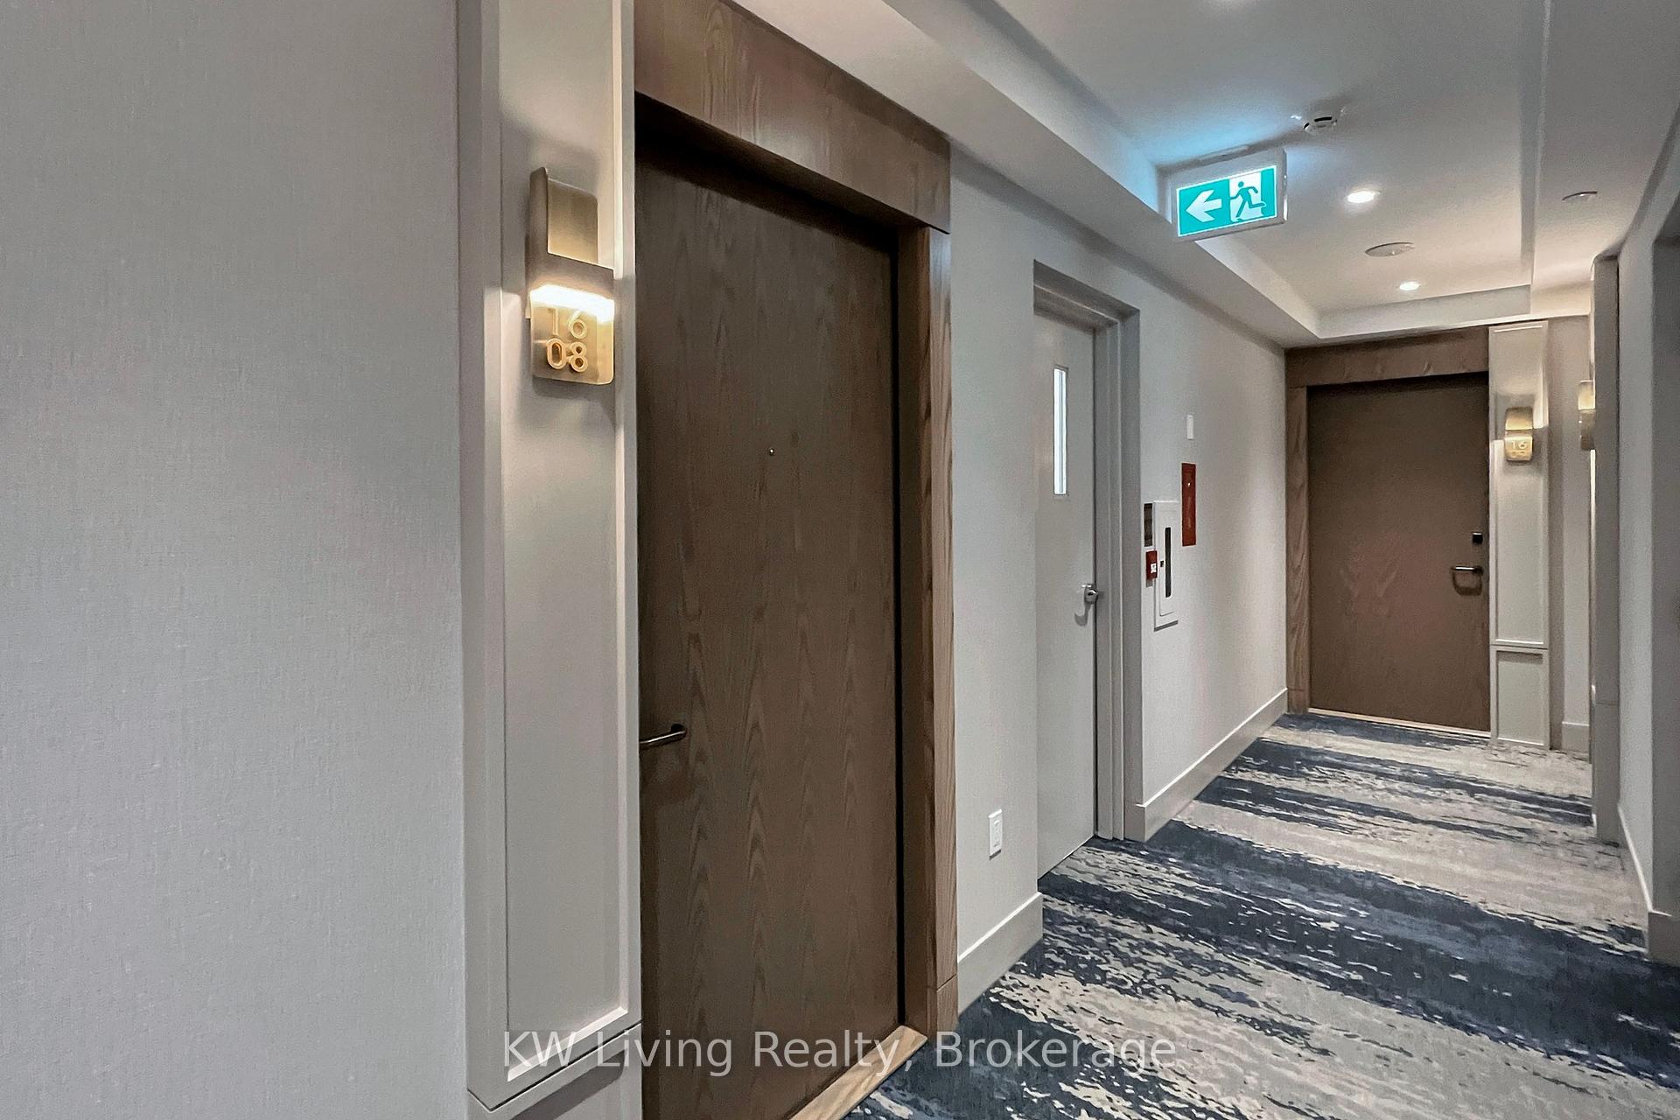
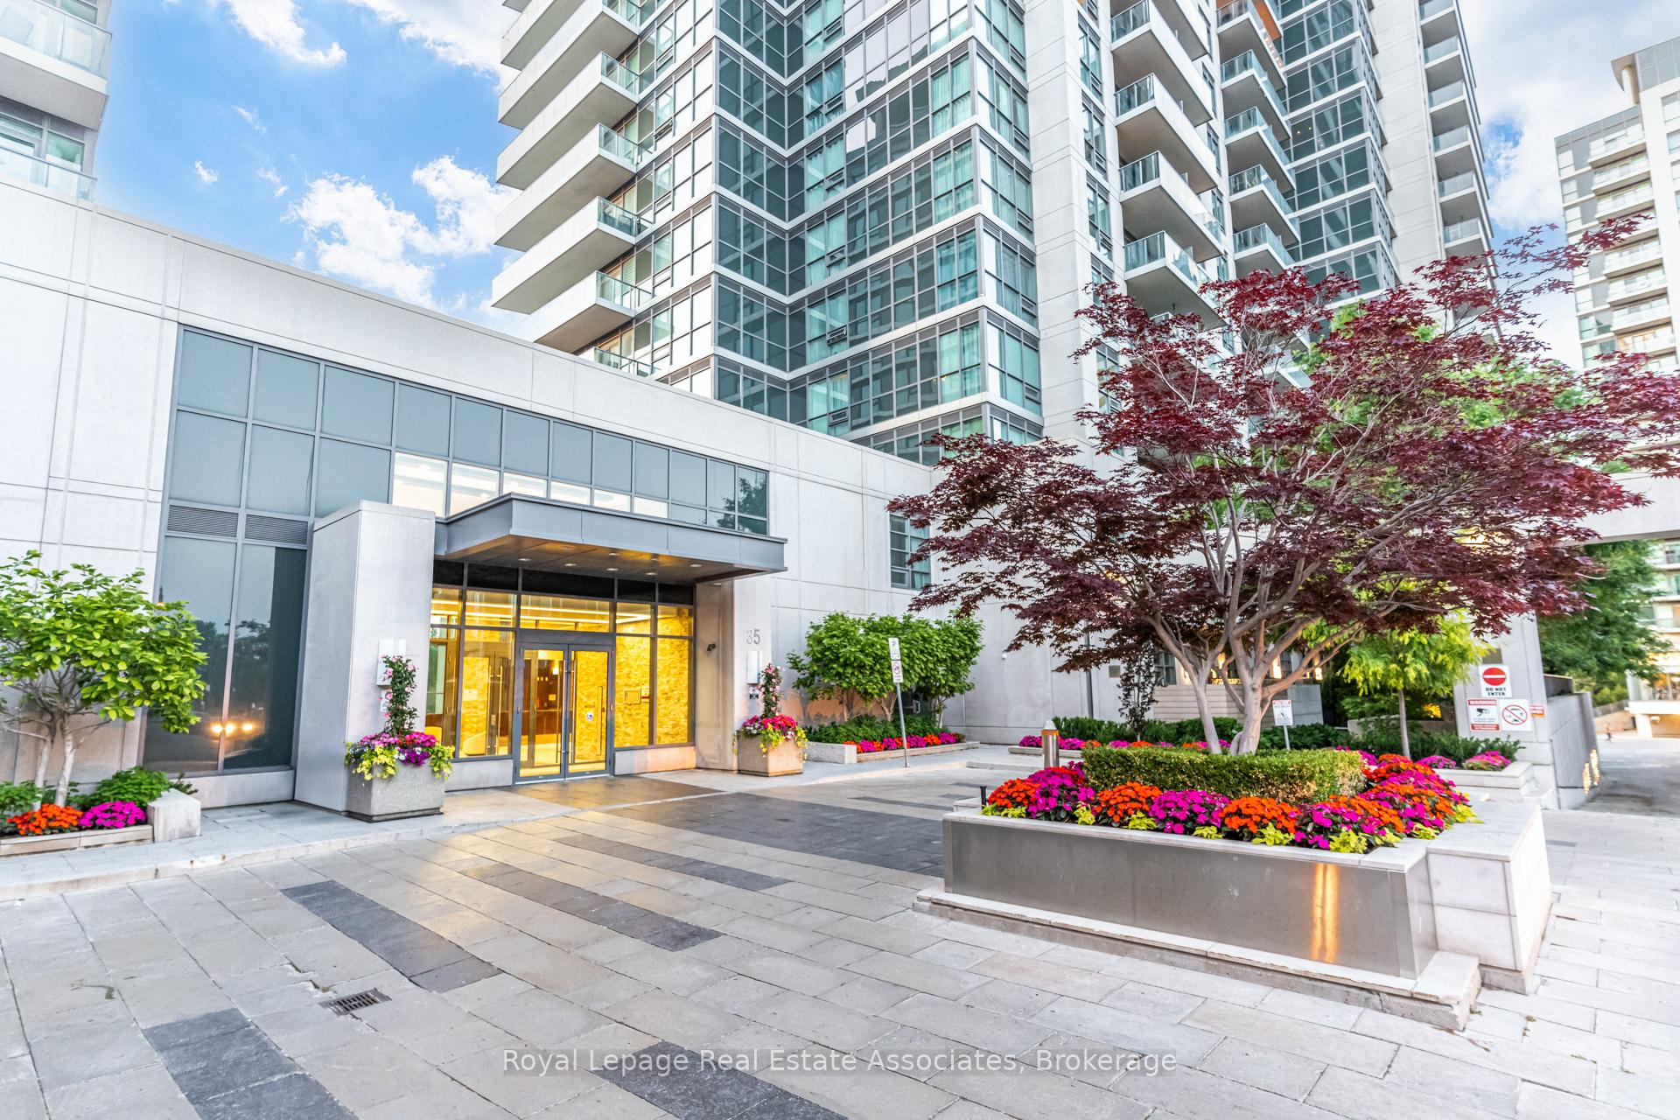
1510 - 35 Brian Peck Crescent
Thorncliffe Park, Toronto
$648,000
Condo Apartment |
2 | 2 | 1 | 1
About this home
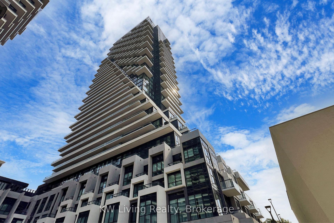
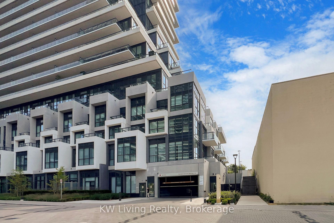
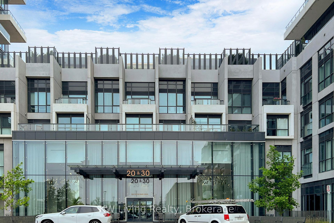
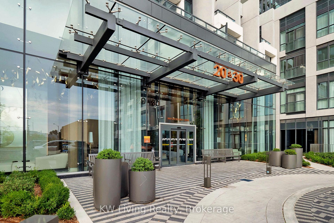
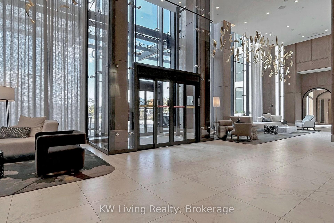
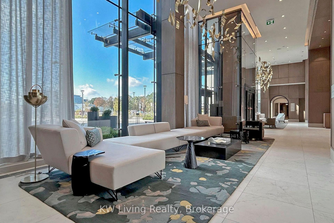
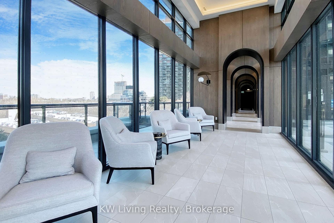
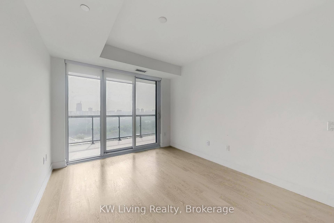
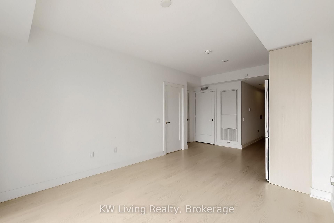
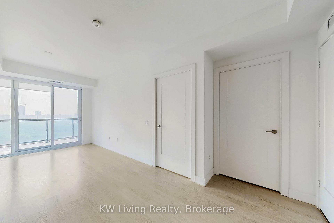
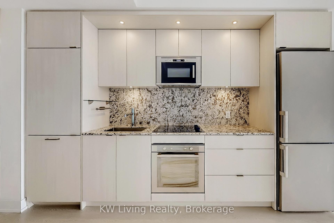
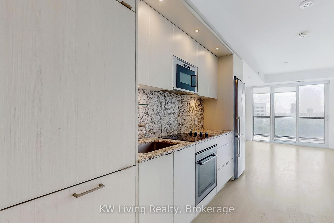
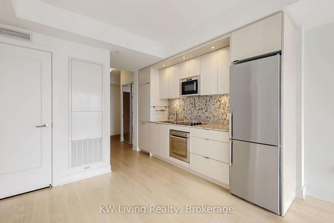
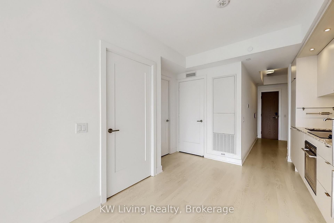
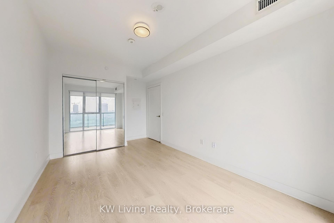
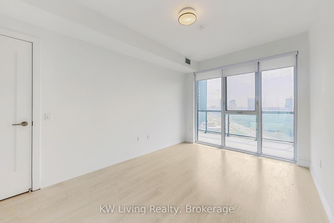
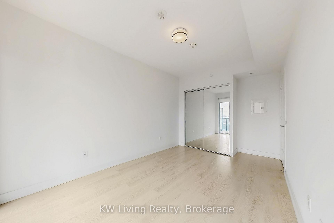
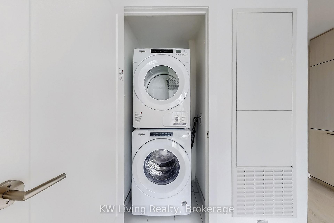
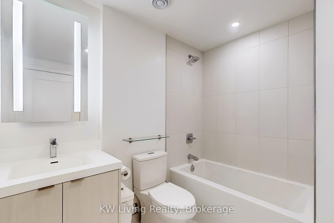
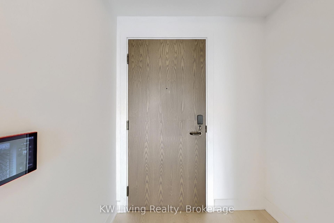
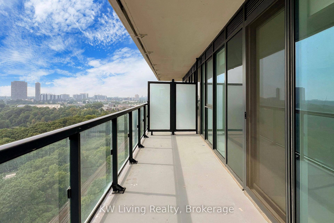
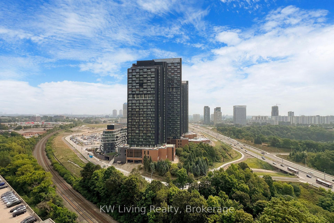
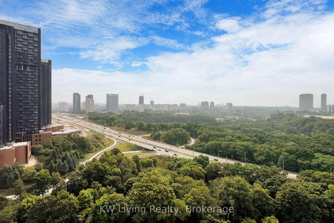
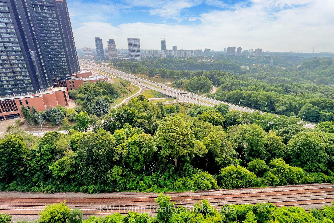
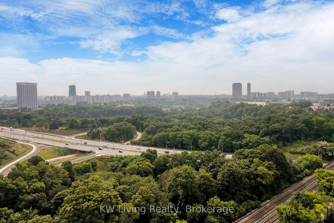
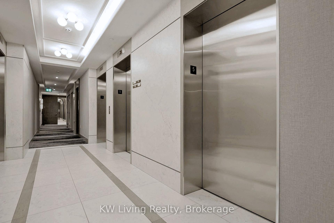
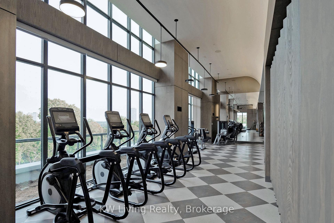
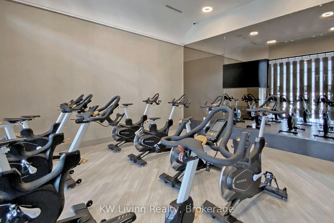
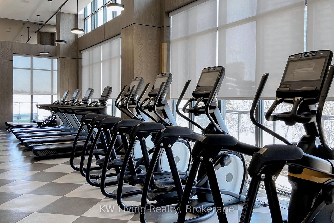
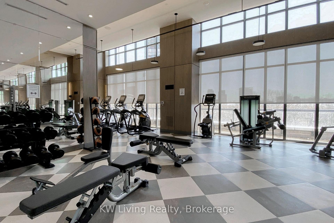
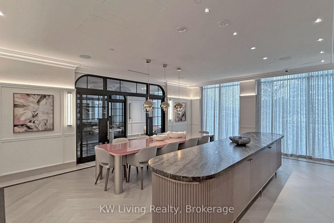
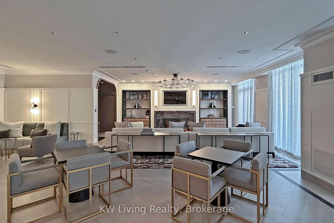
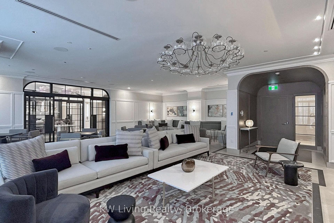
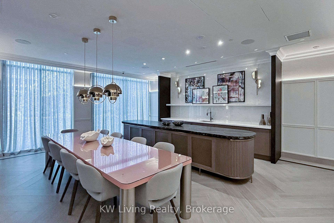
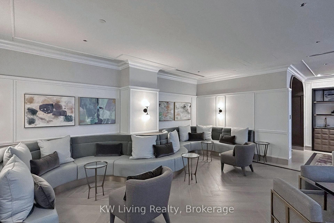
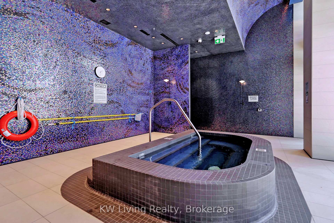
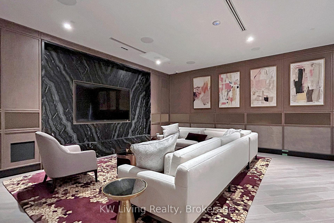
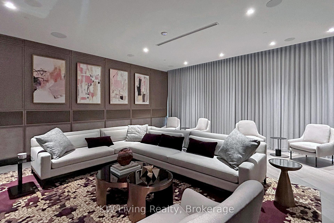
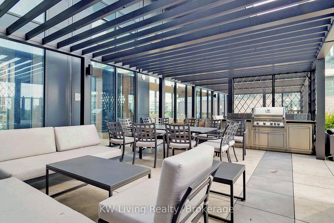
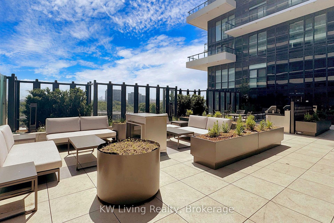
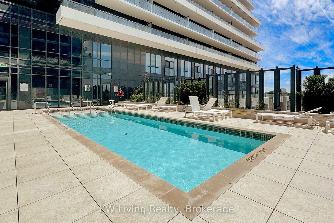
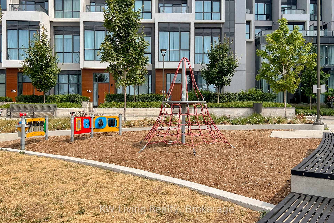
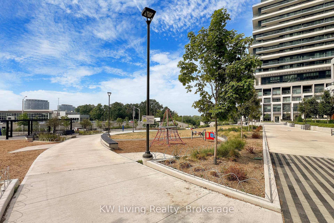
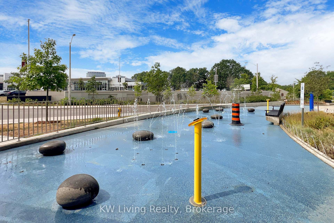
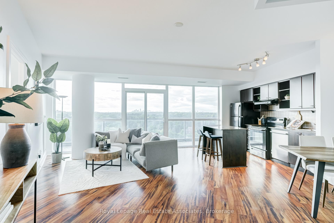
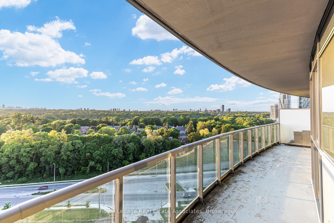
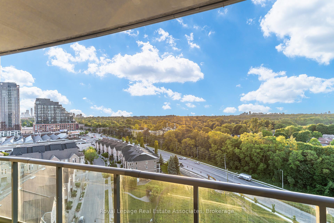
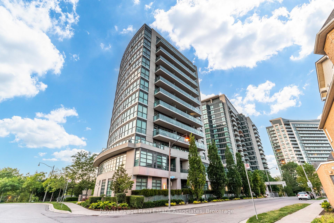
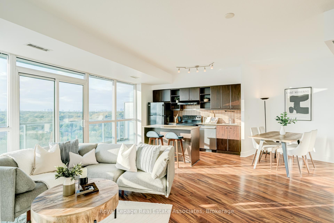
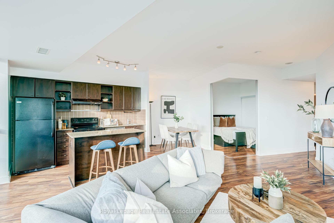
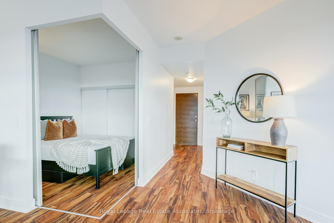
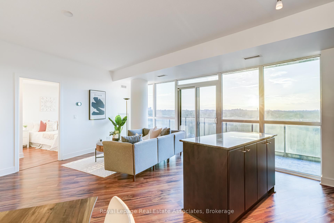
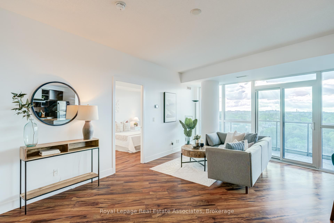
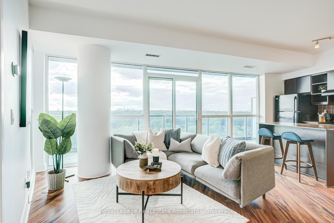
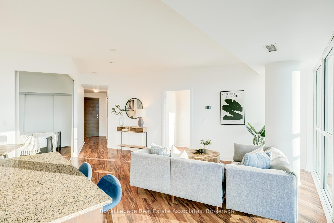
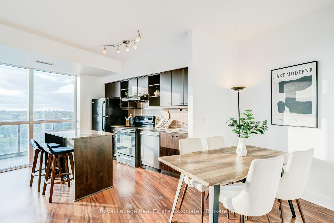
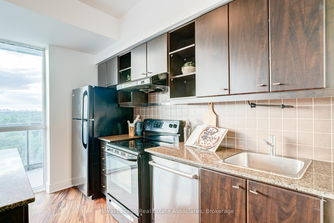
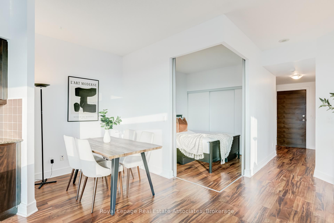
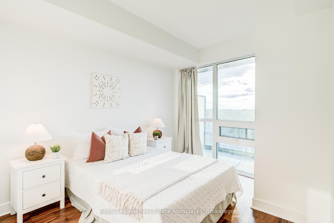
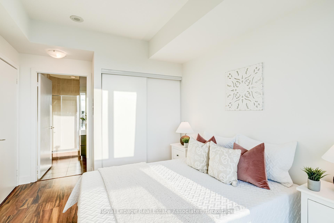
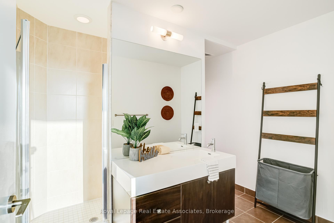
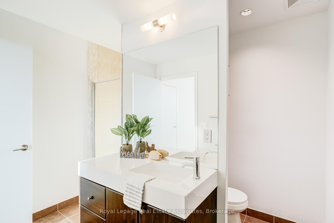
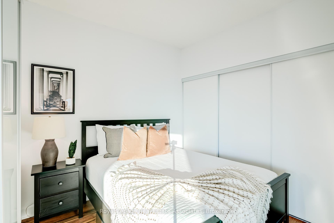
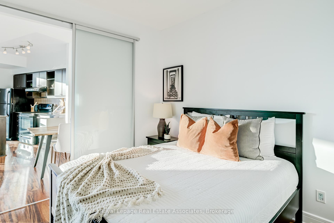
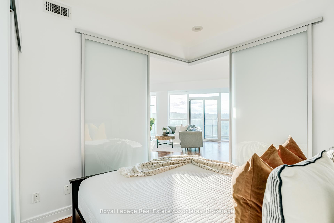
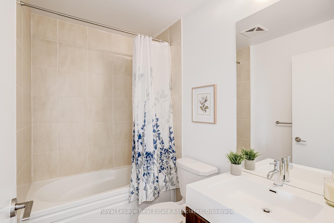
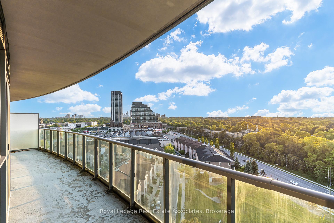
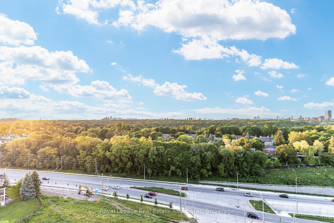
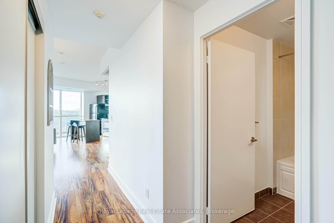
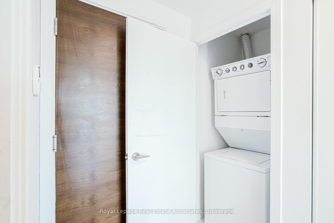
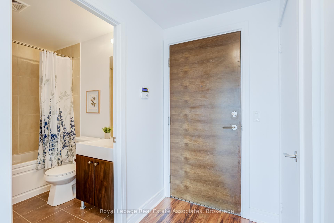
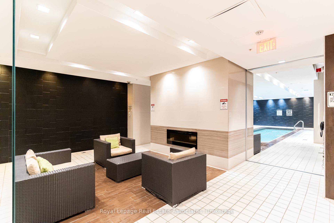
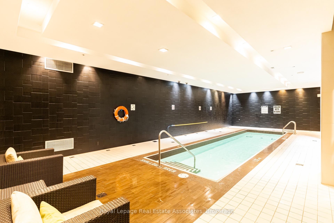
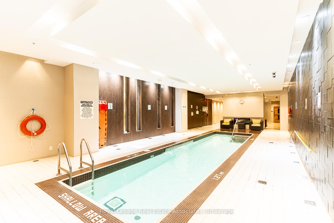
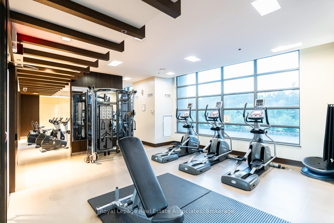
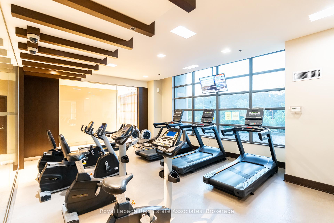
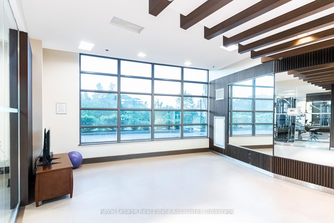
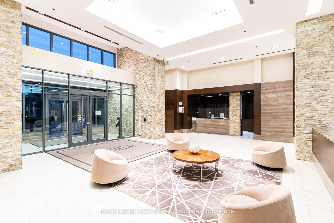
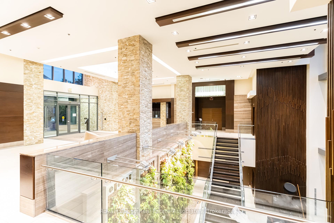
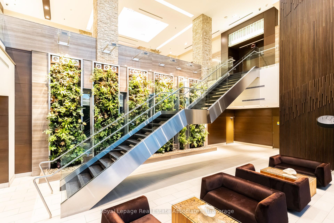
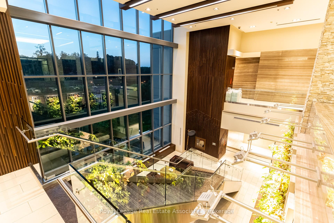
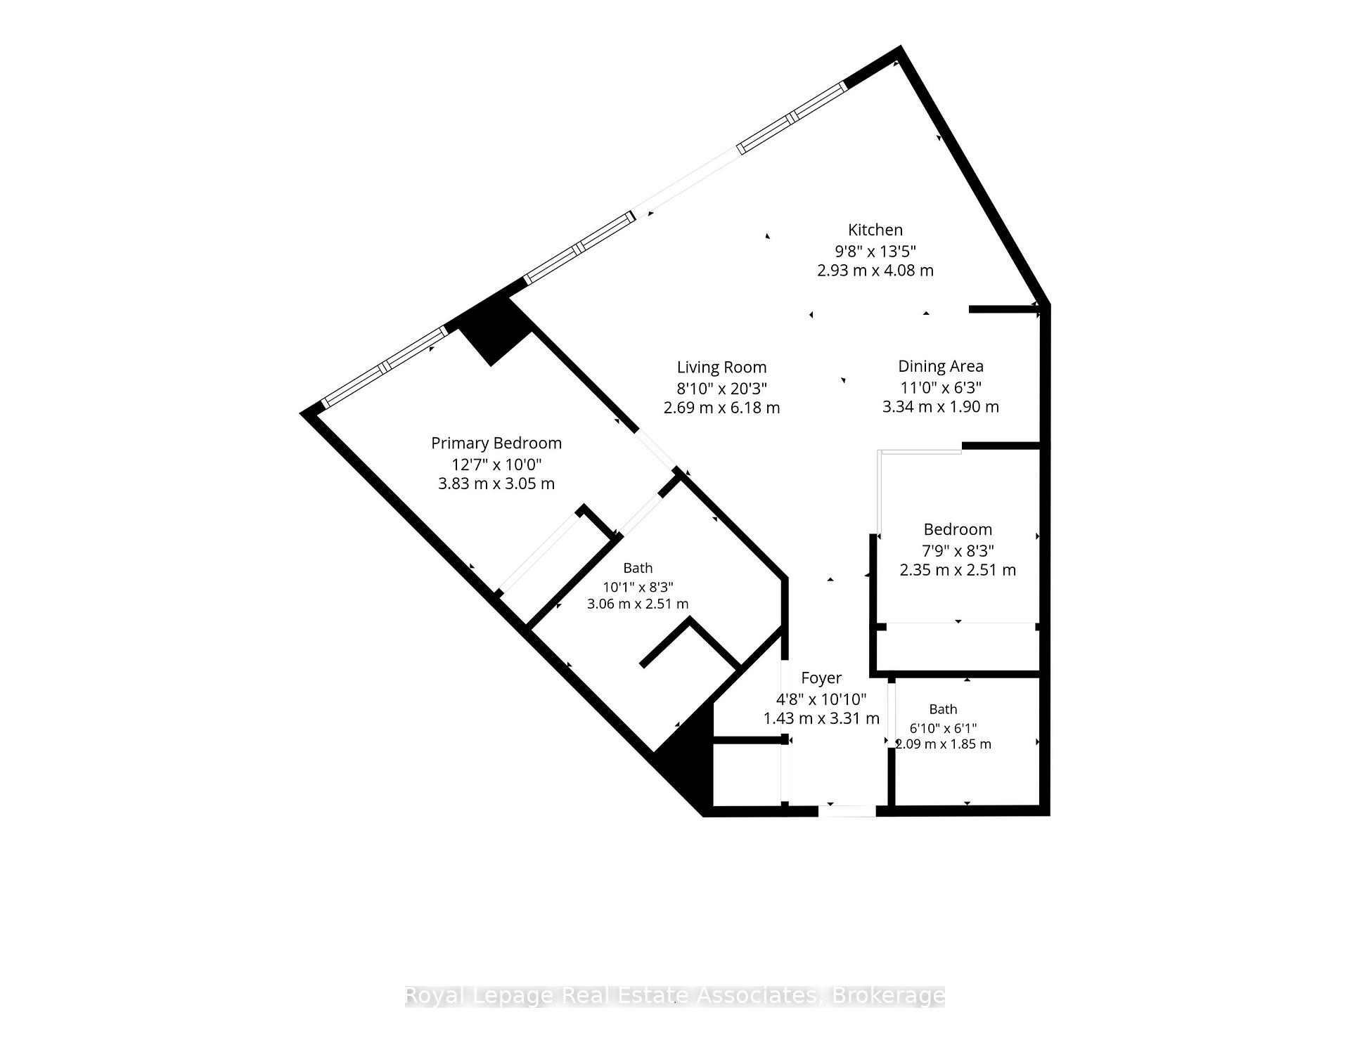
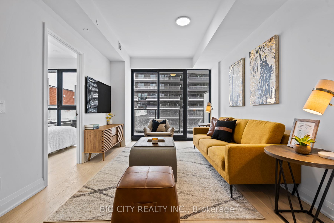
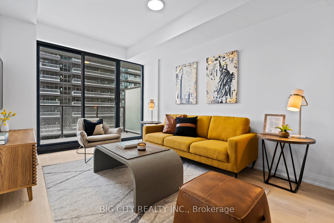
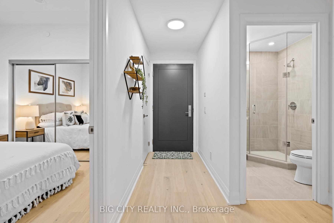
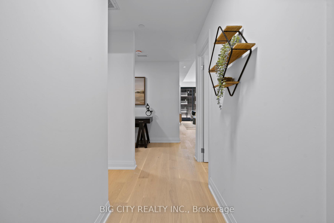
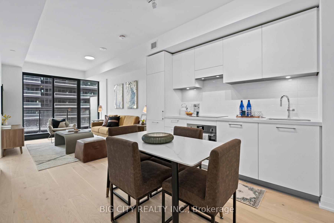
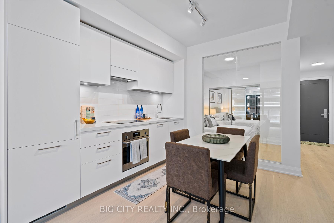
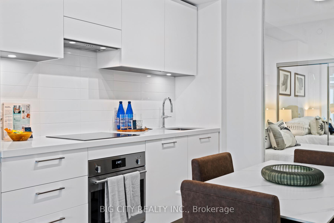
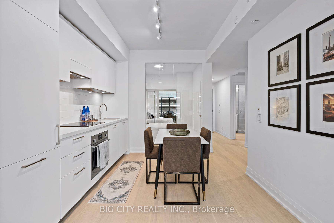
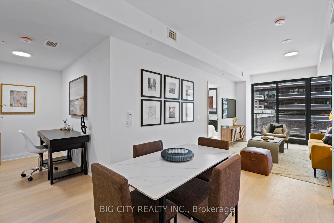
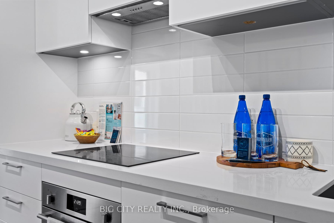
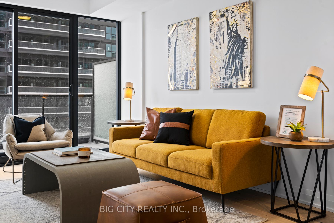
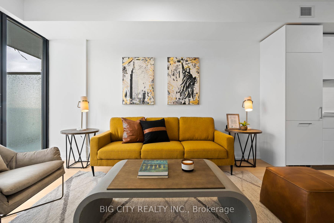
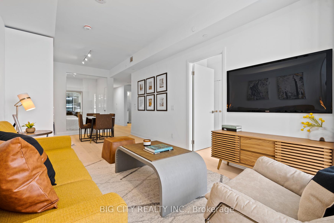
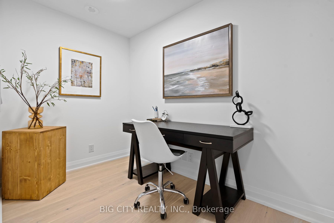
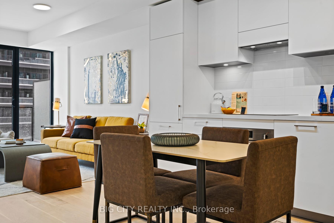
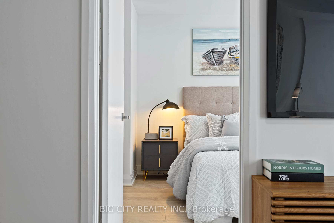
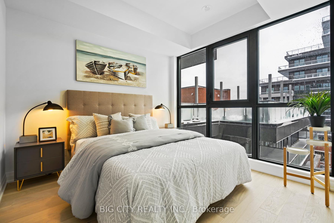
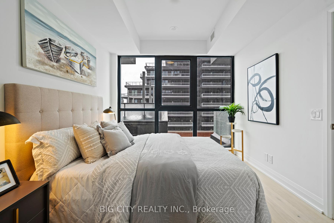
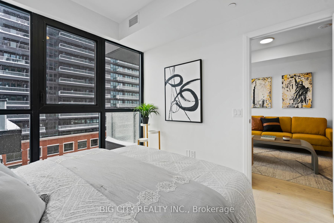
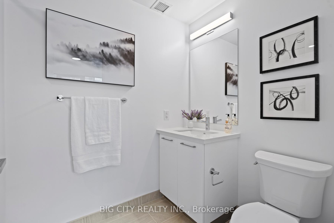
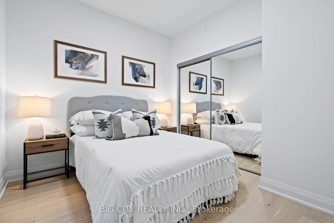
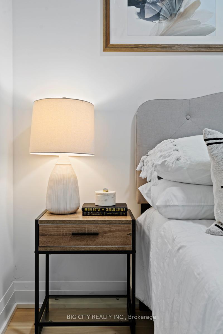
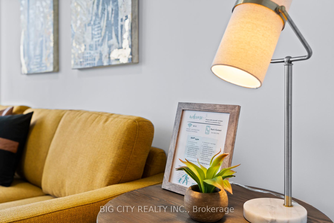
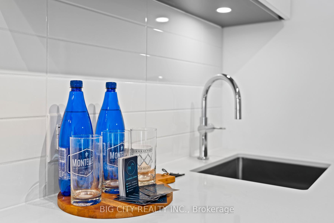
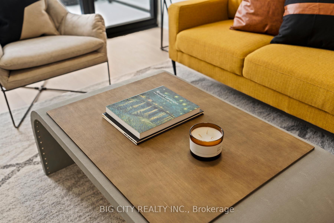
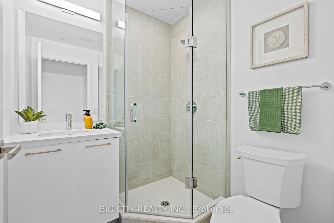
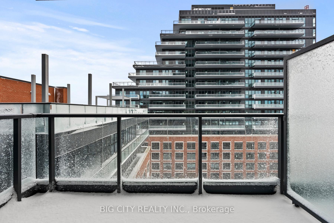
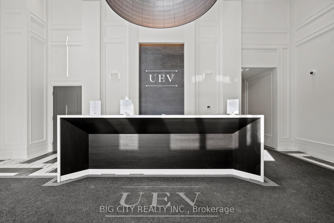
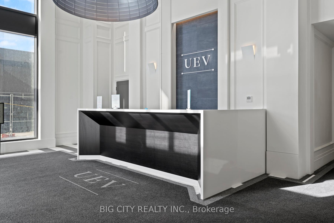
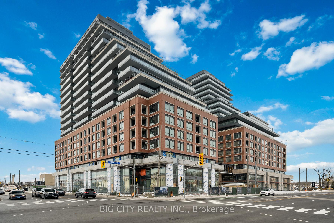
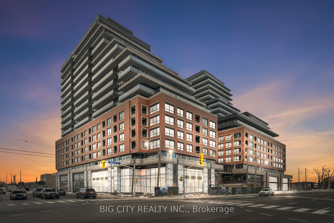
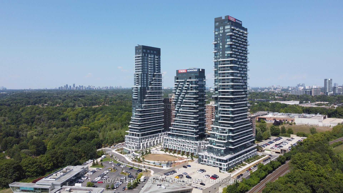
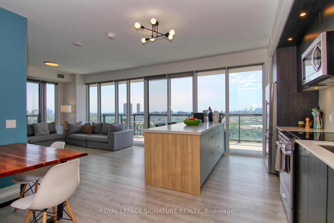
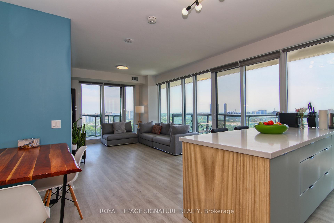
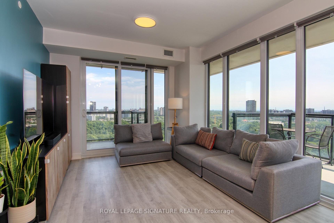
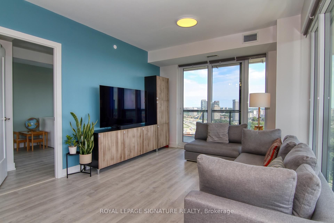
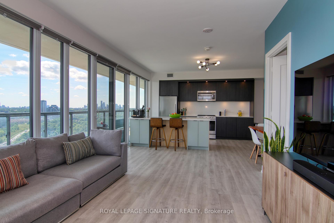
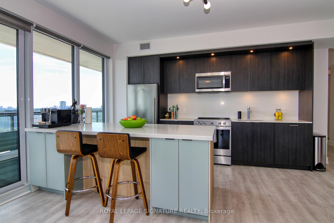
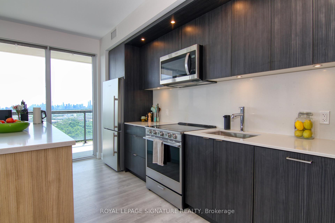
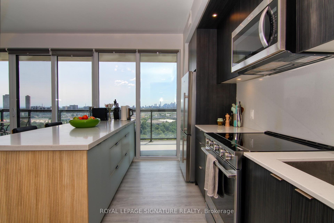
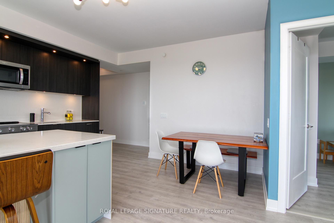
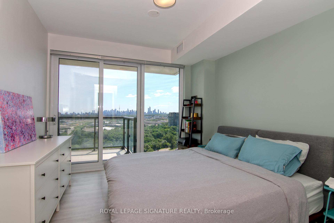
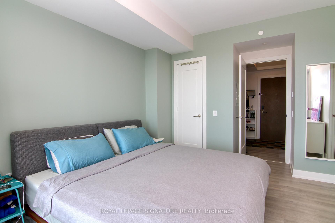
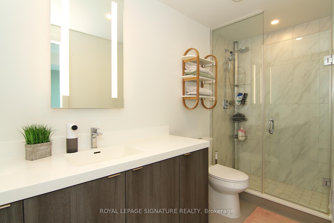
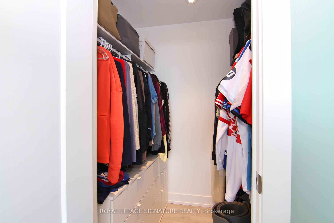
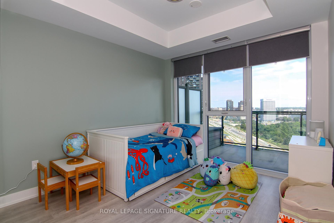
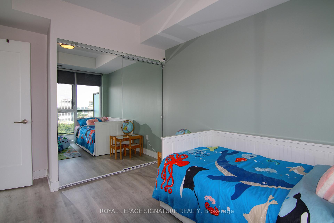
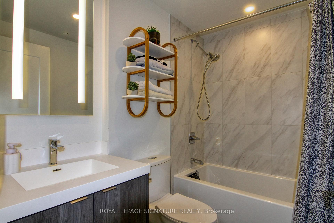
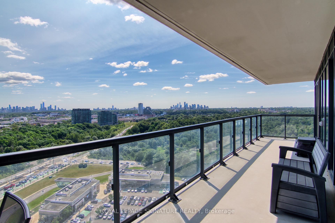
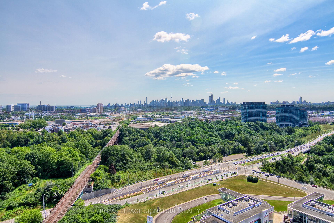
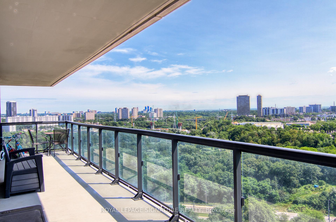
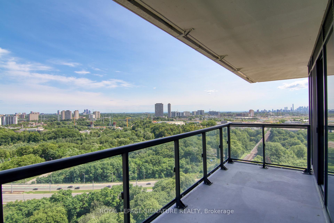
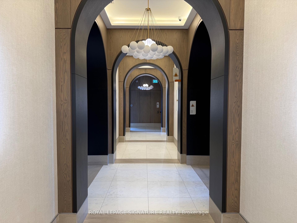
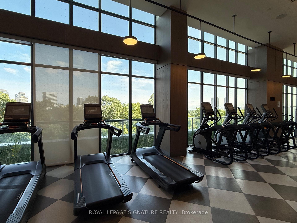
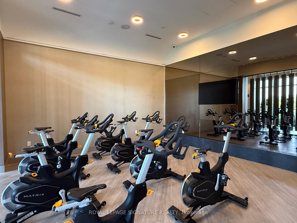
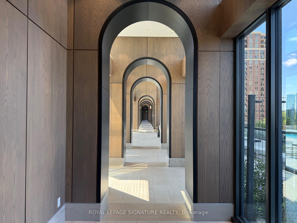
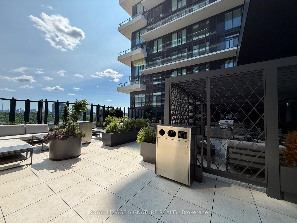
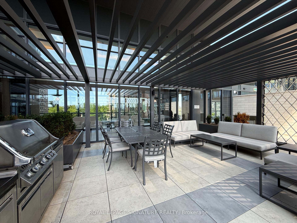
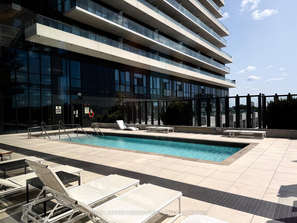
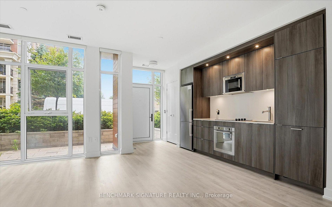
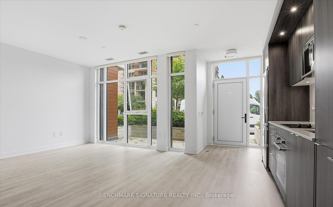
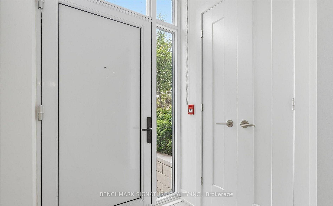
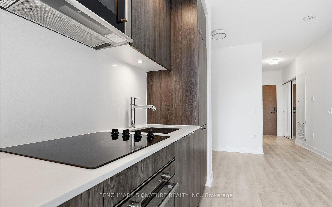
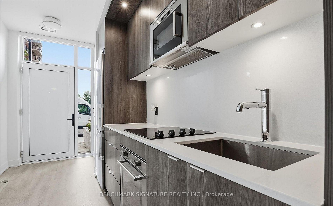
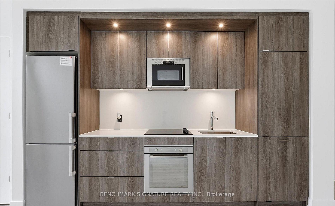
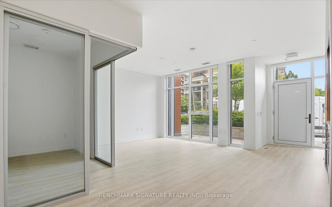
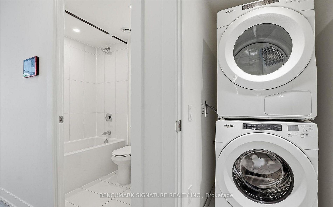
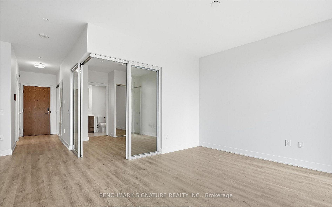
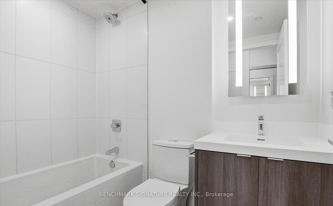
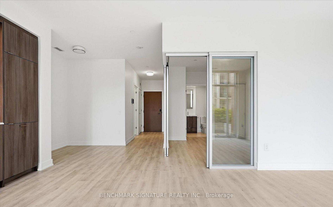
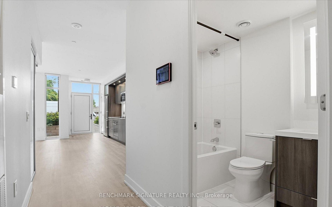
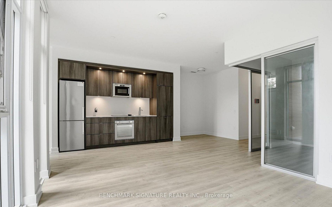
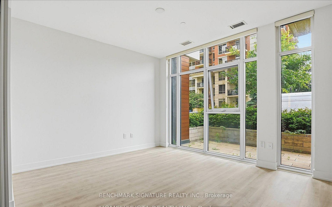
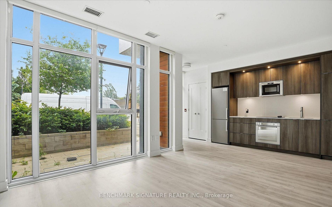
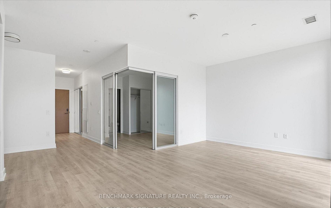
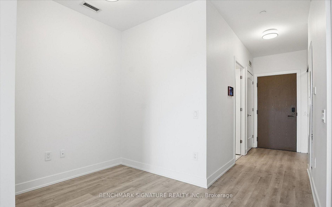
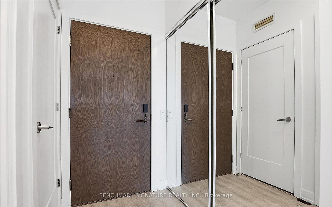
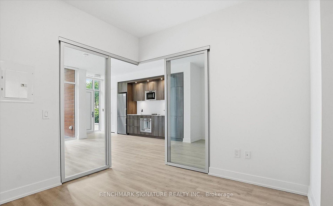
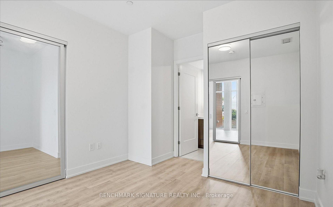
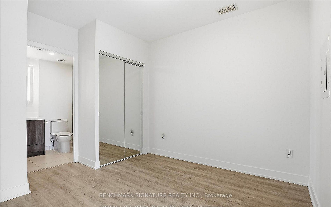
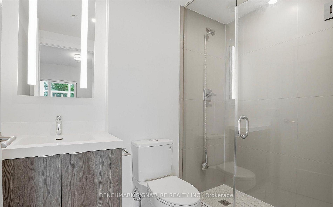
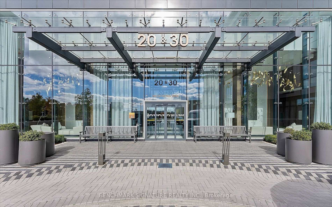
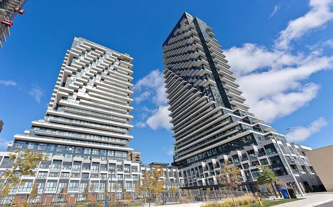
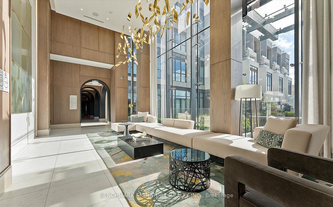
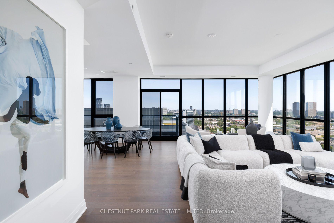
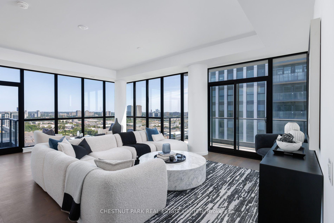
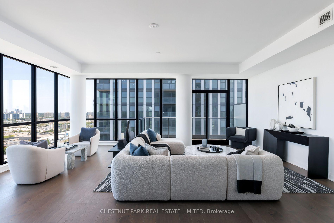
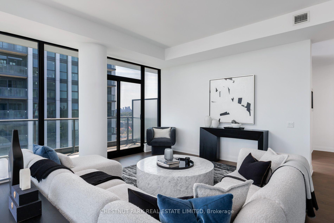
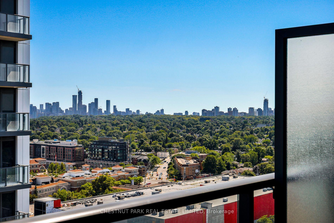
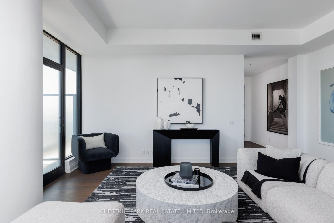
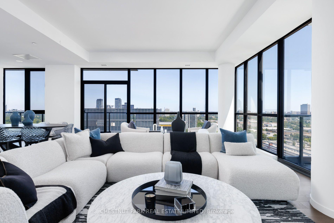
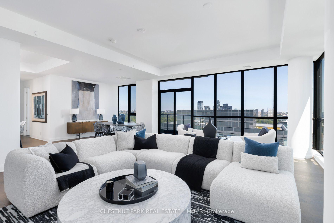
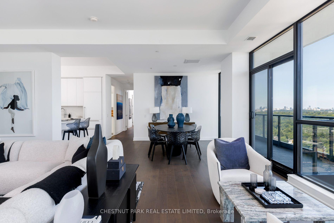
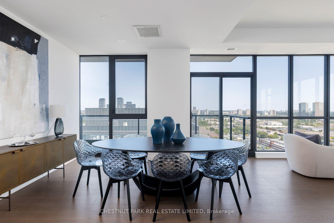
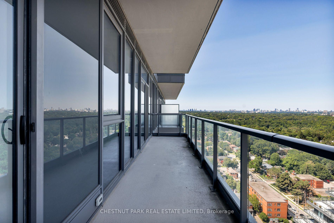
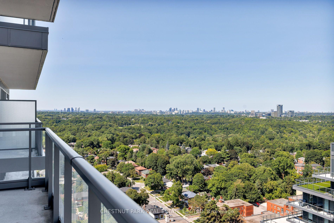
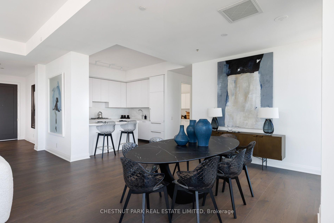
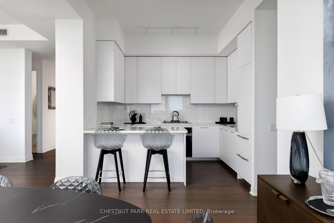
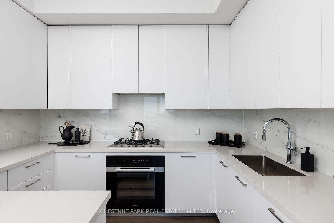
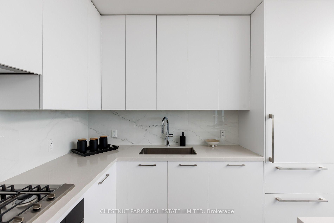
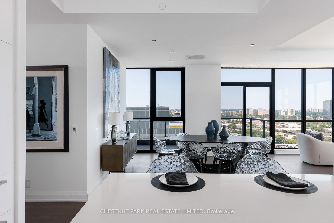
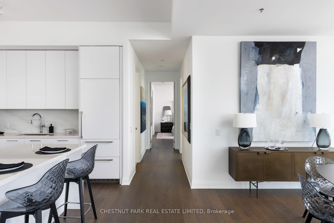
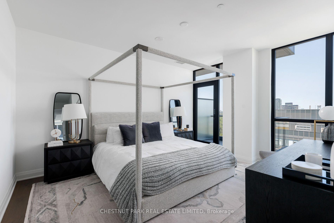
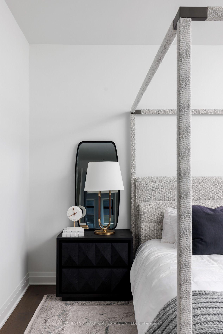
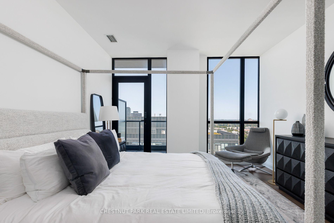
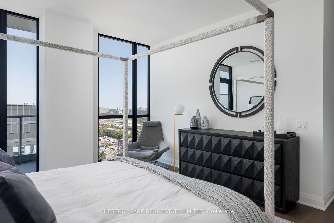
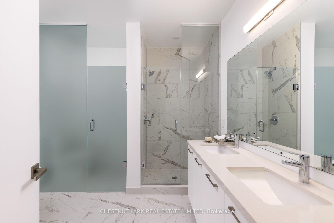
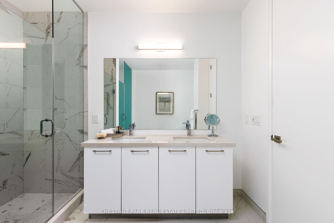
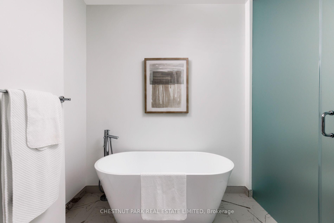
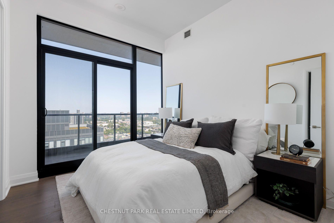
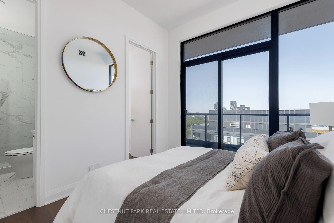
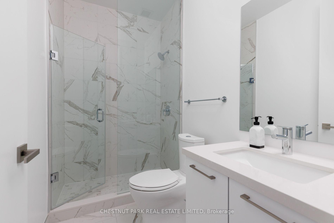
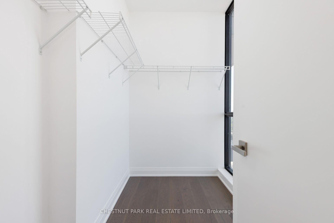
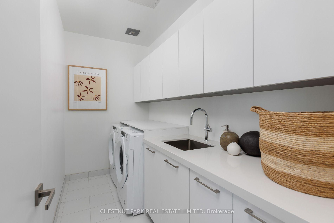
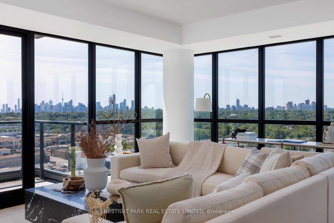
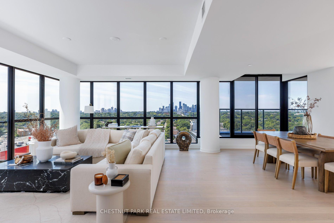
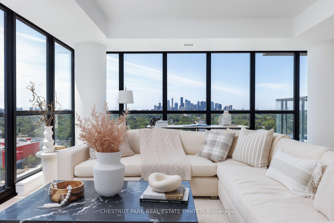
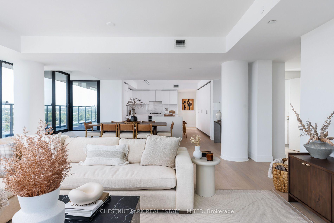
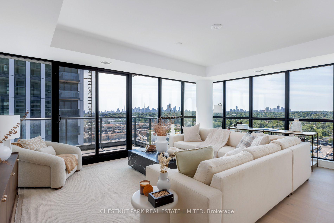
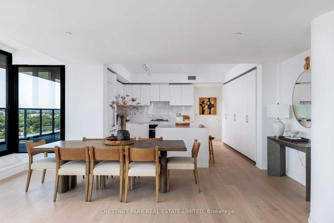
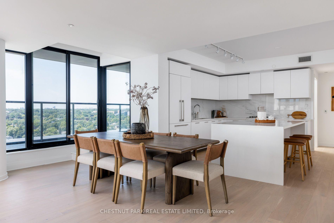
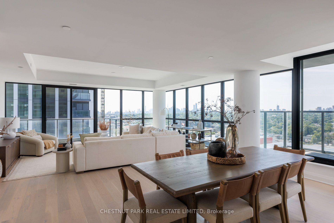
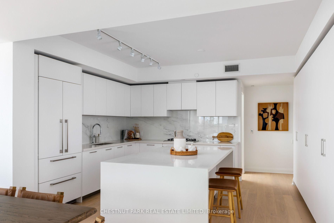
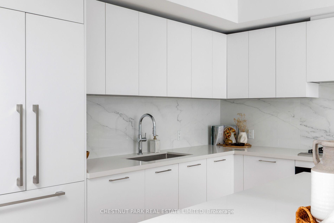
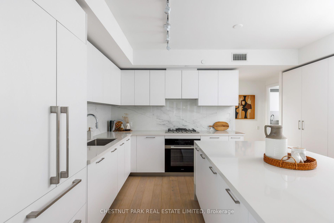
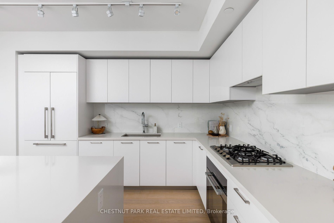
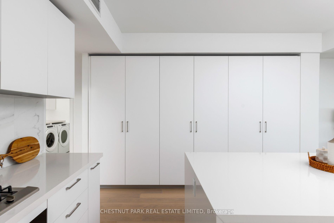
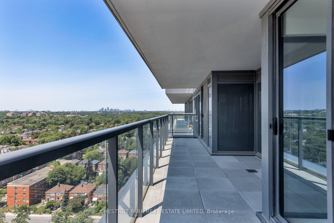
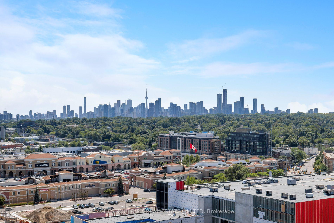
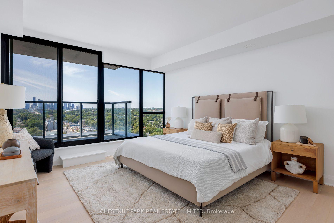
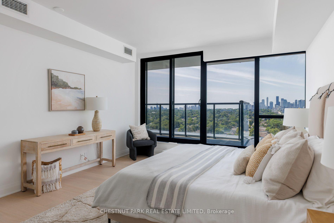
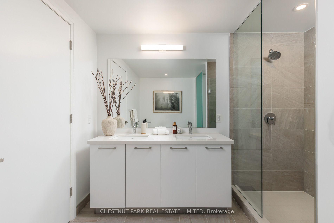
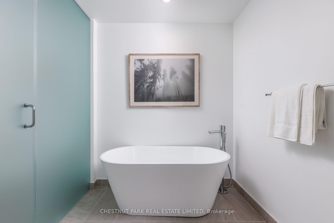
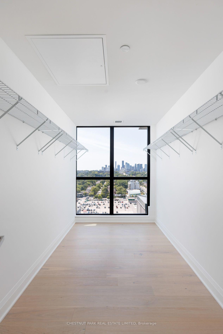
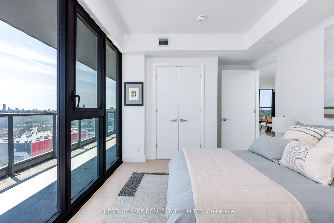
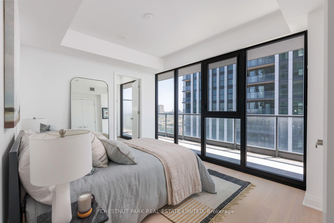
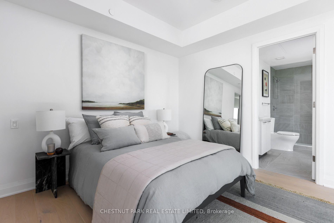
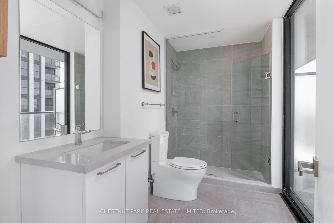
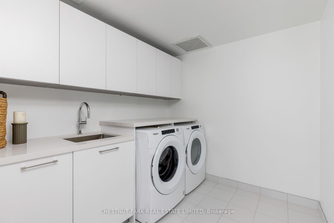
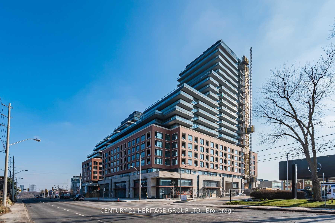
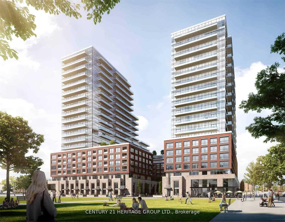
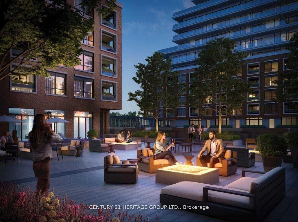
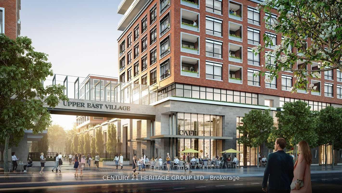
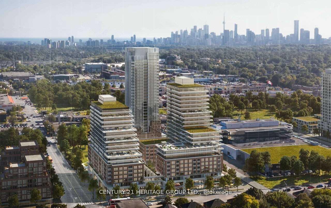
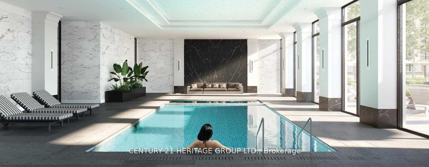
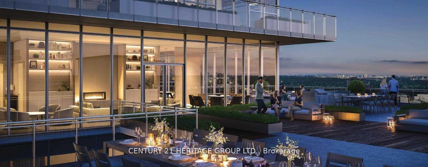
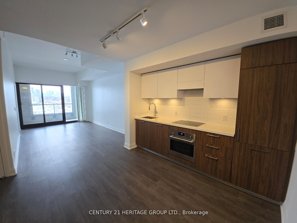
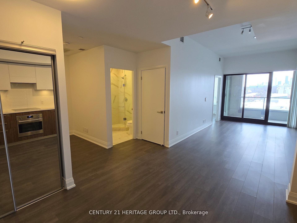
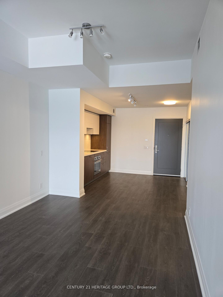
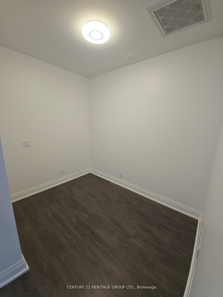
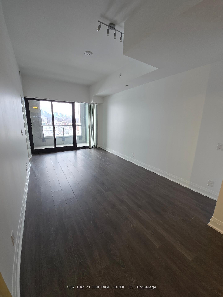
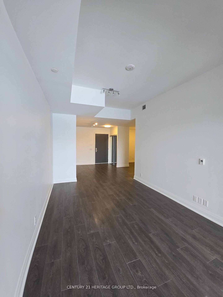
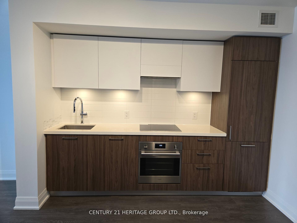
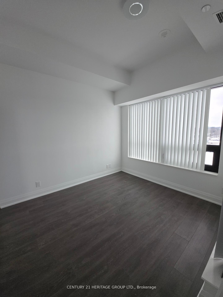
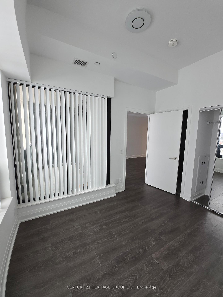
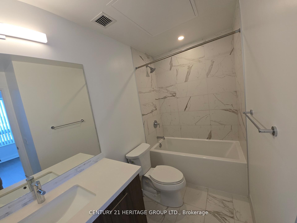
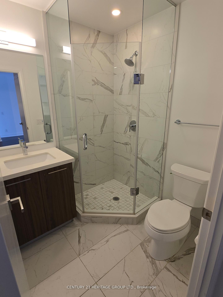
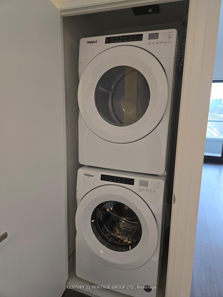
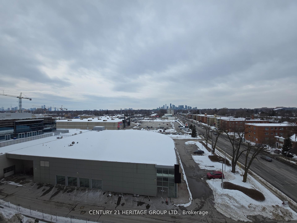
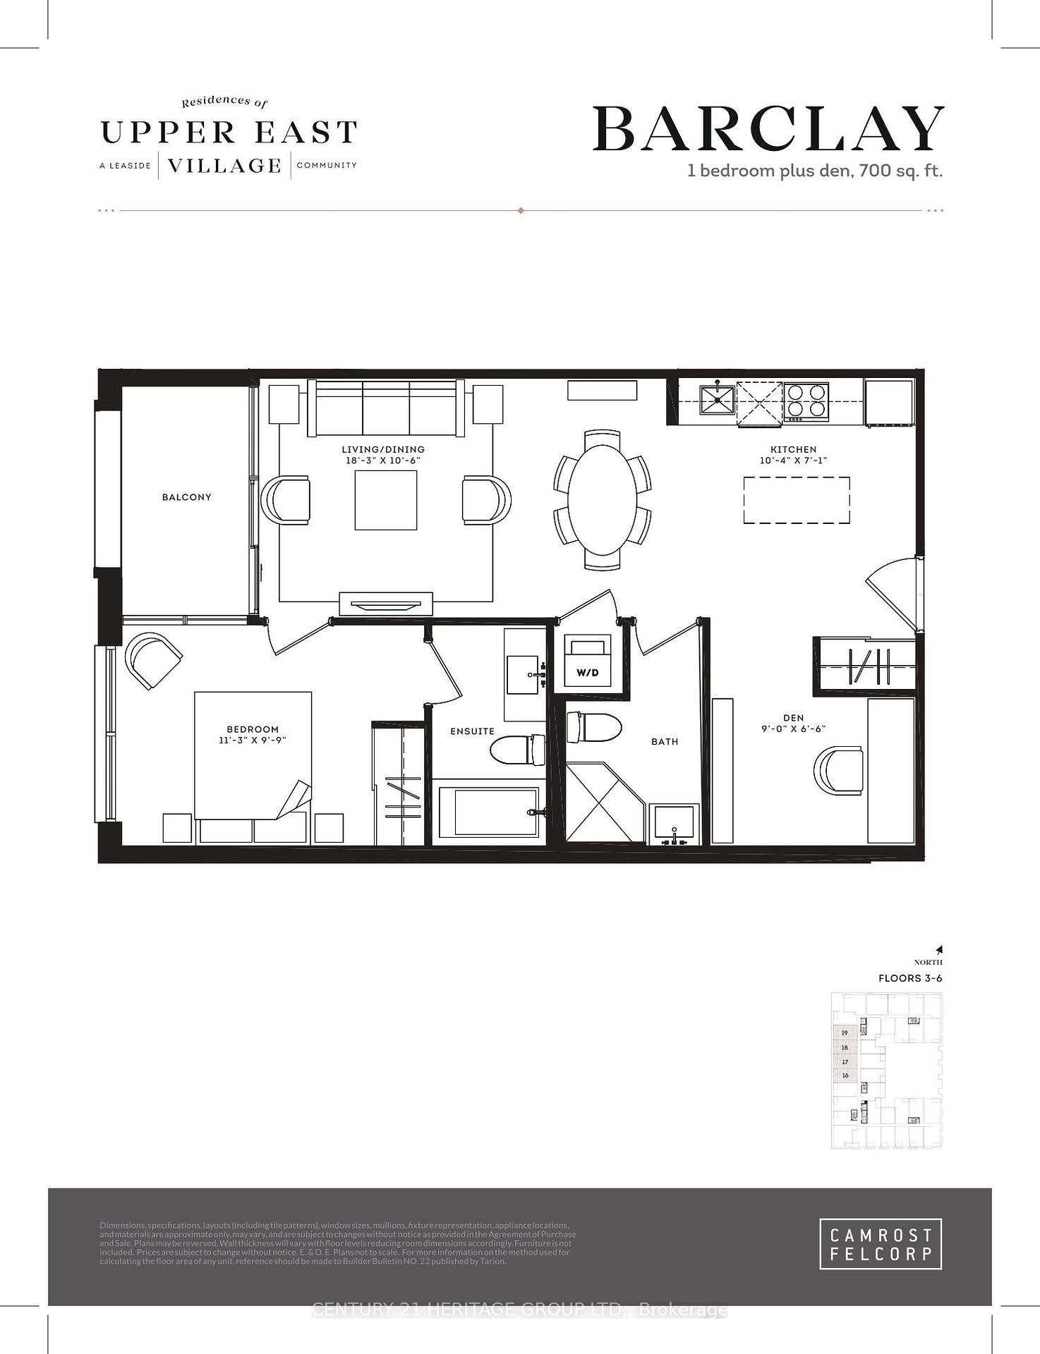
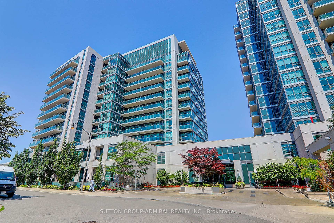
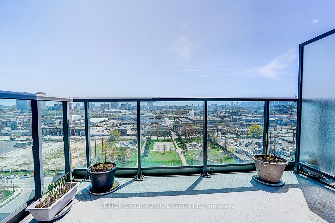
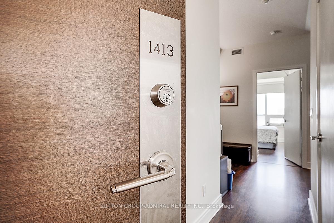
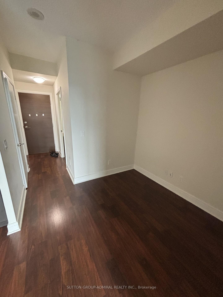
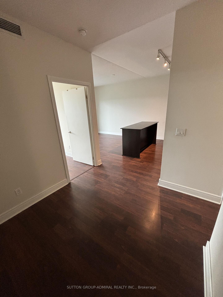
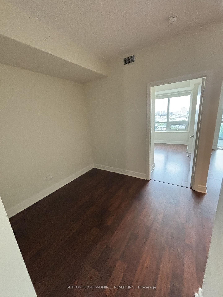
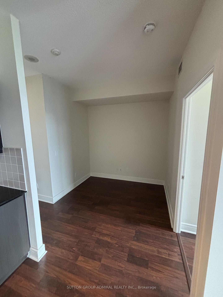
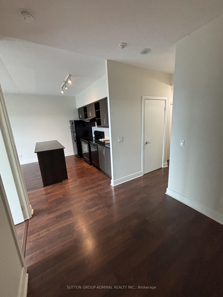
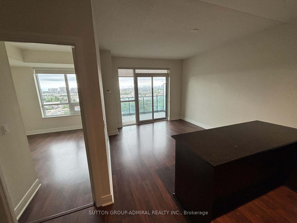
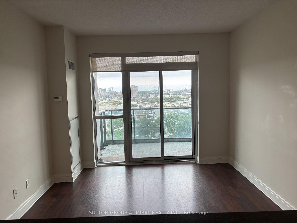
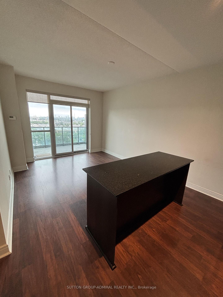
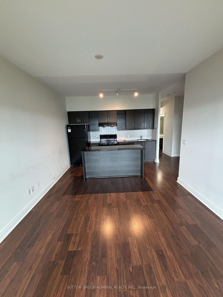
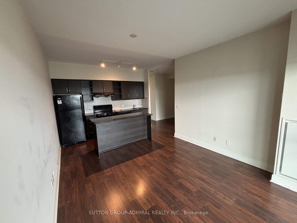
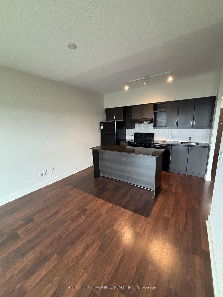
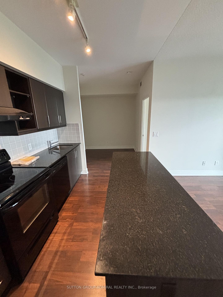
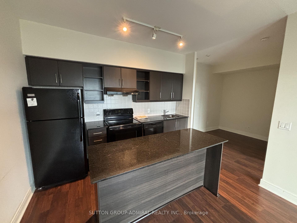
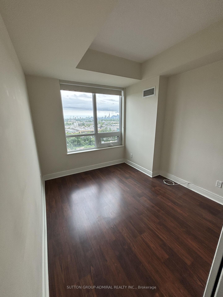
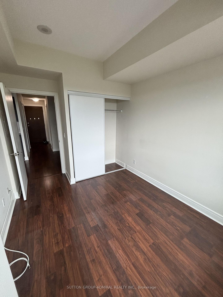
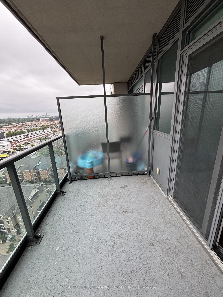
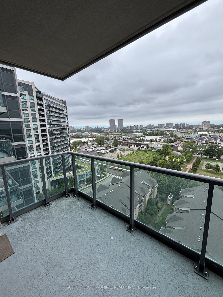
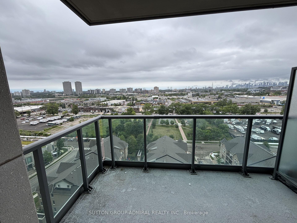
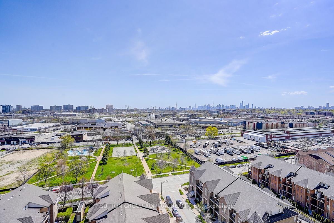
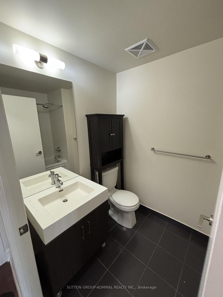
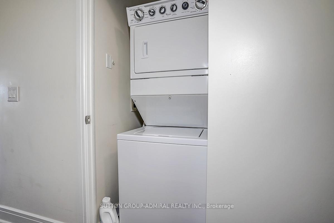
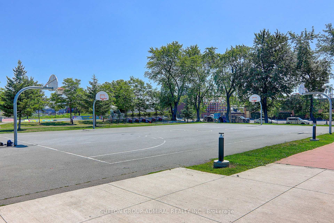
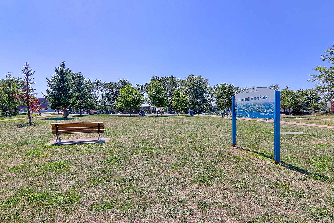
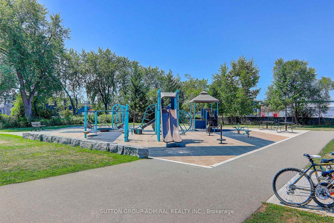
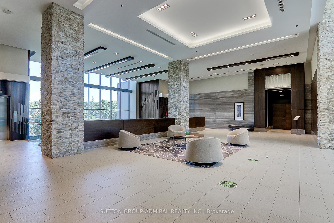
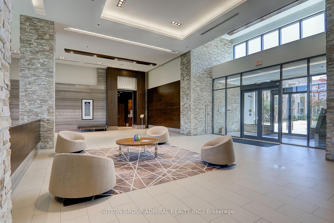
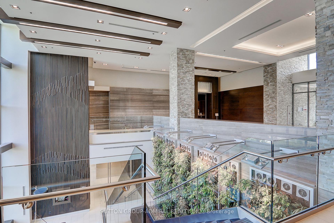
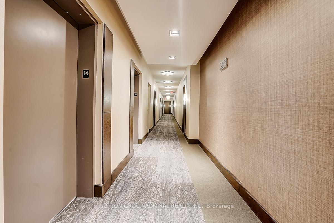
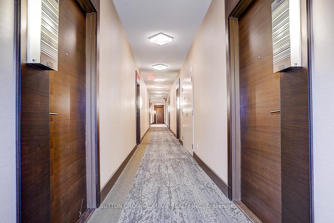
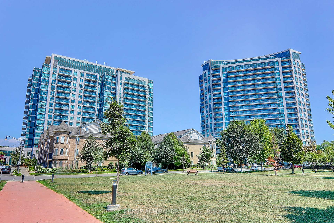
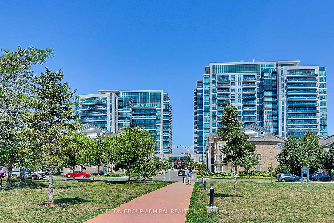
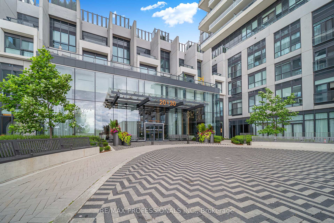
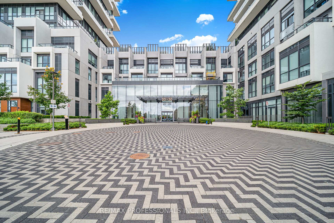
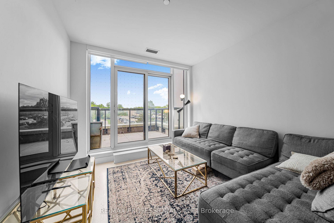
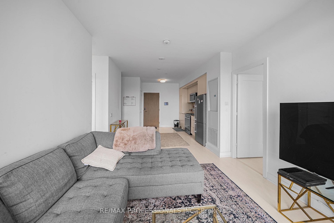
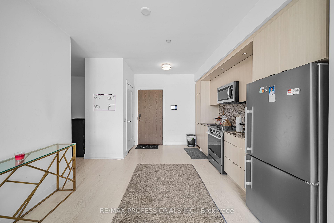
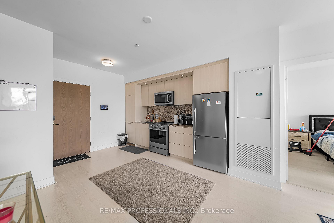
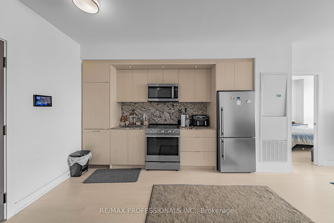
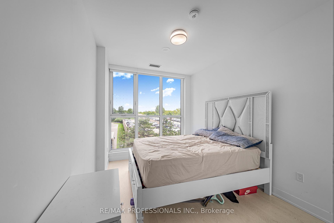
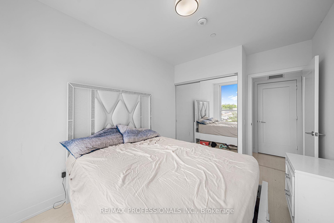
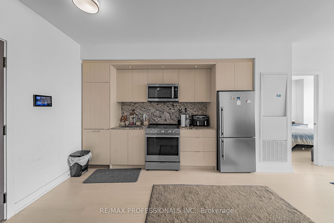
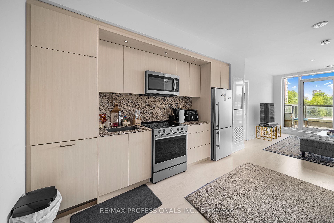
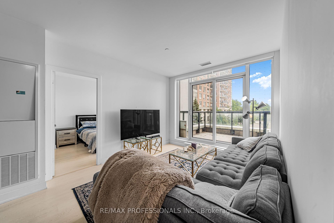
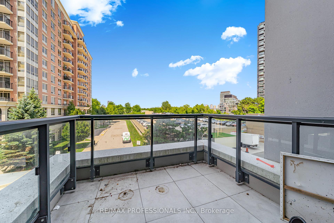
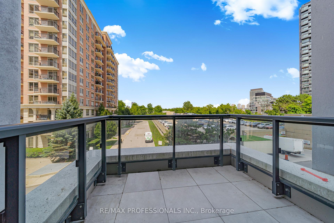
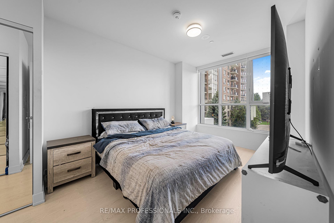
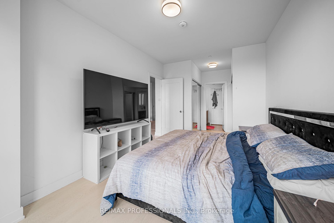
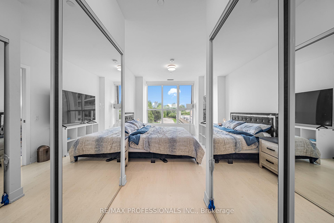
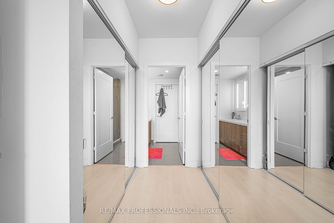
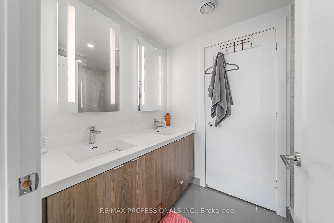
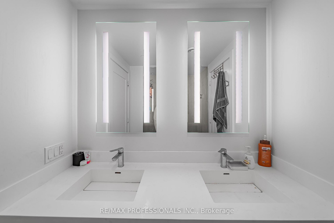
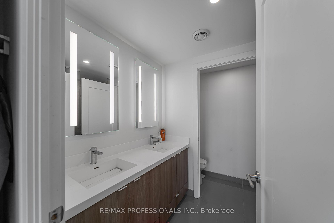
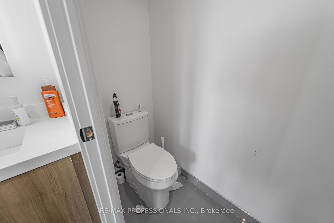
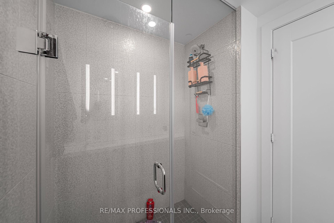
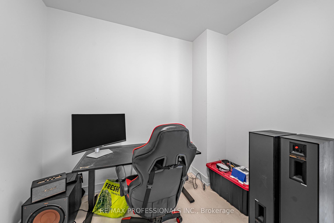
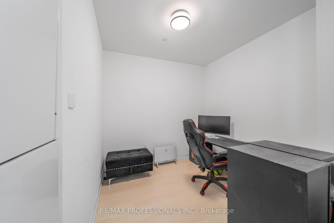
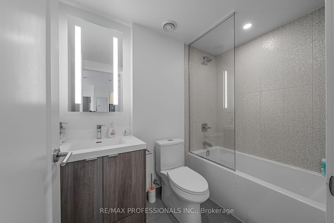
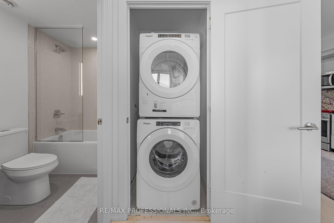
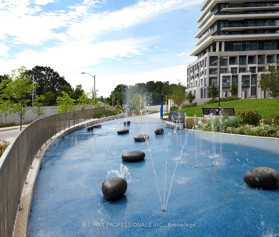
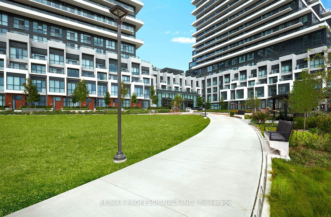
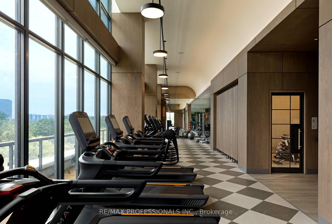
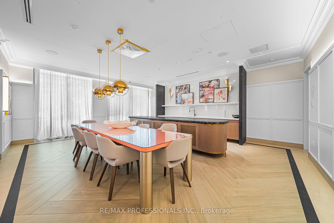
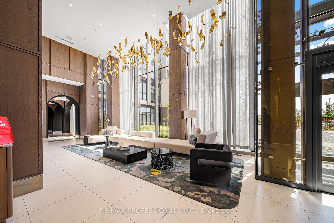
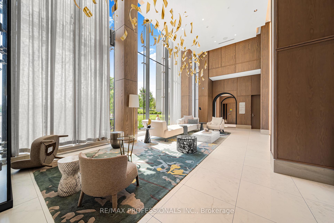
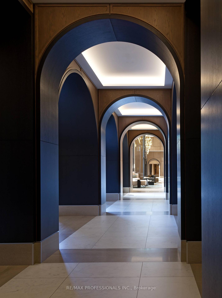
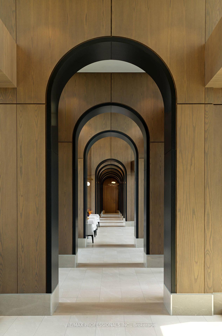
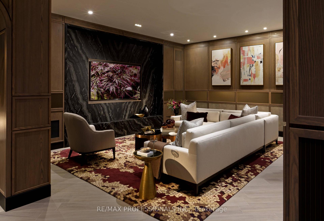
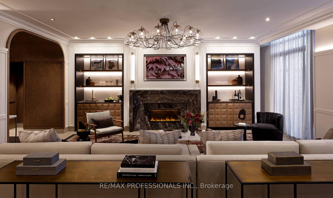
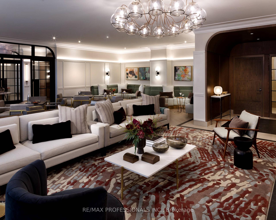
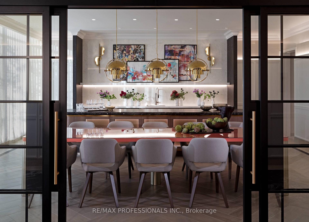
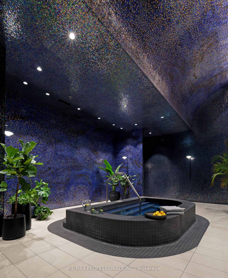
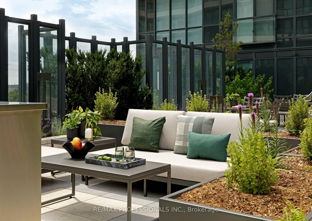
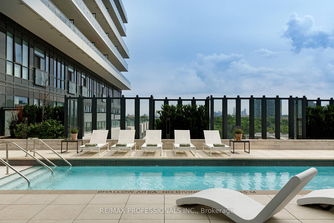
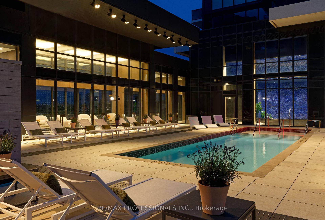
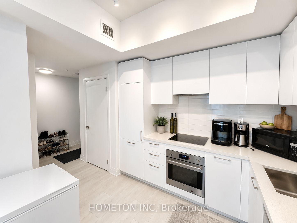
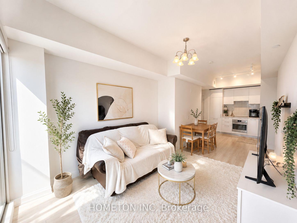
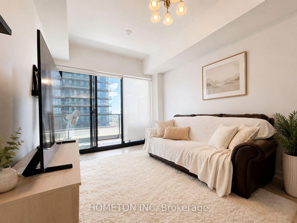
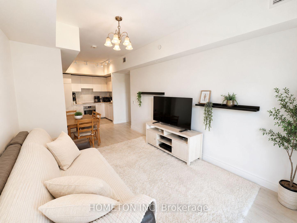
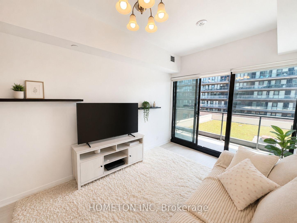
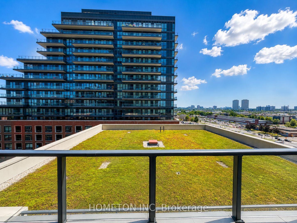
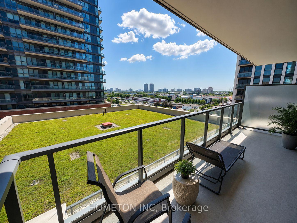
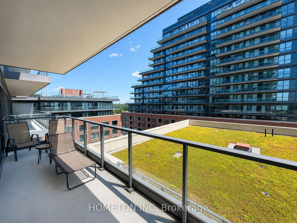
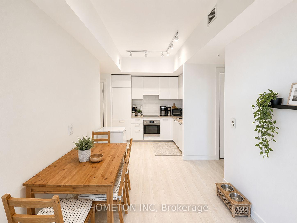
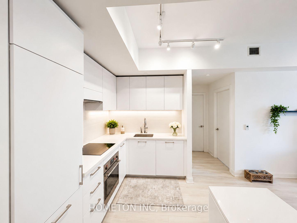
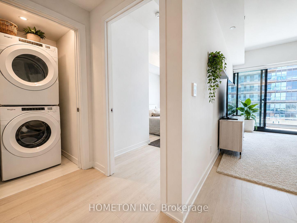
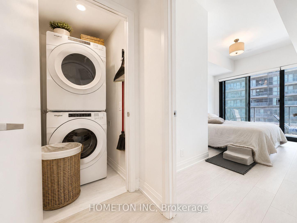
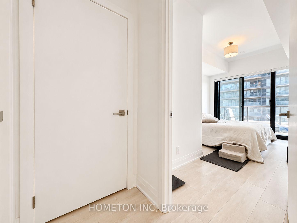
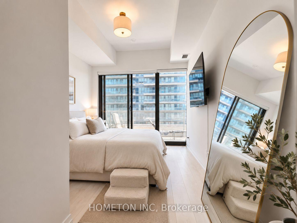
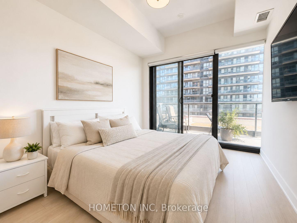
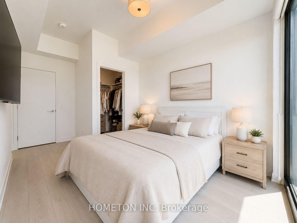
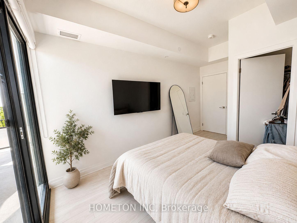
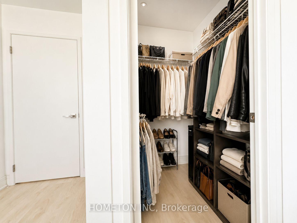
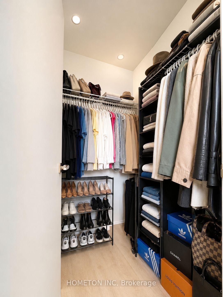
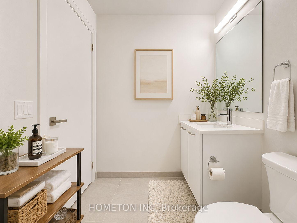
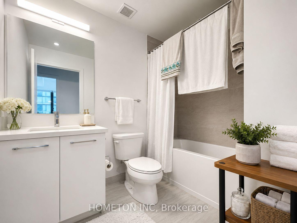
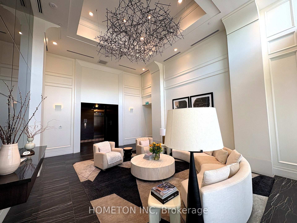
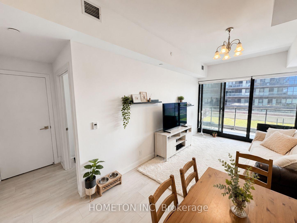
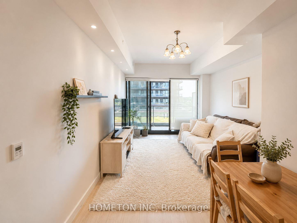
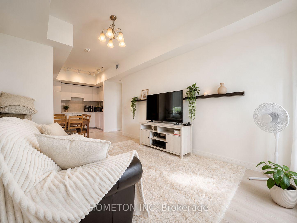
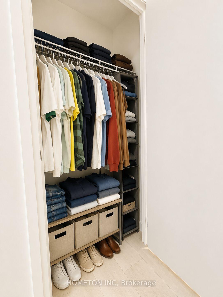
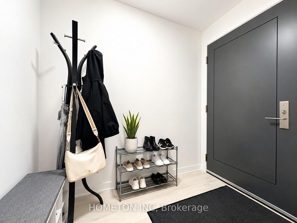
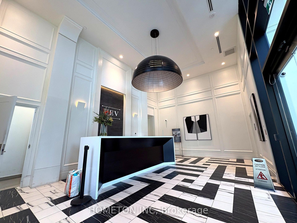
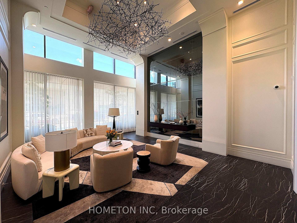
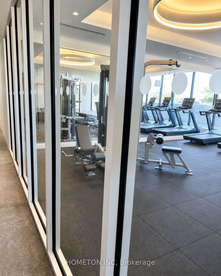
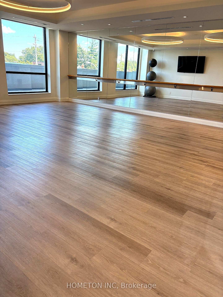
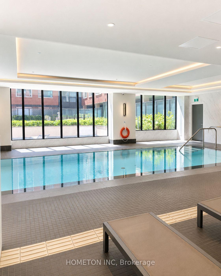
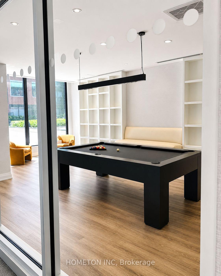
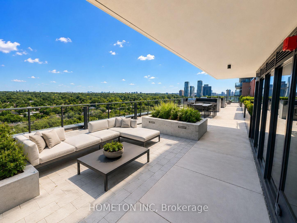
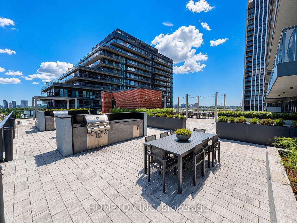
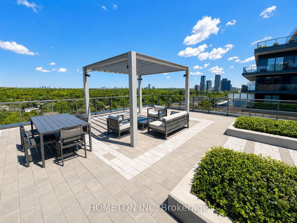
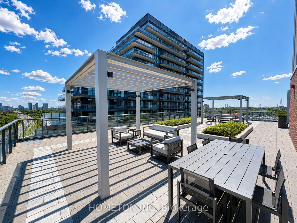
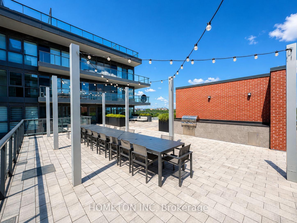
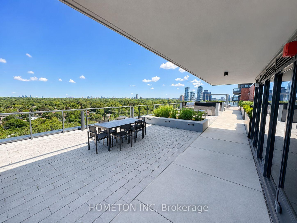
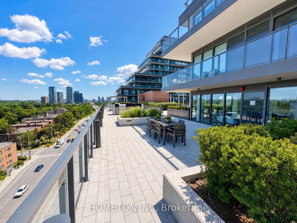
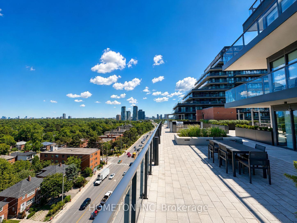
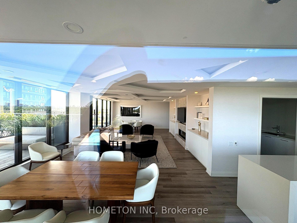
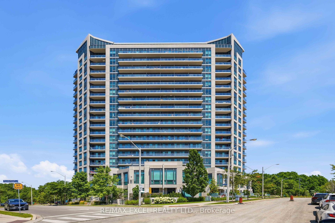
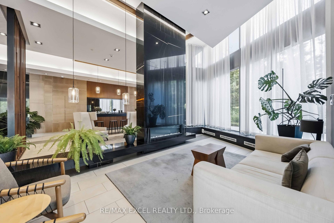
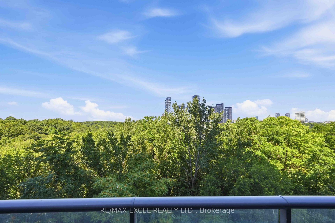
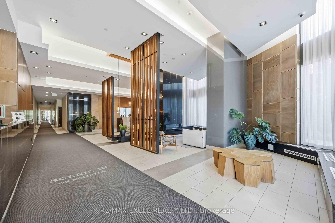
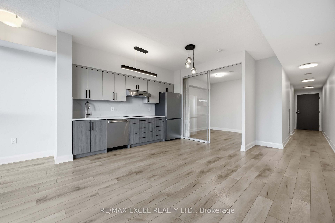
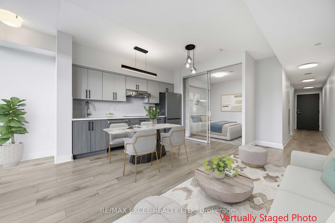
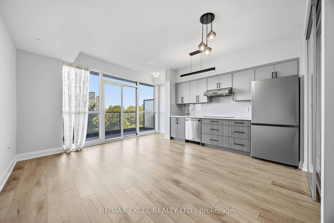
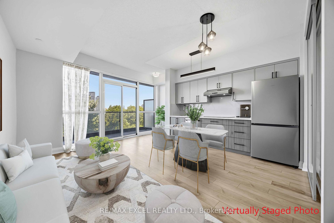
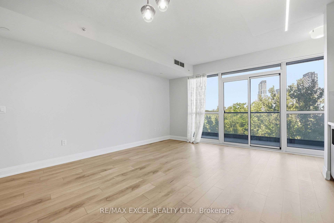
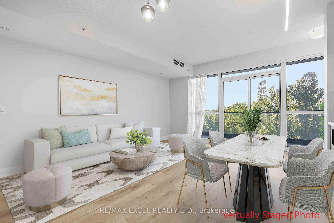
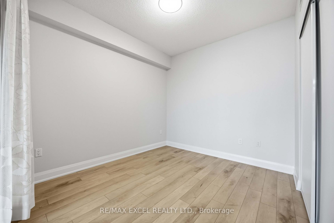
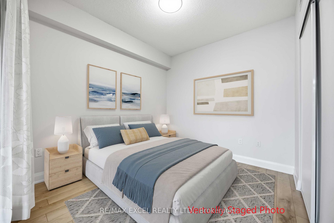
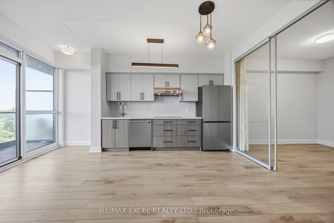
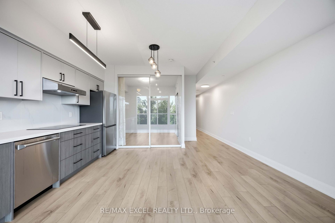
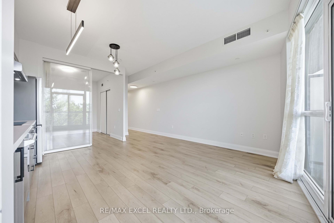
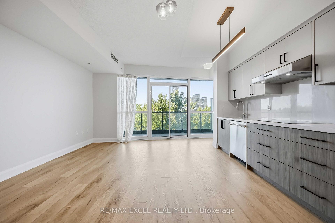
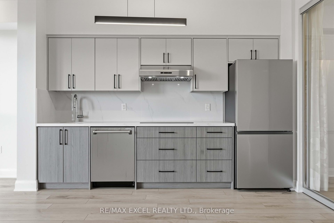
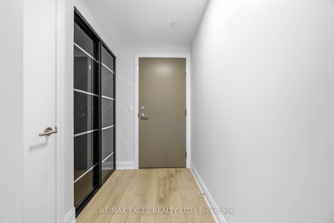
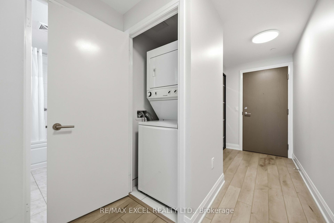
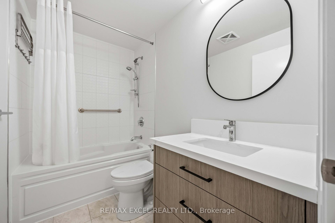
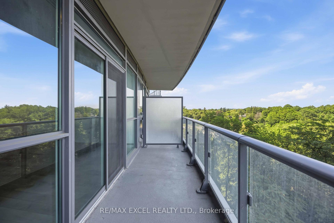
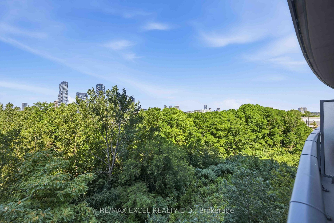
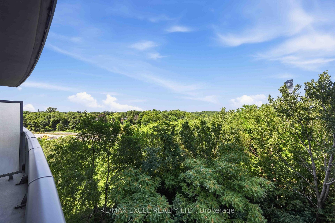
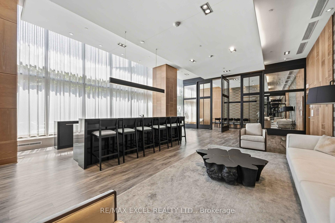
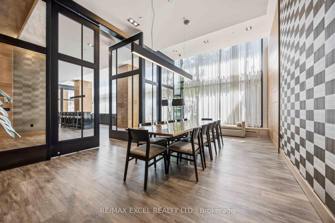
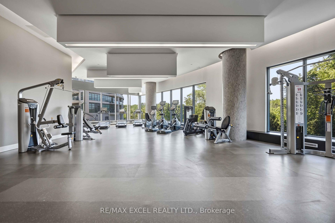
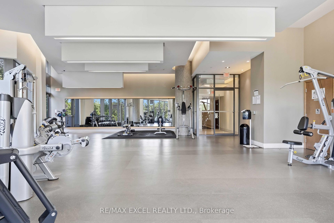
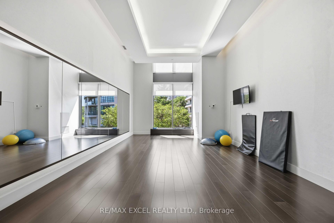
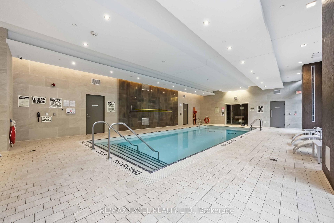
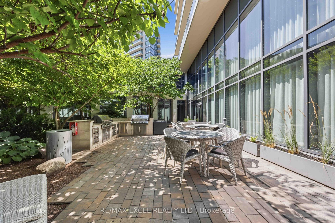
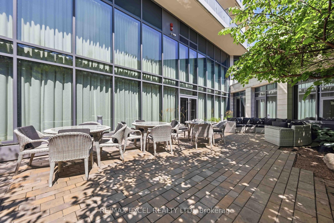
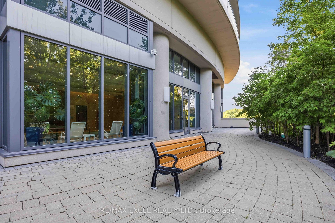
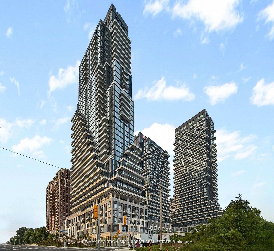
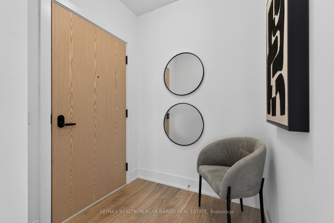
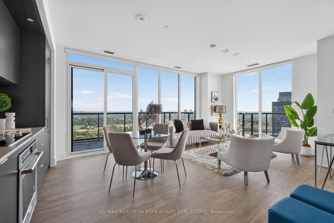
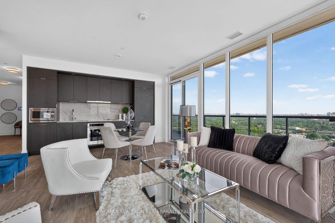
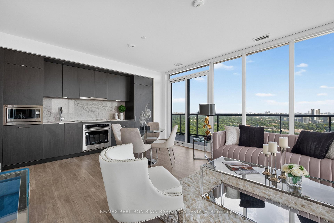
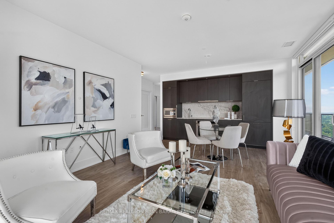
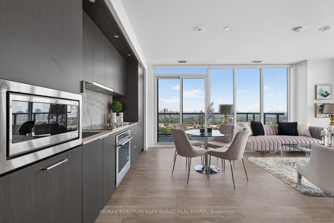
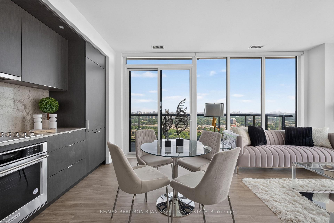
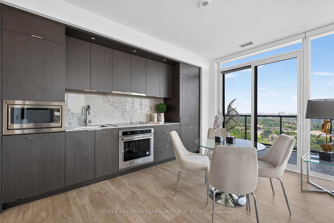
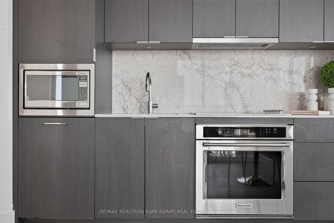
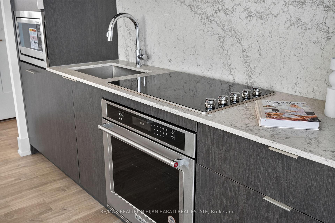
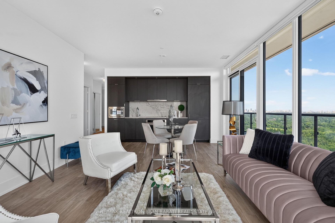
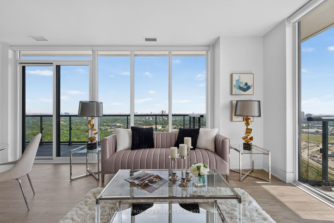
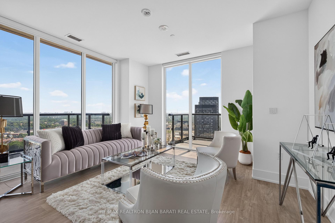
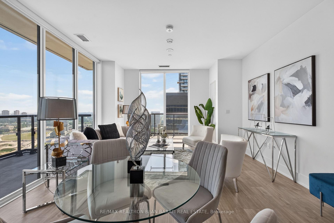
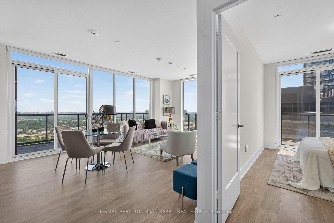
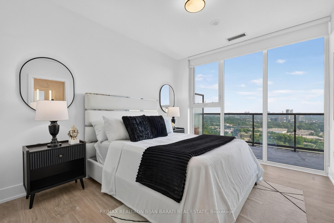
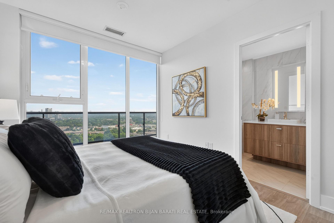
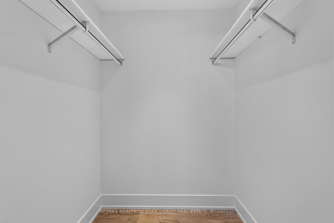
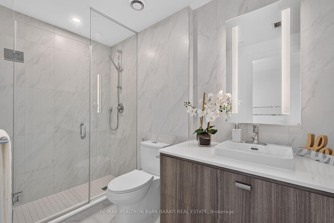
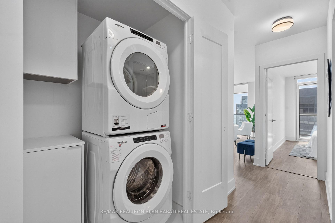
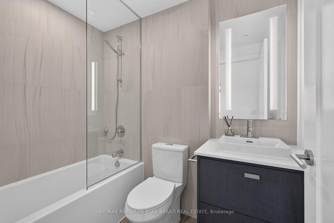
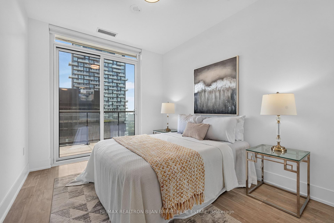
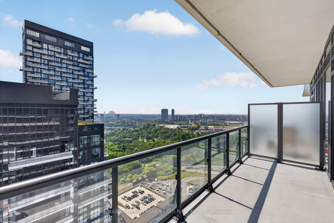
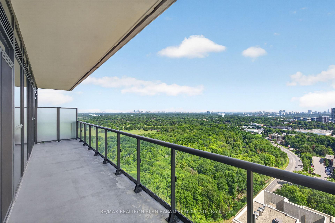
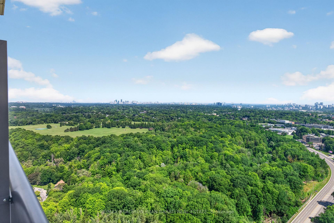
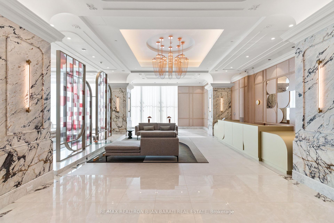
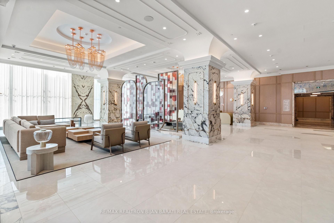
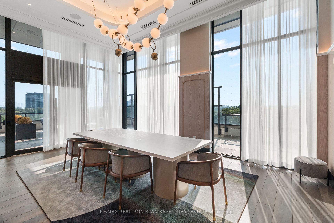
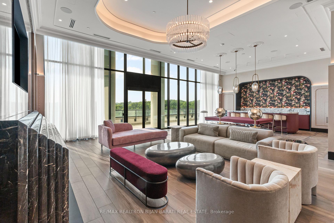
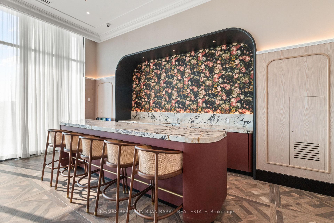
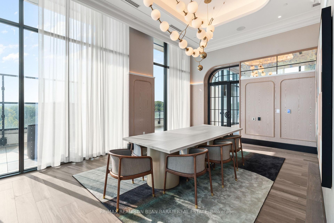
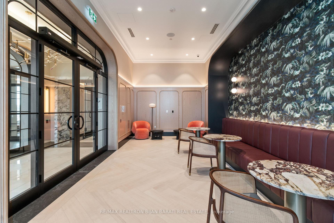
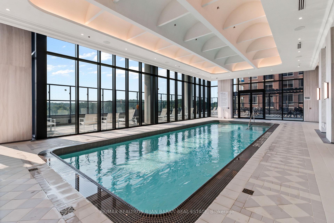
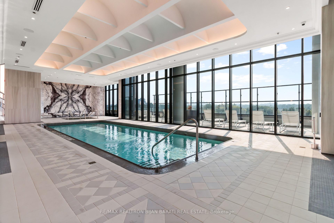
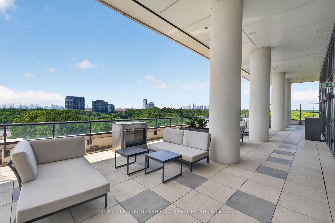
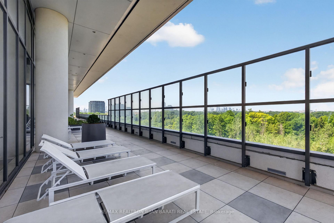
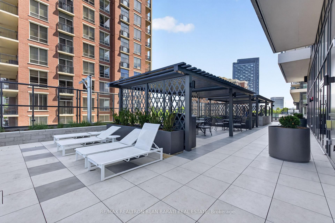
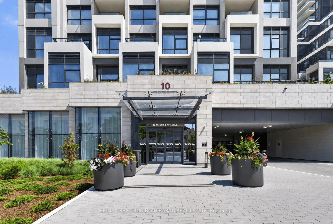
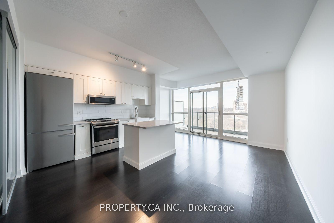
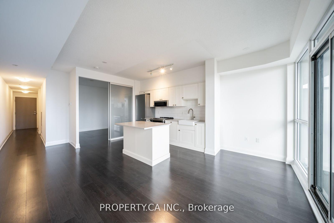
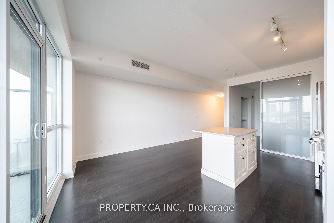
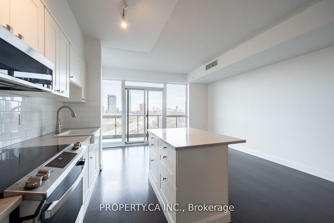
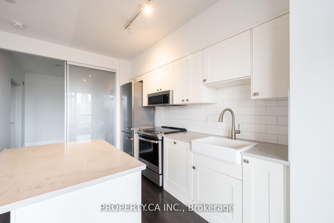
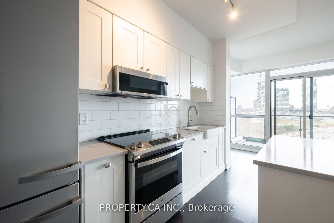
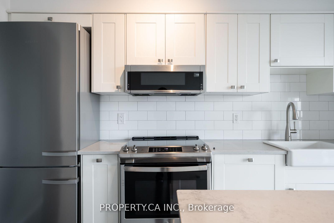
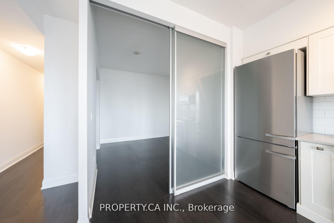
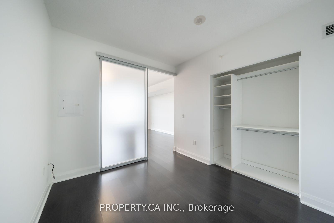
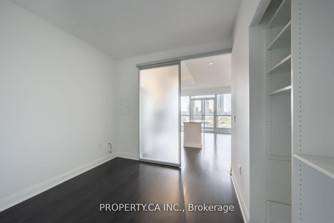
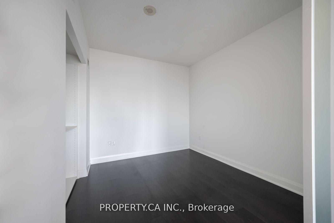
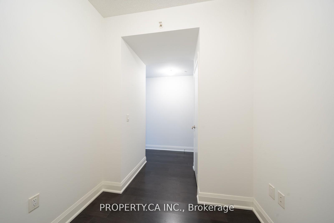
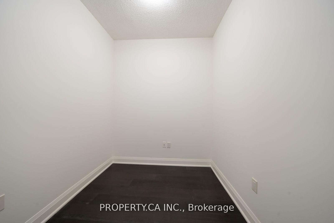
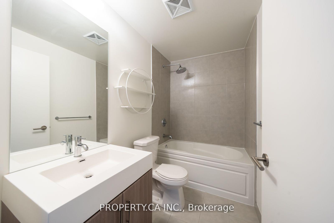
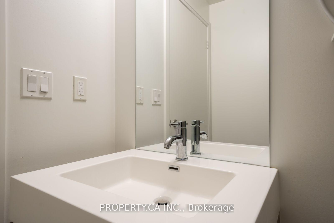
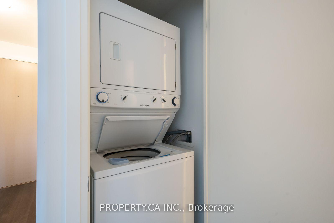
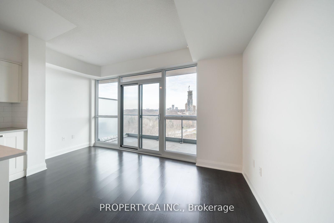
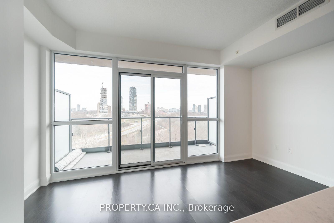
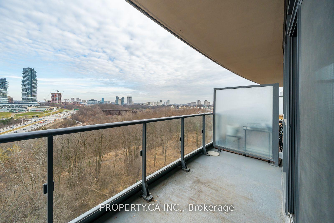
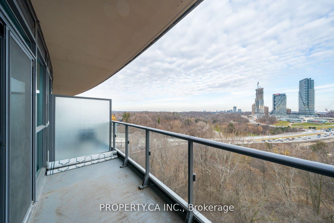
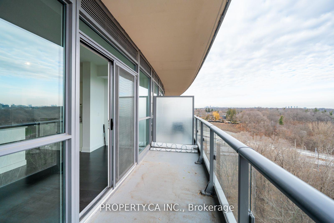
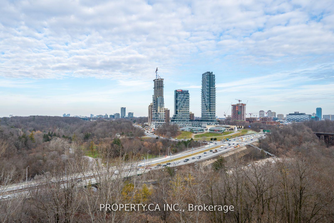
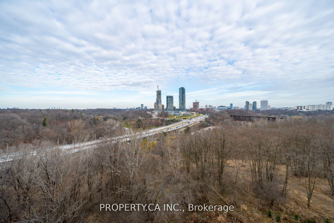
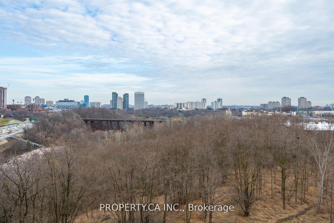
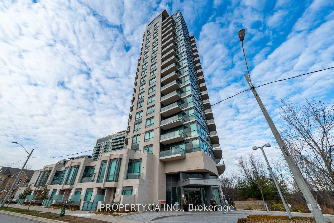
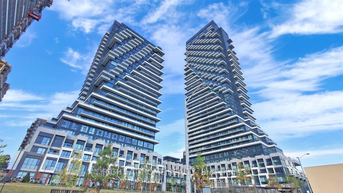
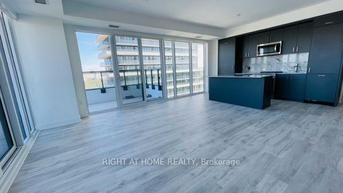
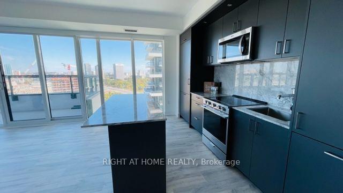
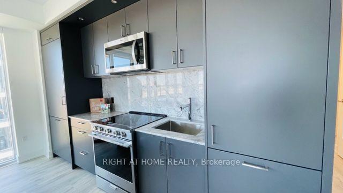
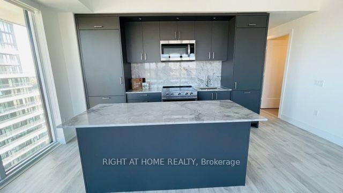
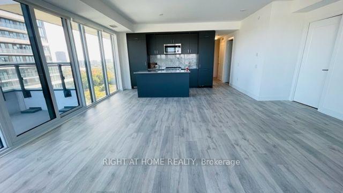
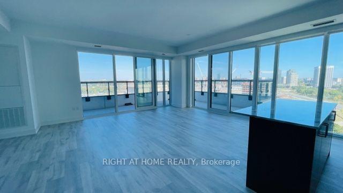
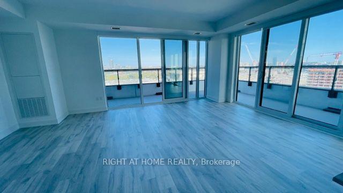
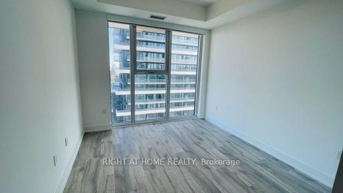
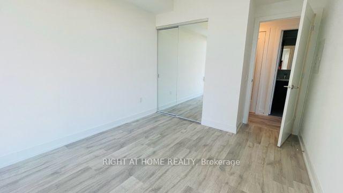
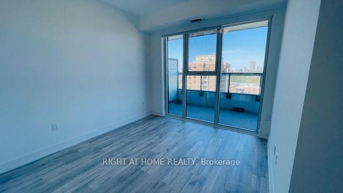
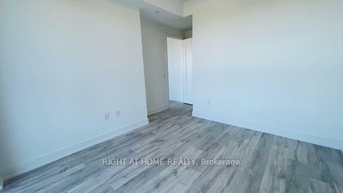
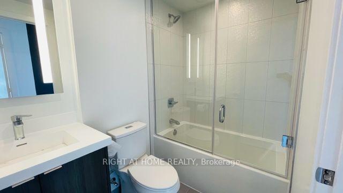
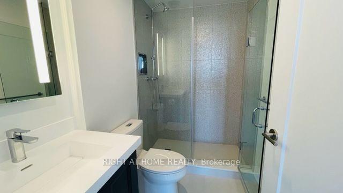
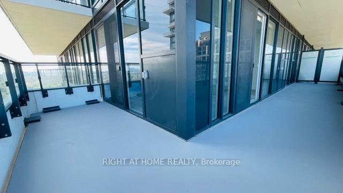
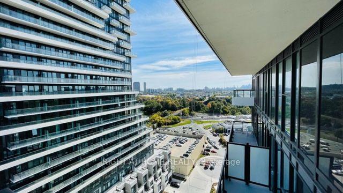
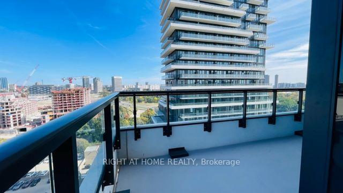
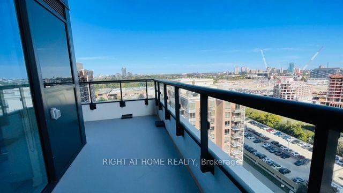
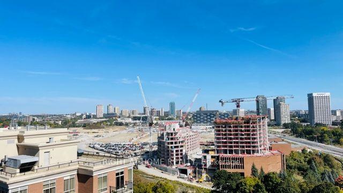
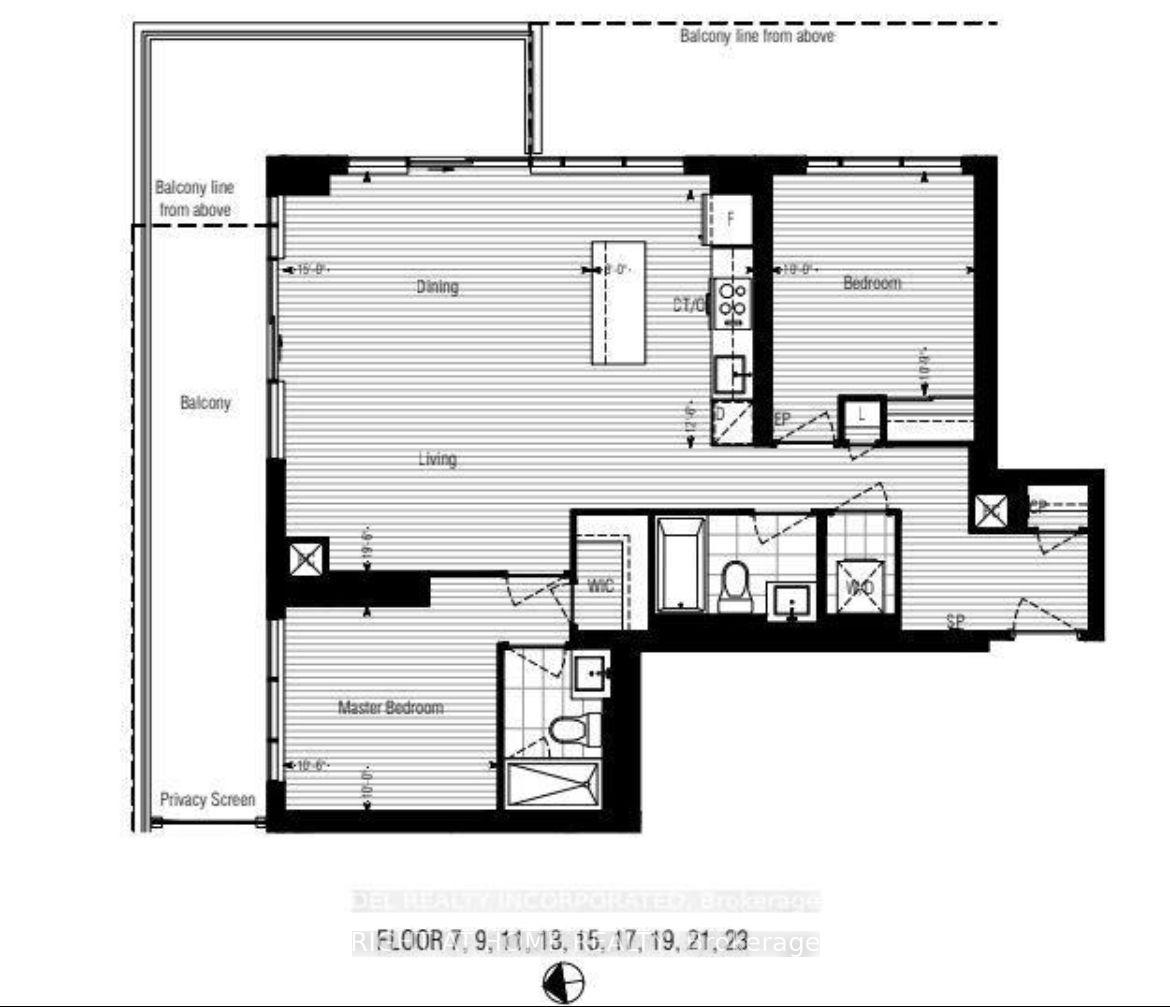
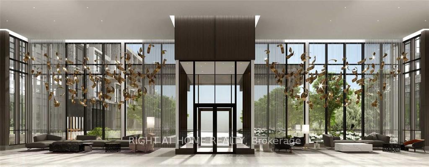
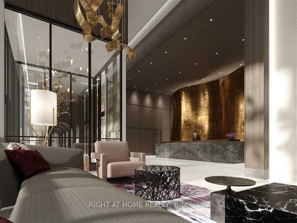
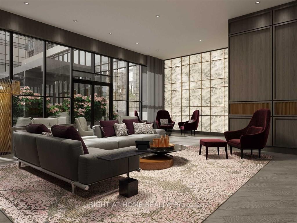
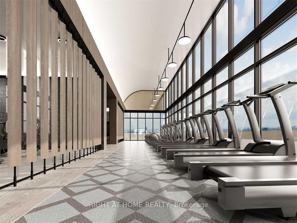
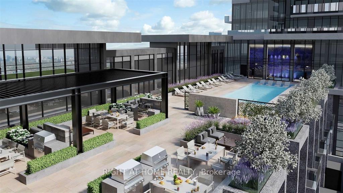
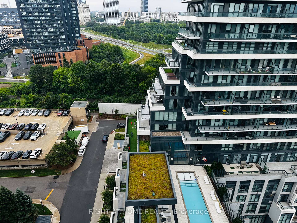
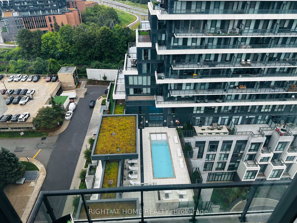
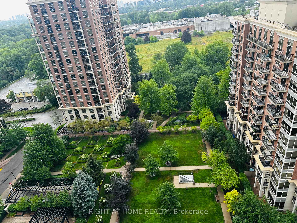
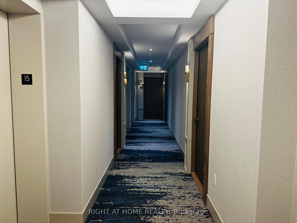
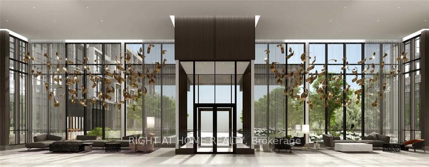
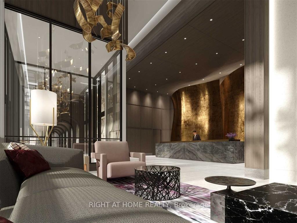
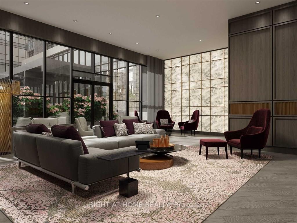
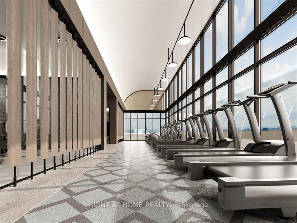
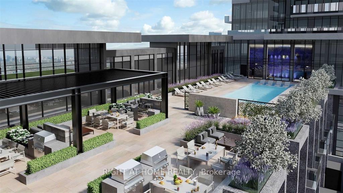
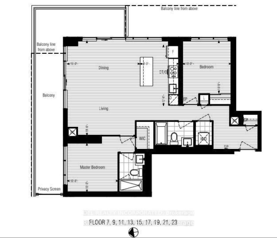
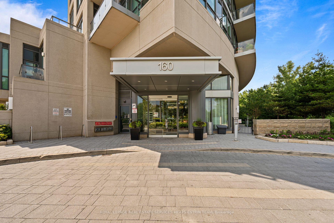
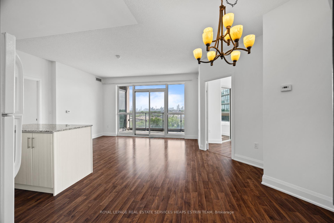
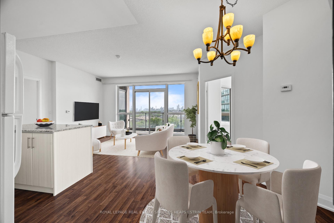
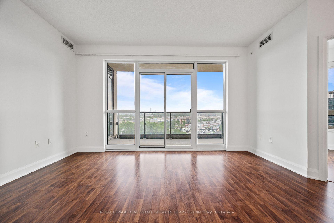
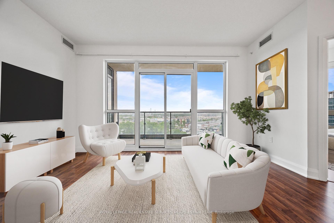
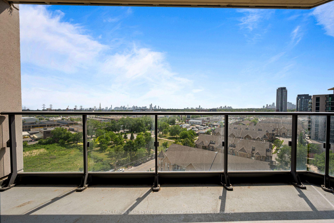
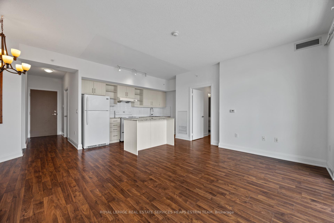
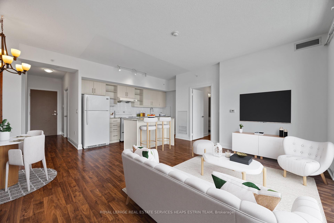
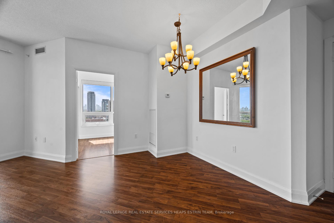
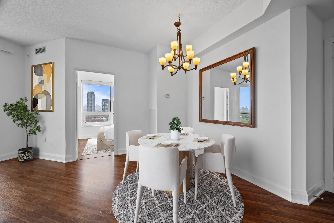
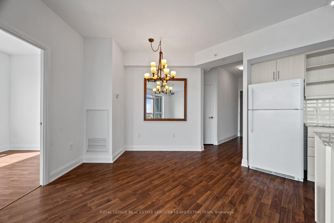
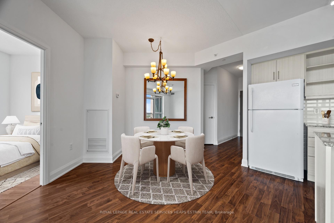
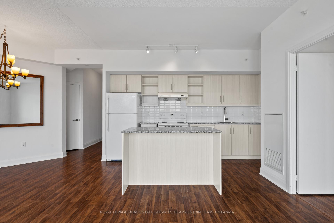
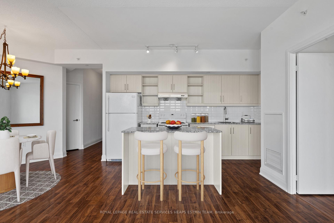
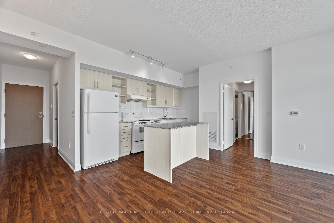
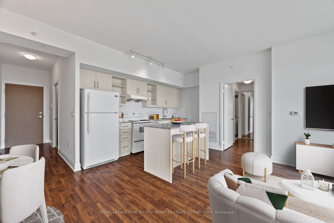
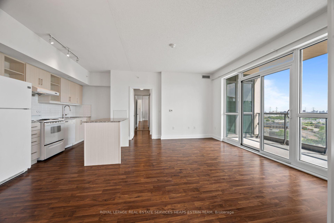
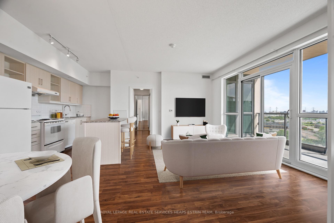
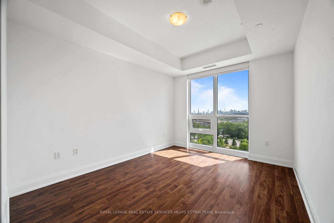
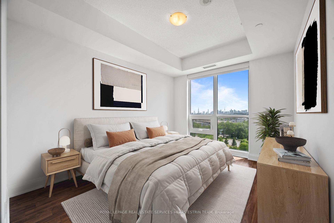
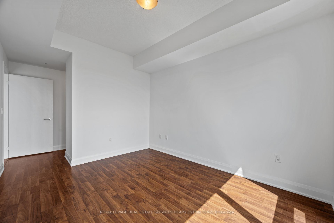
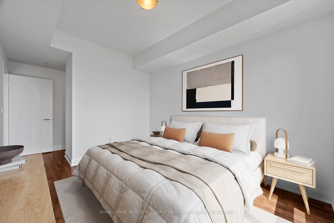
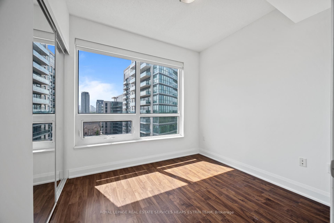
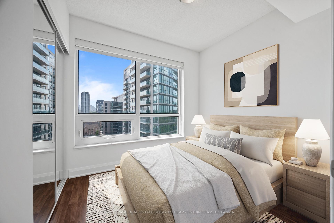
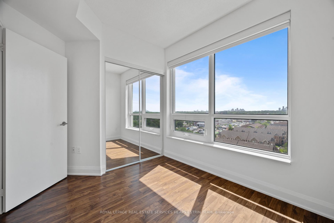
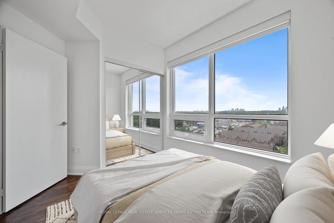
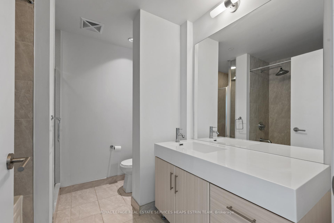
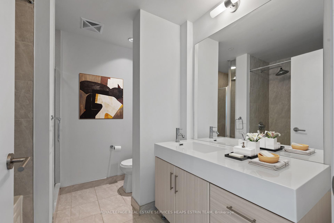
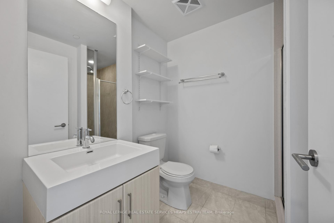
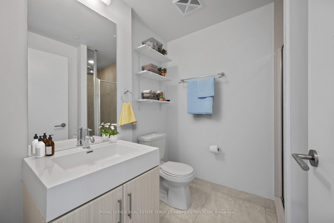
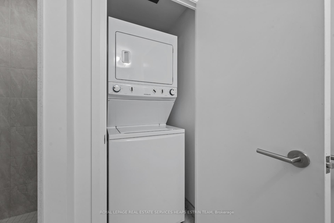
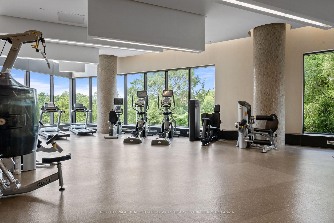
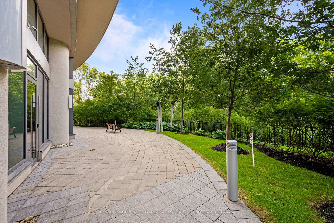
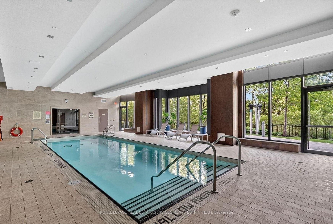
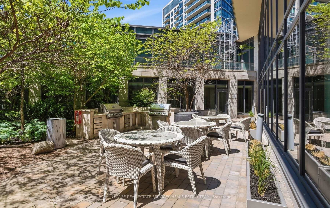
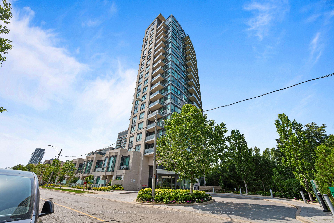
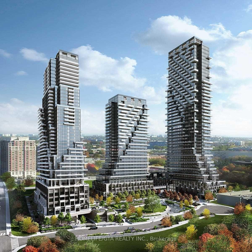
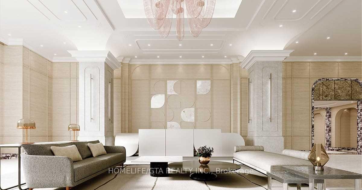
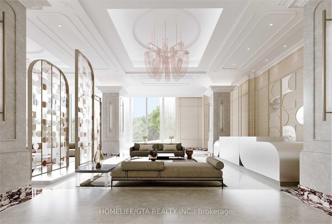
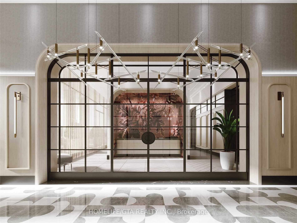
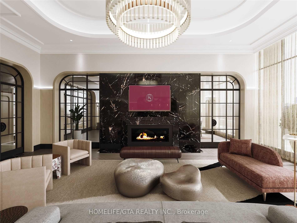
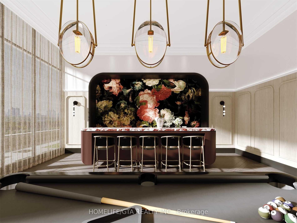
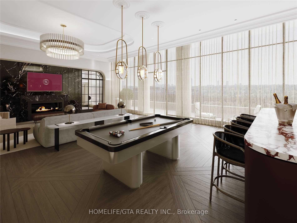
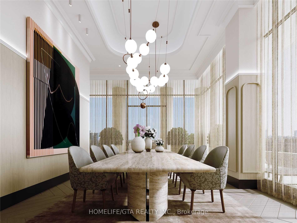
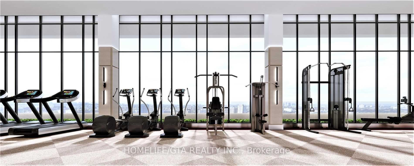
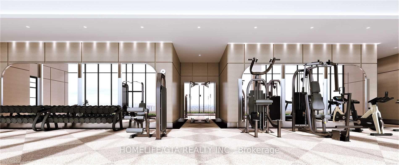
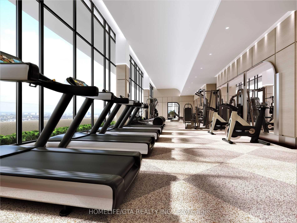
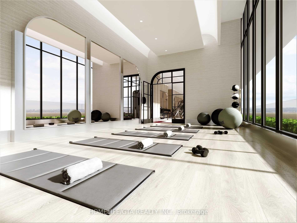
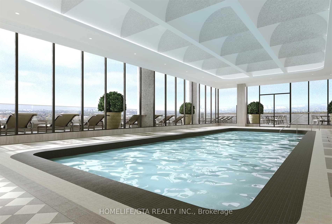
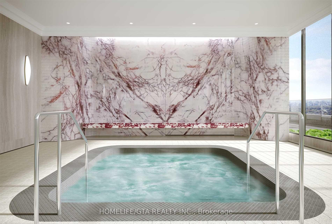
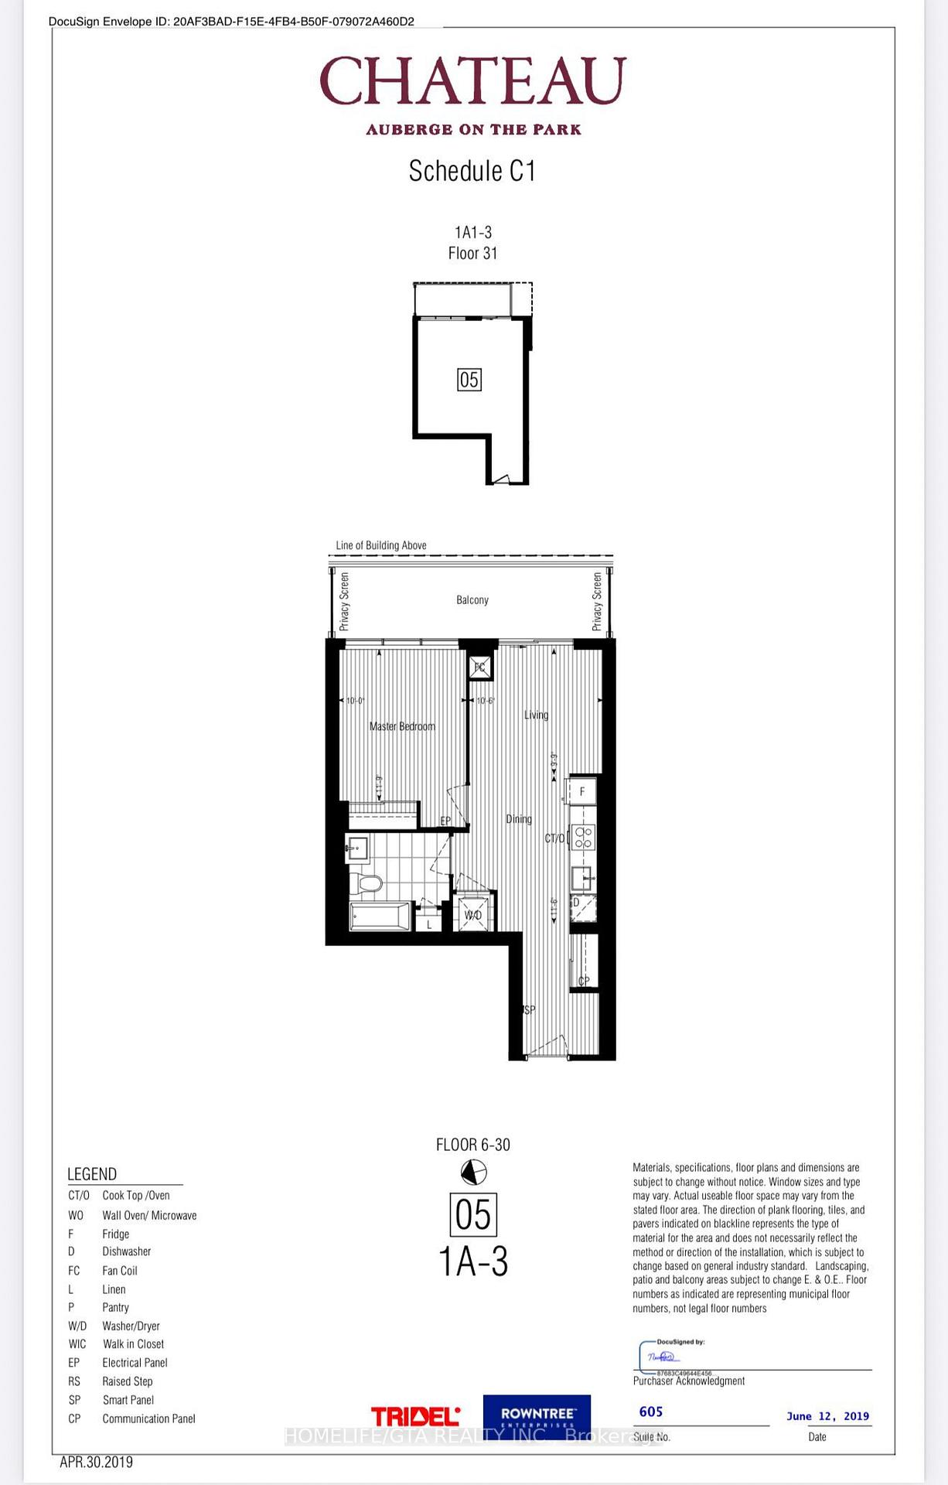
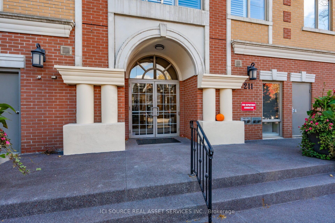
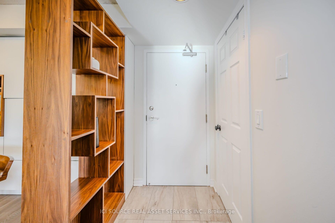
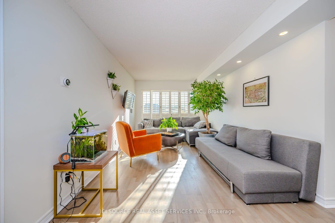
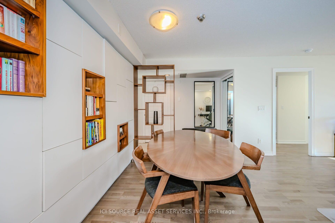
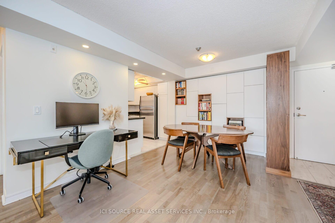
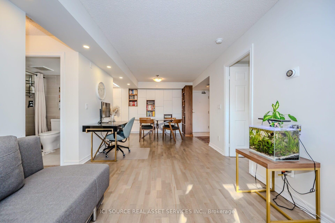
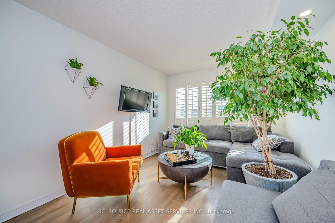
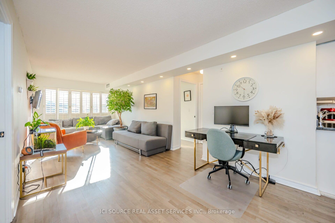
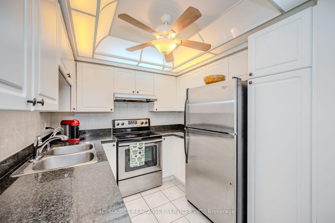
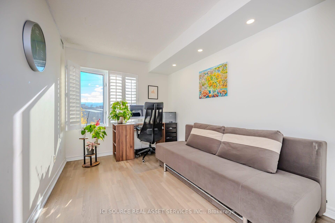
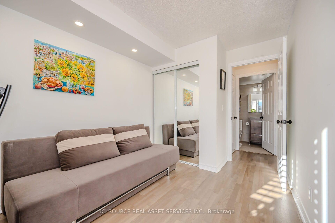
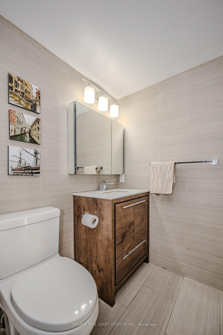
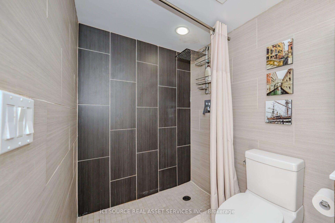
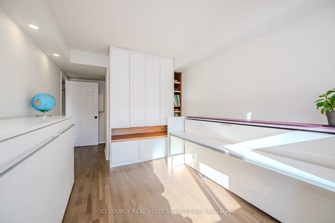
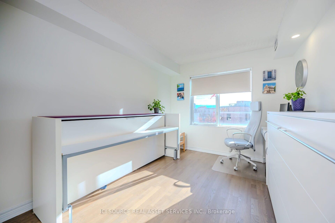
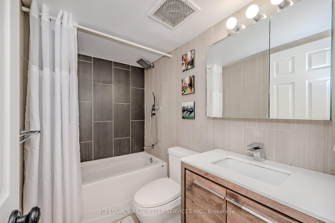
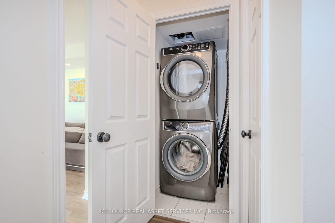
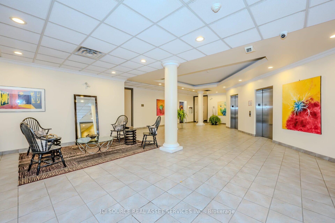
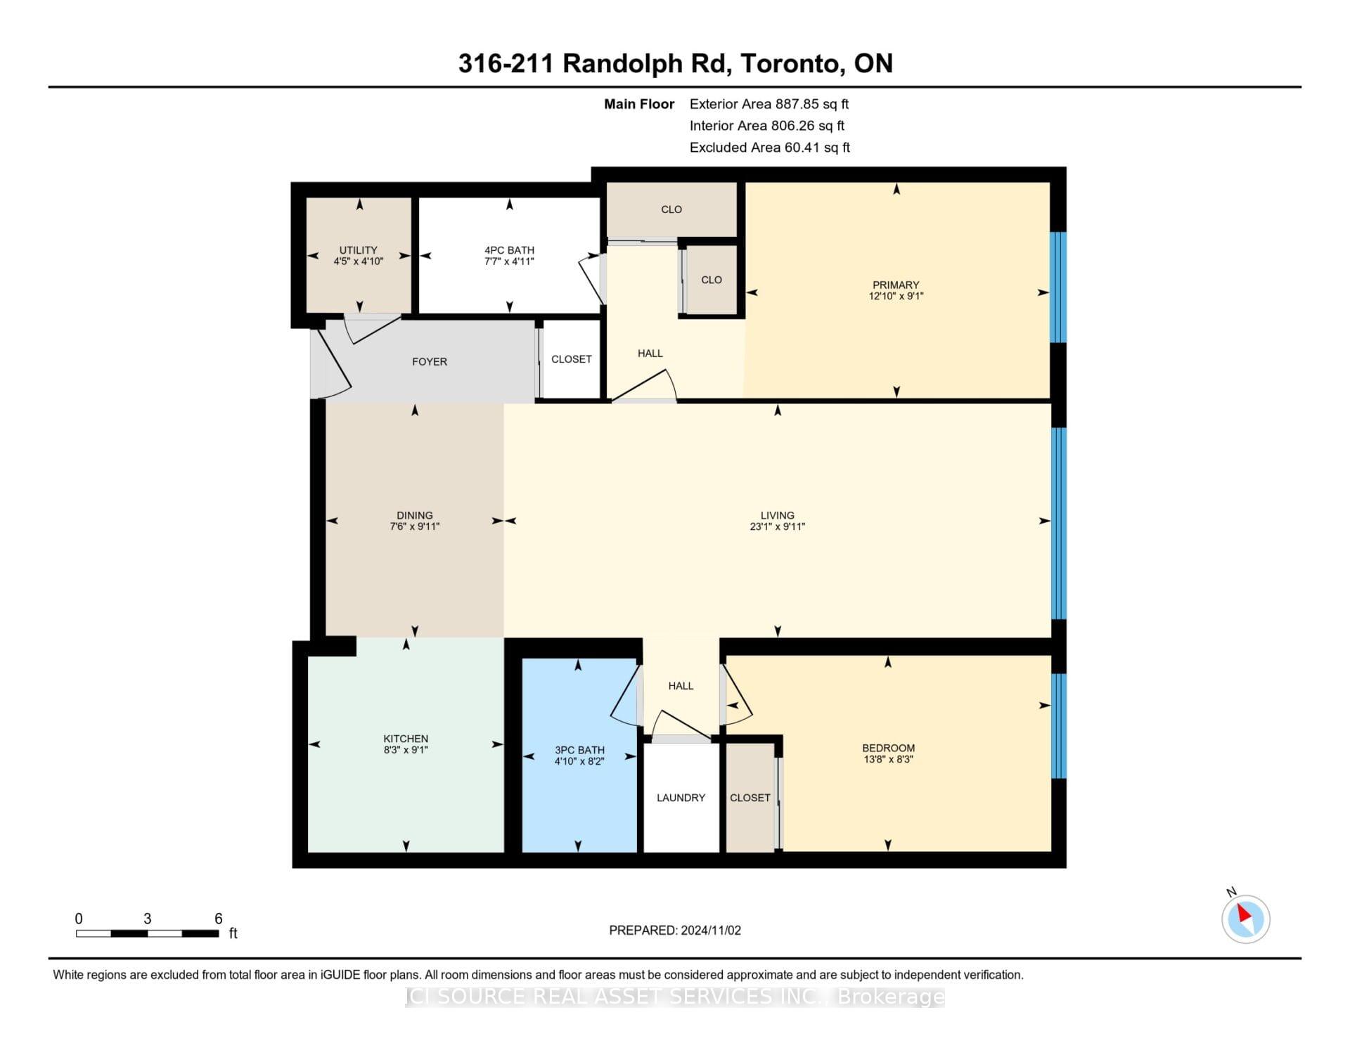
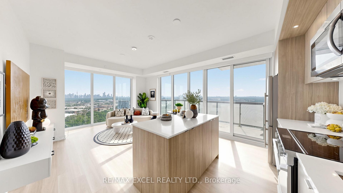
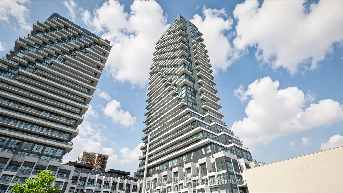
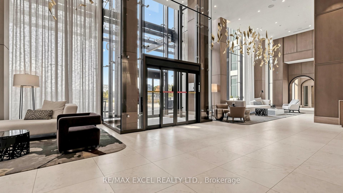
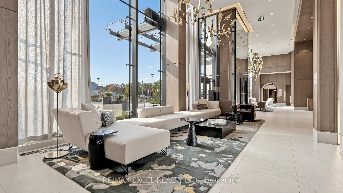
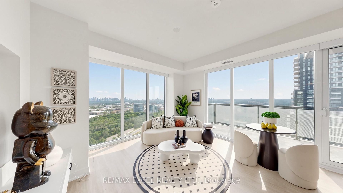
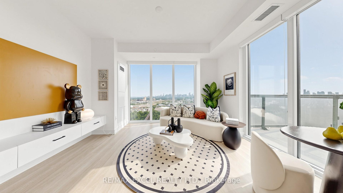
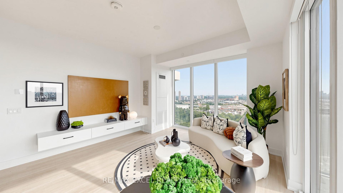
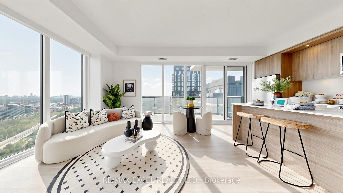
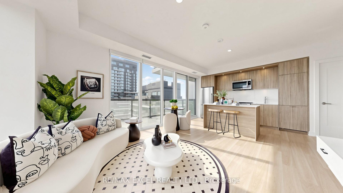
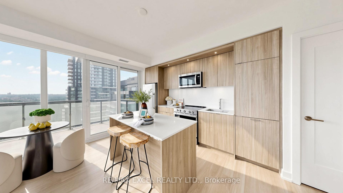
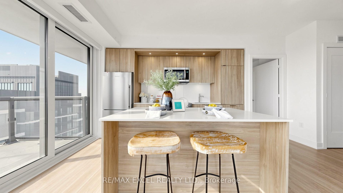
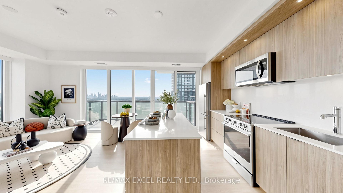
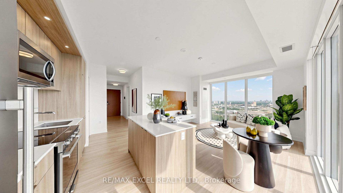
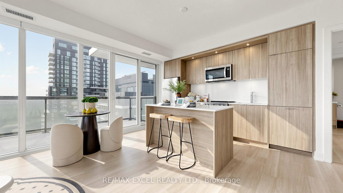
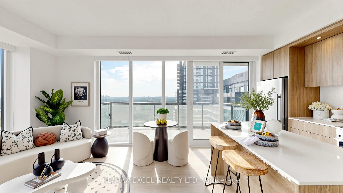
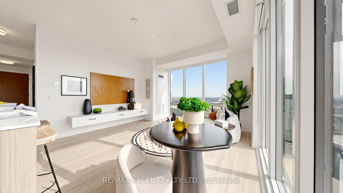
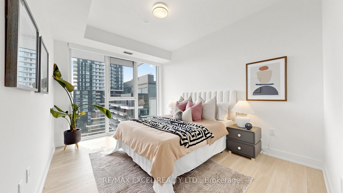
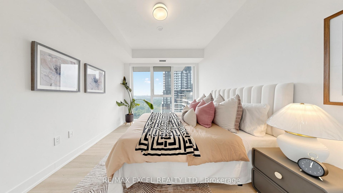
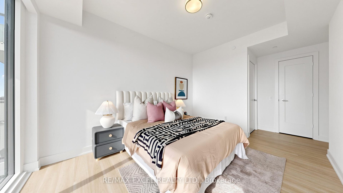
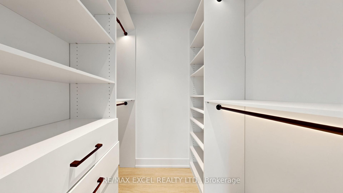
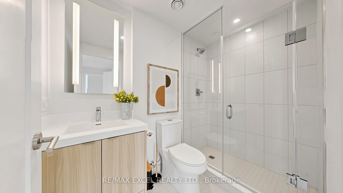
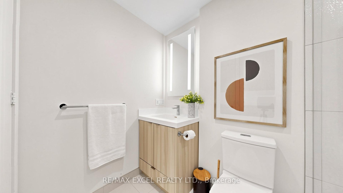
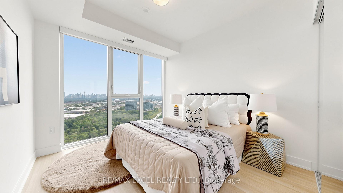
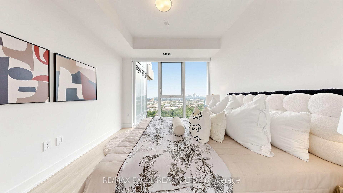
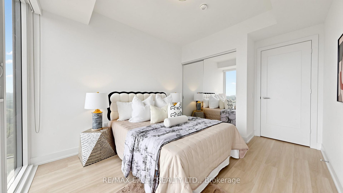
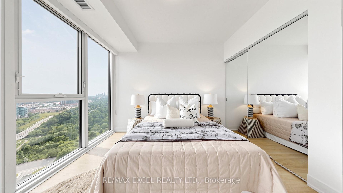
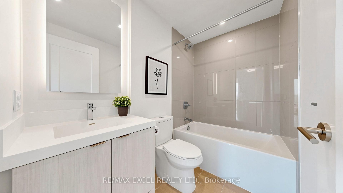
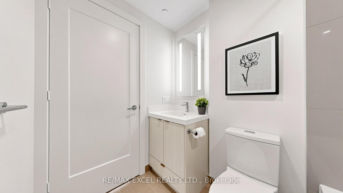
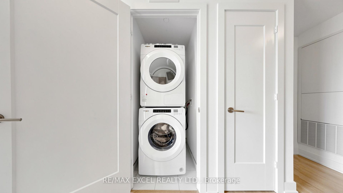
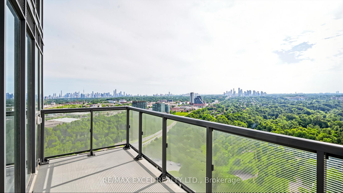
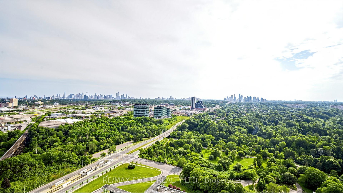
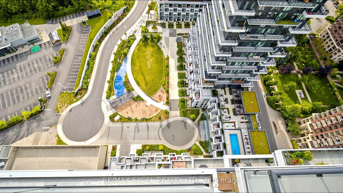
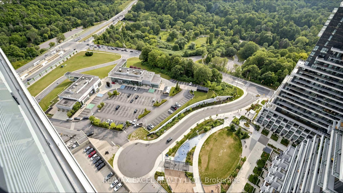
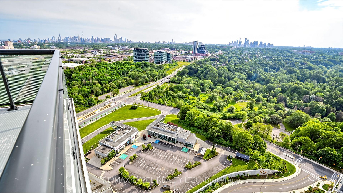
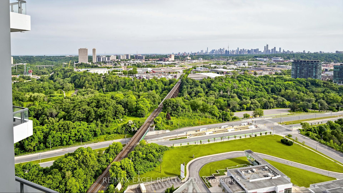
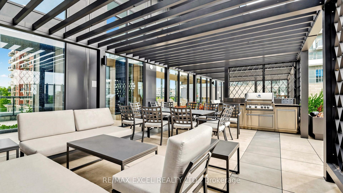
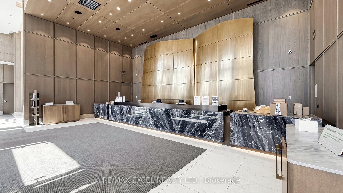
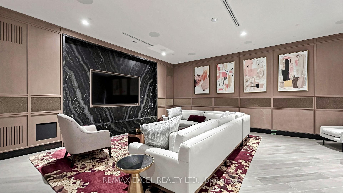
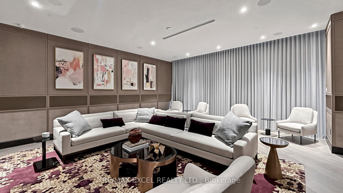
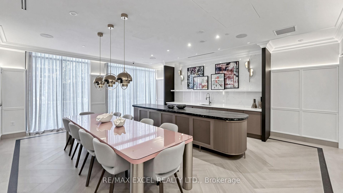
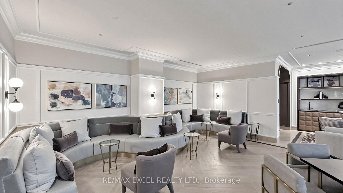
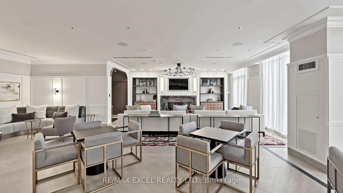
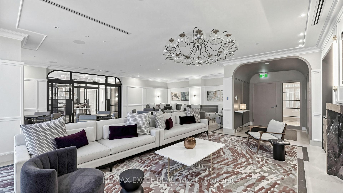
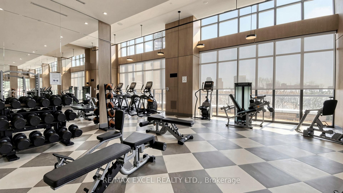
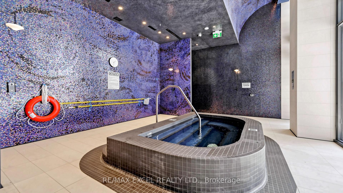
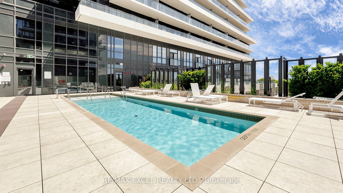
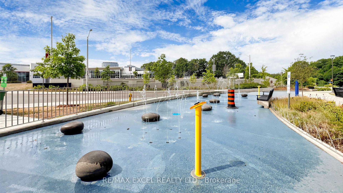
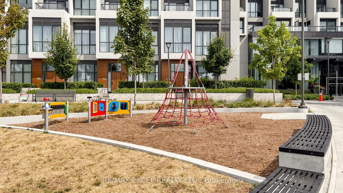
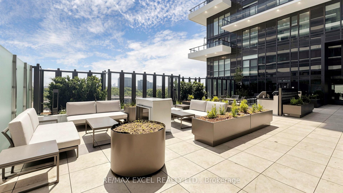
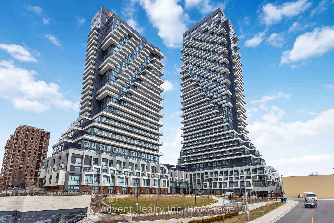
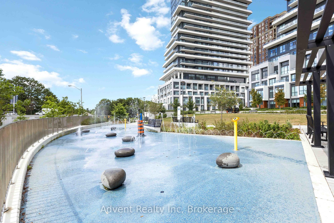
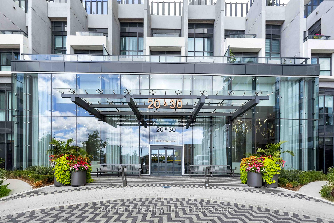
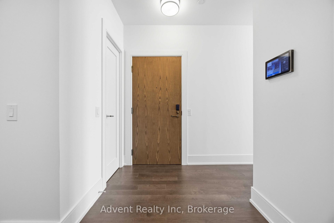
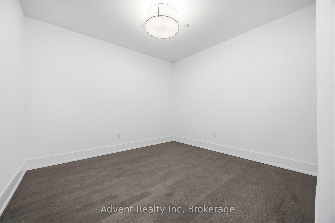
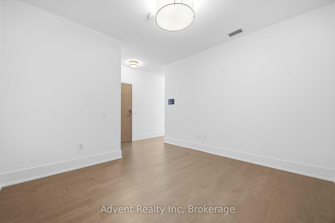
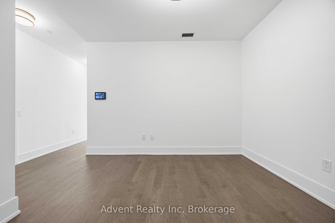
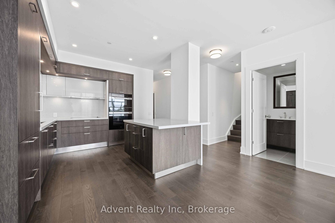
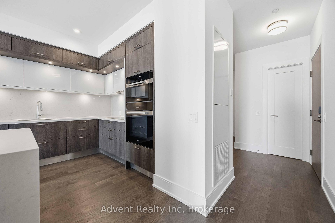
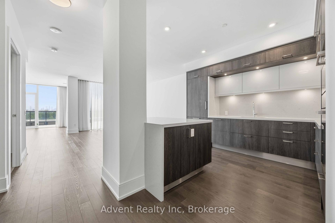
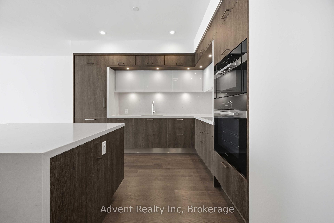
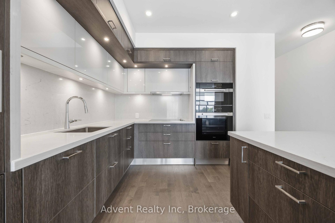
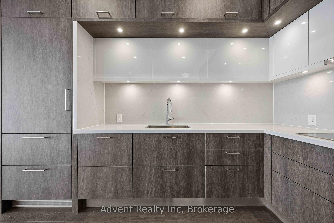
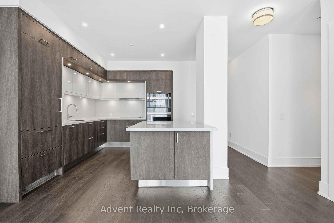
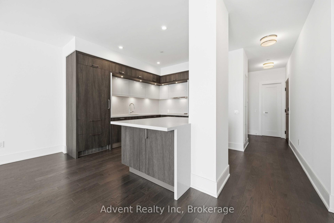
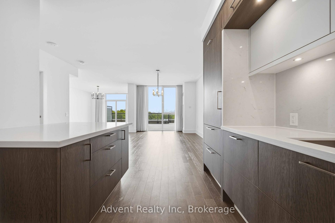
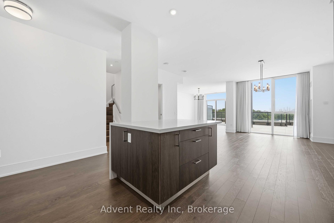
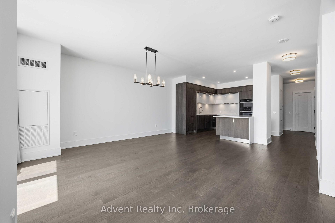
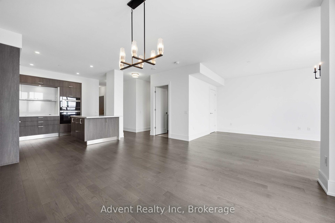
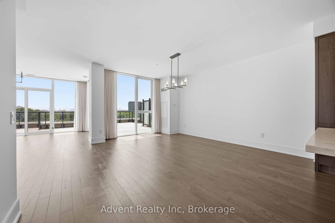
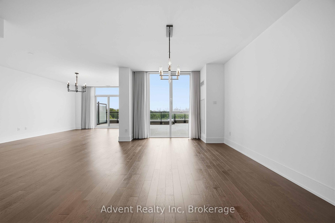
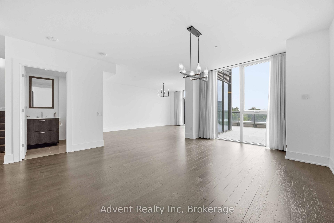
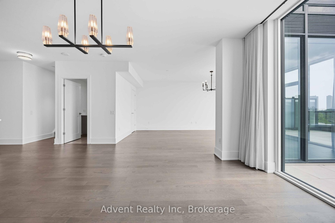
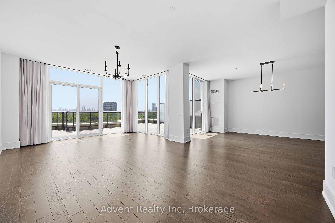
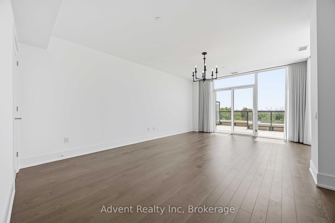
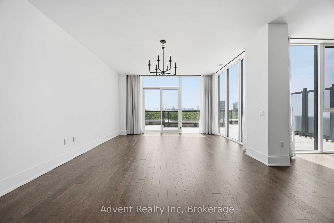
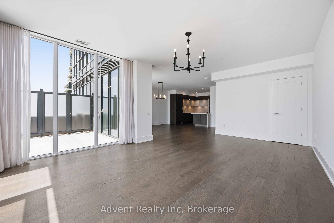
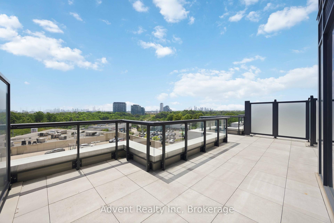
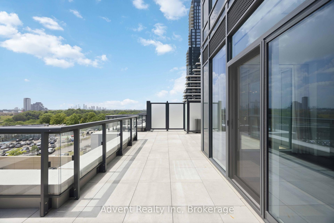
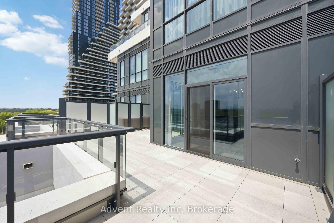
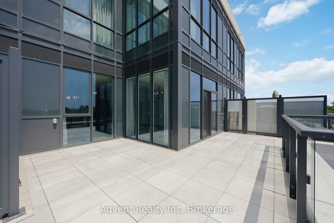
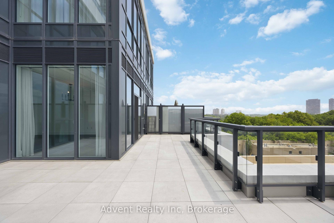
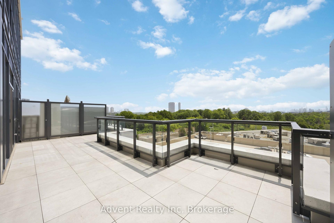
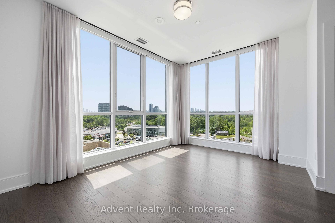
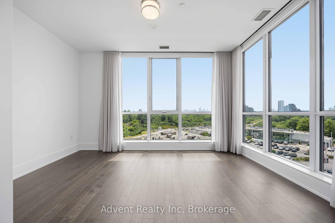
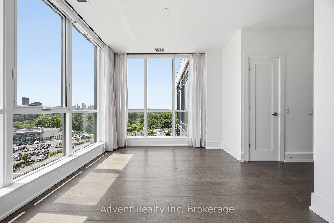
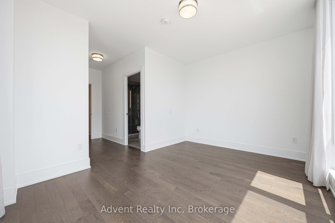
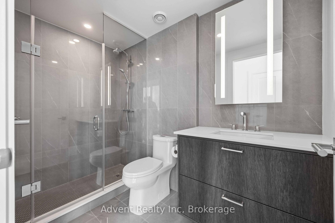
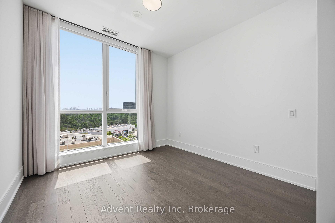
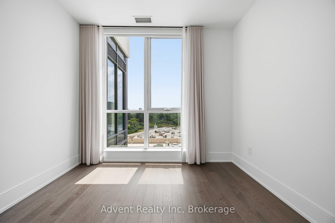
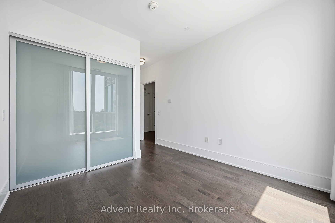
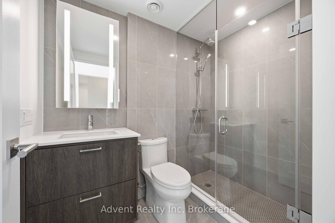
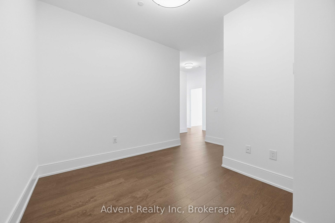
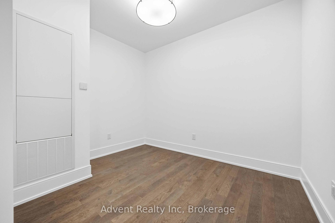
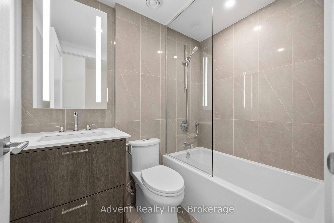
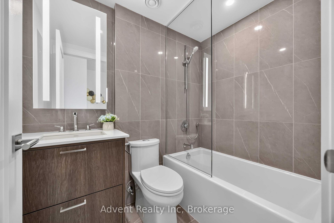
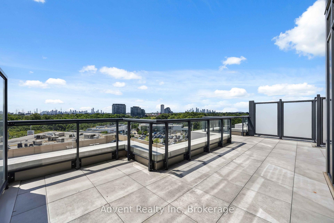
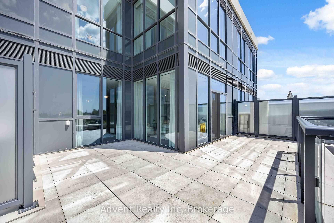
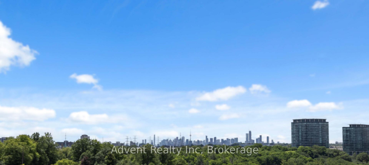
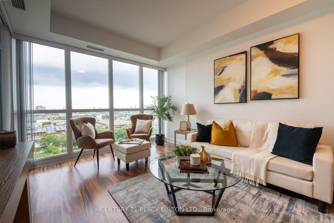
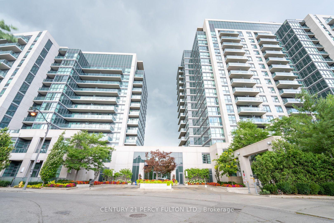
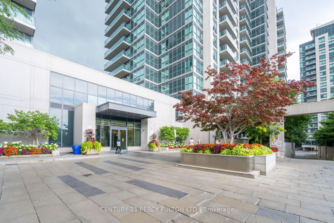
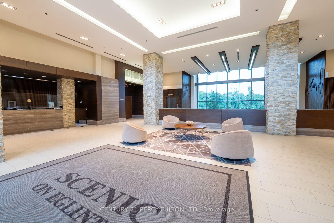
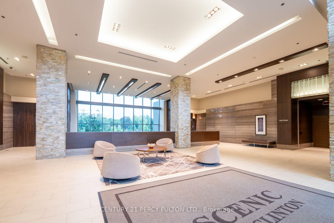
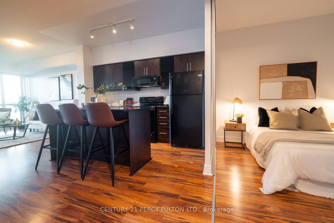
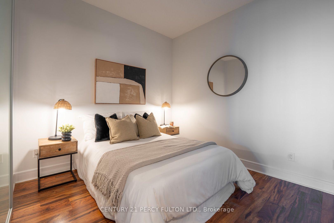
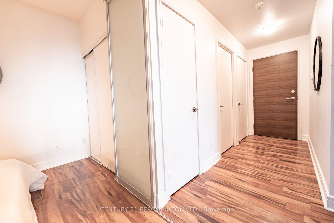
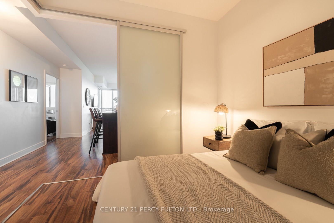
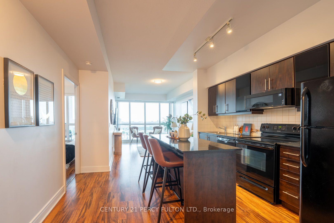
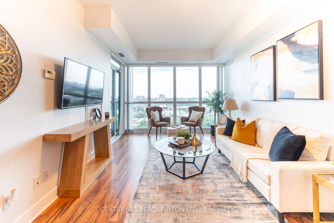
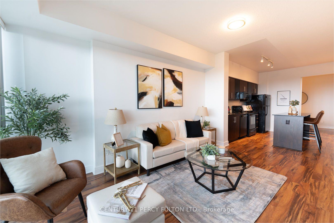
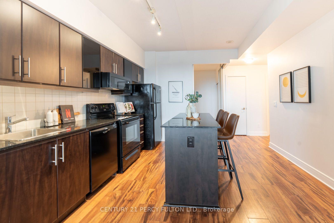
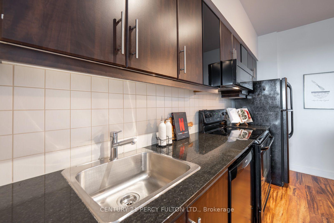
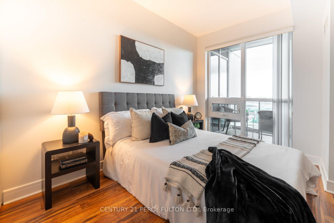
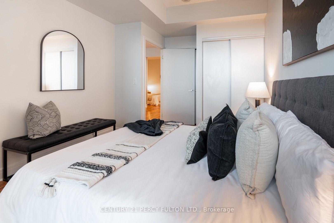
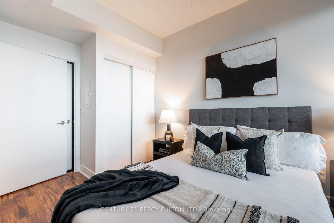
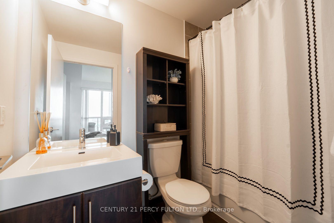
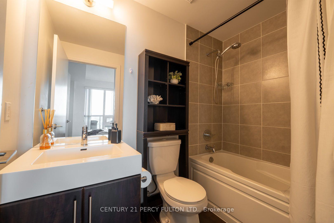
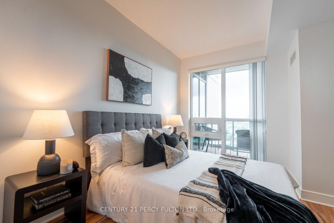
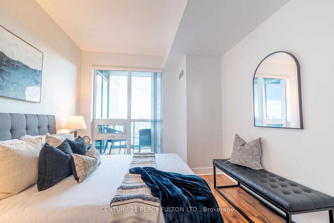
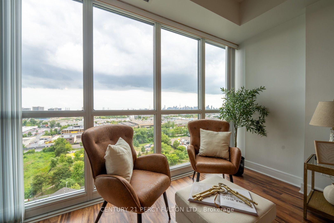
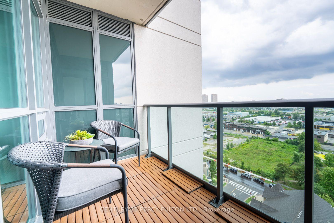
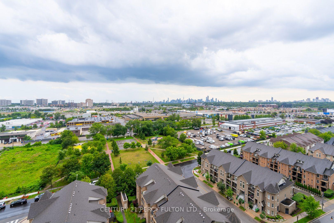
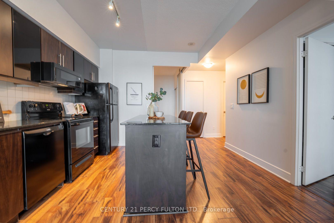
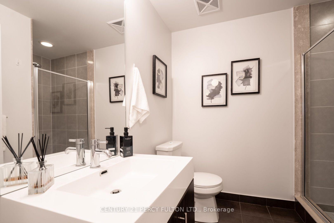
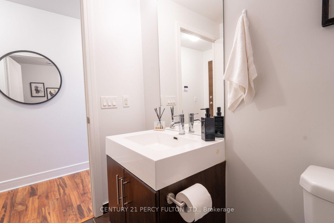
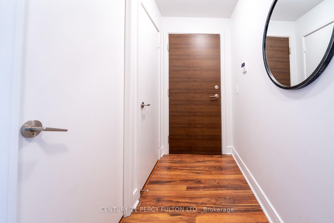
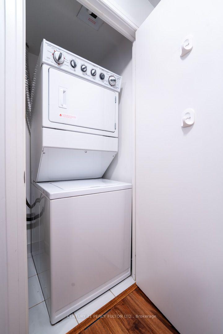
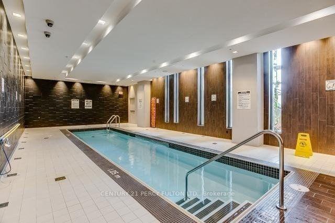
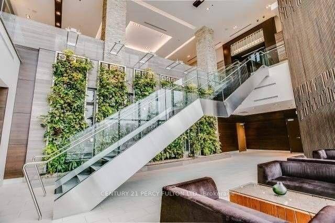
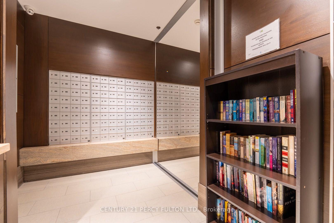
City skyline. Nature at your doorstep. A layout that simply lives larger. Rarely offered, sun-filled south-facing suite with breathtaking, unobstructed views of the Toronto skyline and CN Tower. Thoughtfully designed with one of the building's most efficient layouts, this 2-bedroom, 2-bath residence offers approximately 800sq. ft. of living space that feels noticeably larger, thanks to virtually no wasted hallway space and an exceptional flow. Floor-to-ceiling windows, 9-foot ceilings, and a private balcony fill the home with natural light, while the open-concept living area and modern kitchen with granite countertops, centre island, and stainless steel appliances create the perfect space for everyday living and entertaining. The spacious primary bedroom features a private ensuite, and the second bedroom includes a rare oversized closet for exceptional storage. Start your morning with coffee overlooking Toronto's iconic skyline, then step outside to the Don Valley trail for a walk, run, or bike ride-all while being minutes from the Eglinton Crosstown LRT, TTC, DVP, Highway 401, Yonge & Eglinton, Shops at Don Mills, Costco, and Sunnybrook Park. Enjoy premium amenities including a 24-hour concierge, indoor pool, fitness centre, sauna, party room, guest suites, visitor parking, and outdoor BBQ terrace. Includes owned parking and locker.
Extras
No extras listed.
Visit this home
Pick a time that works for you.
No upcoming open houses.
| Type | Condo Apartment |
| Style | Apartment |
| Approx. Age | Not available |
| Size | 700-799 sq. ft. |
| Maintenance Fees | $668 |
| Locker | Owned |
| Balcony | Enclosed |
| Exposure | South West |
| Parking Type | Underground |
| Parking Spaces | 1 |
| Parking Features | Underground |
| Property Tax | $3,038 |
| mls© Number | C13653178 |
| Listed By | CENTURY 21 PERCY FULTON LTD. |
Listing History
- No recent sale history for this listing.
- No recent lease history for this listing.
Schools
Could you afford this home?
What the bank counts
This home's actual carrying costs, payment stress-tested at 6%
- Mortgage, tested at 6%
- $3,317
- Property tax
- $253
- Heat allowance
- $150
- Condo fees, half counted
- $334
- Housing costs
- $4,054 / mo
Lenders cap these at 39% of gross income — that sets the number.
Down payment20% · $129,600
25-yr amortization
Income needed
$125,000
gross annual household income
- Payment at 4%
- $2,727 / mo
- Cash down
- $129,600
Assumes no other monthly debts · 25-yr amortization
Full affordability checkInvestment Analysis
Estimated rent, cap rate and monthly cash flow for this property
Values and trends
Nearby listings
Comparable sales
- No similar listings found.