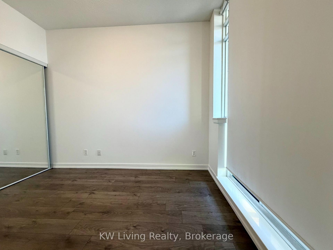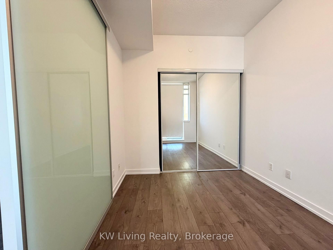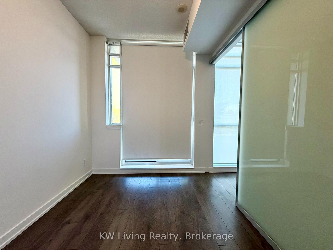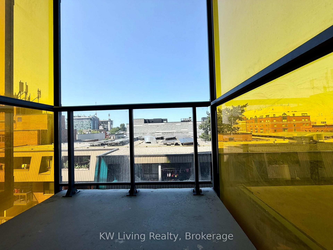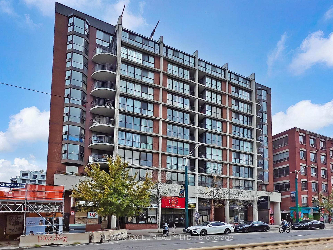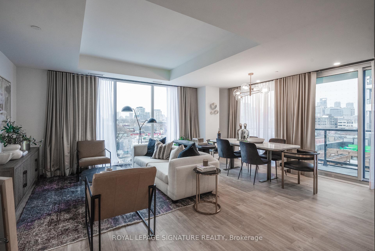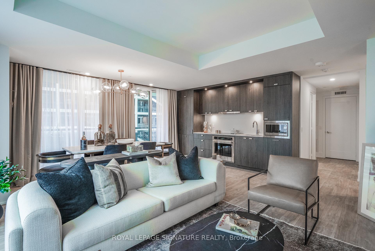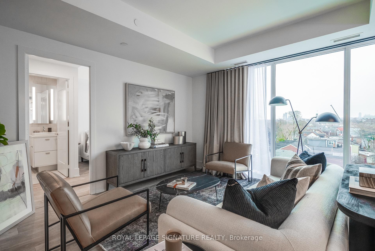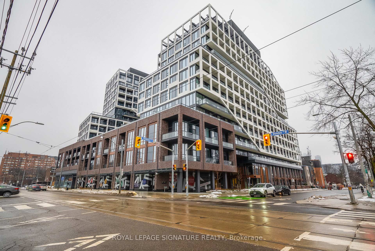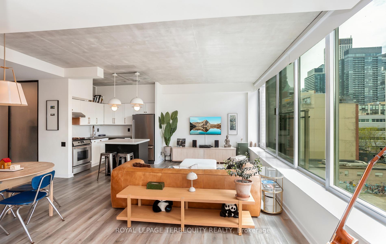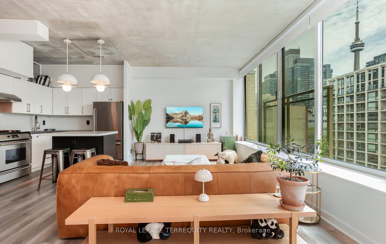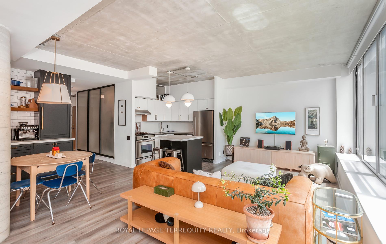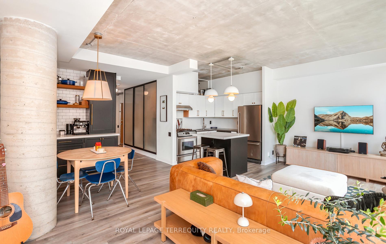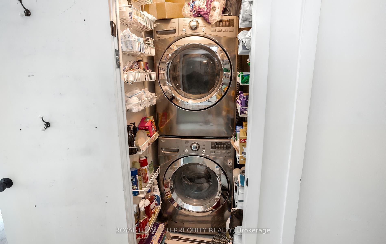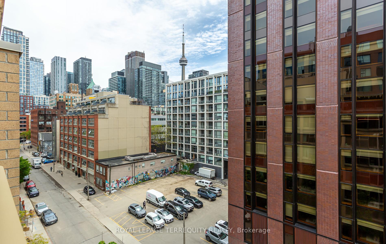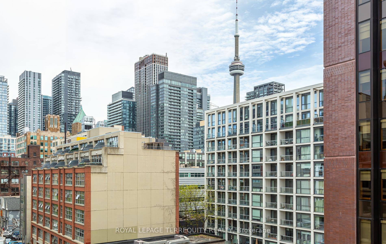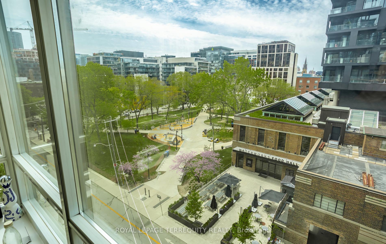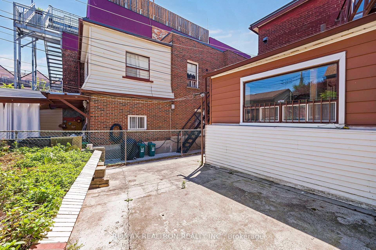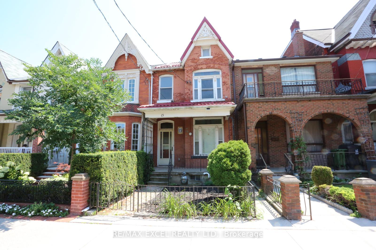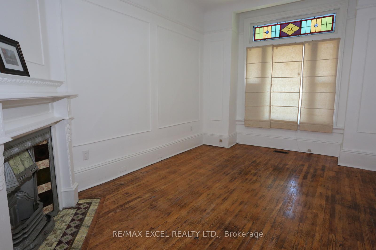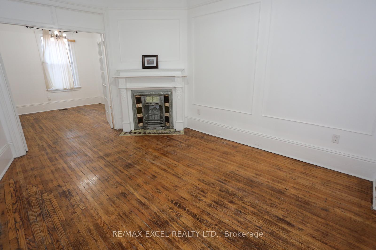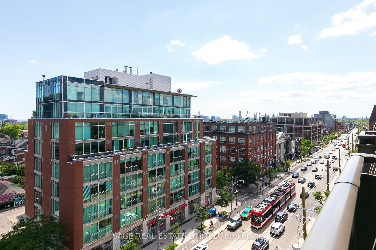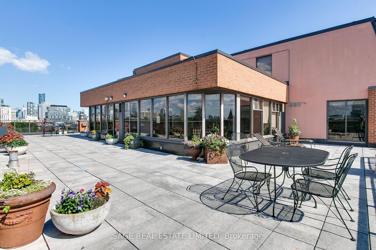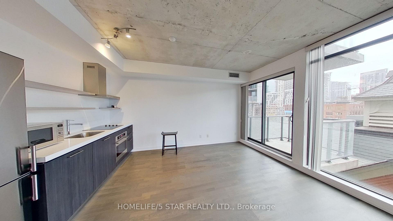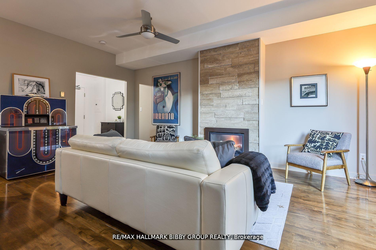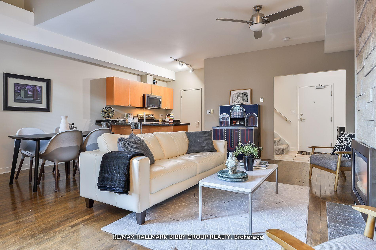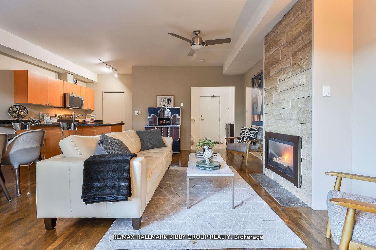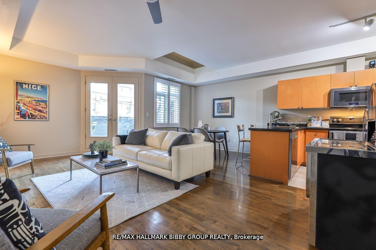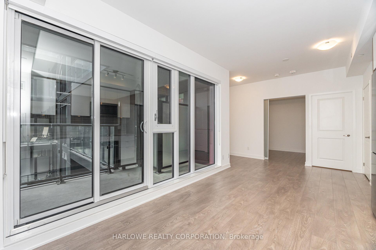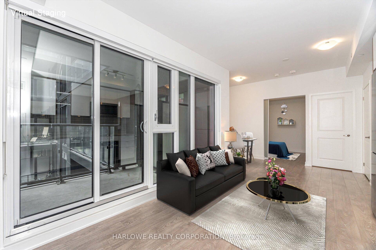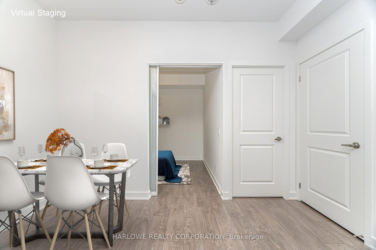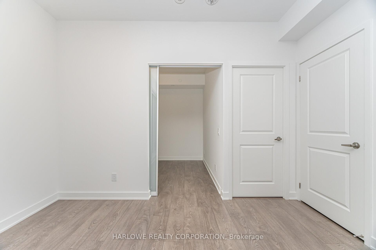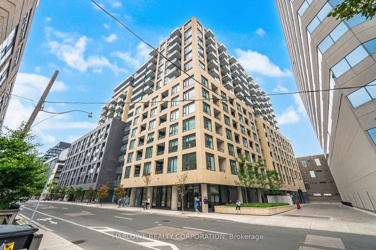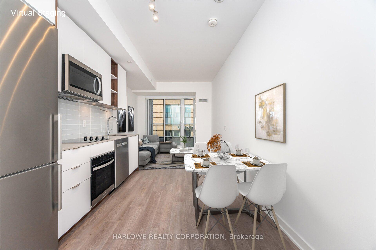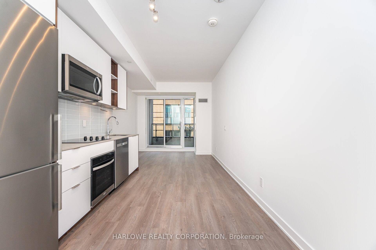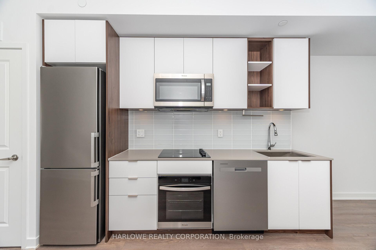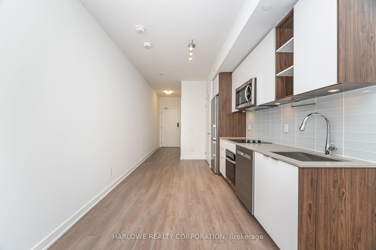
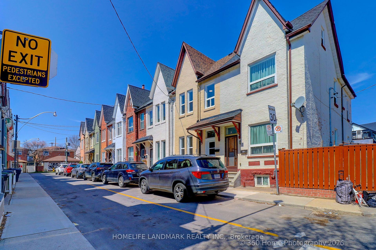


4 Andrews Avenue
Trinity-Bellwoods, Toronto
$1,099,000
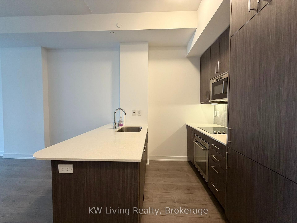
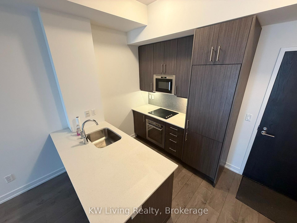
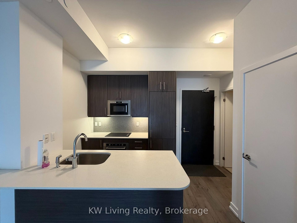
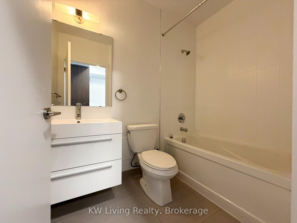
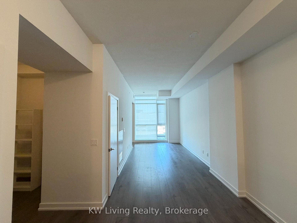
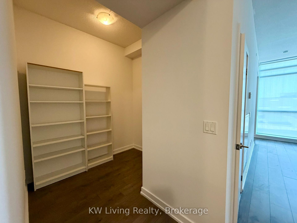
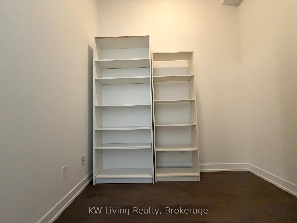
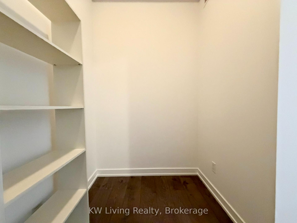
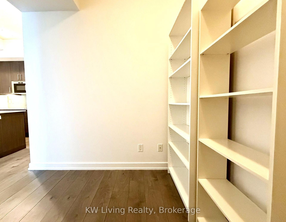
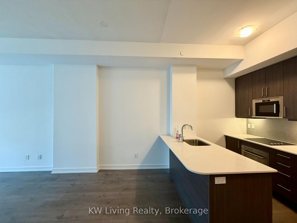
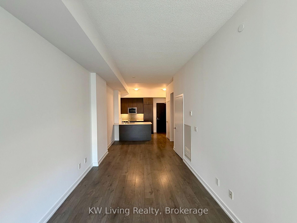
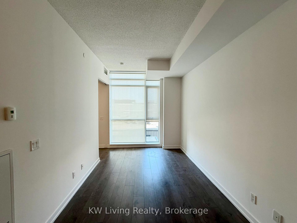
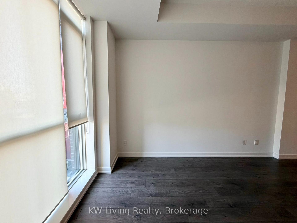
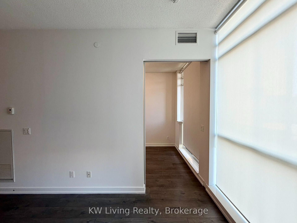
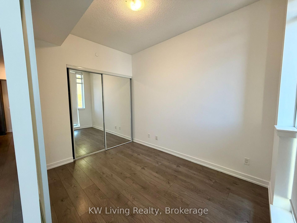
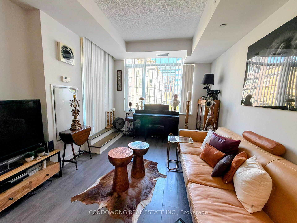
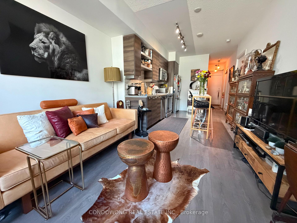
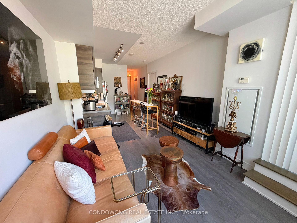
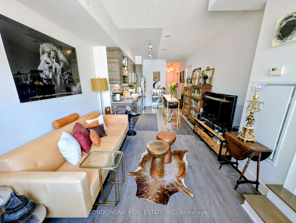
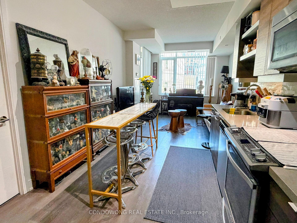
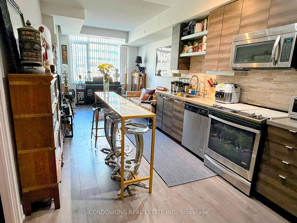
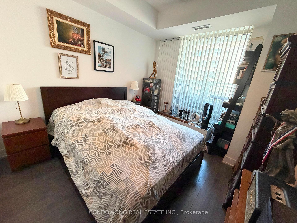
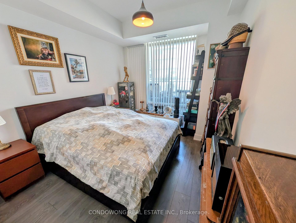
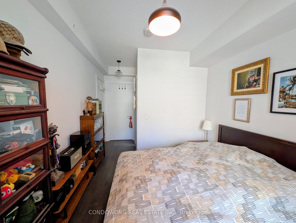
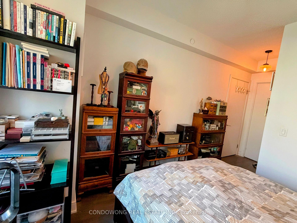
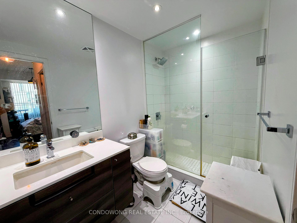
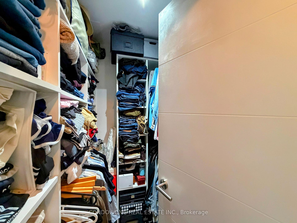
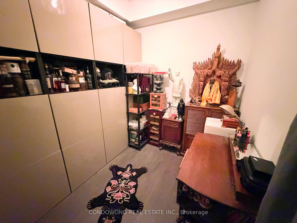
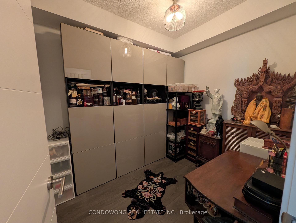
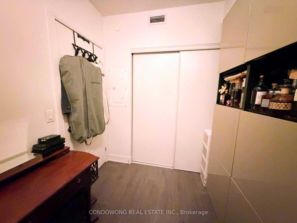
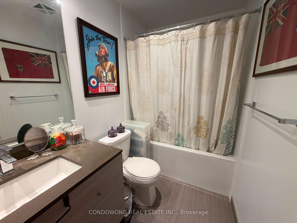
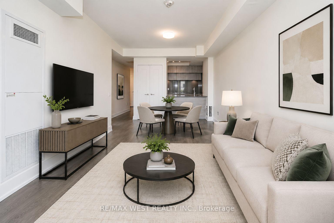
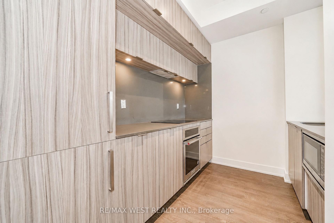
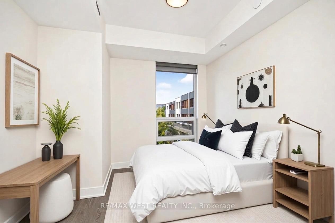
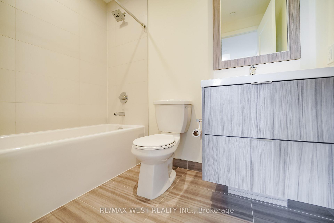
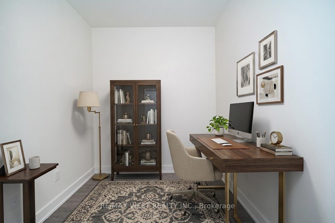
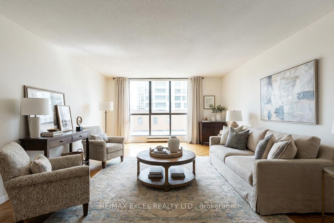
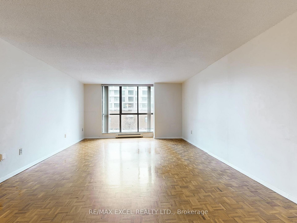
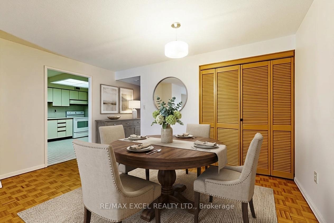
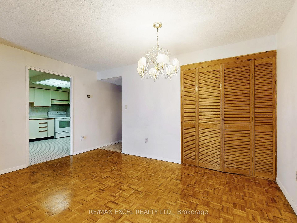
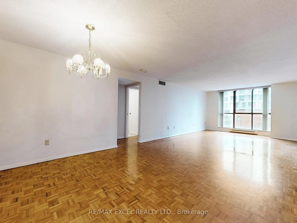
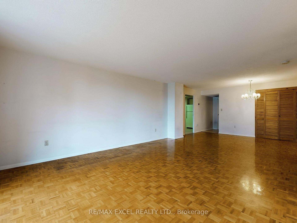
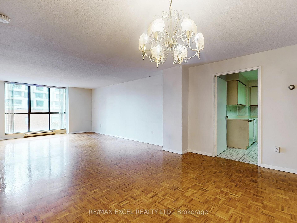
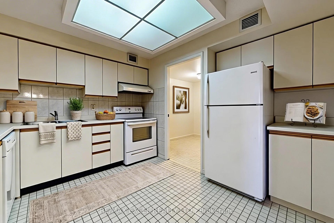
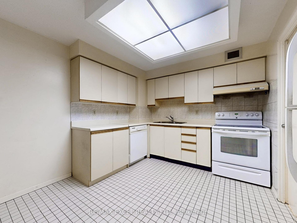
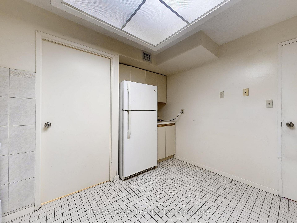
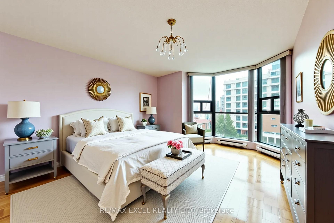
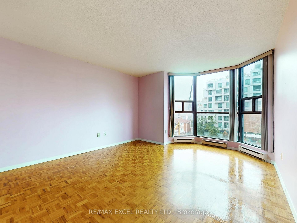
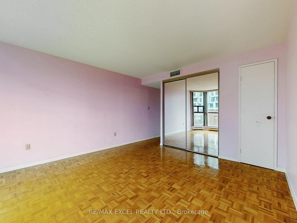
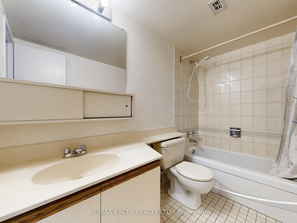
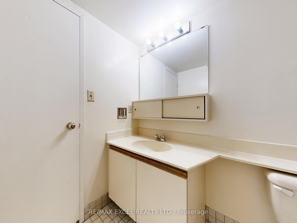
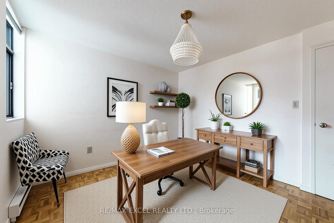
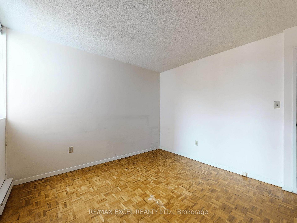
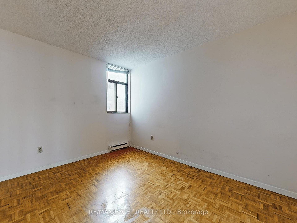
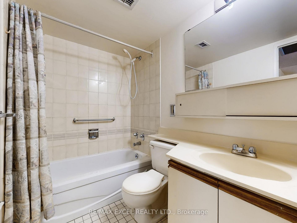
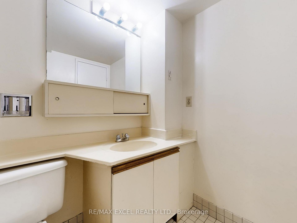
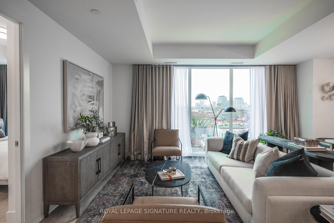
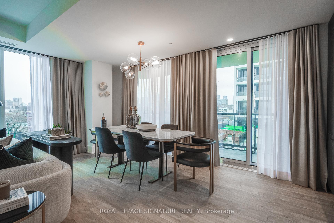
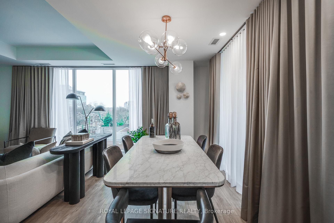
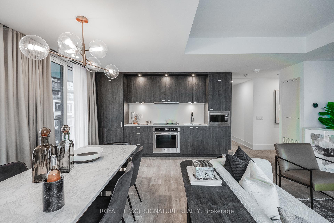
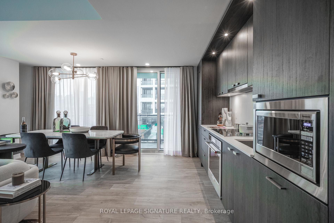
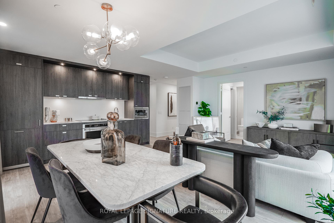
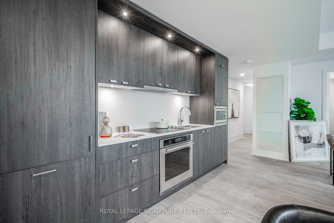
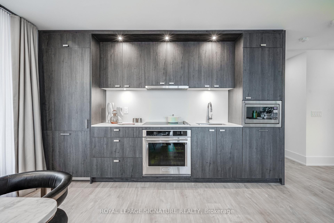
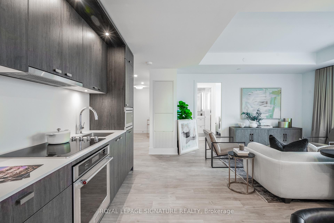
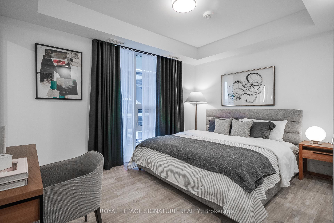
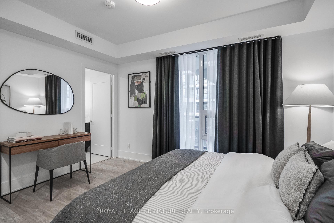
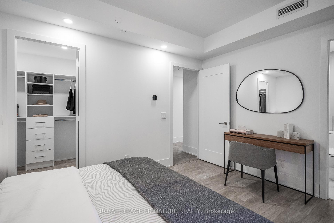
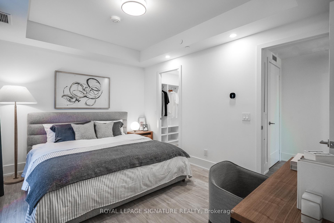
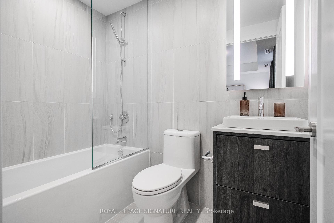
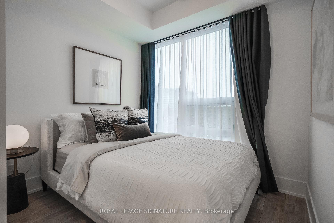
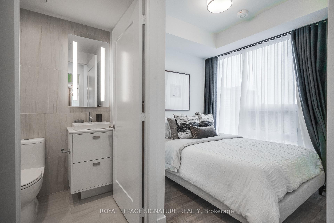
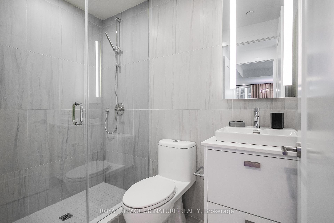
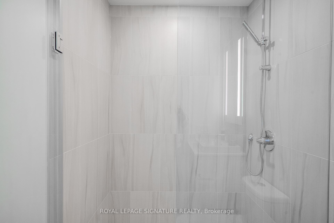
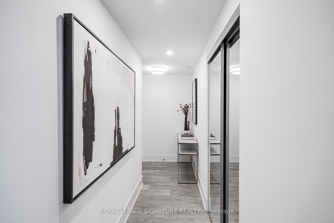
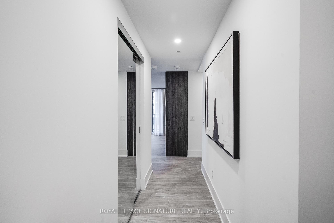
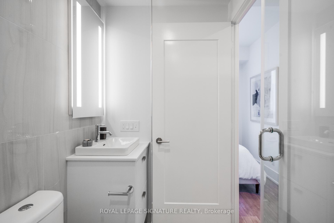
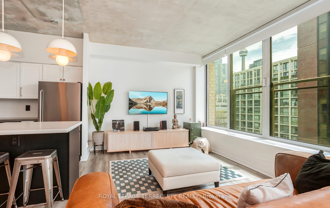
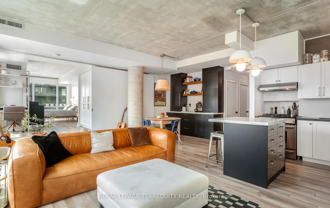
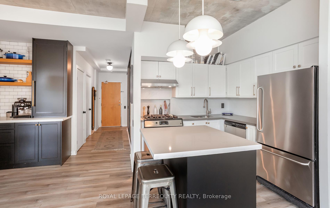
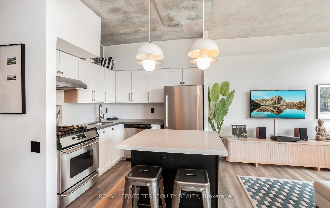
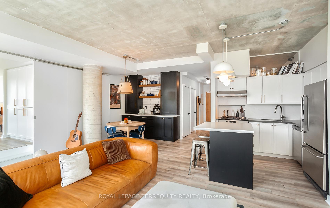
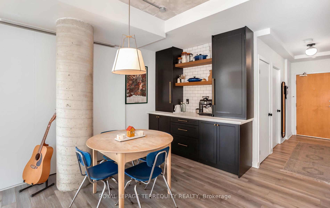
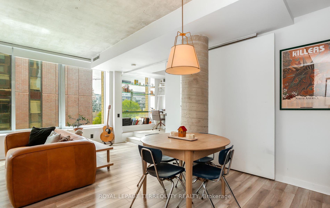
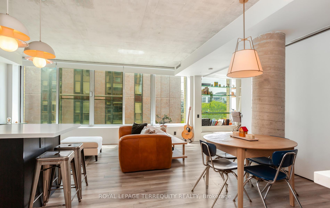
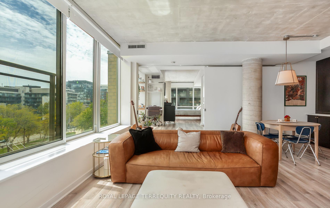
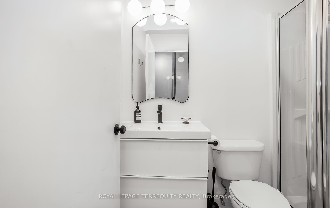
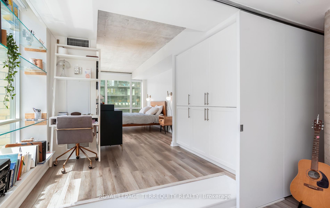
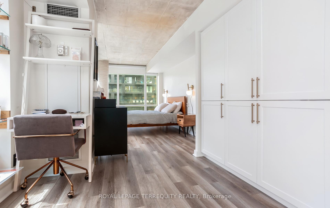
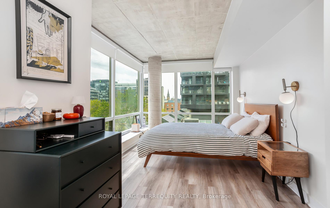
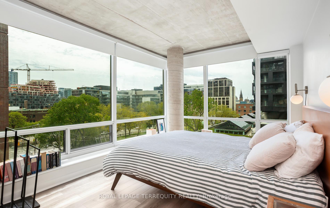
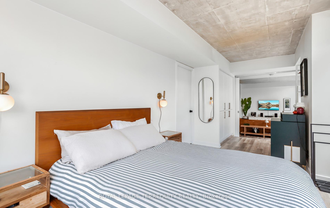
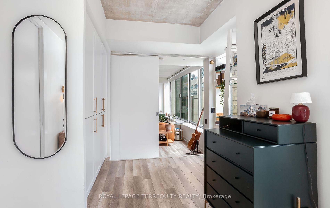
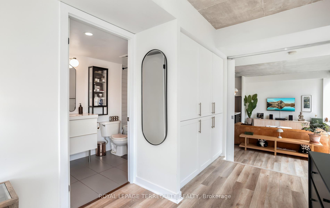
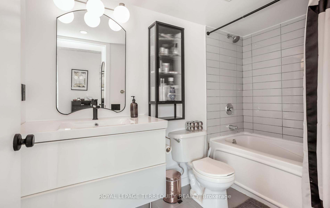
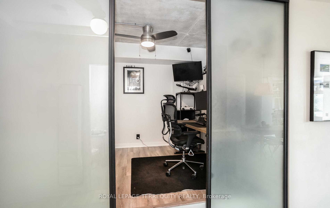
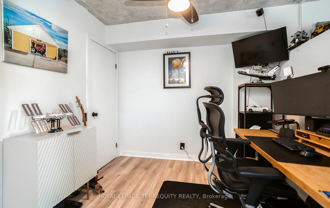
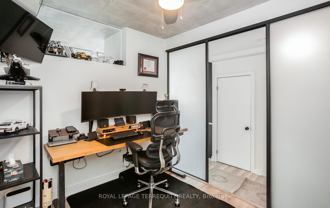
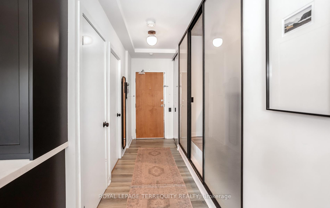
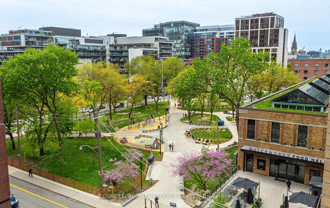
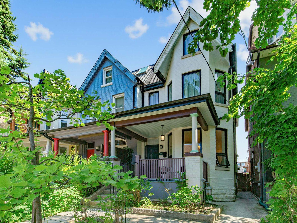
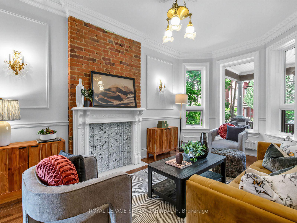
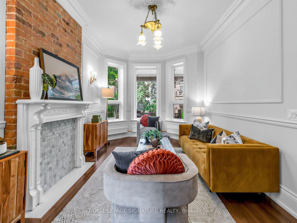
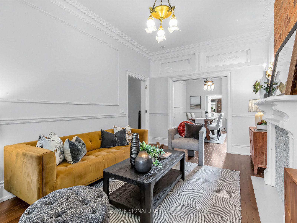
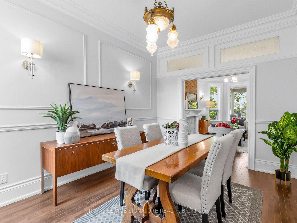
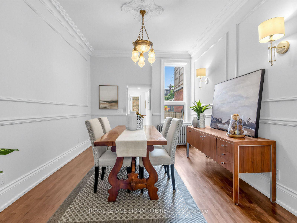
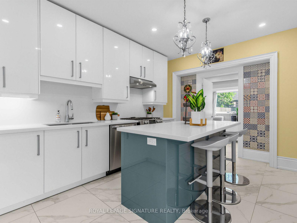
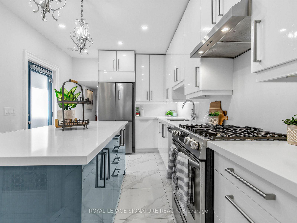
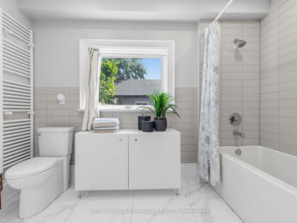
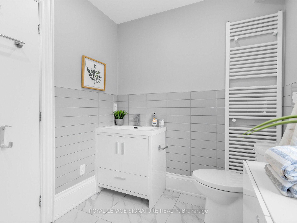
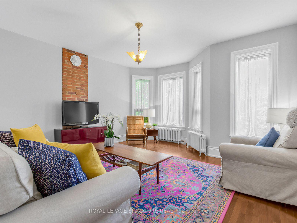
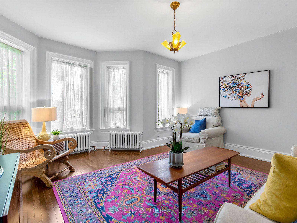
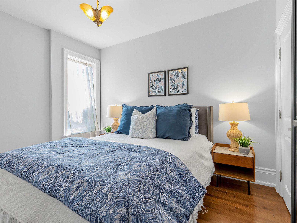
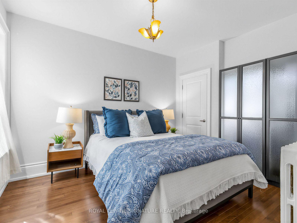
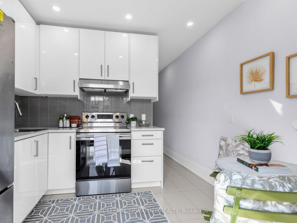
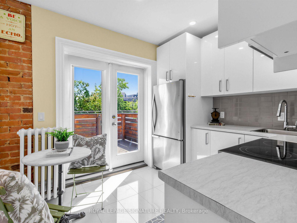
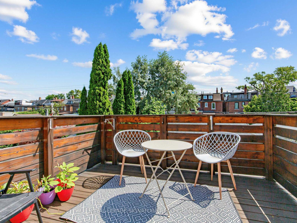
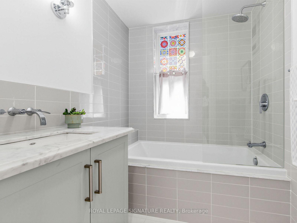
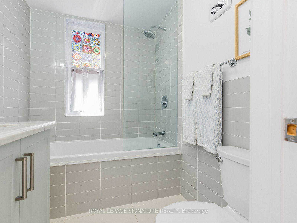
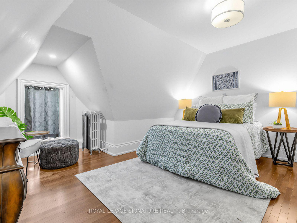
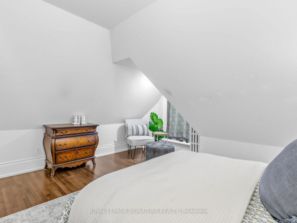
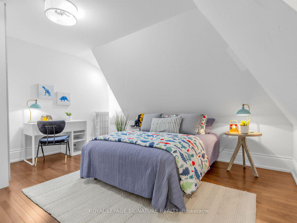
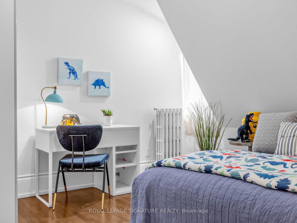
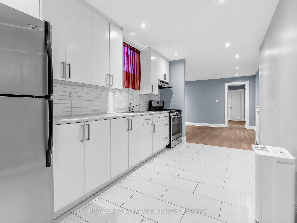
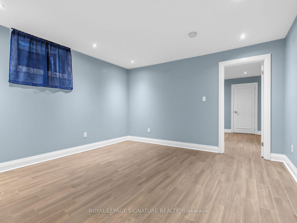
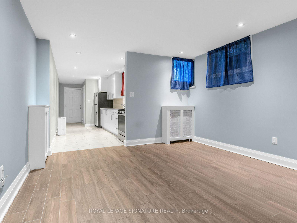
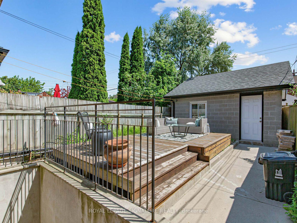
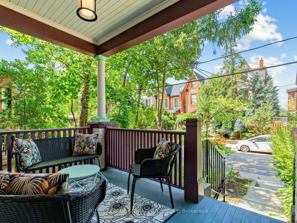

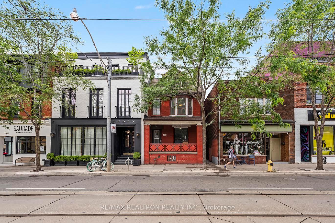
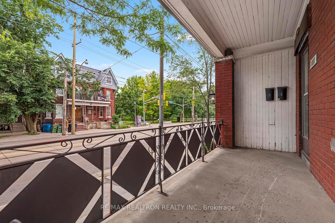
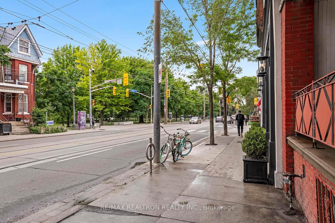
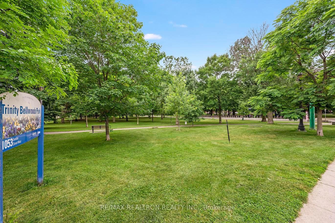
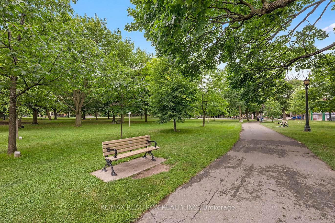
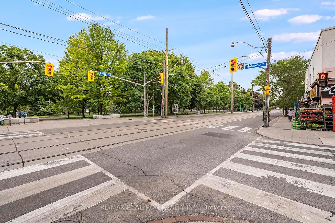
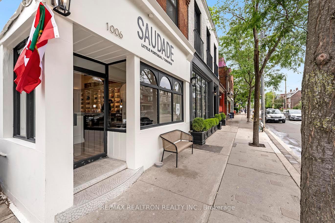
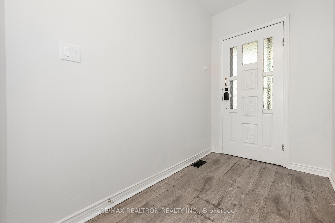
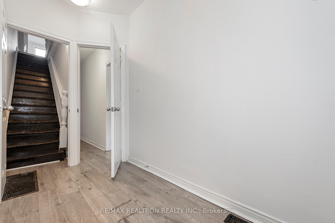
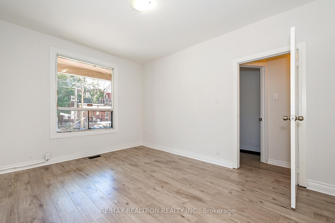
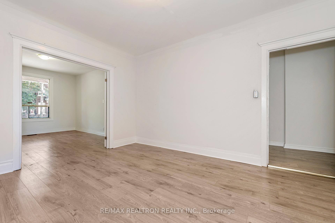
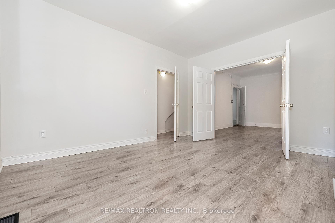
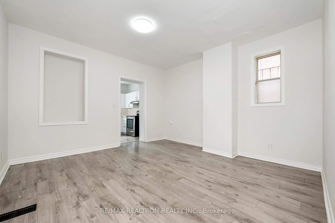
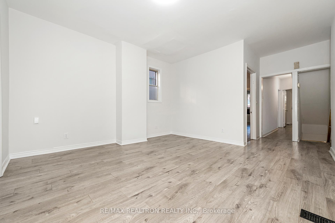
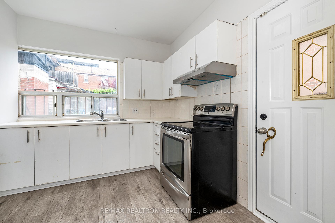
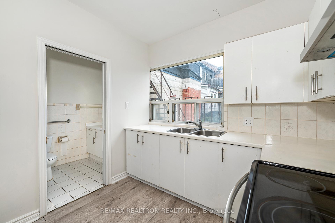
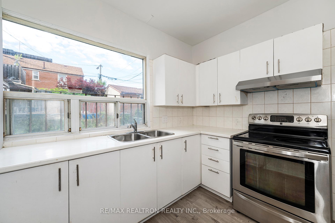
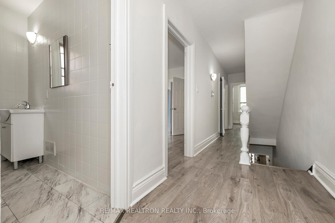
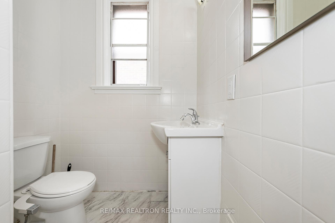
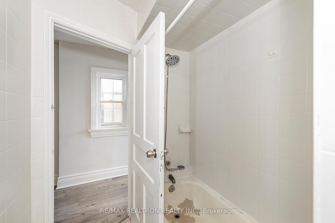
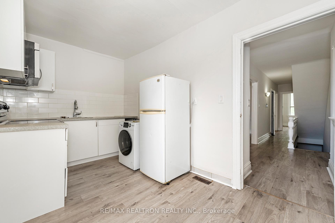
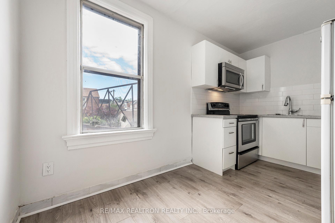
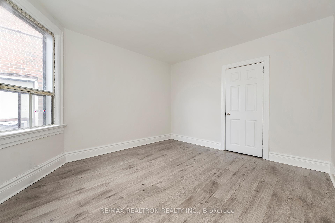
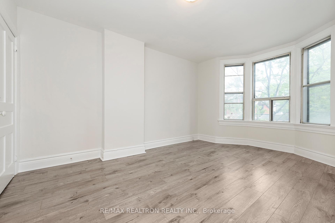
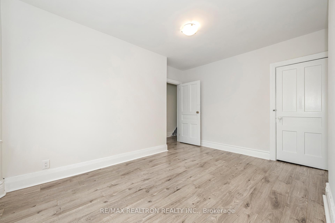
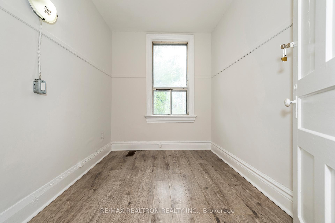
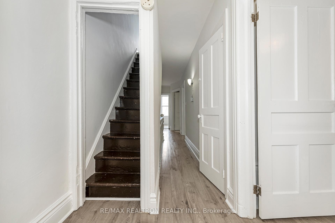
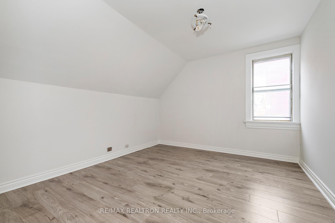
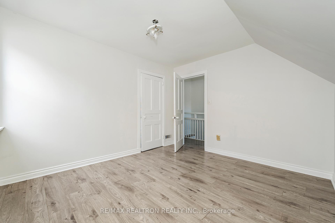
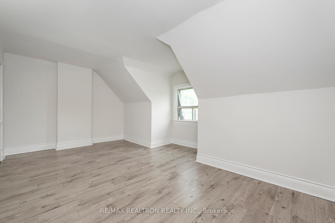
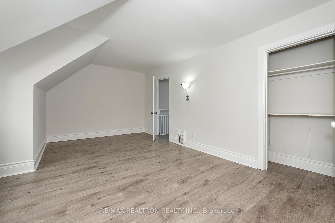
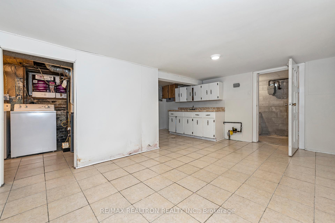
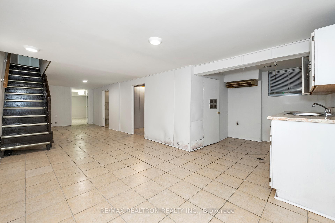
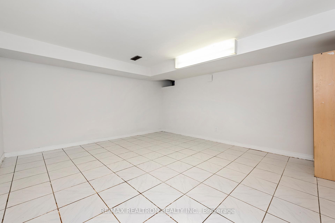
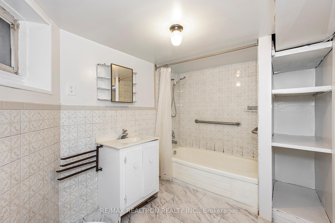
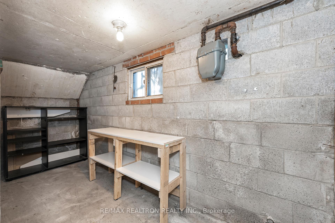
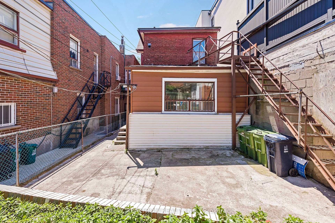
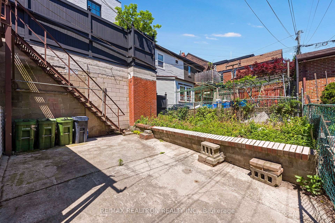
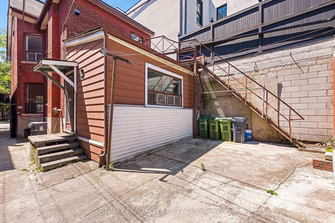
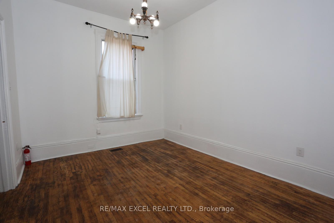
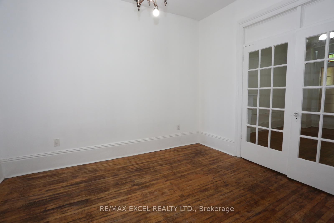
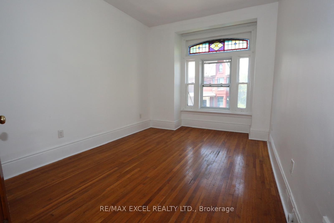
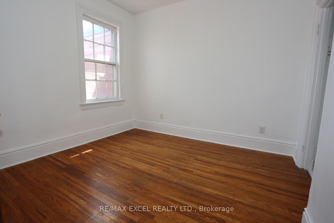
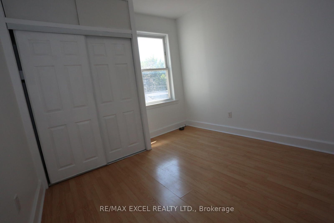
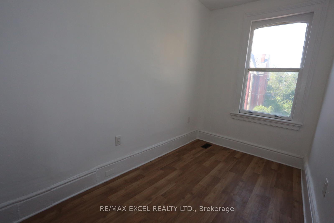
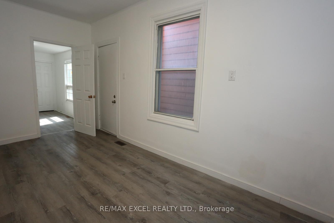
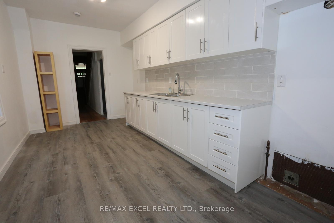
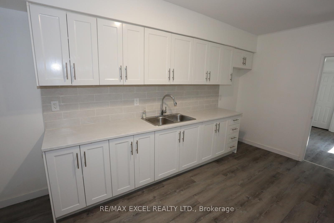
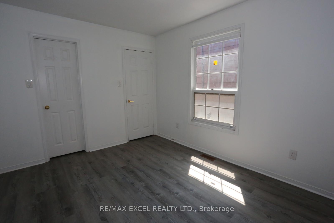
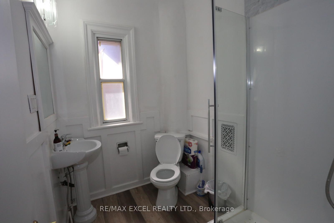
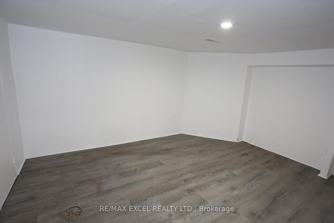
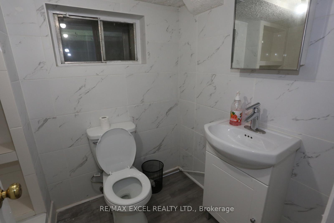
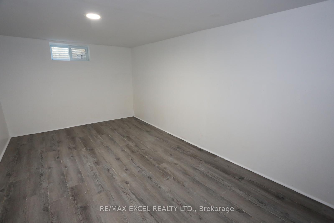
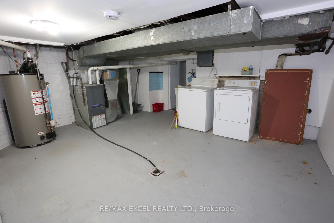
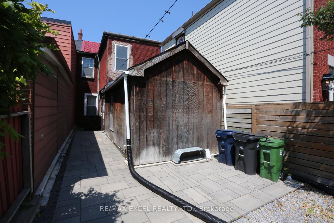
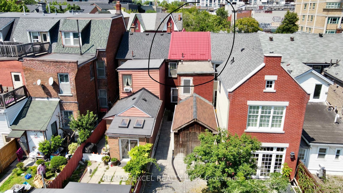
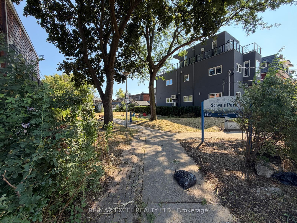
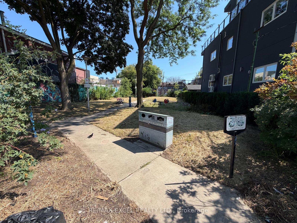
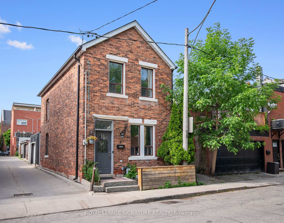
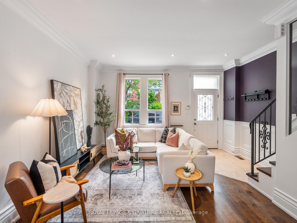
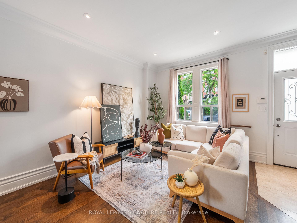
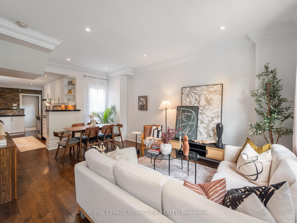
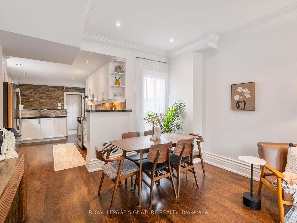
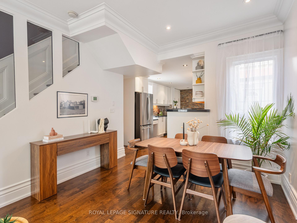
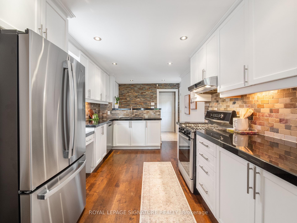
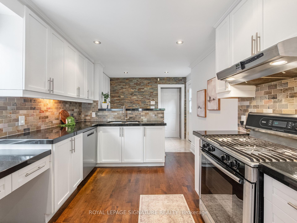
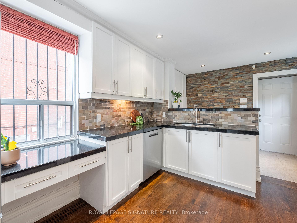
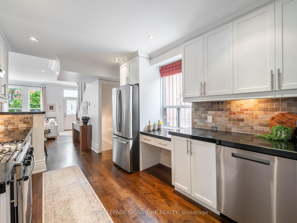
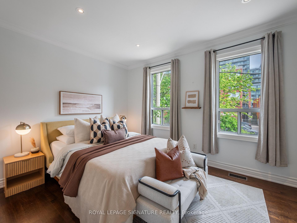
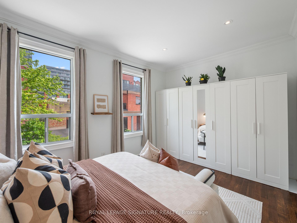
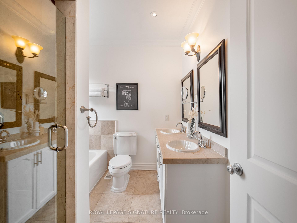
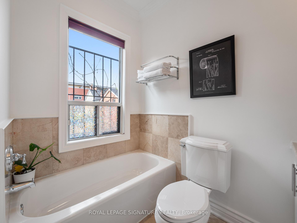
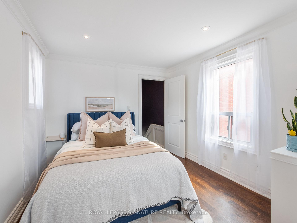
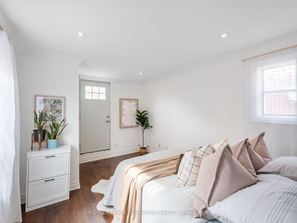
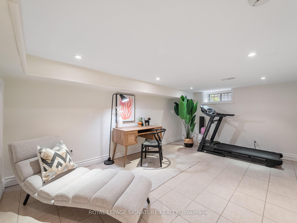
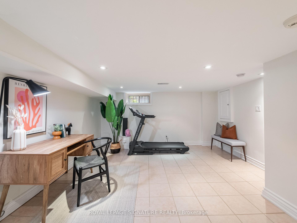
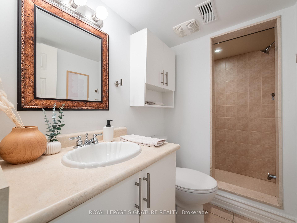
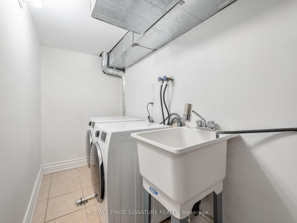
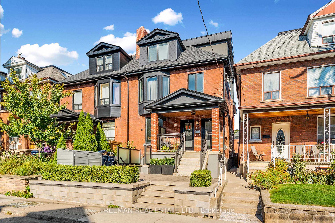
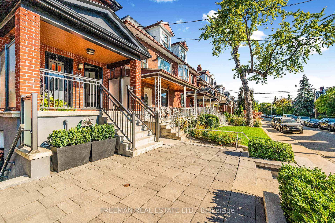
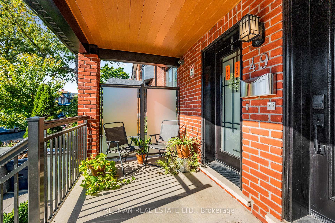
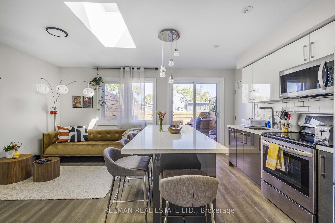
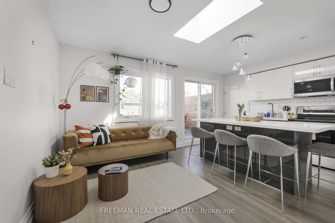
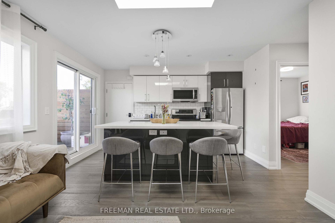
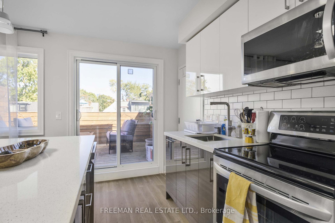
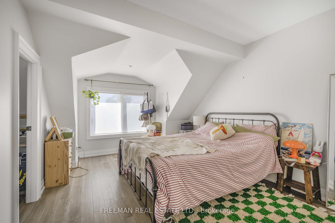
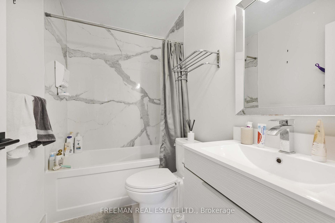
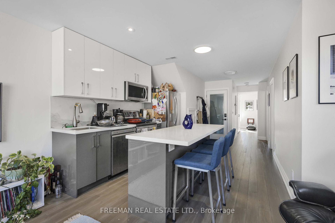
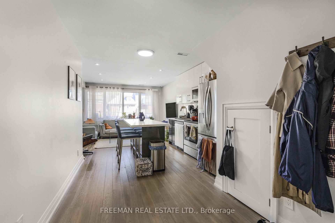
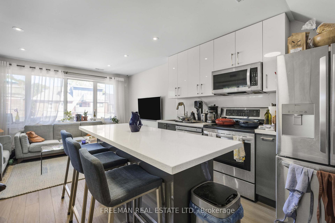
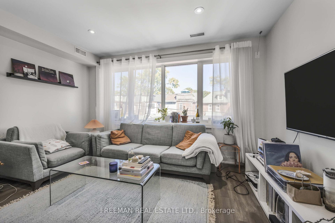
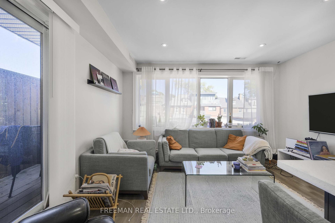
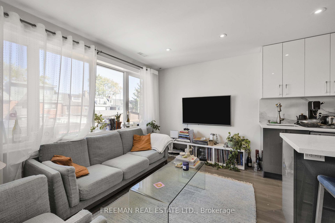
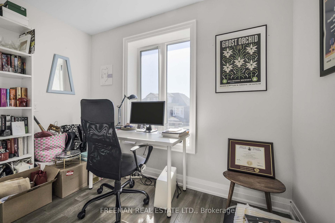
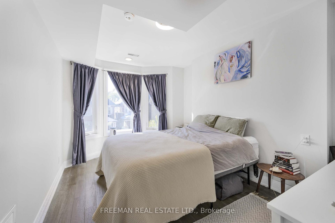
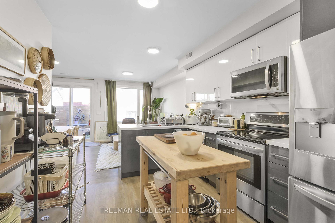
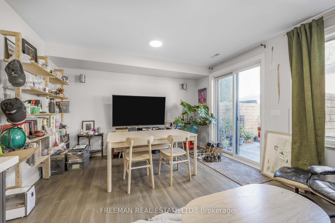
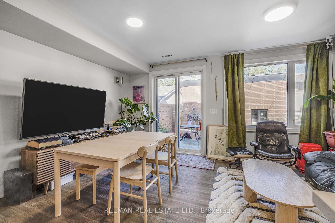
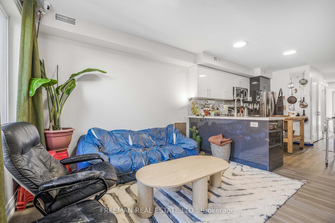
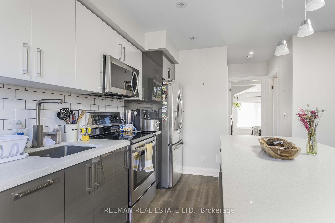
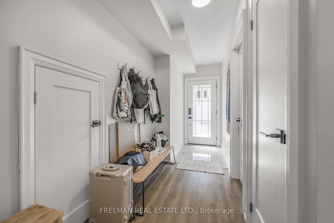
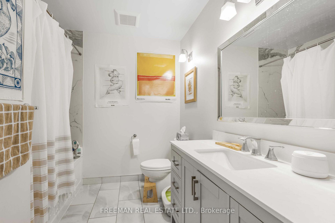
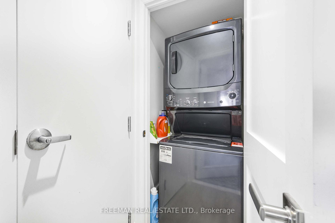
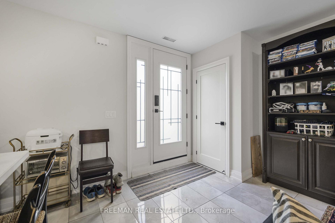
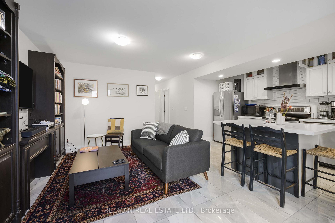
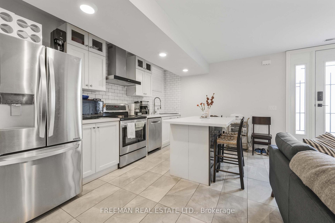
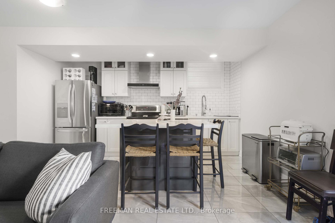
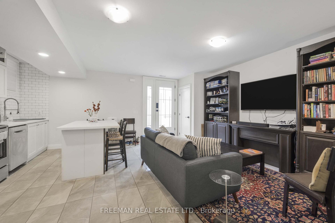
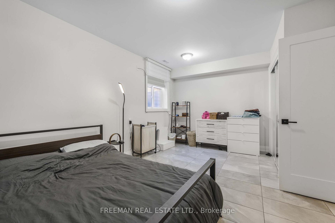
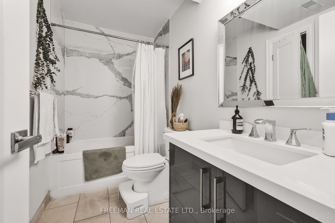
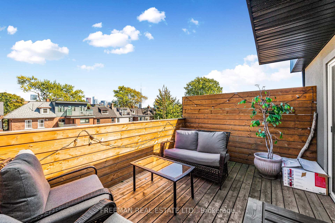
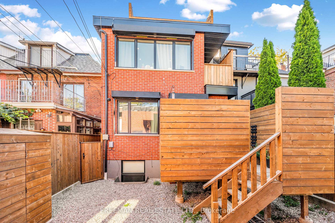
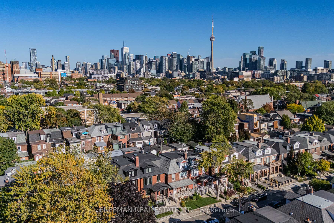
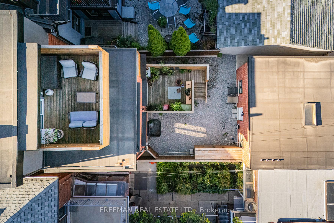
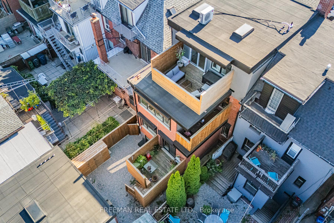
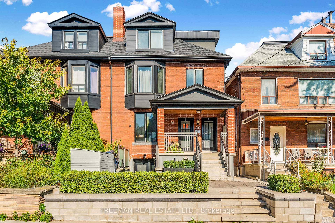
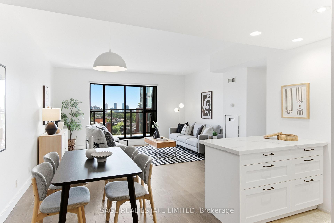
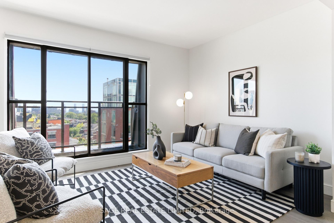
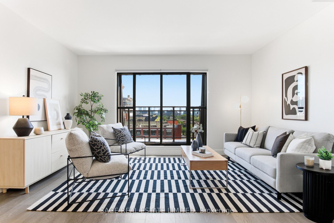
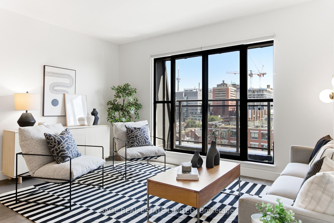
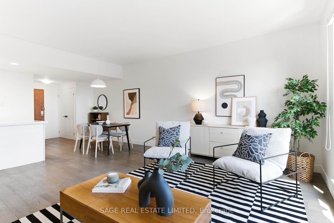
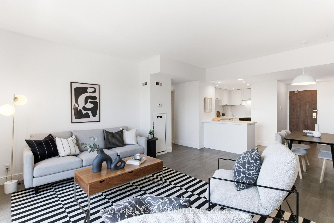
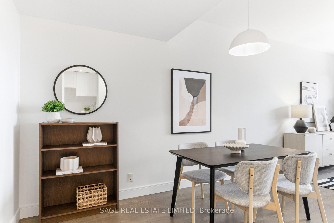
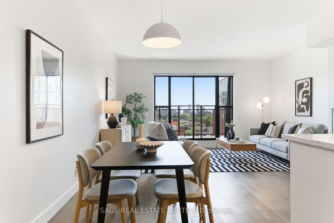
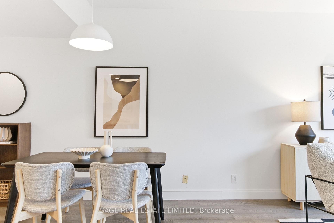
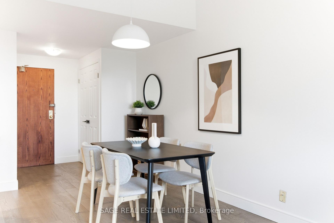
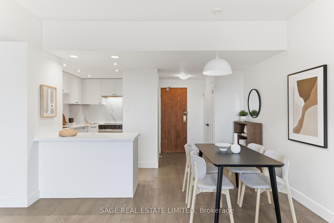
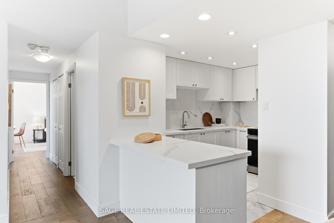
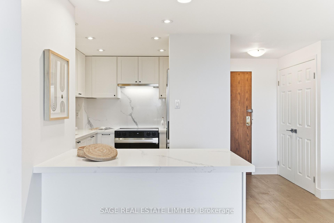
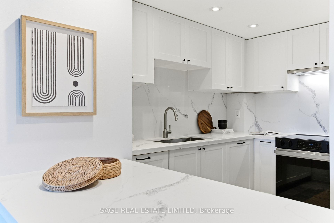
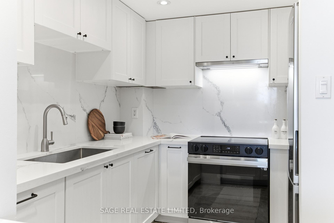
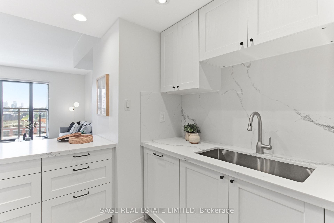
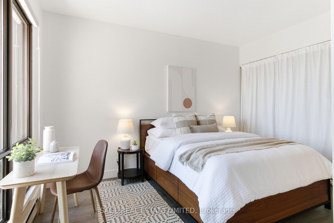
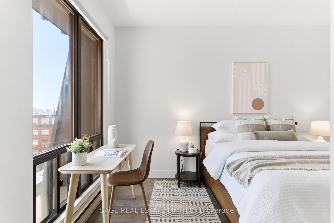
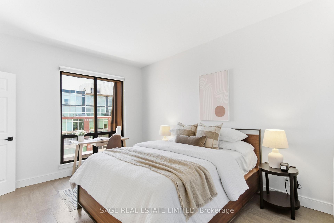
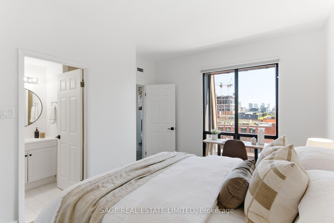
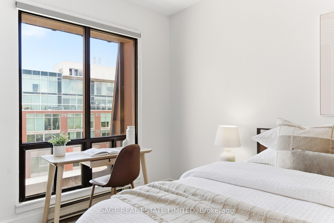
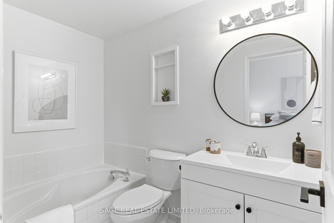
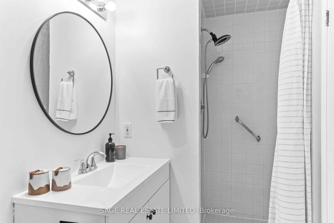
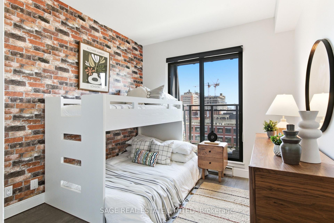
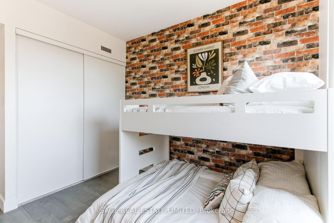
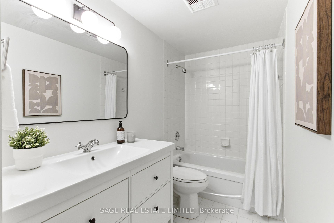
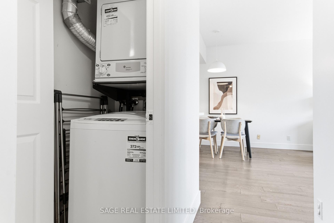
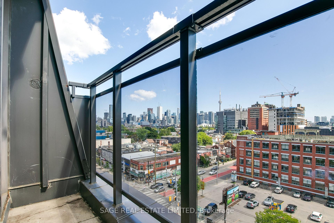
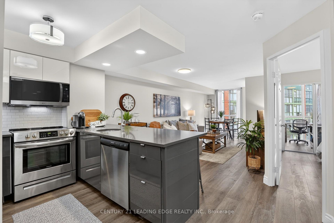
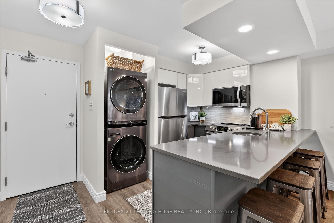
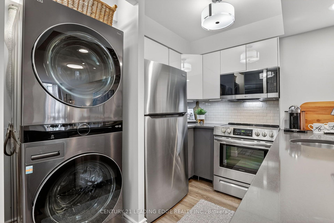
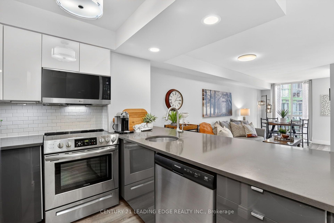
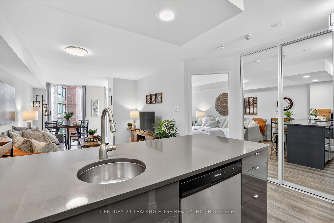
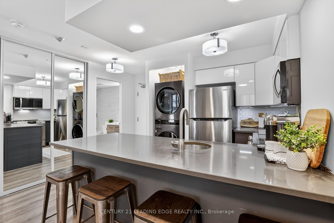
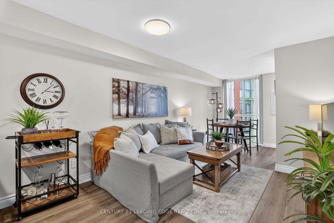
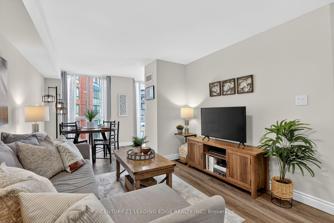
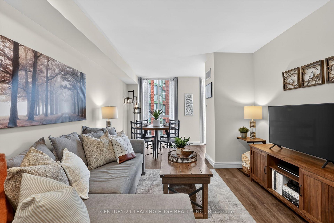
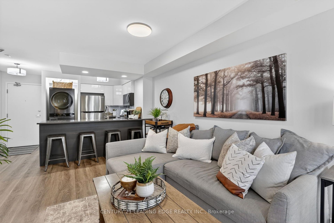
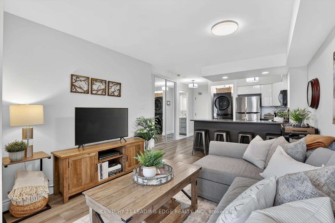
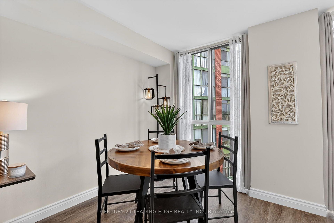
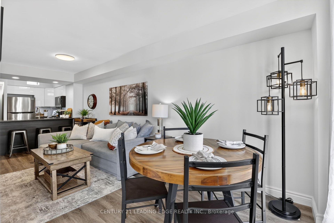
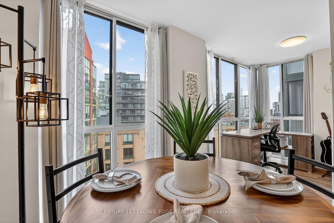
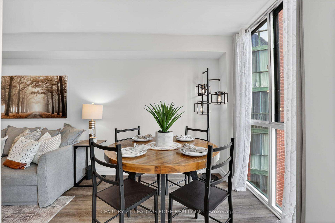
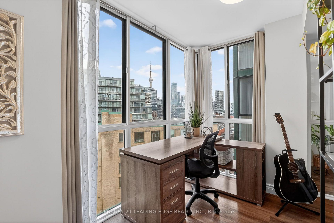
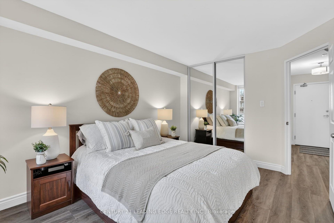
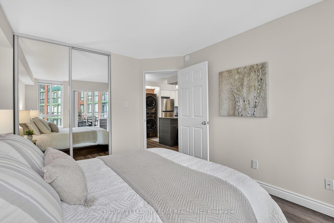
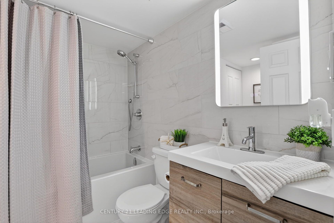

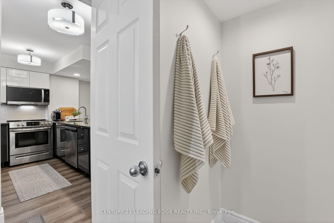
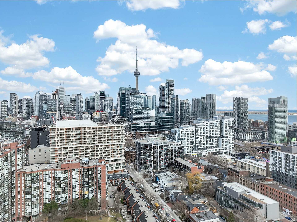
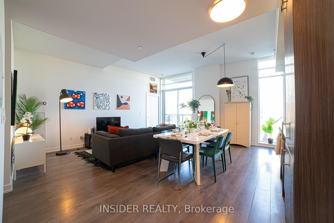
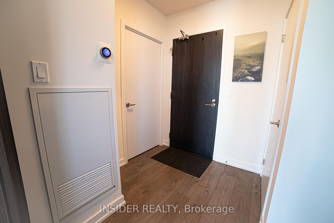
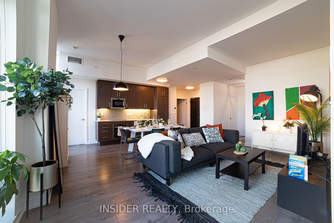
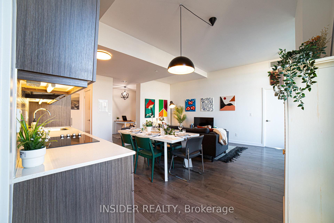
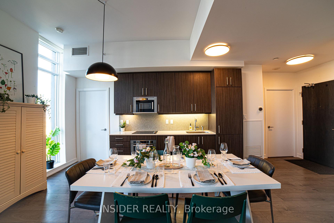
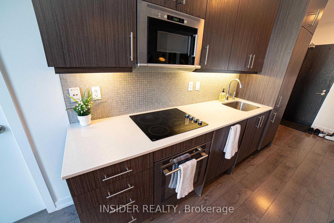
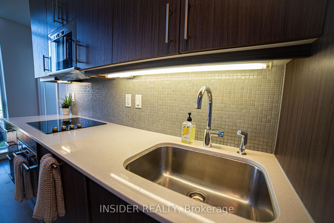
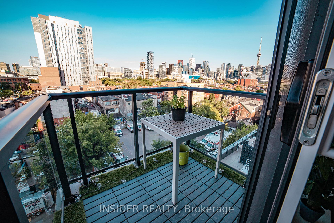
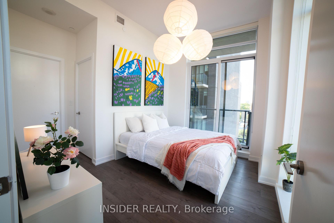
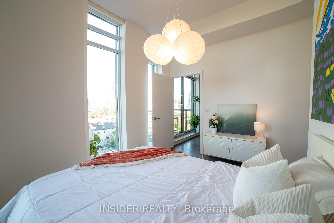
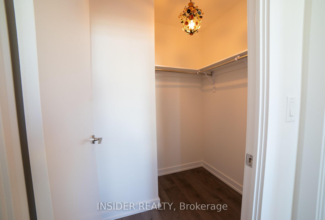
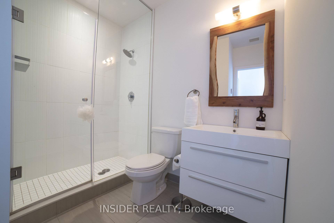
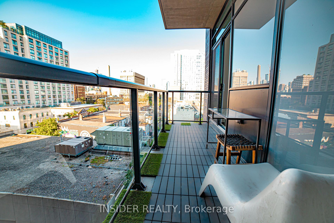
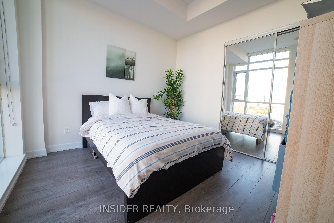
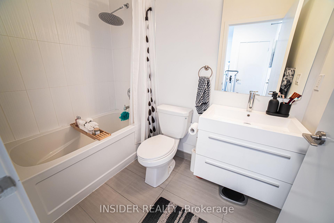
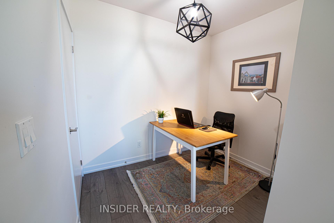
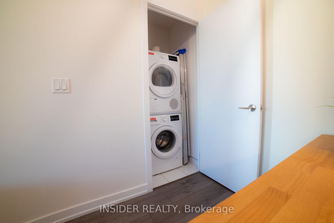
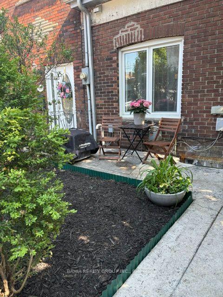


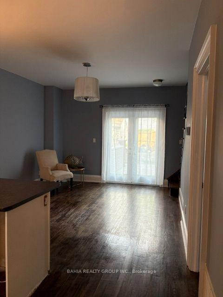

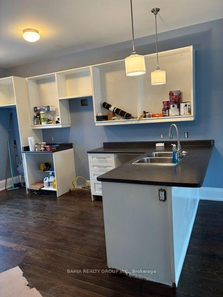



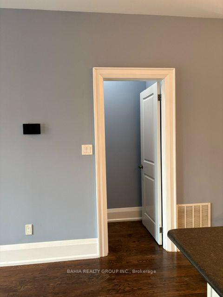
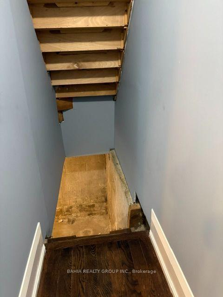
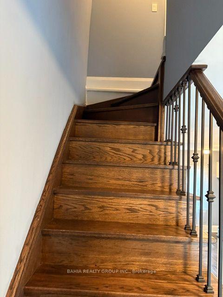
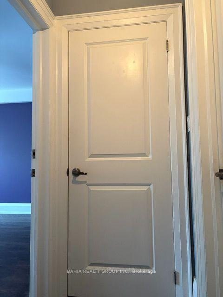
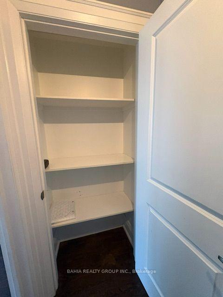
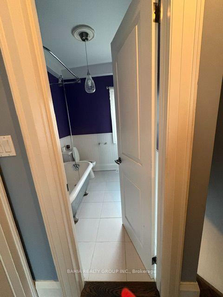
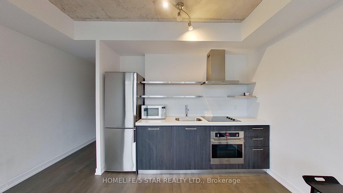
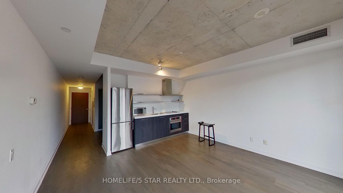
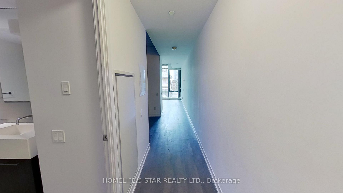
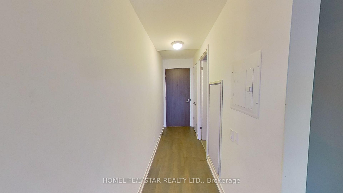
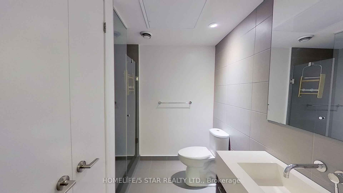
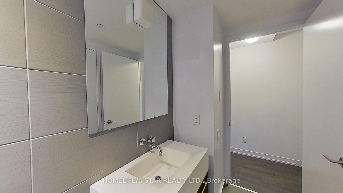
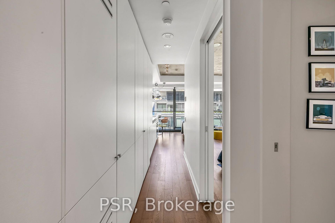
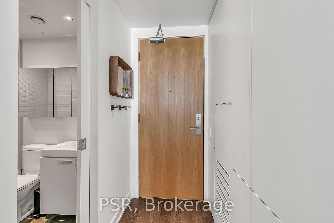
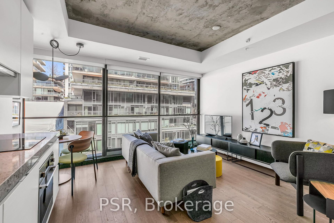
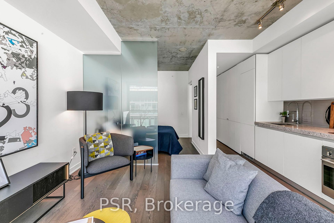
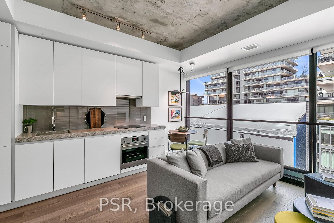
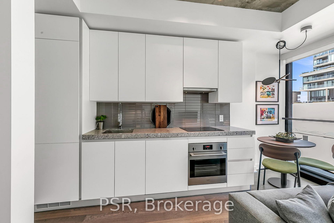
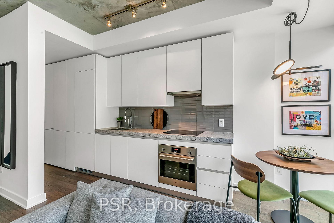
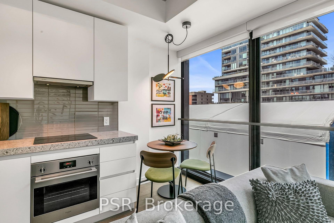
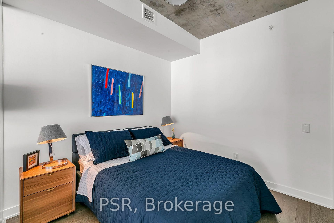
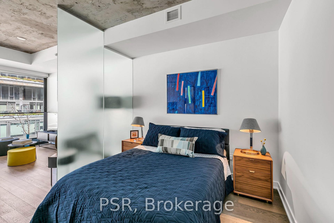
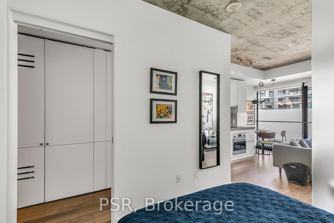
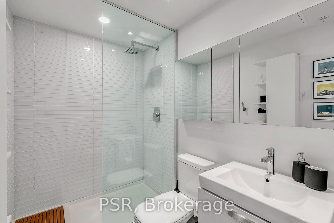
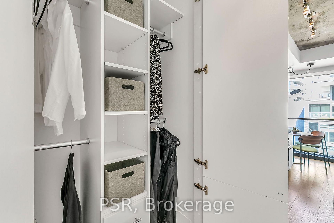
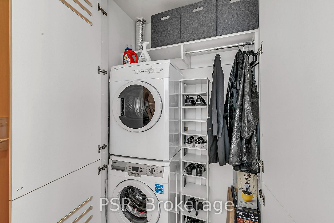
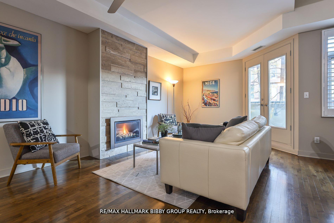
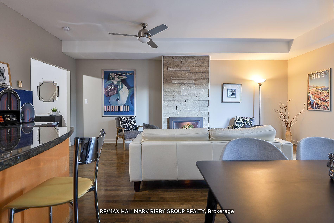
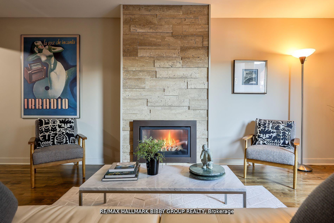
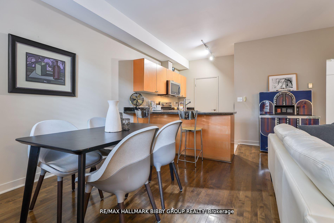
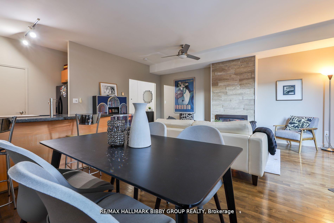
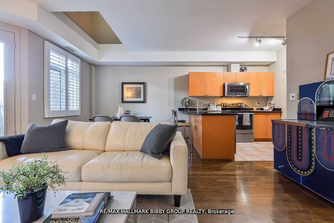
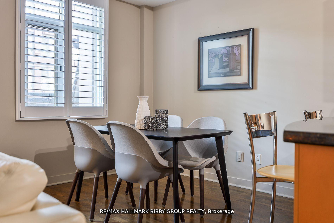
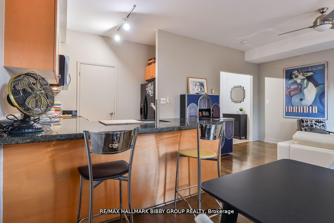
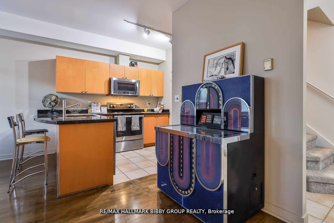
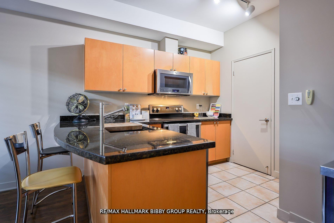
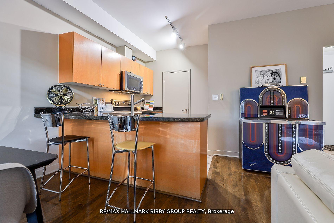
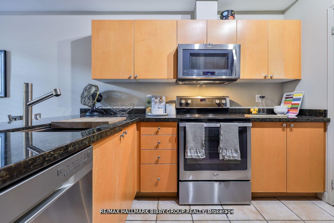
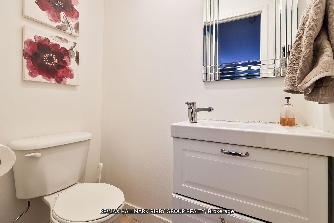
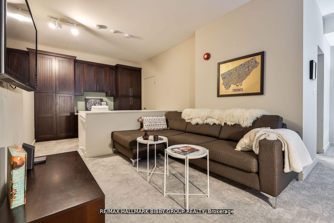
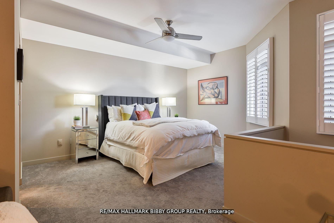
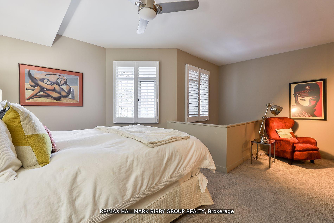
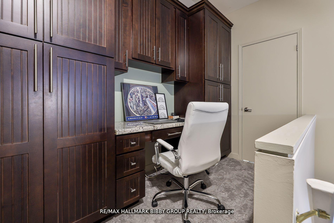
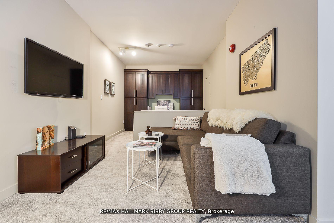
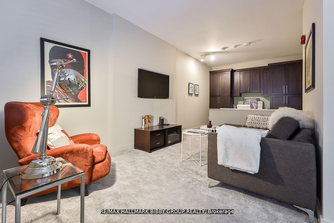
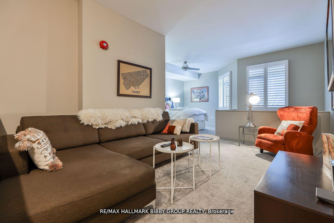
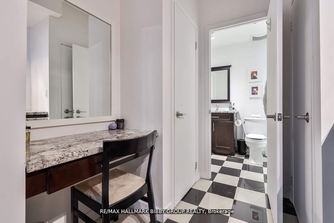
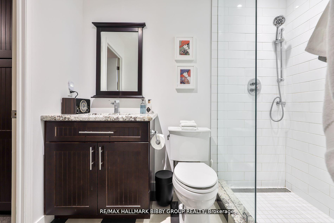
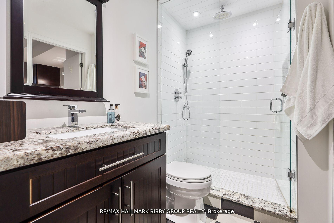
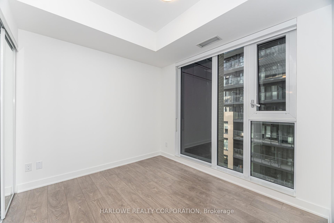
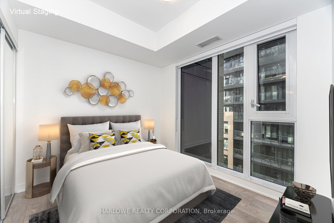
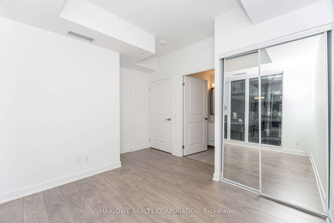
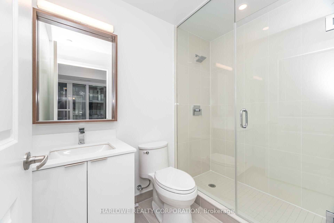
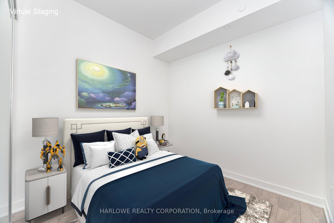
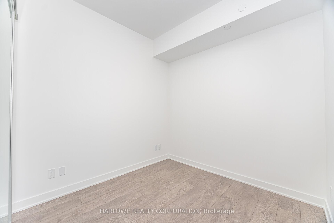
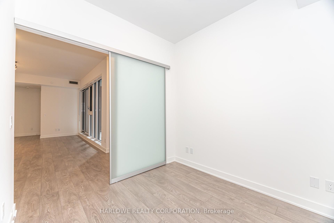
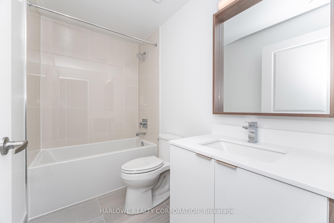
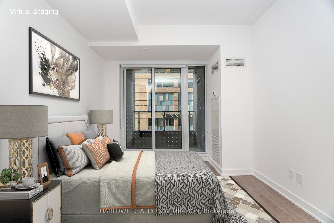
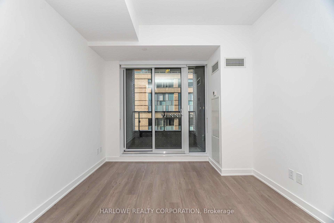
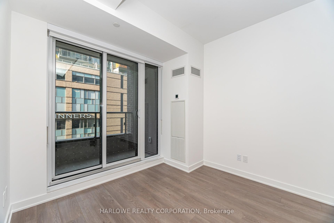
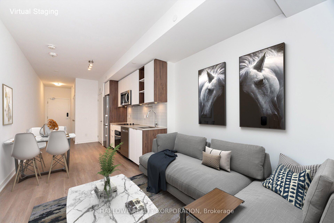
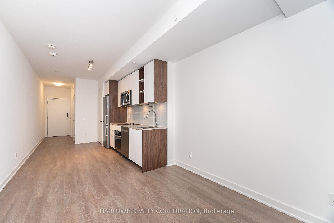
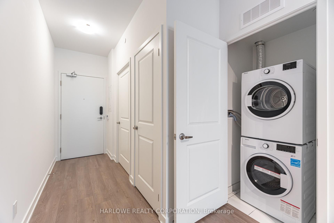
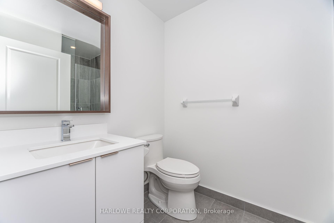
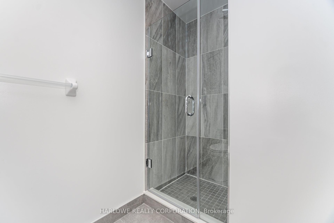
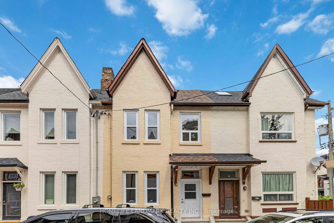
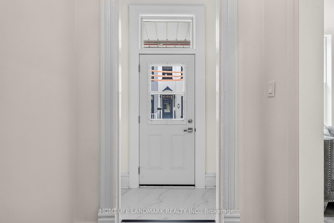
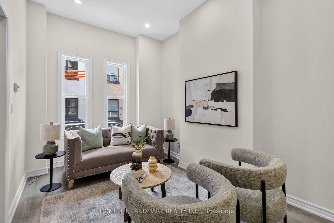
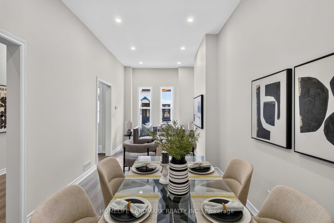
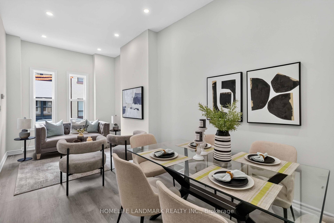
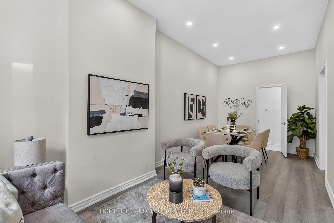
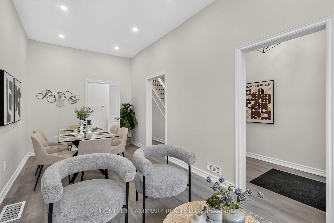
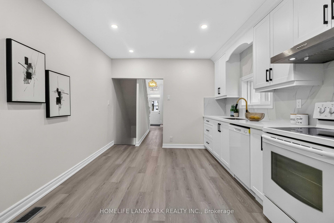
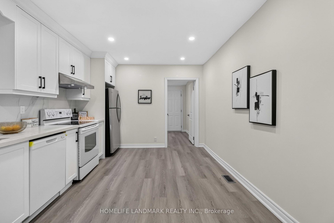
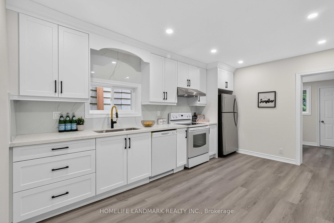
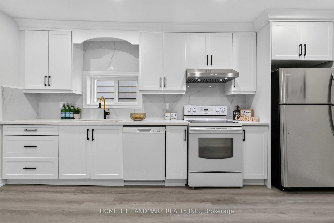
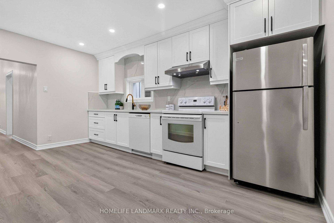
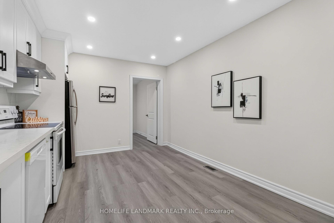
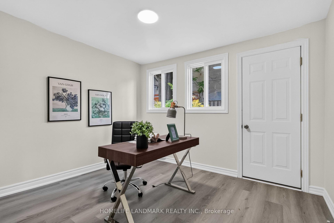
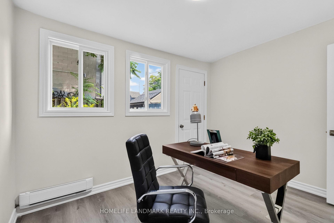
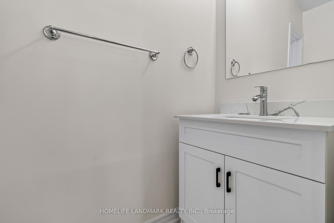
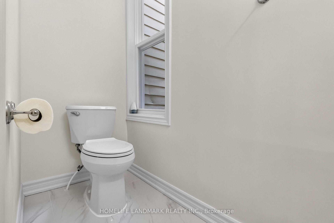
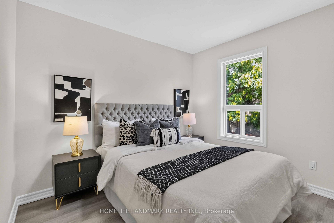
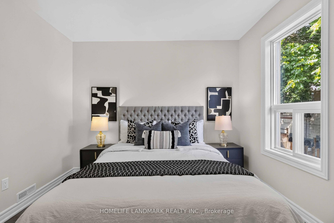
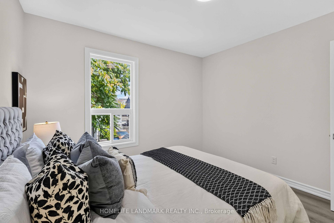
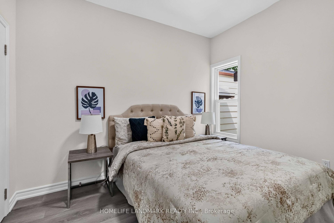
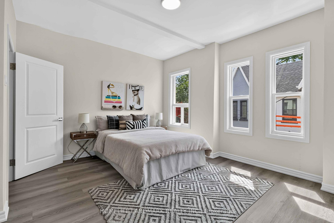
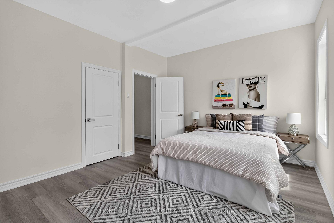
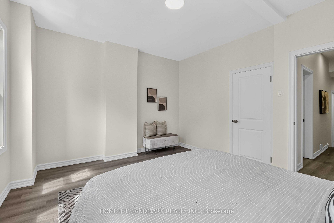
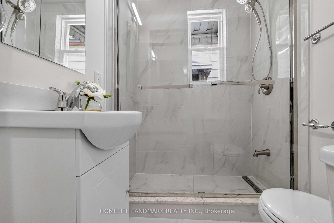
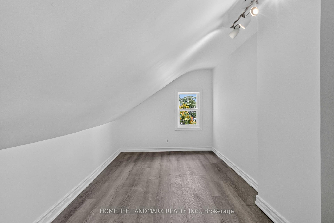
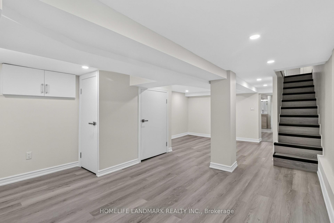
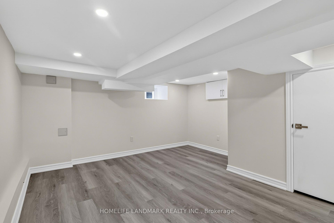
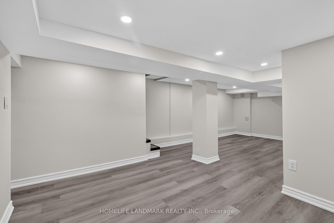
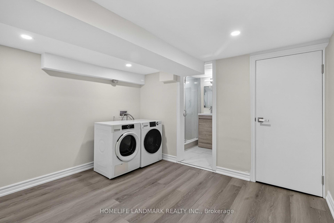
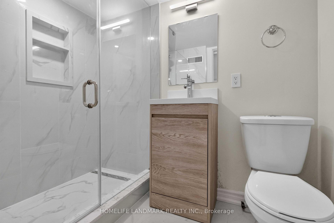
Soaring Ceilings, Sun Filled, Classic Home Nestled In The Heart of Toronto. Near Shops, Trendy Restaurants, And City Transit. Live , Work, And Unwind. Recent Renovated From Top To The Bottom: New Windows, New Flooring, New Bathrooms, New Kitchen Cabinets, New Quartz Kitchen Countertop. Newly finished Basement, Fresh Paints Throughout. 10 Feet Ceiling On Main, 9 Feet Ceiling On The Second Floor. Functional Floor Plan, Open Concept Kitchen, Three bedroom On The Second Floor, 4th Bedroom Basement. Home Office/ Study Room On Main Floor. Bonus Attic Room. Powder Room On Main, One Full Bathroom on The Second Floor, One Full Bath In The Basement.
No extras listed.
Visit this home
Pick a time that works for you.
No upcoming open houses.
| Type | Att/Row/Townhouse |
| Style | 2-Storey |
| Approx. Age | Not available |
| Size | 1100-1500 sq. ft. |
| Property Tax | $5,897 |
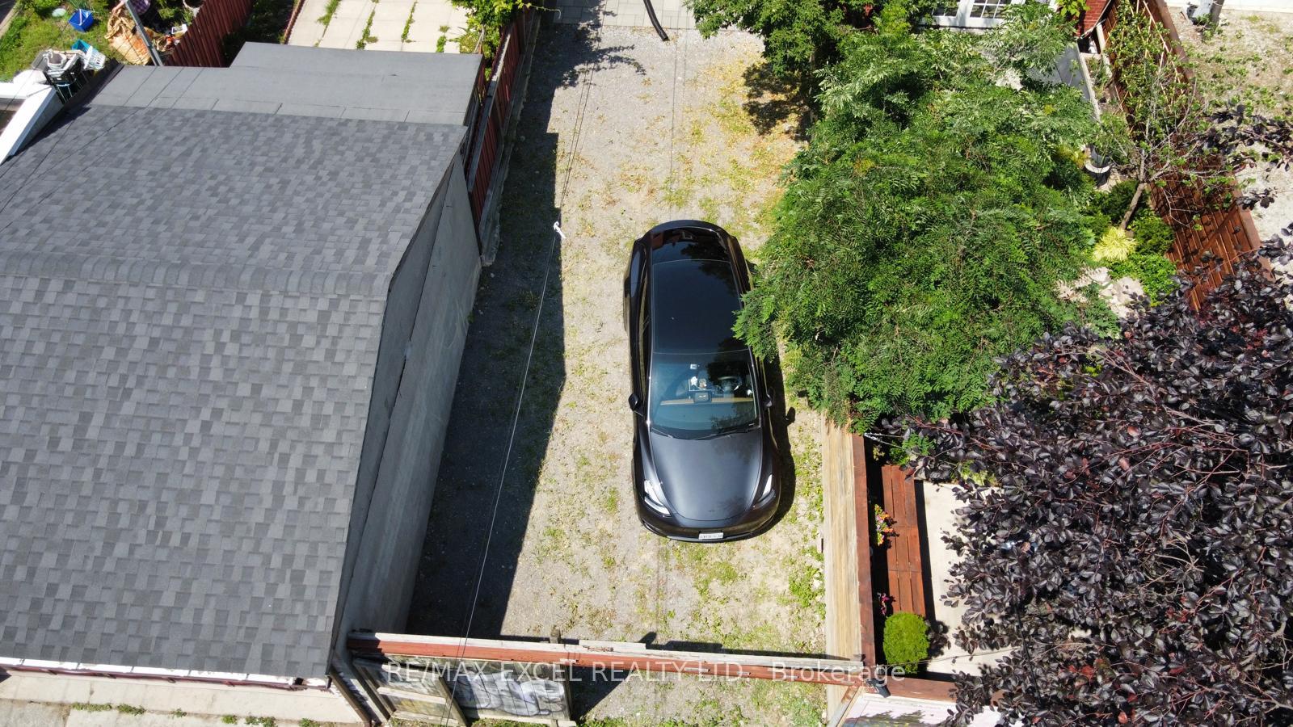
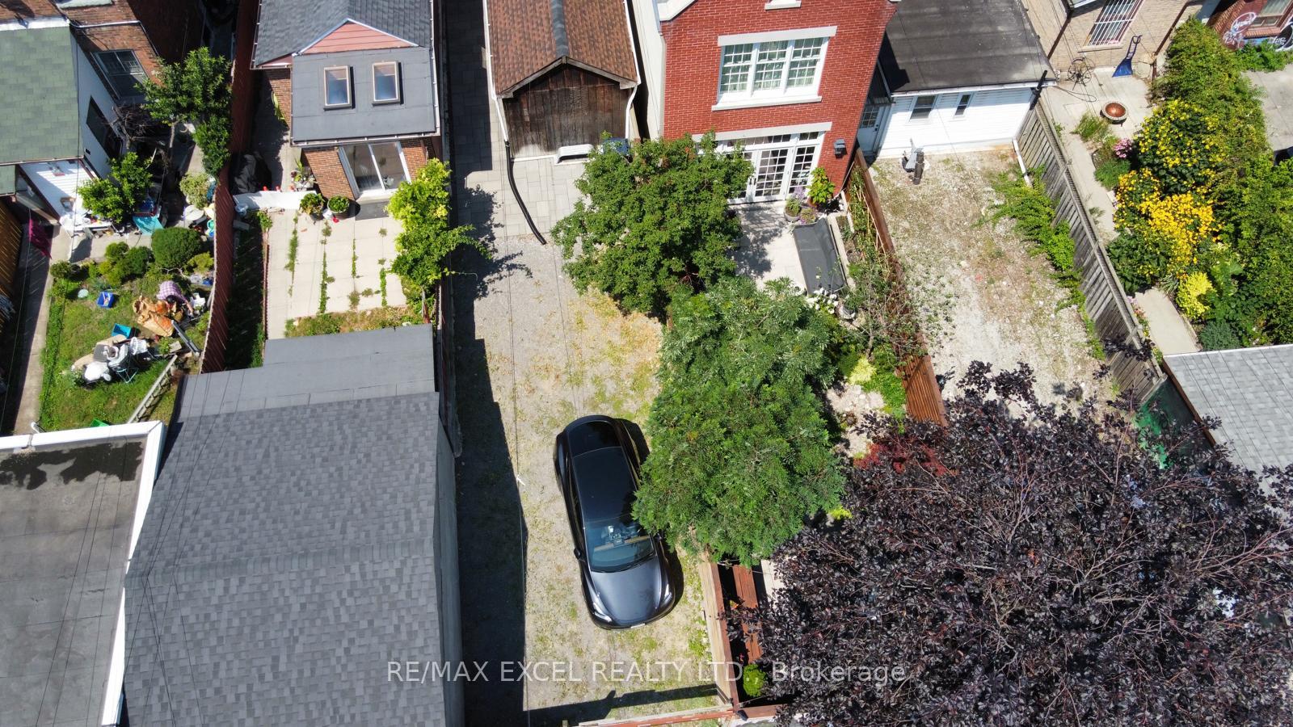
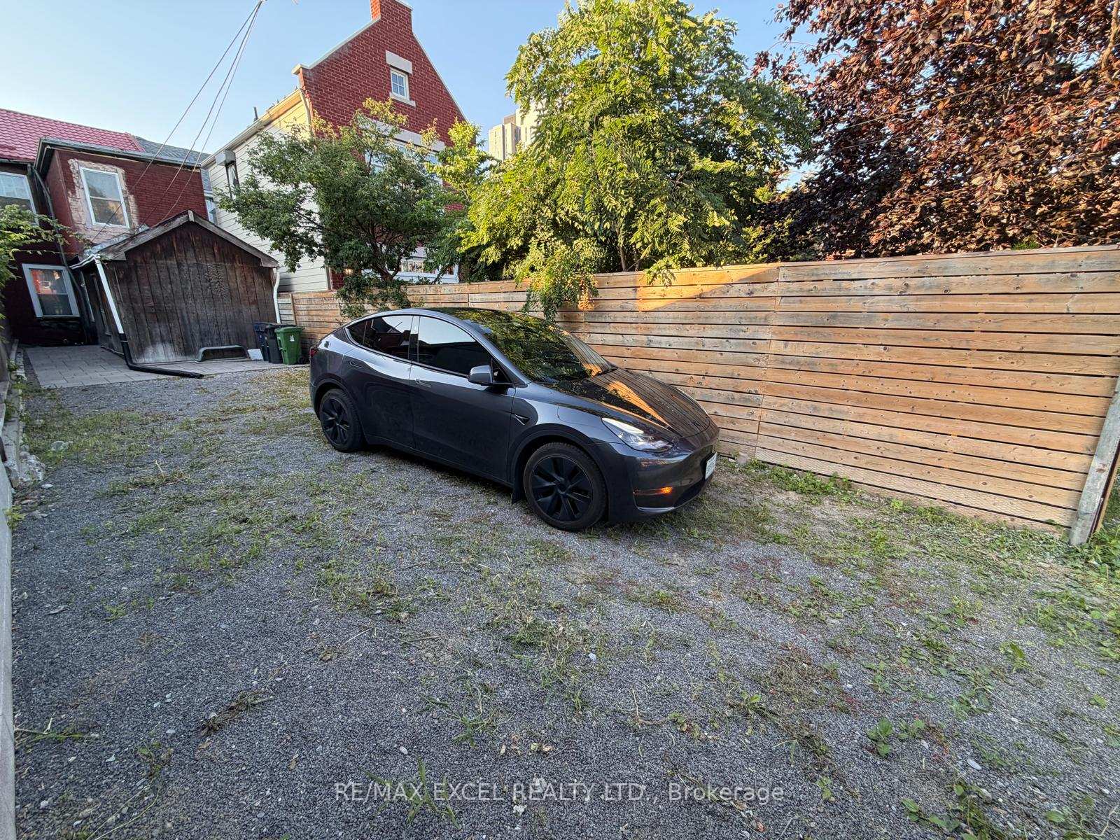
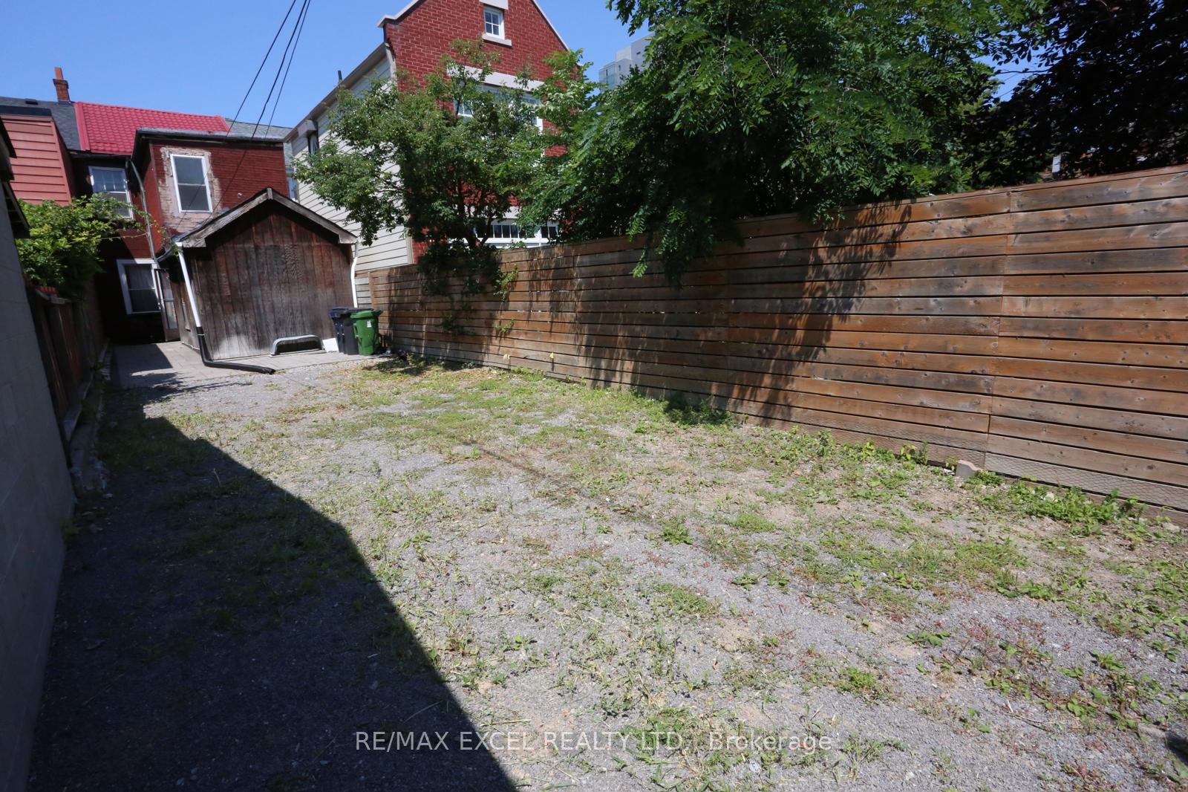
| Lot Size | 15.1 ft x 73.92 ft |
| mls© Number | C13651406 |
| Listed By | HOMELIFE LANDMARK REALTY INC. |
Listing History
- No recent sale history for this listing.
- No recent lease history for this listing.
Schools
Could you afford this home?
What the bank counts
This home's actual carrying costs, payment stress-tested at 6%
- Mortgage, tested at 6%
- $5,625
- Property tax
- $491
- Heat allowance
- $150
- Housing costs
- $6,267 / mo
Lenders cap these at 39% of gross income — that sets the number.
Income needed
$193,000
gross annual household income
- Payment at 4%
- $4,625 / mo
- Cash down
- $219,800
Assumes no other monthly debts · 25-yr amortization
Full affordability checkInvestment Analysis
Estimated rent, cap rate and monthly cash flow for this property
Values and trends
Nearby listings
Comparable sales
- No similar listings found.