| Water Included | |
| Cable TV Included | |
| Common Elements Included | |
| Building Insurance Included | |
| Parking Included |

New7 hours ago
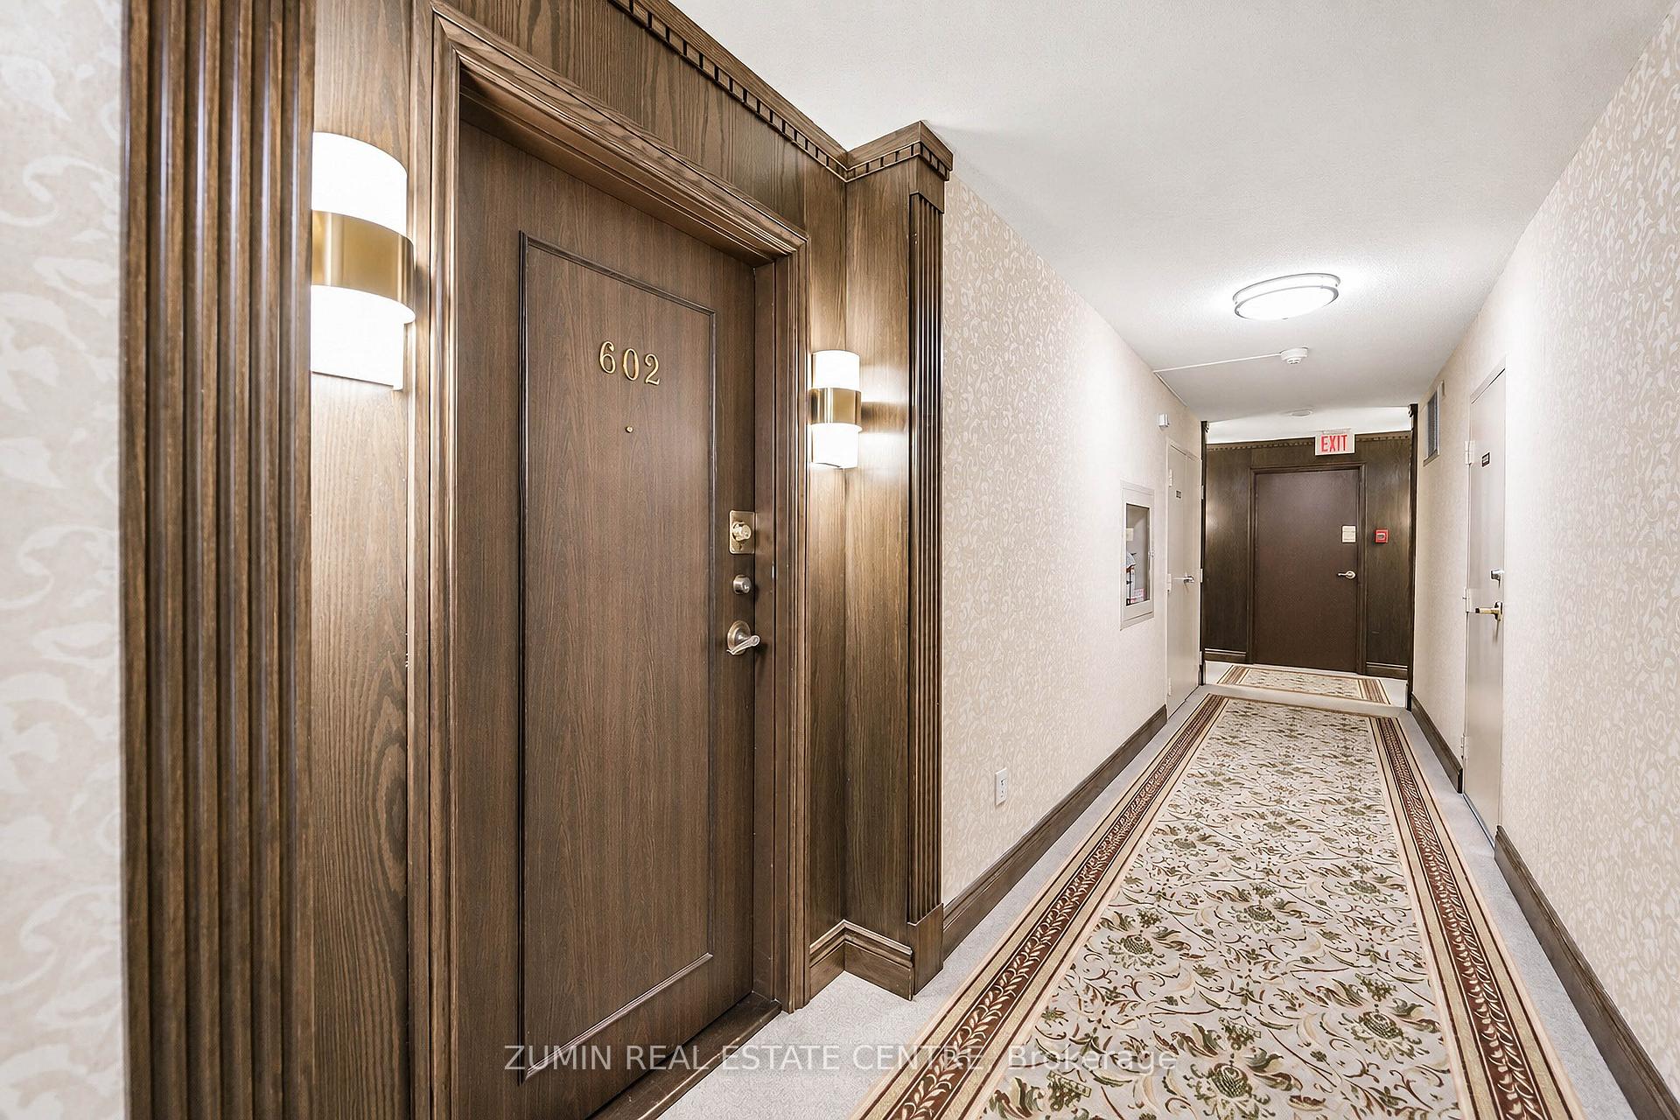
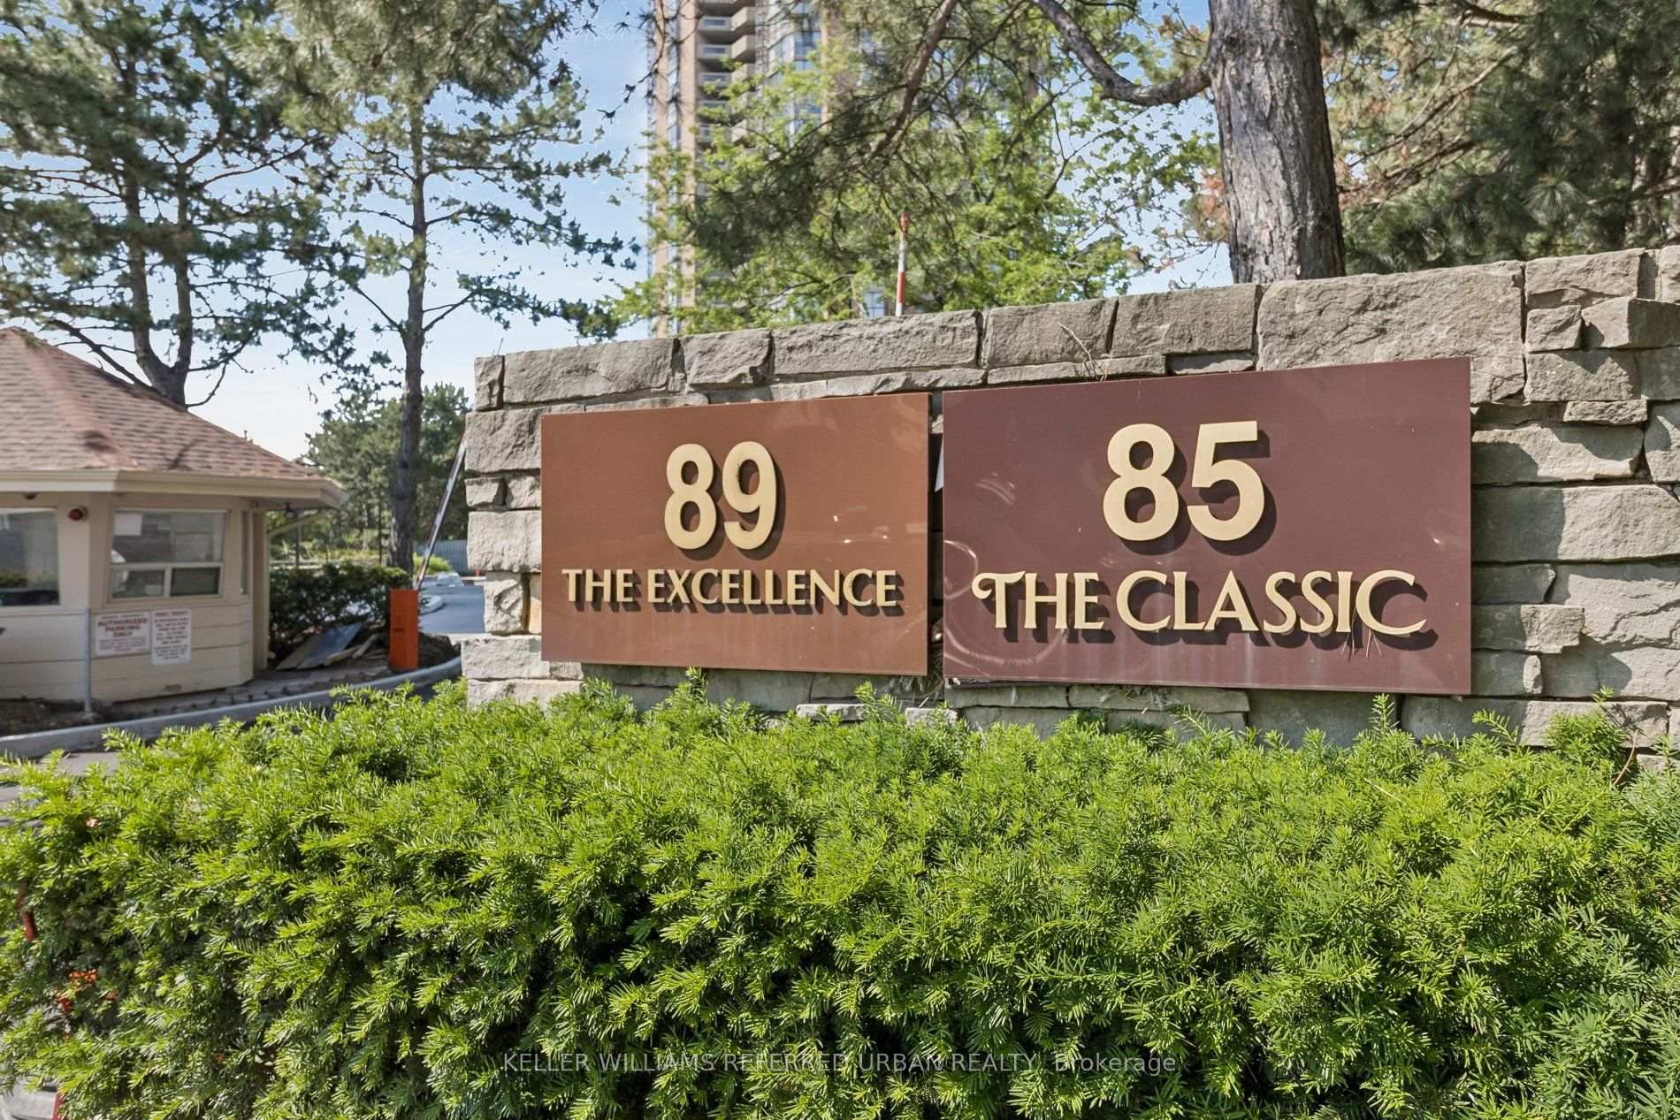
813 - 89 Skymark Drive
Hillcrest Village, Toronto
$1,120,000
Condo Apartment |
2 + 1 | 3 | 2 | 1
About this home
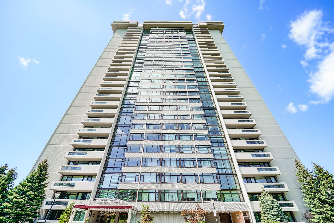
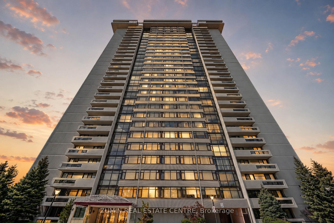
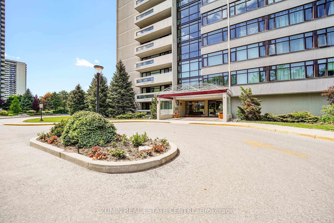
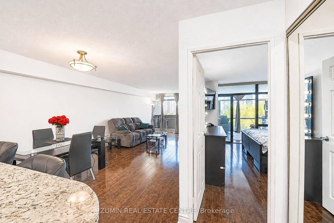
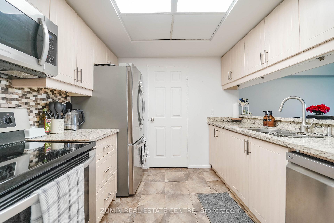
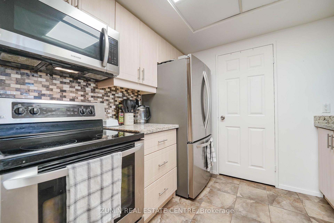
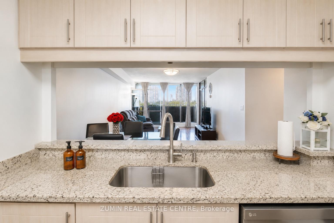
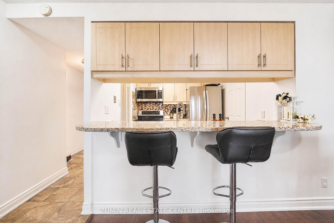
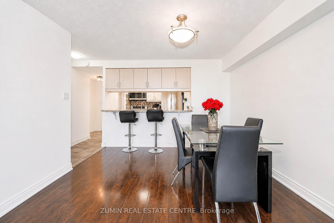
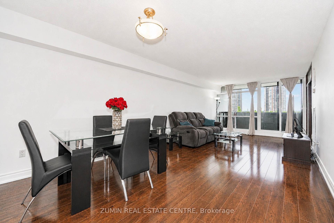
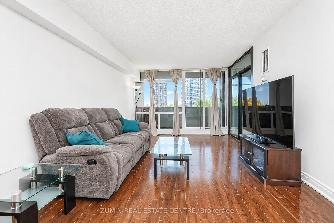
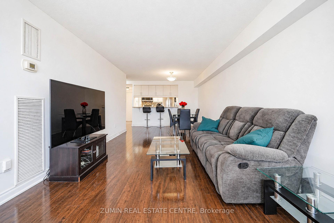
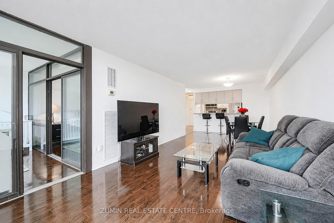
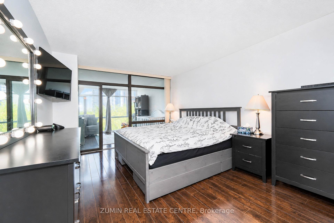
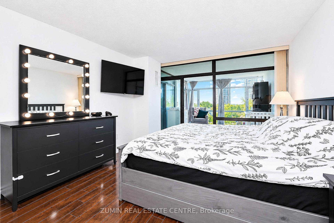
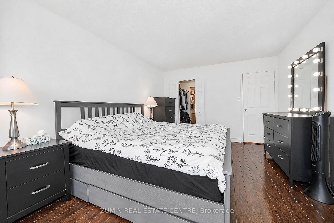
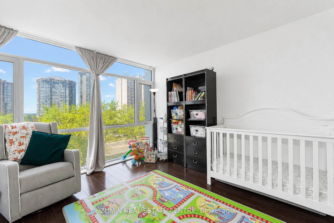
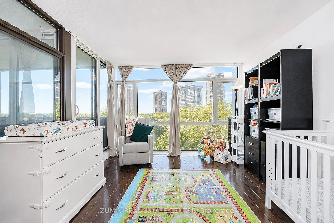
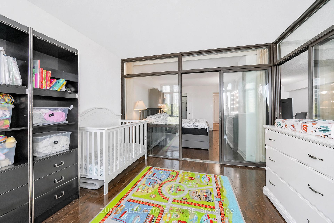
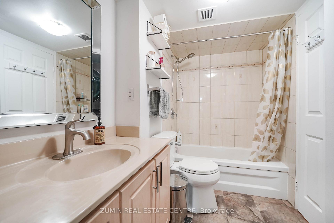
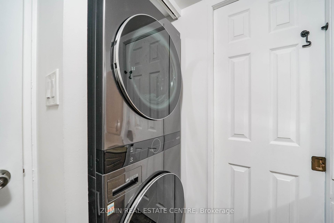
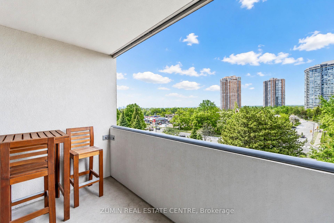
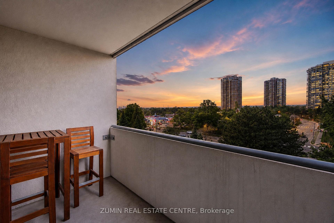
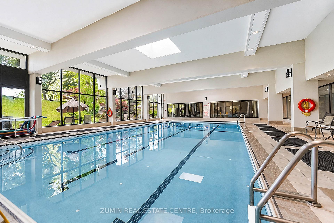
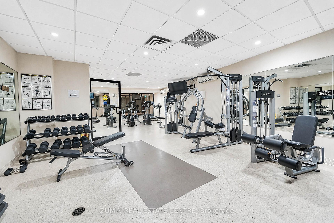
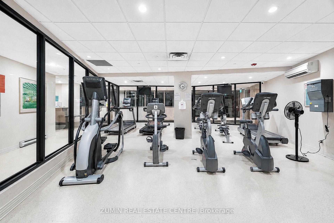
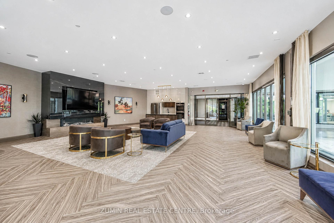
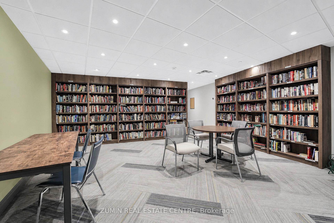
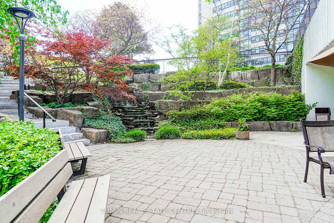
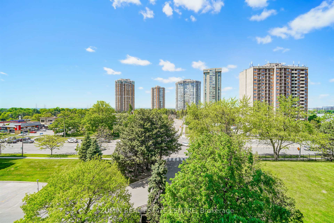
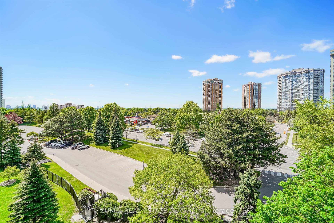
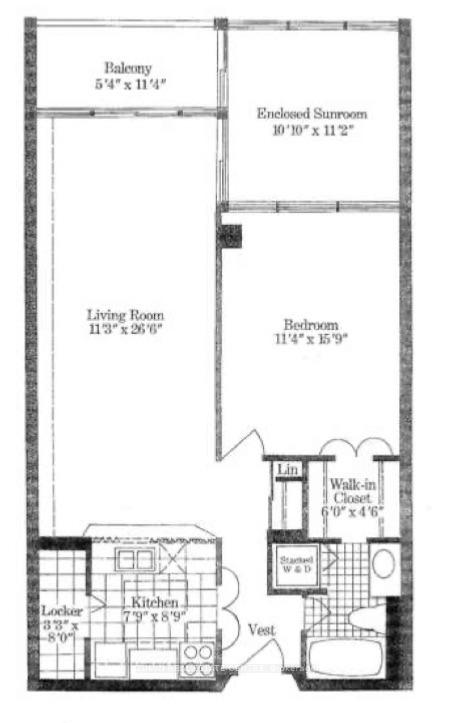
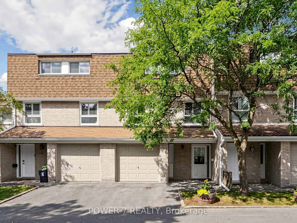
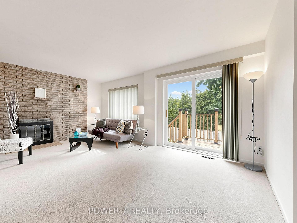
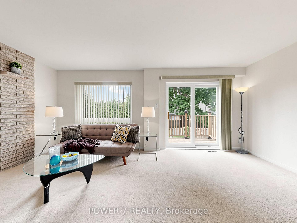
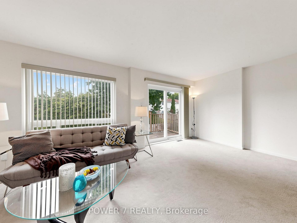
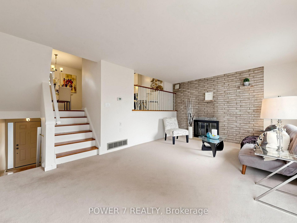
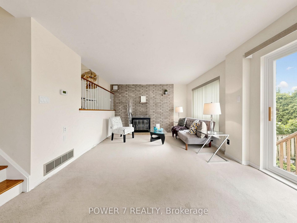
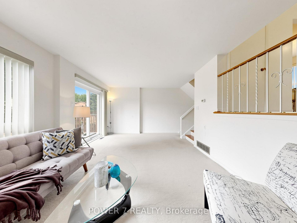
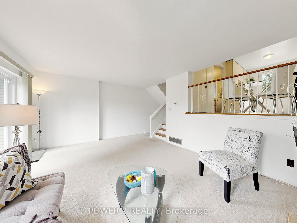
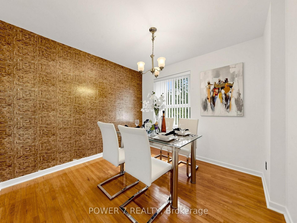
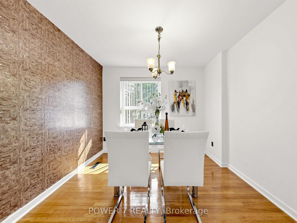
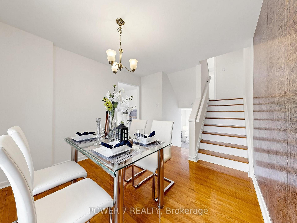
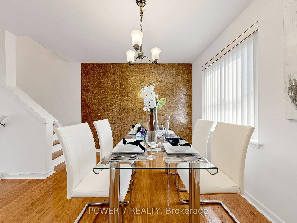
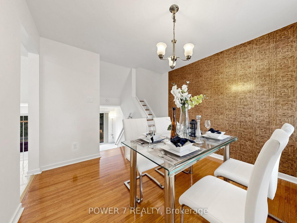
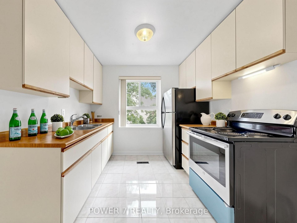
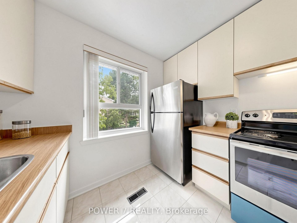
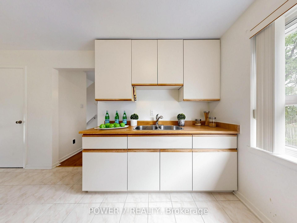
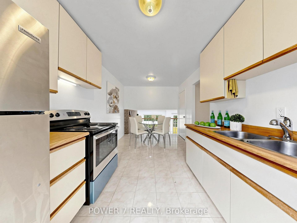
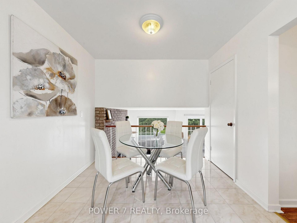
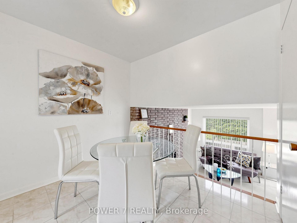
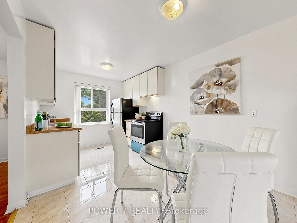
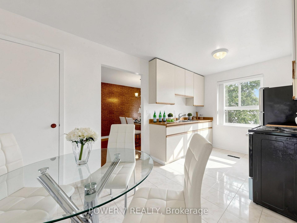
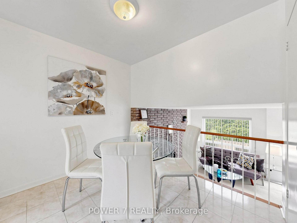
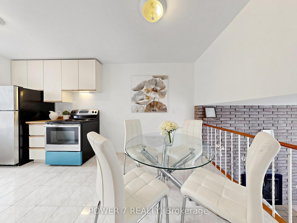
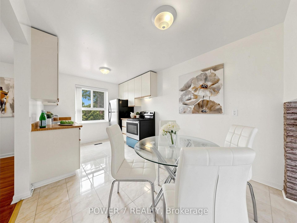
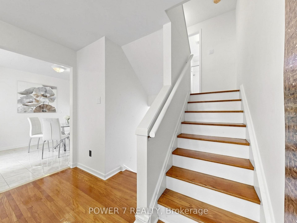
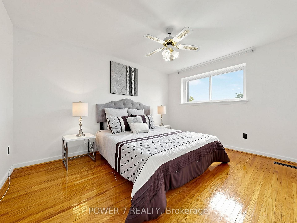
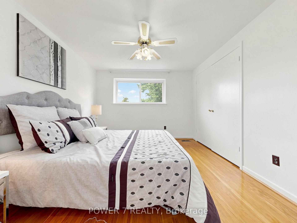
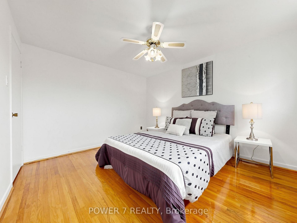
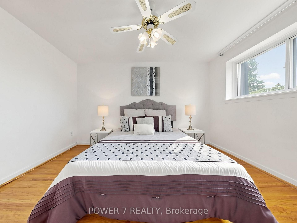
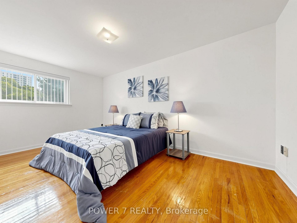
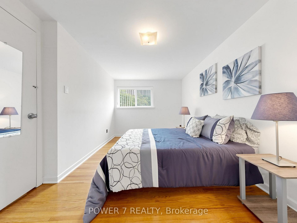
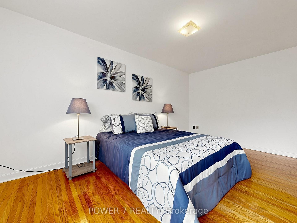
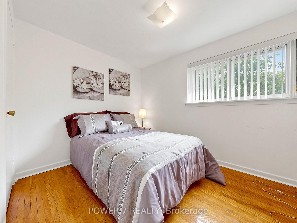
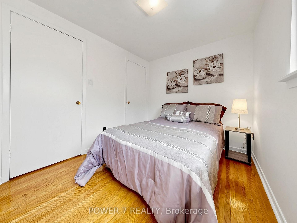
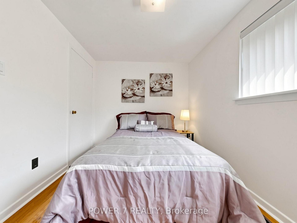
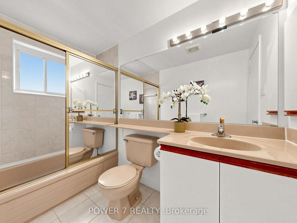
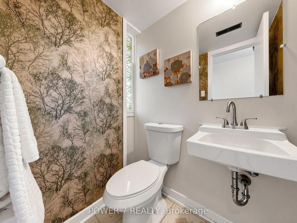
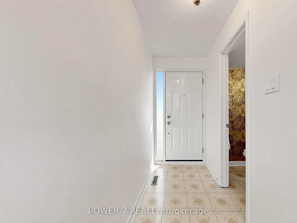
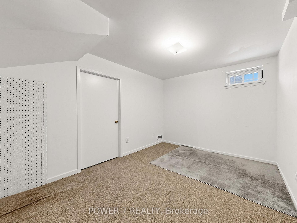
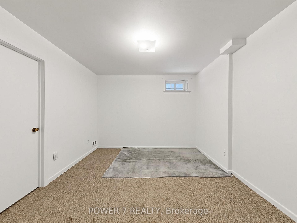
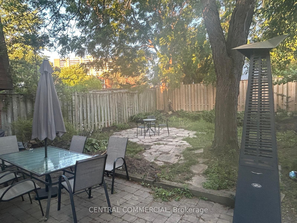
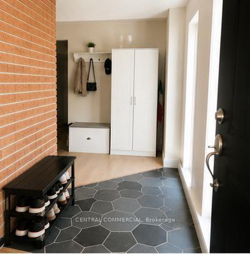
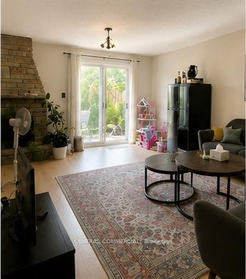
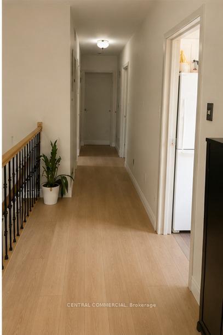
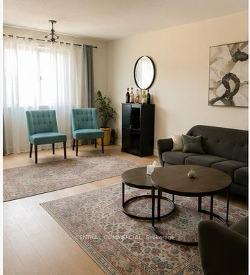
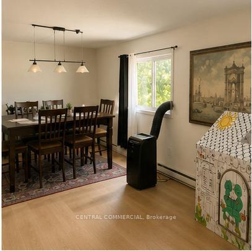
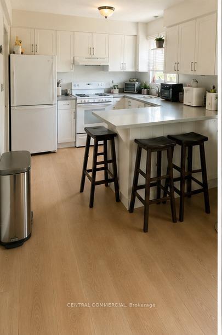
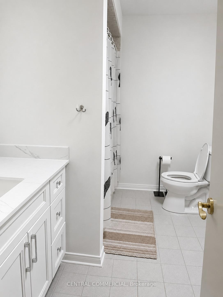
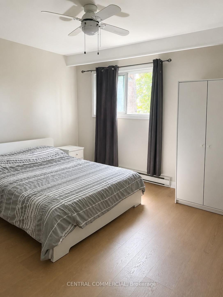
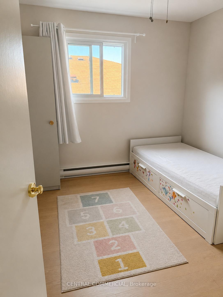
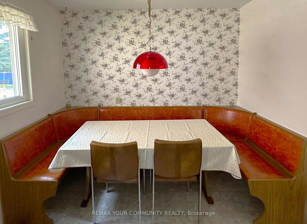
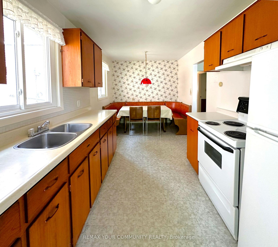
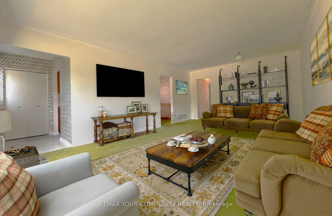
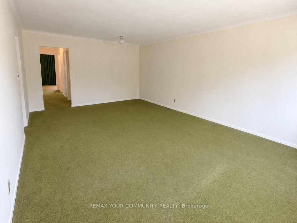
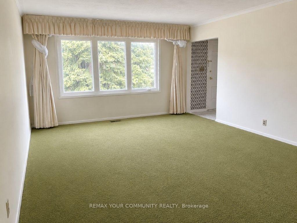
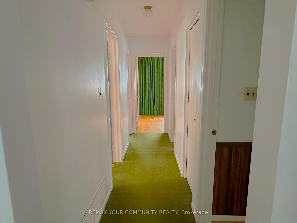
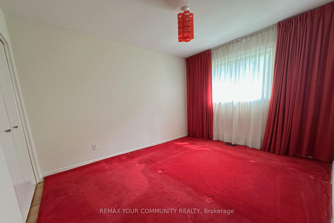
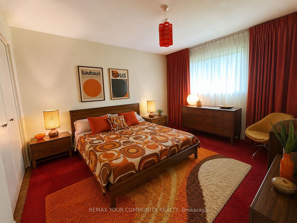
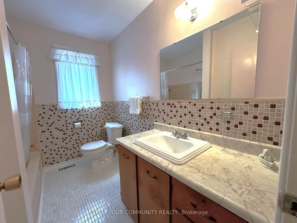
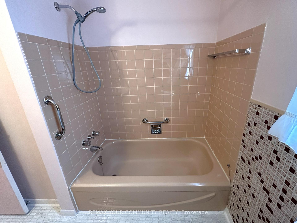
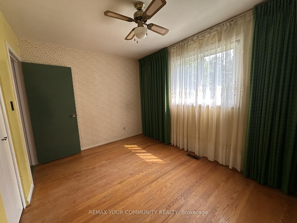
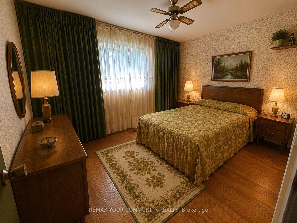
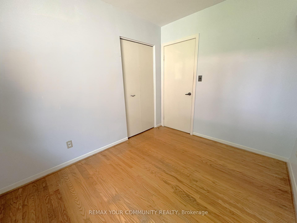
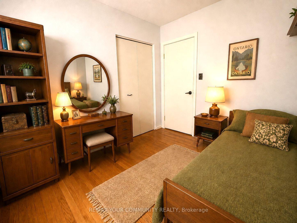
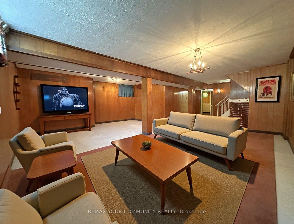
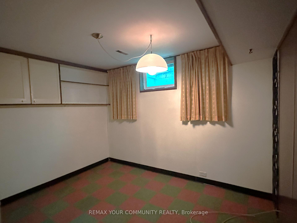
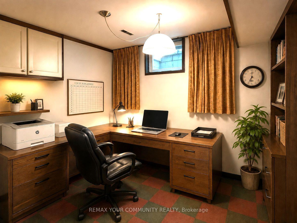
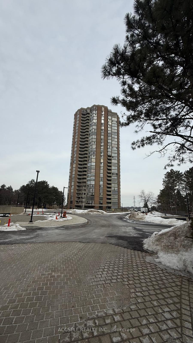
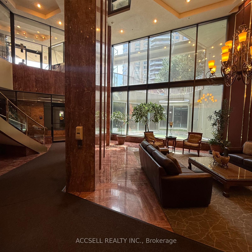
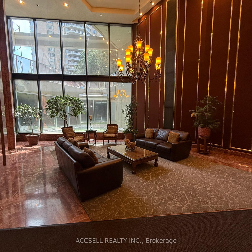
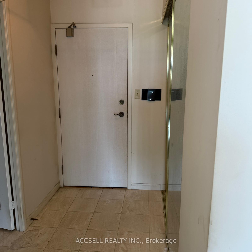
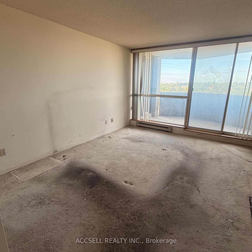
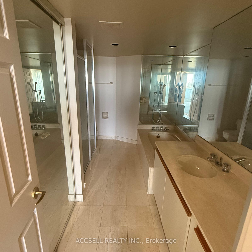

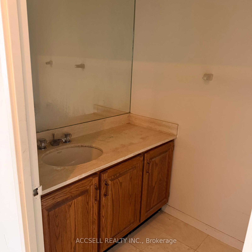
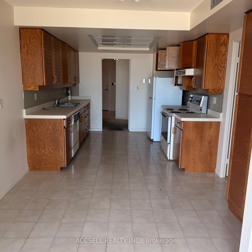
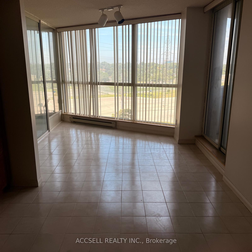
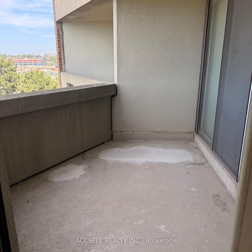
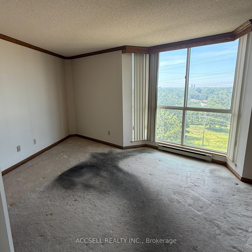
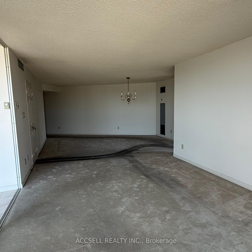
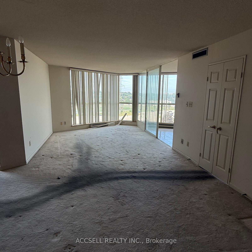
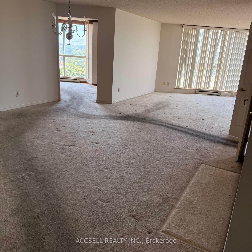
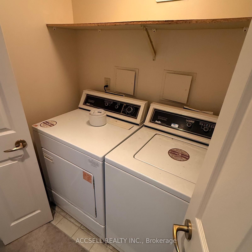
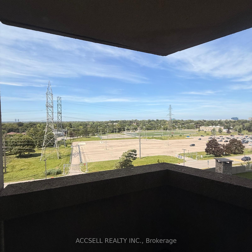
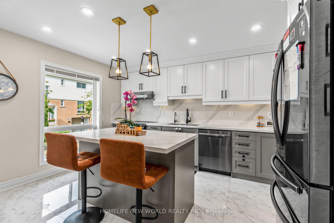
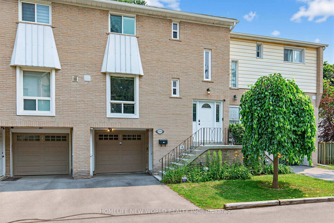
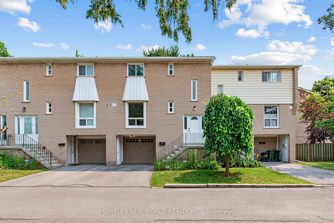
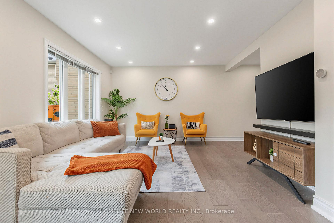
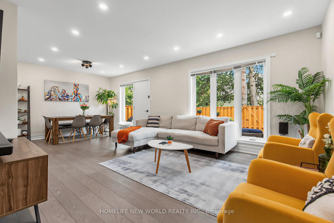
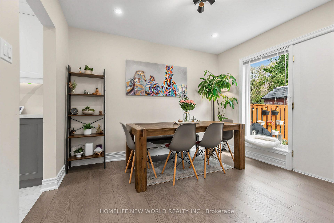
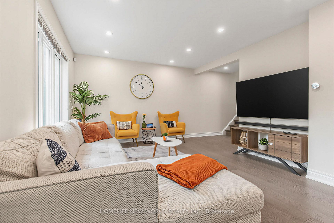
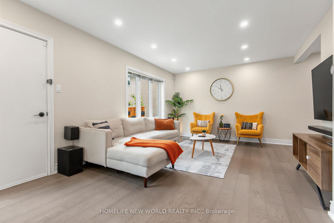
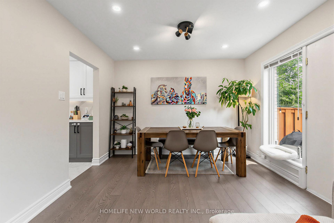
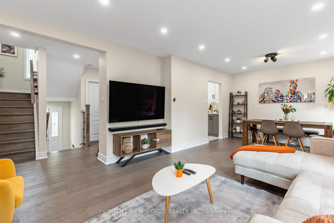
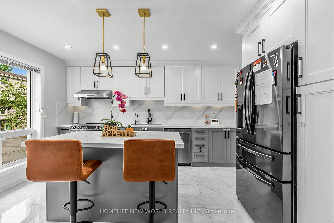
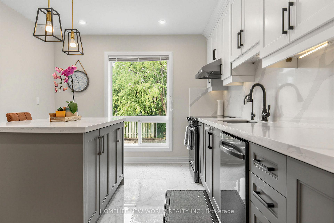
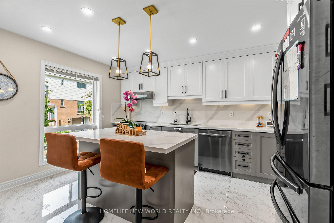
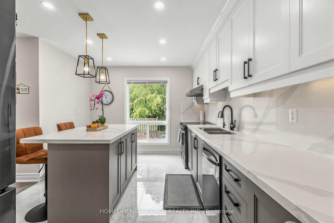
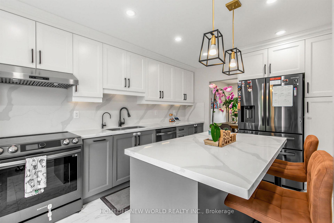
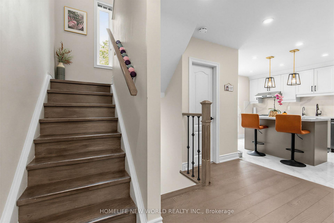
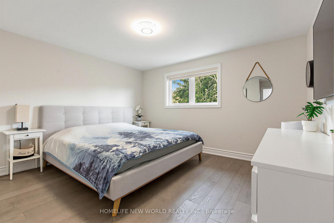
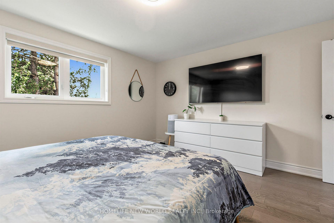
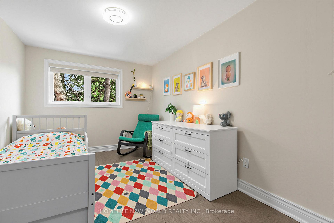
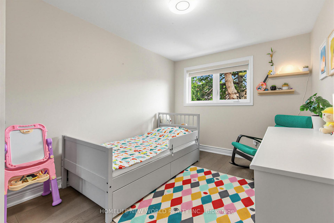
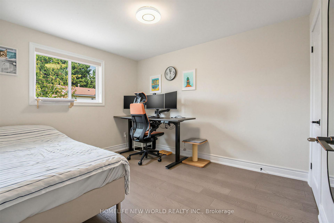
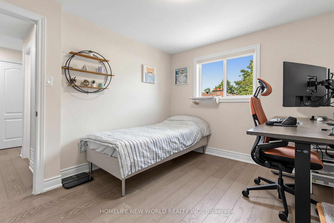
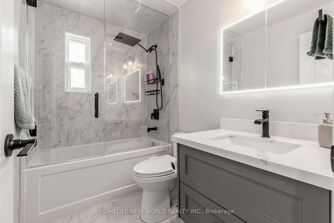
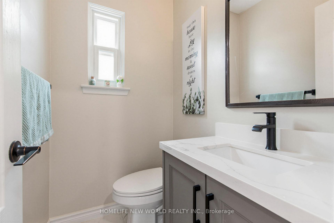
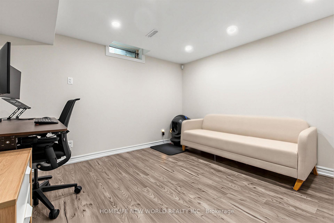
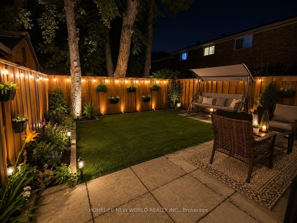
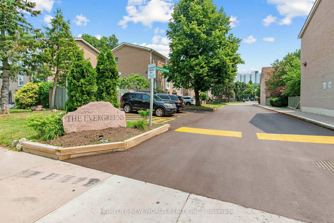
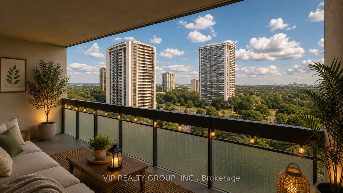
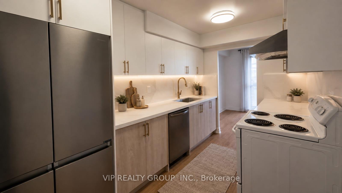
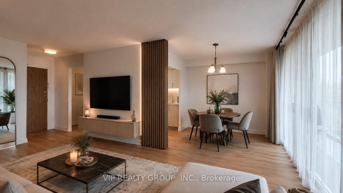
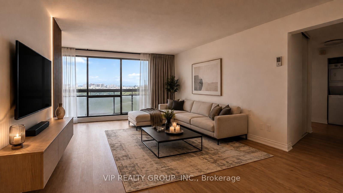
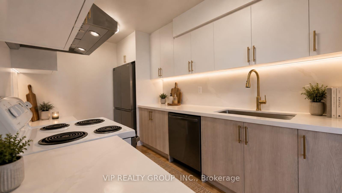
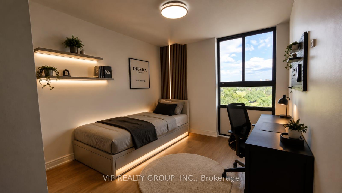
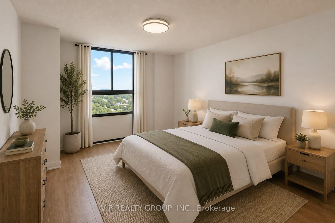
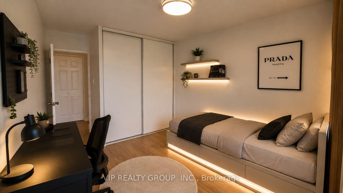
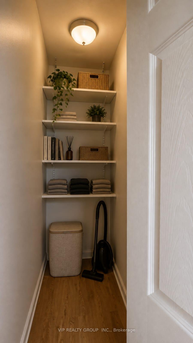
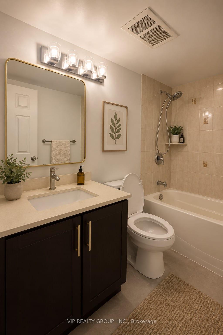
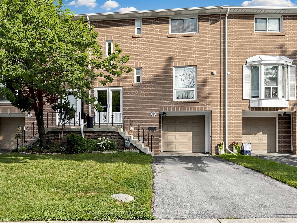
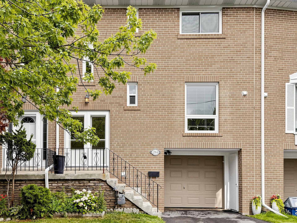
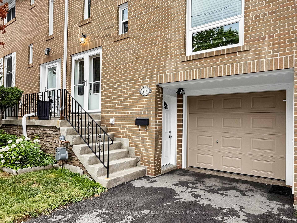
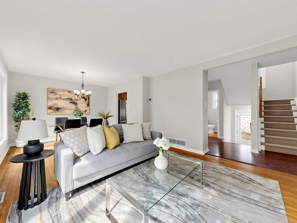
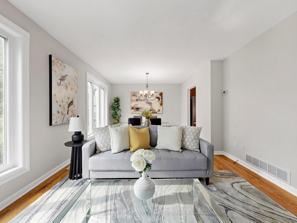
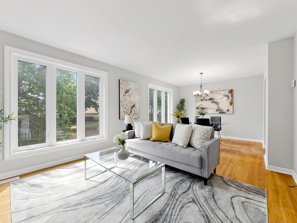
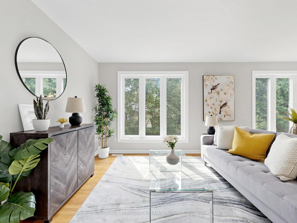
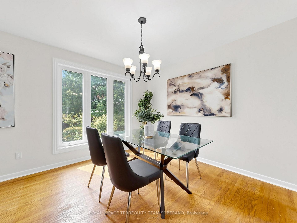
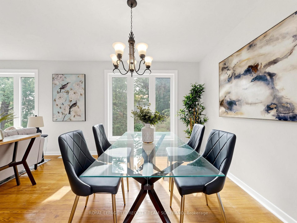
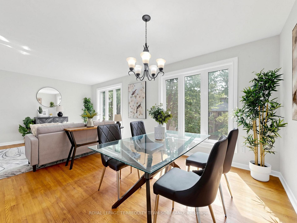
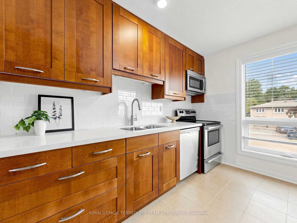
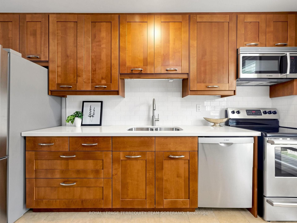
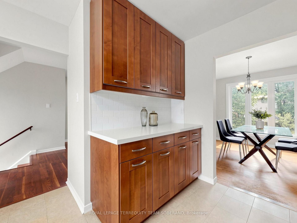
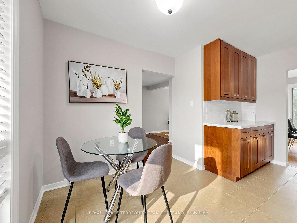
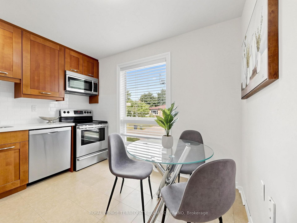
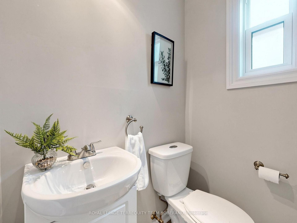
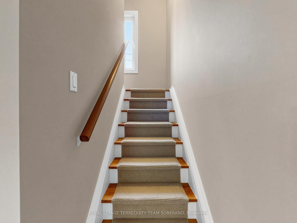
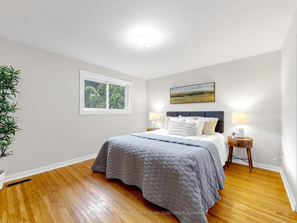
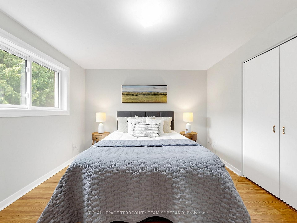
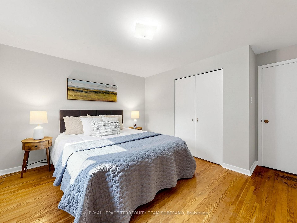
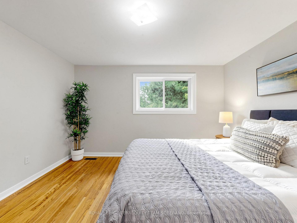
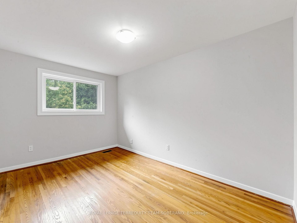
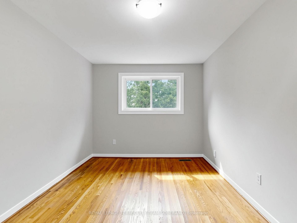
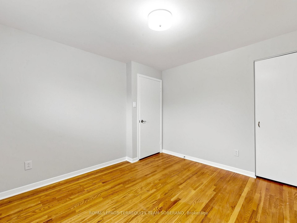
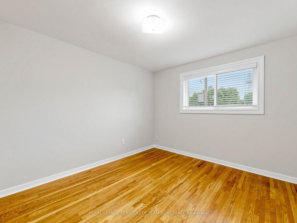
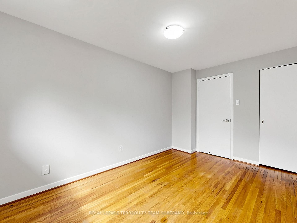
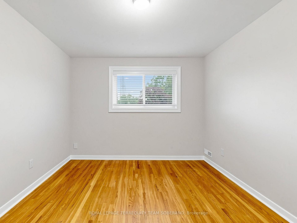
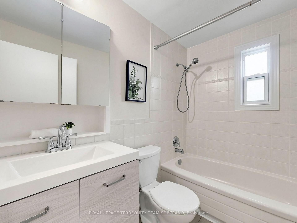
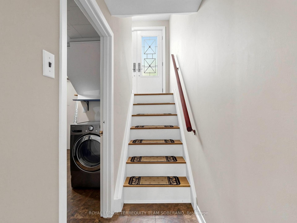
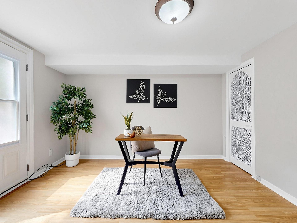
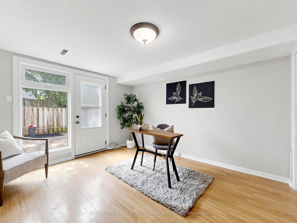
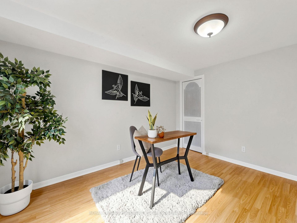
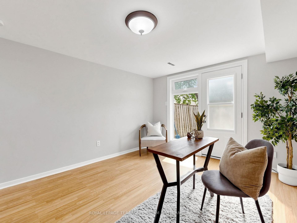
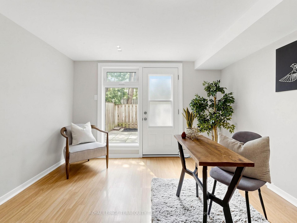
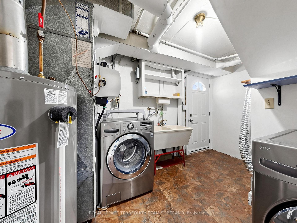
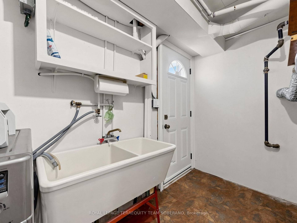
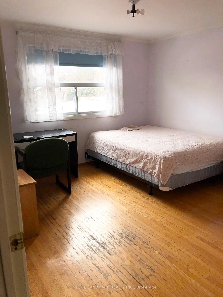
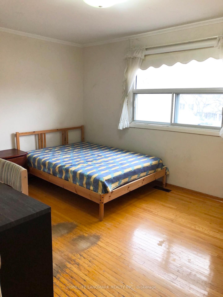
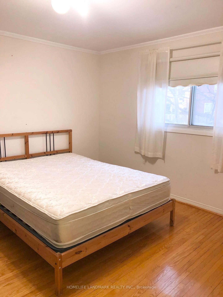
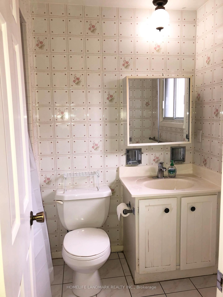
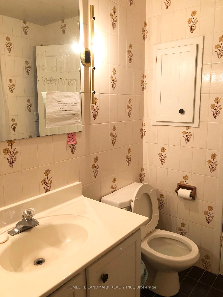
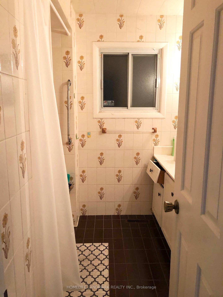
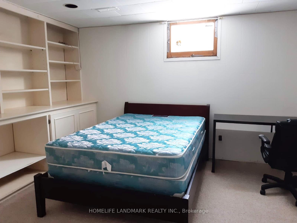




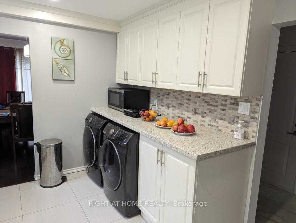
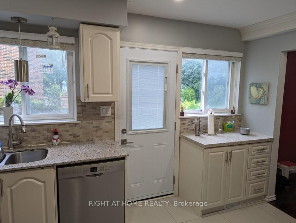
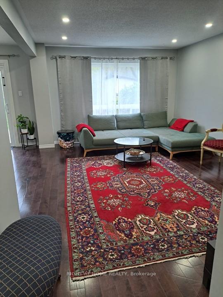
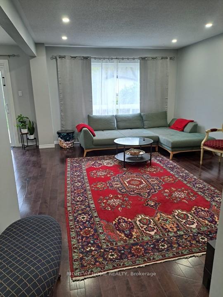
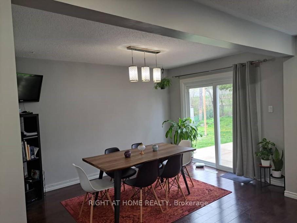
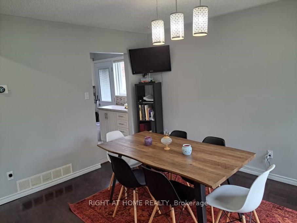
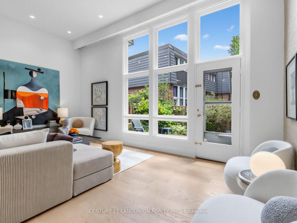
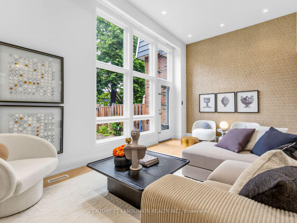
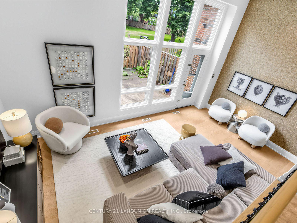
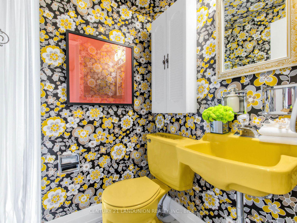
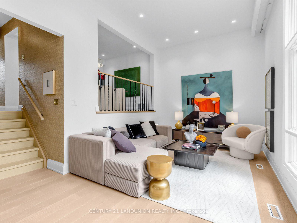
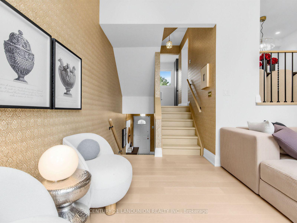
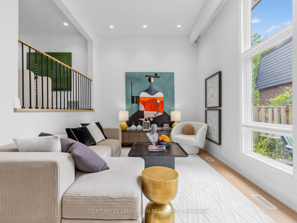
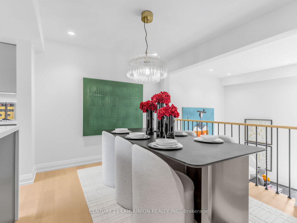
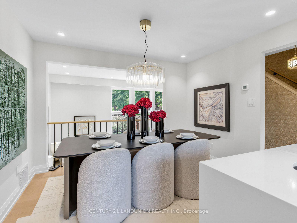
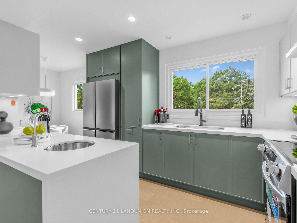
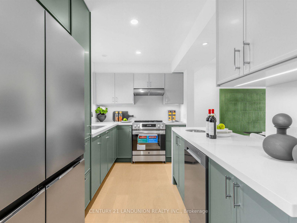
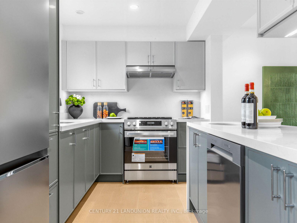
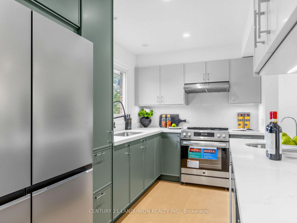
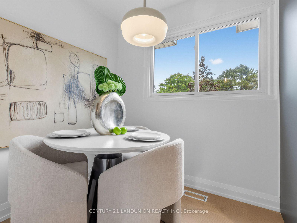
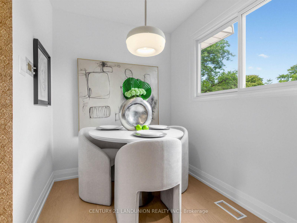
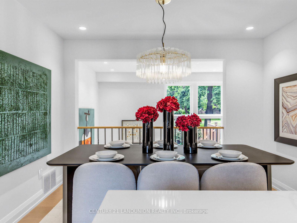
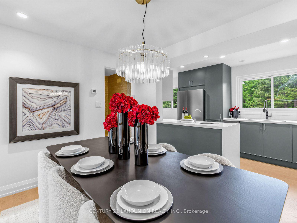
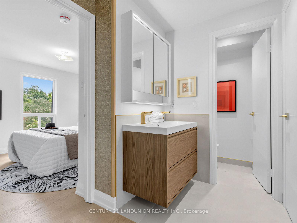
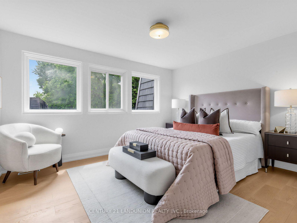
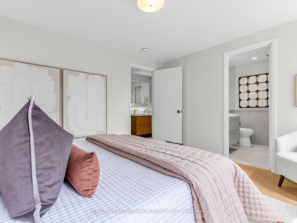
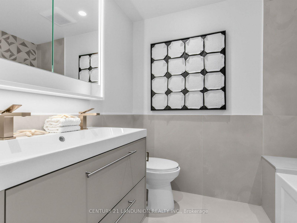
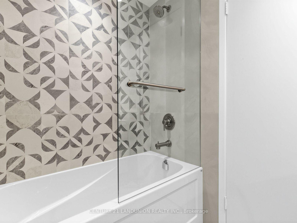
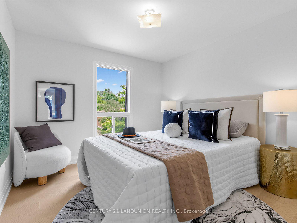
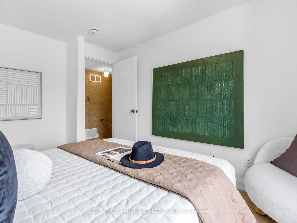
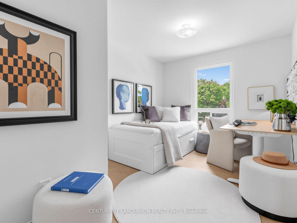
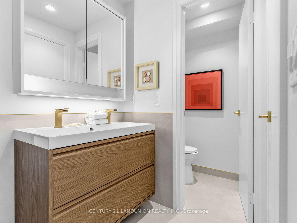
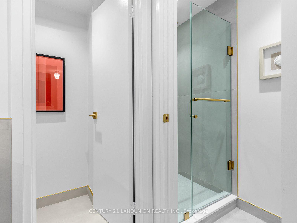
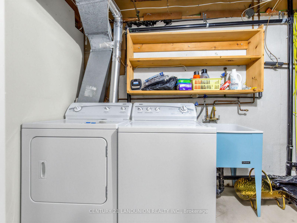
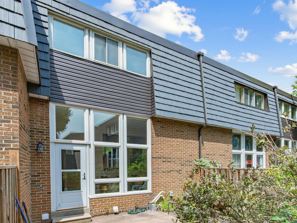
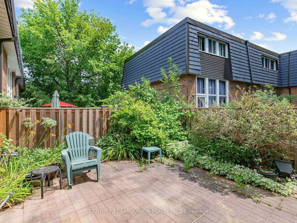
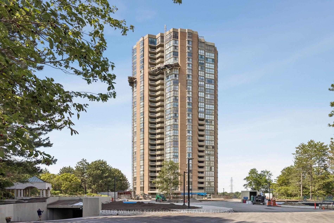
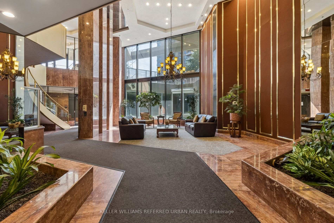
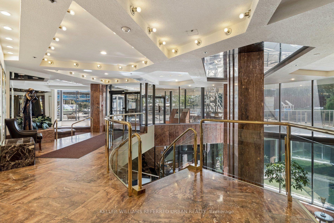
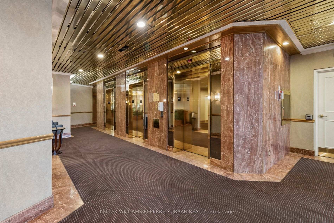
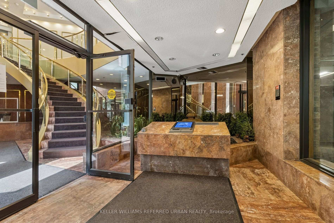
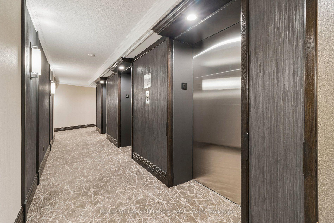
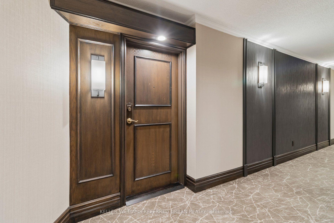
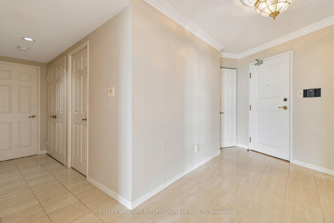
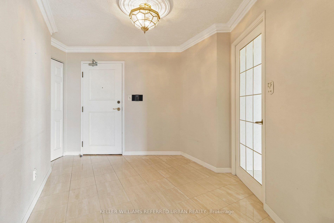
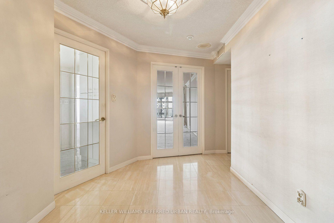
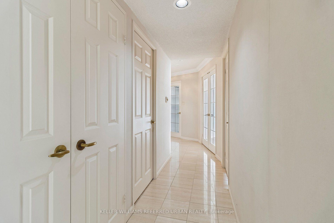
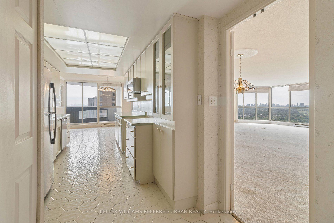
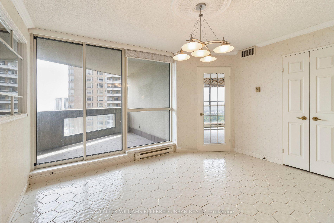
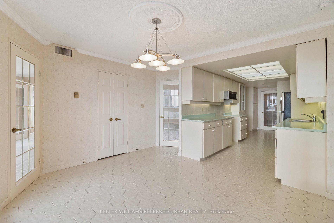
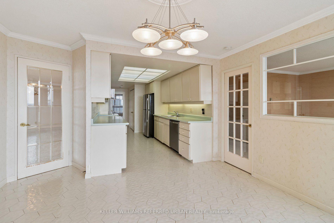
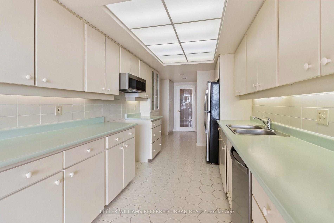
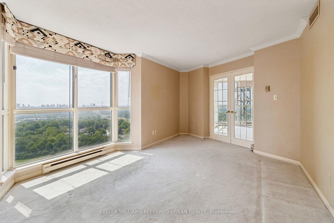
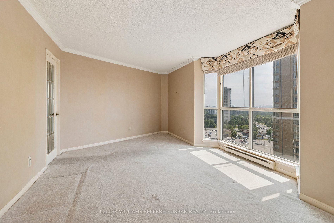
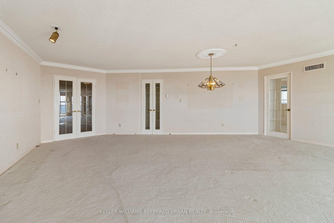
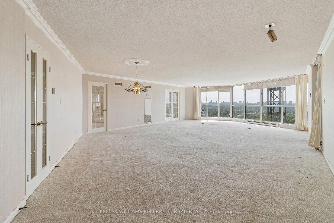
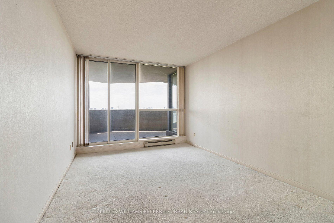
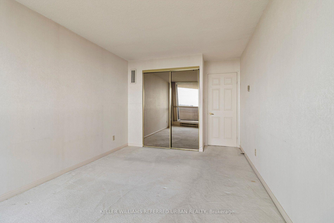
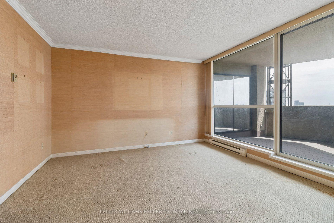
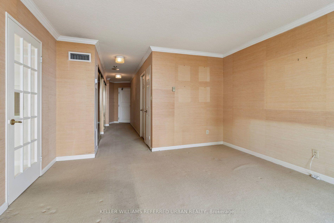
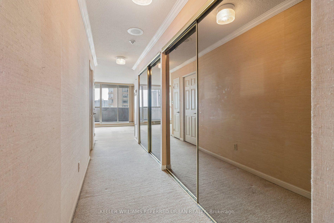
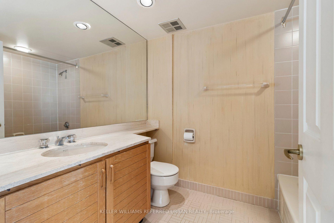
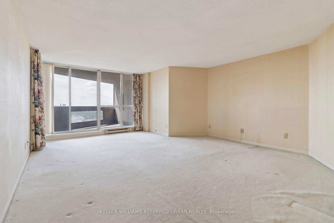
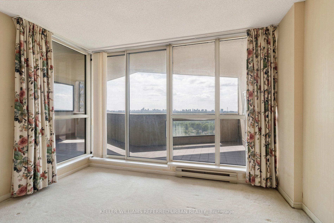
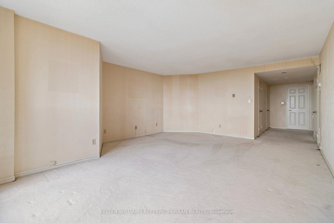
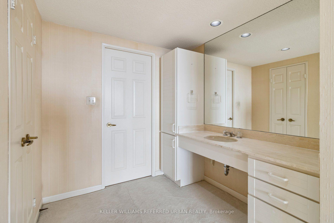
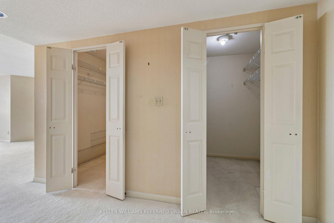
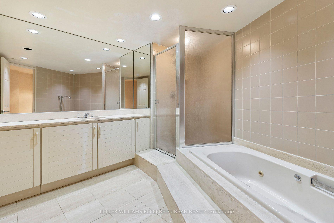
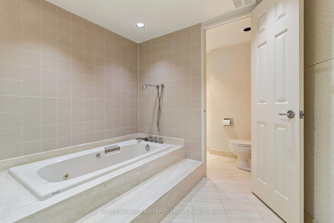
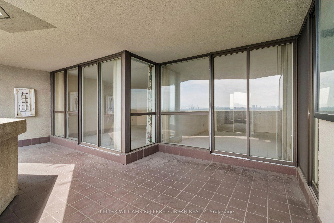
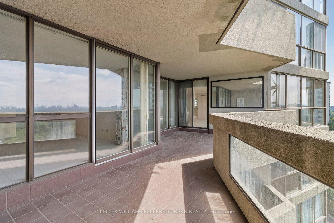
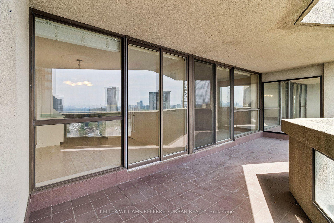
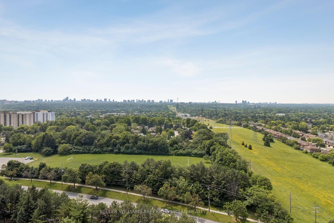
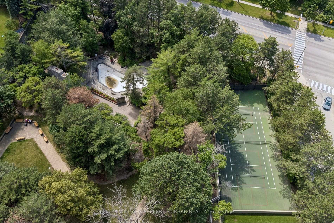
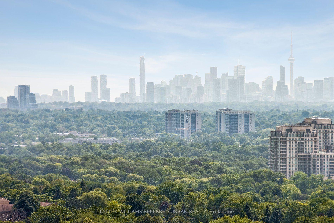
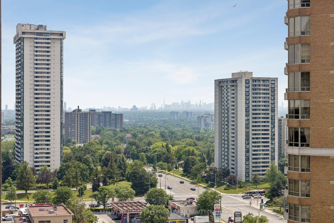
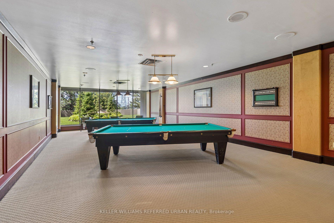
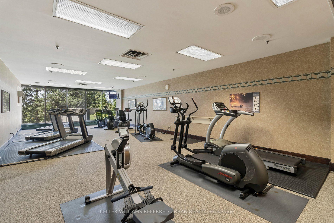
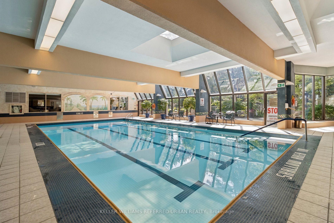
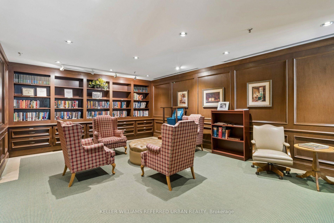
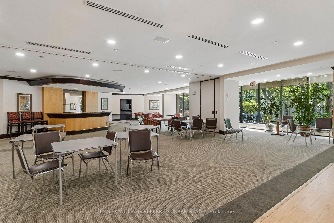
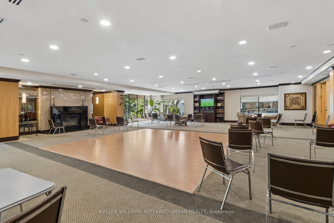
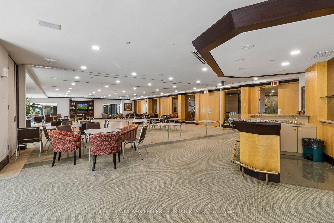
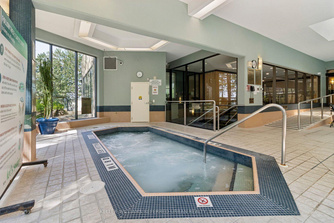
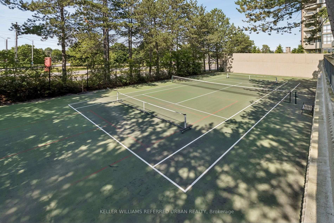
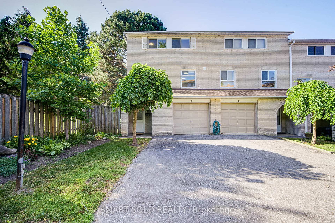
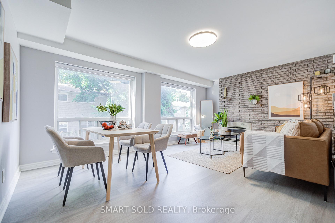
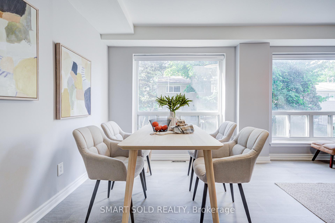
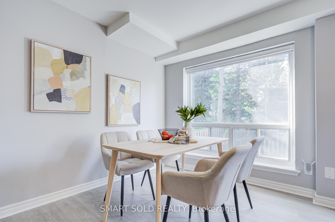
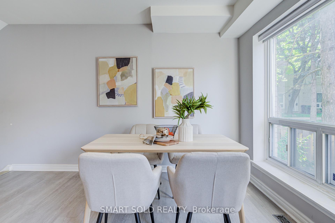
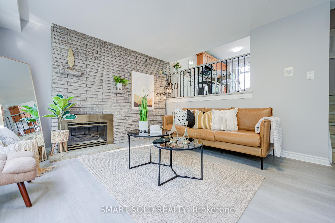
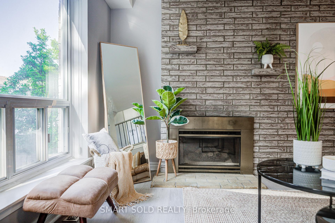
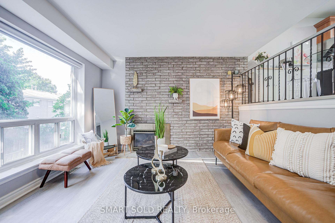
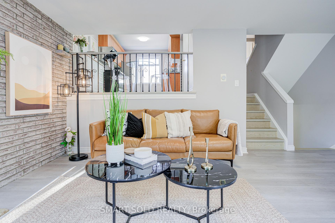
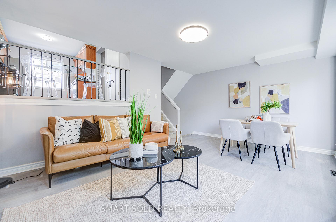
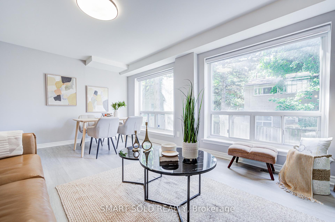
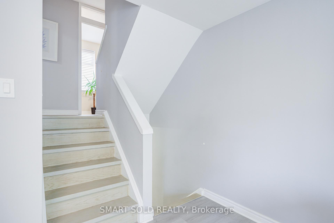
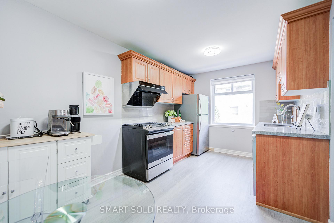
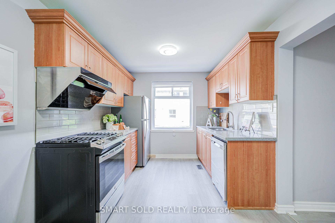
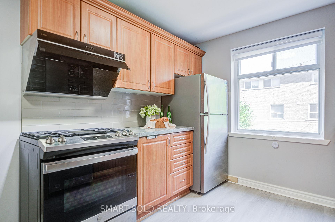
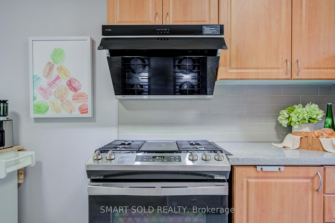
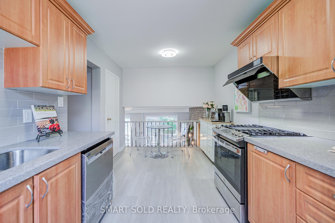
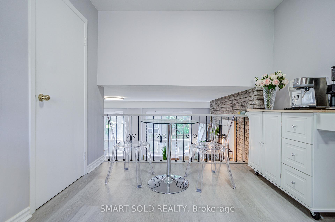
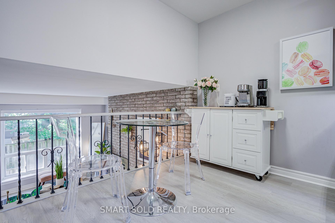
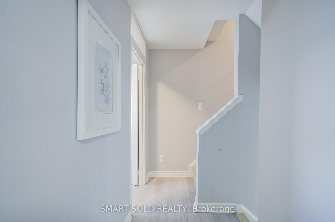
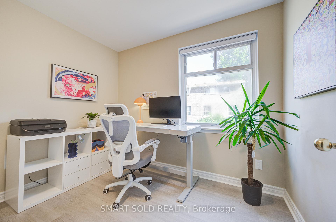
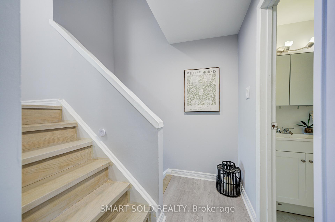
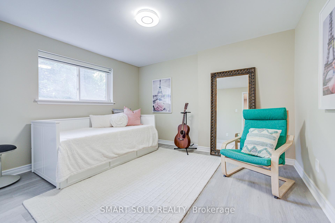
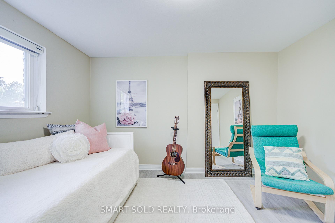
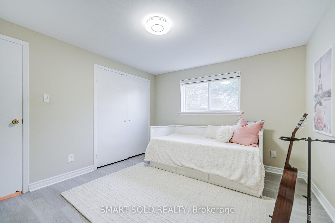
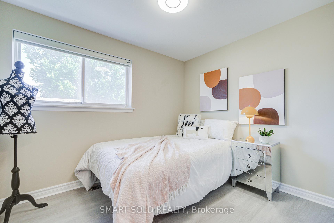
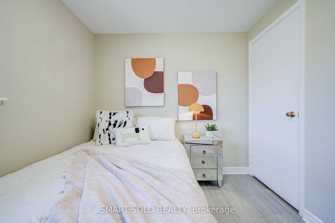
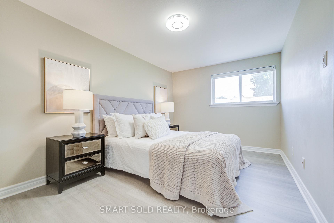
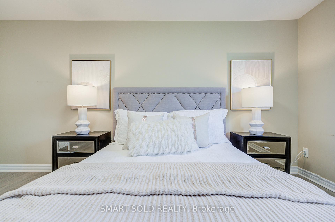
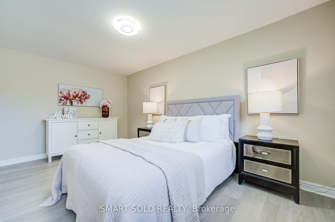
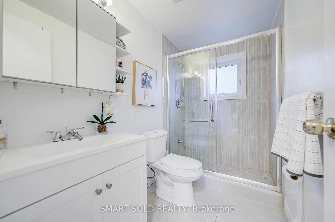
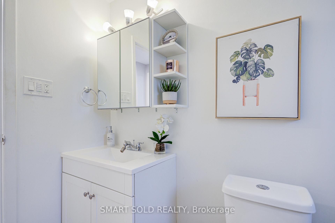
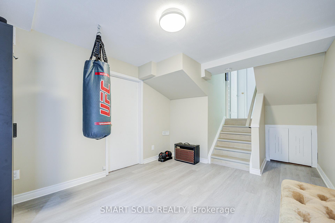
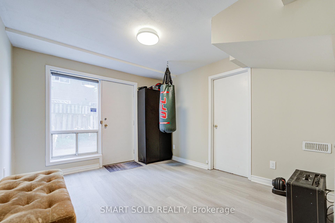
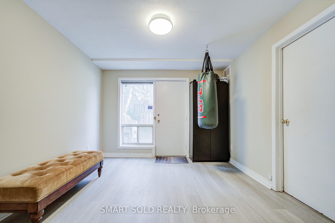
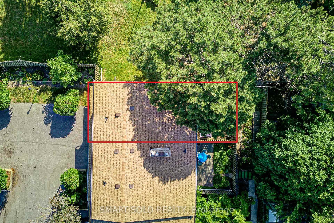
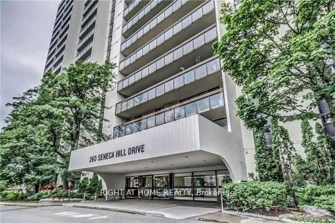
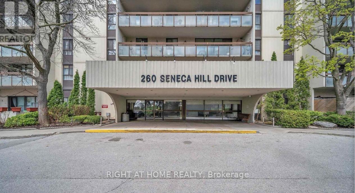
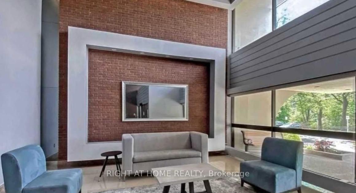
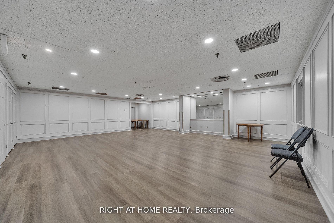
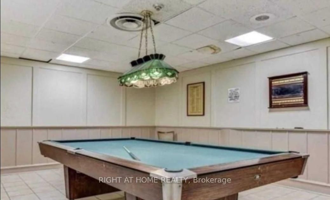
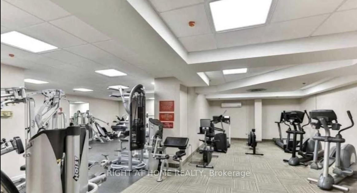
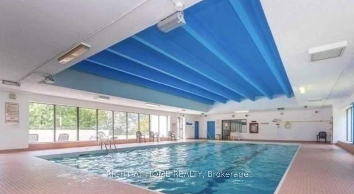
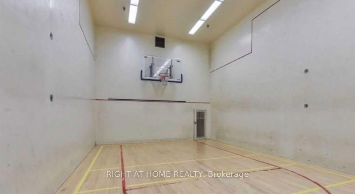
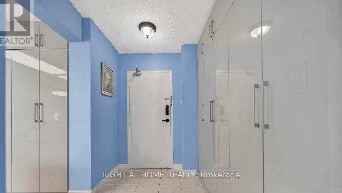
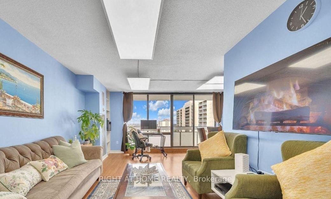
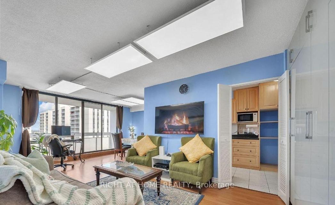
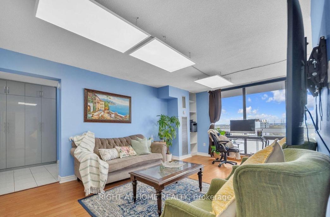
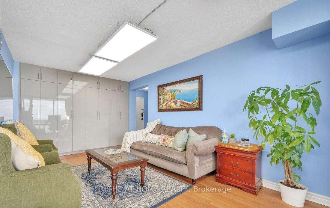
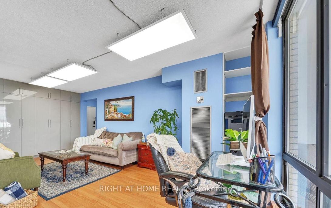
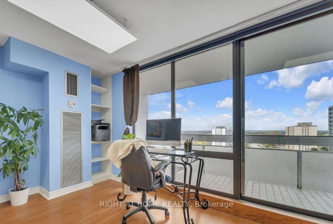
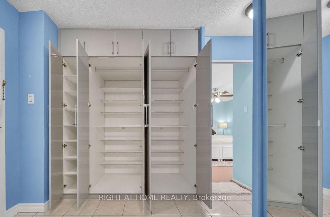
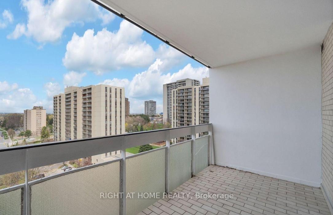
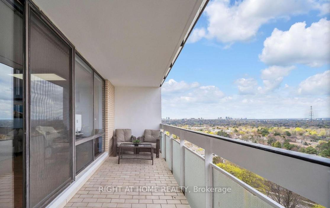
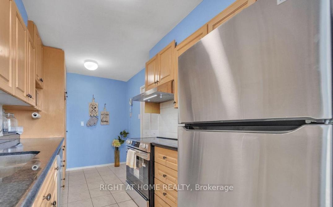
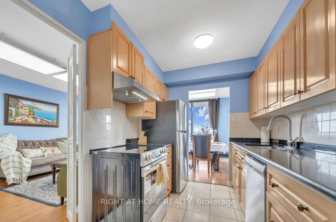
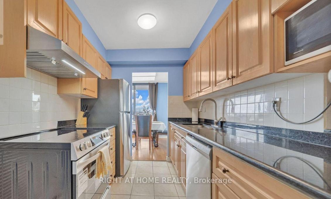
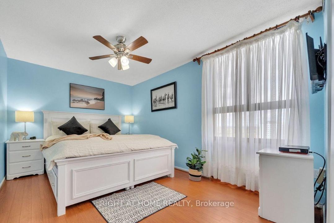
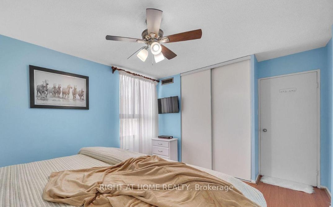
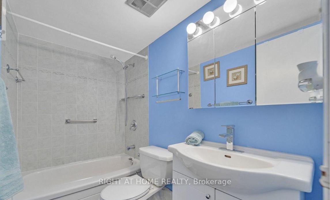
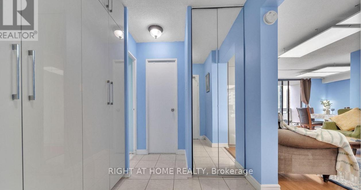
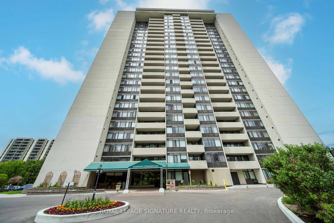
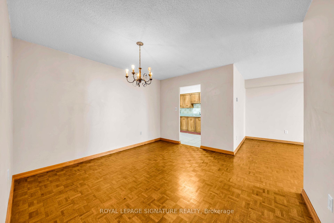
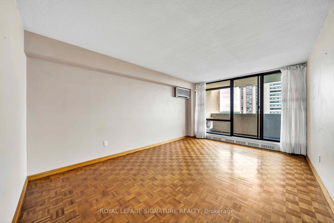
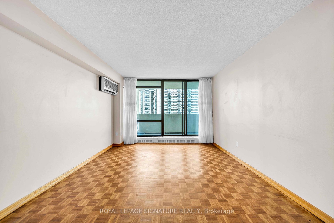
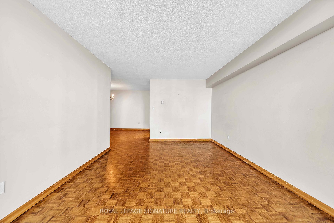
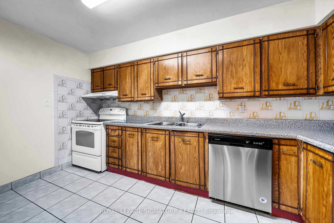
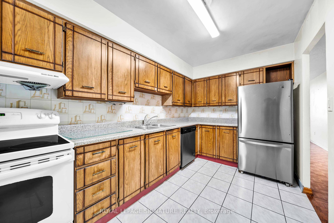
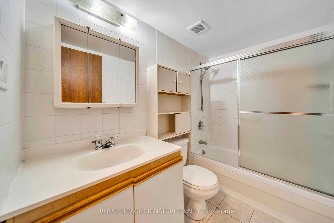
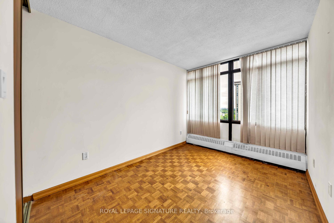
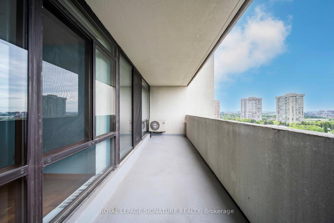
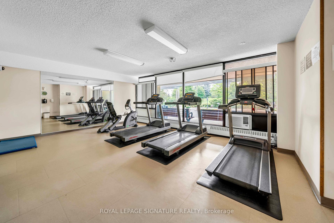
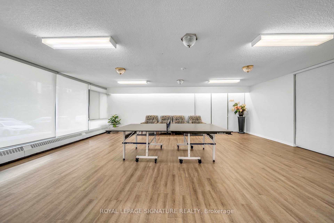
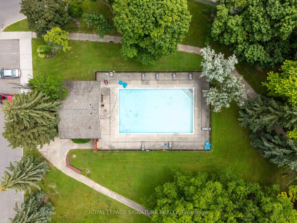
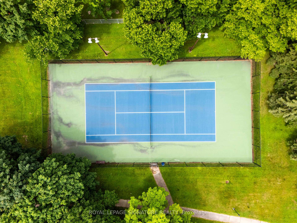
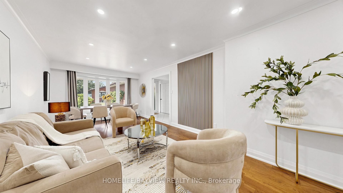
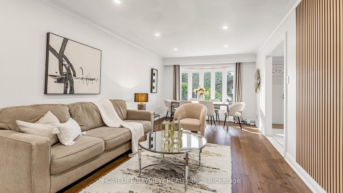
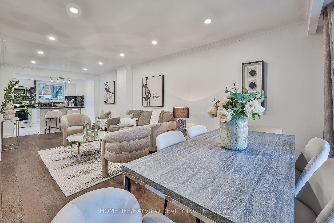
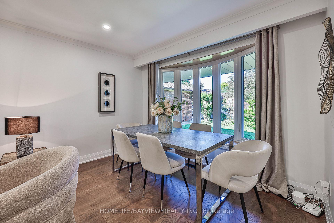
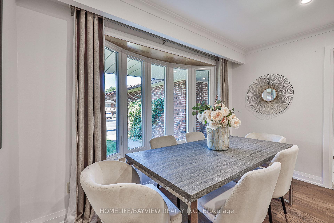
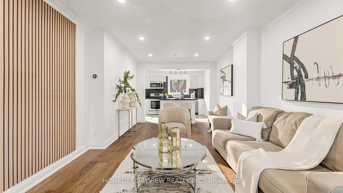
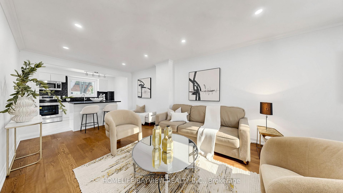
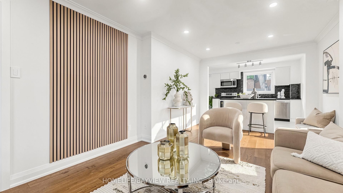
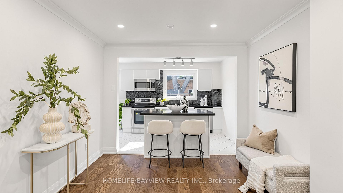
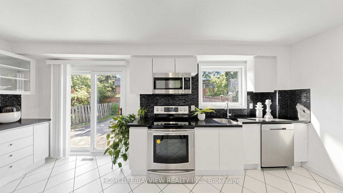
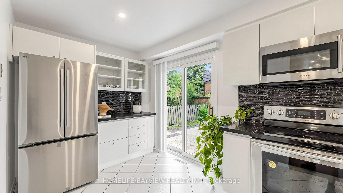
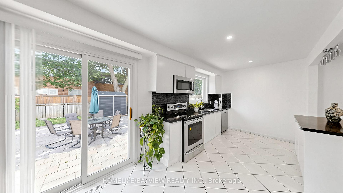
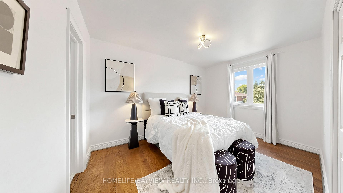
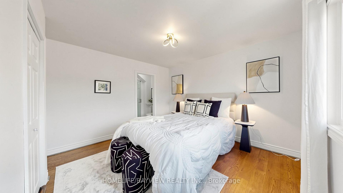
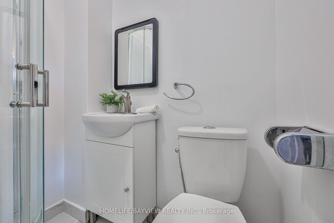
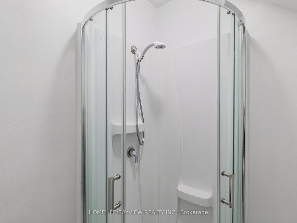
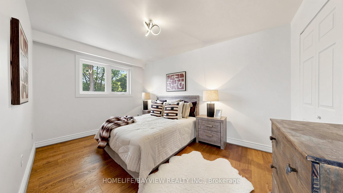
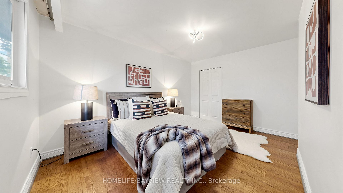
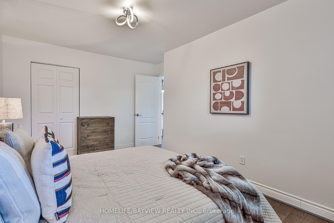
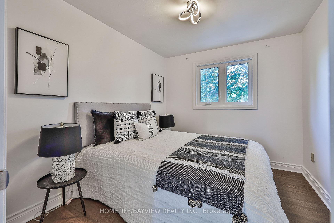
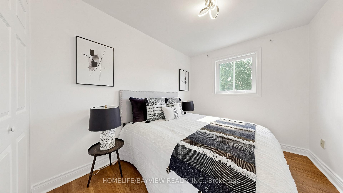
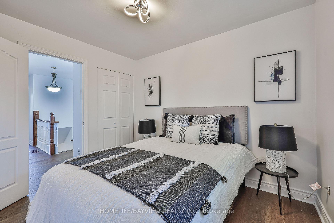
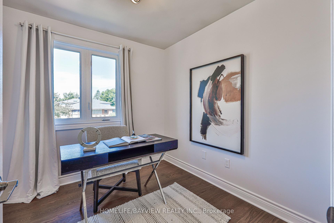
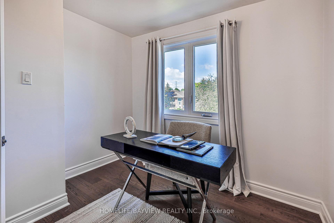
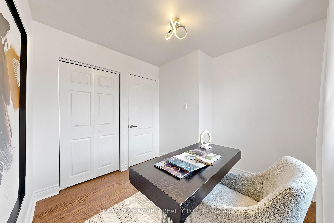
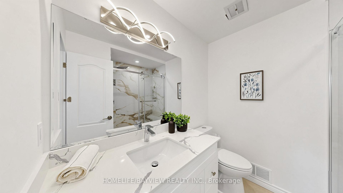
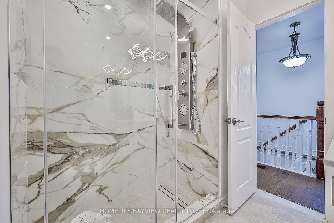
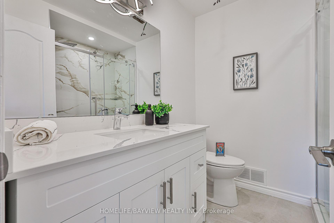
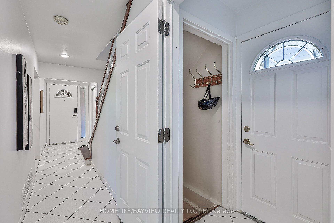
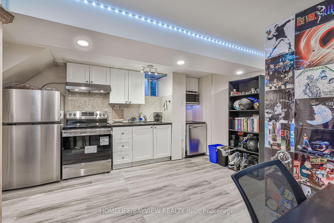
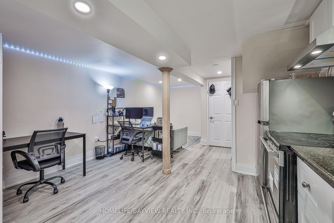
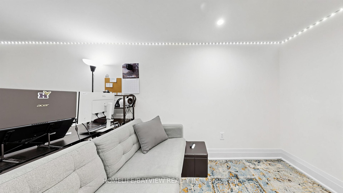
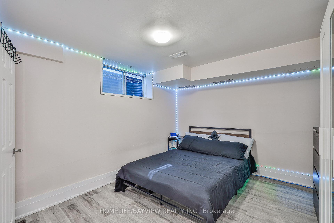
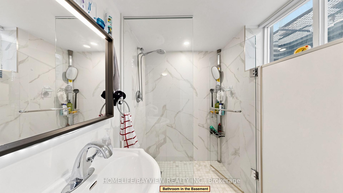
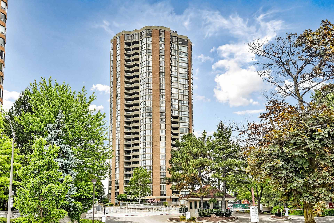
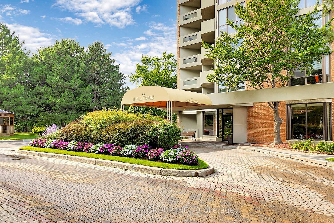
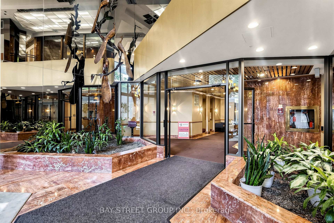
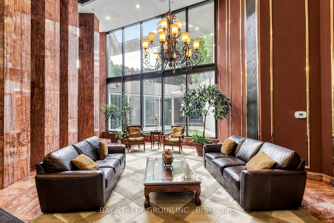
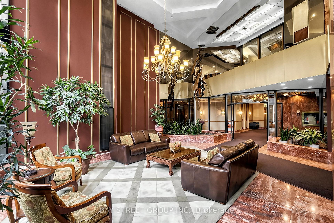
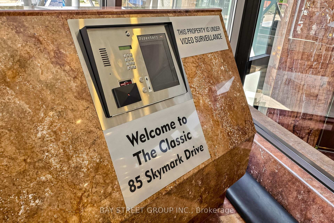
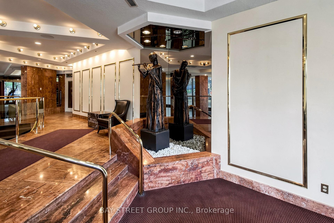
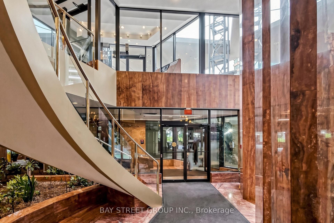
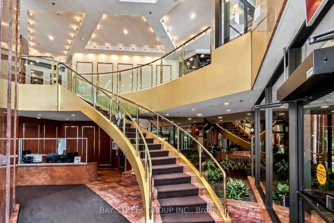
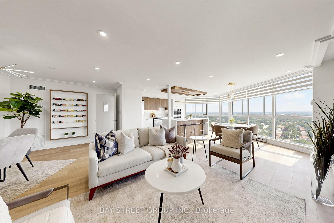
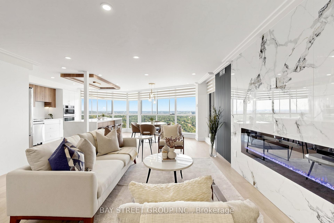
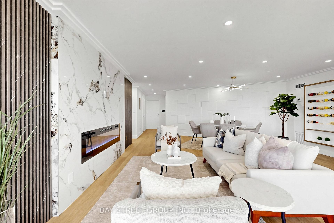
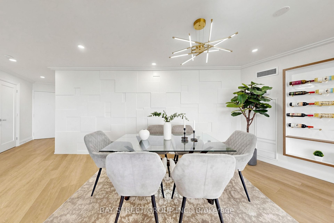
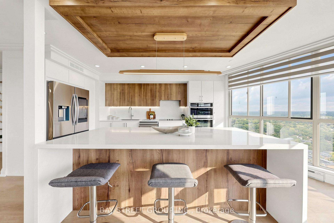
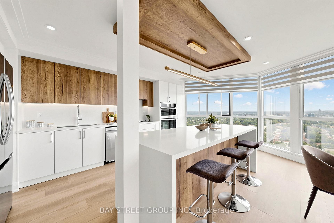
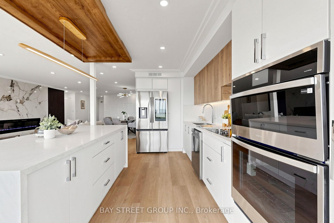
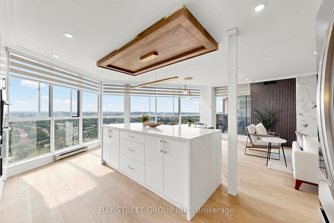
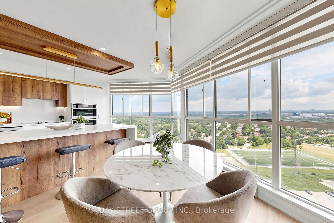
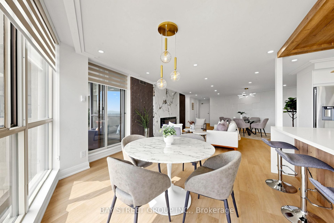
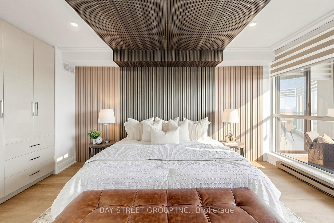
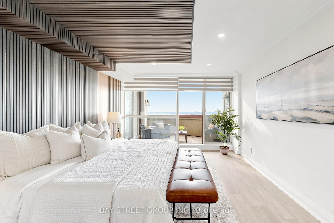
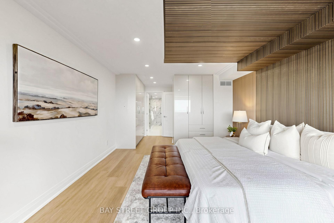
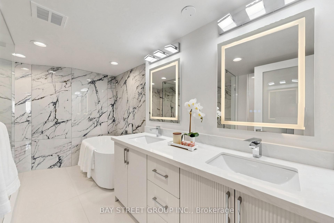
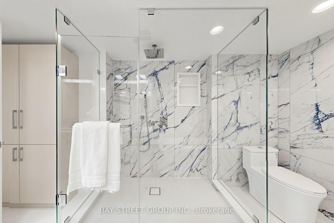
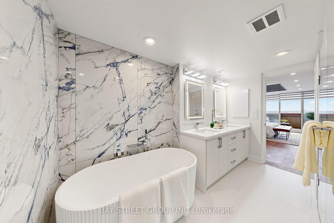
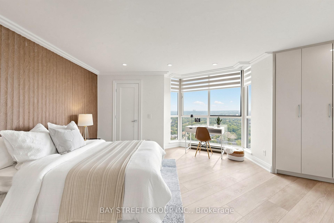
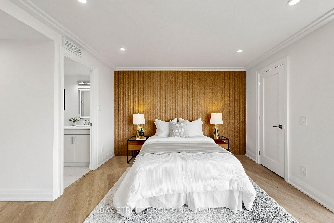
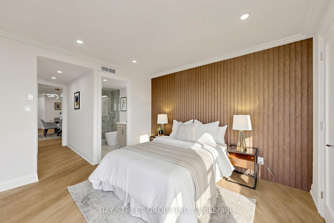
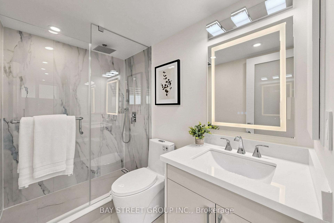
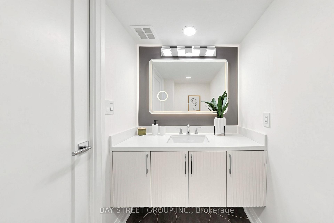
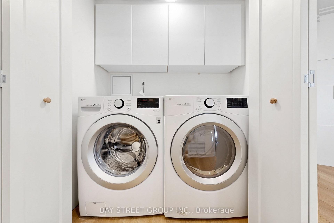
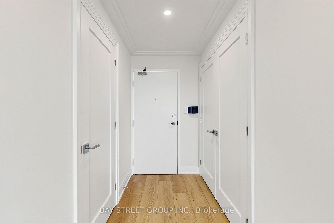
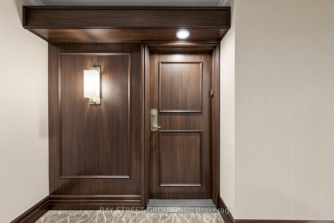
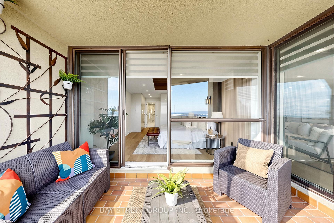
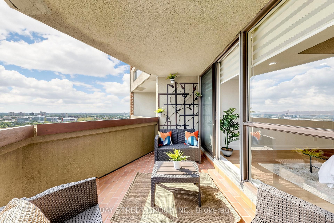
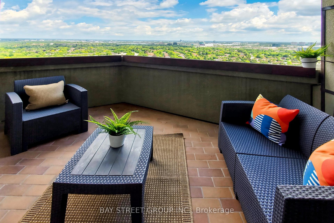
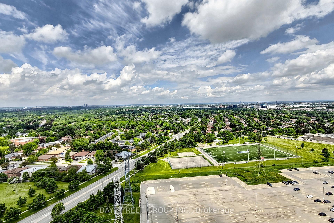
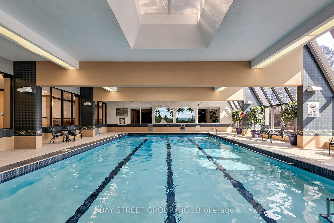
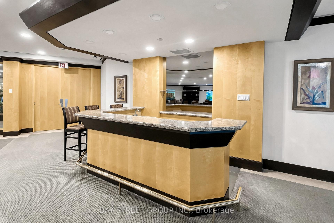
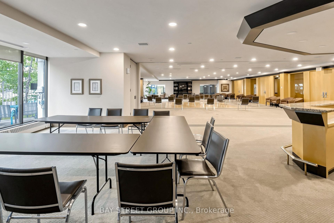
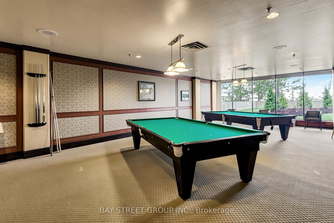
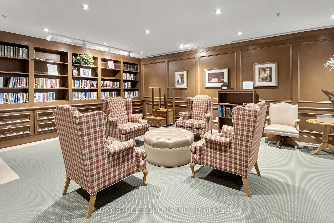
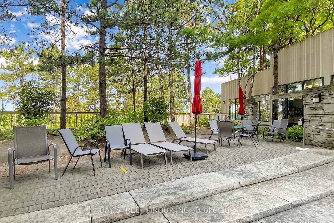
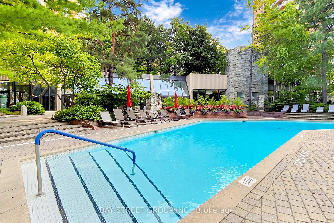
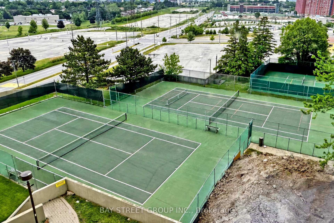
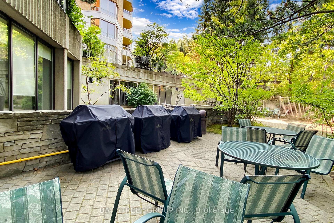
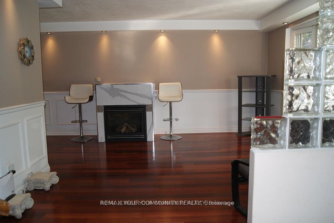
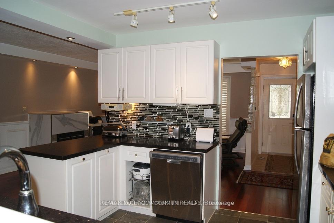
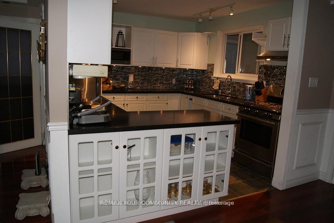
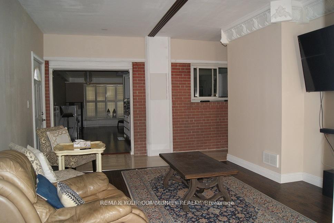
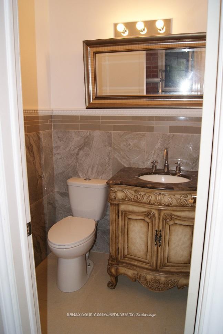
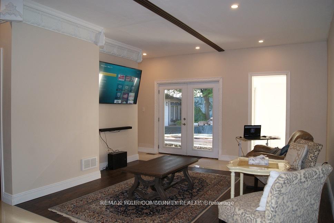
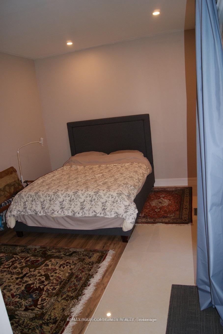
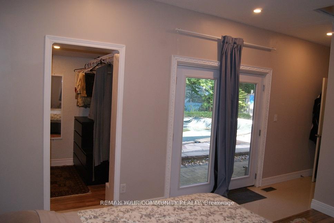
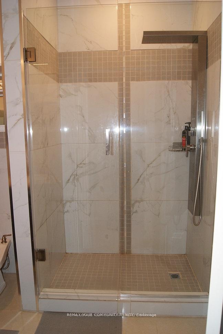
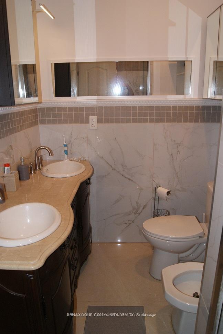
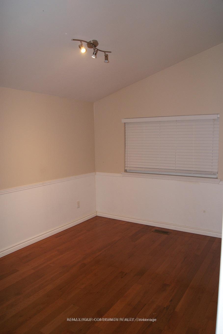
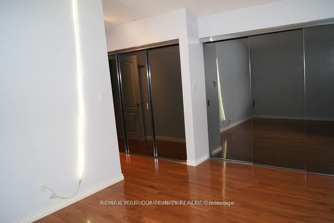
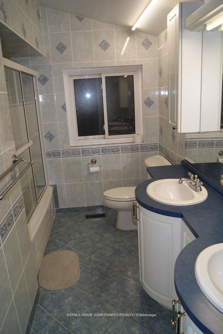
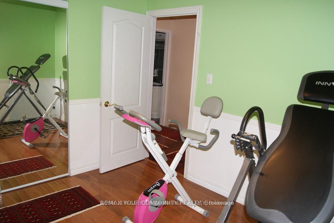
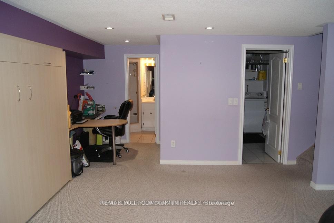
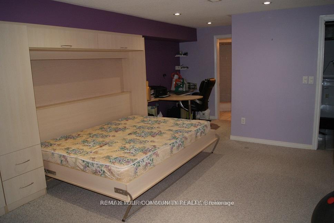
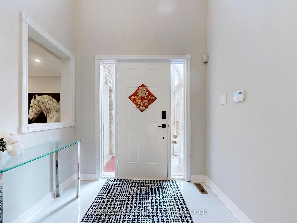
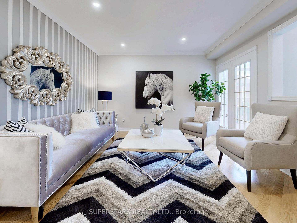
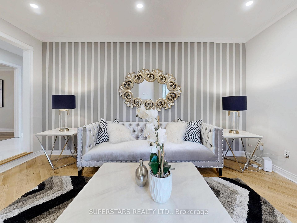
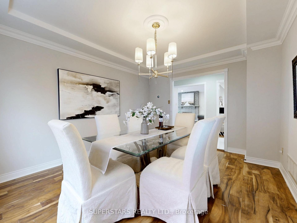
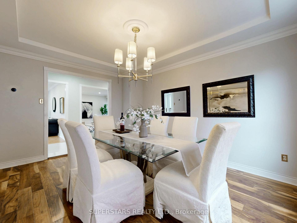
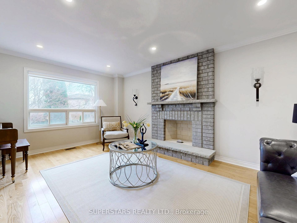
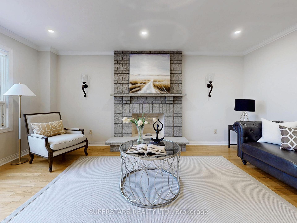
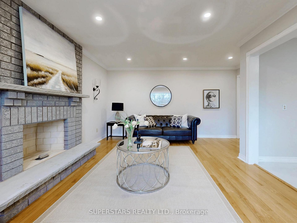
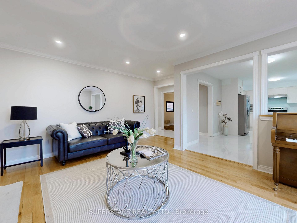
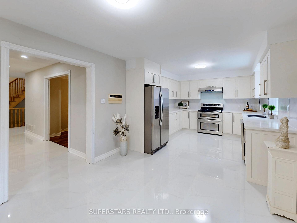
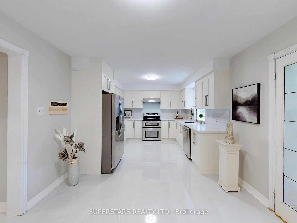
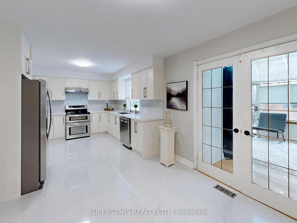
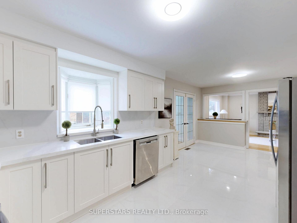
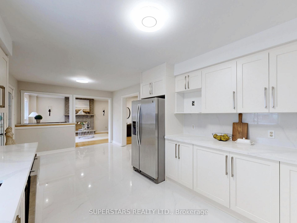
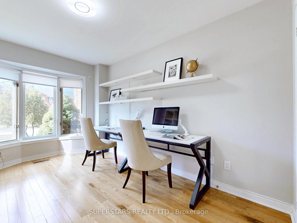
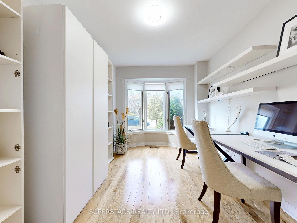
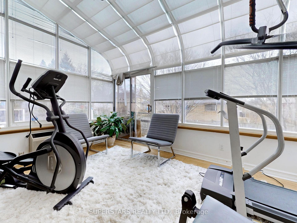
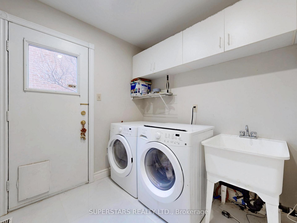
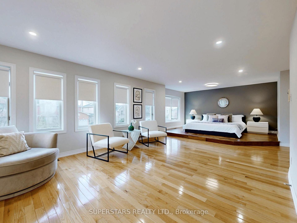
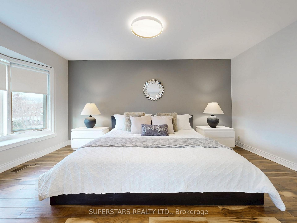
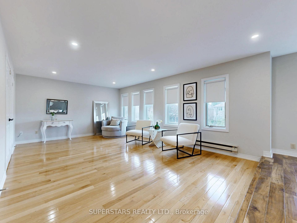
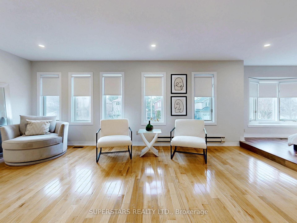
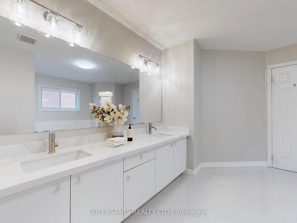
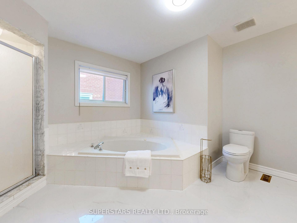
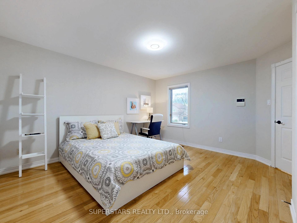
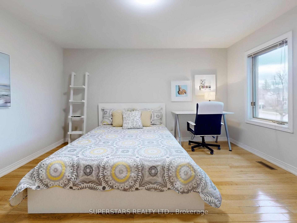
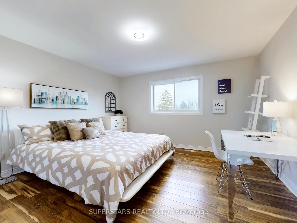
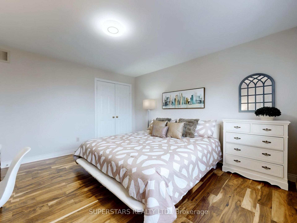
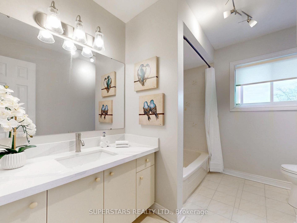
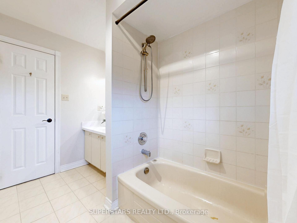
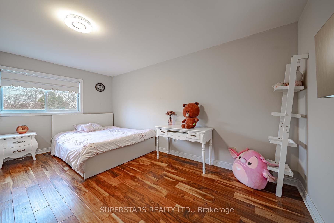
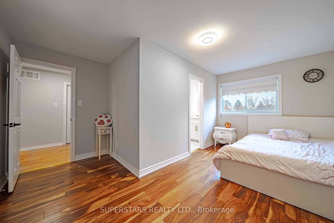
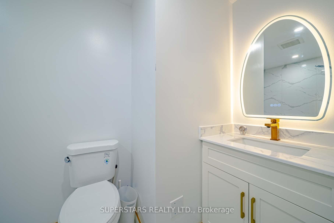
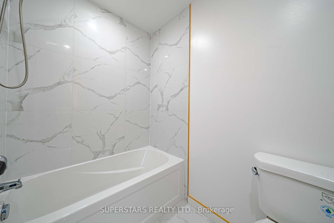
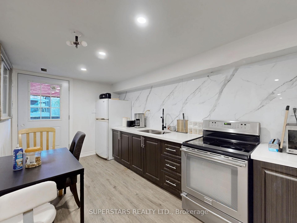
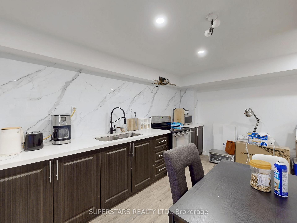
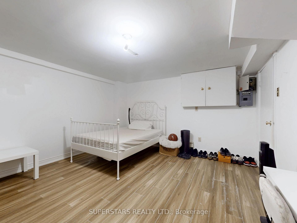
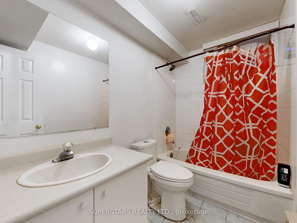
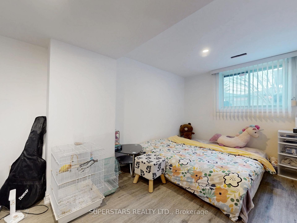
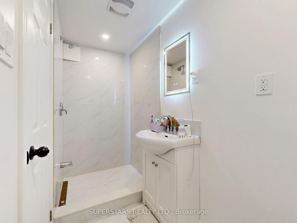
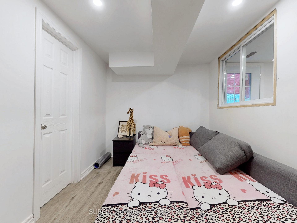
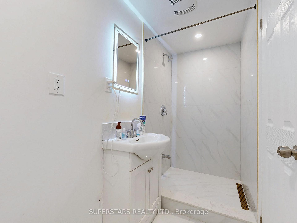
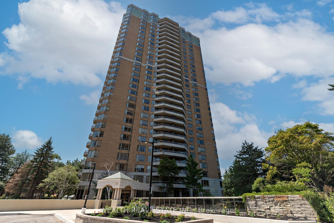
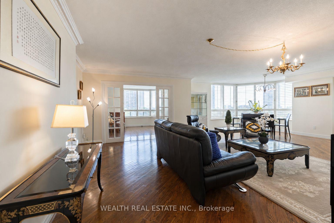
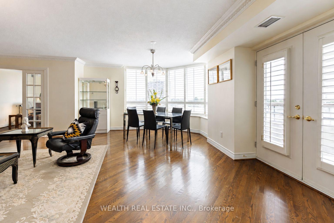
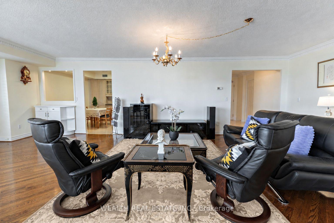
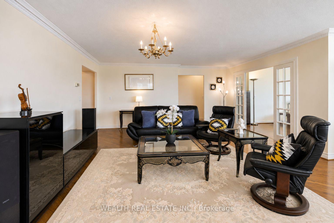
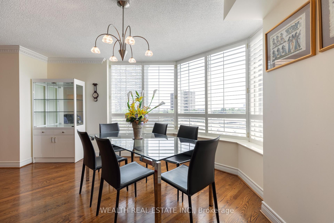
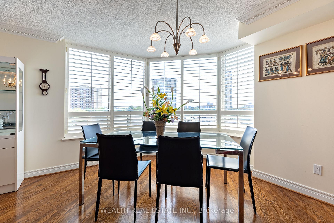
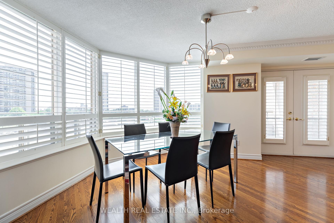
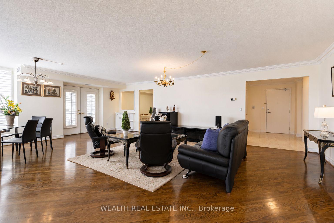
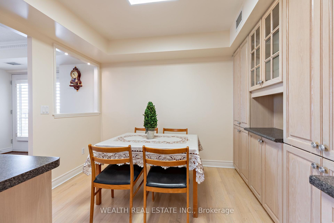
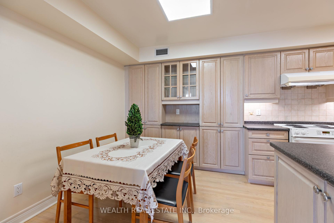
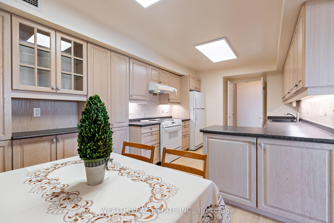
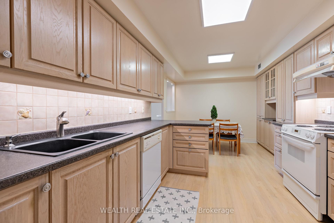
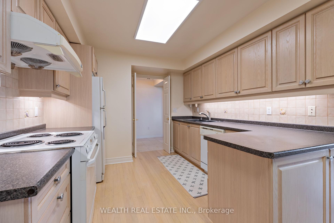
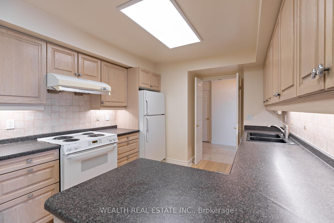
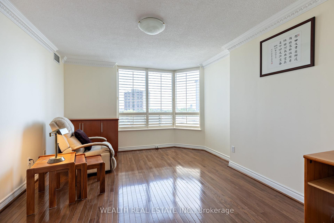
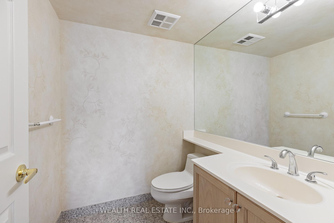
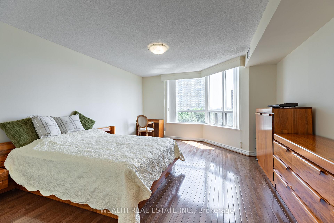
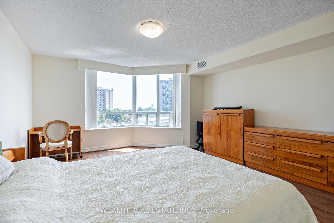
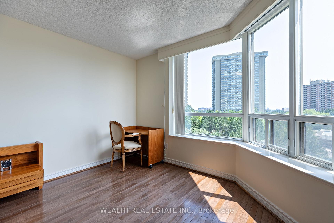
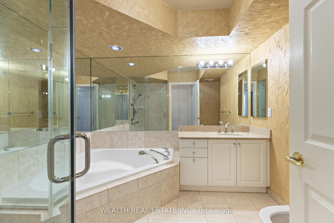
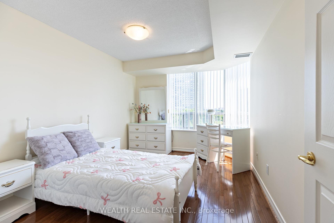
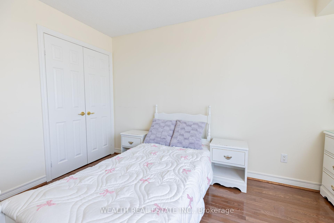
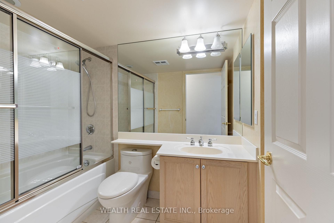
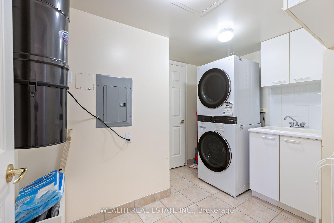
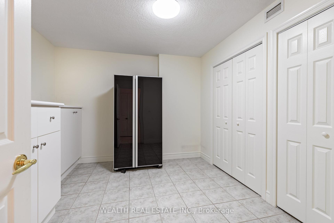
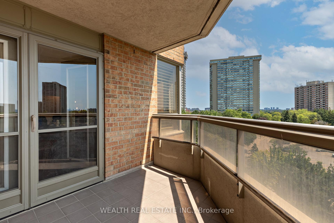
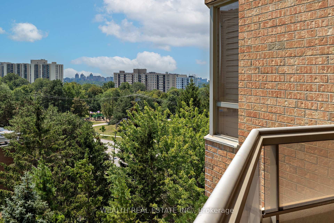
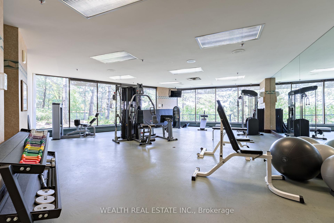
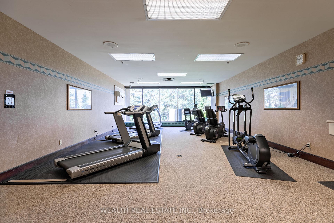
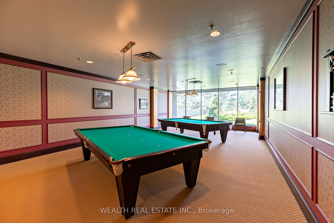
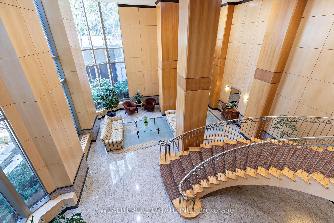
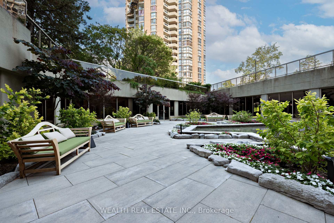
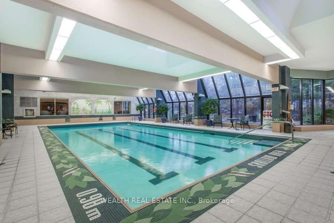
Welcome to The Excellence at Skymark, one of Tridel's most prestigious buildings! This elegant 2,090 square foot residence features hardwood flooring throughout and offers spacious, refined living. Double French doors opens to a versatile den that can easily be converted into a 3rd bedroom. The family-sized kitchen & breakfast area rival those found in detached homes, with abundant cabinetry and pantry storage. Expansive living room leads to a private balcony through a pair of garden doors. The generous primary bedroom boasts a tranquil view, large windows, a spacious walk-in closet + 2 closets. A quiet hallway leads to the second bedroom, ensuring added privacy. The home also includes a dedicated laundry room with a utility sink & cabinets, as well as a supersized 11'6'x11' mudroom adjacent to the foyer includes multiple closets & custom built storage-perfect for hobbyists or collectors. Residents enjoy a TRUE resort-like setting with exceptional amenities, including a white glove concierge, ground & underground car drop-off entrances. Amenities feature indoor & outdoor pools, a well-equipped gym, tennis, pickleball, squash & racquetball courts, golf, billiards, a library, guest suites, card & party/meeting rooms, a patio with a BBQ area, and much more. The beautifully landscaped grounds offer delightful walkways, gazebo, an abundance of flowers, mature trees, and a decorative perimeter fence, creating a private oasis. Ideally situated in one of North York most desirable neighborhood, with easy access to transit, shopping, North York General Hospital & HWY 404.(photos of area rug in LR is virtual).
Extras
No extras listed.
Visit this home
Pick a time that works for you.
No upcoming open houses.
| Type | Condo Apartment |
| Style | Apartment |
| Approx. Age | Not available |
| Size | 2000-2249 sq. ft. |
| Maintenance Fees | $1,587 |
| Locker | Ensuite+Owned |
| Balcony | Open |
| Exposure | South East |
| Parking Type | Underground |
| Parking Spaces | 2 |
| Parking Features | None |
| Property Tax | $5,882 |
| mls© Number | C13636708 |
| Listed By | WEALTH REAL ESTATE INC. |
Listing History
- No recent sale history for this listing.
- No recent lease history for this listing.
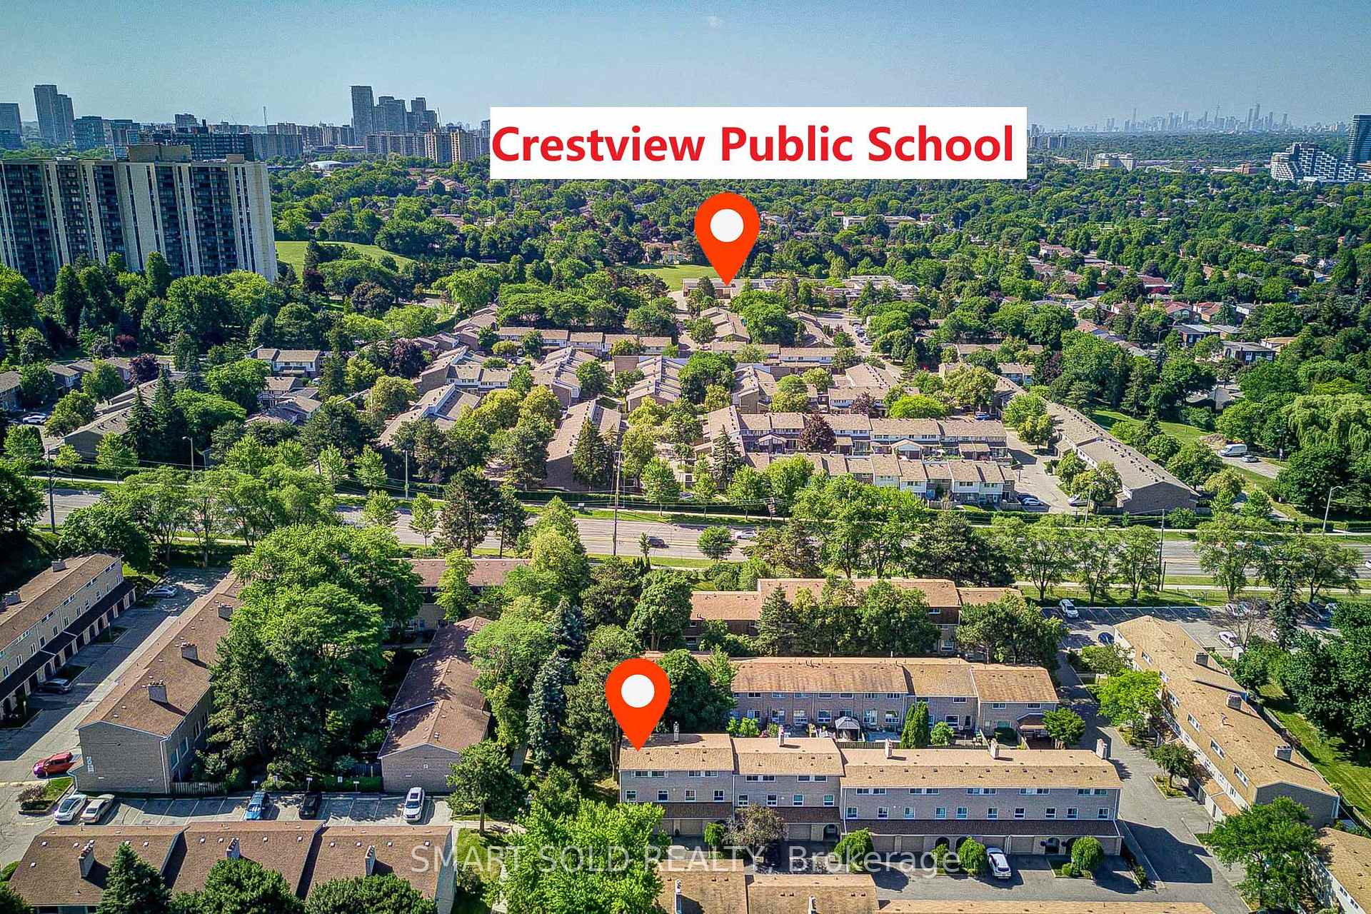
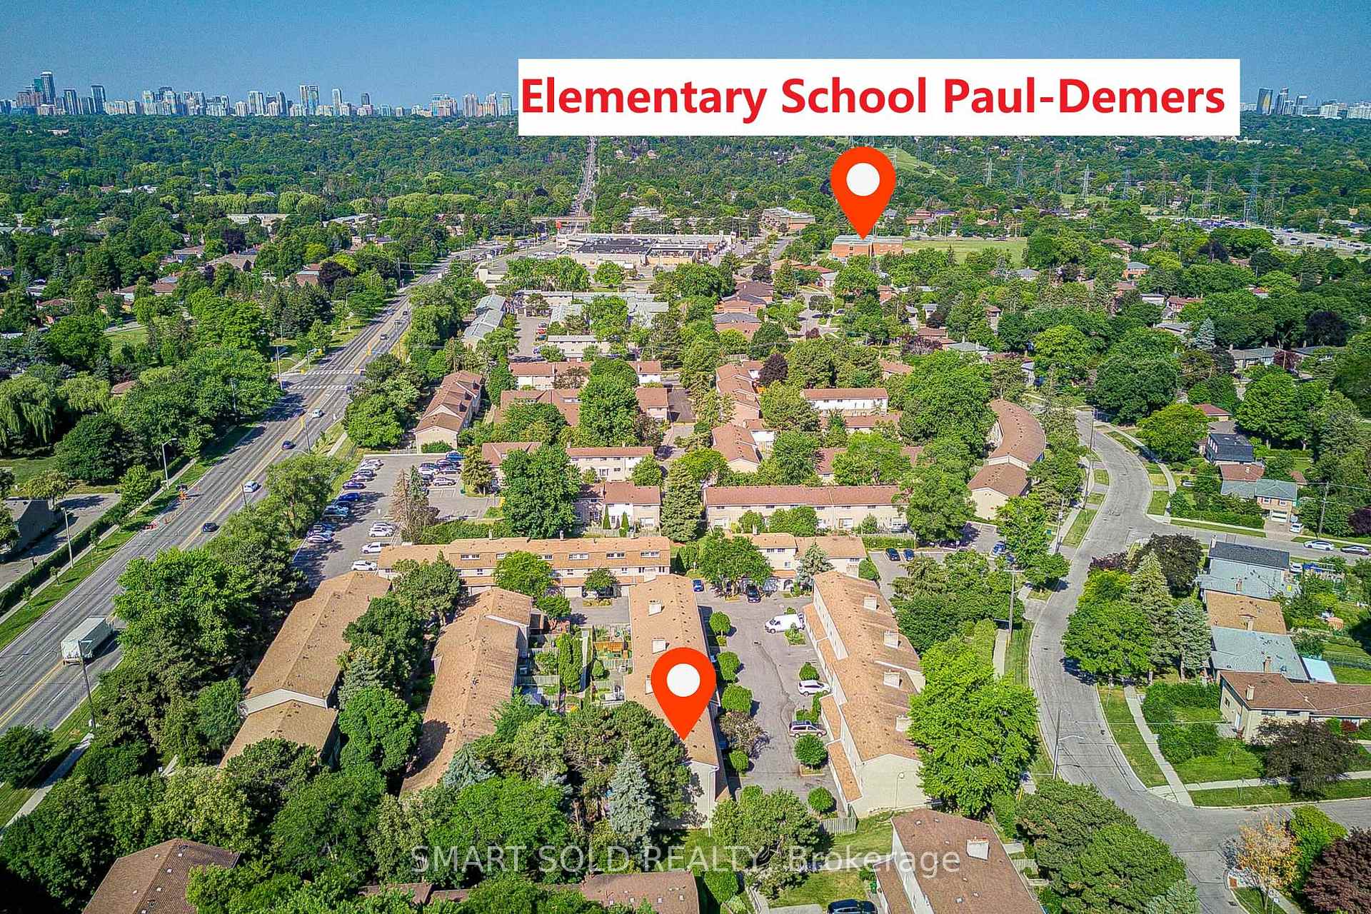
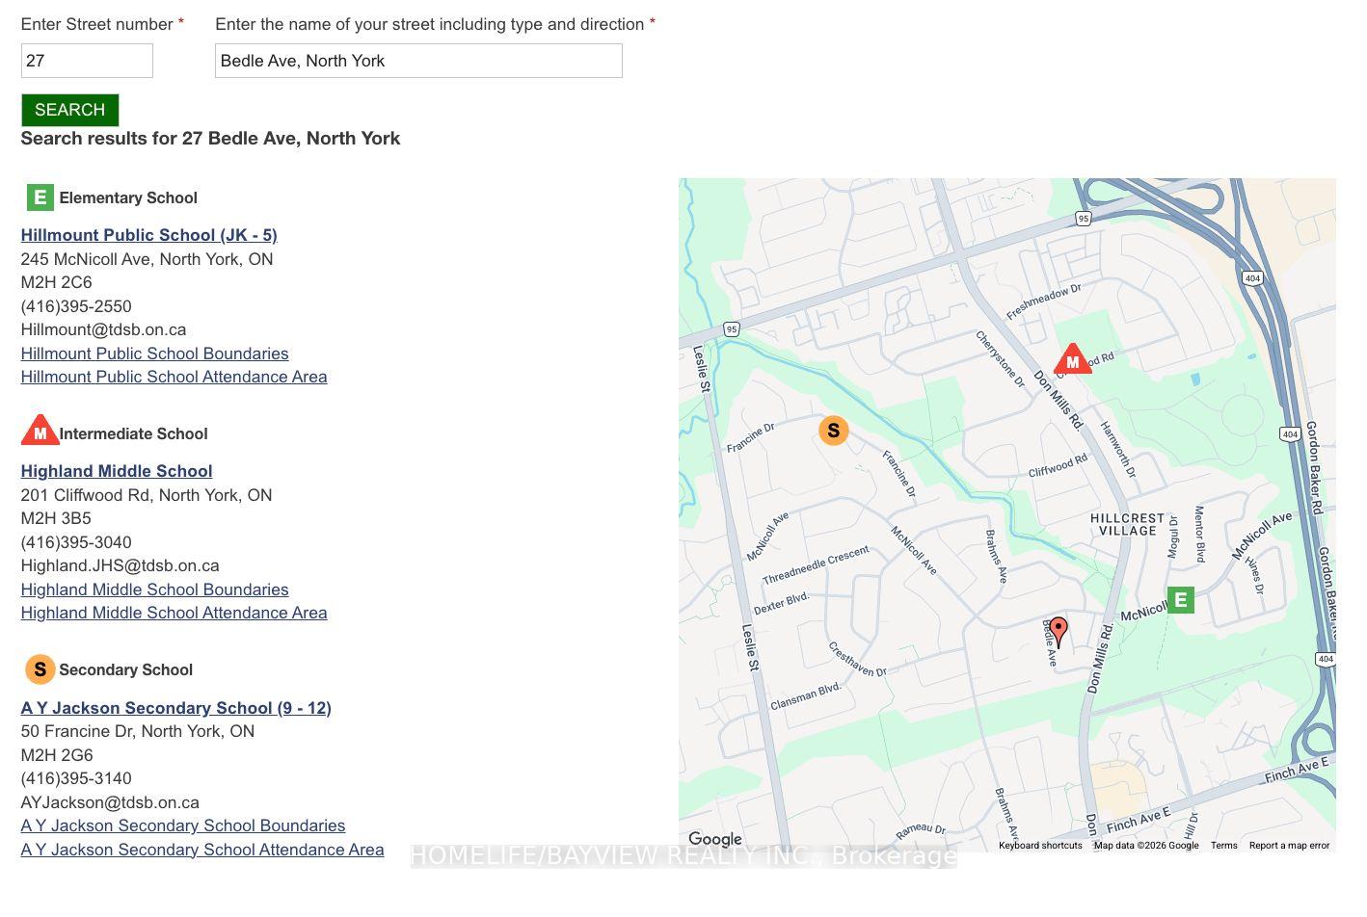
Schools
Could you afford this home?
What the bank counts
This home's actual carrying costs, payment stress-tested at 6%
- Mortgage, tested at 6%
- $5,733
- Property tax
- $490
- Heat allowance
- $150
- Condo fees, half counted
- $793
- Housing costs
- $7,166 / mo
Lenders cap these at 39% of gross income — that sets the number.
Down payment20% · $224,000
25-yr amortization
Income needed
$221,000
gross annual household income
- Payment at 4%
- $4,713 / mo
- Cash down
- $224,000
Assumes no other monthly debts · 25-yr amortization
Full affordability checkInvestment Analysis
Estimated rent, cap rate and monthly cash flow for this property
Values and trends
Nearby listings
Comparable sales
- No similar listings found.