








319B Horsham Avenue
Willowdale West, Toronto
$2,668,000
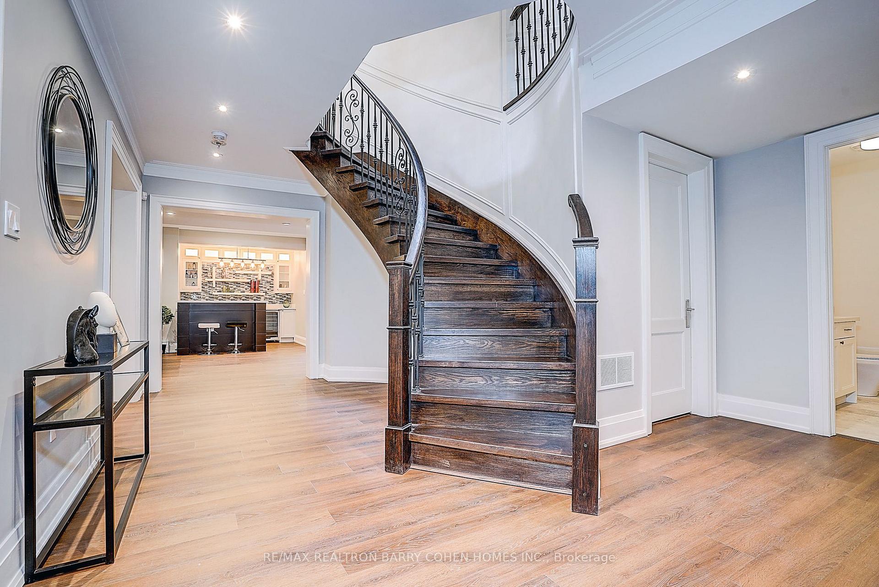
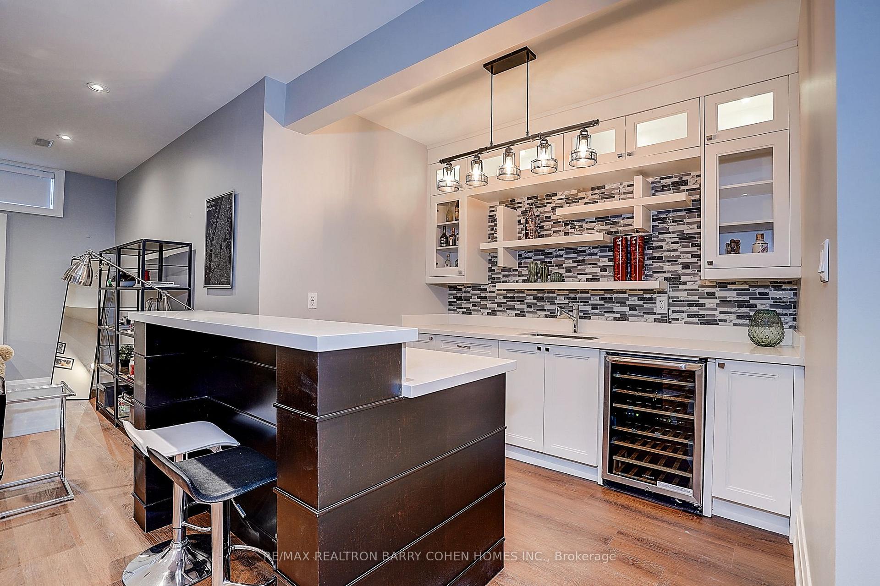
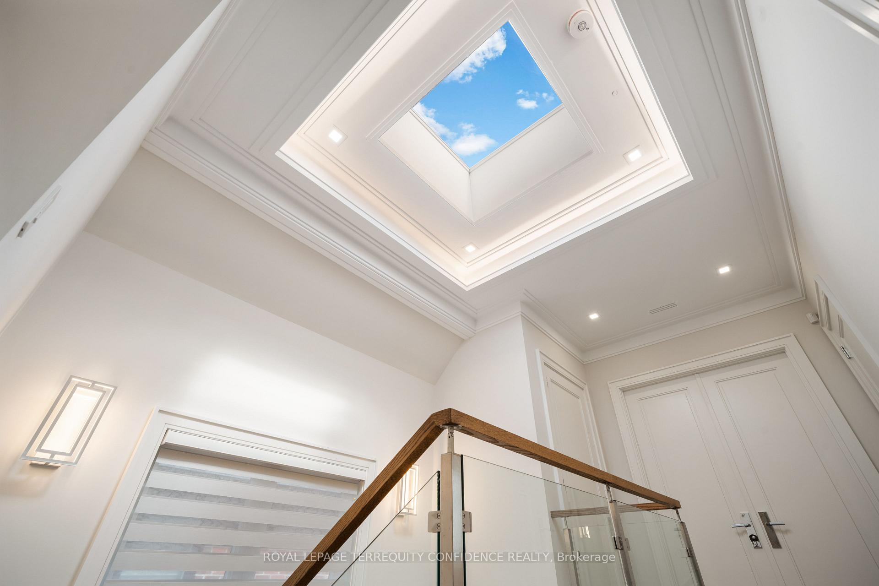
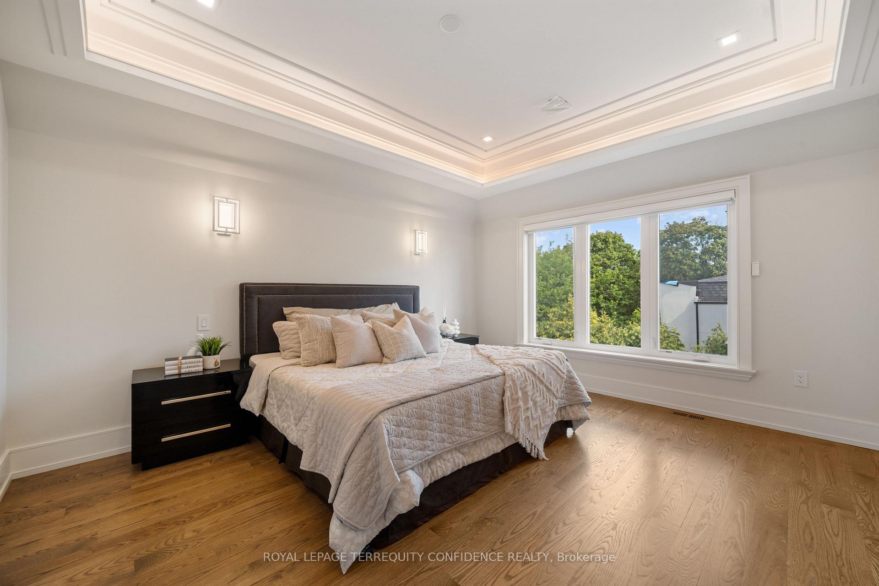
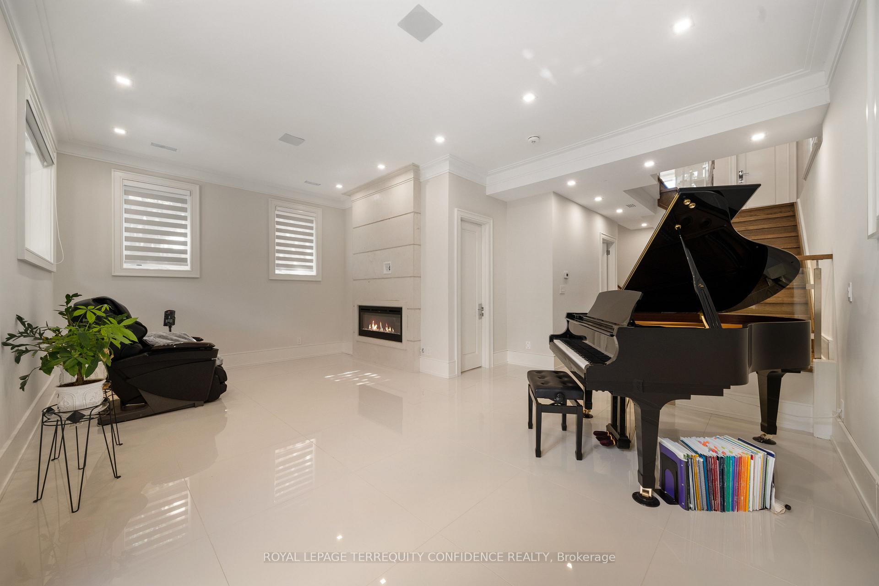
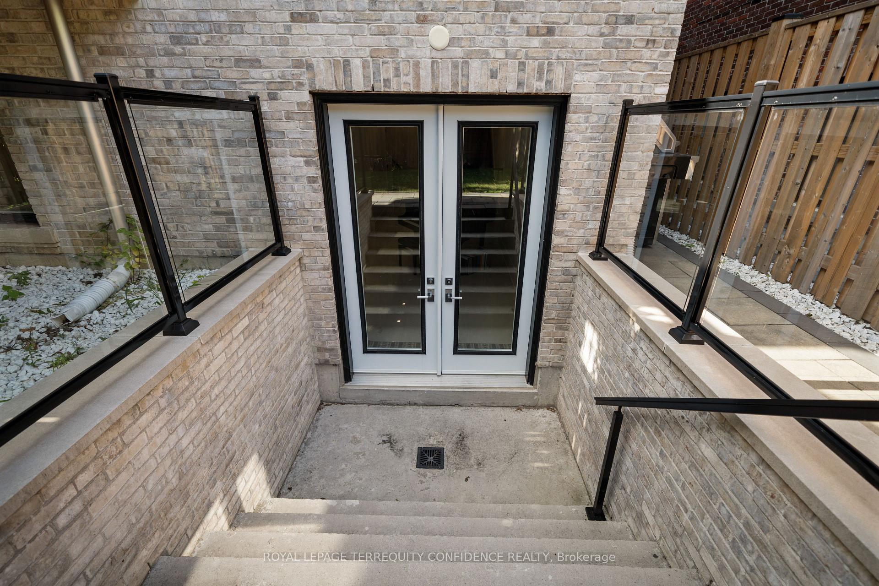
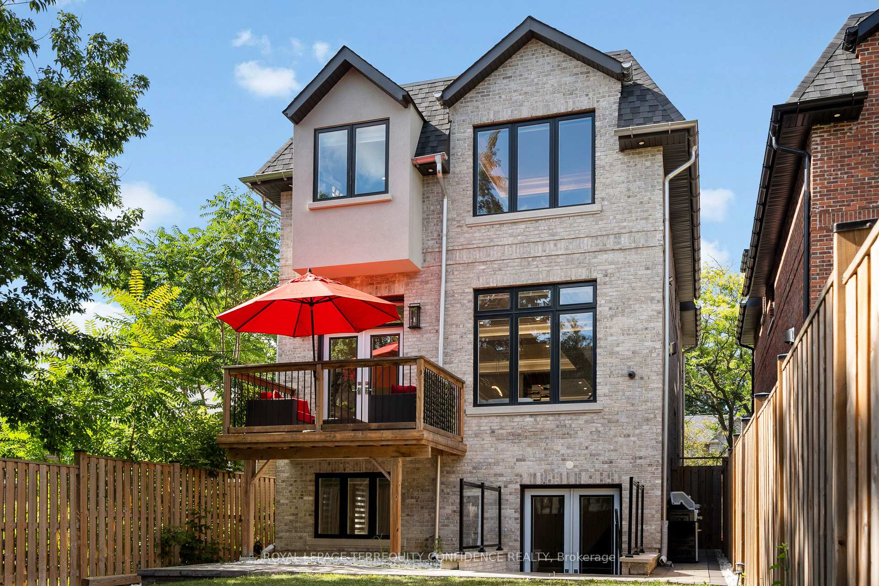
Exquisite Luxury Custom-Built Home in Willowdale West, impeccably crafted with a timeless stone & brick exterior, nestled on a sun-drenched south-exposed lot with a private and serene backyard. Featuring 4+1 bedrooms, approx. 2,700 sq. ft. above grade plus a professionally finished basement, this family home feels even more spacious thanks to its well-thought-out layout. Large and inviting living and dining rooms lead to a spacious modern kitchen with a large centre island, two-tone walnut and spray-painted luxury cabinetry and built-in high-end Miele appliances. The sun-drenched south-facing family room overlooks the private backyard, while the spacious breakfast area offers a walk-out to the deck. Upstairs are 4 bedrooms, including a generous primary suite with 6-piece ensuite and walk-in closet, a second large bedroom with its own ensuite, and third and fourth bedrooms sharing a 4-piece bathroom. A large skylight adorned by layers of molding and fine details in the center of the second floor hallway brings in an abundance of natural light. The professionally finished basement features heated floors, large above-grade windows and a walk-out just a few steps to the backyard, making it feel almost like grade-level living. Built for the owner with high-end finishes and utmost attention to detail and craftsmanship. Features include a large open glass wall in the foyer, solid interior doors with quality hardware, solid oak floors, solid mahogany front door, beautiful moulded and tray ceilings with cove lighting throughout-even in every bedroom-high-end kitchen cabinetry and appliances, wall paneling throughout the main floor and second-floor hallway, precast fireplace mantels, built-in speakers and more. Ideally situated on a quiet street with no sidewalk, driveway equipped with security bollard w remote, minutes to Yonge St., schools, parks, shopping and dining. 319B Horsham Ave is a fine residence that truly deserves to be called home.
No extras listed.
Visit this home
Pick a time that works for you.
No upcoming open houses.
Ask our AI assistant
Schools, payments, offer timing, history — ask in plain words. This home is already in the conversation.
| Type | Detached |
| Style | 2-Storey |
| Approx. Age | 0-5 |
| Size | 2500-3000 sq. ft. |
| Property Tax | $12,601 |
| Lot Size | 32 ft x 133.5 ft |
| mls© Number | C13633488 |
| Listed By | ROYAL LEPAGE TERREQUITY CONFIDENCE REALTY |
Listing History
- No recent sale history for this listing.
- No recent lease history for this listing.
Schools
Could you afford this home?
What the bank counts
This home's actual carrying costs, payment stress-tested at 6%
- Mortgage, tested at 6%
- $13,656
- Property tax
- $1,050
- Heat allowance
- $150
- Housing costs
- $14,856 / mo
Lenders cap these at 39% of gross income — that sets the number.
Income needed
$457,000
gross annual household income
- Payment at 4%
- $11,227 / mo
- Cash down
- $533,600
Assumes no other monthly debts · 25-yr amortization
Full affordability checkInvestment Analysis
Estimated rent, cap rate and monthly cash flow for this property
Values and trends
Nearby listings
Comparable sales
- No similar listings found.