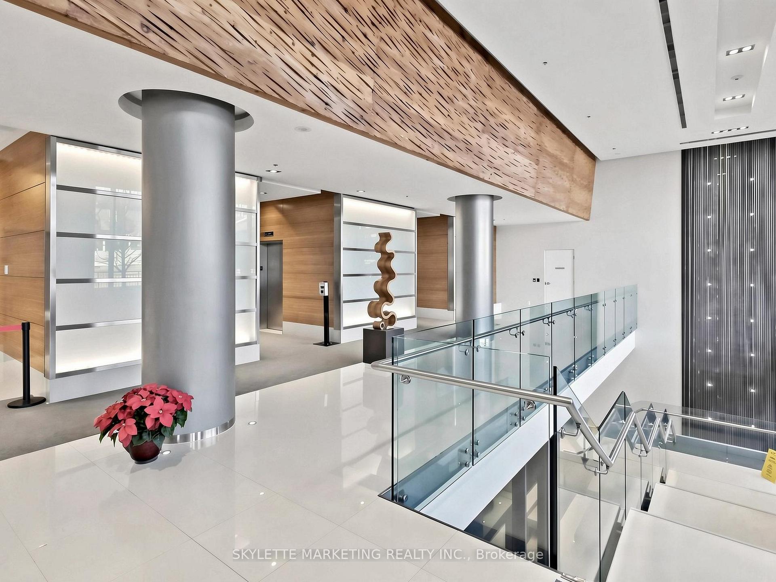
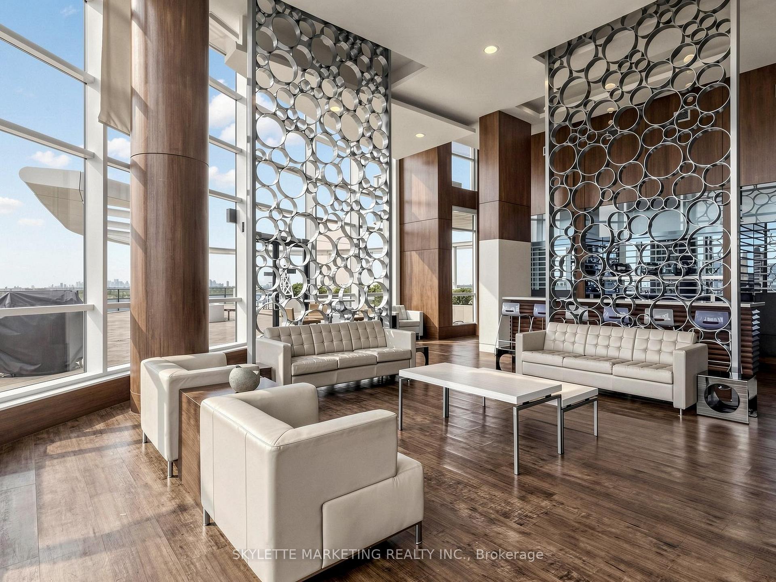
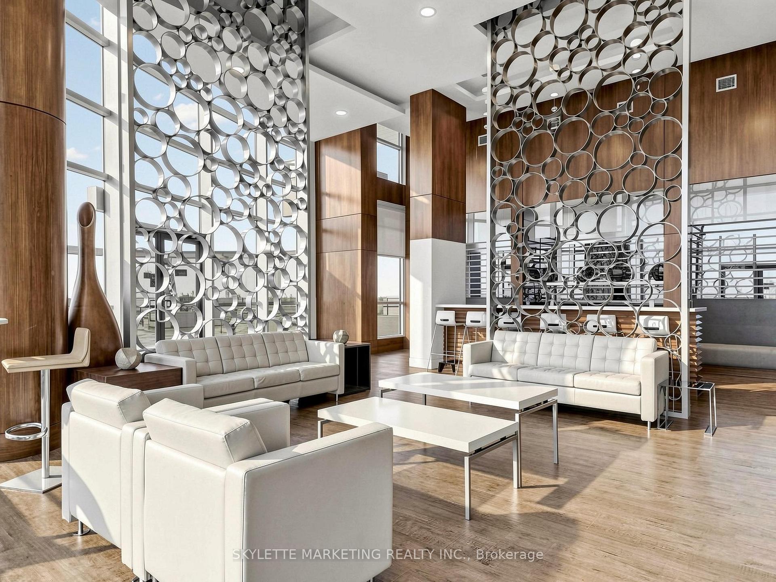
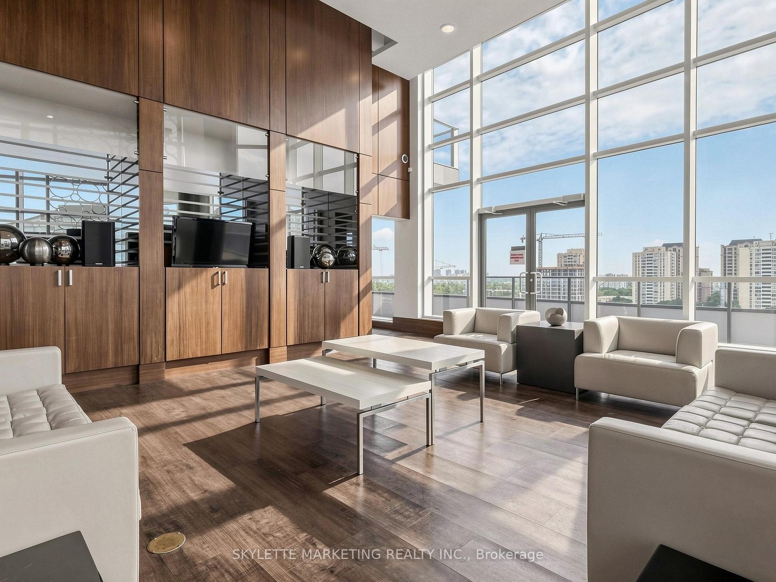
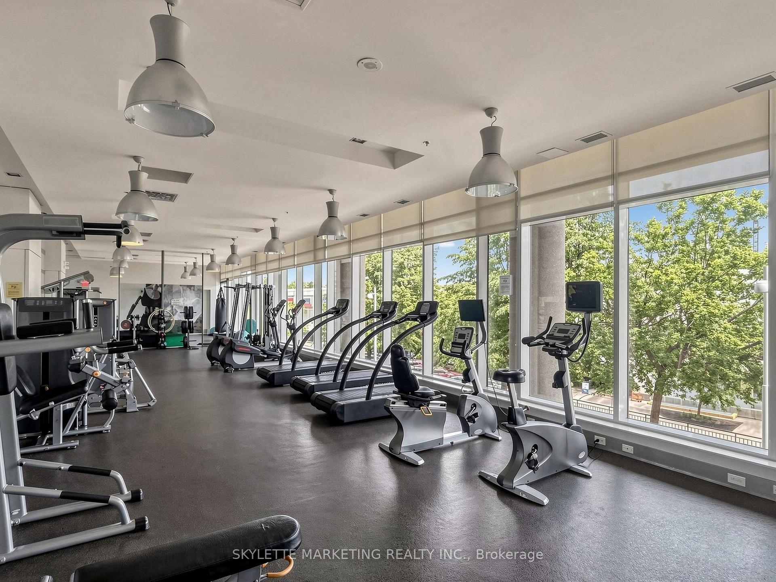
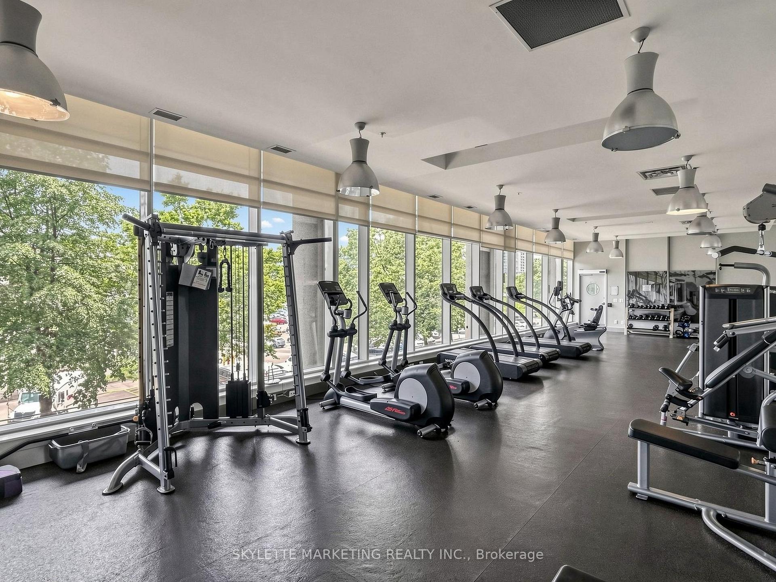
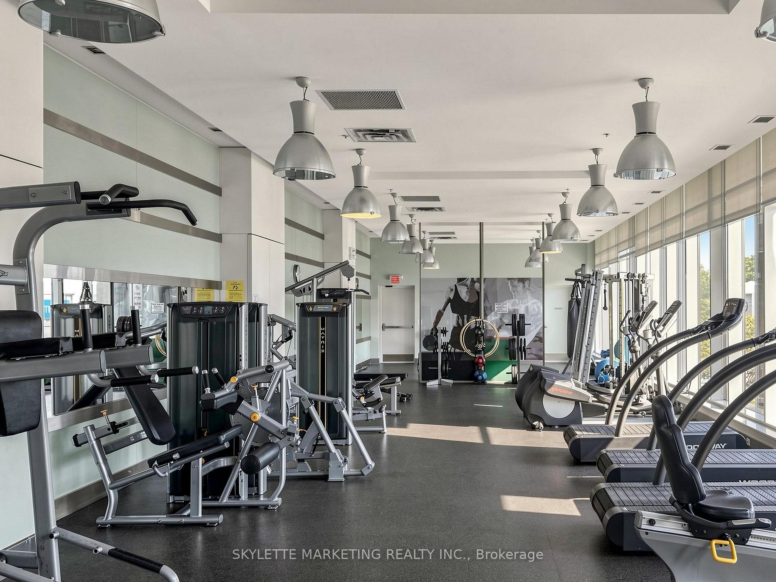
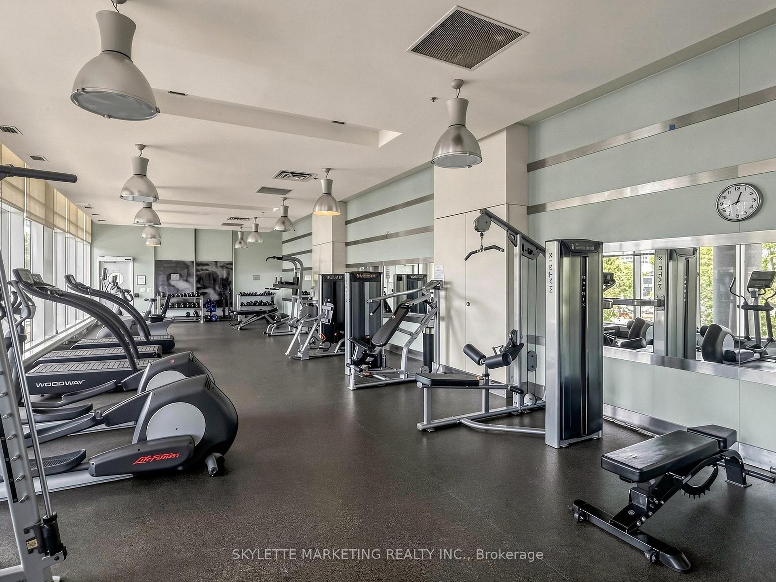
| CAC Included | |
| Common Elements Included | |
| Heat Included | |
| Building Insurance Included | |
| Parking Included | |
| Water Included |

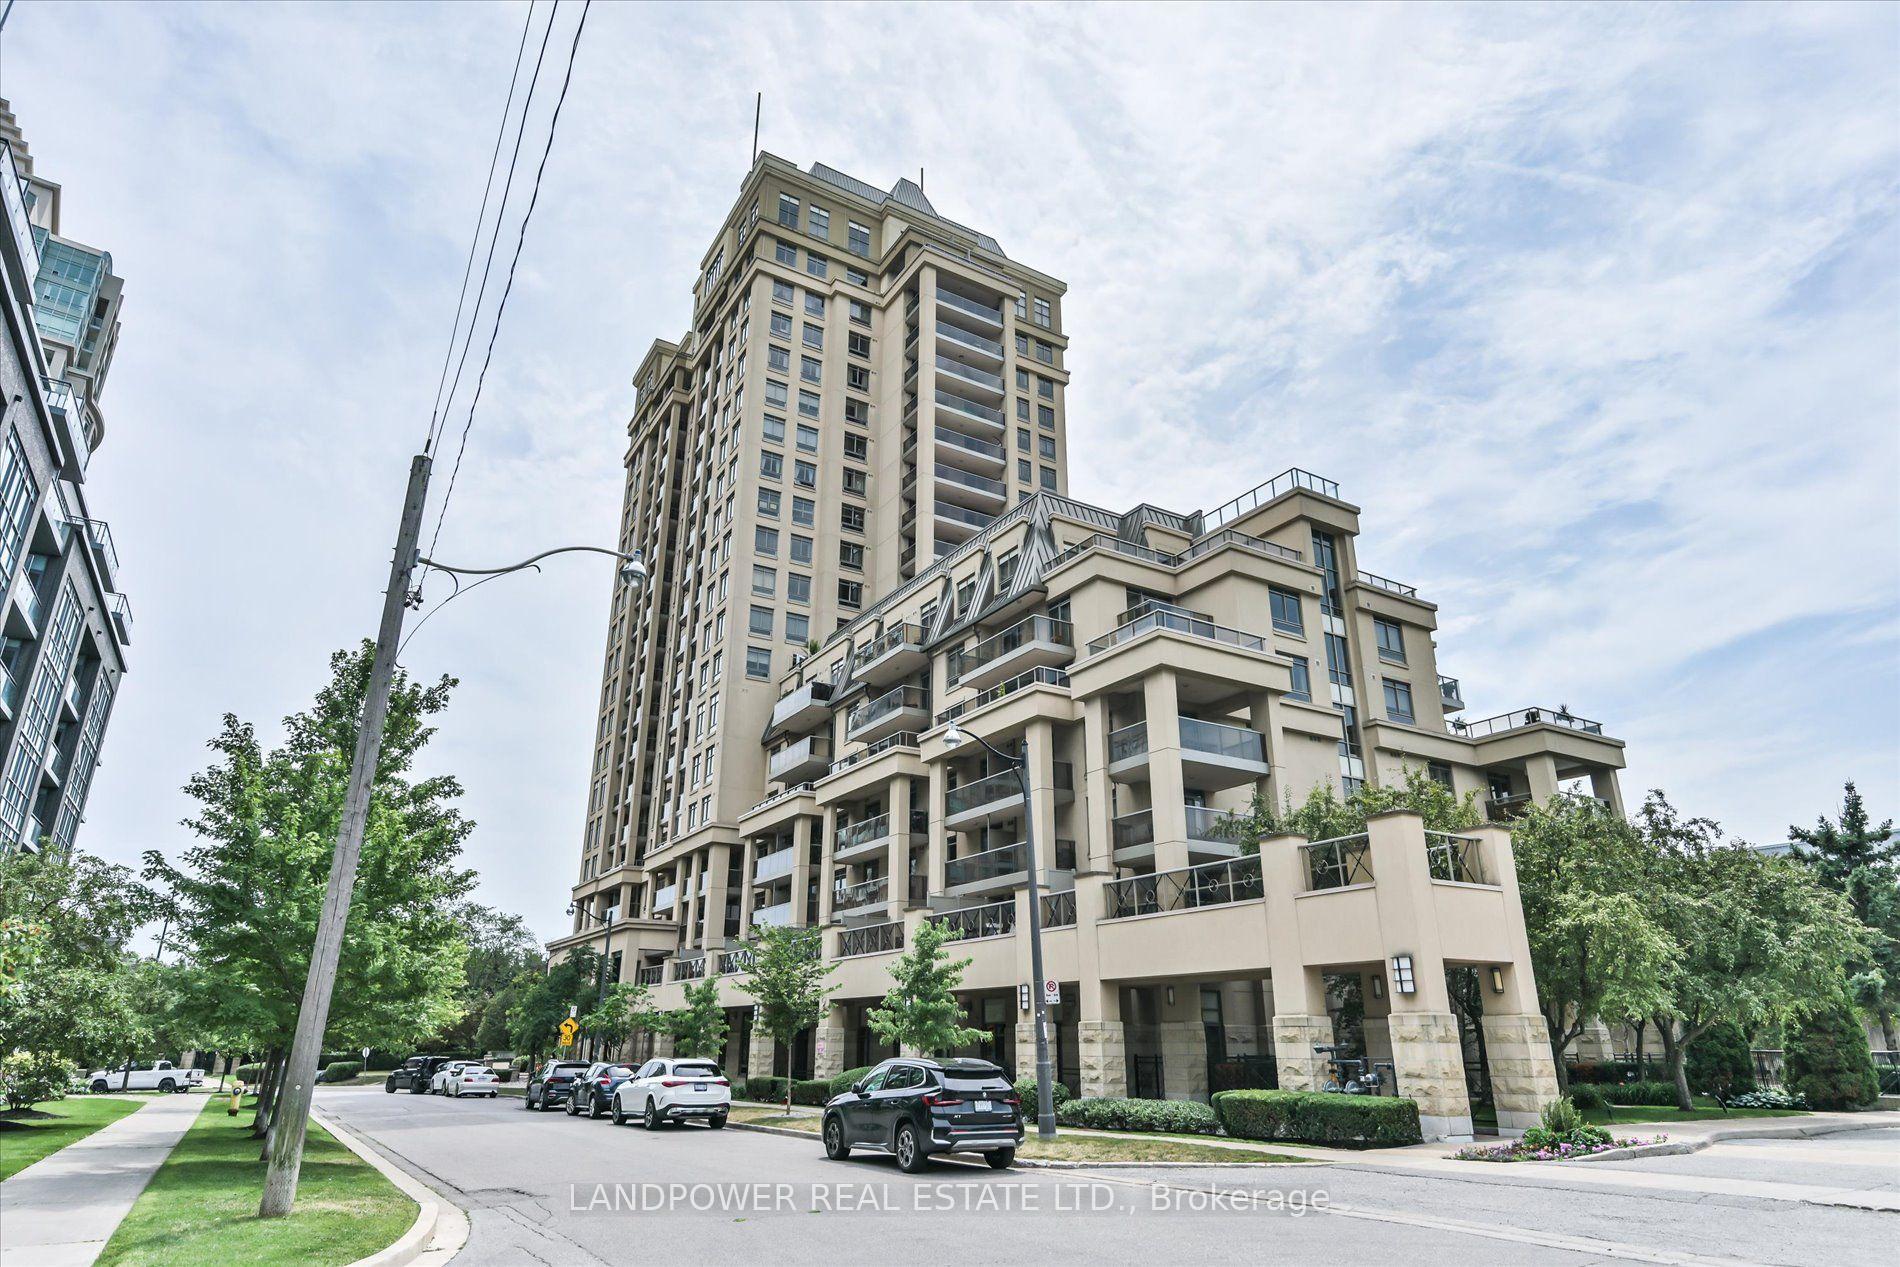
New5 days ago
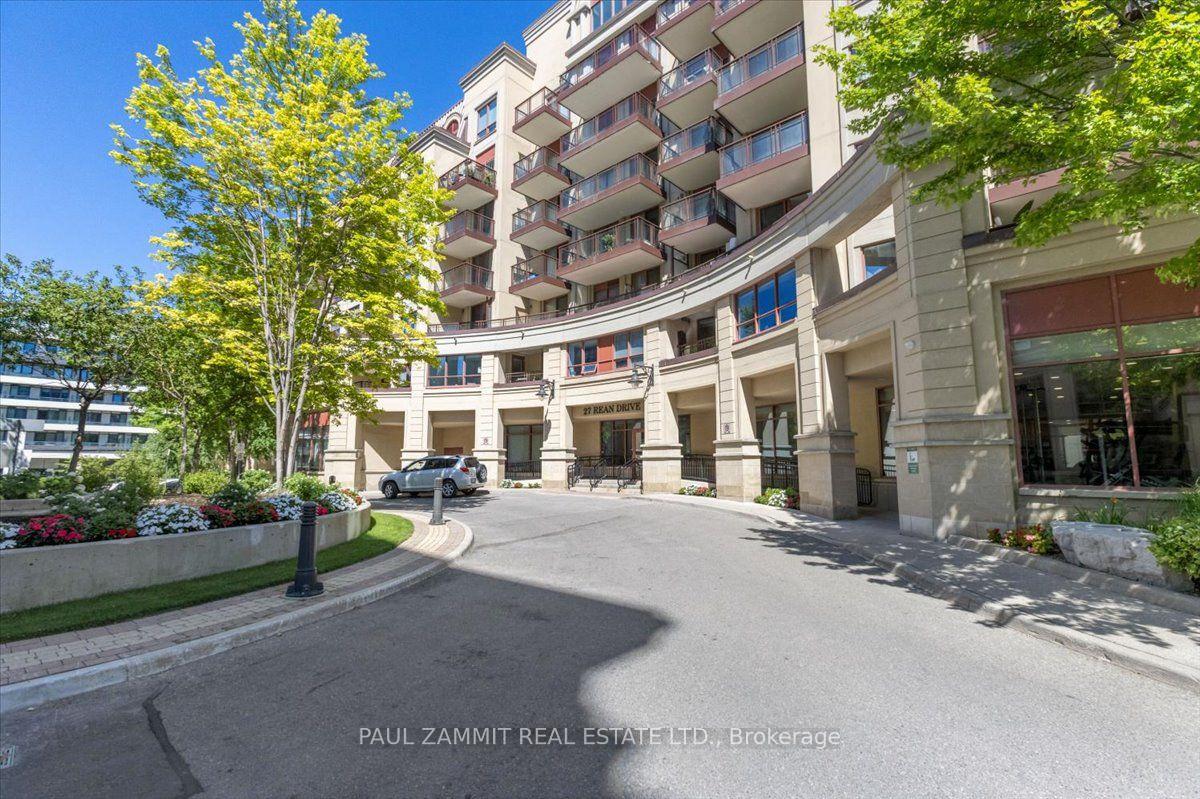
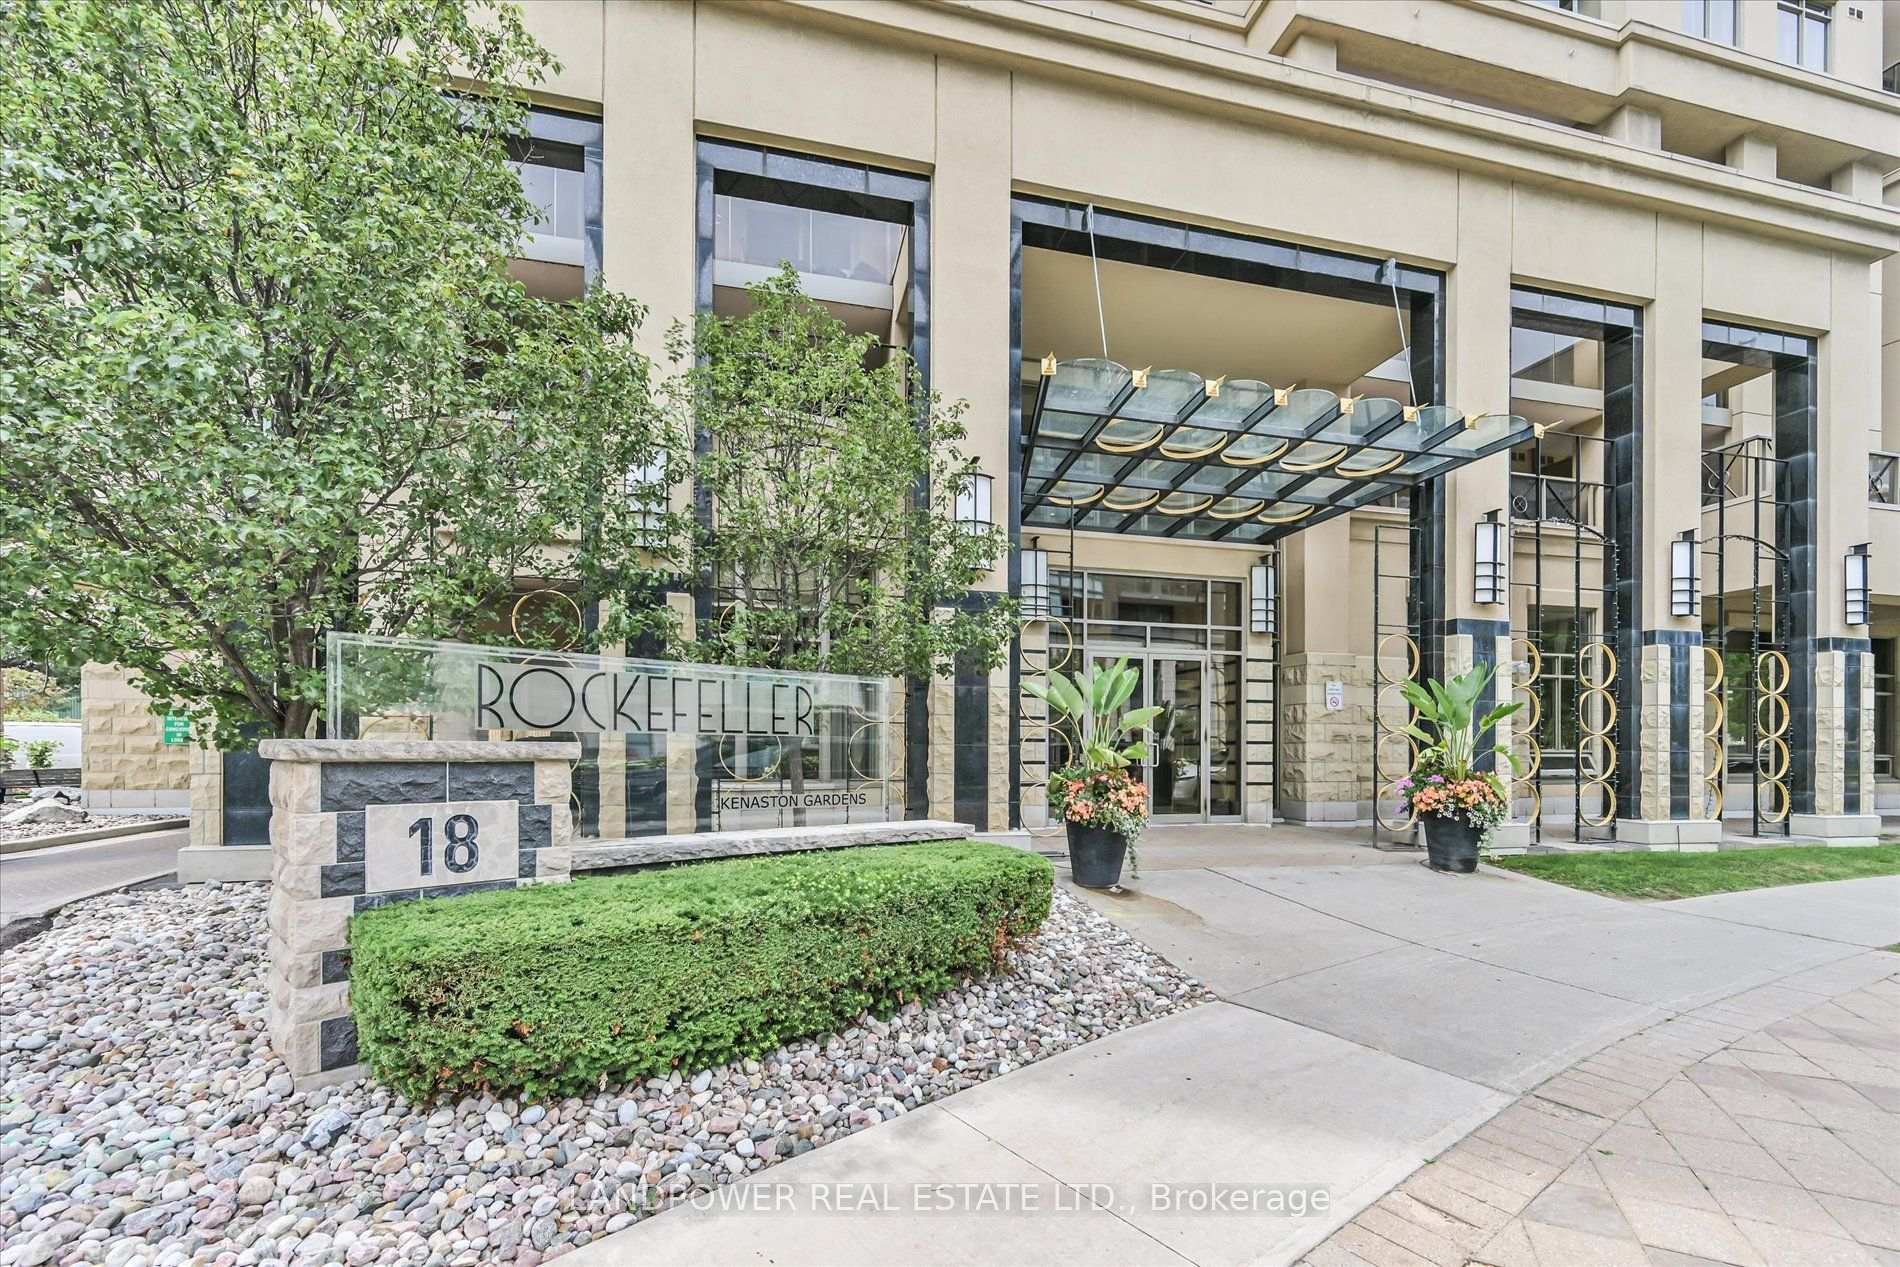
503 - 18 Kenaston Gardens
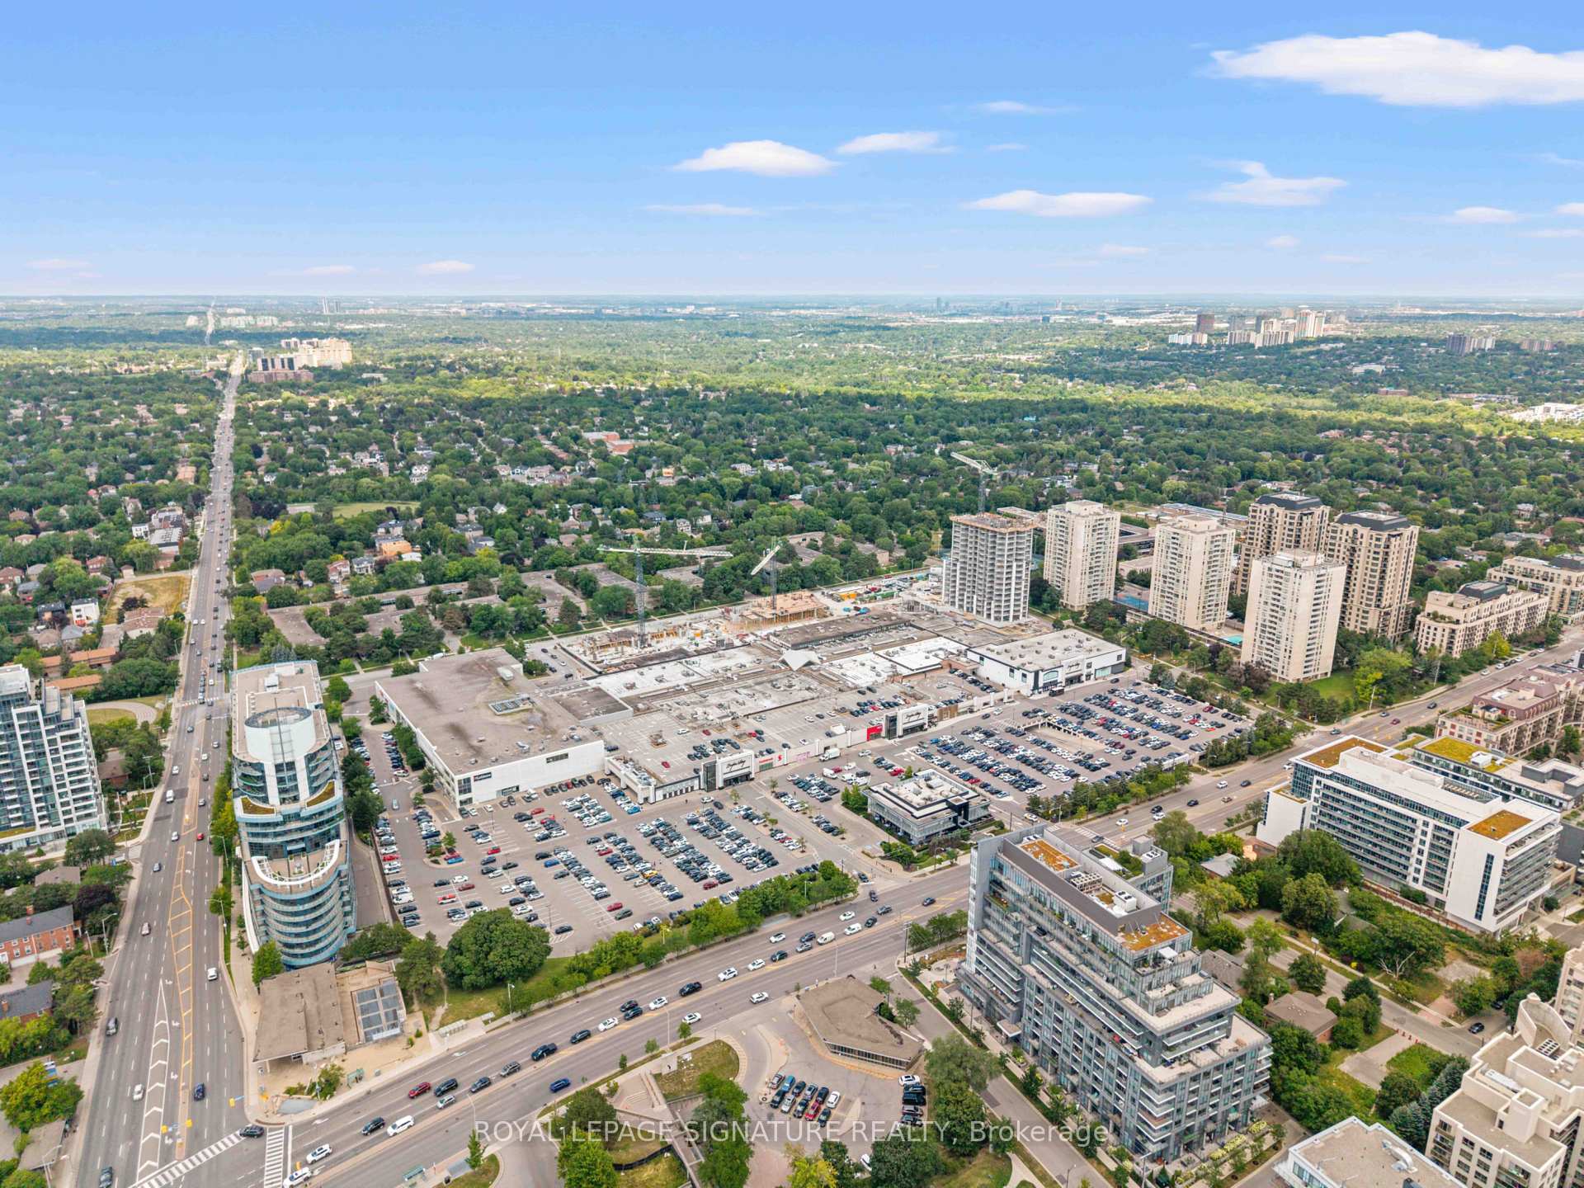
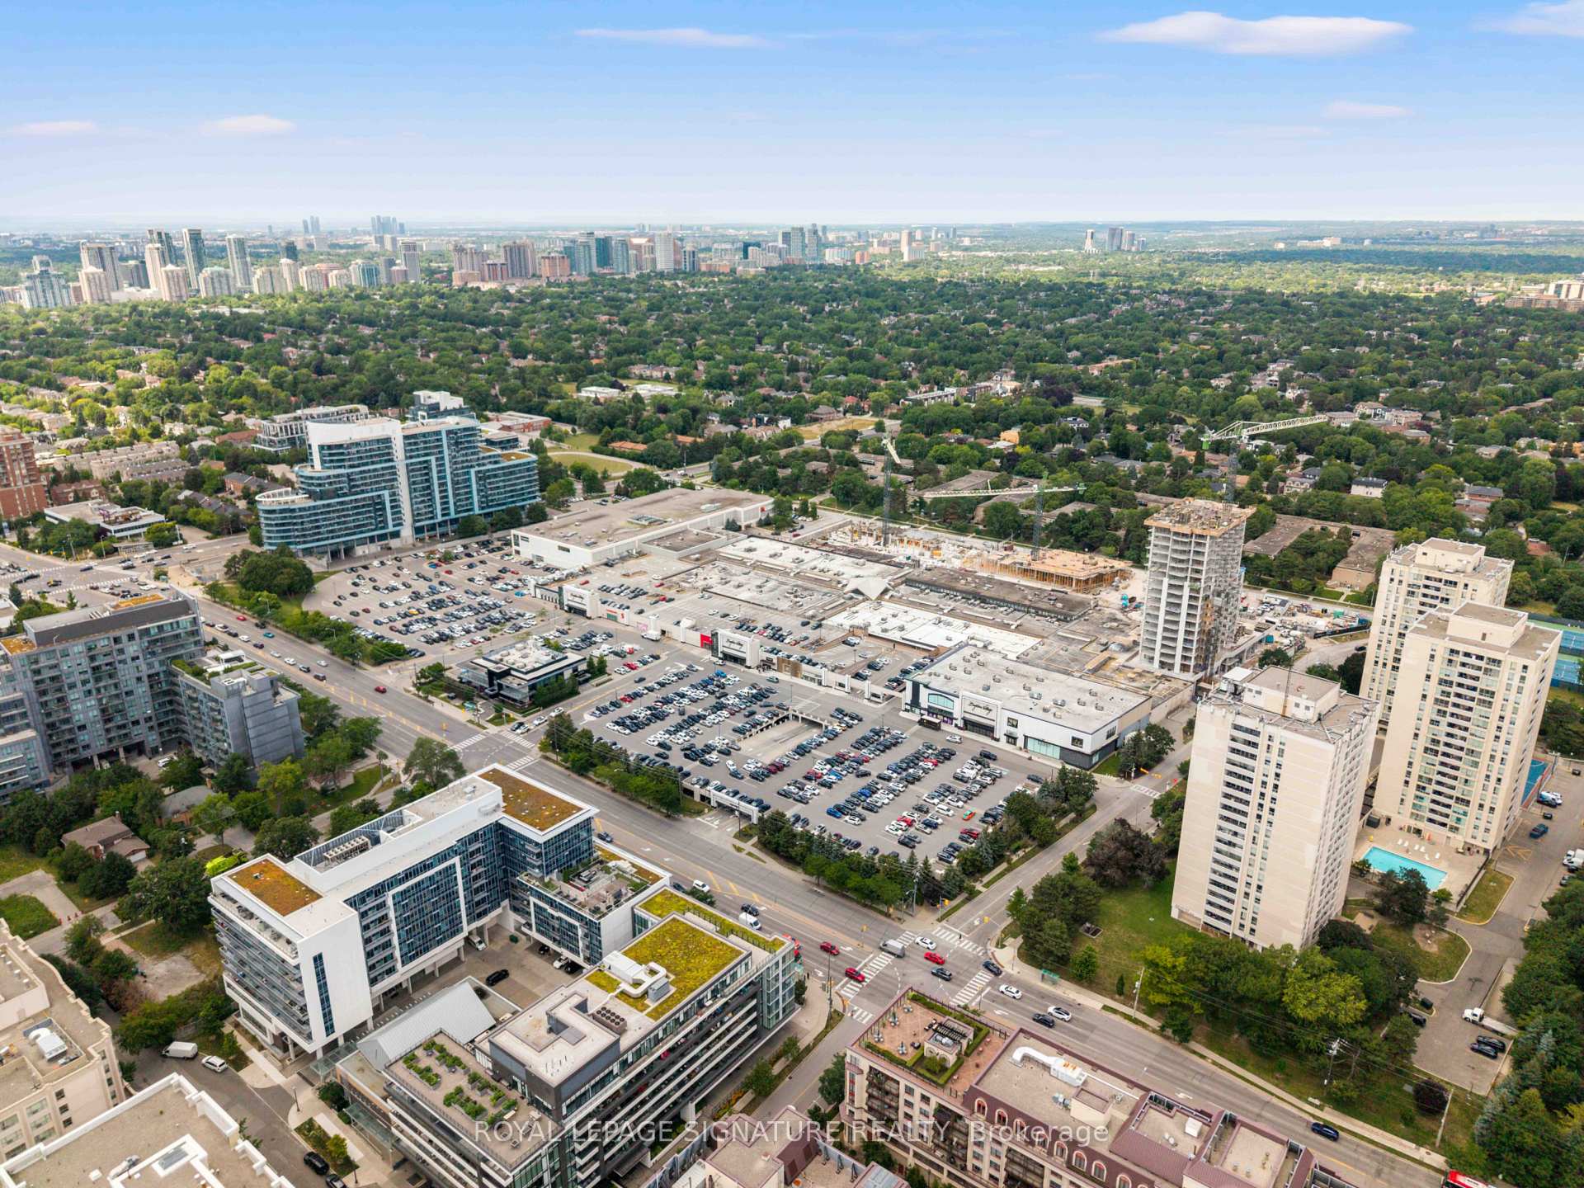
Bayview Village, Toronto
$647,000
Condo Apartment |
2 + 1 | 2 | 2 | 1
About this home
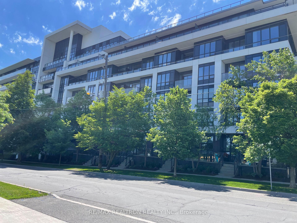
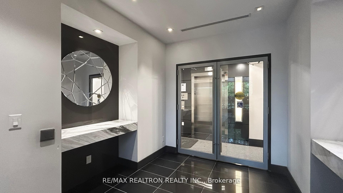
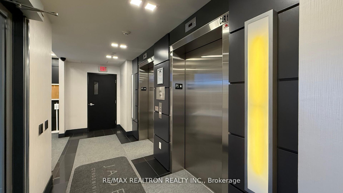
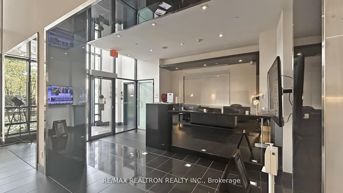
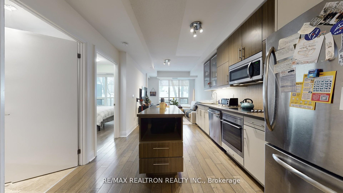
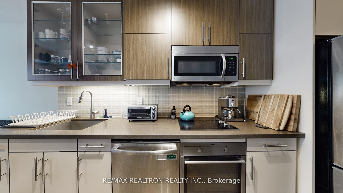
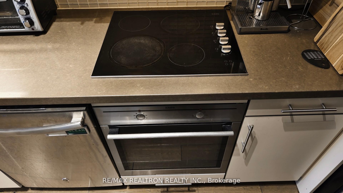
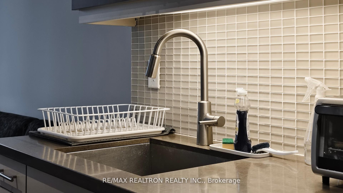
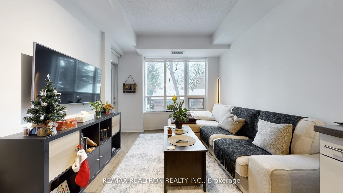
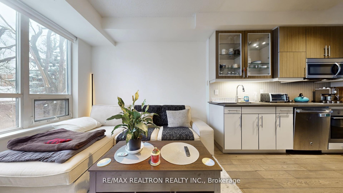
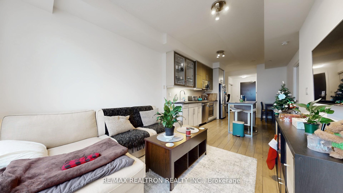
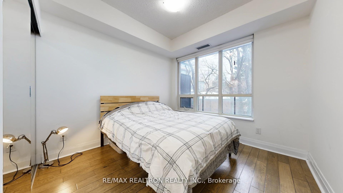
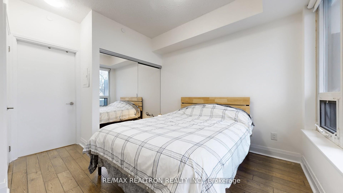
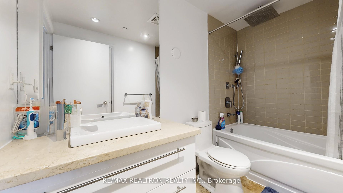
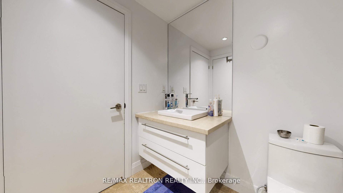
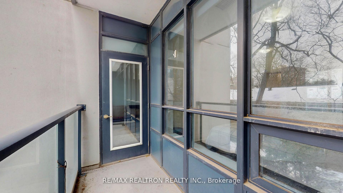
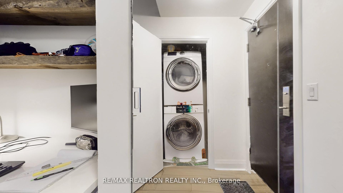
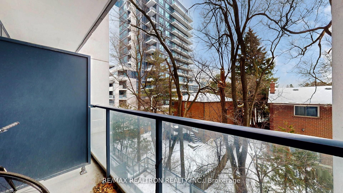
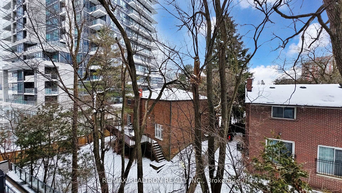
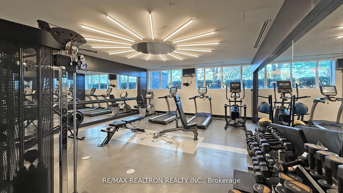
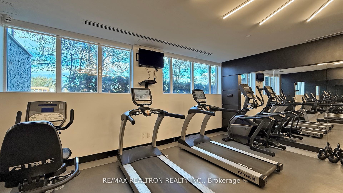
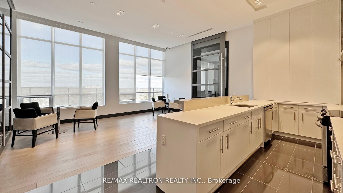
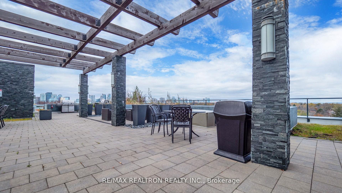
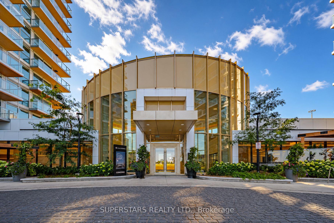
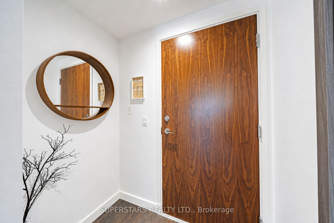
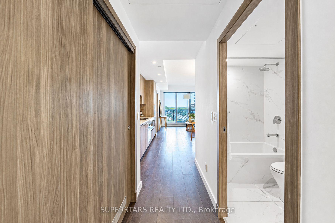
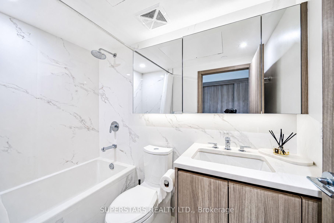
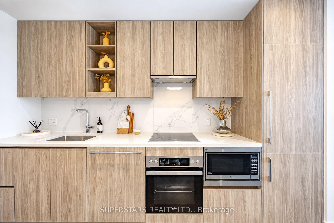
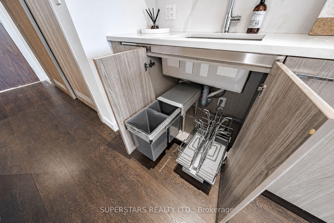
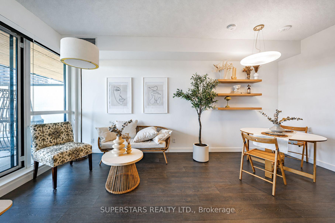
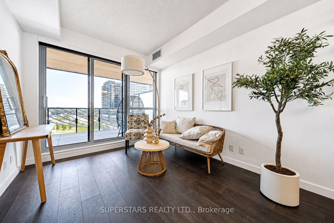
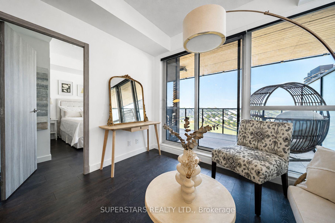
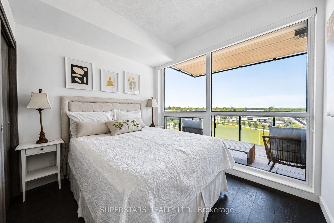
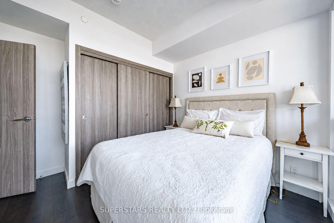
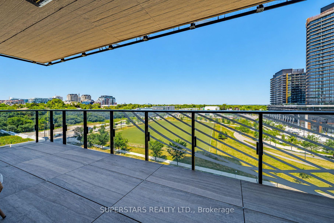
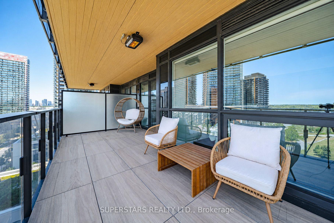
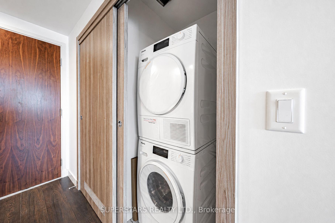
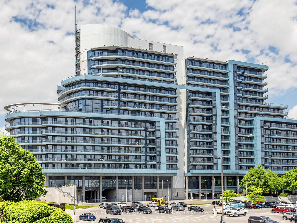
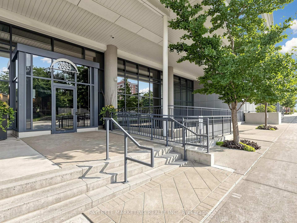
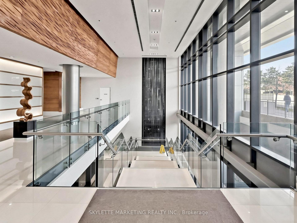
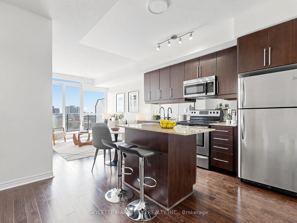
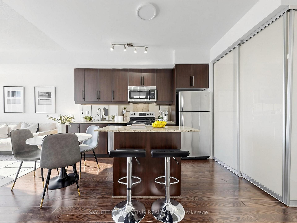
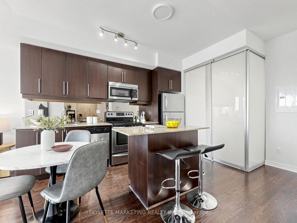
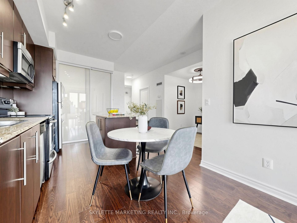
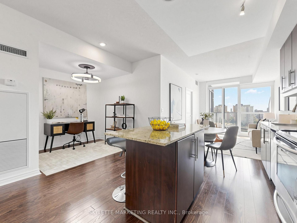
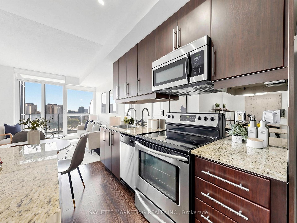
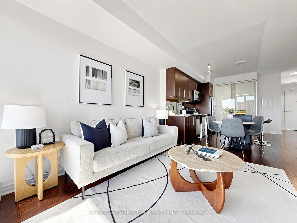
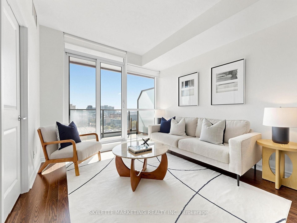
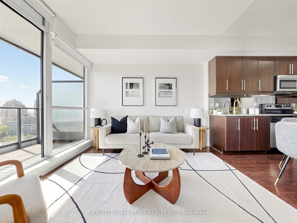
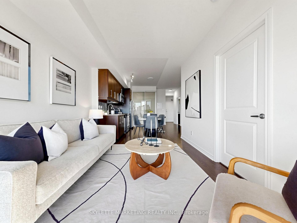
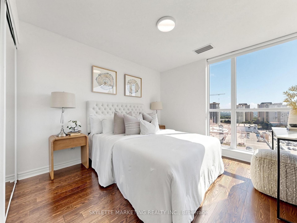
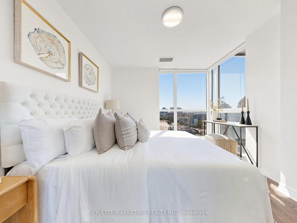
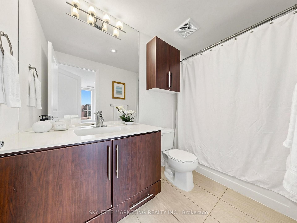
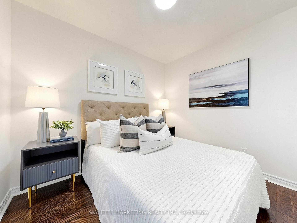
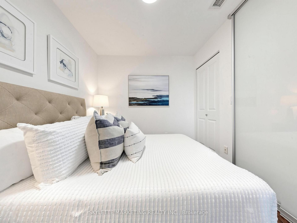
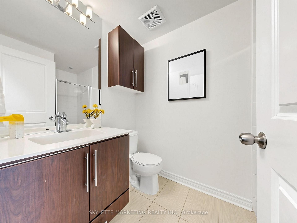
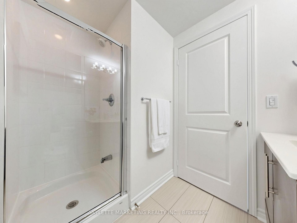
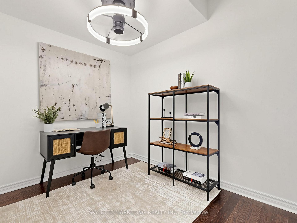
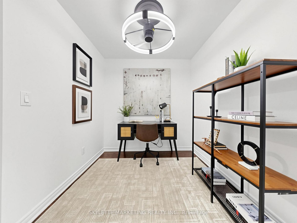
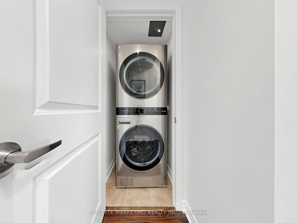
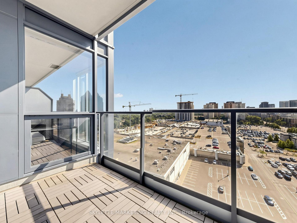
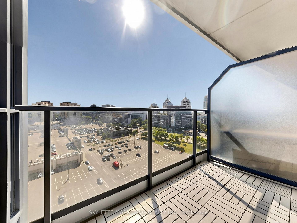
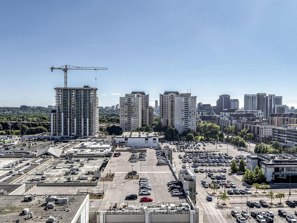
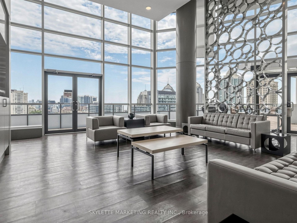
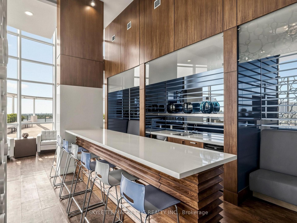
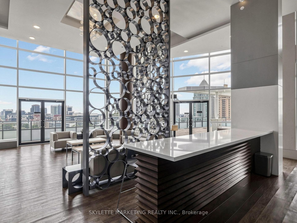
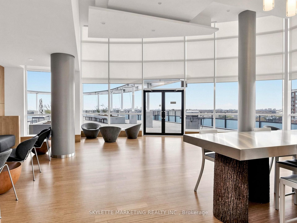
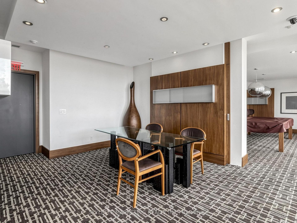
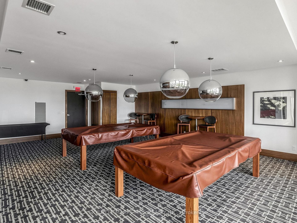
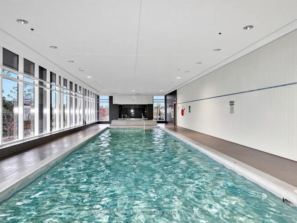
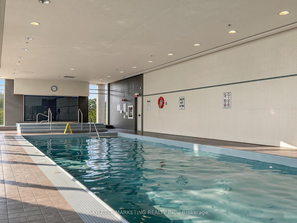
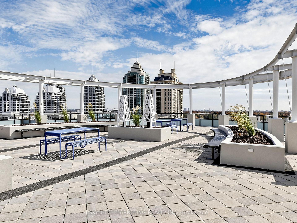
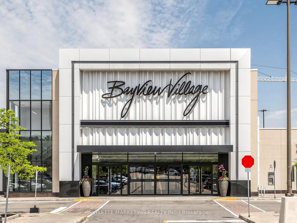
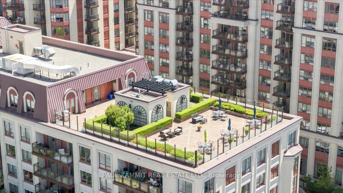
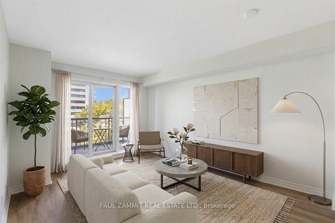
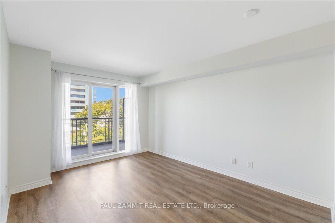
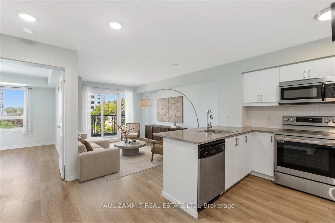
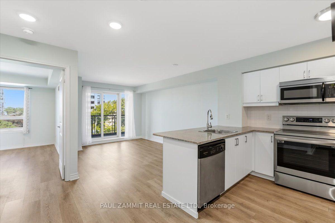
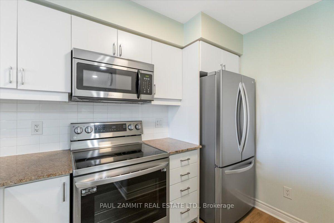
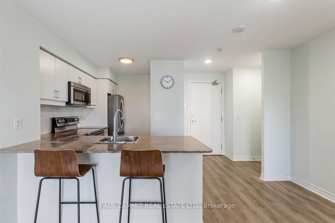
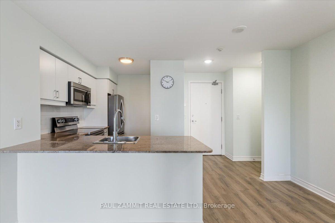
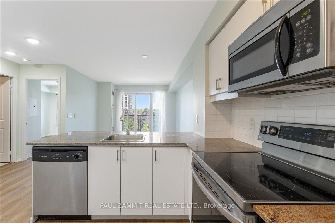
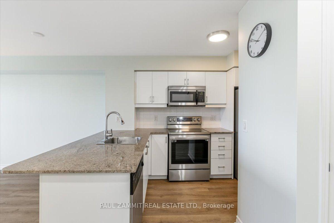
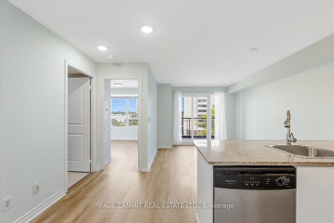
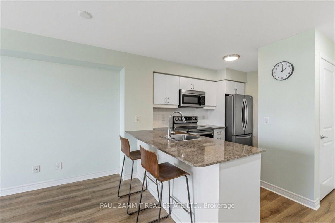
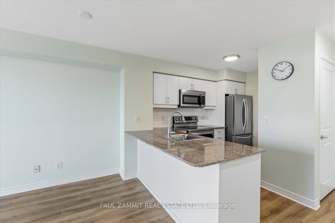
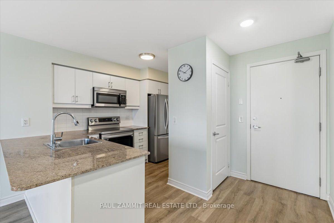
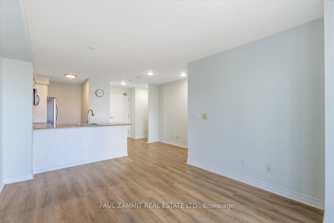
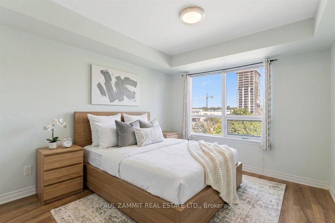
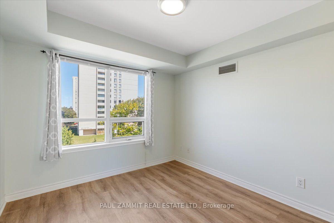
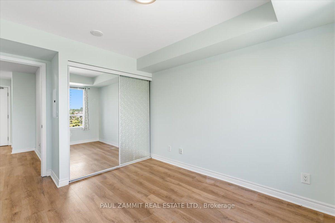
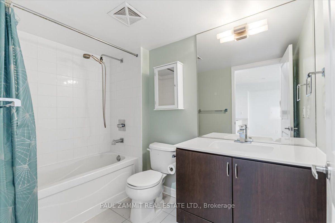
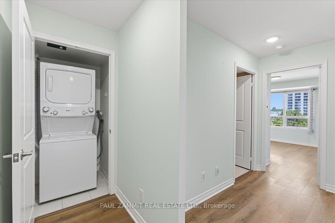
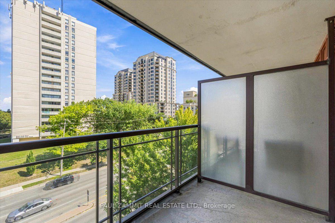
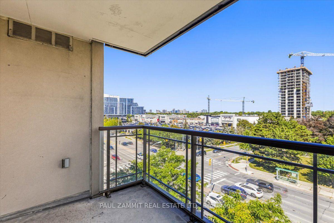
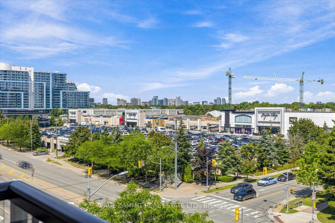
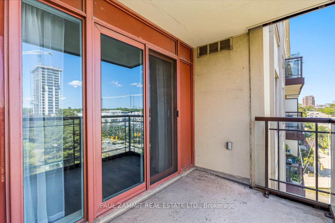
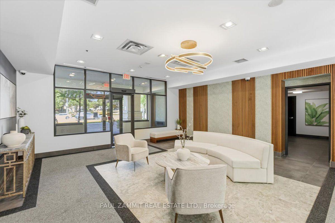
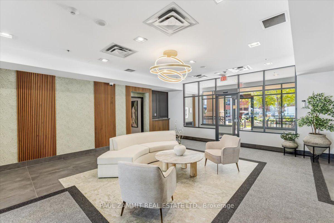
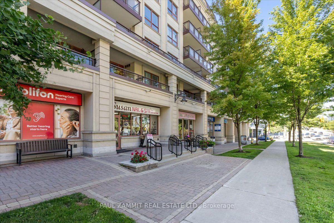
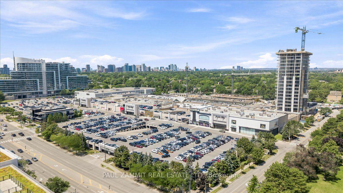
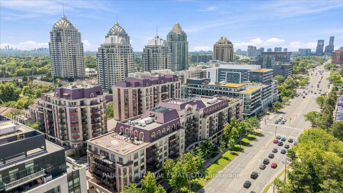
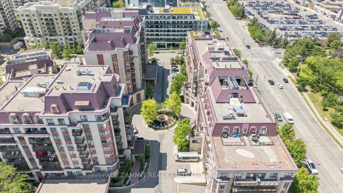
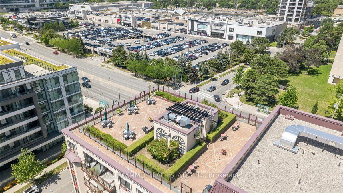
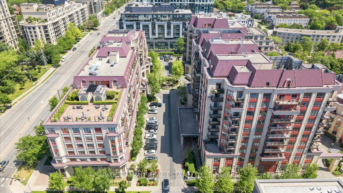
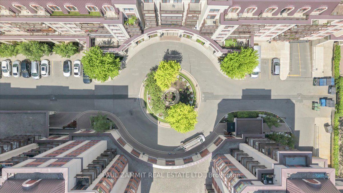
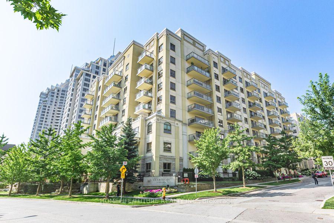
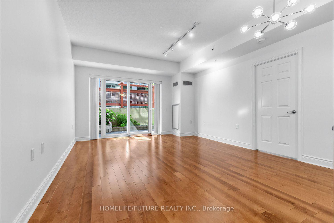
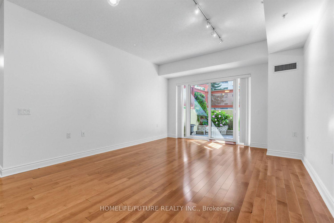
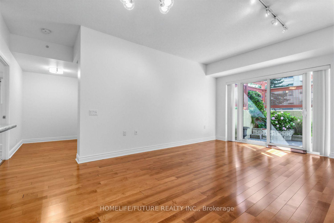
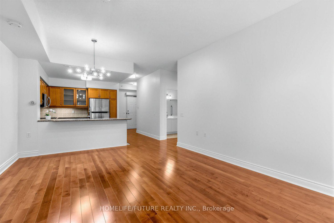
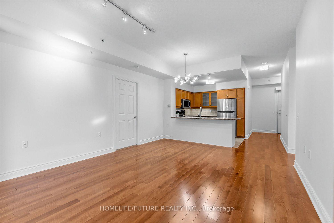
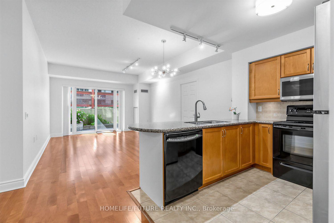
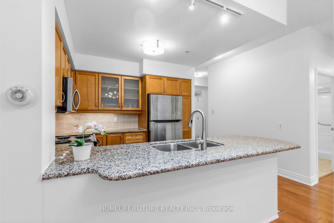
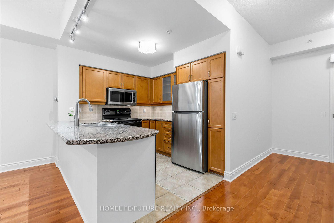
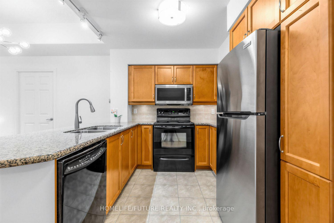
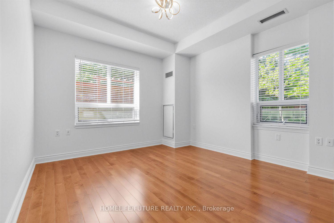
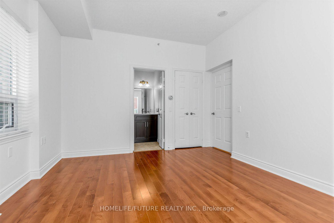
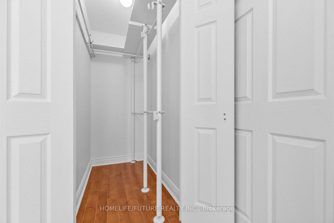
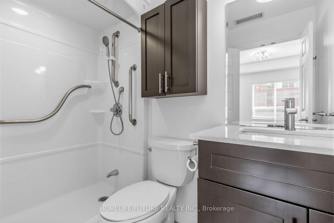
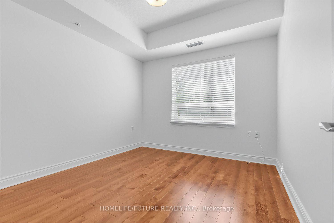
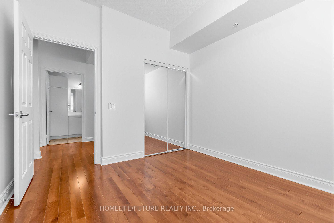
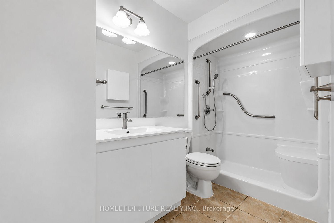
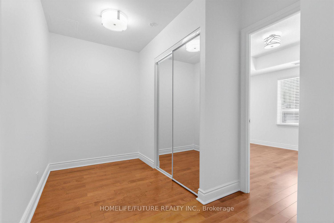
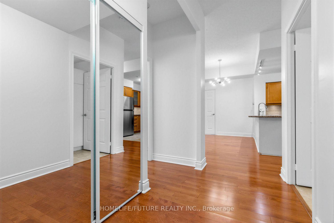

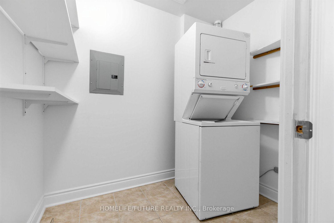
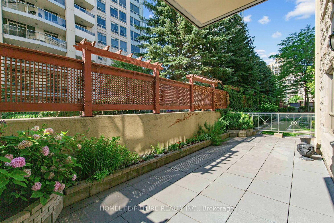
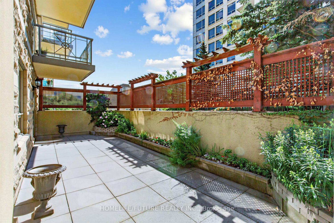
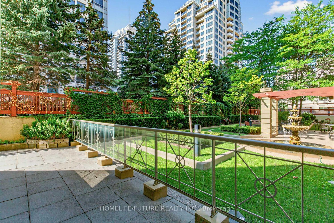
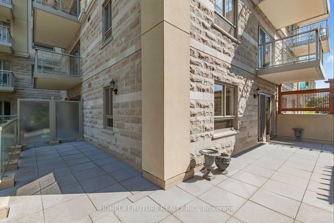
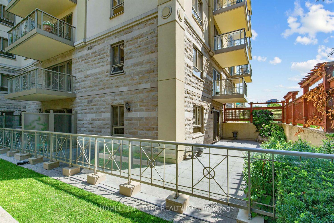
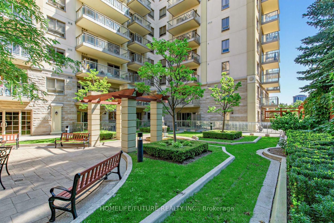
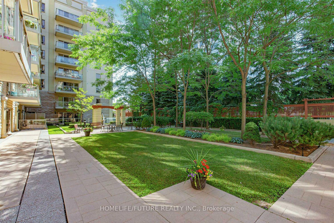
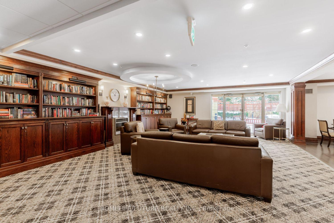
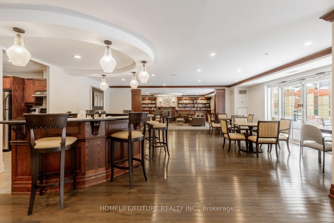
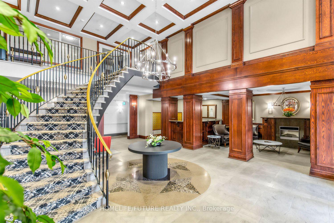
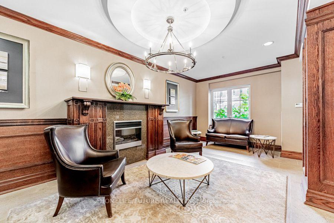
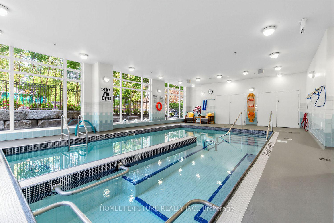
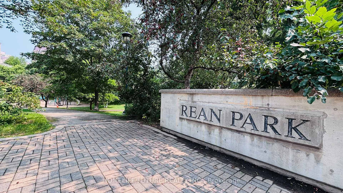
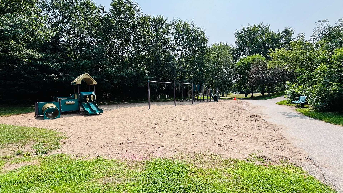
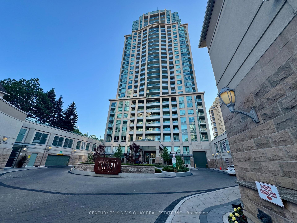
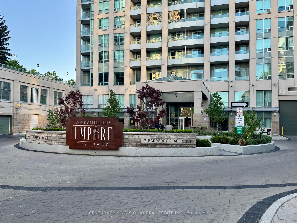
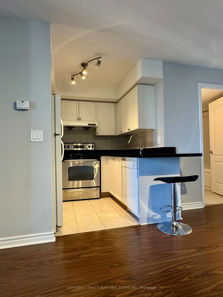
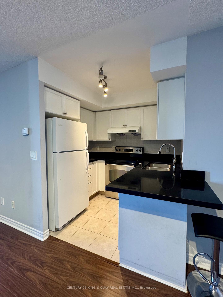
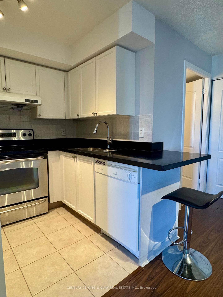
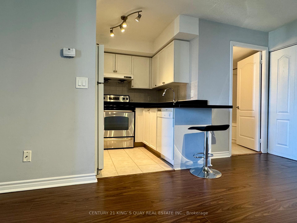
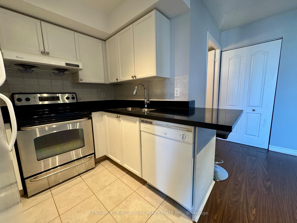
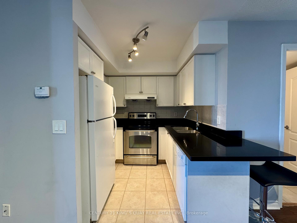
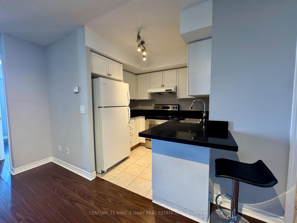
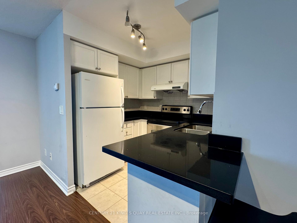
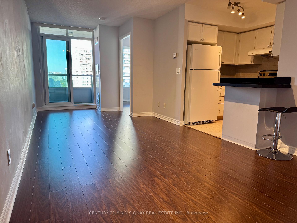
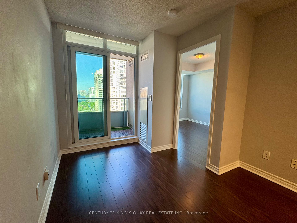
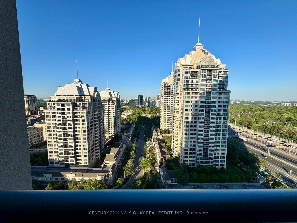
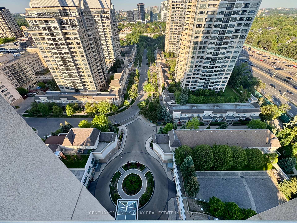
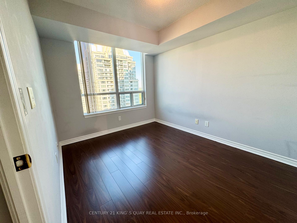
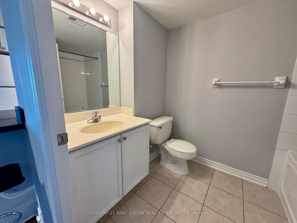
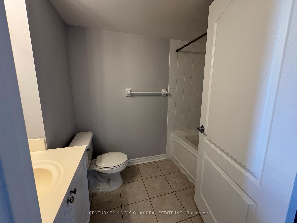
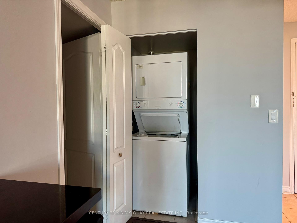
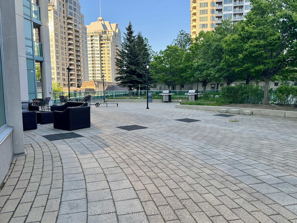
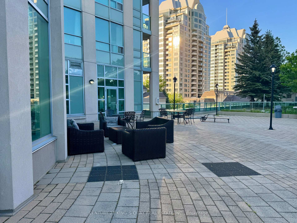
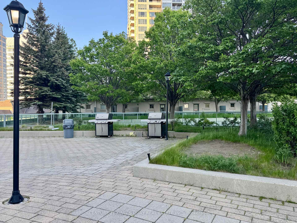
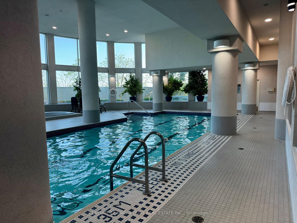
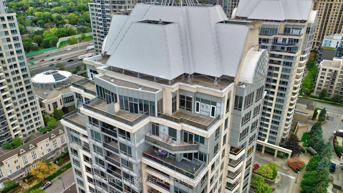
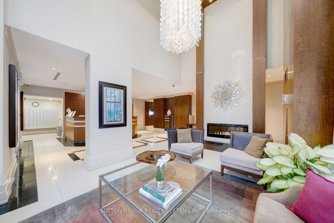
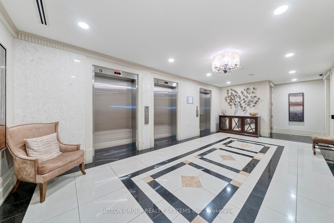
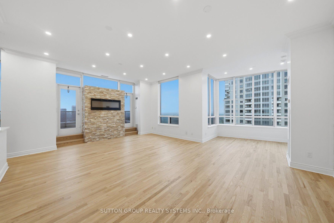
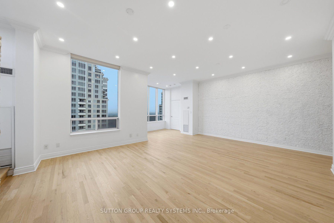
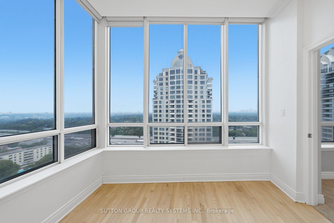
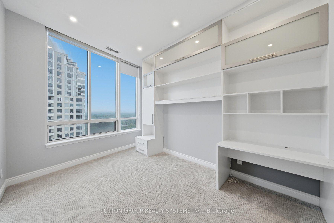
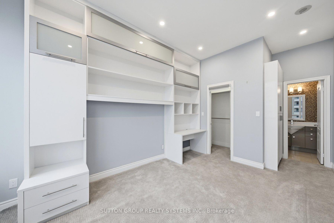
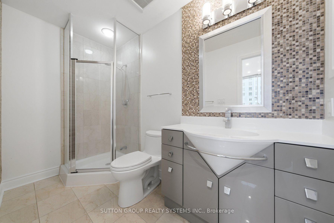
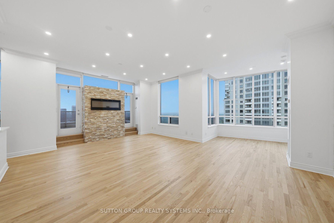
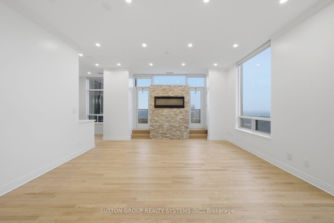
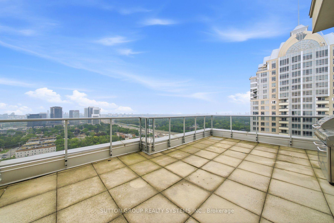
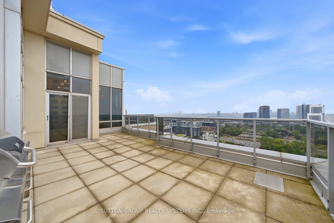
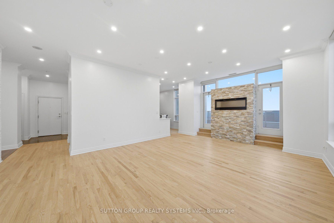
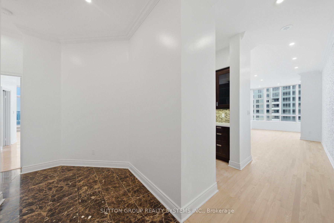
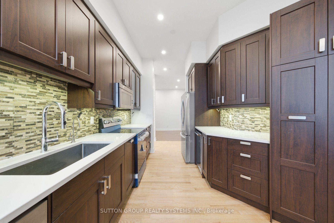
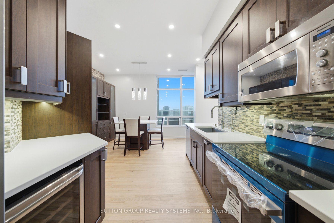
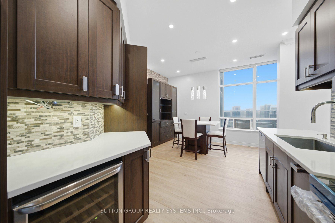
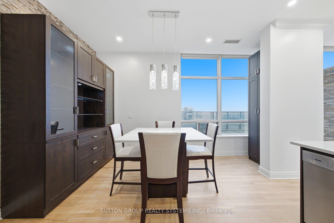
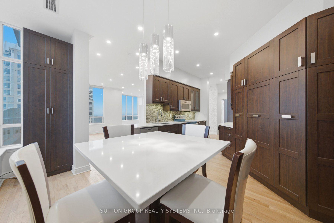
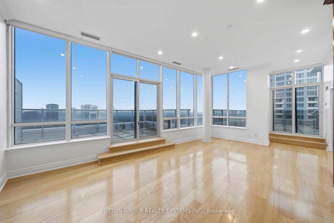
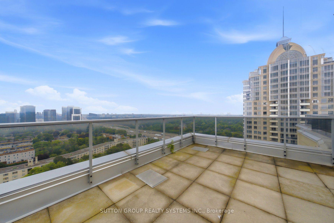
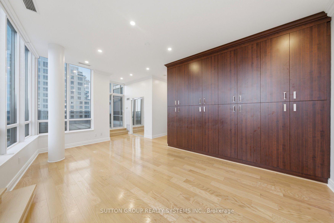
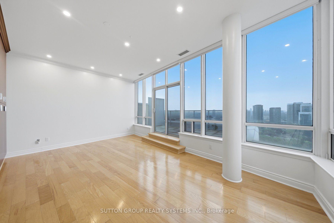
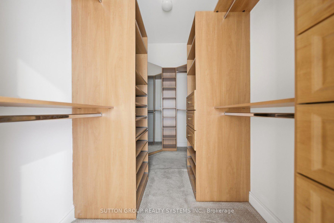
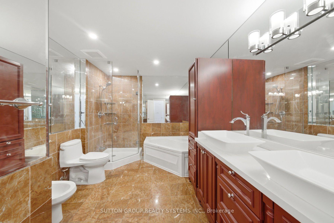
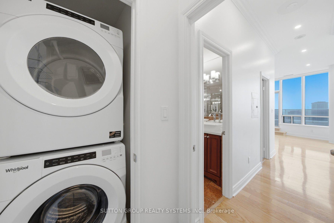
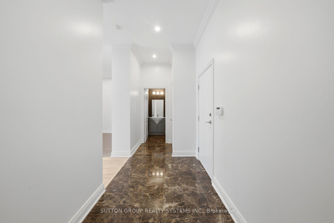
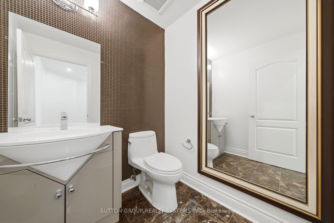
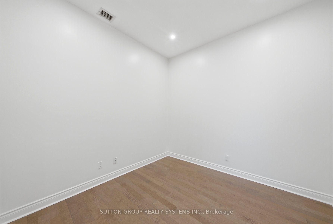
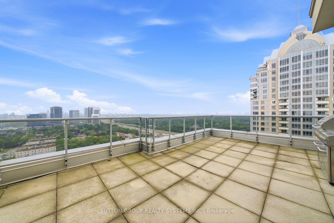
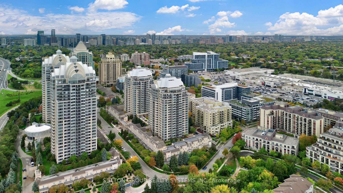
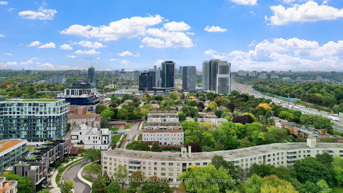
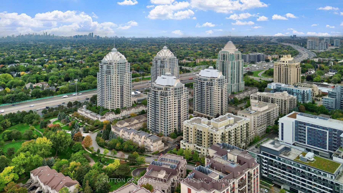
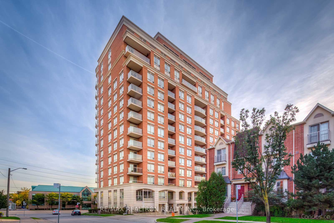
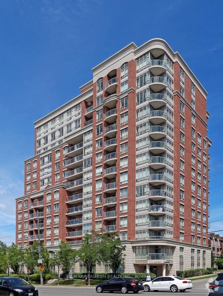
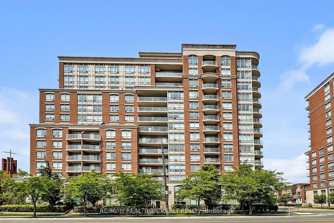
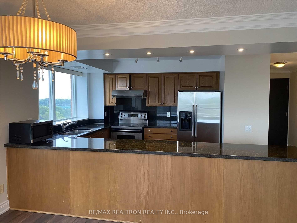
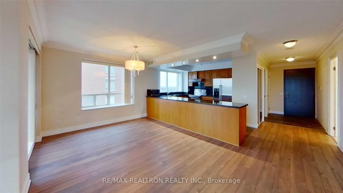
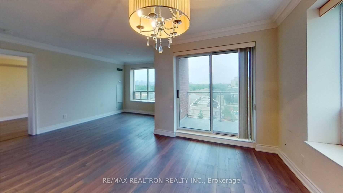
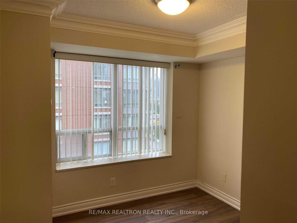
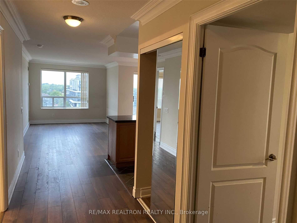
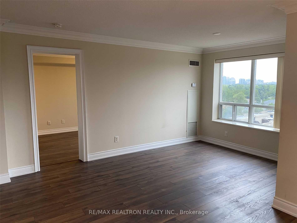
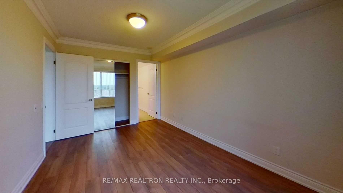
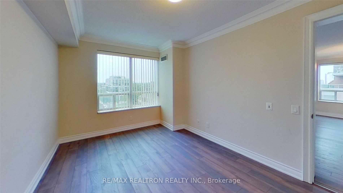
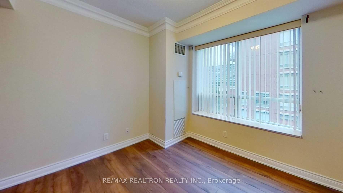
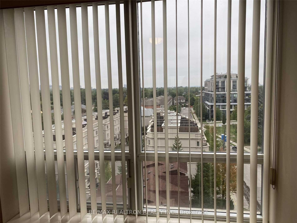
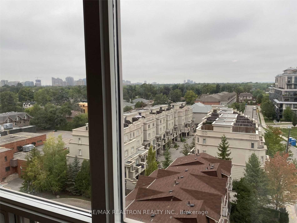
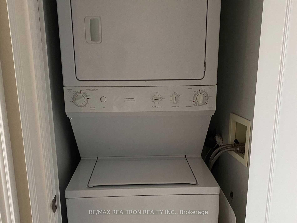
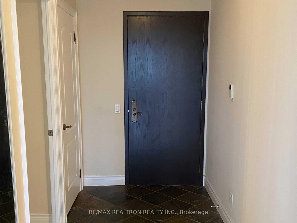
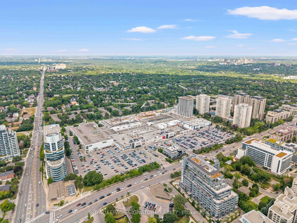
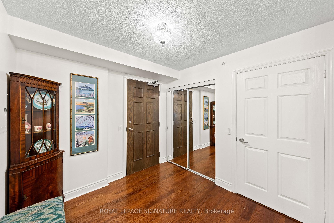
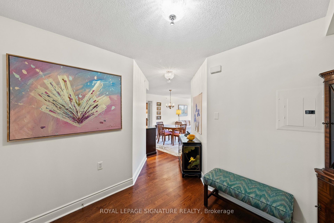
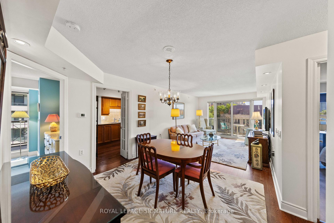
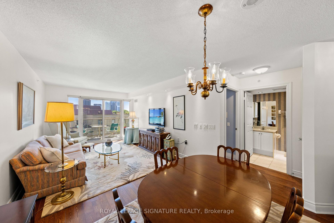
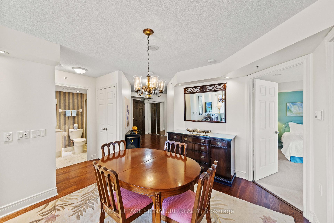
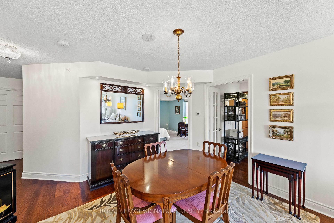
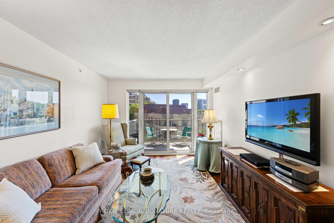
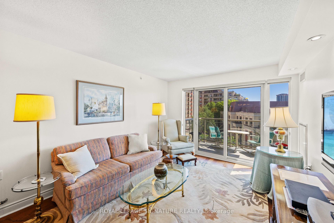
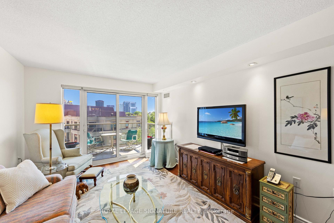
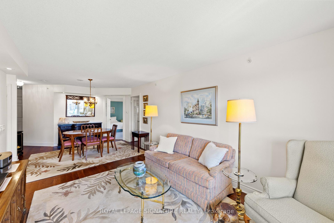
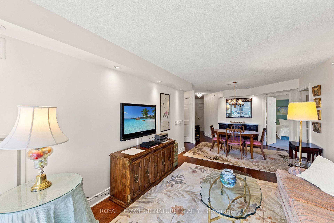
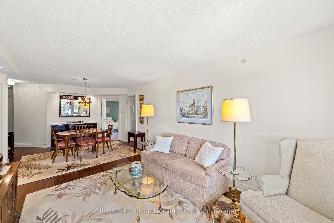
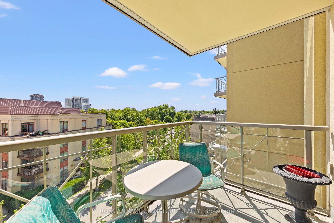
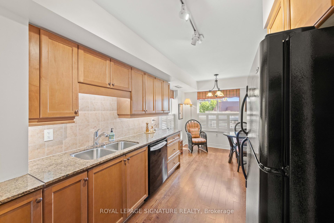
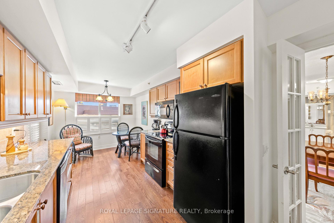
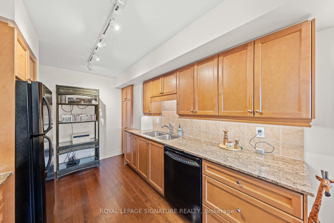
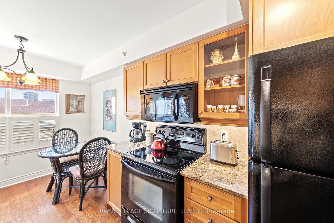
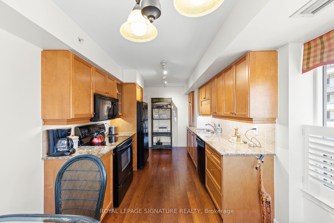
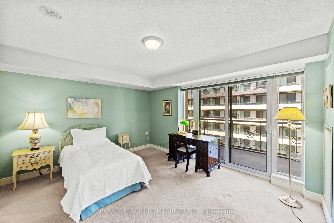
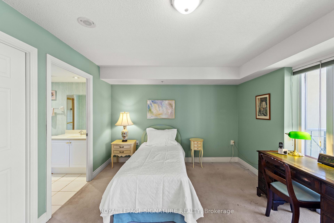
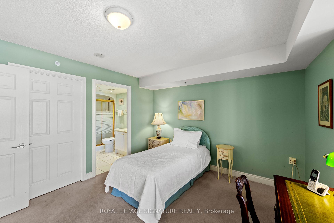
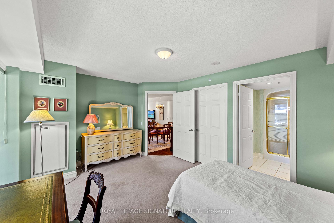
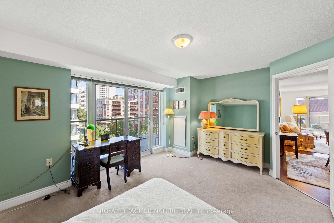
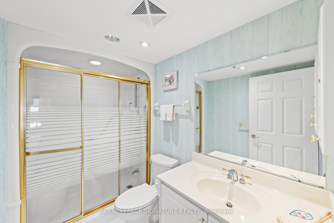
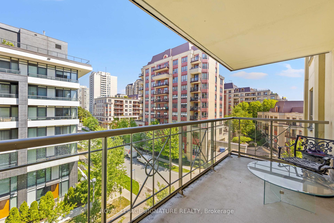
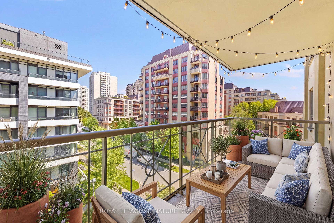
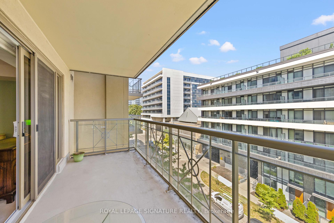
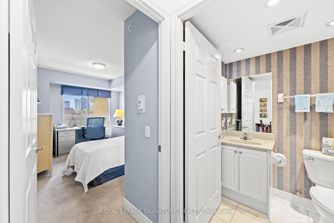
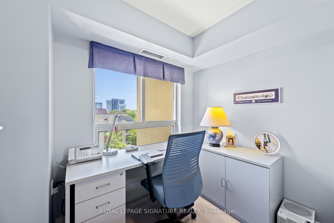
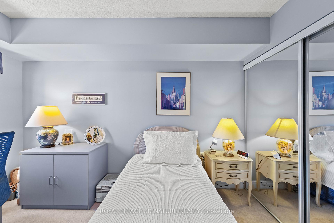
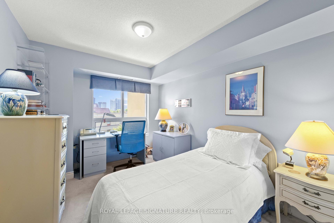
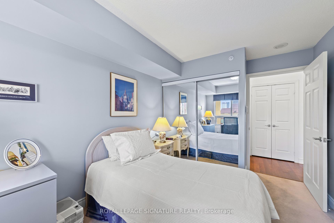
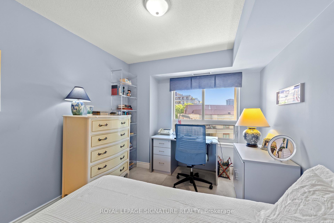
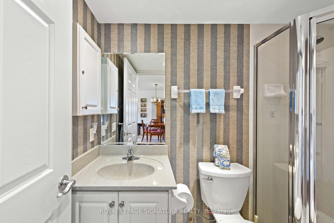
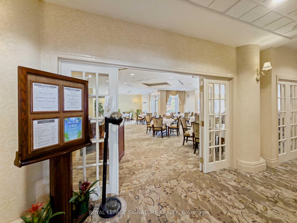
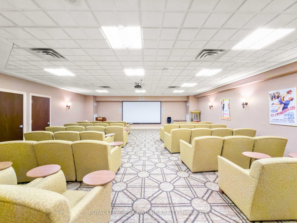
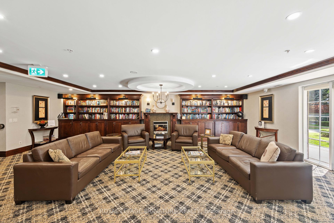
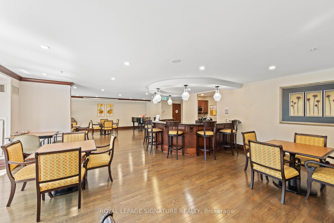
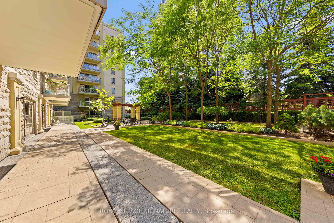
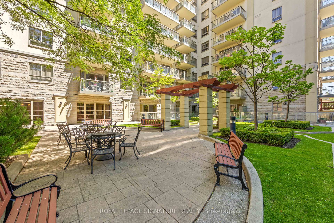
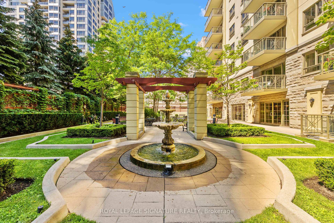
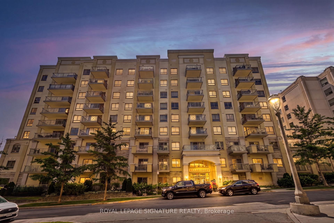
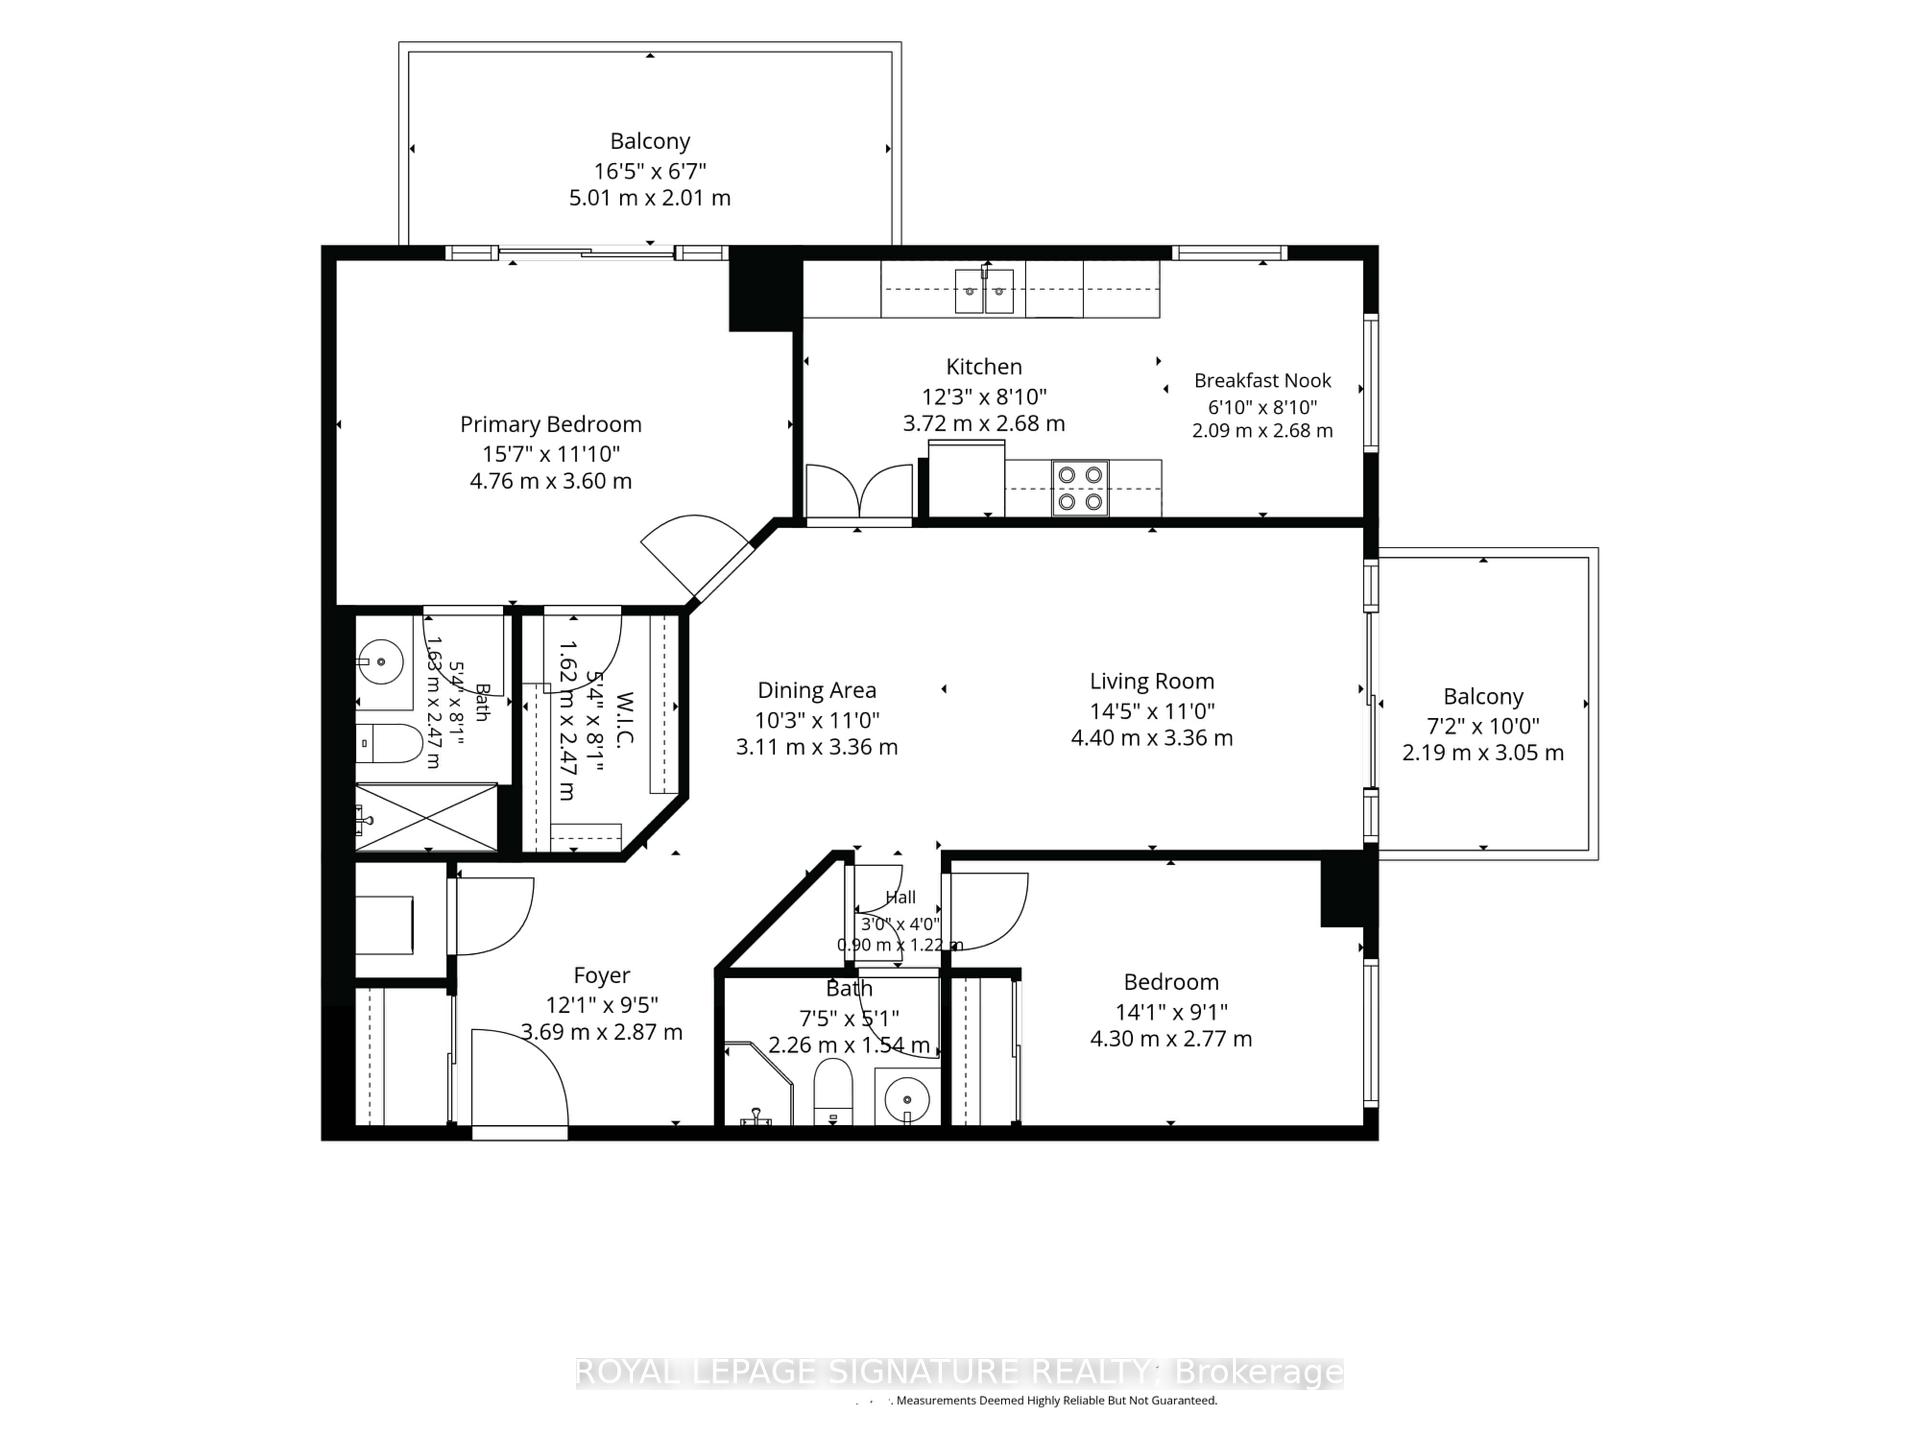
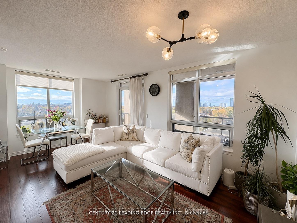
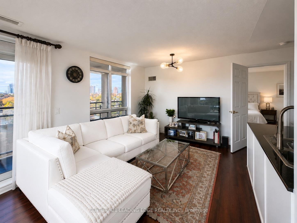
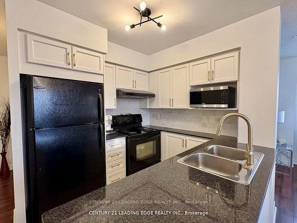
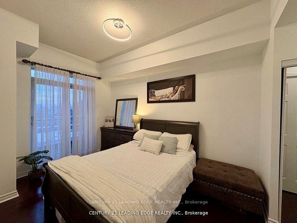
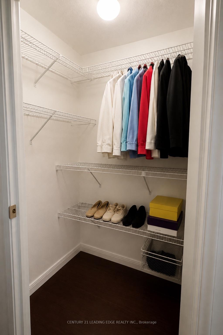
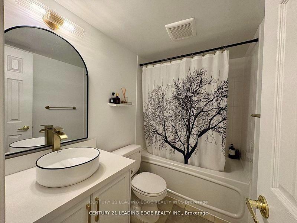
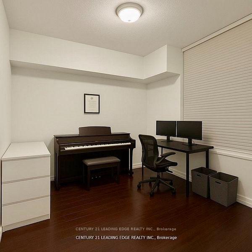
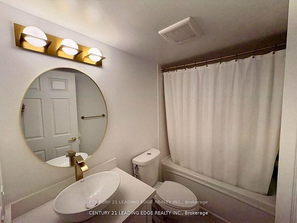
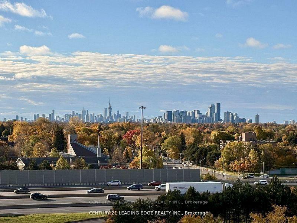
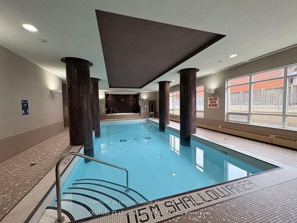
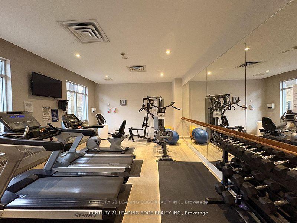
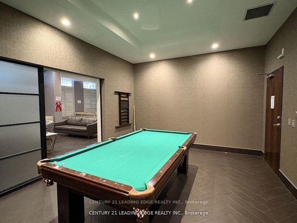
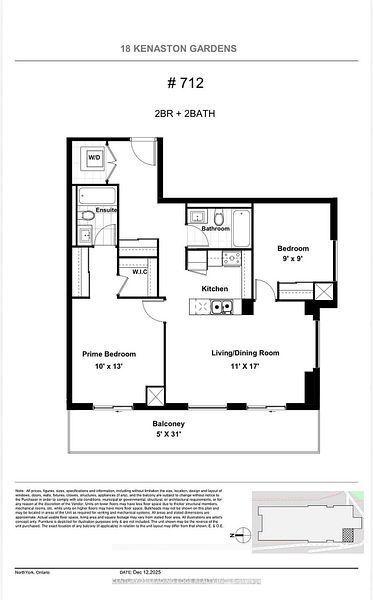
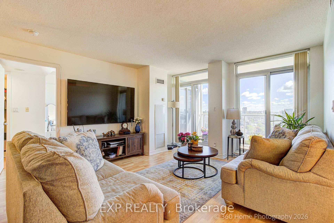
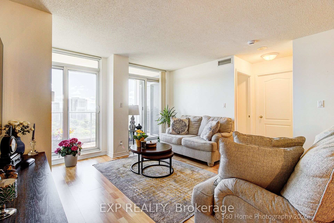
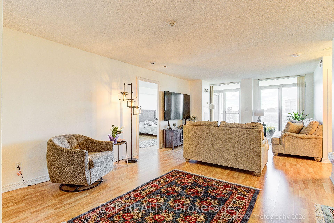
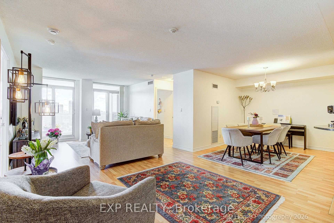
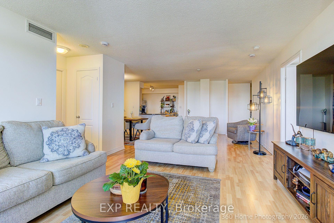
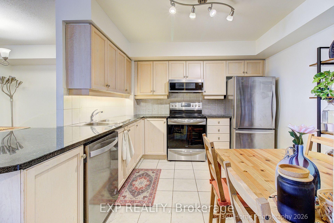
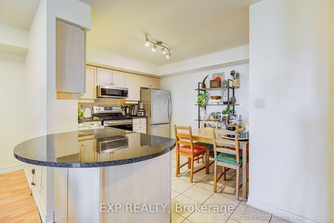
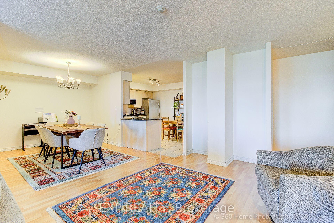
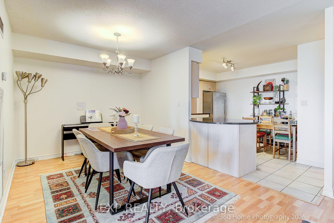
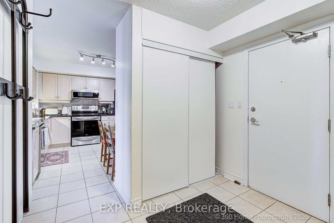
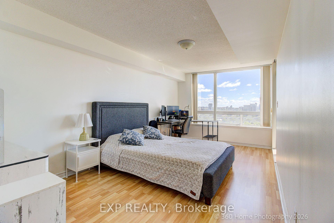
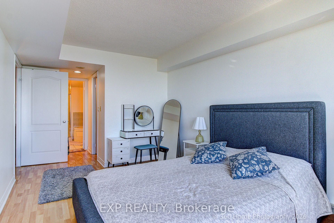
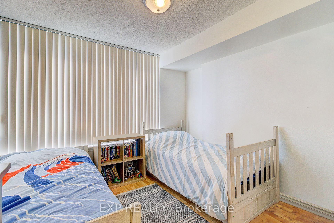
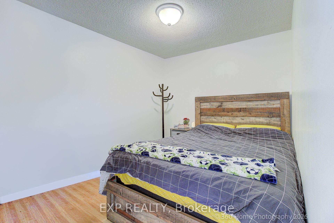
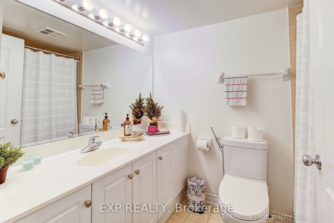
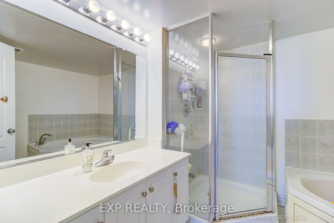
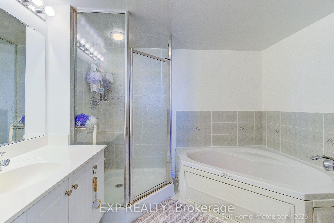
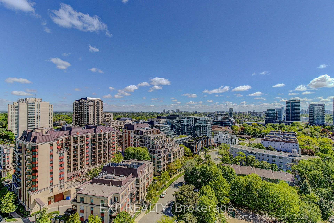
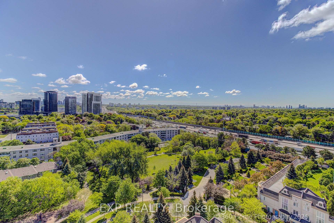
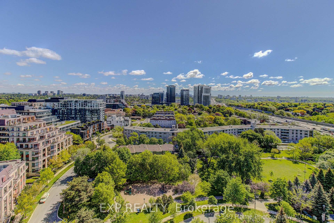
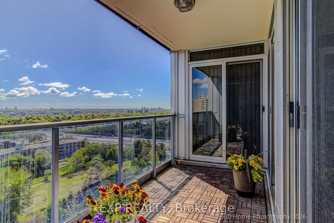
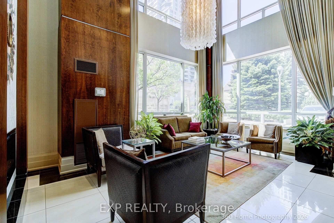
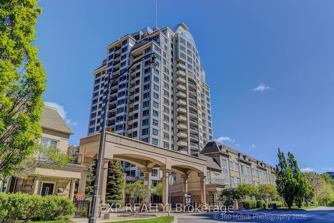
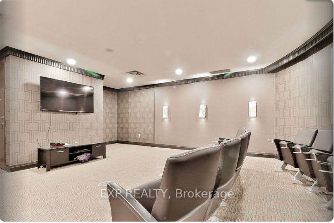
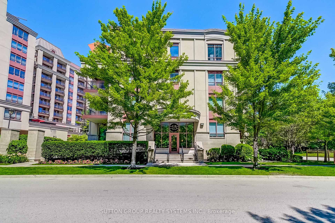
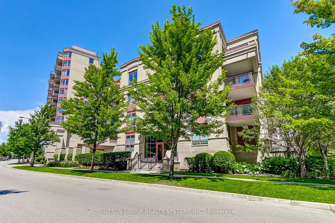
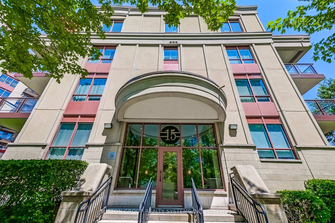
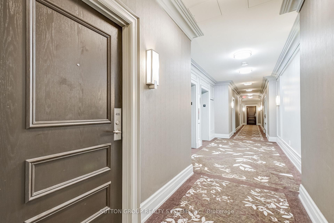
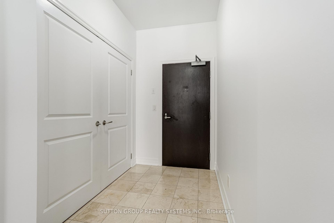
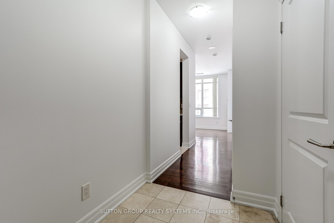
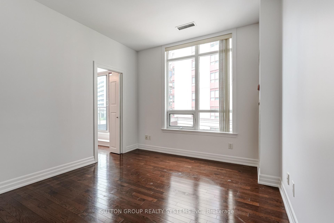
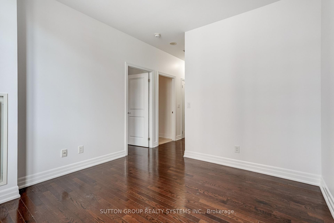
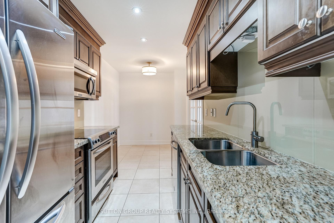
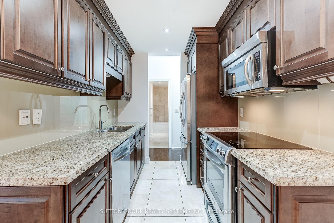
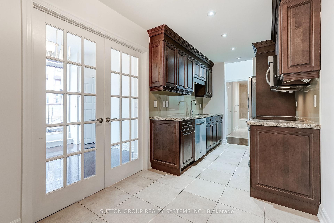
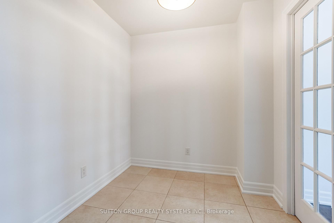
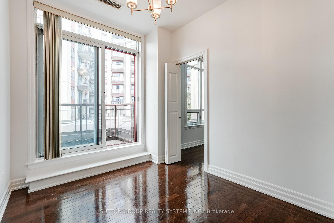
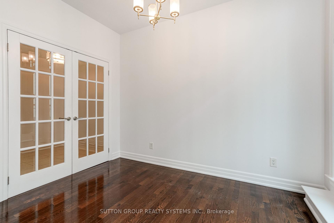
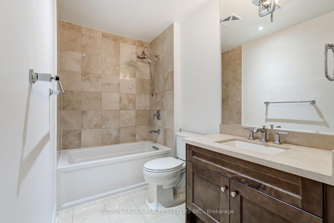
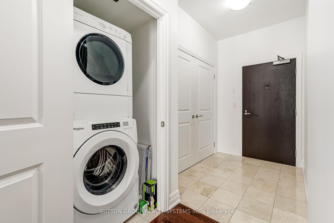
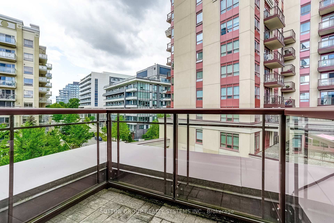
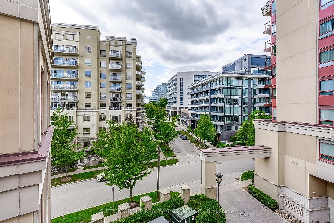
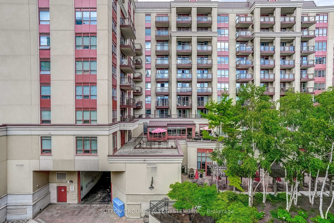
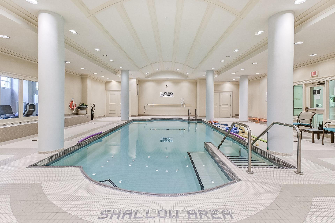
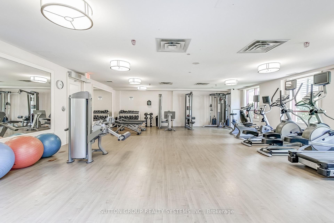
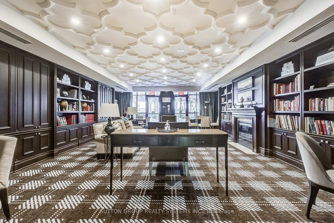
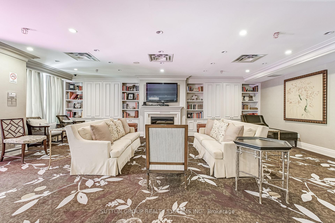
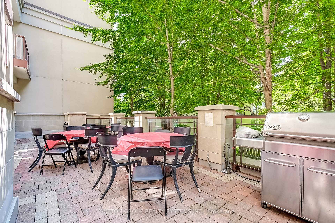
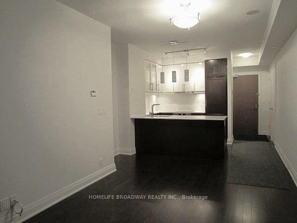
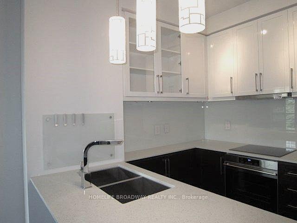
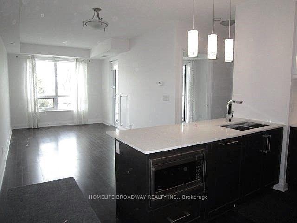
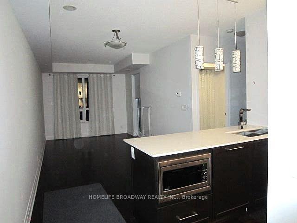
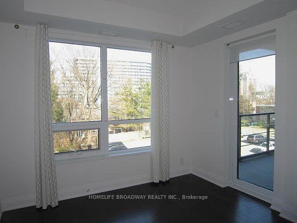
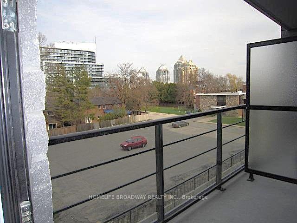
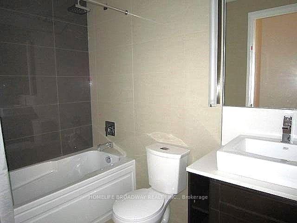
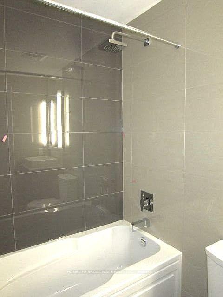
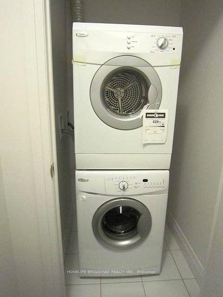
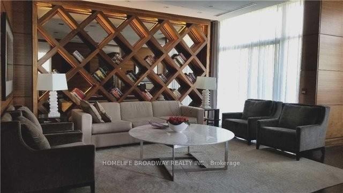
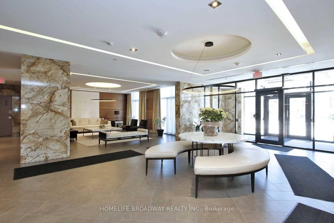
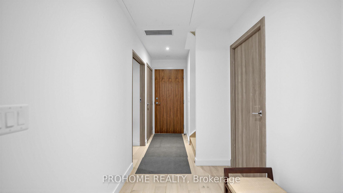
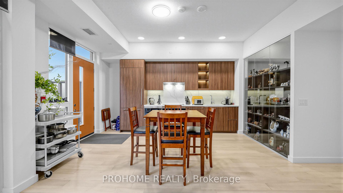
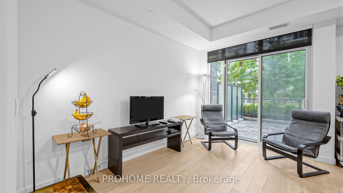
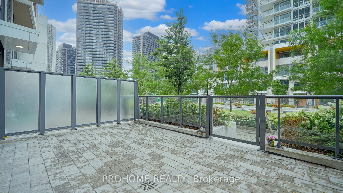
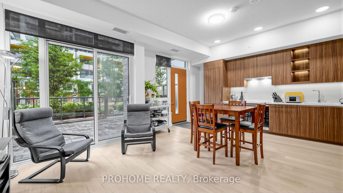
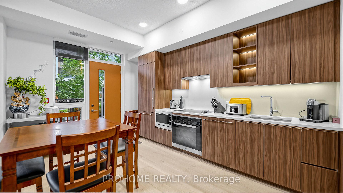
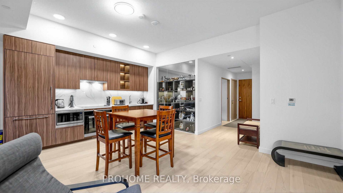
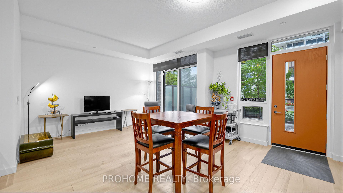
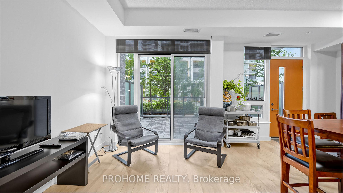
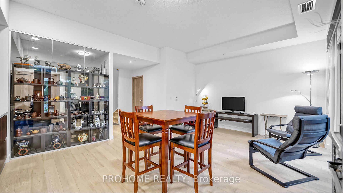
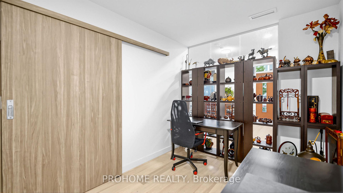
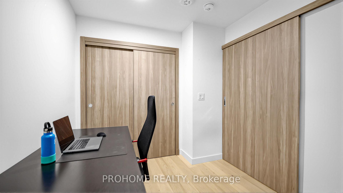
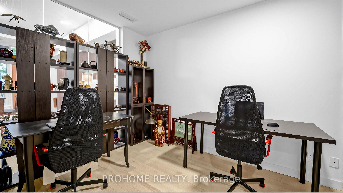
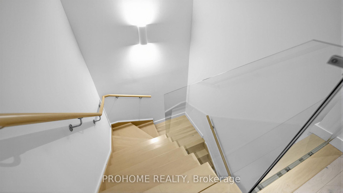
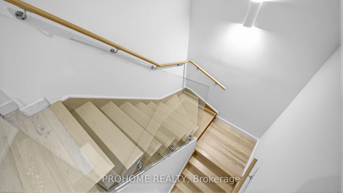

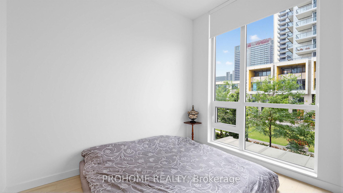
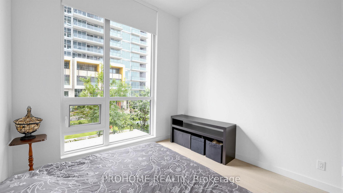
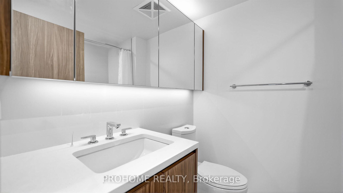
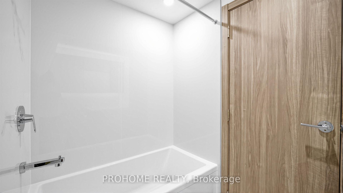
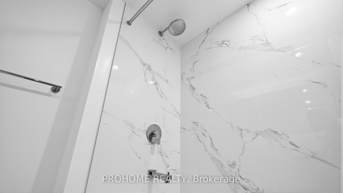
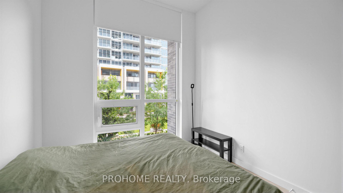
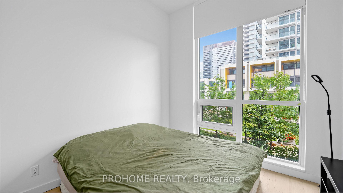
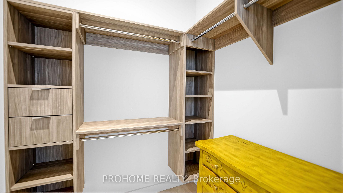
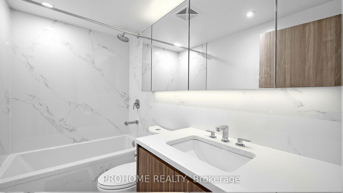
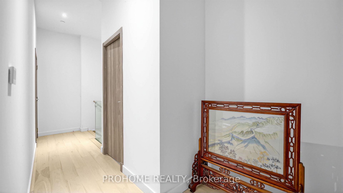
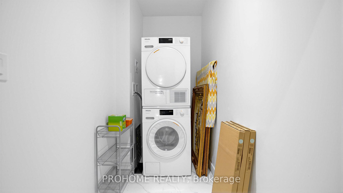
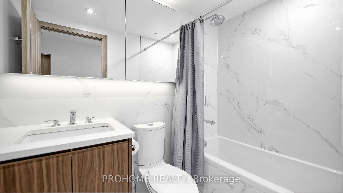

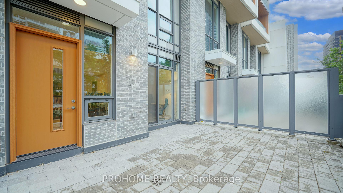
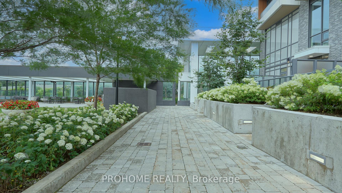
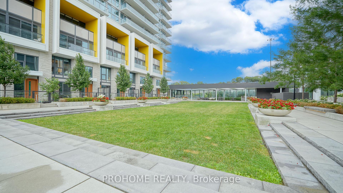
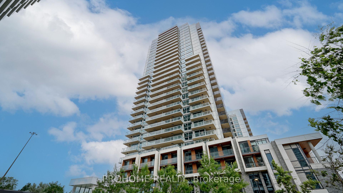
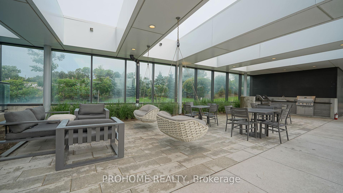
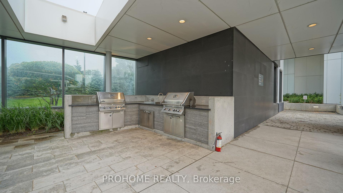
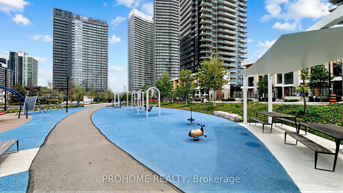
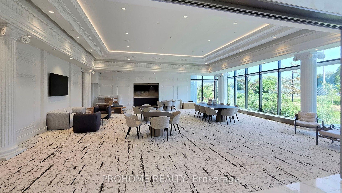
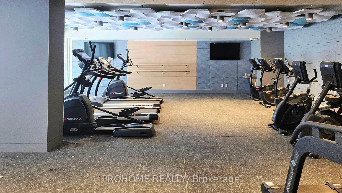
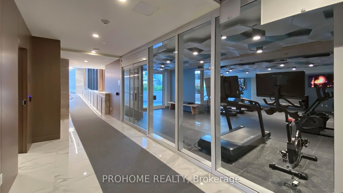
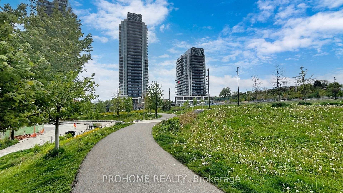
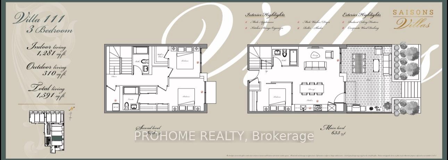
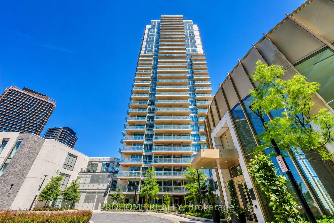
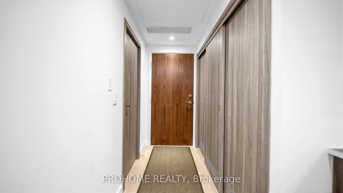
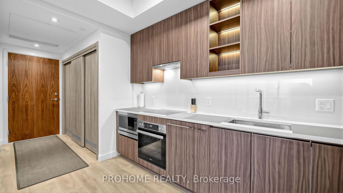
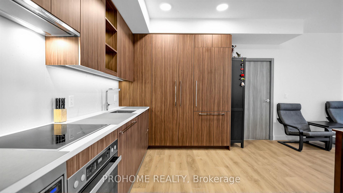
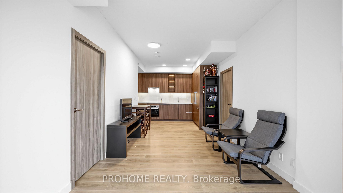
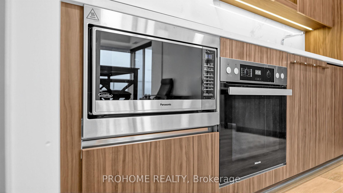
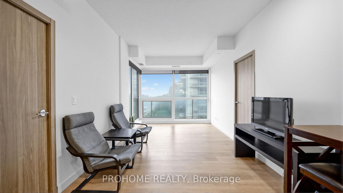
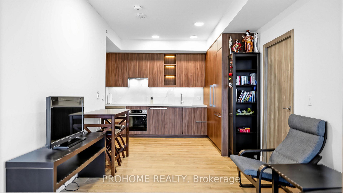
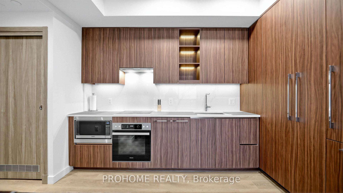
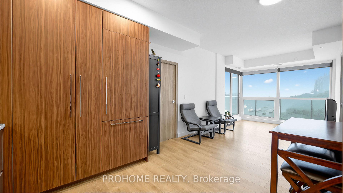
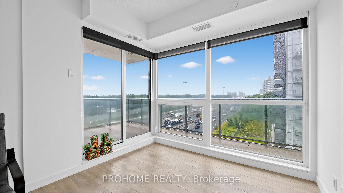
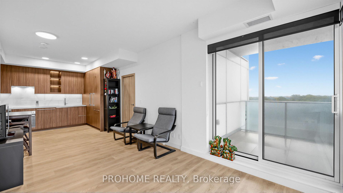
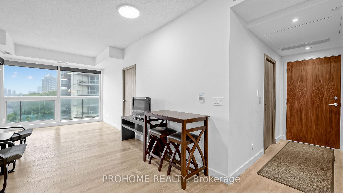
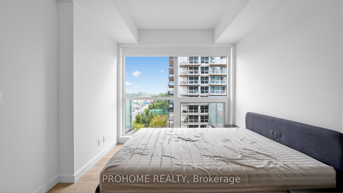
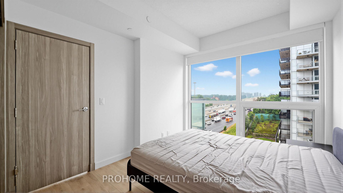
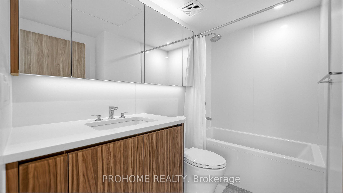
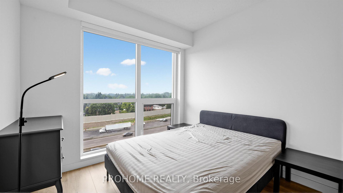
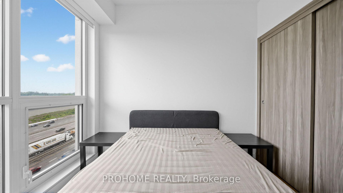
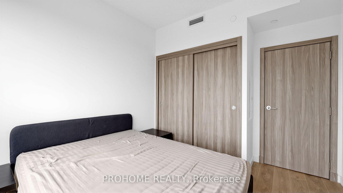
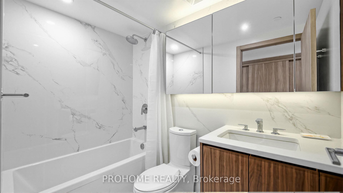
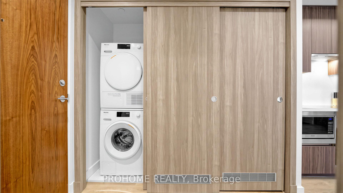
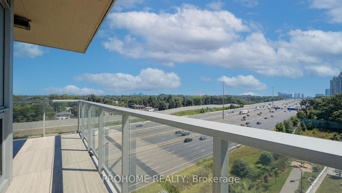
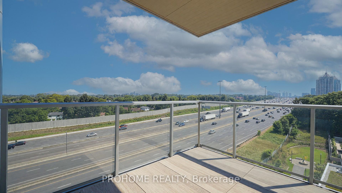
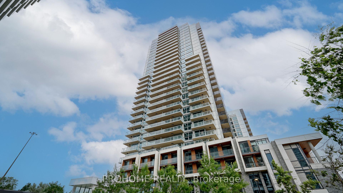
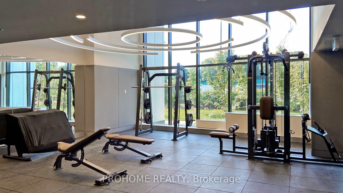
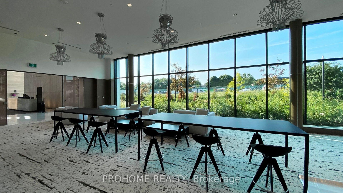
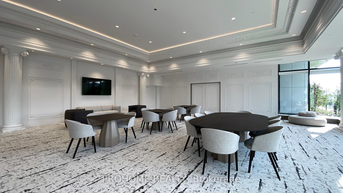
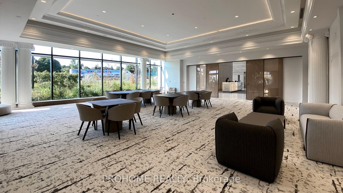
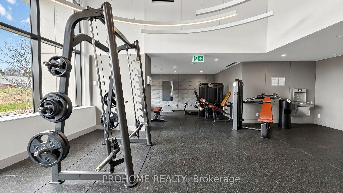
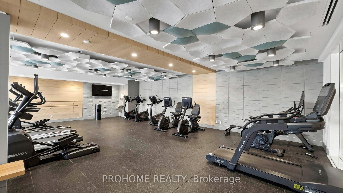
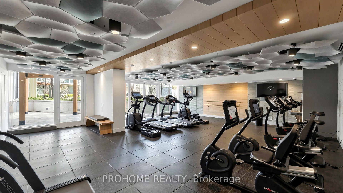
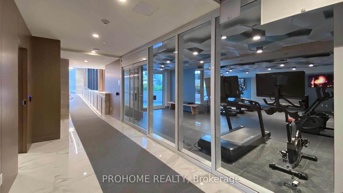
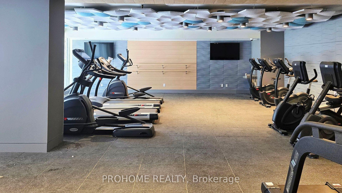
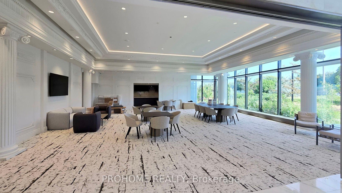
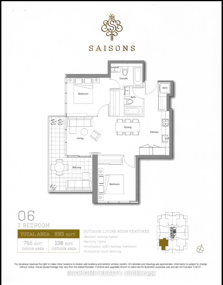
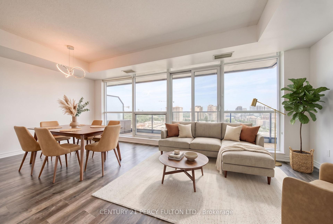
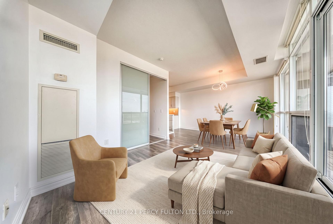
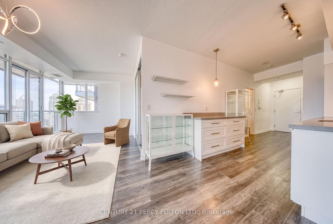
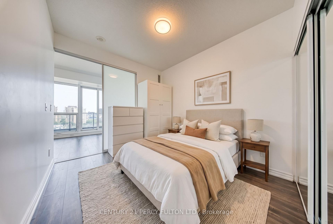
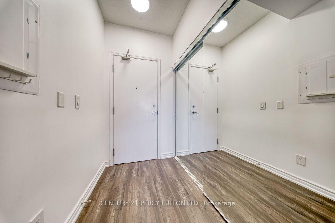
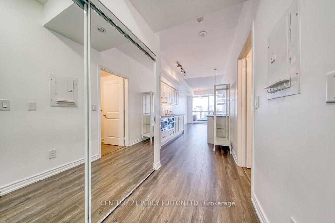
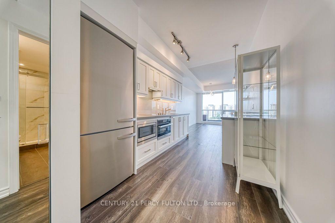
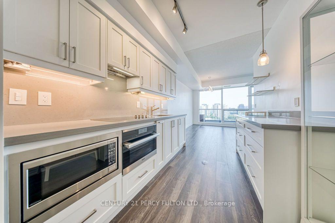
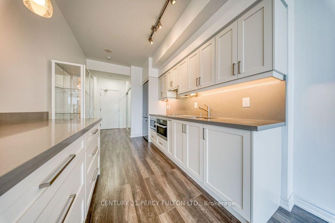
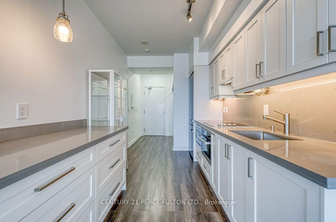
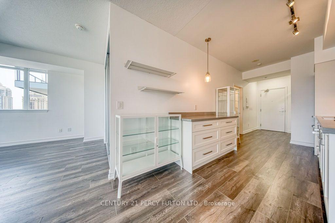
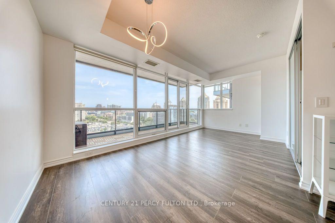
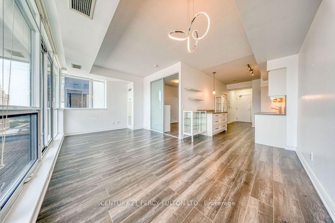
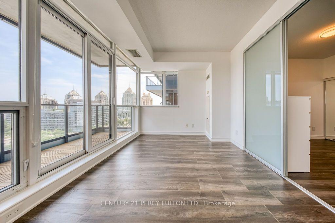
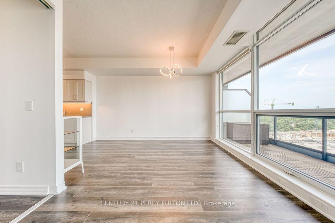
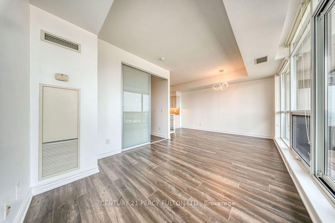
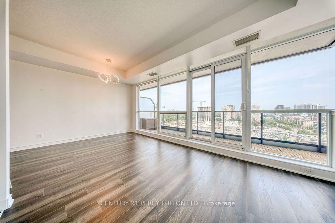
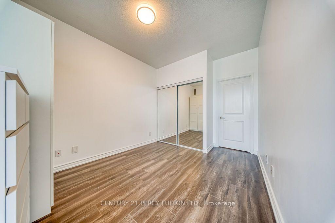
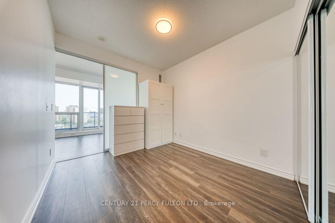
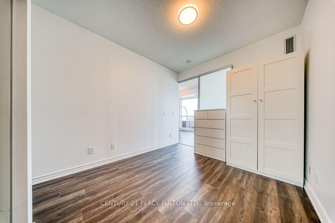
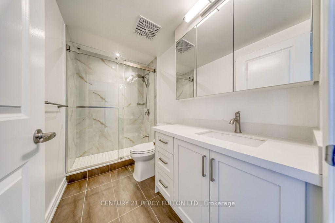
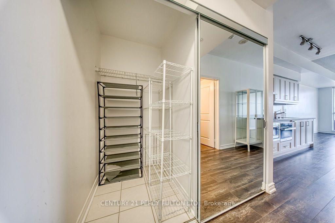
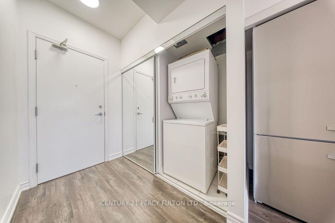
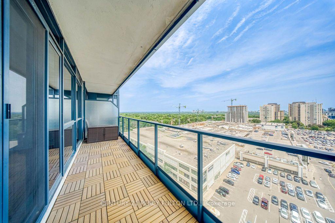
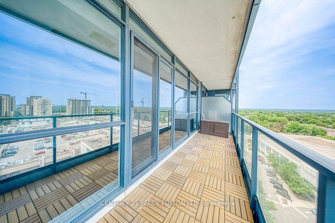
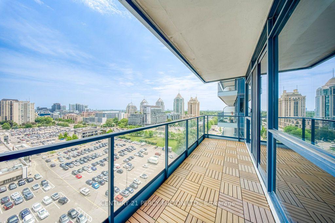
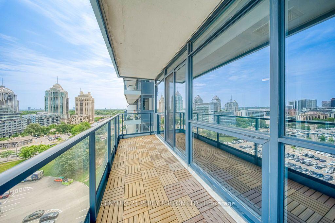
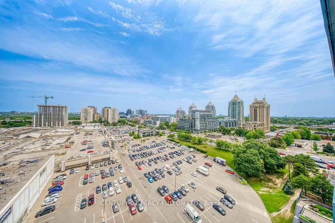
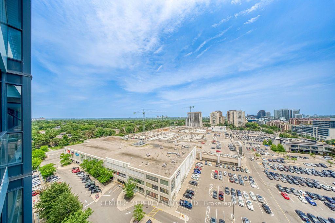
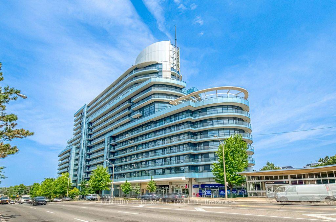
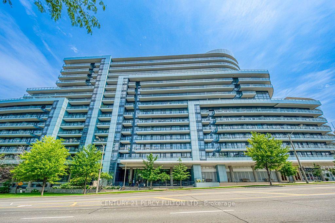
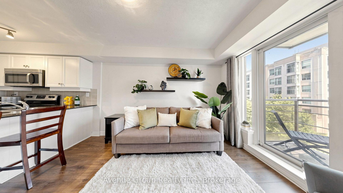
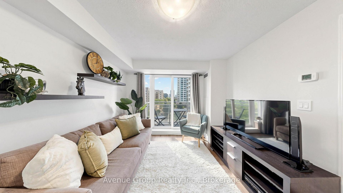
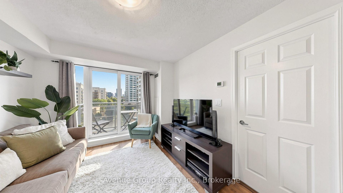
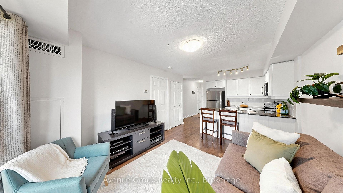
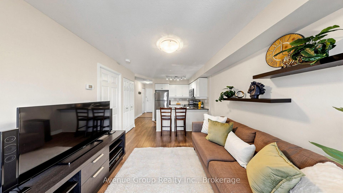
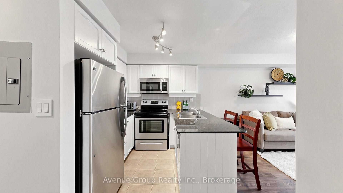
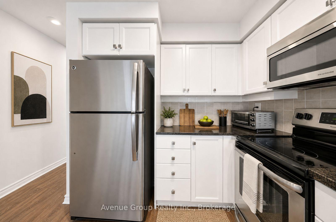
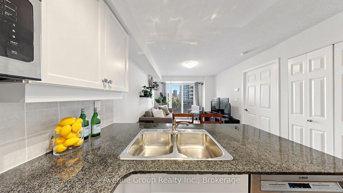
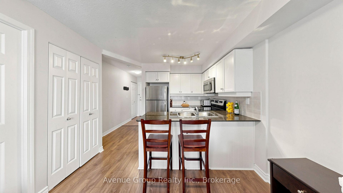
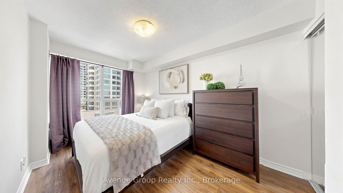
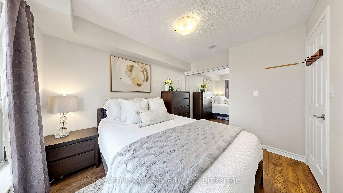
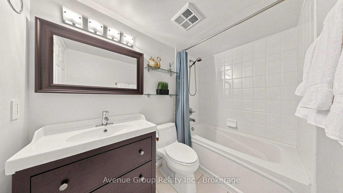
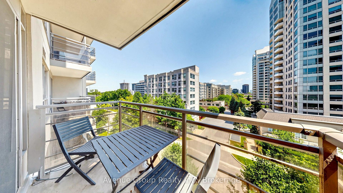
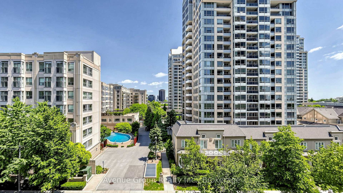
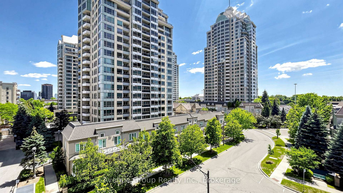
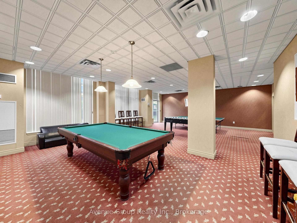
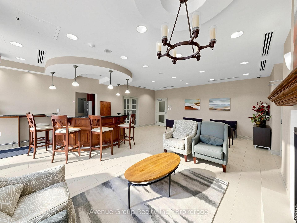
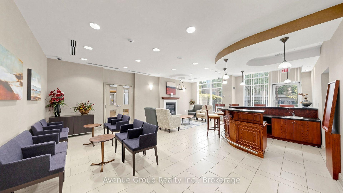
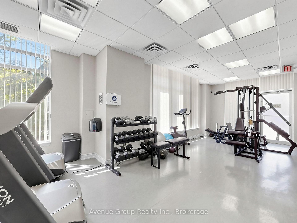
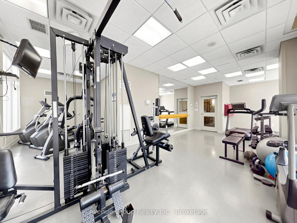
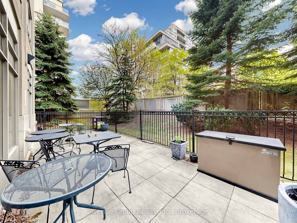
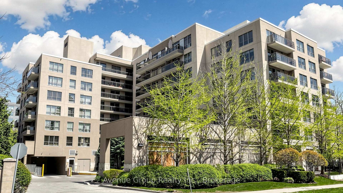
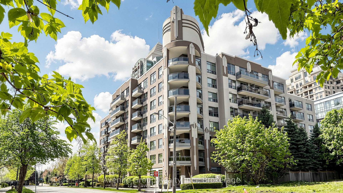
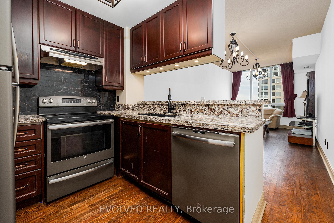
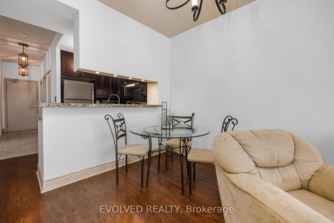
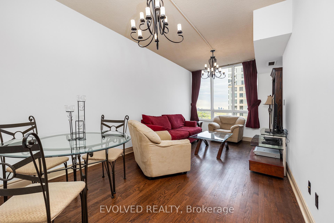
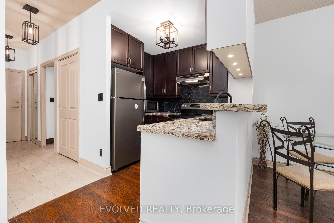
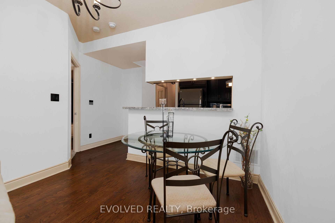
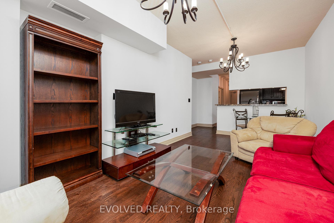
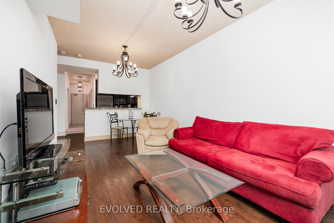
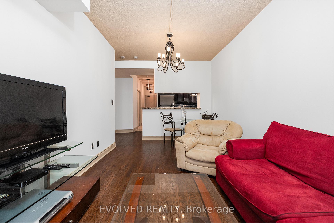
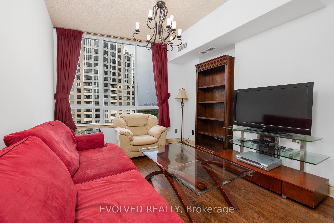
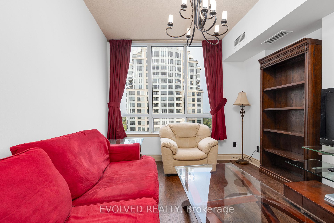
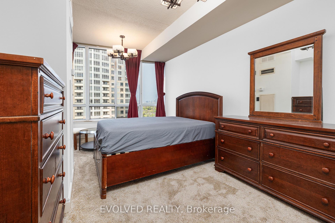
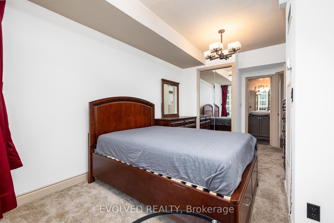
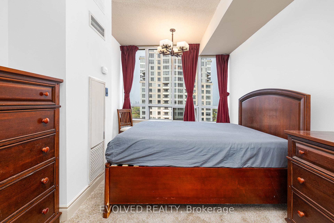
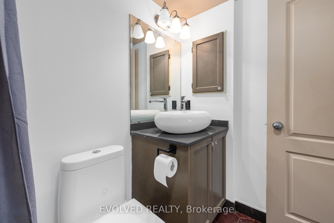
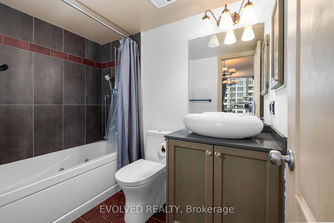
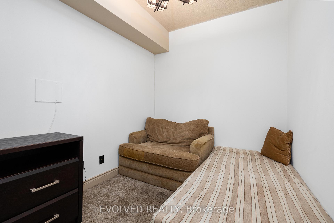
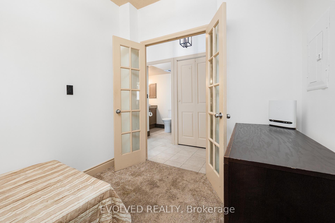
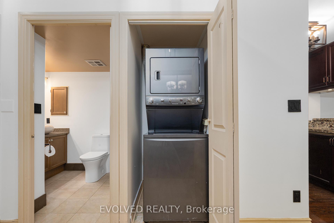
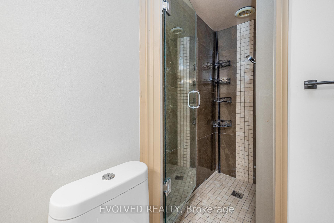
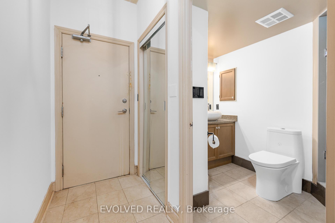
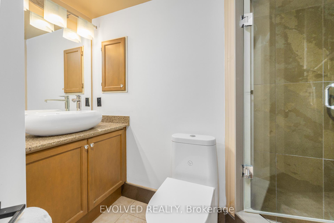
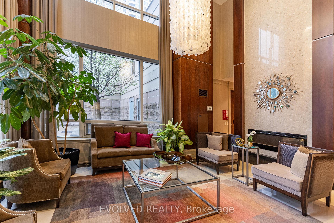
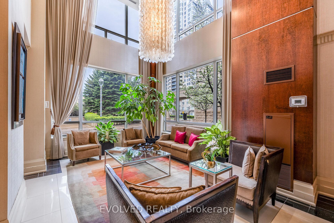
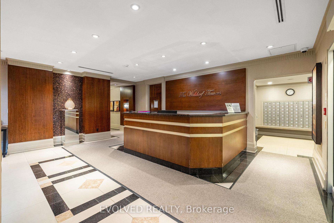
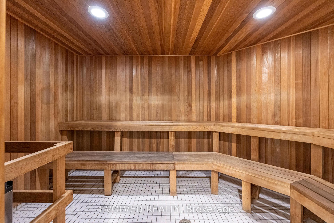
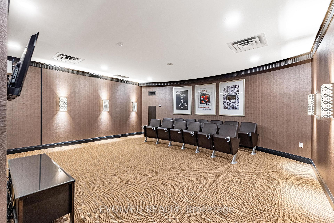
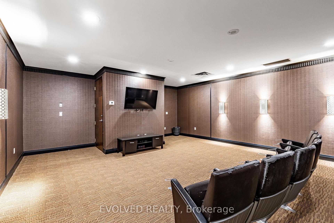
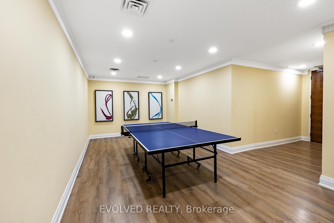
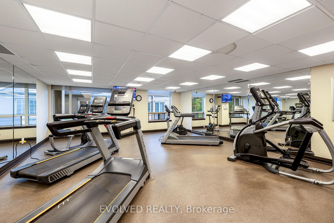
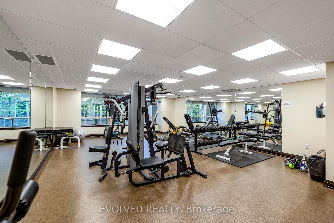
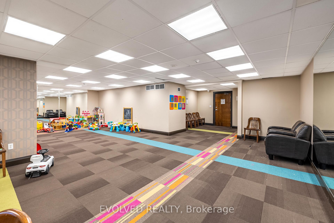
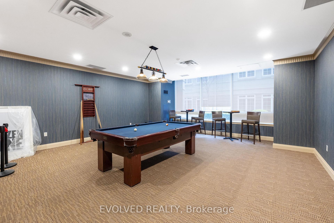
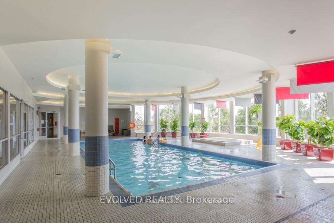
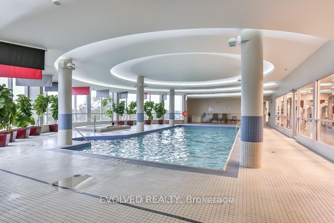
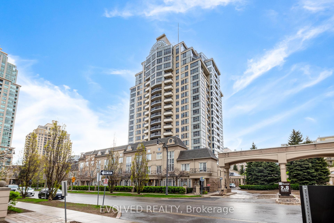
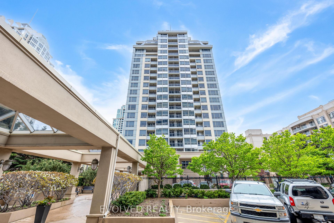
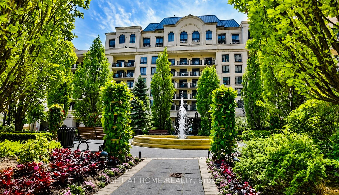
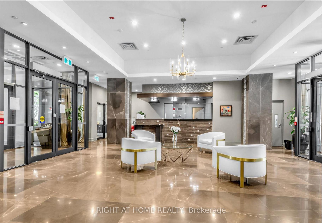
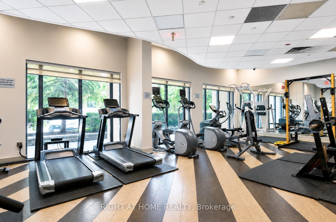
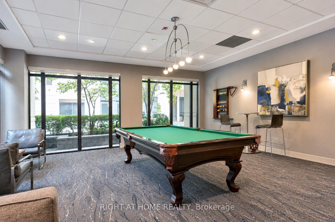
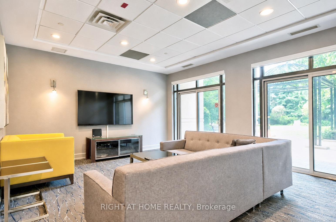
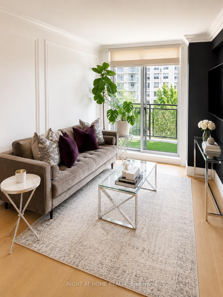
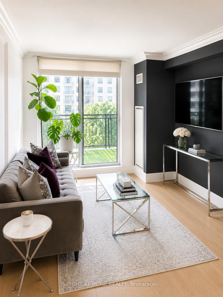
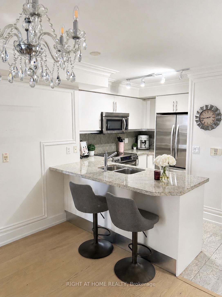
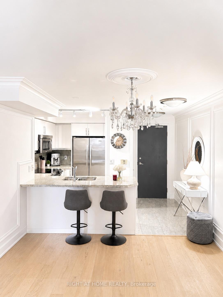
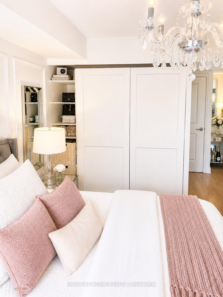
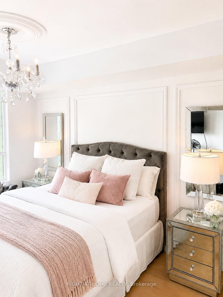
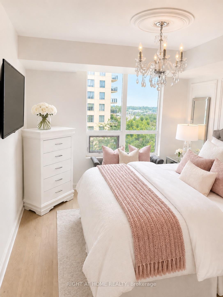
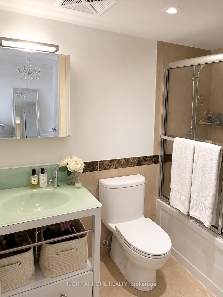
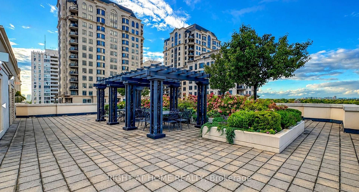
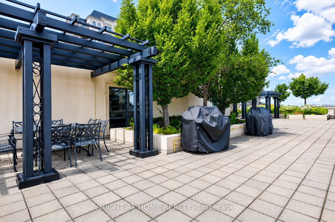
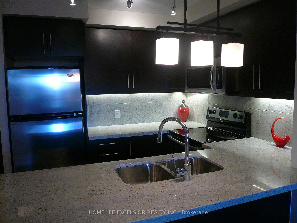
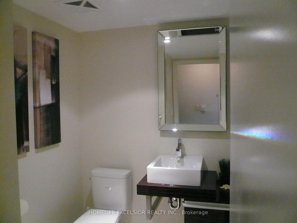
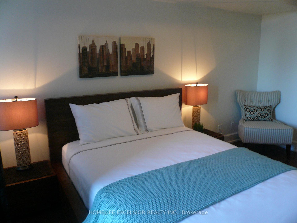
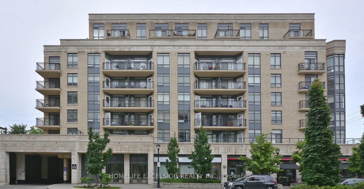
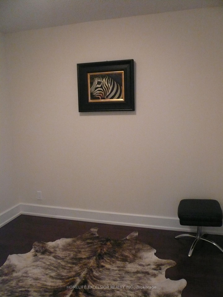
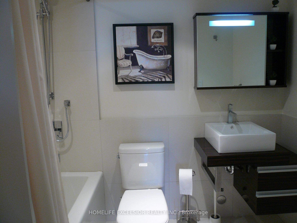
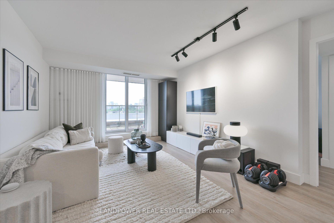
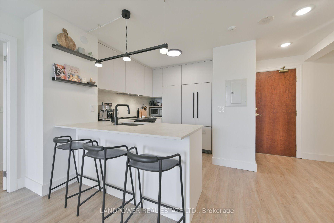
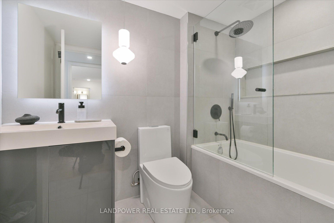
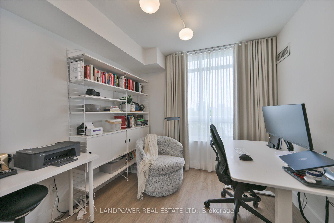
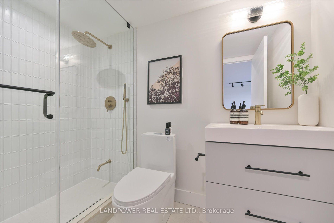
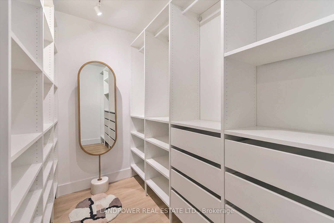
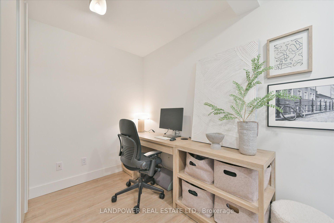
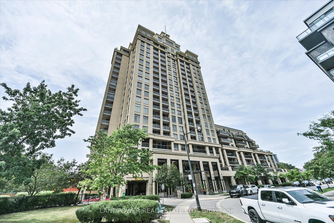
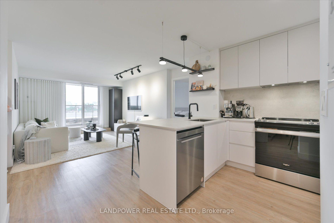
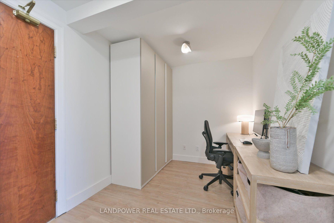
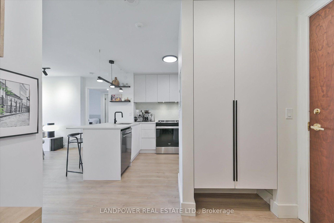
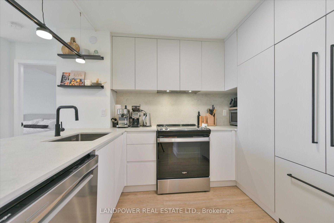
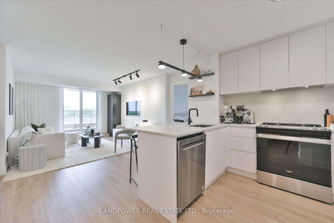
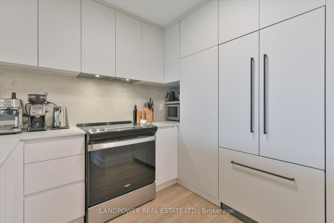
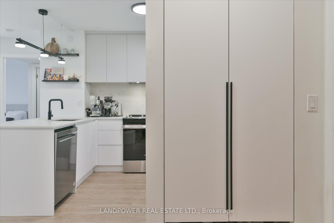
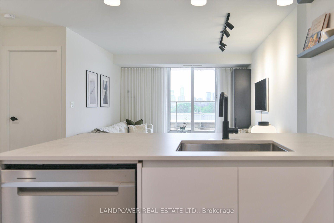
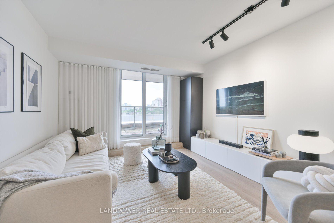
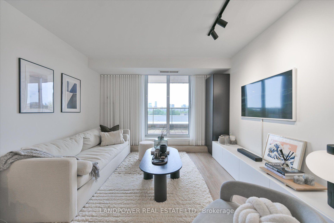
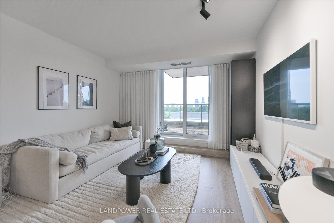
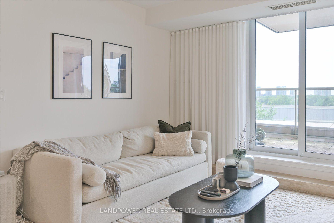
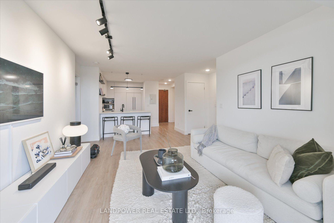
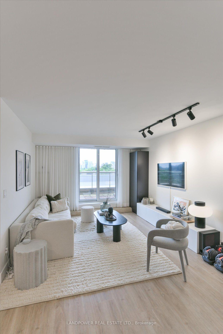
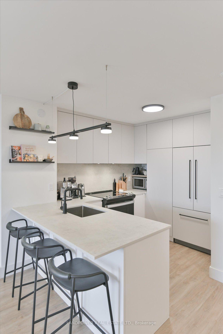
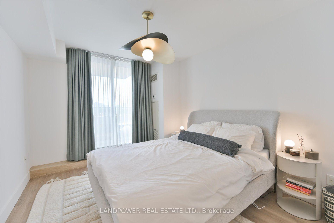
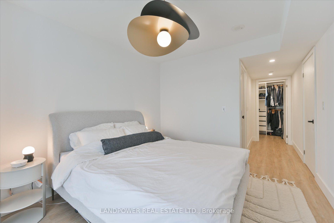
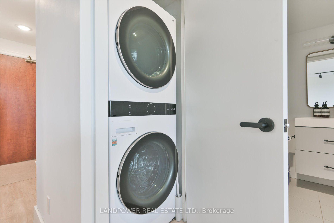
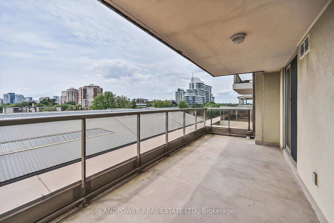
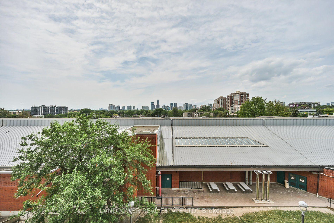
**Designed Space**One Of A Kind Designed/Remodelled 2 Bedroom + Den Unit Comes With 2 Underground (Side By Side) Parking Spots & 1 Locker. Perfectly Situated In A Quiet Area Of Bayview Villiage With The Convenience Of Mere Steps To All Living Amenties Please Note: Everything Included In Maintenance Fees Except Hydro & Internet **This Professionally Remodelled Unit Offers 989 Sq Ft Of Interior Space With 180 Sq Ft Outdoor Terrace Space With Unobstructed Views**As You Open The Doors The Space & Finishes Will Draw You In**With Its Open Layout, Fantastic Floorplan, Split Bedrooms With Sizeable Den. Smooth Ceilings Throughout With New Flooring, Modern Kitchen With Dekton Stone Counter & Backsplash, (Full Size) Appliances, Push In Cabinetry Doors, Custom Curtains/Window Coverings & Modern Lighting. Spacious Primary Bedroom With Private Ensuite (Soaker Tub/Shower) & Oversized Walk-In Closet With Built In Organizers. Main Washroom With Frameless Shower, Custom Hardware, Lighting & Vanity. Fan Coil System Recently Replaced. Steps To Subway, Stores, Shops, Restaurants & Bayview Village. Close To Schools, Parks & Highways
Extras
No extras listed.
Visit this home
Pick a time that works for you.
No upcoming open houses.
This seller is holding back offers
Instead of reviewing offers as they come in, this seller has set offer instructions — a strategy often paired with attractive pricing to invite competing bids. Timing and preparation matter here; get in touch and we'll walk you through it.
| Type | Condo Apartment |
| Style | Apartment |
| Approx. Age | 11-15 |
| Size | 900-999 sq. ft. |
| Maintenance Fees | $1,123 |
| Locker | Owned |
| Balcony | Open |
| Exposure | West |
| Parking Type | Underground |
| Parking Spaces | 2 |
| Parking Features | None |
| Property Tax | $3,637 |
| mls© Number | C13620736 |
| Listed By | LANDPOWER REAL ESTATE LTD. |
Listing History
- No recent sale history for this listing.
- No recent lease history for this listing.
Schools
Could you afford this home?
What the bank counts
This home's actual carrying costs, payment stress-tested at 6%
- Mortgage, tested at 6%
- $3,312
- Property tax
- $303
- Heat allowance
- $150
- Condo fees, half counted
- $561
- Housing costs
- $4,326 / mo
Lenders cap these at 39% of gross income — that sets the number.
Down payment20% · $129,400
25-yr amortization
Income needed
$133,000
gross annual household income
- Payment at 4%
- $2,723 / mo
- Cash down
- $129,400
Assumes no other monthly debts · 25-yr amortization
Full affordability checkInvestment Analysis
Estimated rent, cap rate and monthly cash flow for this property
Values and trends
Nearby listings
Comparable sales
- No similar listings found.