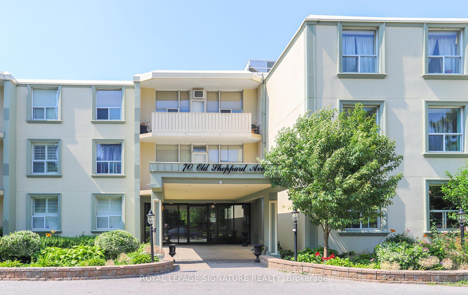
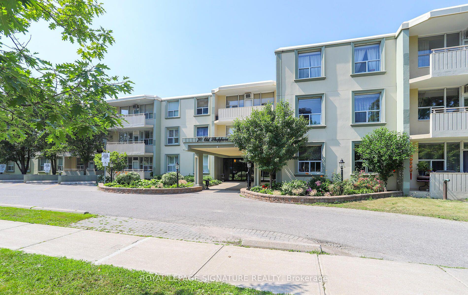
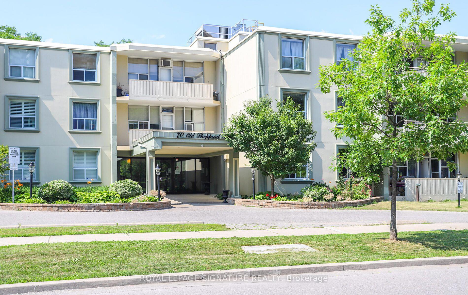
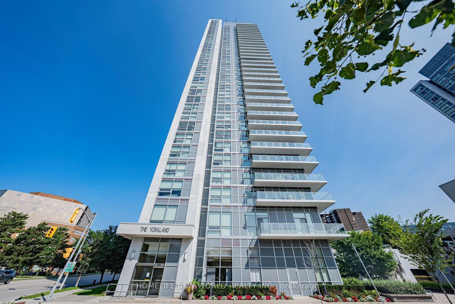
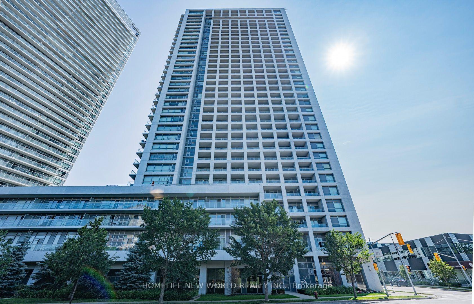
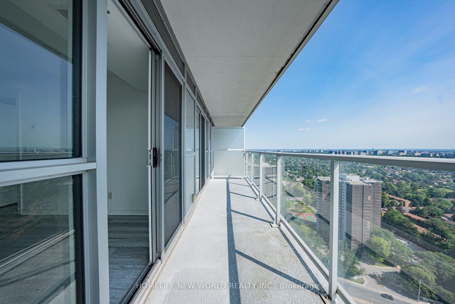
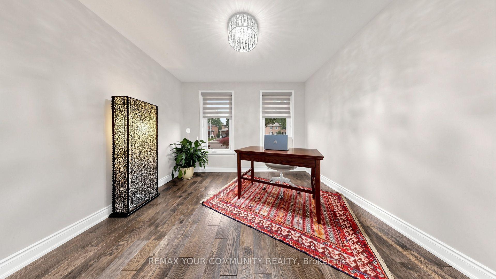
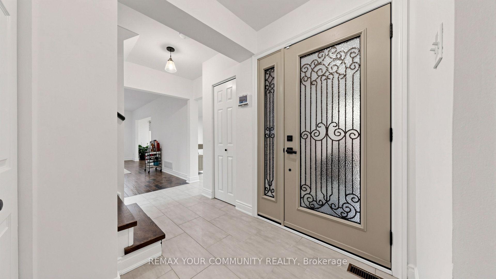
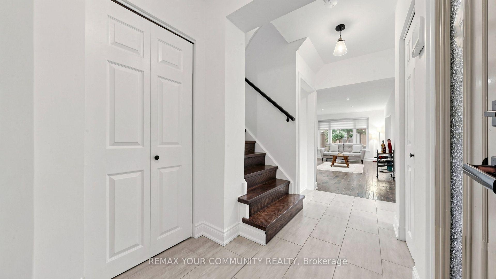
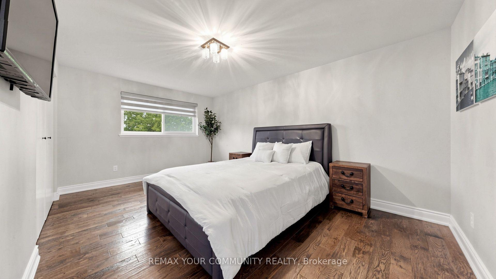
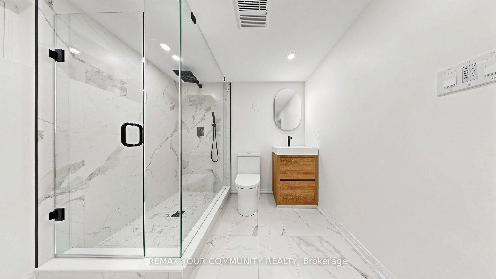
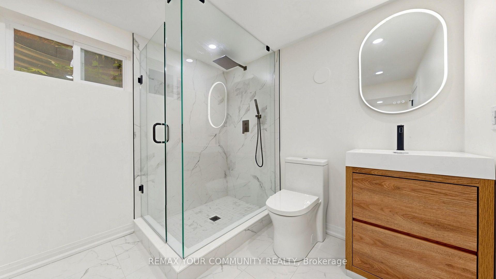
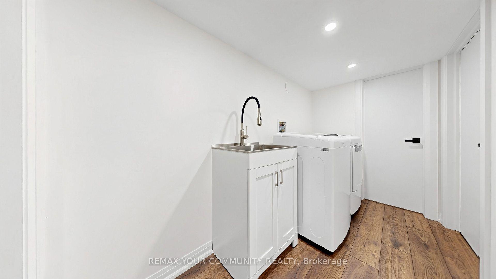
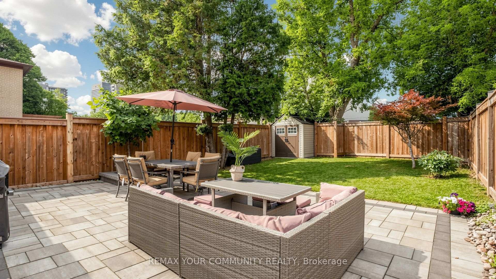
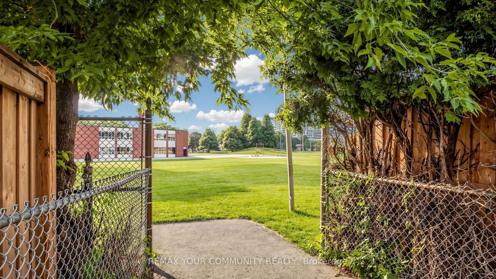
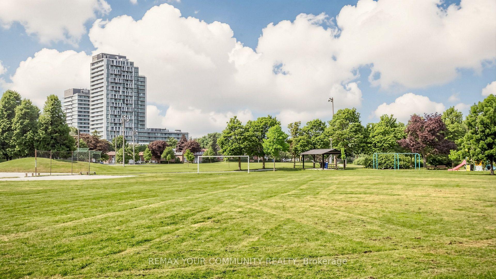
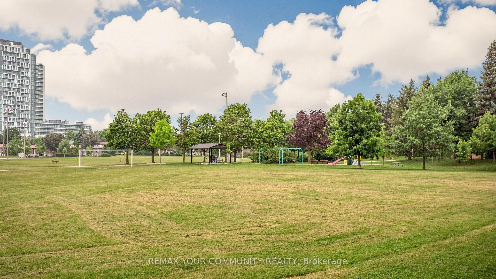
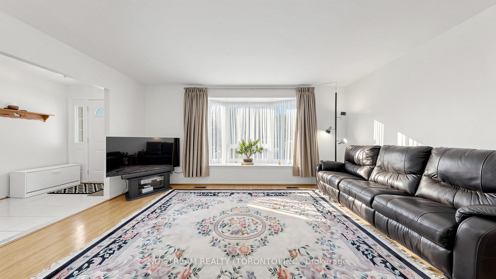
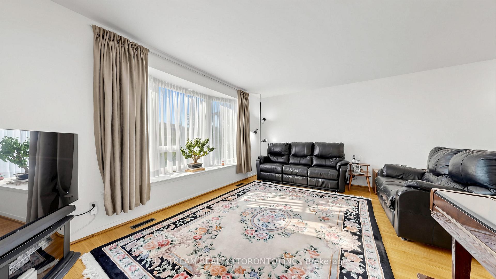
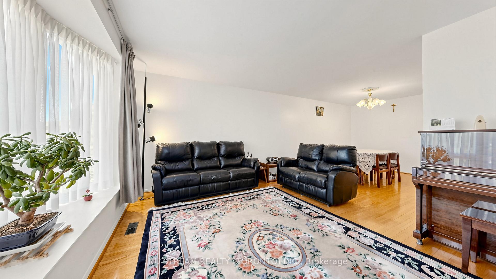
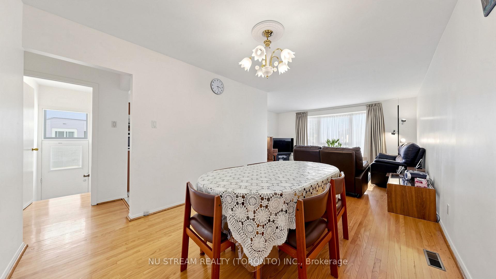
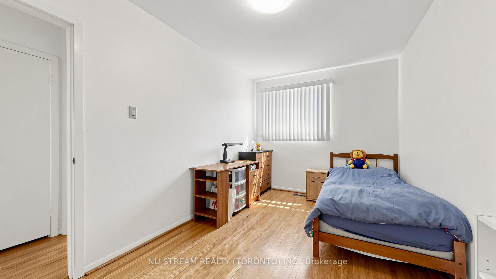
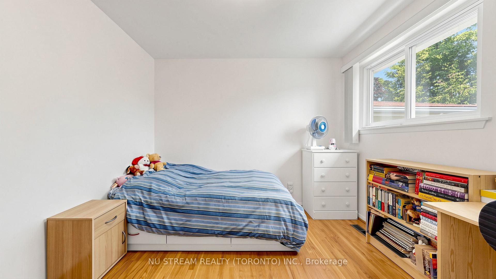
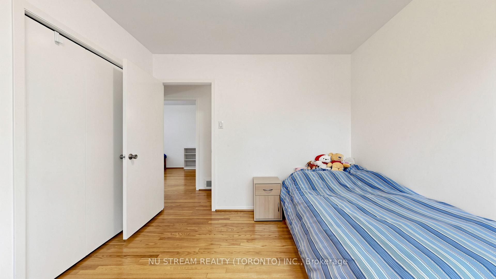
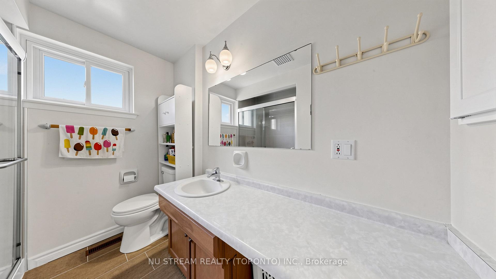
| CAC Included | |
| Common Elements Included | |
| Building Insurance Included | |
| Parking Included | |
| Water Included |

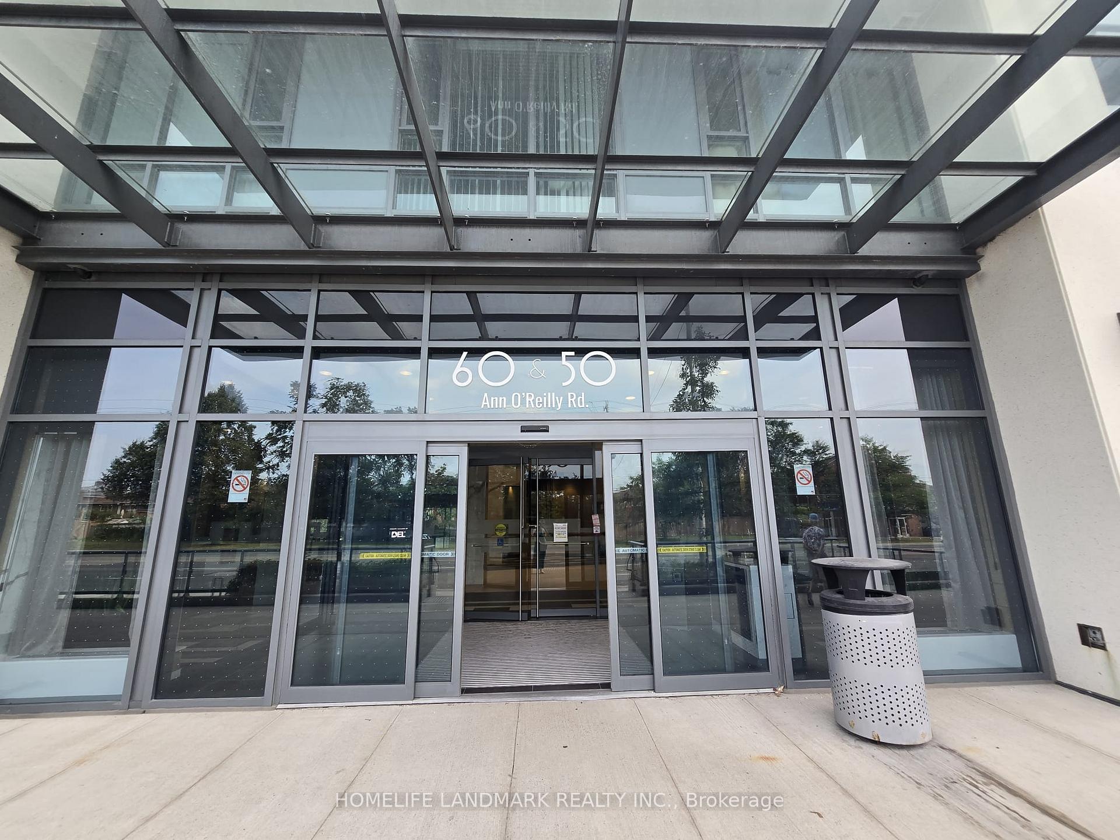
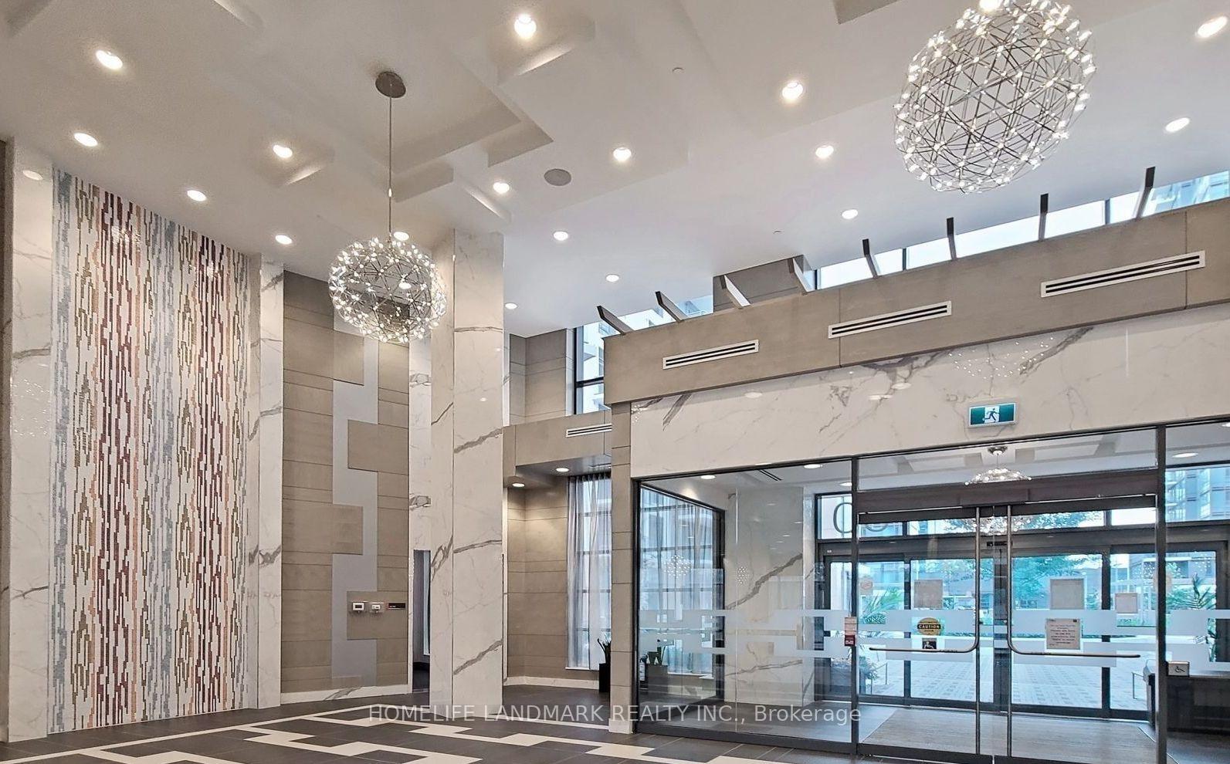
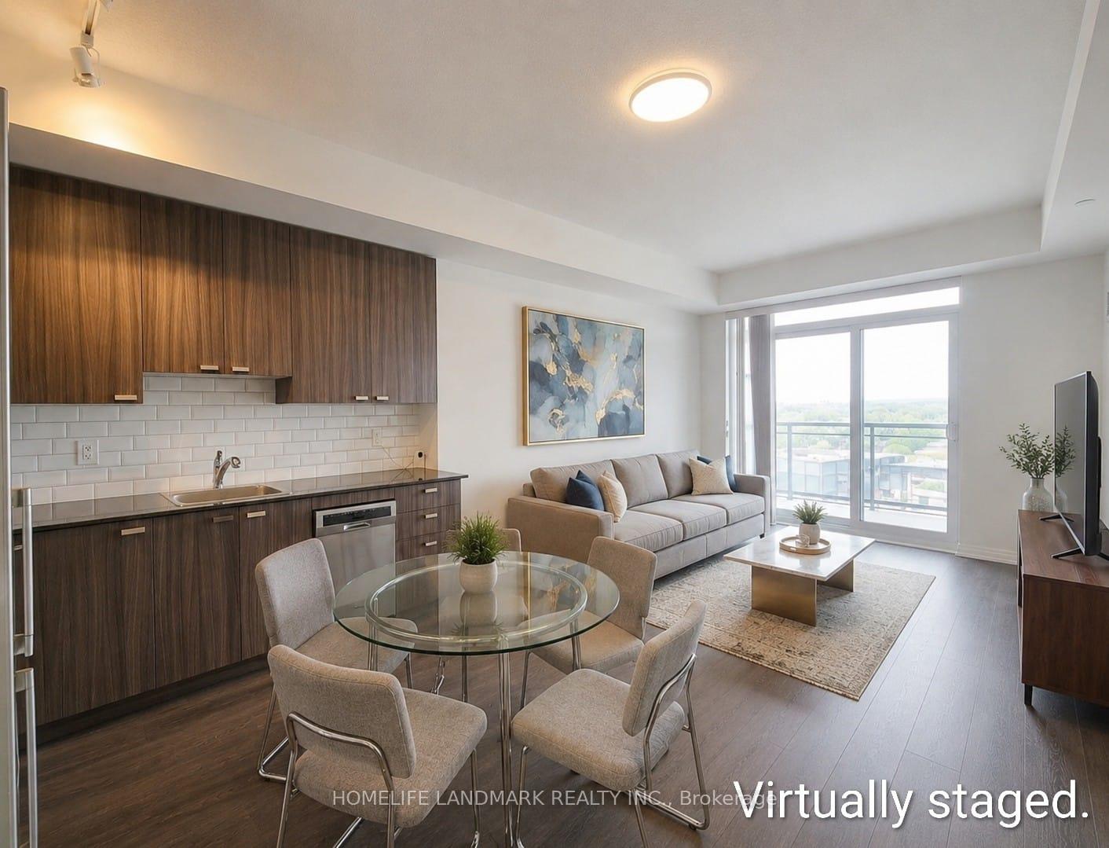
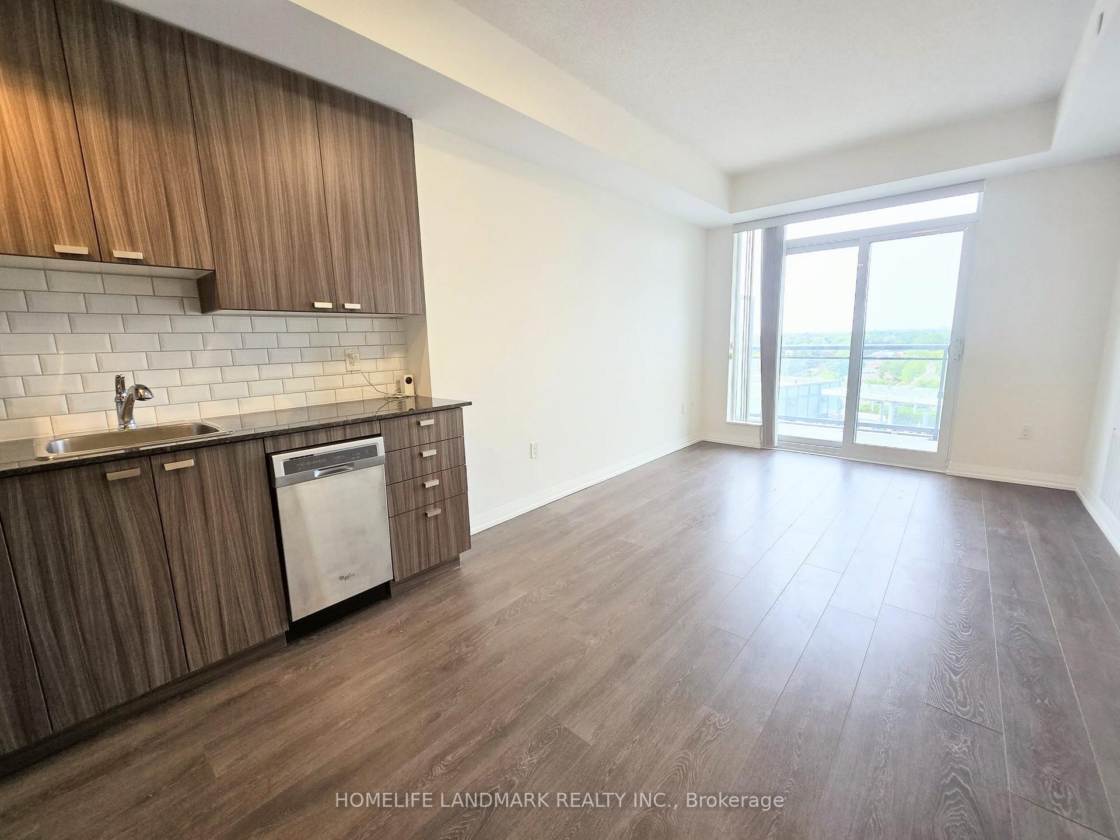
New7 days ago
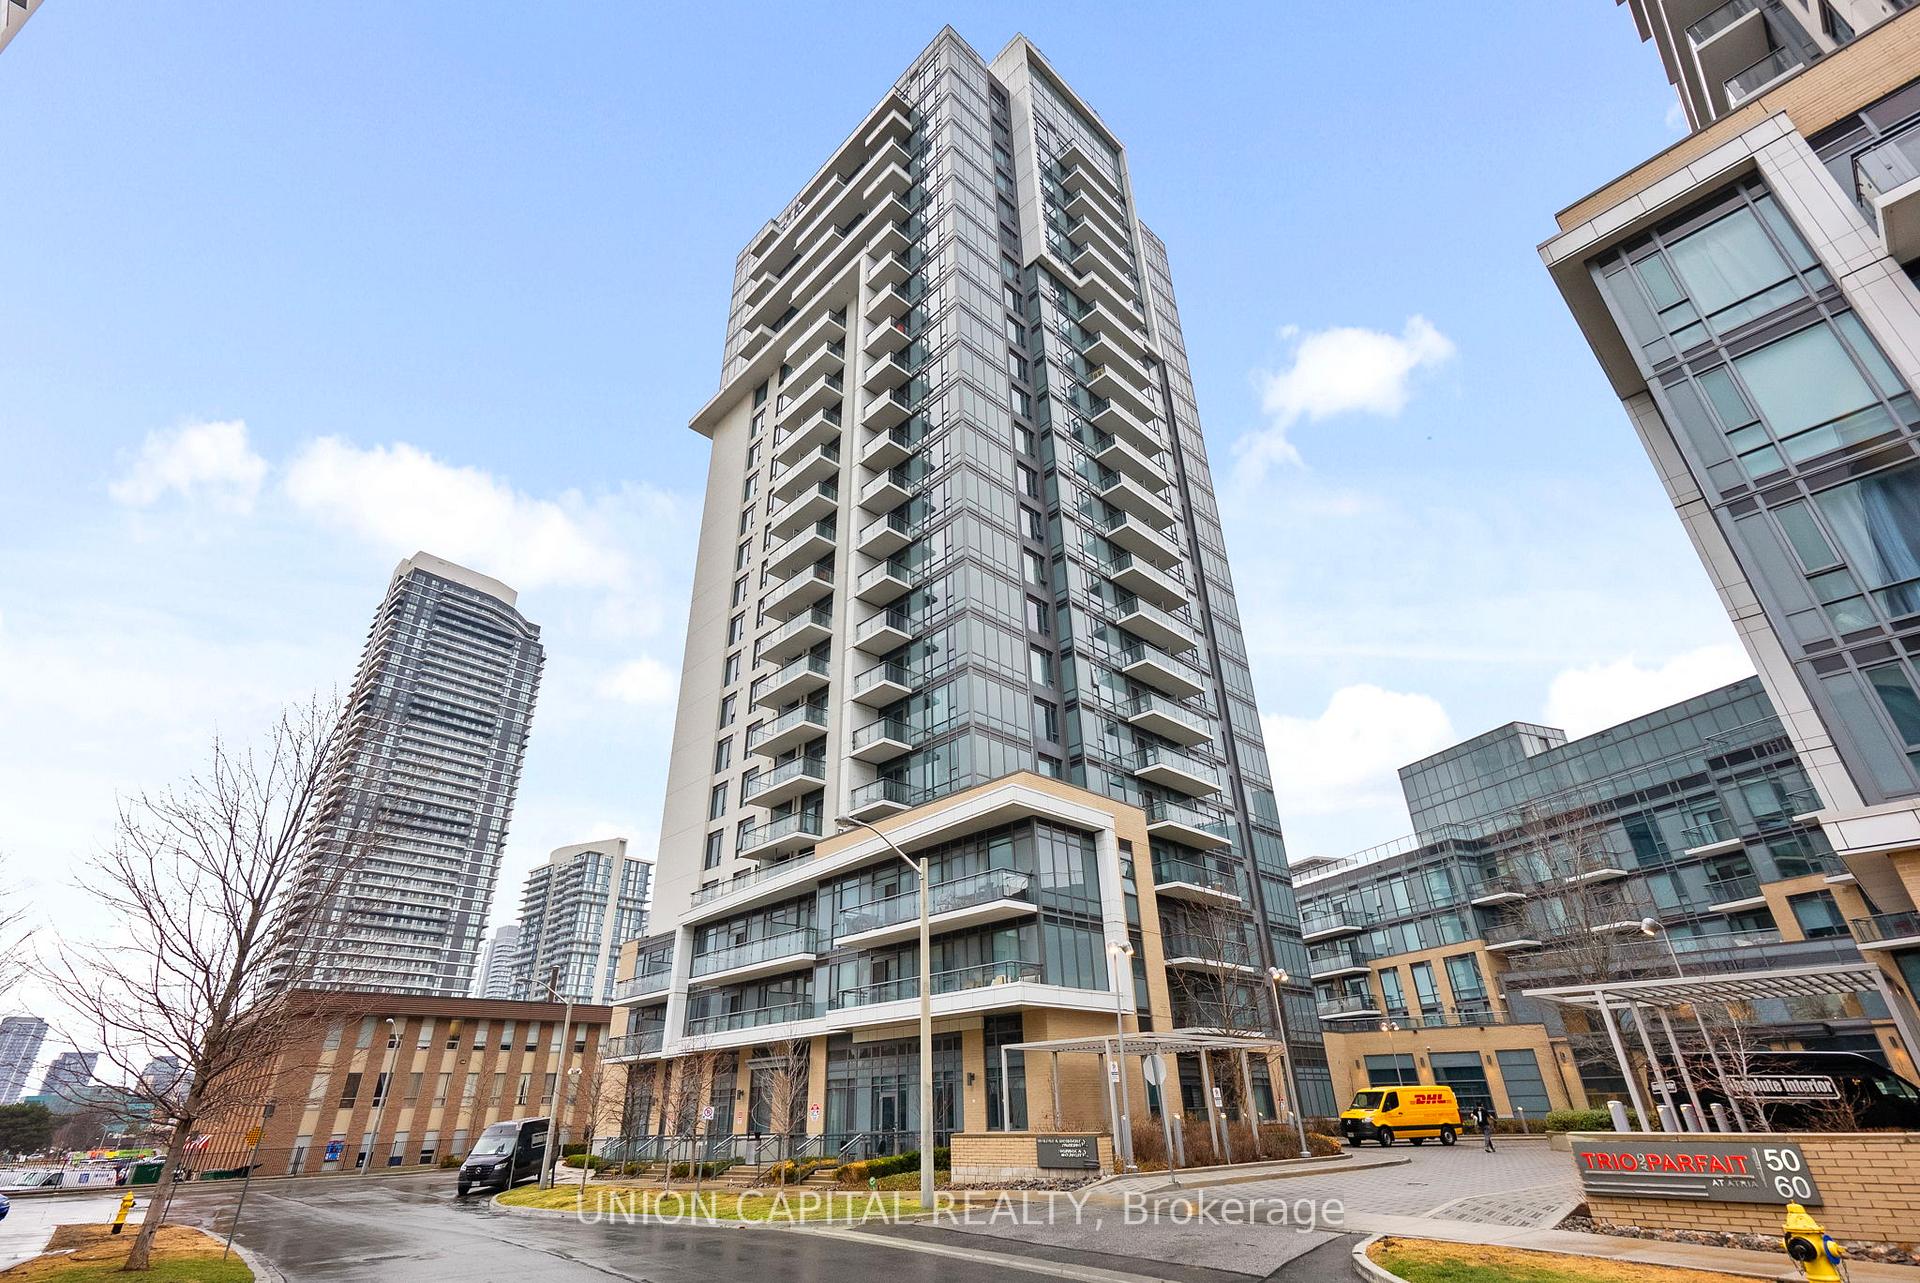
801 - 50 Ann O'reilly Road
Henry Farm, Toronto
$499,000
Condo Apartment |
2 | 2 | 1 | 1
About this home
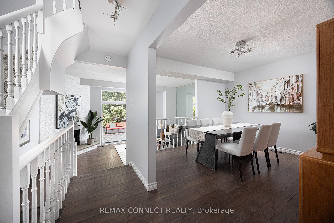
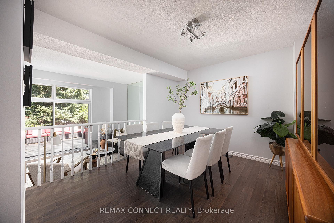
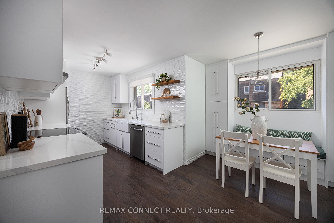
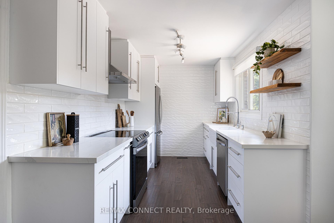
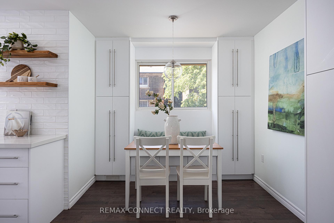
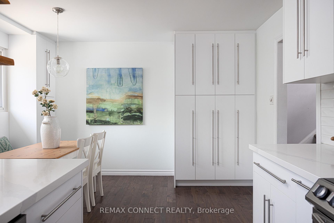
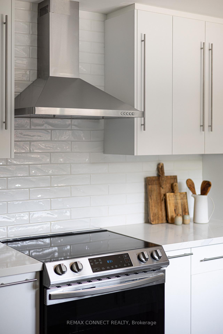
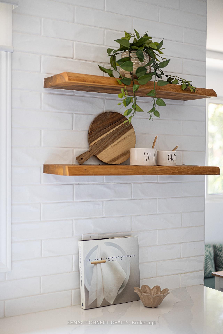
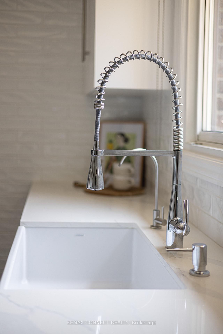
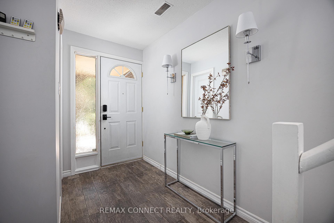
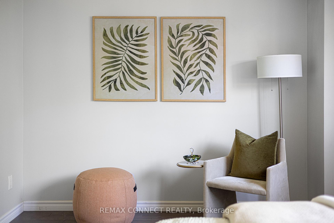
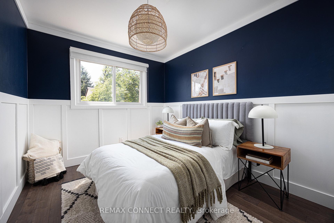
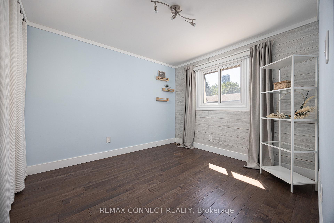
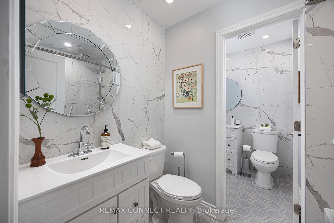
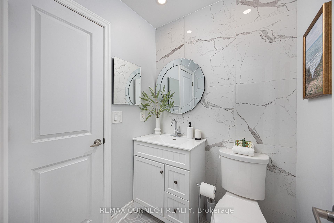
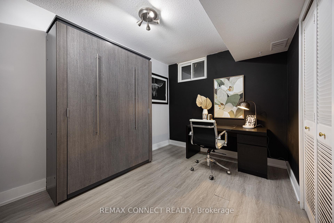
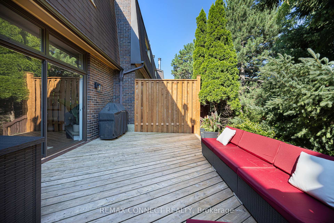
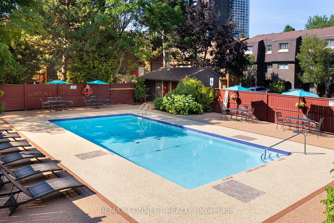
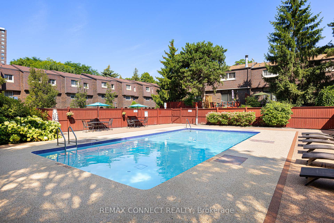
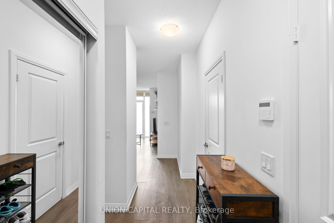
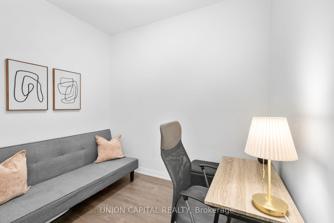
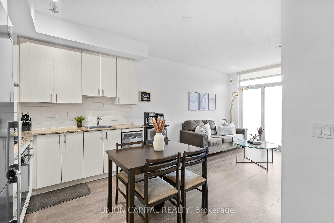
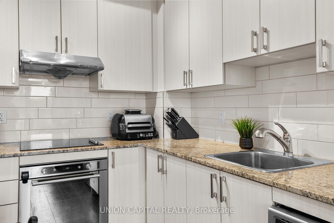
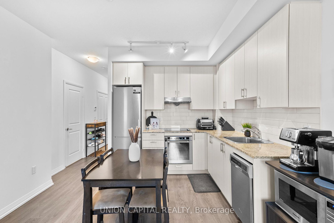
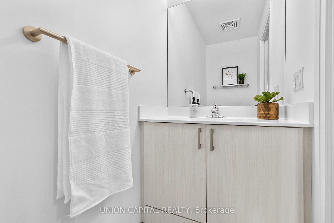
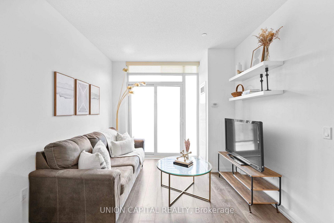
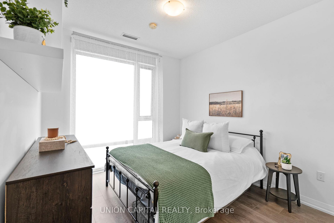
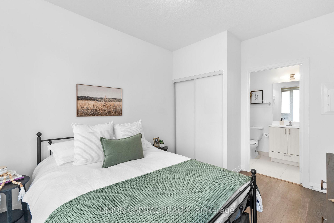
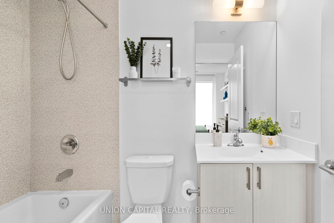
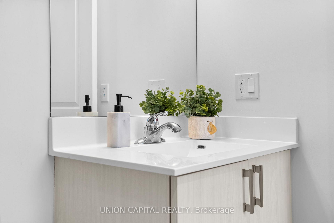
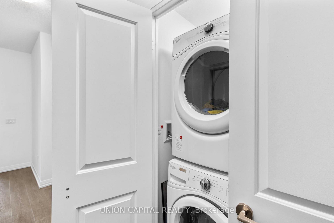
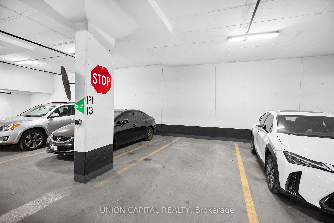
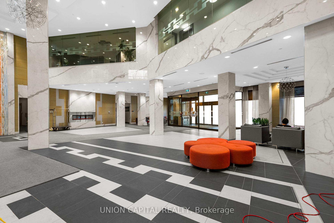
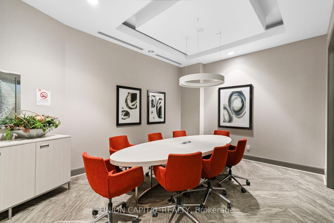
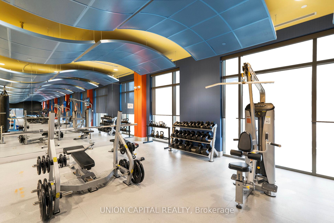
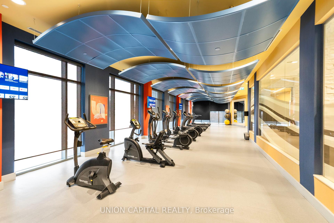
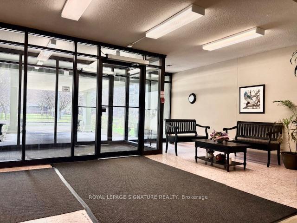
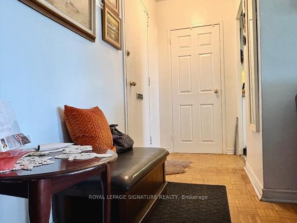
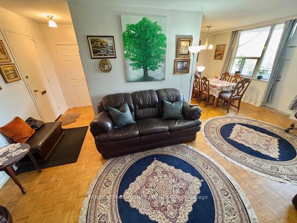
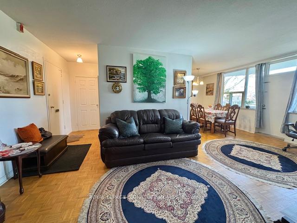
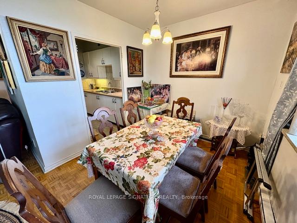
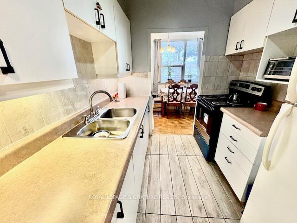
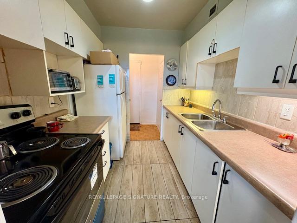
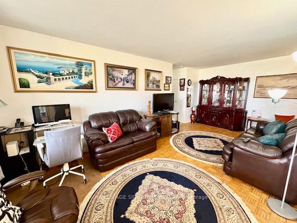
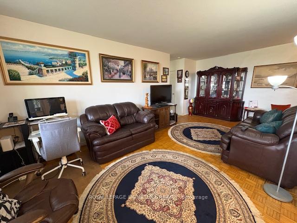
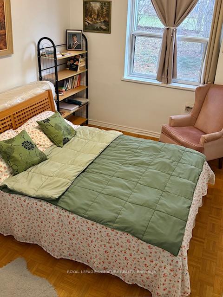
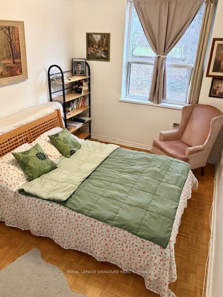
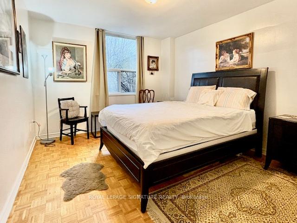
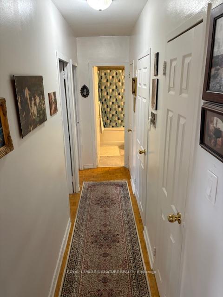
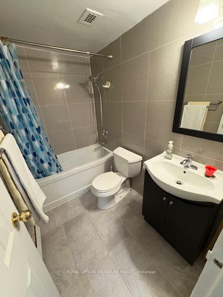
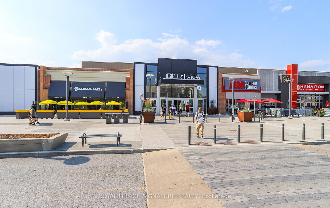
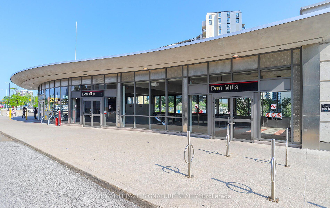
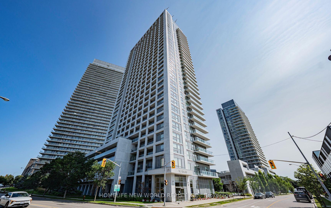
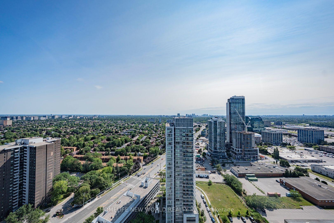
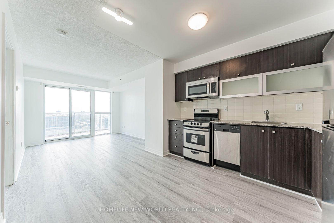
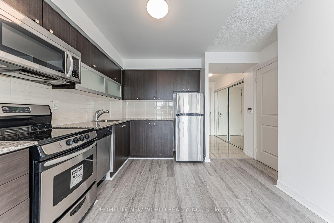
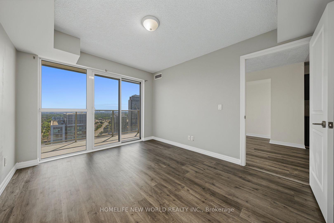
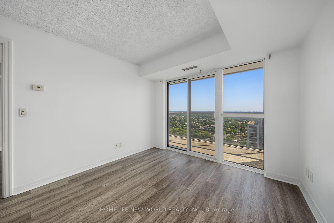
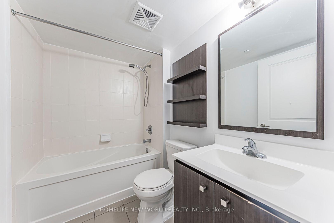
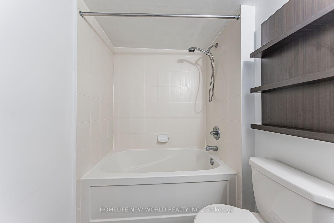
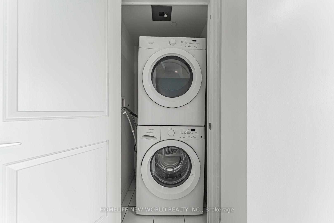
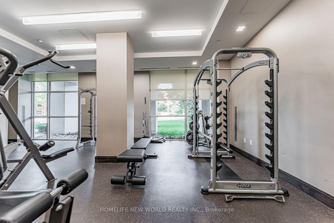
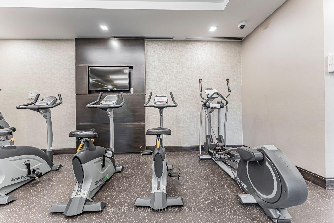
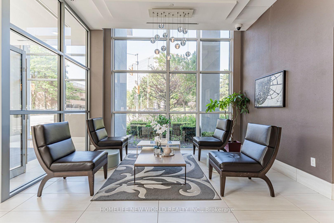
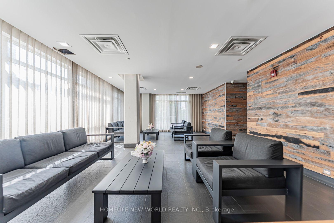
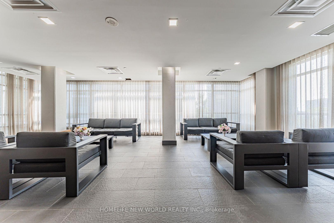
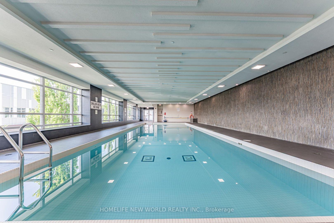
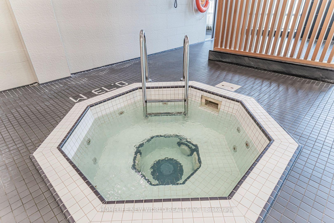
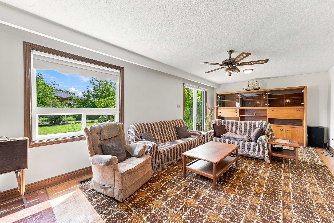
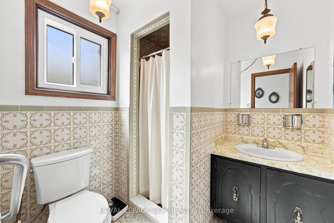
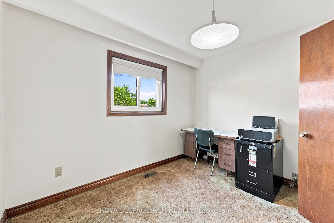
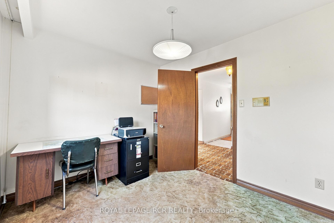
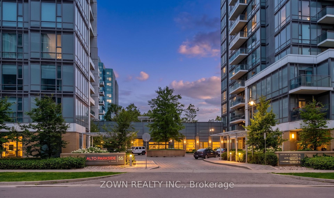
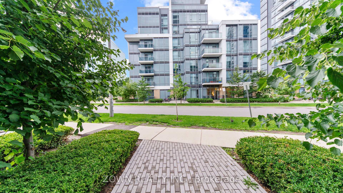
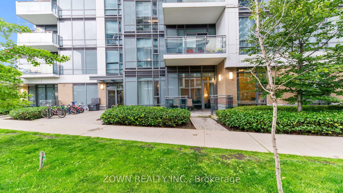
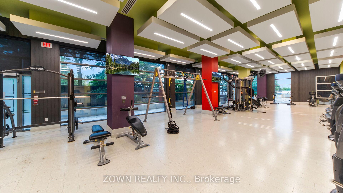
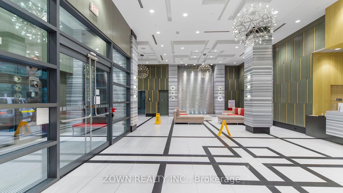
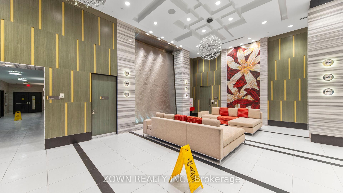
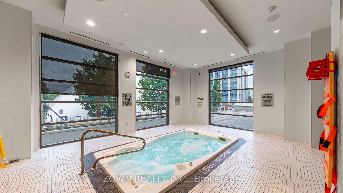
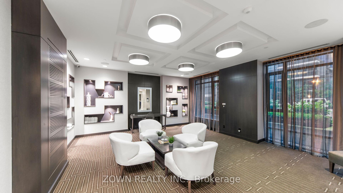
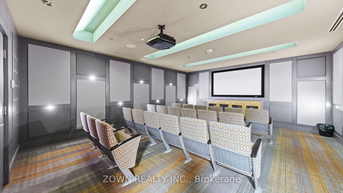
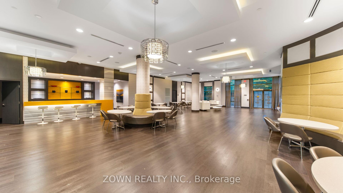
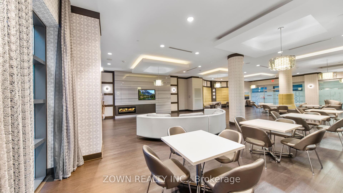
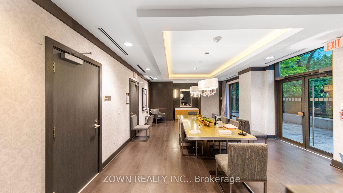
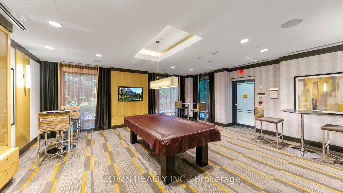
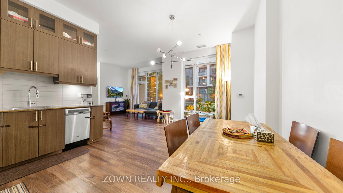
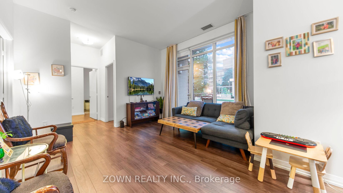
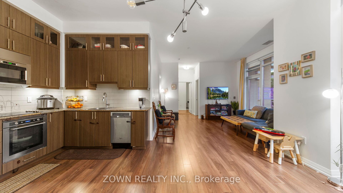
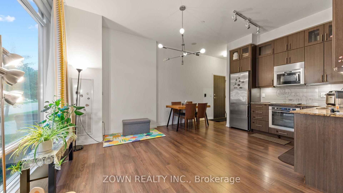
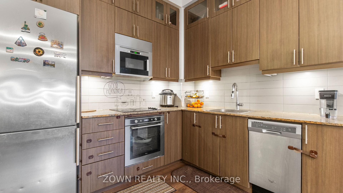
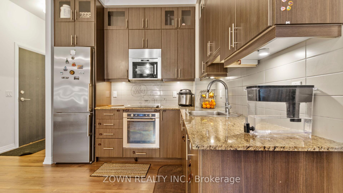
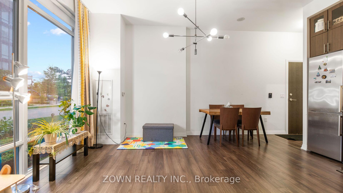
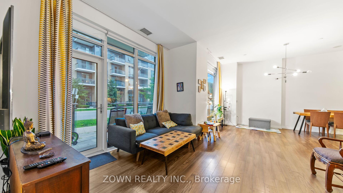
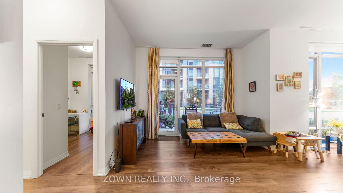
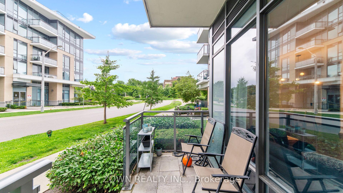
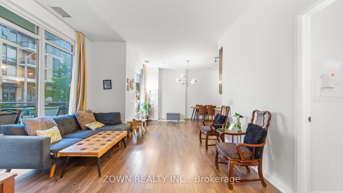
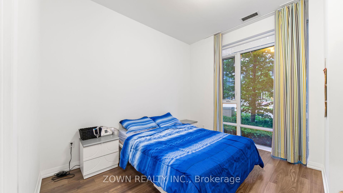
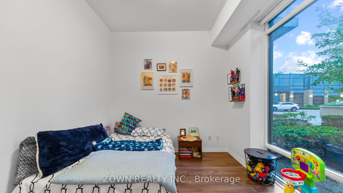
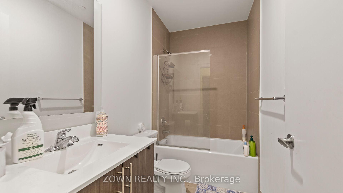
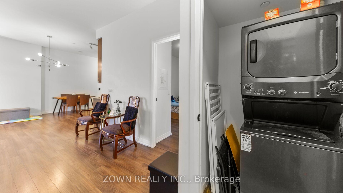
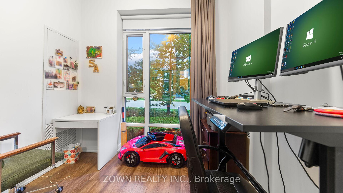
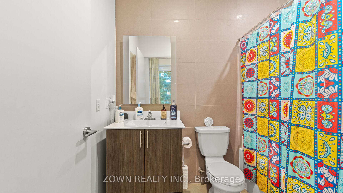
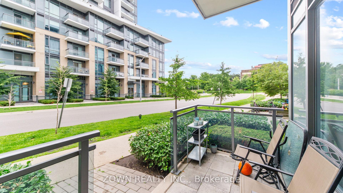
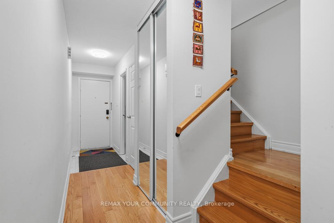
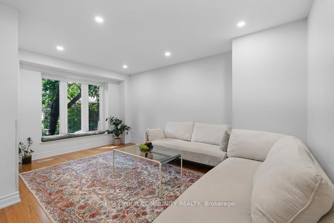
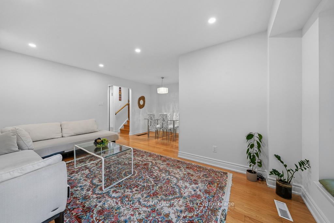
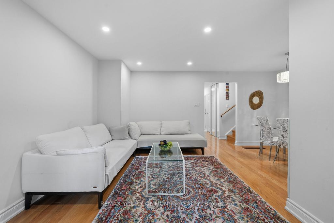
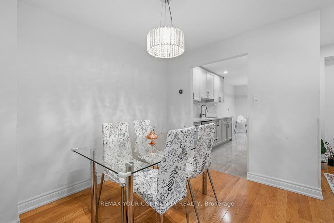
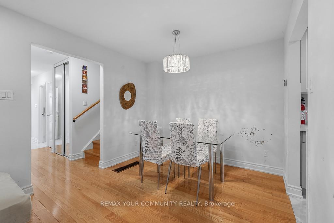
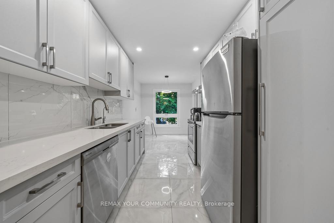
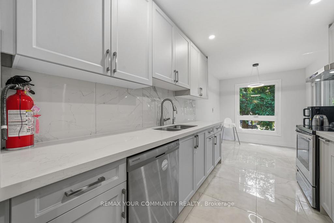
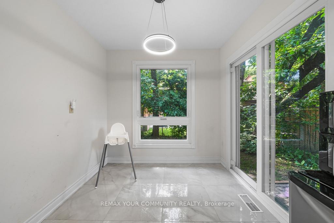
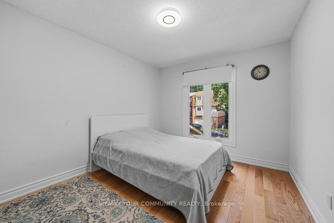
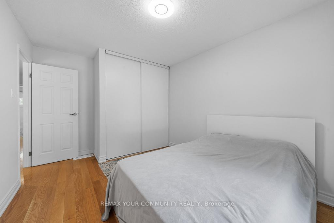
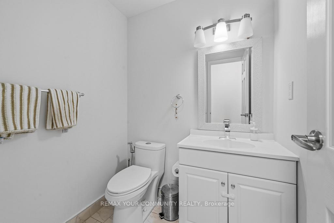
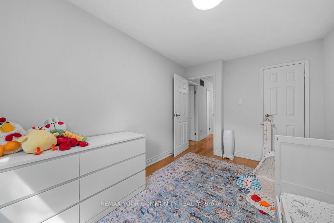
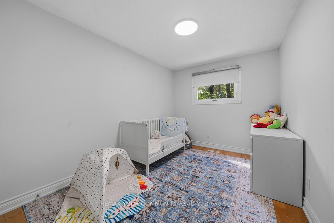
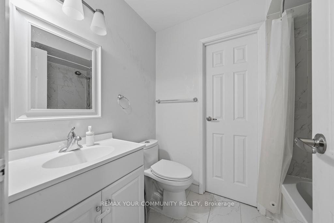
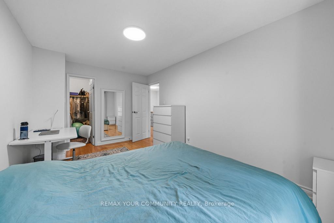
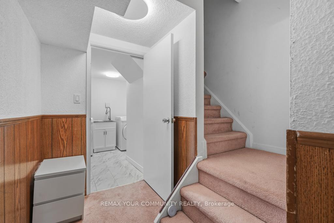
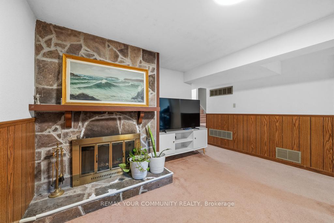
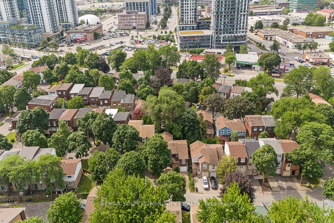
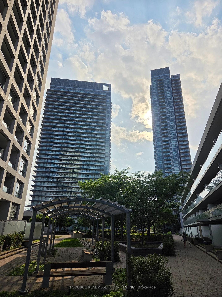
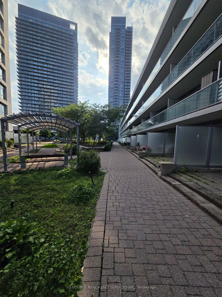
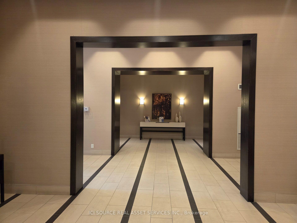
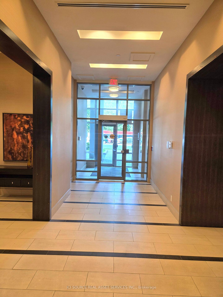
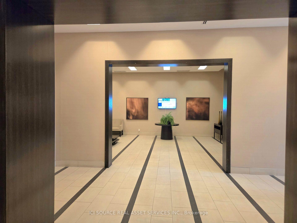
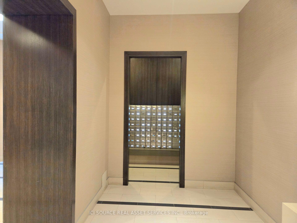
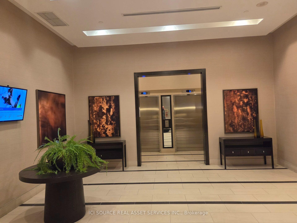
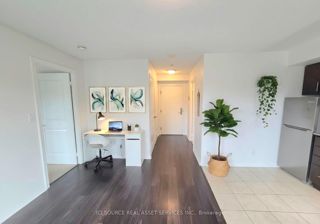
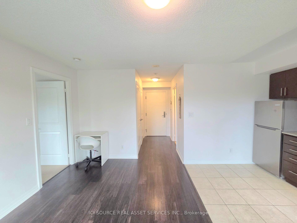
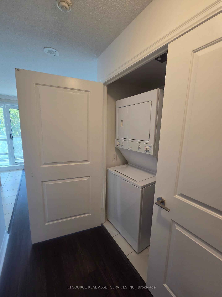
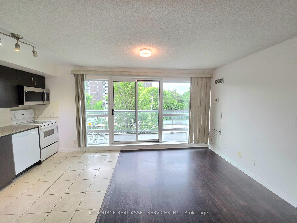
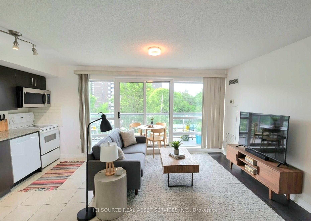
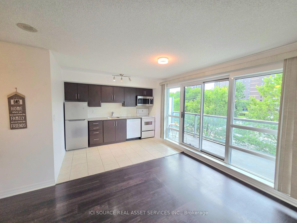
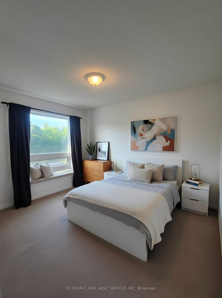
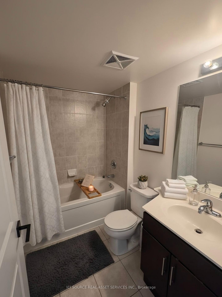
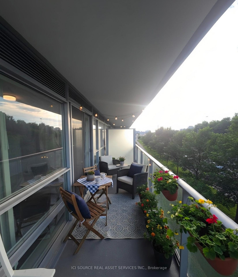
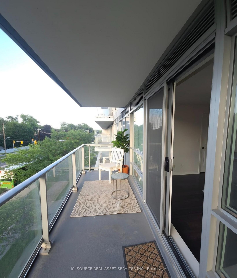
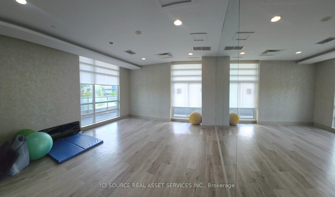
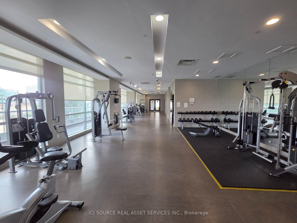
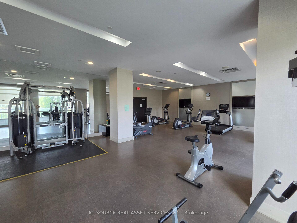
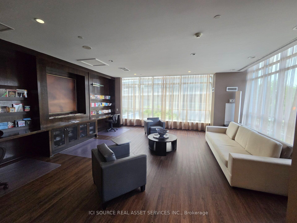
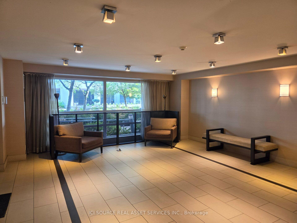
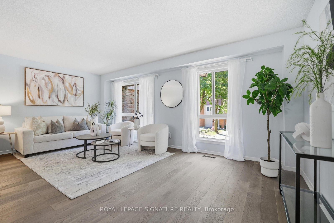

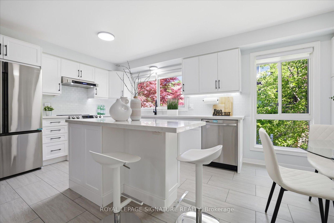
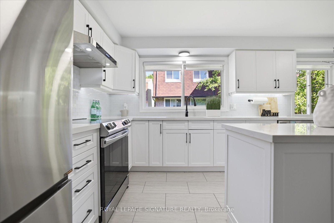
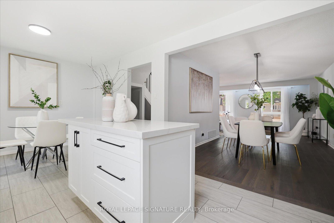
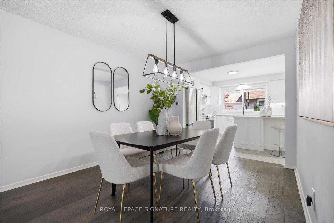
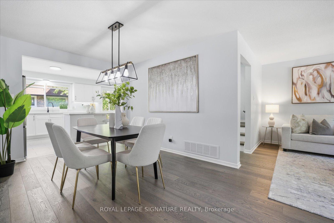
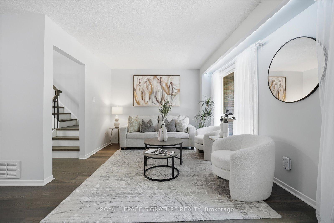
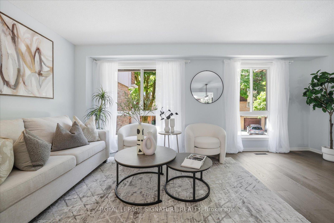
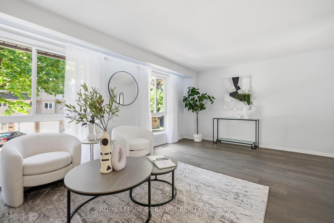
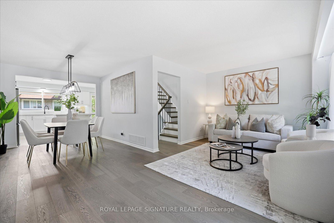
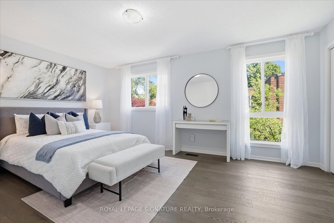
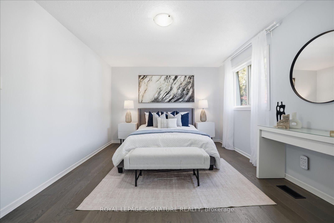
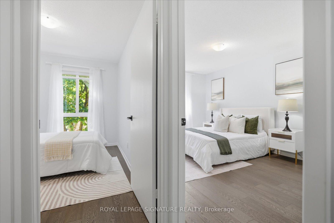
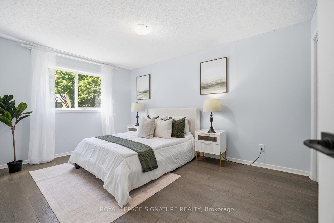
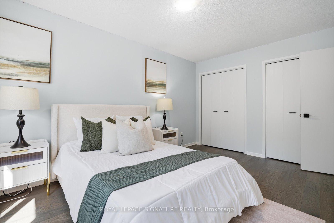
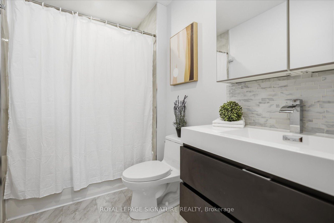
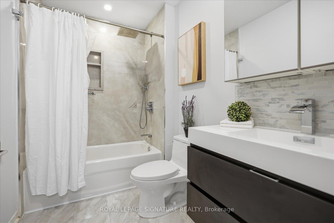
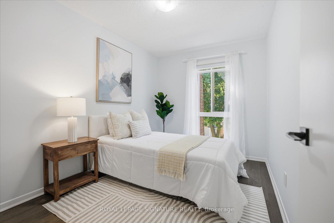
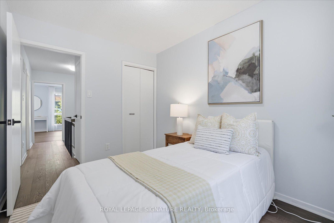
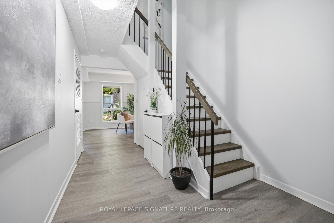
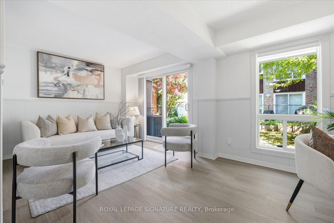
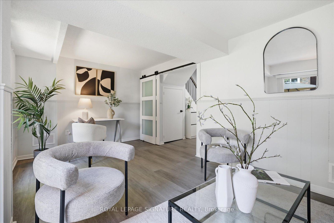
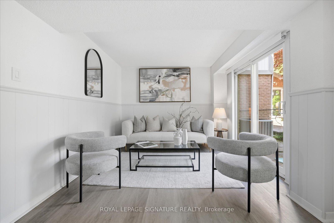
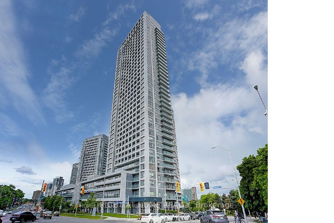
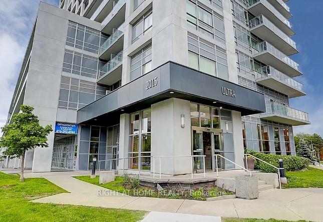
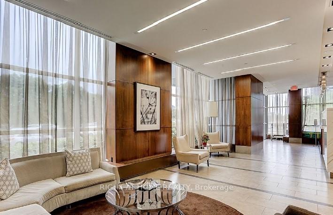
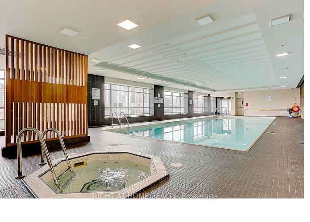
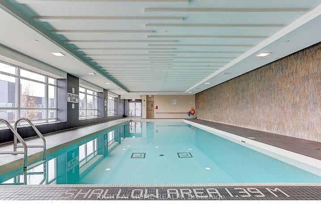
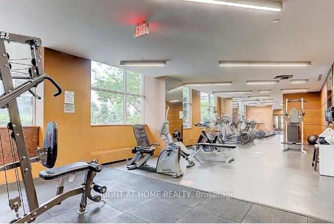
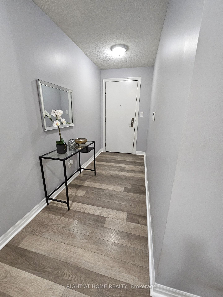
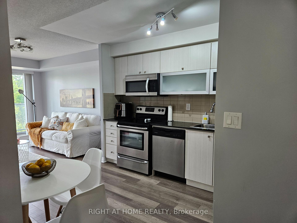
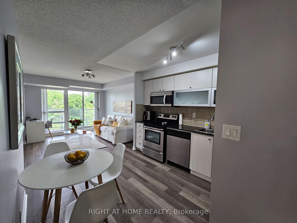
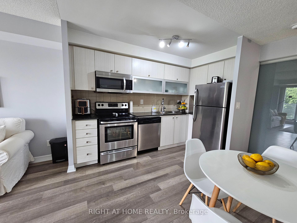
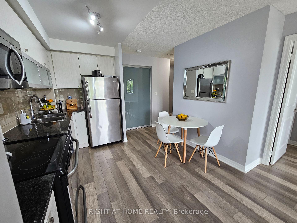
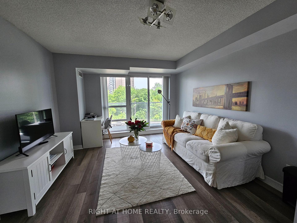
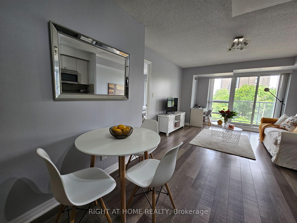
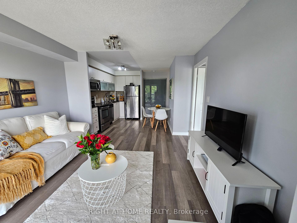
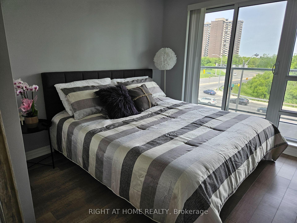
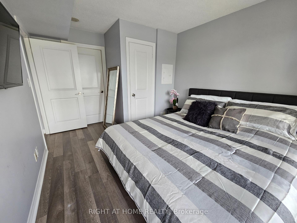
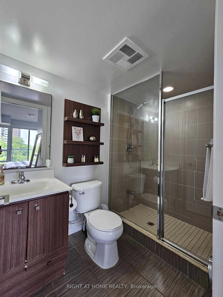
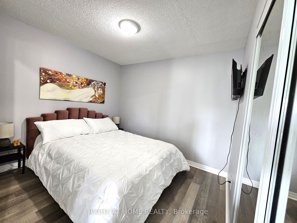
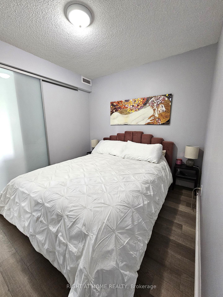
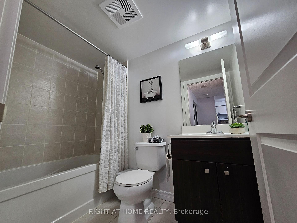
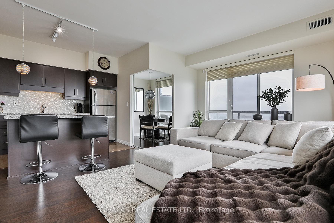
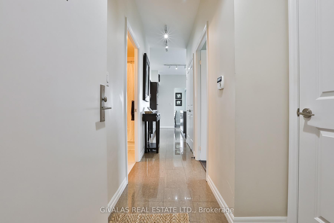
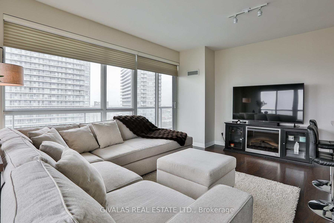
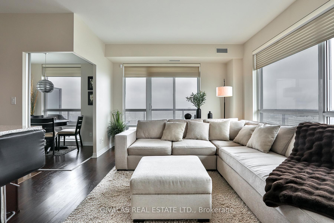
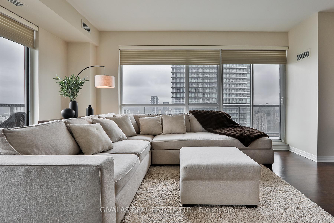
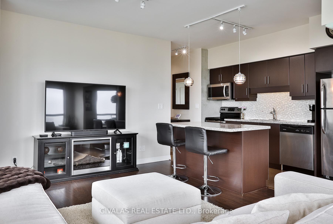
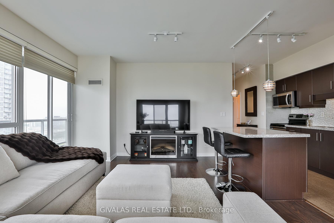
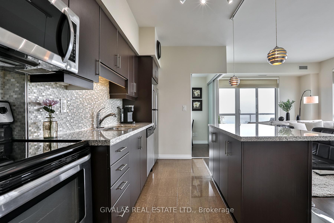
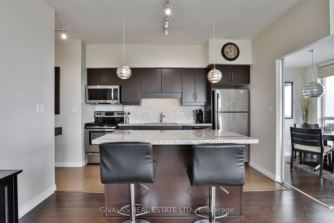
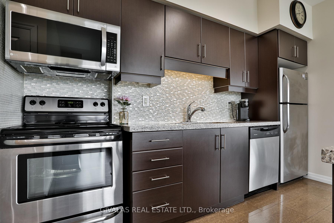
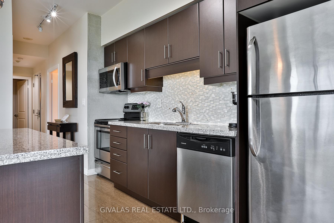
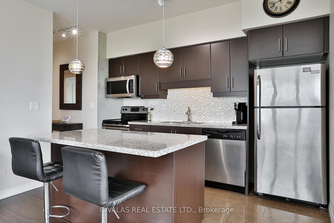
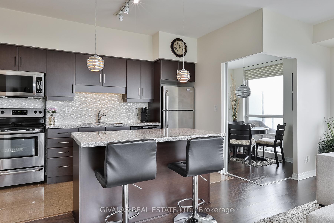
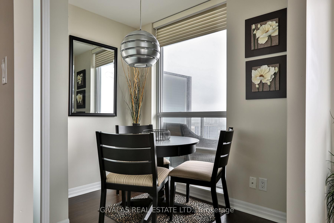
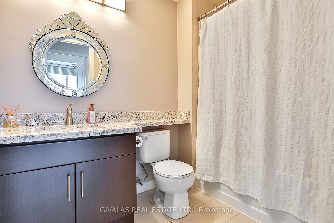
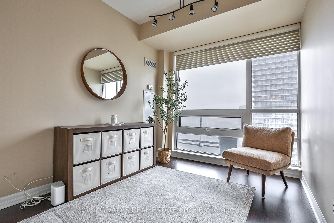
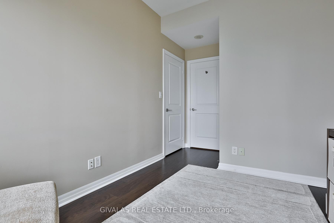
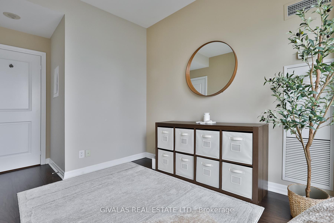
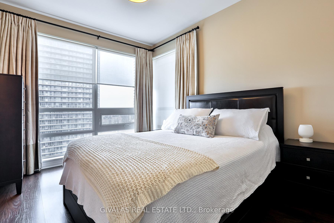
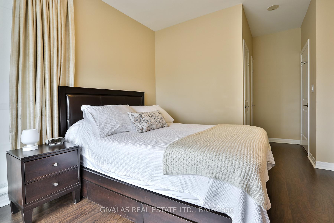
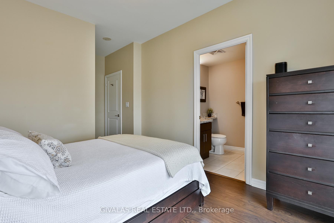
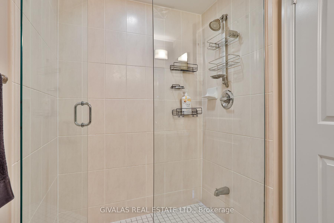
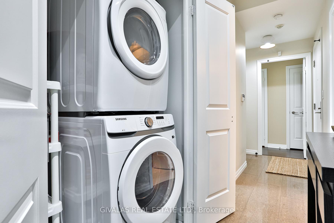
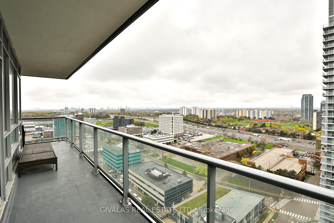
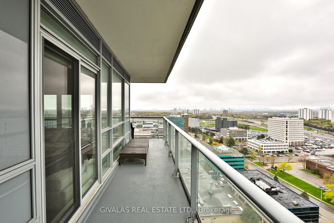
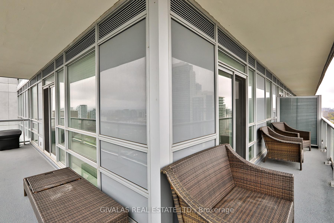
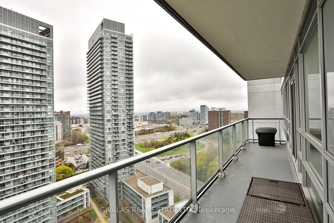
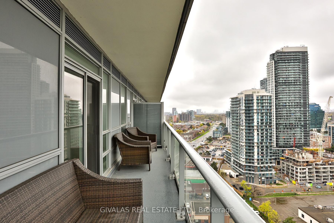
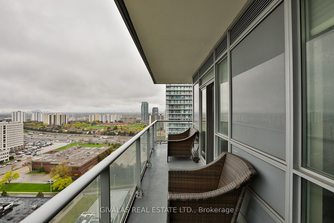
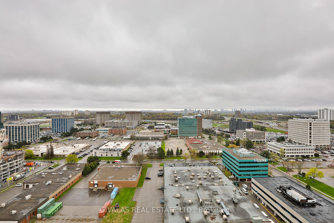
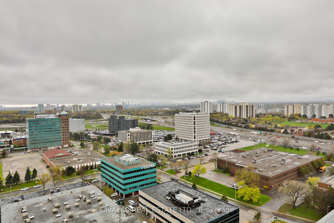
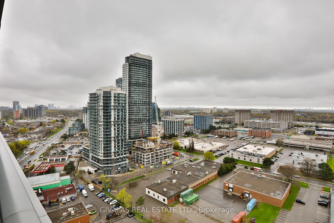
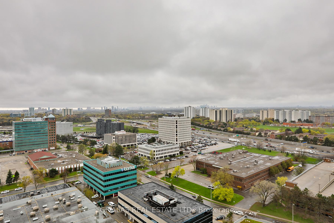
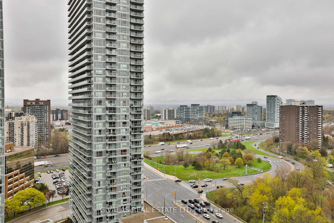
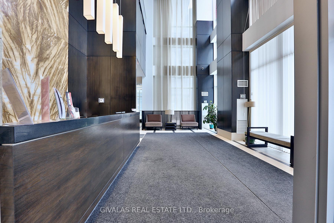
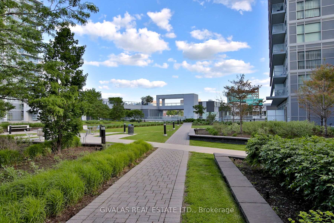
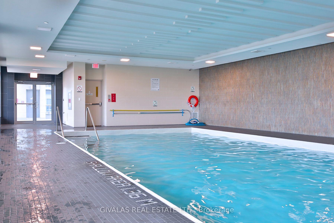
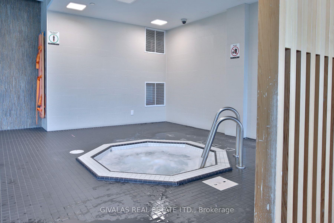
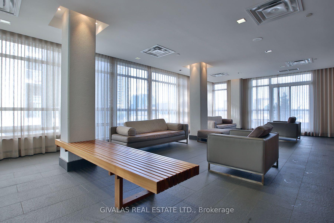
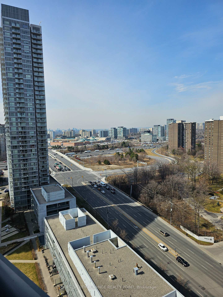
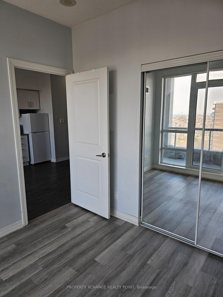
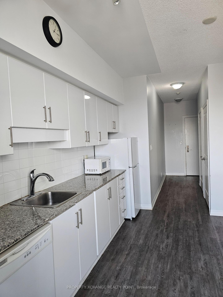
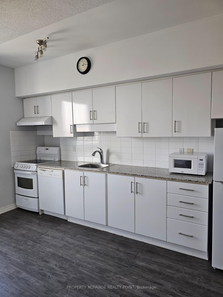
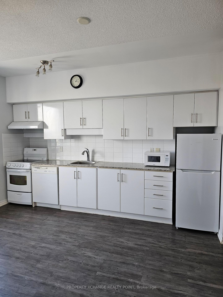
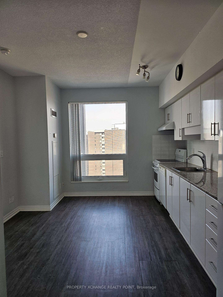
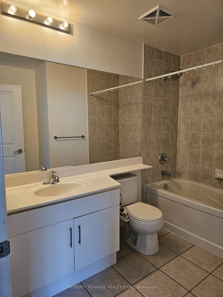
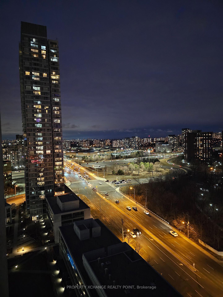
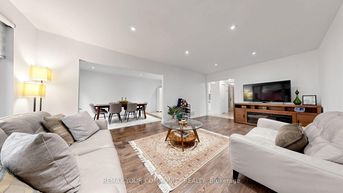
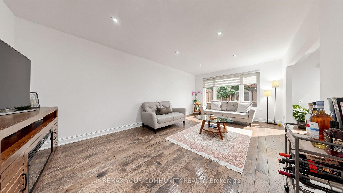
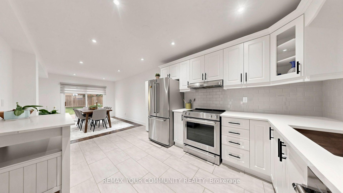
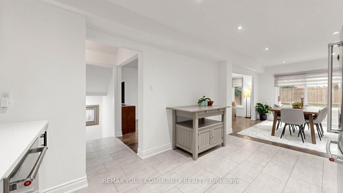
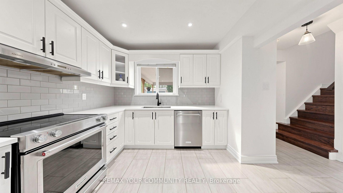
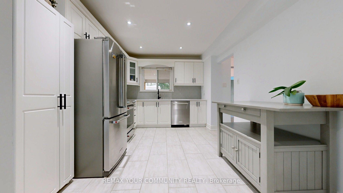
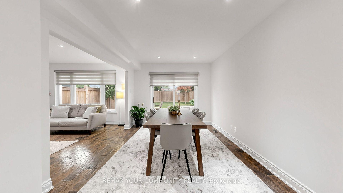
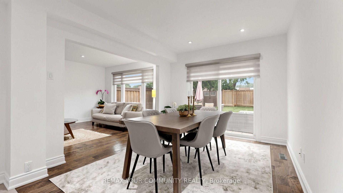
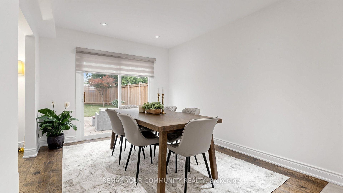
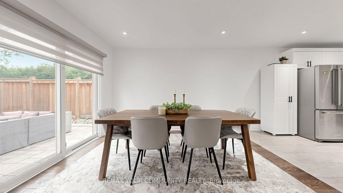
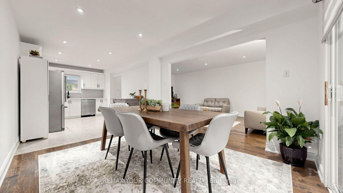
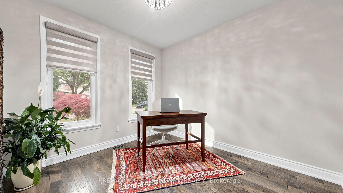
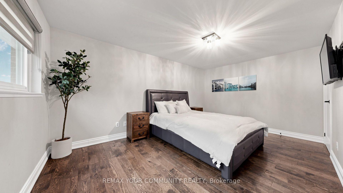
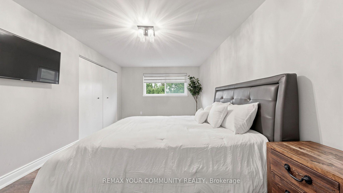
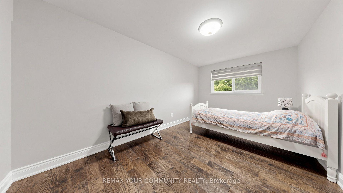
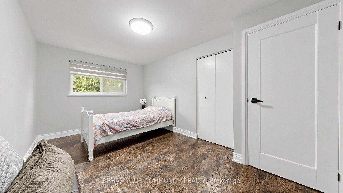
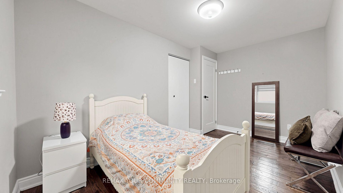
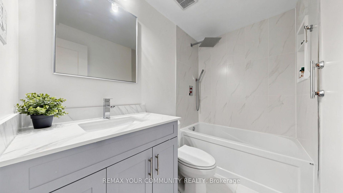
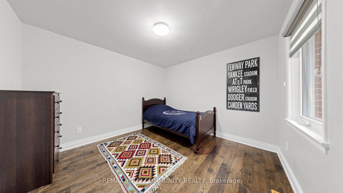
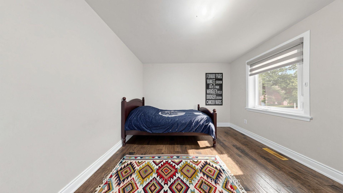
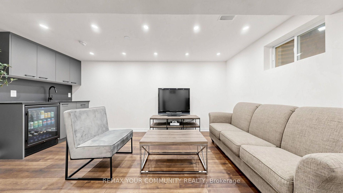
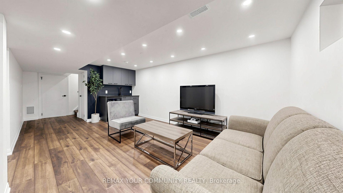
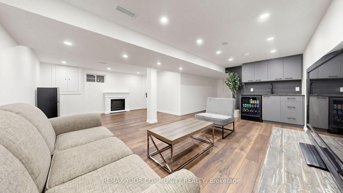
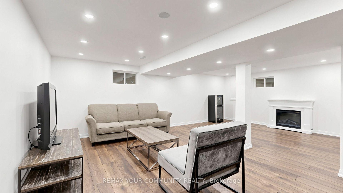
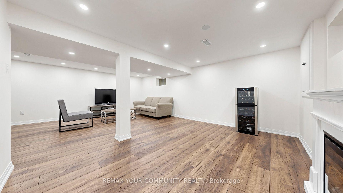
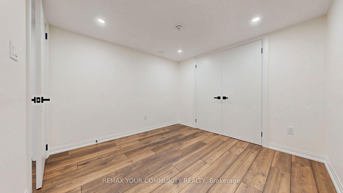
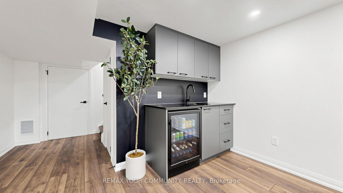
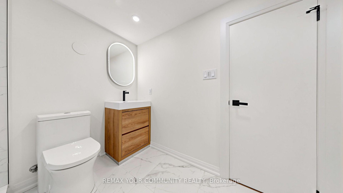
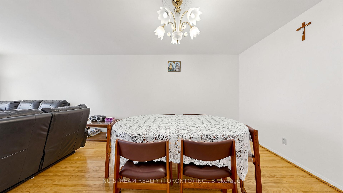
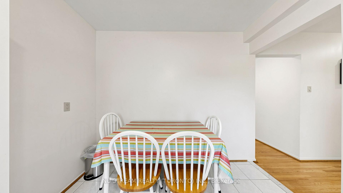
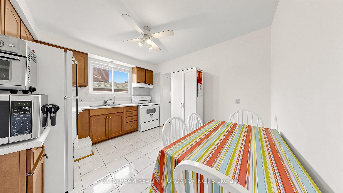
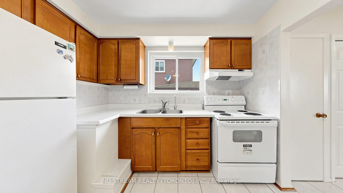
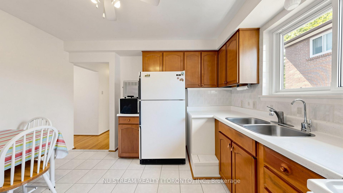
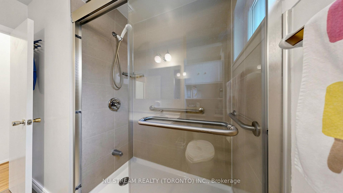
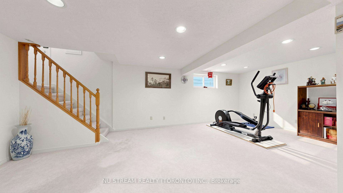
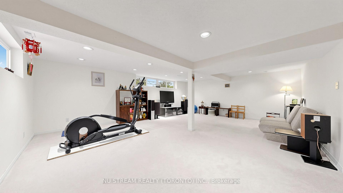
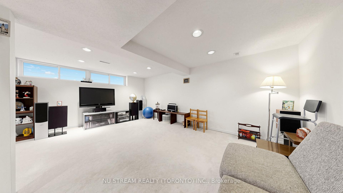
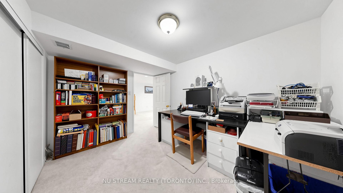
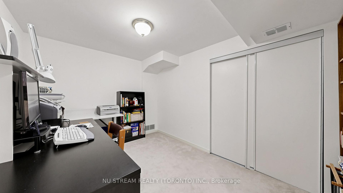
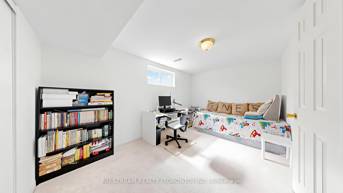
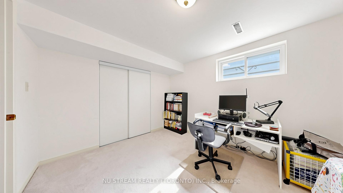
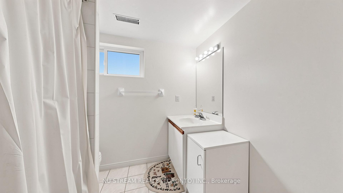
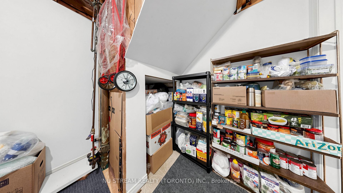
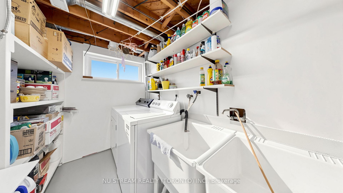
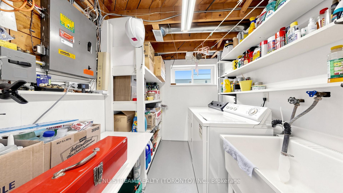
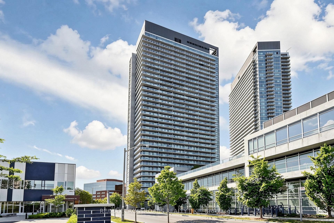
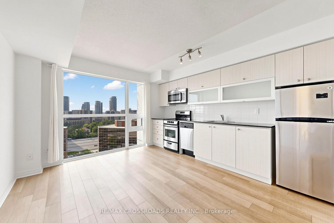
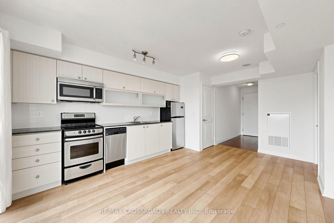
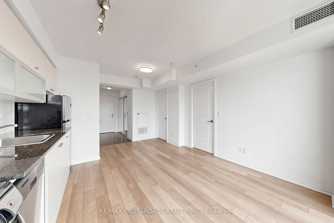
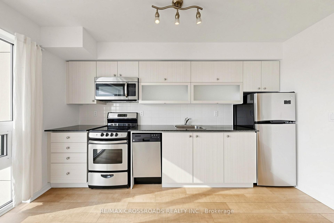
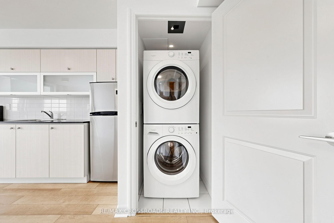
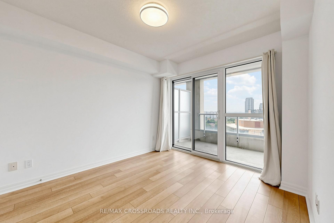
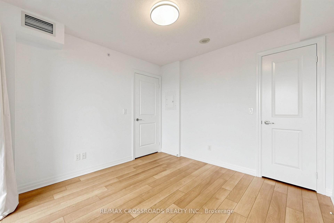
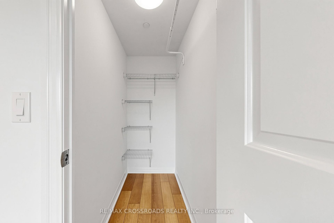
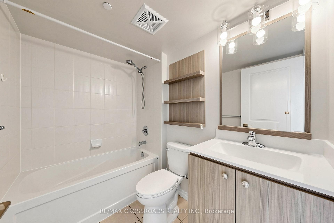
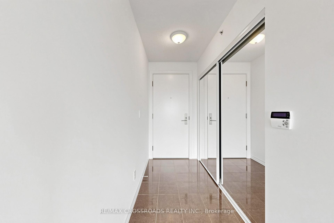
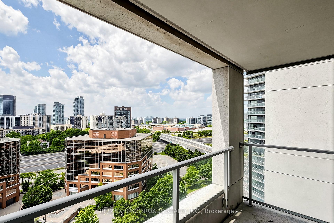
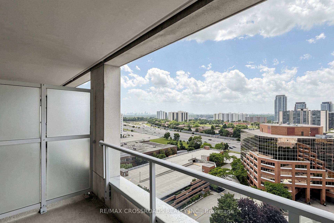
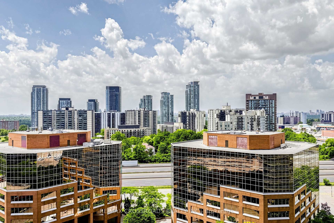
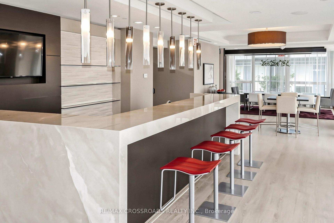
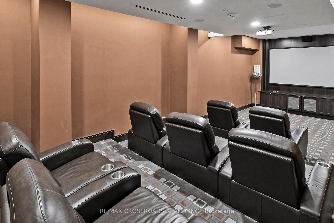
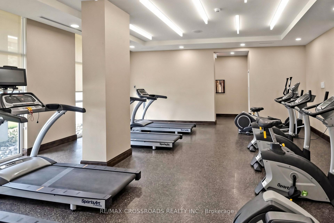
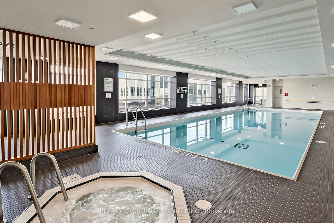
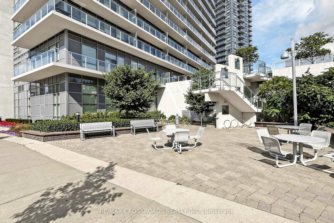
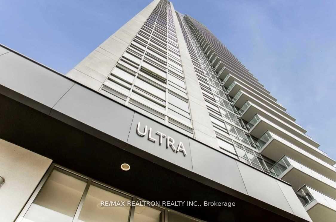
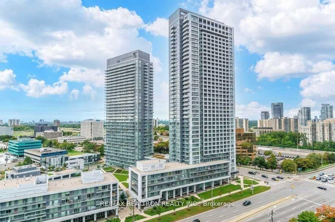
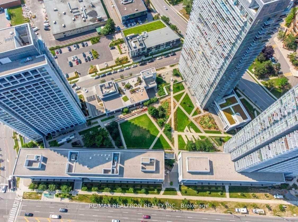
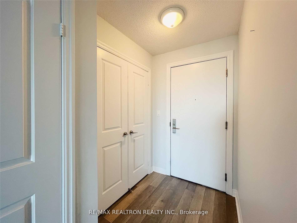
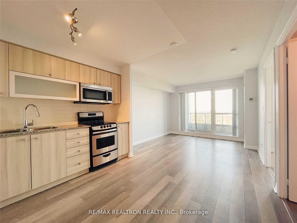
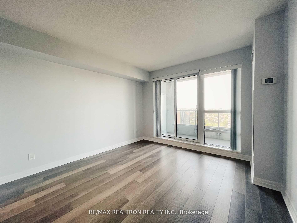
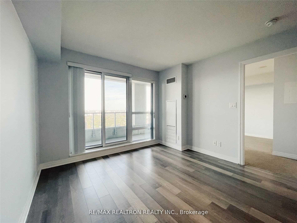
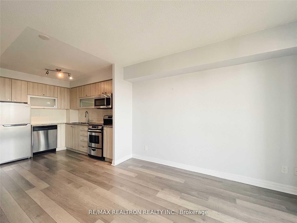
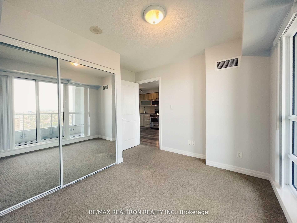
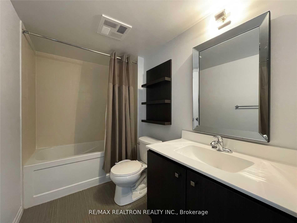
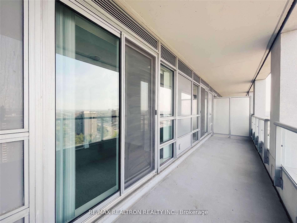
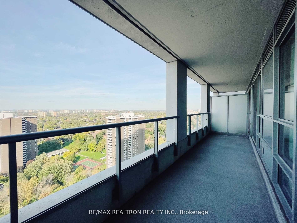
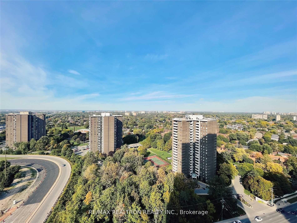
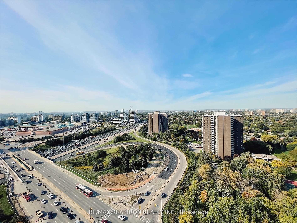
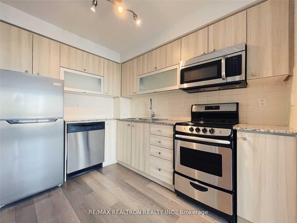
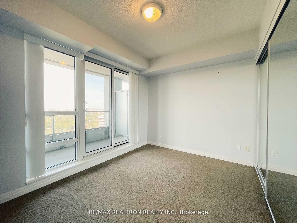
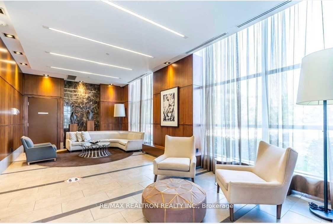
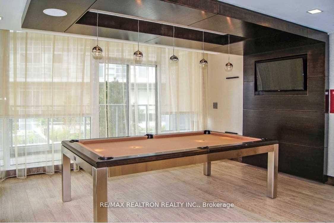
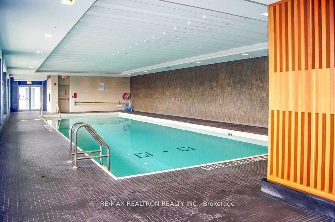
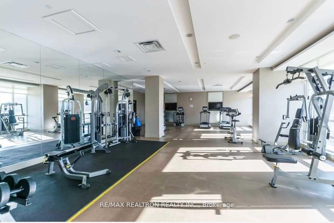
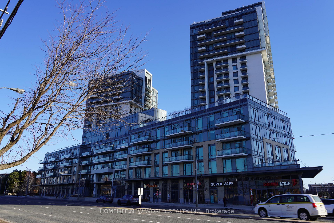
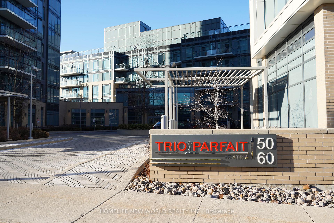
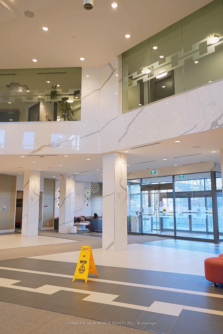
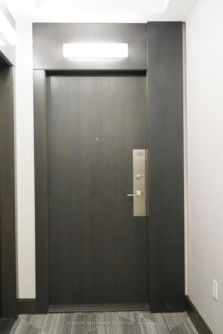
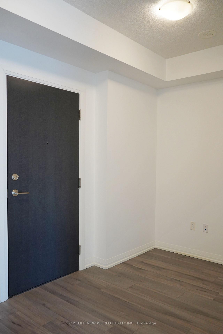
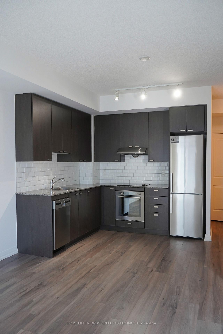
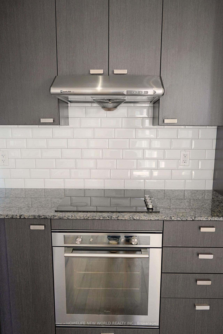
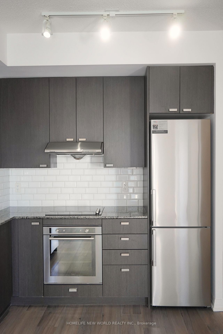
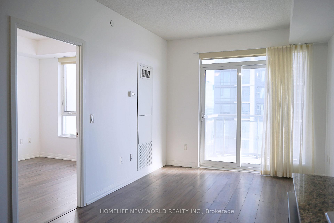
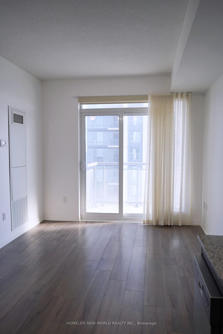
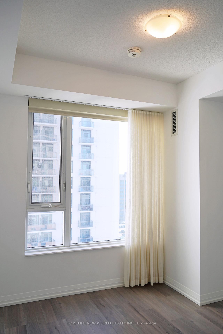
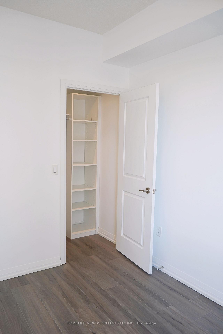
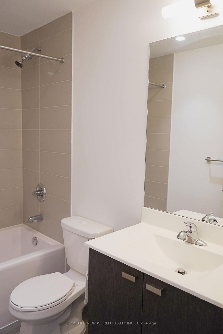
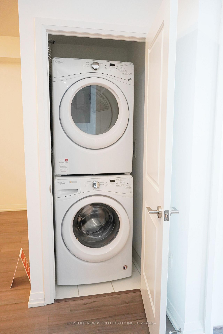
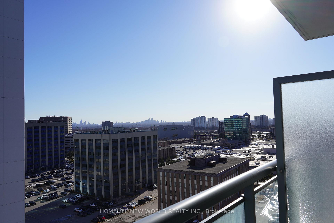
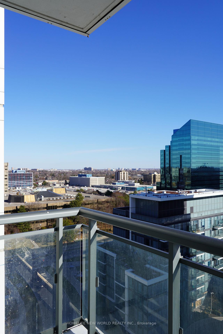
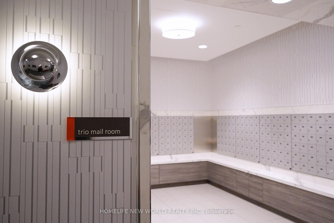
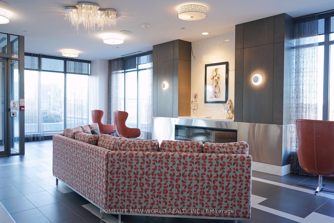
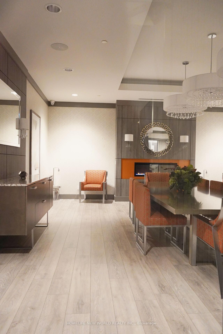
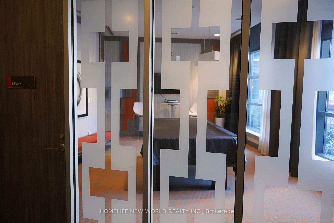
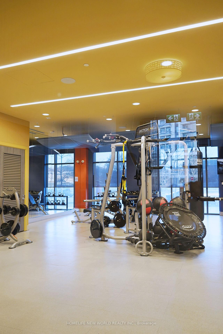
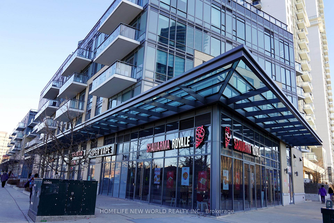
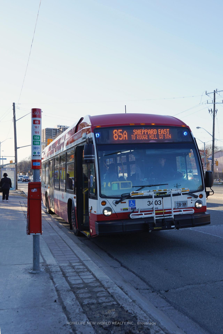
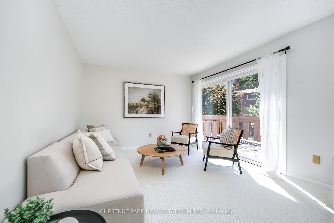
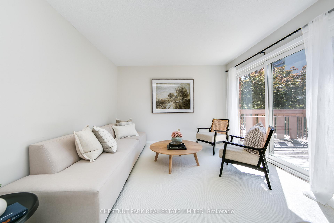
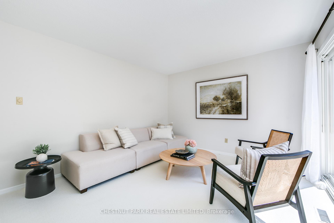
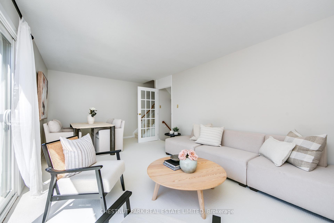
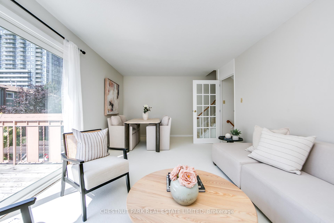
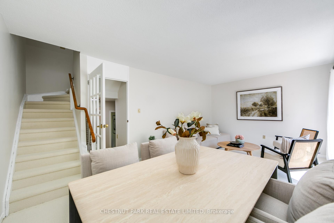
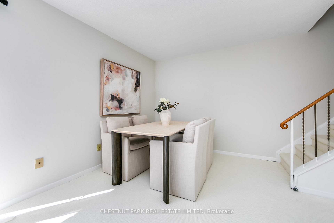
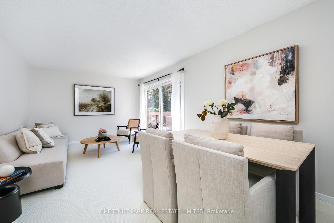
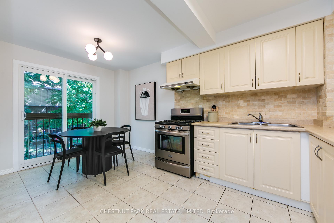
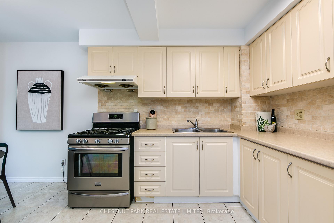
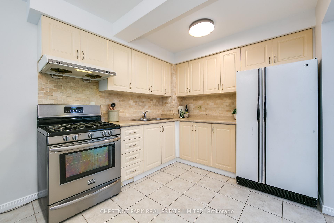
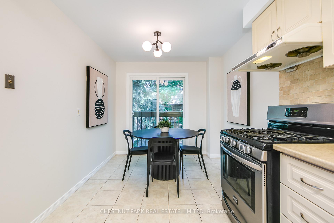
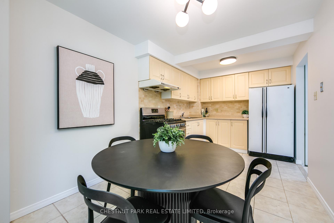
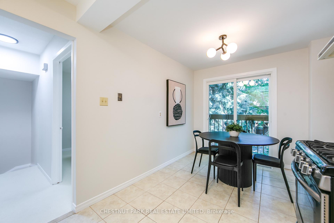
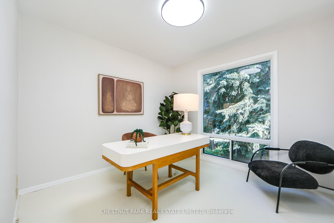
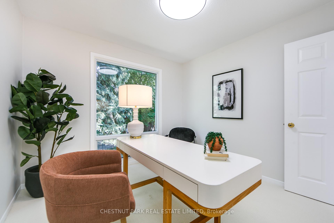
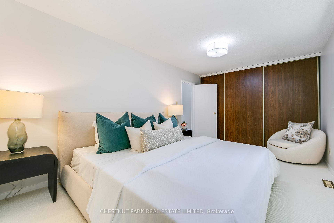
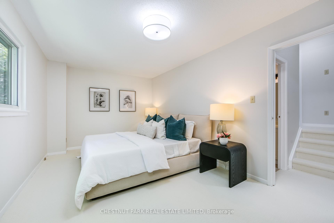
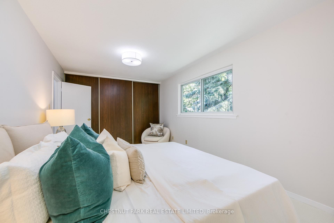
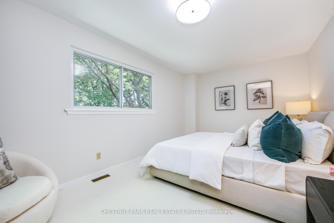
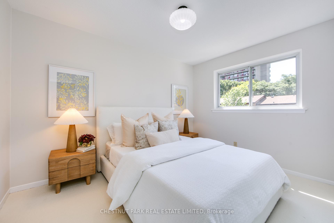
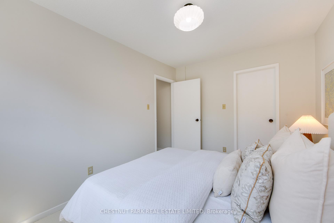
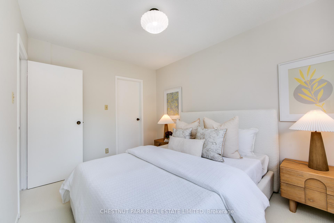
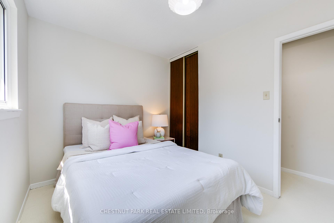
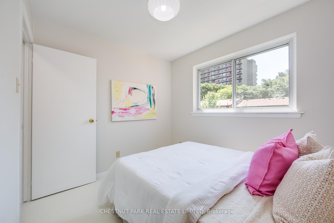
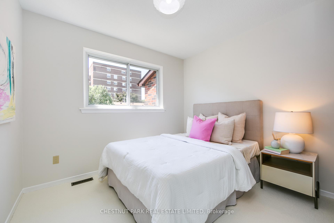
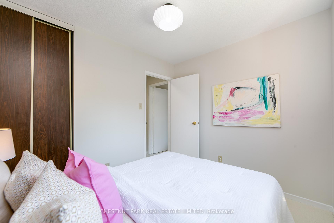
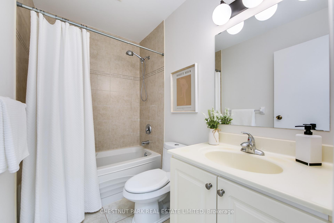
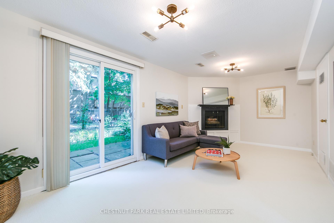
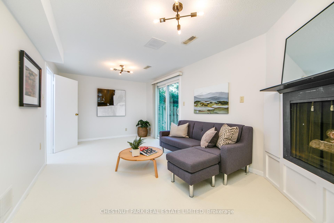
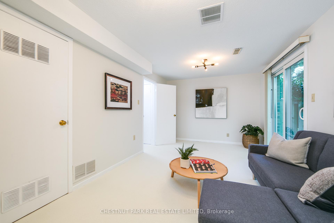
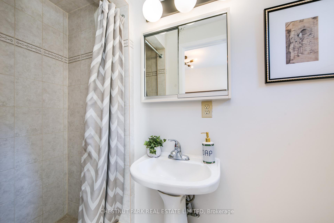
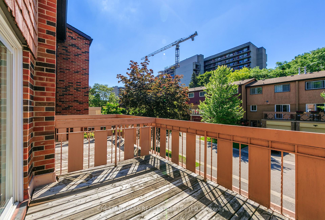
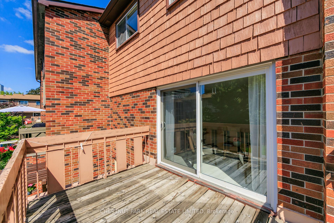
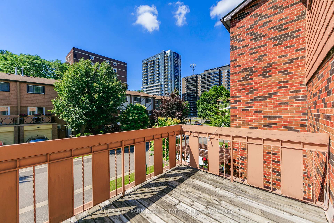
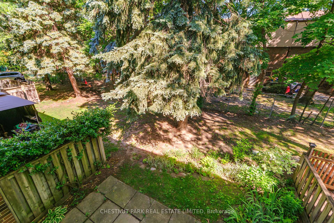
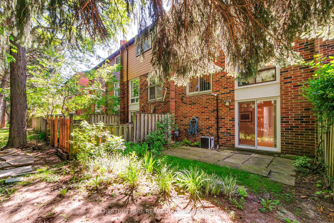
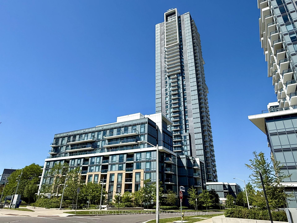
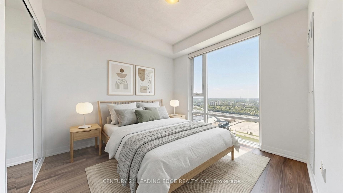
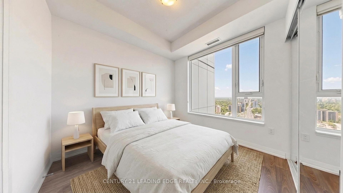
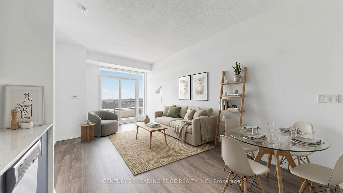
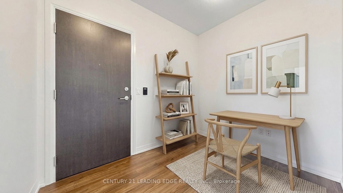
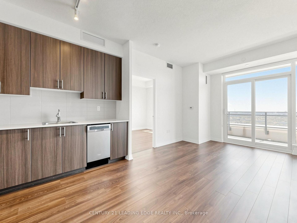
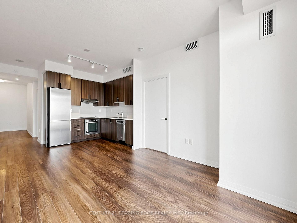
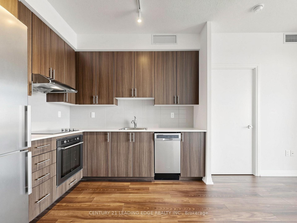
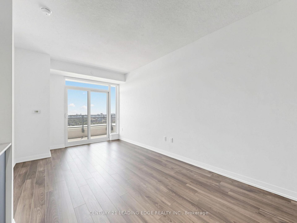
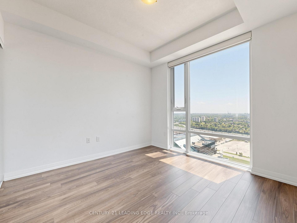
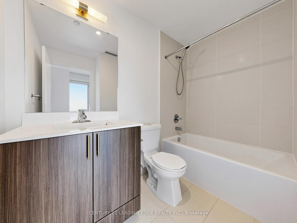
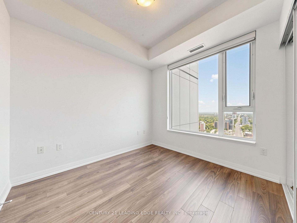
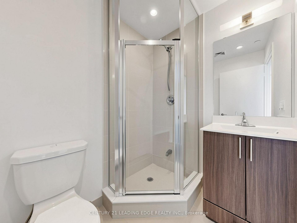
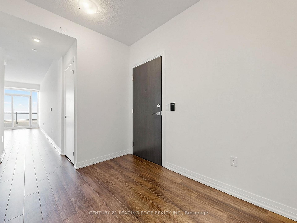
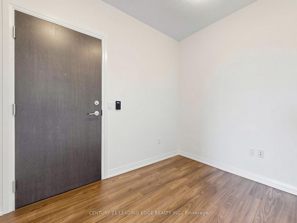
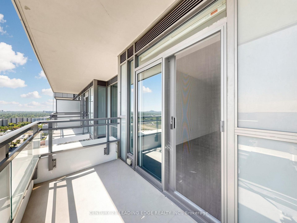
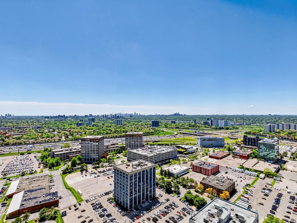
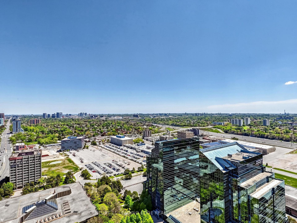
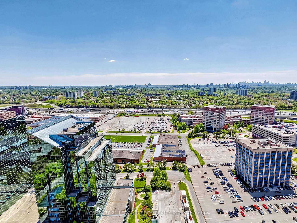
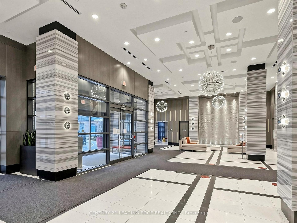
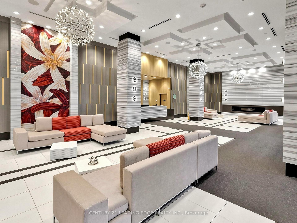
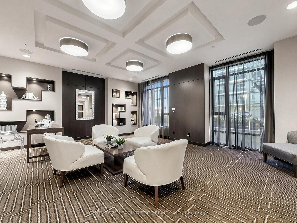
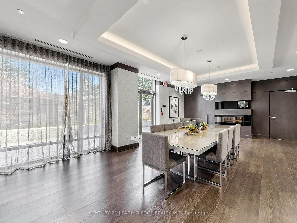
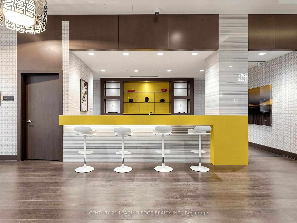
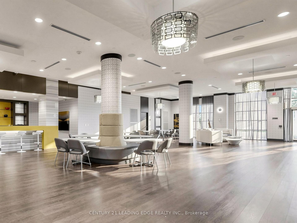
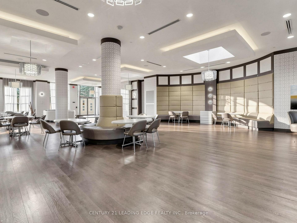
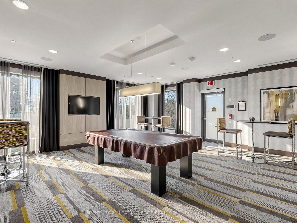
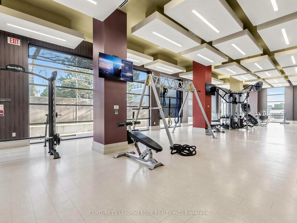
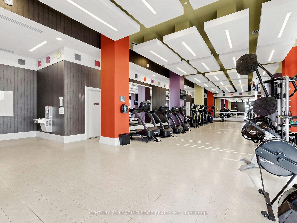
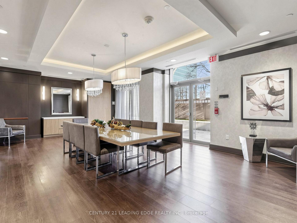
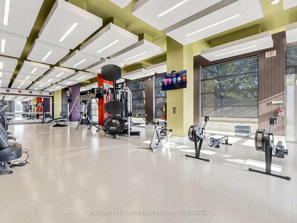
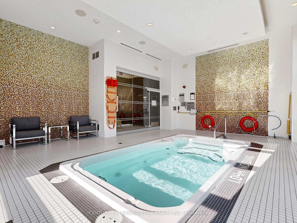
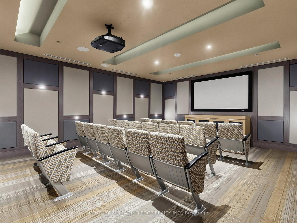
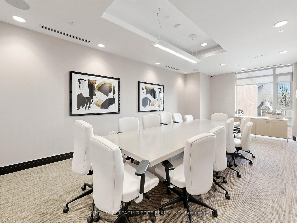
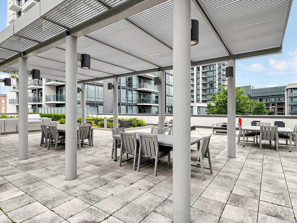
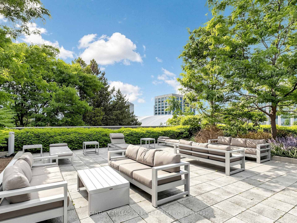
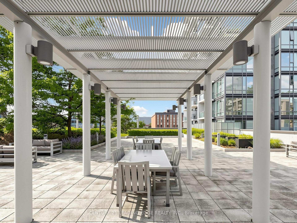
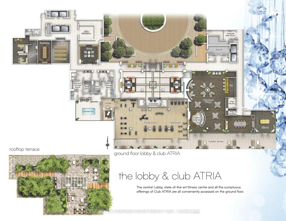
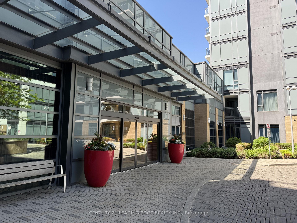
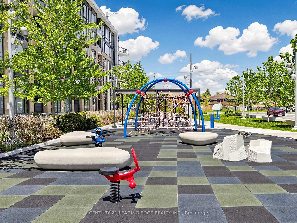
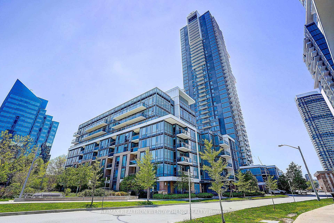
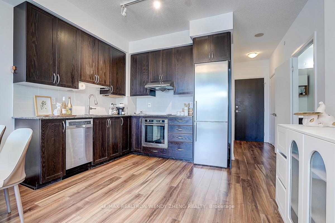
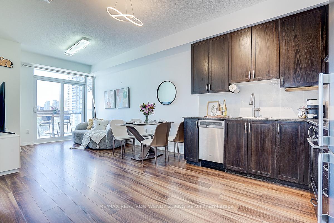
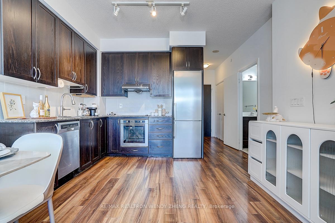
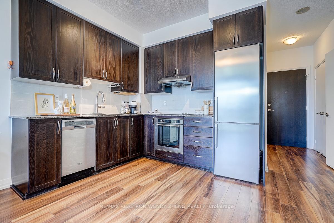
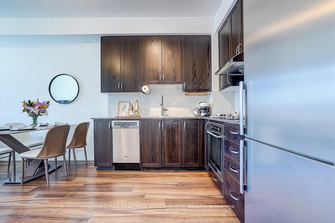
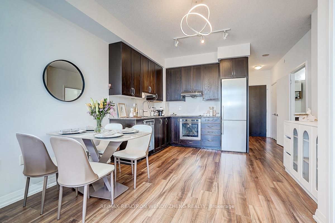
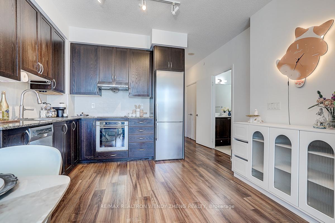
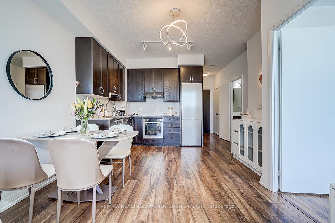
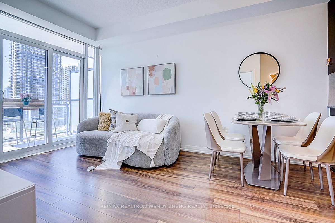
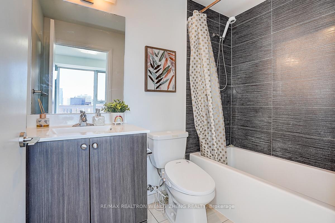
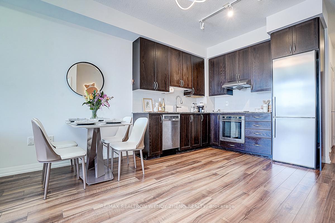
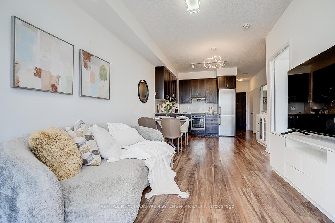
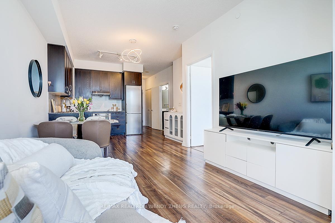
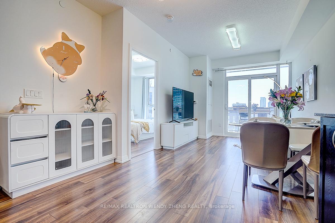
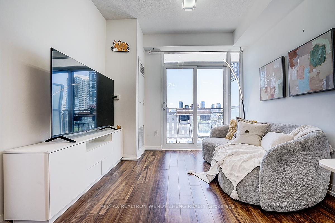
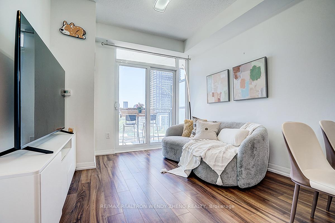
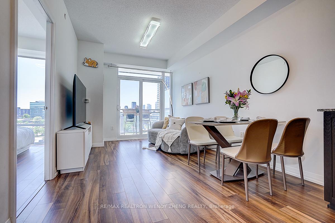
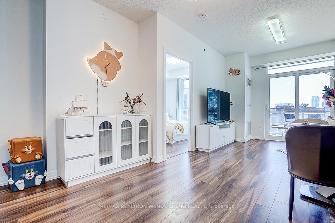
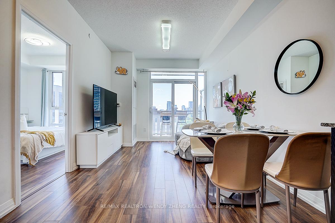
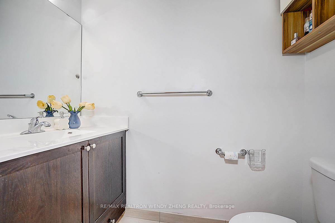
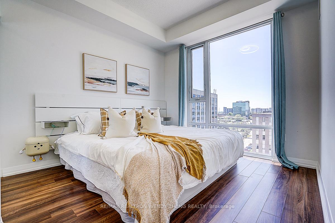
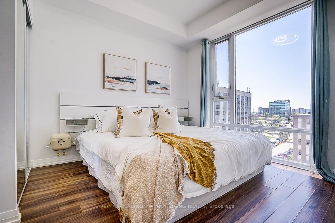
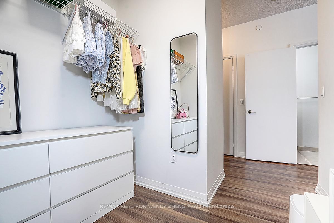
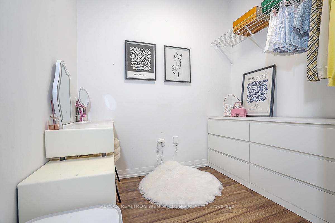
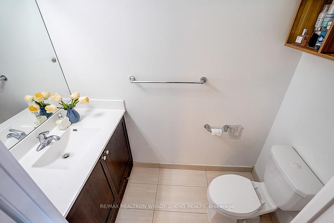
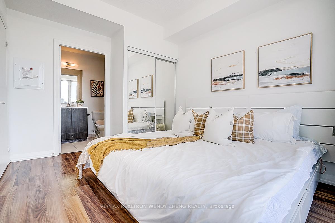
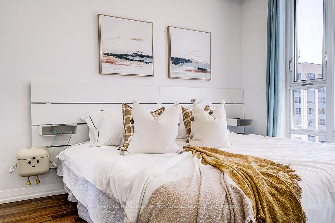
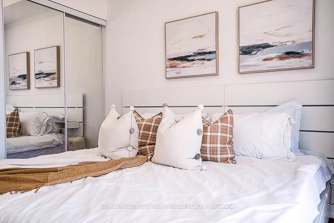
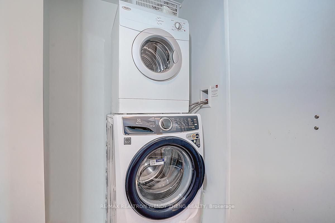
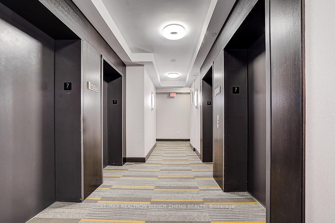
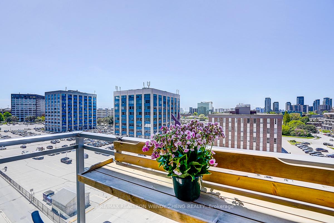
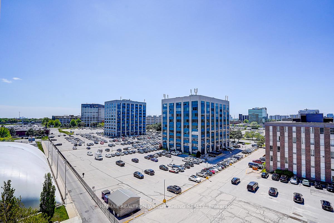
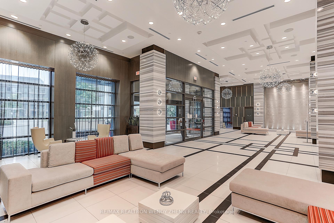
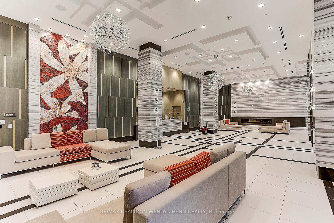
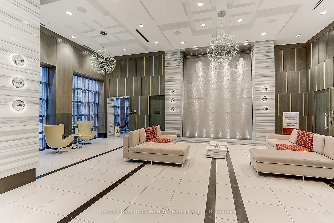
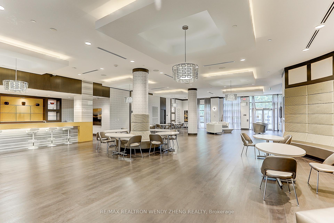
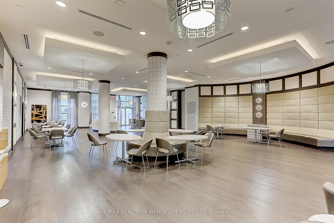
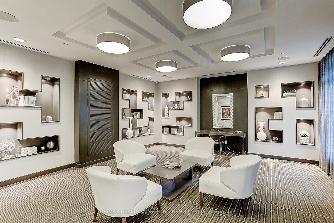
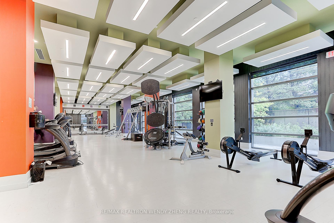
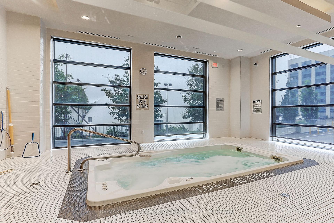
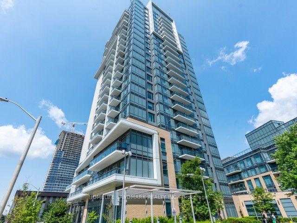
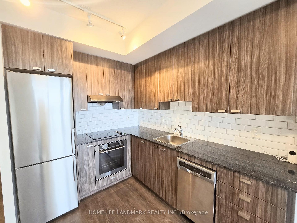
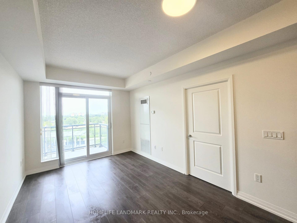
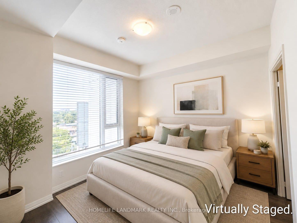
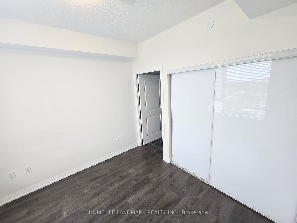
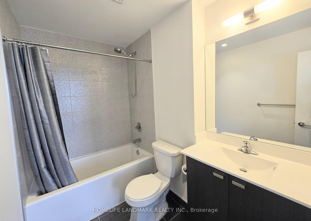
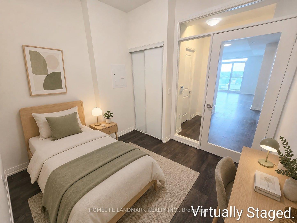
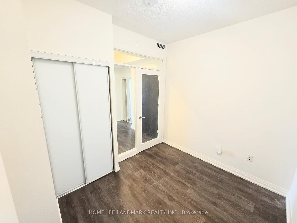
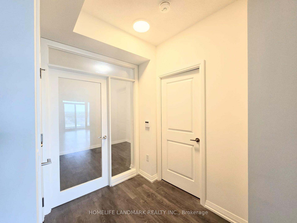
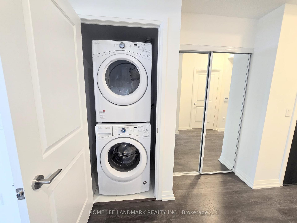
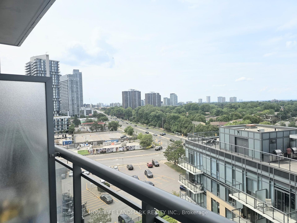
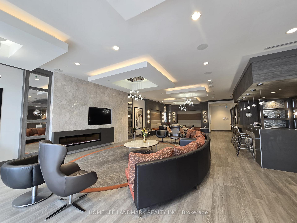
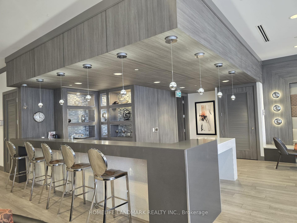
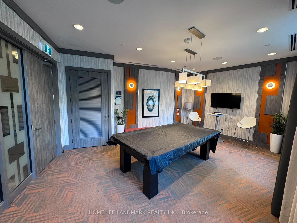
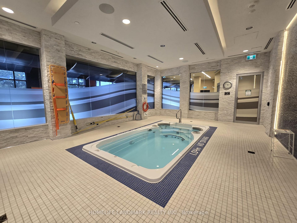
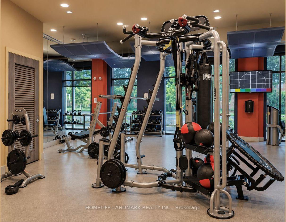
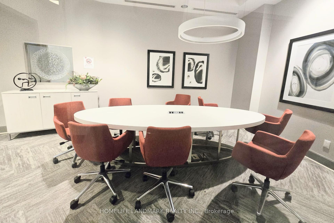
Experience luxury living at **Trio at Atria** by Tridel, one of North York's most sought-after communities. This bright and impeccably maintained 2-bedroom, 2-bathroom suite offers 673 sq. ft. of thoughtfully designed living space with a functional open-concept layout, soaring 9-ft ceilings, and stylish wide-plank laminate flooring throughout. The upgraded kitchen is appointed with granite countertops, a ceramic backsplash, deep upper cabinetry, stainless steel appliances, a built-in oven, and a sleek glass cooktop. Step out to your private balcony and enjoy unobstructed views. Includes one parking space and one locker. Residents amenities including a concierge, indoor pool, sauna, fitness centre, party/meeting room, and visitor parking. Ideally situated with quick access to Highways 401, 404, and the DVP, and just minutes to Don Mills Subway Station, Fairview Mall, shops, restaurants, parks, and everyday conveniences. A perfect opportunity for first-time buyers, downsizers, or investors seeking exceptional value in a prime North York location. Floor plan, measurements, and photos are provided for reference purposes only. Some photos have been virtually staged. Some photos have been virtually staged. Measurements and floor plan are approximate and for reference only. Buyers to verify all information independently.
Extras
No extras listed.
Visit this home
Pick a time that works for you.
No upcoming open houses.
| Type | Condo Apartment |
| Style | Apartment |
| Approx. Age | Not available |
| Size | 600-699 sq. ft. |
| Maintenance Fees | $807 |
| Locker | Owned |
| Balcony | Open |
| Exposure | North |
| Parking Type | Underground |
| Parking Spaces | 1 |
| Parking Features | Underground |
| Property Tax | $2,617 |
| mls© Number | C13615734 |
| Listed By | HOMELIFE LANDMARK REALTY INC. |
Listing History
- No recent sale history for this listing.
- No recent lease history for this listing.
Schools
Could you afford this home?
What the bank counts
This home's actual carrying costs, payment stress-tested at 6%
- Mortgage, tested at 6%
- $2,554
- Property tax
- $218
- Heat allowance
- $150
- Condo fees, half counted
- $404
- Housing costs
- $3,326 / mo
Lenders cap these at 39% of gross income — that sets the number.
Down payment20% · $99,800
25-yr amortization
Income needed
$102,000
gross annual household income
- Payment at 4%
- $2,100 / mo
- Cash down
- $99,800
Assumes no other monthly debts · 25-yr amortization
Full affordability checkInvestment Analysis
Estimated rent, cap rate and monthly cash flow for this property
Values and trends
Nearby listings
Comparable sales
- No similar listings found.