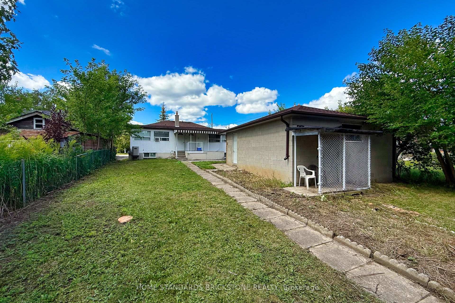
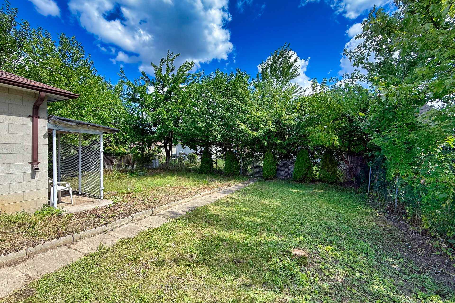
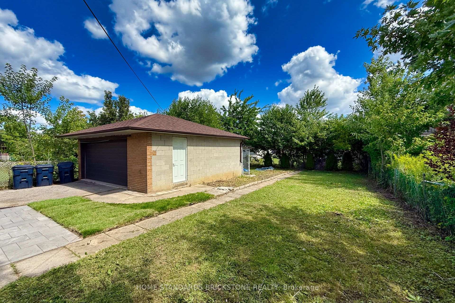
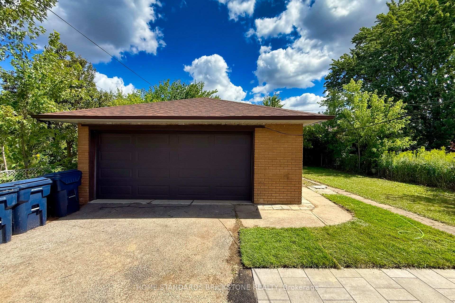
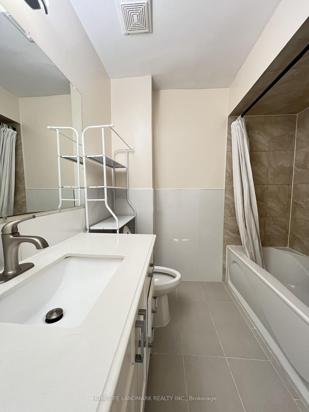
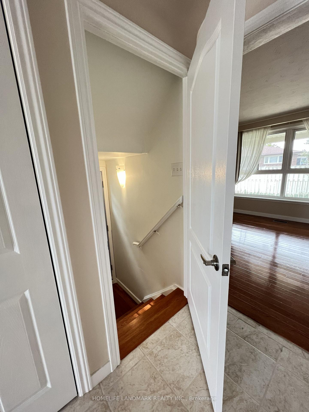
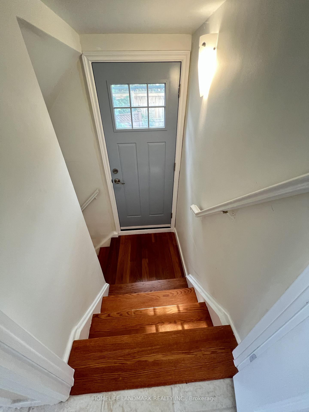
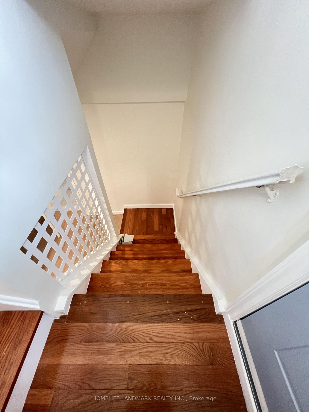
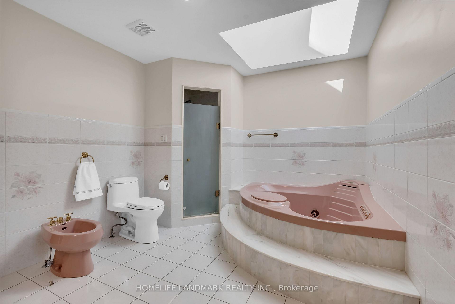
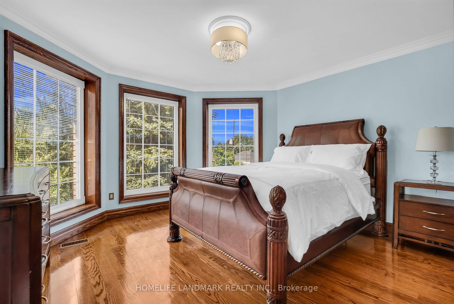
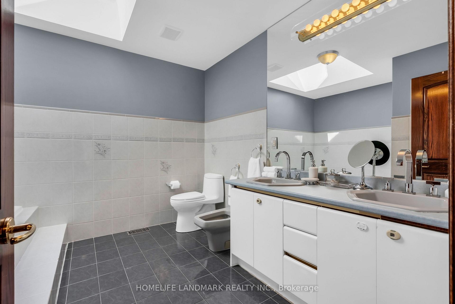
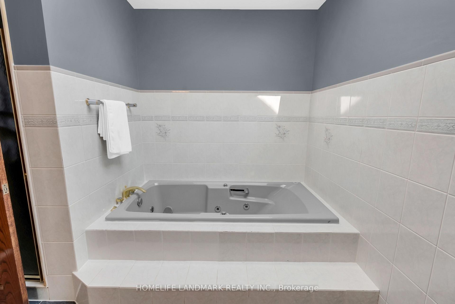
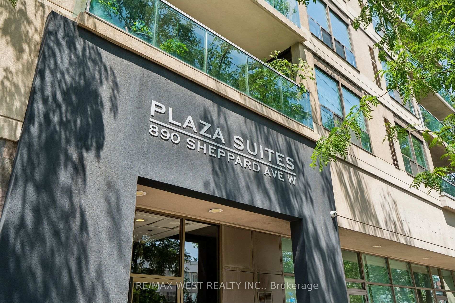
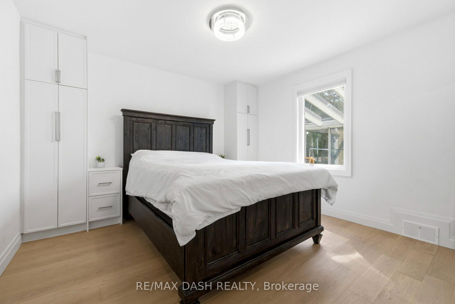
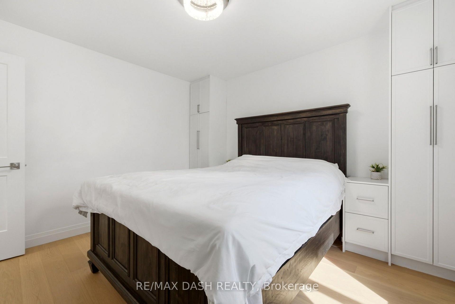

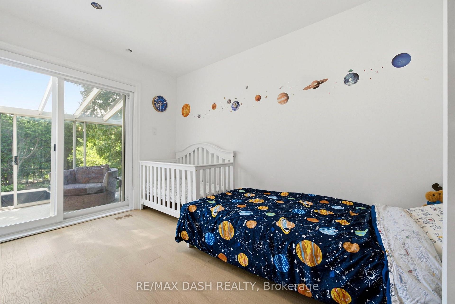
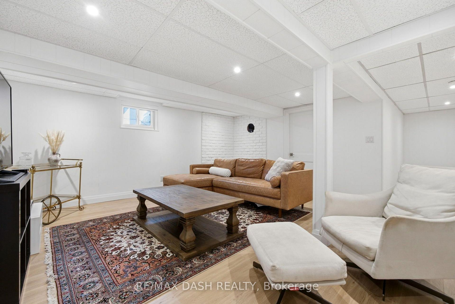
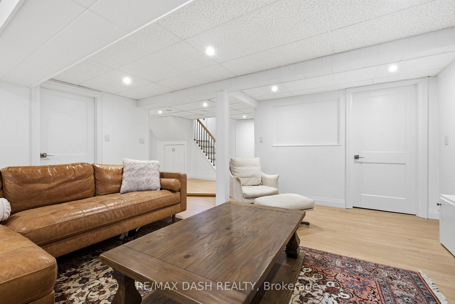
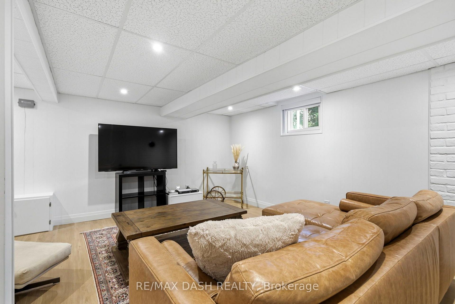

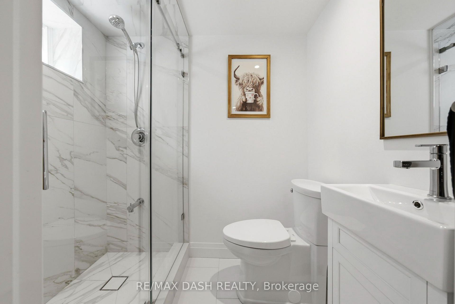
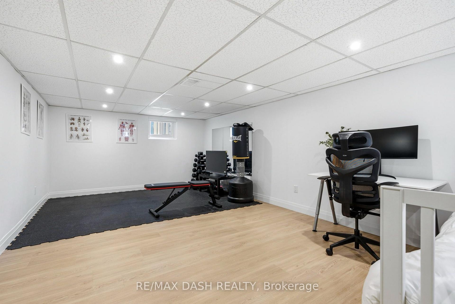
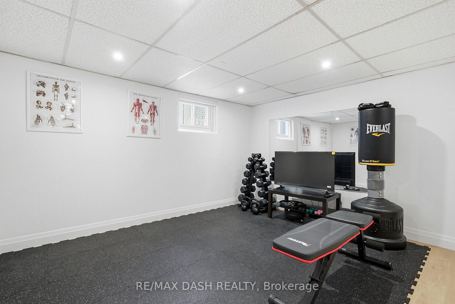
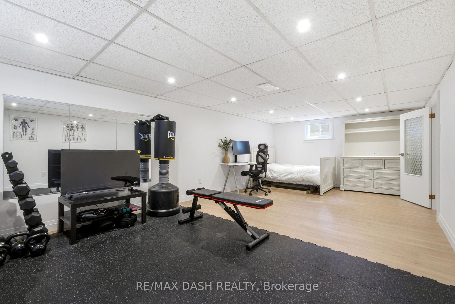
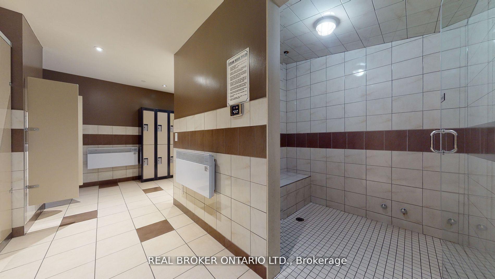
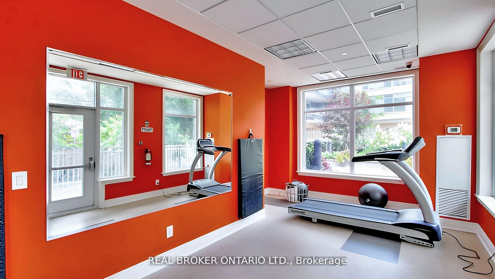
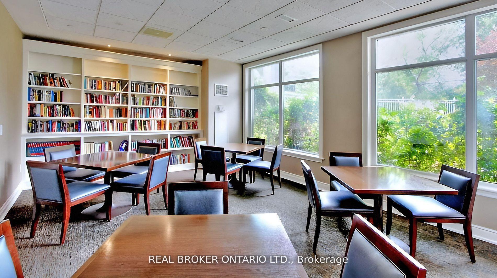
| Heat Included | |
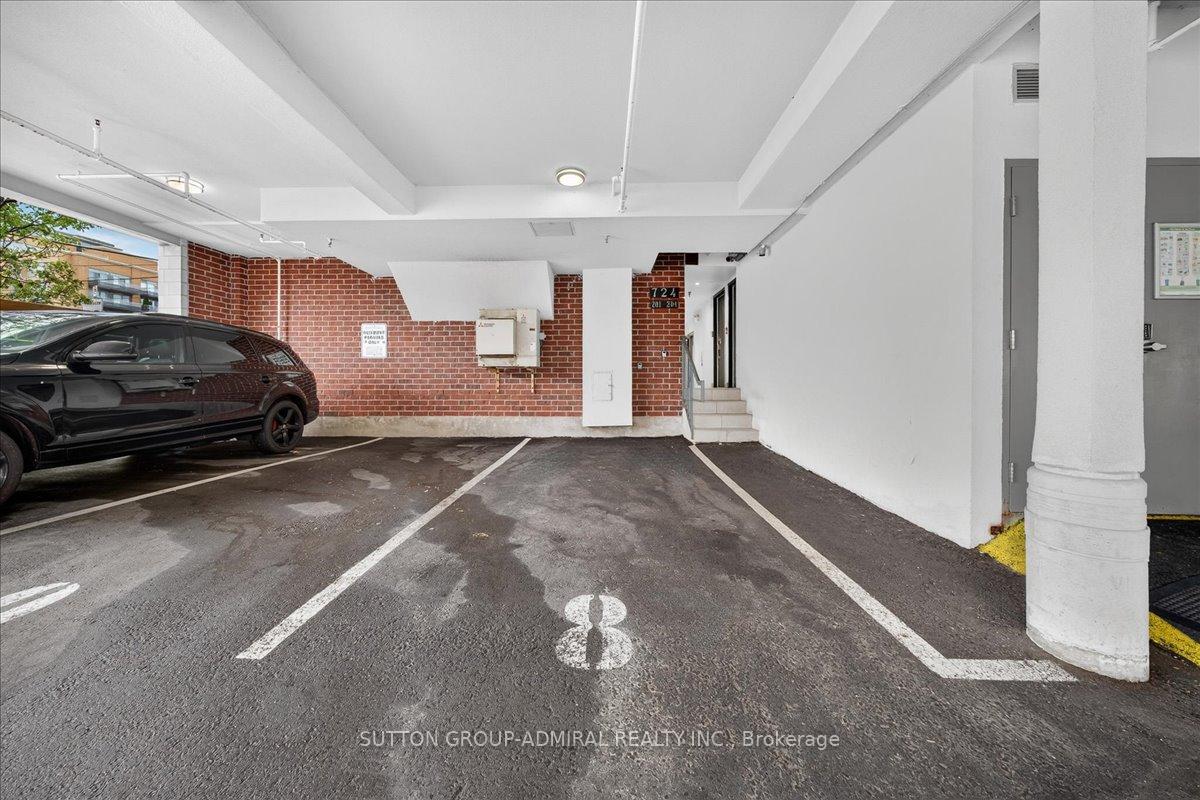
| Parking Included | |
| Water Included | |
| Common Elements Included | |
| Building Insurance Included |

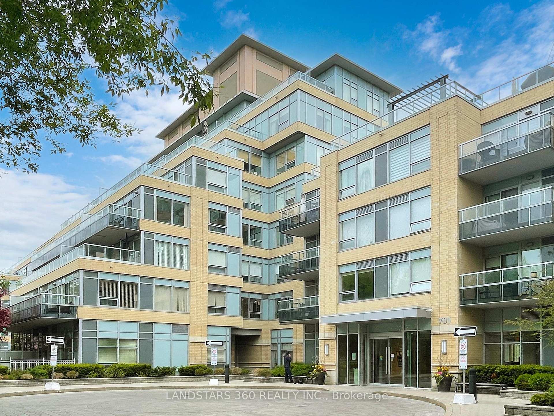
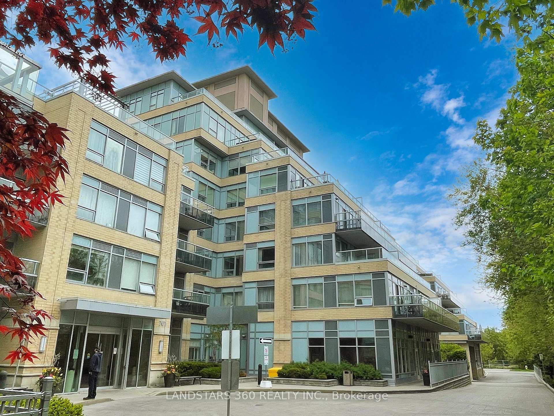
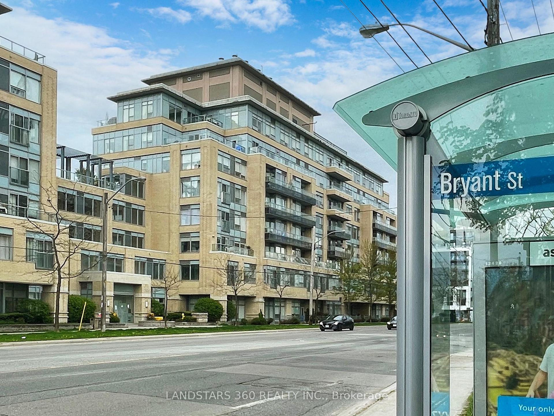
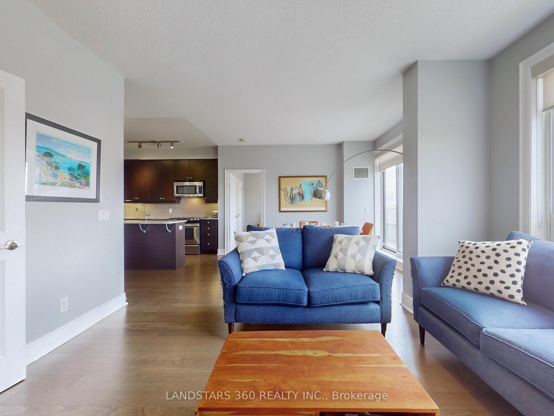
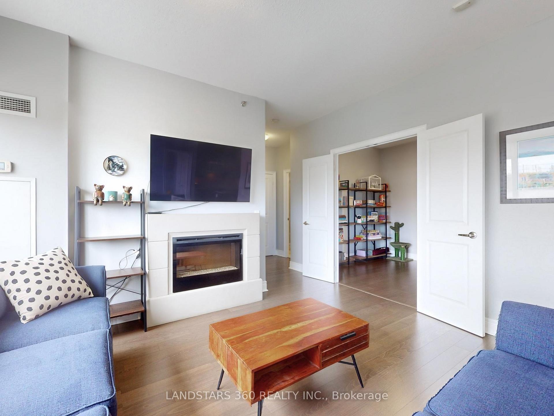
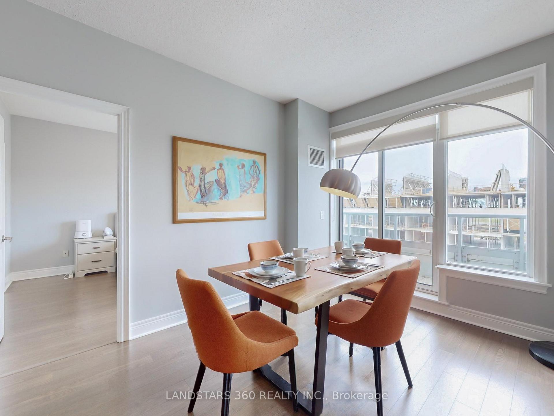
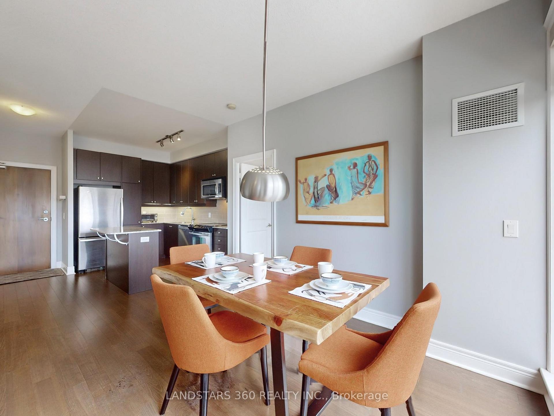
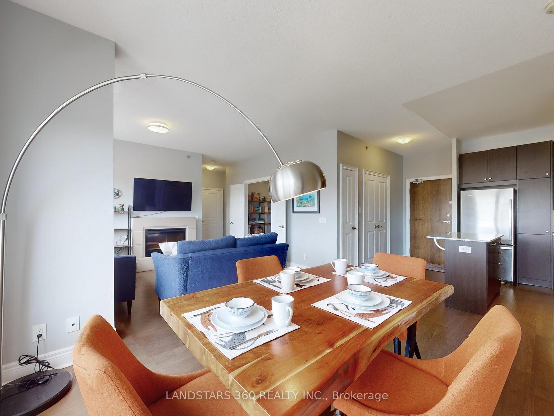
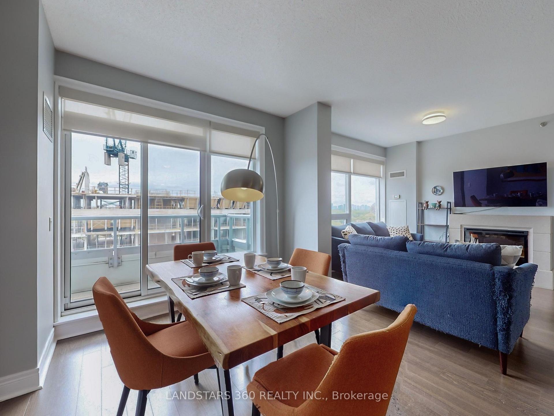
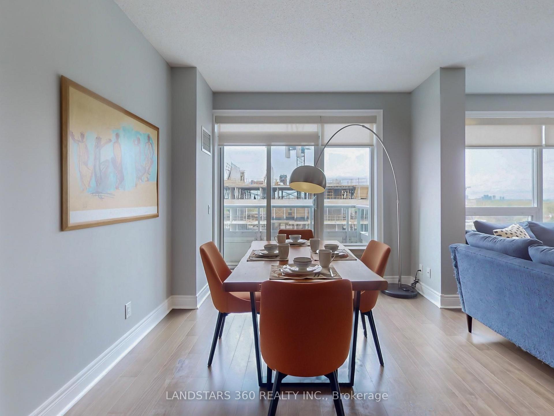
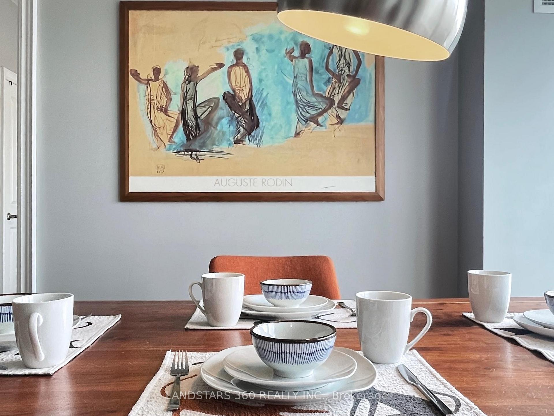
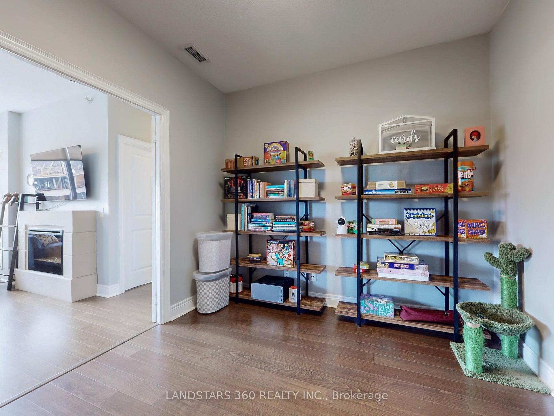
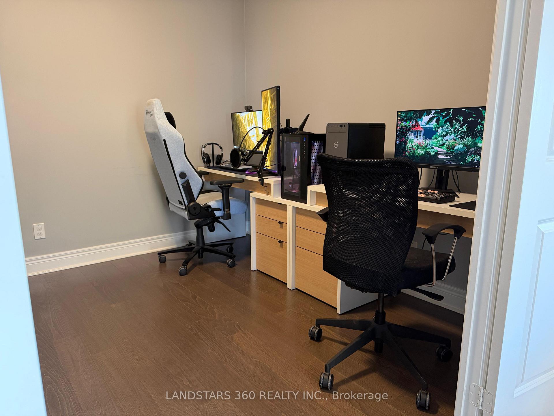
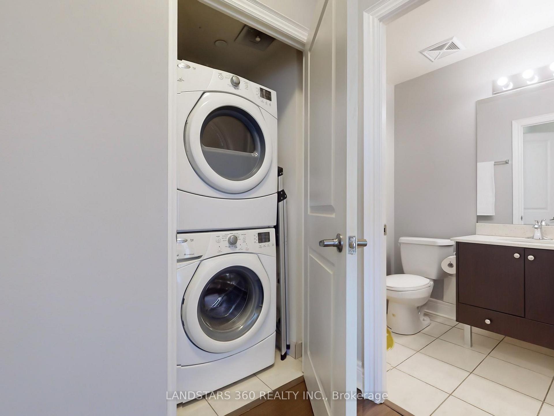
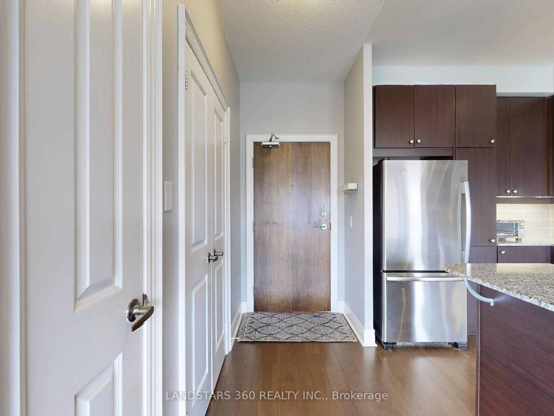
Listed 7 days ago
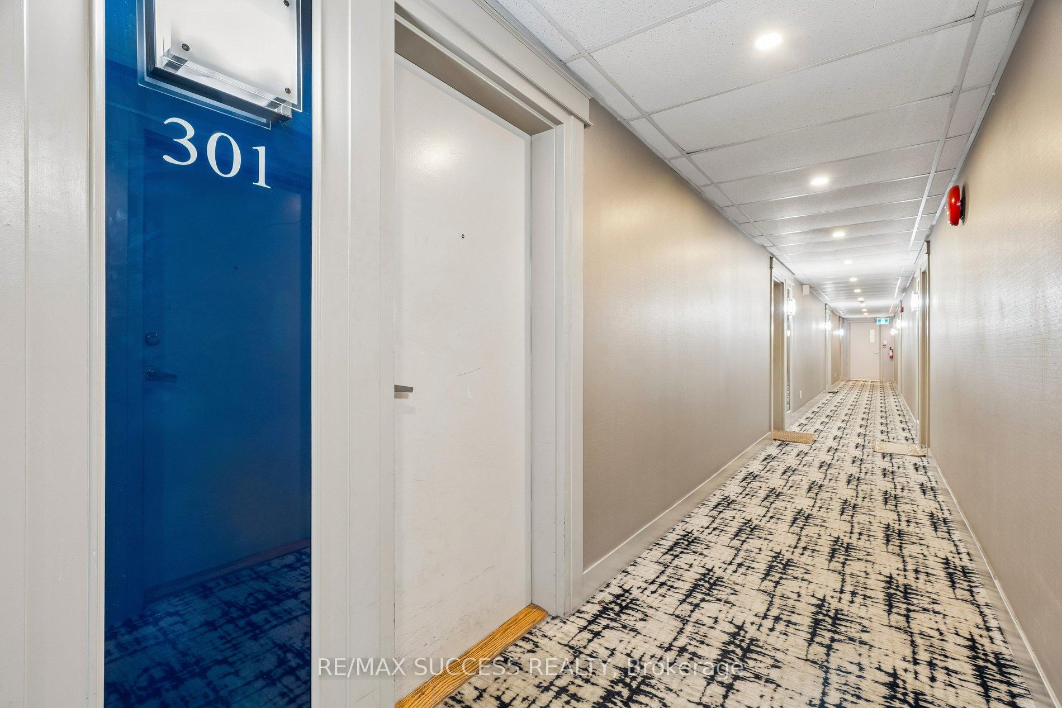
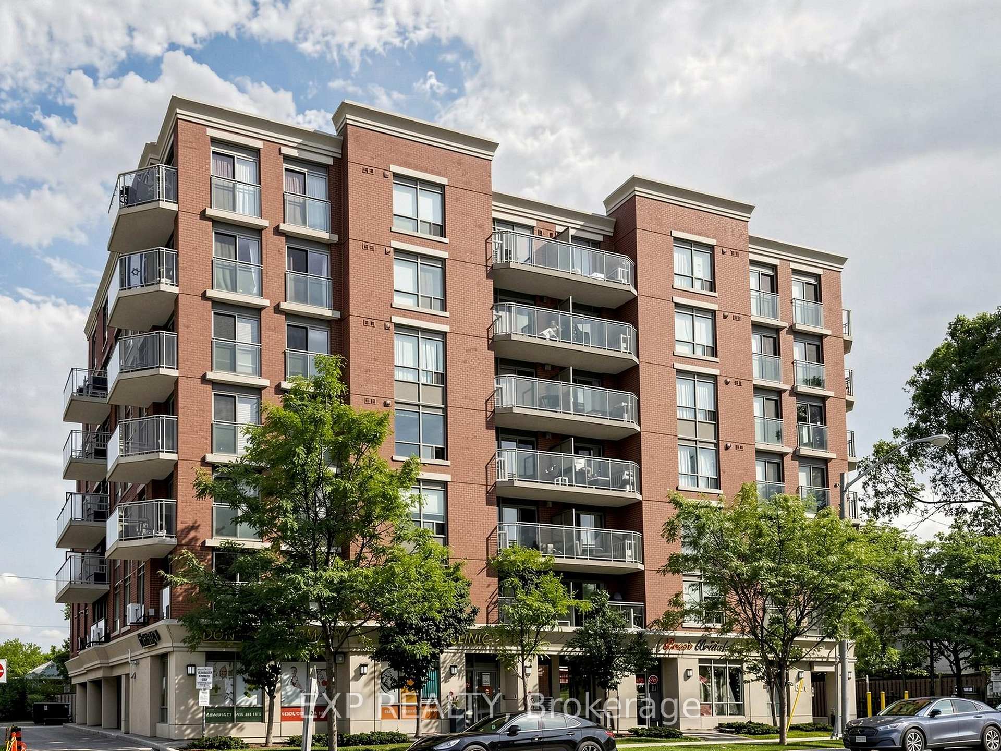
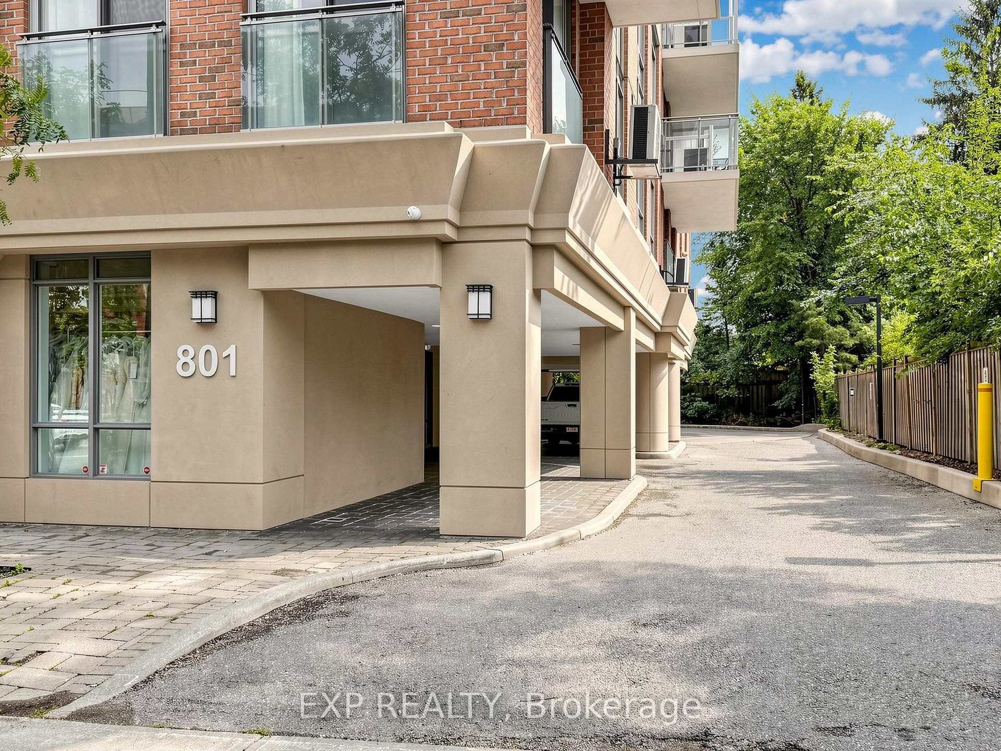
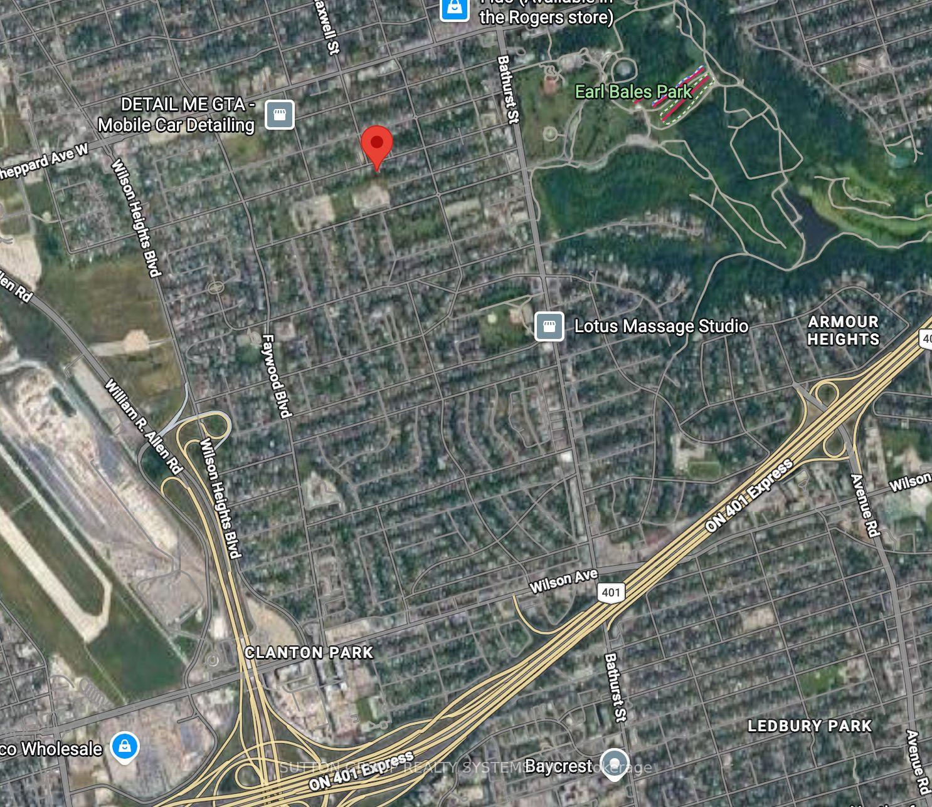
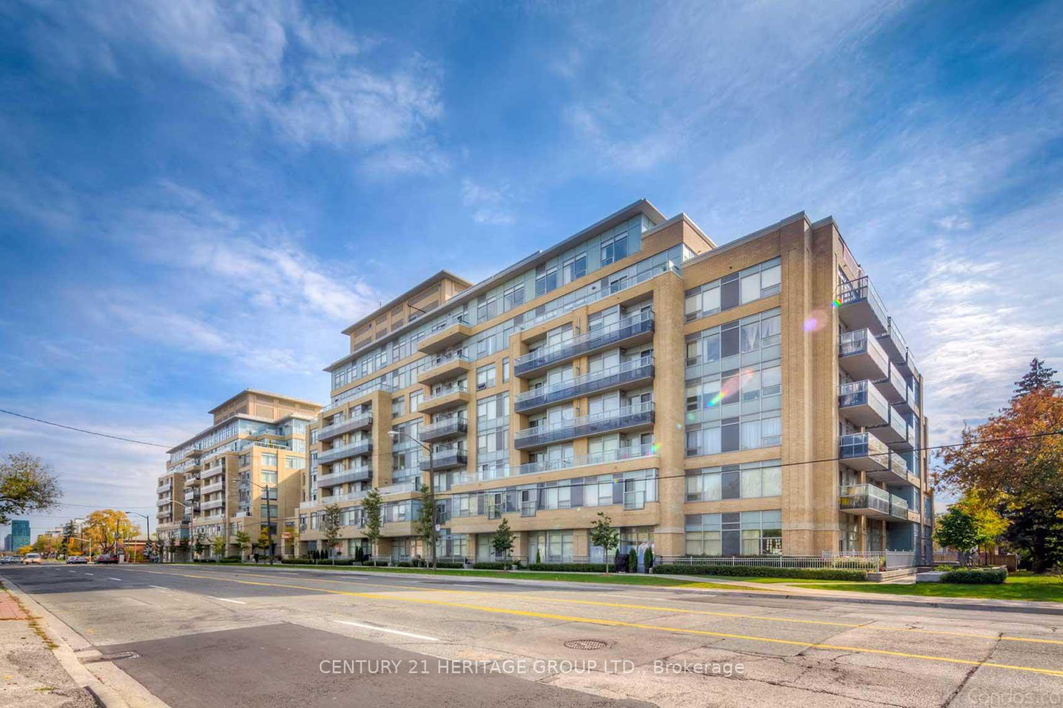
803 - 701 W Sheppard Avenue W
Clanton Park, Toronto
$708,000
Condo Apartment |
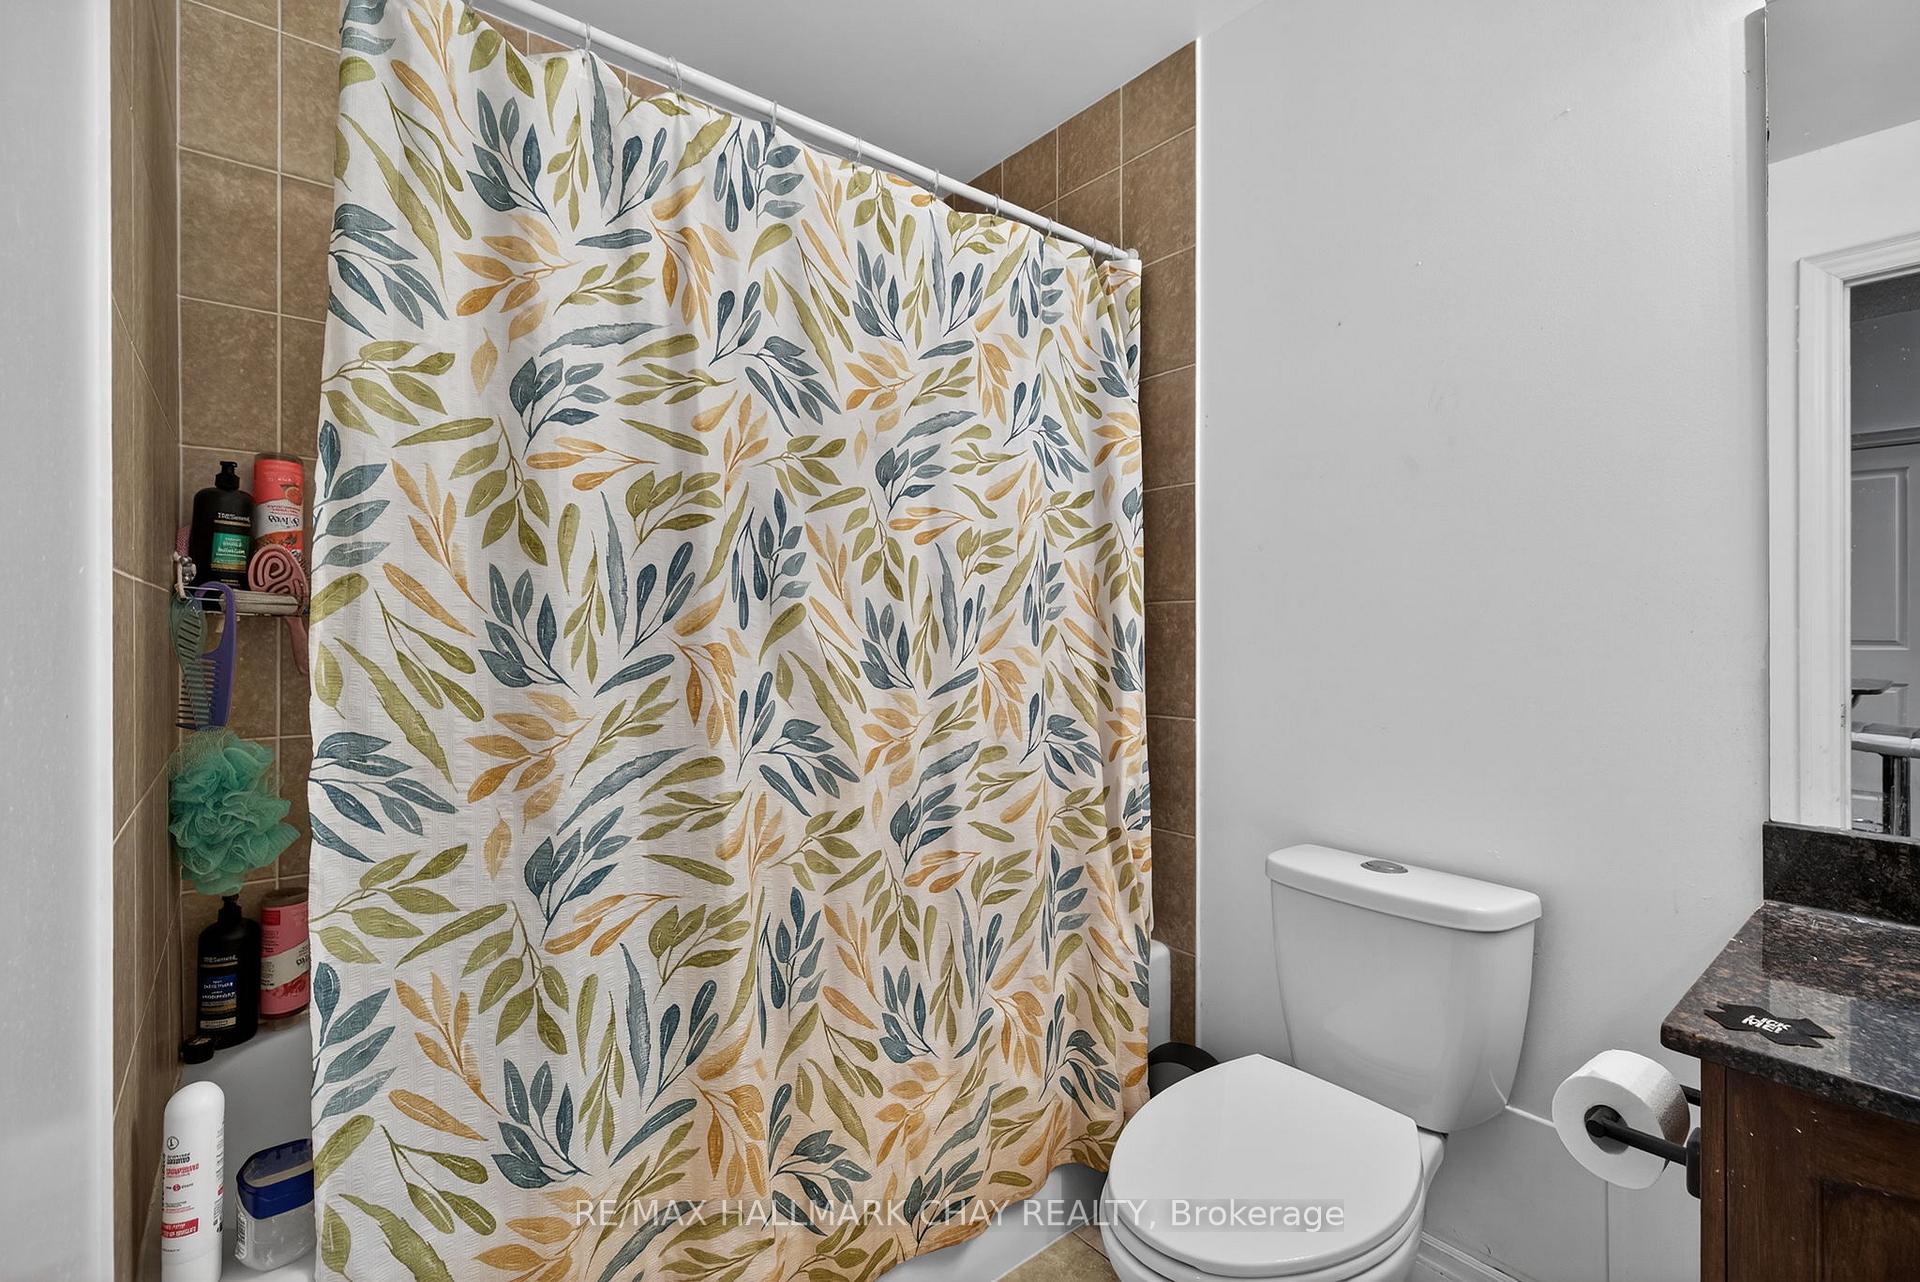
2 + 1 | 2 | 1 | 1
About this home
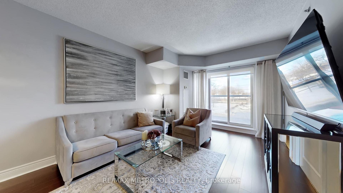
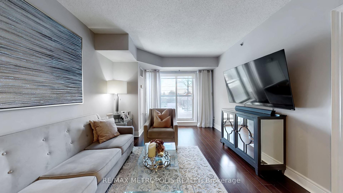
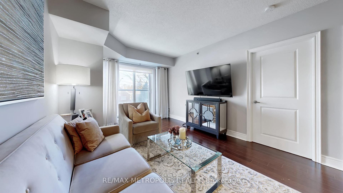
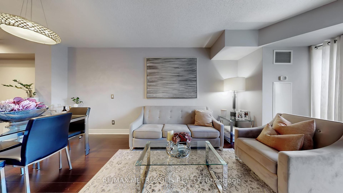
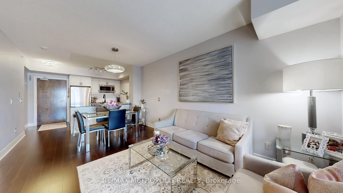
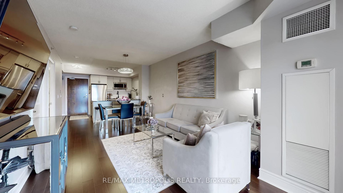
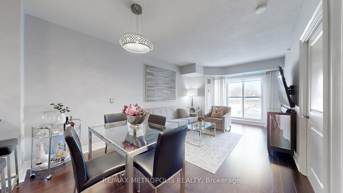
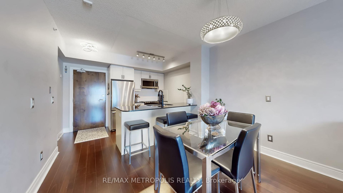
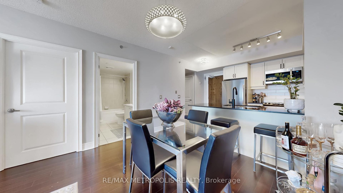
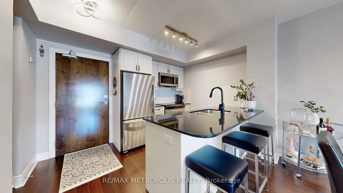
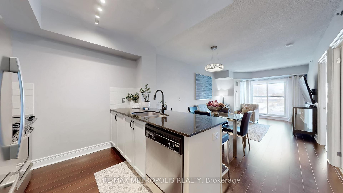
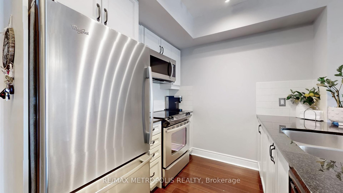
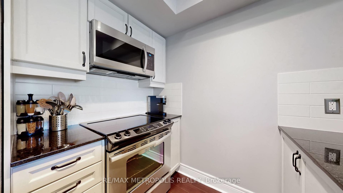
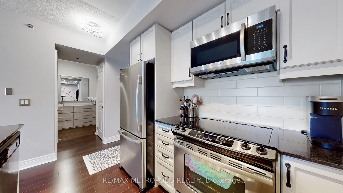
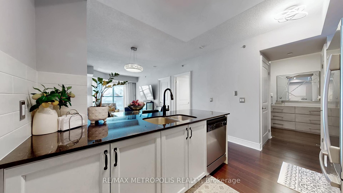
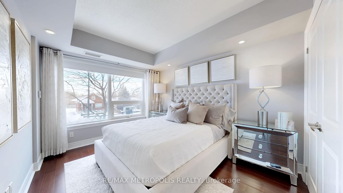
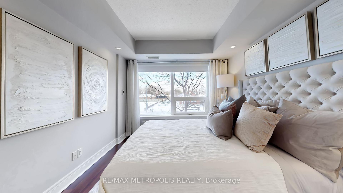
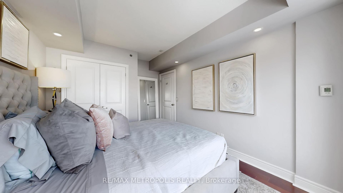
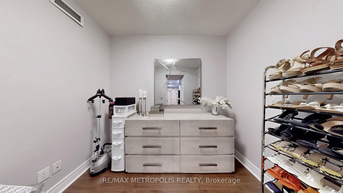
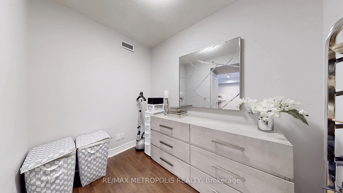
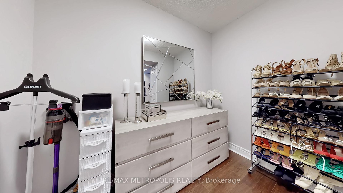
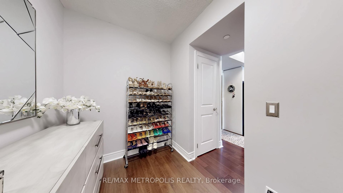
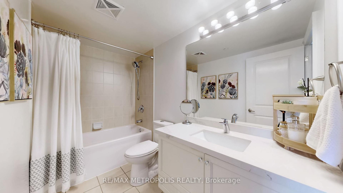
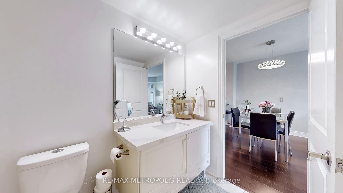
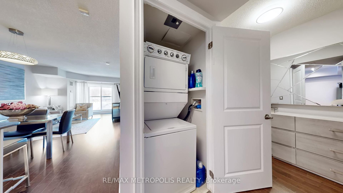
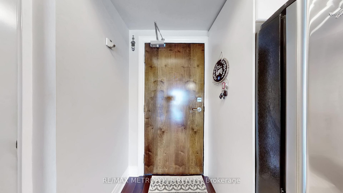
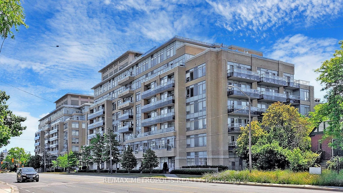
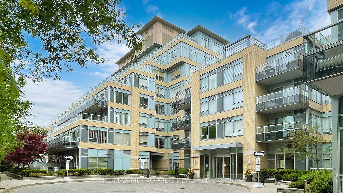
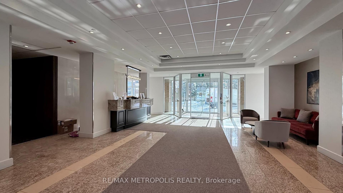
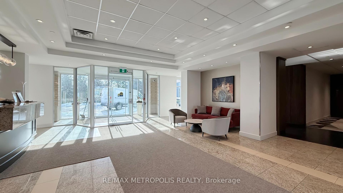
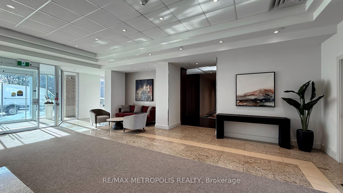
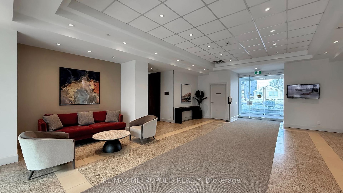
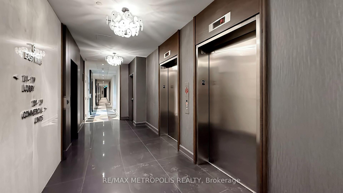
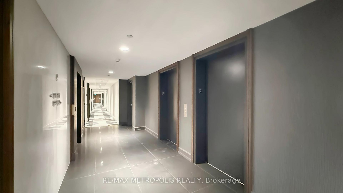
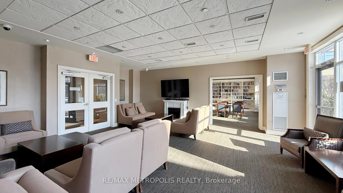
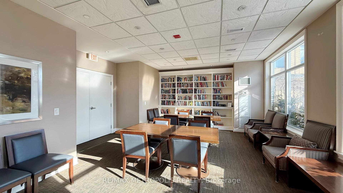
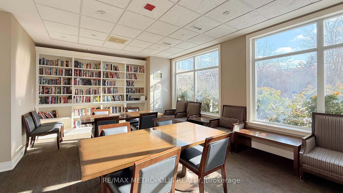
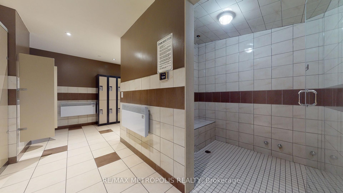
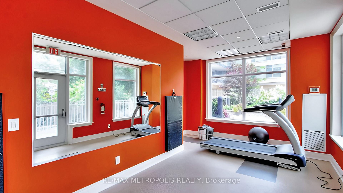
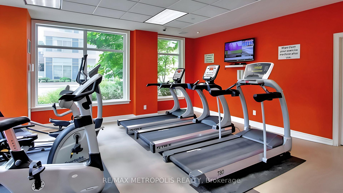
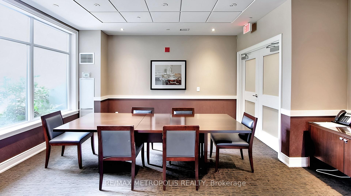
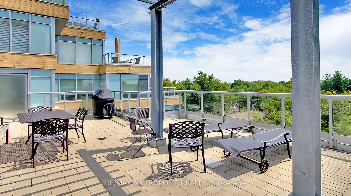
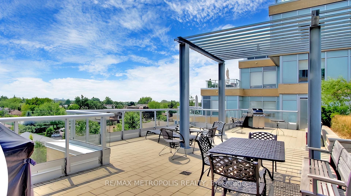
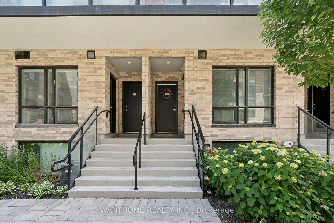
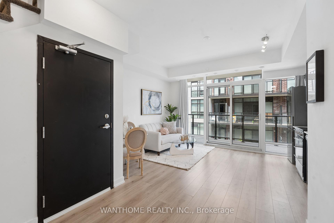
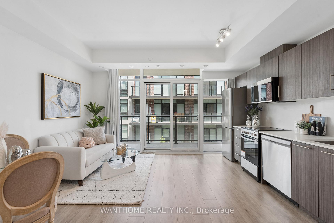
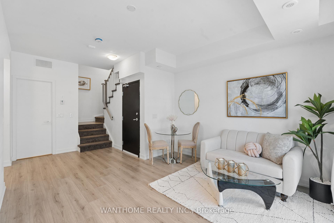
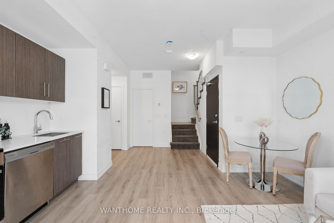
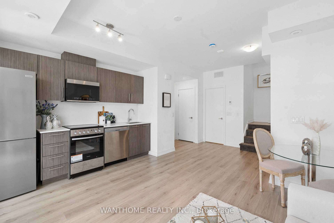
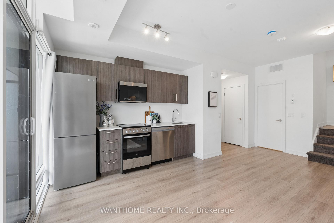
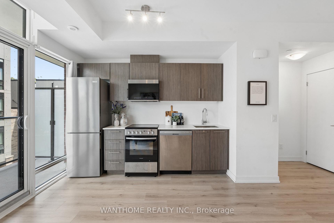
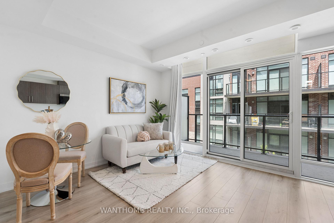
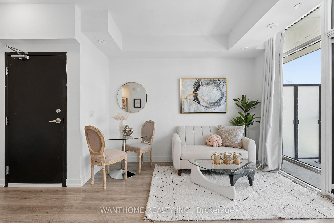
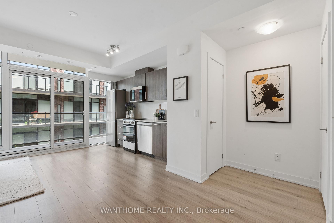
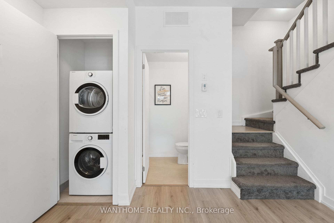
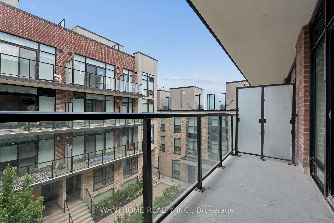
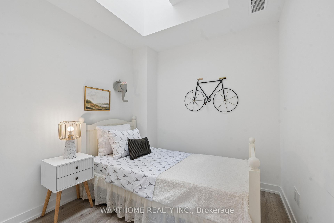
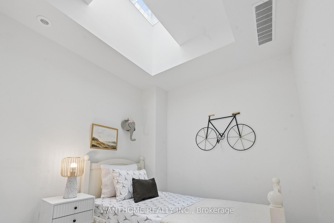
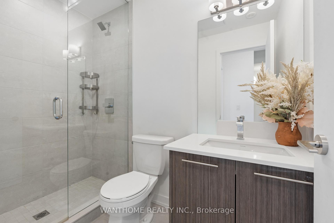
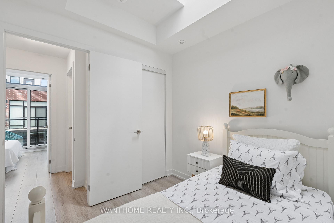
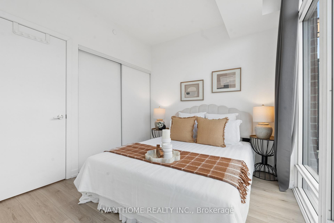
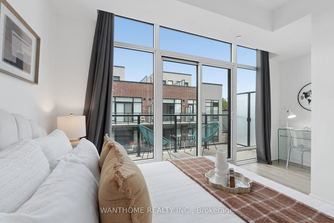
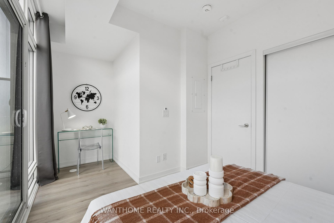
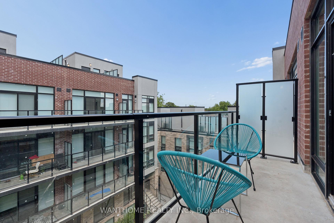
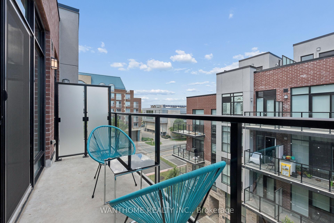
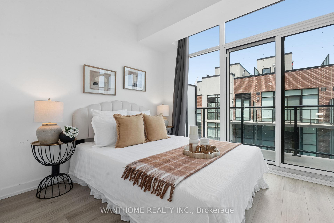
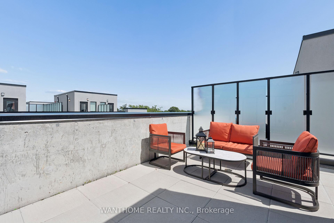
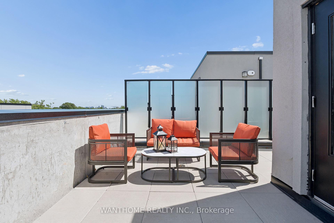
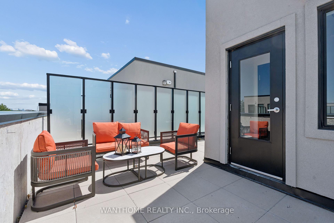
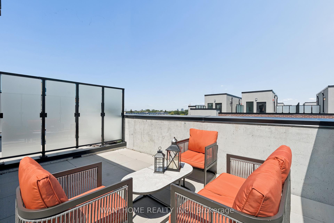
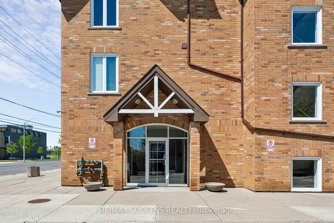
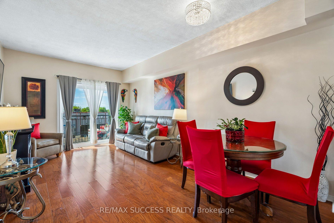
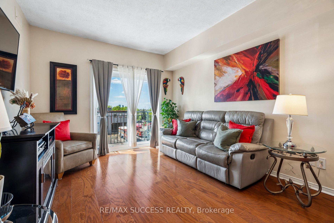
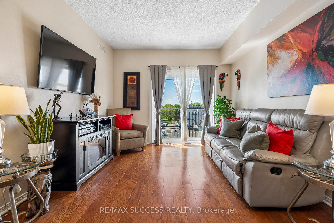
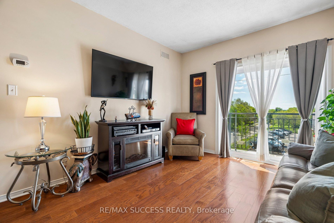
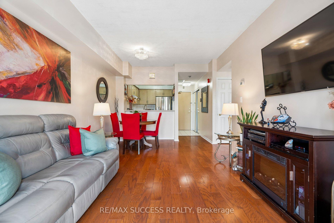
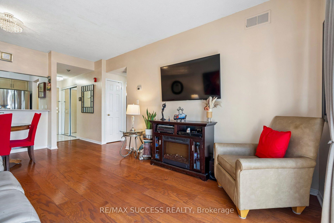
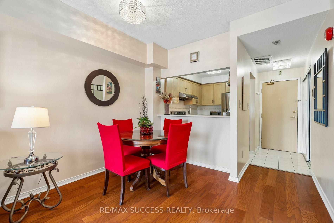
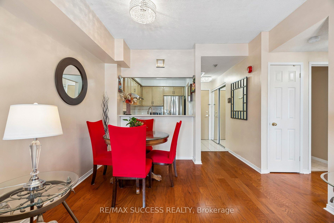
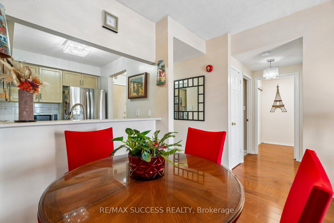
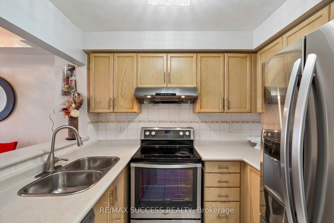
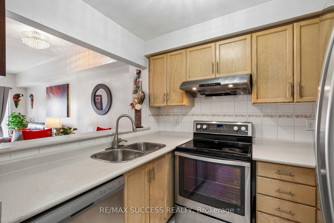
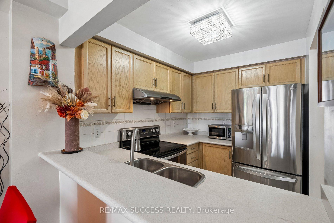
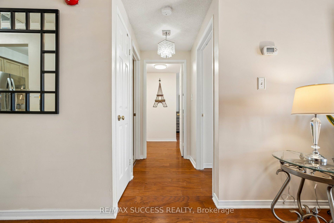
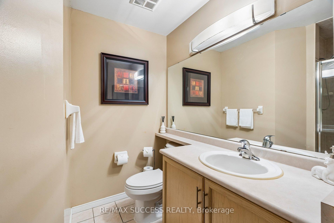
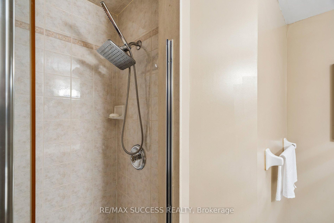
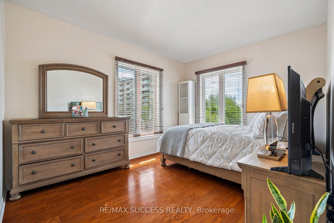
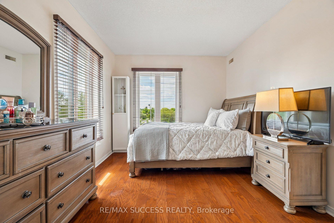
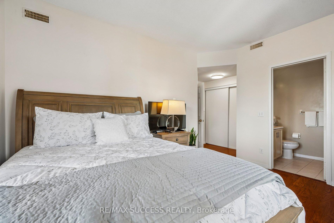
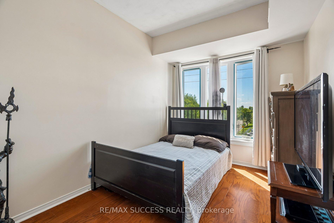
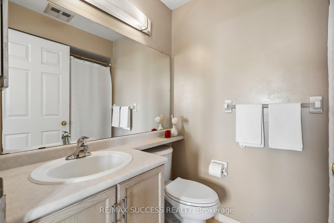
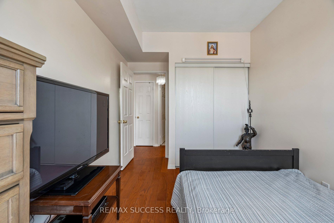
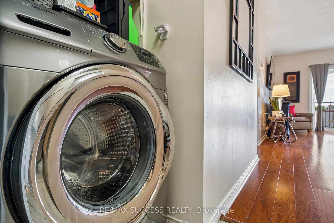
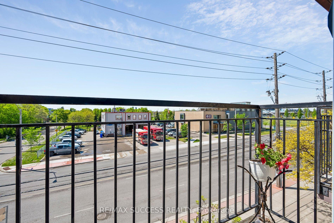
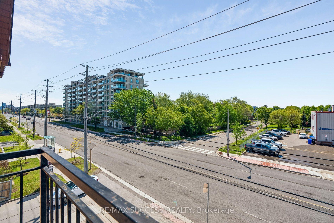
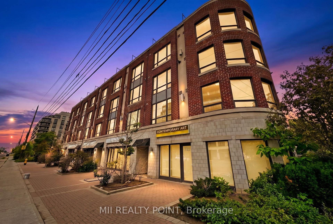
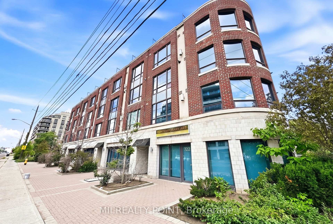
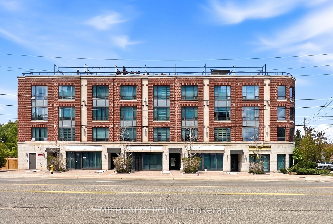
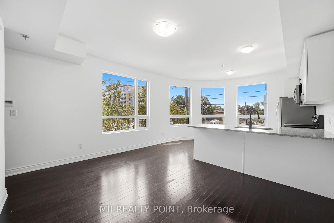
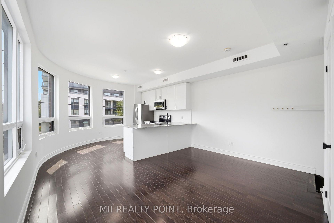
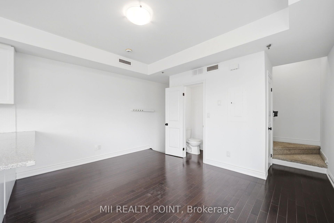
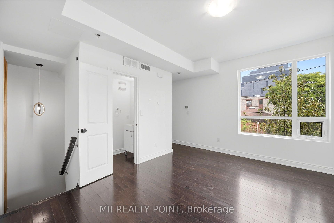
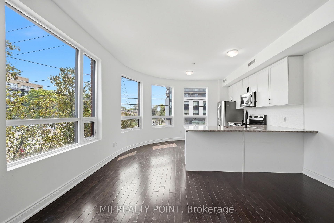
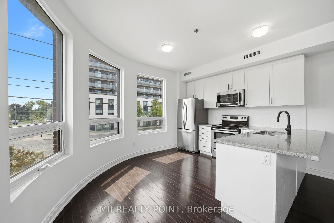
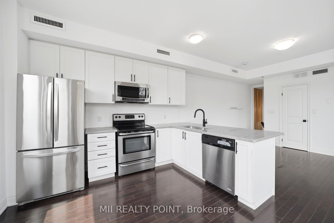
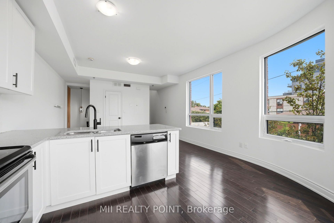
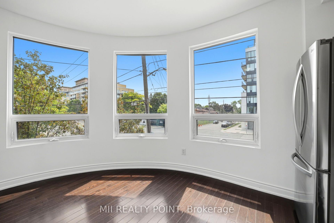
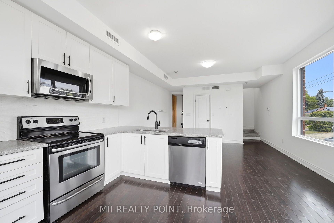
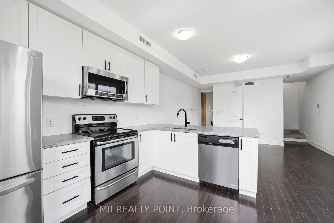
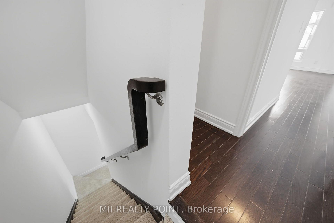
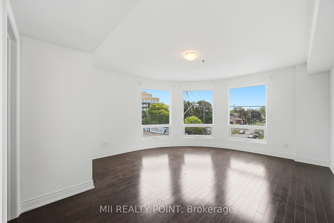
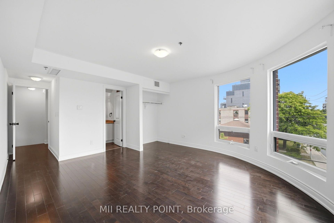
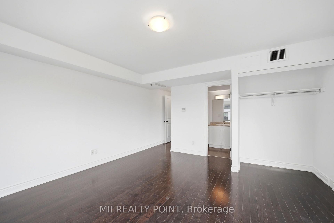
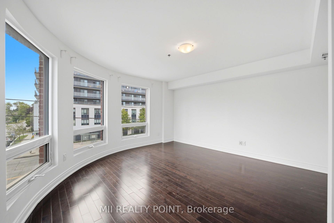
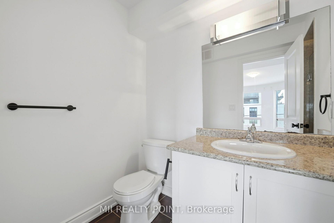
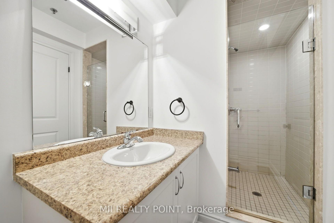
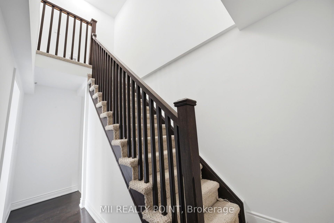
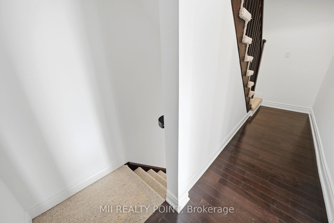
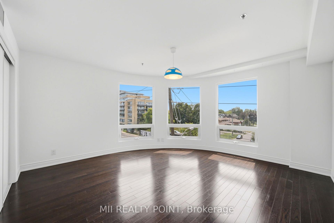
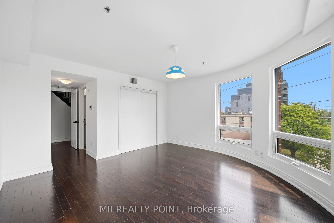
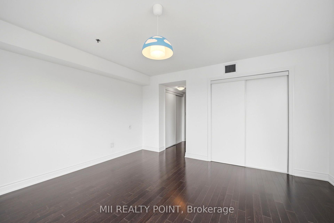
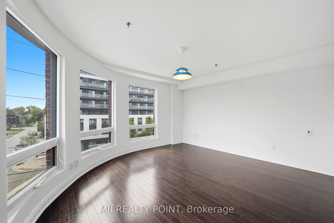
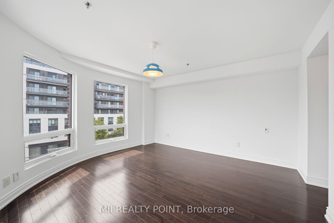
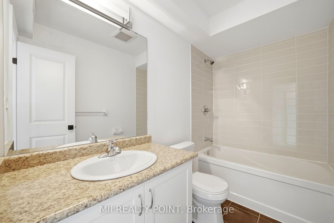
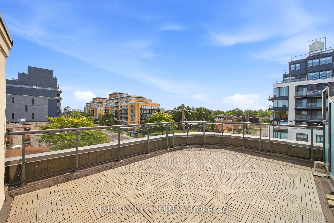
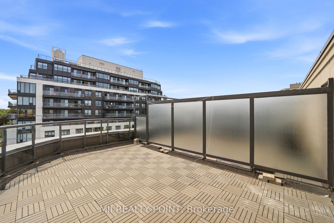
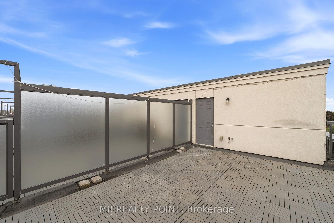
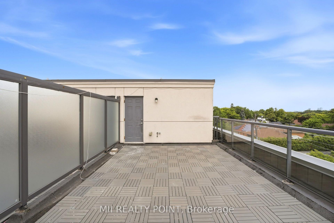
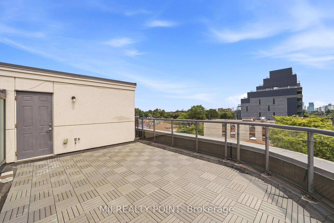
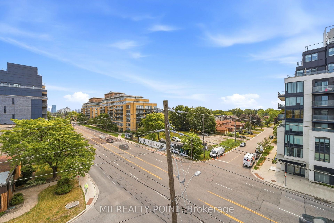
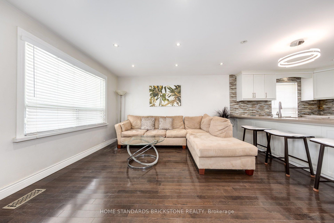
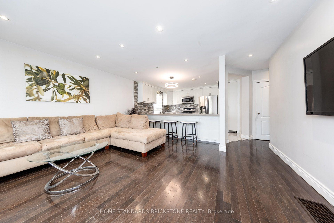
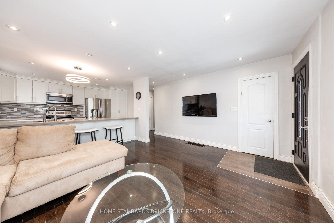
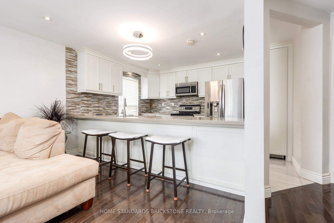
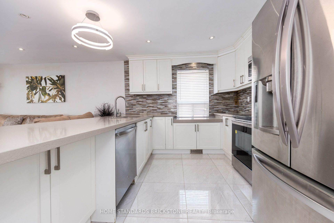
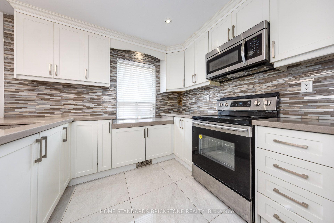
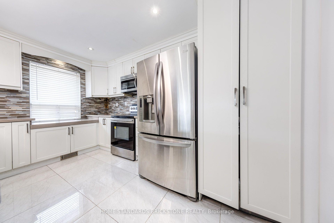
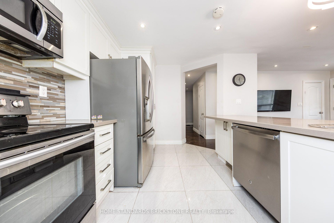
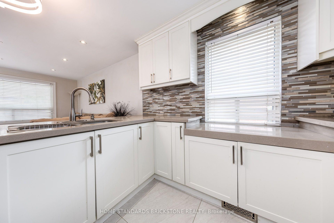
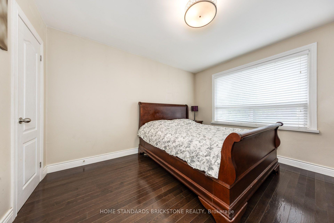
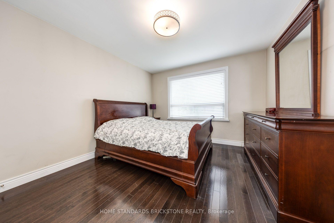
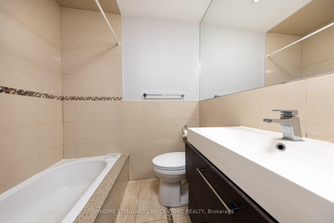
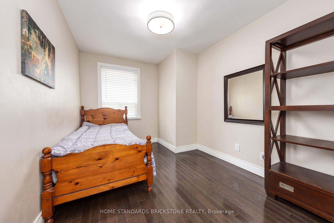
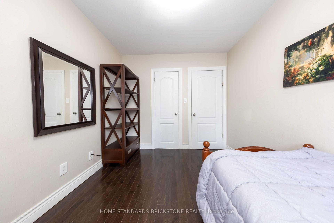
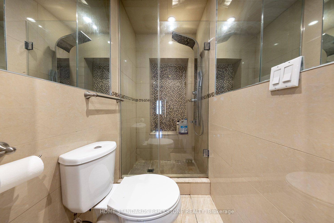
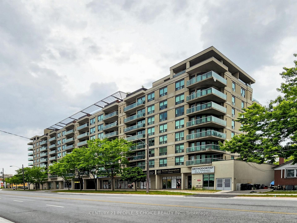
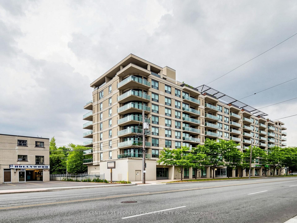
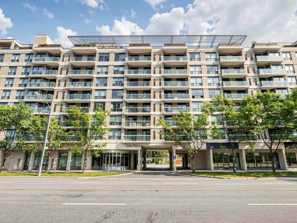
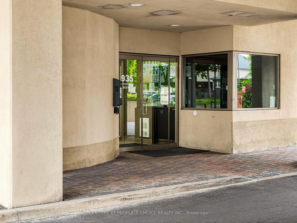
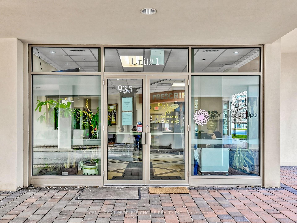
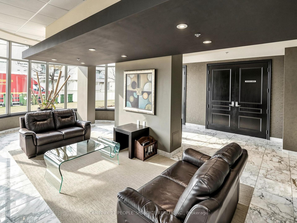
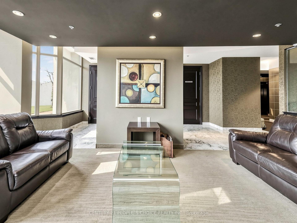
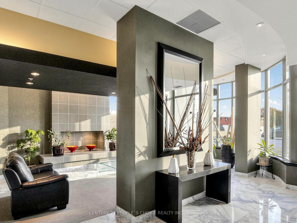
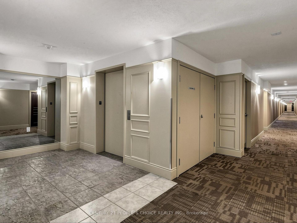
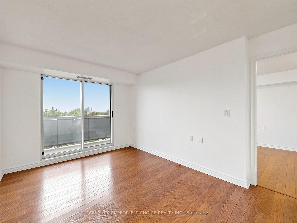
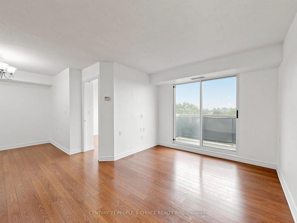
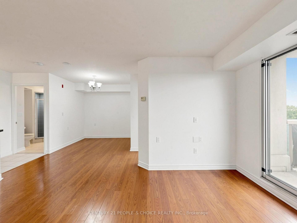
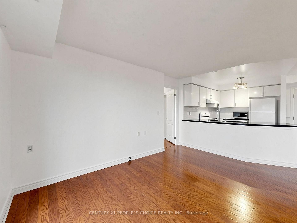
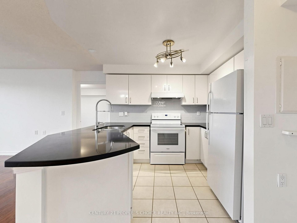
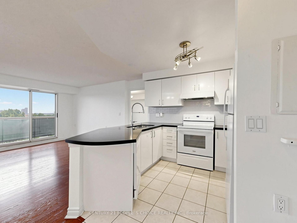
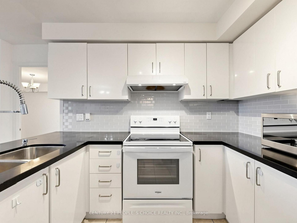

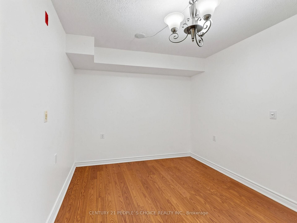
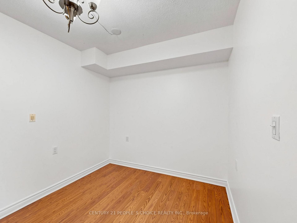
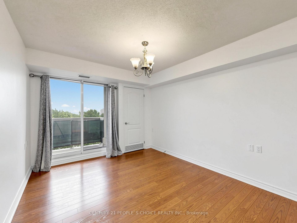
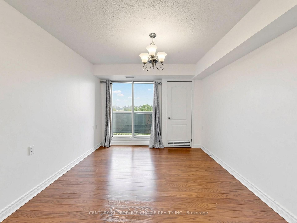
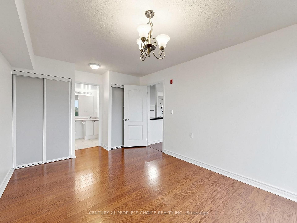
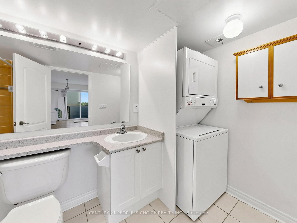
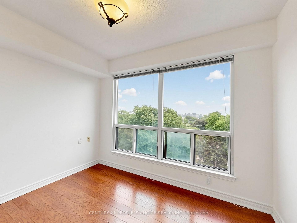
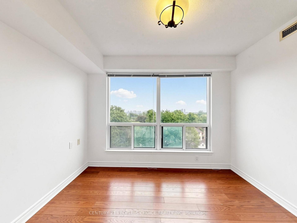
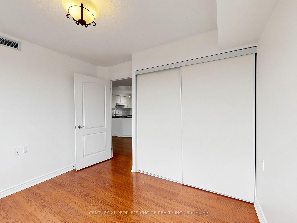
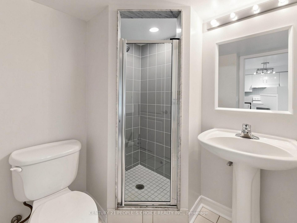
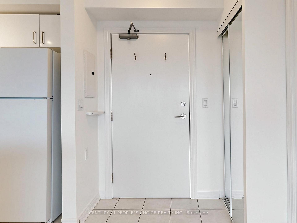
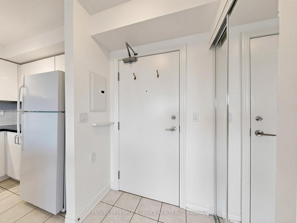
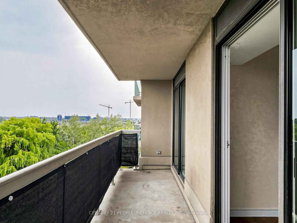
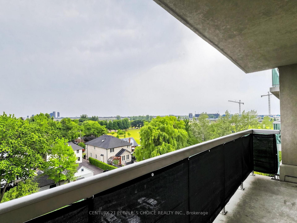
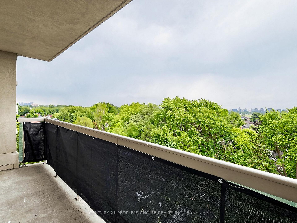
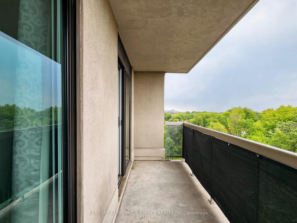
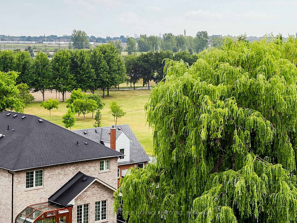
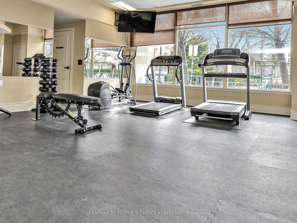
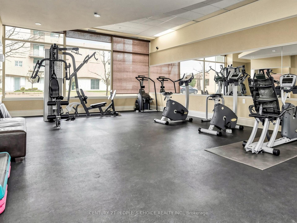
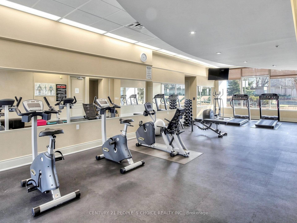
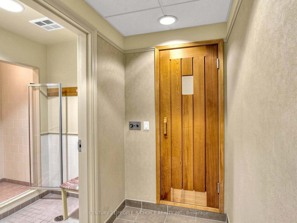
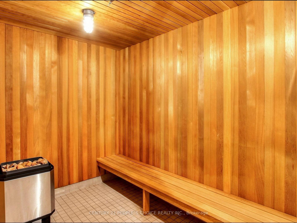
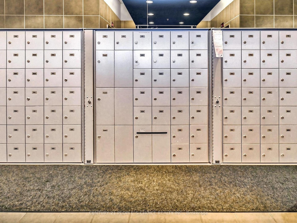
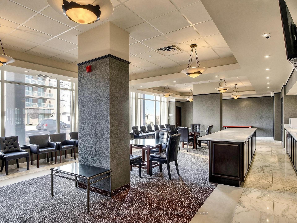
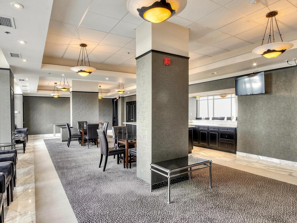
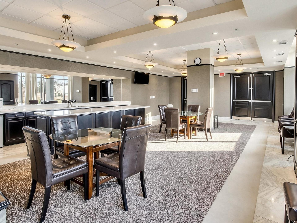
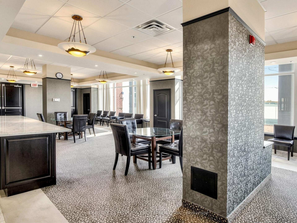
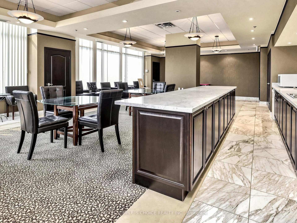
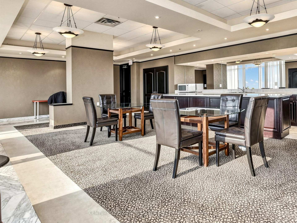
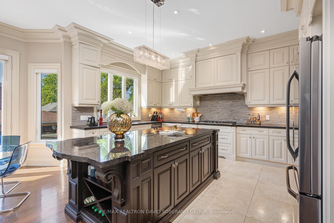
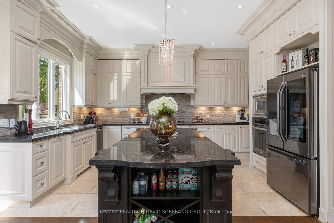
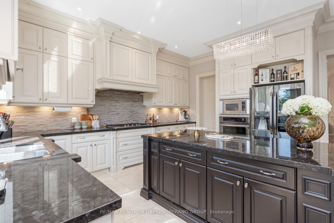
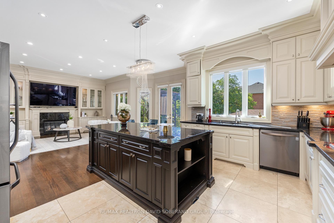
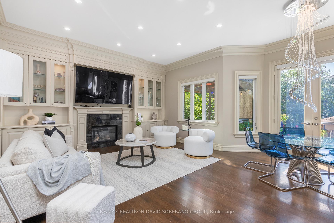
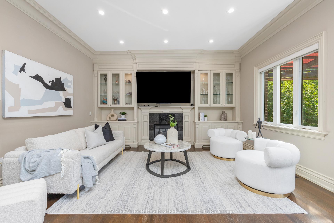
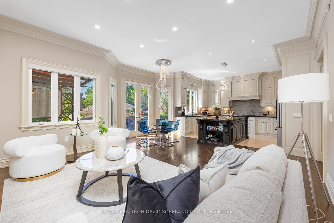
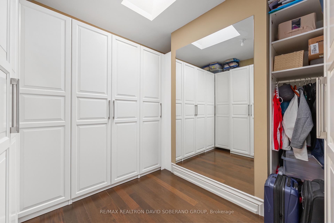
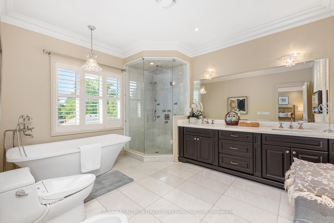
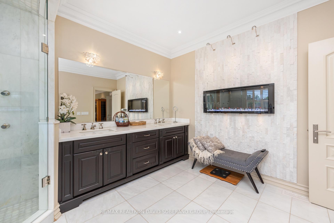
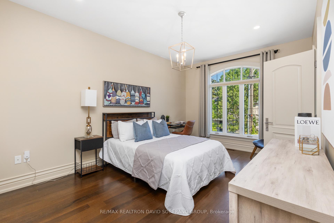
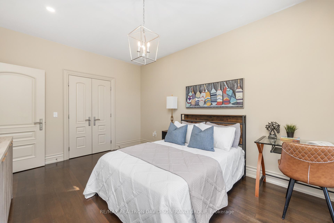
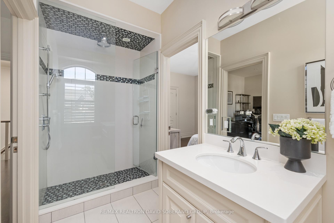
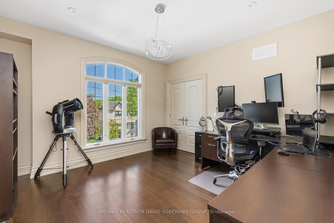
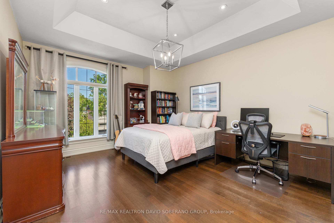
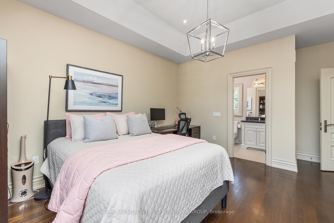
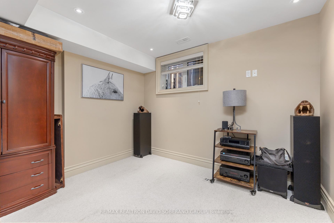
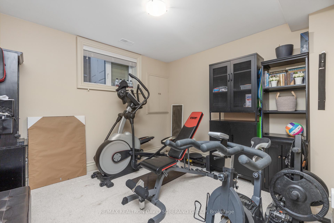
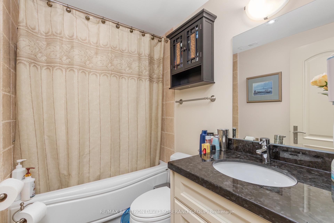
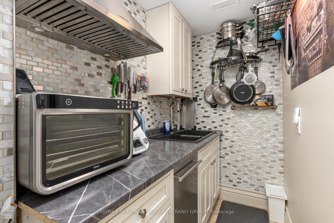
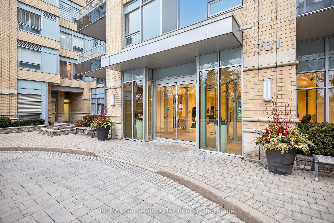
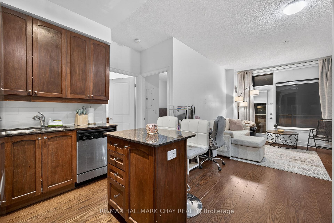
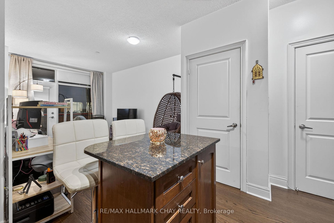
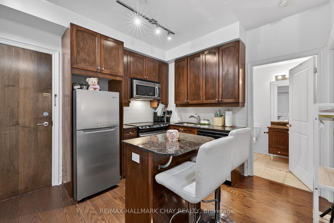
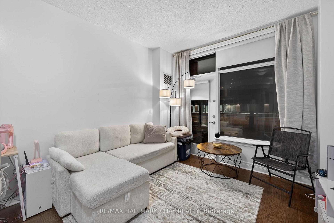
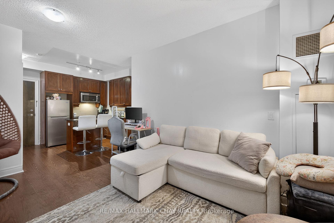
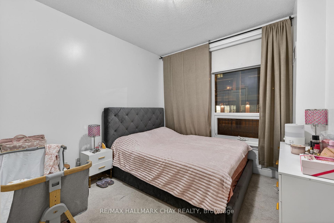
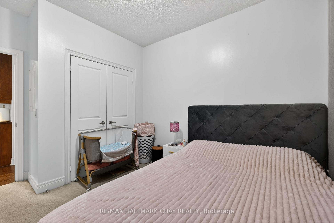
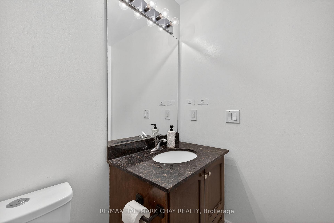
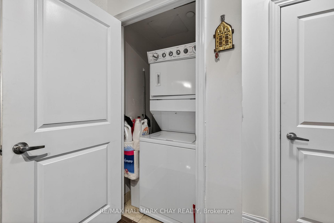
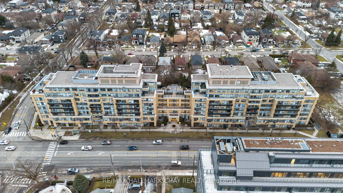
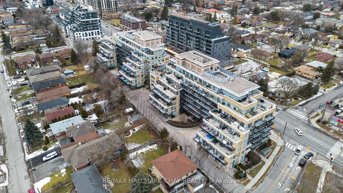
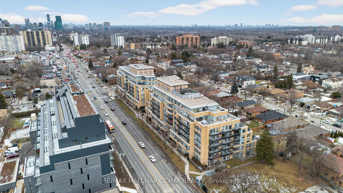
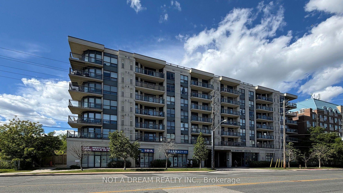
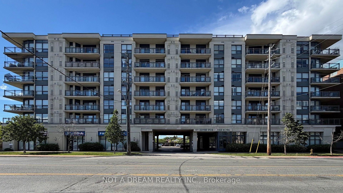
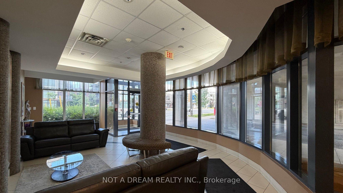
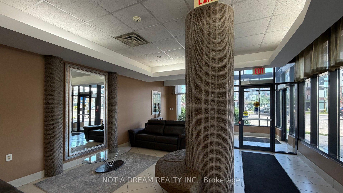
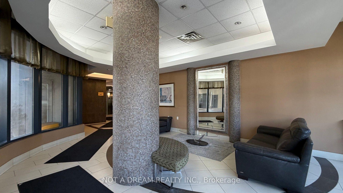
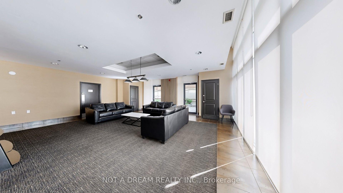
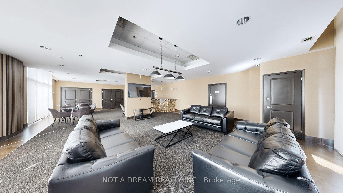
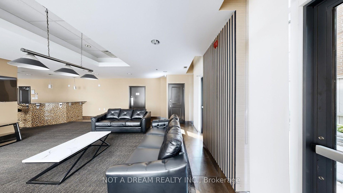
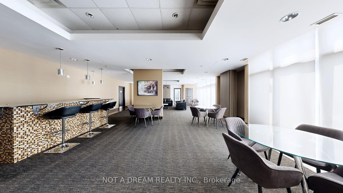
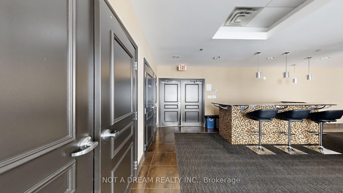
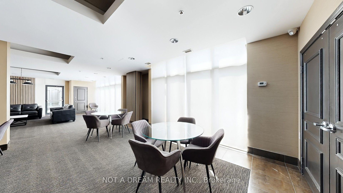
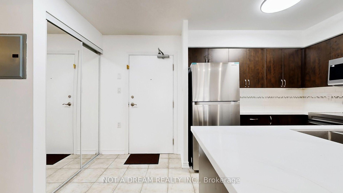
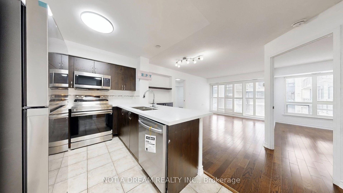
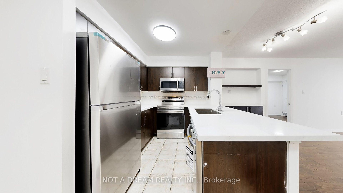
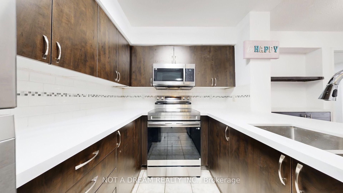
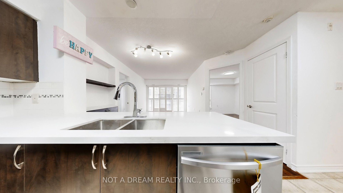
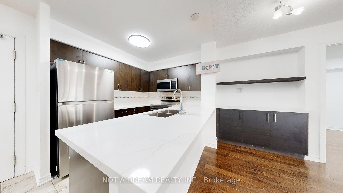
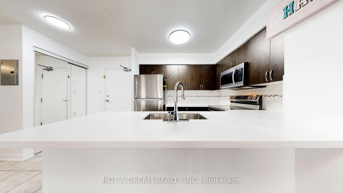
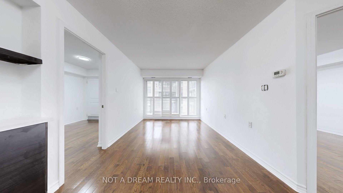
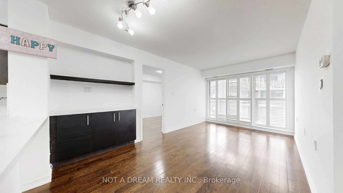
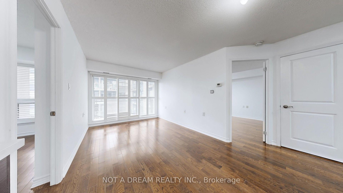
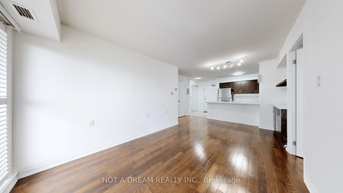
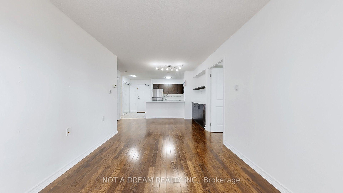
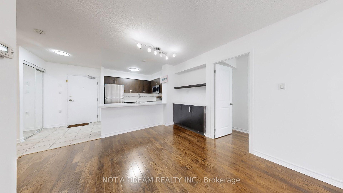
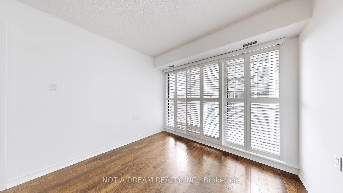
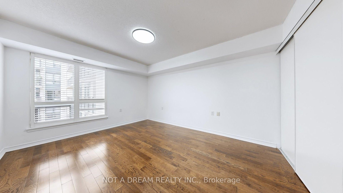
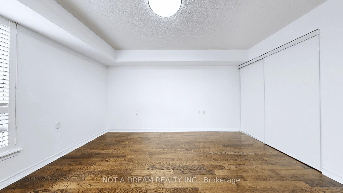
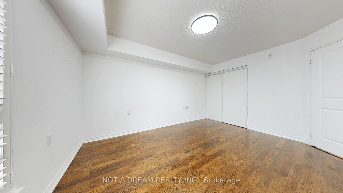
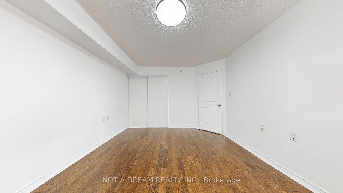
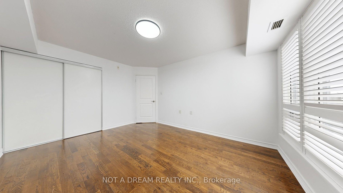
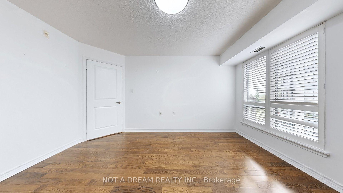
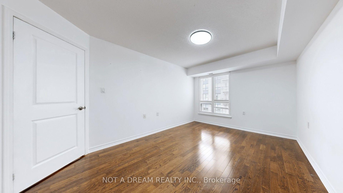
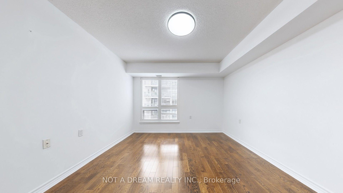
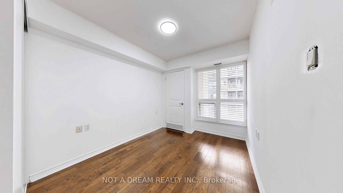
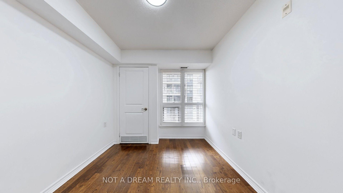
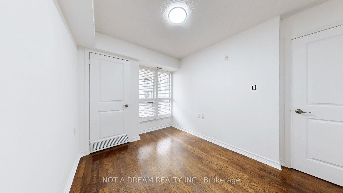
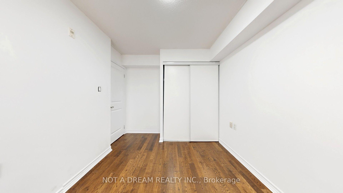
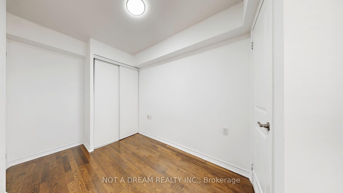
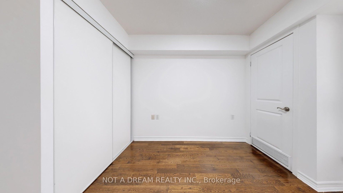
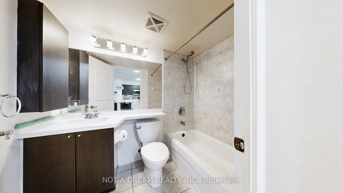
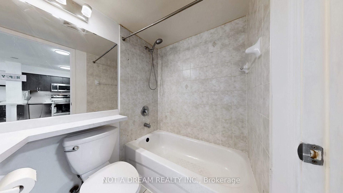
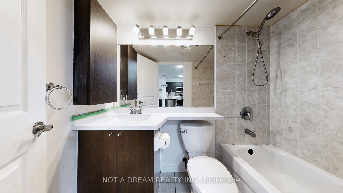
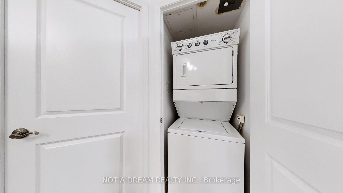
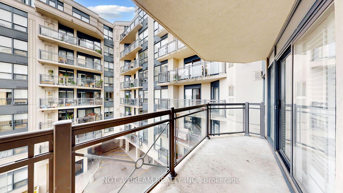
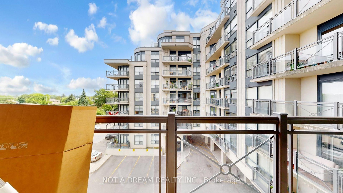
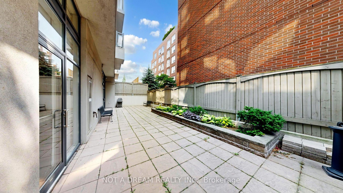
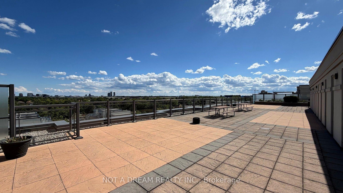
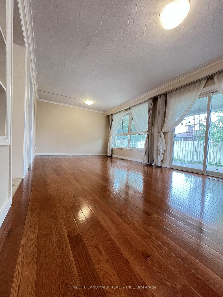
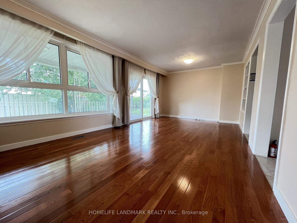
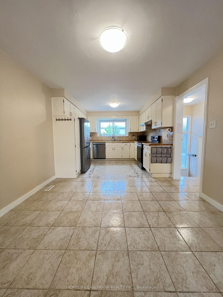
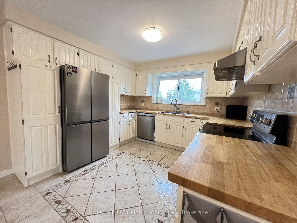
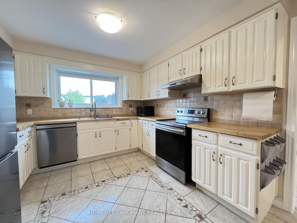
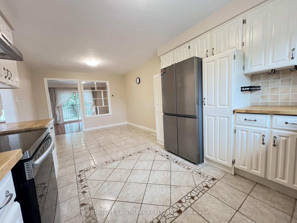
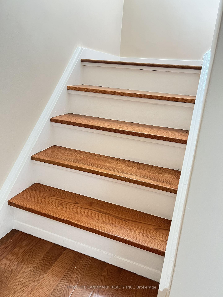
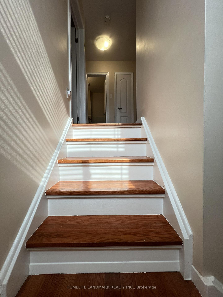
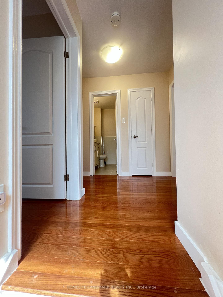
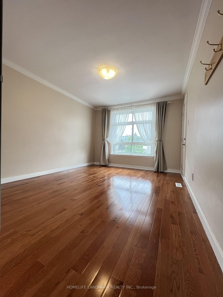
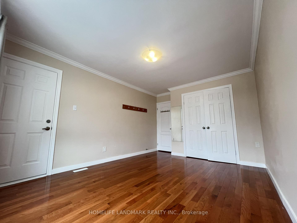
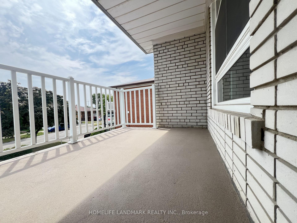
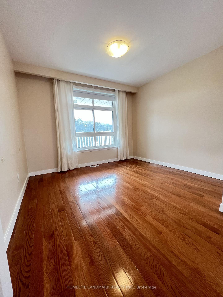
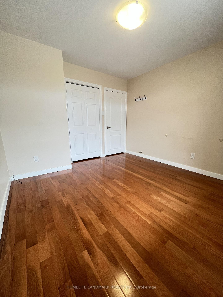
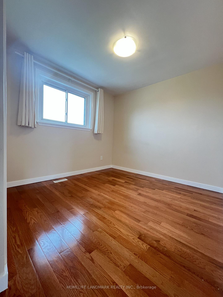
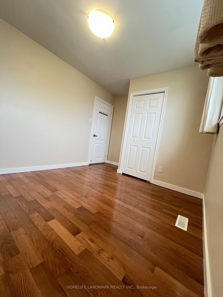
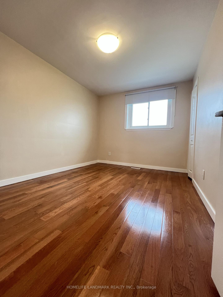
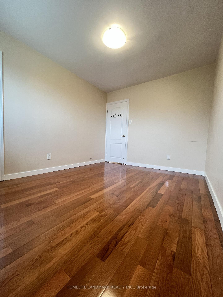
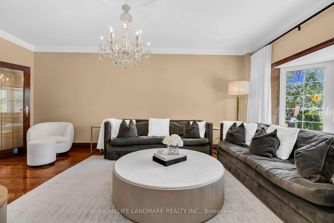
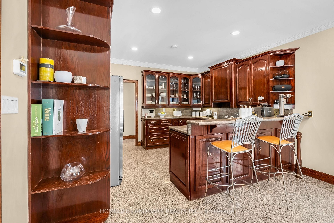
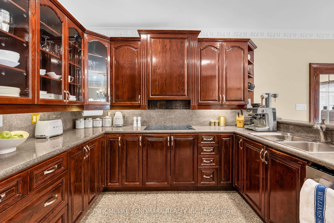
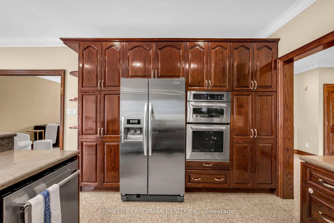
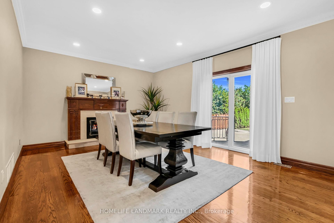
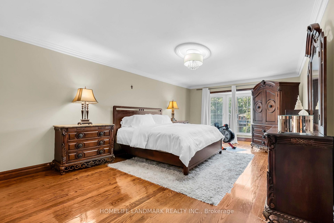
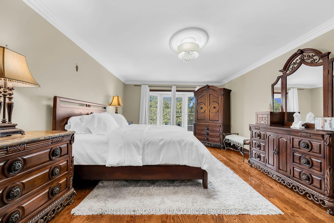
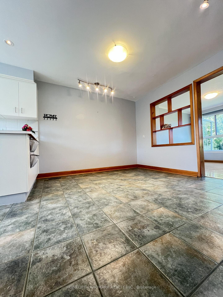
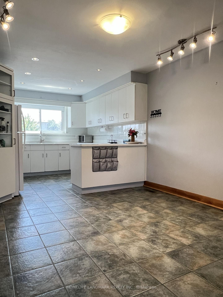
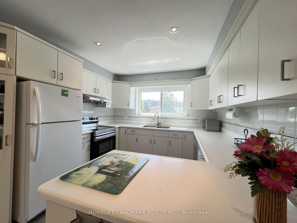
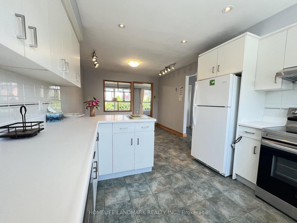
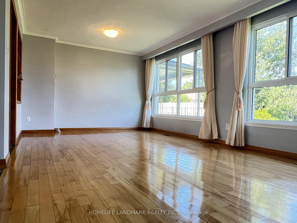
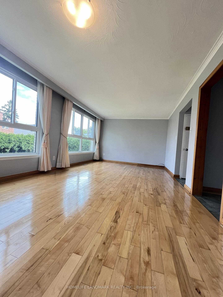
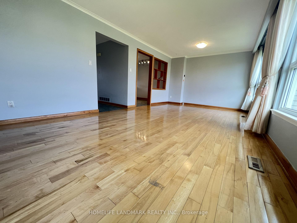
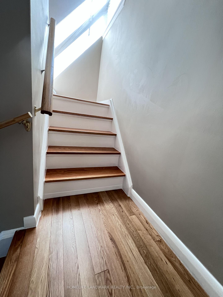
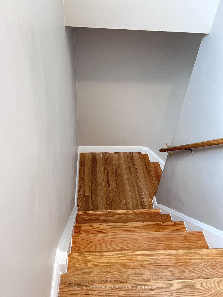
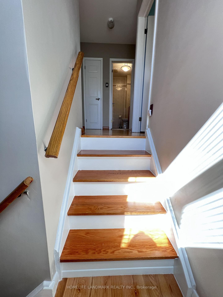
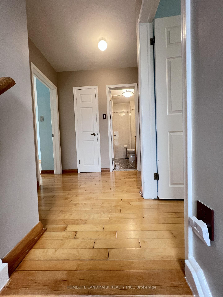
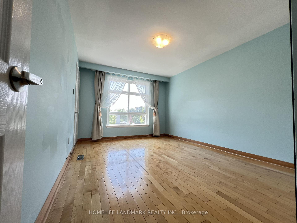
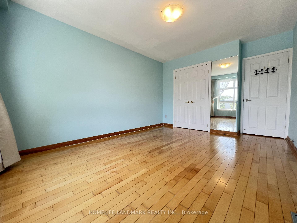
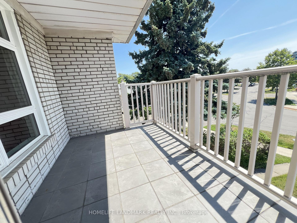
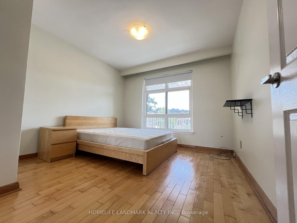
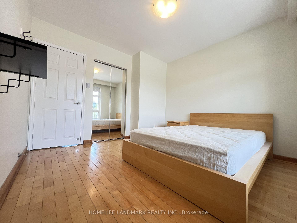
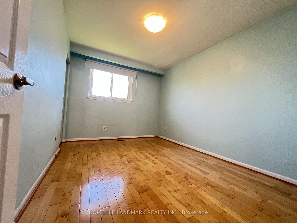
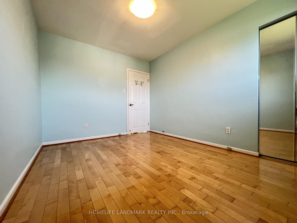
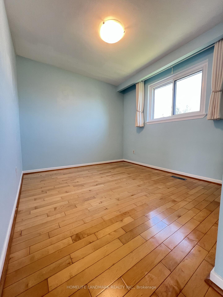
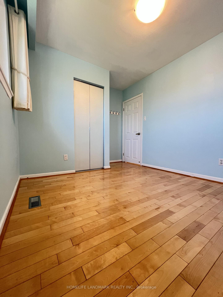
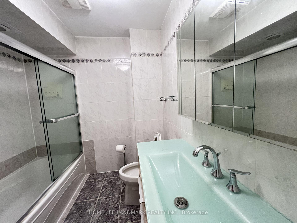
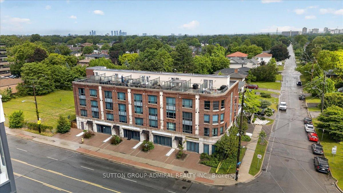
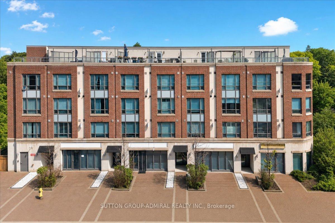
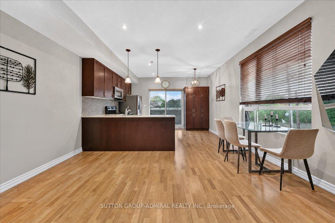
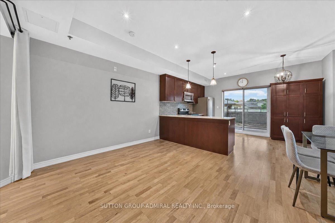
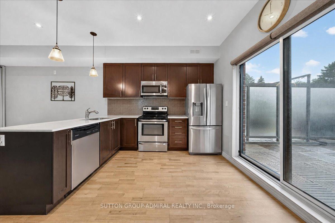
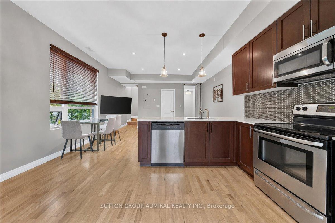
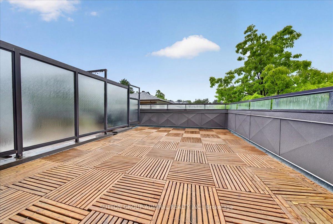
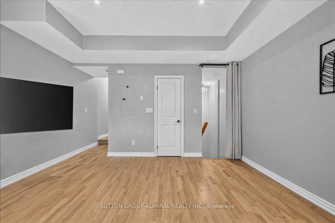
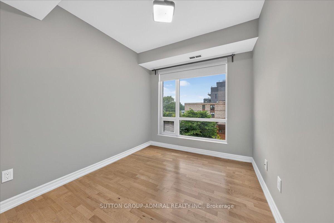
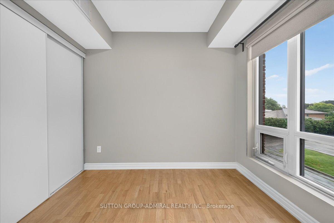
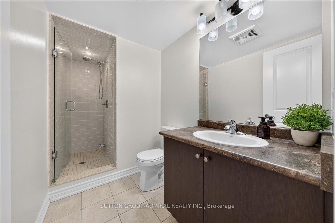
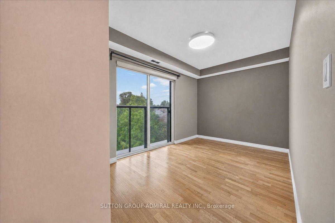
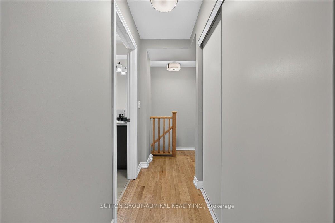
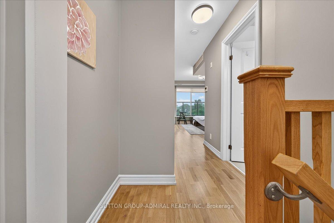
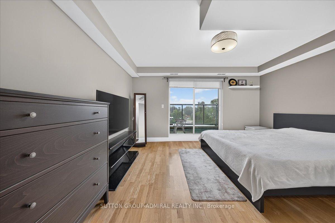
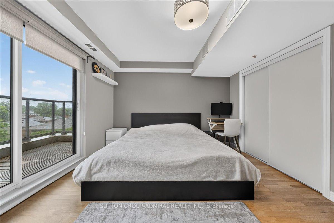
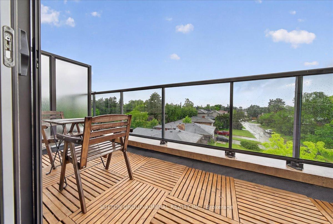
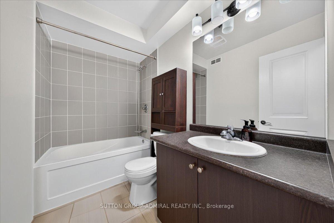
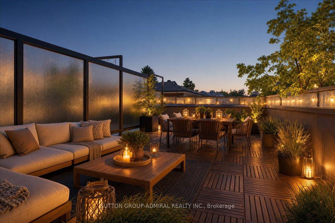
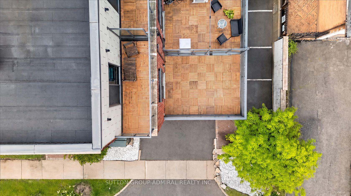
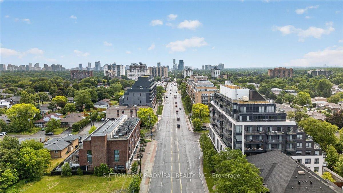
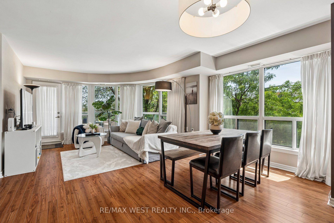
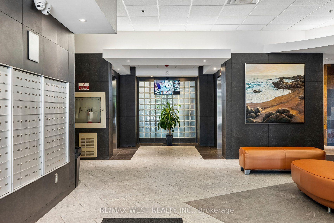
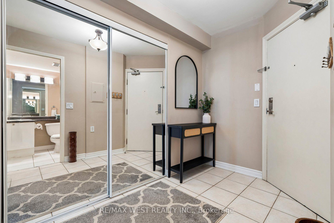
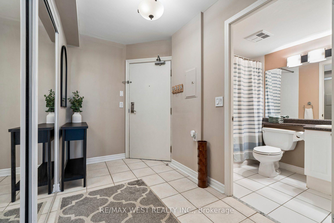
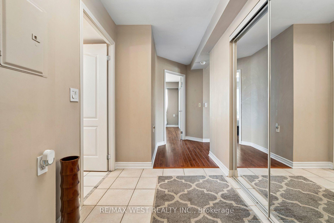
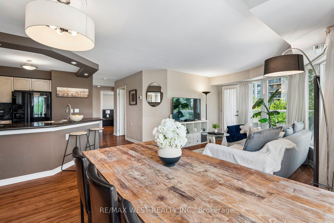
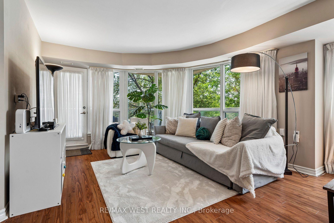
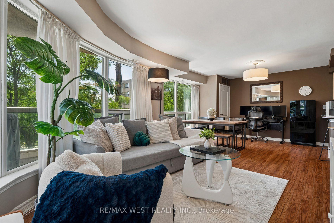
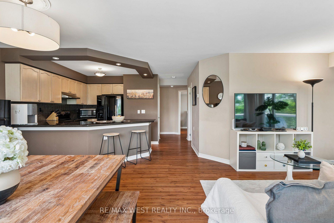
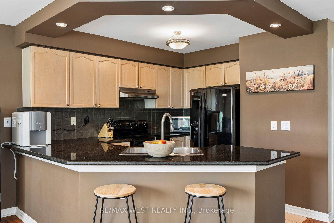
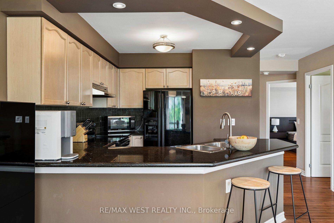
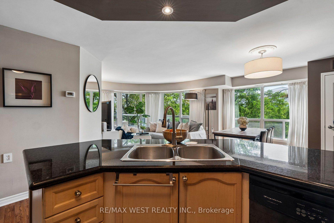
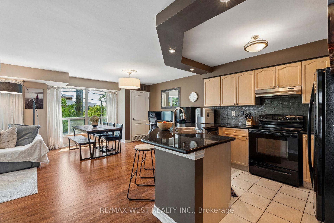
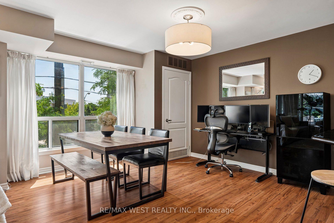
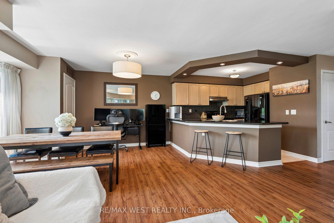
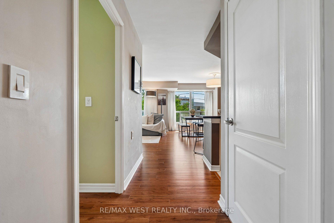
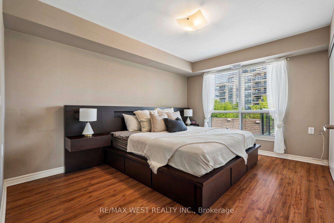
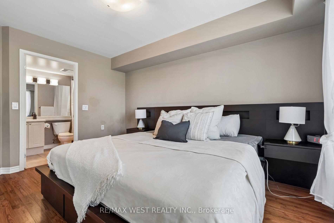
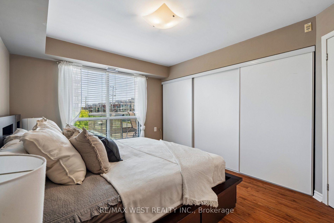
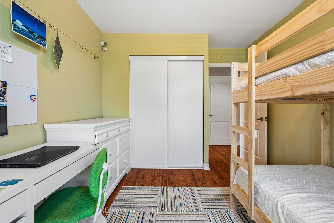
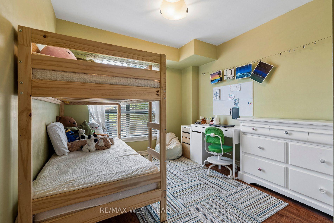
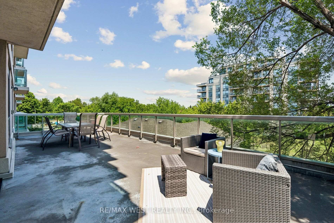
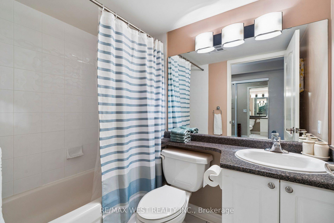
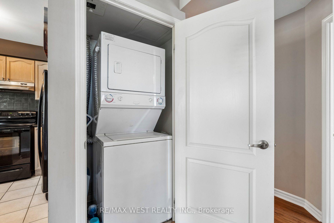
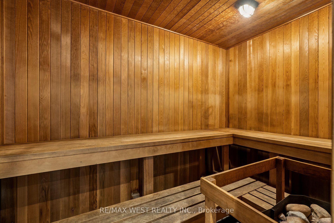
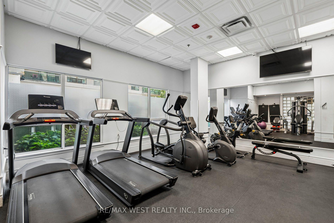
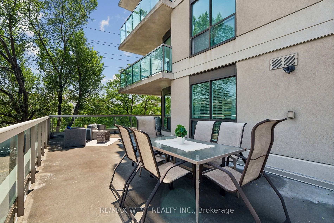
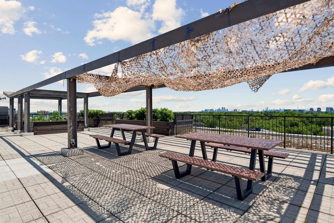
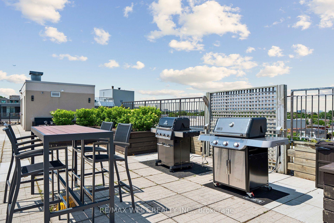
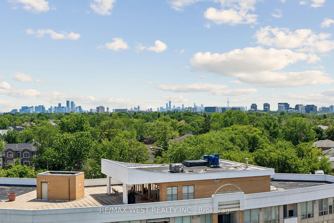
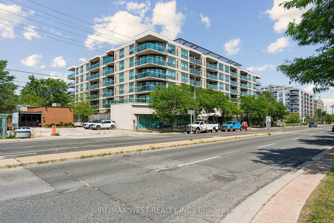
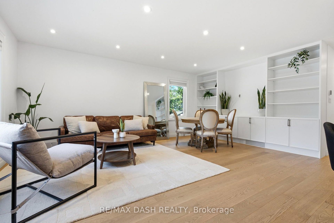
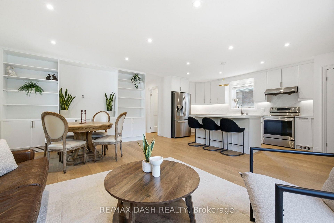
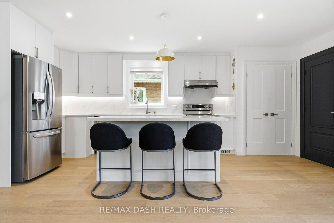
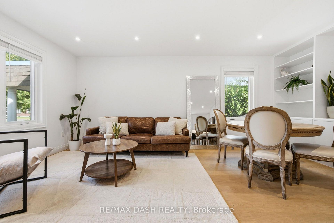
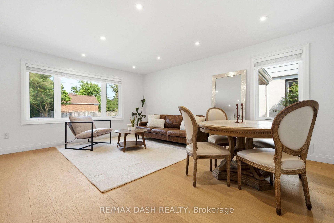
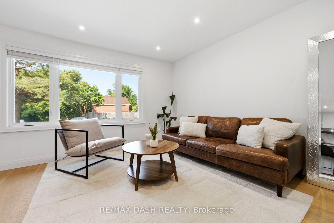
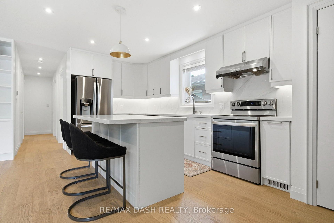
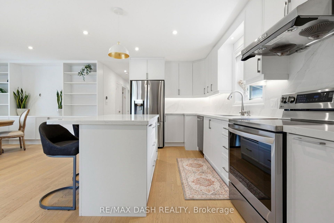
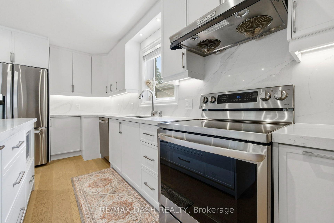
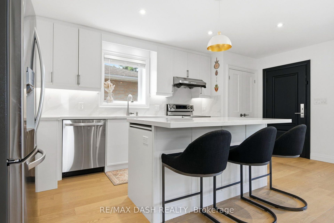
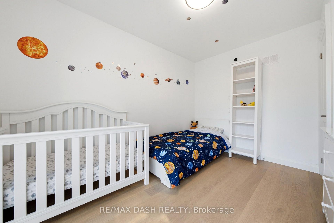
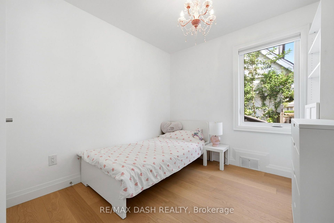
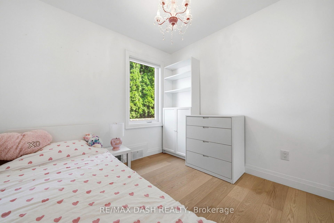
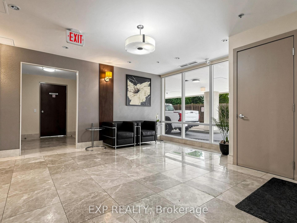
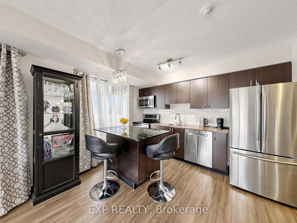
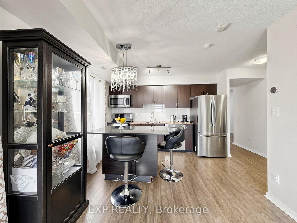
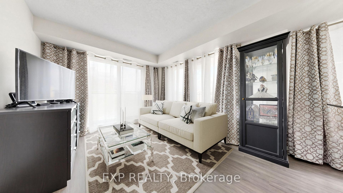
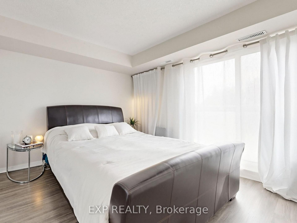
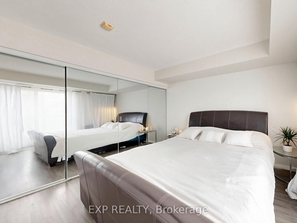
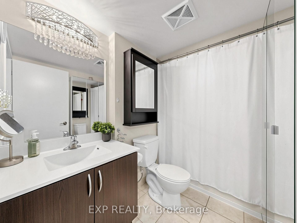
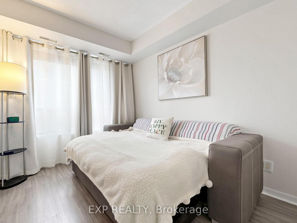
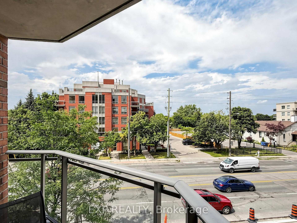
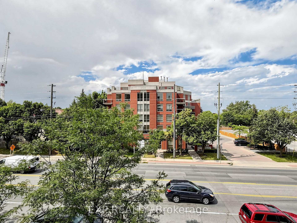
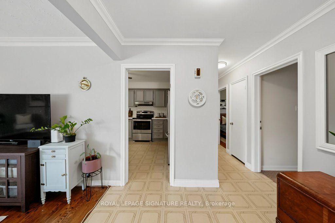
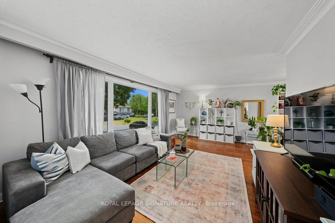
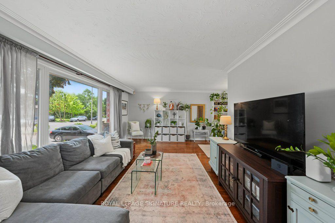
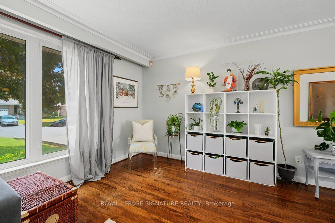
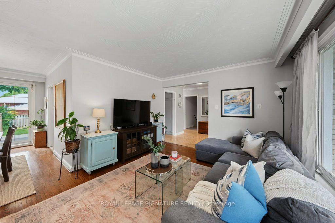
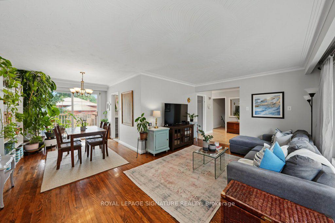
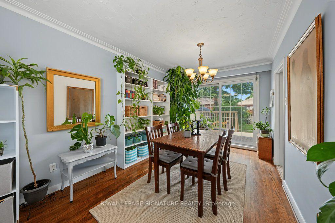
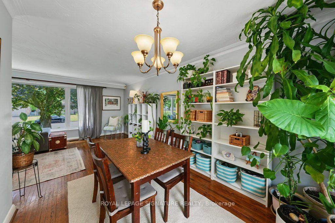
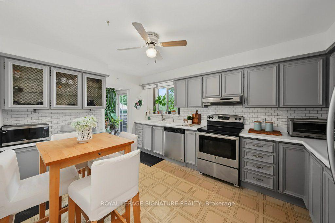
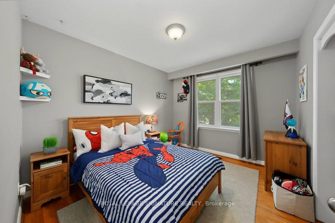
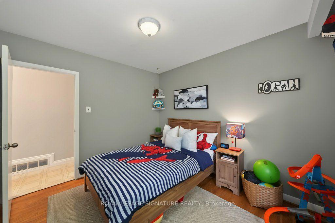
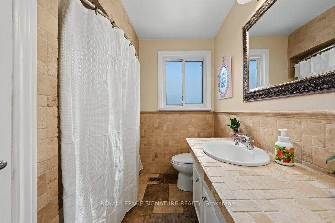
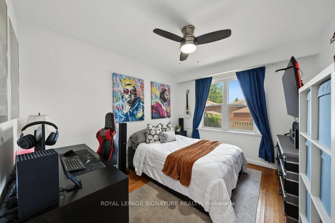
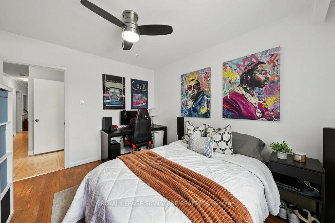
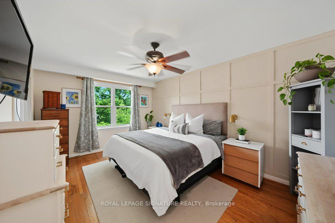
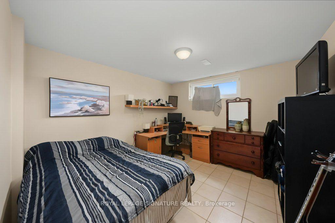
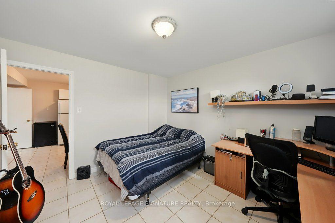
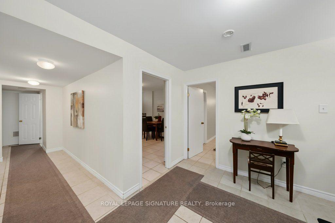
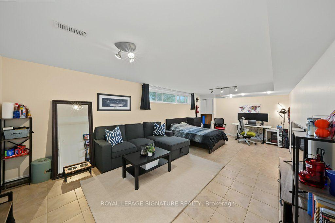
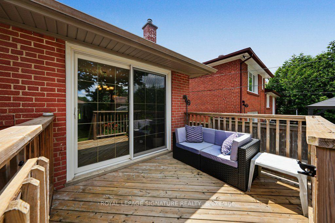
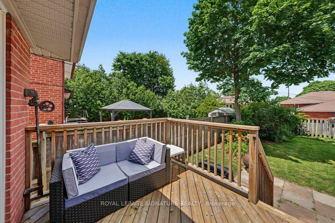
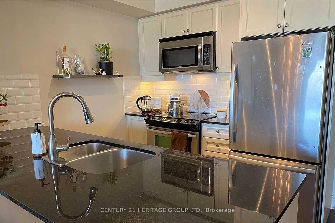
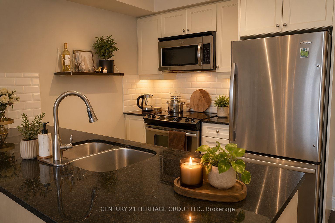
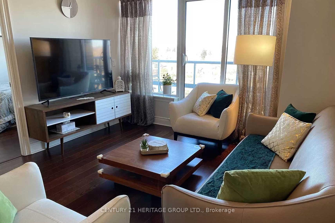
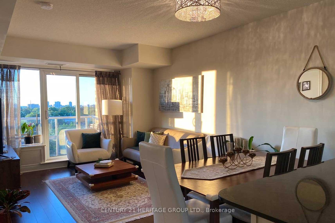
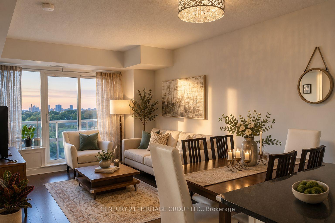
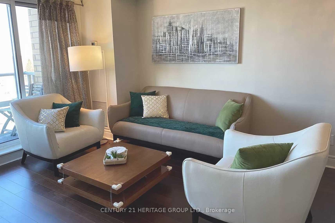
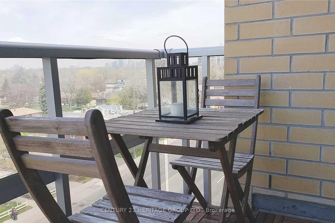
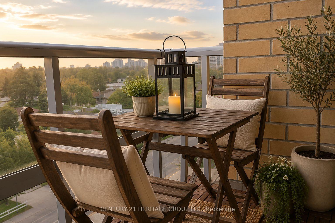
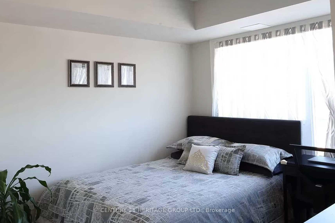
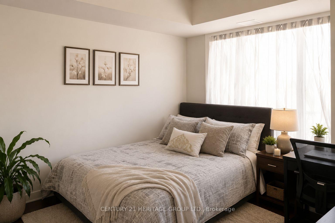
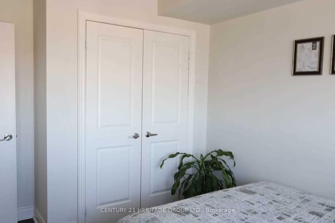
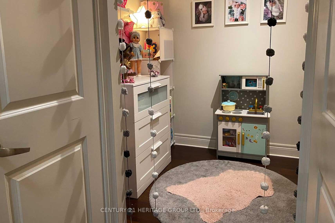
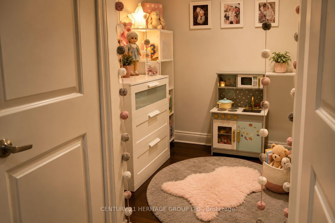
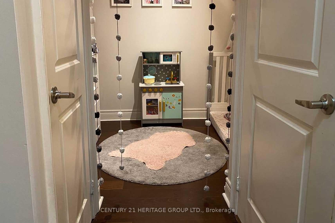
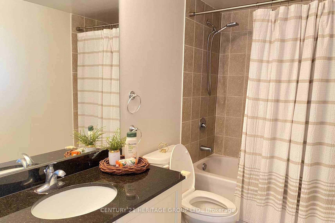
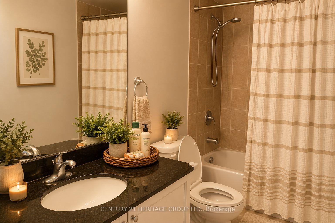
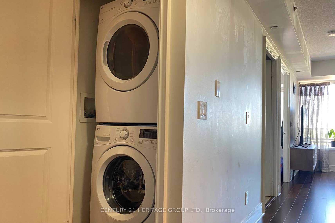
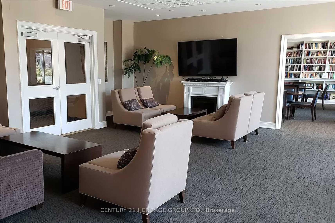
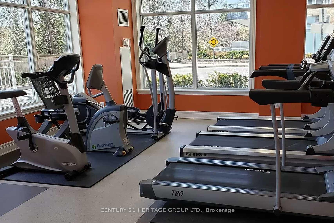
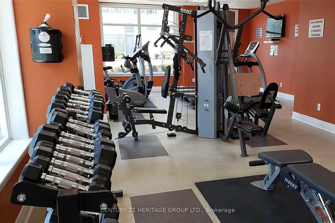
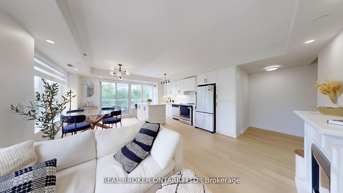
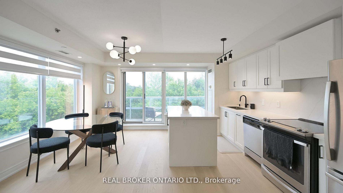
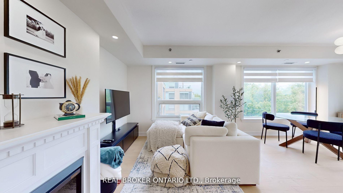
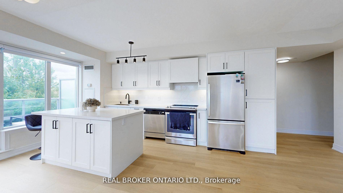
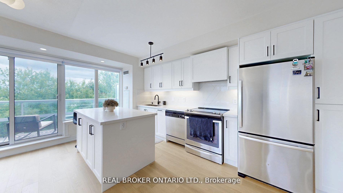
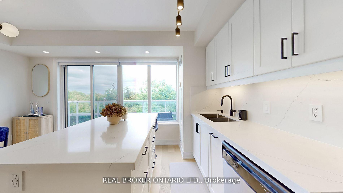
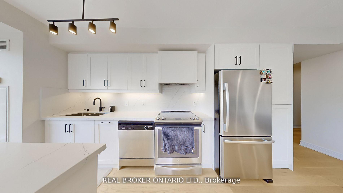
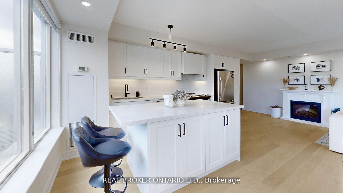
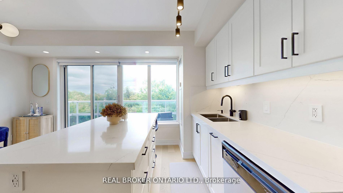
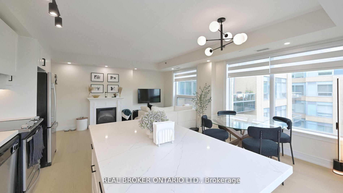
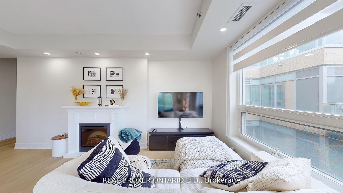
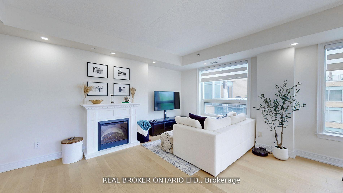
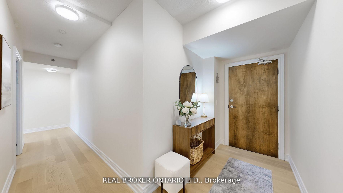
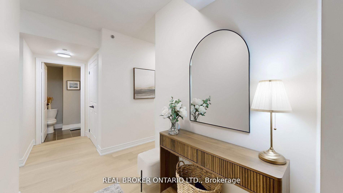
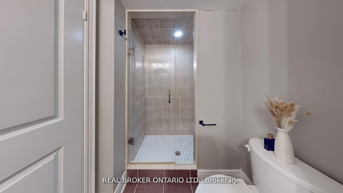
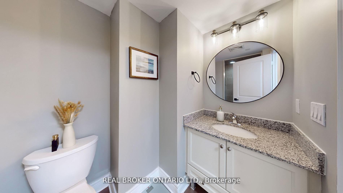
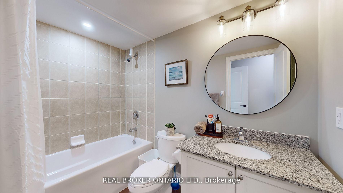
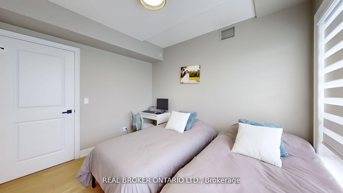
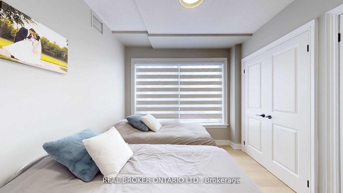
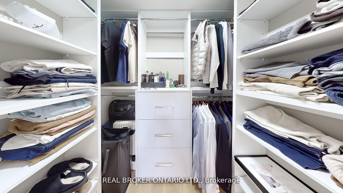
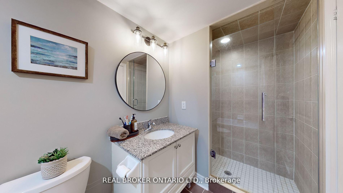
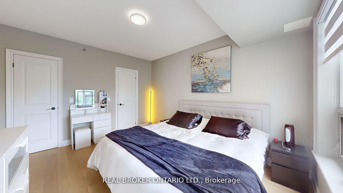
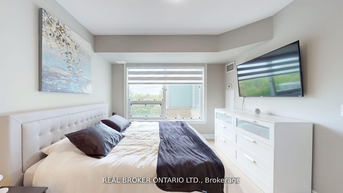
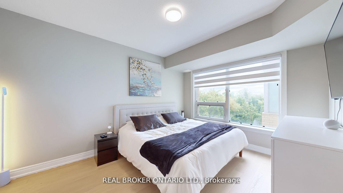
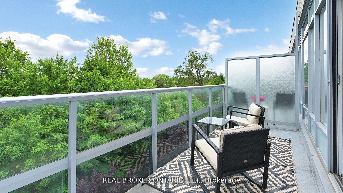
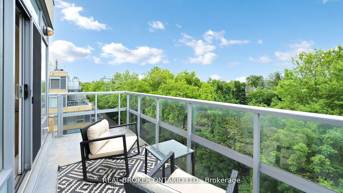
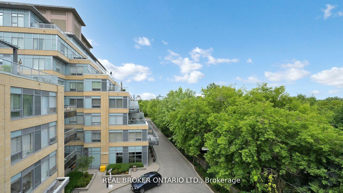
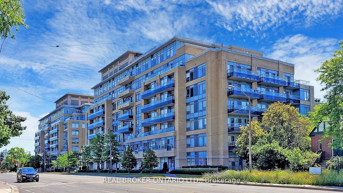
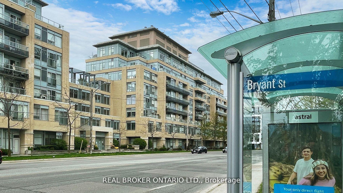
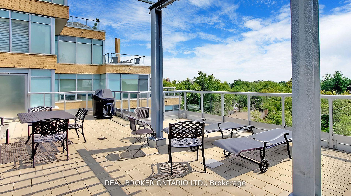
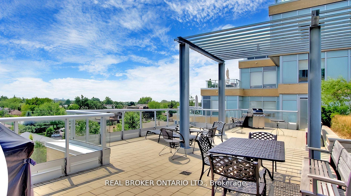
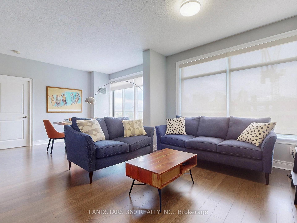
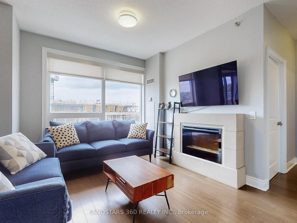
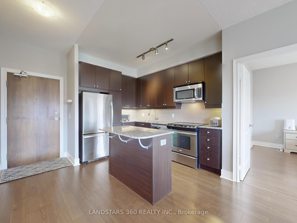
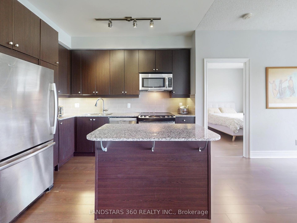
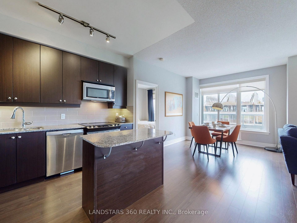
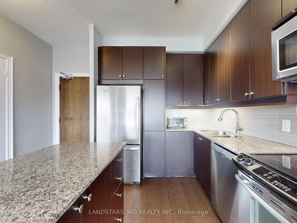
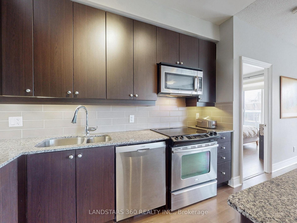
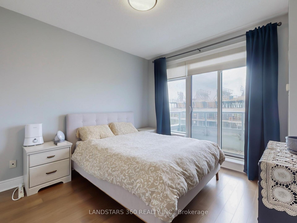
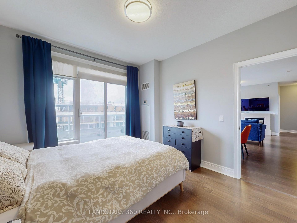
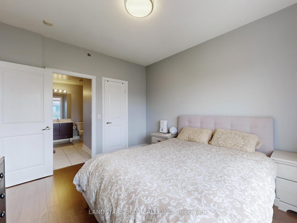
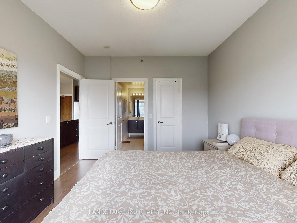
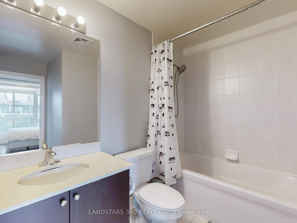
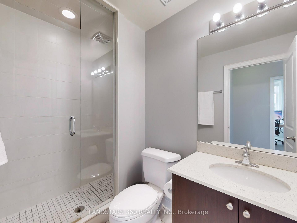
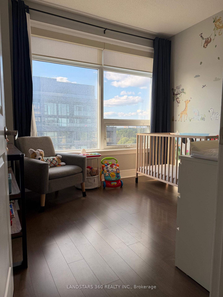
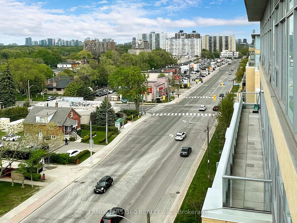
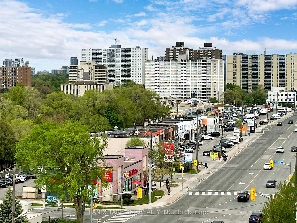
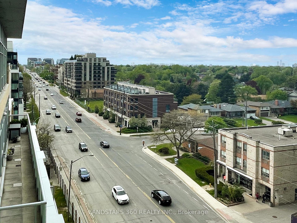
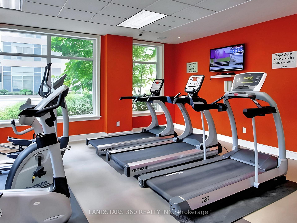
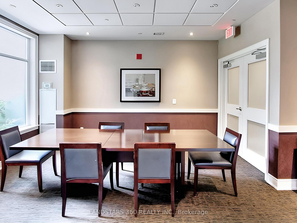
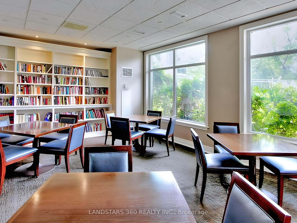
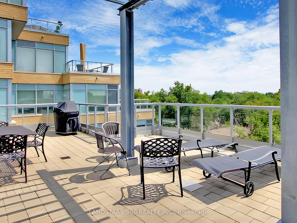
Welcome to his 2 bedrooms plus den penthouse unit with a functional split bedroom layout in Hi-Demand midtown! Open concept with 9/ft ceiling, fireplace, plenty of natural light, large windows in all rooms, walk out to balconies from dining and master bedroom, contemporary kitchen with granite countertop, undermount sink and breakfast bare island. Excellent recreation facilities, 24 hrs concierge, Roof top garden, Gas BBQ party room, gym, guest suites and more... steps to TTC, mins to Yonge/Downsview Subway, Grocery, Shopping and all amenities.
Extras
No extras listed.
Visit this home
Pick a time that works for you.
No upcoming open houses.
| Type | Condo Apartment |
| Style | Apartment |
| Approx. Age | 11-15 |
| Size | 1000-1199 sq. ft. |
| Maintenance Fees | $980 |
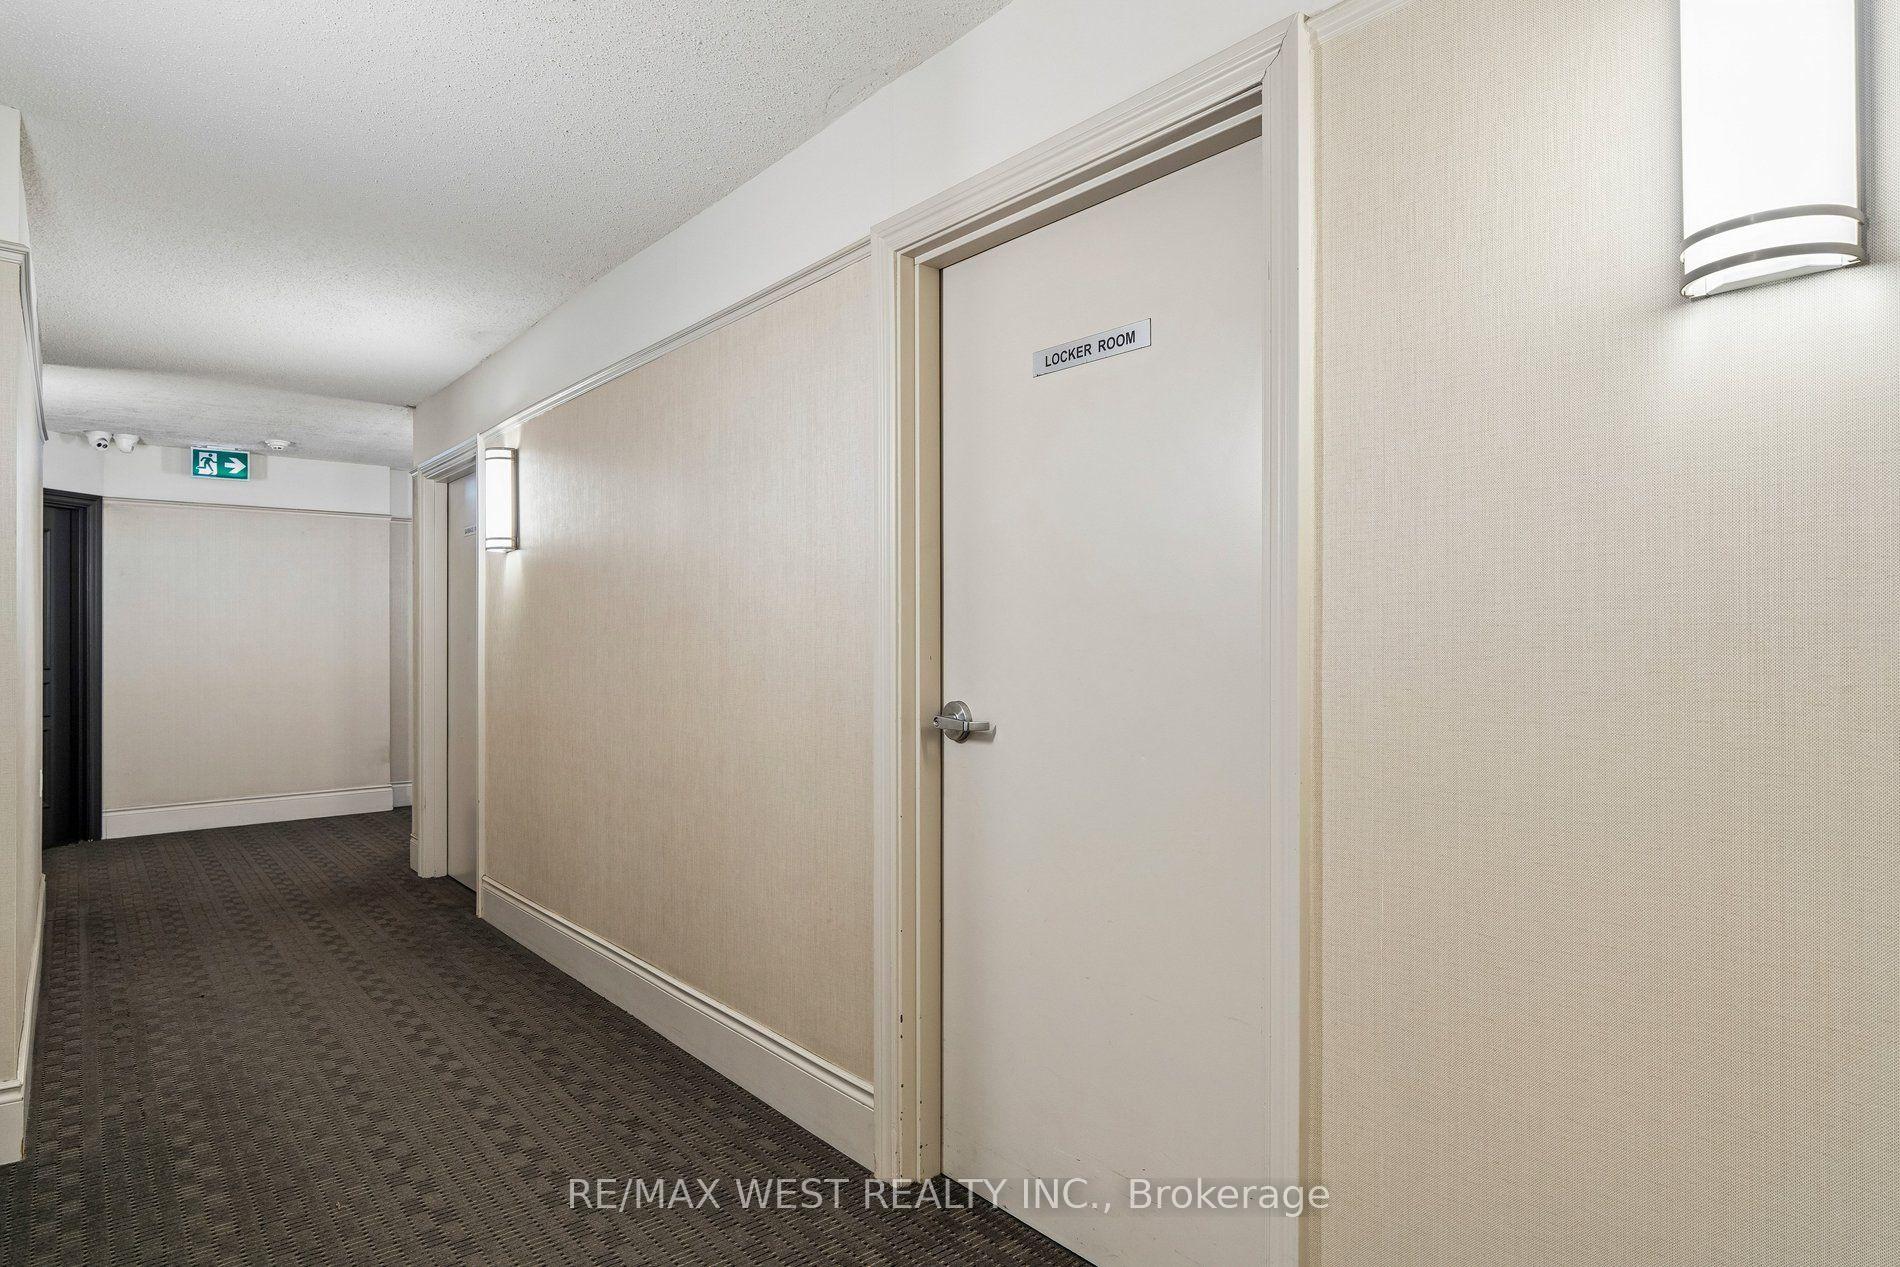
| Locker | Owned |
| Balcony | Open |
| Exposure | North |
| Parking Type | Underground |
| Parking Spaces | 1 |
| Parking Features | Underground, Private |
| Property Tax | $3,898 |
| mls© Number | C13613134 |
| Listed By | LANDSTARS 360 REALTY INC. |
Listing History
- No recent sale history for this listing.
- No recent lease history for this listing.
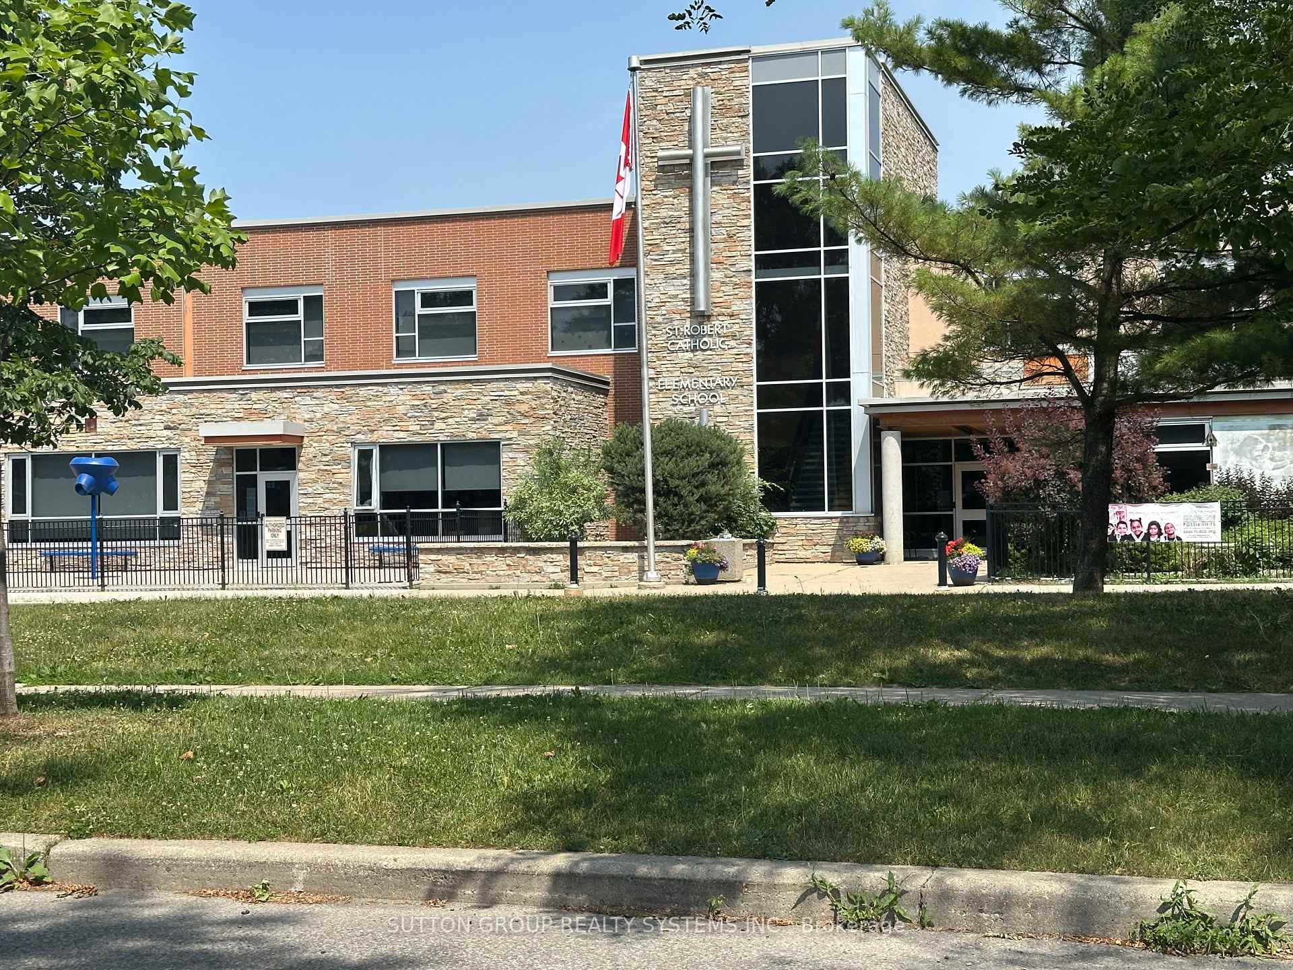
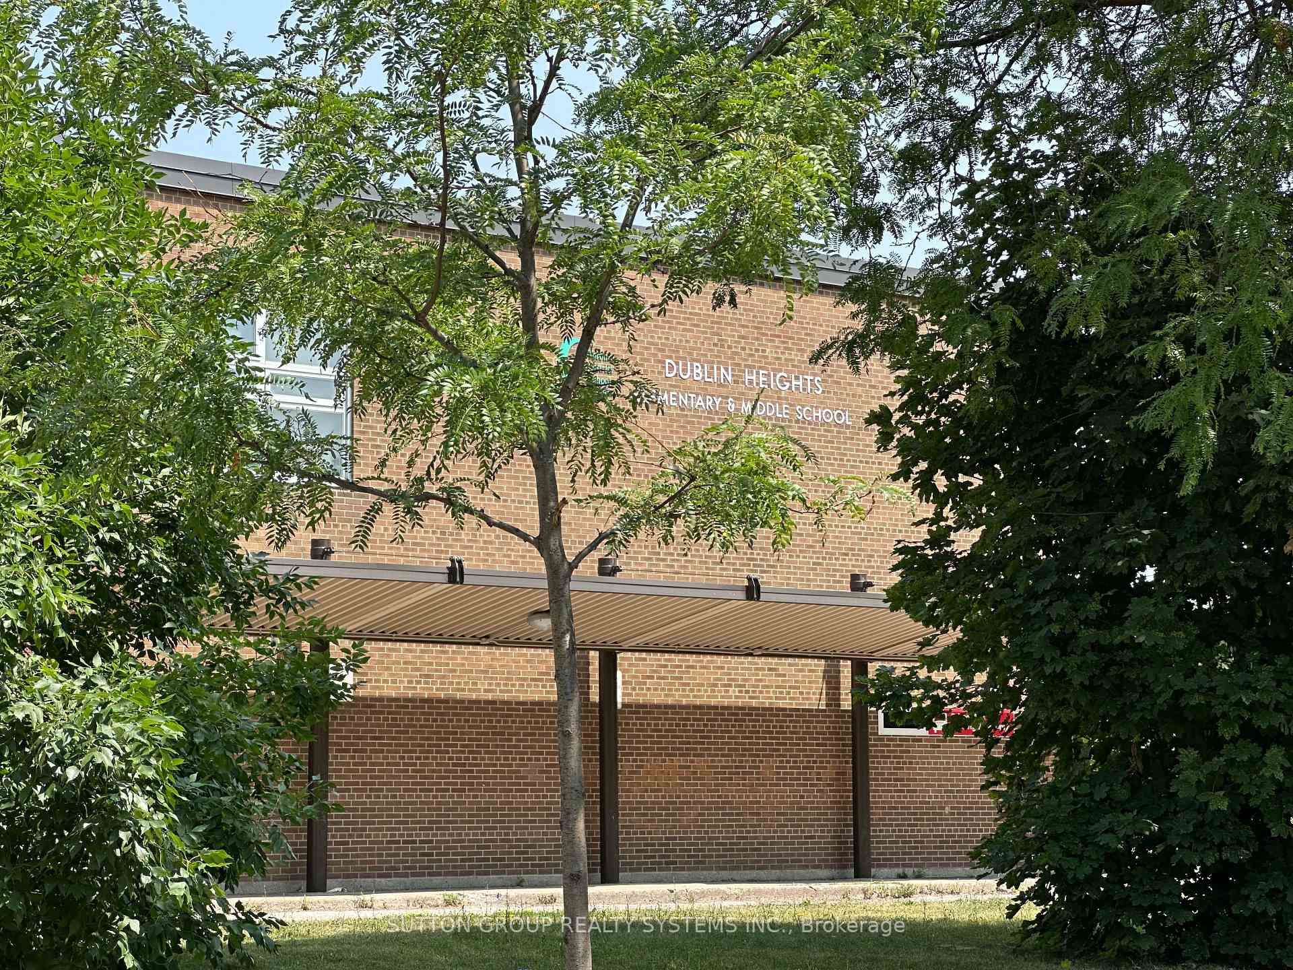
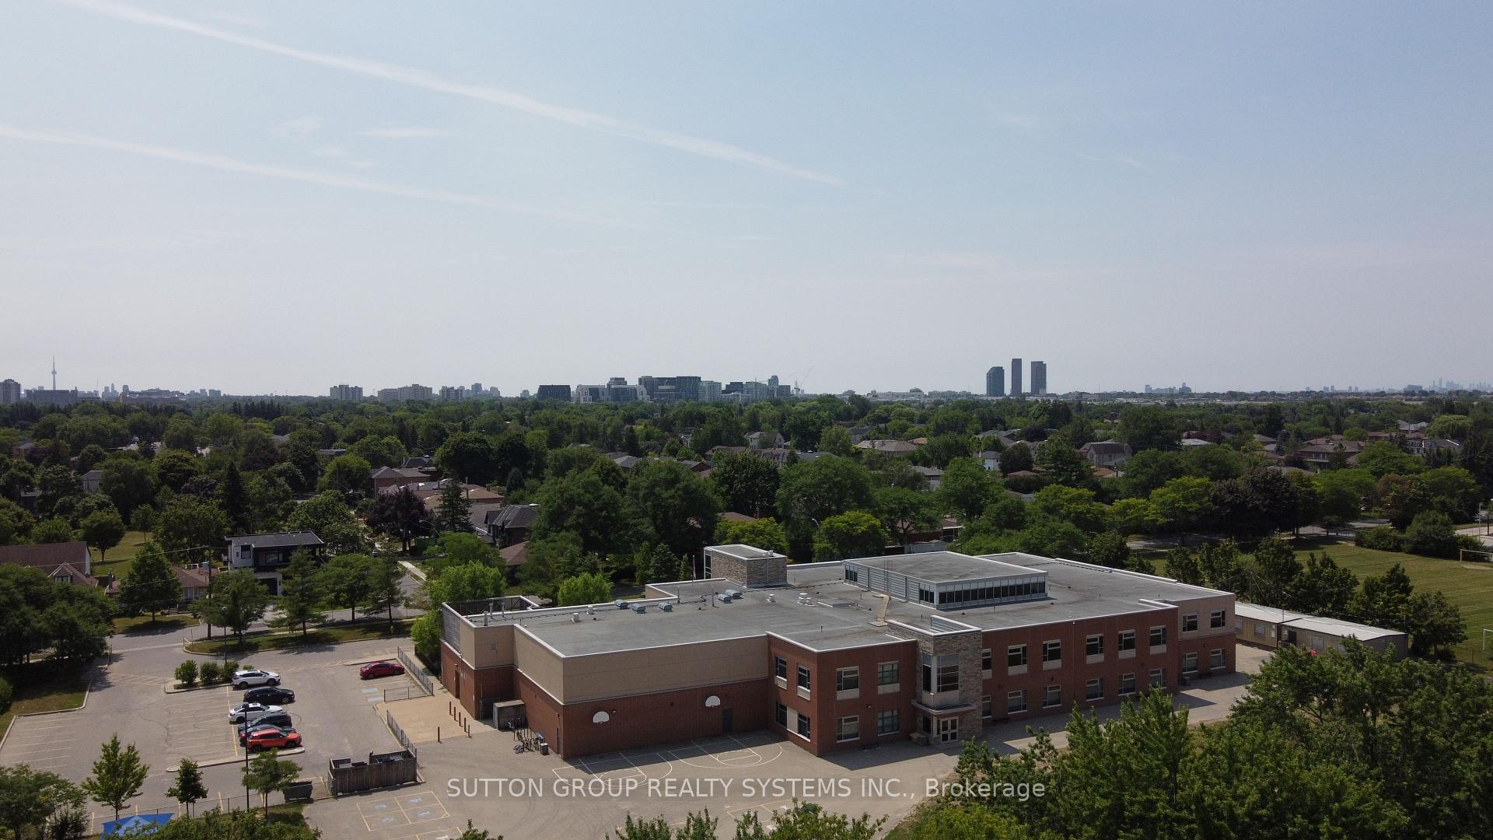
Schools
Could you afford this home?
What the bank counts
This home's actual carrying costs, payment stress-tested at 6%
- Mortgage, tested at 6%
- $3,624
- Property tax
- $325
- Heat allowance
- $150
- Condo fees, half counted
- $490
- Housing costs
- $4,589 / mo
Lenders cap these at 39% of gross income — that sets the number.
Down payment20% · $141,600
25-yr amortization
Income needed
$141,000
gross annual household income
- Payment at 4%
- $2,979 / mo
- Cash down
- $141,600
Assumes no other monthly debts · 25-yr amortization
Full affordability checkInvestment Analysis
Estimated rent, cap rate and monthly cash flow for this property
Values and trends
Nearby listings
Comparable sales
- No similar listings found.