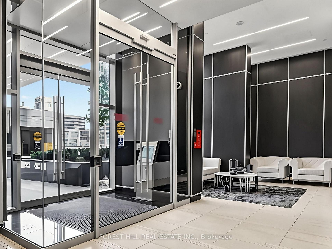
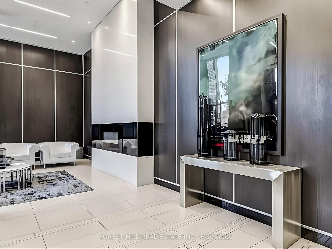
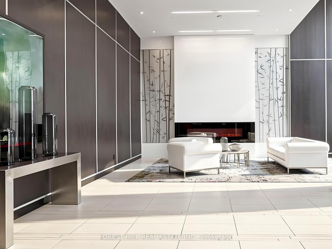
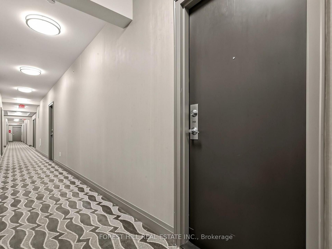
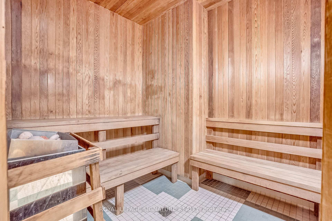
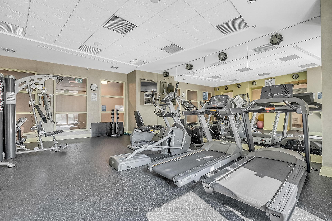
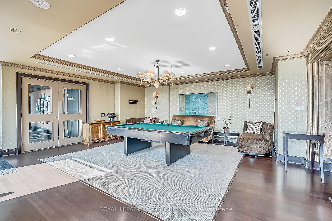
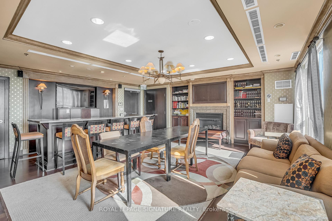
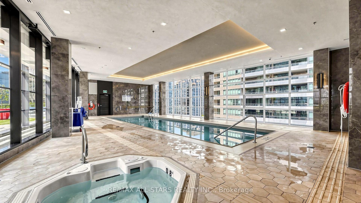
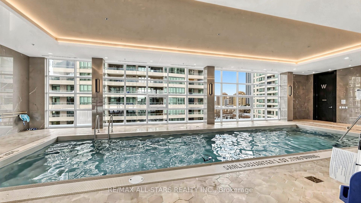
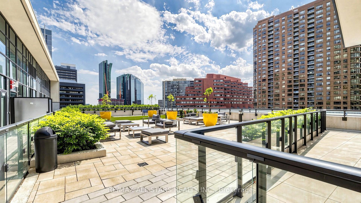
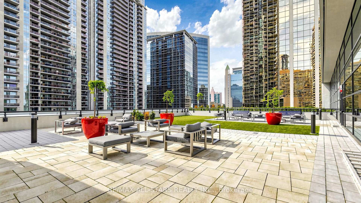
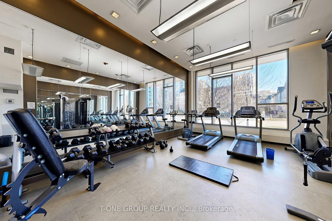
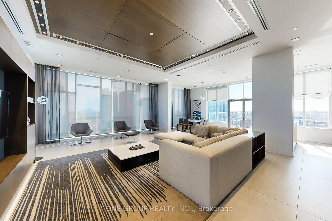
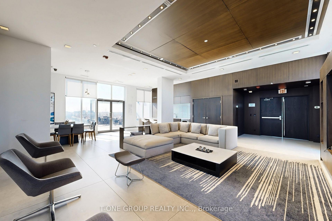
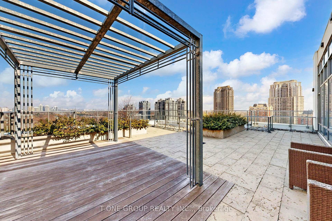
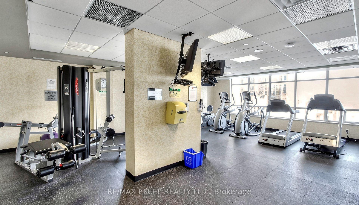
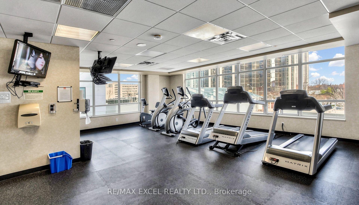
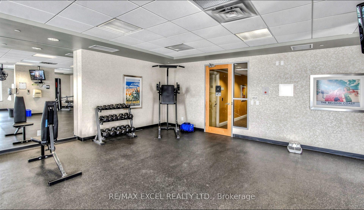
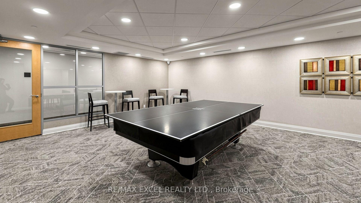
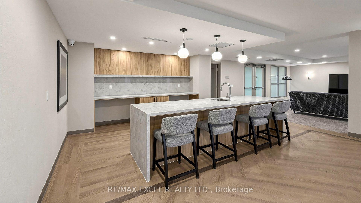
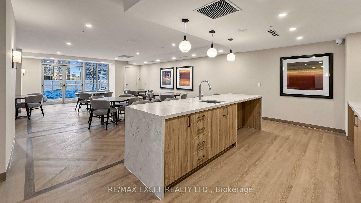
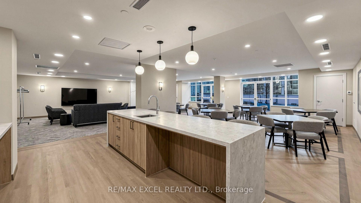
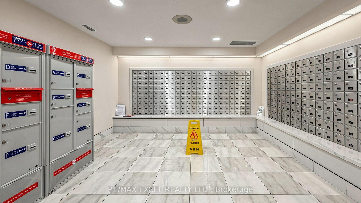
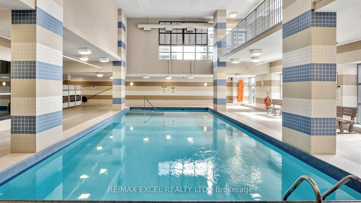
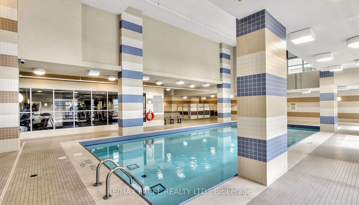
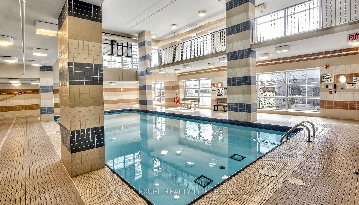
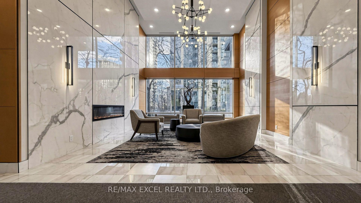
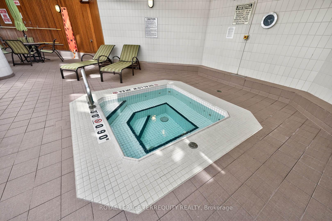
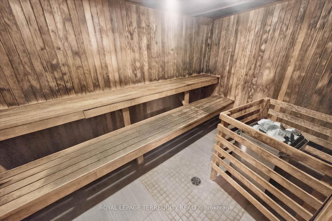
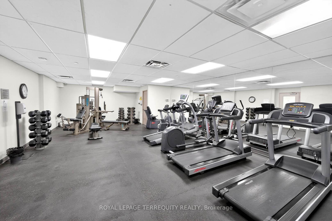
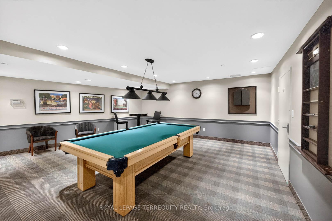
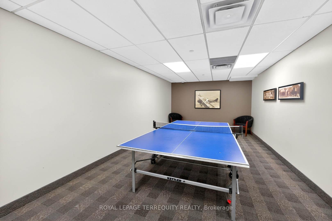
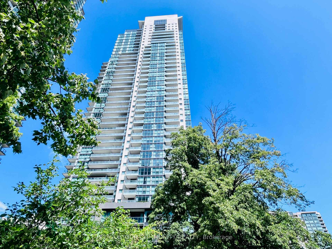
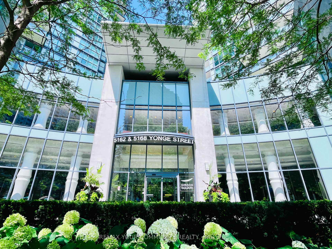
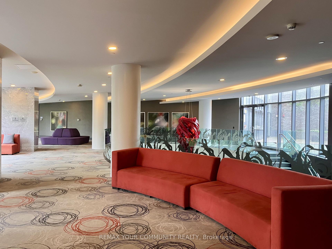
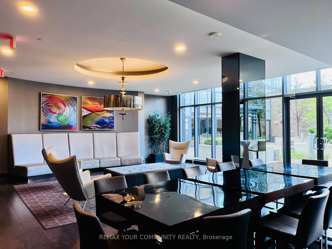
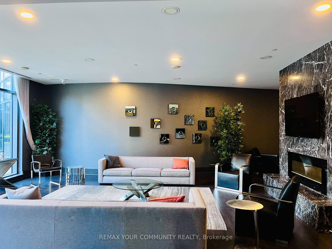
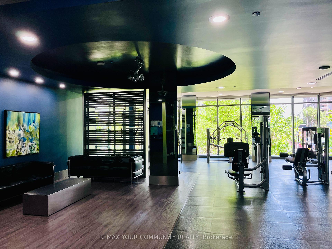
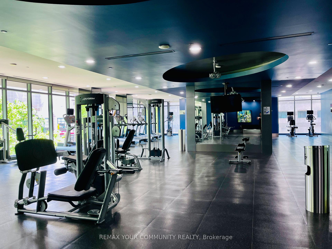
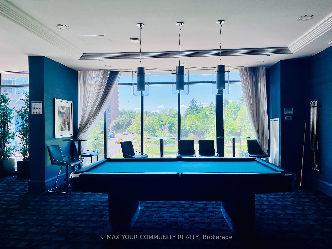
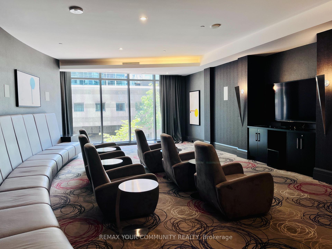
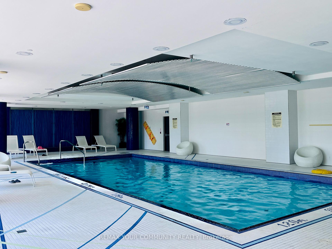
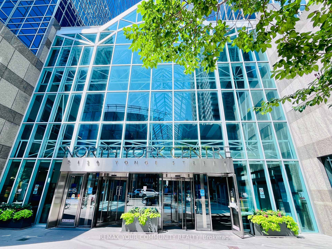
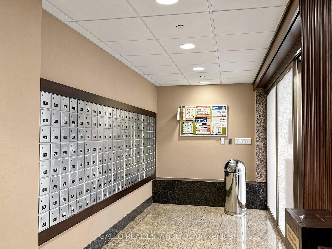
| Heat Included | |
| Hydro Included | |
| Water Included | |
| CAC Included | |
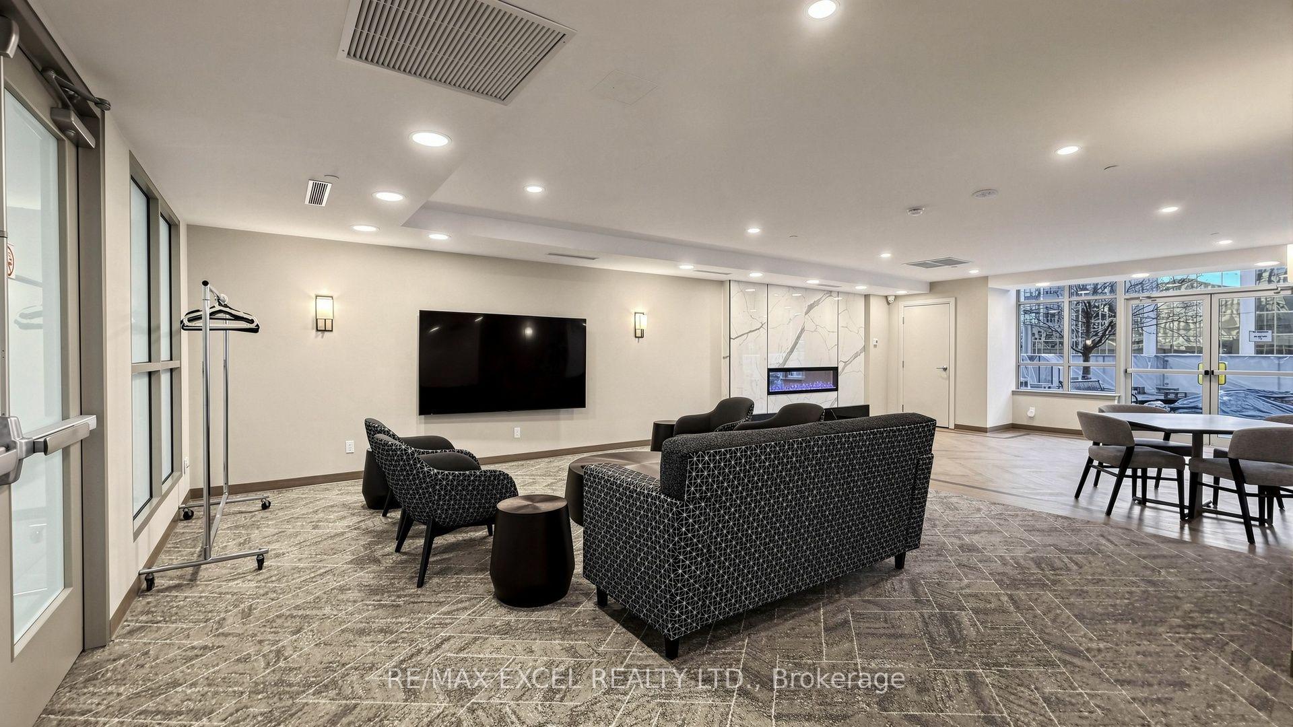
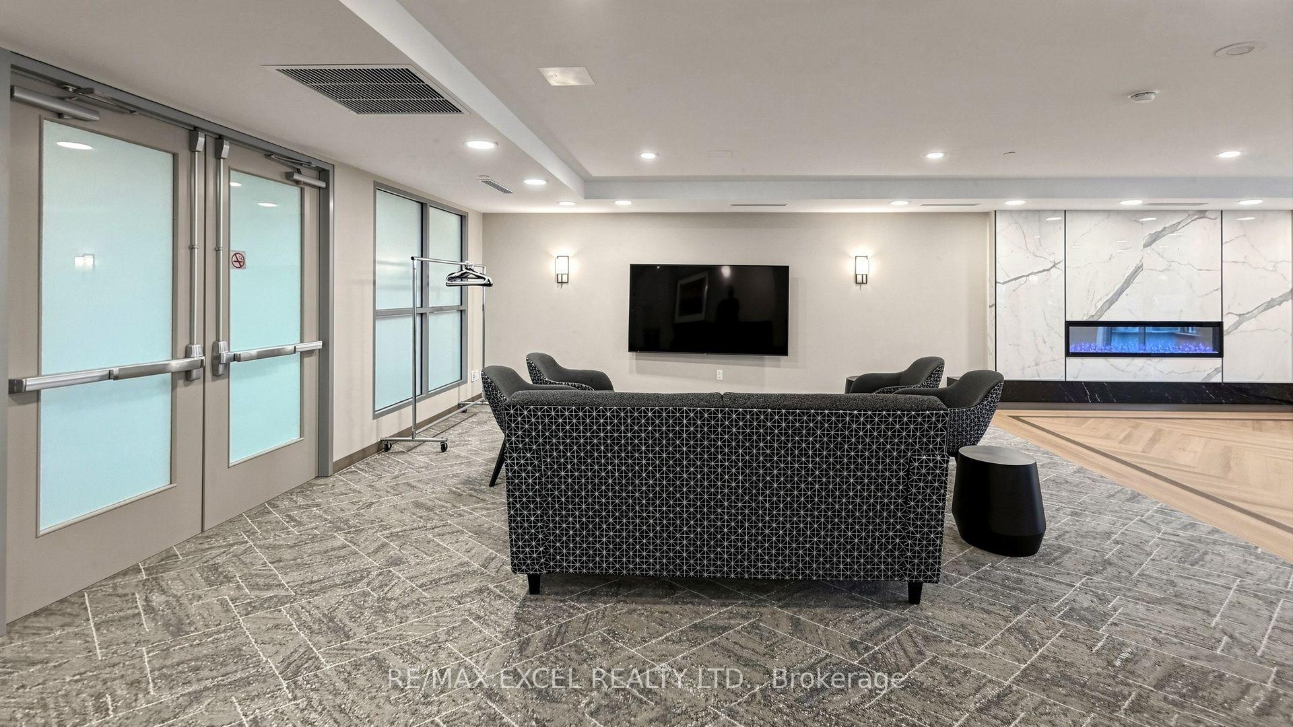
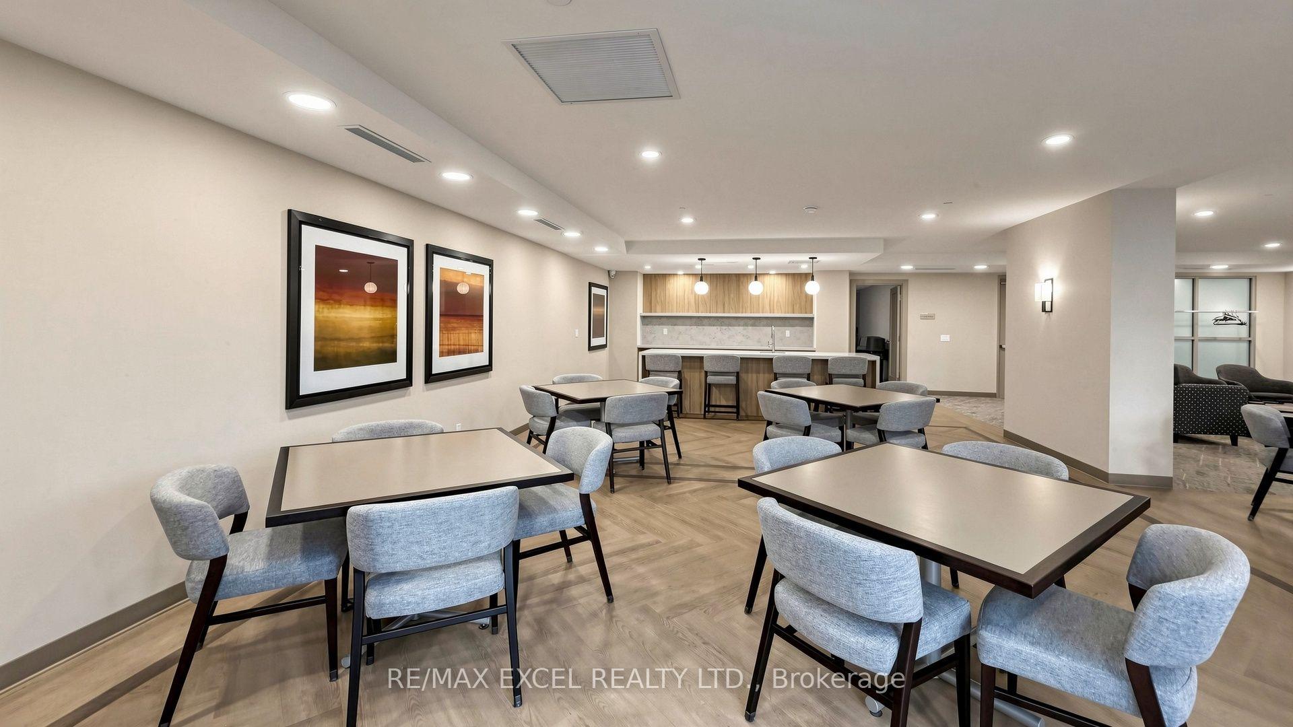
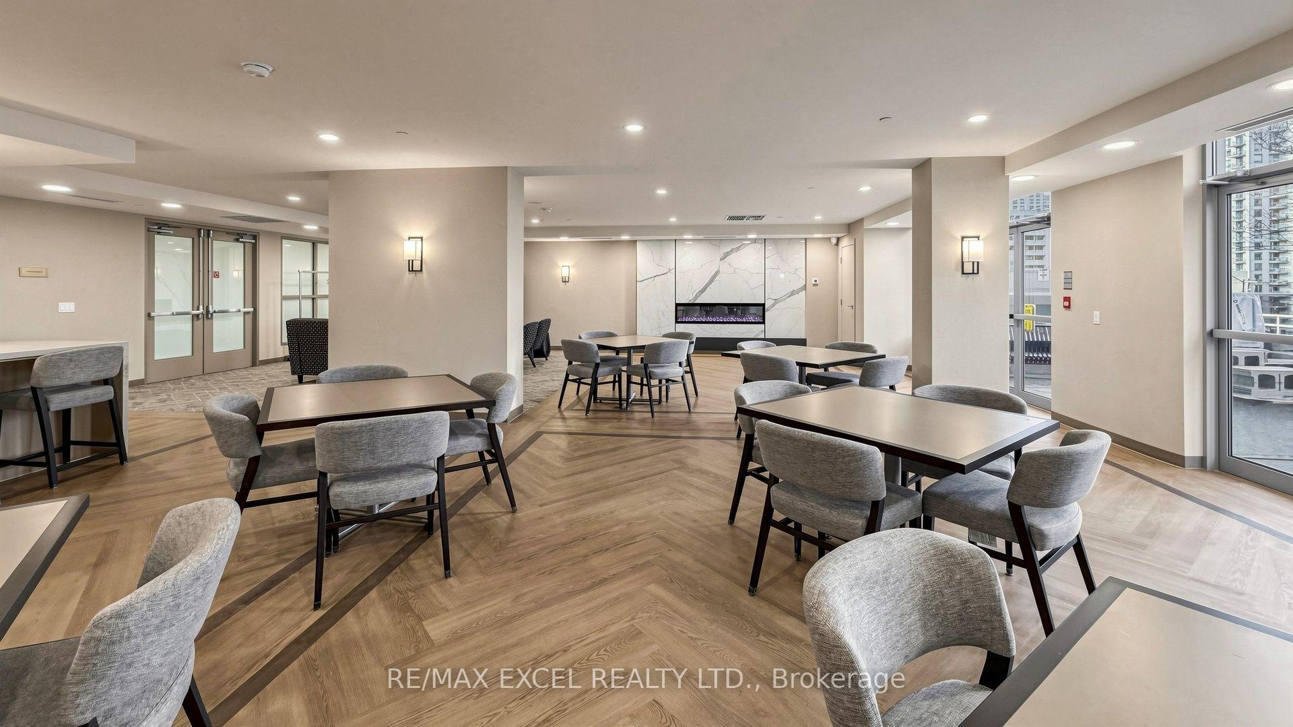
| Common Elements Included | |
| Building Insurance Included | |
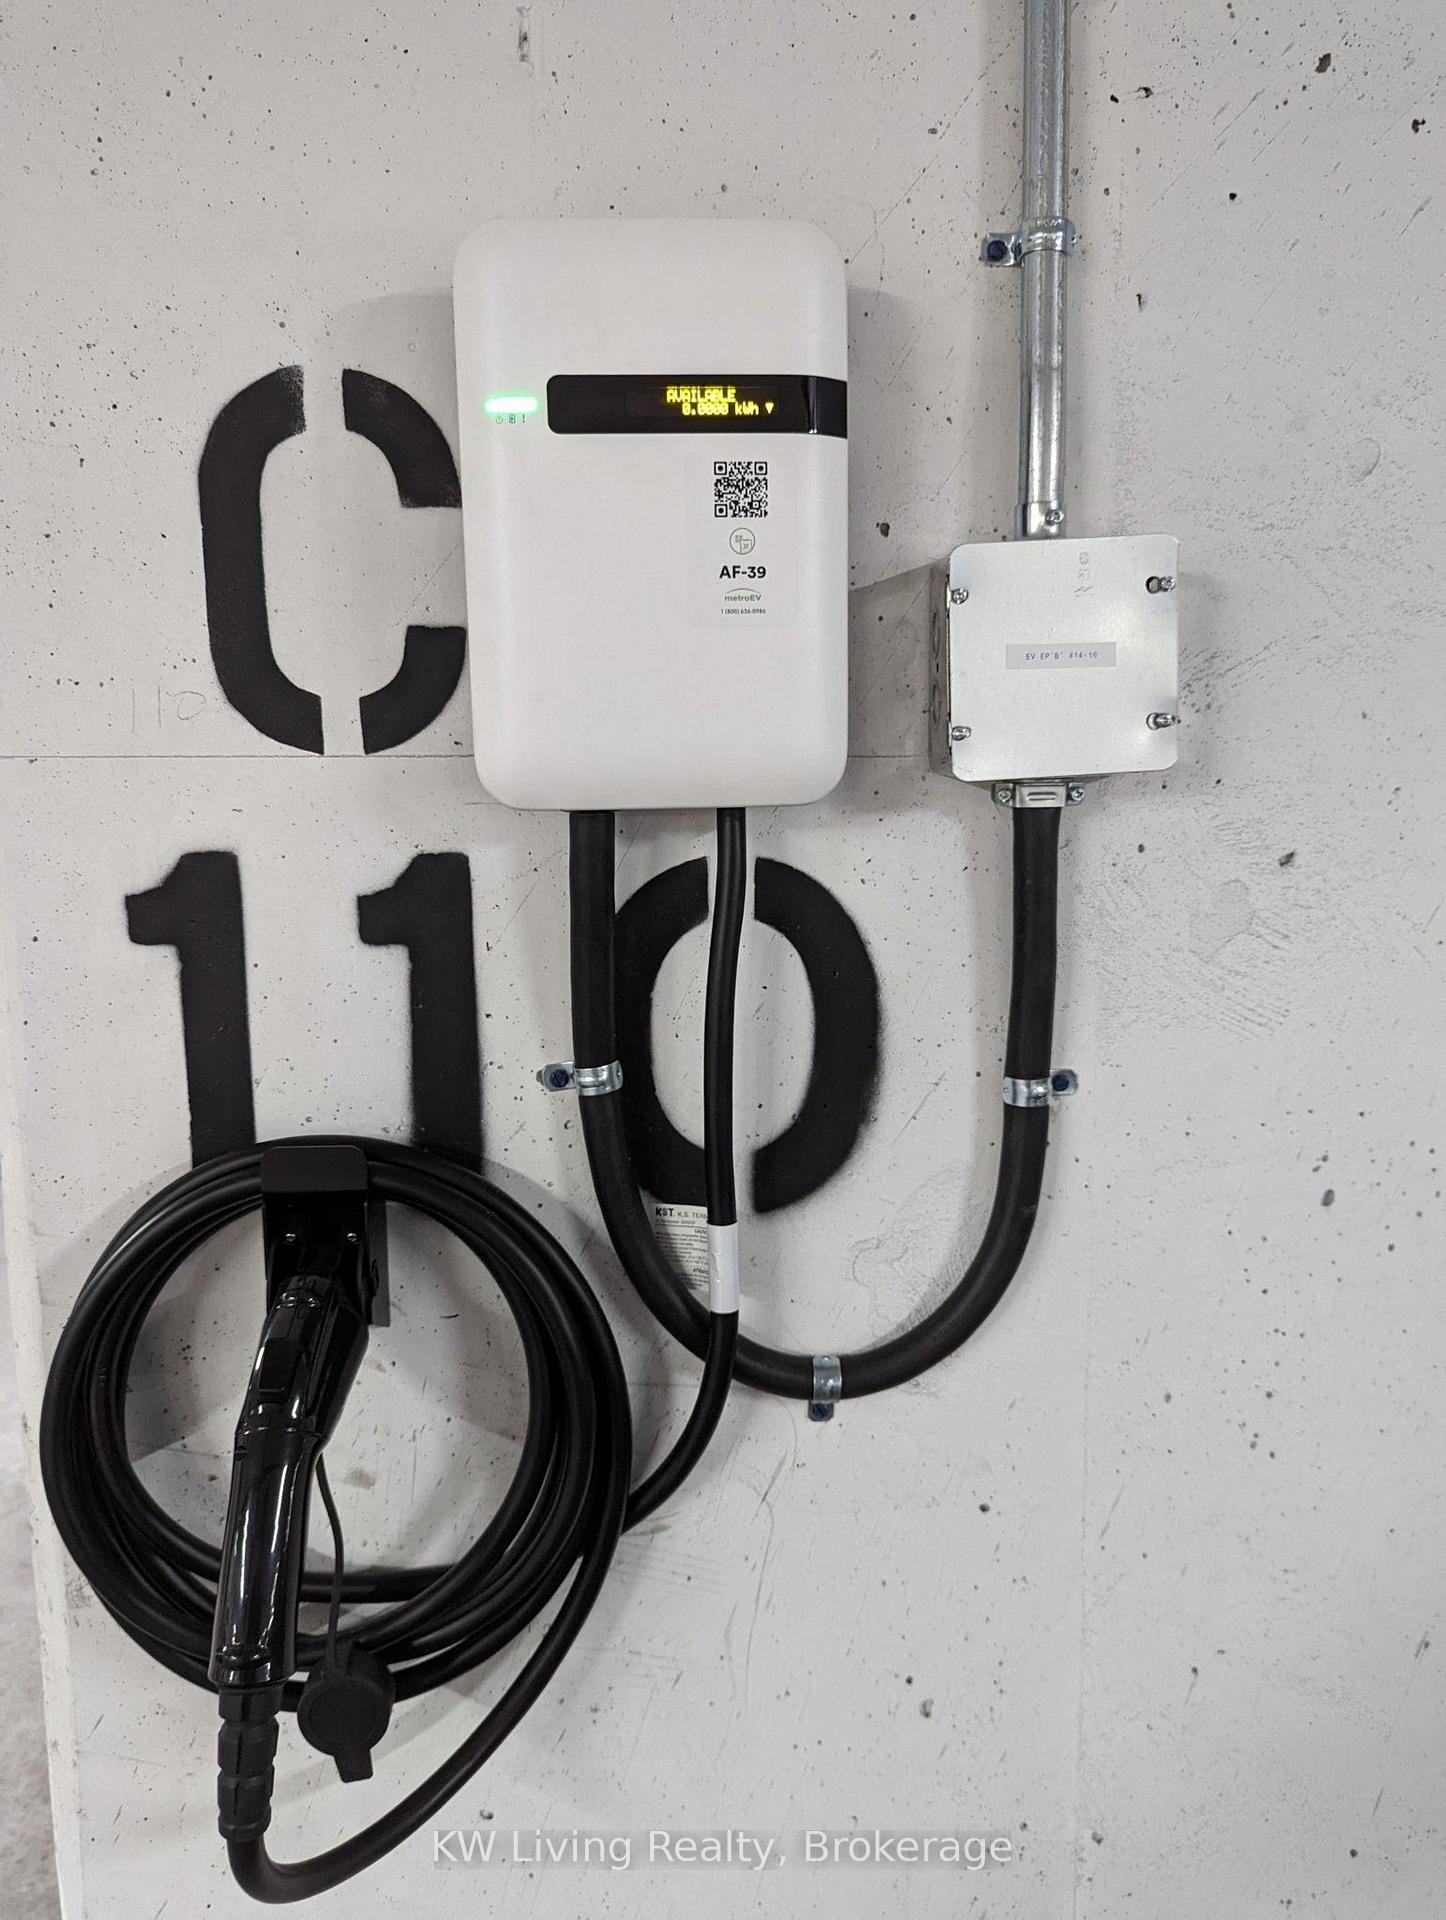
| Parking Included |

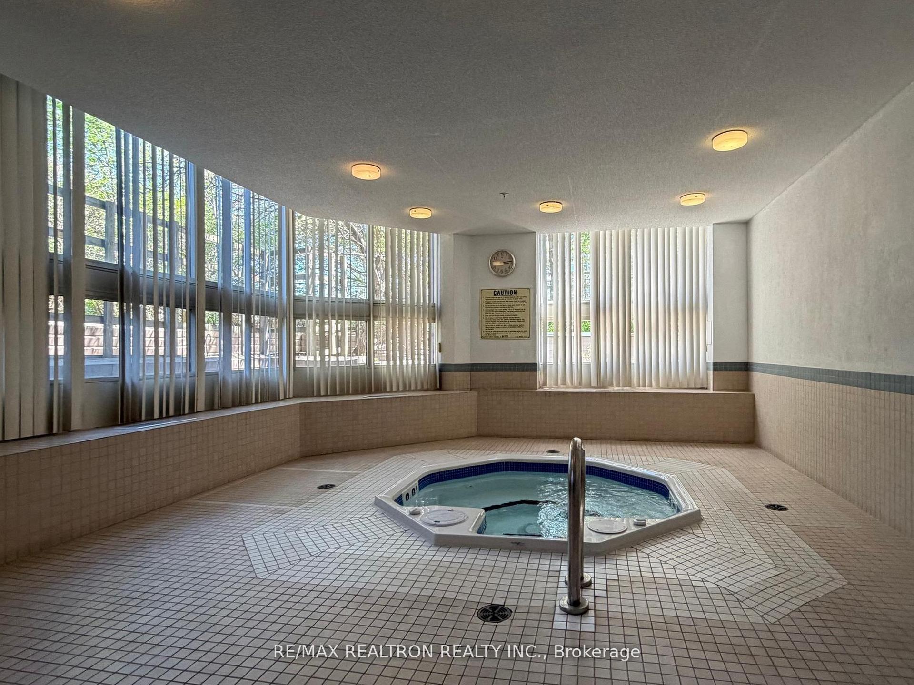
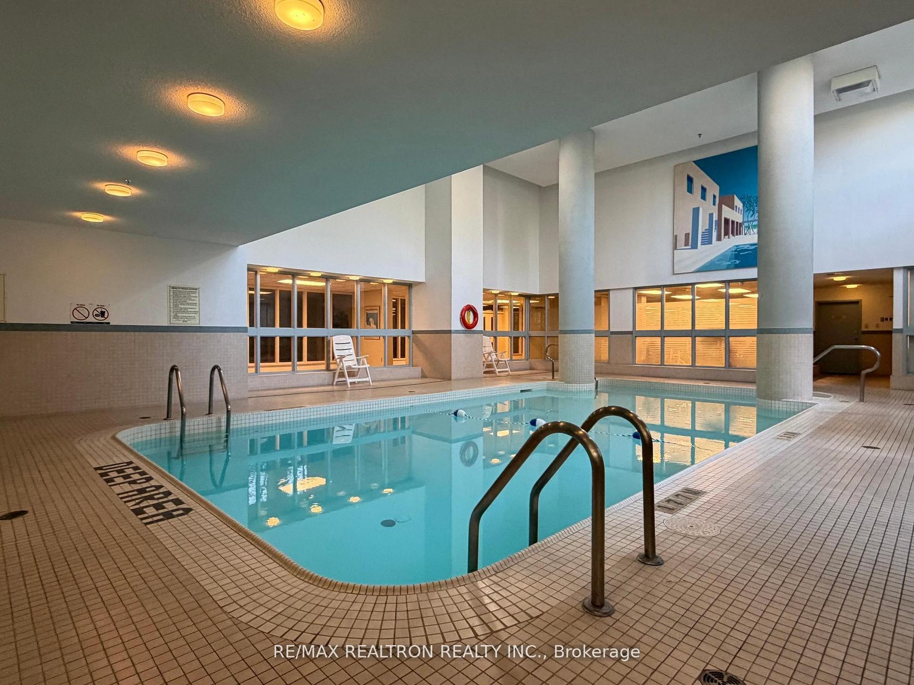
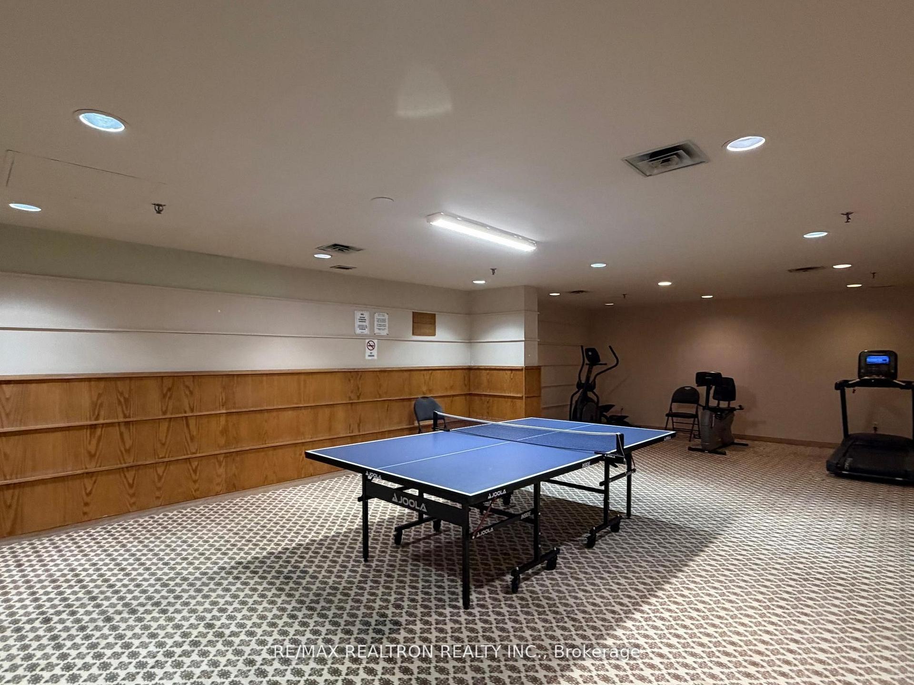
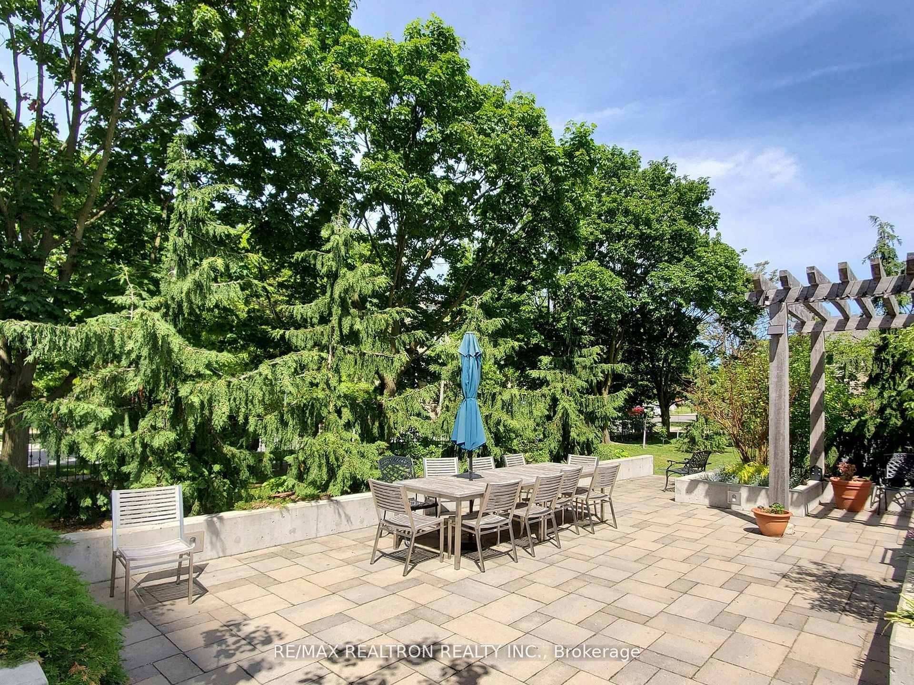
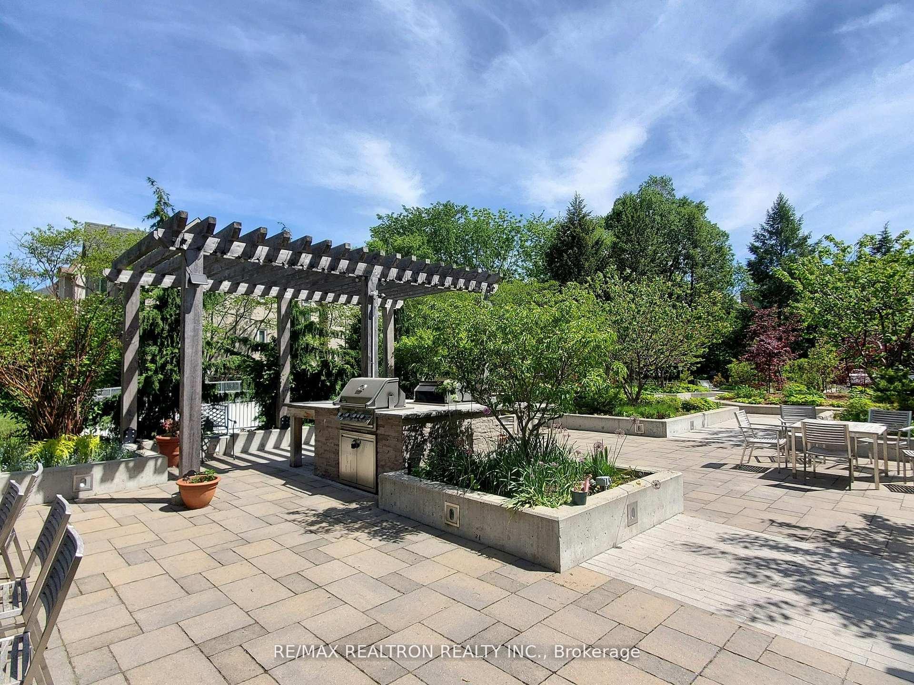
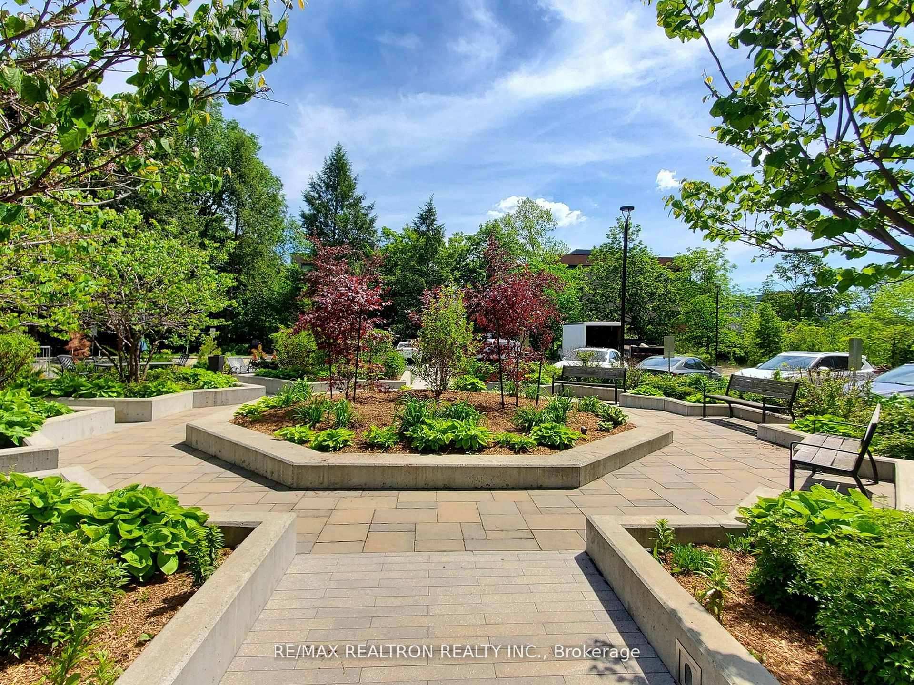
Listed 8 days ago
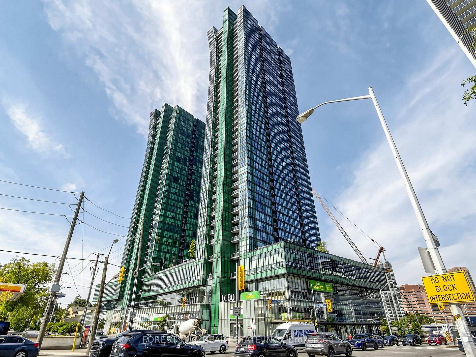
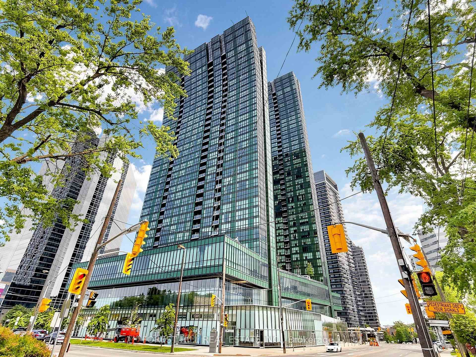
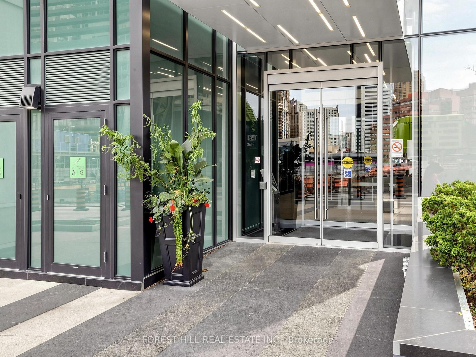
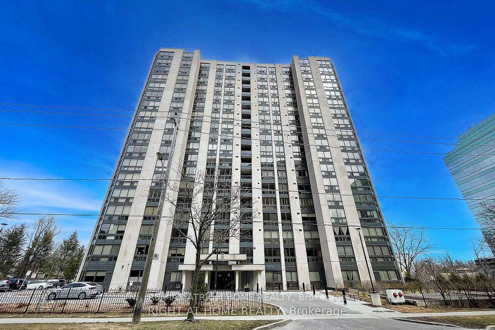
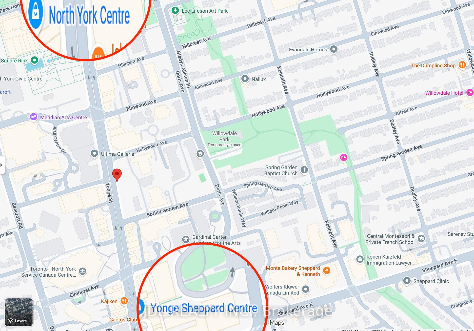
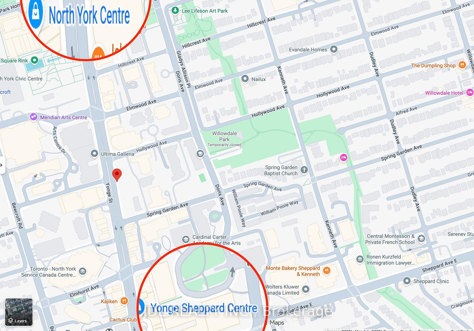
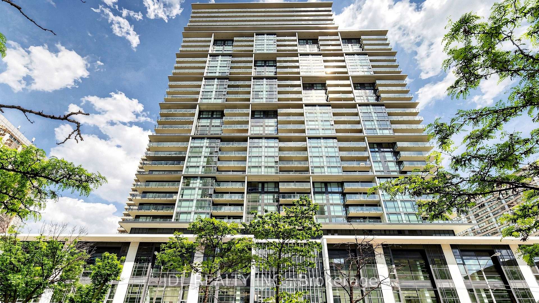
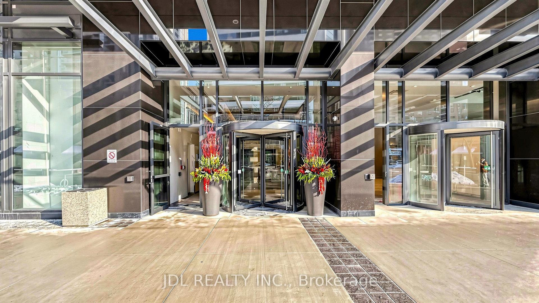
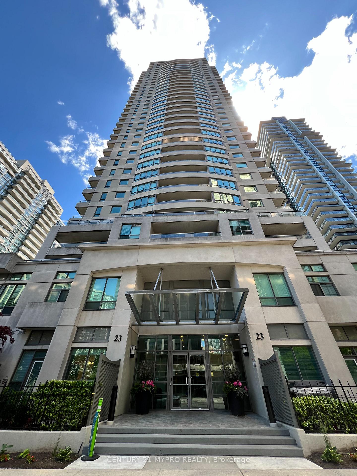
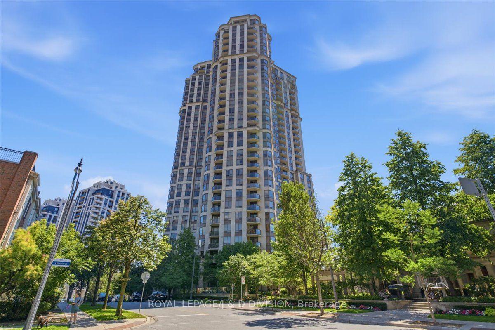
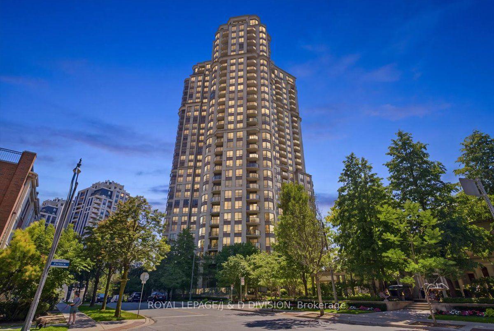
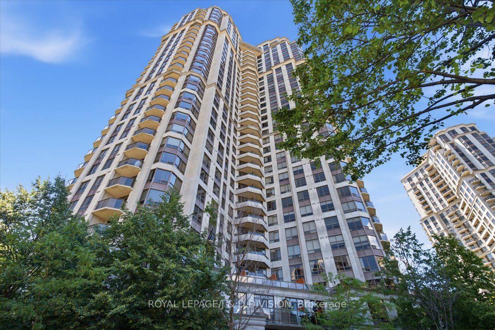
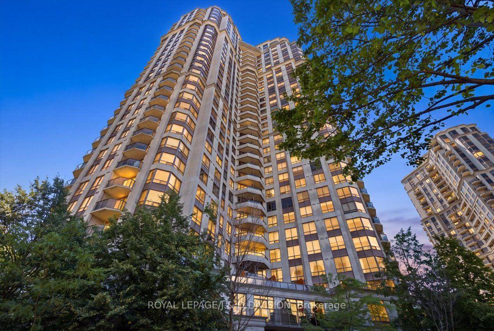
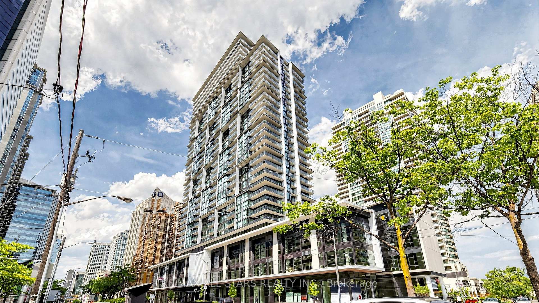
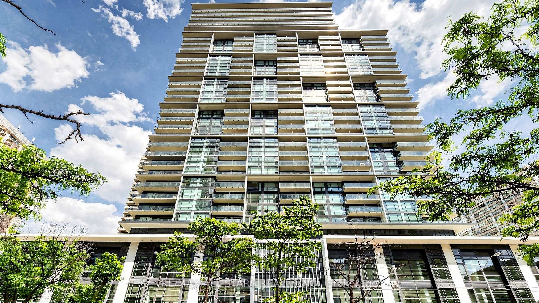
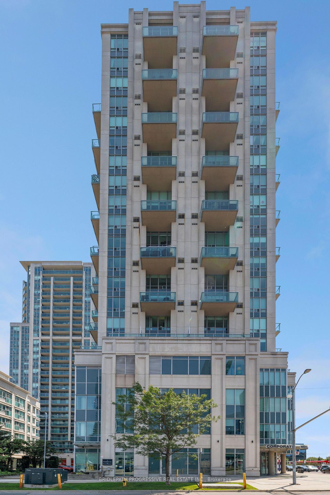
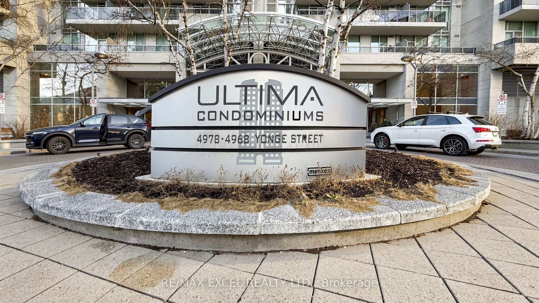
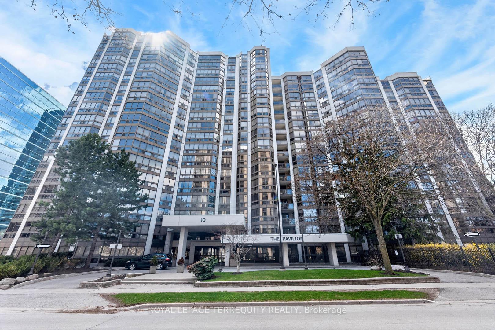
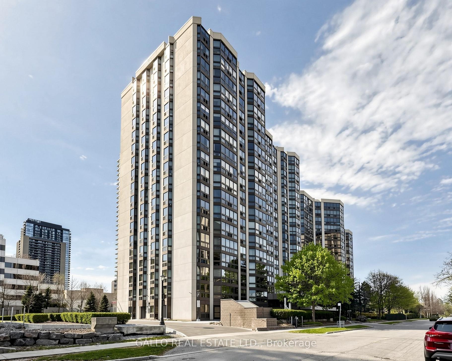
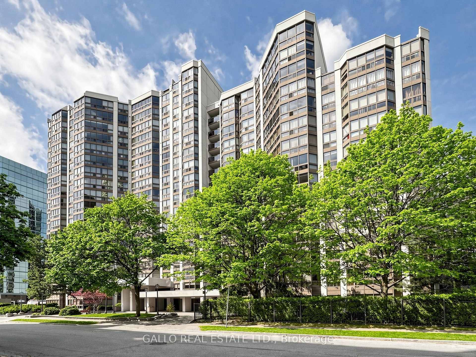
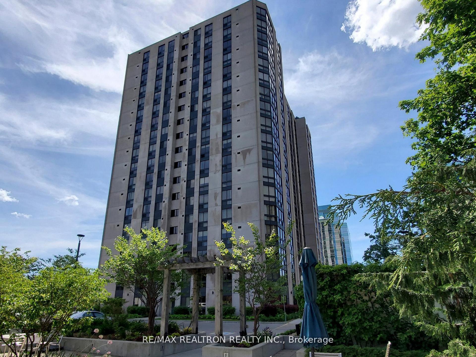
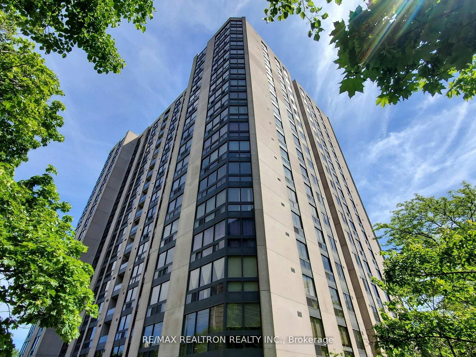
1208 - 5 Kenneth Avenue
Willowdale East, Toronto
$739,000
Condo Apartment |
2 + 1 | 2 | 1 | 1
About this home
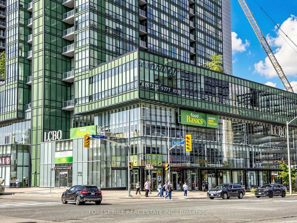
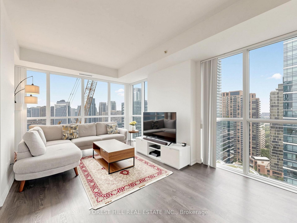
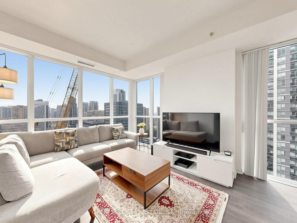
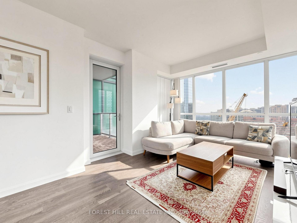
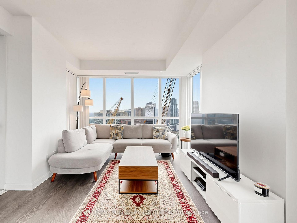
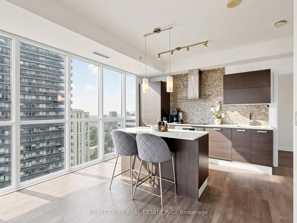
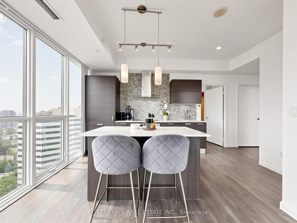
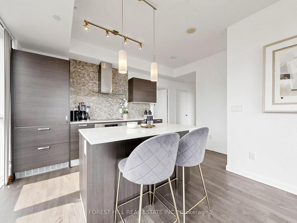
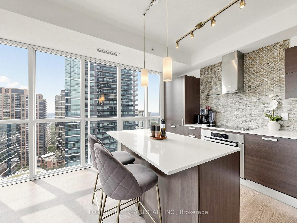
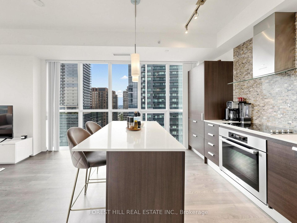
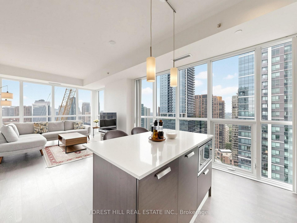
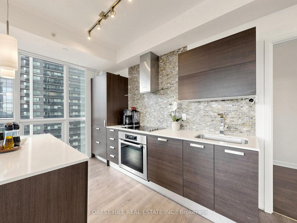
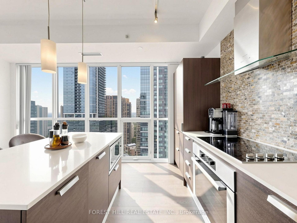
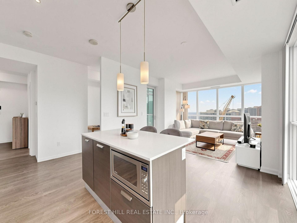
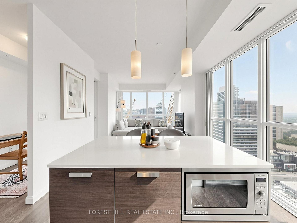
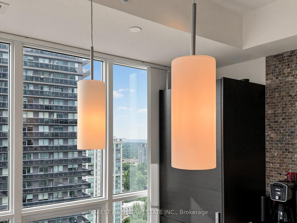
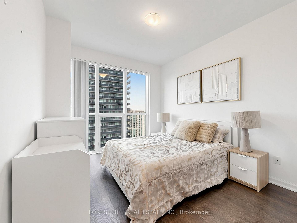
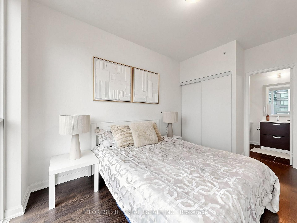
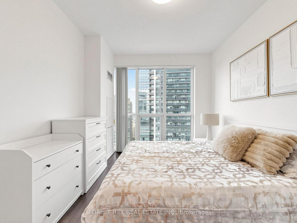
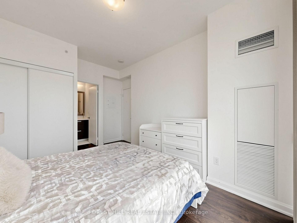
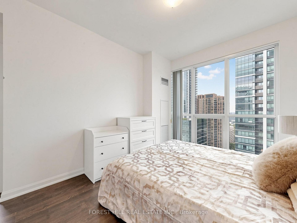
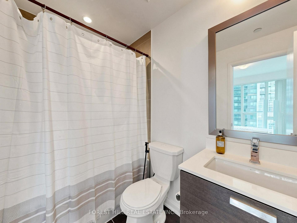
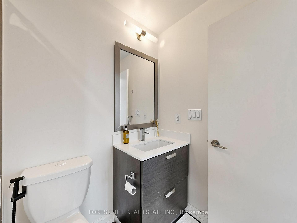
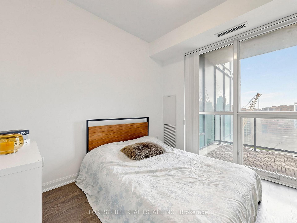
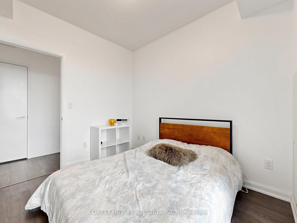
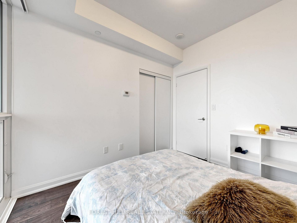
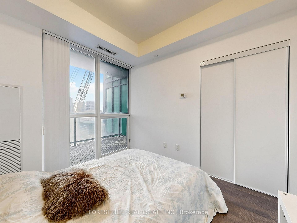
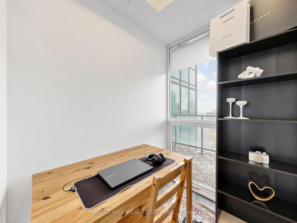
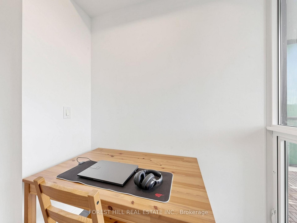
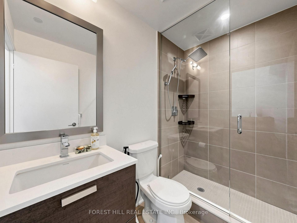
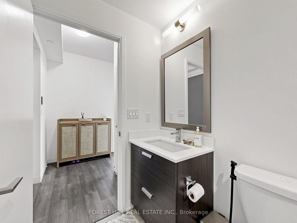
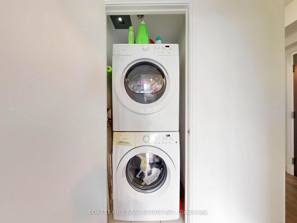
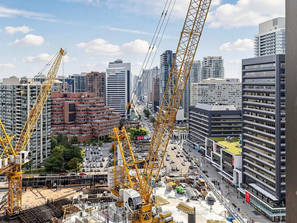
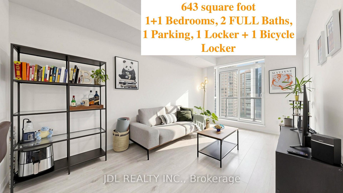
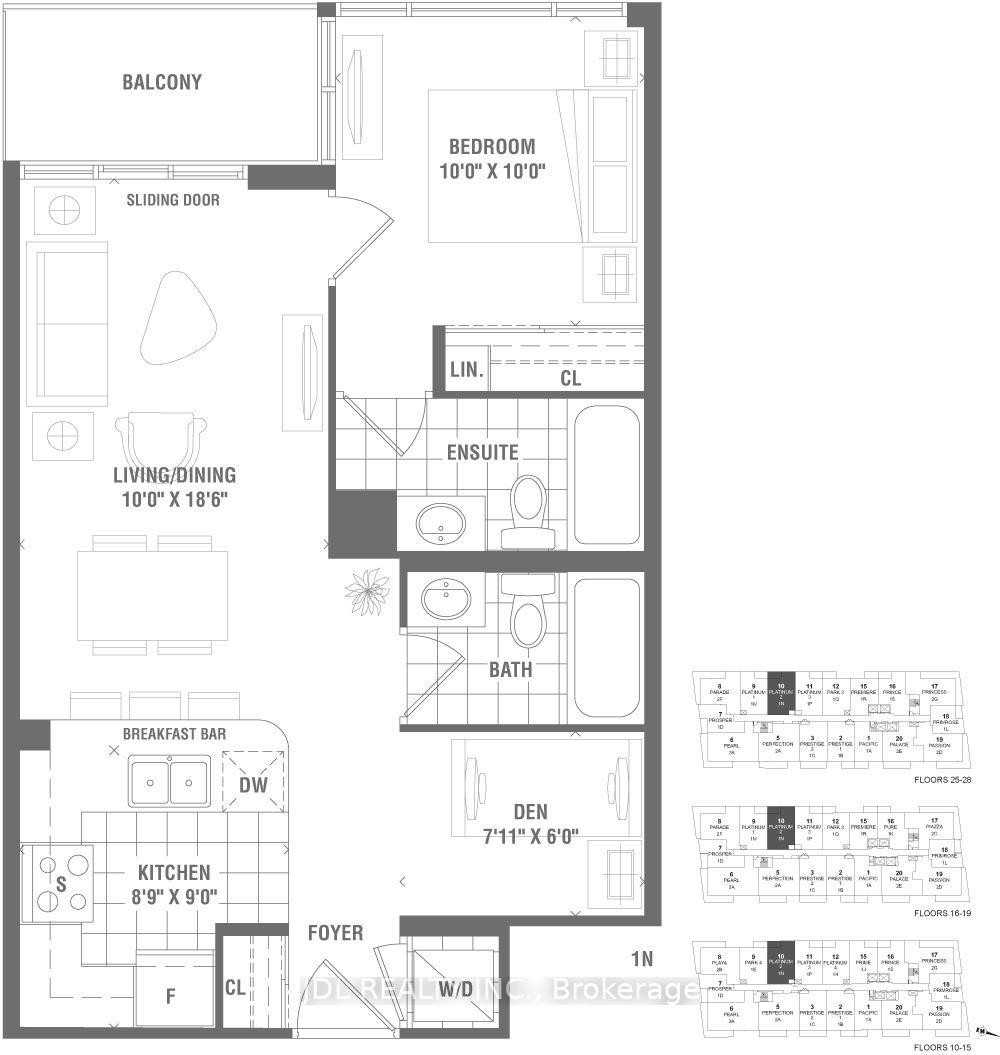
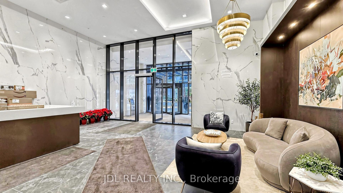
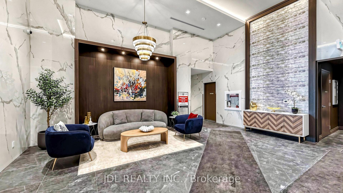
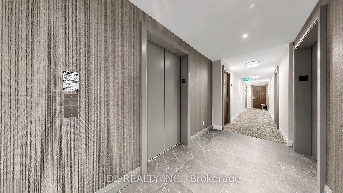
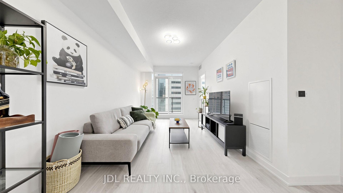
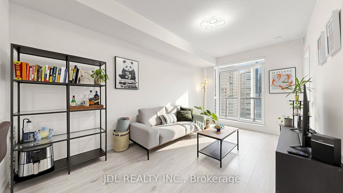
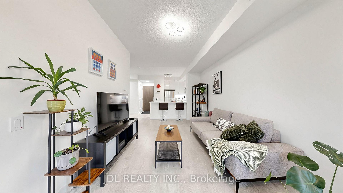
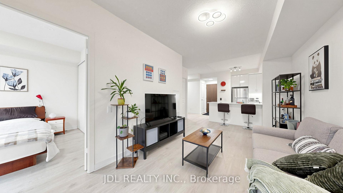
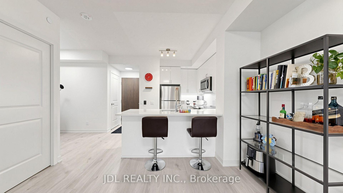
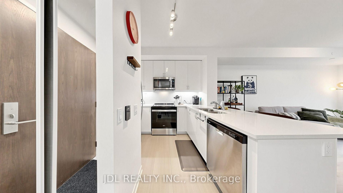
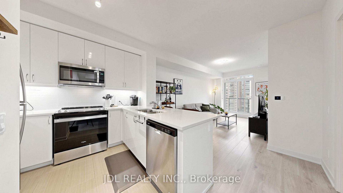
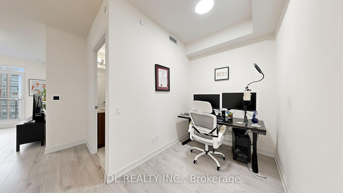
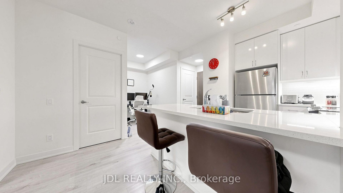
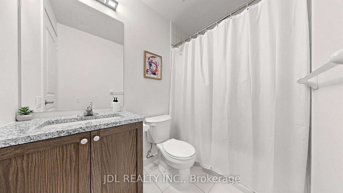
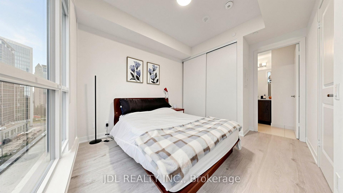
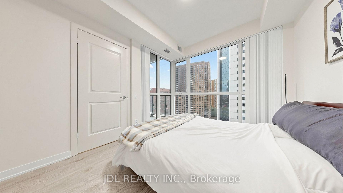
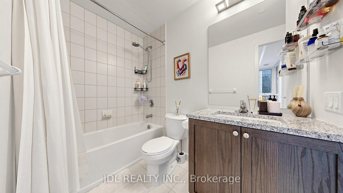
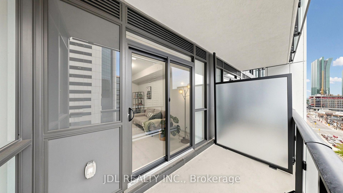
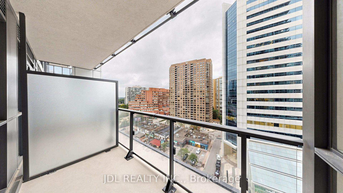
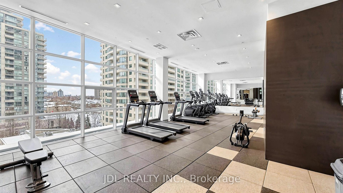
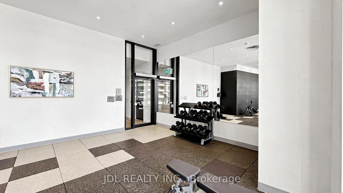
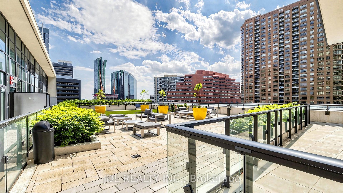
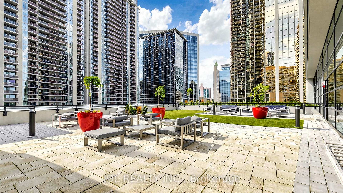
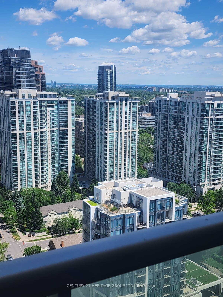
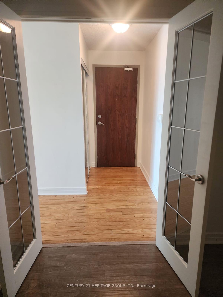
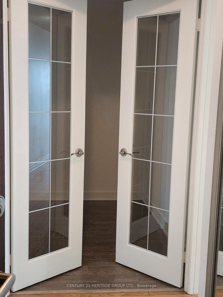
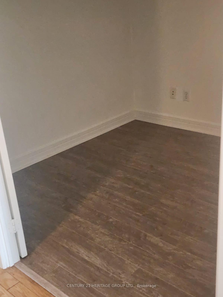
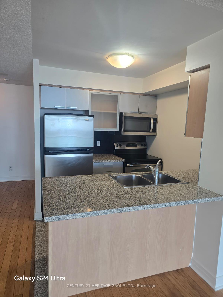
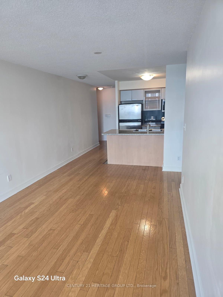
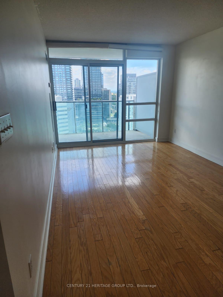
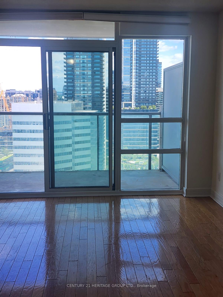
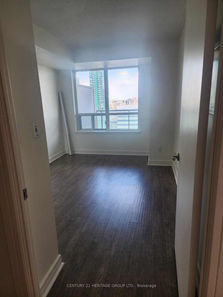
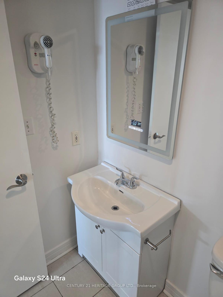
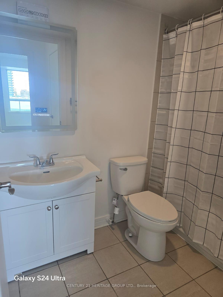
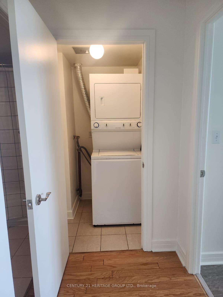
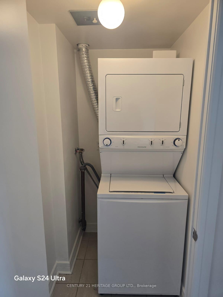
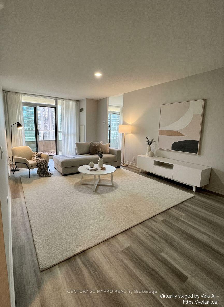
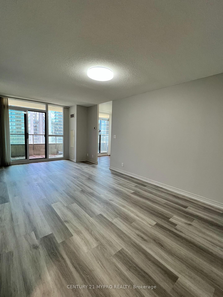
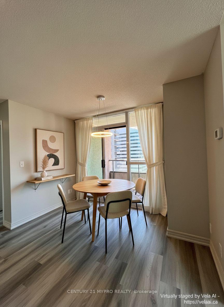
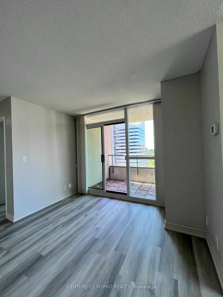
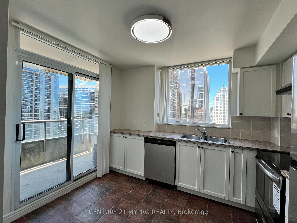
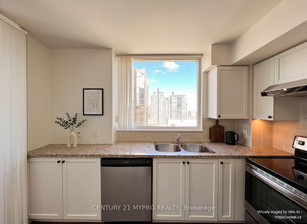
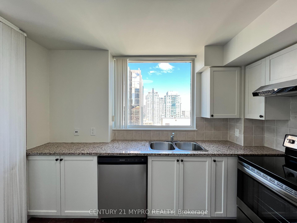
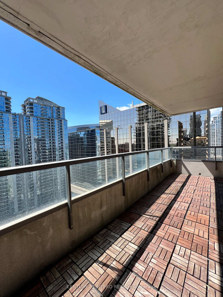
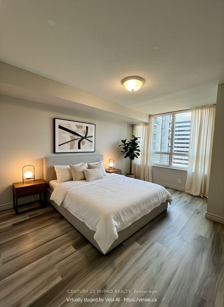
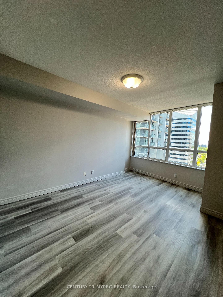
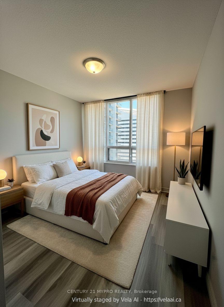
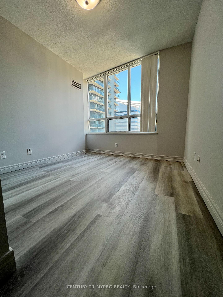
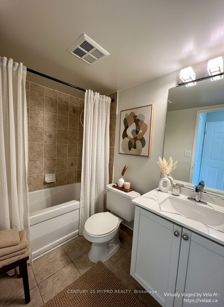
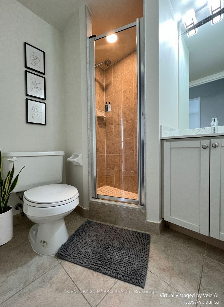
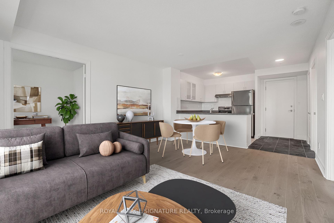
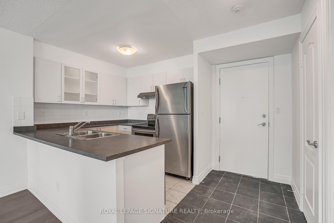
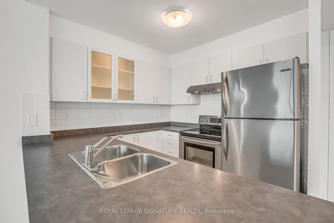
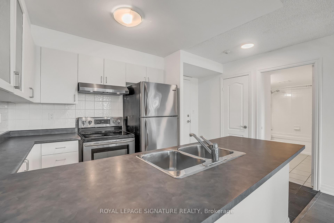
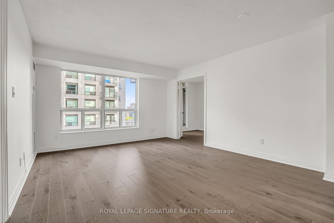
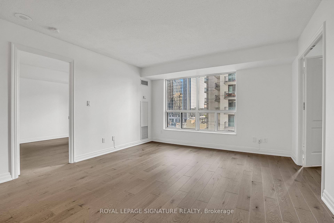
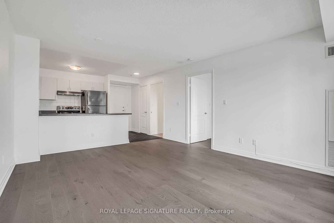
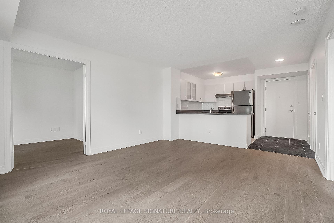
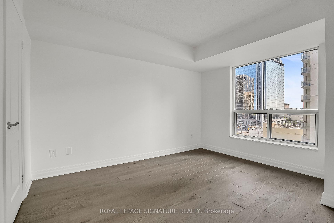
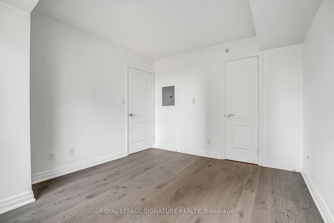
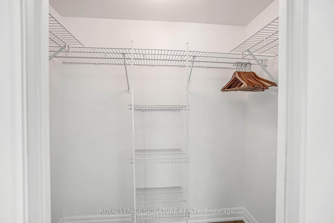
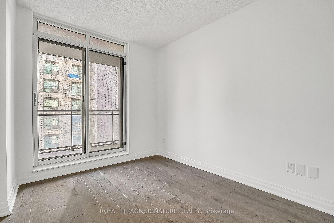
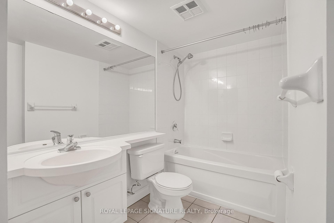
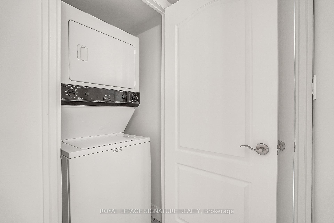
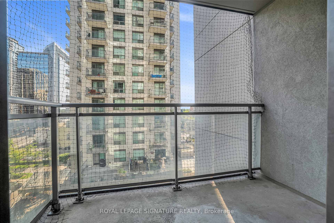
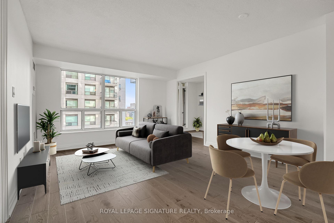
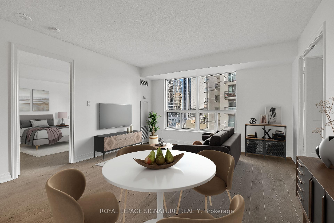
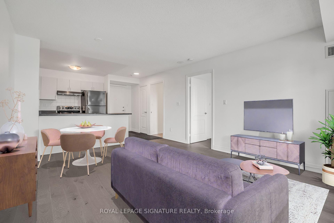
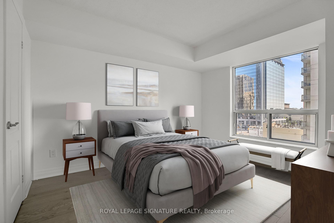
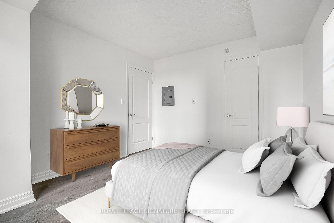
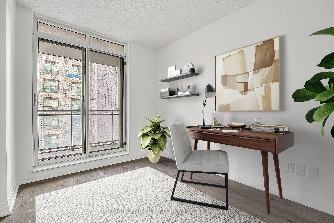
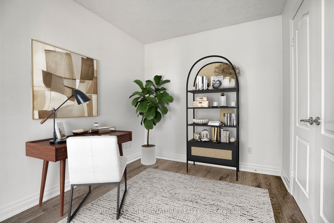
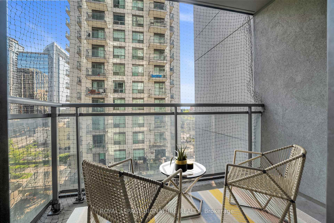
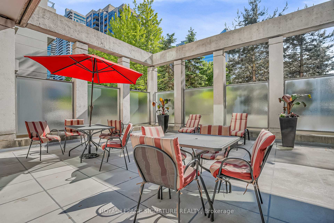
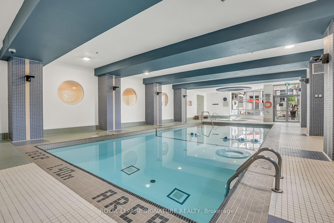
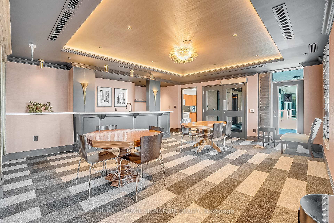
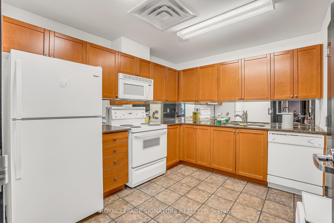
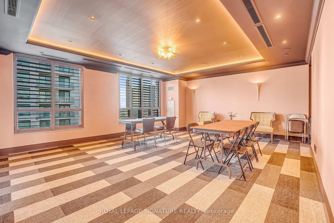
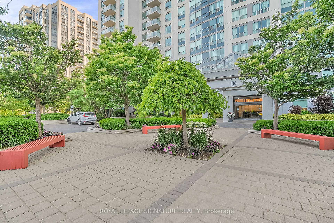
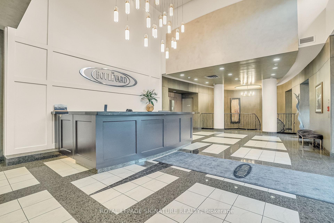
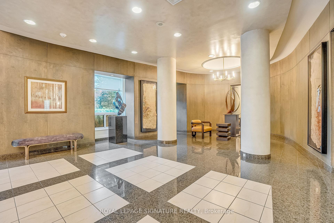
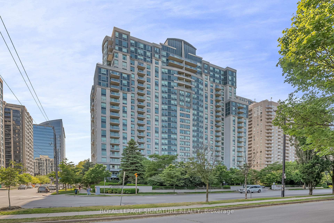
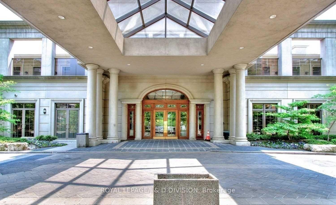
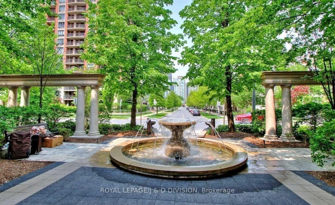
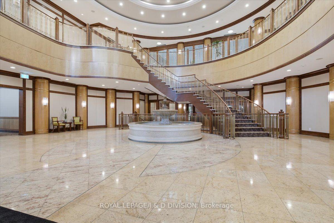
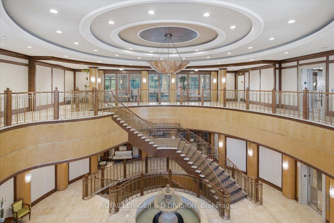
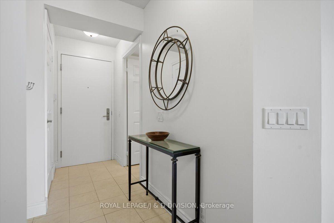
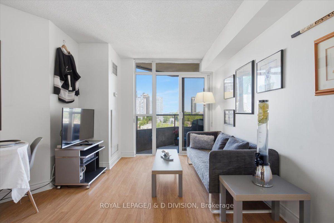
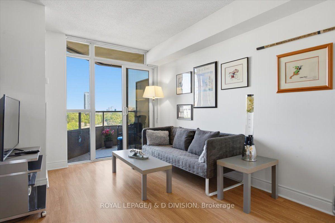
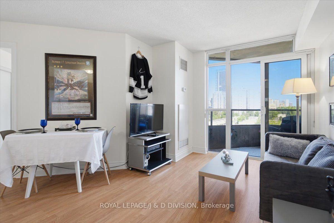
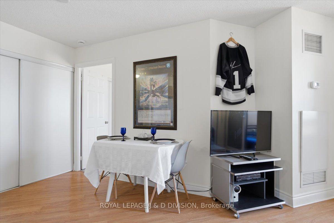
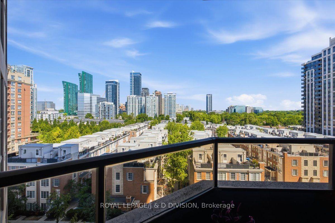
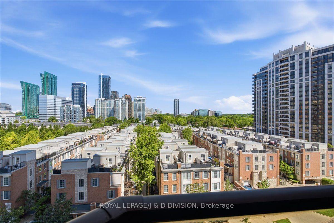
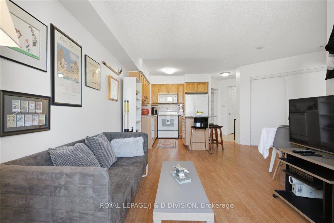
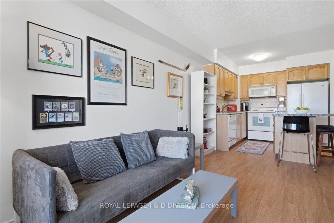
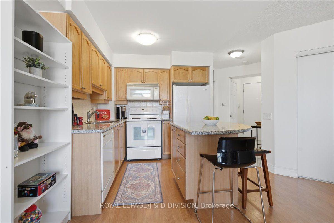
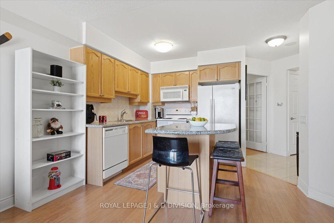
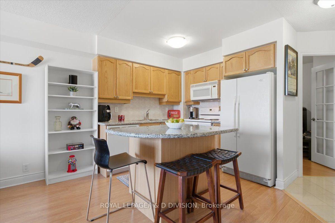
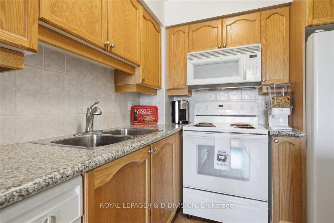
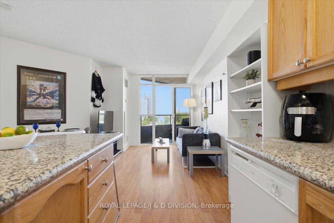
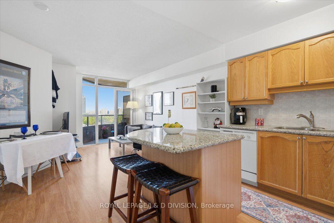
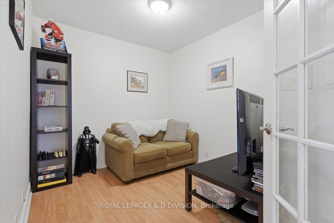
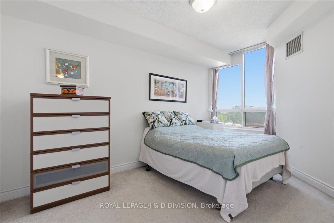
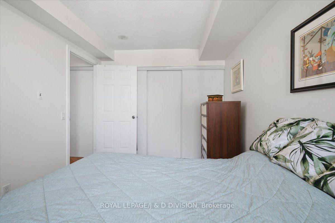
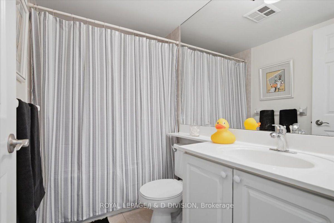
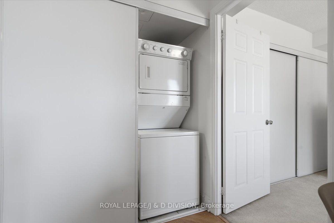
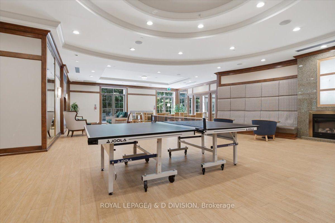
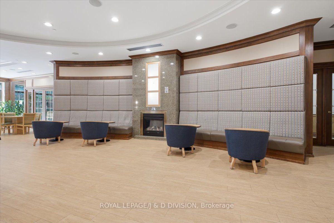
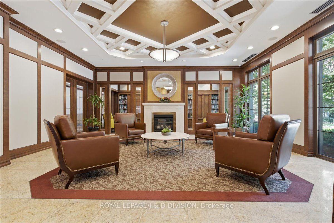
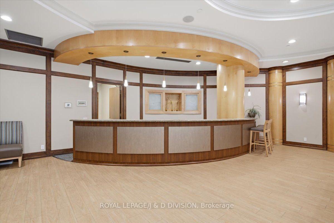
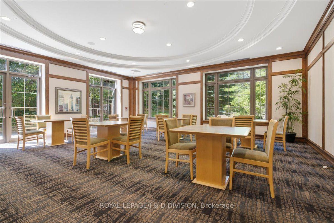
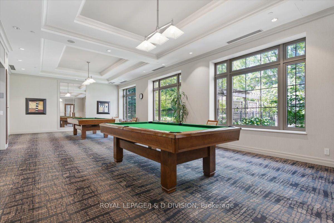
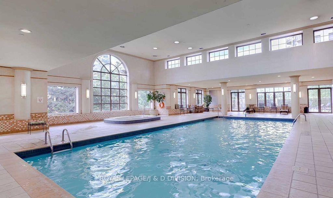
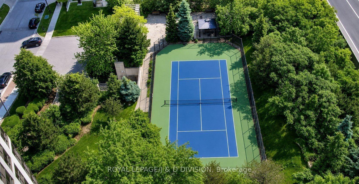
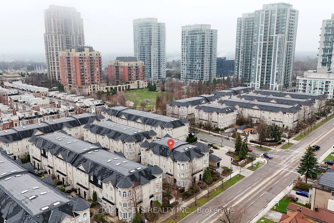
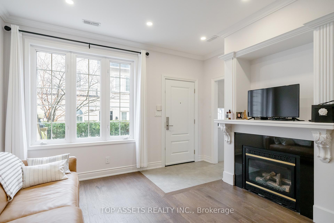
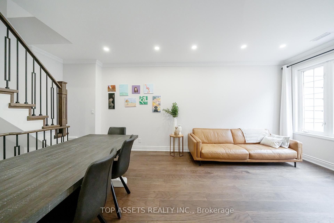
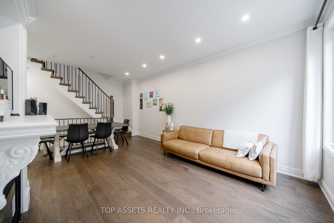
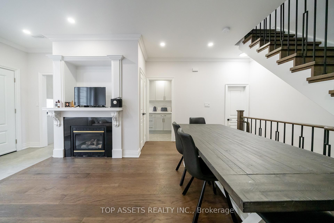
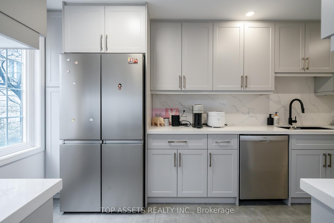
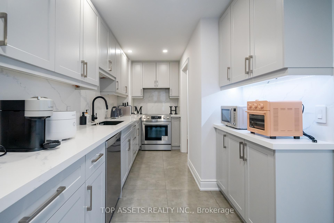
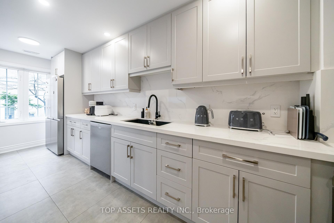
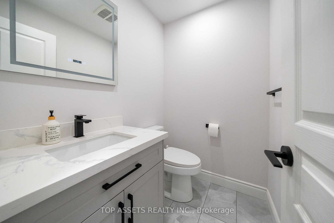
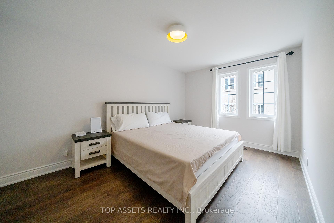
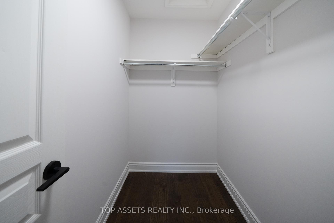
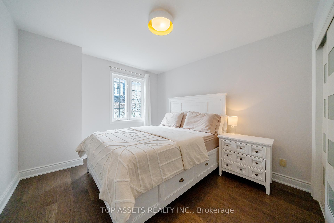
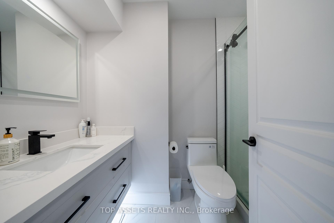
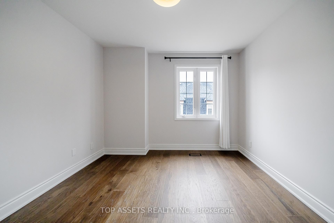
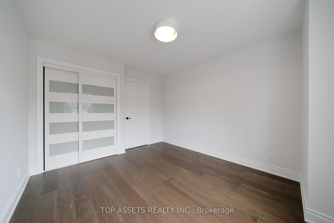
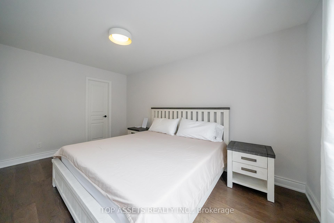
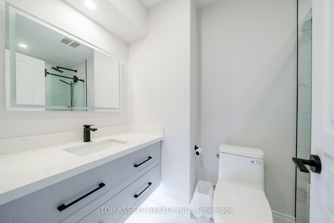
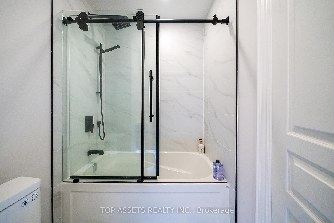
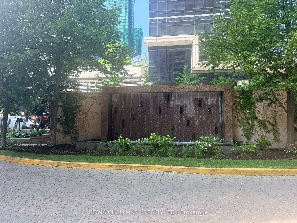
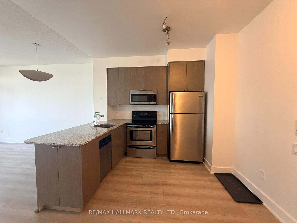
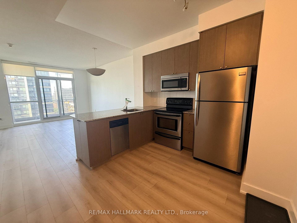
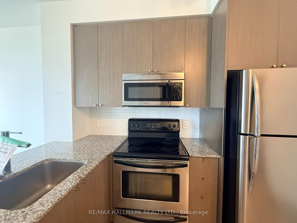
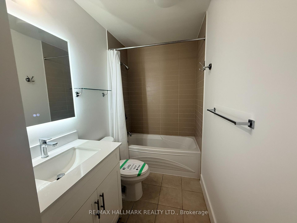
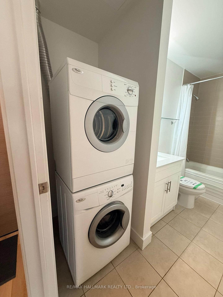
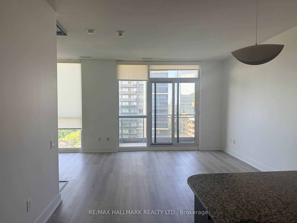
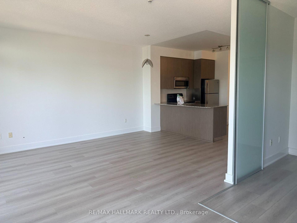
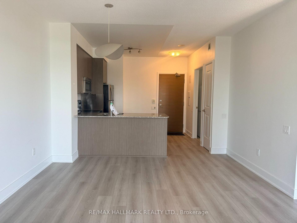
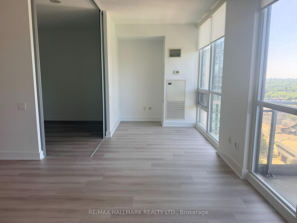
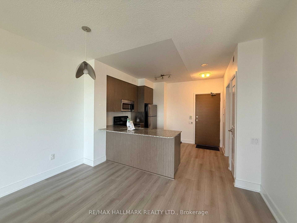
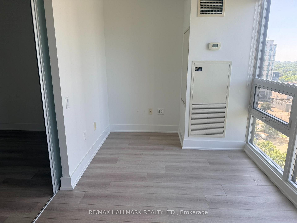
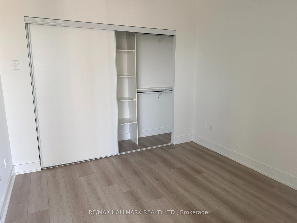
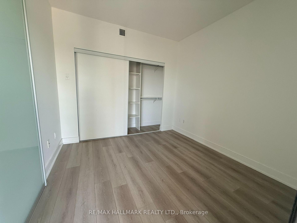
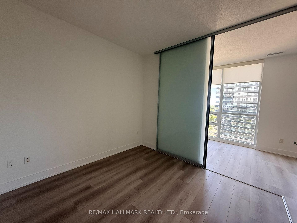
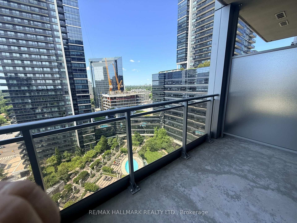
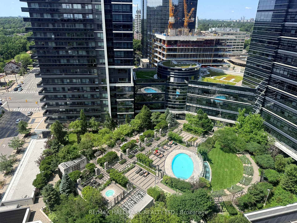
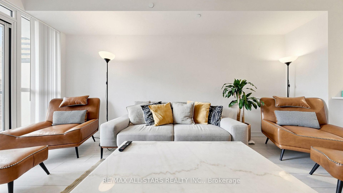
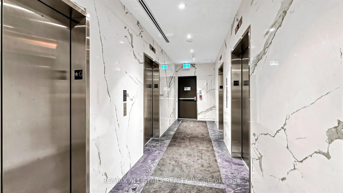
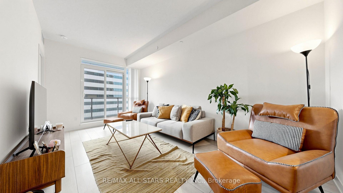
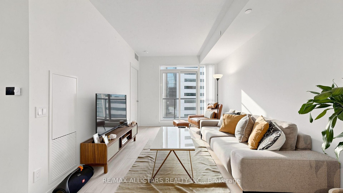
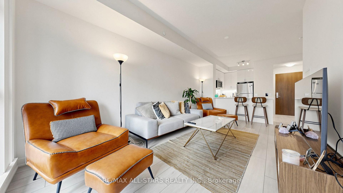
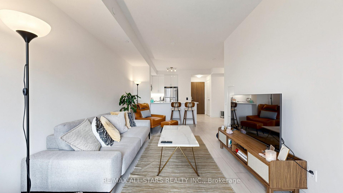
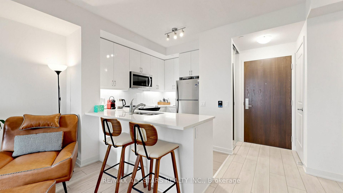
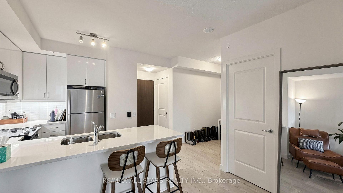
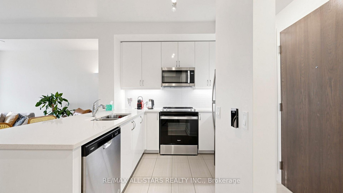
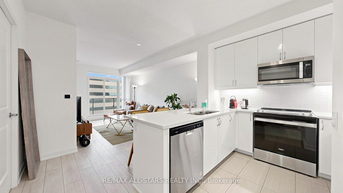
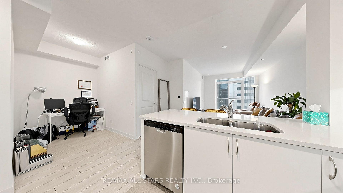
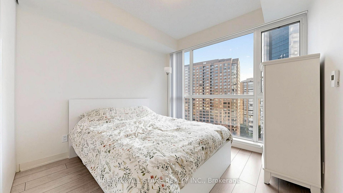
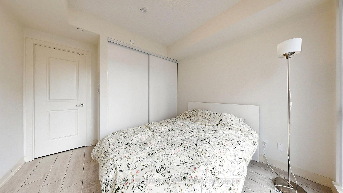
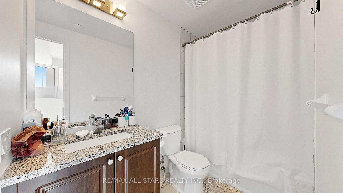
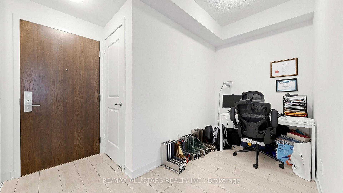
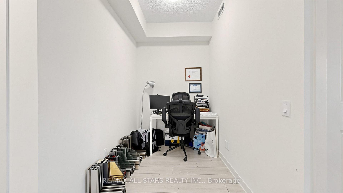
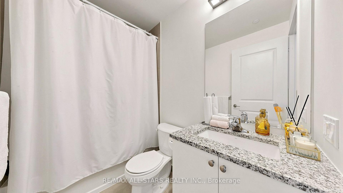
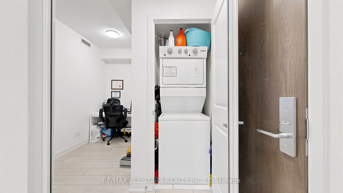
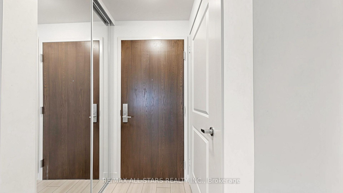
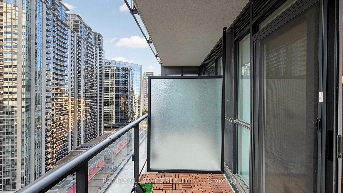
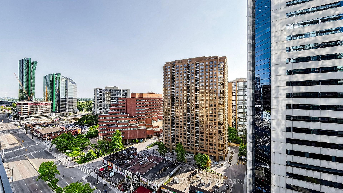
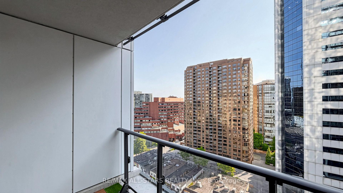
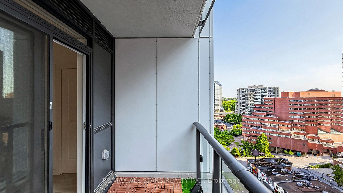
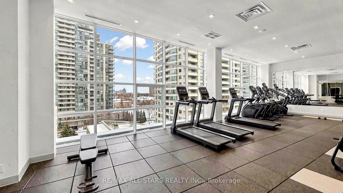
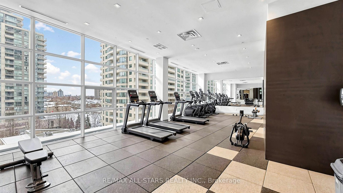
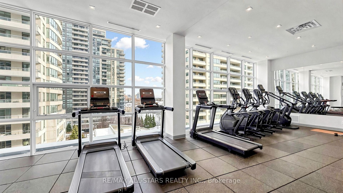
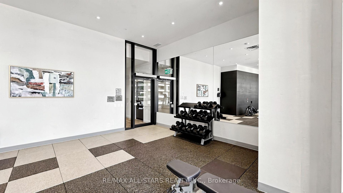
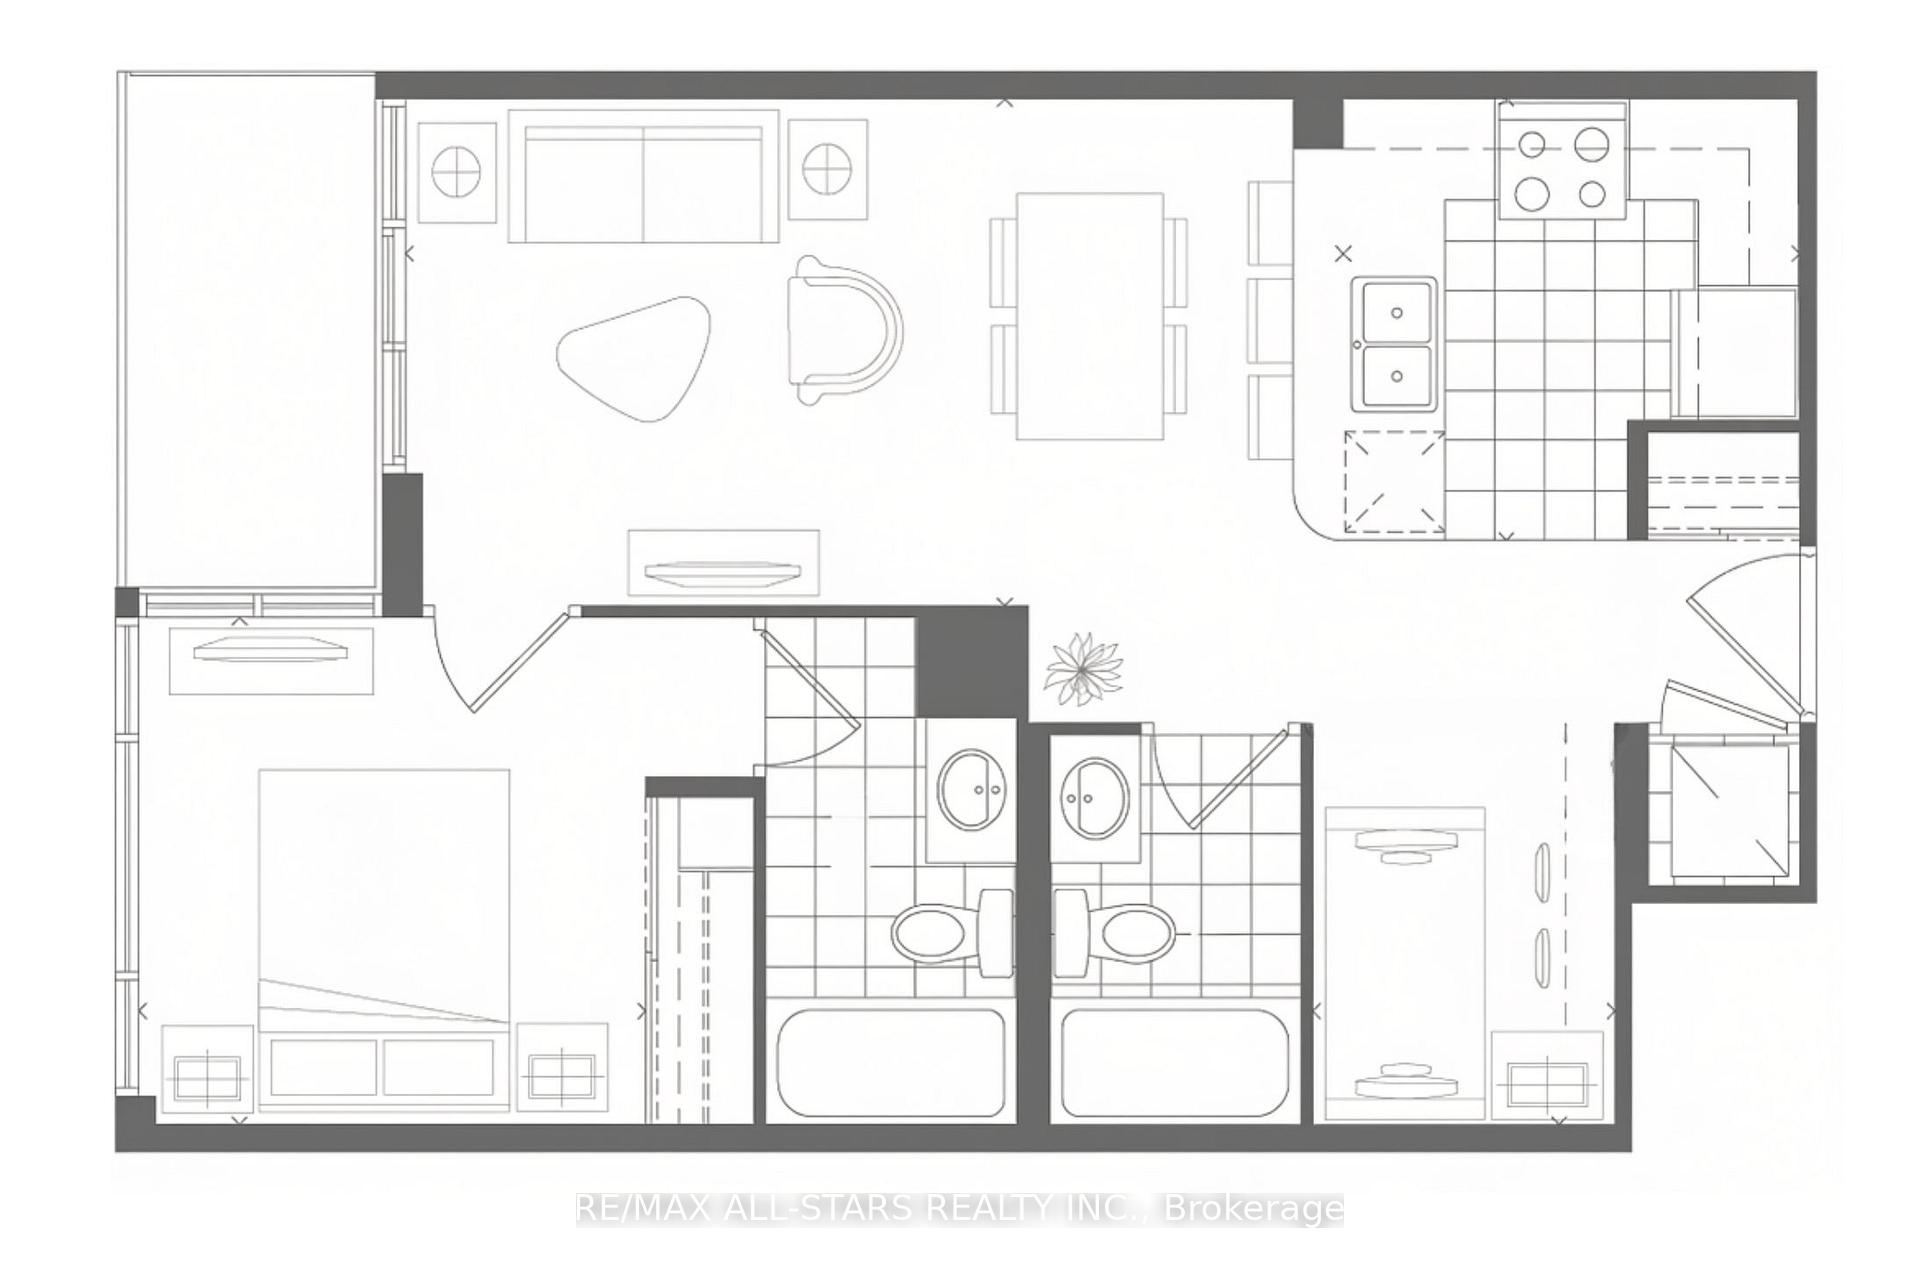
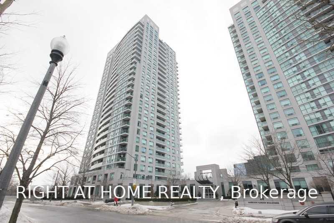
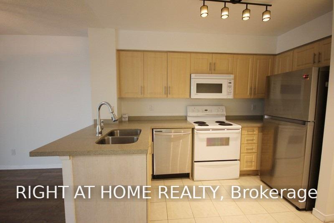
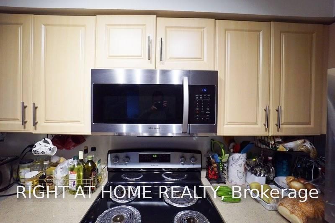
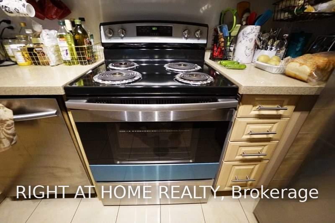
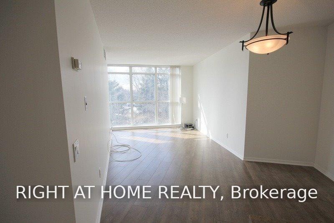
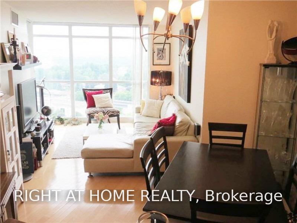
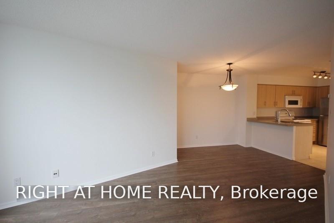
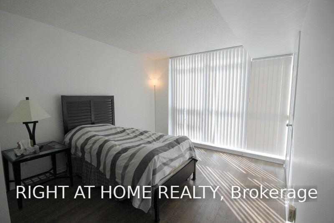
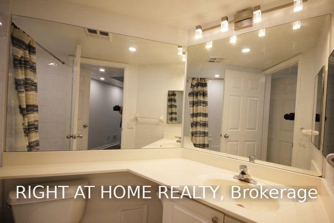
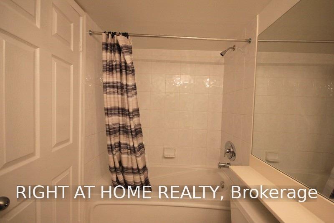
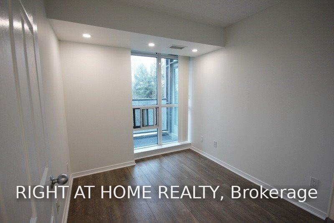
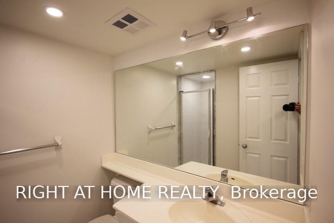
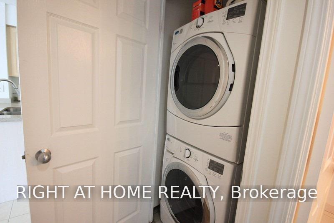
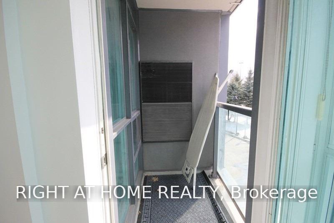
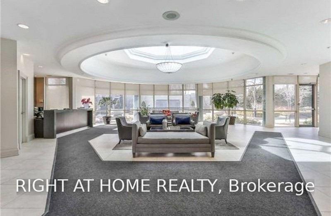
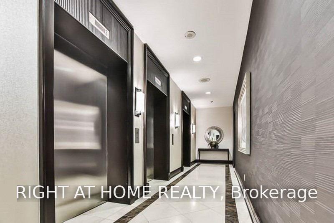
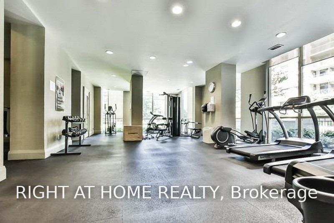
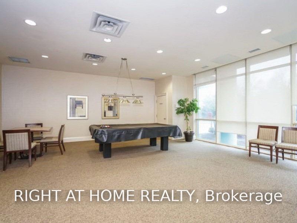
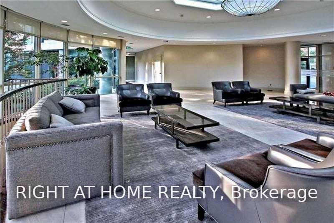
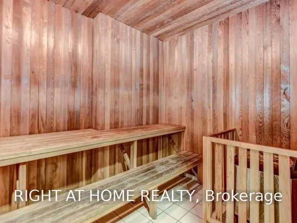
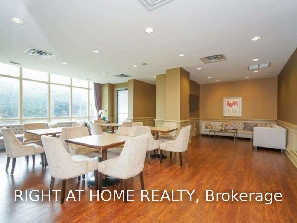
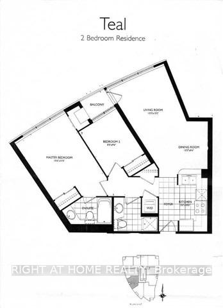
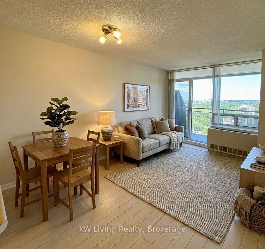
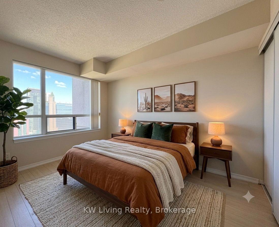
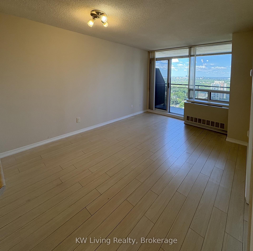
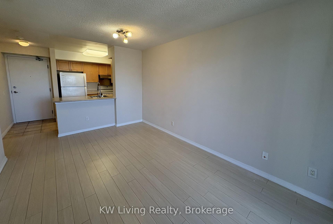
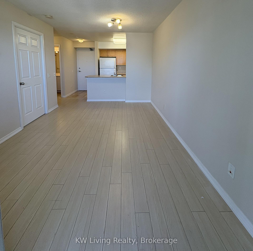
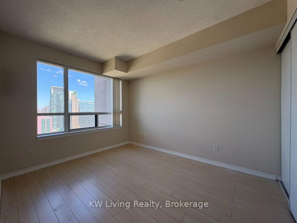
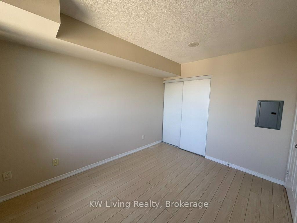
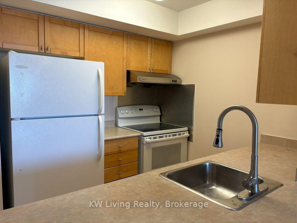
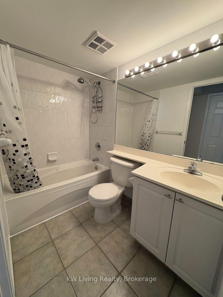
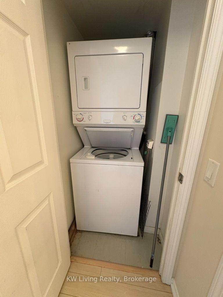
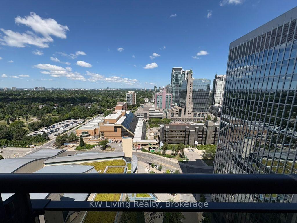
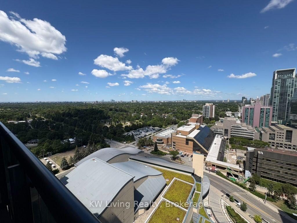
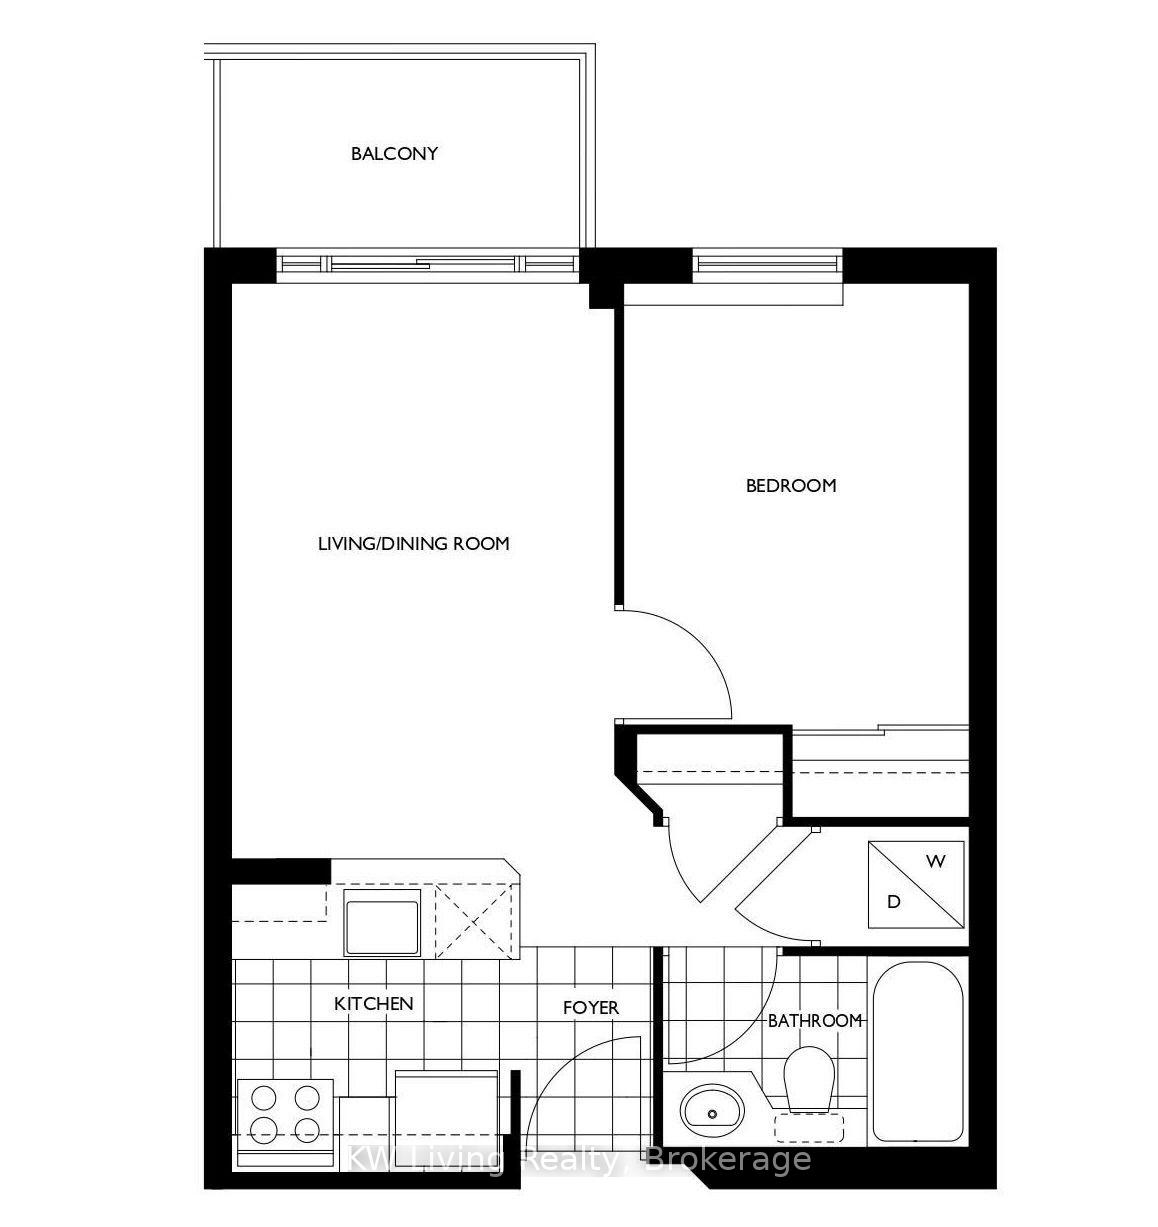
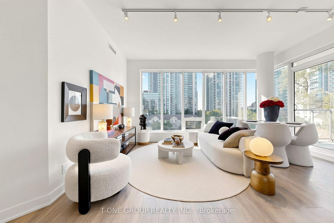
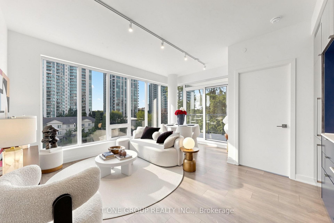
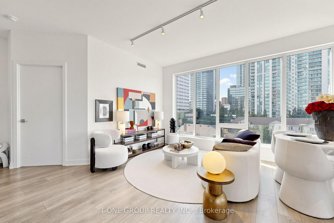
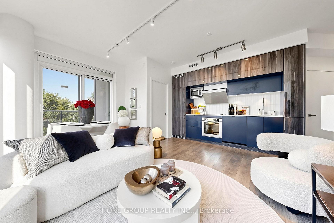
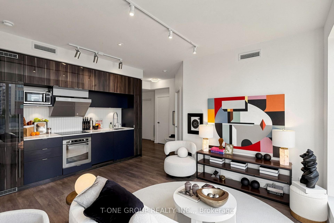
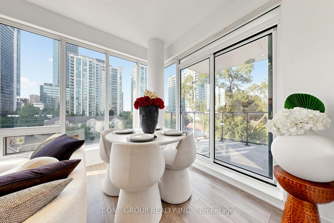
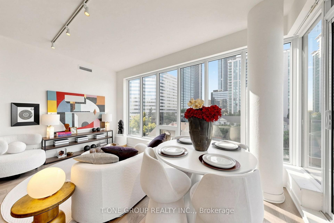
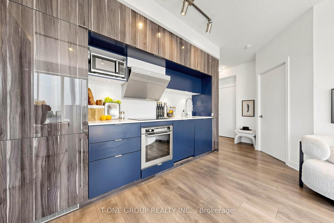
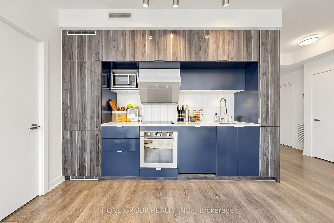
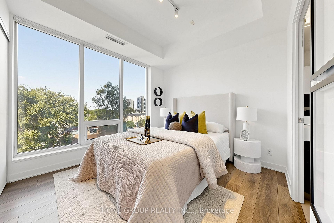
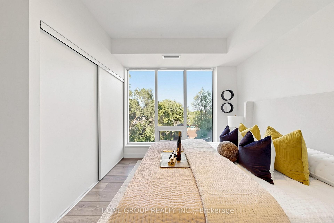
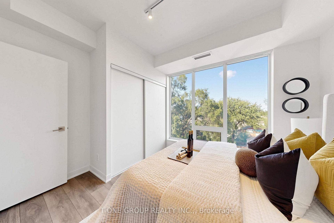
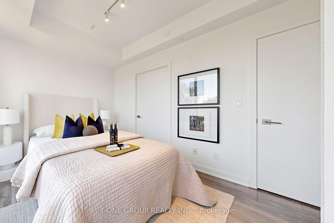
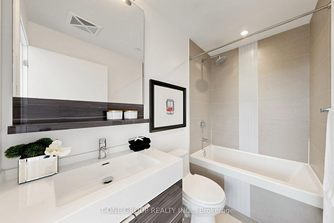
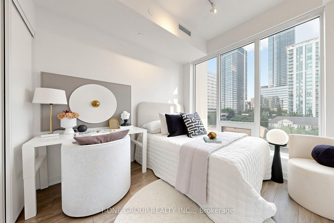
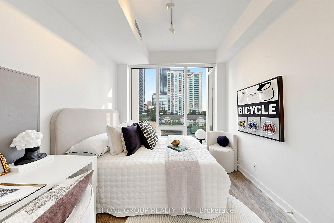
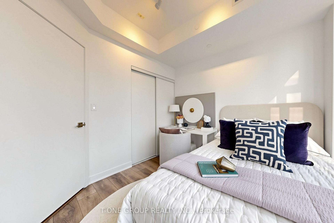
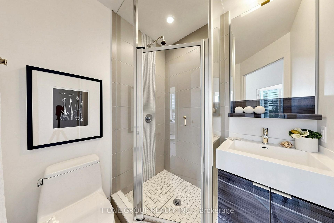
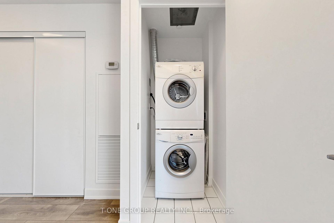
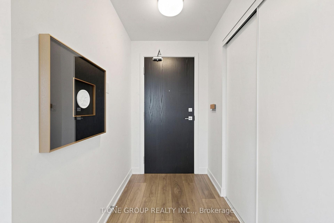
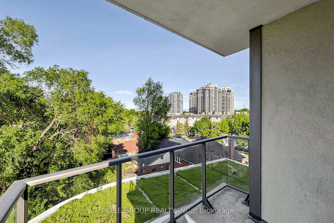
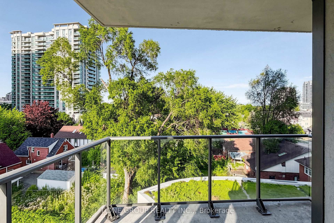
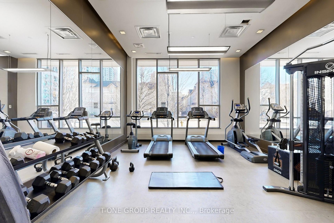
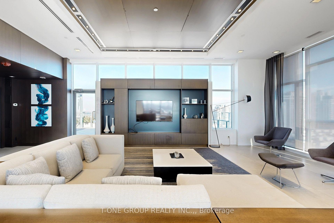
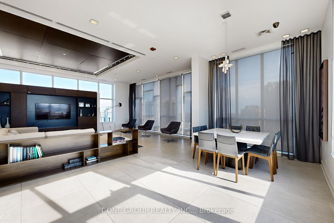
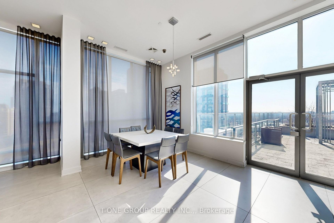
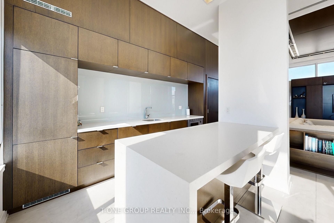
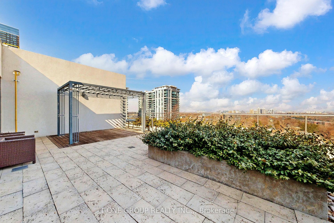
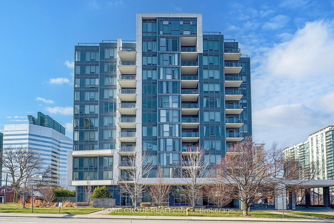
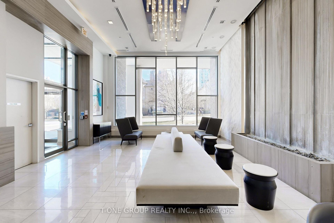
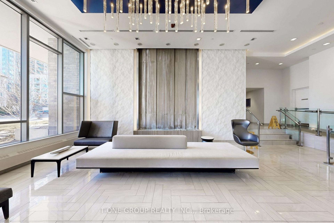
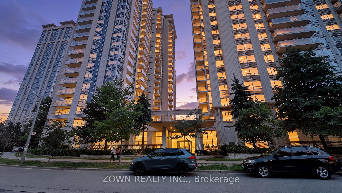
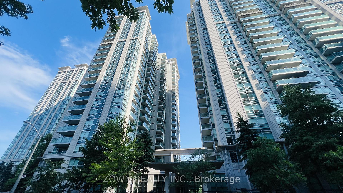
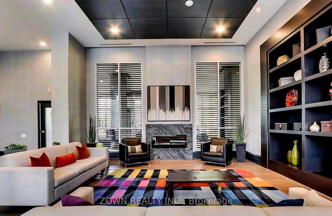
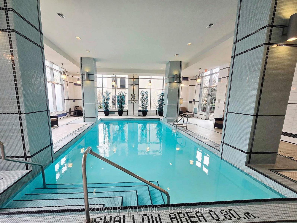
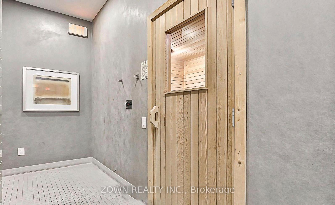
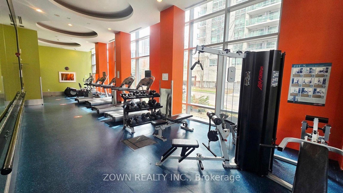
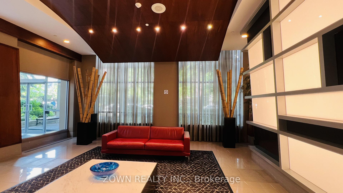
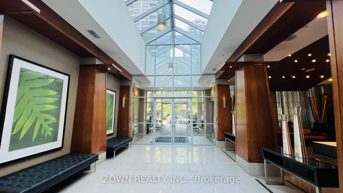
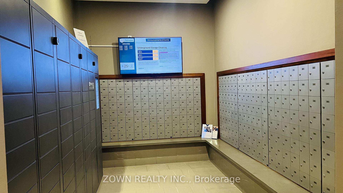
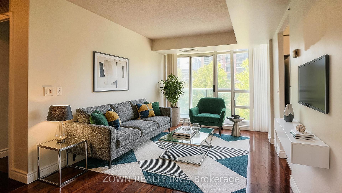
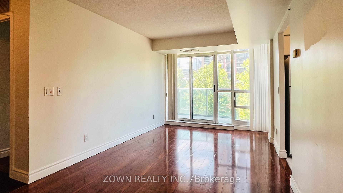
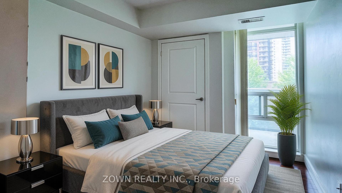
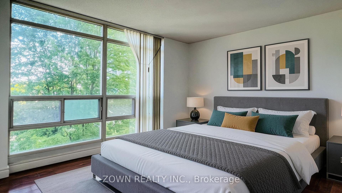
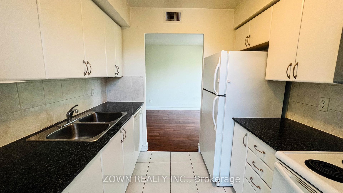
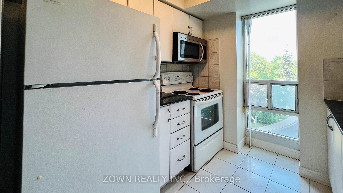
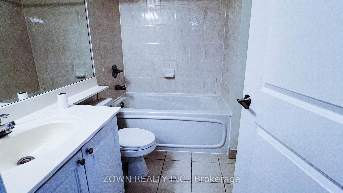
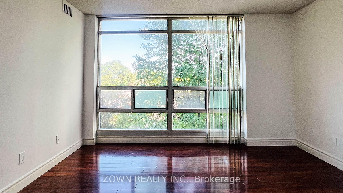
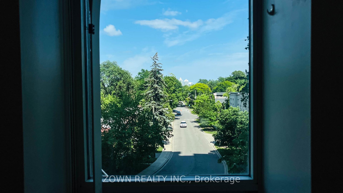
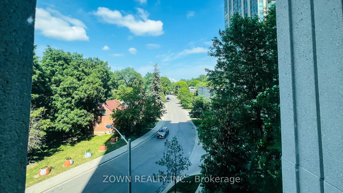
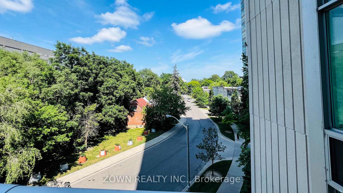
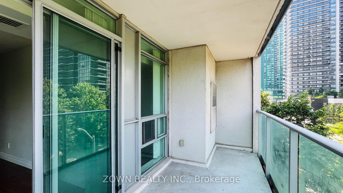
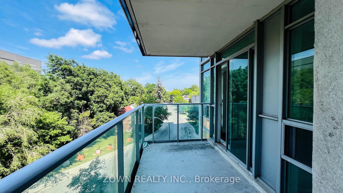
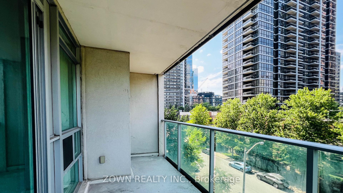
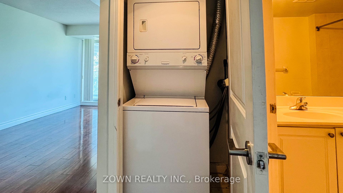
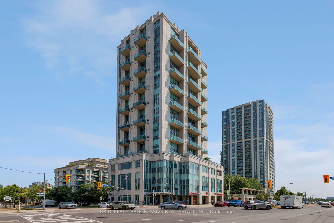
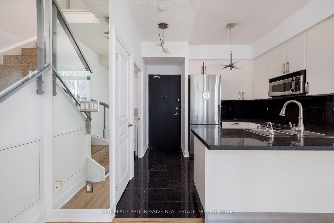
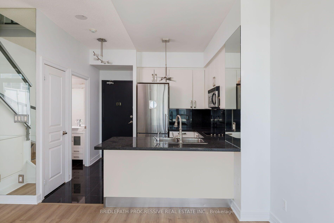
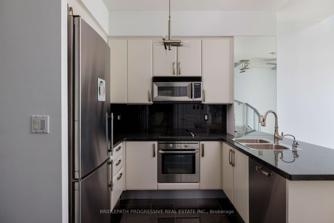
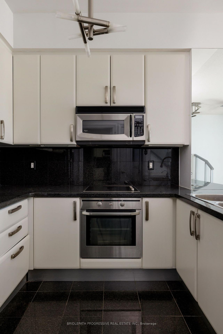
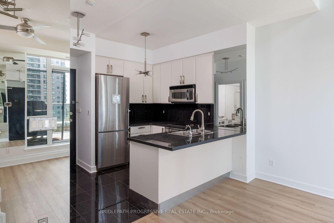
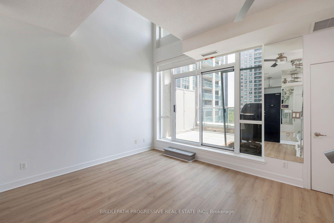
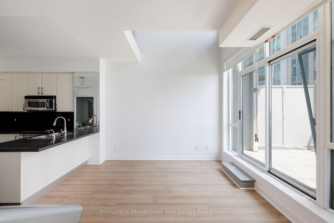
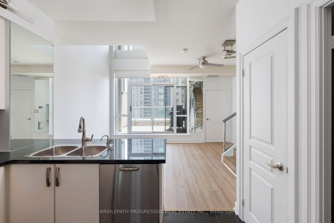
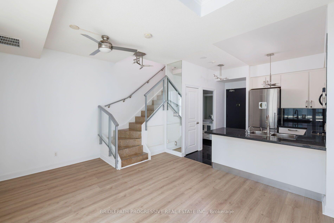
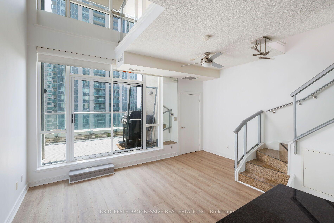
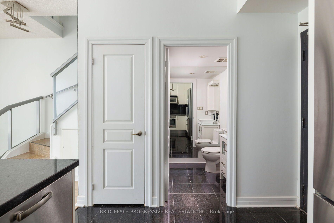
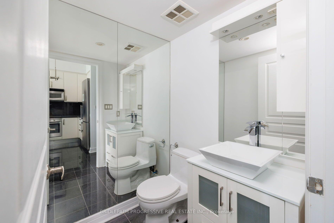
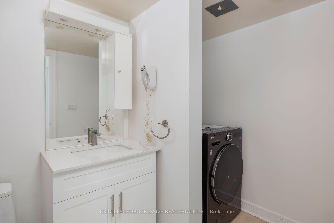
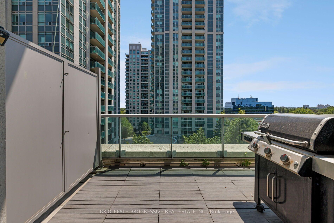
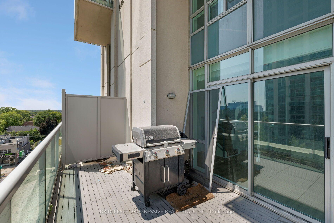
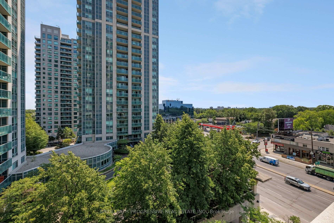
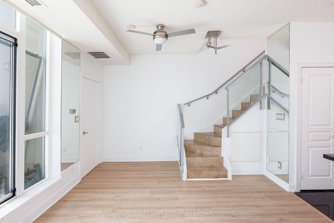
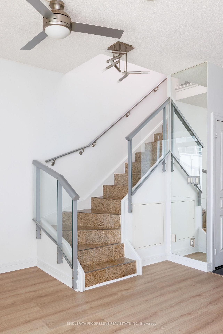
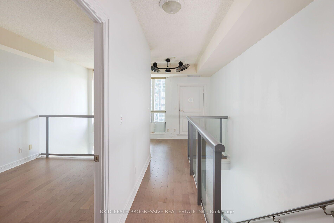
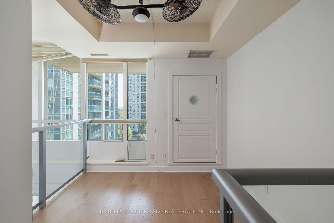
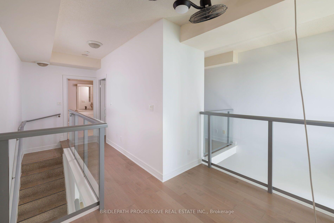
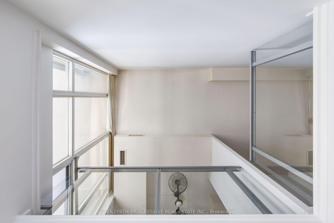
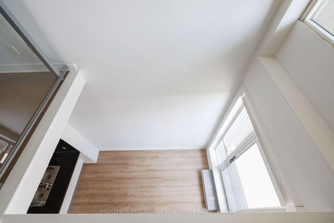
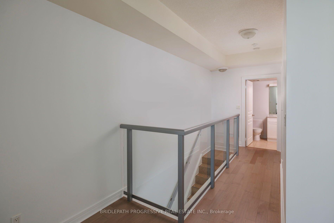
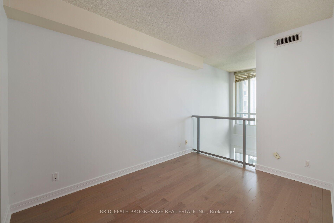
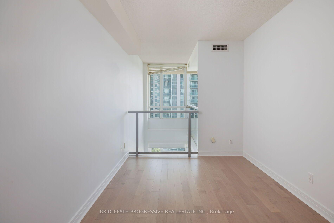
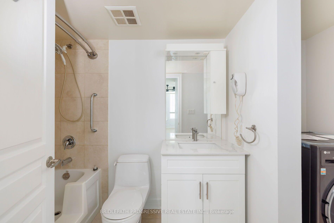
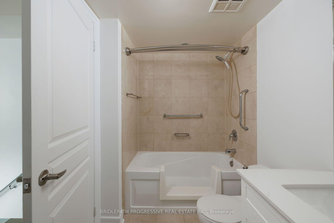
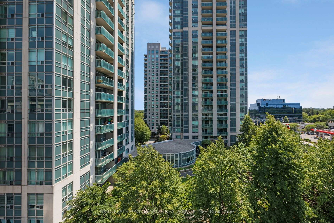
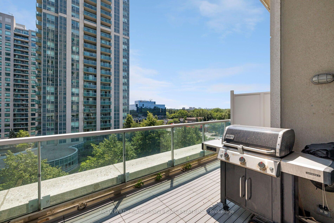
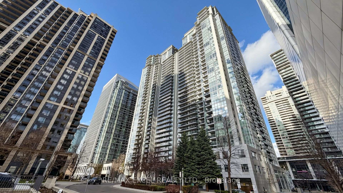
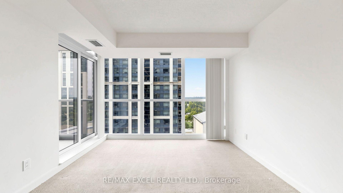
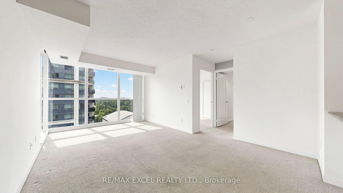
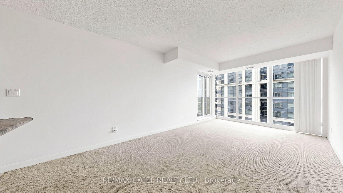
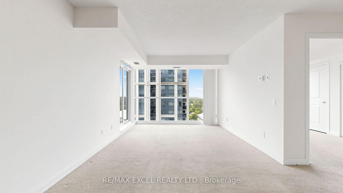
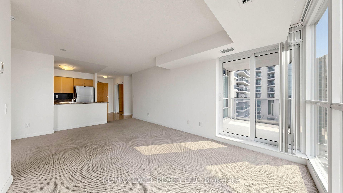
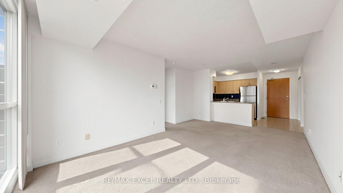
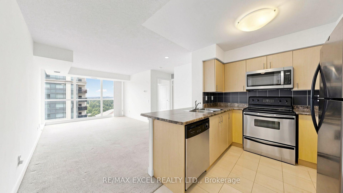
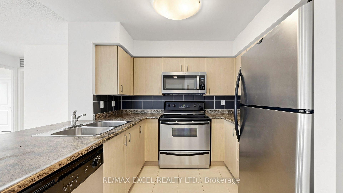
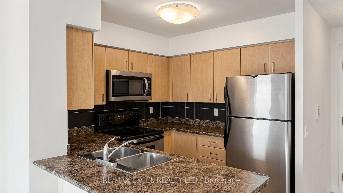

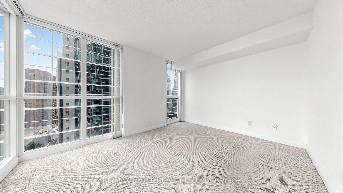
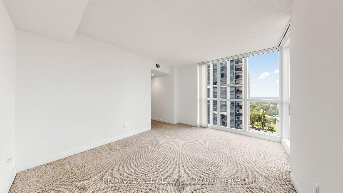
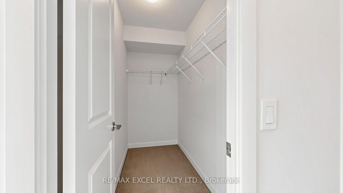
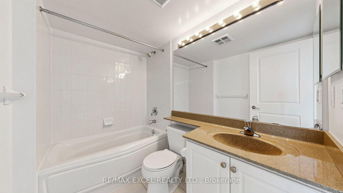
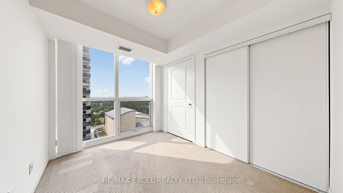
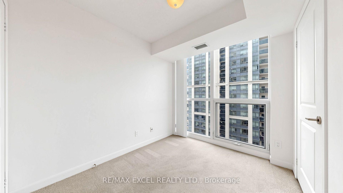
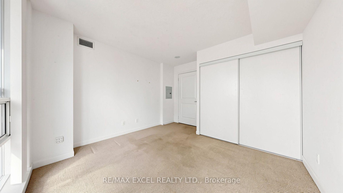
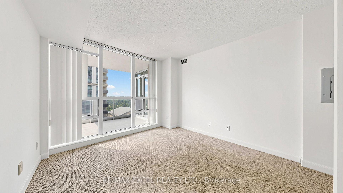
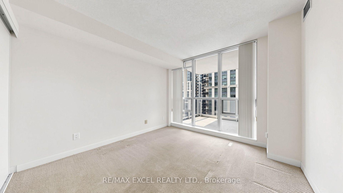
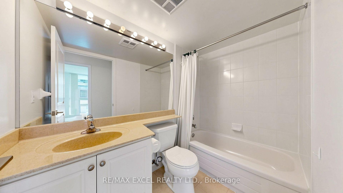
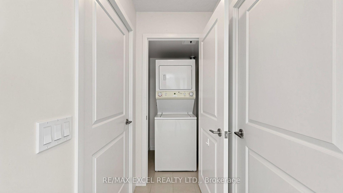
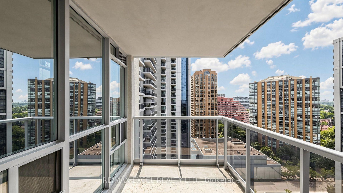
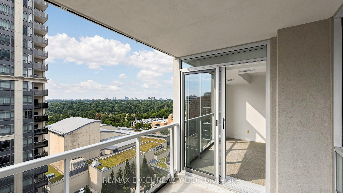
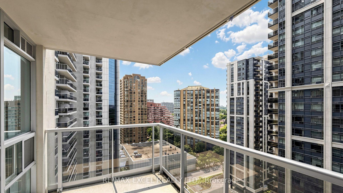
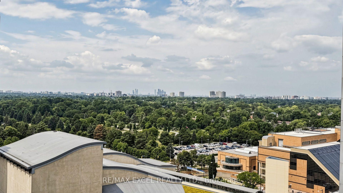
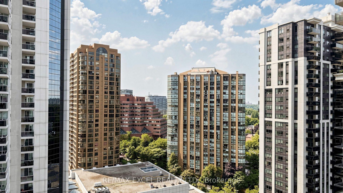
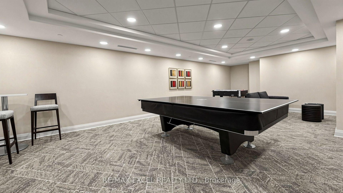
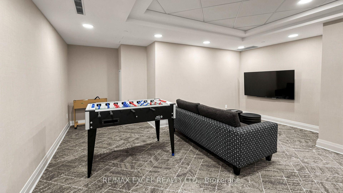
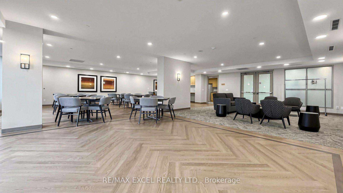
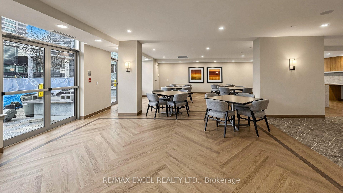
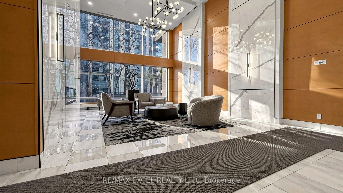
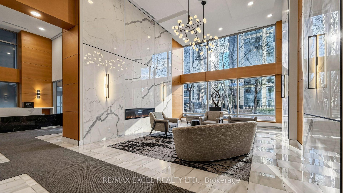
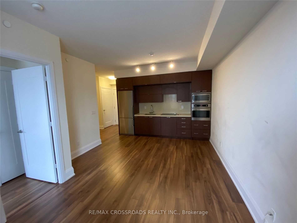
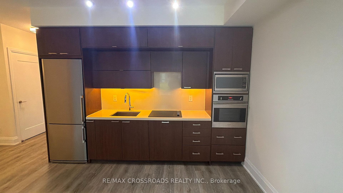
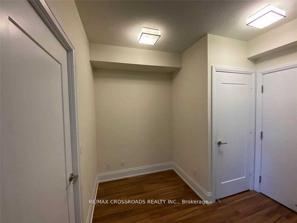
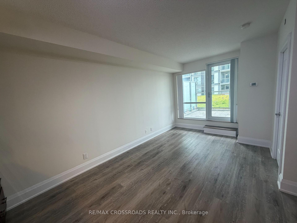
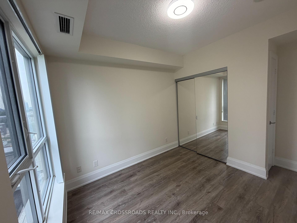
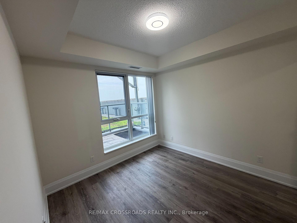
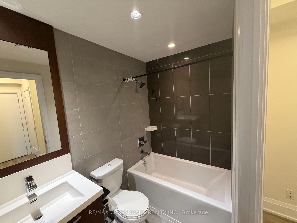
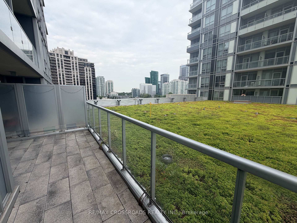
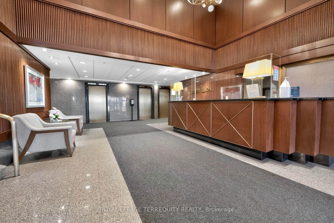
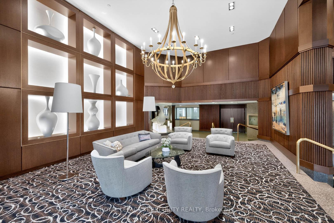
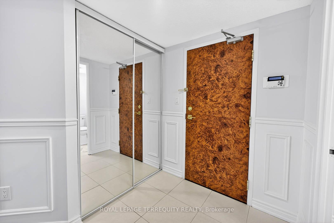
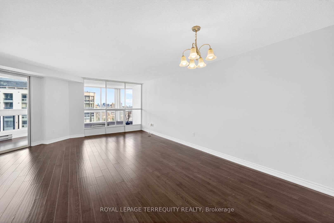
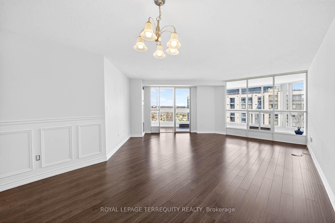
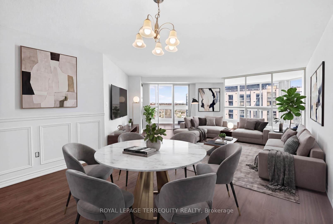
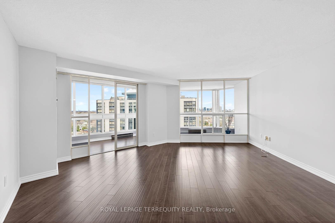

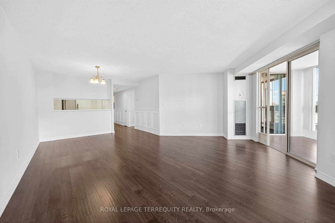
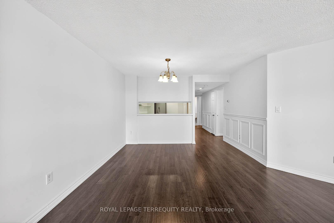
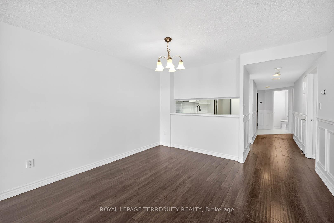
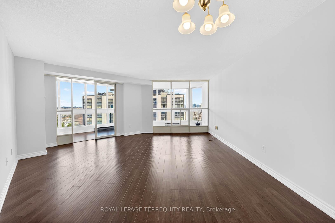
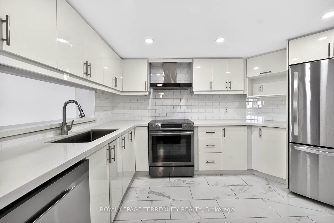
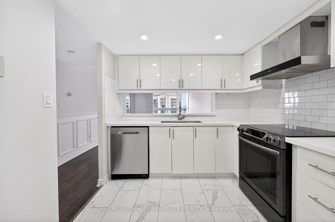
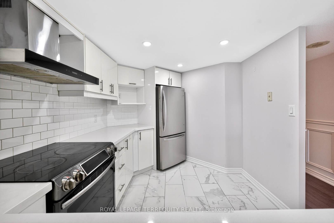
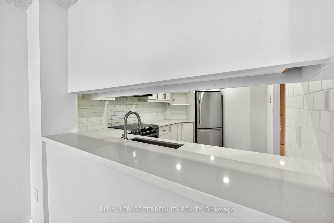
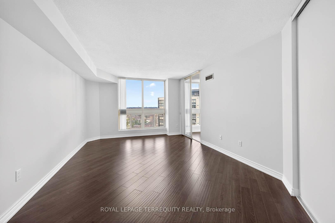
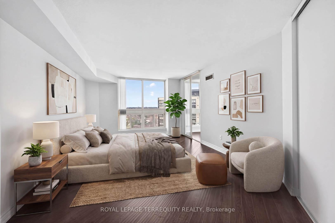
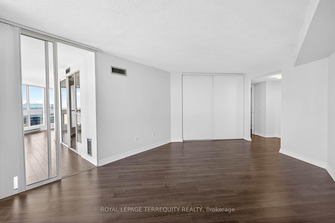
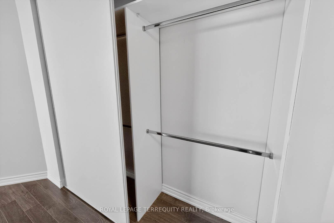
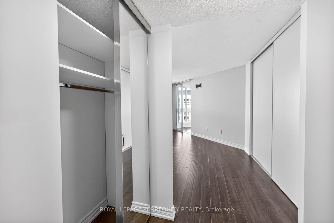
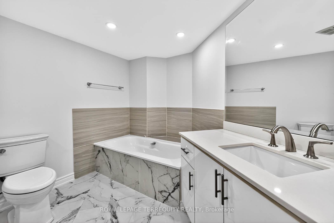
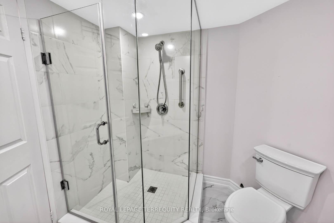
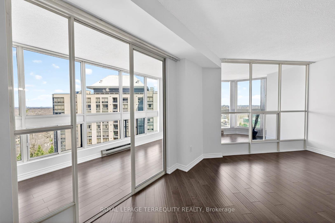
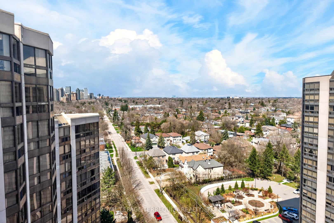
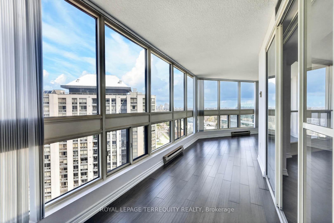
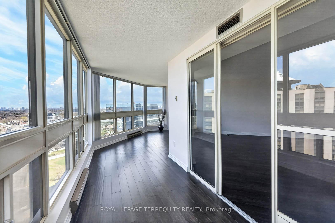
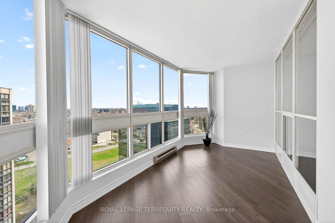
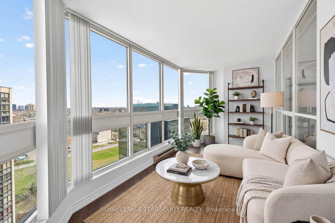
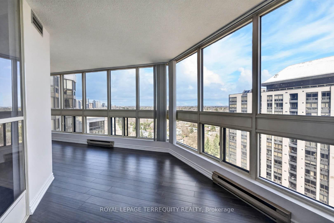
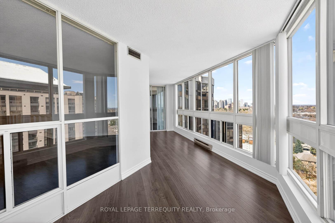
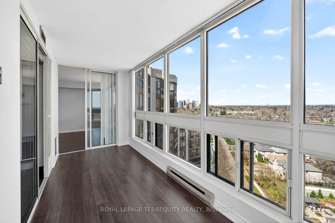
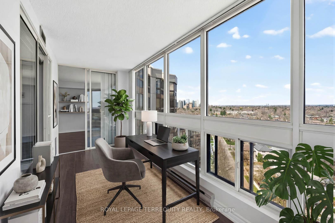
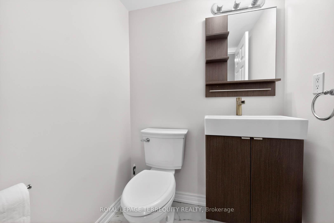
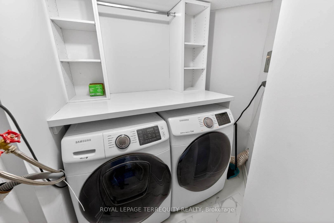
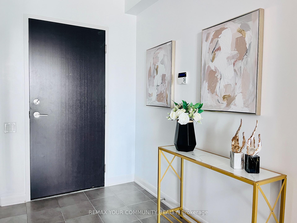
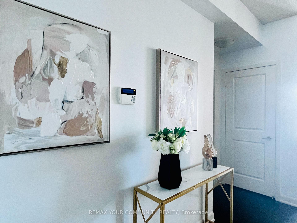
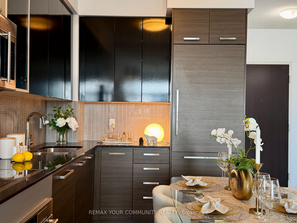
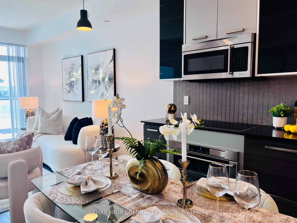
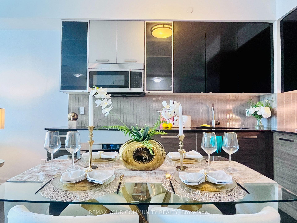
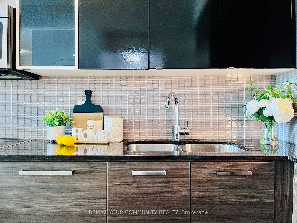
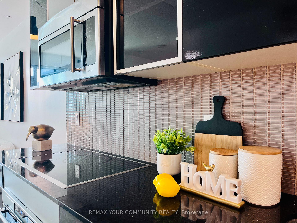
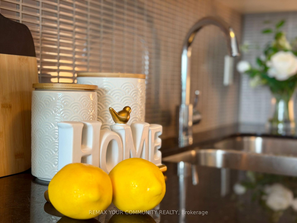
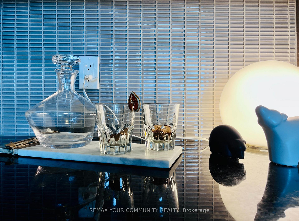
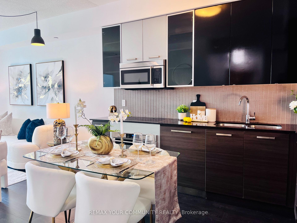
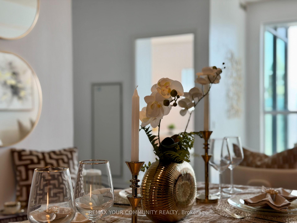
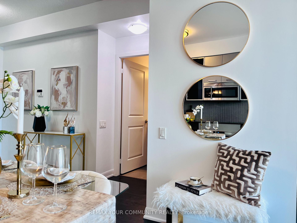
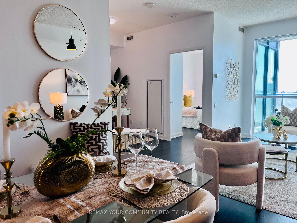
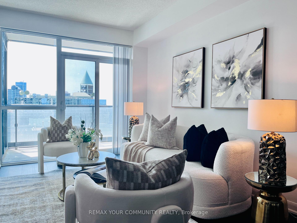
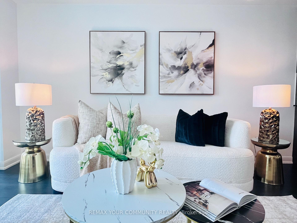
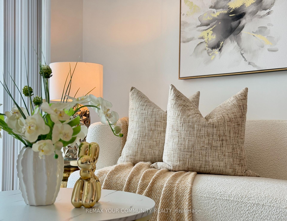
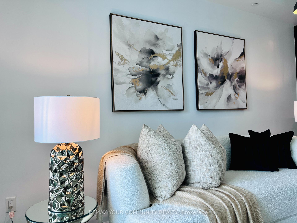
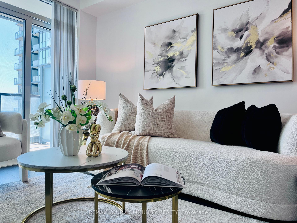
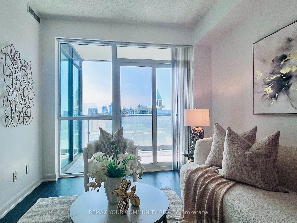
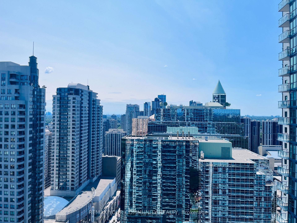
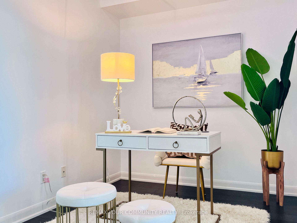
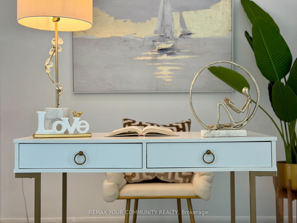
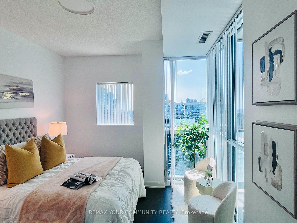
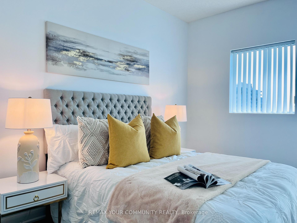
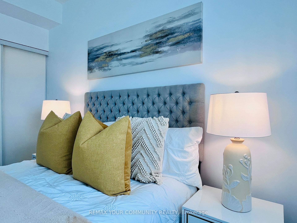
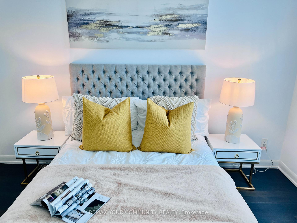
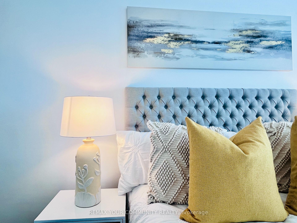
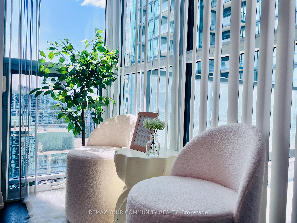
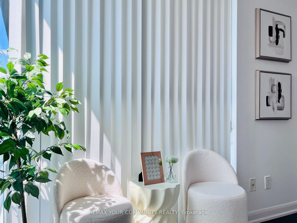
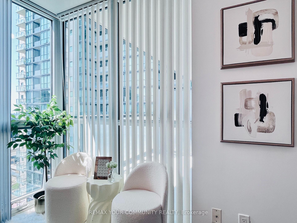
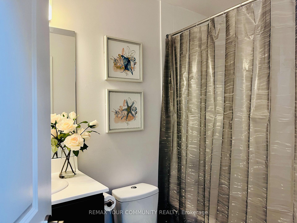
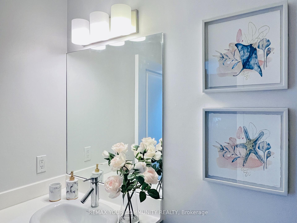
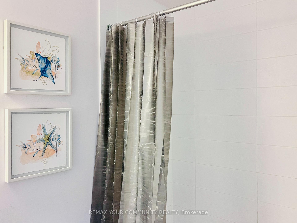
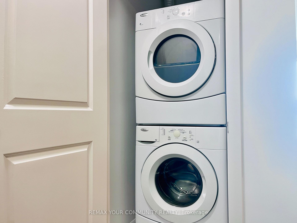
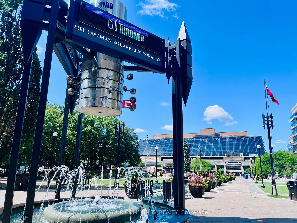
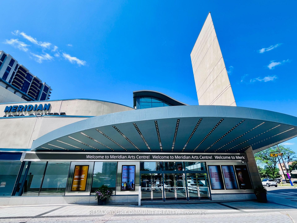
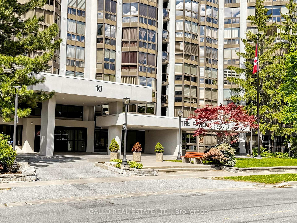
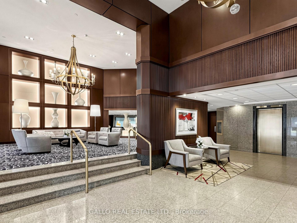
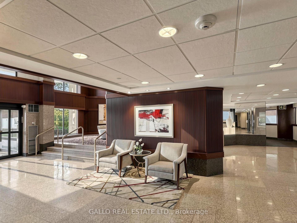
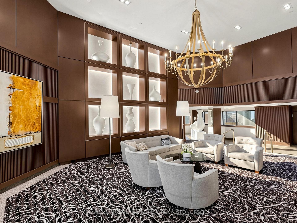
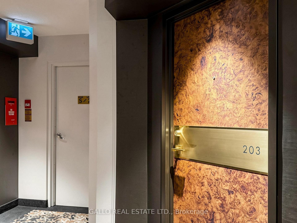
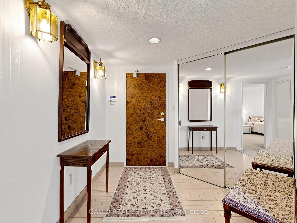
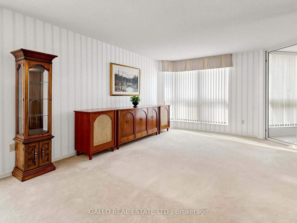
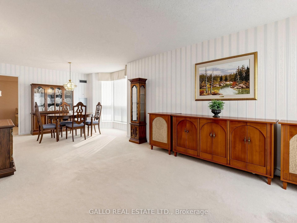
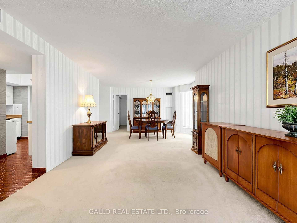
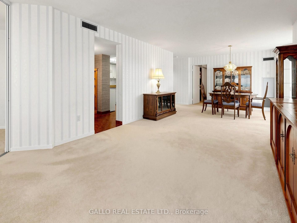
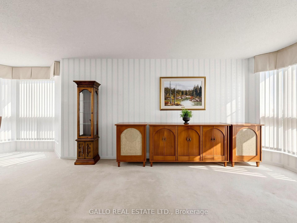
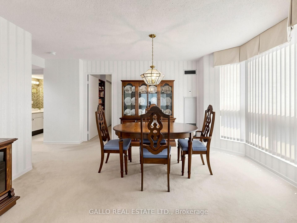
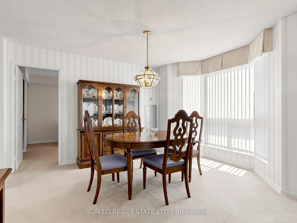
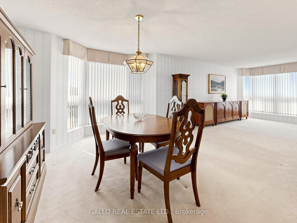
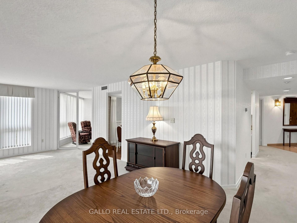
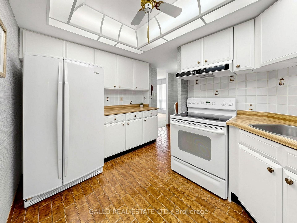
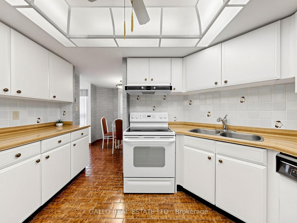
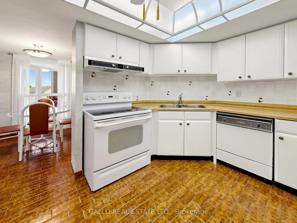
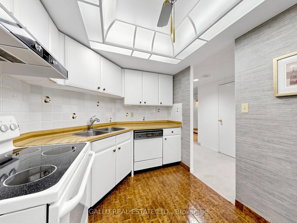
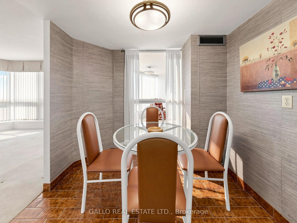
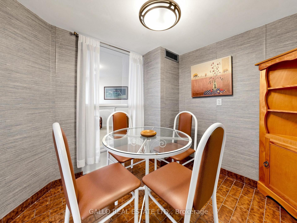
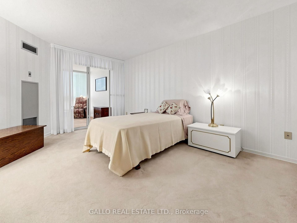
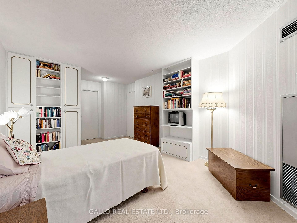
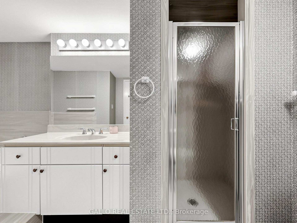
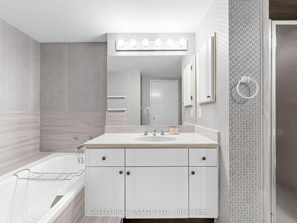
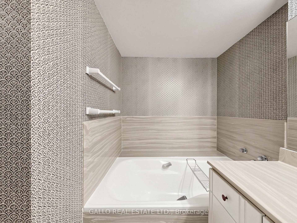
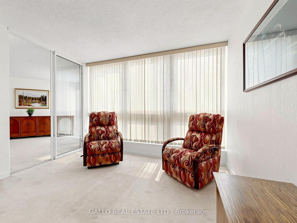
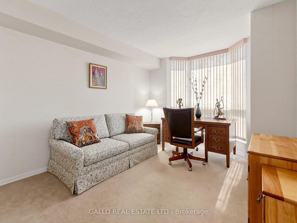
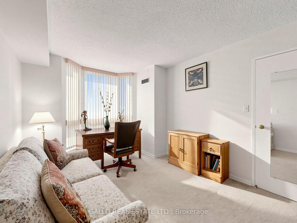
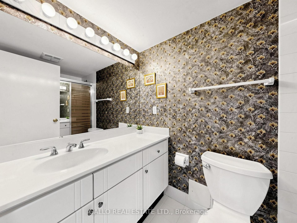
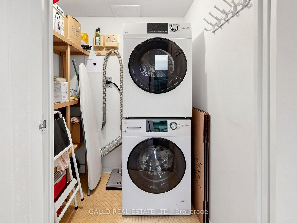
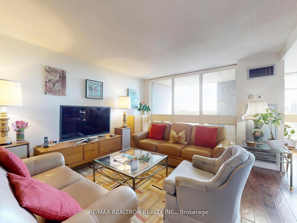
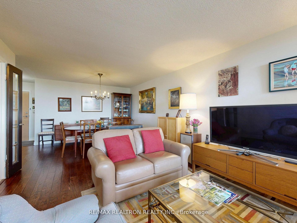
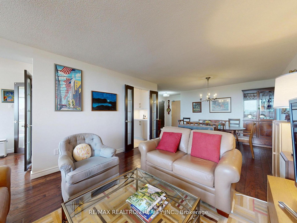
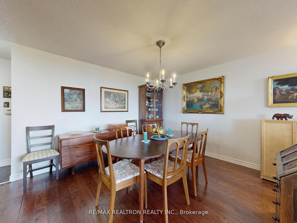
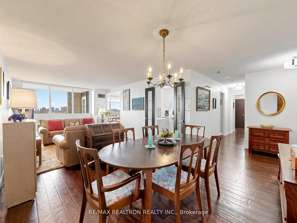
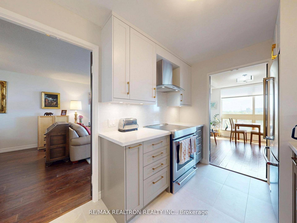
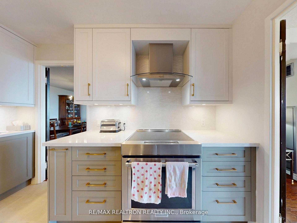
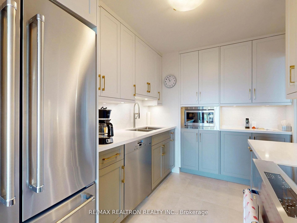
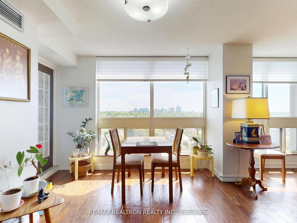
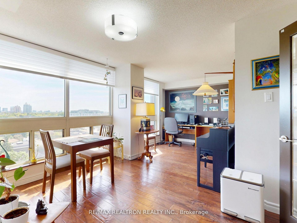
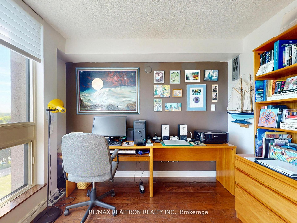
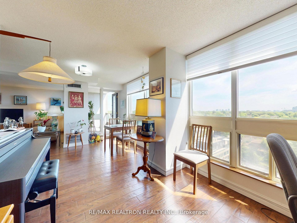
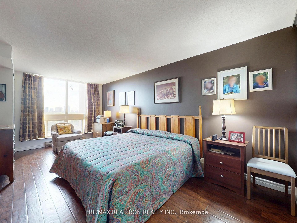
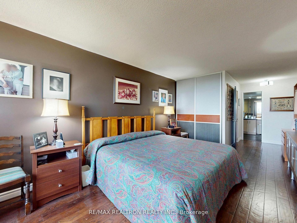
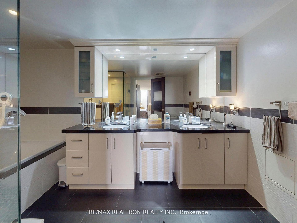
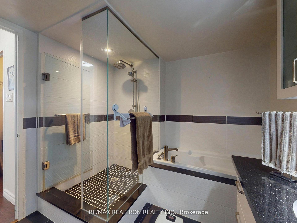
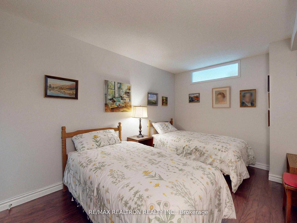
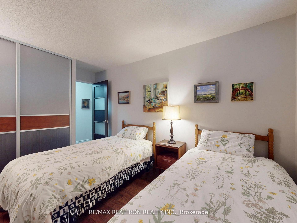
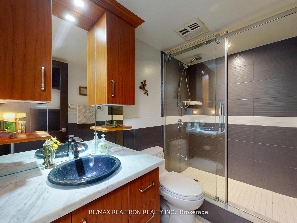
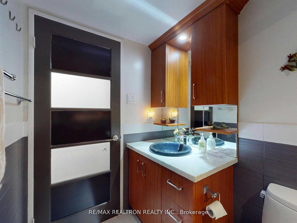
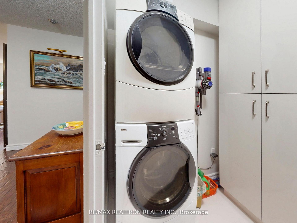
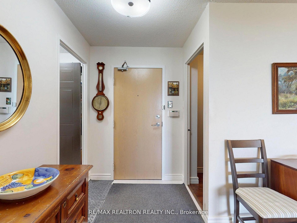
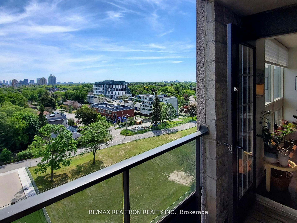
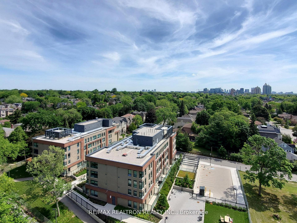
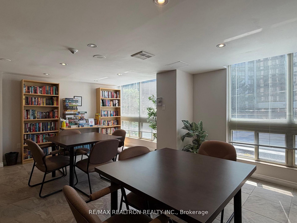
Rarely Offered 1,461 Sq. Ft. Renovated Suite In Prime North York Location. Bright & Spacious Layout Featuring Oversized Living & Dining Areas, Generously Sized Bedrooms, And A Large Den Ideal For A Home Office. Enjoy Beautiful Unobstructed East-Facing Views And Stunning Sunrises. Renovated Kitchen (2025) With New Appliances, Updated Bathrooms, Engineered Hardwood Flooring, Upgraded Doors & Light Fixtures Throughout. Hotel-Inspired Primary Ensuite With Deep Soaker Tub, Separate Shower & Oversized Vanity. Large Laundry Room With Built-In Cabinetry, Full-Size Washer/Dryer & Exceptional Storage. Maintenance Fees Include Heat, Hydro, Water, Cable, Internet, Parking & Locker. Steps To Sheppard Centre, Subway, Restaurants, Parks & Top-Rated Schools.
Extras
No extras listed.
Visit this home
Pick a time that works for you.
No upcoming open houses.
| Type | Condo Apartment |
| Style | Apartment |
| Approx. Age | 31-50 |
| Size | 1400-1599 sq. ft. |
| Maintenance Fees | $1,599 |
| Locker | Owned |
| Balcony | Open |
| Exposure | East |
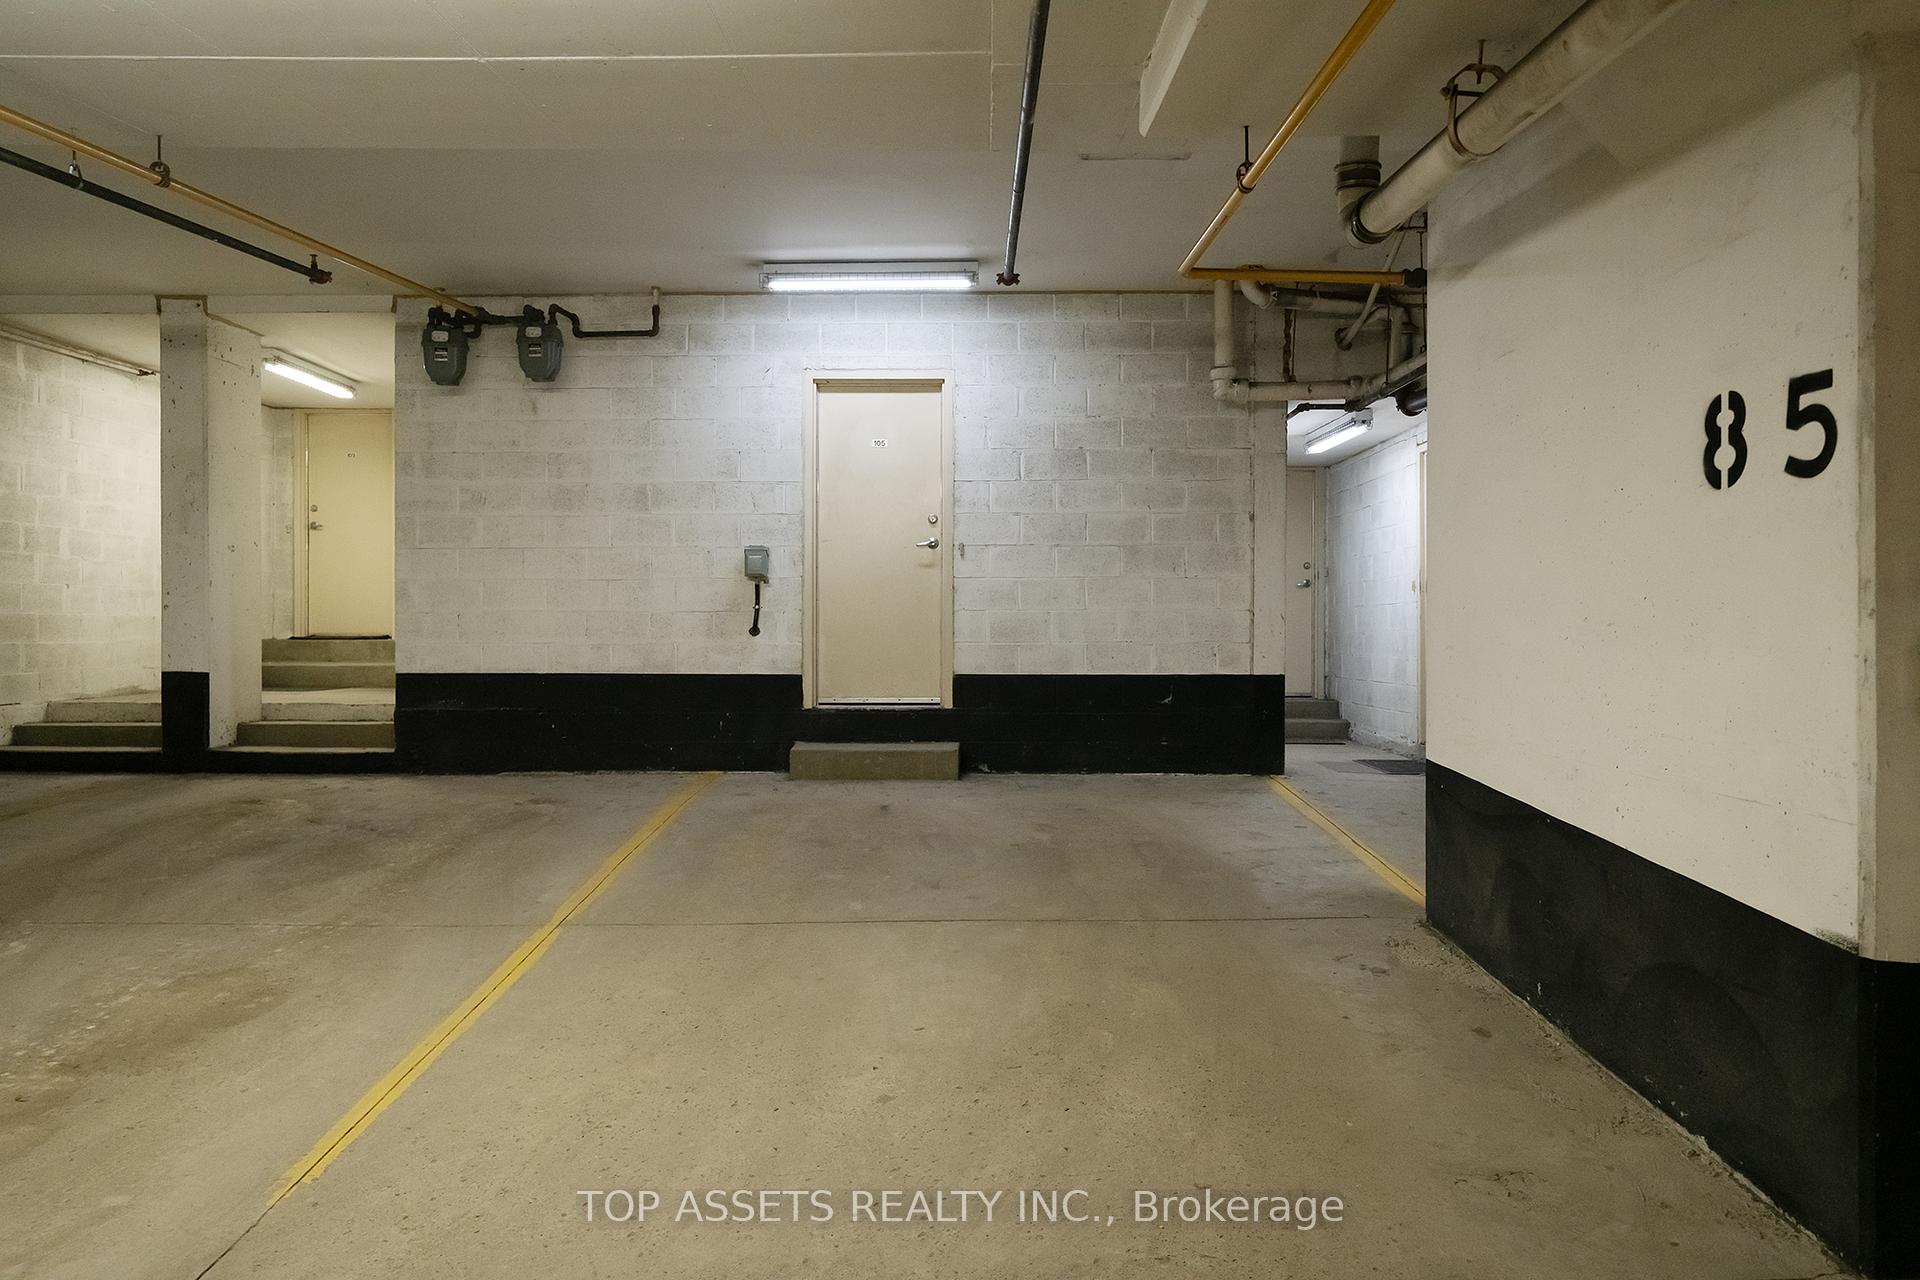
| Parking Type | Underground |
| Parking Spaces | 1 |
| Parking Features | Underground |
| Property Tax | $3,755 |
| mls© Number | C13608730 |
| Listed By | RE/MAX REALTRON REALTY INC. |
Listing History
- No recent sale history for this listing.
- No recent lease history for this listing.
Schools
Could you afford this home?
What the bank counts
This home's actual carrying costs, payment stress-tested at 6%
- Mortgage, tested at 6%
- $3,783
- Property tax
- $313
- Heat allowance
- $150
- Condo fees, half counted
- $799
- Housing costs
- $5,045 / mo
Lenders cap these at 39% of gross income — that sets the number.
Down payment20% · $147,800
25-yr amortization
Income needed
$155,000
gross annual household income
- Payment at 4%
- $3,110 / mo
- Cash down
- $147,800
Assumes no other monthly debts · 25-yr amortization
Full affordability checkInvestment Analysis
Estimated rent, cap rate and monthly cash flow for this property
Values and trends
Nearby listings
Comparable sales
- No similar listings found.