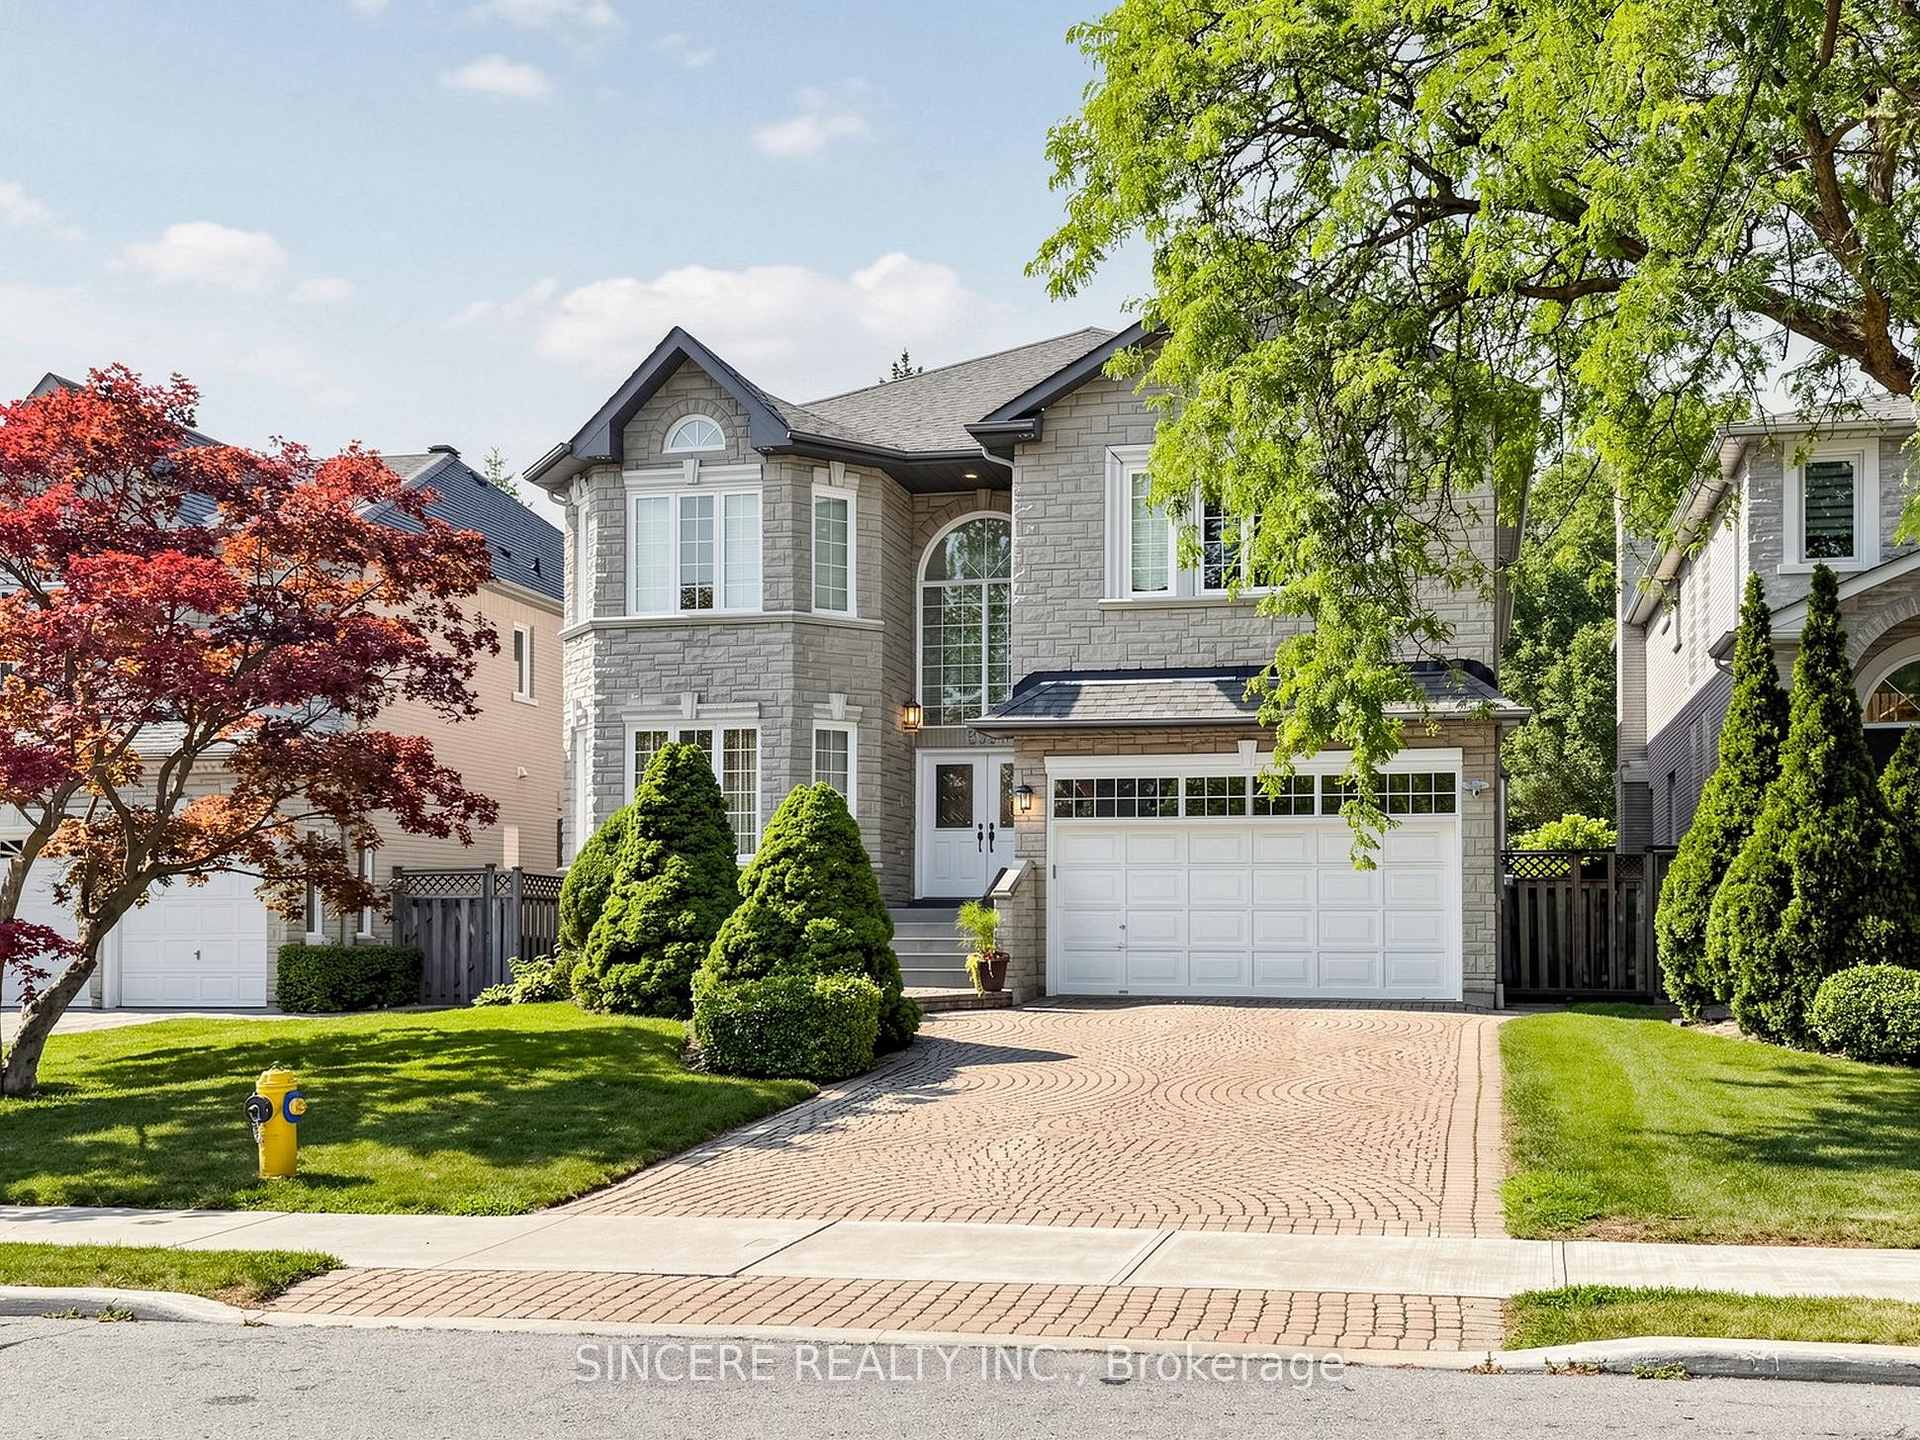
53 Sumner Heights Drive
Bayview Village, Toronto
$1,688,000
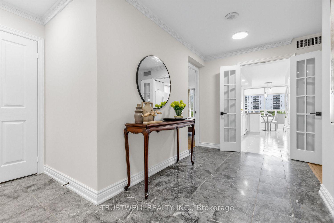
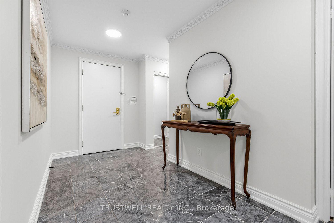
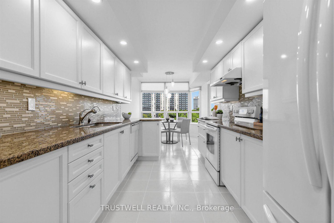
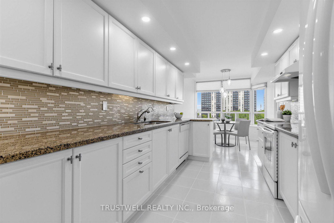
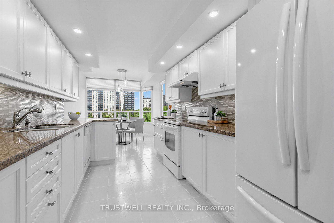
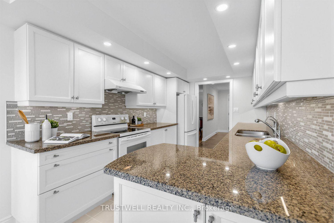
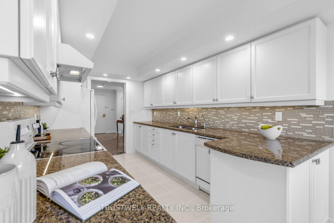
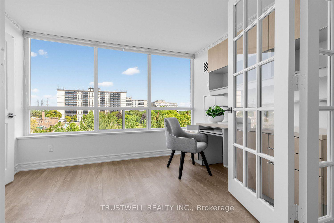
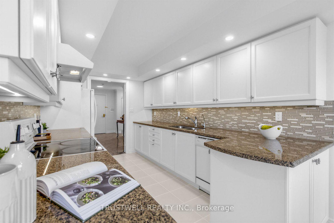
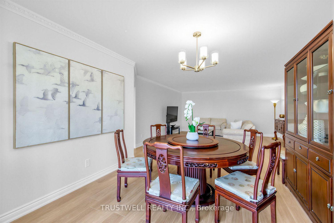
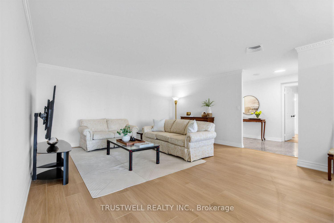
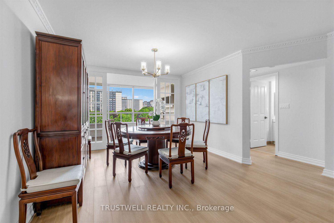
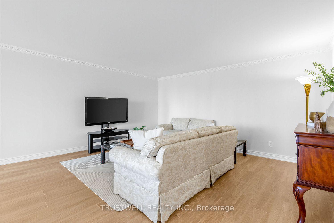
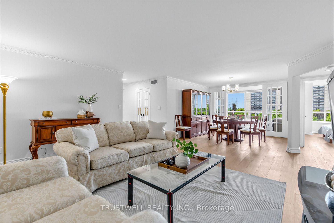
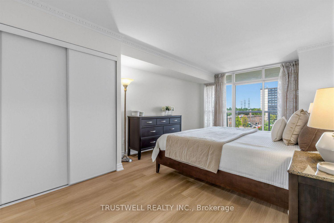
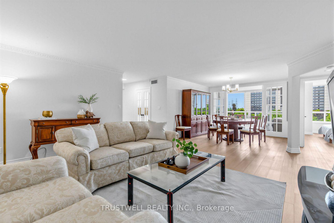
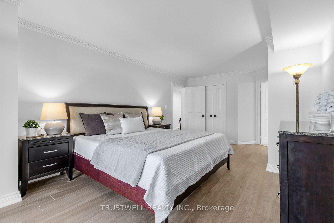
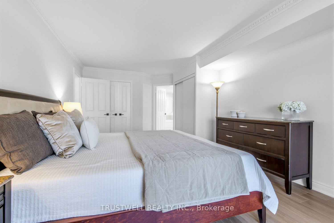
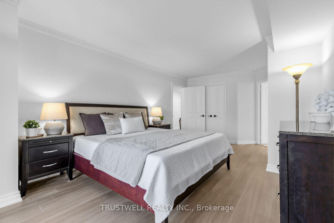
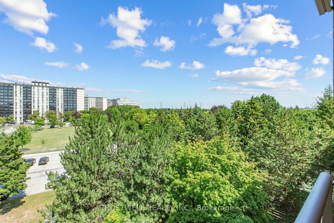
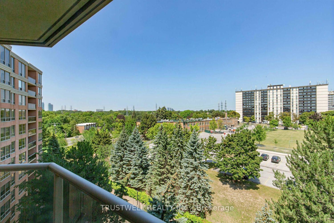
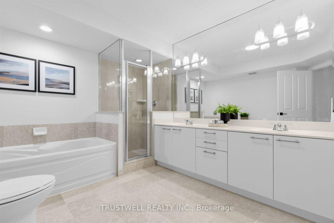
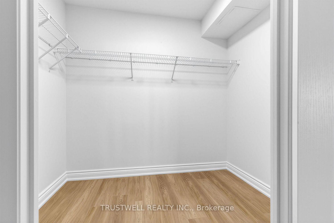
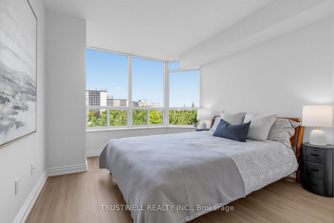
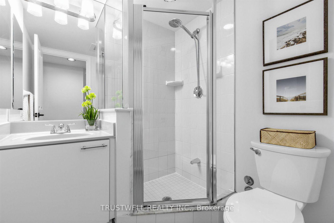
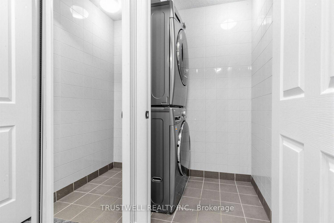
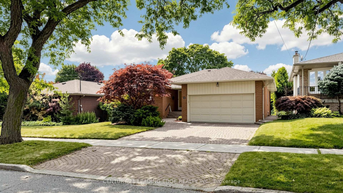
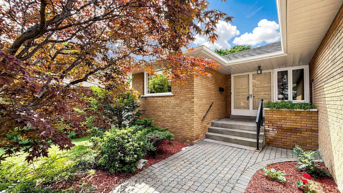
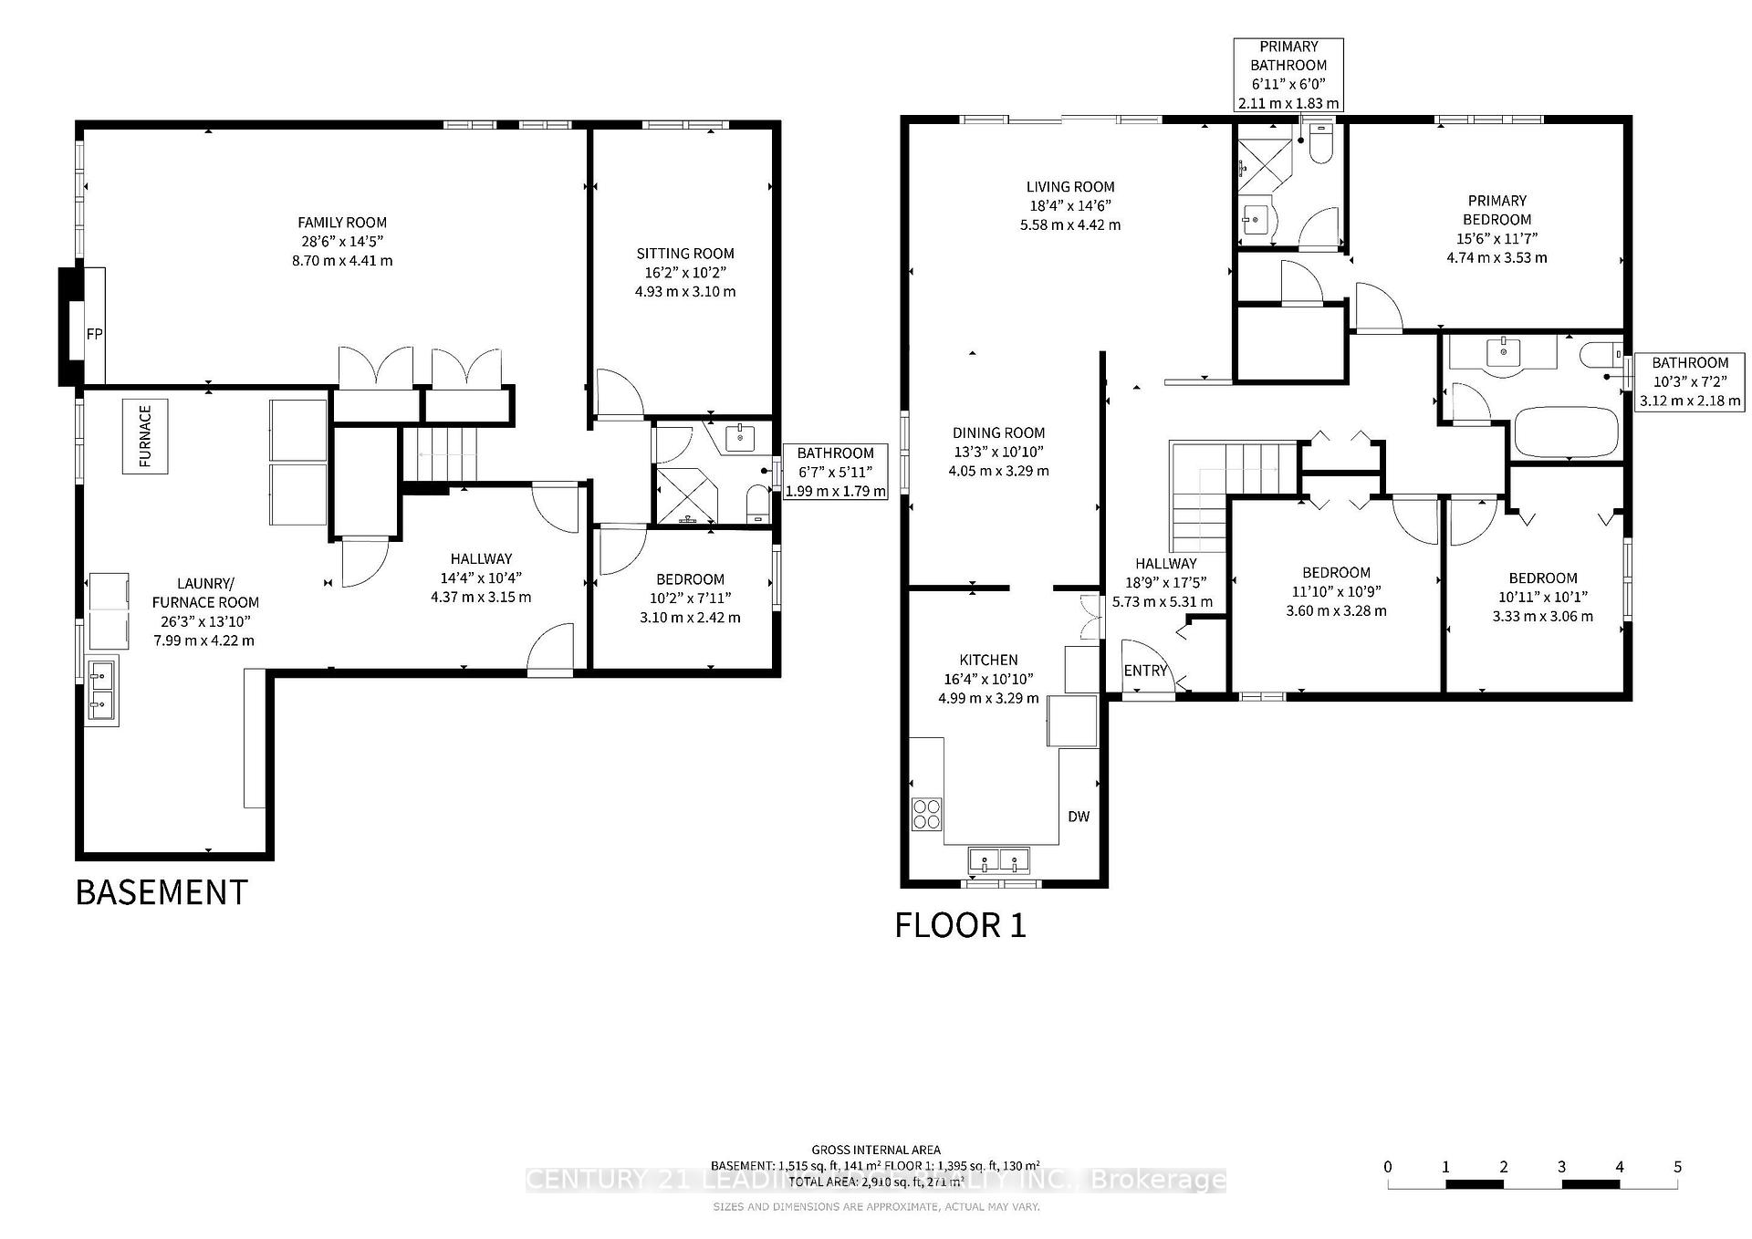
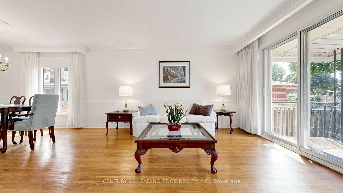
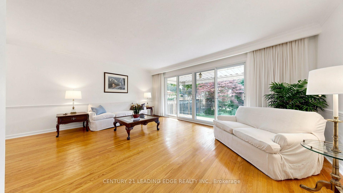
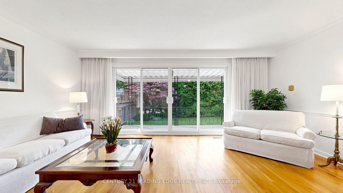
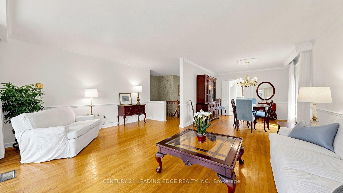
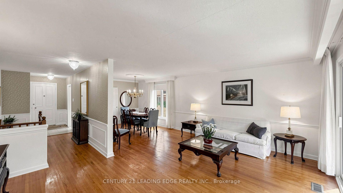
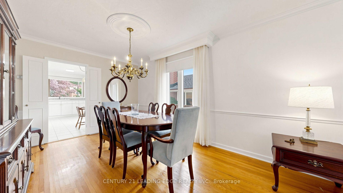
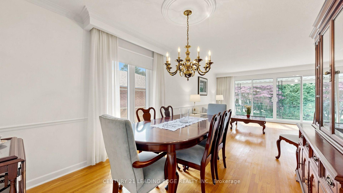
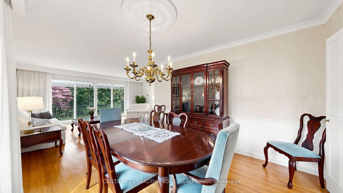
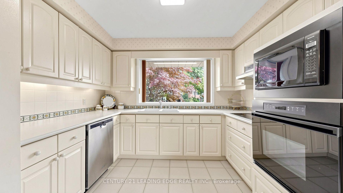
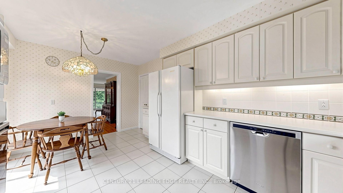
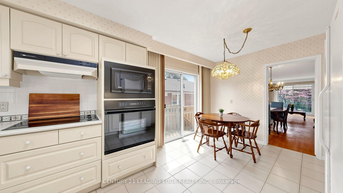
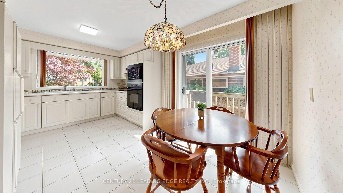
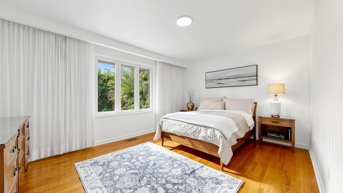
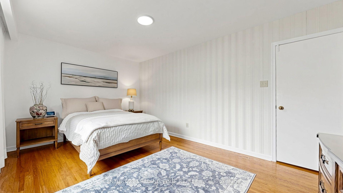
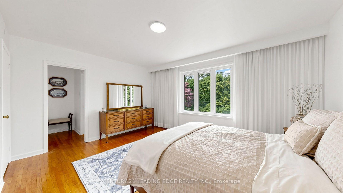
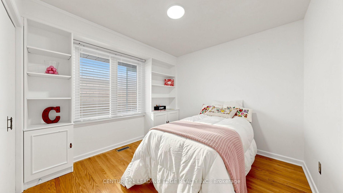
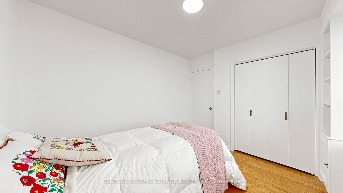
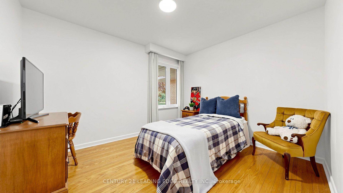
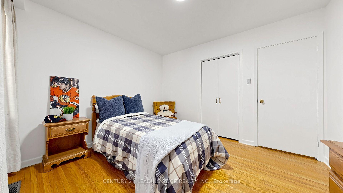
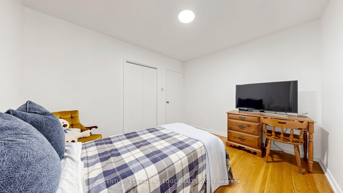
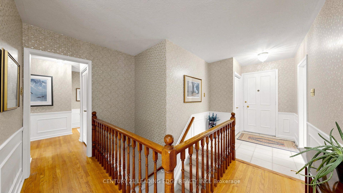
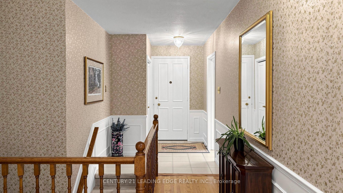
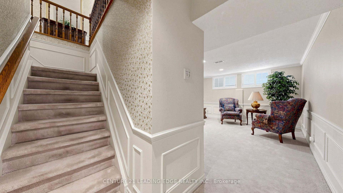
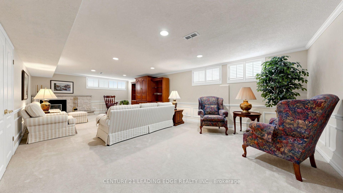
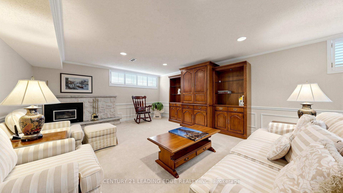
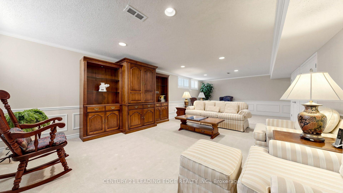
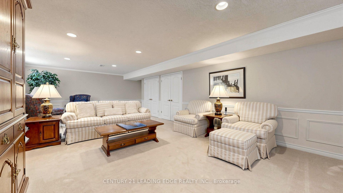
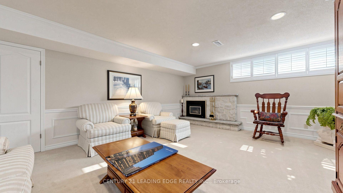
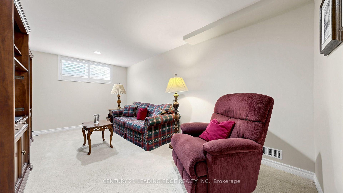
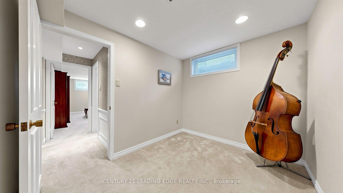
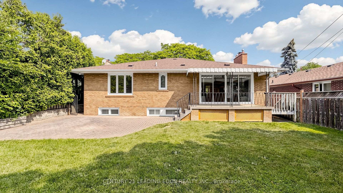
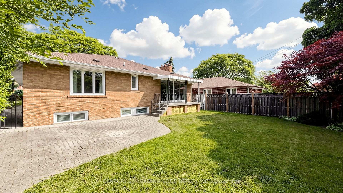
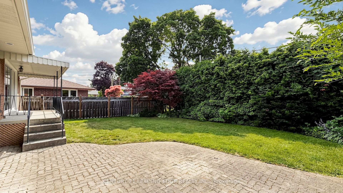
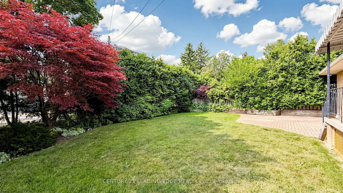
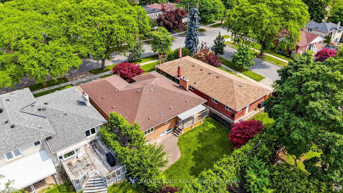
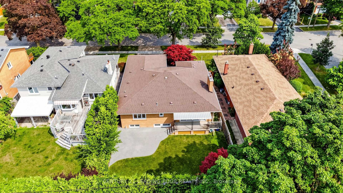
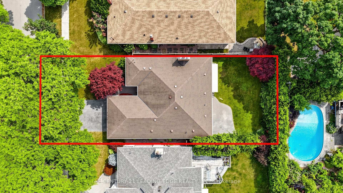
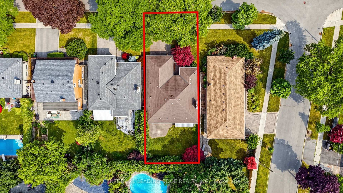
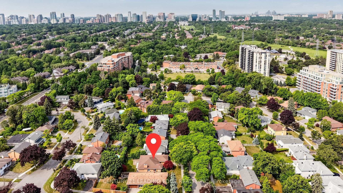
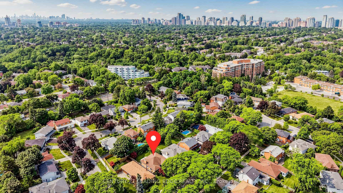
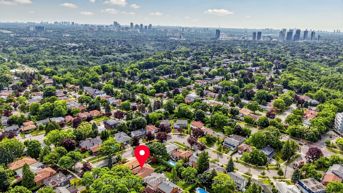

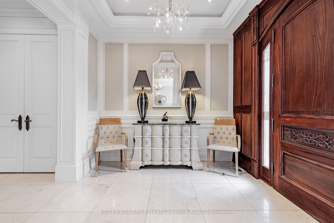
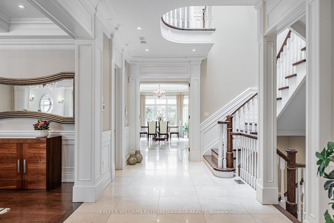
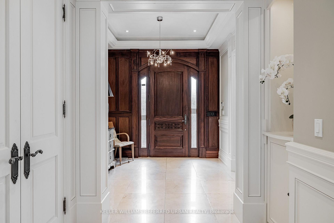
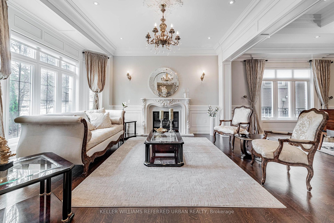
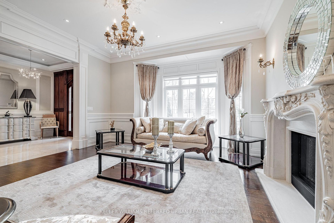
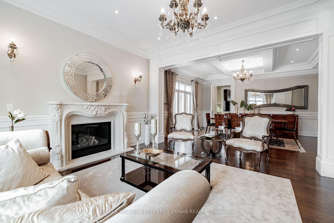
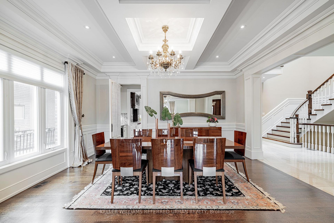
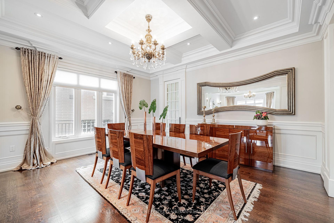
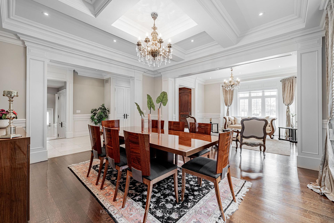
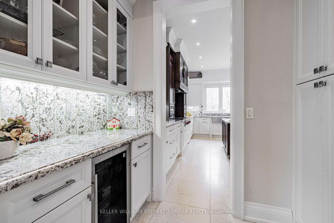
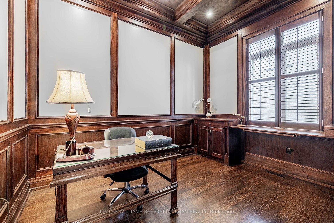
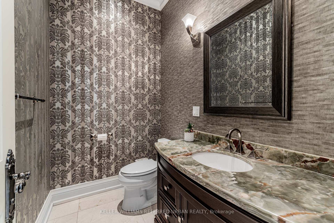
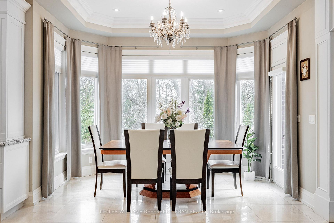
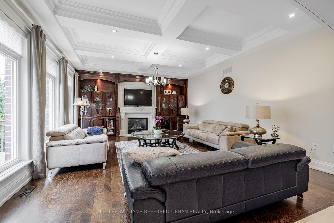
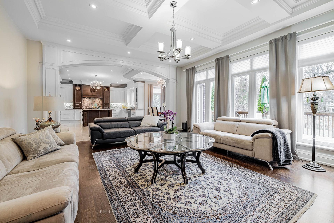
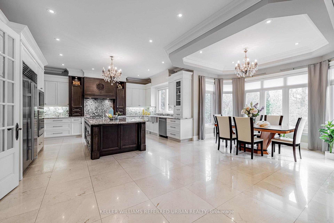
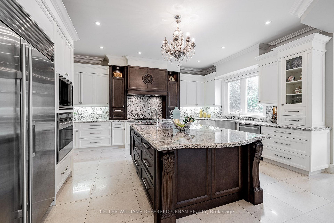
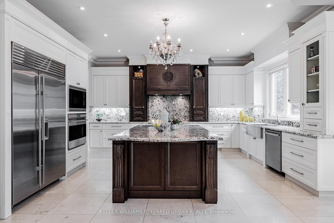
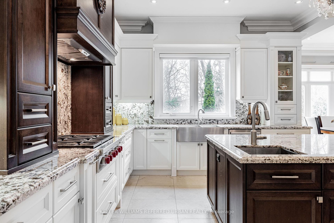
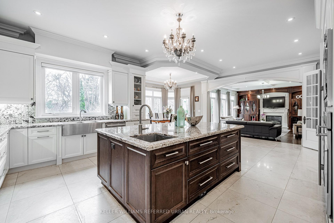
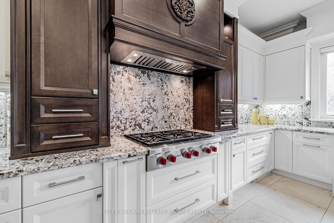
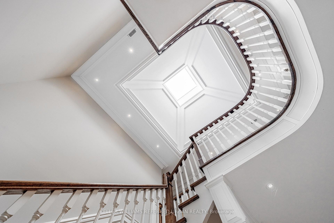
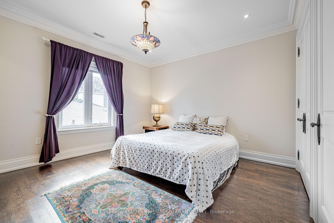
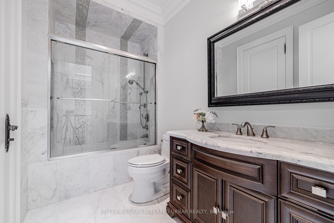
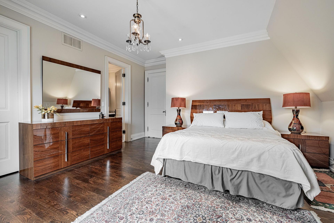
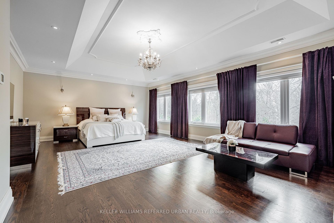
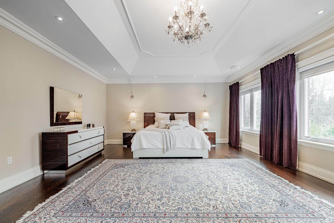
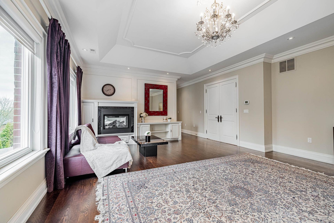
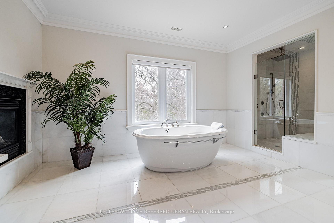
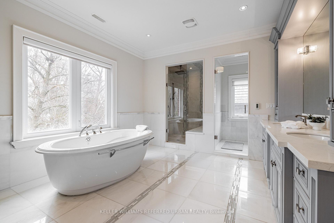
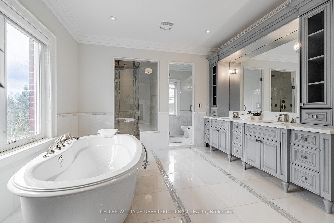
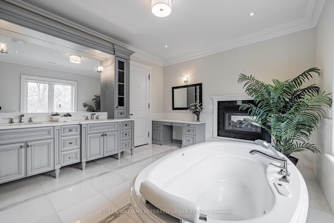
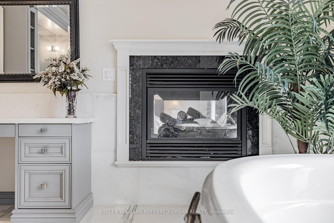
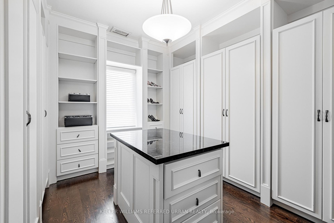
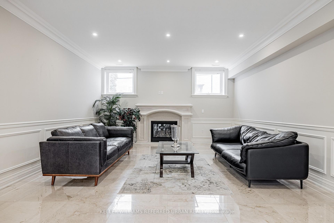
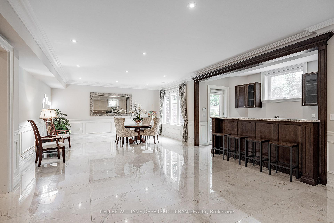
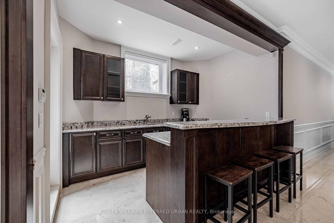
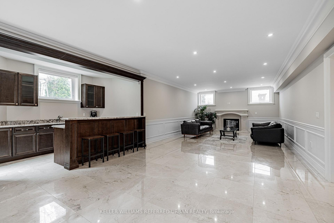
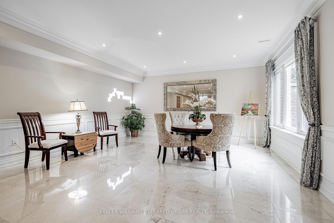
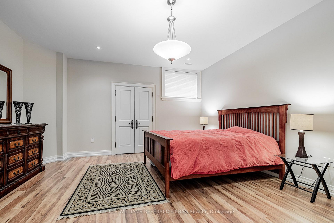
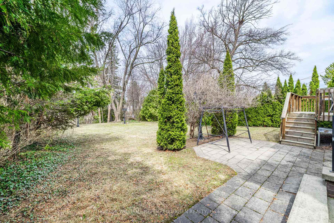
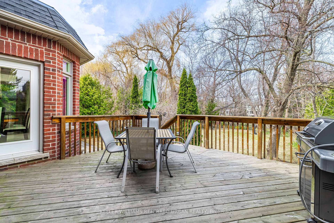
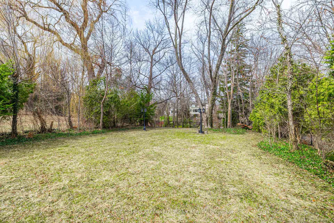

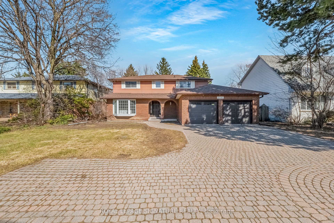
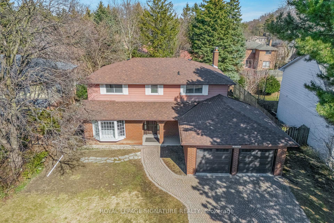
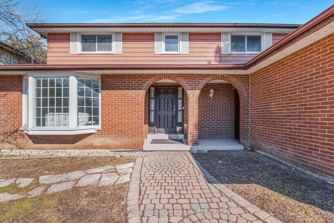
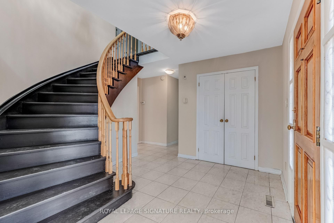
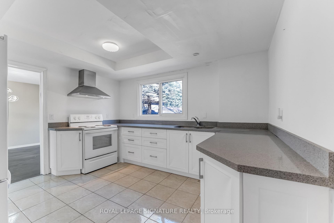
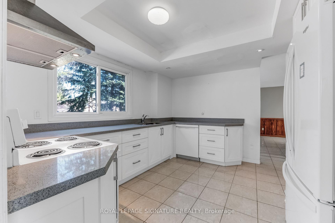
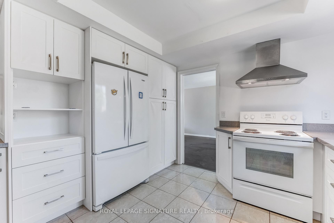
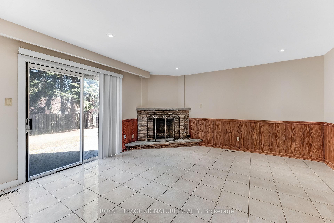
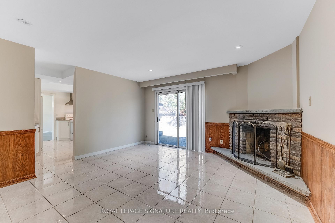
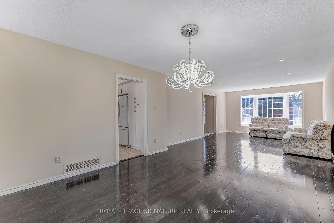
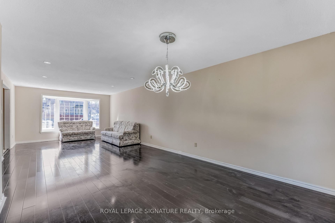
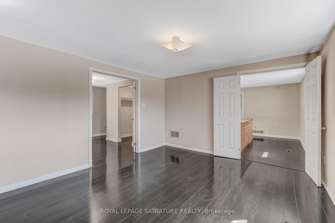
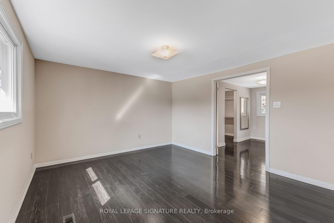
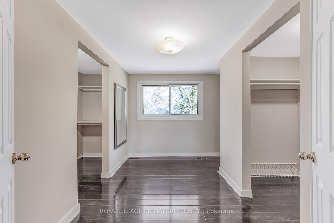
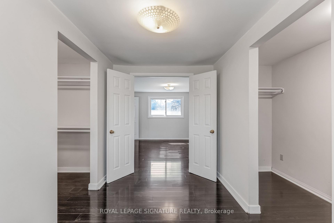
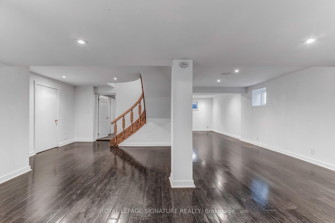
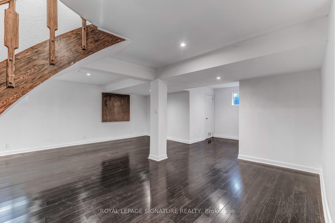
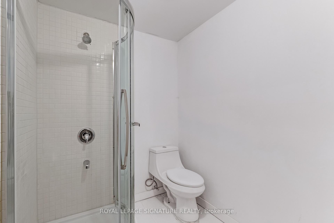
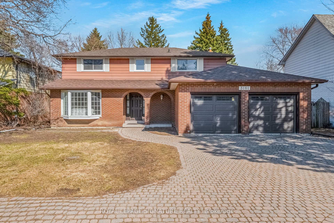
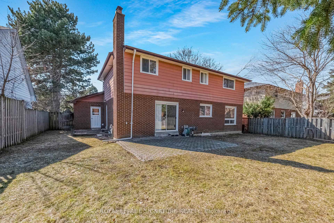
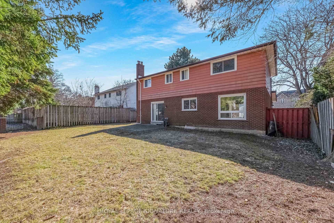
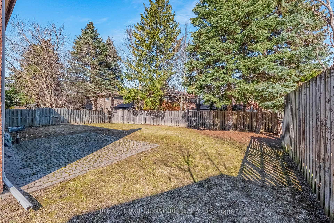
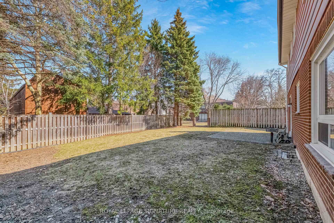
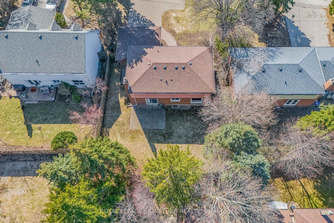
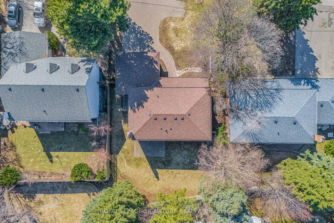
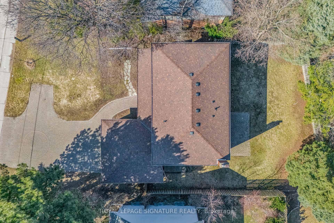
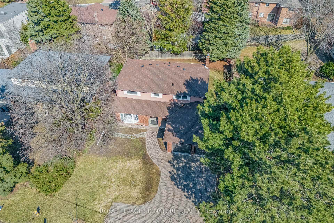
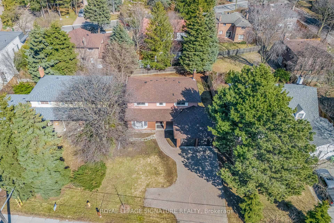
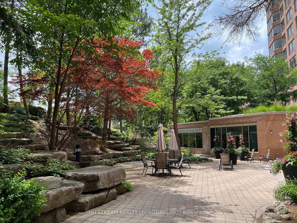
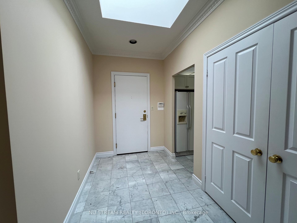
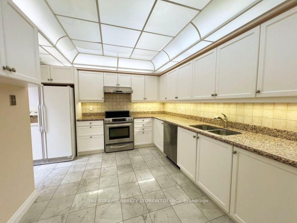
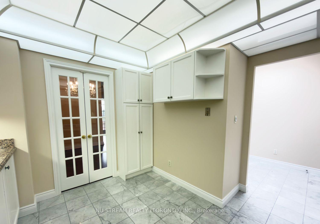
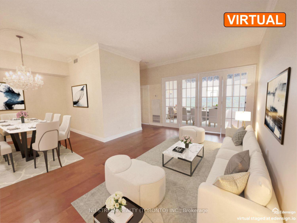
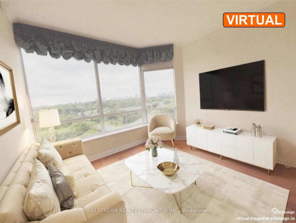
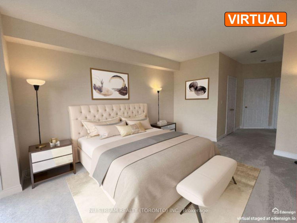
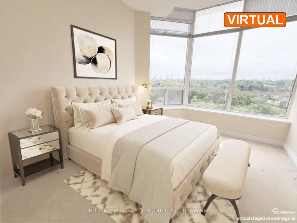
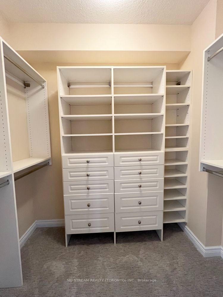
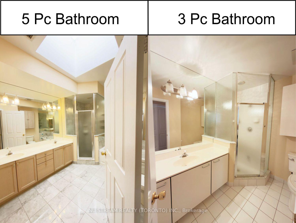
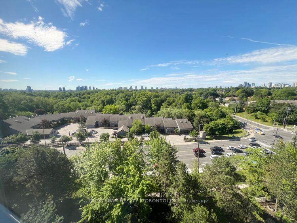
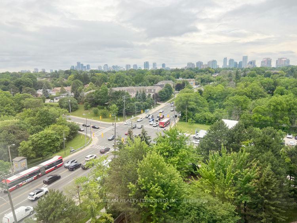
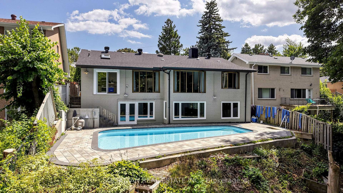
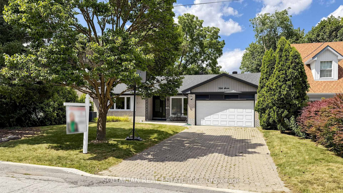
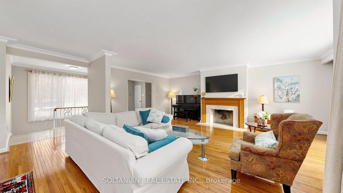
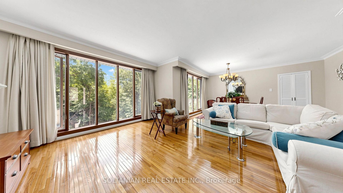
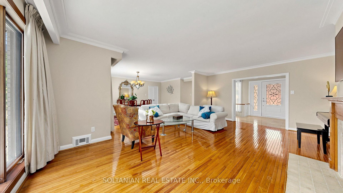
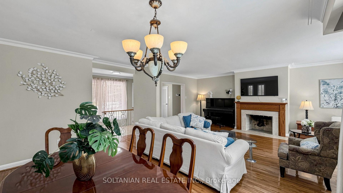
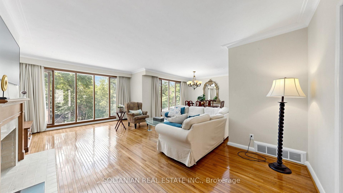
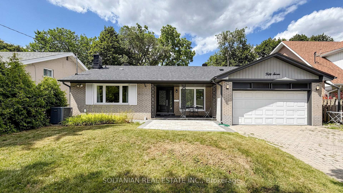
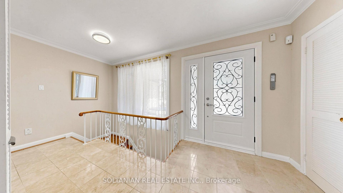
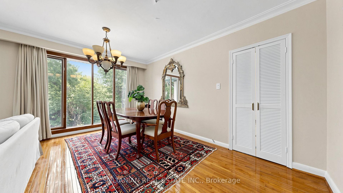
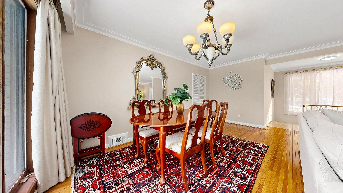
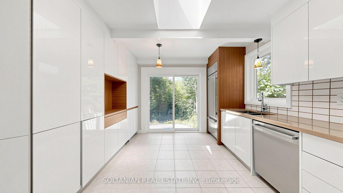
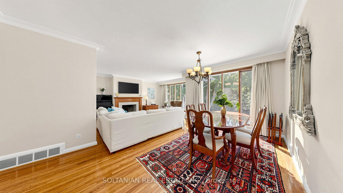
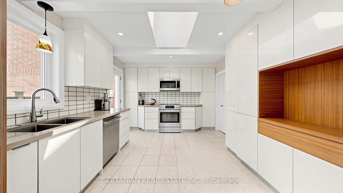
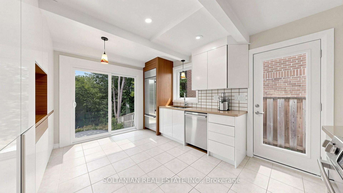
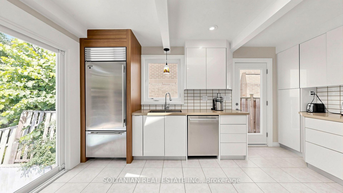
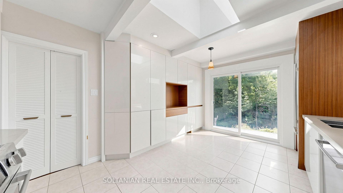
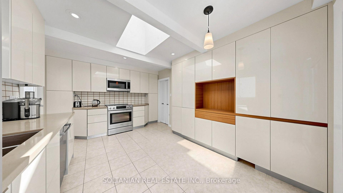
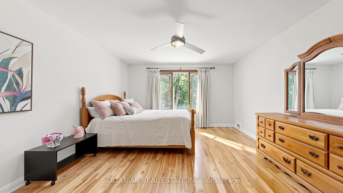
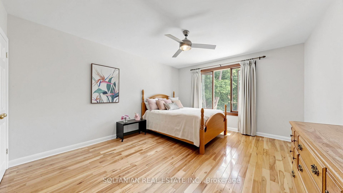
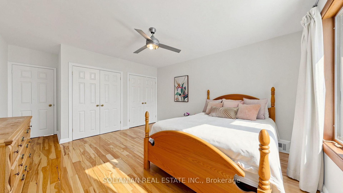
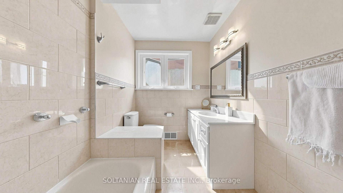
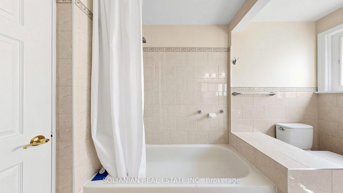
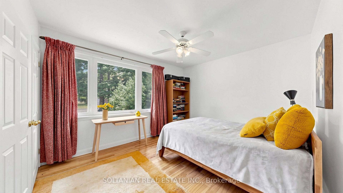
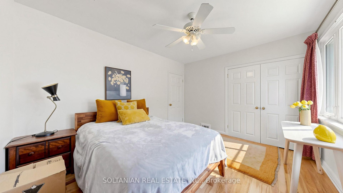
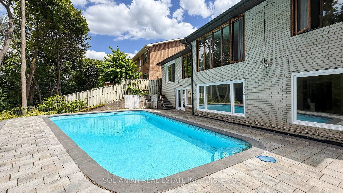
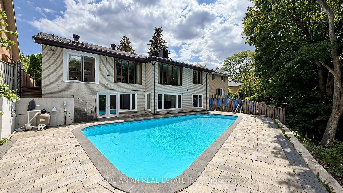

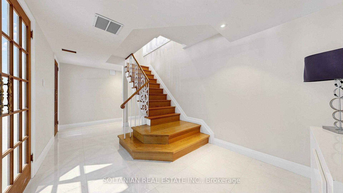
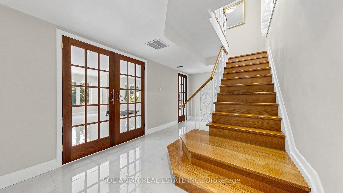
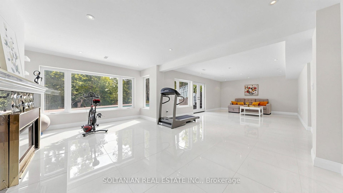
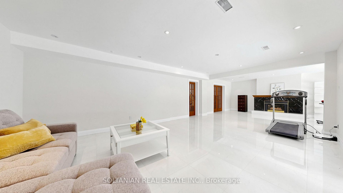
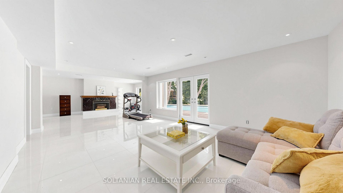
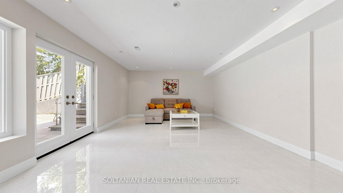
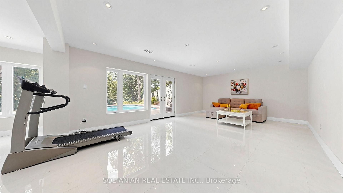
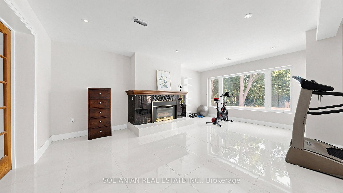
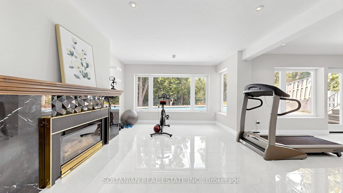
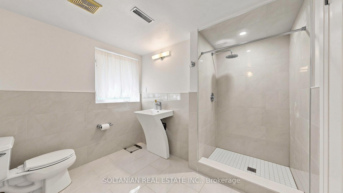
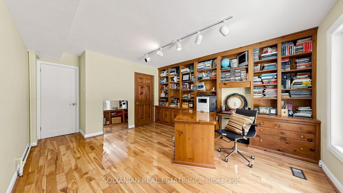
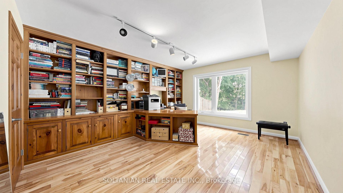
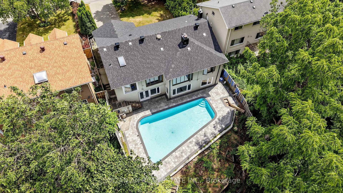
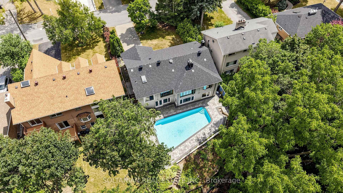
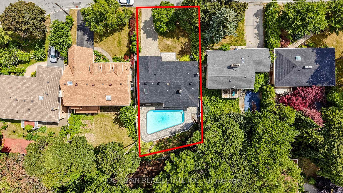
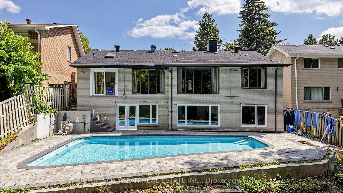
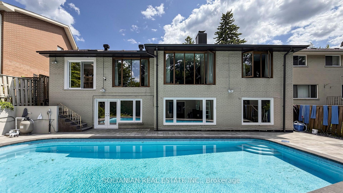
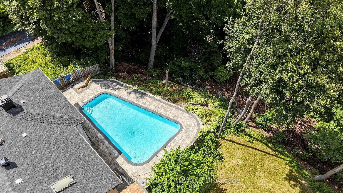
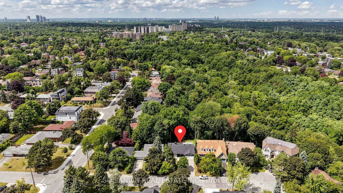
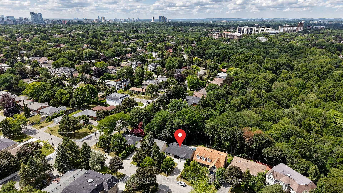
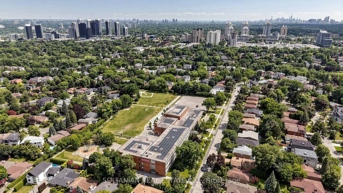





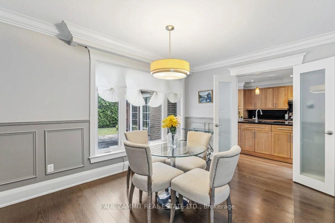



























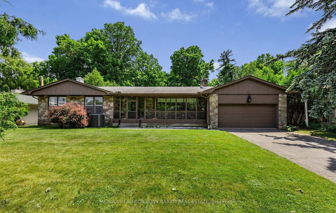
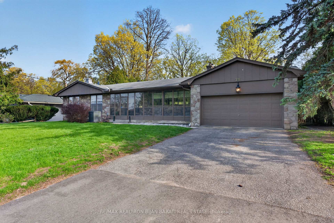
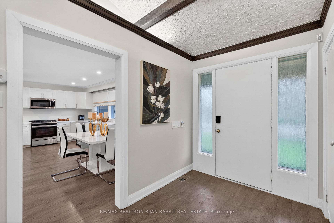
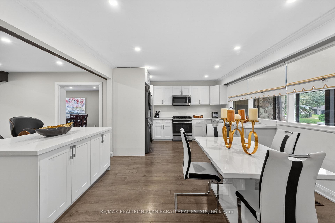
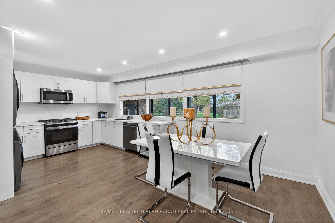
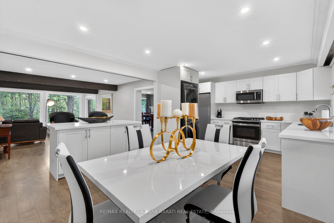
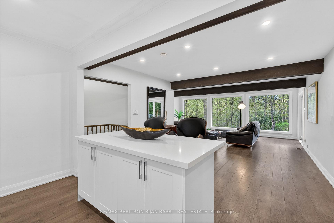
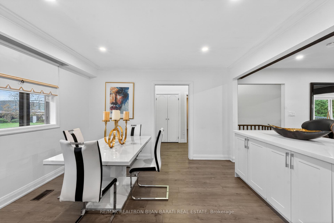
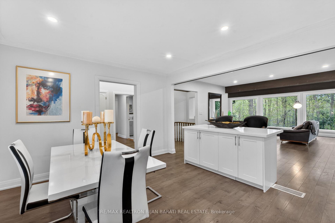
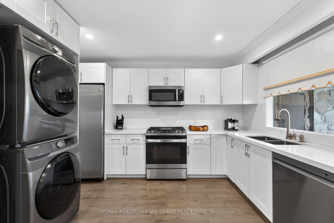
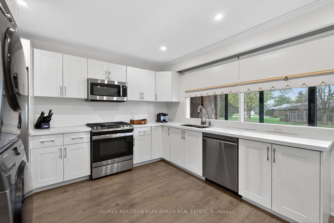
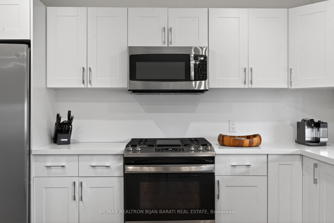
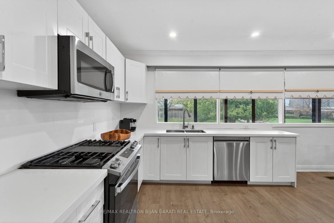
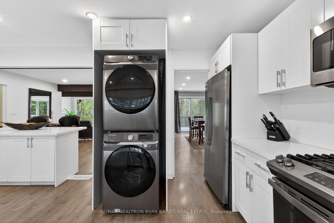
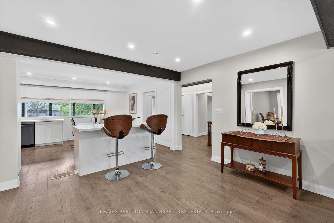
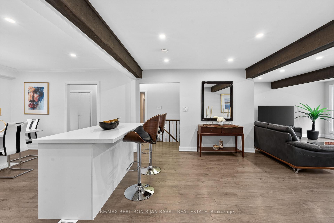
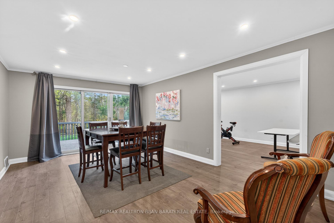
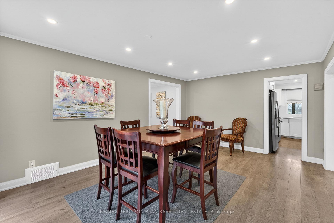
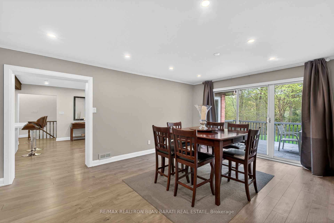
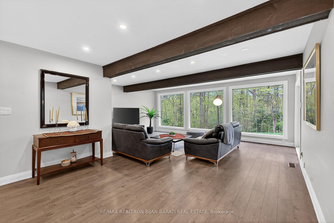
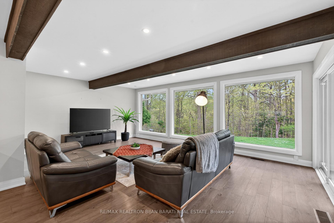
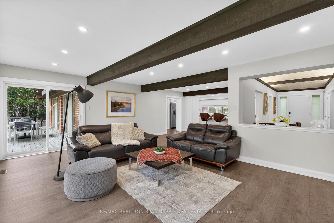
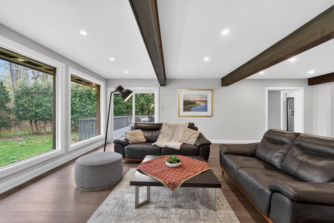

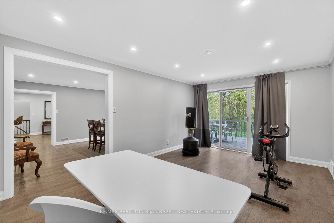
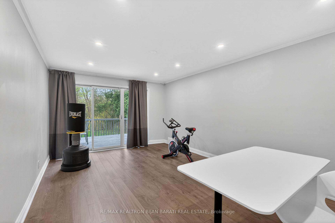
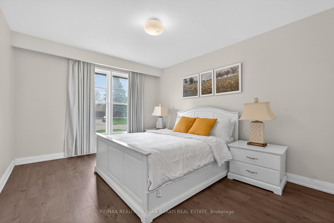
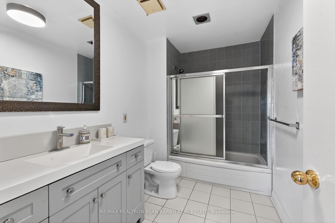
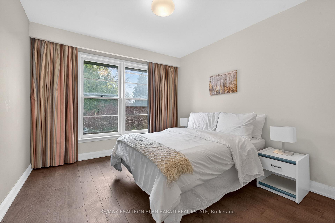
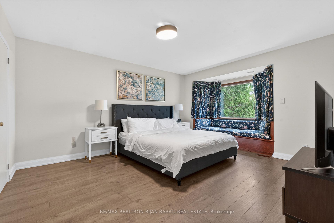
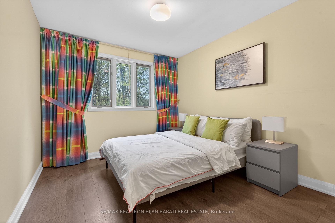
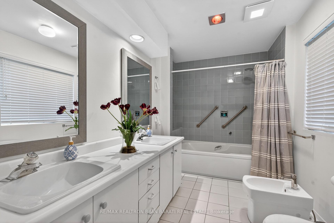
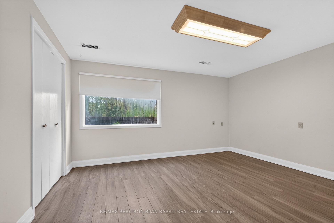
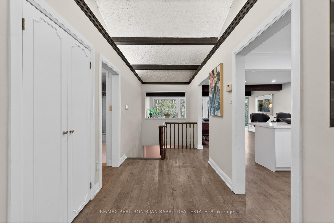
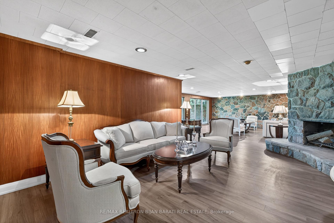
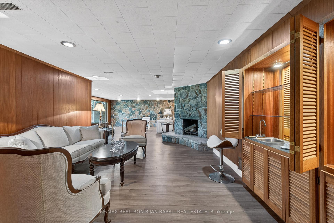
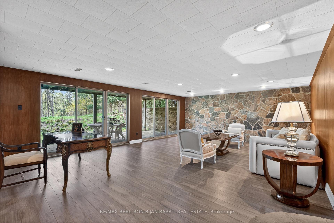
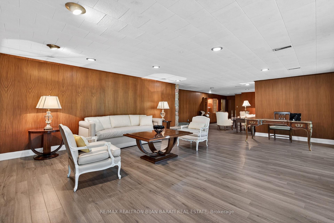
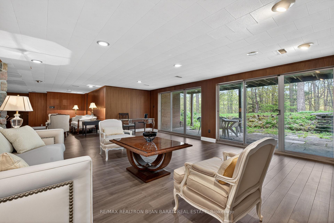
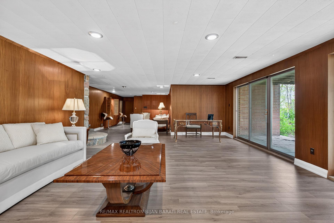
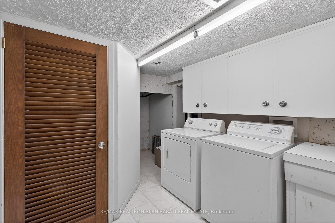
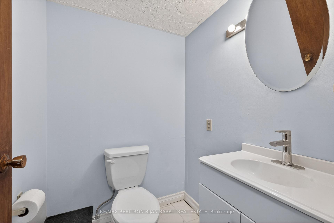
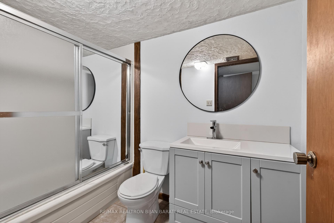
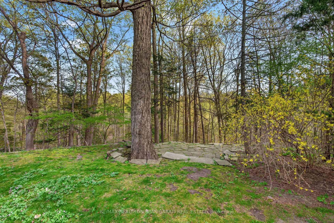
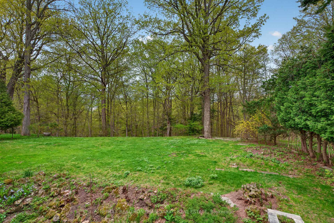
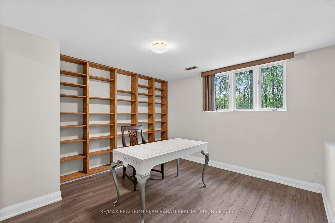
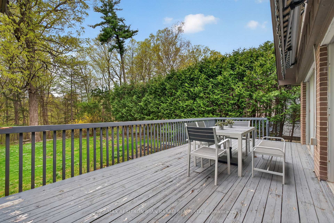
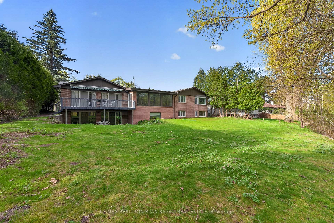
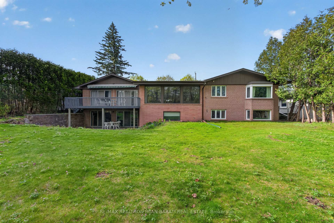
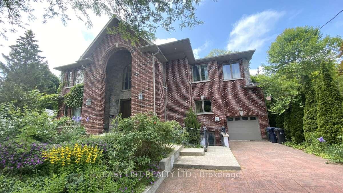
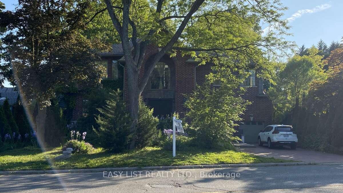
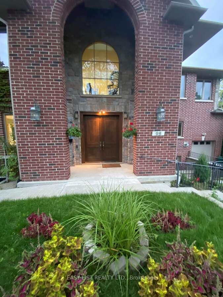
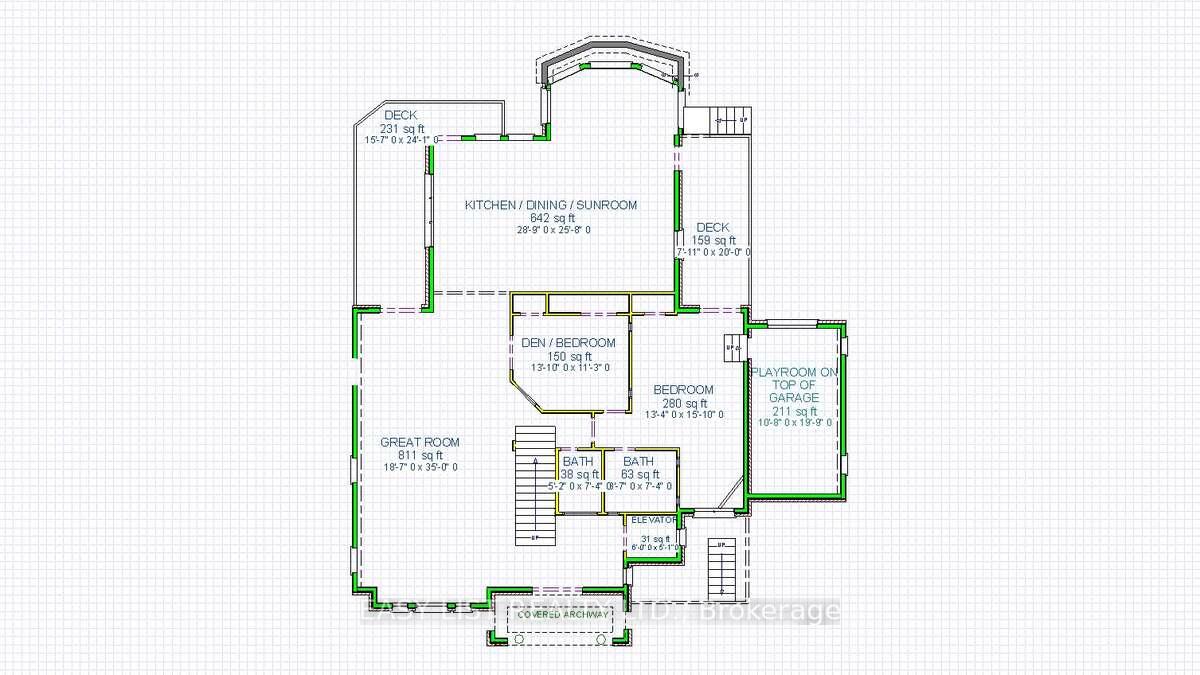
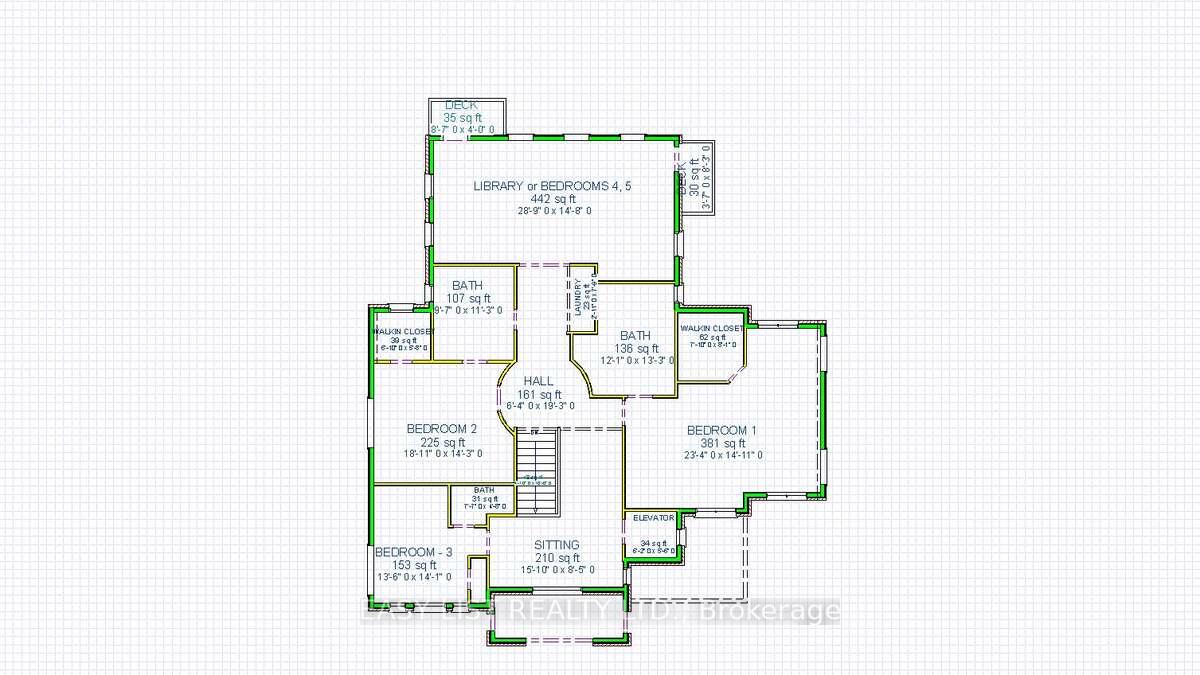
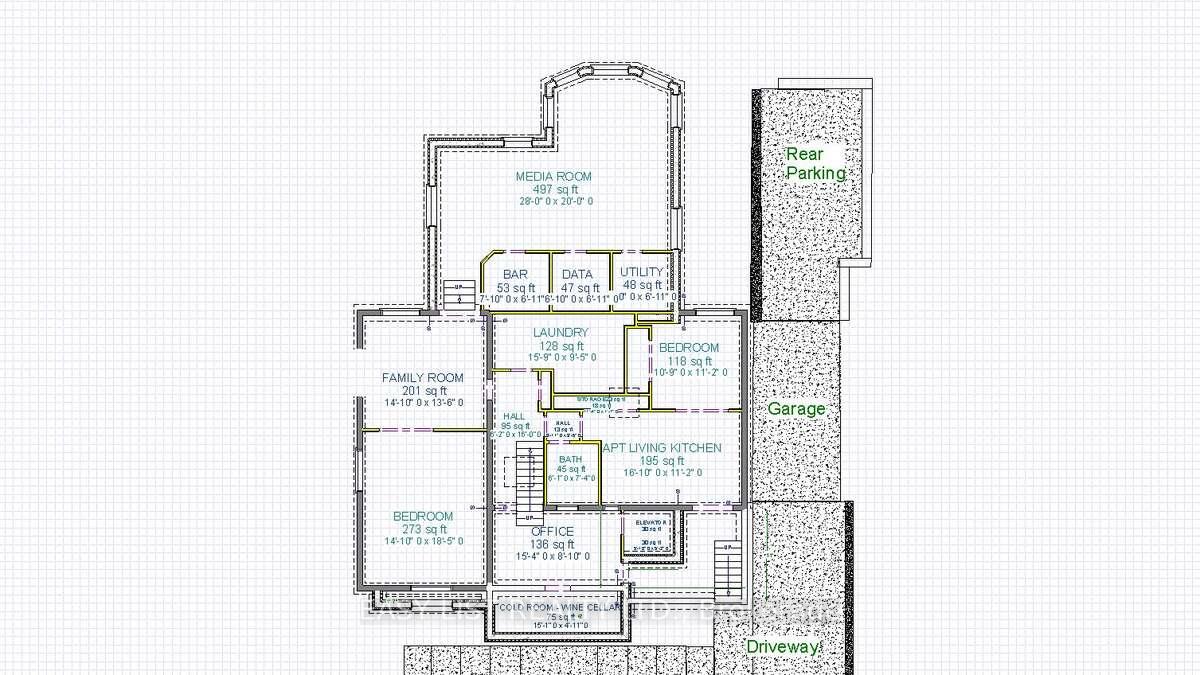
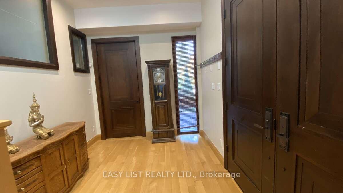
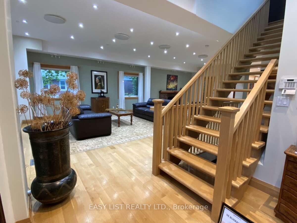
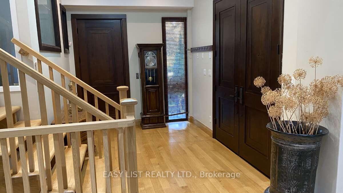
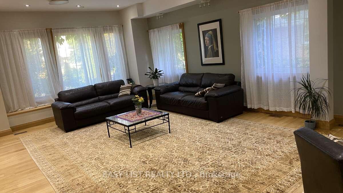
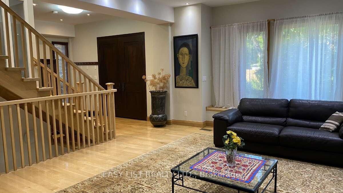
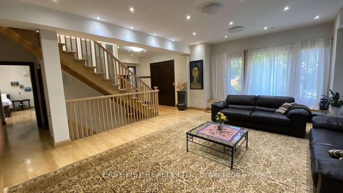
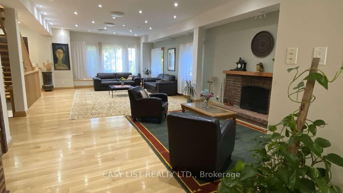
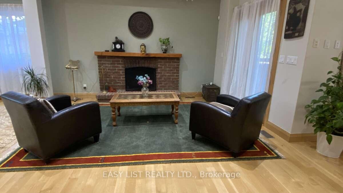
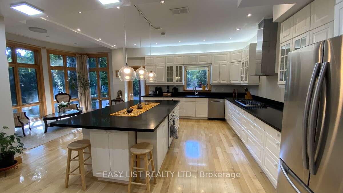
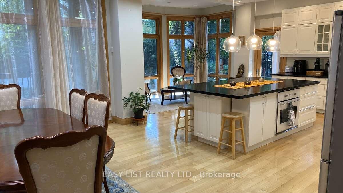
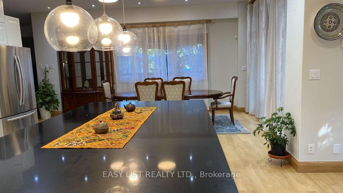
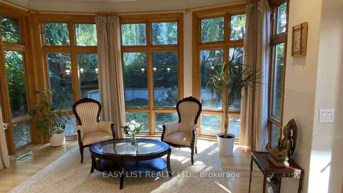
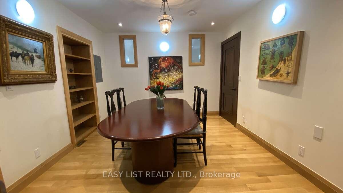
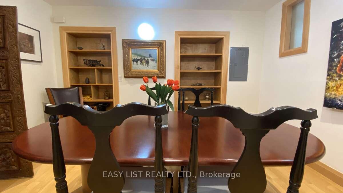
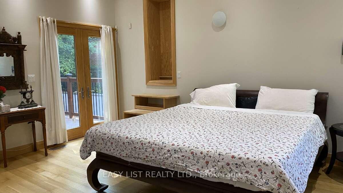
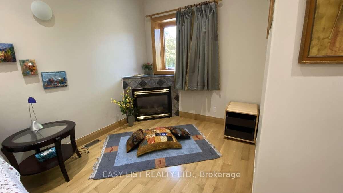
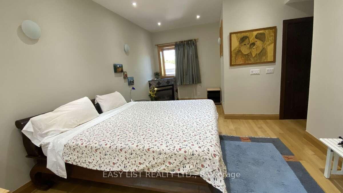
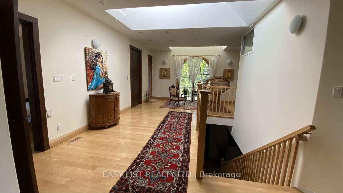
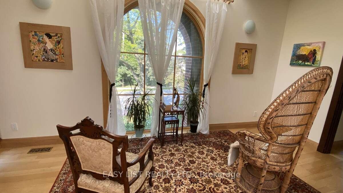
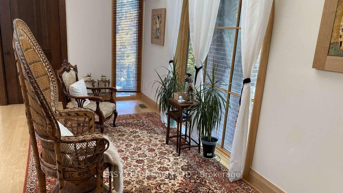
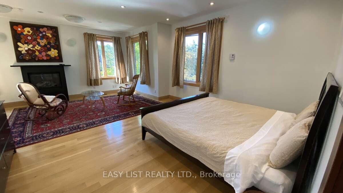
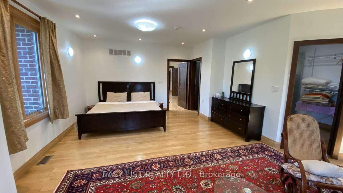
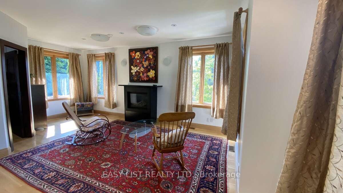
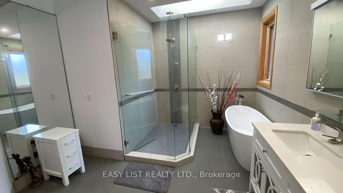
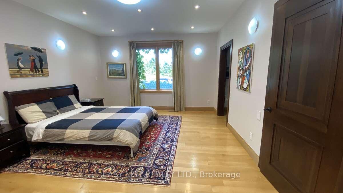
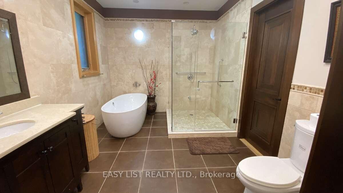
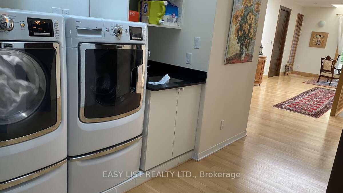
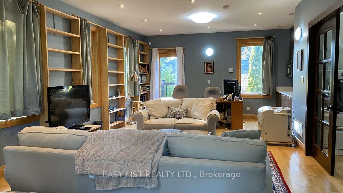
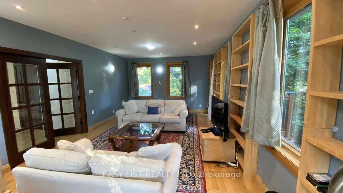
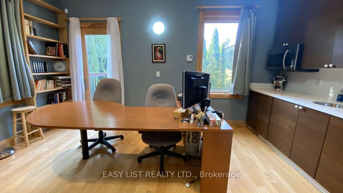
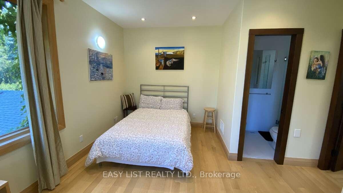
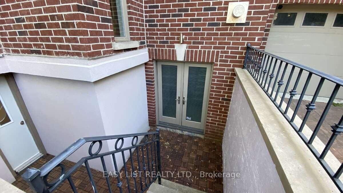
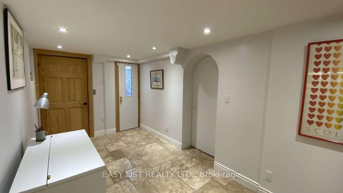
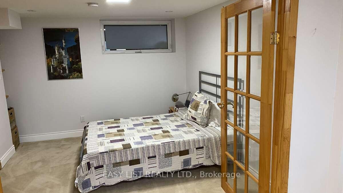
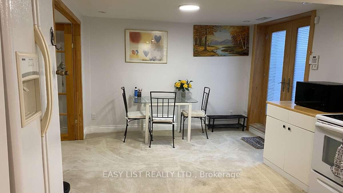
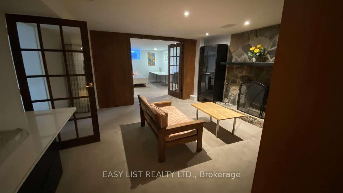
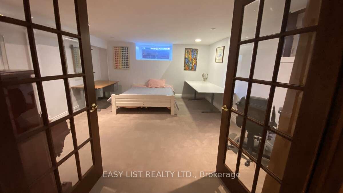
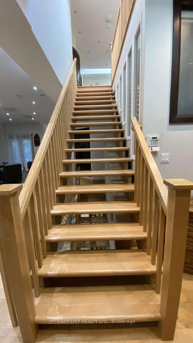
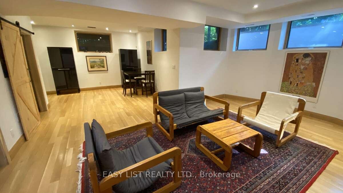
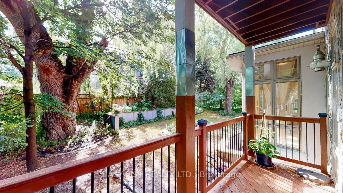
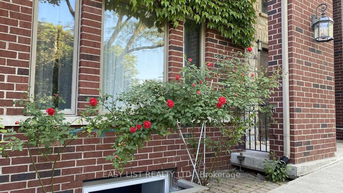
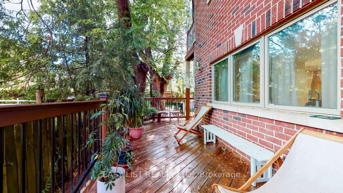
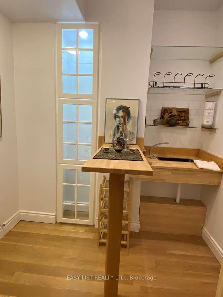
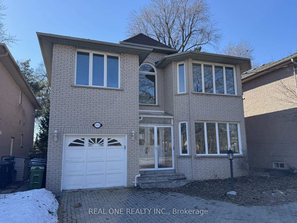
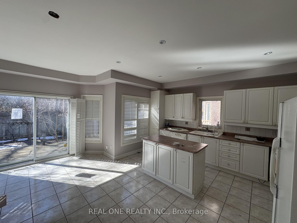
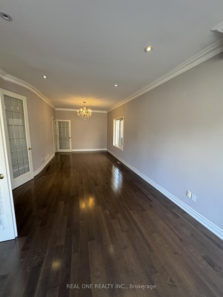
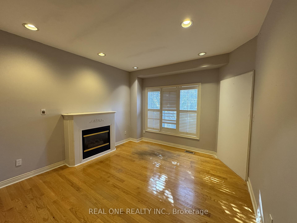
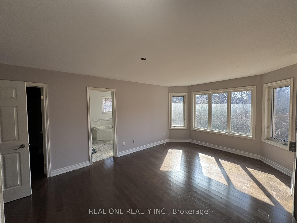
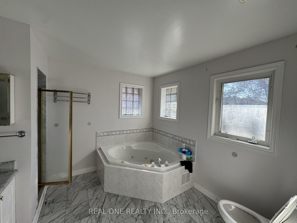
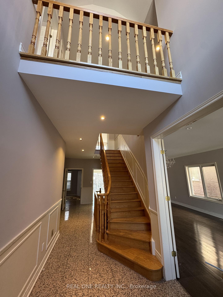
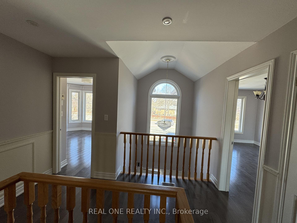
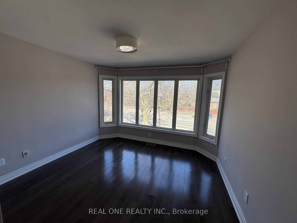
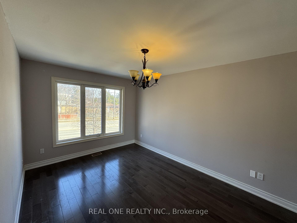
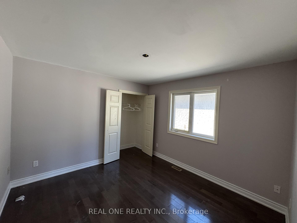
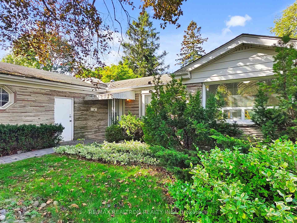
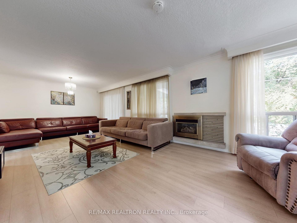
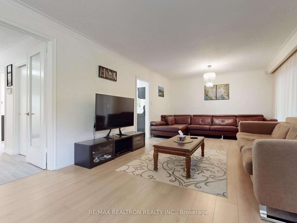
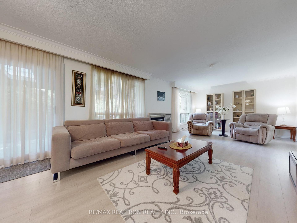
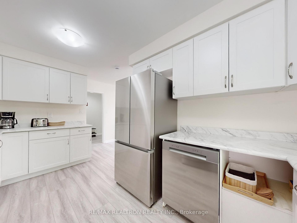
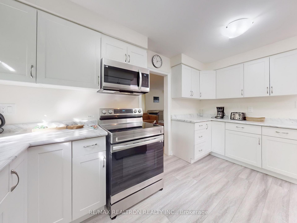
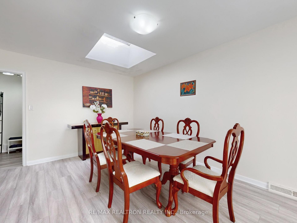
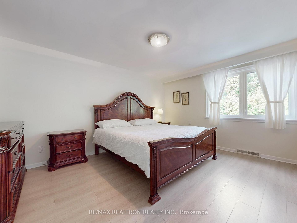
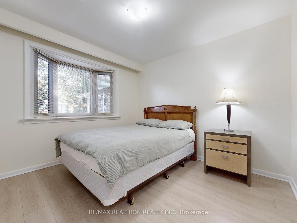
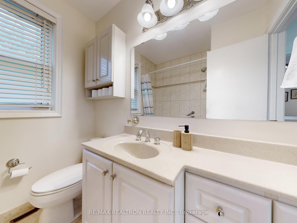
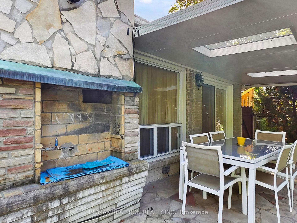
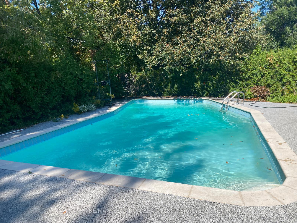
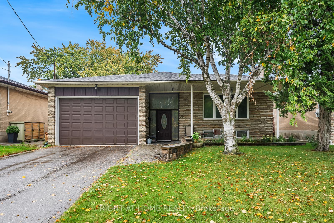
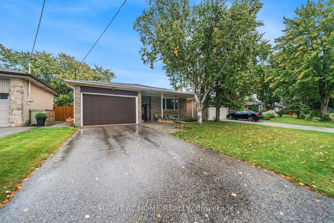
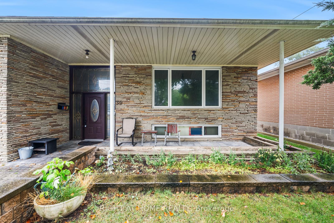
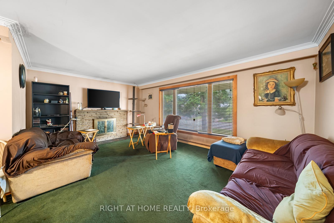
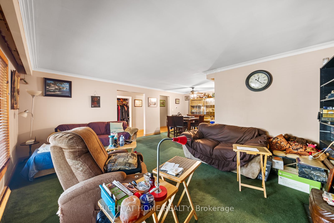
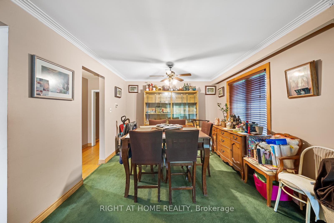
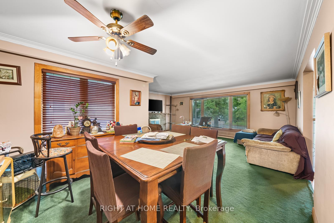
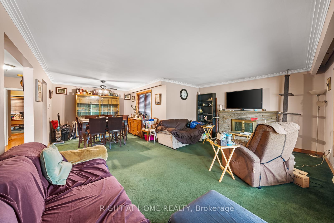
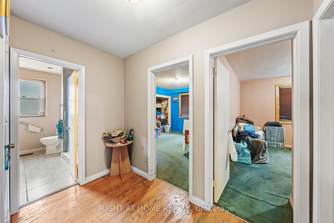
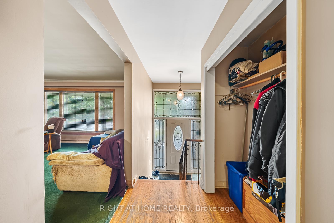
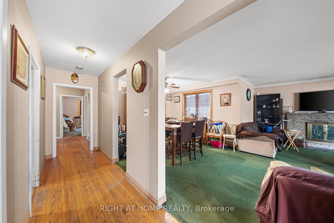
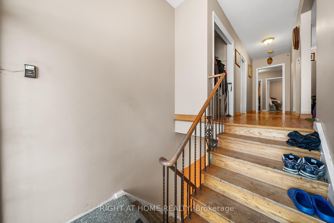
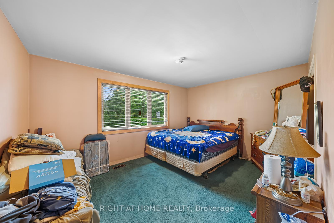
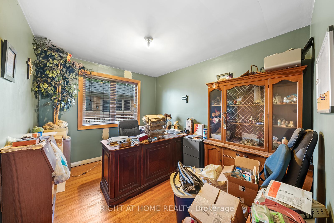
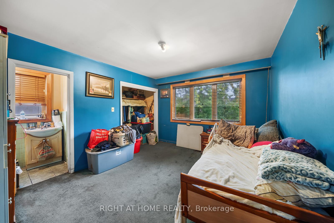
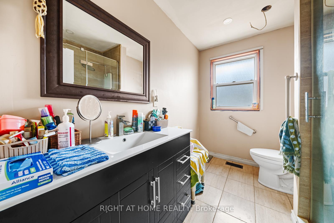
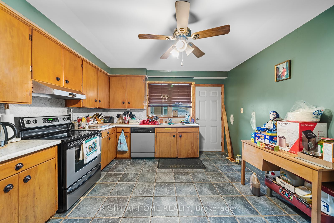
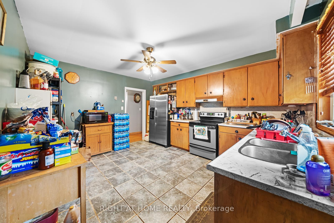
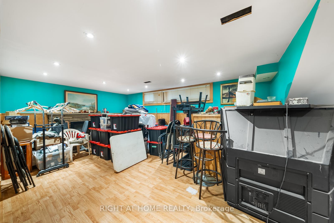
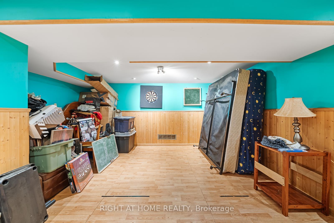
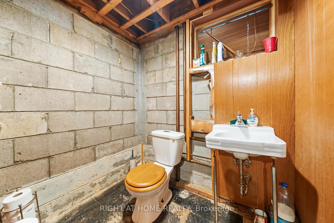
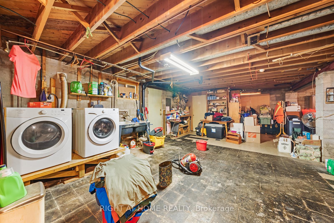
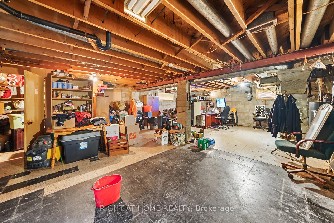
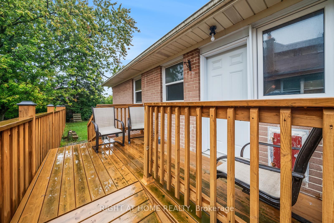
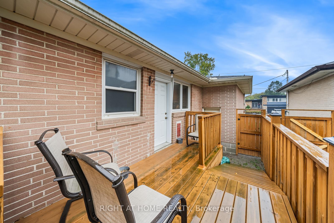
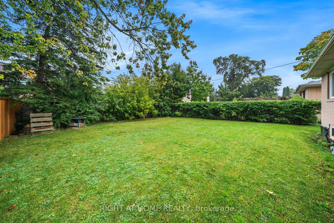
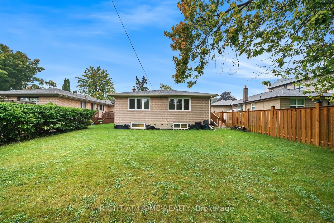
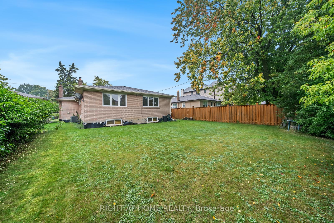
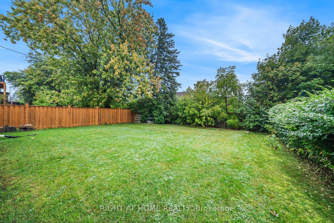
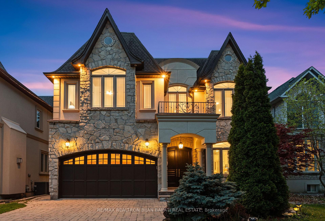
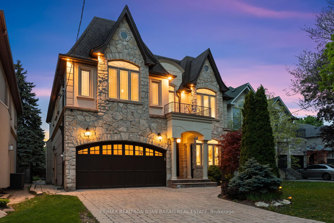
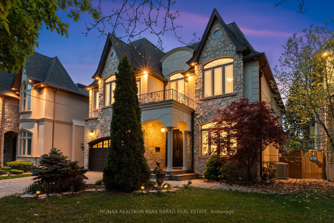
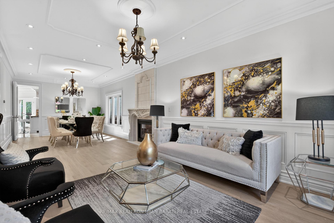
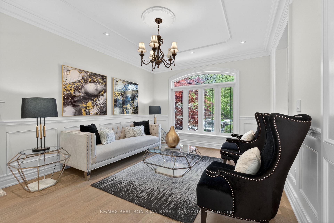
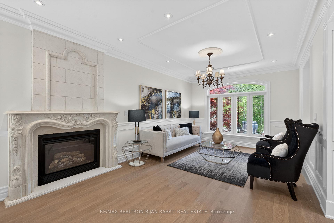
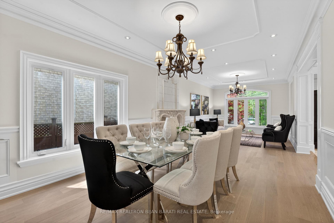
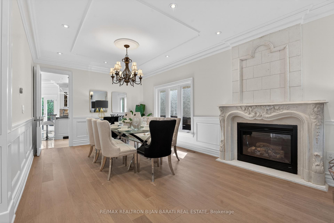
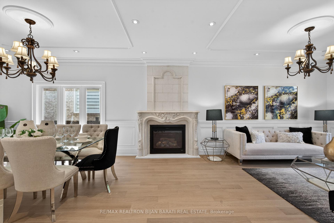
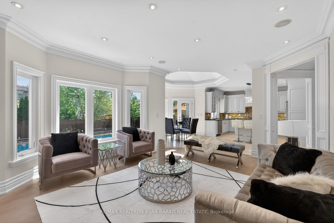
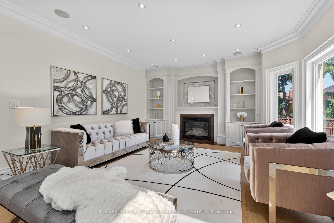
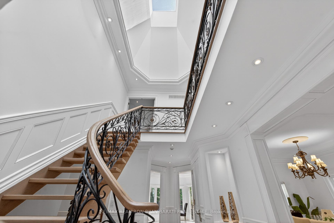
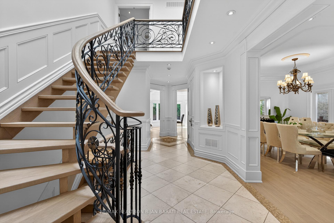
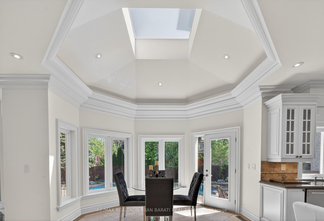
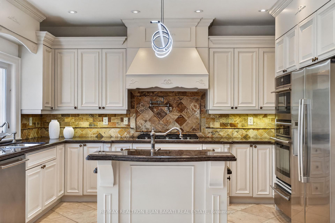
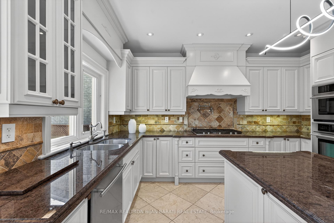
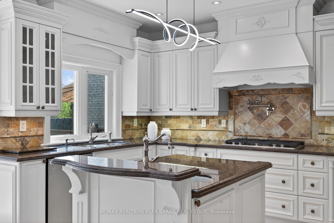
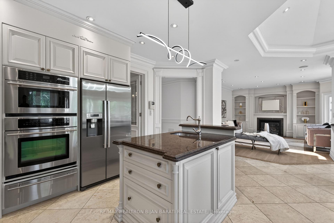
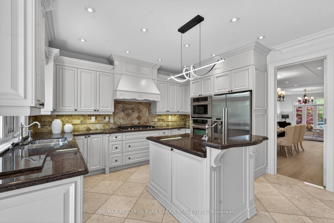
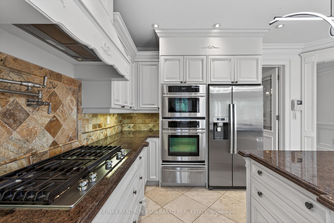
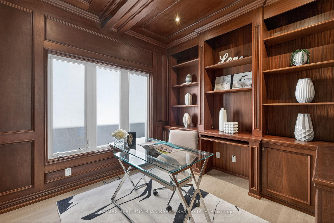
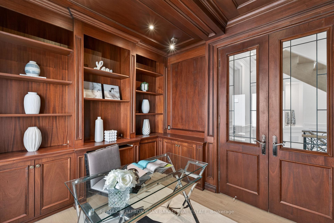
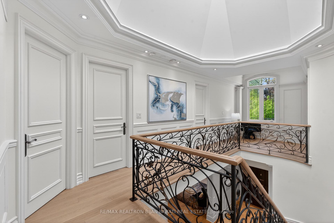
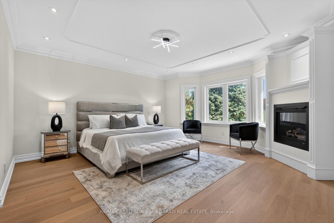
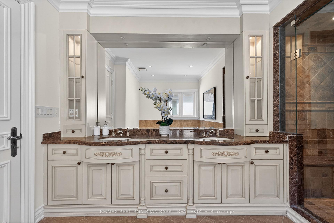
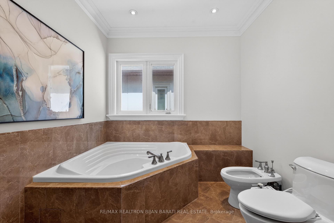
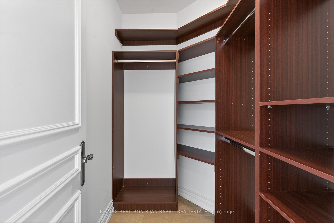
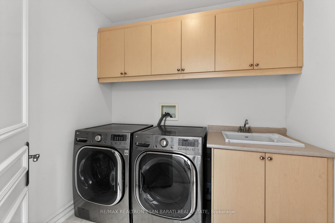
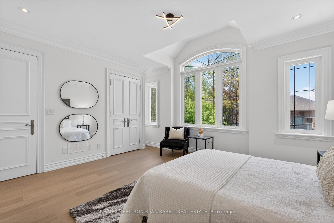
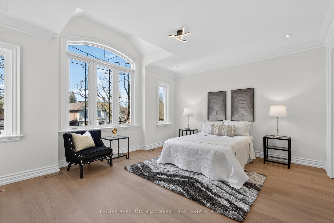
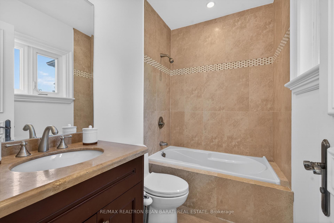
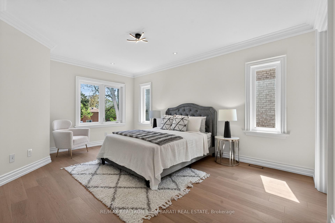
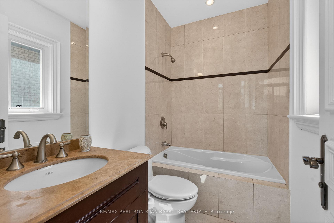
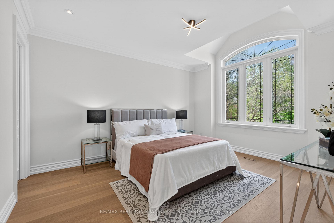
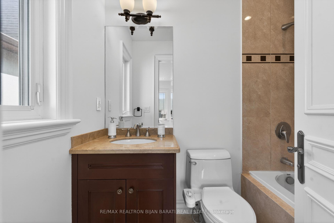
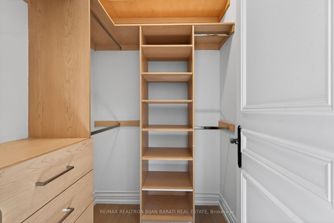
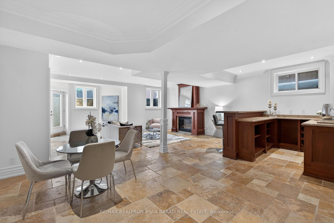
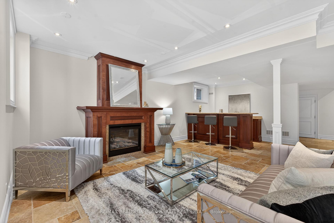
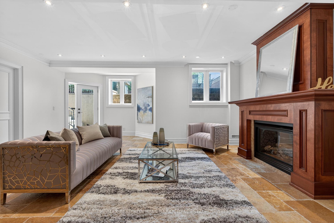
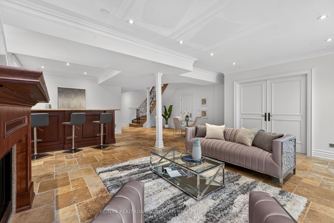
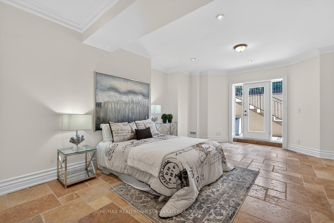
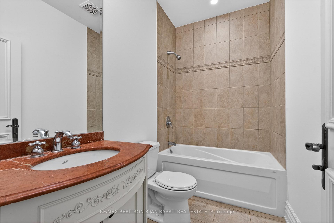
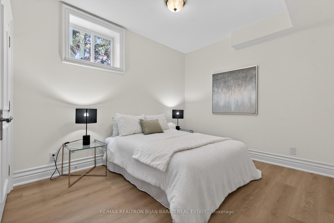
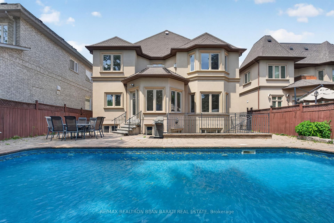
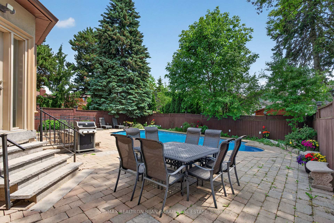
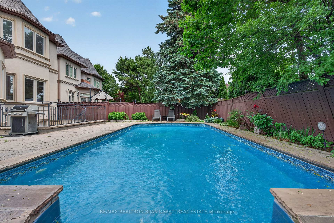
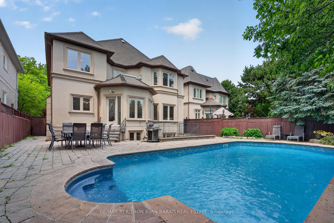
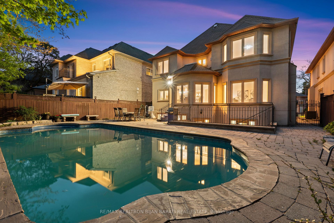
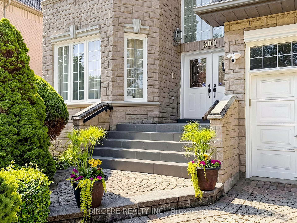
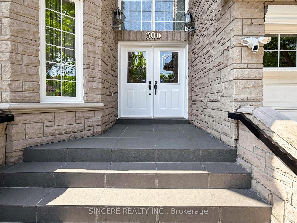
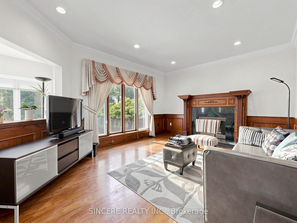
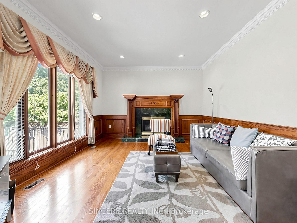
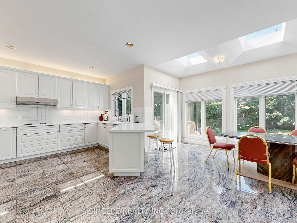
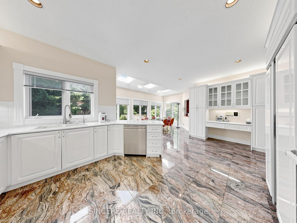
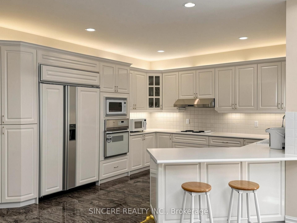
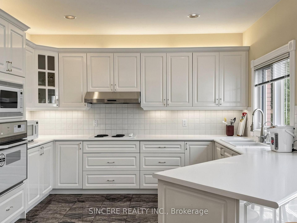
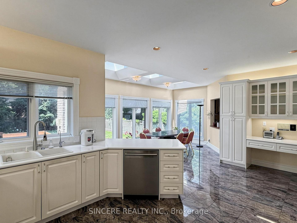
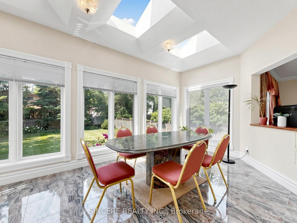
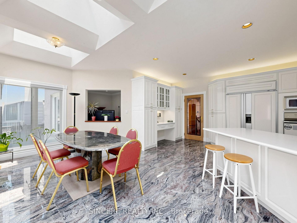
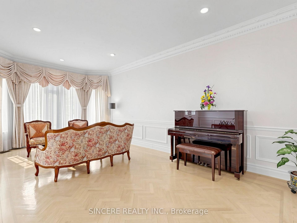
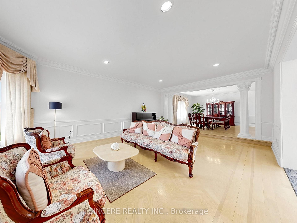
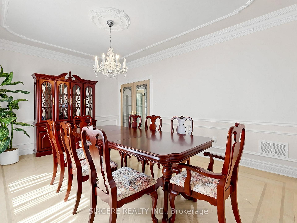
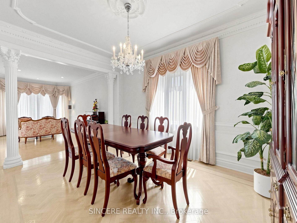
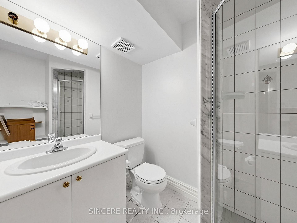
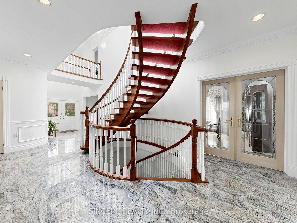
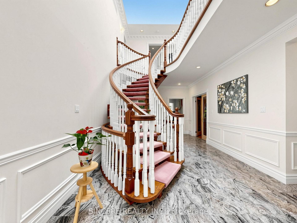
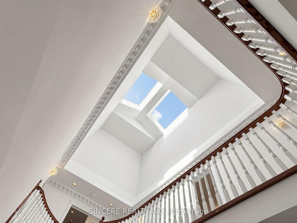
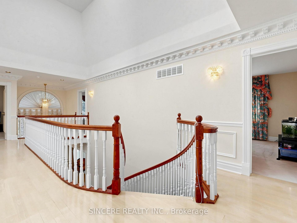
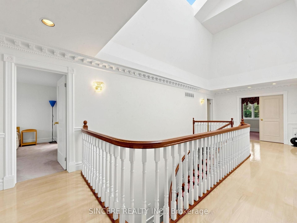
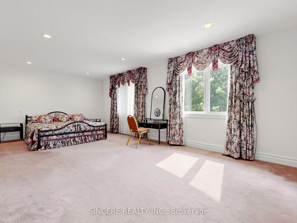
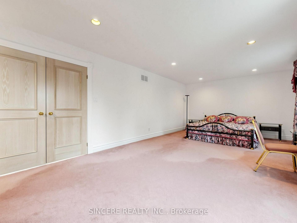
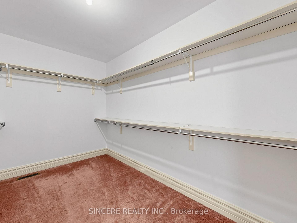
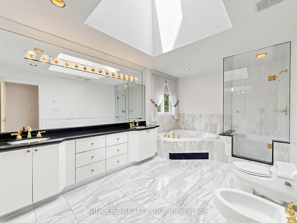
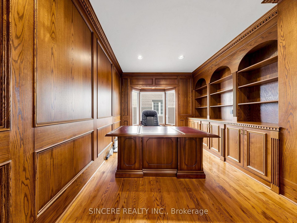
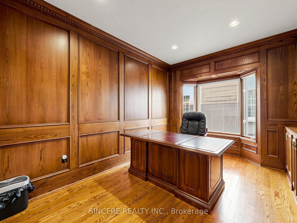
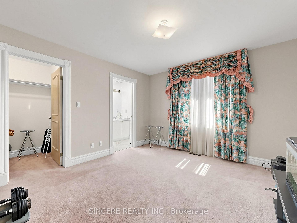
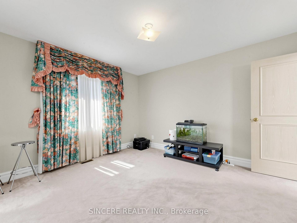
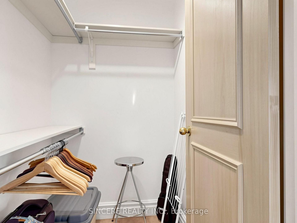
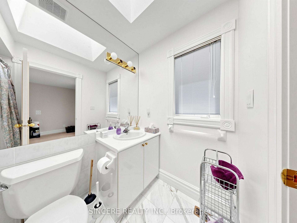
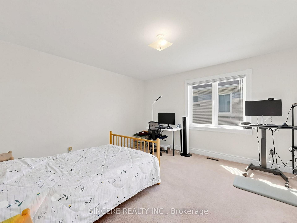
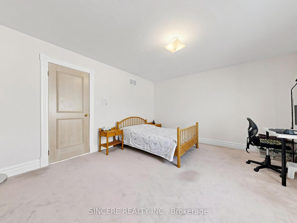
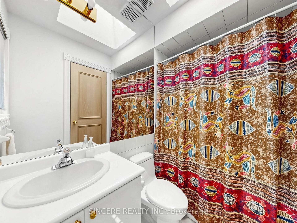
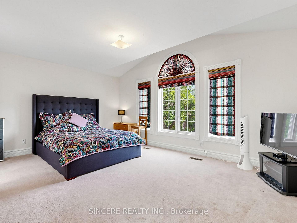
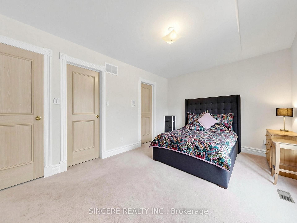
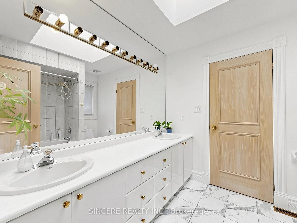
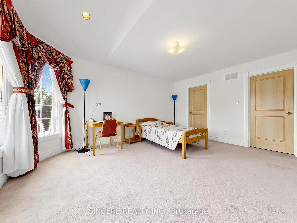
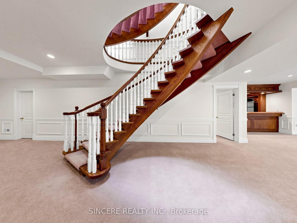
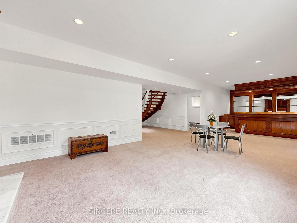
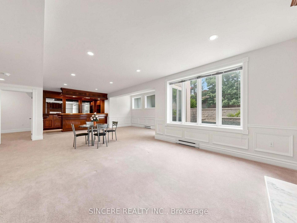
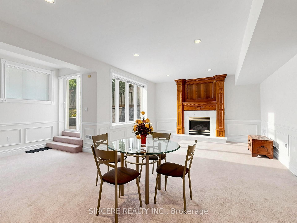
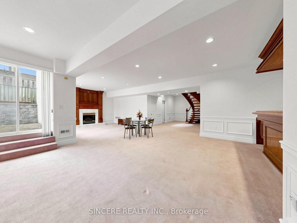
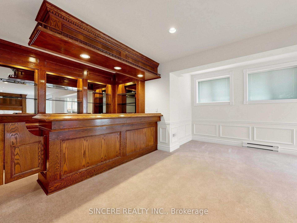
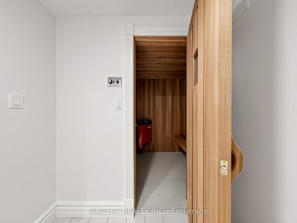
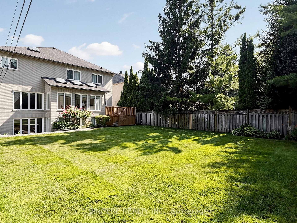
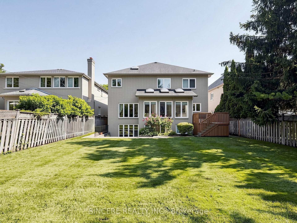
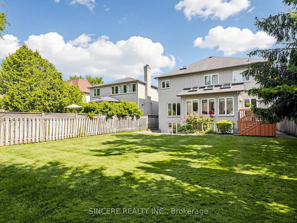
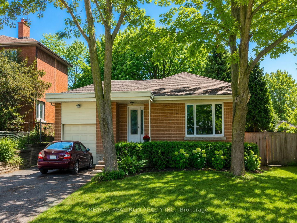
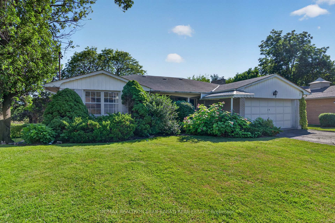
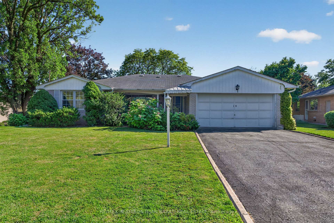
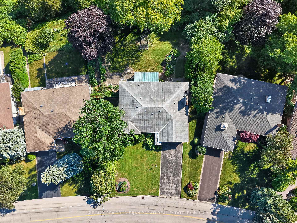
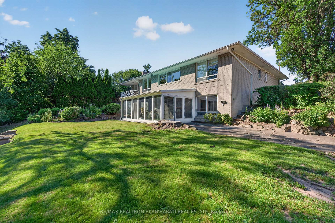
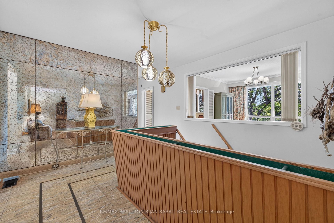
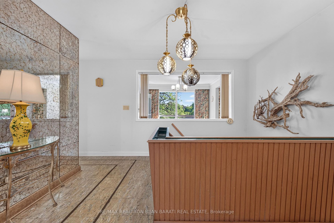
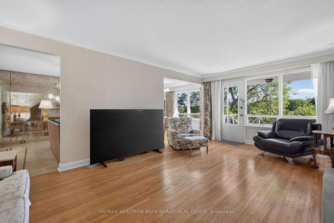
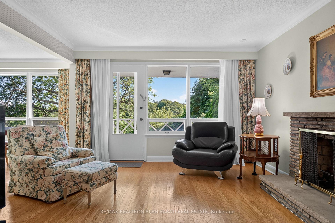
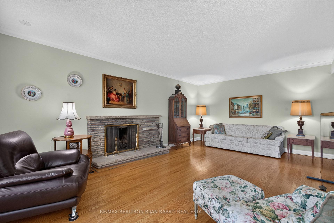
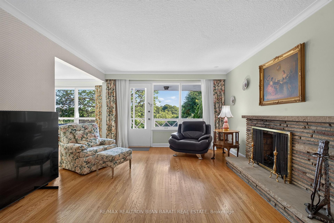
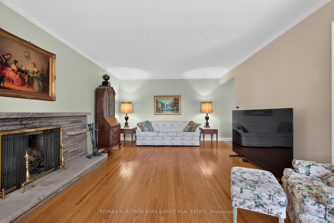
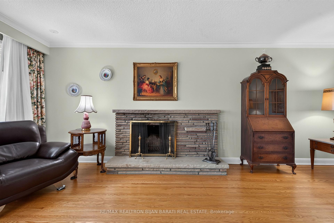
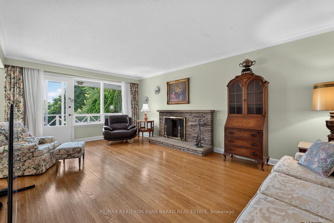
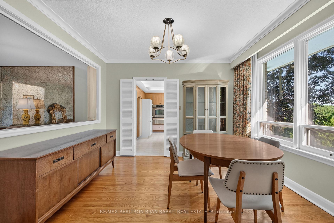
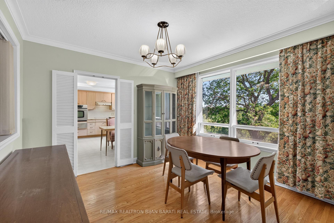
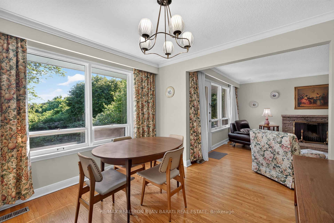
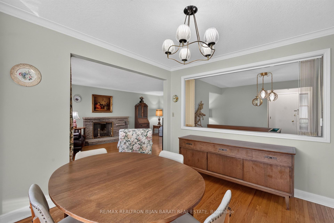
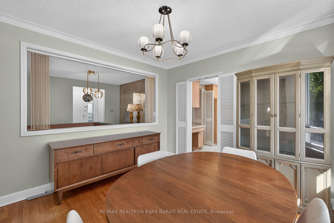
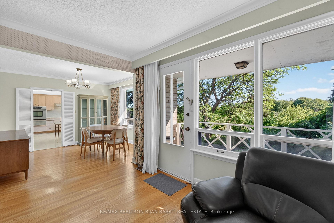
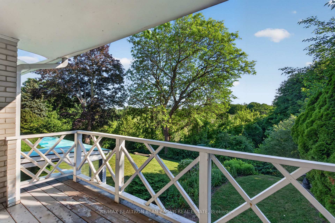
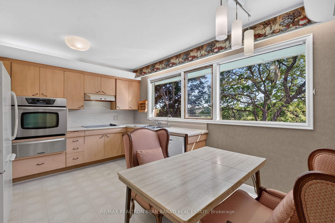
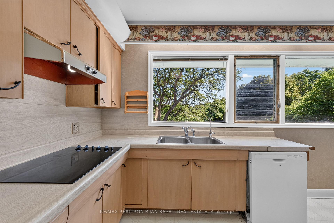
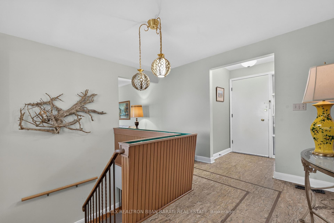
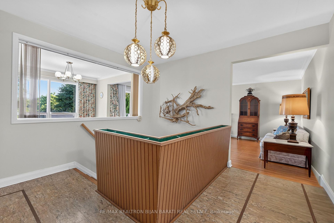
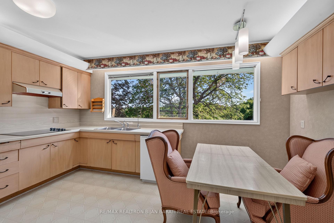
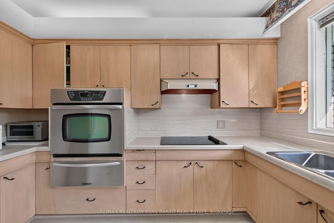
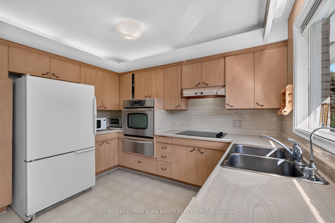
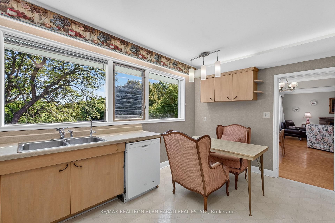
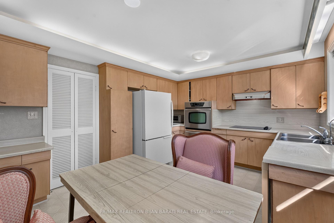
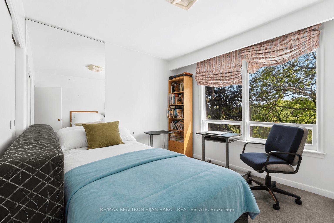
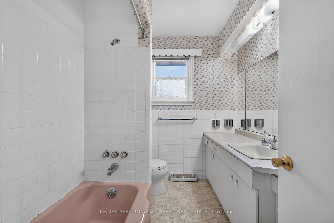
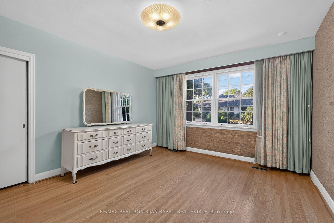
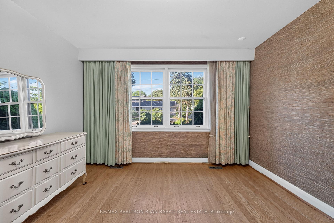
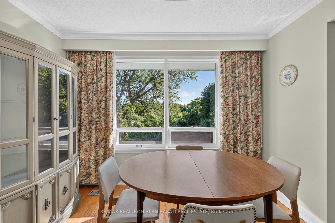
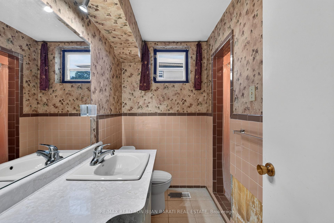
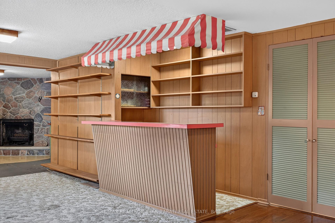
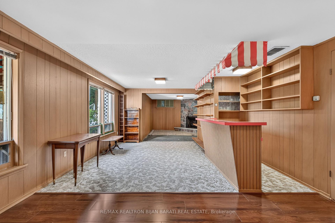
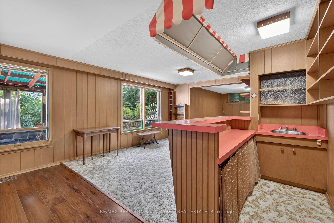
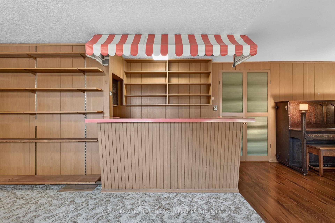
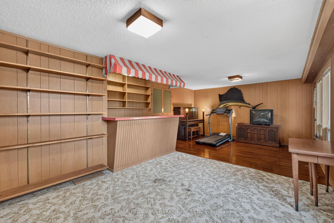
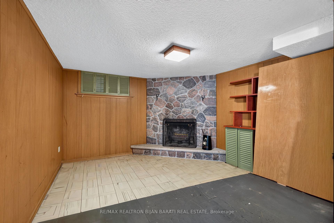
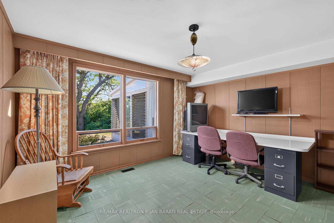
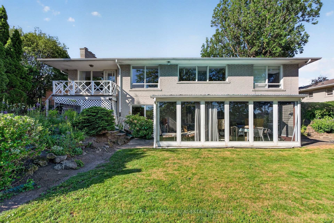
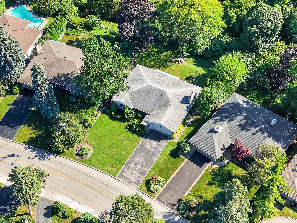
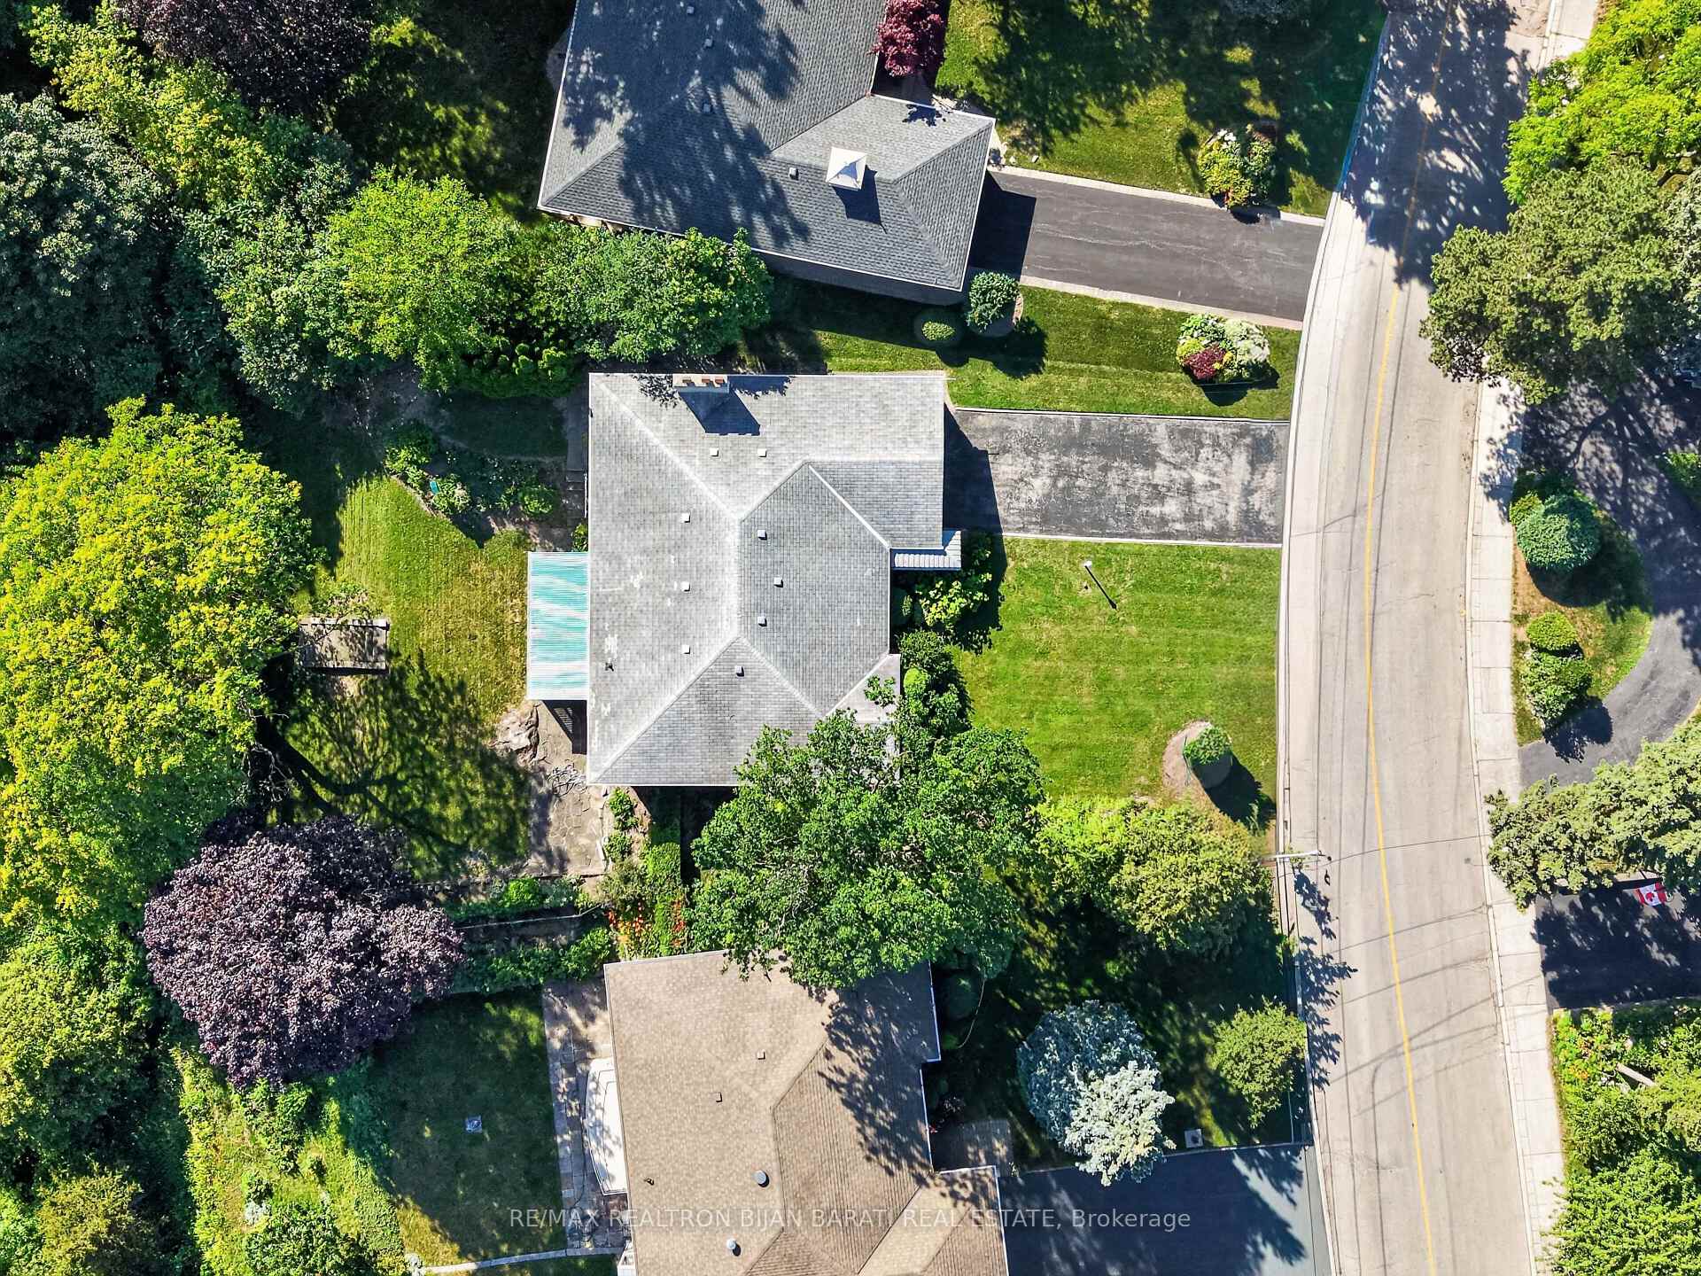
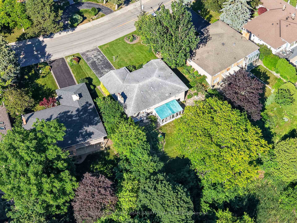
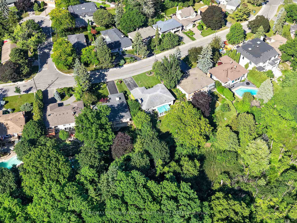
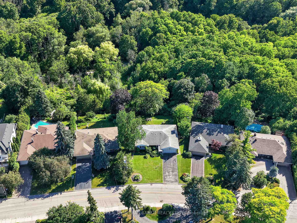
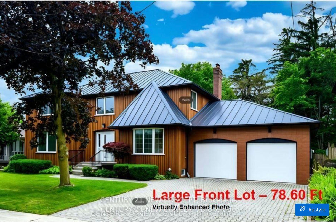
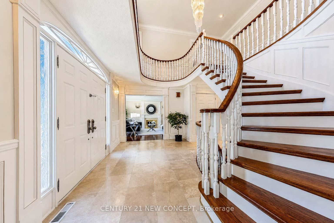
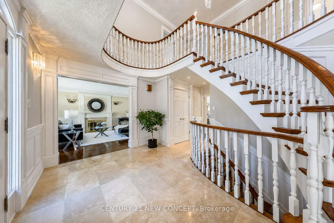
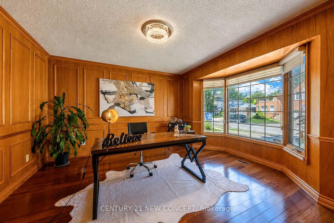
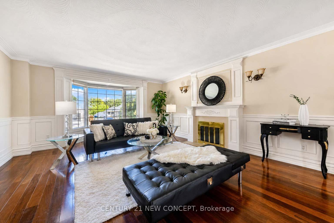
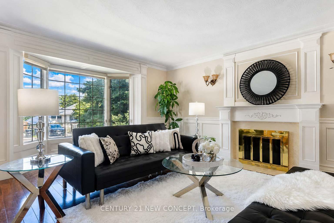
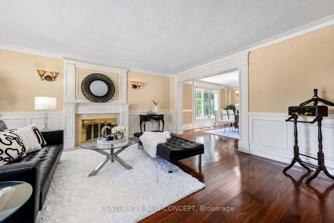
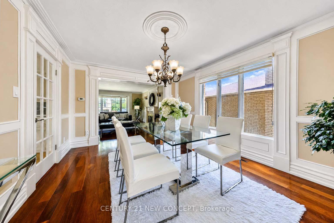
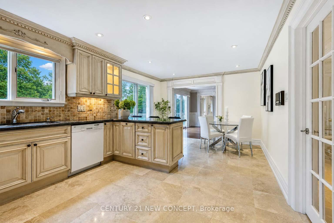
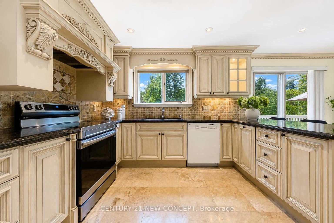
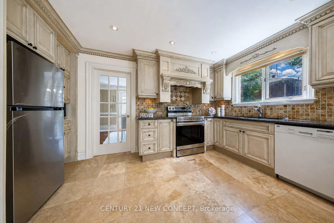

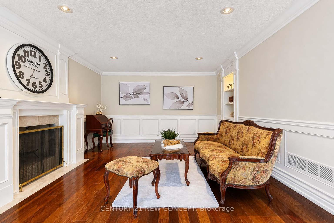
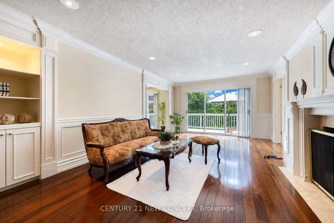
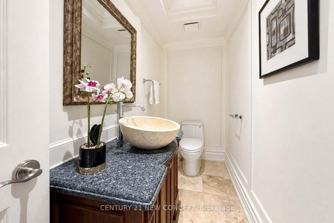
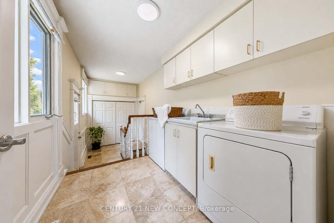
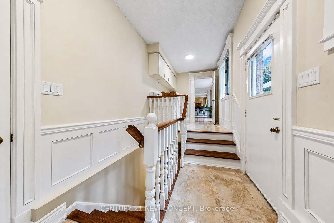
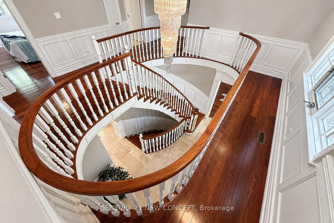
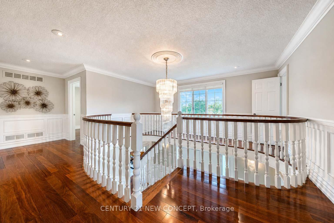
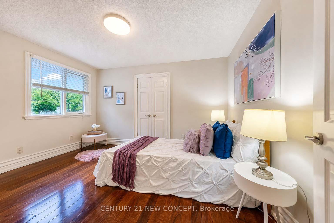
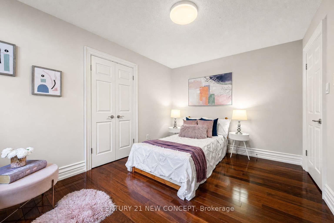
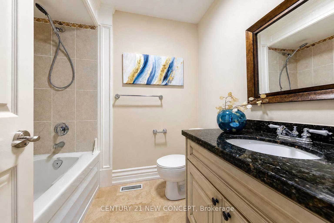
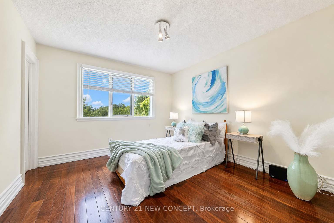
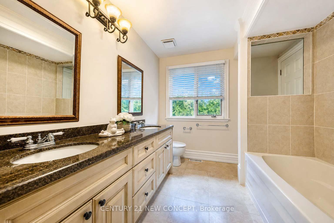
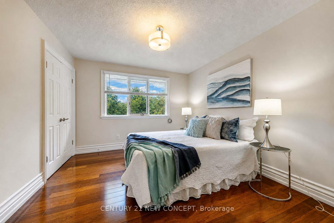
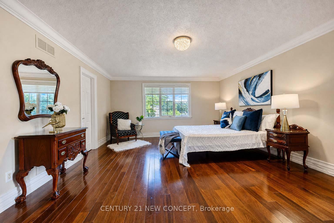
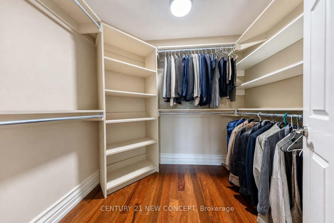
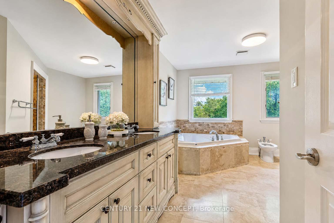
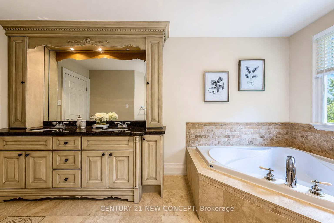
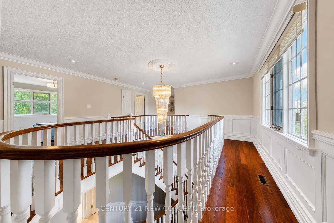
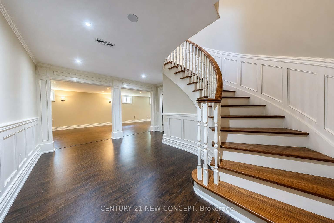
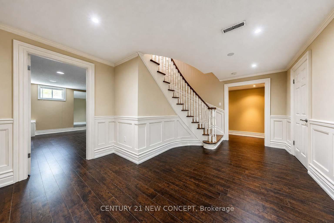
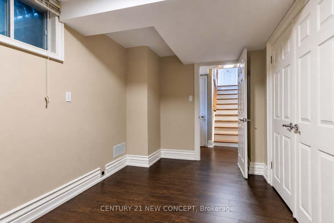
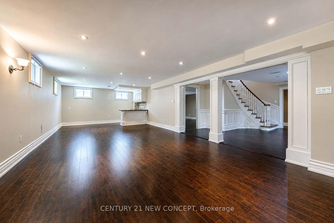
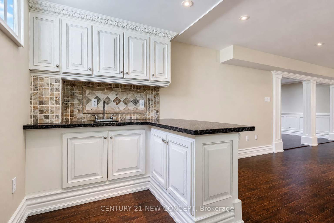
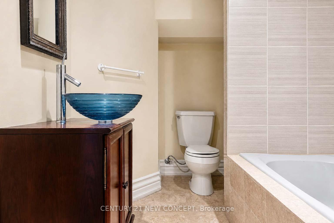
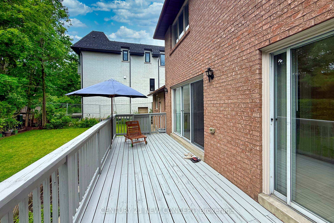
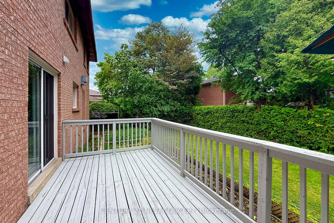
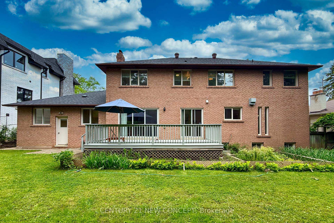
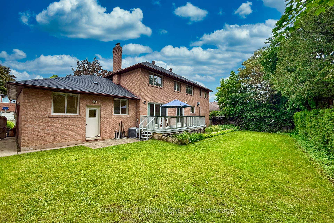
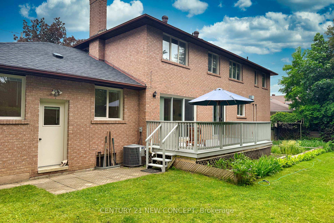
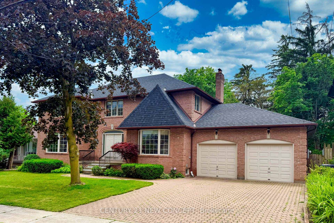
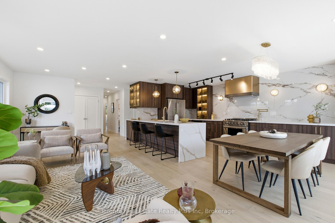
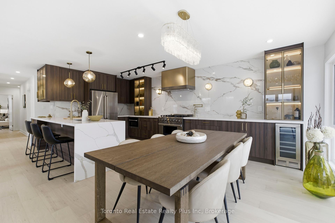
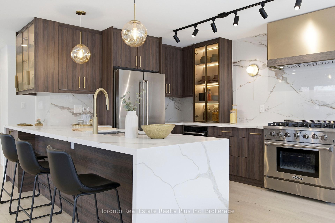
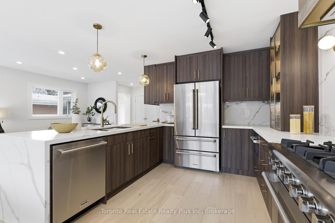
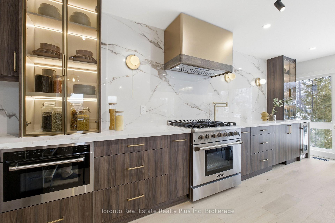
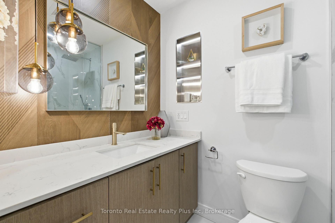

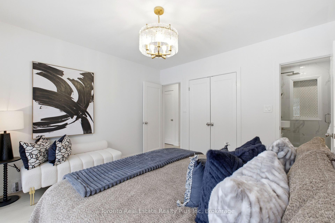
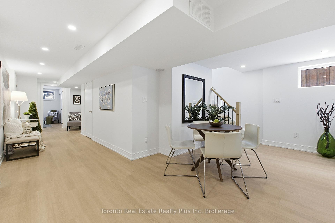
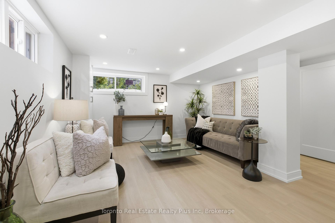
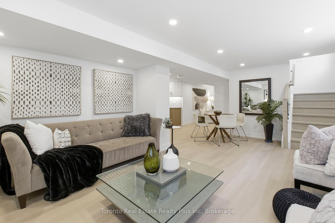
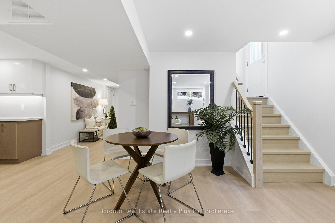
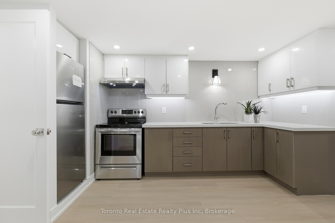
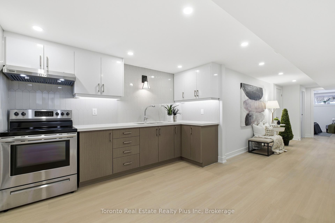

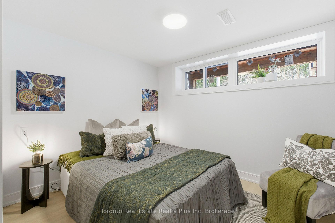
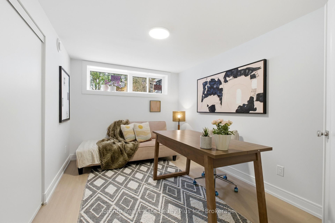
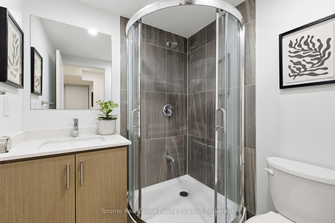
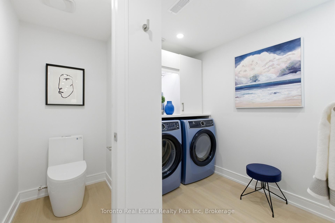
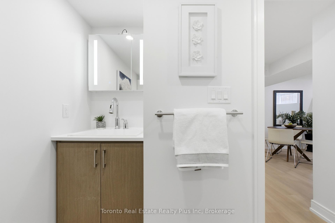
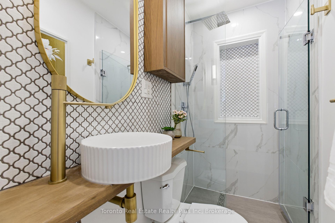
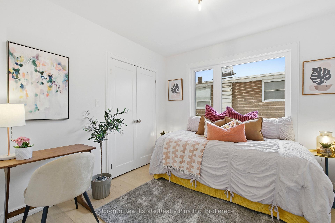
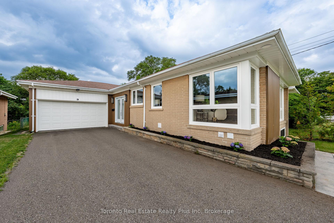
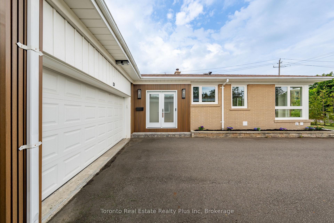
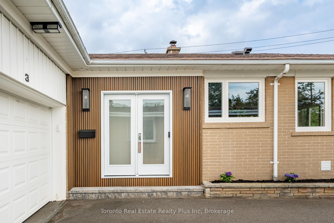
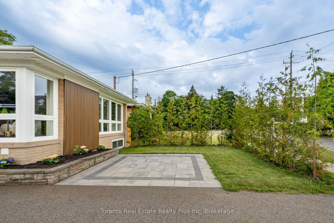
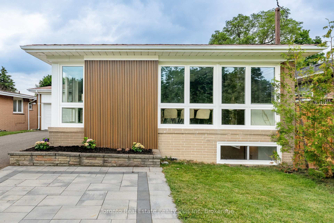
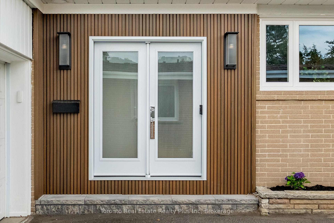
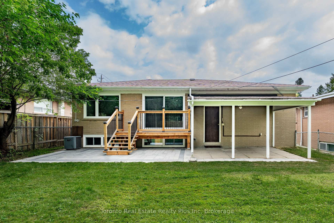
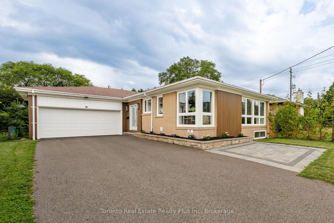
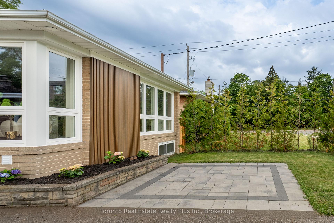
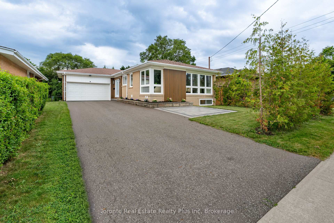
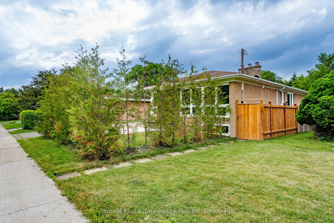
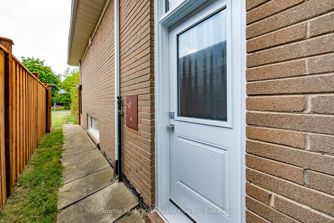
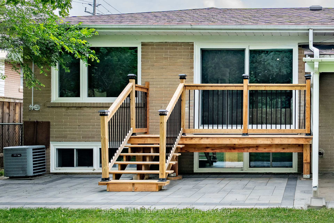
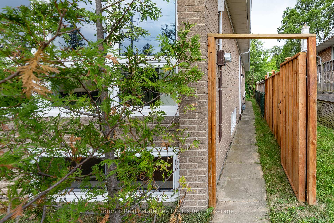
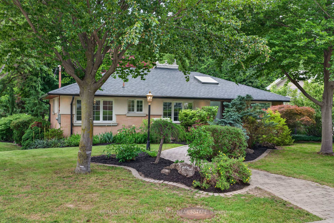
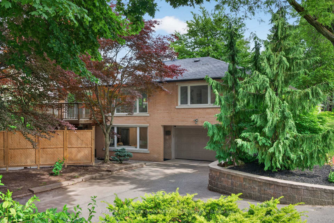
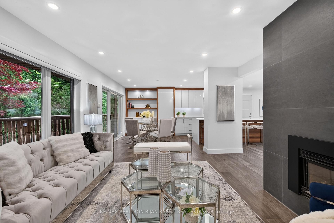
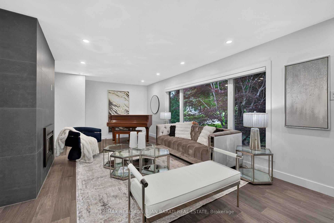
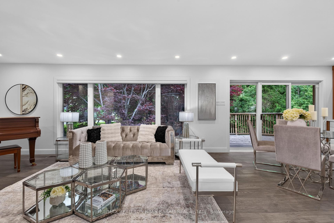
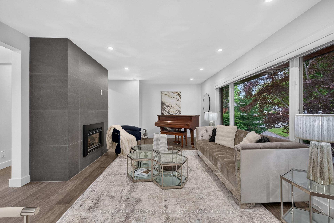
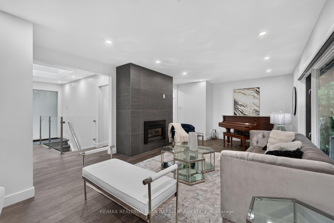
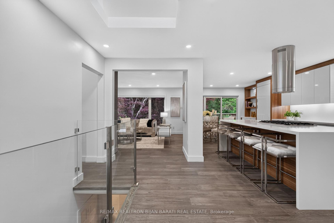

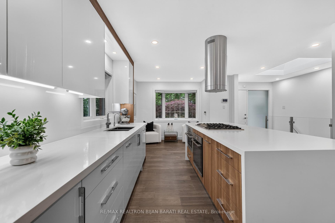
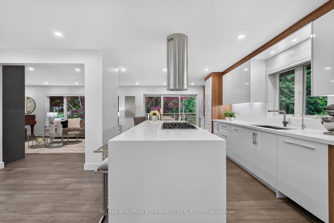
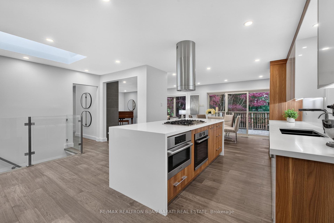
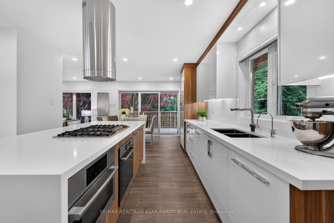
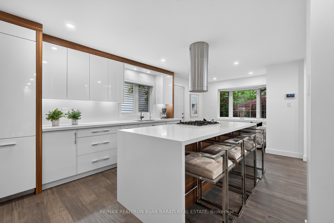
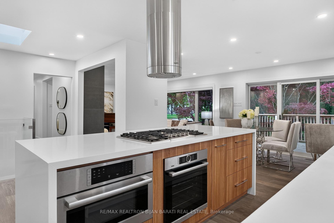
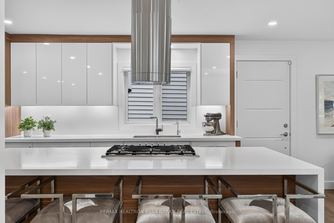
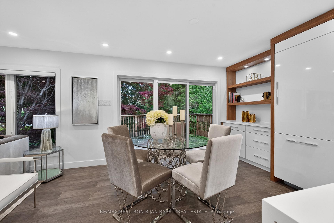
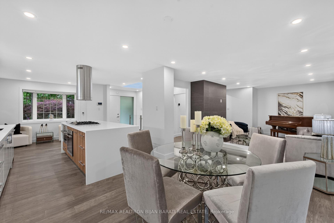
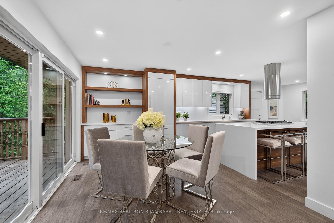
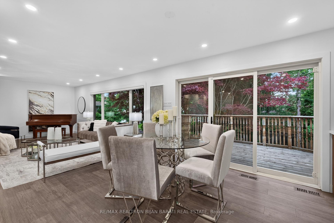
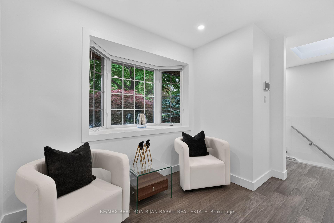
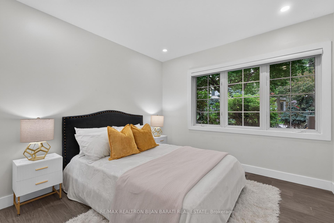
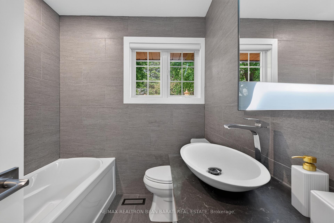
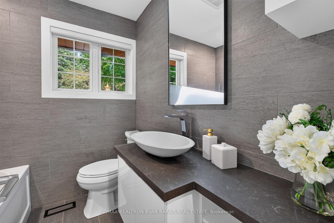
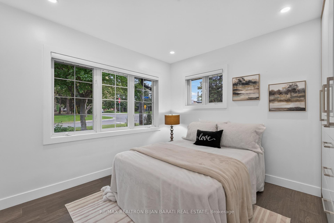
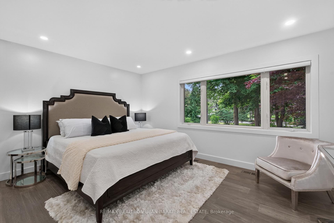
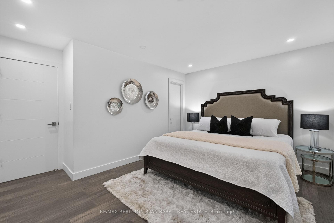
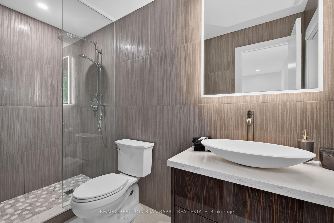
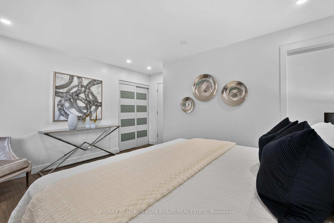
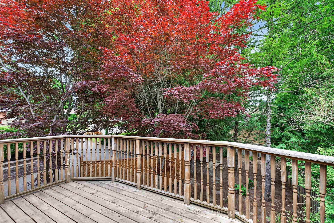
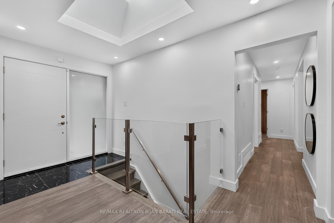
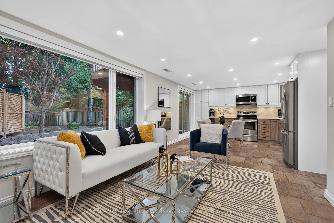
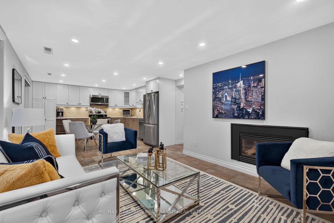
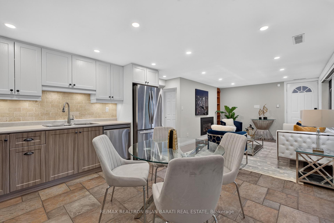
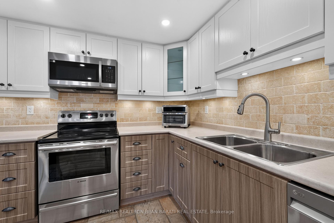
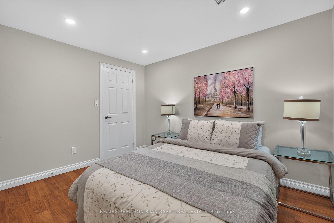
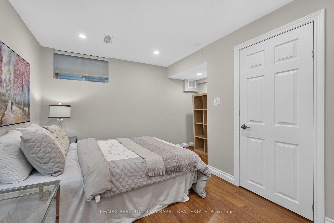
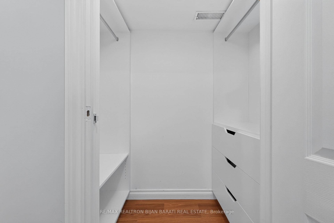
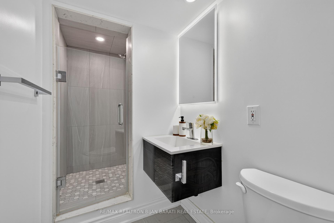
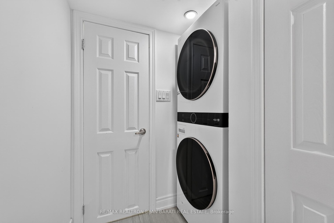
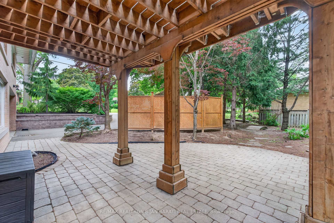
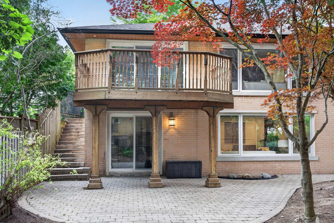
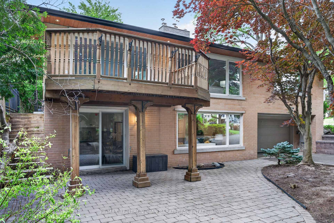
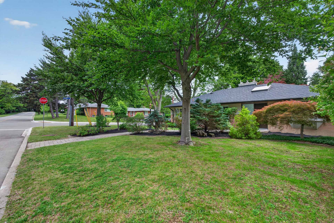
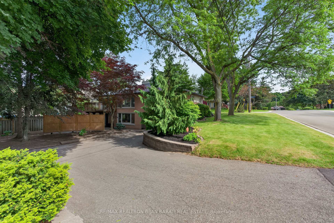
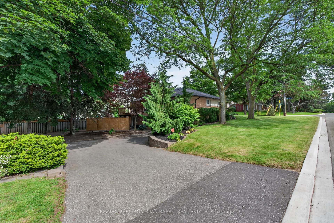
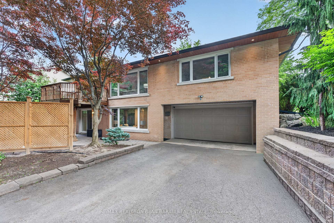
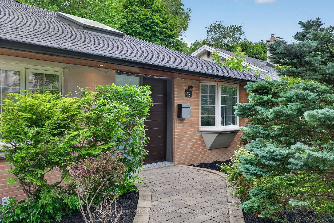
Exceptional Character and Stunning Curb Appeal! Contemporary and Professionally Renovated Home with Over $200K Spent In Renovations!! Situated On A Prestigious Wide Lot (62.5 ' x 120 Feet) In the Heart Of Remarkable Bayview Village Area! Approx 2,200 Sq.Ft of Elegant Living Space! Partial Ravine View with Access From Backyard! Home Features Two Full Units: One in Main Floor and Another One in Lower Level with their Own Separate Entrances! Perfect for Multi-Generational Living or Rent the Lower Level for Excellent Income Potential! Main Floor with South Entrance from Sumner Heights >> Newer Quality Main Door Opens to A Foyer with Modern Glass Railing (2019) and Skylight (2022) Above, Engineered Hardwood Flooring (2019), LED Potlights (2019), and Modern Casing and Interior Doors Thru-Out, Dining Room with B/I Shelves and Walk-Out to A Family Sized Deck! Large Open Concept Living Room with Gas Fireplace and A Picturesque View of Paradise Backyard! Professionally Renovated Modern Eat-In Kitchen (2019) with Central Island, Breakfast Bar, Quality Cabinets, High-End Appliances, Quartz Counter Top and Backsplash! Two Modern Renovated Bathrooms (2019), and 3 Bedrooms Plus Rough-In for a Main Floor Laundry Completes Comfort Living in Main Floor! Fully Renovated Lower Level Basement Apartment (2014) With Separate Entrance & Ground-Level Walk-Out To Beautiful Patio & Backyard, Featuring Its Own Separate Kitchen, Modern Renovated 3-Pc Bathroom (2019), Generously Sized Bedroom with Walk-In Closet, and A Laundry with a LG Washer/Dryer (2023)! **Huge Driveway Easily Fits 6 Cars + 2 Car Garage! Highly Coveted Earl Haig School and Bayview Middle School District! No Sidewalk At All! Steps to Ravine, Trails, TTC, Shopping & All Amenities! ** A Rare Opportunity That Must Be Seen **!
No extras listed.
Visit this home
Pick a time that works for you.
No upcoming open houses.
| Type | Detached |
| Style | Bungalow |
| Approx. Age | Not available |
| Size | 1100-1500 sq. ft. |
| Property Tax | $10,693 |
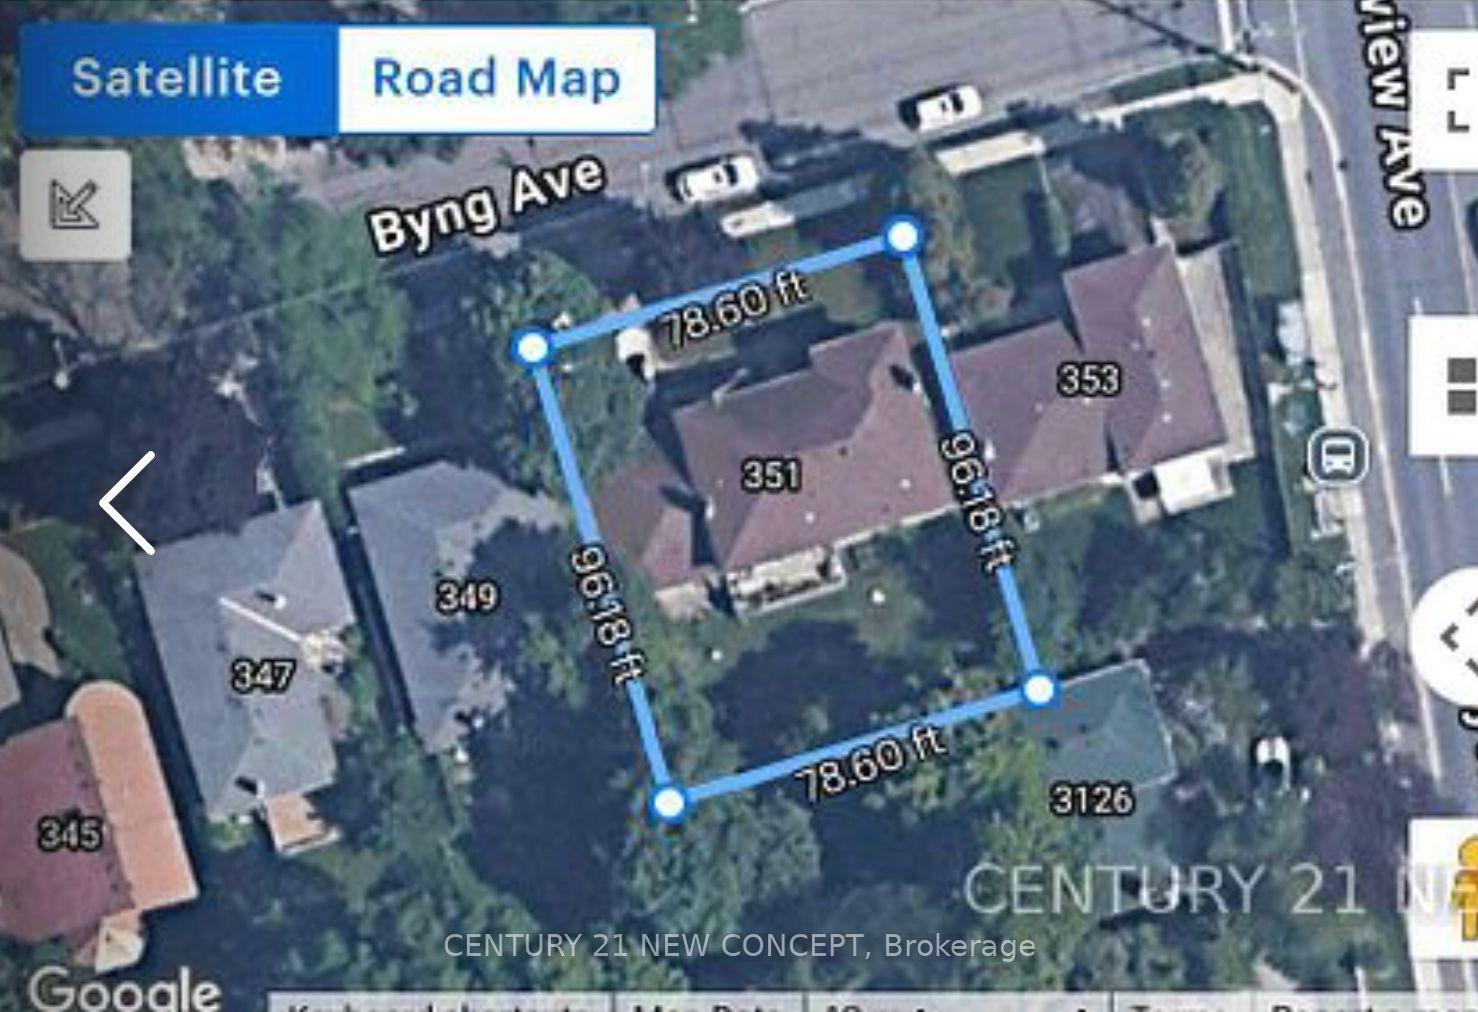
| Lot Size | 62.5 ft x 120 ft |
| mls© Number | C13584584 |
| Listed By | RE/MAX REALTRON BIJAN BARATI REAL ESTATE |
Listing History
- No recent sale history for this listing.
- No recent lease history for this listing.
Schools
Could you afford this home?
What the bank counts
This home's actual carrying costs, payment stress-tested at 6%
- Mortgage, tested at 6%
- $8,640
- Property tax
- $891
- Heat allowance
- $150
- Housing costs
- $9,681 / mo
Lenders cap these at 39% of gross income — that sets the number.
Income needed
$298,000
gross annual household income
- Payment at 4%
- $7,103 / mo
- Cash down
- $337,600
Assumes no other monthly debts · 25-yr amortization
Full affordability checkInvestment Analysis
Estimated rent, cap rate and monthly cash flow for this property
Values and trends
Nearby listings
Comparable sales
- No similar listings found.