

38 Crimson Millway N/A
St. Andrew-Windfields, Toronto
$999,000
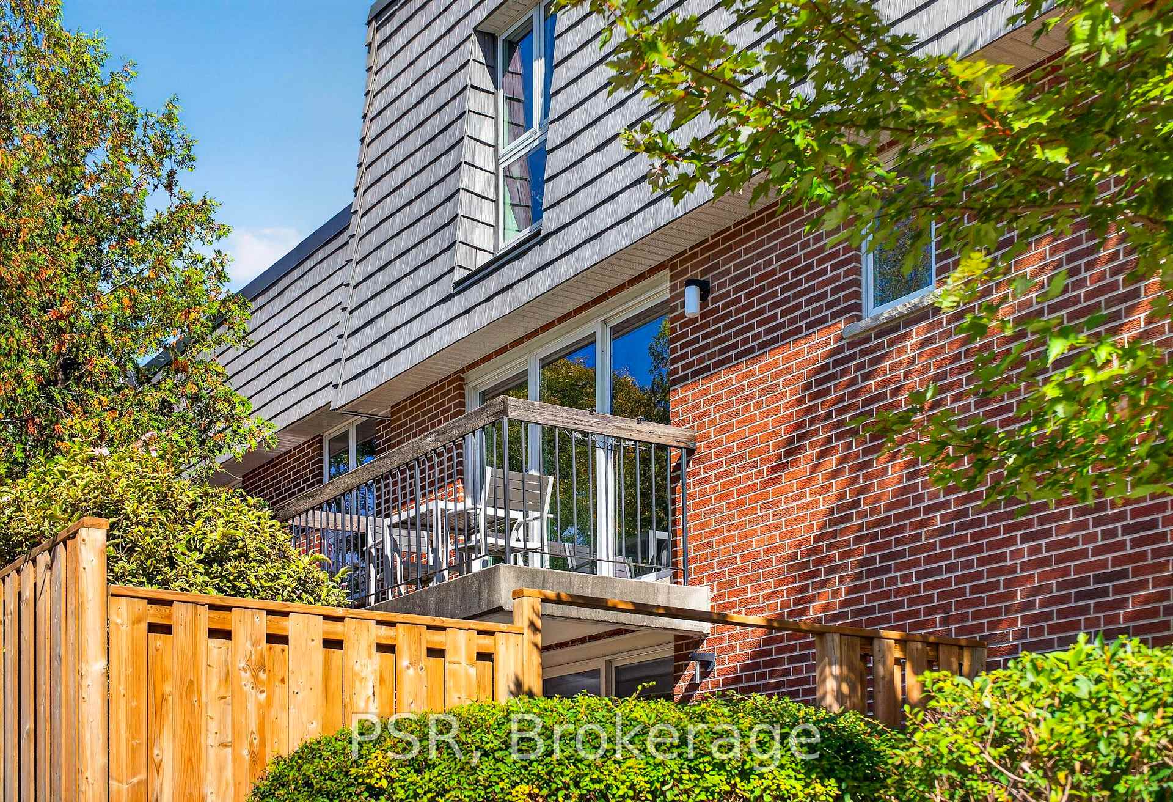
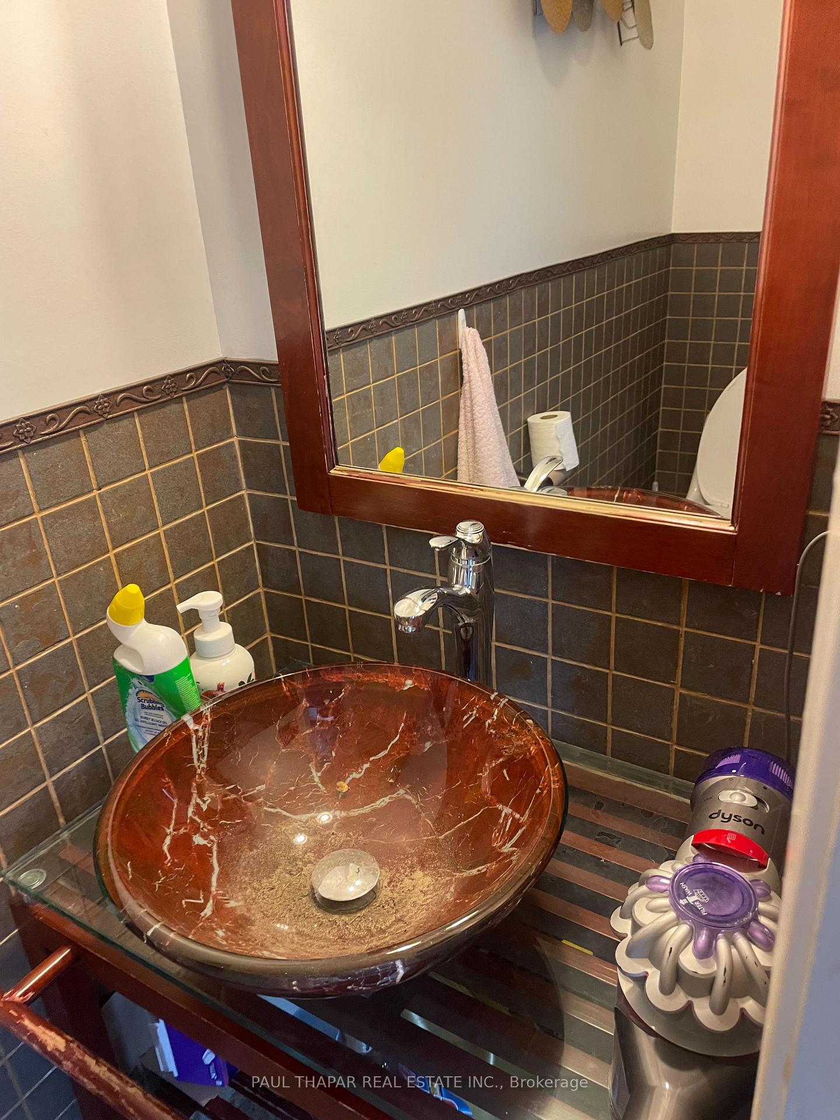
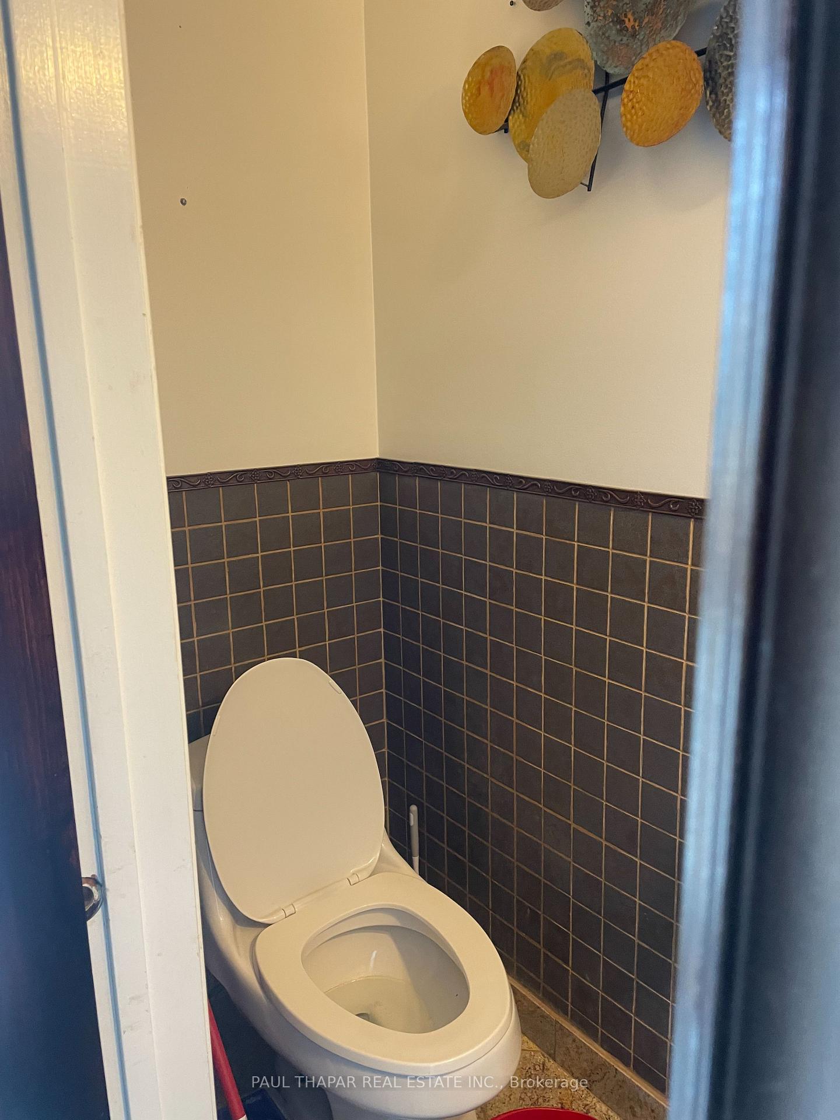
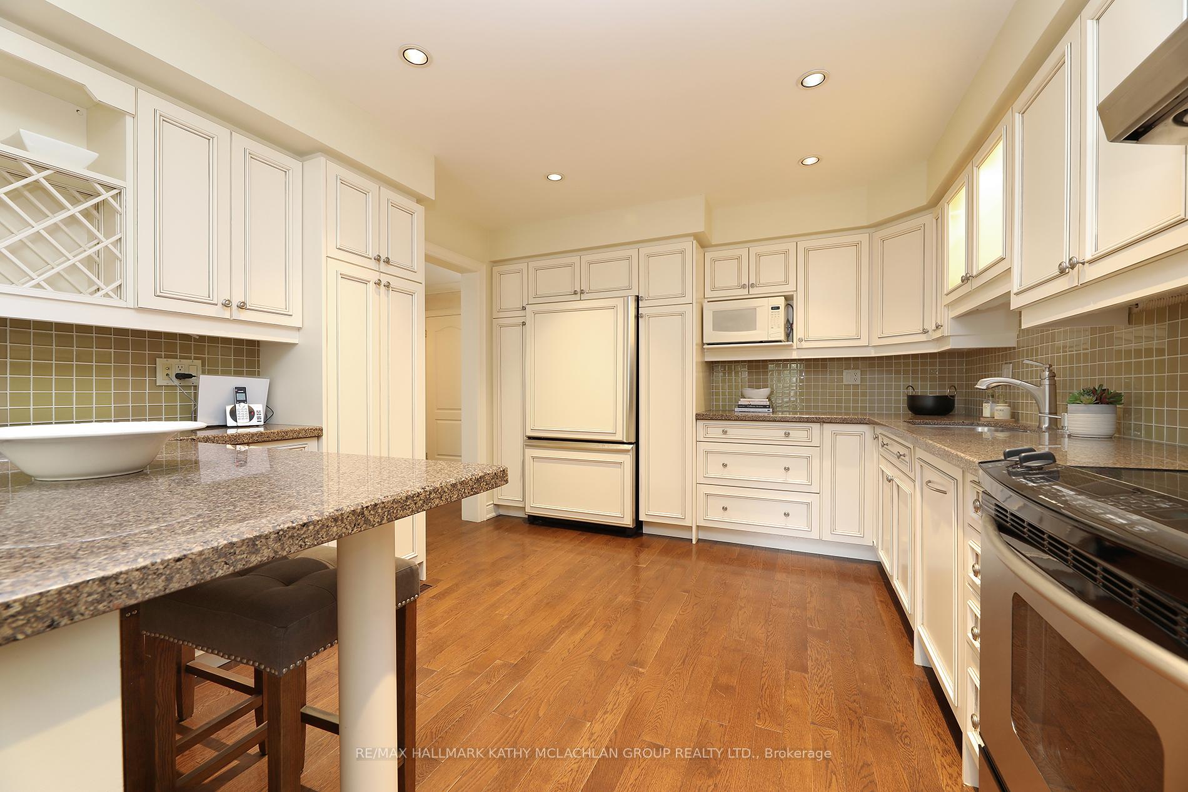
Pride of ownership since 2003, this tastefully renovated townhome is amongst the largest square footage properties in the Bayview Village community. Close proximity to the busy intersection of Bayview & York Mills, this townhome backs onto residential homes. A seamless blend of condominium convenience and suburban living. Steps to multiple TTC stations, grocery stores, bakery, restaurants, pharmacy, banks and parks. Top school catchment area. Spacious 2,075 sq ft above-ground living space plus 951 sq feet finished lower level. Main floor den with built-in custom cabinetry and open concept living, dining and kitchen. Living room walk out to the peaceful garden oasis and interlock terrace with gas line for a barbecue. Four generously sized bedrooms on the upper level. The primary suite overlooks the back garden and features a 3 pc ensuite, walk in closet, and separate vanity. The lower level is equipped with an L-shaped recreation room, an adjacent 3 pc bathroom and two storage rooms. Convenient access to Hwy 401, the DVP and walking trails. The exterior gardens are meticulously maintained by the condominium corporation.
No extras listed.
Visit this home
Open houses
Sat, Oct 17
2:00 PM – 4:00 PM
Or pick a time that works for you.
Ask our AI assistant
Schools, payments, offer timing, history — ask in plain words. This home is already in the conversation.
| Type | Condo Townhouse |
| Style | 2-Storey |
| Approx. Age | 51-99 |
| Size | 2000-2249 sq. ft. |
| Maintenance Fees | $1,935 |
| Locker | Ensuite |
| Balcony | None |
| Exposure | North |
| Parking Type | Built-In |
| Parking Spaces | 2 |
| Parking Features | Surface |
| Property Tax | $7,722 |
| Lot Size | x |
| mls© Number | C13573518 |
| Listed By | RE/MAX HALLMARK KATHY MCLACHLAN GROUP REALTY LTD. |
Listing History
- No recent sale history for this listing.
- No recent lease history for this listing.
Schools
Could you afford this home?
What the bank counts
This home's actual carrying costs, payment stress-tested at 6%
- Mortgage, tested at 6%
- $5,113
- Property tax
- $643
- Heat allowance
- $150
- Condo fees, half counted
- $967
- Housing costs
- $6,874 / mo
Lenders cap these at 39% of gross income — that sets the number.
Income needed
$212,000
gross annual household income
- Payment at 4%
- $4,204 / mo
- Cash down
- $199,800
Assumes no other monthly debts · 25-yr amortization
Full affordability checkInvestment Analysis
Estimated rent, cap rate and monthly cash flow for this property
Values and trends
Nearby listings
Comparable sales
- No similar listings found.