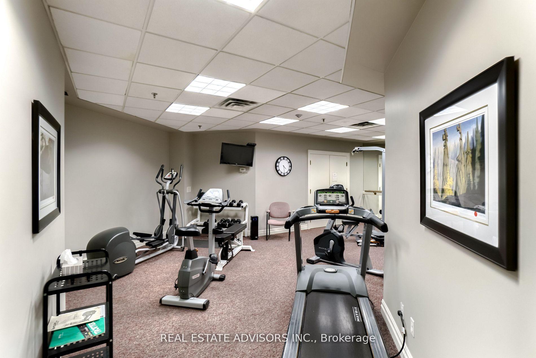
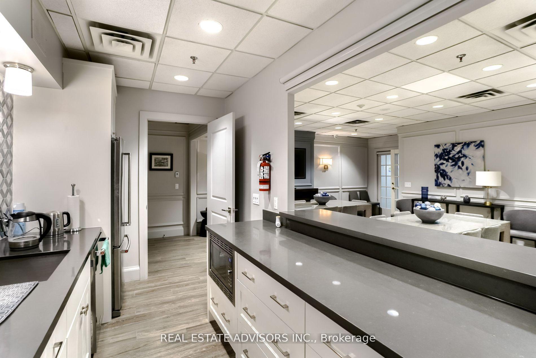
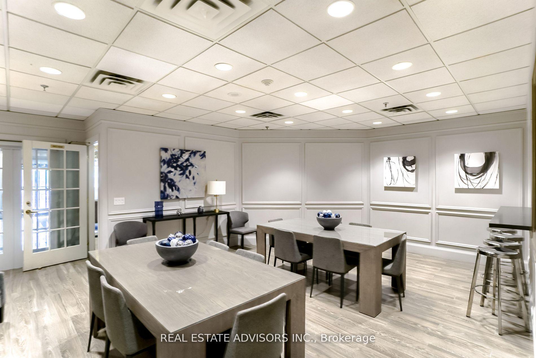
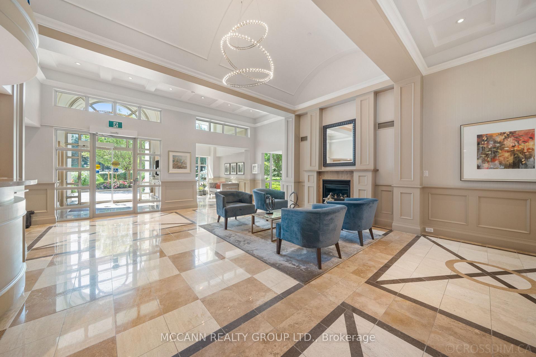
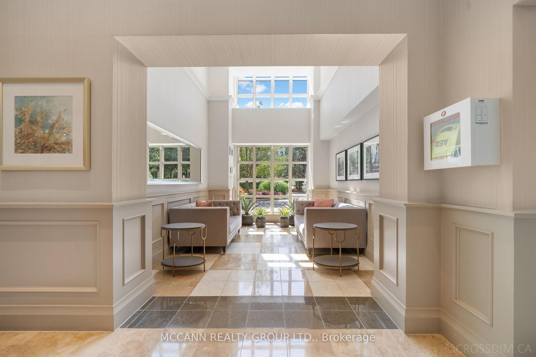
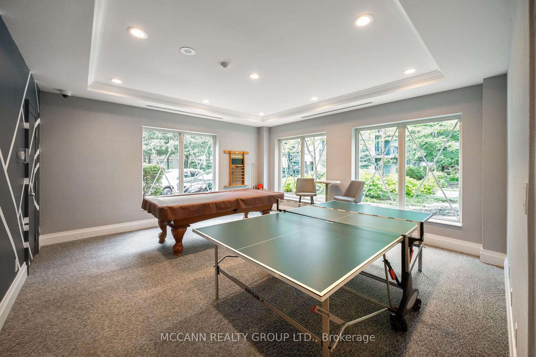
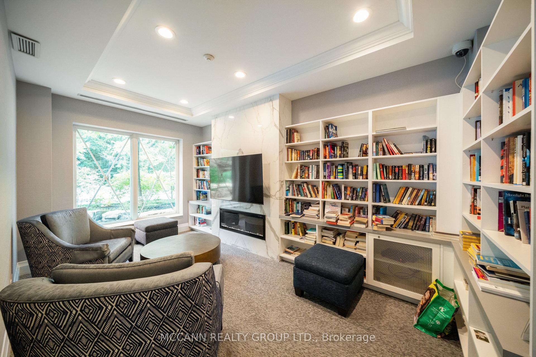
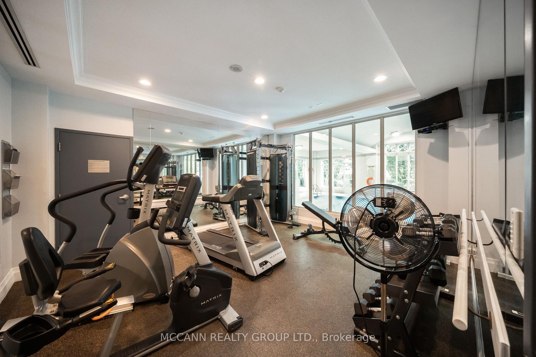
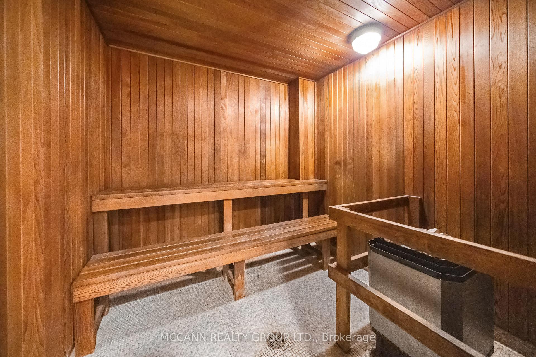
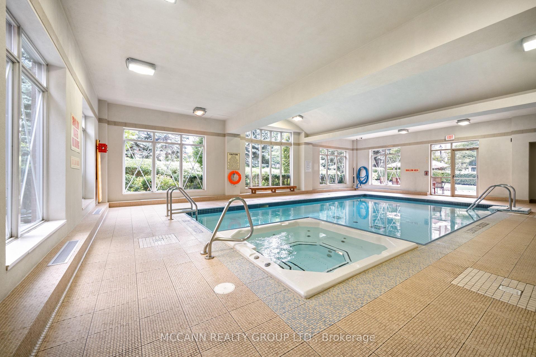
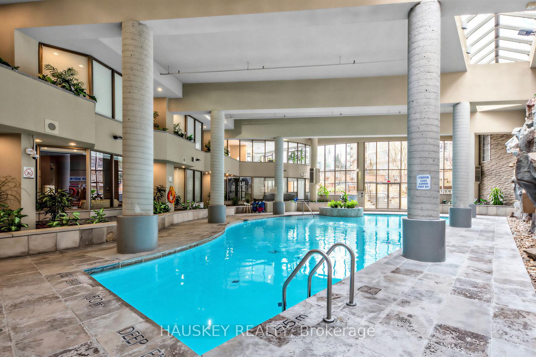
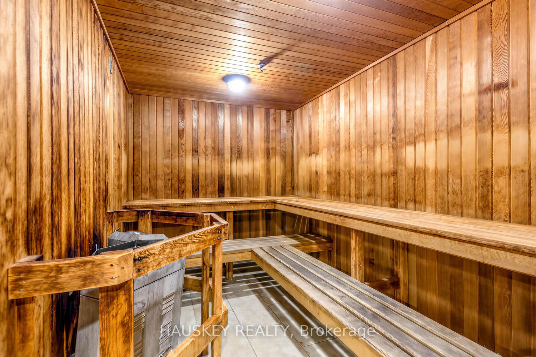
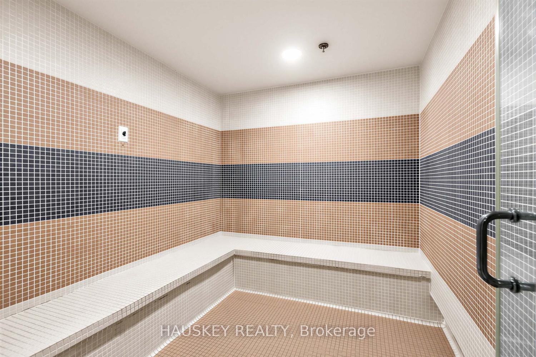
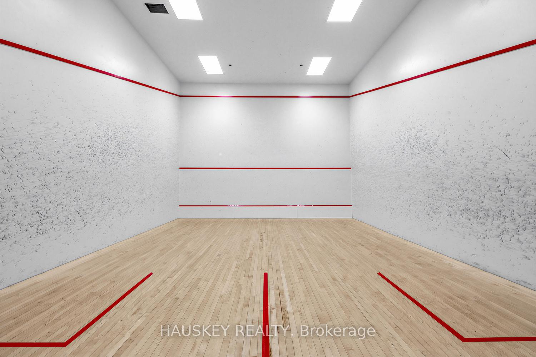
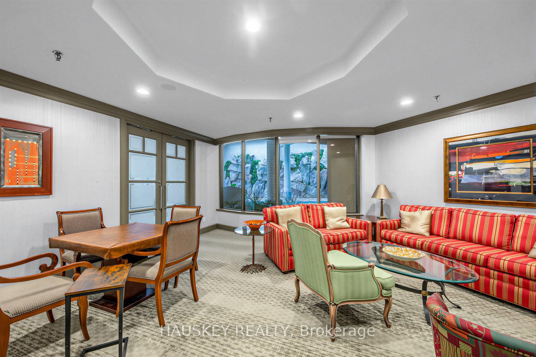
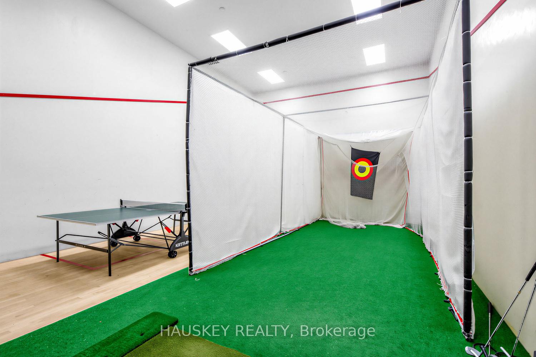
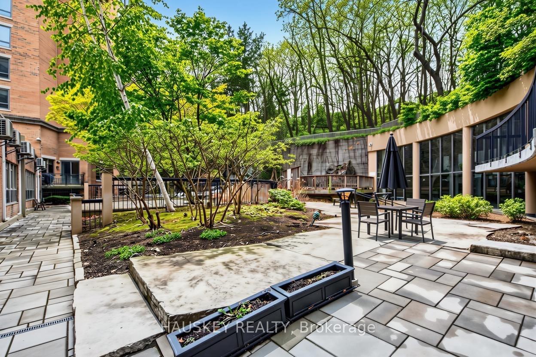
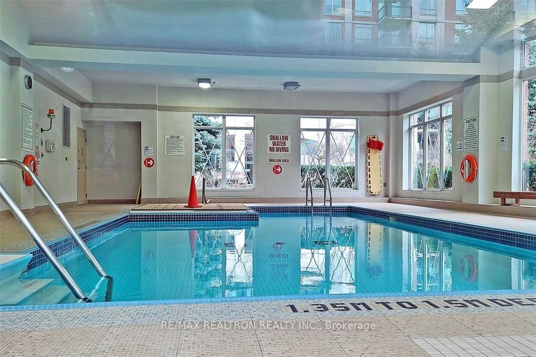
| Common Elements Included | |
| Building Insurance Included | |
| Water Included | |
| Parking Included |

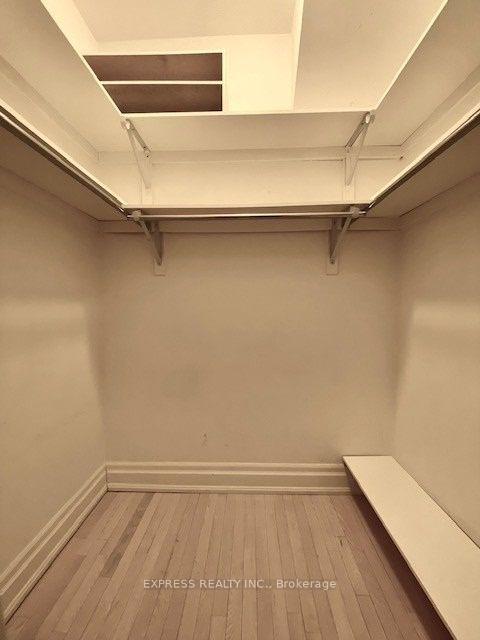

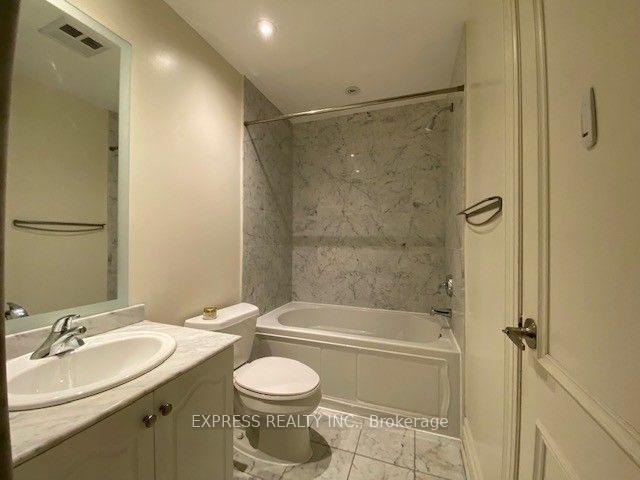
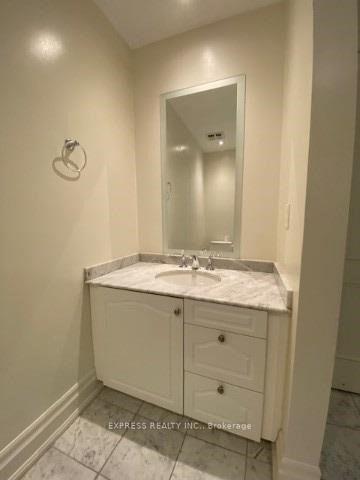
Listed 1 month ago
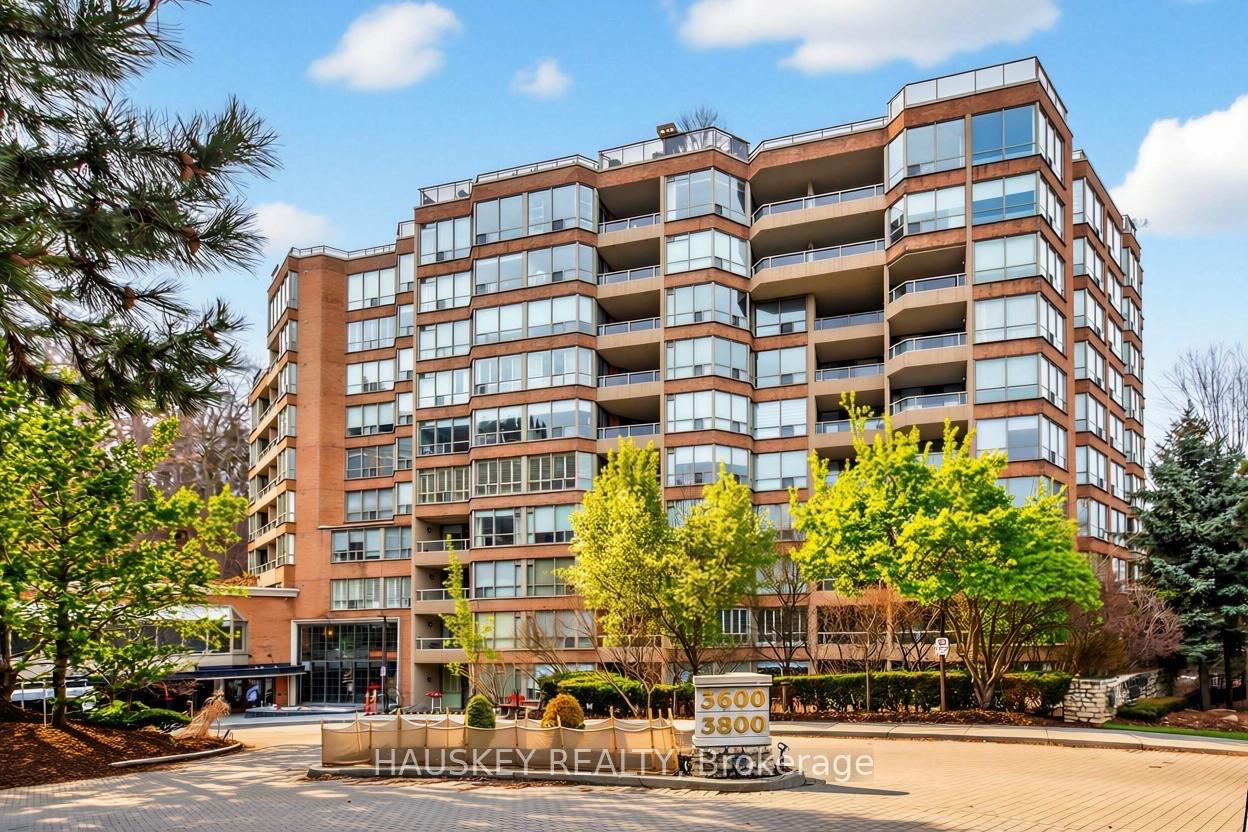
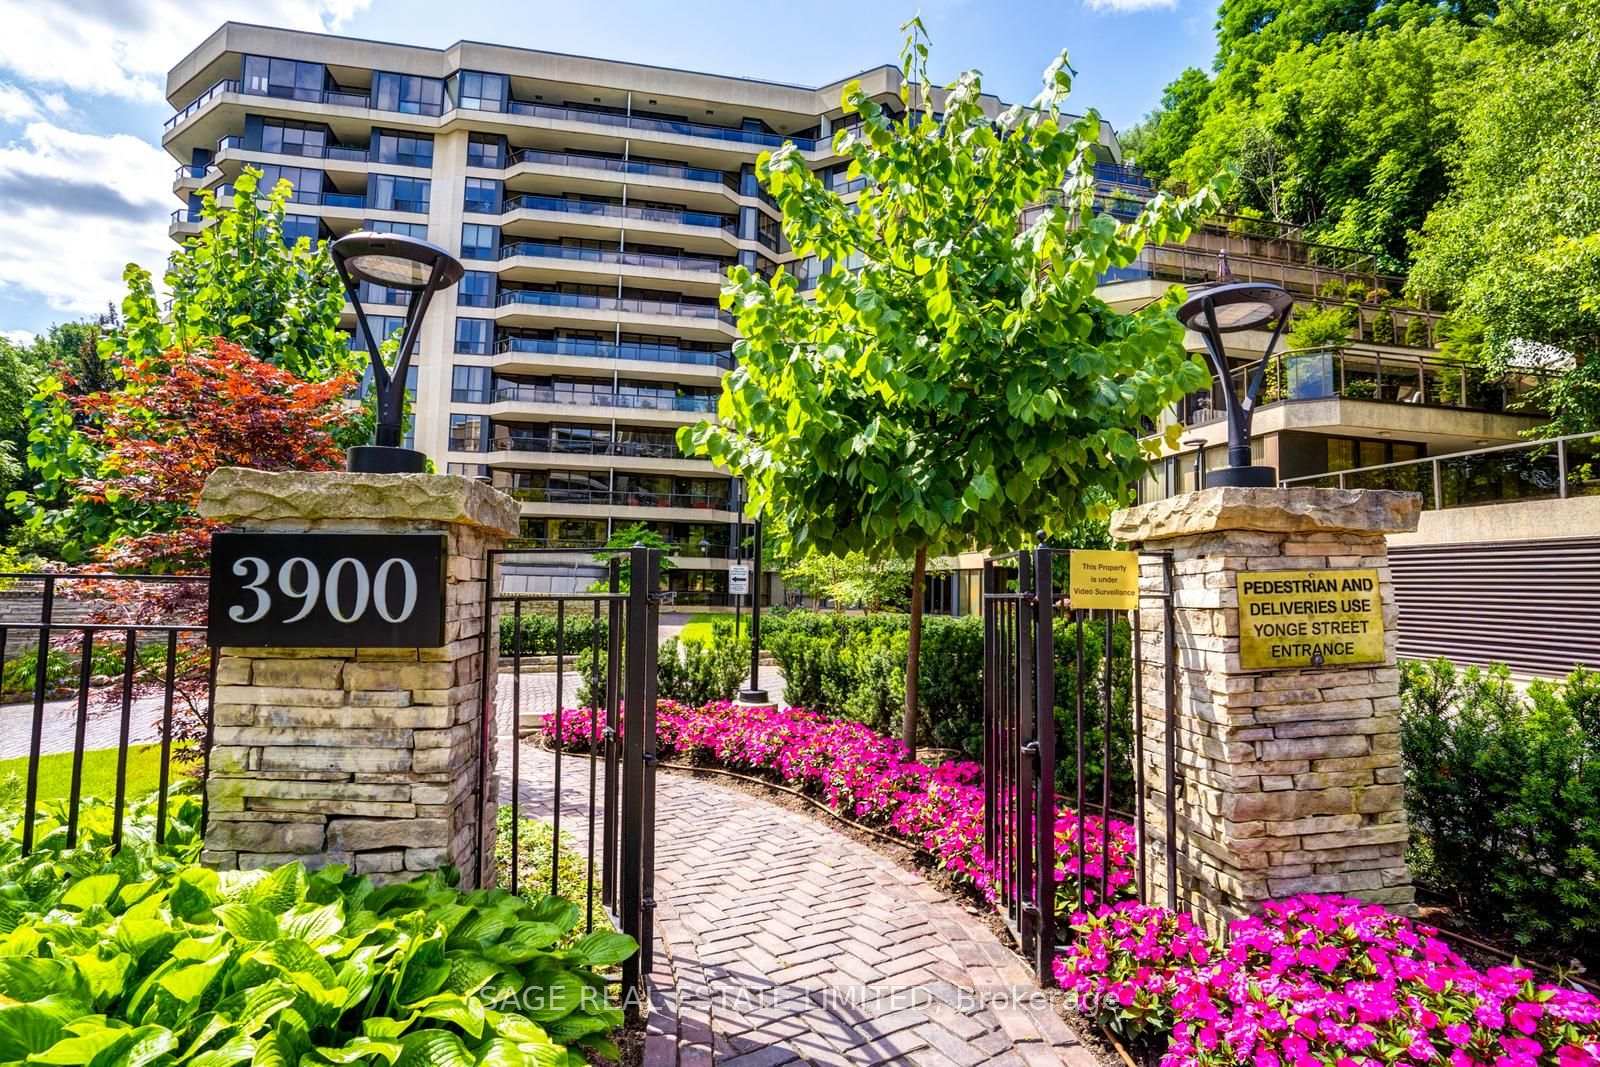
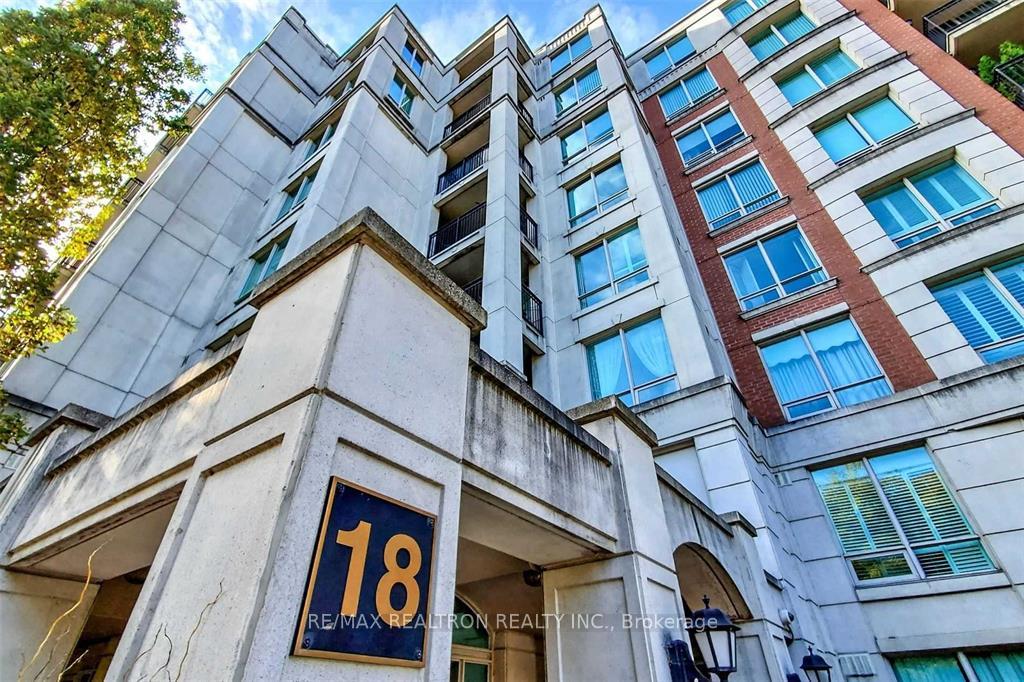
302 - 51 York Mills Road
Bridle Path-Sunnybrook-York Mills, Toronto
$1,840,000
Condo Townhouse |
3 | 3 | 2 | 0
About this home
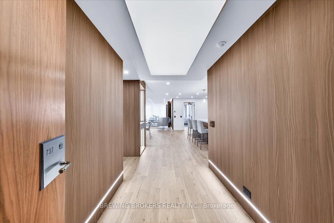
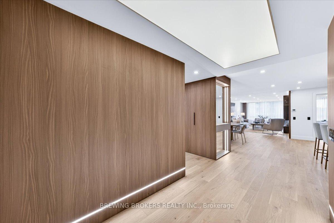
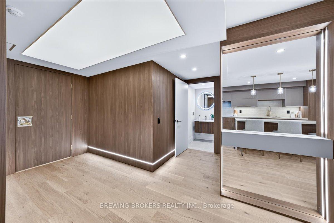
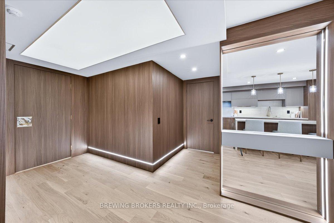
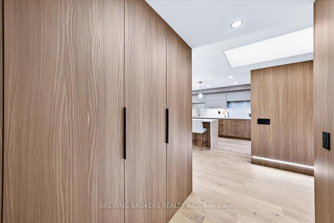
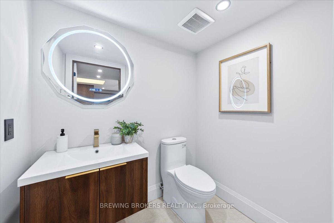
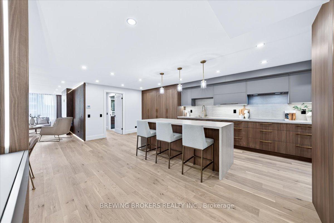
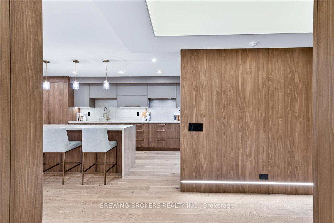
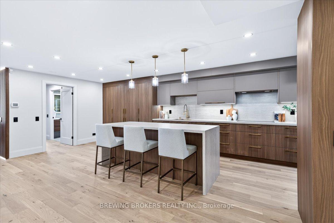
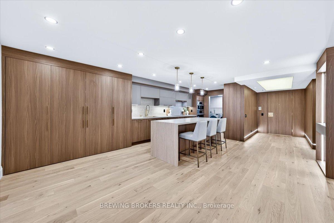
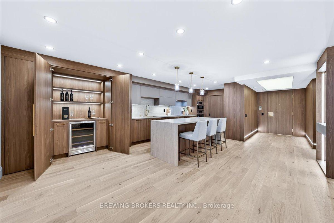
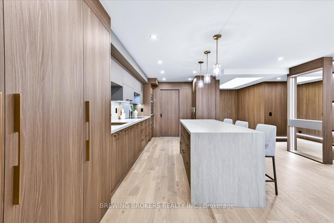
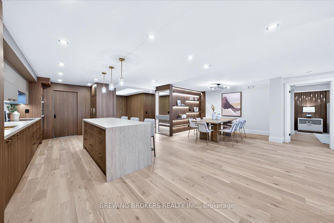
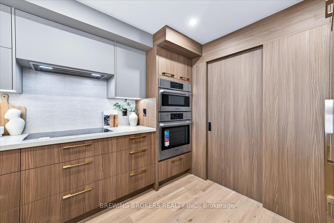
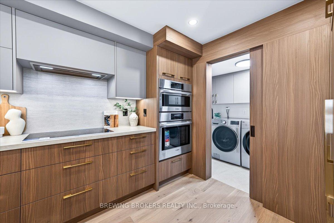
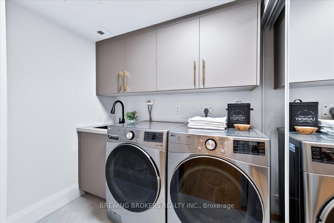
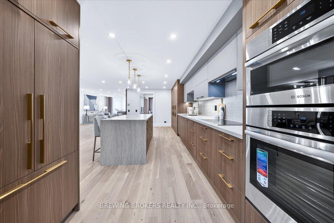
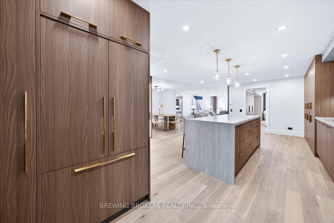
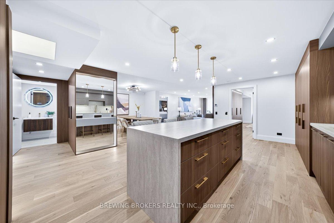
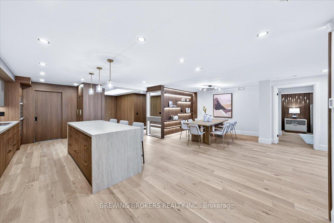
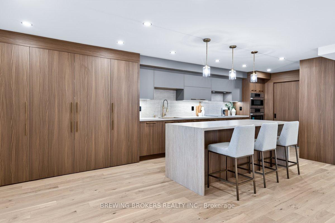
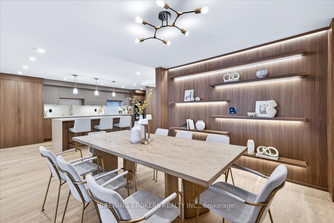
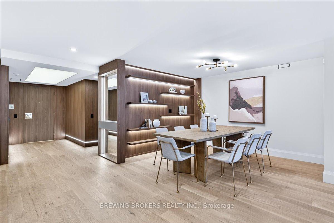
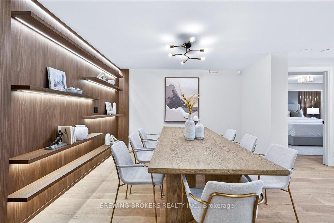
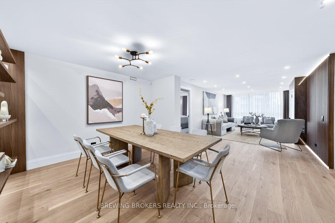
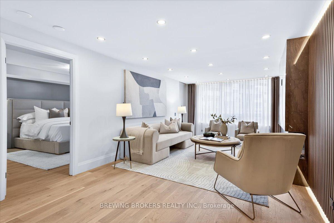
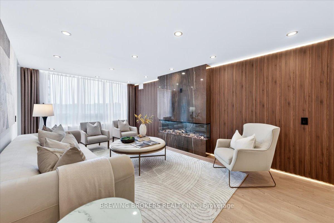
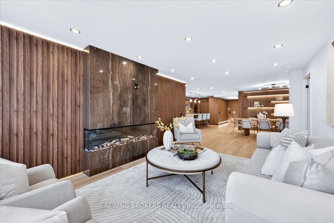
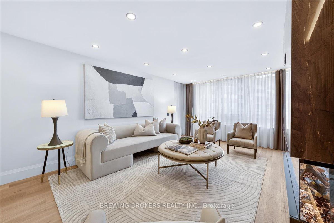
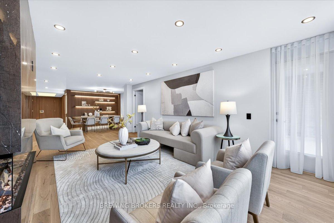
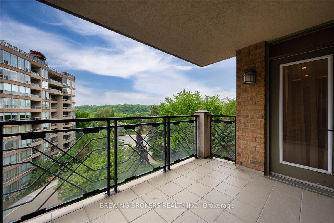
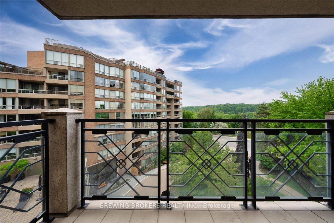
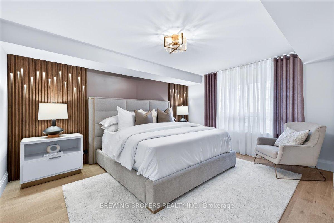
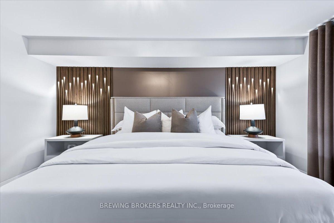
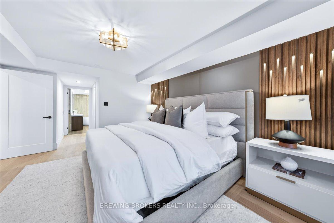
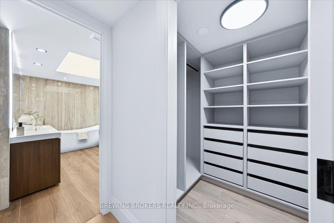
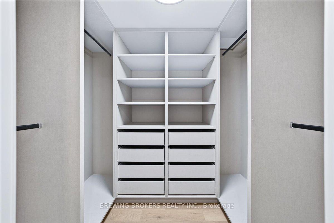
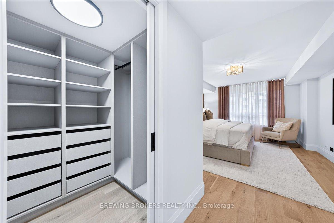
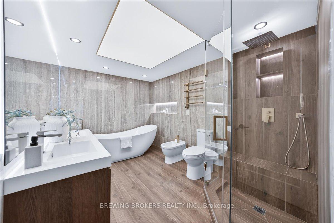
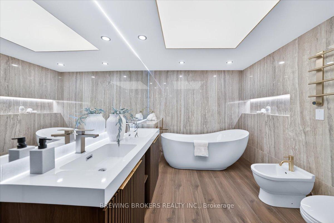
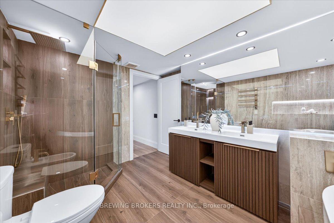
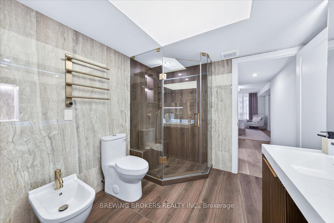
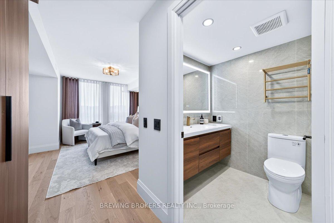
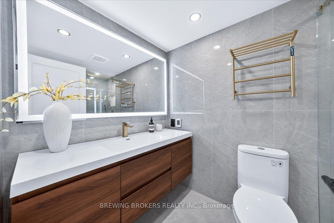
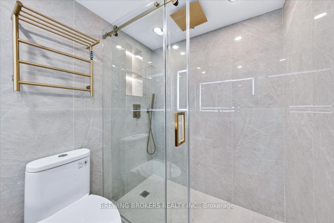
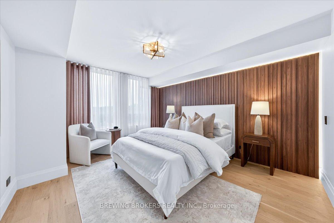
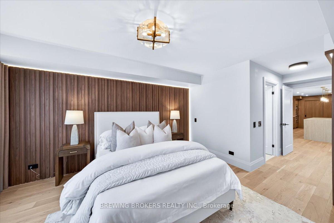
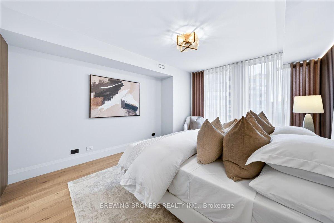
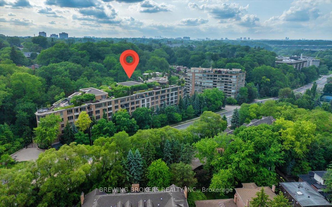
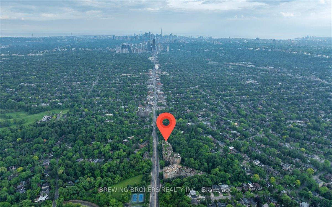
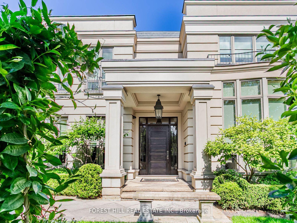
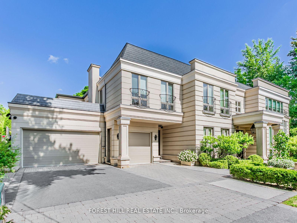
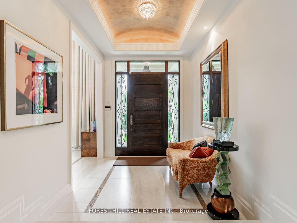
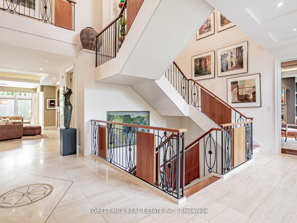
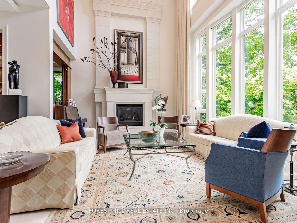
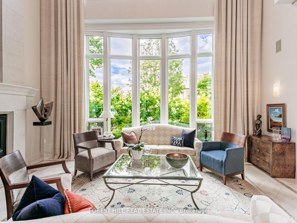
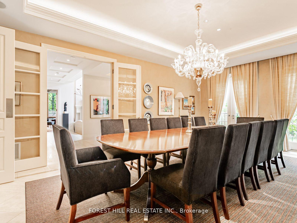
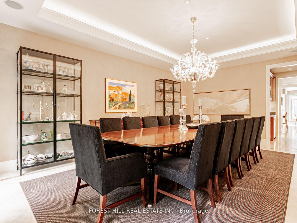

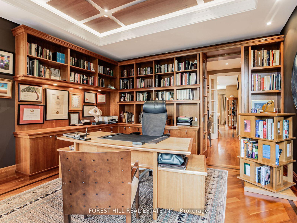
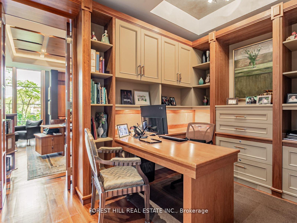
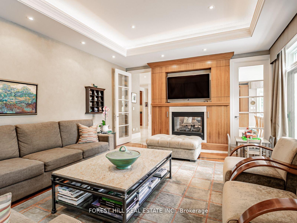
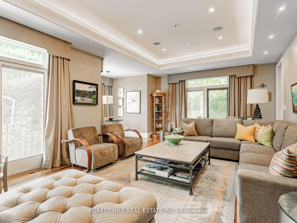
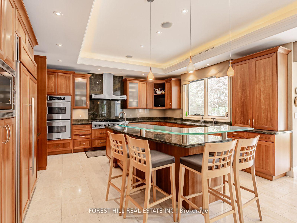
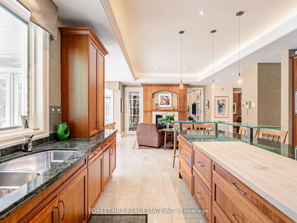
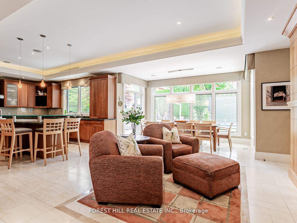
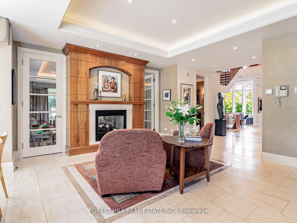
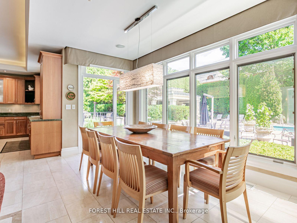
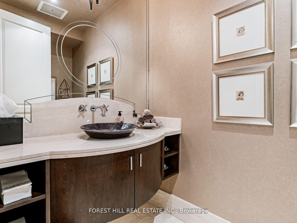
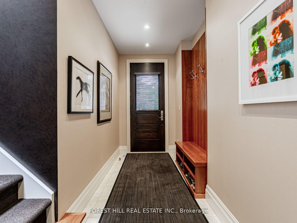
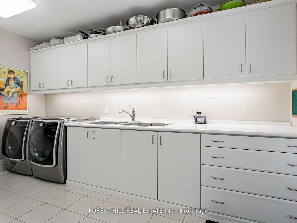
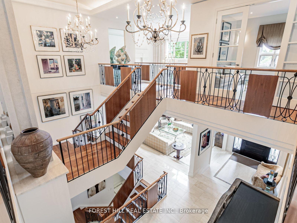
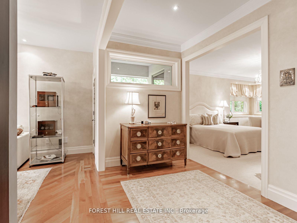
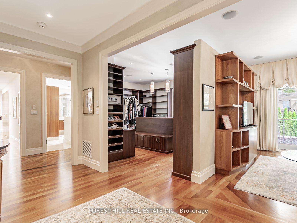
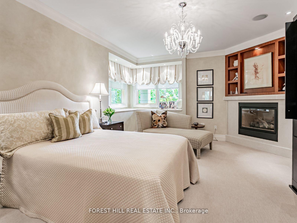
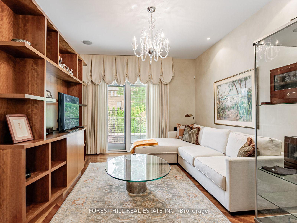
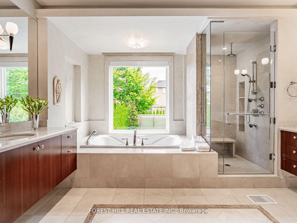
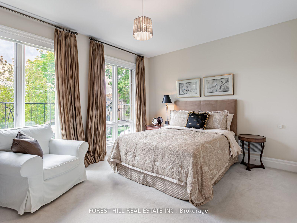
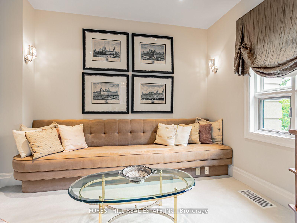
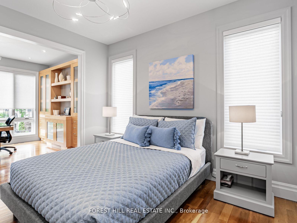
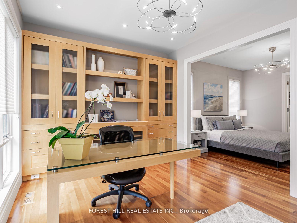
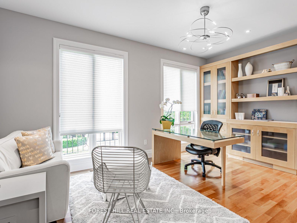
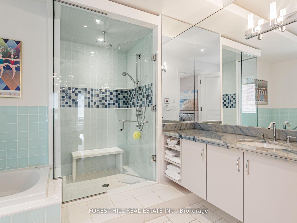
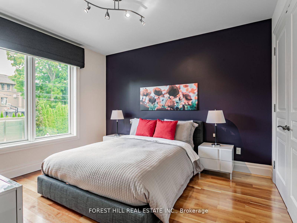
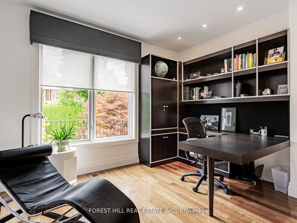
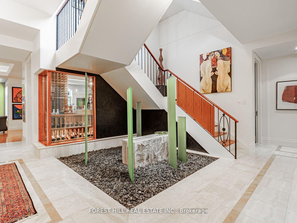
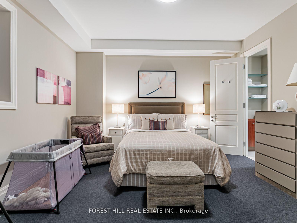
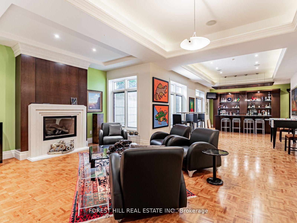
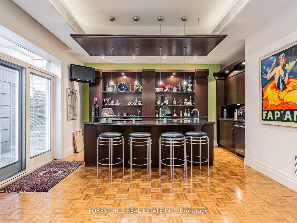
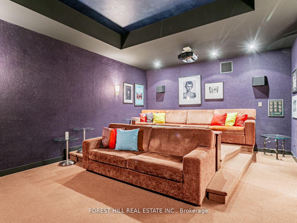
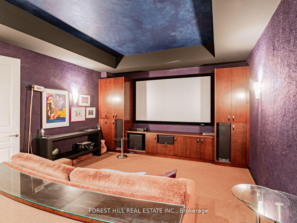
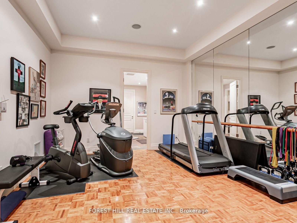
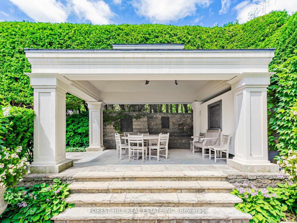
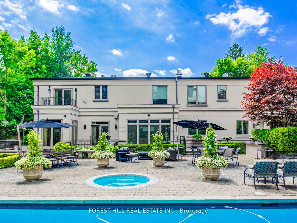
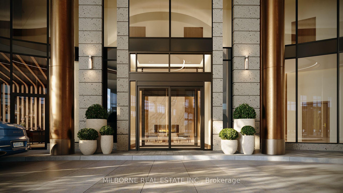
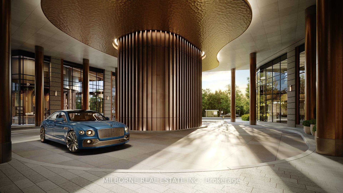
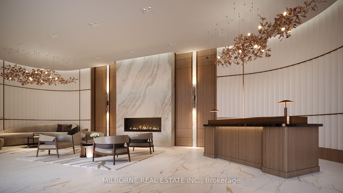
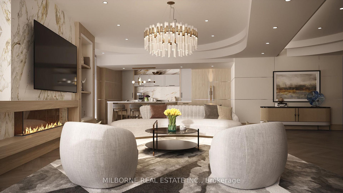
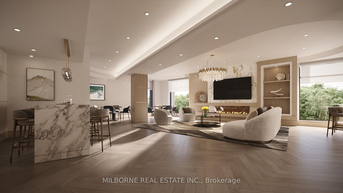
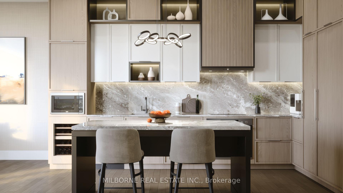
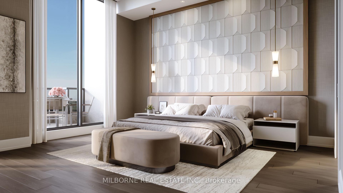
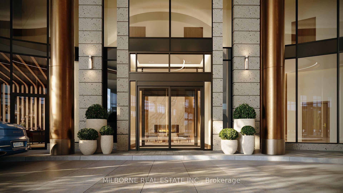
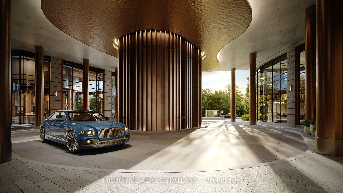
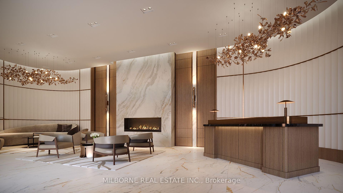
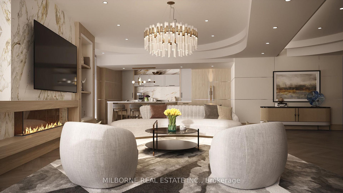
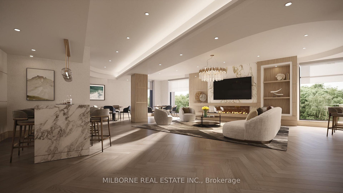
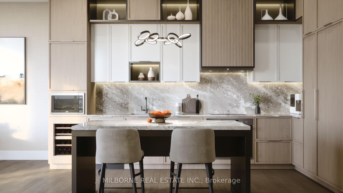
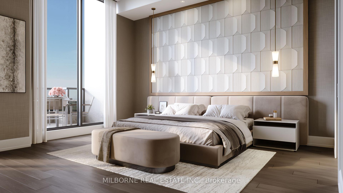
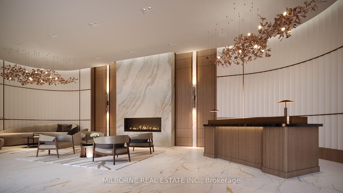


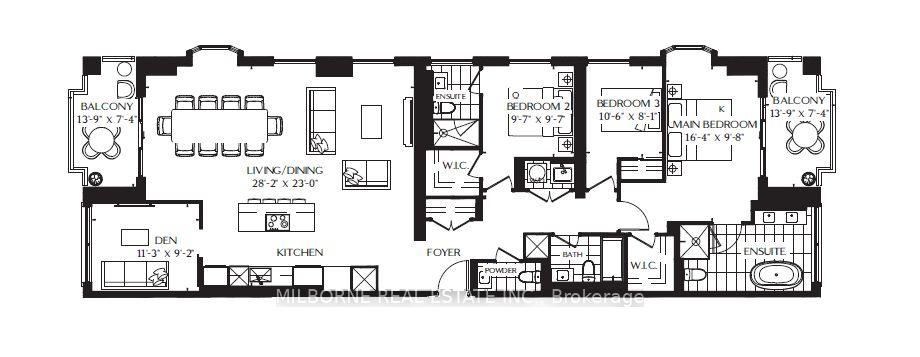
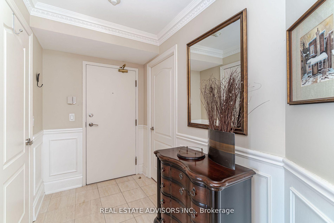
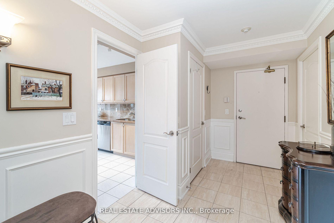
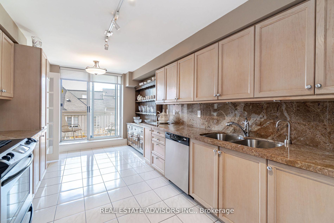
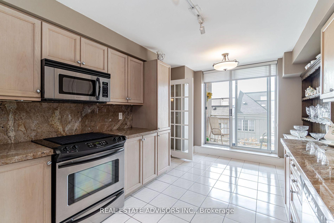
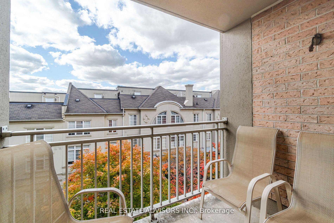
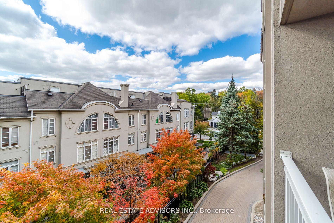
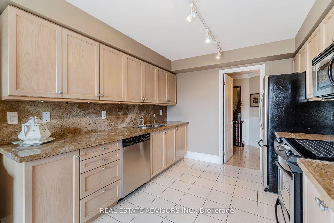
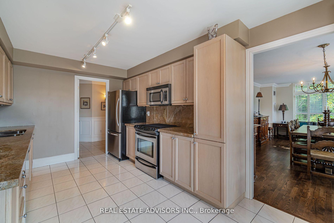
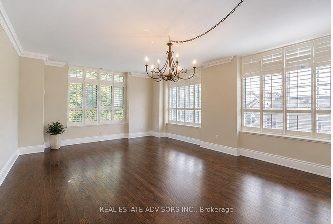
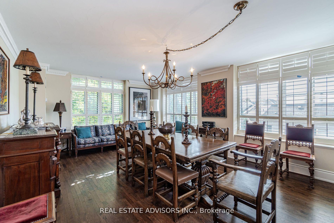
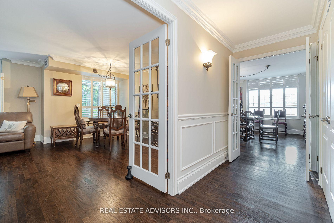
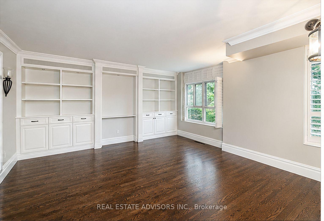
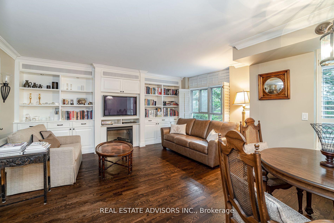
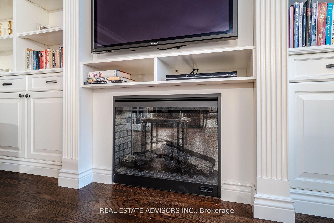
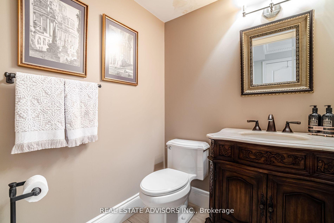
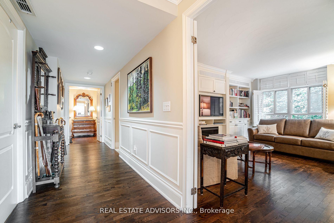
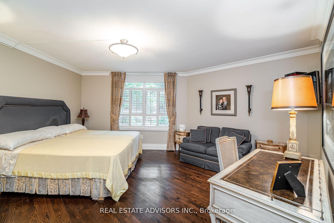
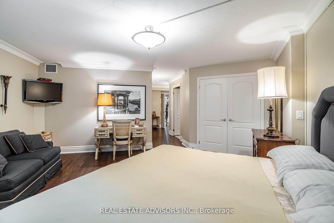
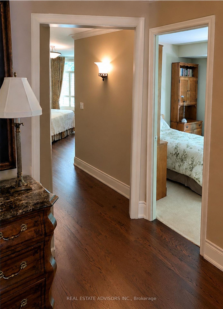
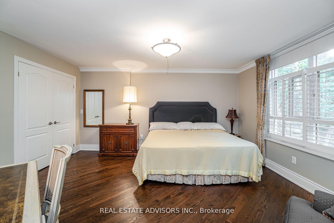
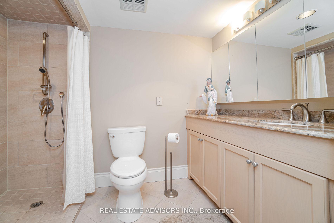
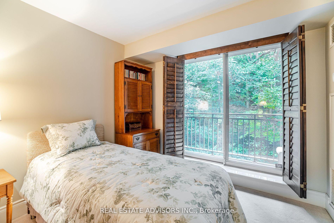
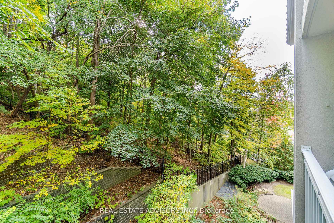
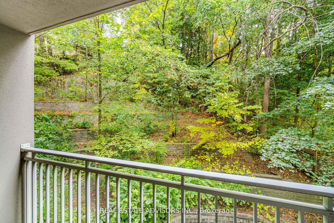

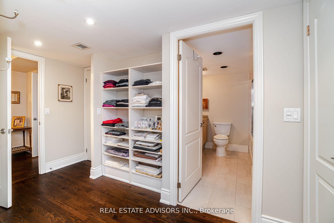
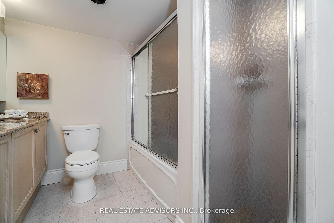
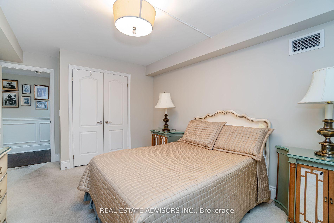
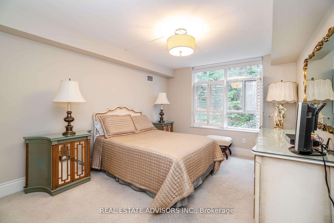
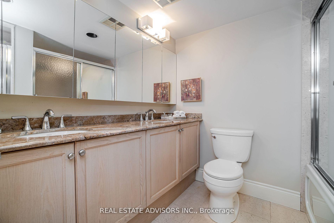
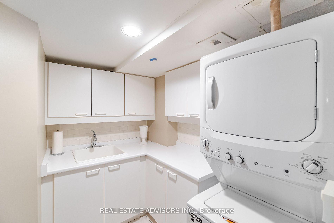
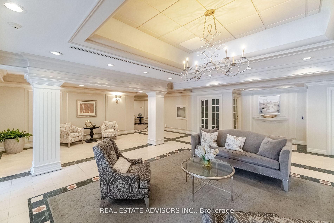
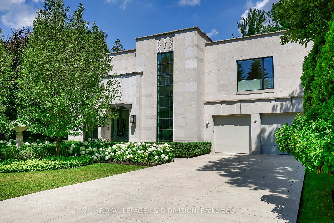


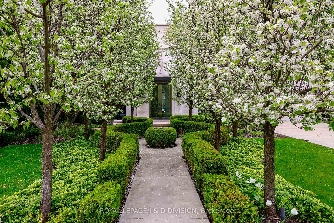
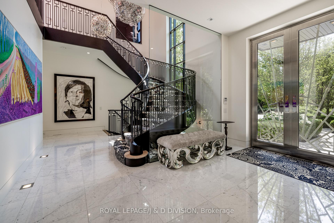
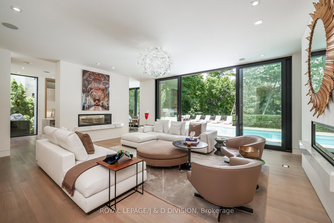

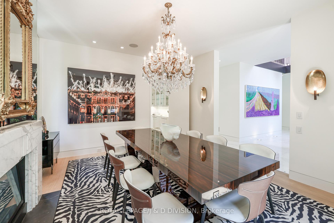
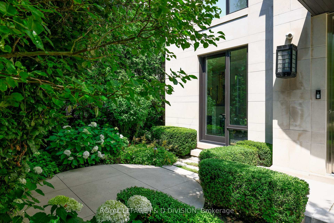
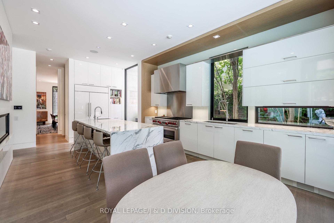
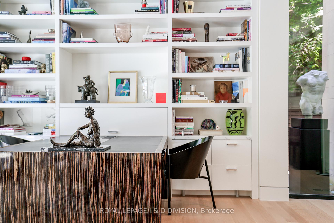
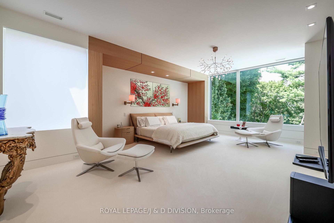
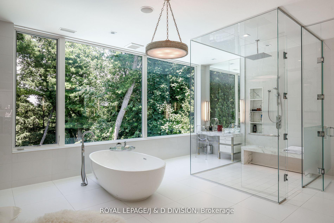
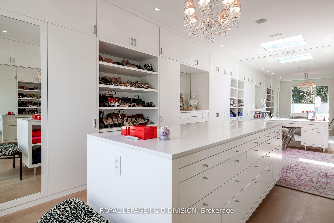
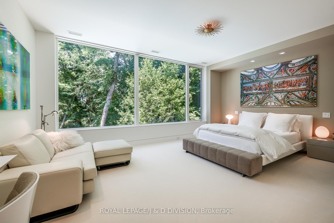
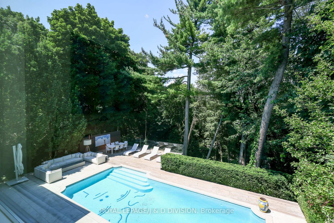
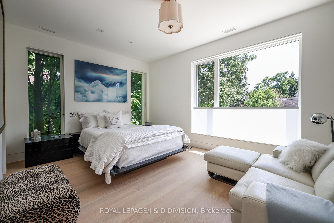
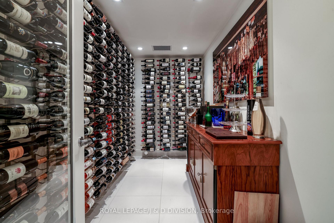
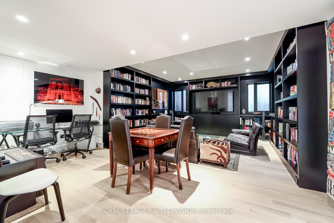
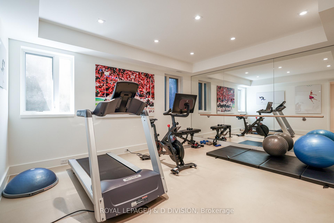
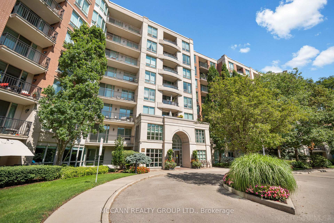
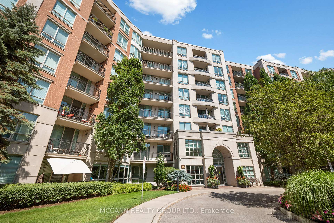
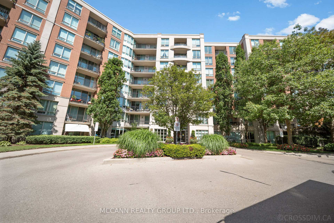
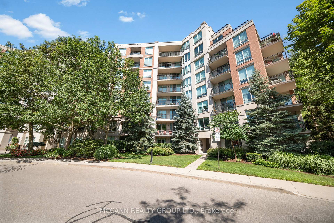
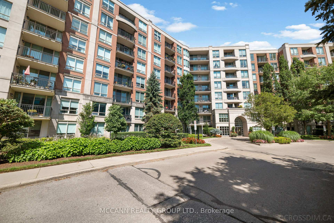
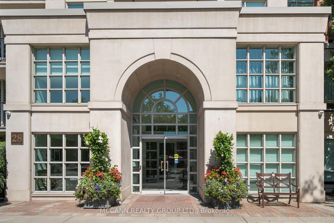
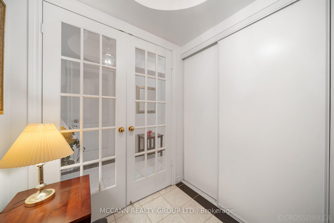
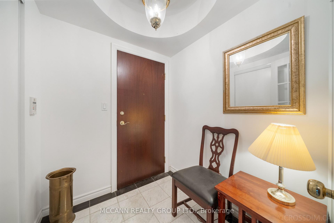
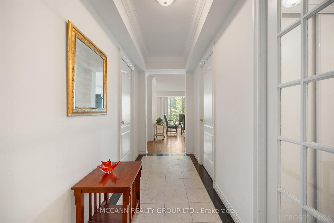
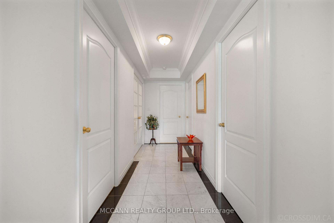
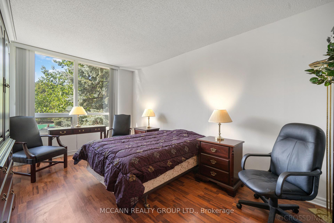
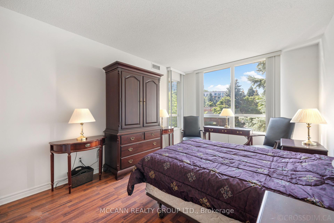
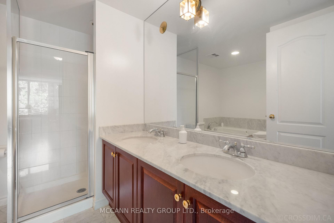
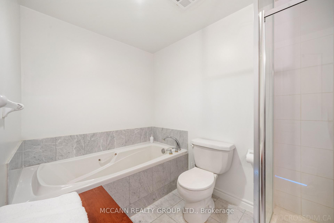
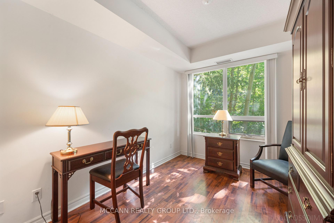
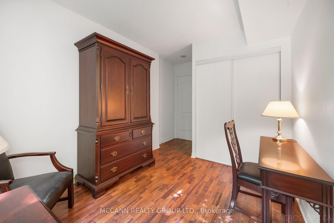
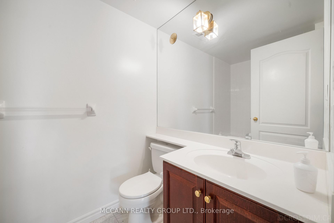
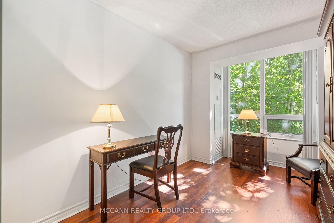
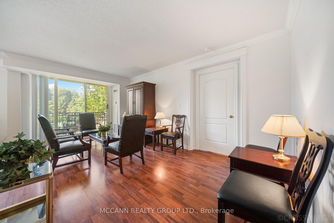
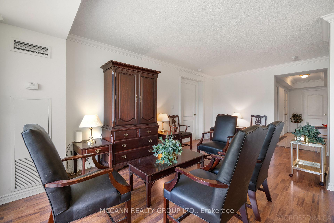
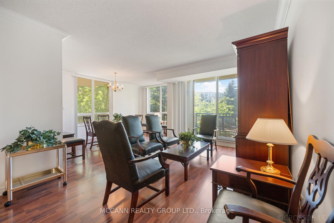
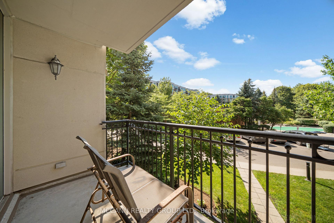
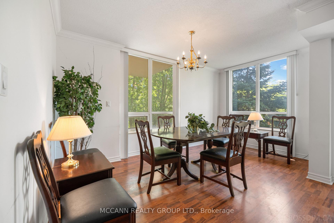
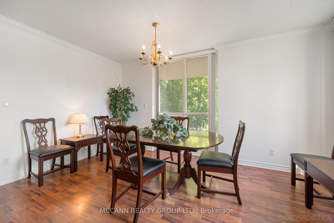
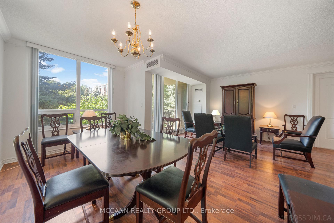
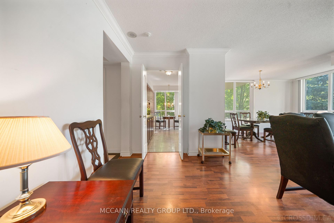
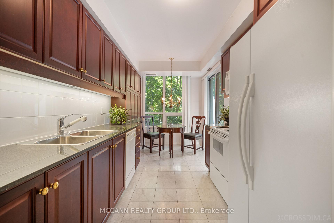
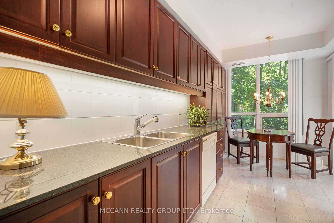
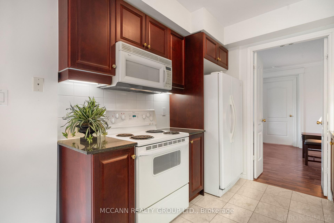
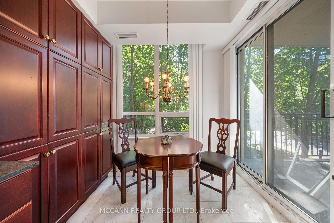
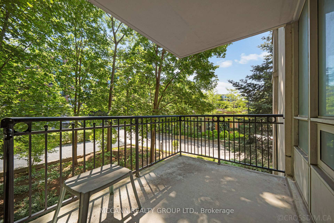
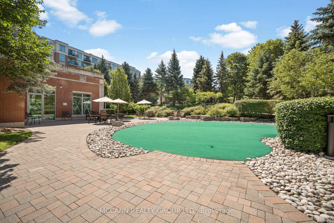
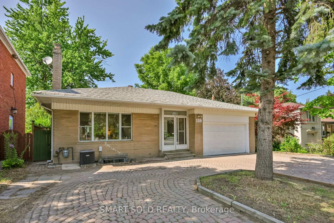
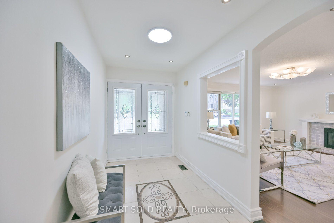
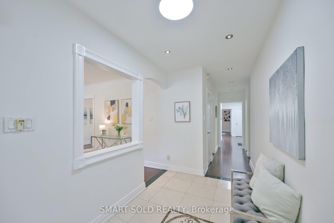
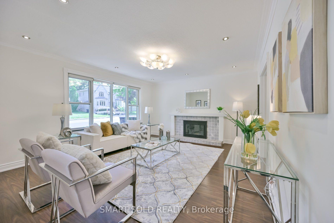
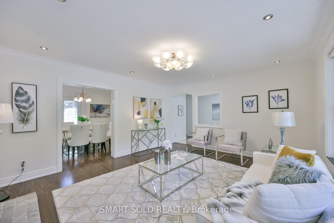
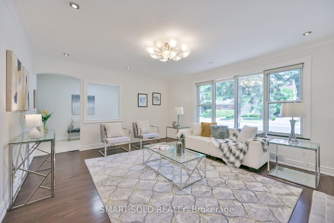
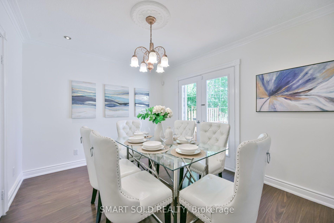
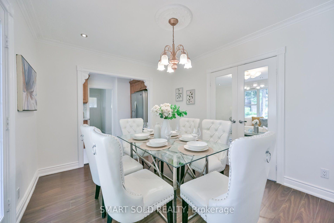
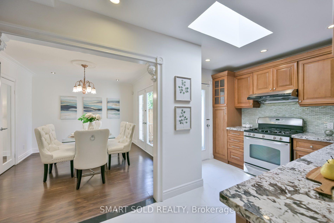
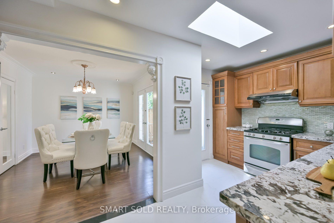
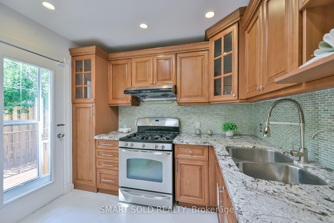
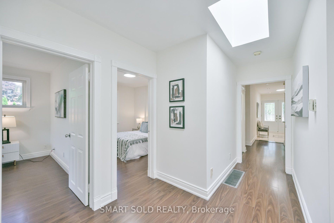
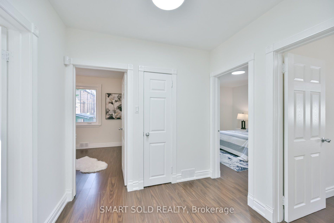
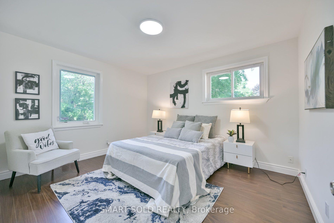
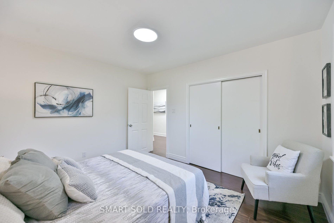
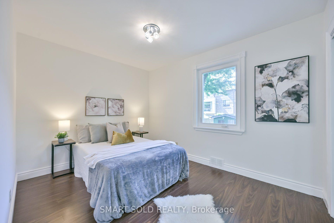
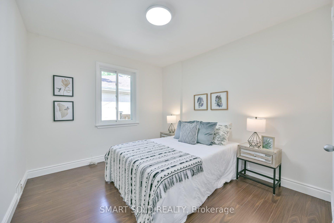
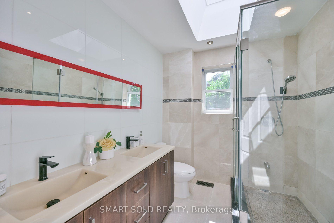
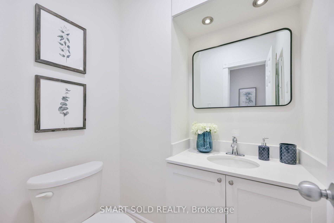
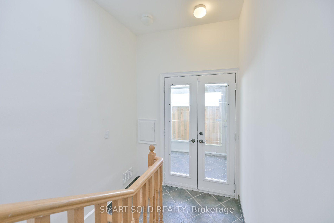
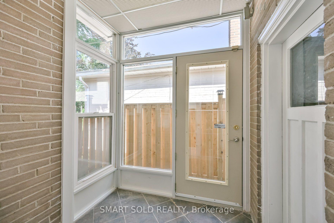
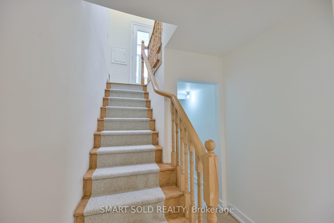
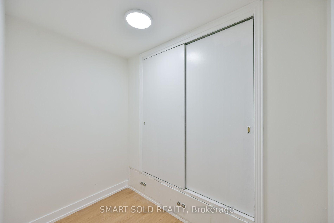
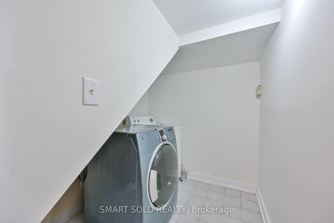
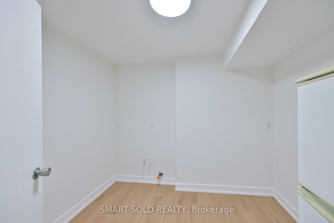
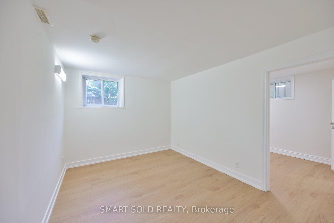
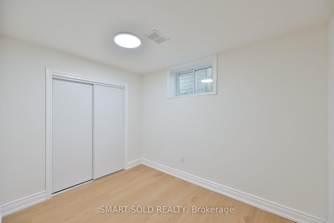
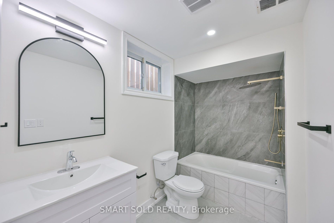
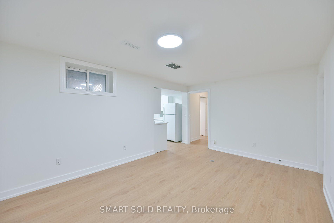
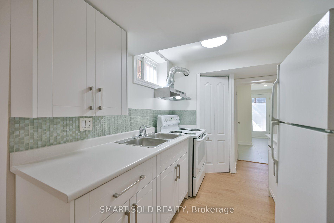
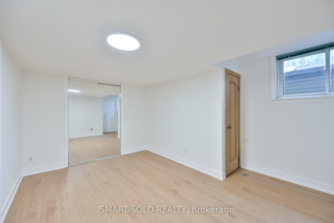
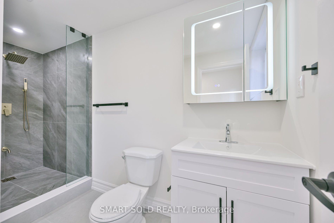
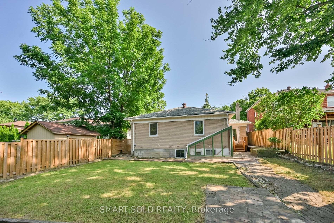
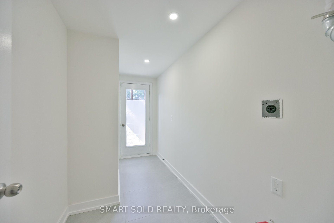
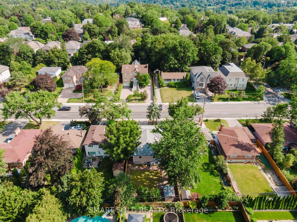
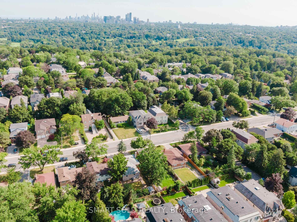
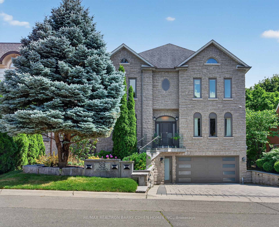
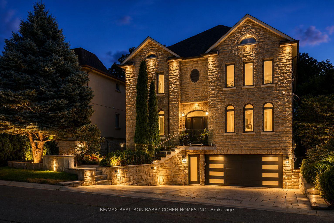
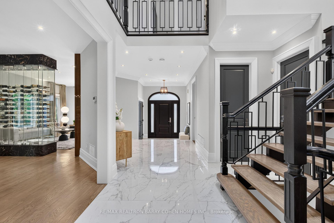
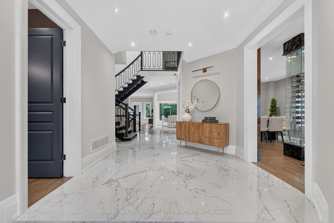
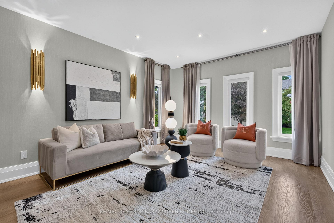
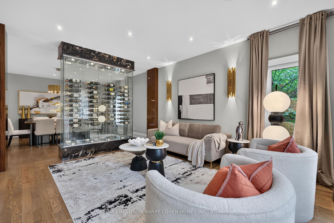
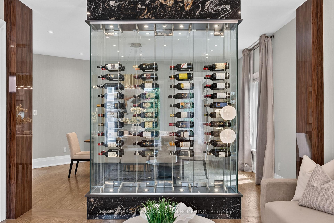
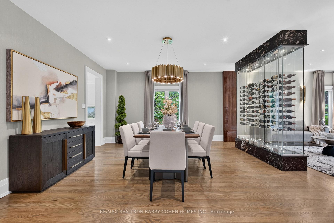

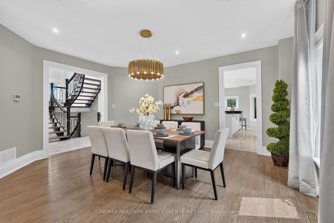
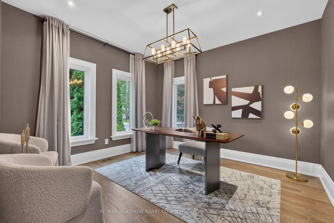
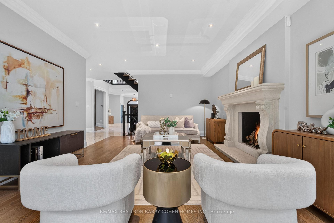
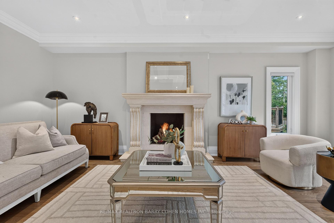
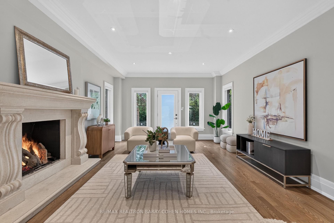

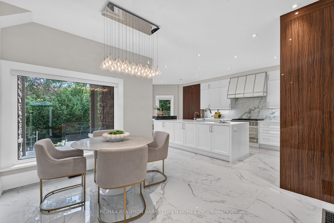
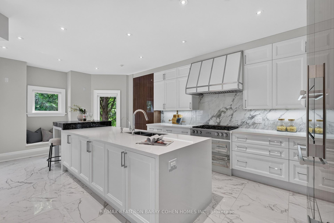
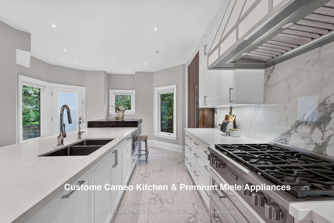
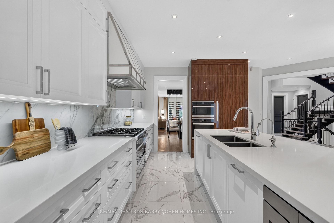
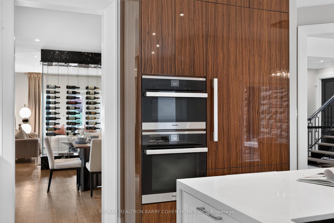
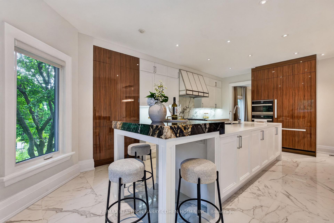
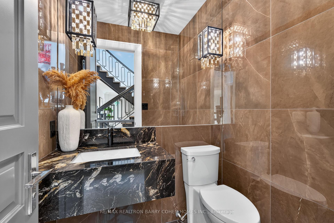
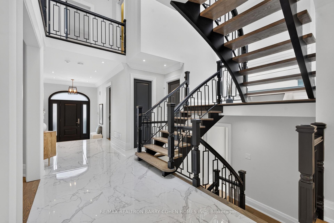
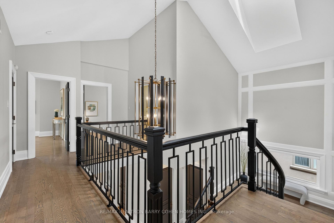
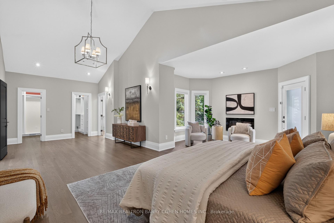
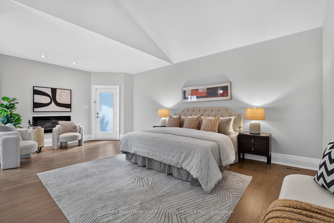
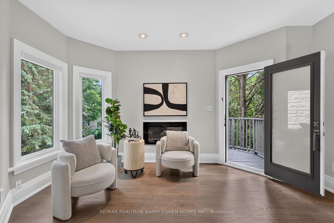
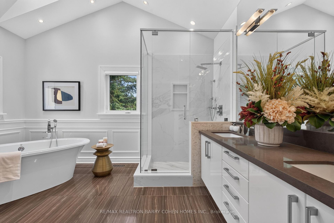
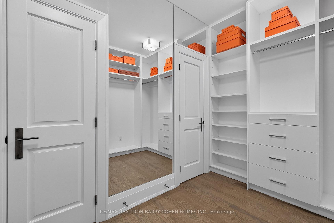
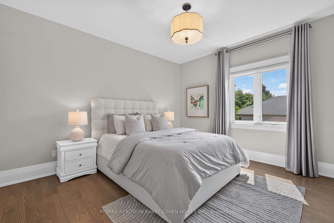
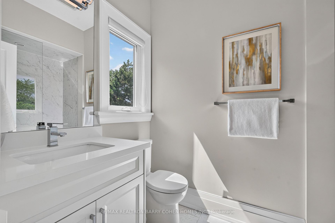
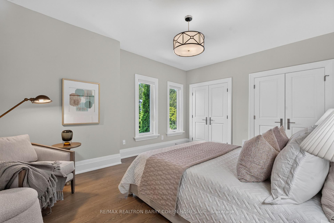
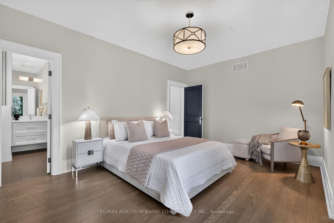
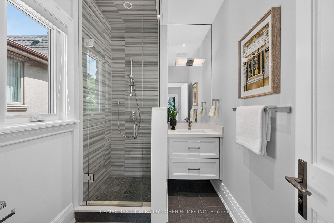
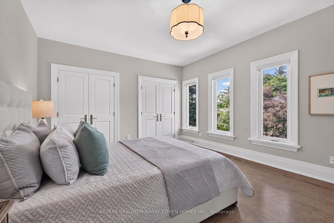
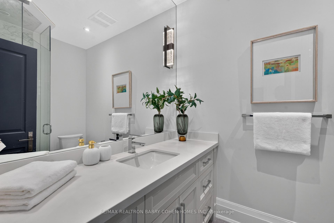
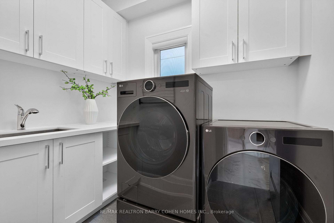
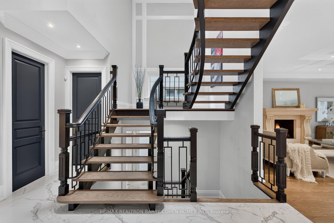
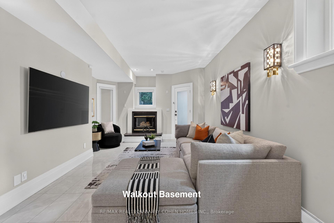
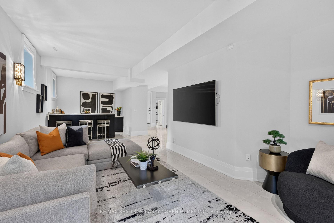
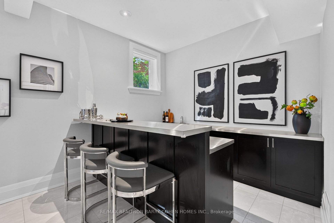
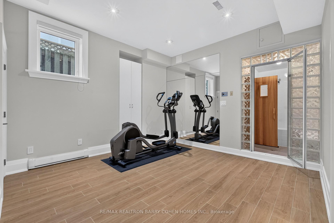
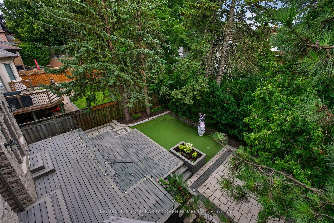
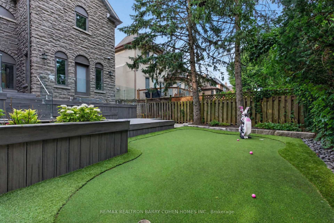
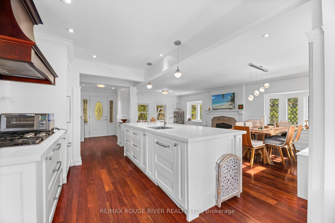
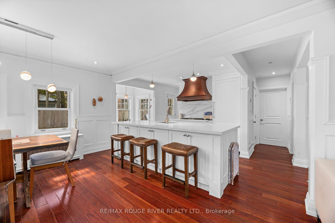
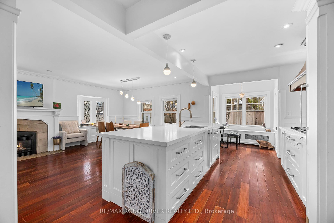
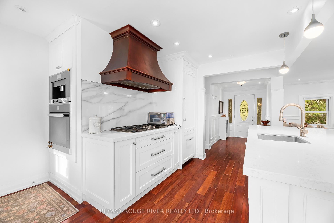
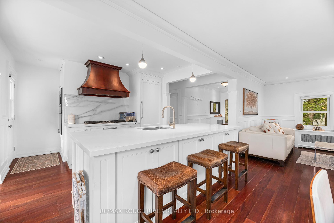
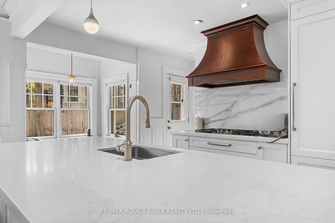
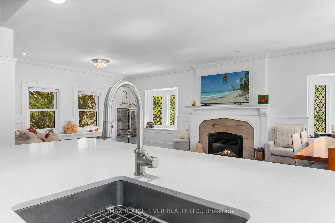
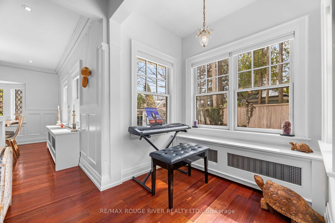
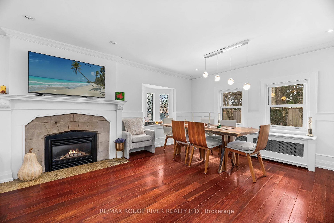
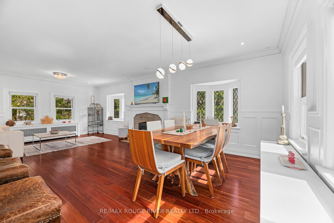
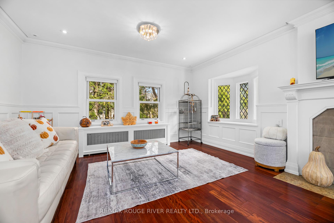
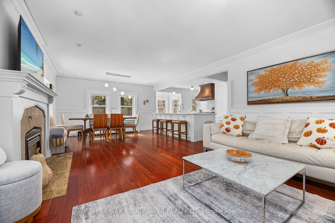
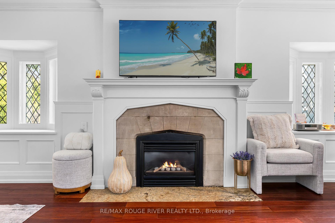
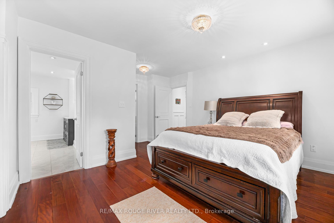
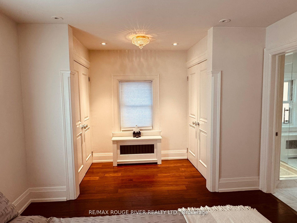
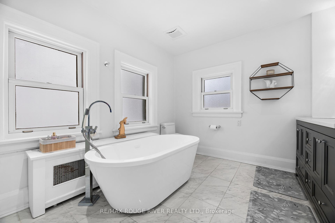
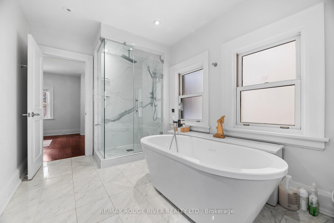
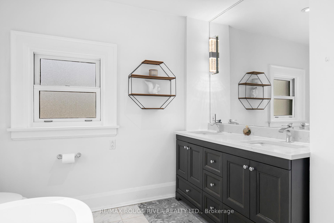
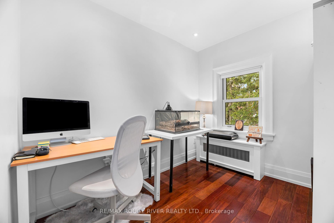
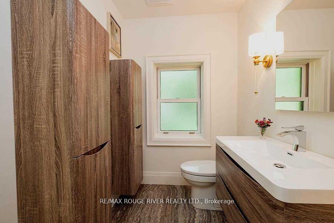
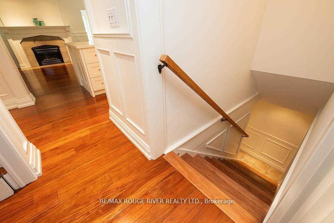
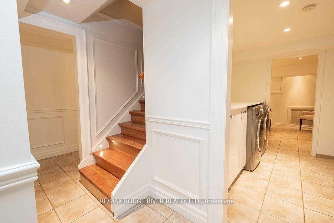
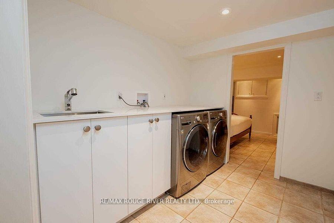
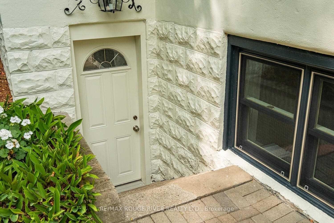
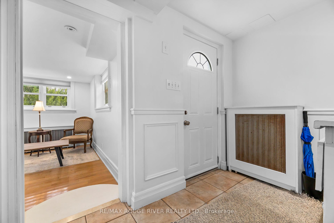
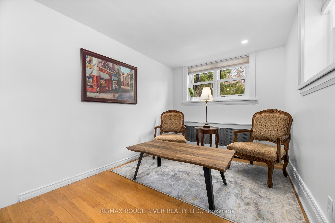
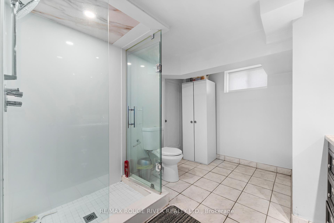
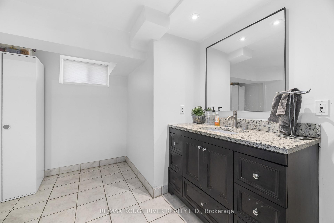
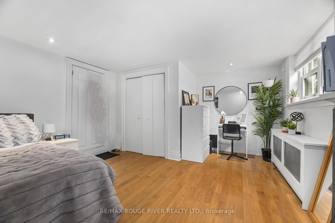
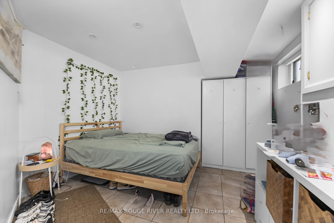
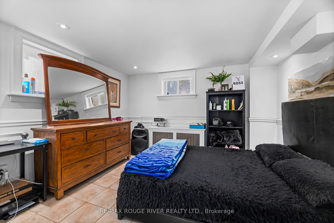
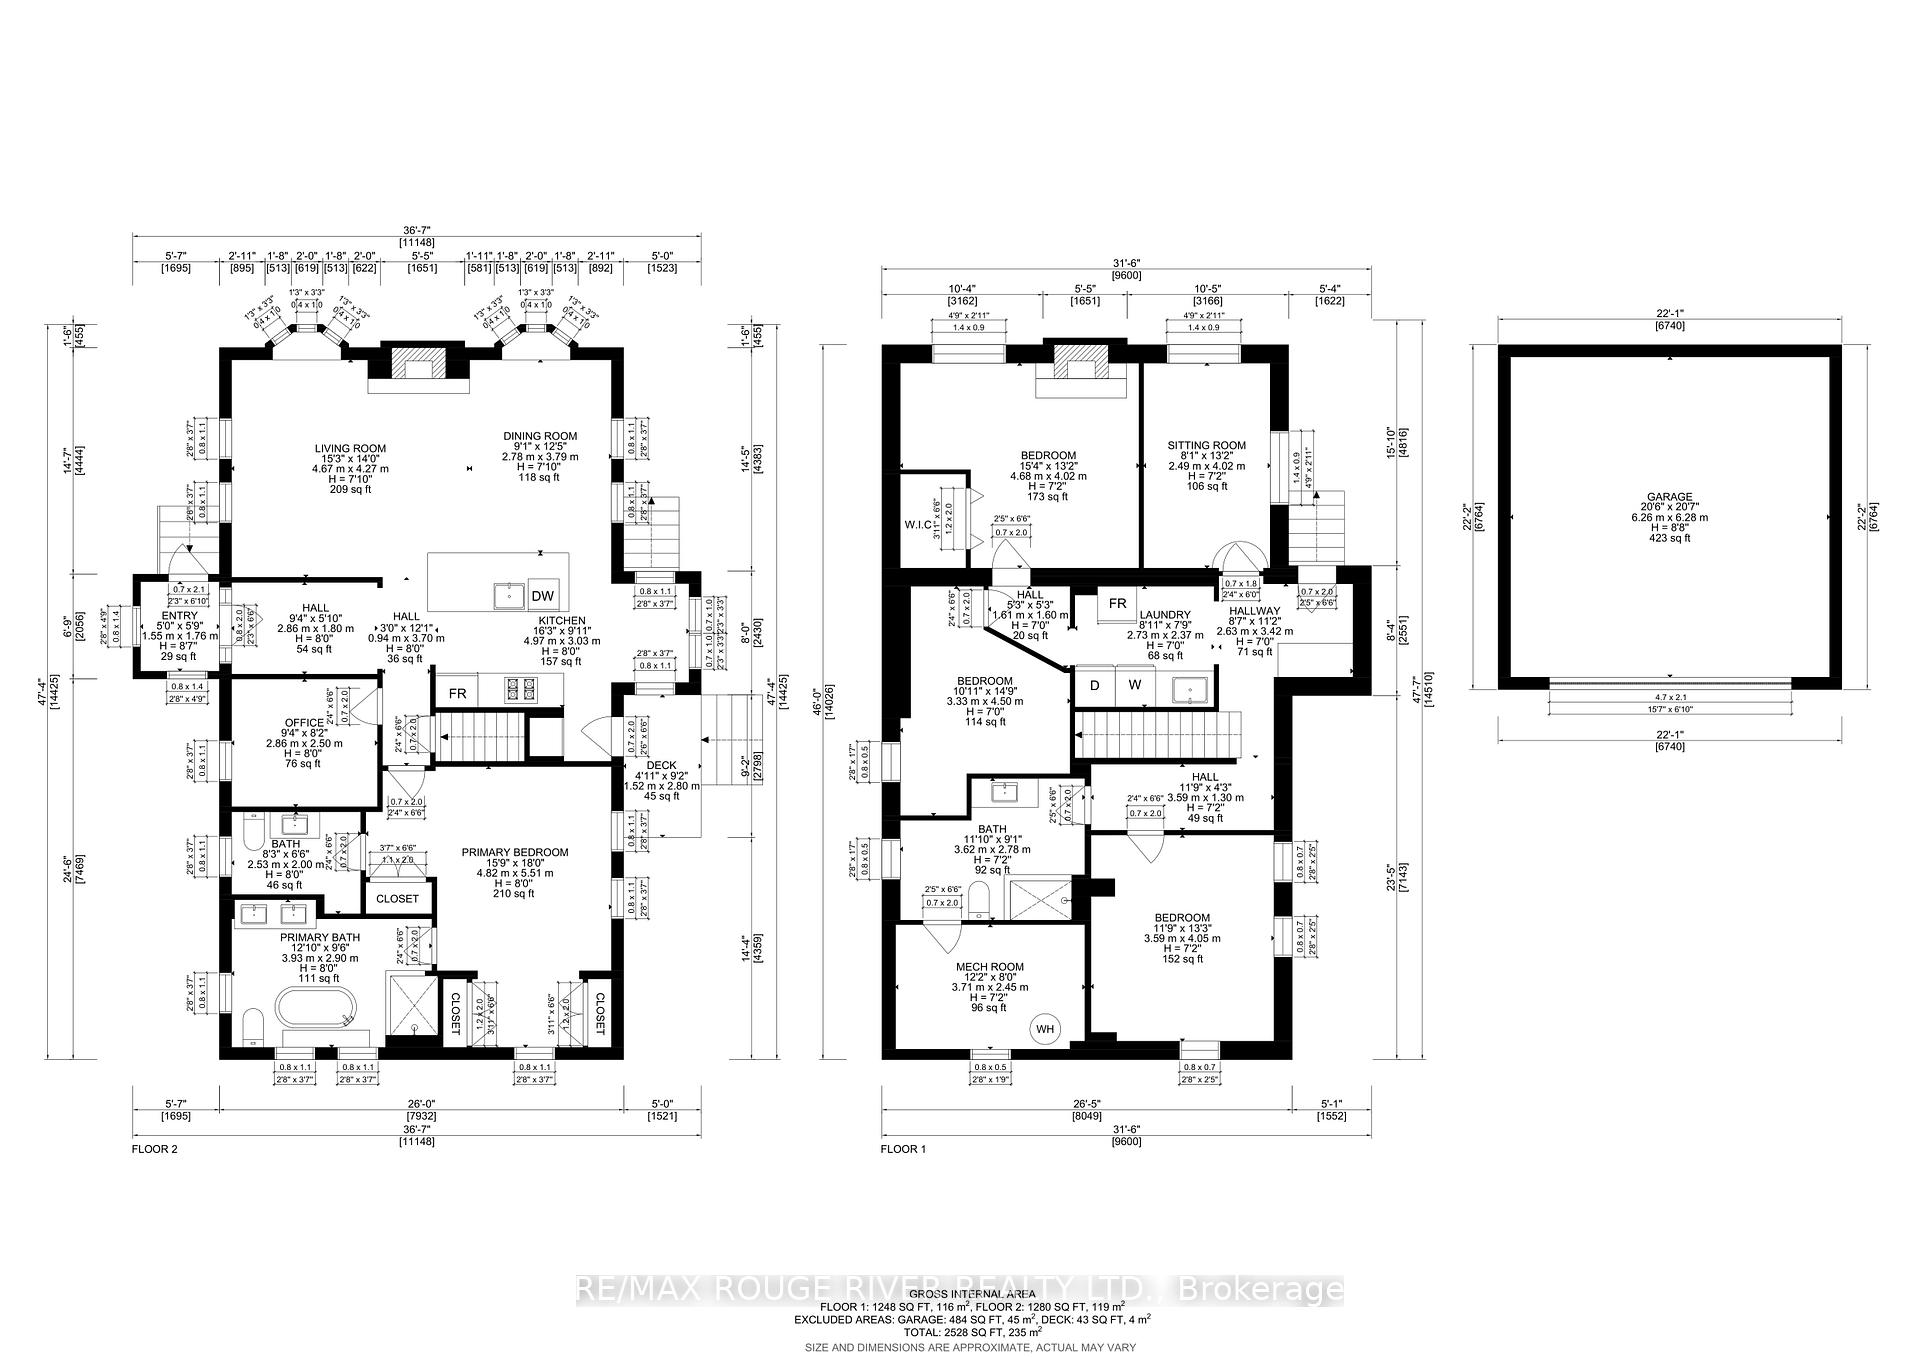
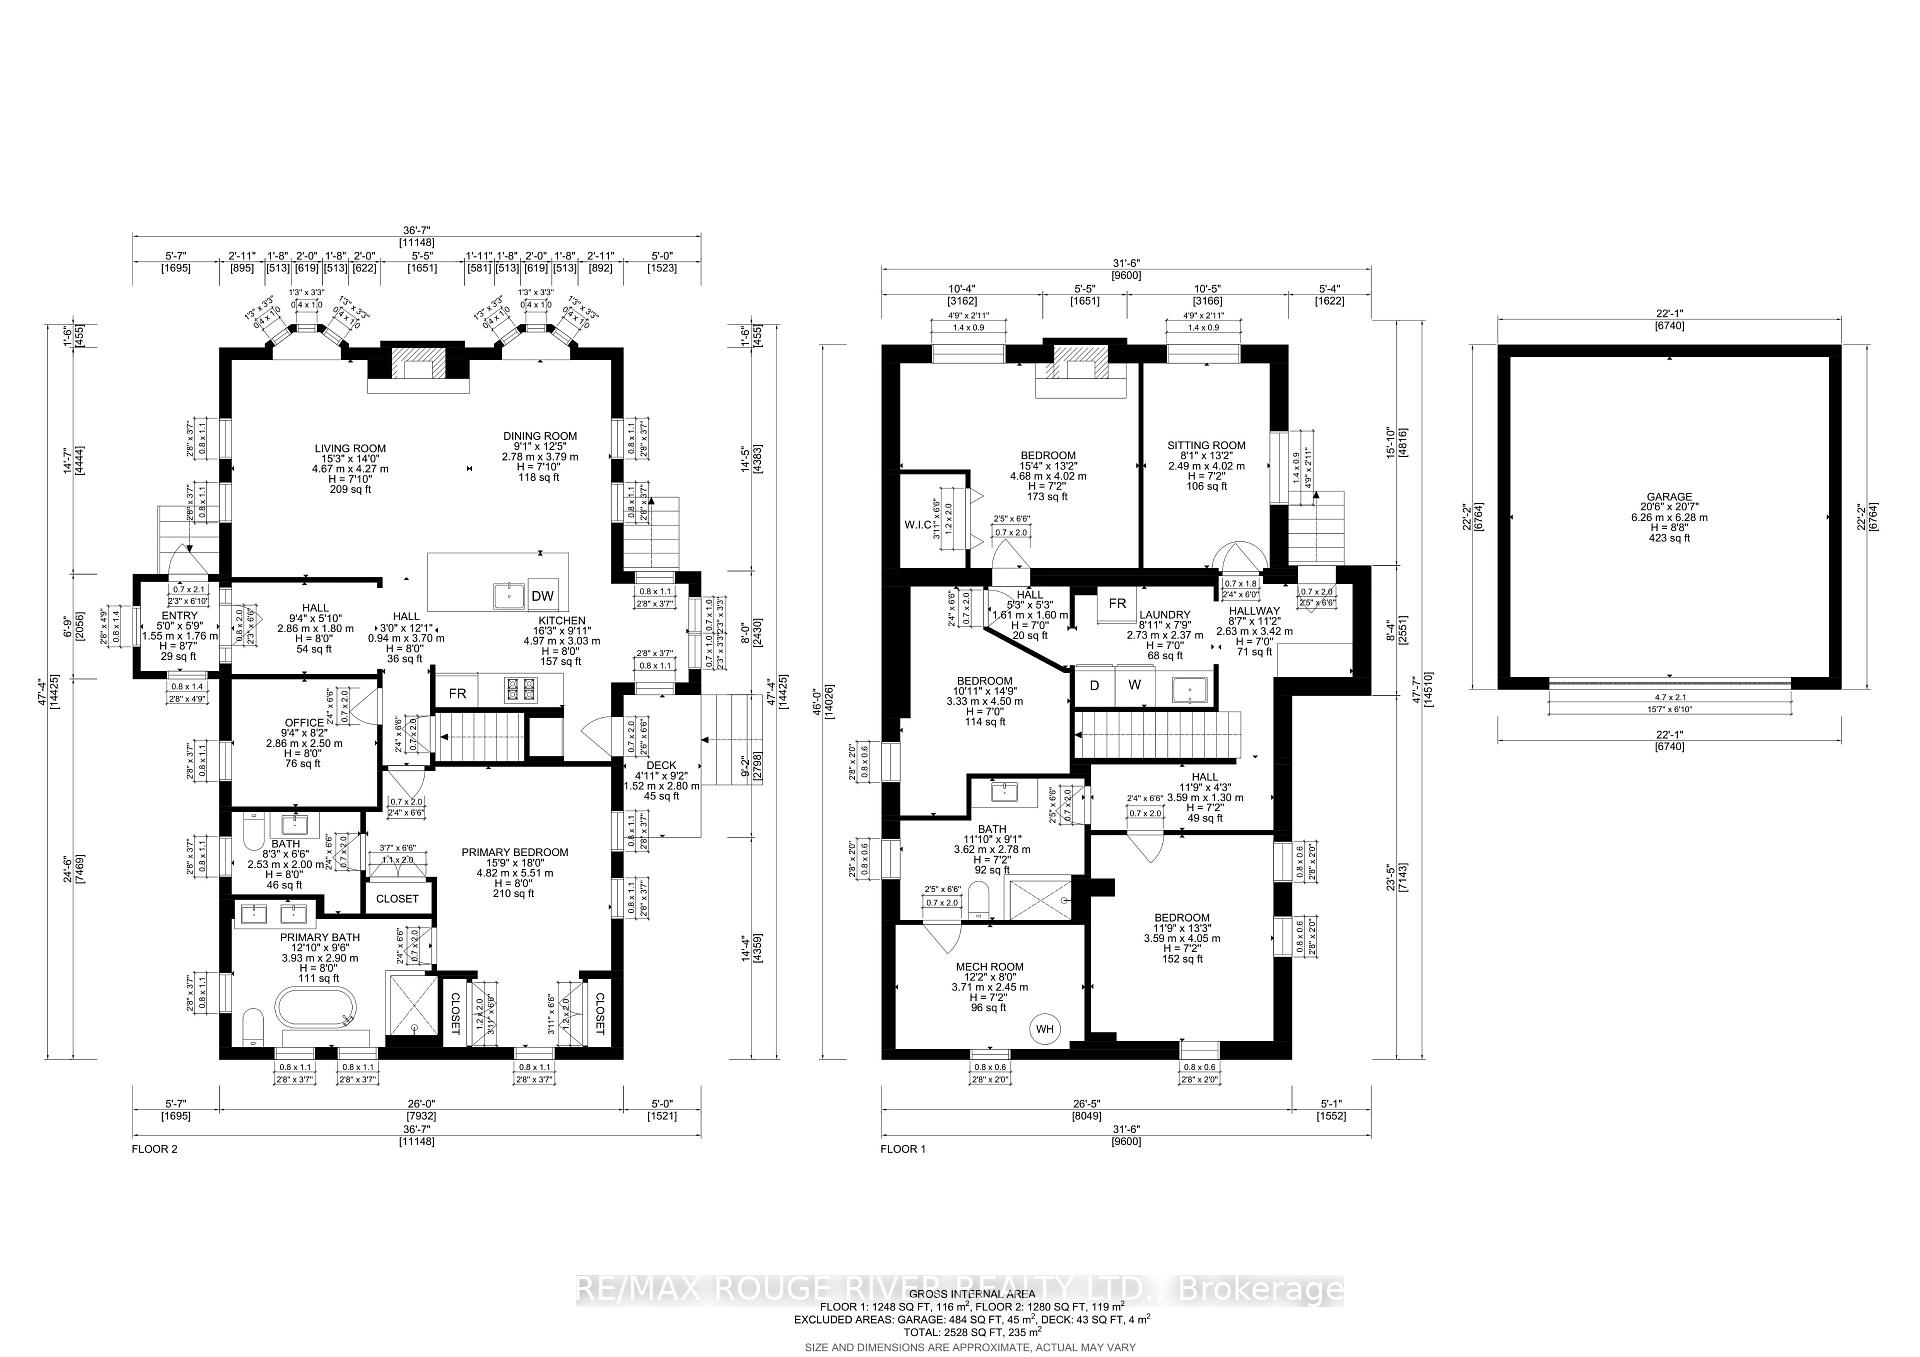
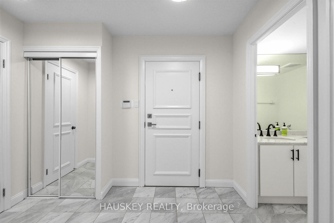
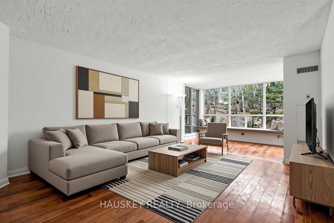
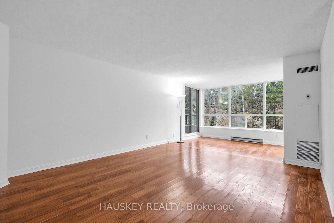
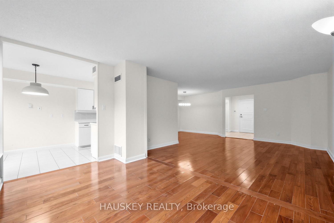
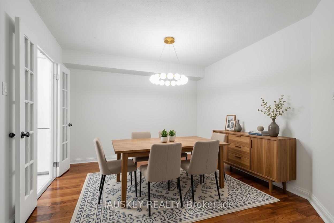
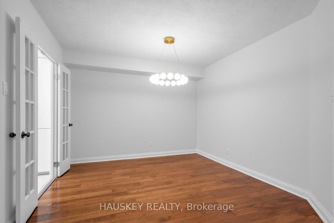
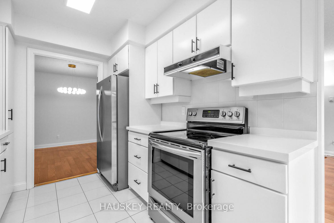
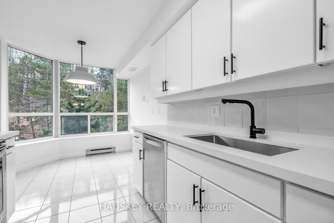
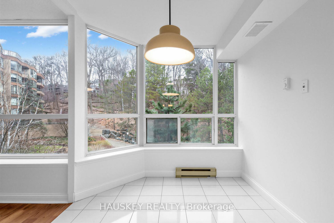
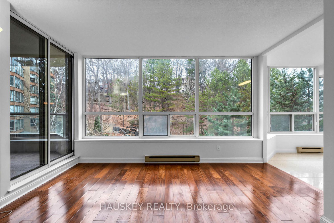
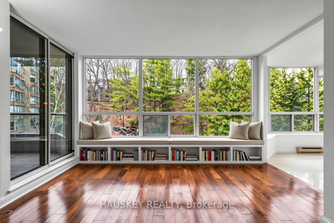
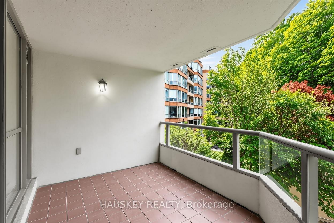
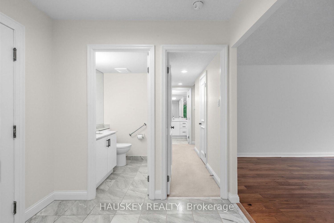

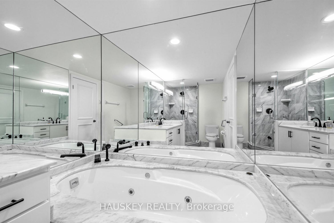
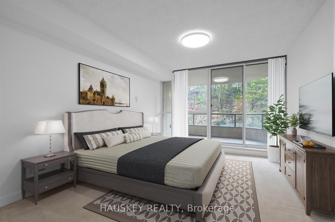
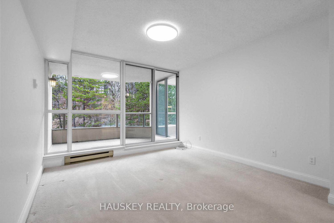
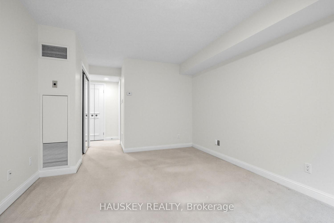
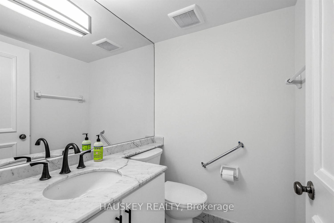
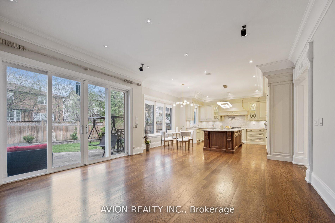
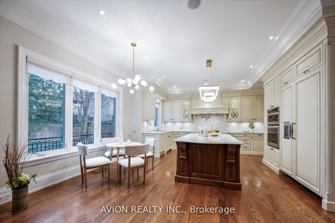
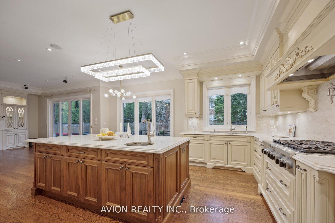
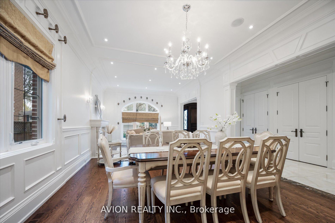
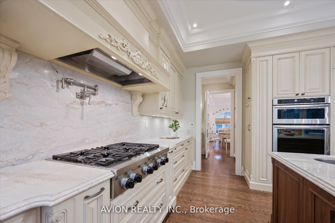
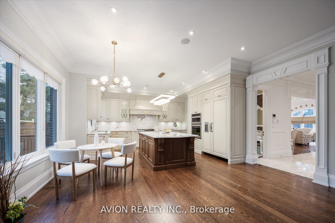
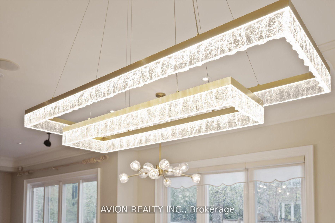
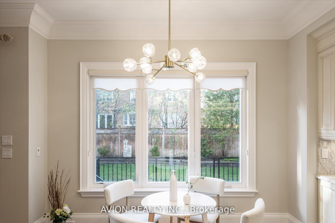
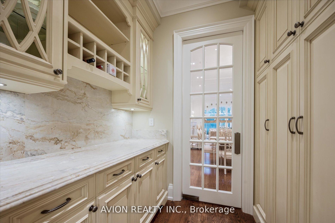
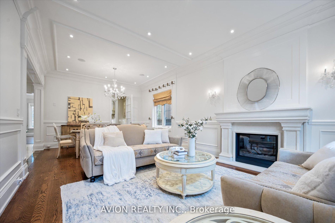
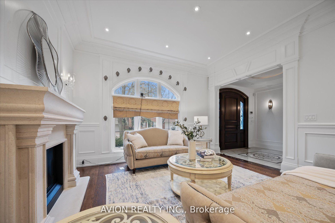
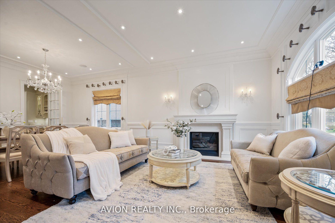
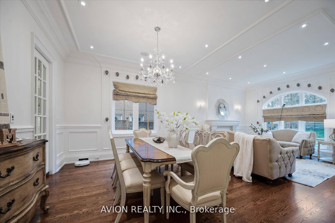
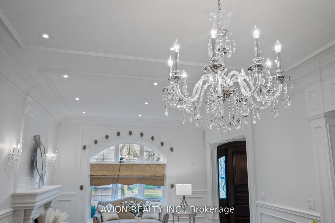
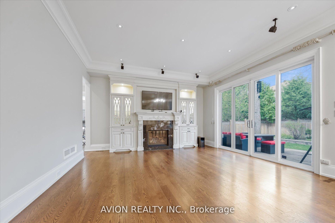
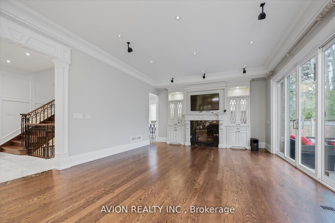
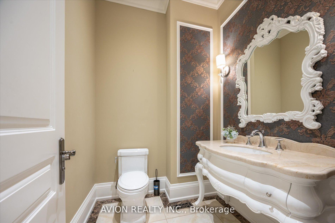
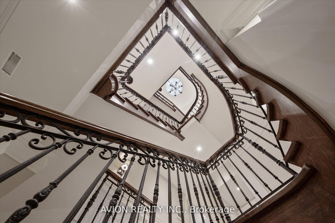
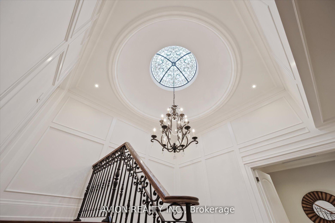
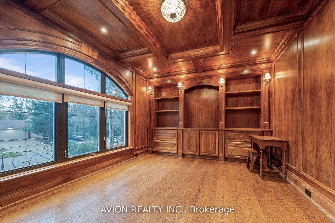
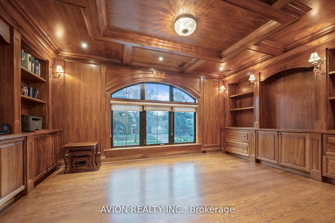
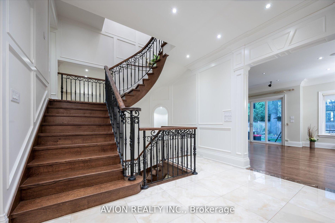
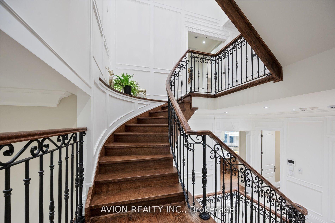
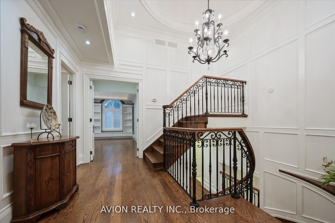
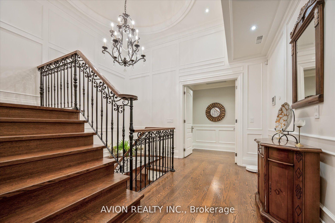
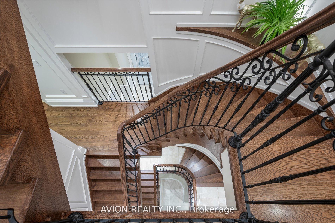
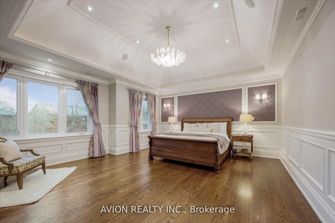
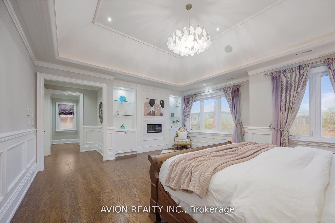
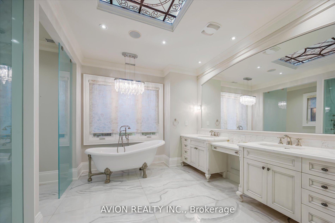
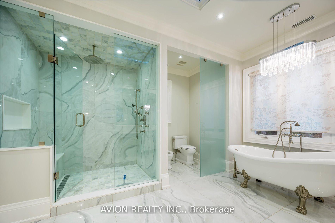
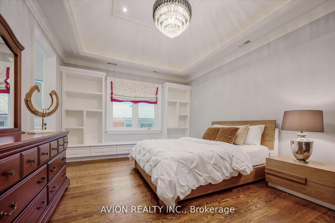
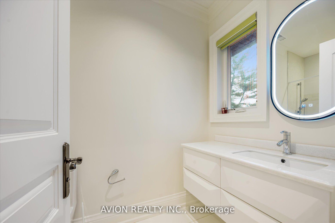
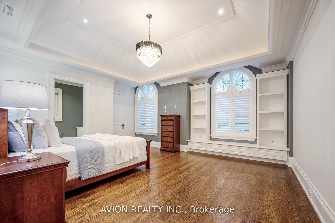
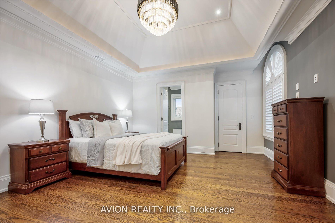
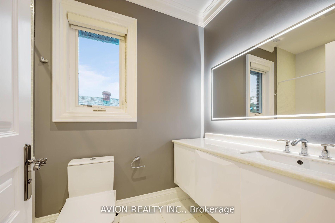
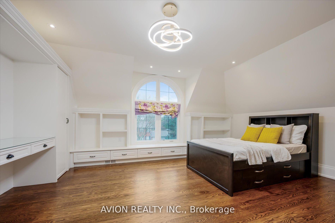
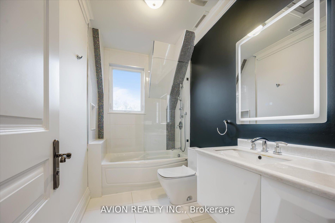
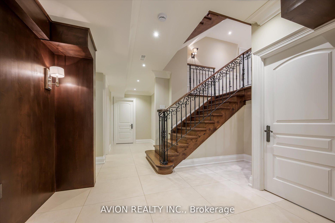
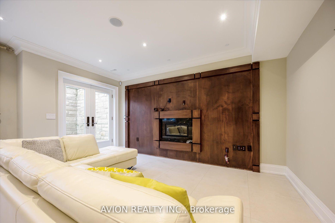
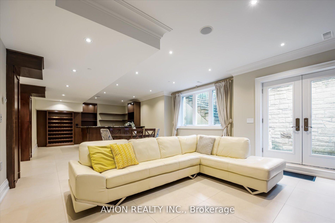
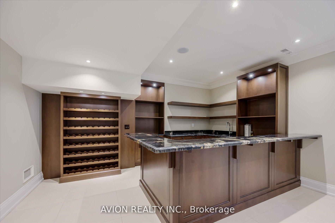
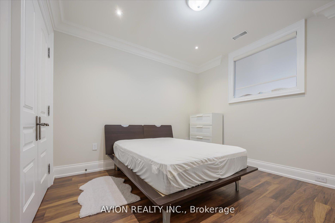
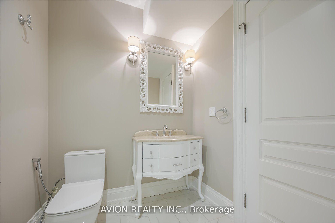
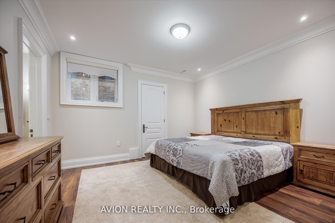
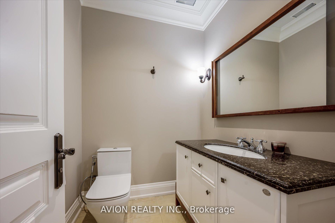
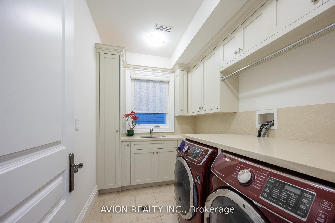
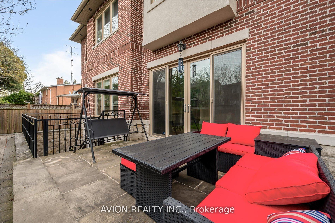
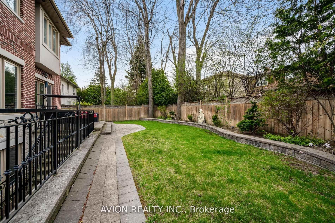
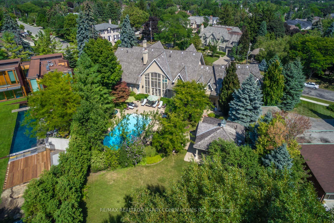
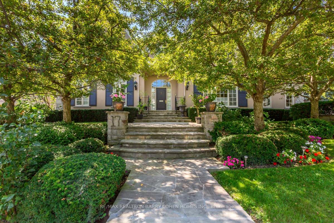
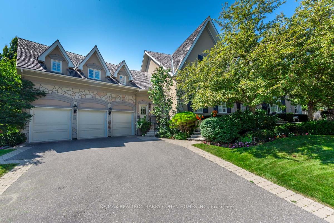
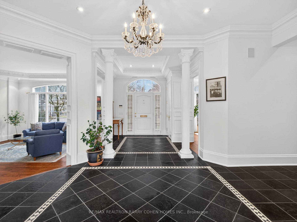
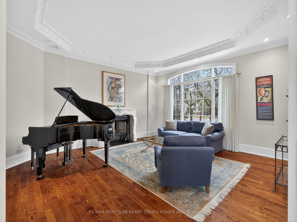
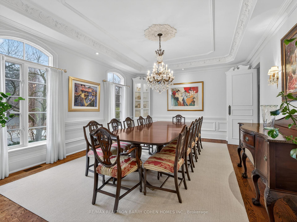
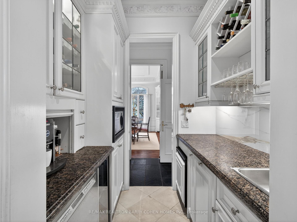
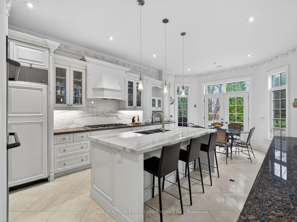
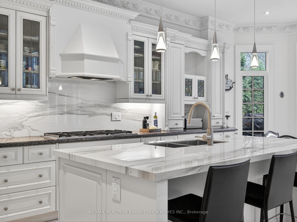
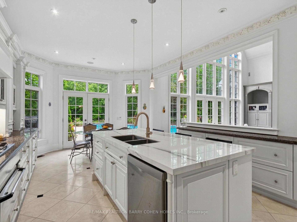
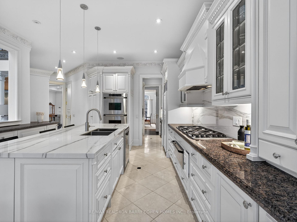
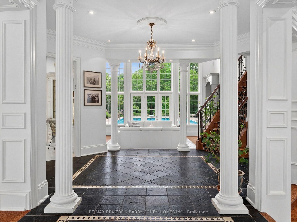
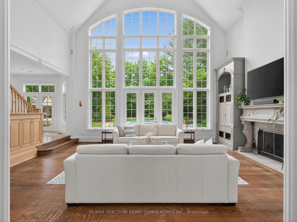
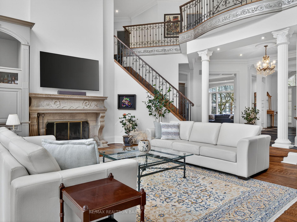
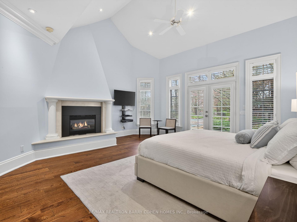
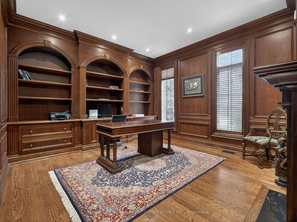
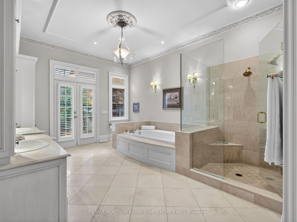
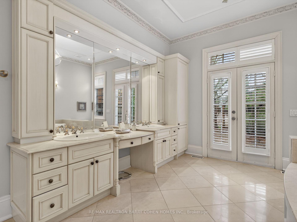
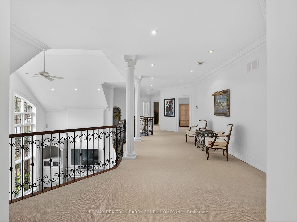
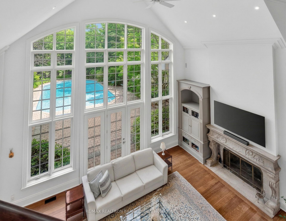
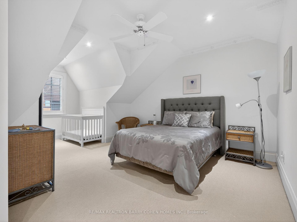
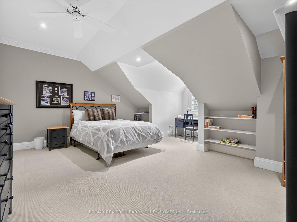
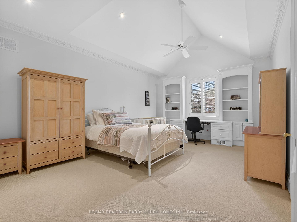
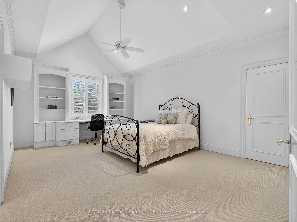
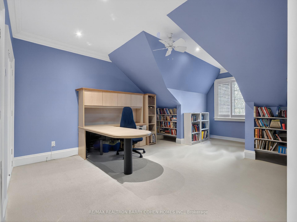
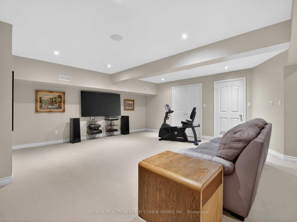
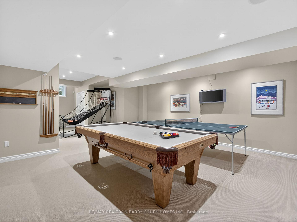
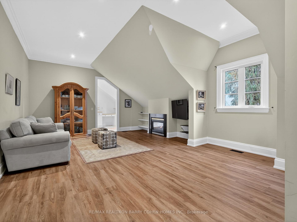
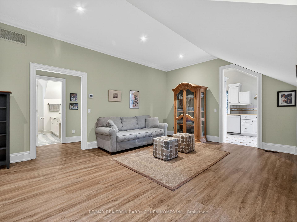
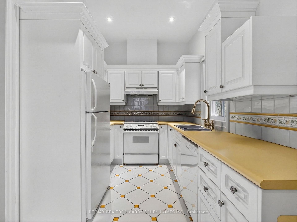

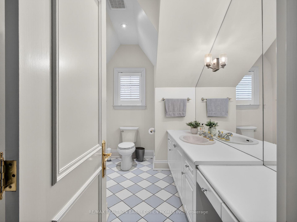
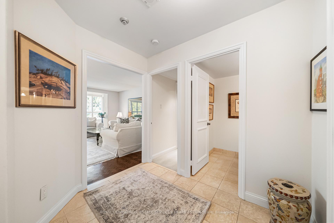
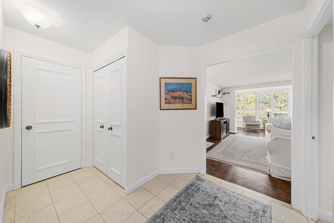
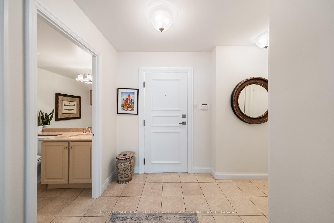
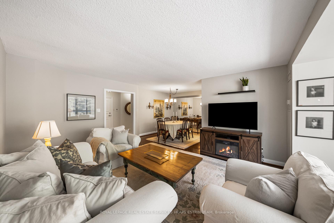
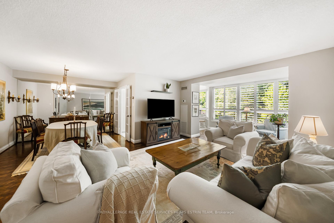
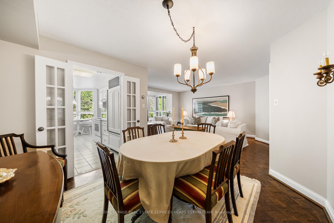
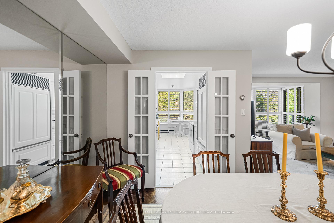
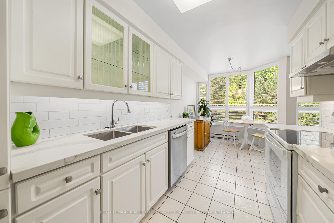
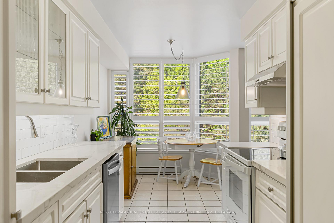
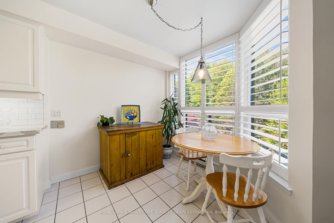
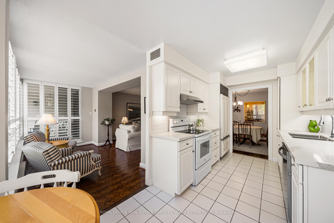
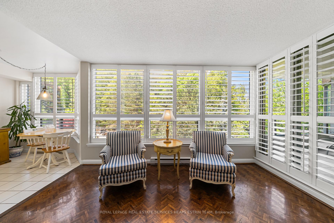
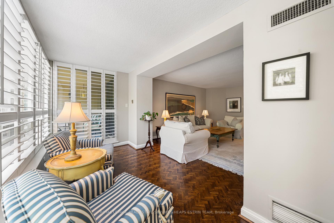
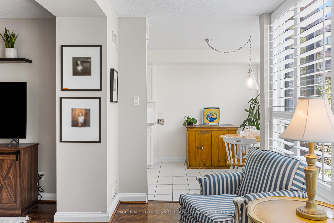
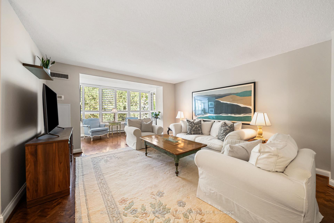
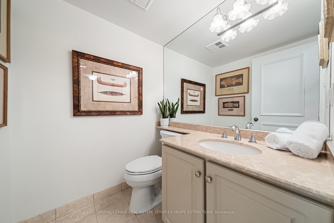
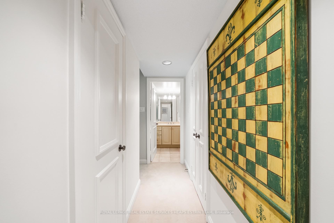
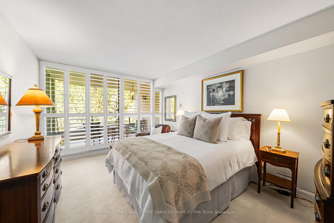
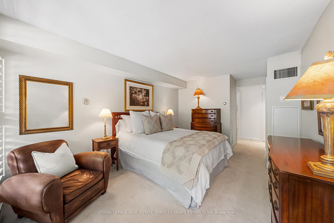
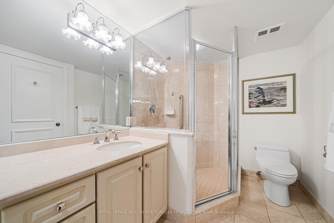
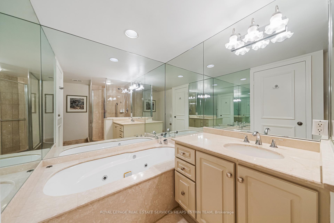
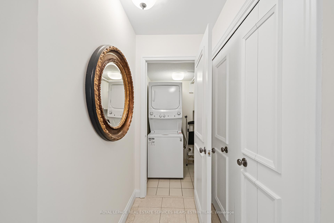
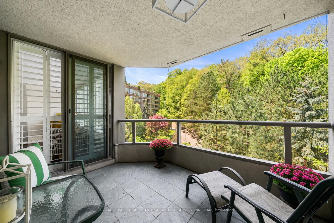
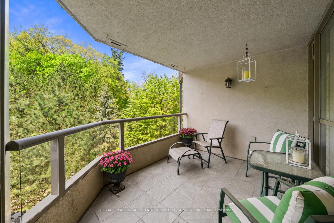
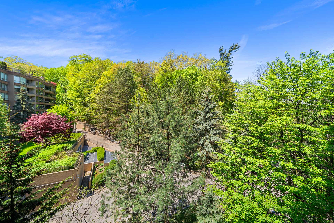
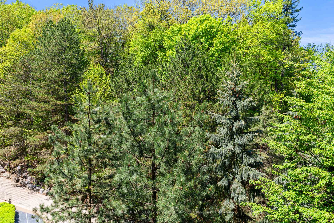
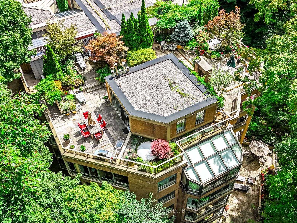
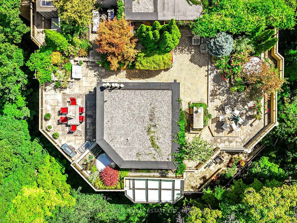
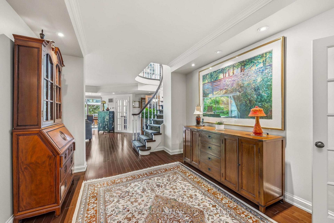
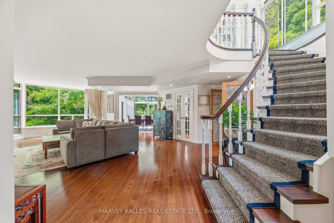
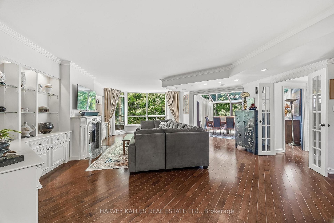
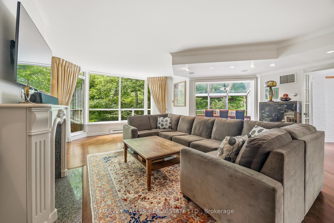
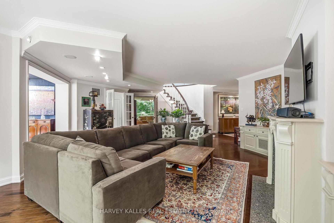
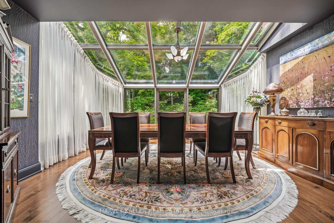
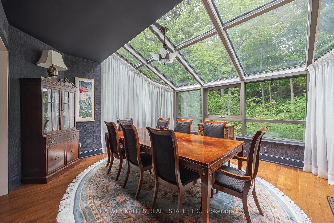
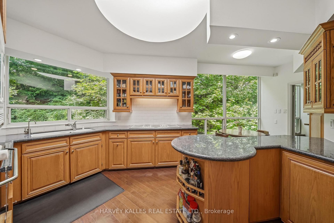
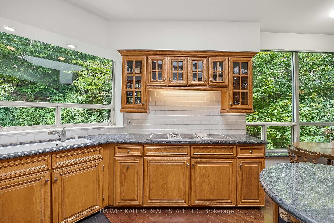
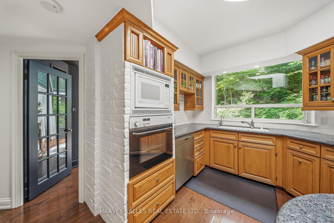
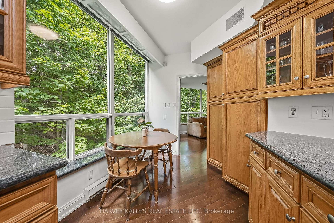
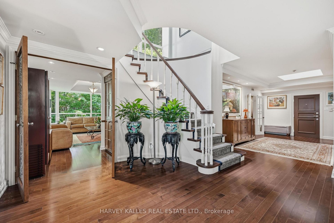
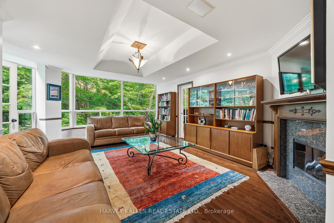
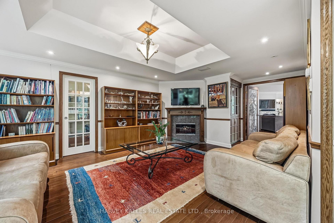
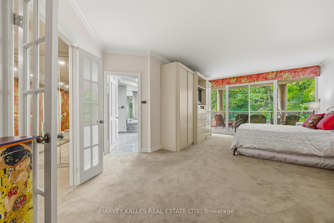
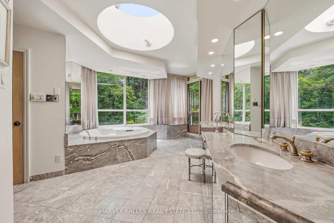
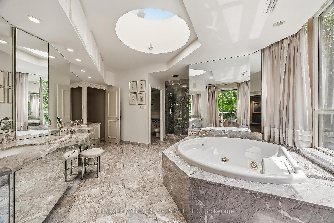
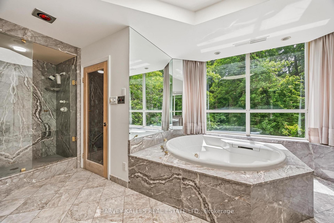
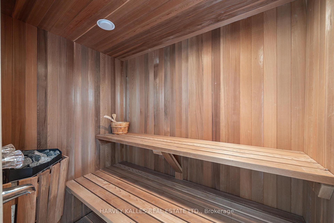
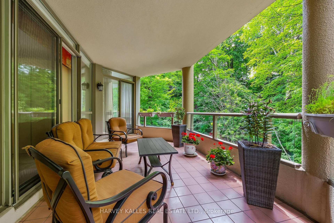
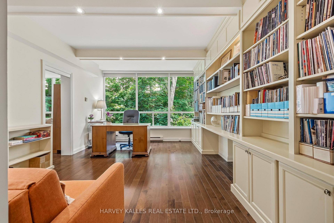
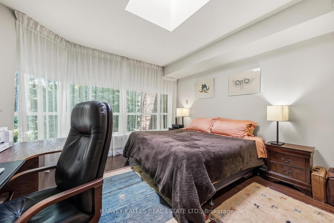
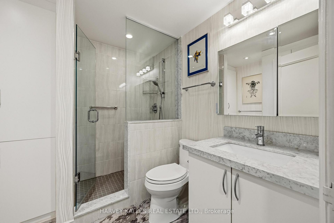
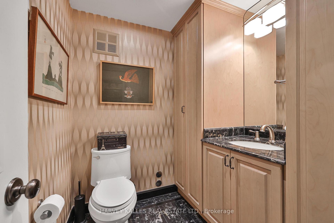
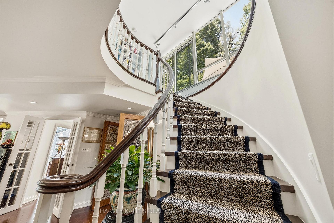
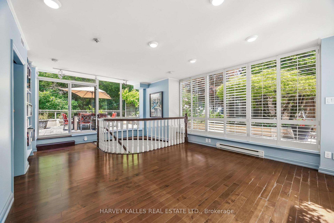
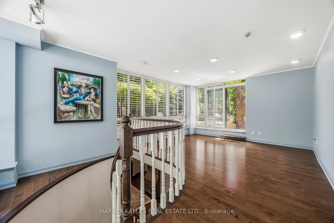
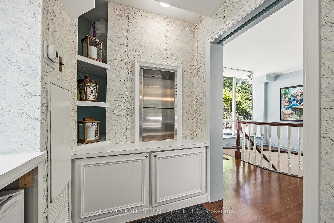
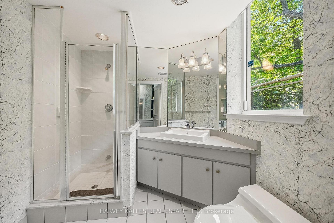
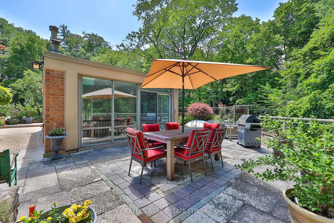
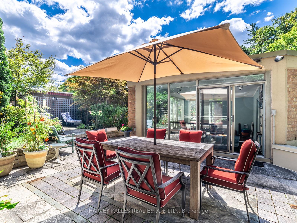
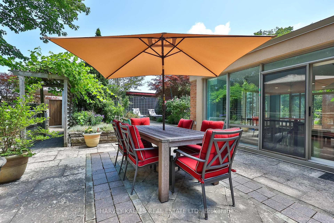
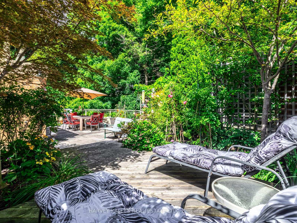
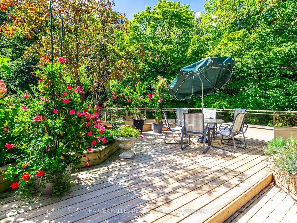
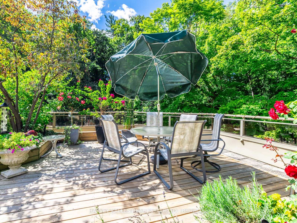
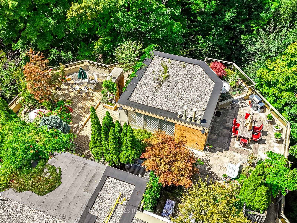
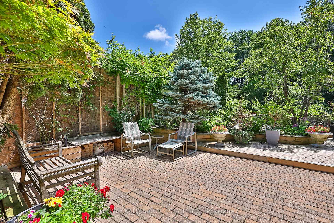
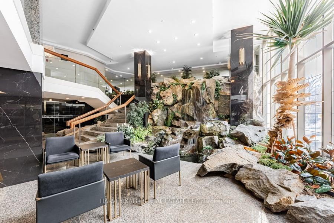
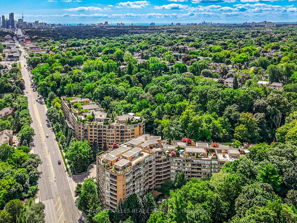
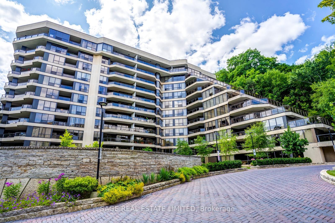
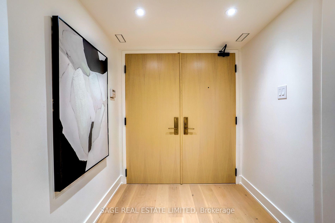
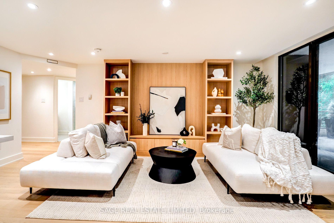
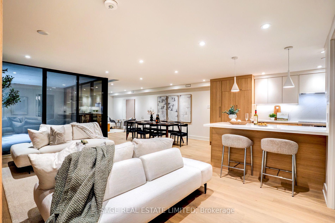
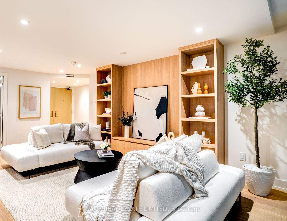
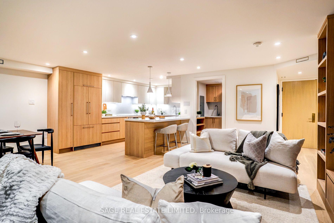
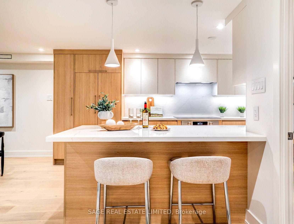
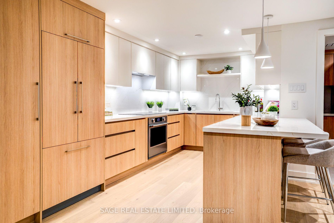
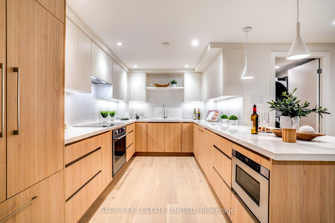
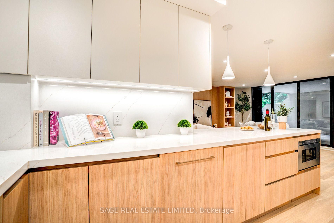
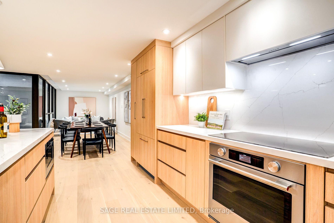
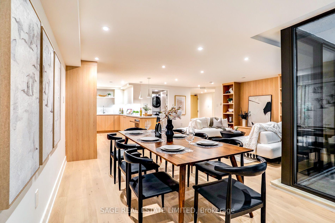
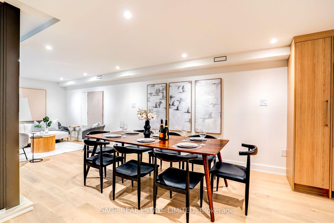
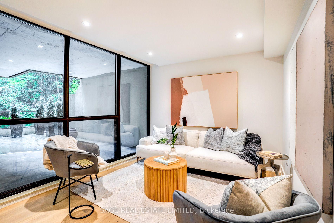
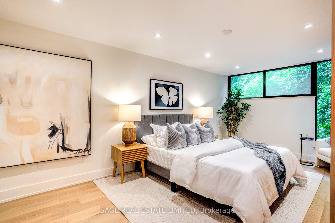
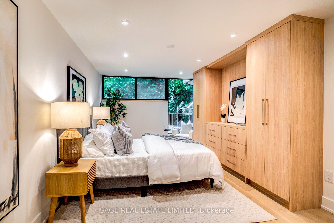
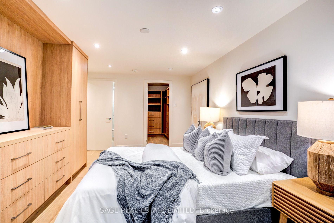
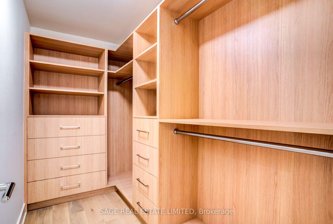
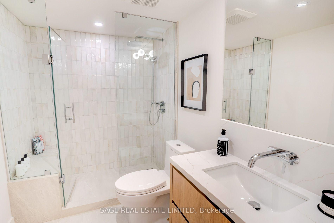
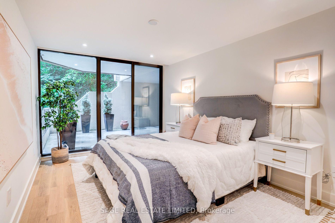
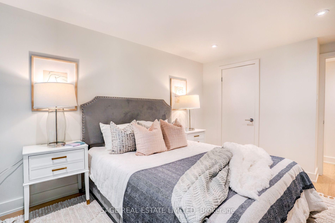
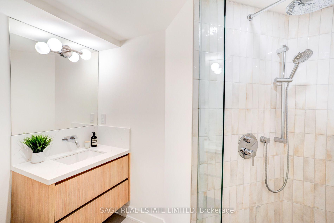
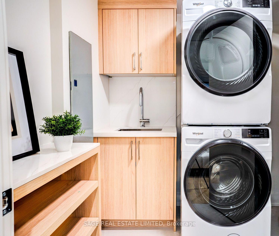
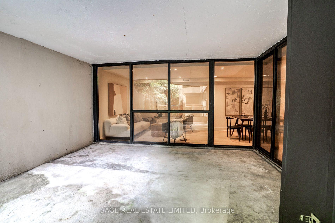
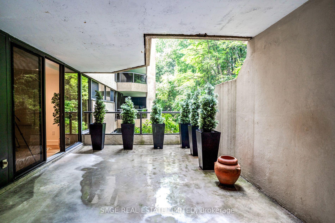
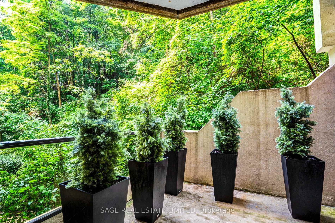
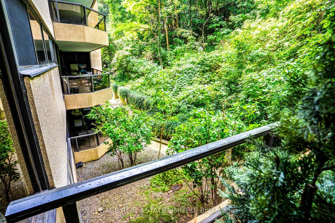
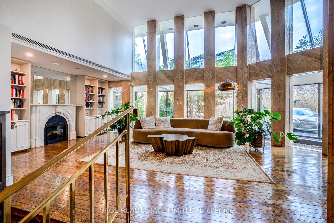
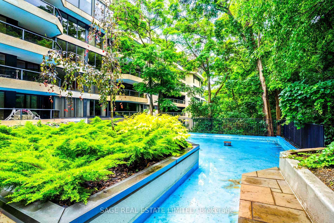
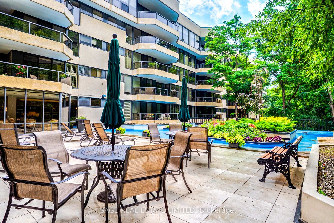
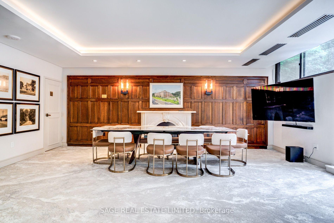
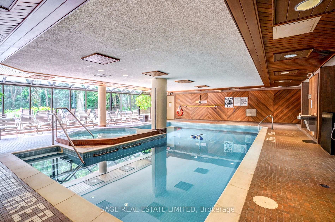
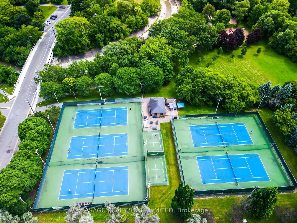
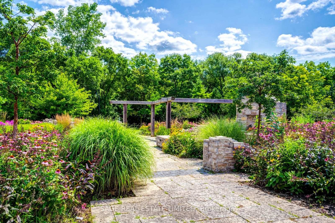
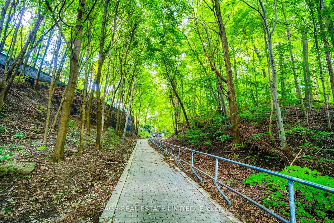
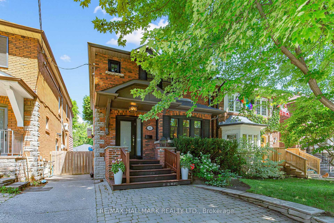
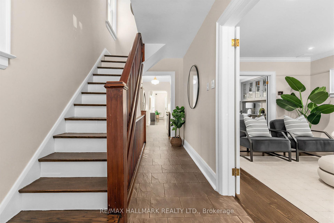
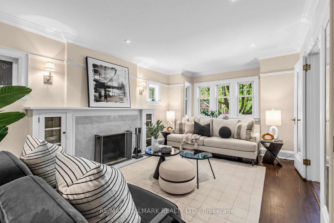
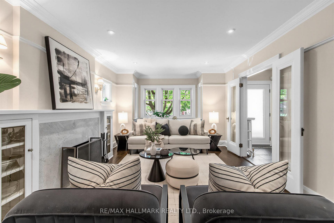
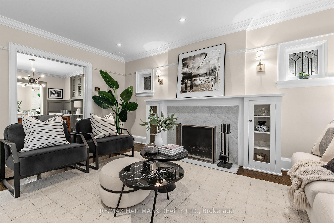
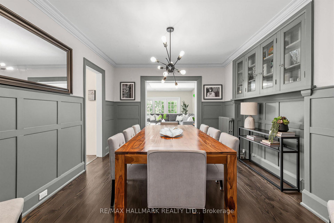
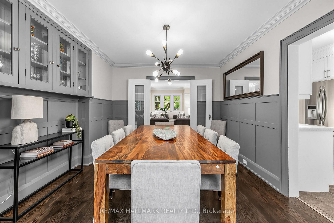
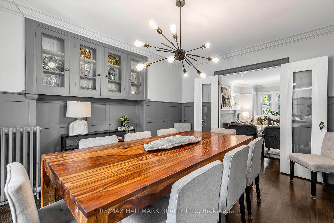
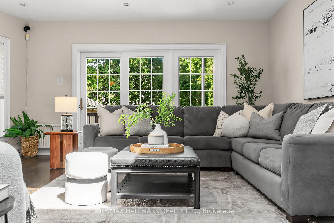
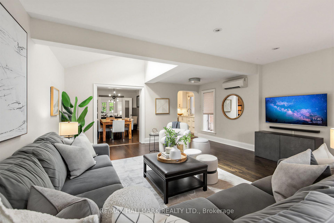
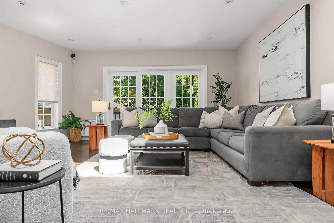
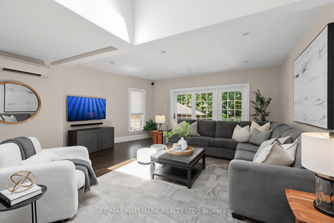
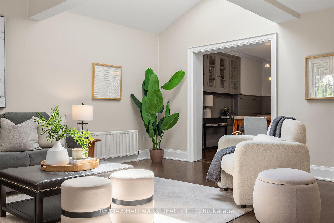
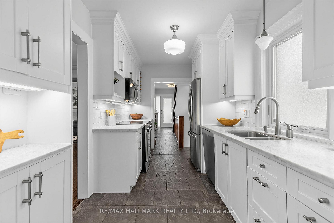
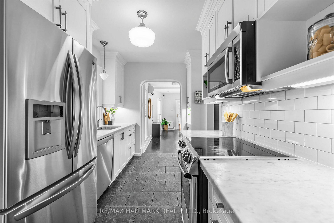
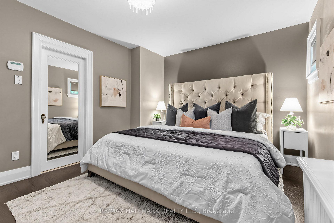
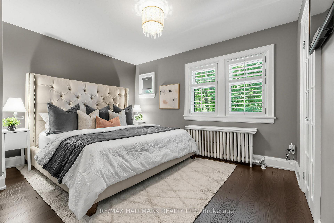
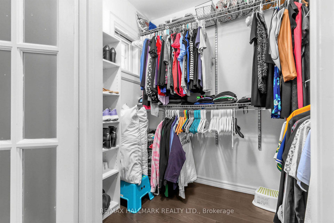
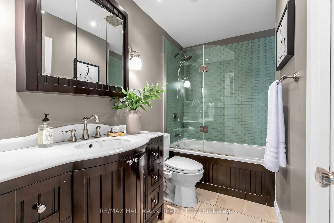
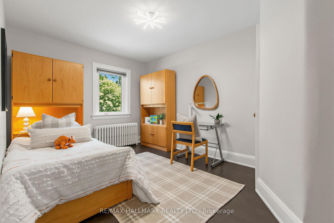
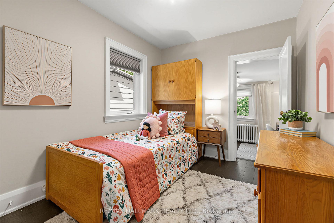
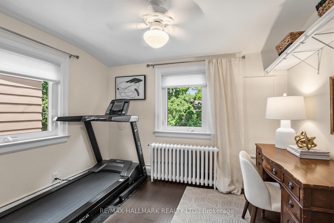
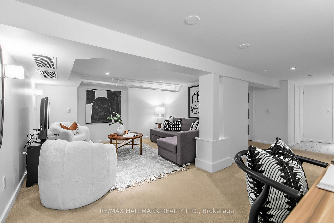
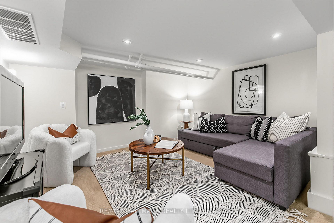
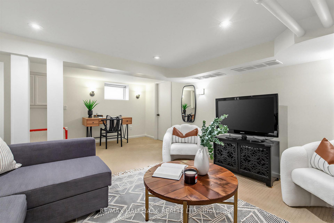
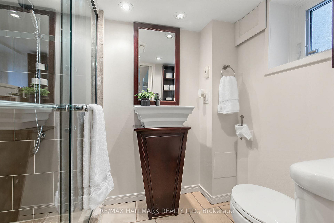
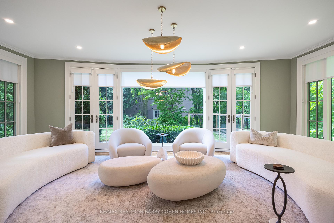
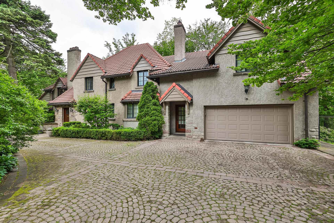
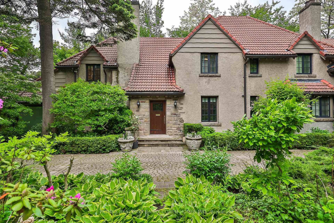
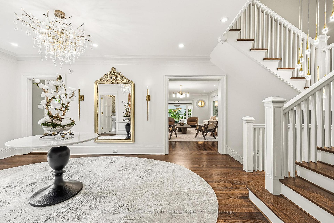
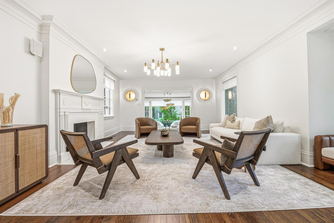
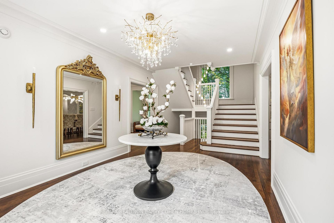
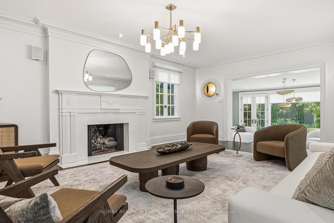
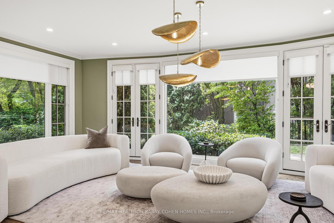
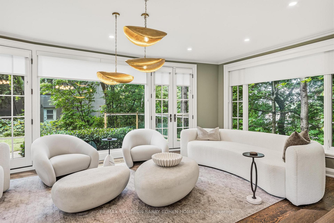
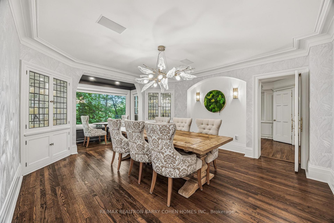
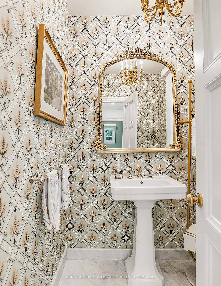
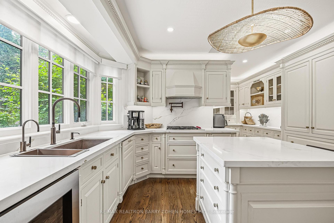
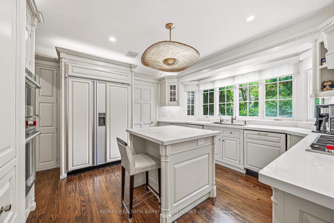
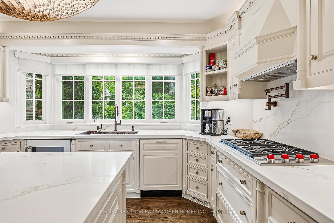
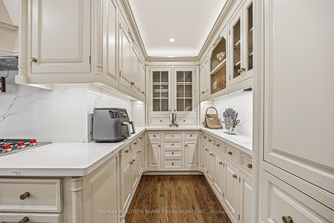
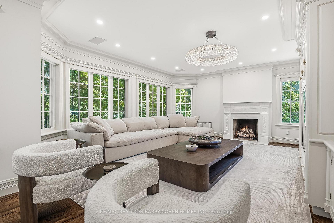
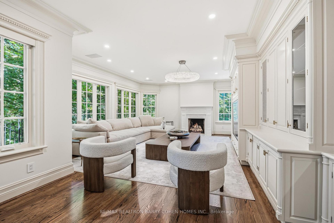
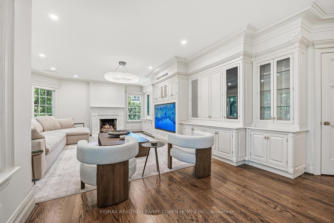
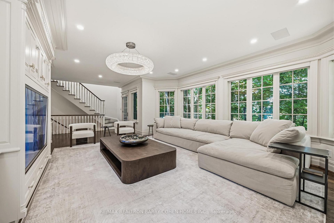
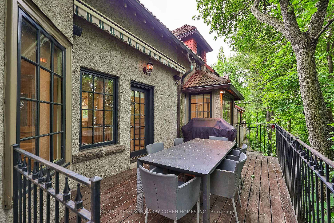
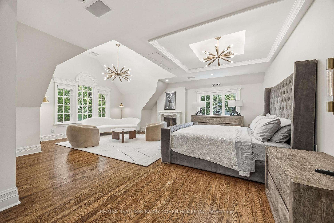
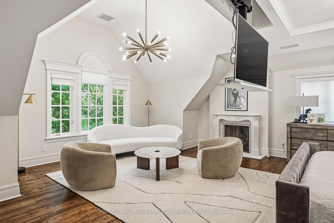
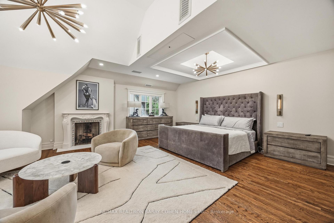
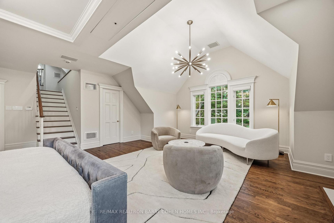
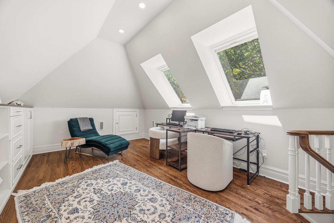
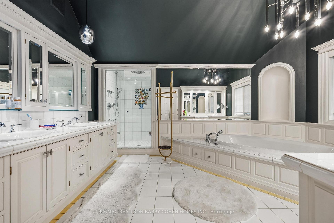
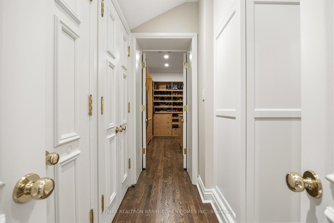
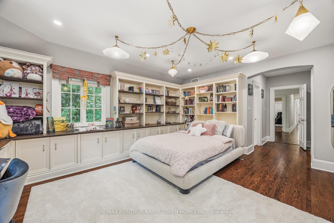
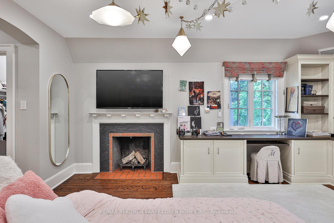
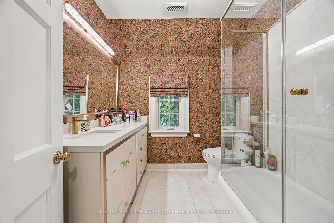
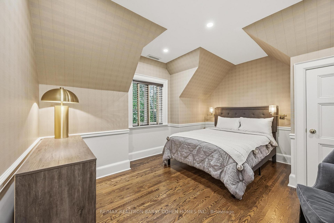
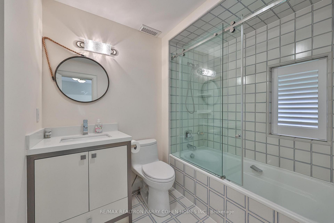
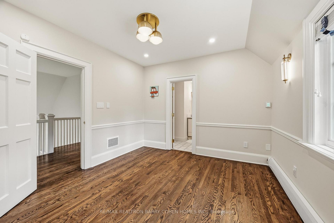
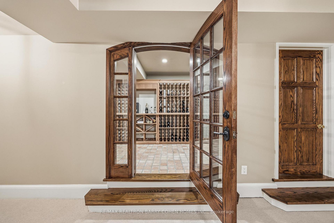
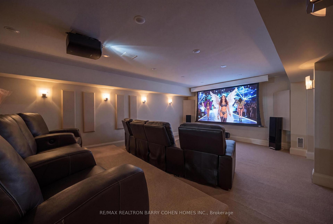
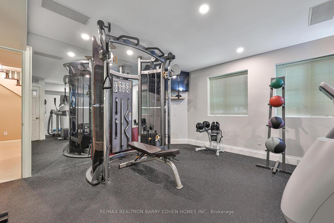
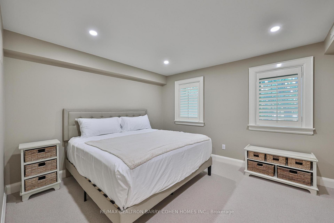
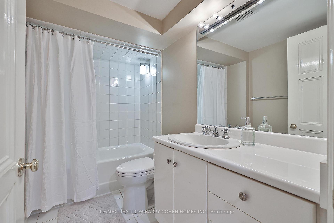
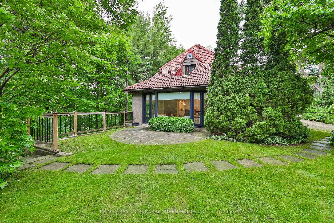
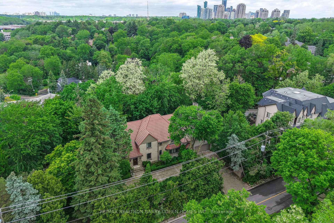
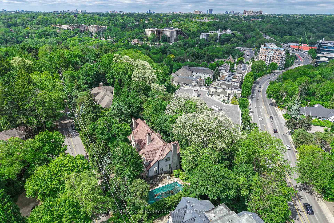
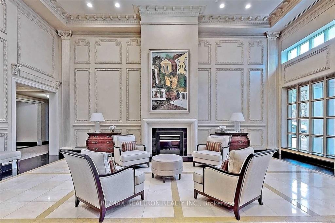
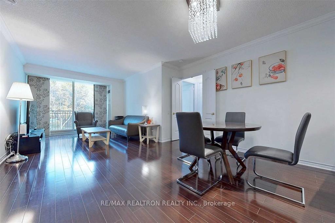
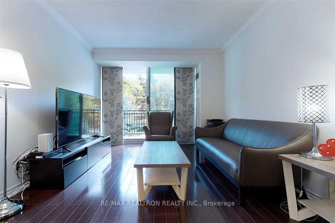
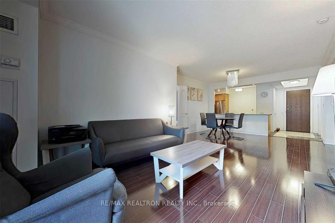
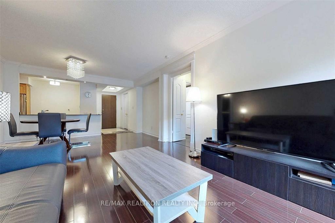
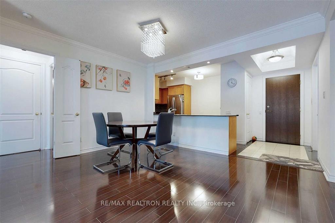
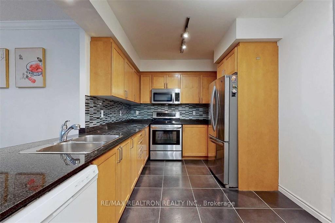
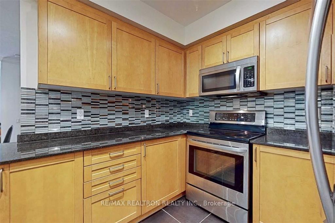
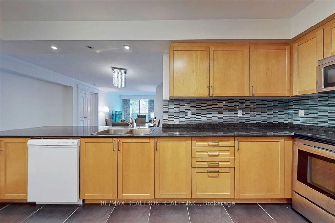
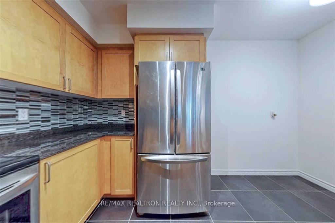
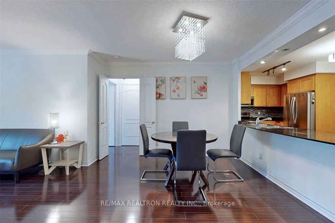
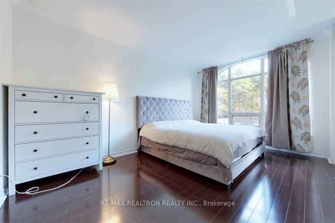
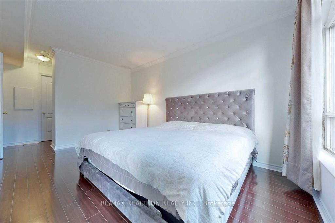
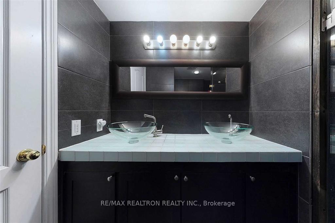
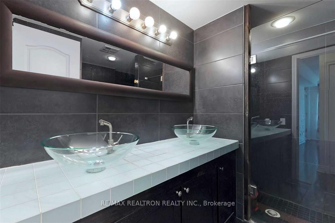
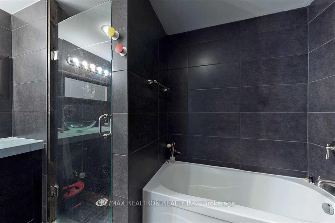
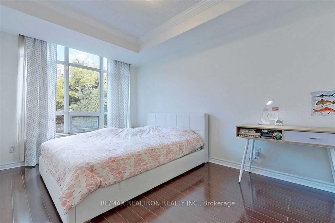
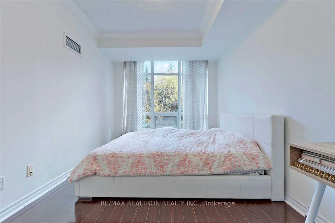
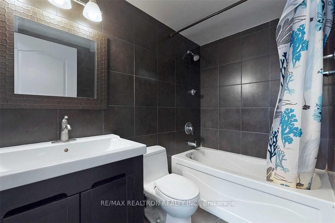
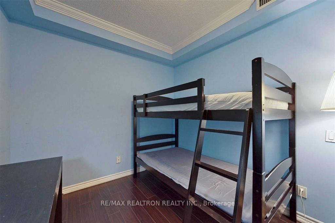
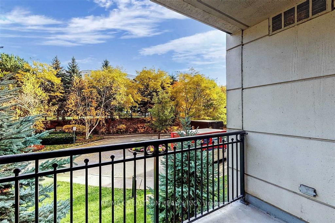
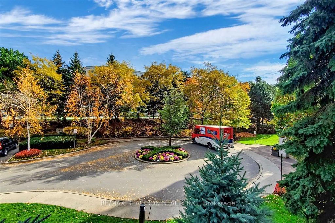
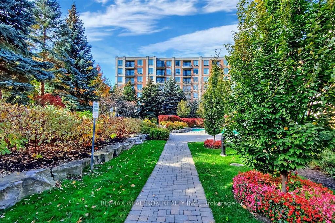
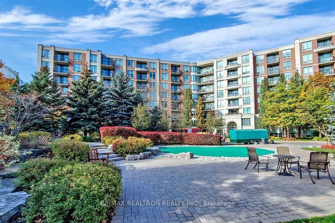
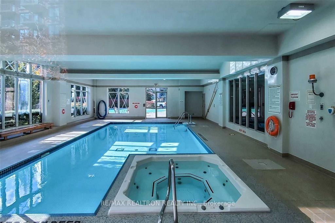
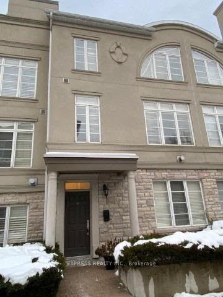
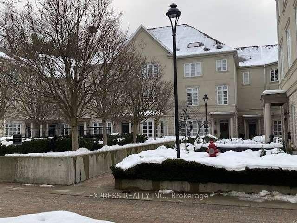
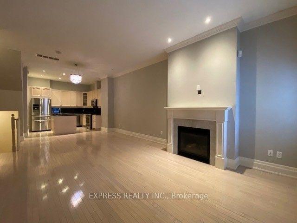
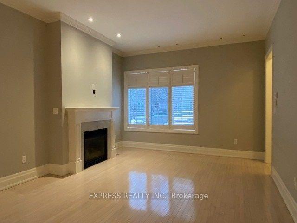
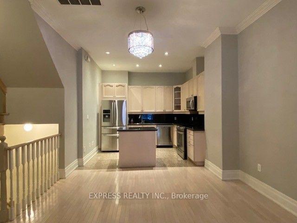
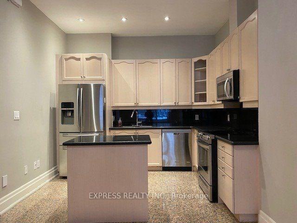
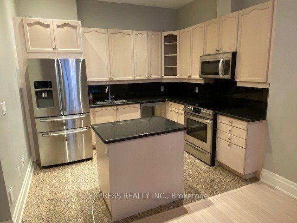
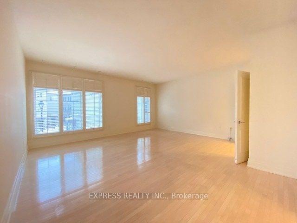
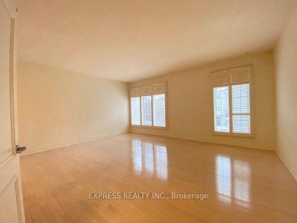
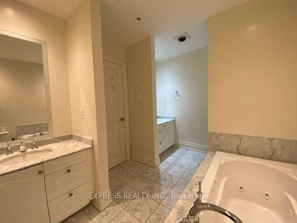
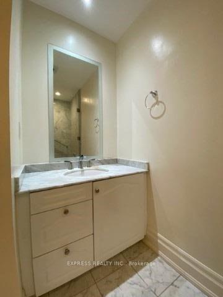
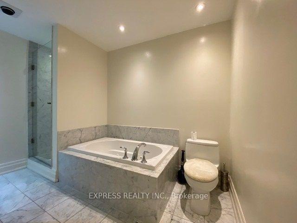
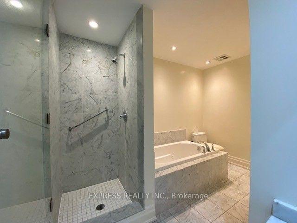
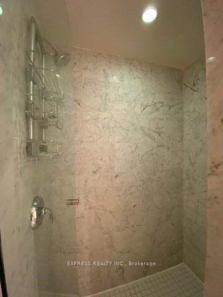
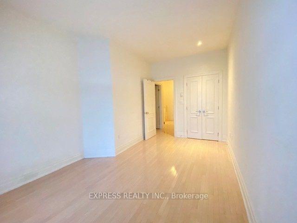
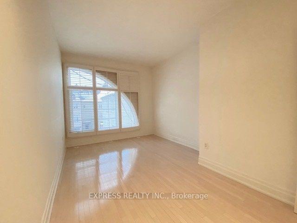
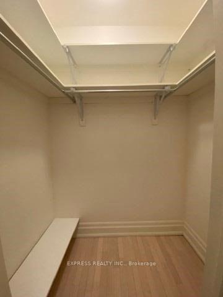
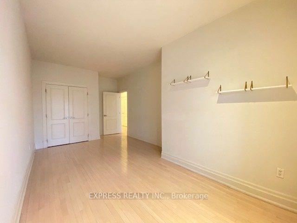
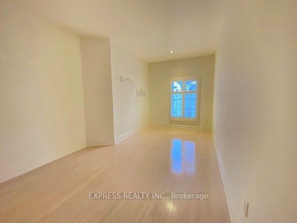
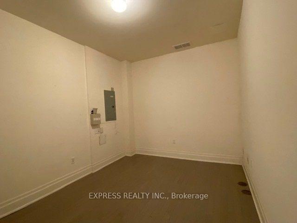
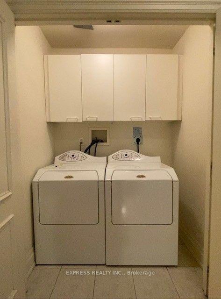
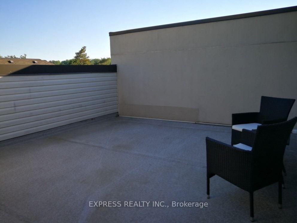
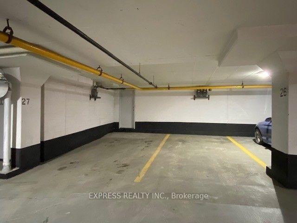
Experience Luxury Living In One Of The Most Prestigious Townhomes In Hoggs Hollow, Offering 2,125 Sq. Ft. Of Beautifully Designed Living Space Plus A Den In The Basement. This Exceptional Residence Features 10-Foot Ceilings On The Main Level, Elegant Crown Moldings, California Shutters, Pot Lights And Hardwood Flooring Throughout. The Oversized Primary Suite Provides A Private Retreat Complemented By Numerous High-End Upgrades. Ideally Located Within Walking Distance To The Subway, TTC And GO Bus With Quick Access To Highway 401. Enjoy The Convenience Of Nearby Parks And Green Spaces. The Lower-Level Den Offers Direct Access To Two Side-By-Side Parking Spaces Located Directly In Front Of The Unit. An Exclusive, Expansive Private Rooftop Terrace With A Gas Hookup Provides The Perfect Setting For Outdoor Entertaining & Relaxation.
Extras
No extras listed.
Visit this home
Pick a time that works for you.
No upcoming open houses.
| Type | Condo Townhouse |
| Style | 3-Storey |
| Approx. Age | Not available |
| Size | 2000-2249 sq. ft. |
| Maintenance Fees | $1,059 |
| Locker | None |
| Balcony | Terrace |
| Exposure | South |
| Parking Type | Underground |
| Parking Spaces | 2 |
| Parking Features | Underground |
| Property Tax | $8,710 |
| mls© Number | C13494344 |
| Listed By | EXPRESS REALTY INC. |
Listing History
- No recent sale history for this listing.
- No recent lease history for this listing.
Schools
Could you afford this home?
What the bank counts
This home's actual carrying costs, payment stress-tested at 6%
- Mortgage, tested at 6%
- $9,418
- Property tax
- $726
- Heat allowance
- $150
- Condo fees, half counted
- $529
- Housing costs
- $10,823 / mo
Lenders cap these at 39% of gross income — that sets the number.
Down payment20% · $368,000
25-yr amortization
Income needed
$333,000
gross annual household income
- Payment at 4%
- $7,743 / mo
- Cash down
- $368,000
Assumes no other monthly debts · 25-yr amortization
Full affordability checkInvestment Analysis
Estimated rent, cap rate and monthly cash flow for this property
Values and trends
Nearby listings
Comparable sales
- No similar listings found.