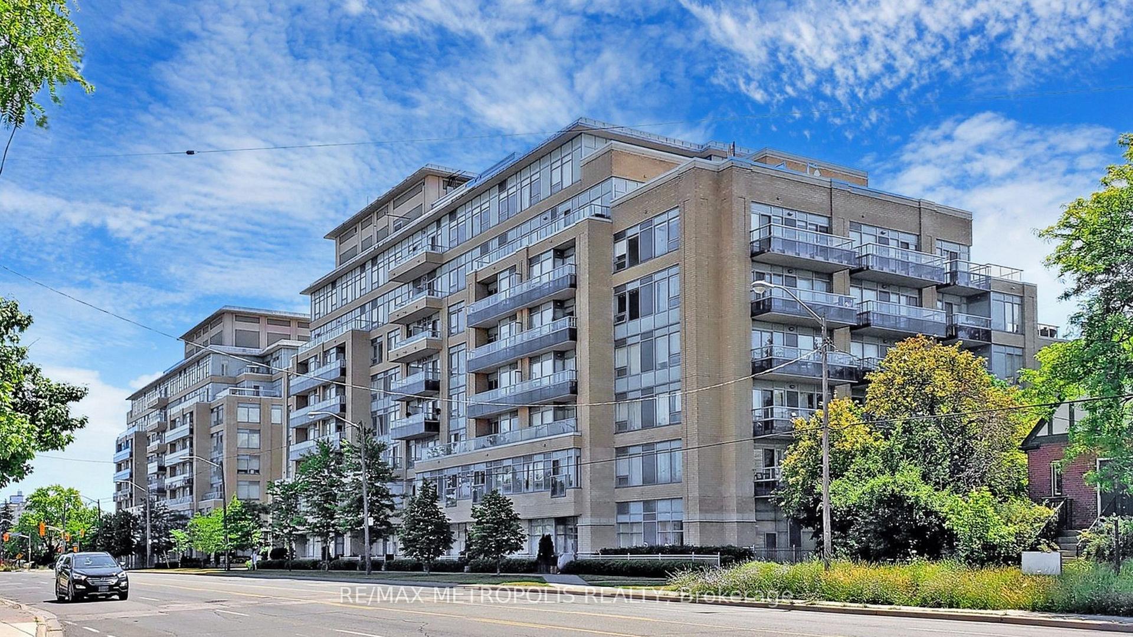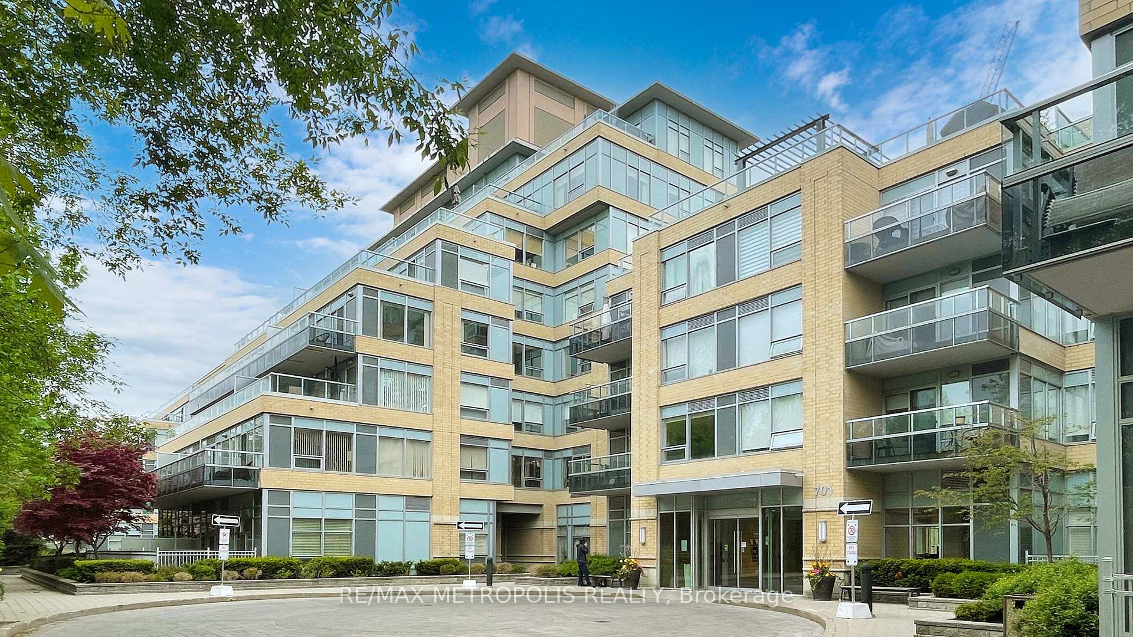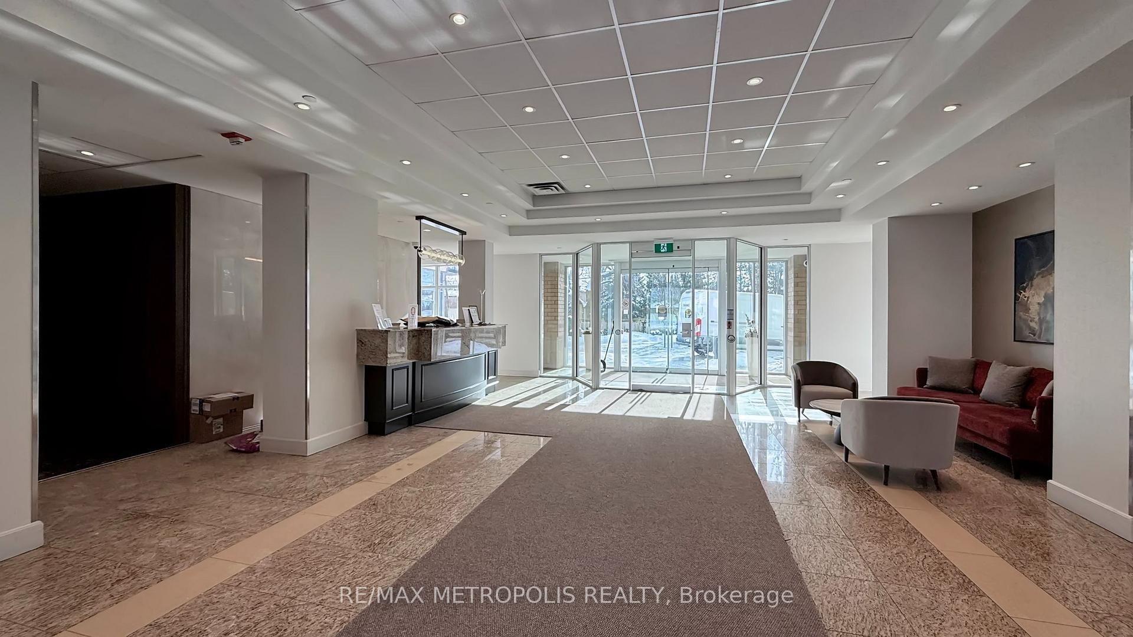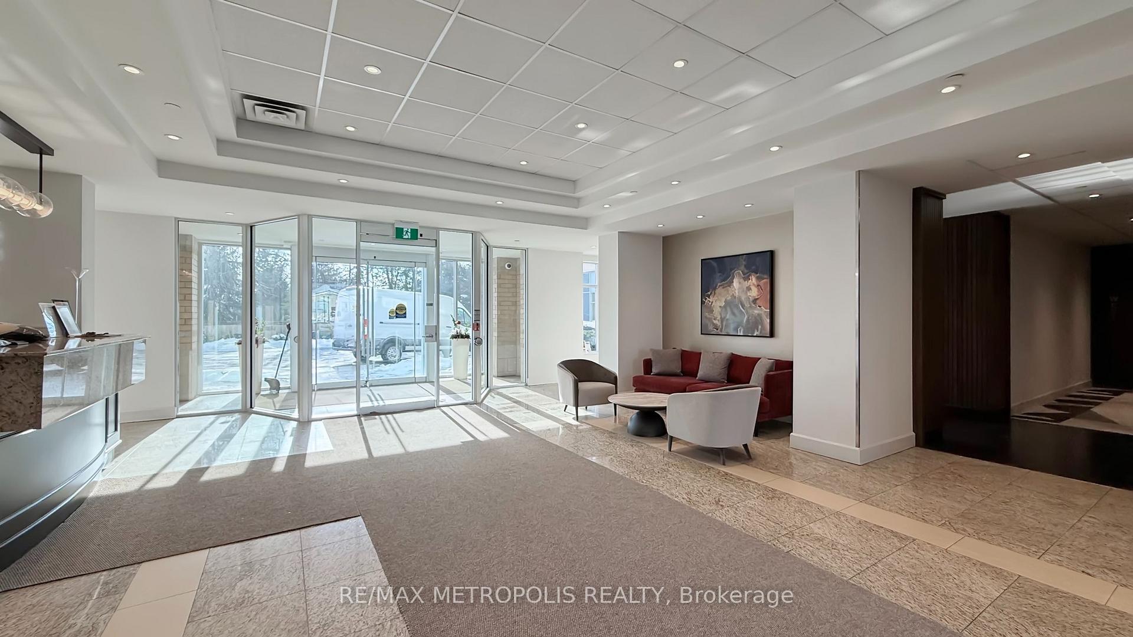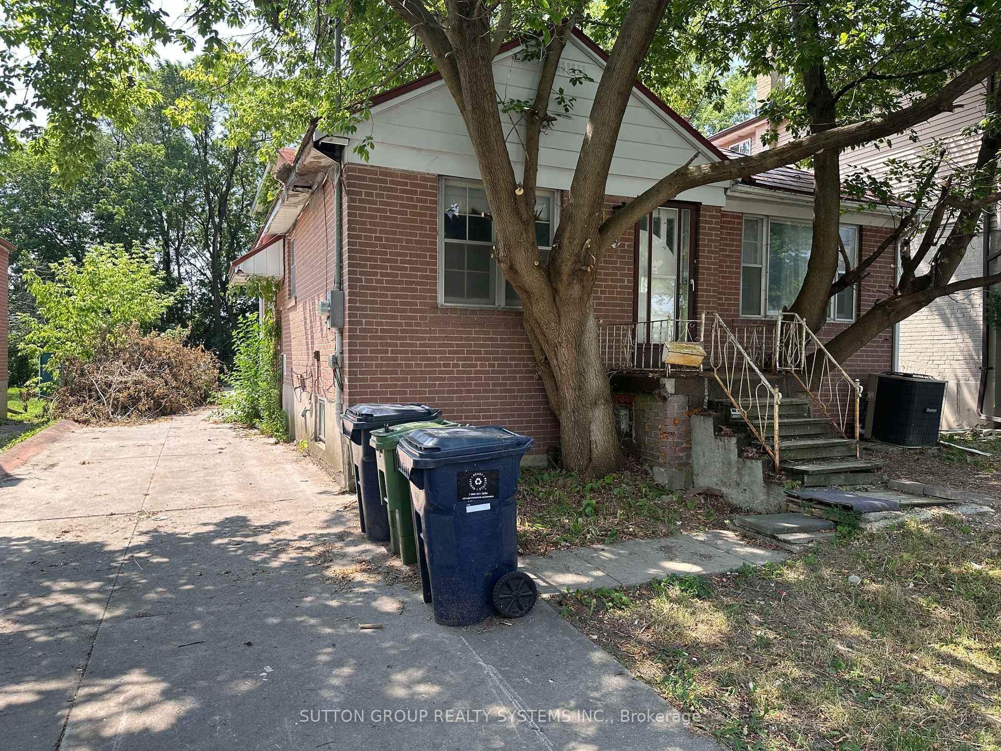
43 Wild Gingerway Road
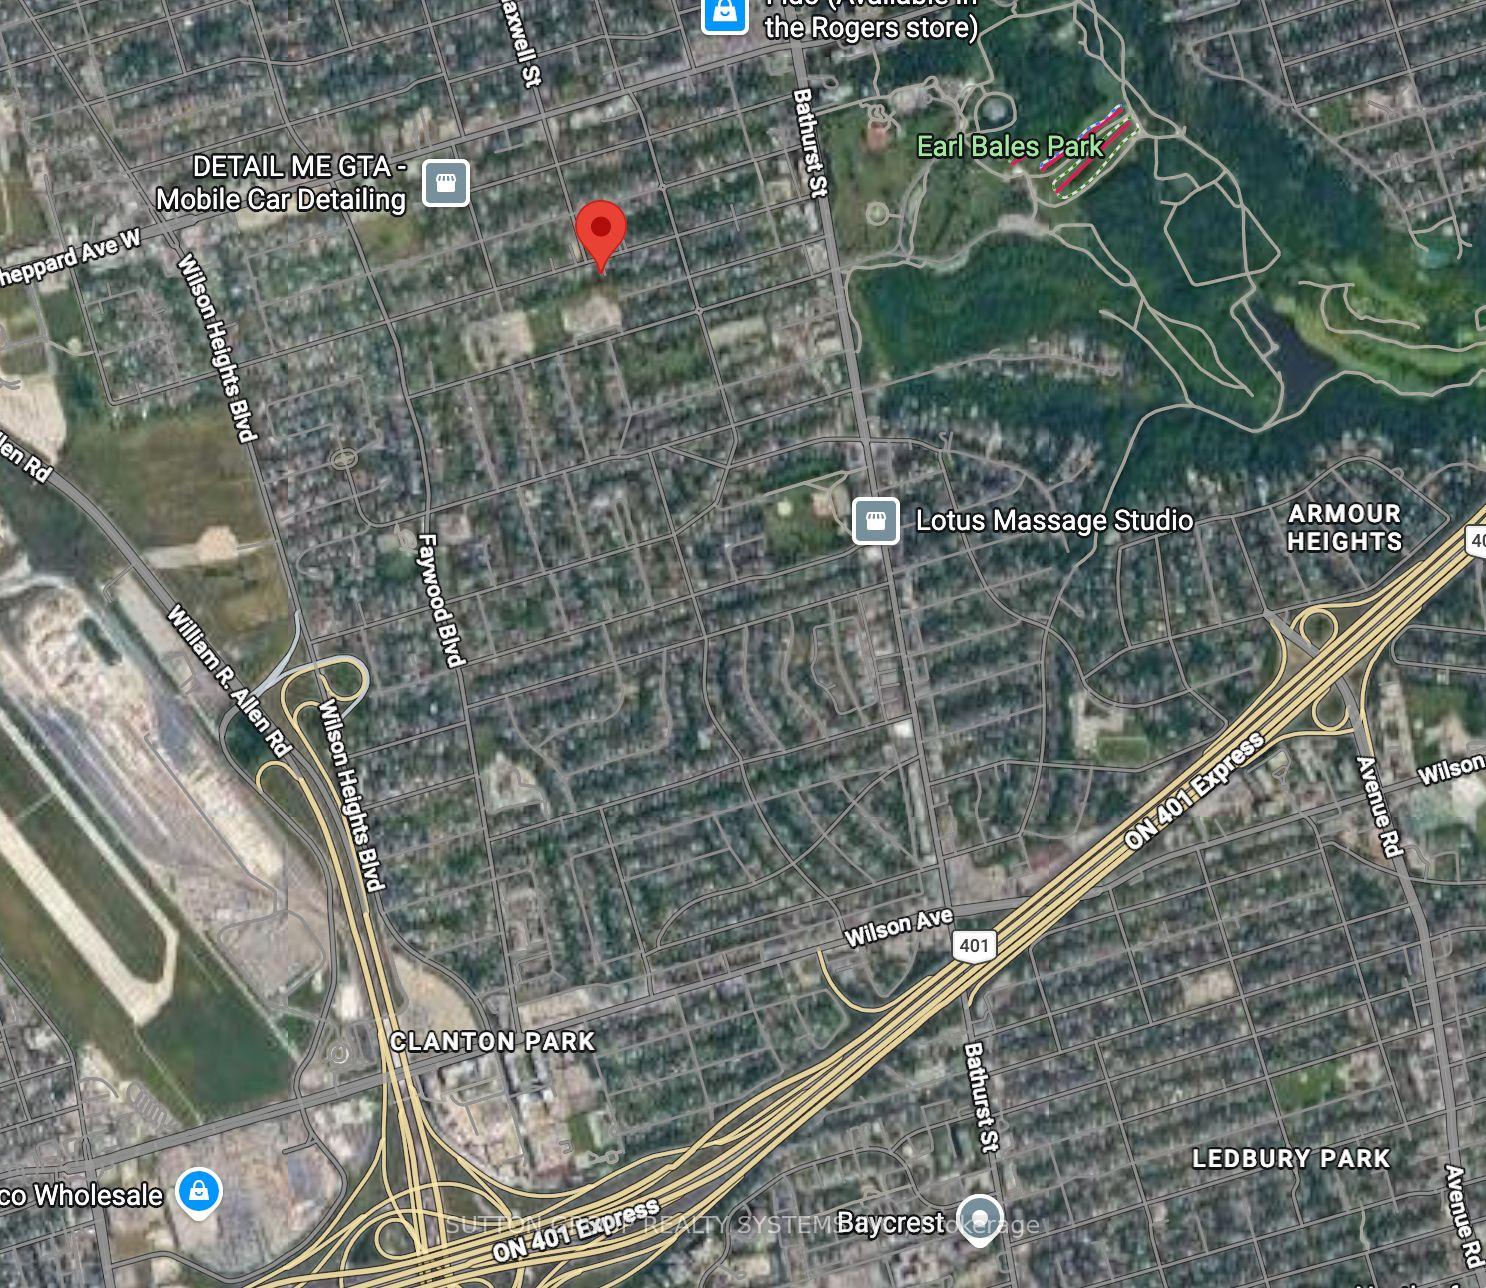
Bathurst Manor, Toronto
$869,995
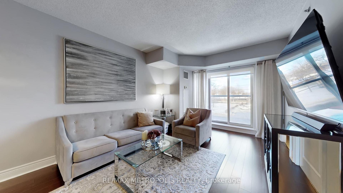
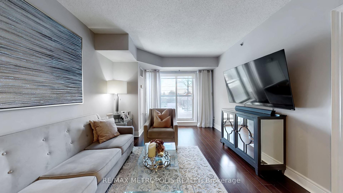
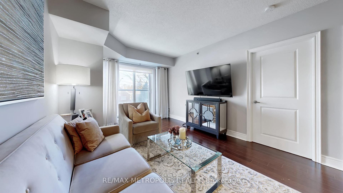
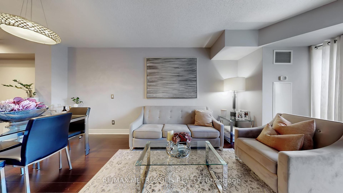
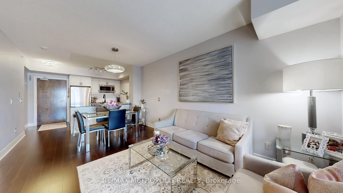
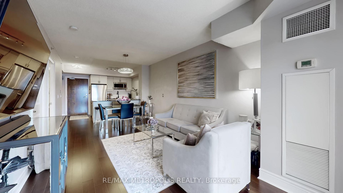
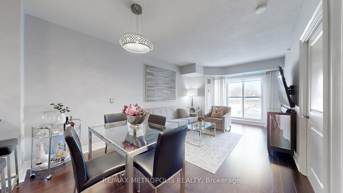
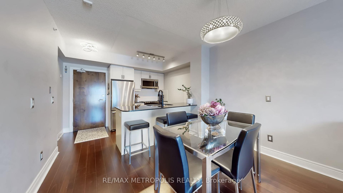
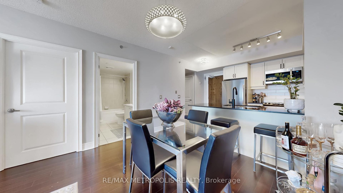
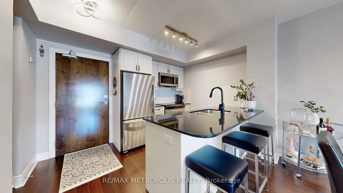
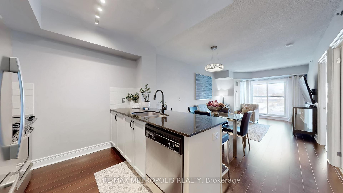
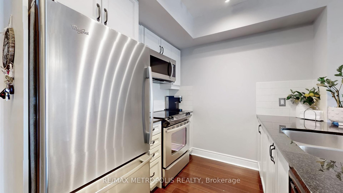
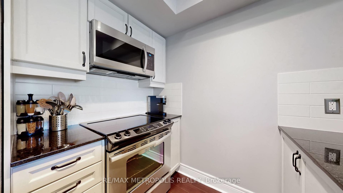
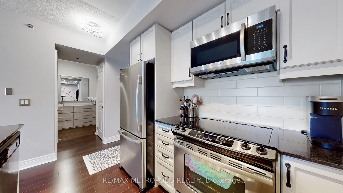
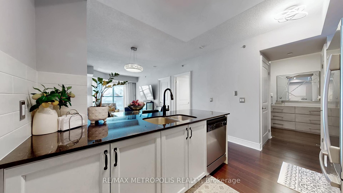
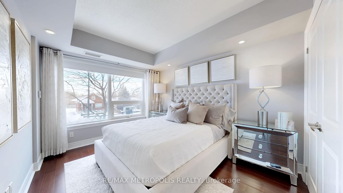
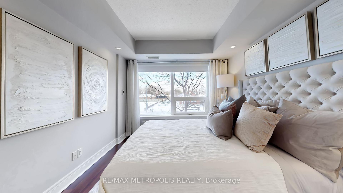
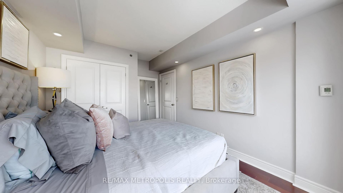
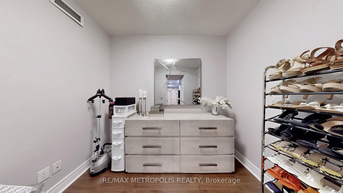
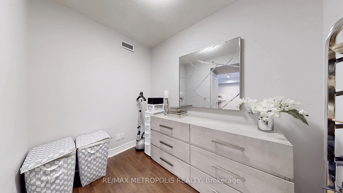
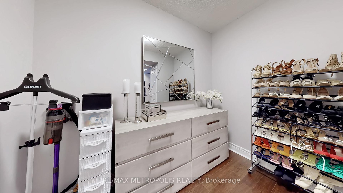
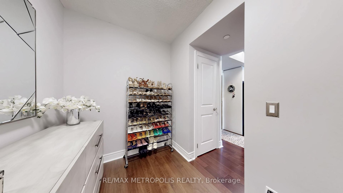
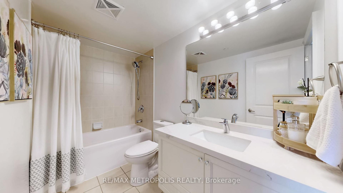
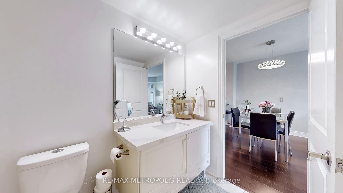
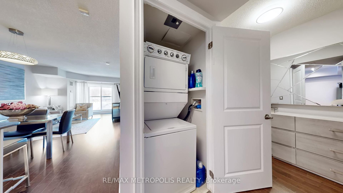
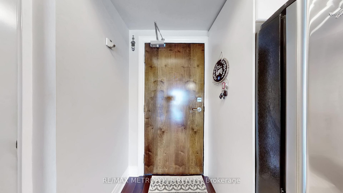
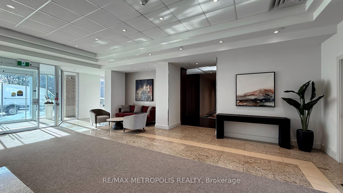
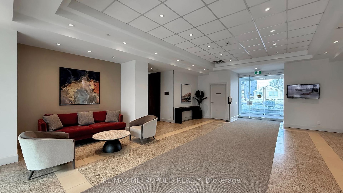
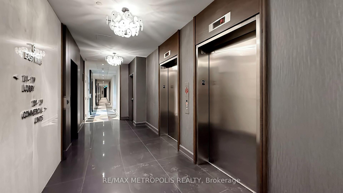
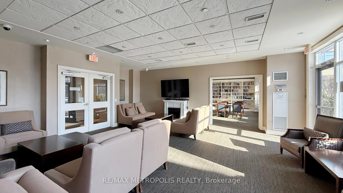
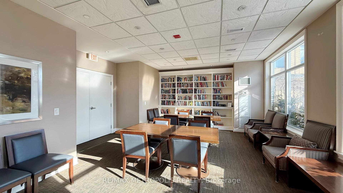
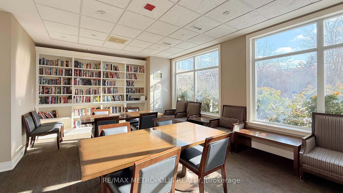
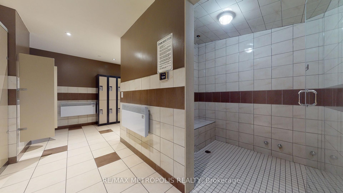
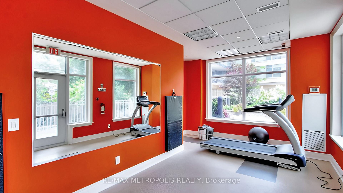
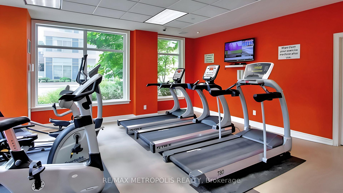
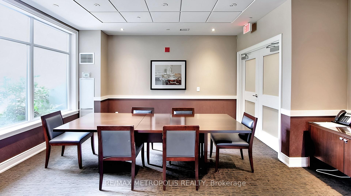
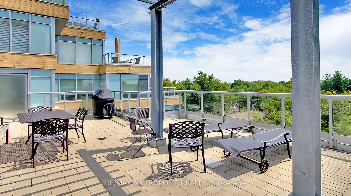
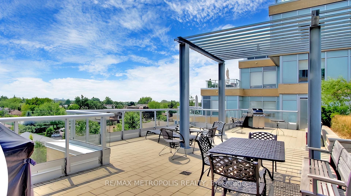
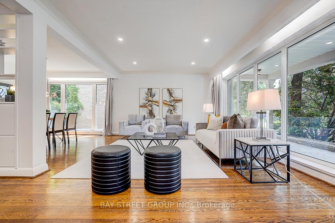
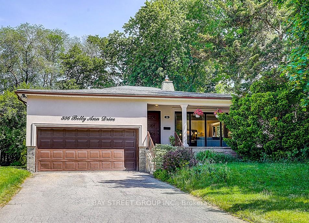
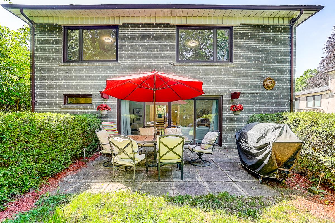
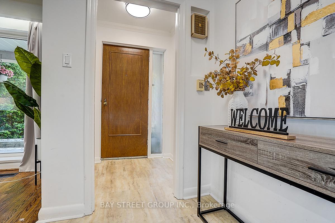
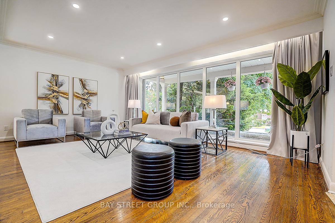
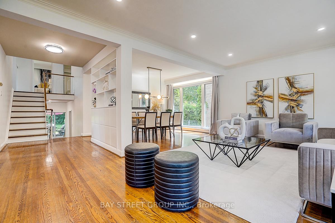
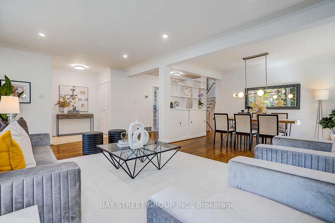
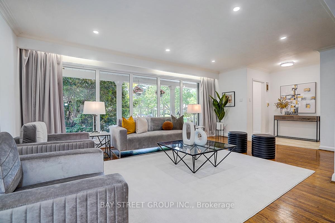
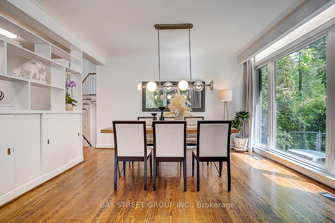
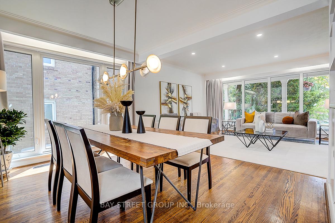
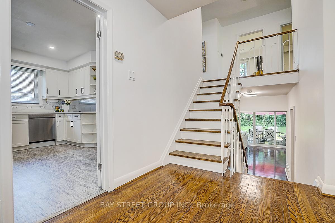
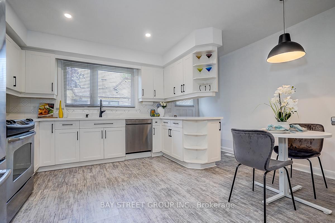
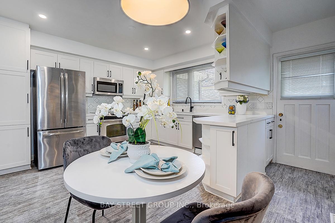
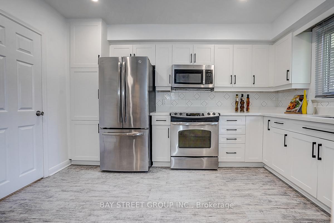
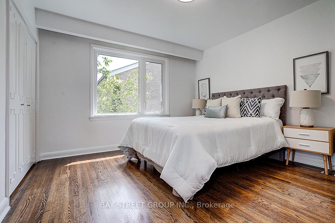
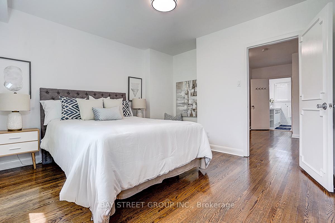
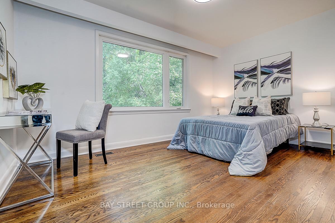
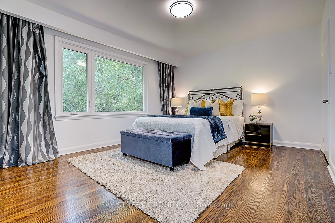
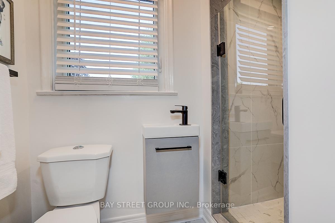
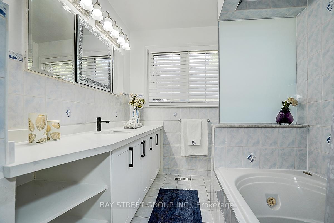
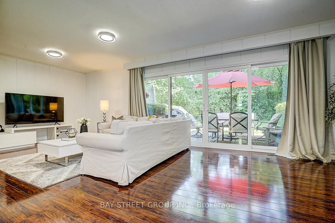
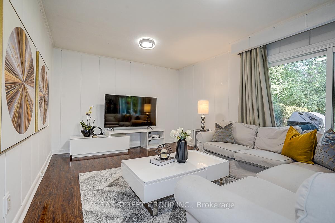
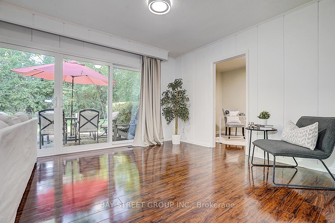
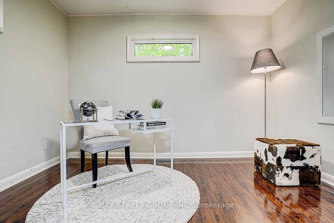
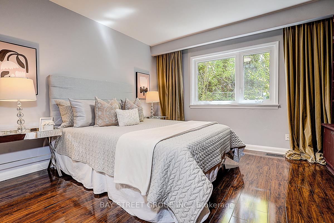
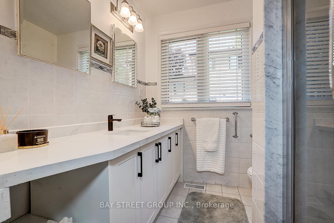
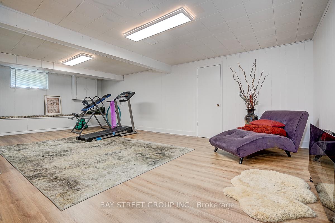

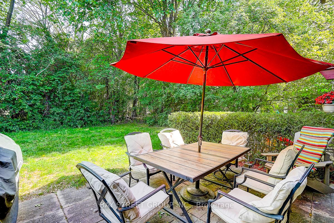
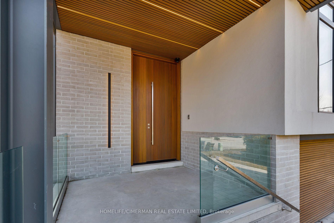
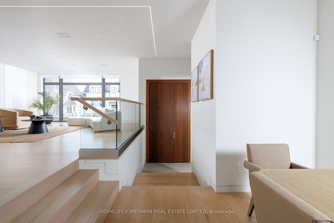
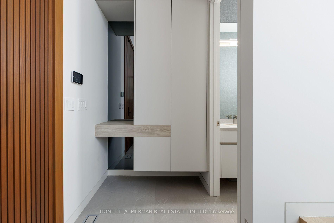
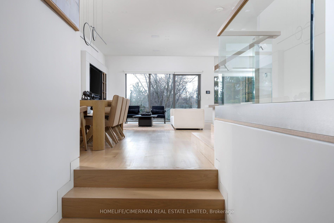
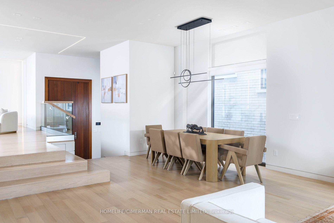
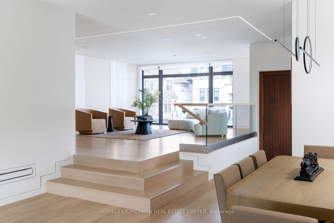
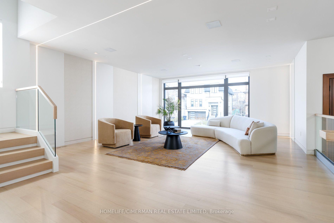
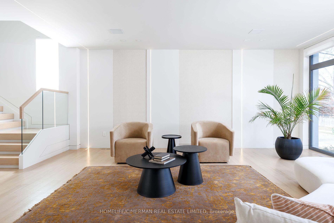
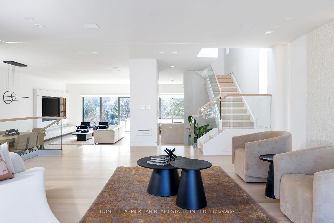
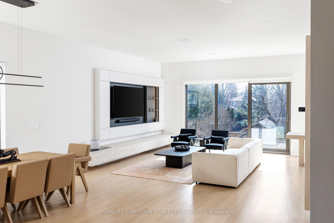
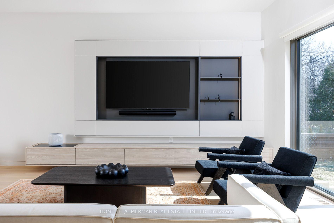
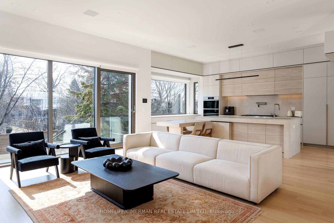
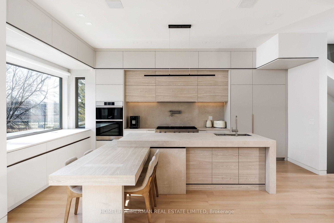
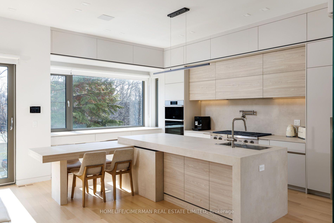
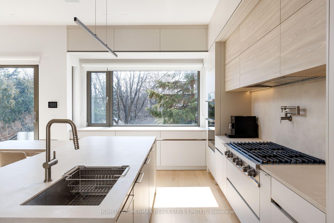
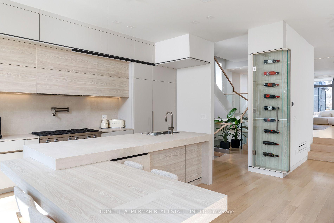
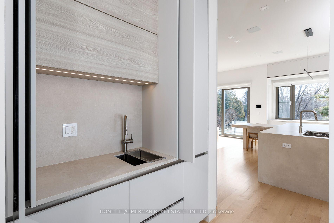
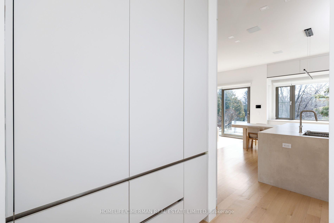
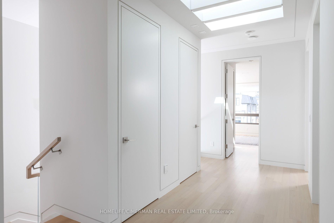
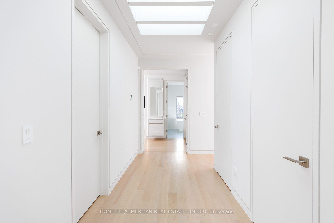
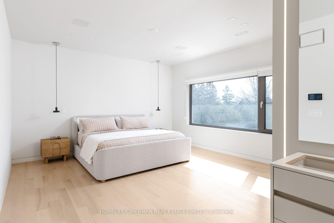
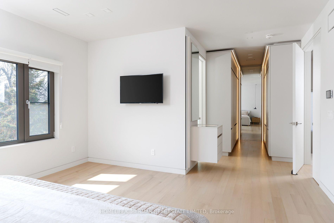
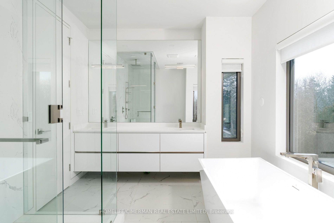
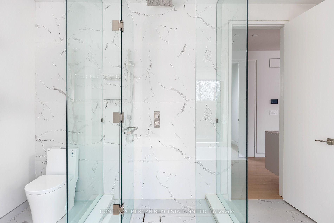
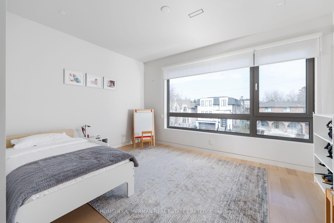
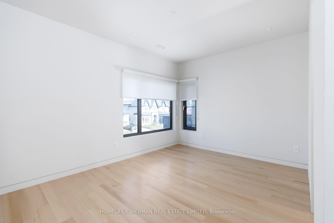
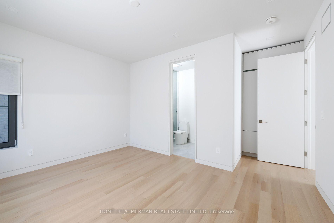
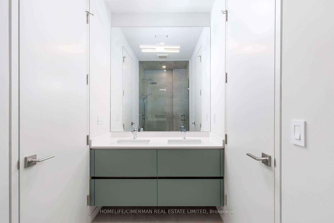
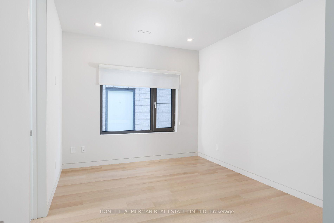
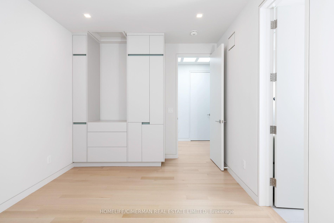
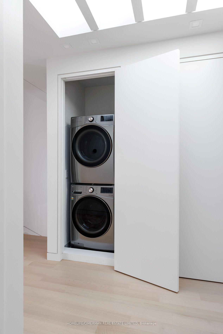
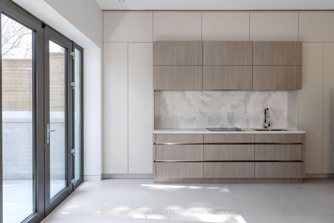
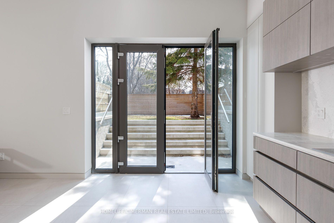
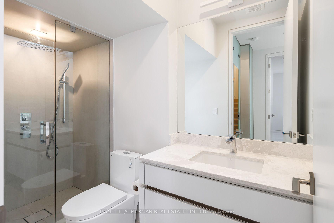
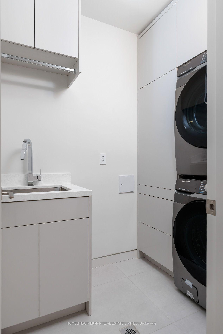
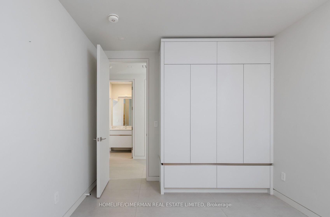
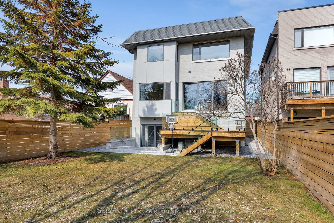
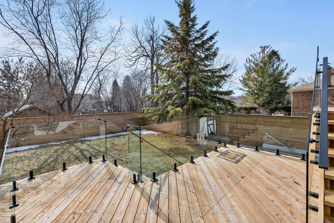
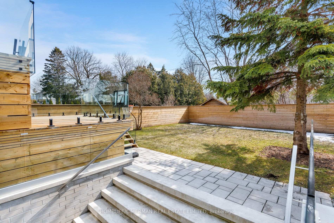
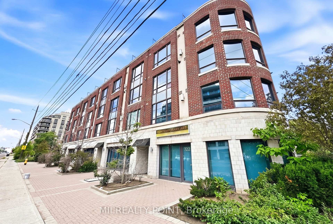
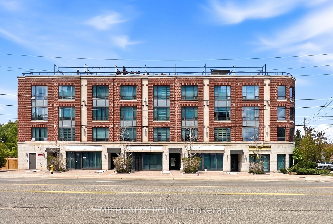
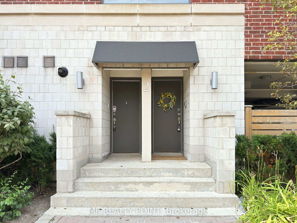
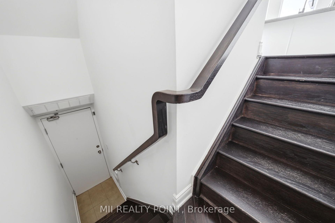
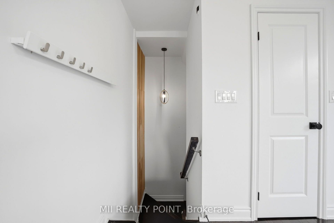
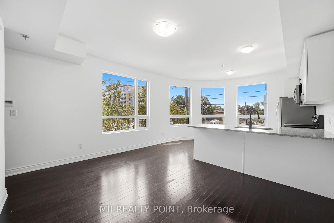
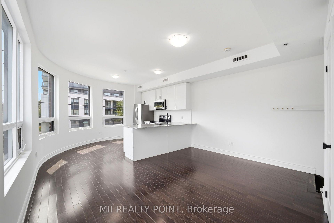
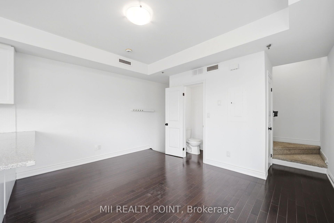
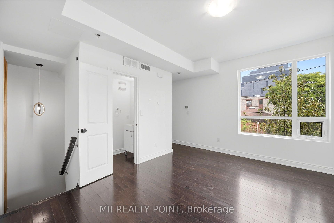
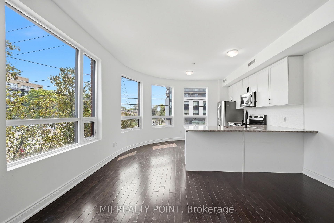
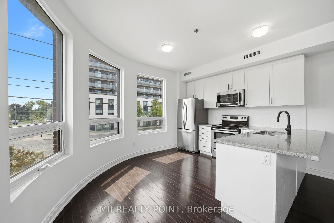
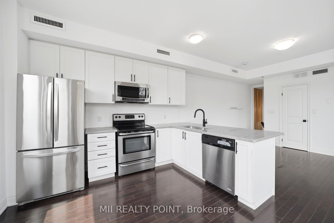
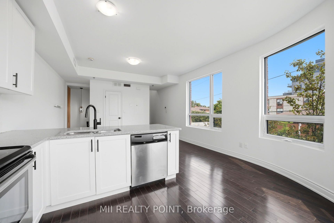
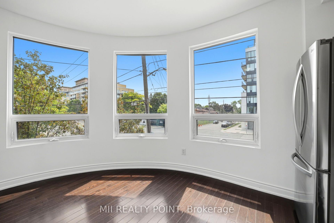
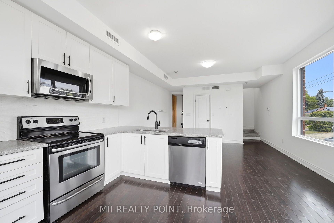
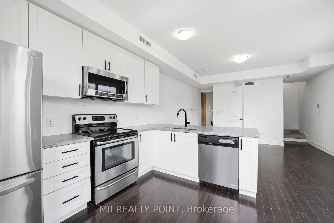
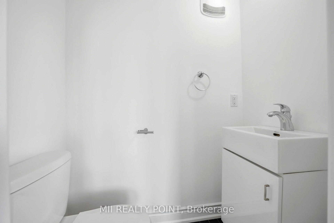
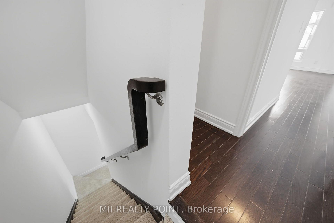
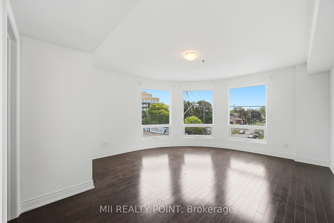
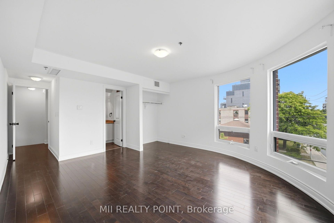
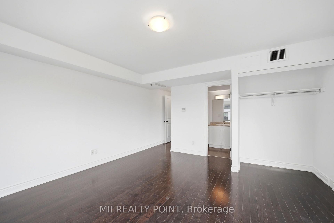
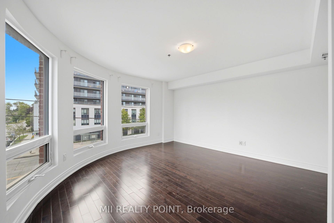
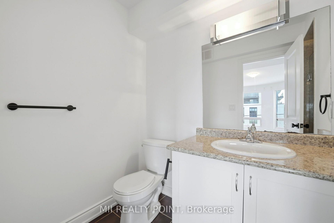
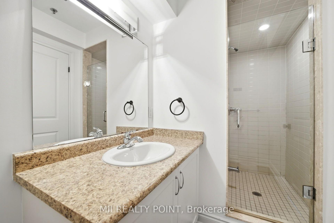
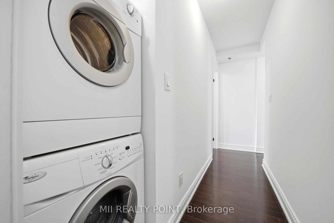
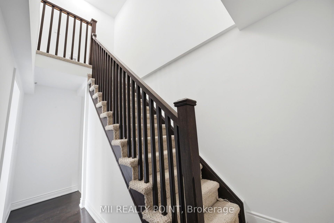
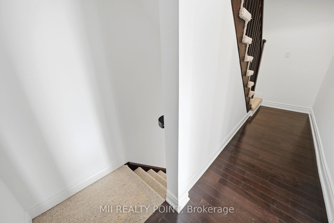
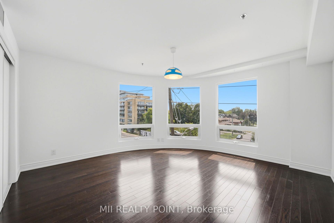
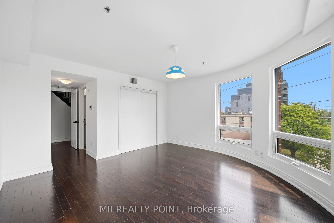
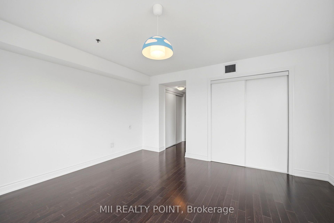
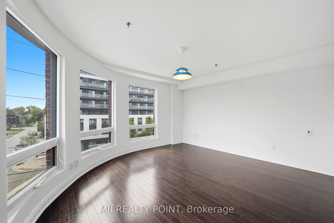
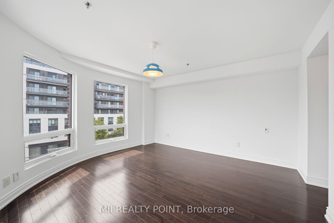
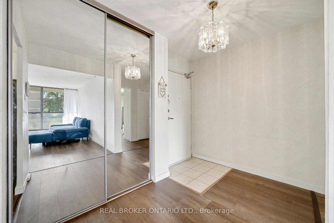
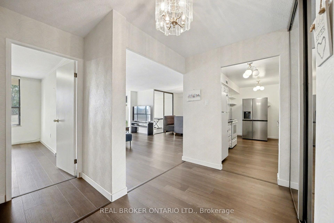
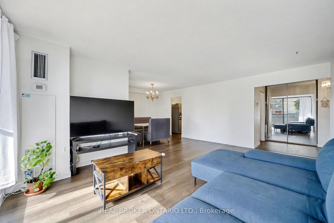
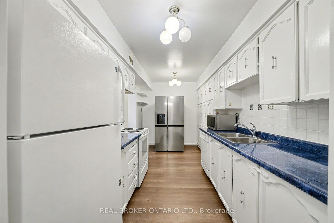
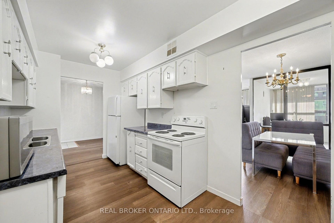
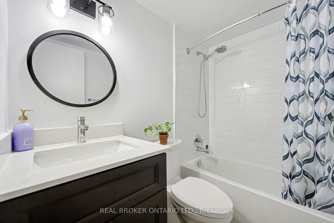
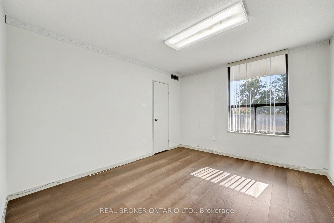
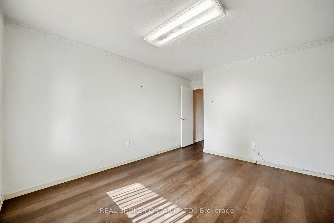
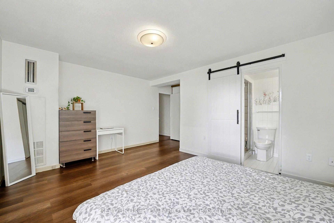
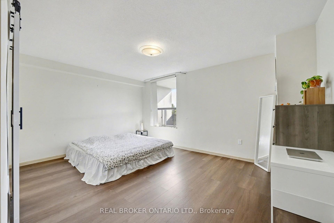
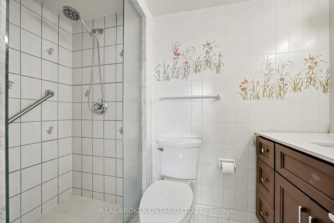
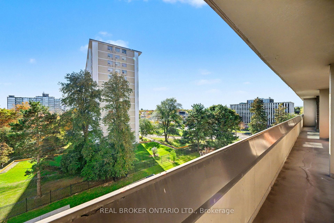
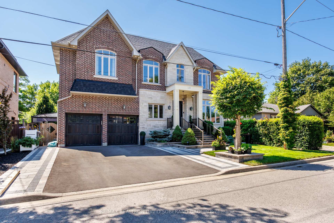
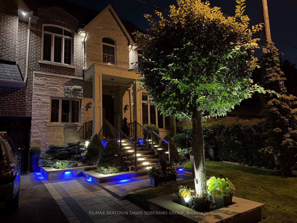
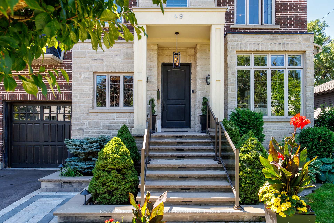
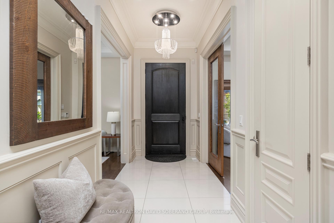
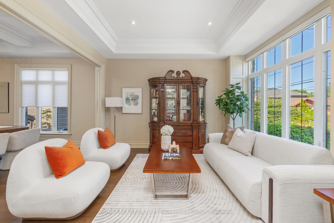
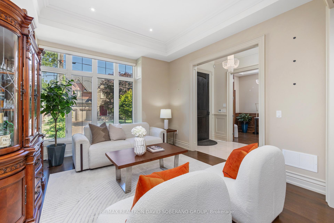
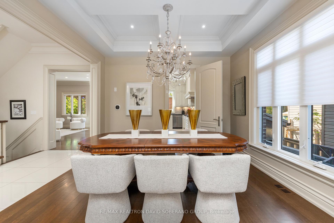
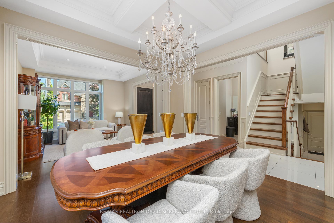
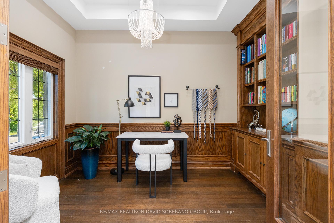
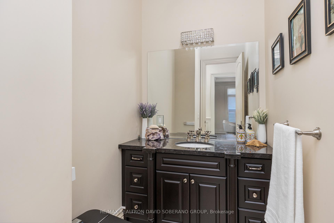
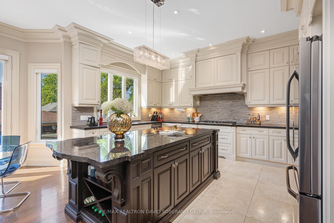
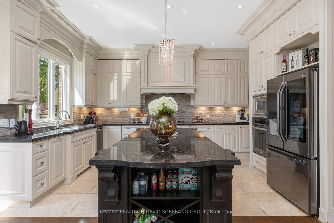
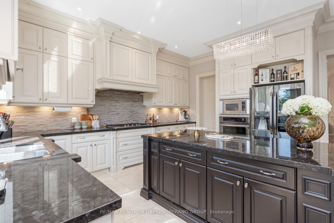
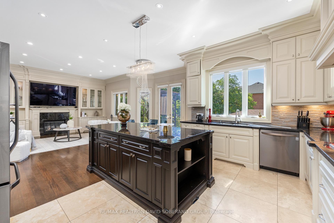
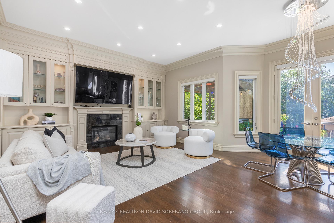
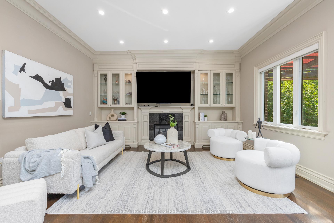
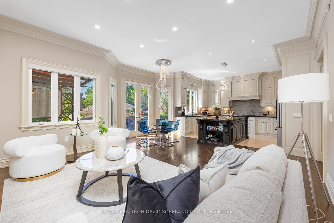
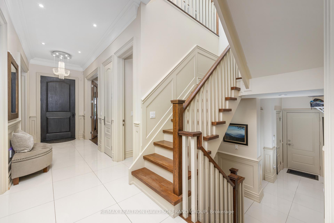
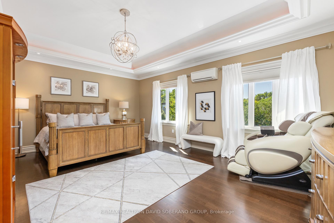
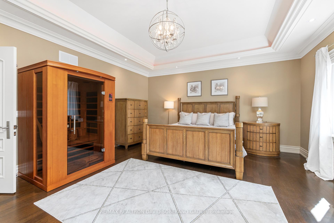
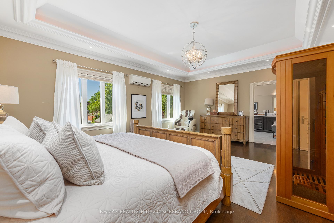
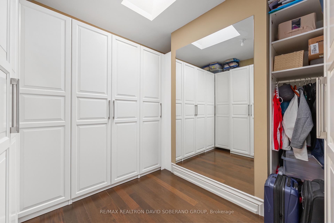
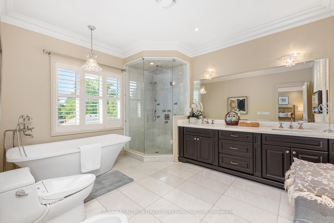
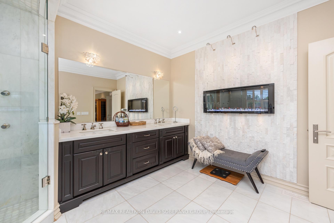
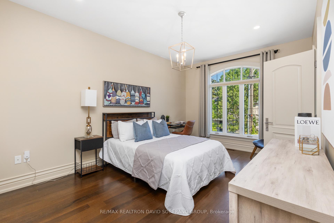
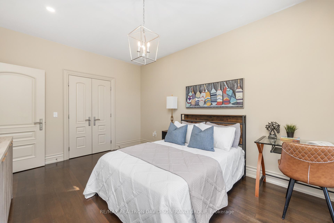
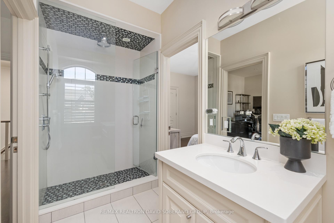
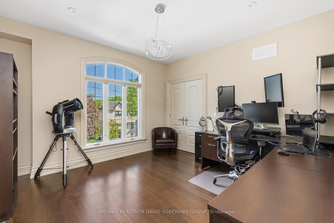
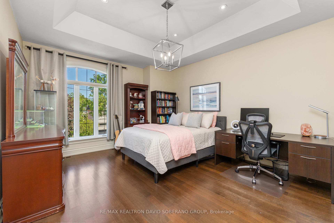
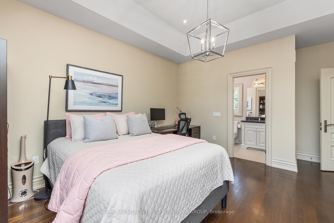
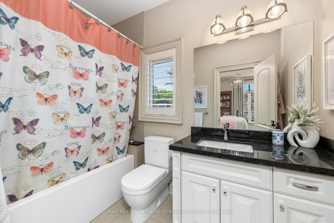
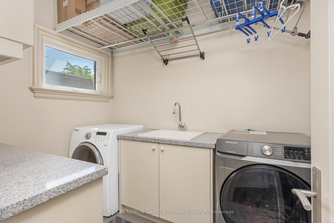
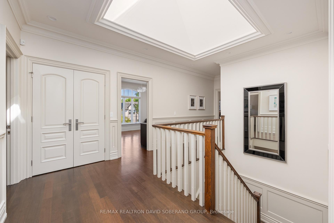
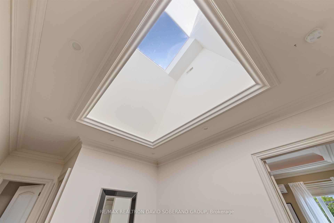
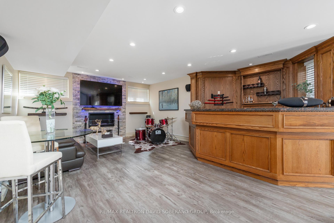
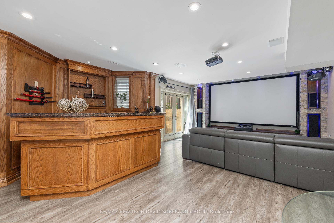
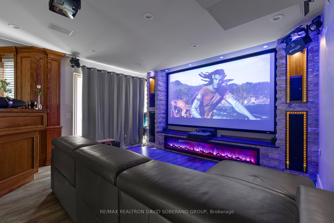
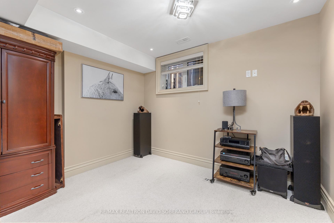
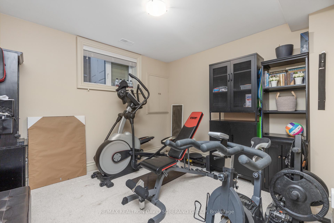
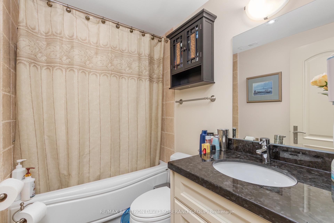
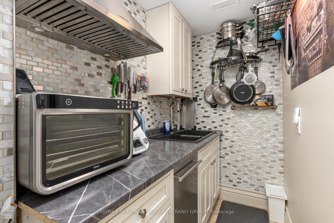
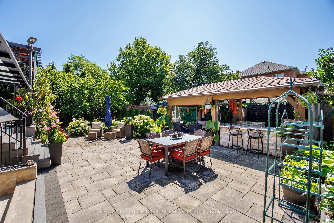
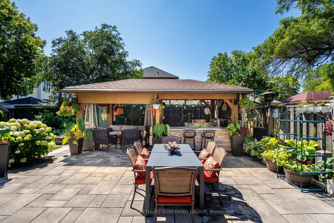
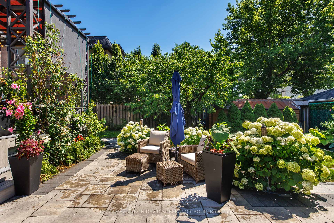
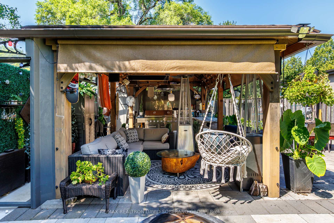
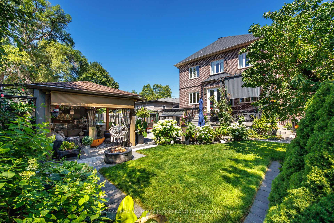
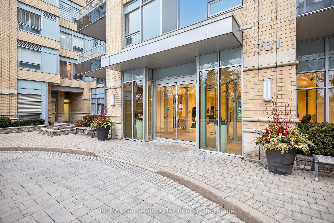
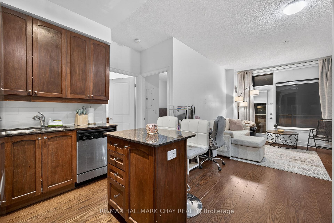
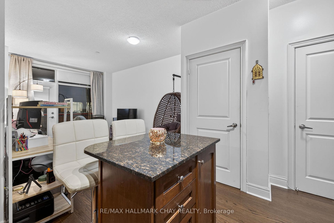
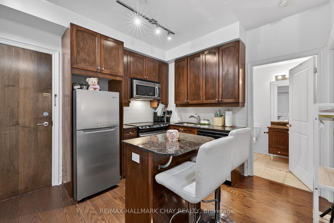
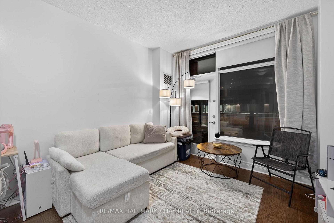
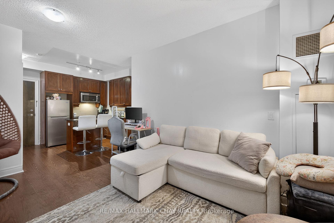
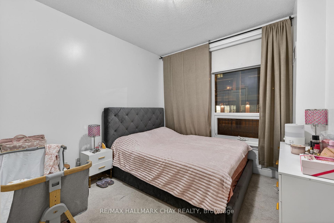
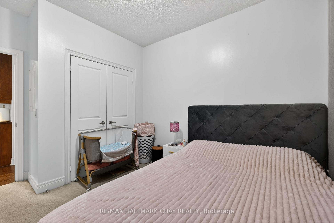
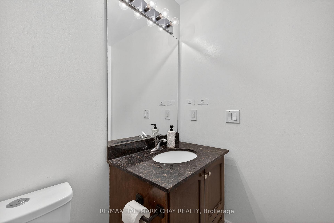
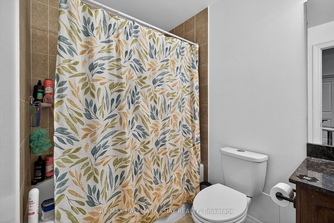
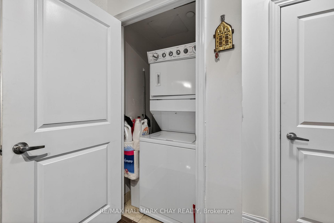
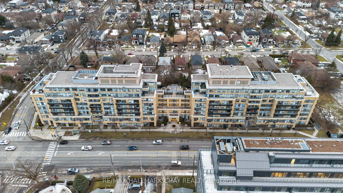
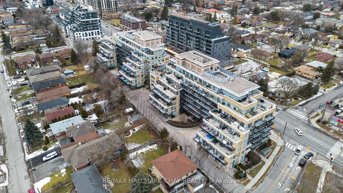
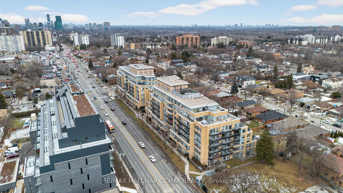
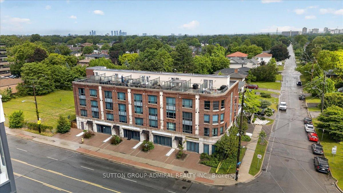
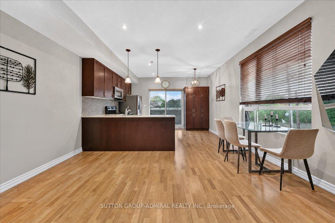
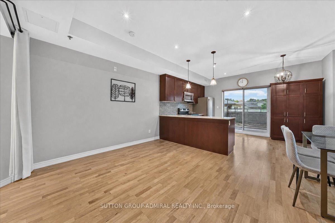
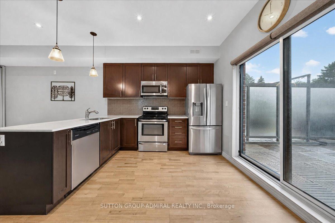
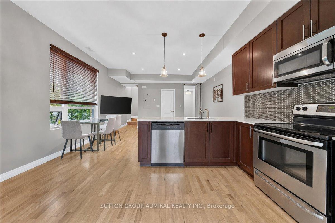
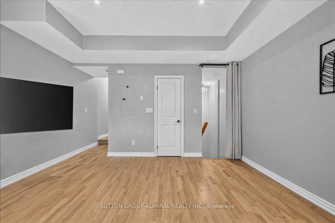
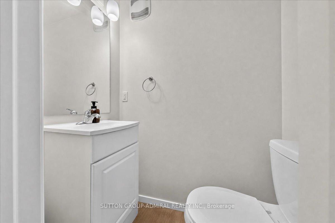
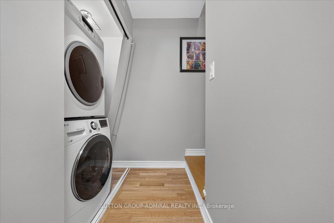
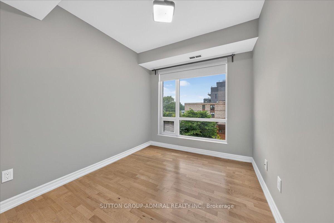
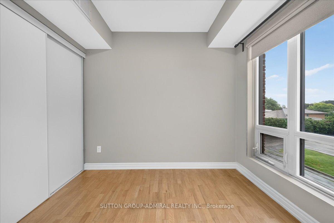
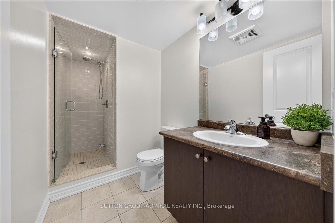
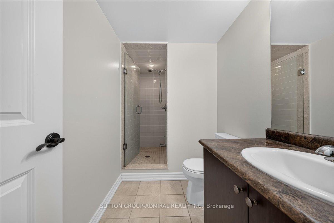
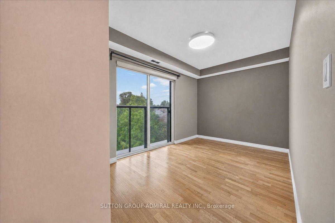
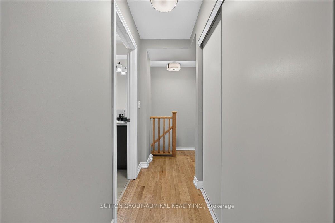
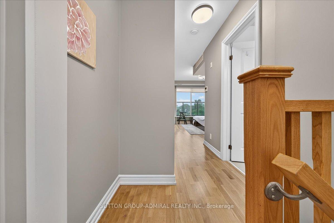
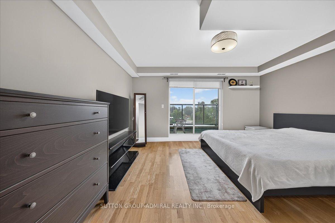
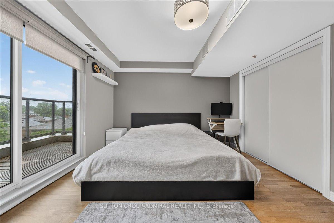
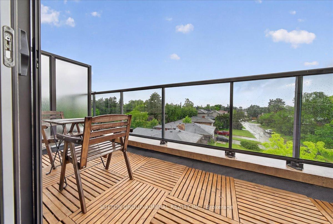
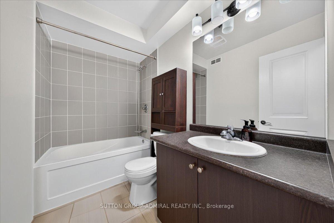
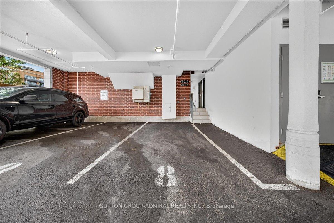
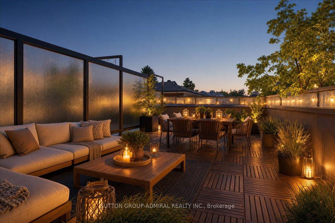
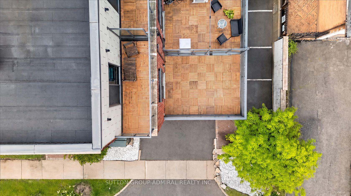
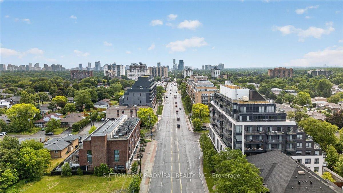
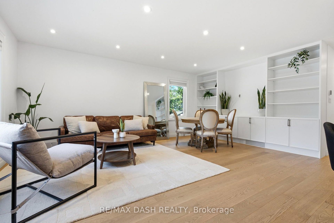
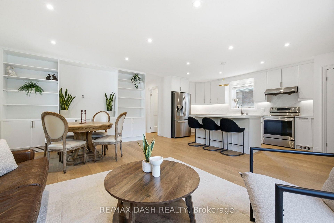
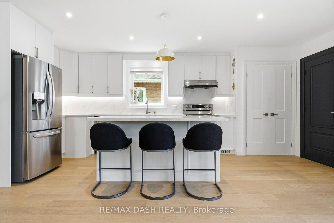
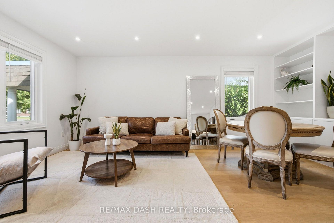
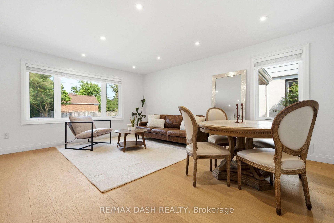
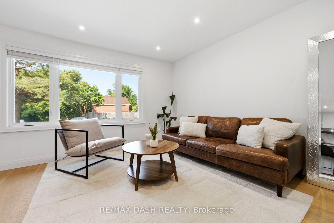
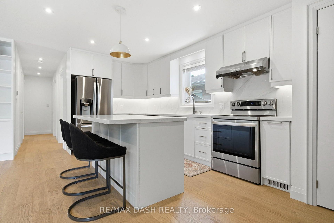
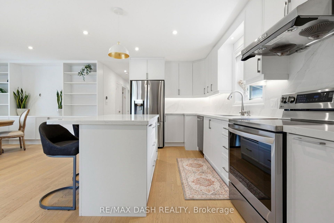
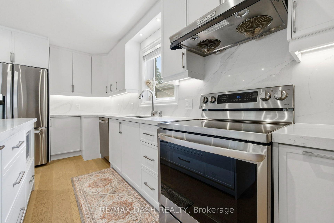
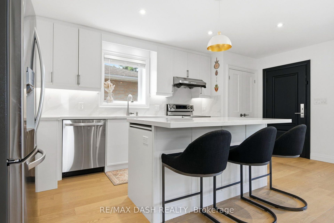
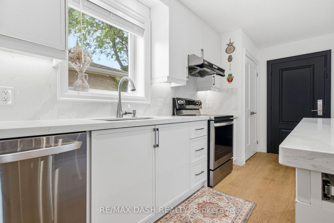
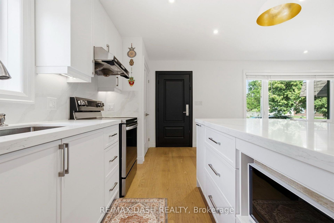

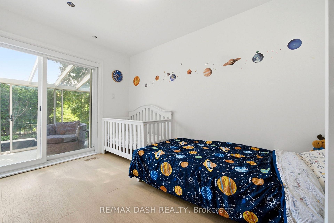
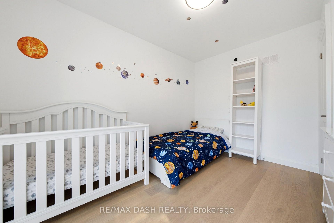
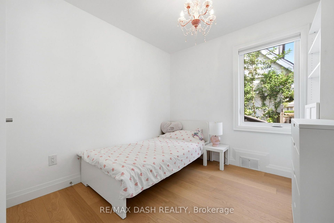
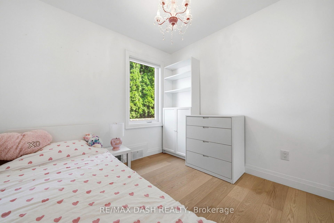
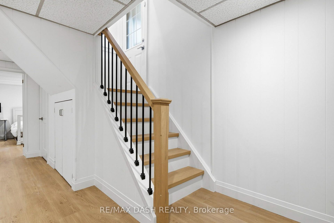
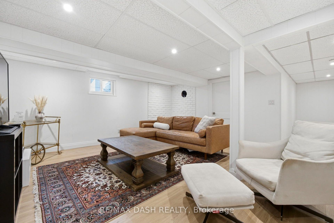
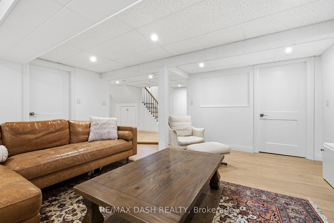
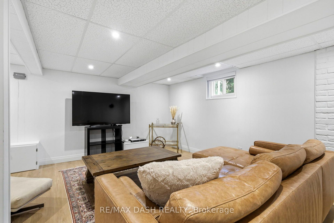

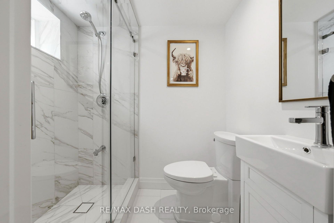
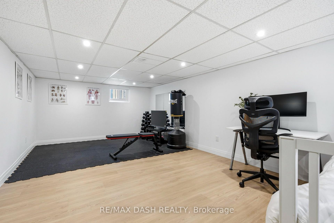
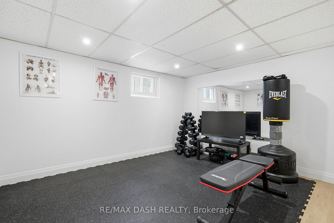
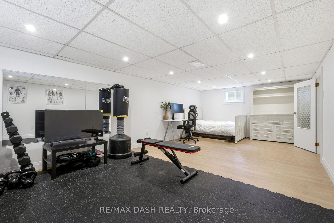
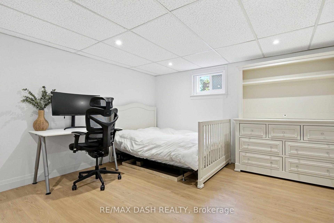
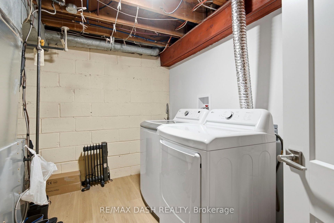
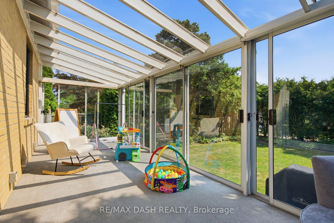
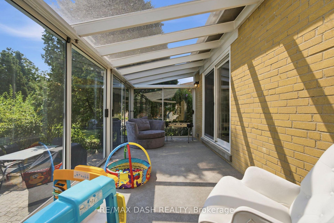
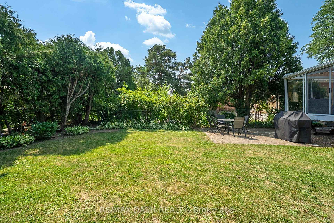
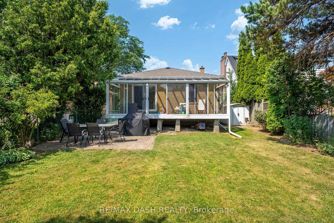
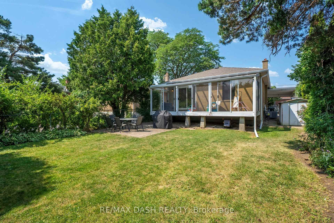
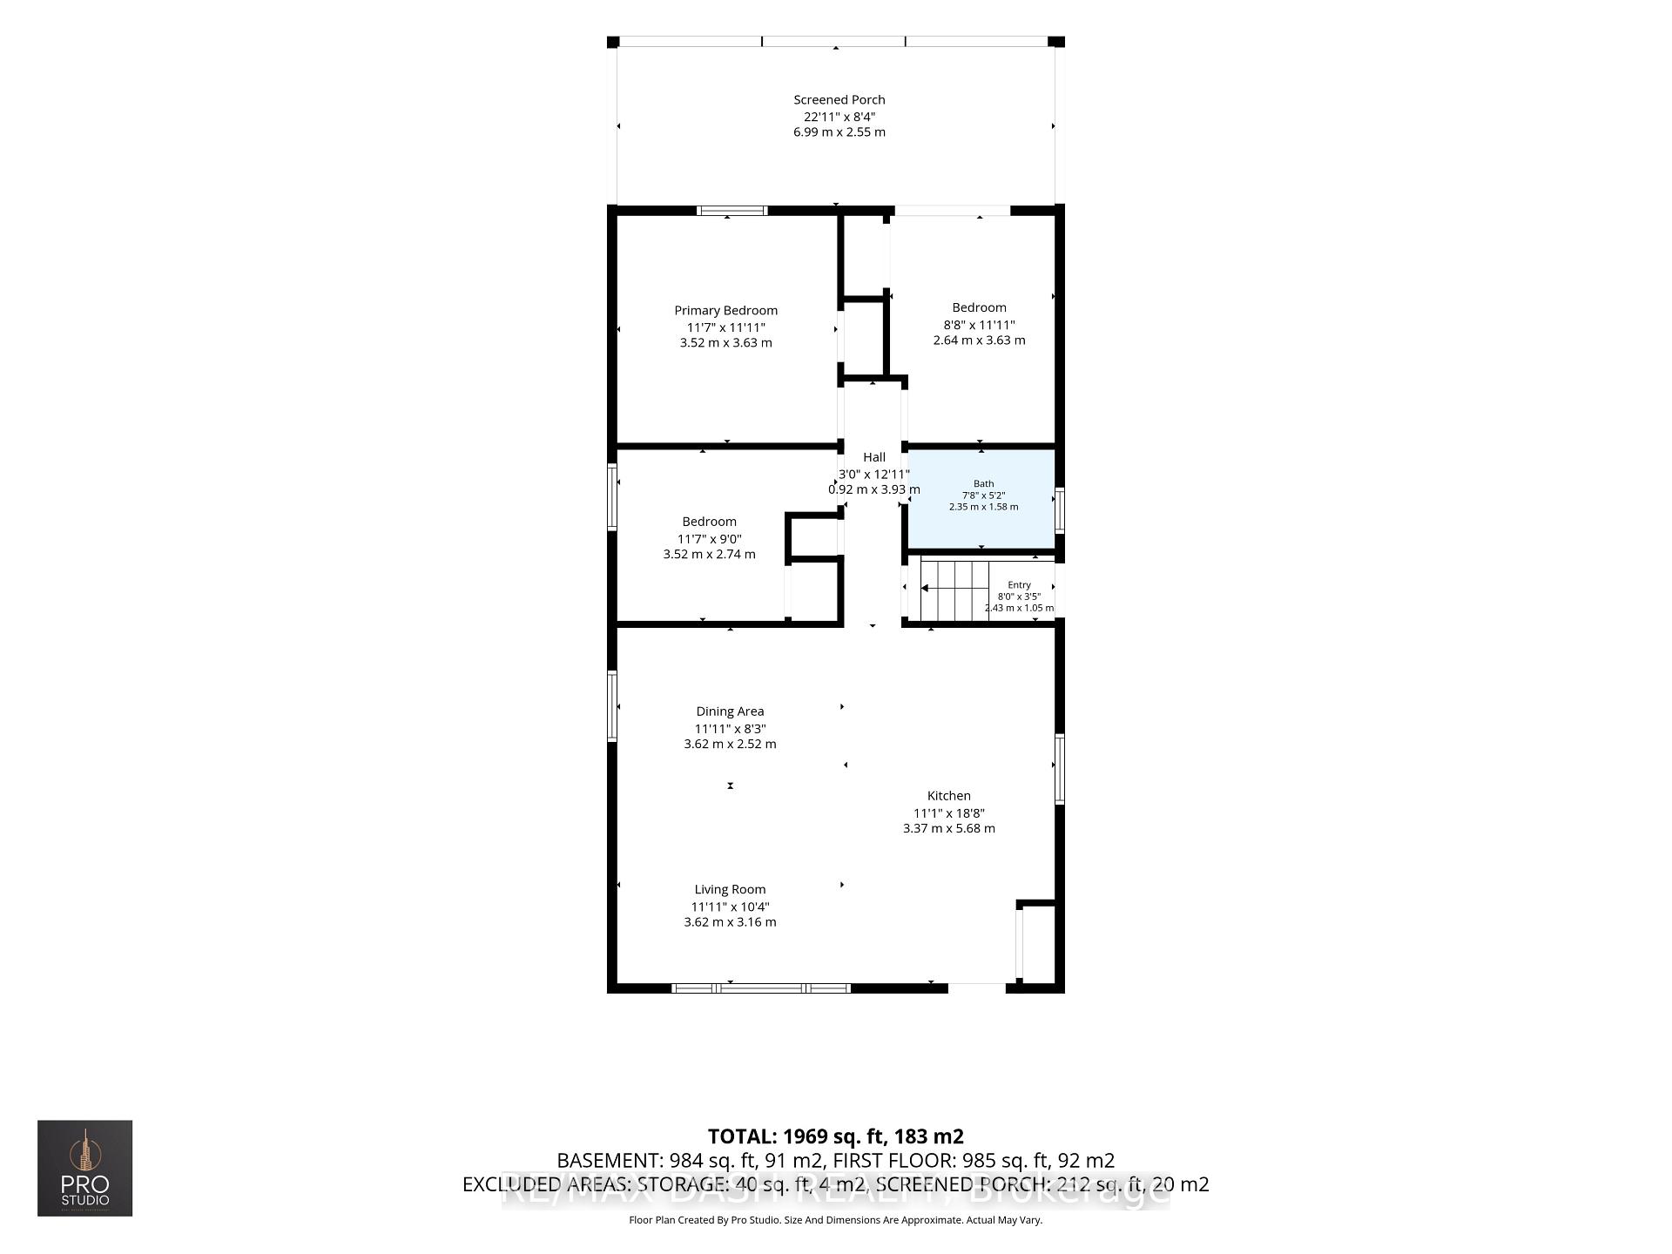
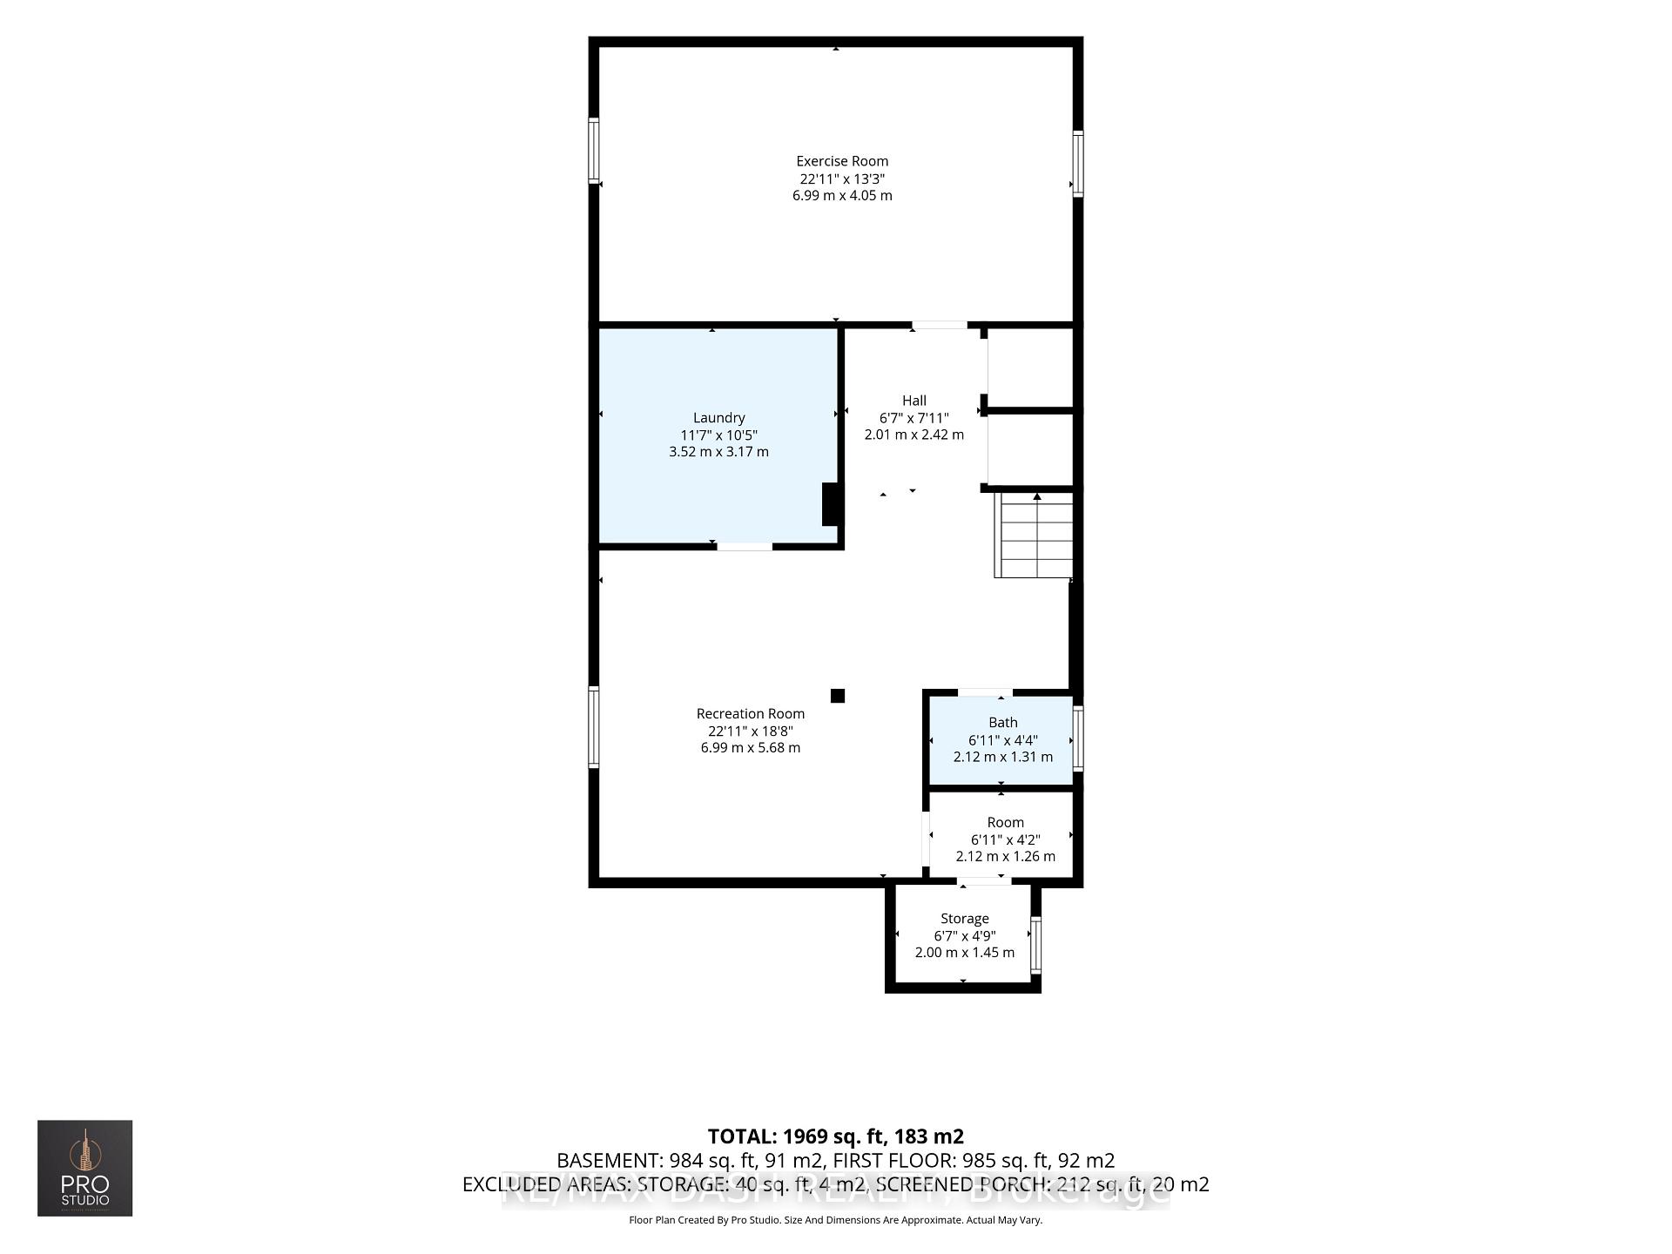
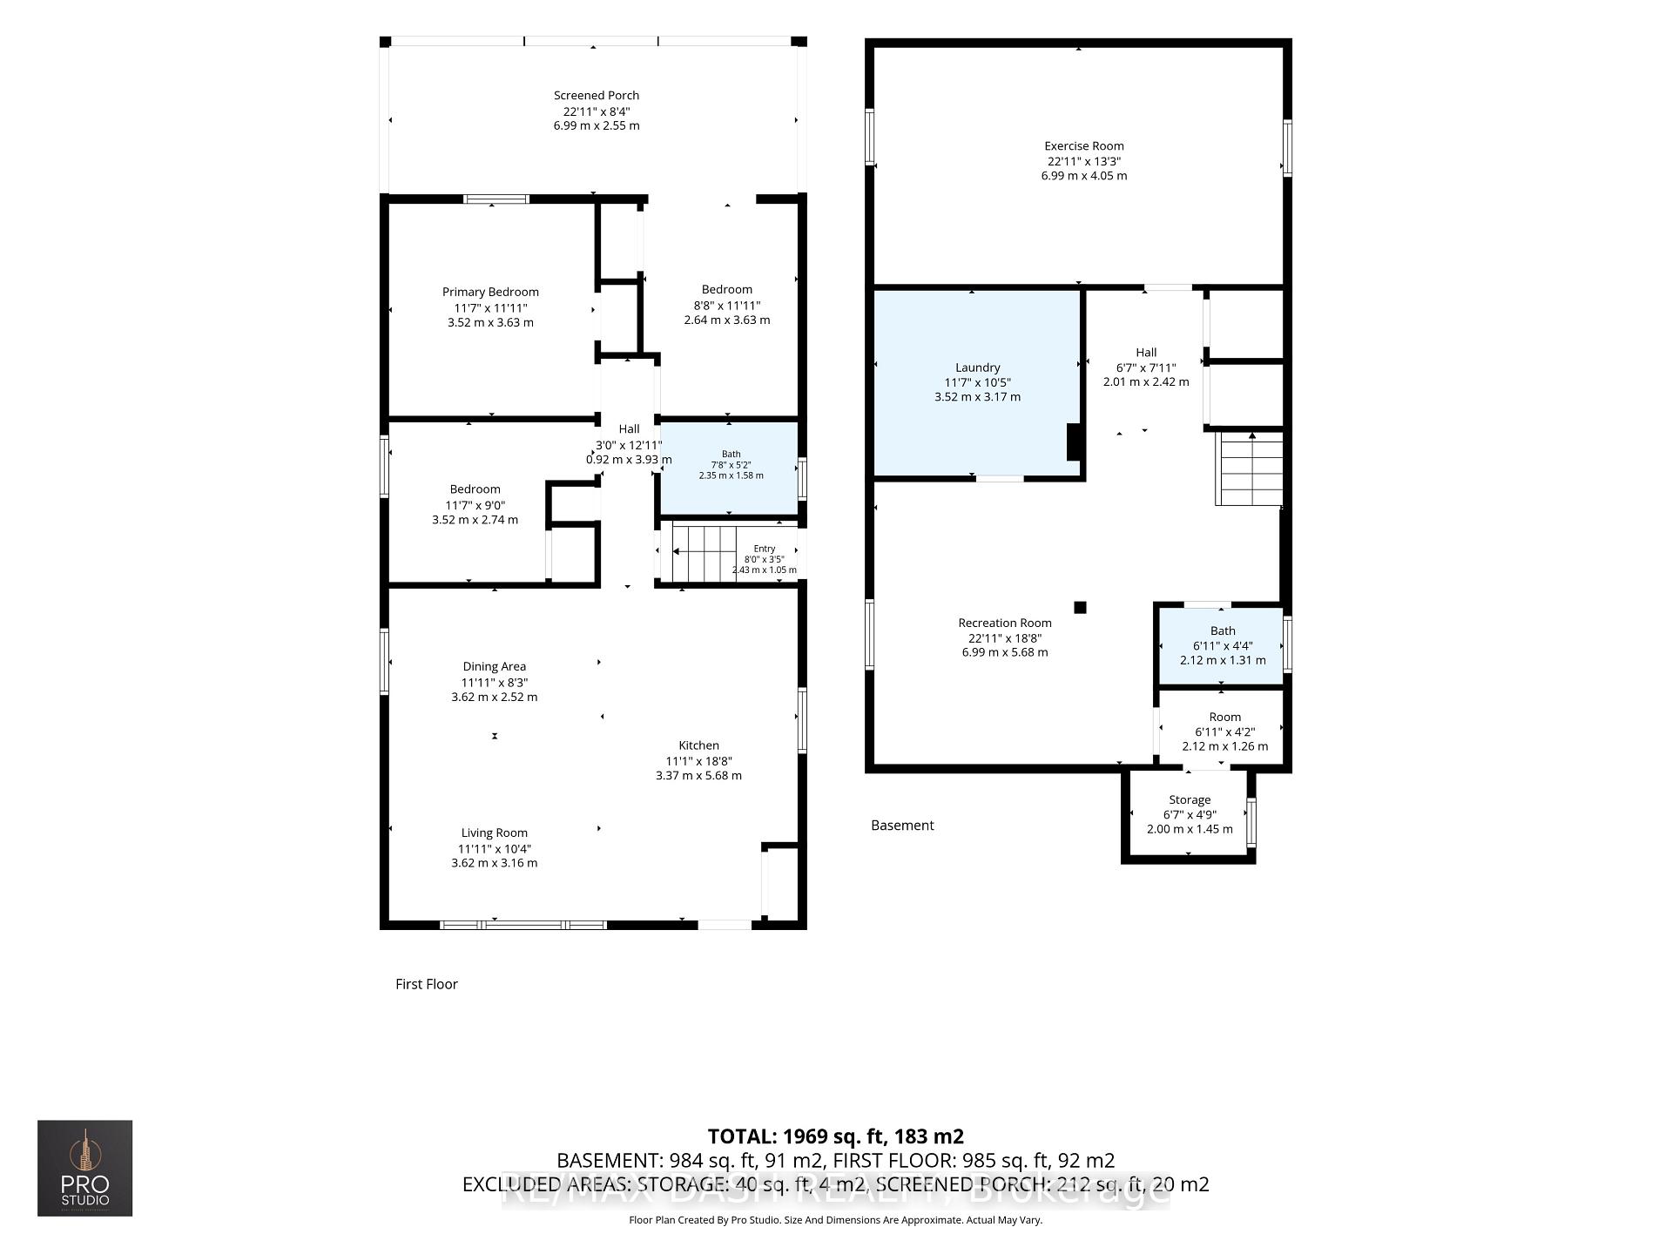
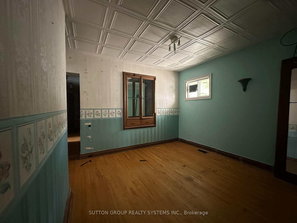
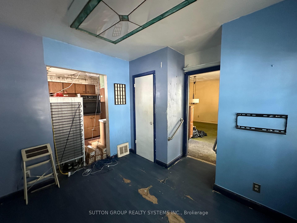
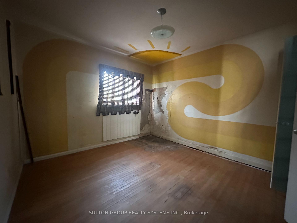
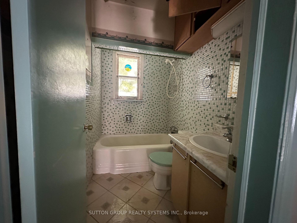
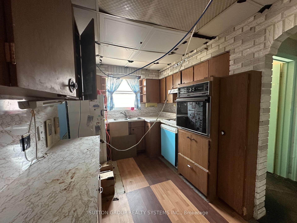
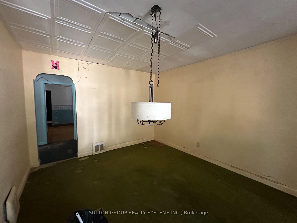
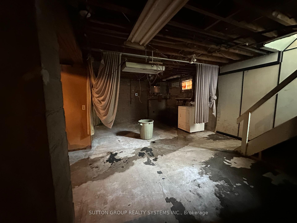
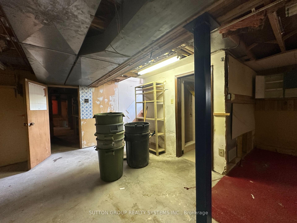
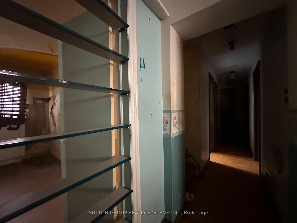
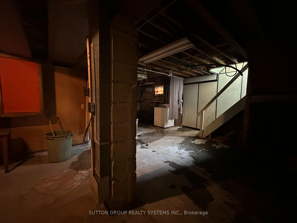
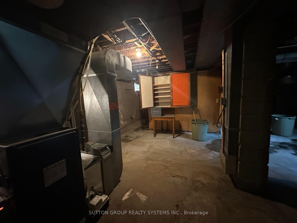
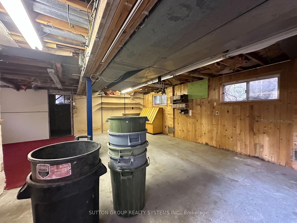
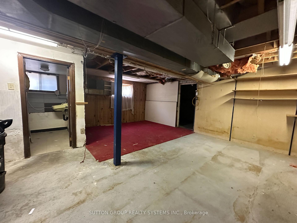
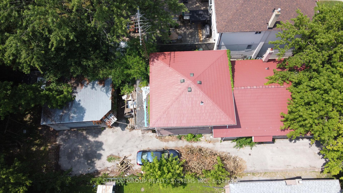
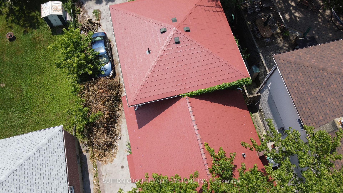
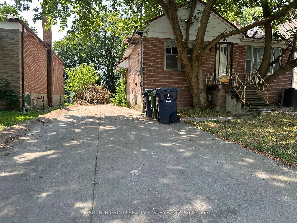
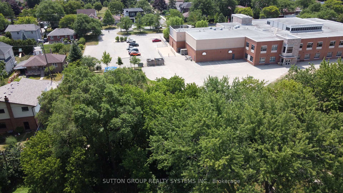

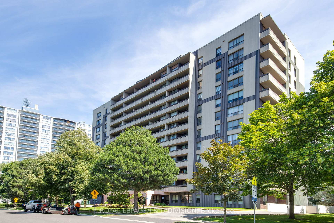
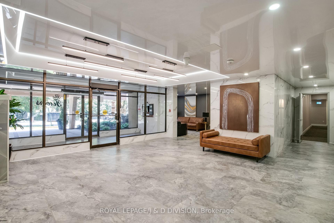
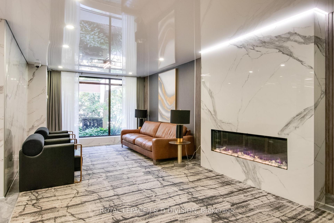
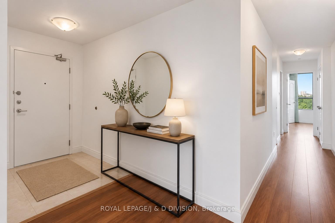
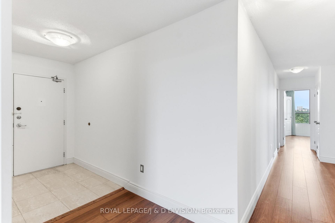
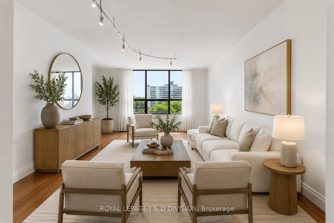
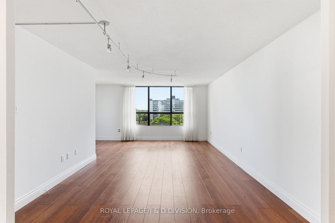
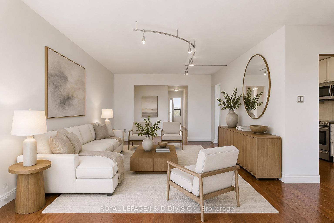
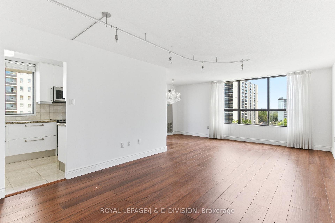
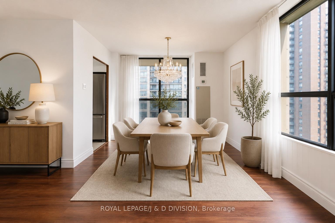
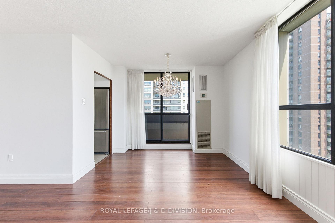
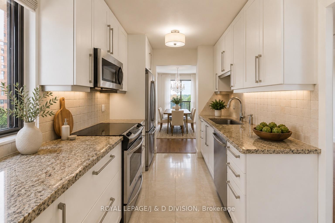
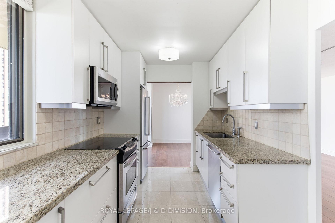
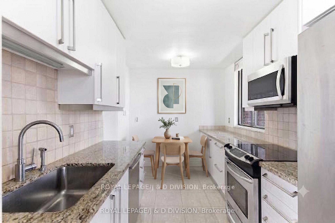
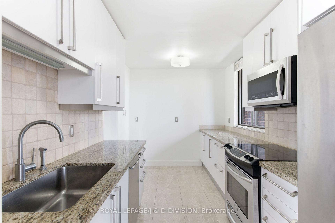
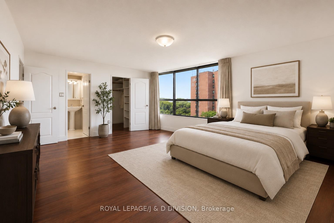
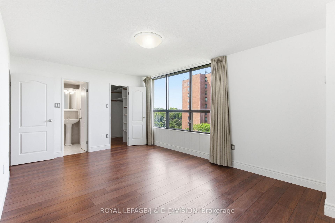
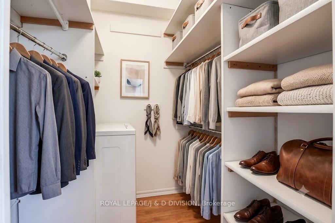
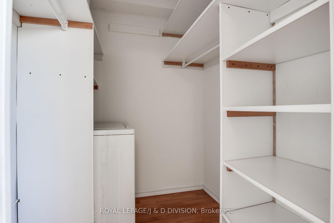
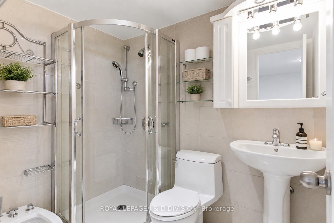
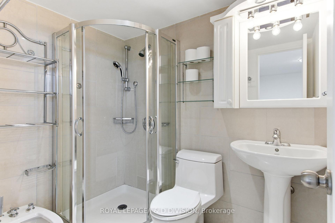
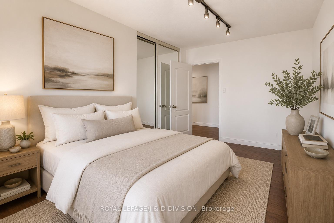
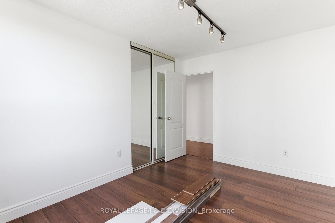
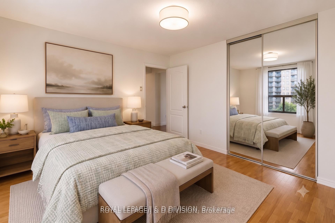
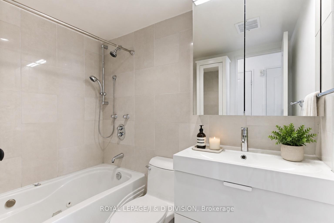
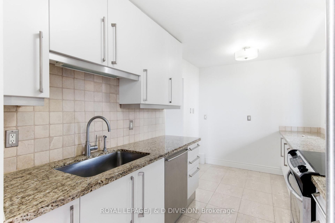
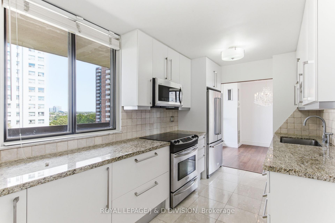
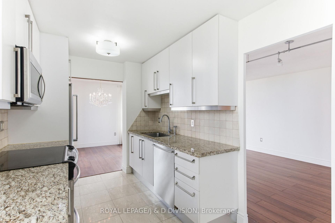
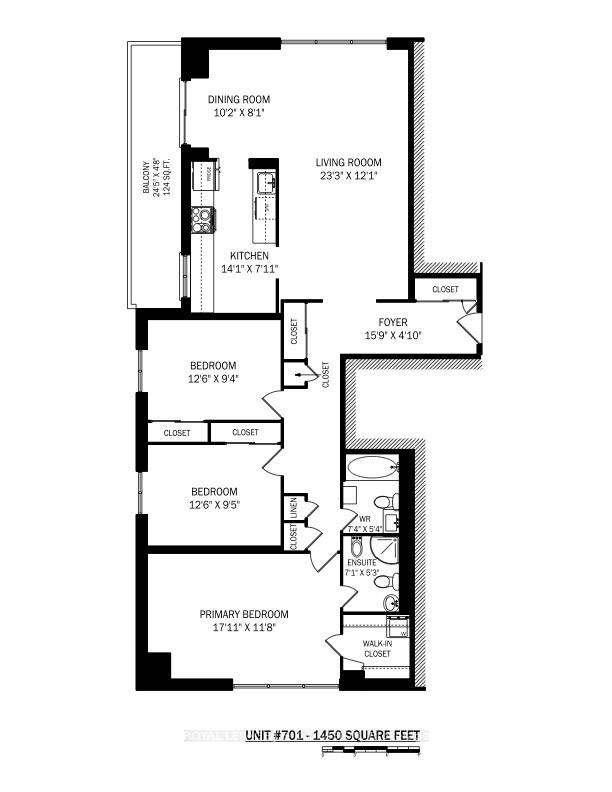
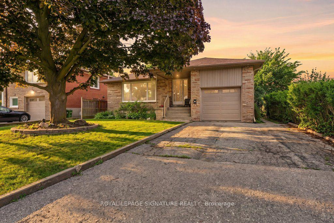
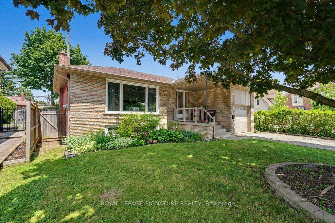
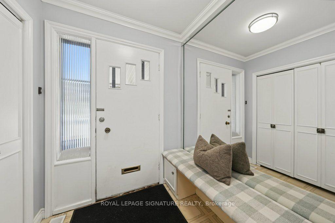
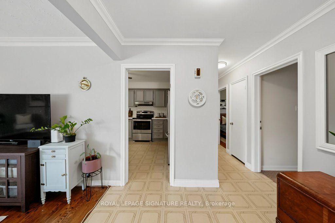
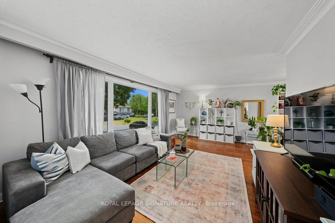
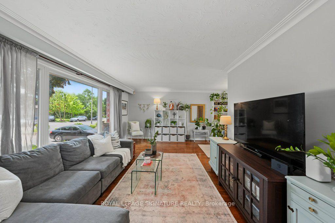
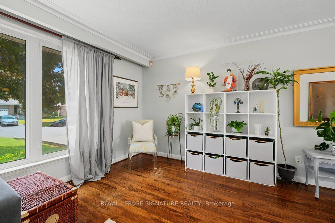
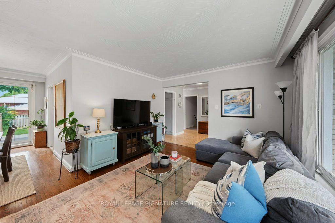
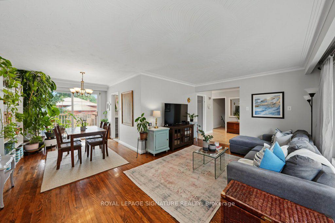
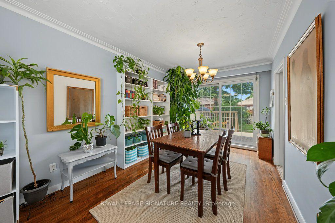
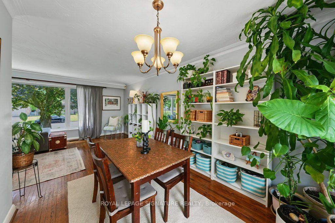
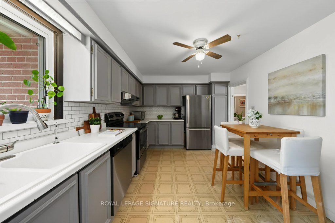
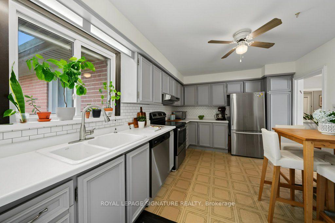
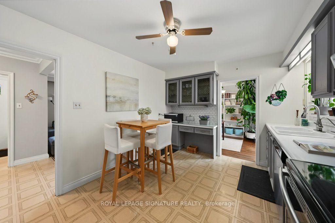
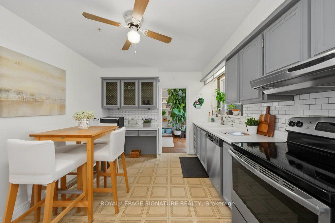
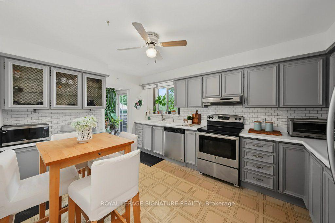
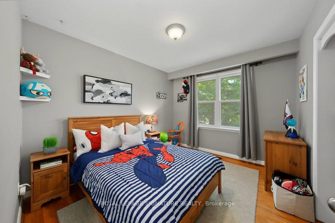
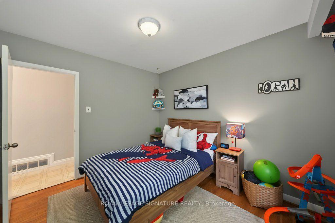
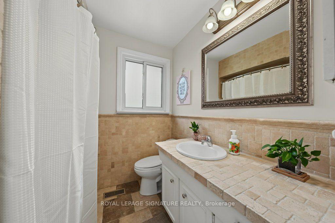
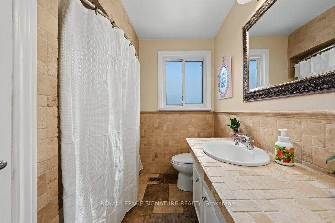
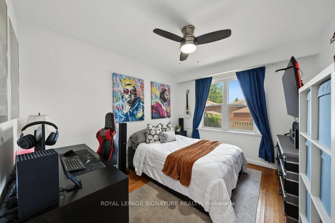
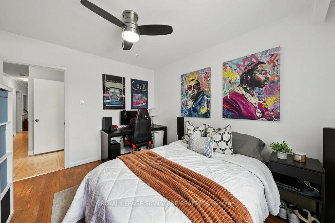
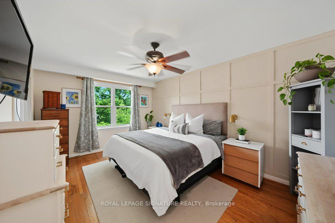
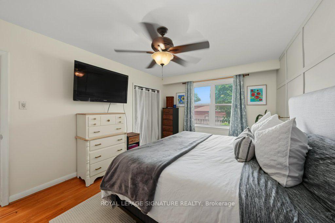
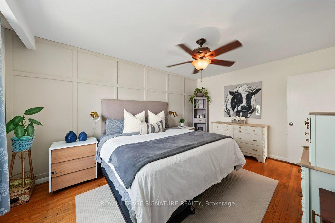
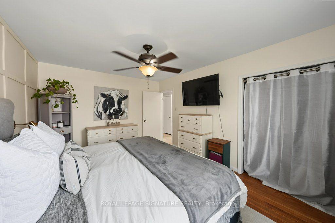
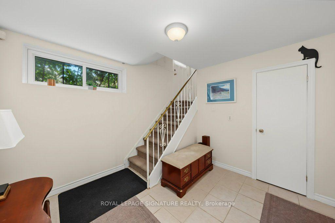
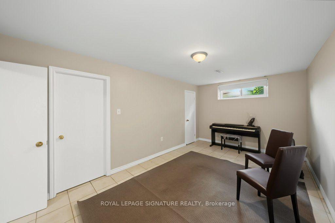
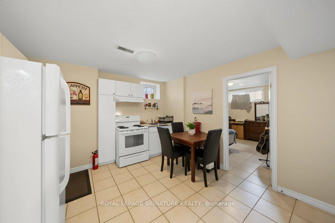
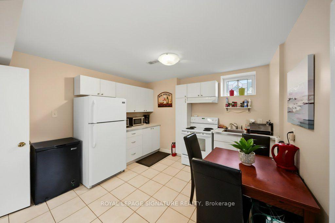
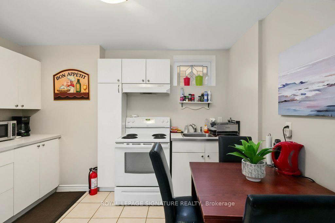
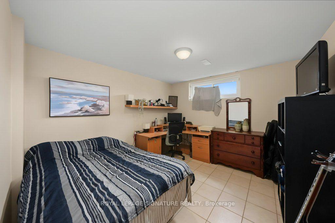
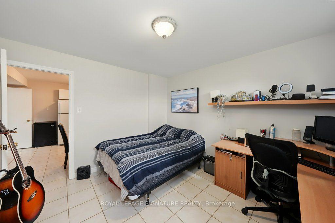
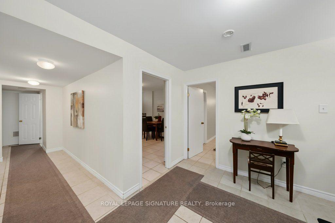
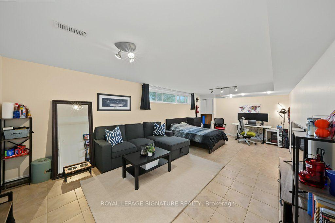
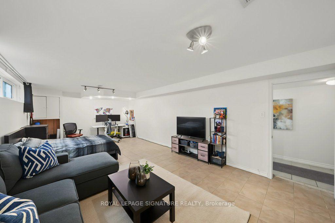
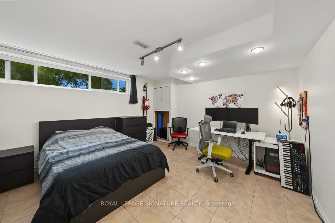
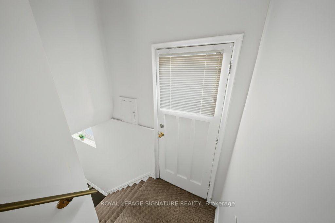
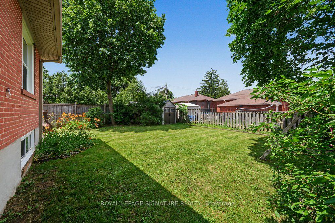
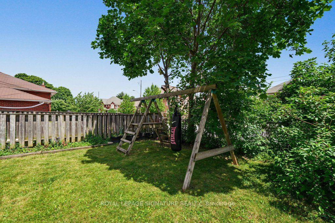
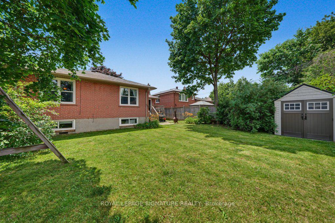
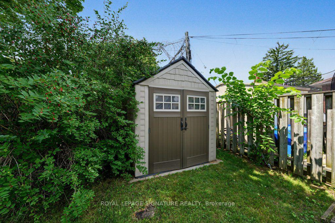
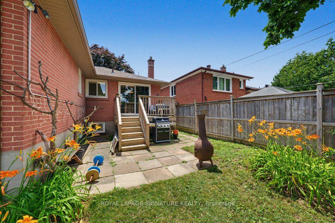
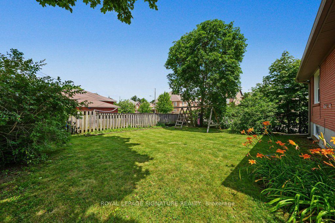
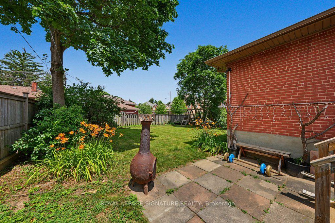
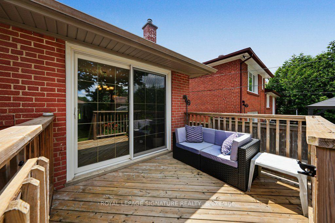
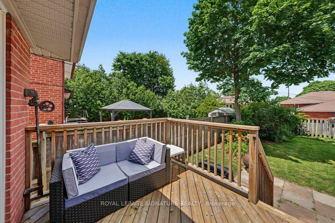
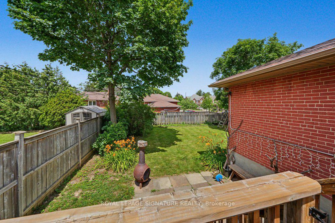
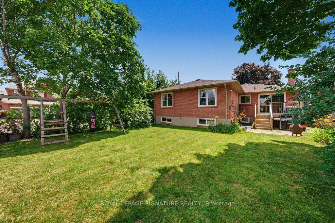
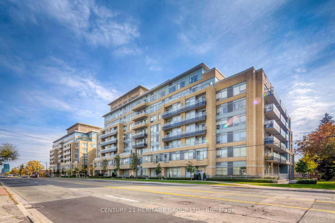
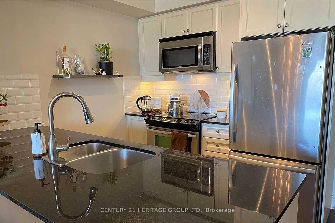
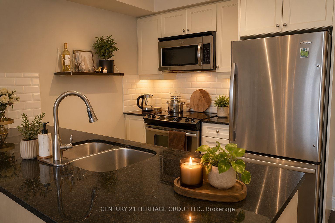
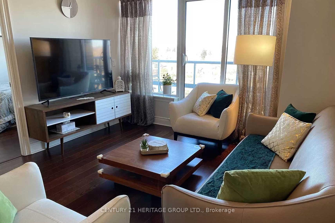
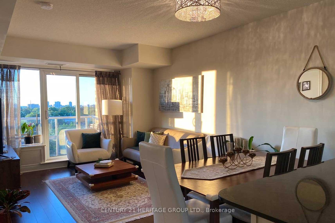
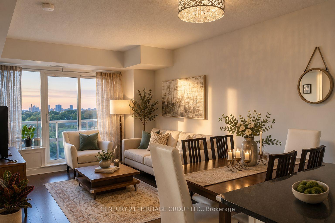
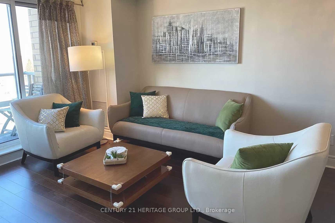
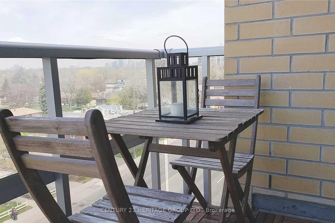
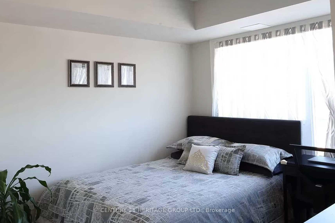
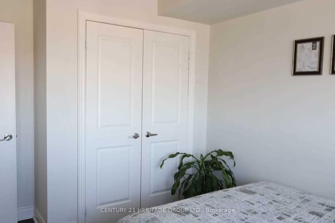
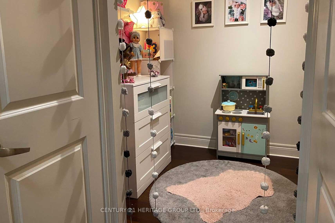
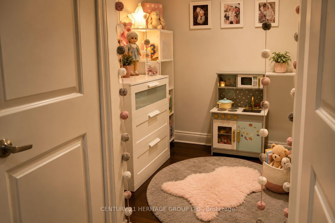
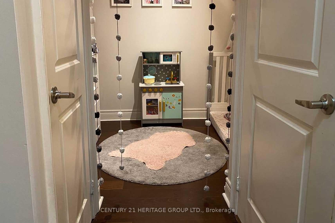
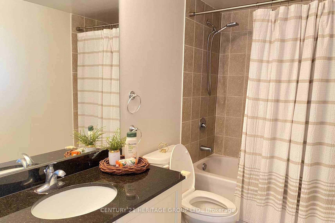
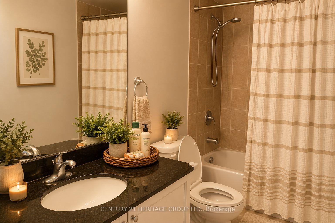
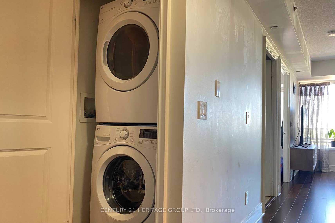
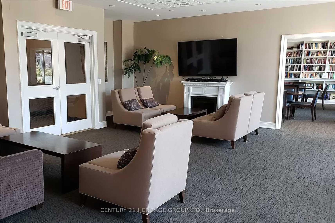
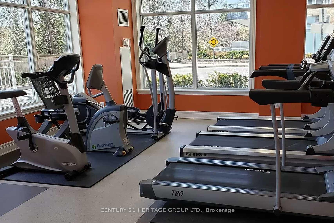
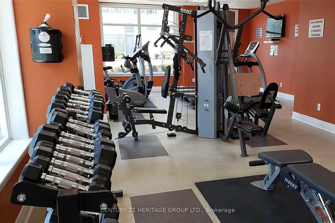
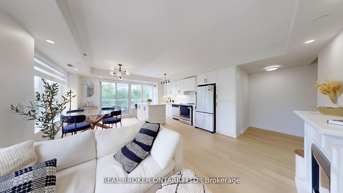
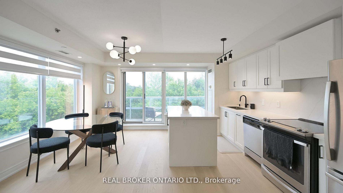
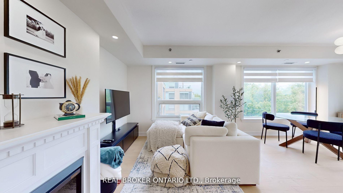
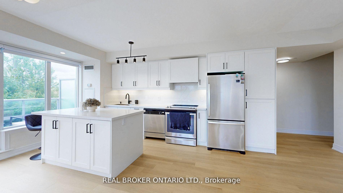
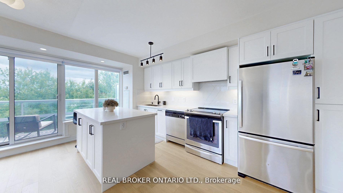
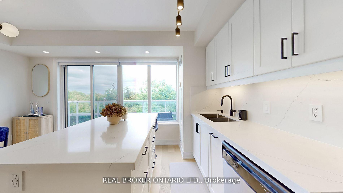
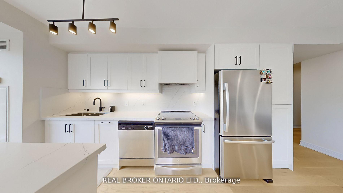
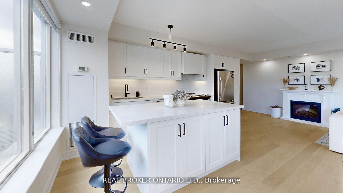
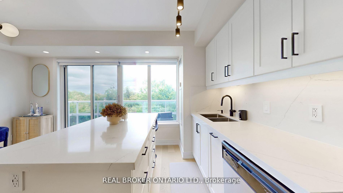
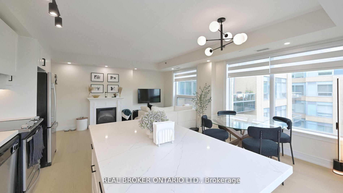
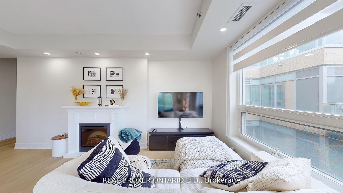
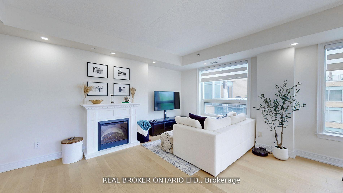
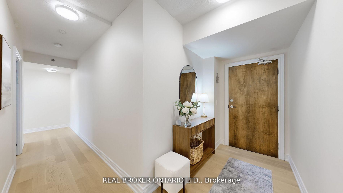
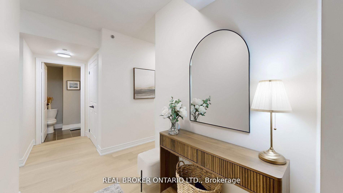
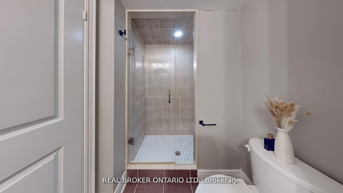
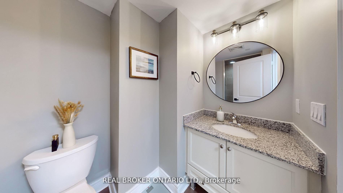
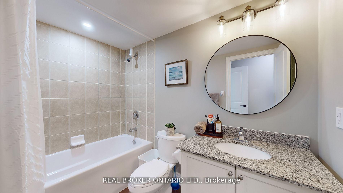
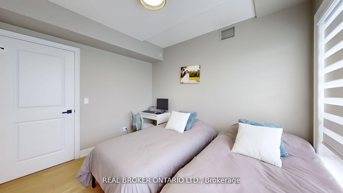
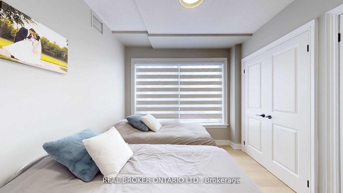
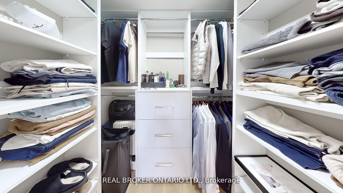
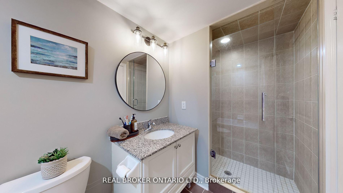
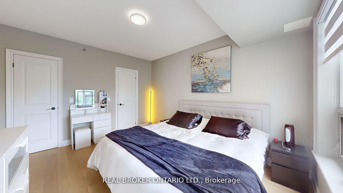
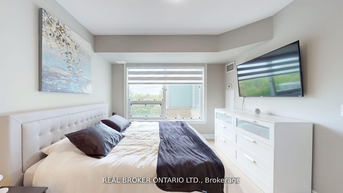
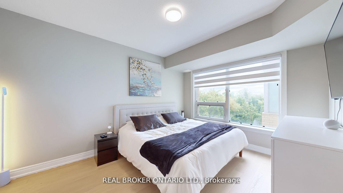
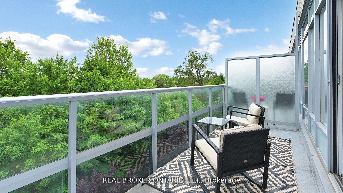
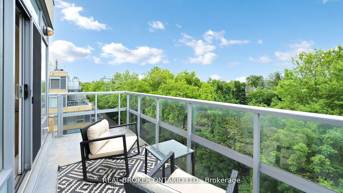
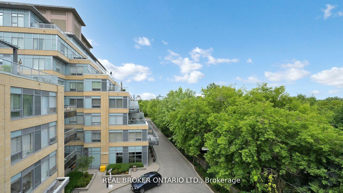
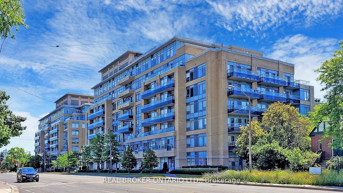
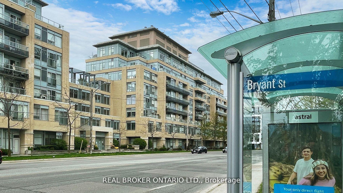
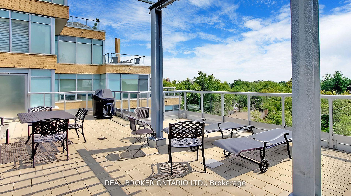
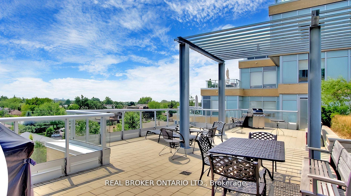
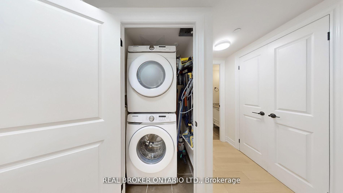
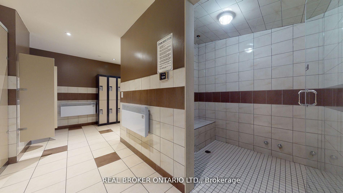
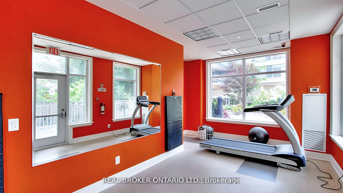
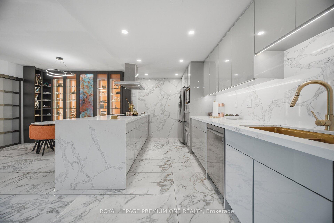
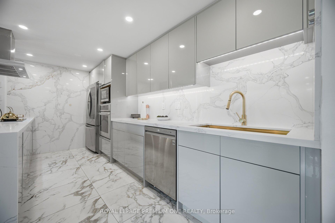
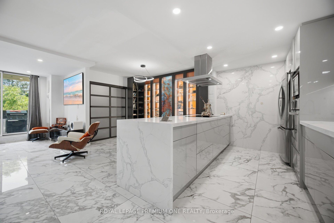
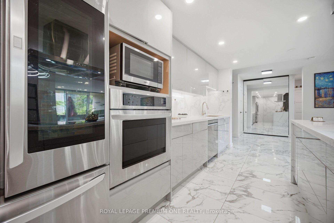
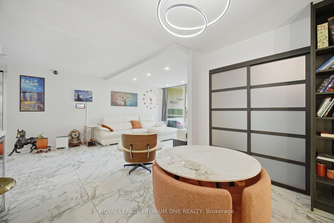
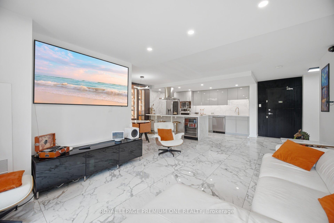
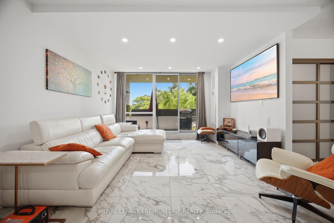
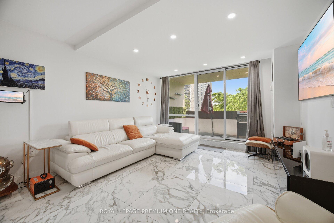
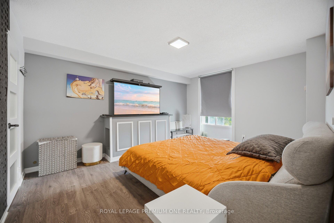
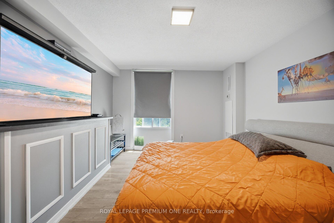
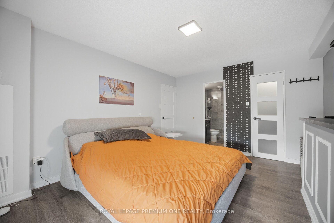
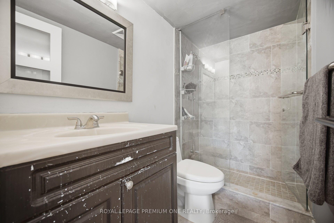
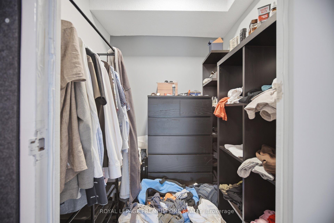
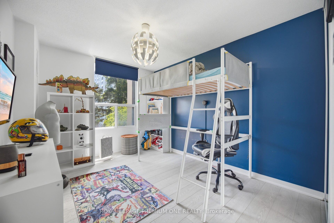
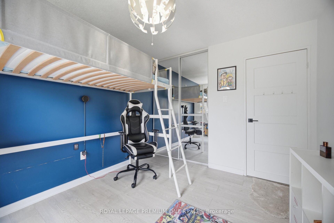
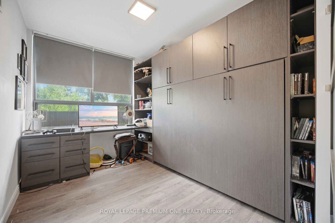
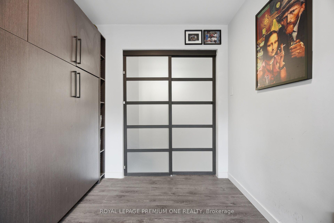
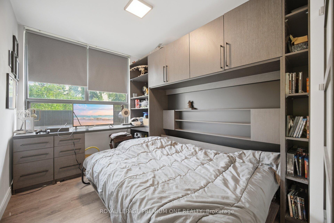
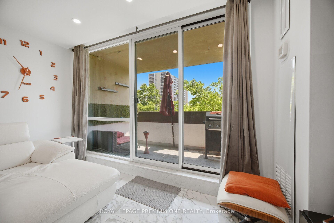
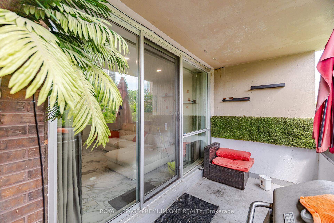
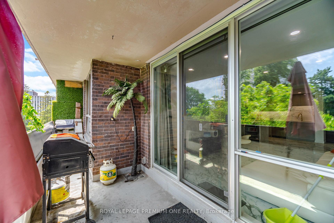
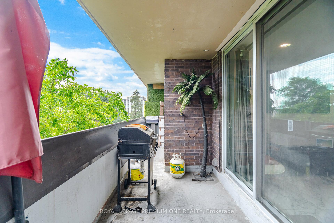
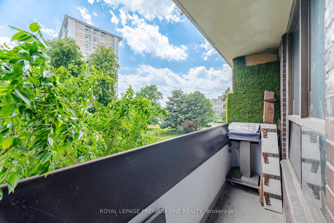
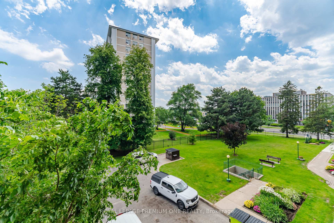
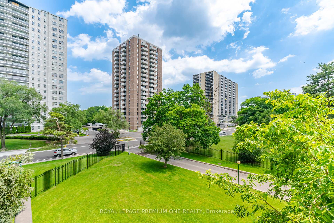
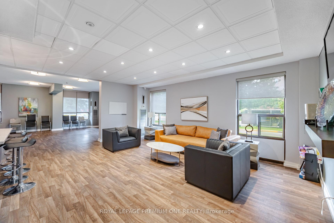
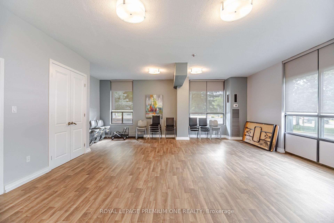
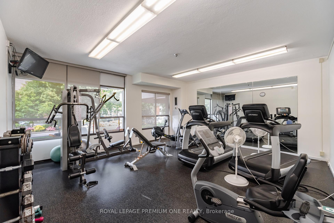
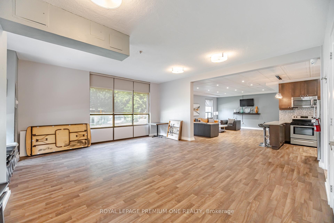
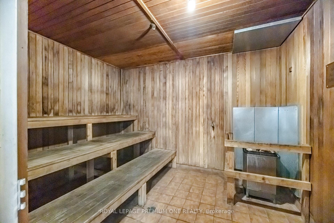
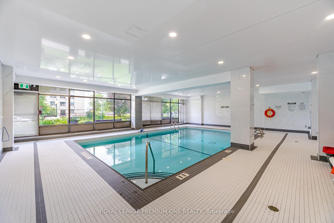
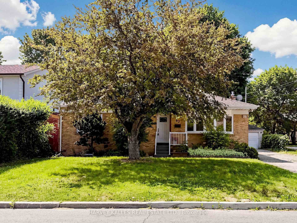
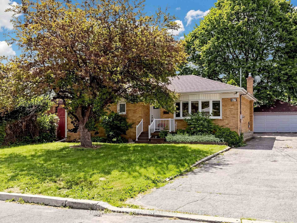
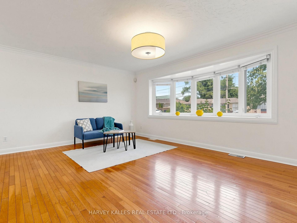
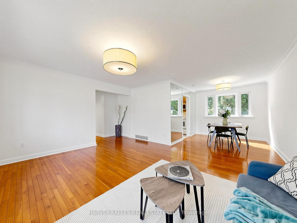
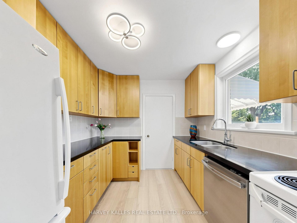
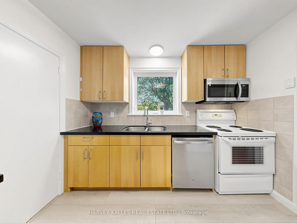
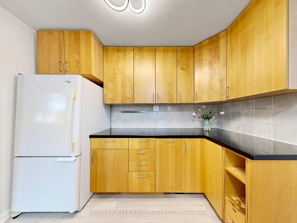
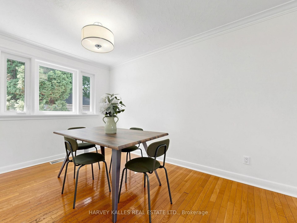
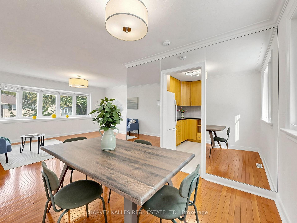
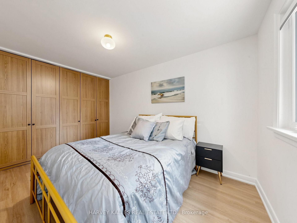
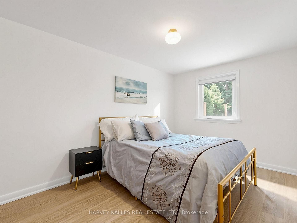
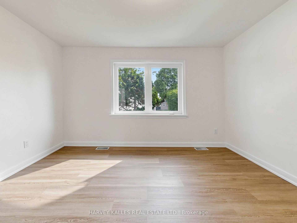
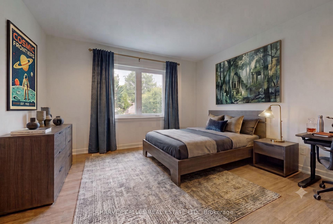
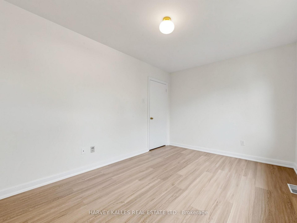
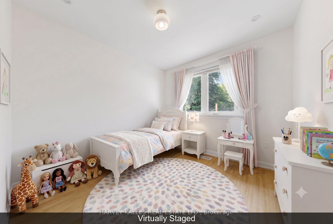
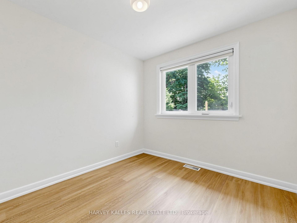
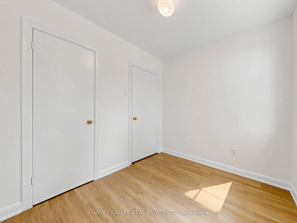
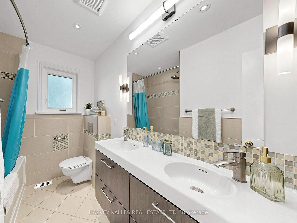
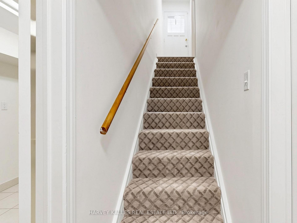
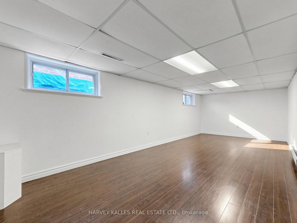
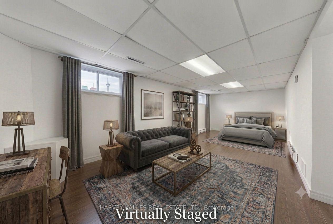
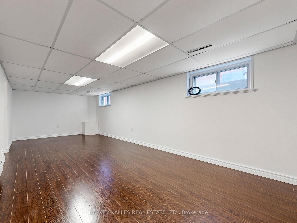
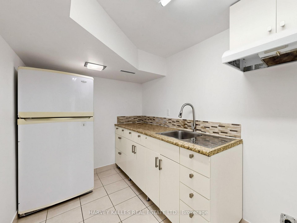
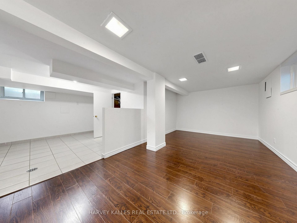
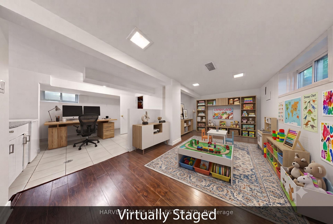
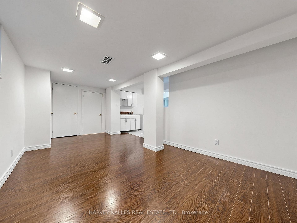
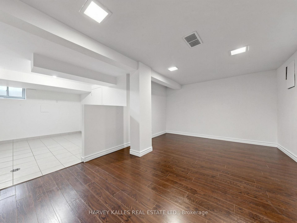
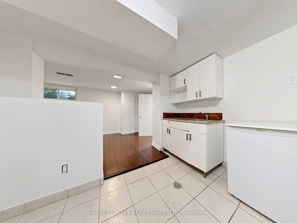
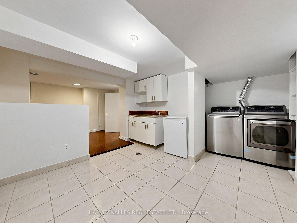
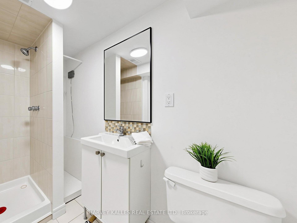
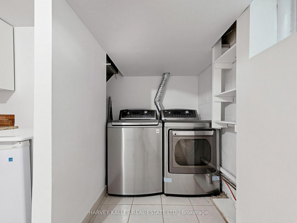
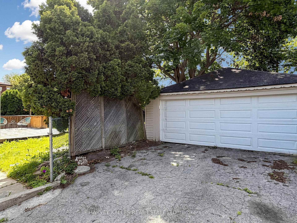
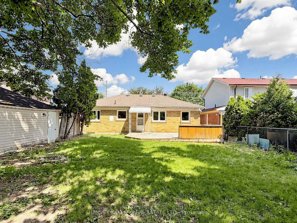
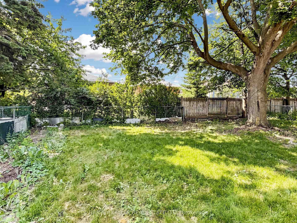
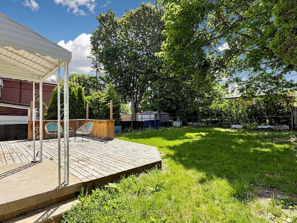
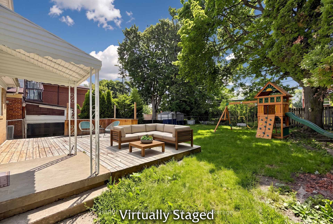
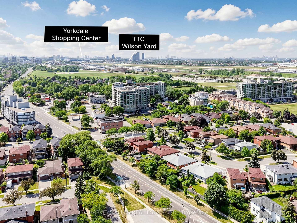
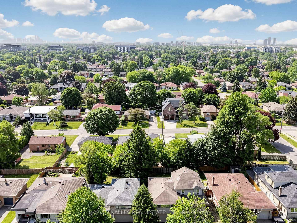
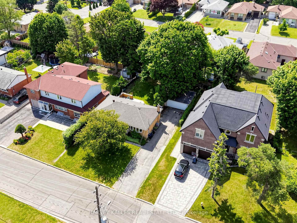
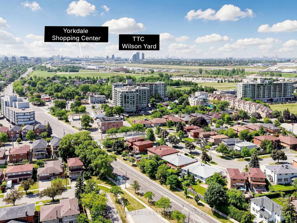
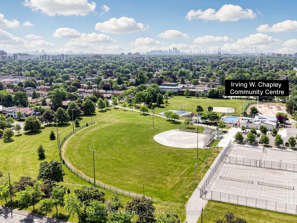
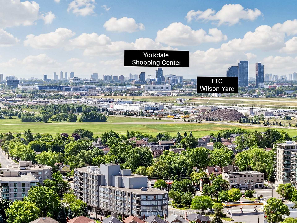
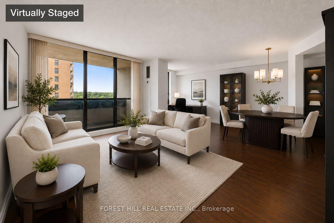
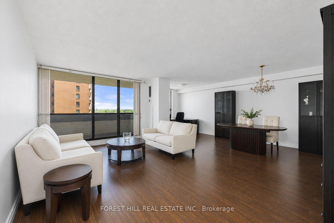
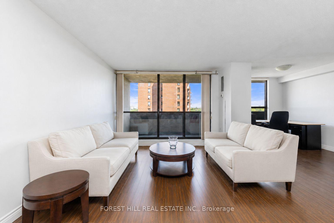
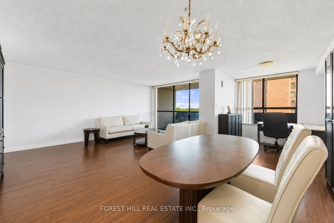
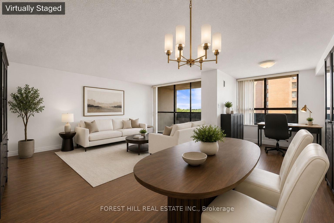
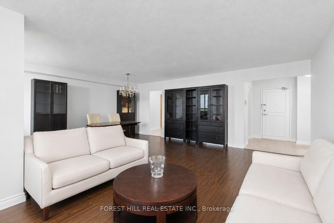
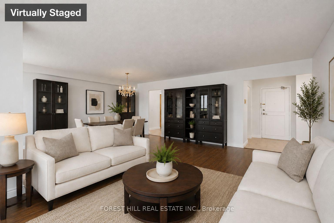
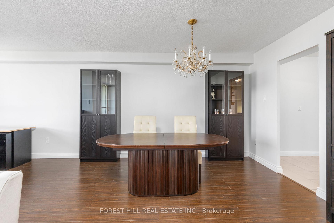
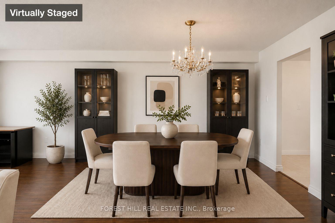
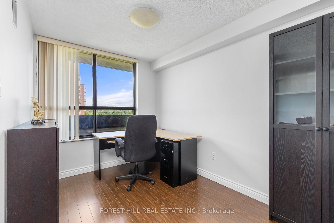
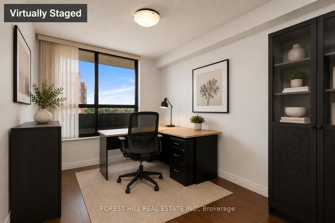
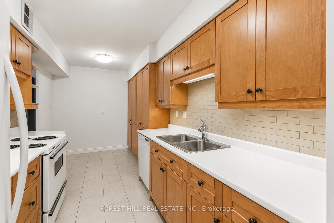
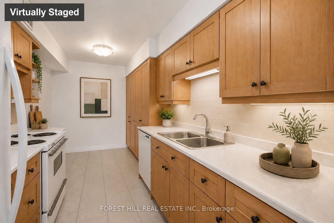
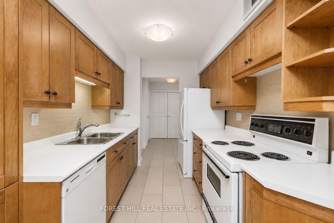
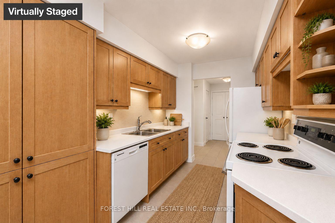
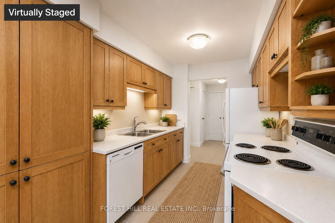
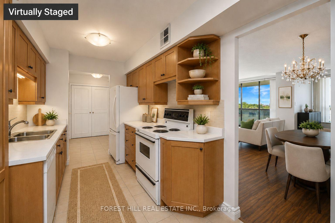
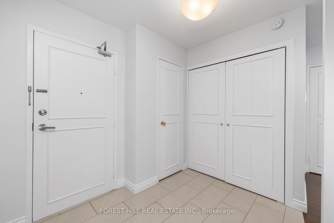
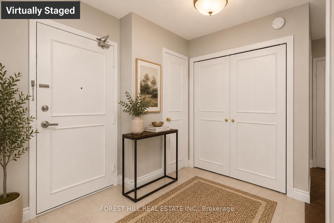
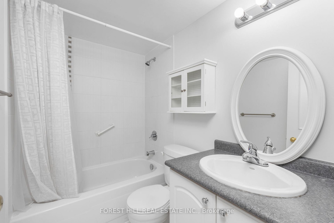
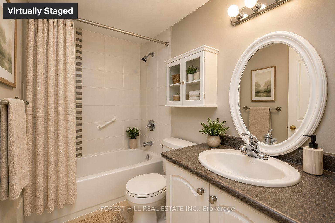
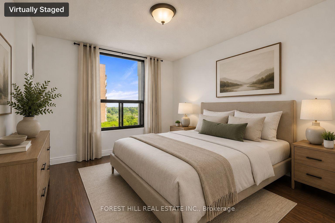
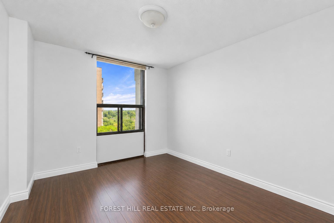
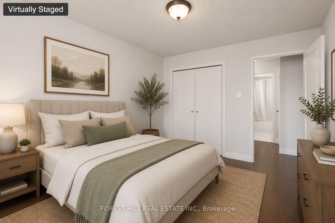
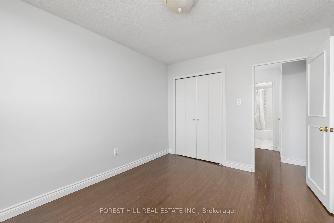
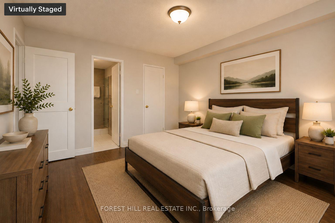
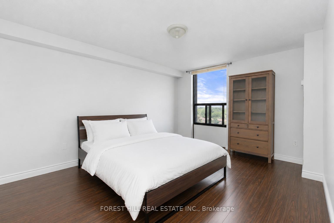
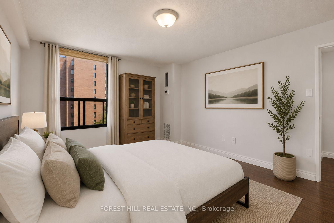
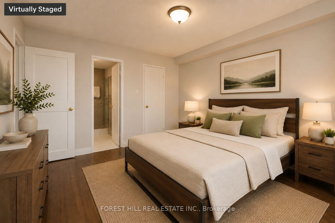
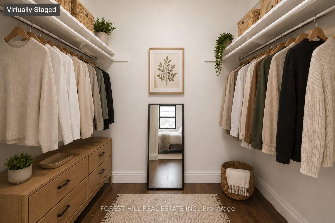
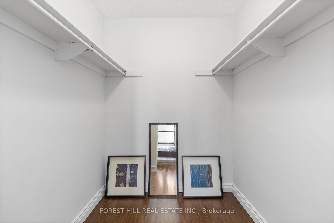
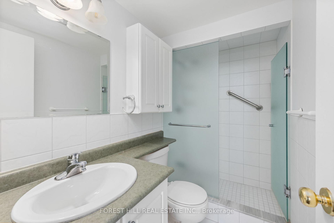
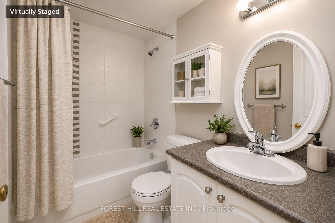
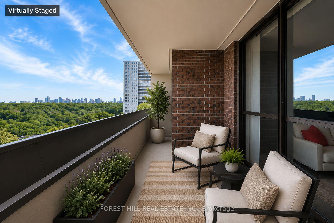
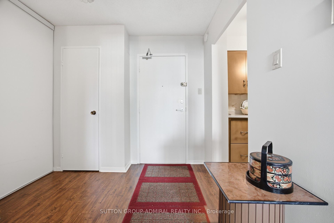
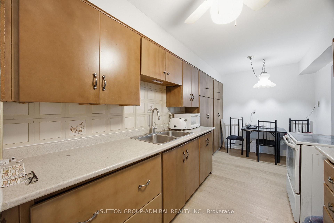
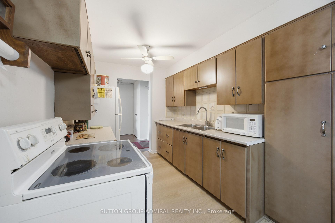
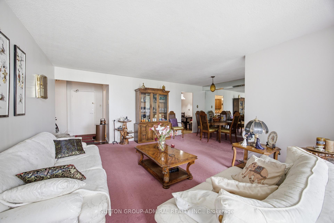
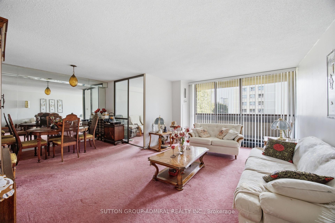
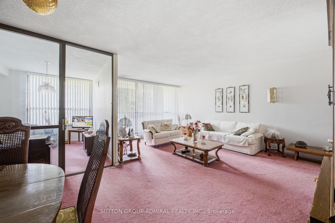
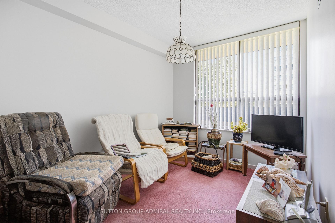
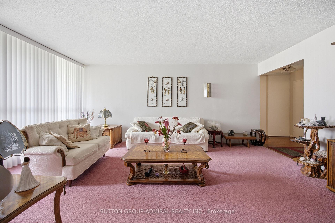
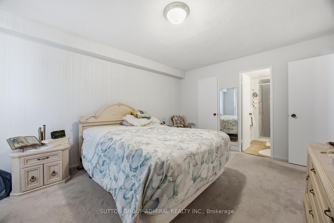
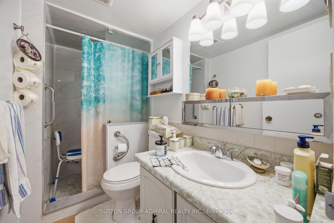
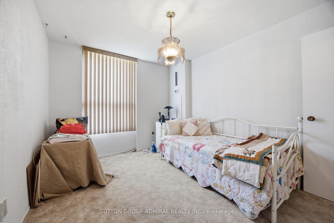
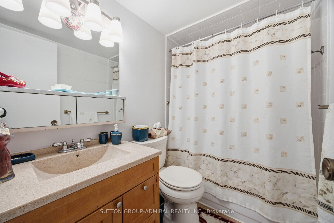
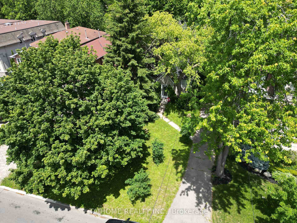
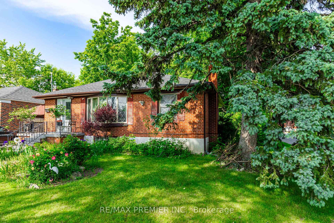
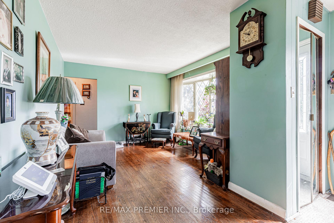
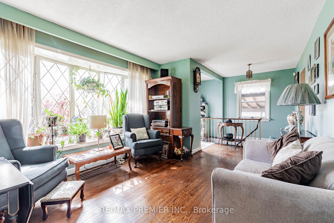
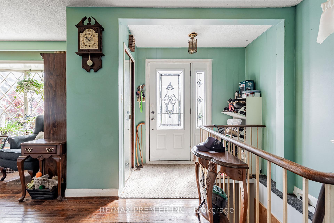
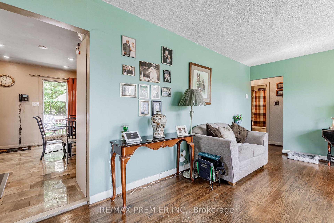
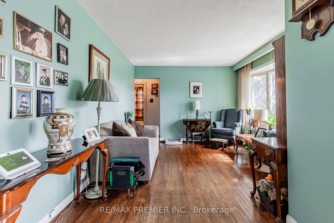
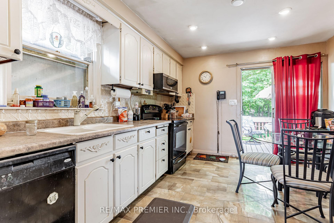
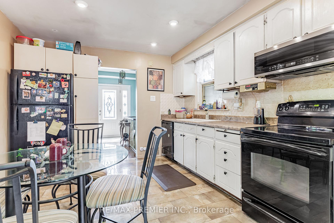
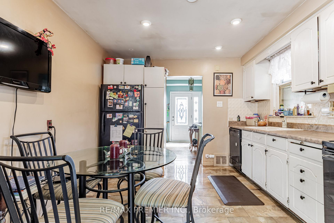
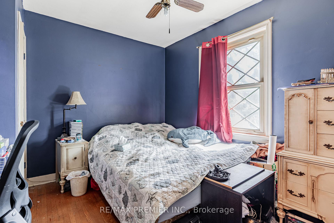
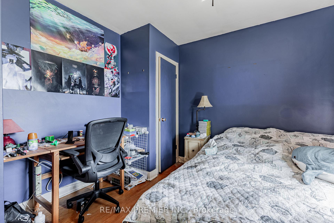
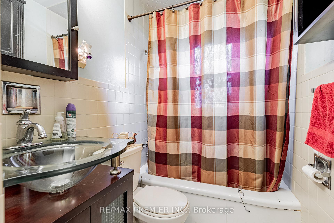
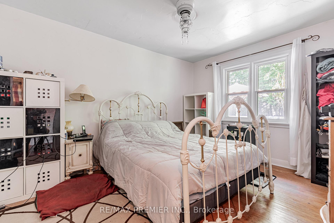
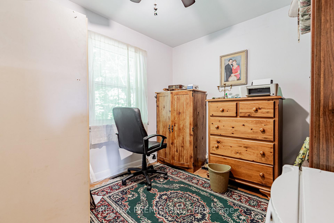
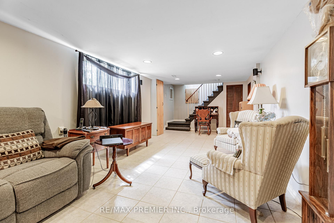
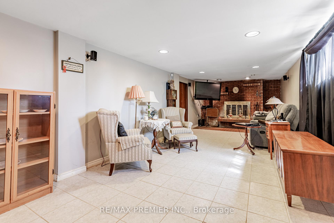
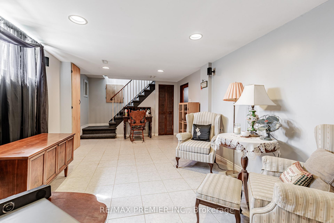
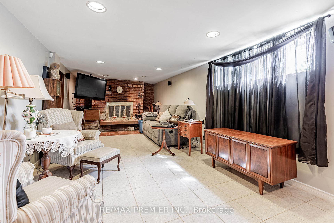
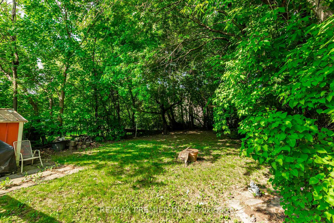
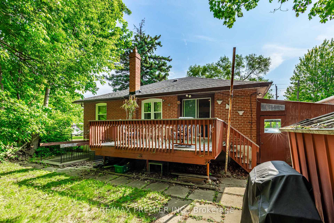
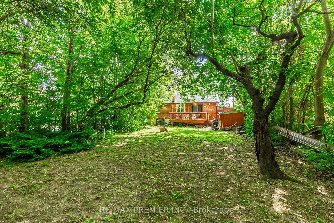
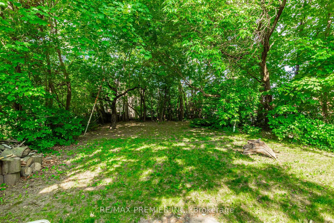
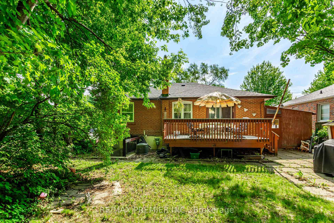
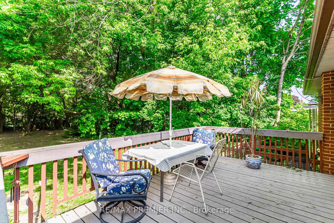
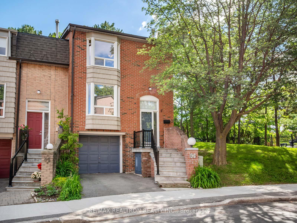
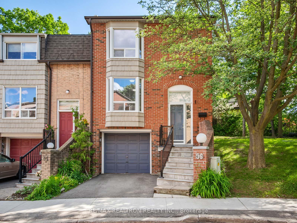
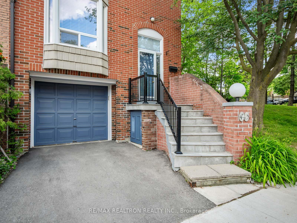
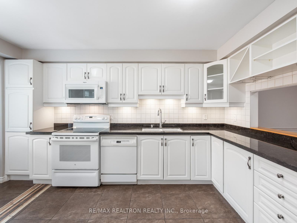
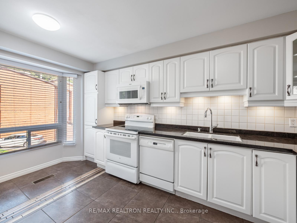
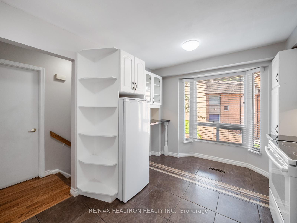
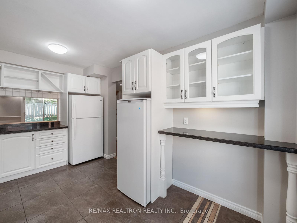
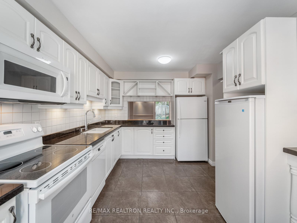
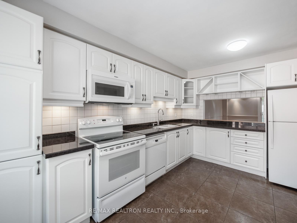
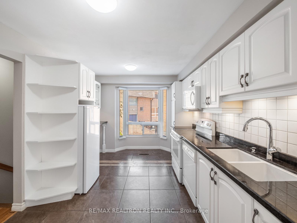
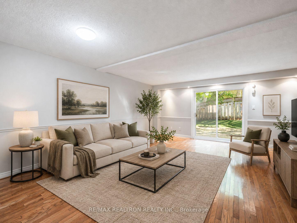
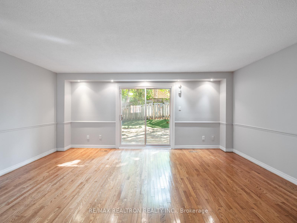
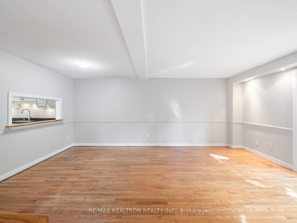
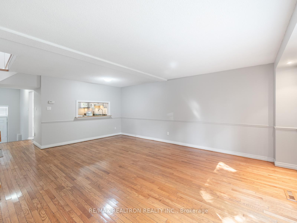
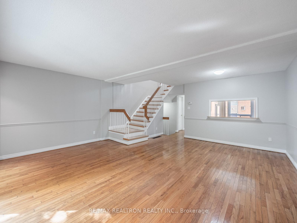
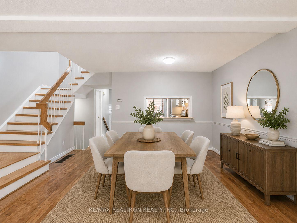
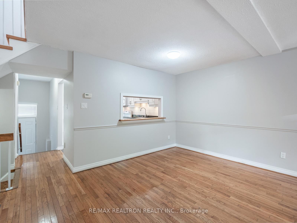
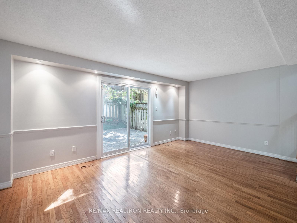
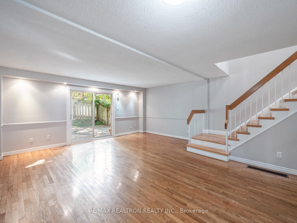
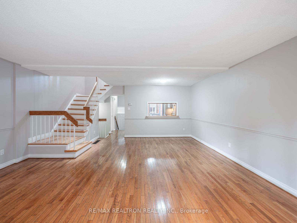
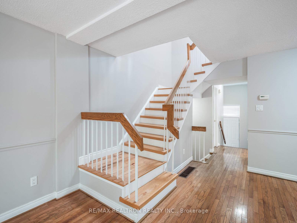
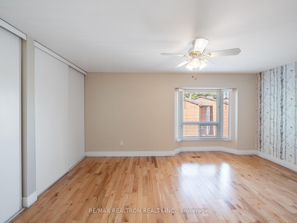
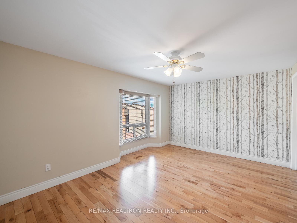
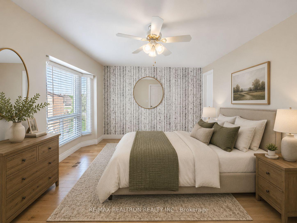
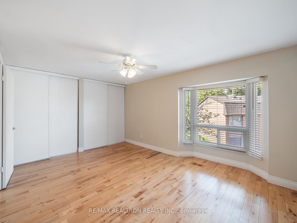
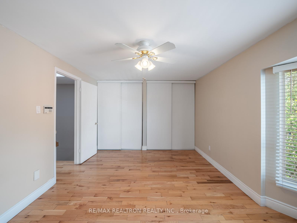
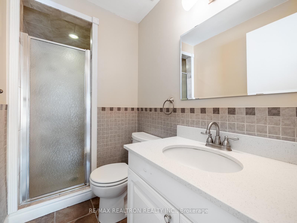
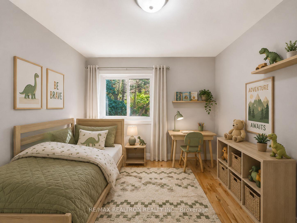
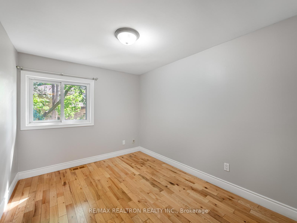
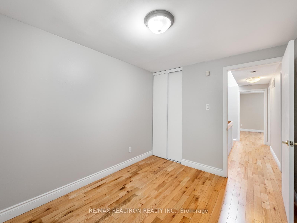
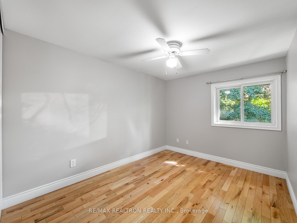
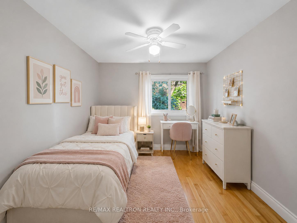
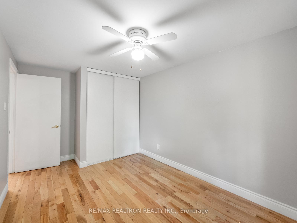
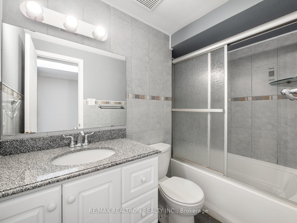
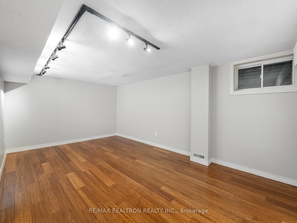
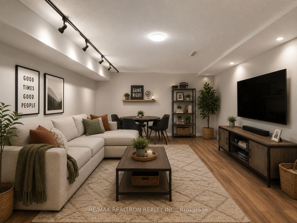
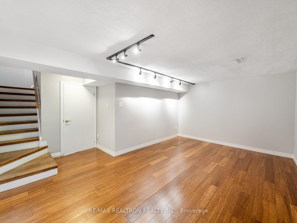
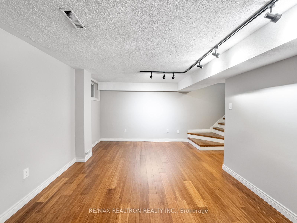
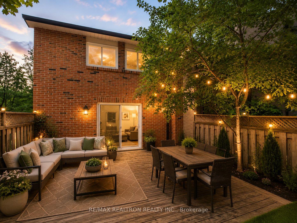
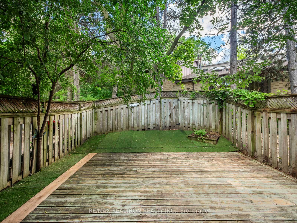
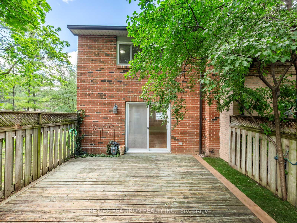
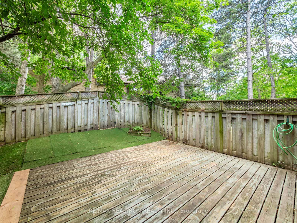
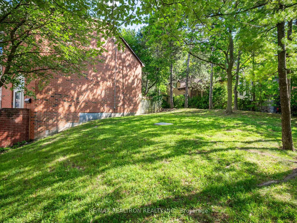
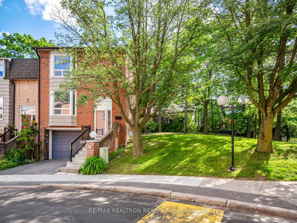
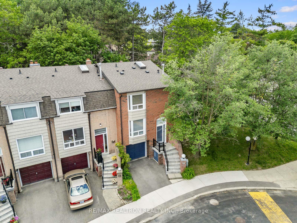
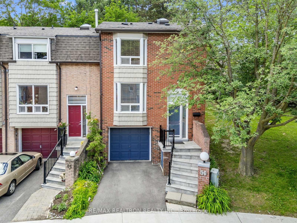
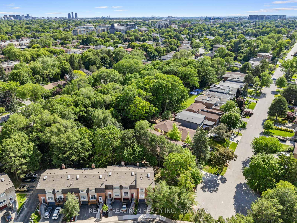
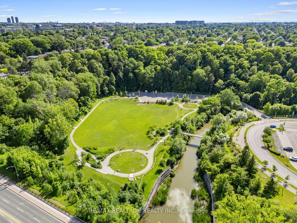
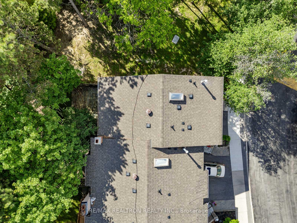
Welcome to 43 Wild Gingerway, a bright and spacious end-unit townhome tucked away in one of Bathurst Manor's most sought-after private communities. Offering the perfect blend of space, comfort, and convenience, this home is ideal for growing families, downsizers, and anyone looking for exceptional value in a prime North York location.The thoughtfully designed floor plan features a large eat-in kitchen with abundant pantry storage, generous counter space, and a layout that seamlessly connects to the open-concept living and dining areas-perfect for both everyday living and entertaining. The inviting family room walks out to a fully fenced, private backyard oasis, creating a peaceful retreat for summer barbecues, outdoor dining, or simply relaxing after a long day. Upstairs, you'll find a spacious primary bedroom complete with its own private ensuite, along with two additional well-sized bedrooms that provide plenty of room for family, guests, or a home office. The finished lower level offers even more versatile living space, ideal for a recreation room, media lounge, gym, playroom, or home office, and features the added convenience of direct access from the garage. Located in the heart of Bathurst Manor, this exceptional home is just steps to the Prosserman JCC, top-rated schools, parks, shopping, restaurants, and TTC transit, making daily life effortless and convenient. A rare opportunity to own a spacious end-unit townhome with a private backyard, finished basement, and an unbeatable location. Simply move in and enjoy everything this wonderful community has to offer. Some pictures digitally staged.
No extras listed.
Visit this home
Pick a time that works for you.
No upcoming open houses.
| Type | Condo Townhouse |
| Style | 2-Storey |
| Approx. Age | Not available |
| Size | 1200-1399 sq. ft. |
| Maintenance Fees | $845 |
| Locker | None |
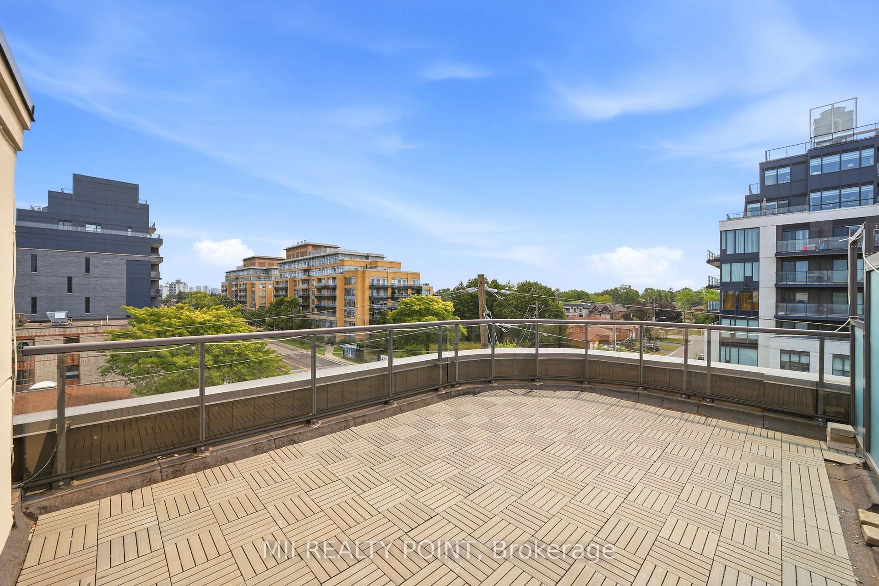
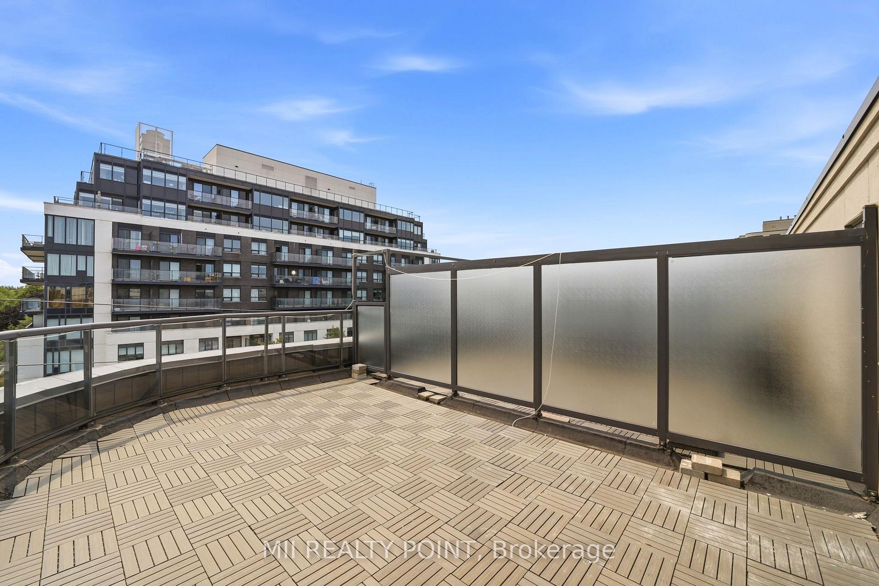
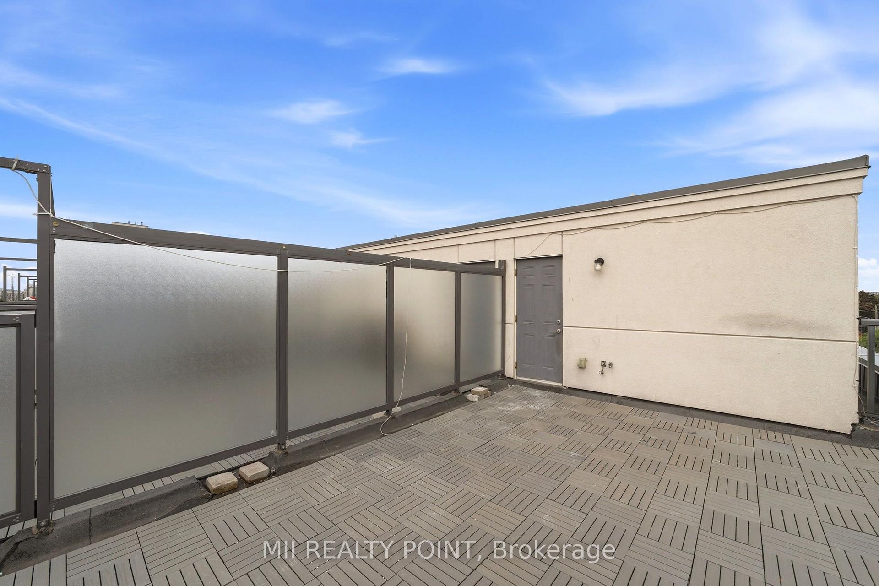
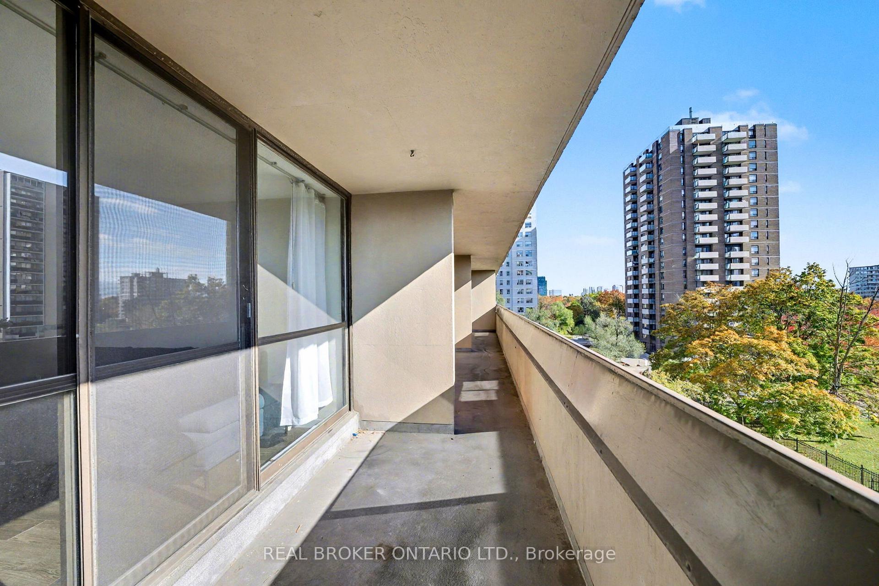
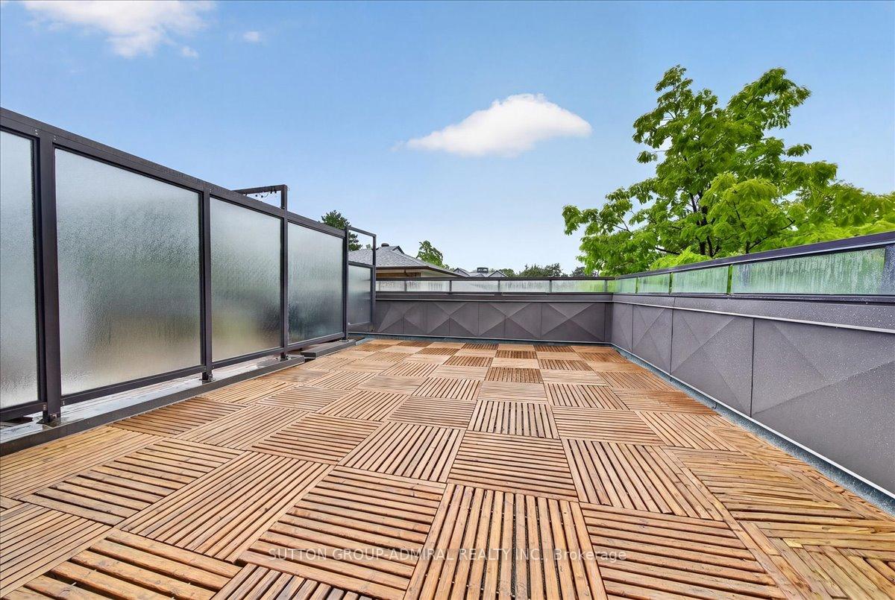
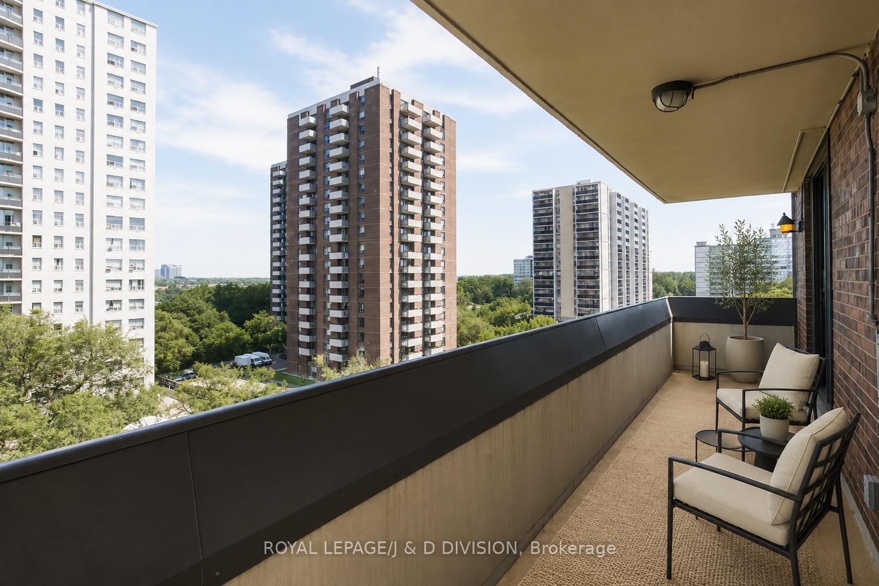

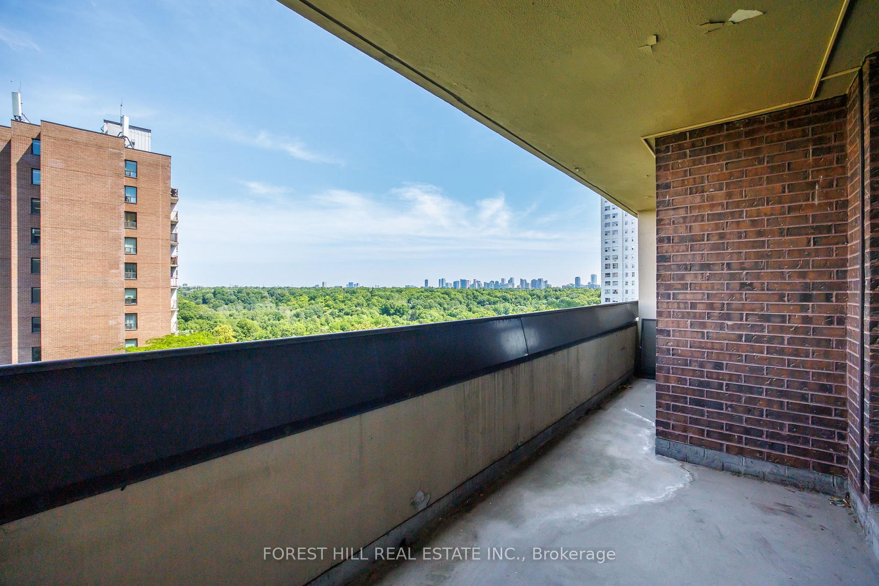
| Balcony | Terrace |
| Exposure | East |
| Parking Type | Attached |
| Parking Spaces | 2 |
| Parking Features | Private |
| Property Tax | $4,143 |
| Lot Size | x |
| mls© Number | C13485276 |
| Listed By | RE/MAX REALTRON REALTY INC. |
Listing History
- No recent sale history for this listing.
- No recent lease history for this listing.
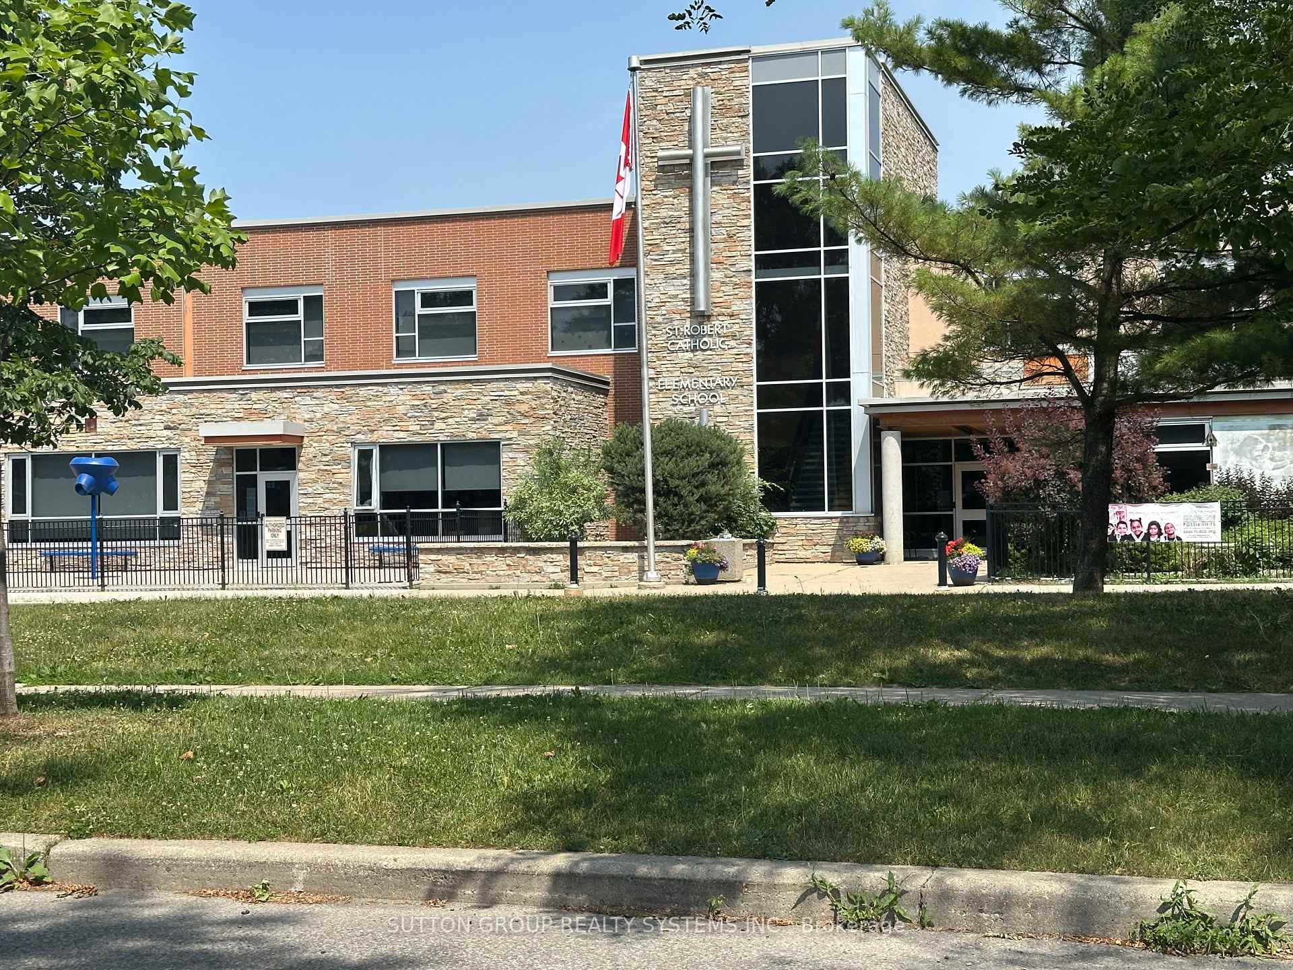
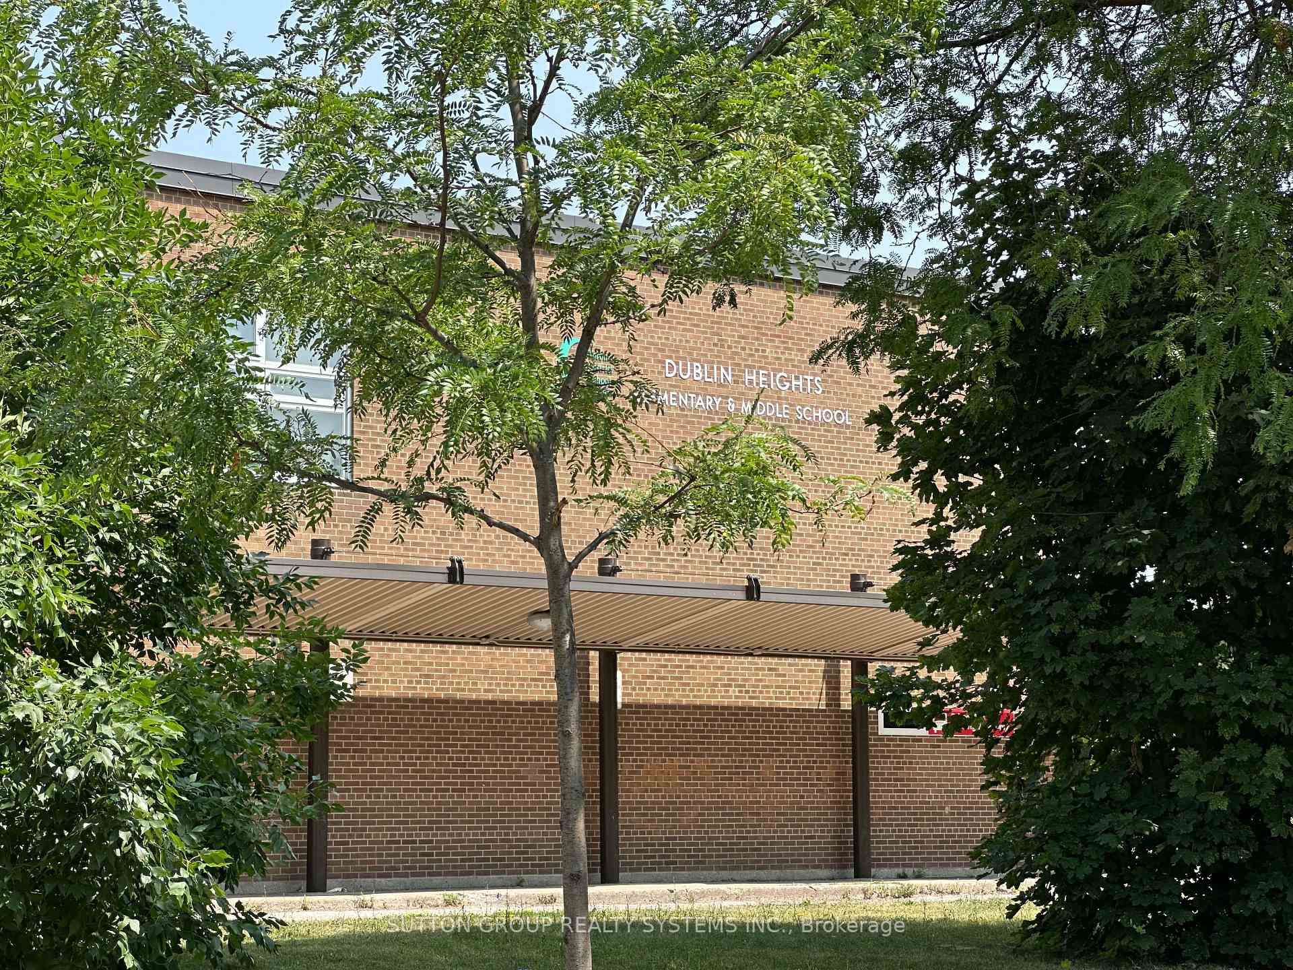
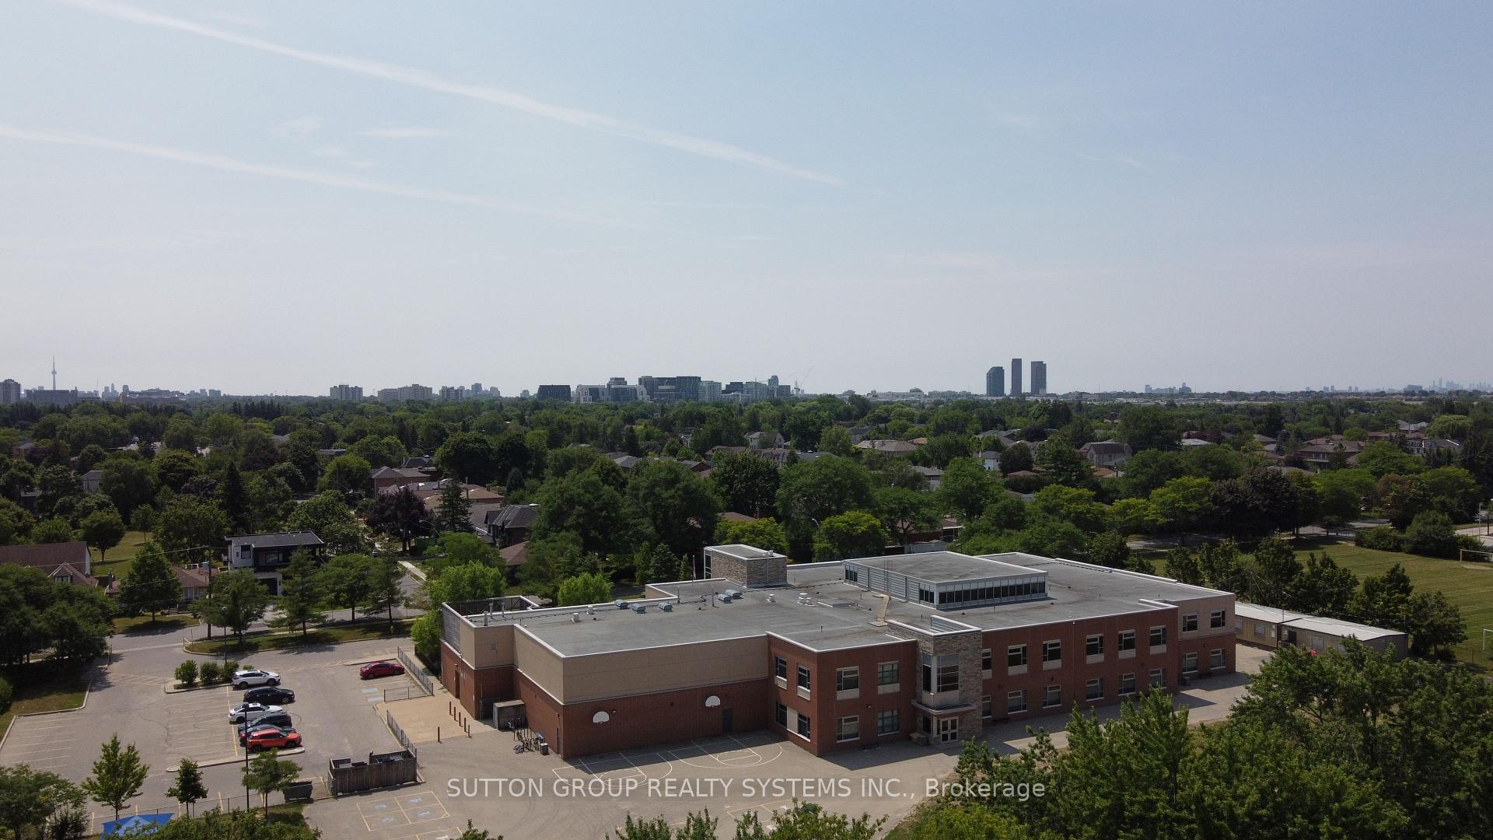
Schools
Could you afford this home?
What the bank counts
This home's actual carrying costs, payment stress-tested at 6%
- Mortgage, tested at 6%
- $4,453
- Property tax
- $345
- Heat allowance
- $150
- Condo fees, half counted
- $423
- Housing costs
- $5,371 / mo
Lenders cap these at 39% of gross income — that sets the number.
Income needed
$165,000
gross annual household income
- Payment at 4%
- $3,661 / mo
- Cash down
- $173,999
Assumes no other monthly debts · 25-yr amortization
Full affordability checkInvestment Analysis
Estimated rent, cap rate and monthly cash flow for this property
Values and trends
Nearby listings
Comparable sales
- No similar listings found.