21 Forest Heights Boulevard
St. Andrew-Windfields, Toronto
$5,998,000
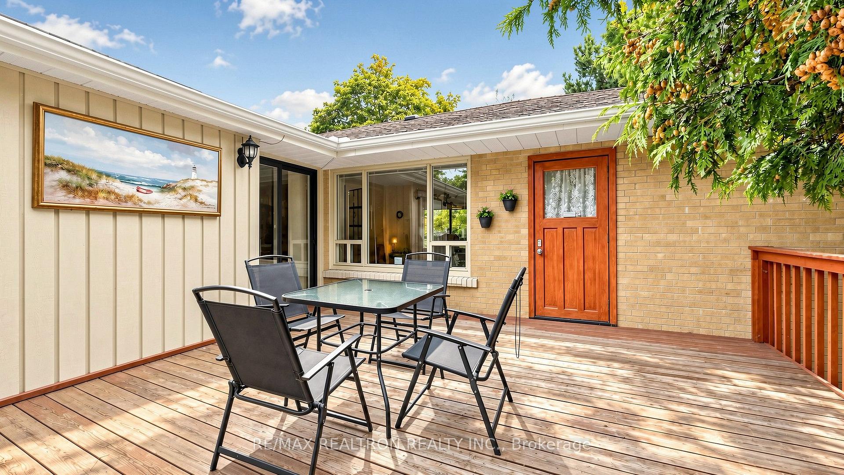
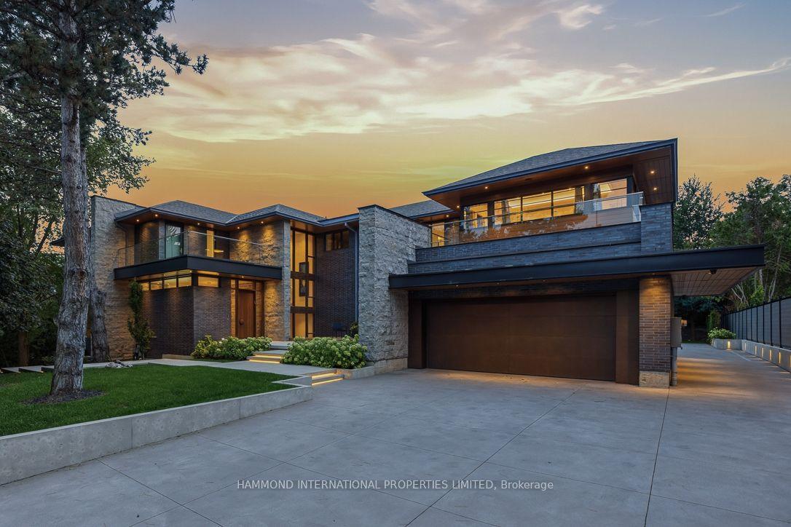
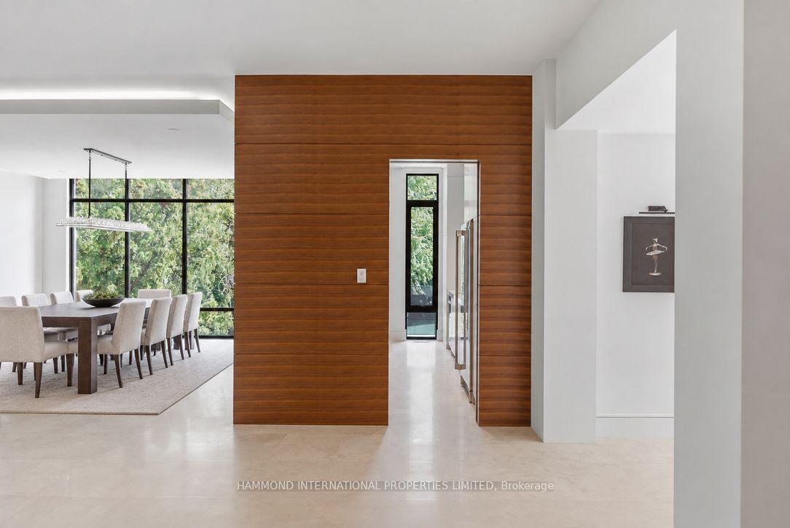
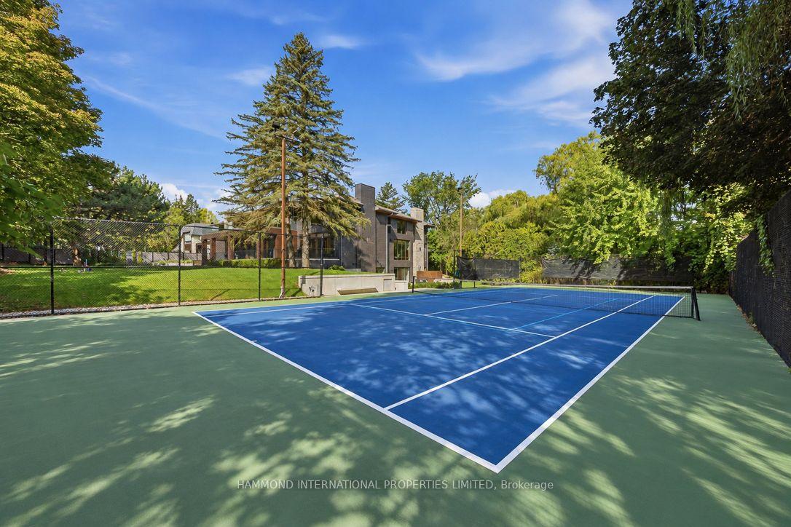
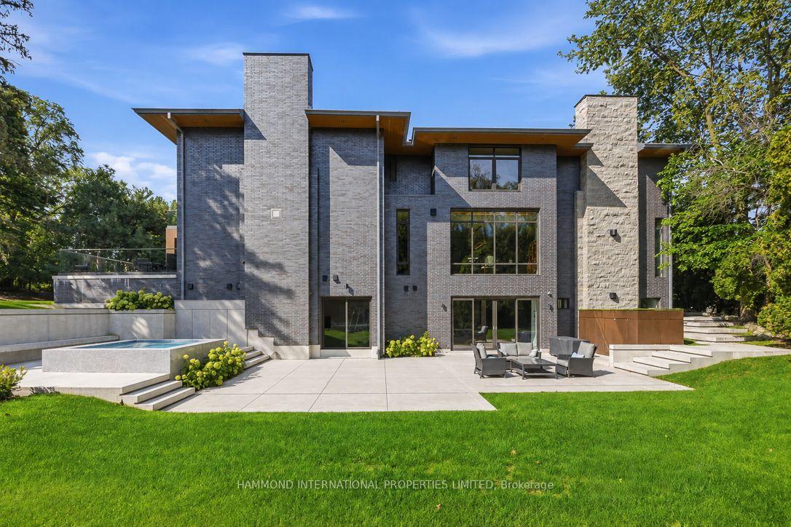
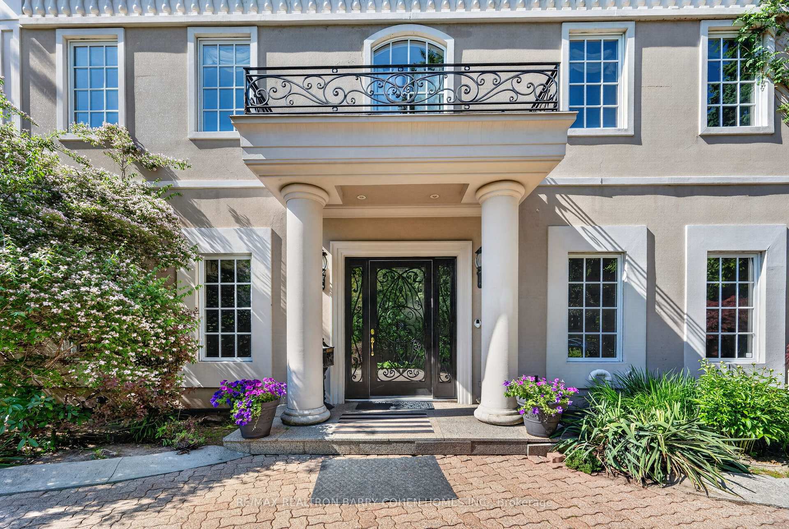
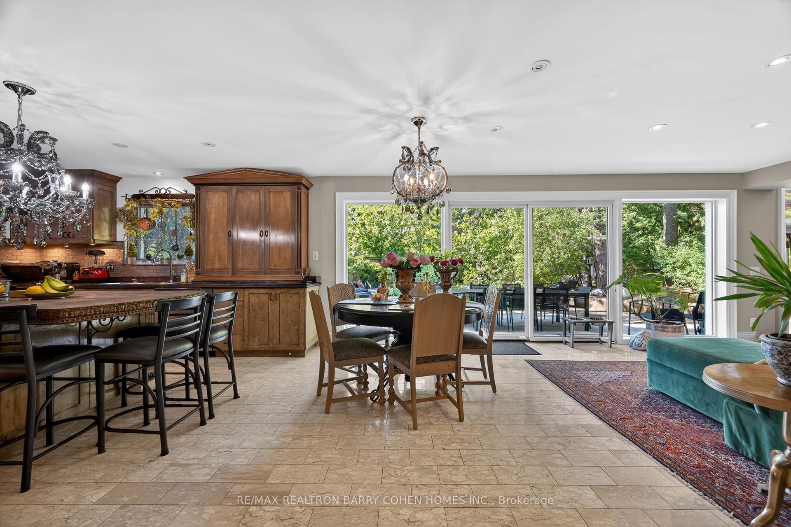
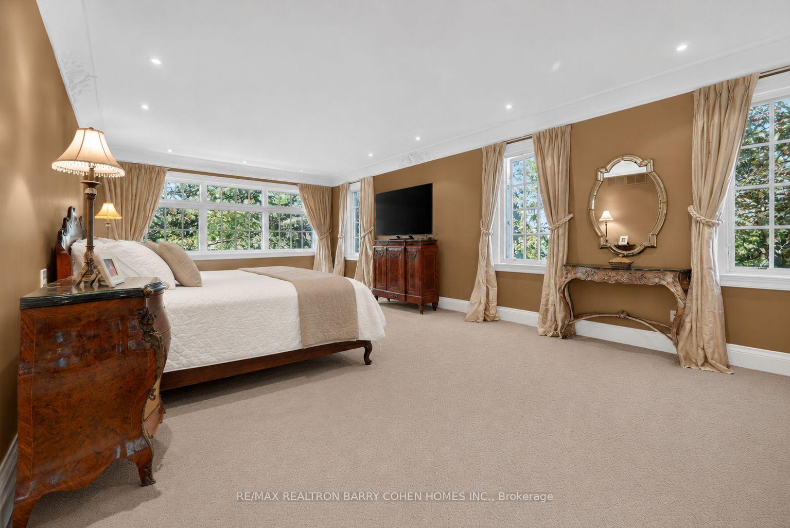
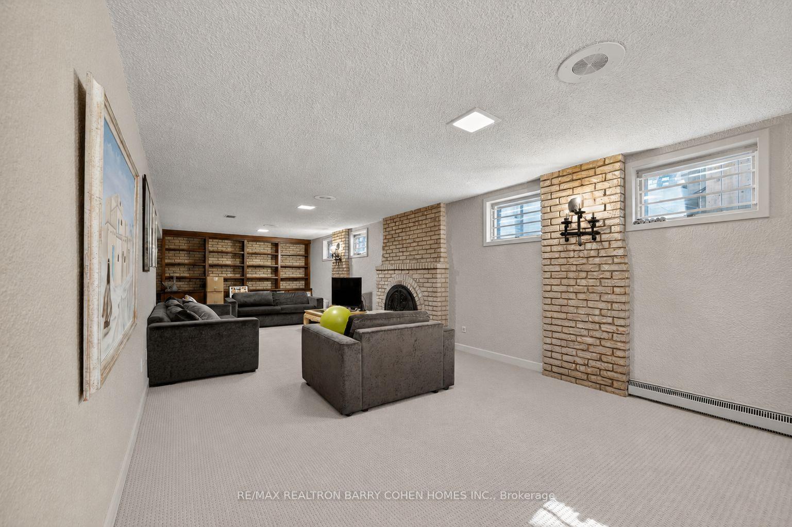
Exceptional Red-brick Georgian Estate In A Prestigious Neighbourhood. Welcome To This Timeless Luxury Residence Offering Approximately 6,260 Sq Ft Of Refined Living Space, Nestled On An Expansive 100 By 133.66 Ft Lot With Mature Trees And A Gated Front Garden. Step Inside To A Grand Two-storey Foyer Featuring Polished Marble Floors, A Showstopping Chandelier, And An Elegant Curved Staircase. Rich Hardwood Floors And Custom Millwork Flow Seamlessly Throughout The Main And Upper Levels. The Chefs Kitchen Is Outfitted With High-end Appliances, Sleek Cabinetry, Quartz Counters, Brass Hardware, And An Oversized Island Perfect For Entertaining. Multiple Walk-outs Extend To A Spacious Outdoor Deck With Distinct Lounge And Dining Areas, Ideal For Hosting Or Relaxing In Privacy. This Home Boasts Generously Sized Bedrooms With Custom Closets And Sun-filled Windows. Spa-inspired Bathrooms Feature Heated Floors, Double Vanities, Luxurious Tilework, Custom Cabinetry, And Designer Gold Fixtures. The Fully Finished Basement Redefines Lifestyle Living featuring A Billiards Area, Home Gym With Mirrored Walls, Yoga And Meditation Room, A Stunning Glass-enclosed Wine Display, Full Bathroom With Walk-in Shower, And A Stylish Bar With Built-in Cabinetry. Two Separate Laundry Roomsone On The Upper Level And One In The Basement offer Added Functionality. The Private Backyard Is Surrounded By Lush Landscaping And Includes A Large Deck With BBQ Hook up, Multiple Sitting Zones, And Walk-outs To Upper Balconies Overlooking The Treed Grounds. Ideally Located Near Top-ranked Schools, Scenic Parks, And Upscale Amenities, This Exquisite Property Blends Elegant Design, Modern Comfort, And Resort-like Living offering A Rare Opportunity In One Of The City's Most Desirable Neighbourhoods.
No extras listed.
Visit this home
Pick a time that works for you.
No upcoming open houses.
Ask our AI assistant
Schools, payments, offer timing, history — ask in plain words. This home is already in the conversation.
| Type | Detached |
| Style | 2-Storey |
| Approx. Age | Not available |
| Size | 3500-5000 sq. ft. |
| Property Tax | $20,413 |
| Lot Size | 100 ft x 133.66 ft |
| mls© Number | C13480112 |
| Listed By | ROYAL LEPAGE REAL ESTATE SERVICES NANCY SAEDI |
Listing History
- No recent sale history for this listing.
- No recent lease history for this listing.
Schools
Could you afford this home?
What the bank counts
This home's actual carrying costs, payment stress-tested at 6%
- Mortgage, tested at 6%
- $30,700
- Property tax
- $1,701
- Heat allowance
- $150
- Housing costs
- $32,552 / mo
Lenders cap these at 39% of gross income — that sets the number.
Income needed
$1,002,000
gross annual household income
- Payment at 4%
- $25,241 / mo
- Cash down
- $1,199,600
Assumes no other monthly debts · 25-yr amortization
Full affordability checkInvestment Analysis
Estimated rent, cap rate and monthly cash flow for this property
Values and trends
Nearby listings
Comparable sales
- No similar listings found.