| Heat Included | |
| Water Included | |
| Parking Included |






Price Change$1,099,000
1514 - 10 Bloorview Place
Don Valley Village, Toronto
$1,048,000
Condo Apartment |
2 | 2 | 2 | 1
About this home
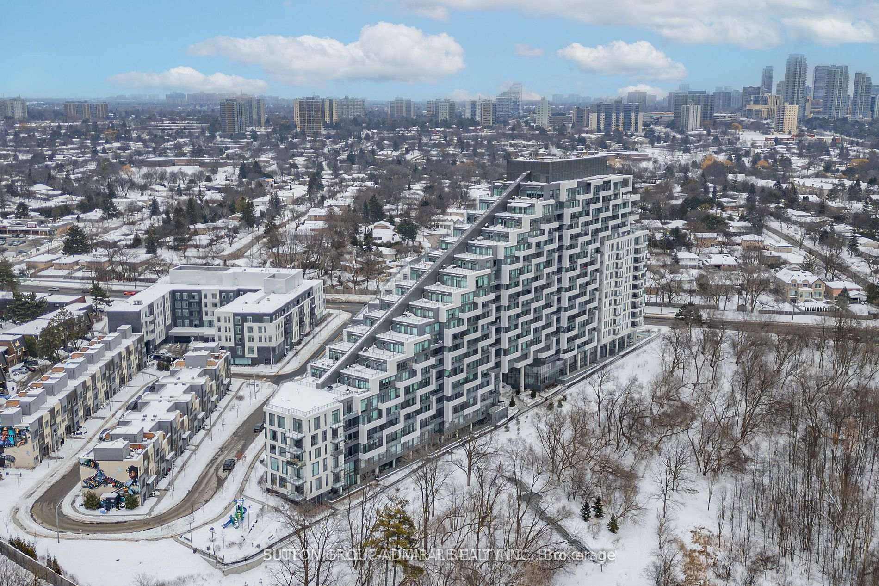
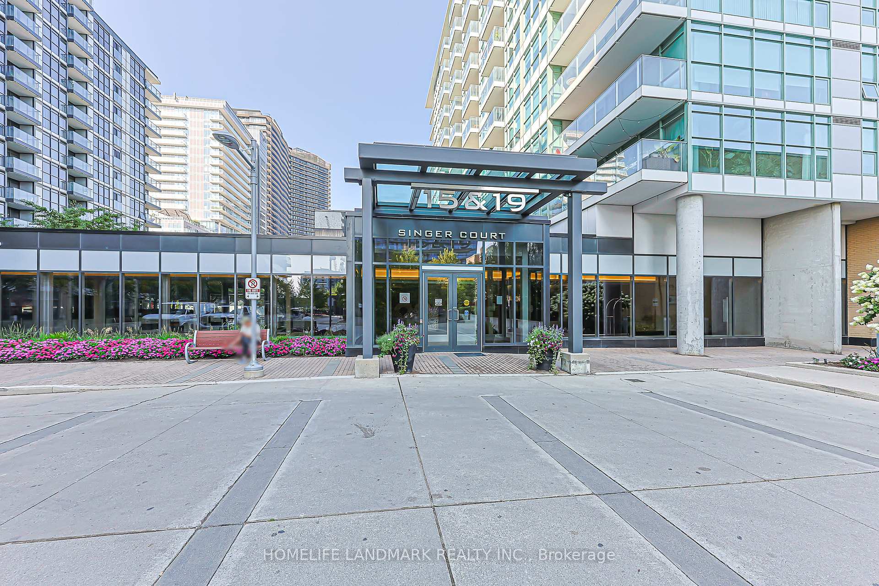
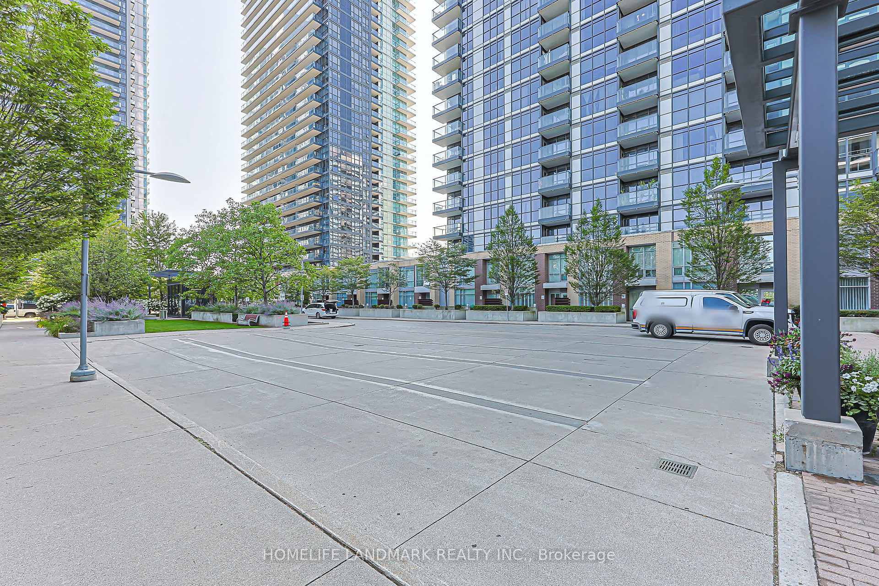
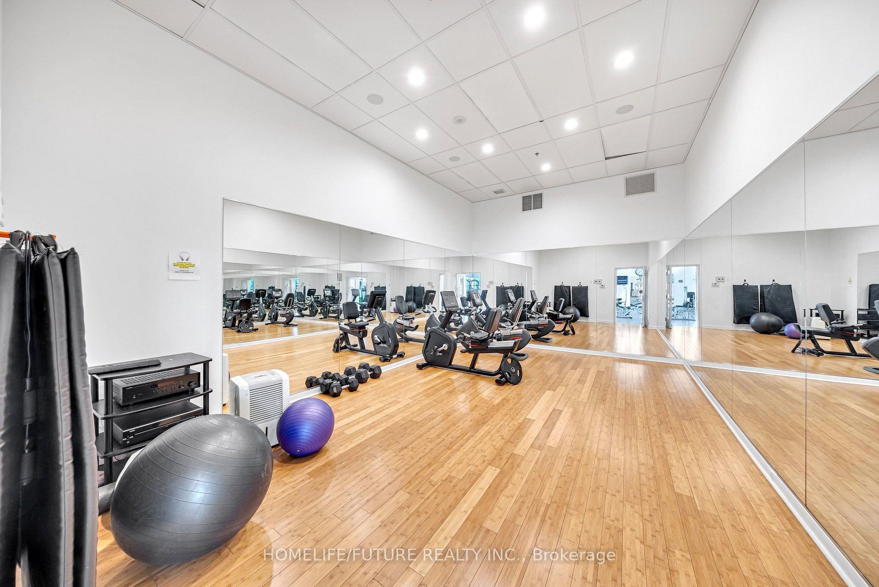
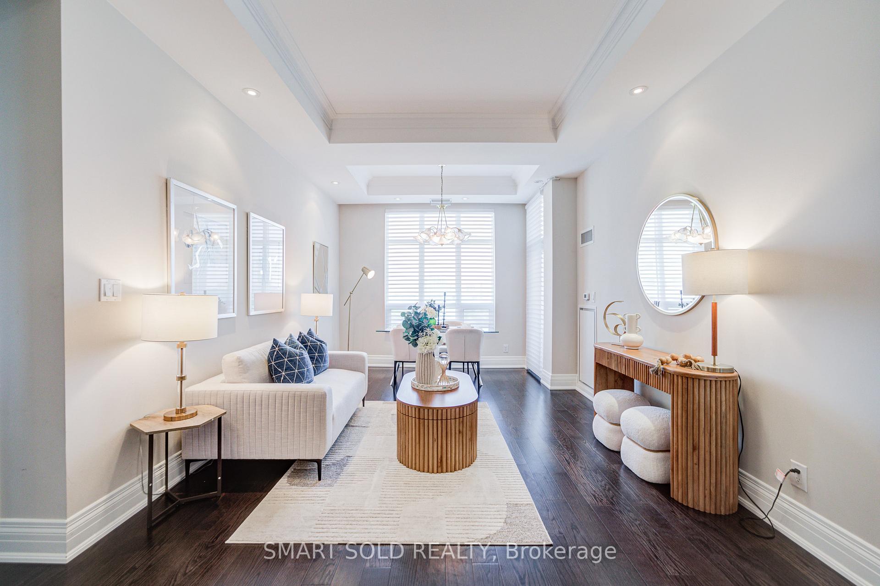
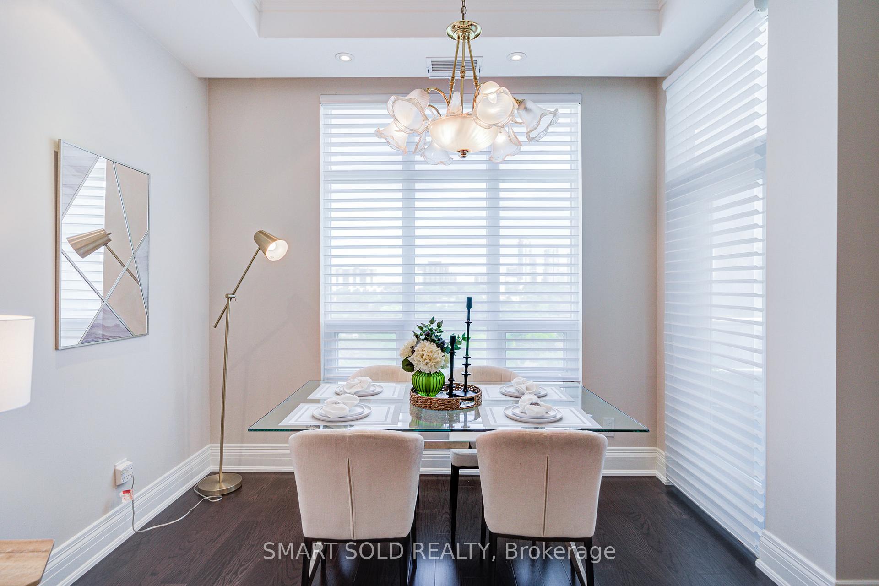
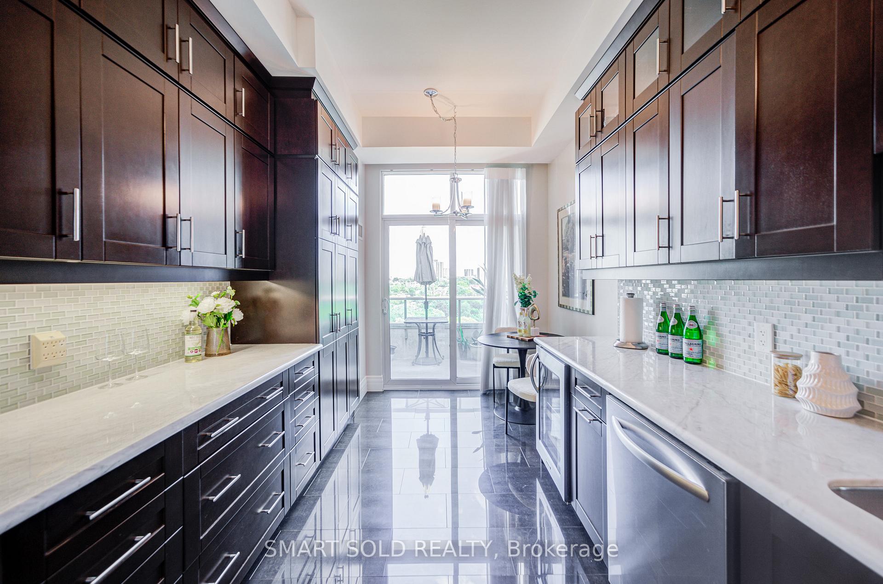
Rarely Offered A Truly Customized Luxury 2-Storey Suite Featuring 2 Beds 2 Parking 2 Lockers, Boasting Over $80K In Premium Builder Upgrades: Floor-To-Ceiling Extended Kitchen Cabinetry, Marble Finishes, Expansive Terrace, Built-In Bar Fridge, Waffle Ceiling, Smooth Ceilings Throughout, Crown Moulding, Built-In Vacuum System With Central Vac, Full Laundry Room, Electrical Blinds, Night Blinds, And Rough-In Water Line For A Future Wet Bar. The Main Level Welcomes You With A Warm And Inviting Living Room, Filled With Natural Sunlight Through Expansive Floor-To-Ceiling Windows Showcasing Unobstructed City Views. The Private Upscale Chef's Kitchen Features High-End Stainless Steel Appliances, Upgraded Countertops, Backsplash, And Extended Pantry Cabinetry Offering Ample Storage. Adjacent A Bright Breakfast Area. One Secondary Bedroom And A Fully Upgraded Bathroom Also Add To Its Functionality. Upstairs, A Versatile Study Area With Direct Access To An Extraordinary Approx. 700 Sq. Ft. Private Terrace Complete With Gas And Water Connections, Perfect For Outdoor Dining, Entertaining, And Gatherings With Family And Friends. The Private Primary Retreat Features A Walk-In Closet And A Luxurious 5 PC Ensuite With Frameless Glass Shower, Full-Height Mirror, And Separate Private Toilet. Adding To The Convenience Are 2 Side-By-Side Parking Spaces Located Closest To The Elevator, Along With 2 Lockers Situated In The Most Accessible Locker Room Location Near The Entrance.Residents Enjoy Access To Exceptional Resort-Style Amenities Comparable To A Five-Star Hotel, Including An Indoor Swimming Pool, Whirlpool, Party Room, Games Room With Billiards, Fully Equipped Fitness Centre, And Outdoor Sundeck With BBQ Area.Nestled In One Of North York's Most Private And Tranquil Enclaves, Minutes From Everyday Conveniences, Including Hwy 401, Bayview Village, North York General Hospital, And A State-Of-The-Art Community Centre.
Extras
No extras listed.
Visit this home
Pick a time that works for you.
No upcoming open houses.
| Type | Condo Apartment |
| Style | 2-Storey |
| Approx. Age | Not available |
| Size | 1200-1399 sq. ft. |
| Maintenance Fees | $1,363 |
| Locker | Owned |
| Balcony | Terrace |
| Exposure | North East |
| Parking Type | Underground |
| Parking Spaces | 2 |
| Parking Features | Underground |
| Property Tax | $5,346 |
| mls© Number | C13471920 |
| Listed By | SMART SOLD REALTY |
Listing History
- No recent sale history for this listing.
- No recent lease history for this listing.
Schools
Could you afford this home?
What the bank counts
This home's actual carrying costs, payment stress-tested at 6%
- Mortgage, tested at 6%
- $5,364
- Property tax
- $446
- Heat allowance
- $150
- Condo fees, half counted
- $681
- Housing costs
- $6,641 / mo
Lenders cap these at 39% of gross income — that sets the number.
Down payment20% · $209,600
25-yr amortization
Income needed
$204,000
gross annual household income
- Payment at 4%
- $4,410 / mo
- Cash down
- $209,600
Assumes no other monthly debts · 25-yr amortization
Full affordability checkInvestment Analysis
Estimated rent, cap rate and monthly cash flow for this property
Values and trends
Nearby listings
Comparable sales
- No similar listings found.