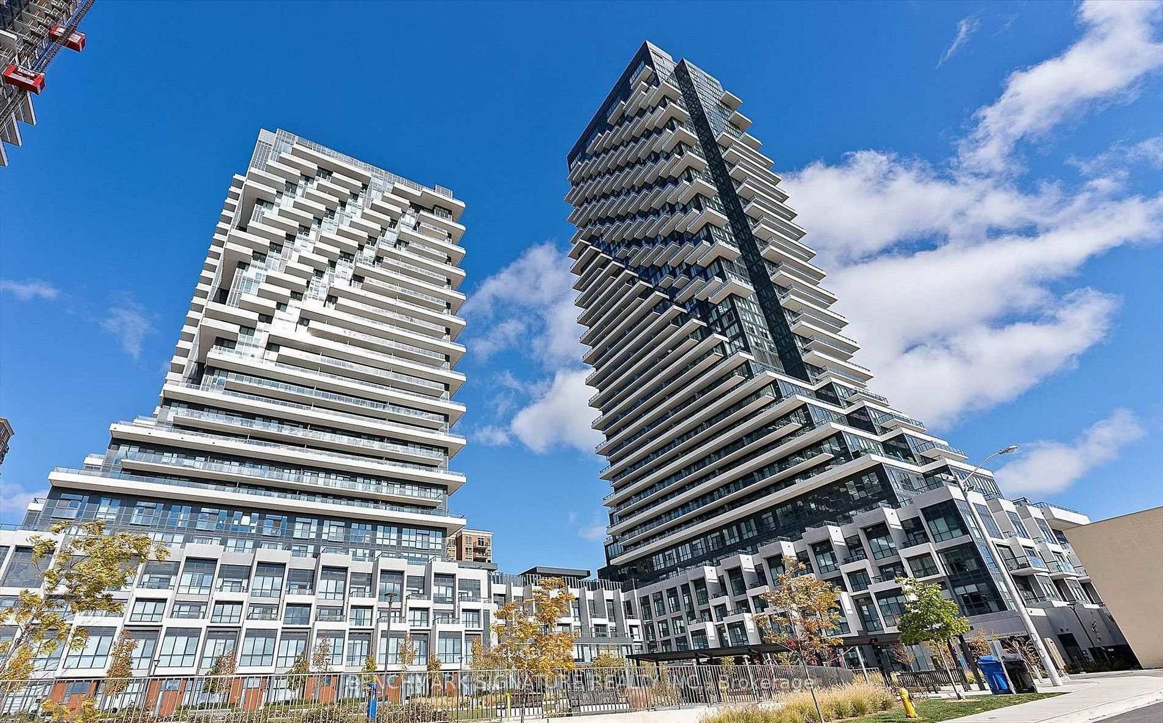
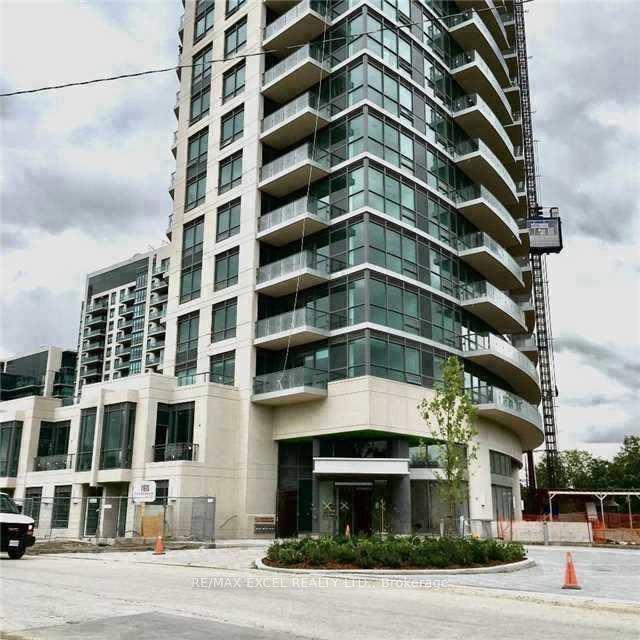
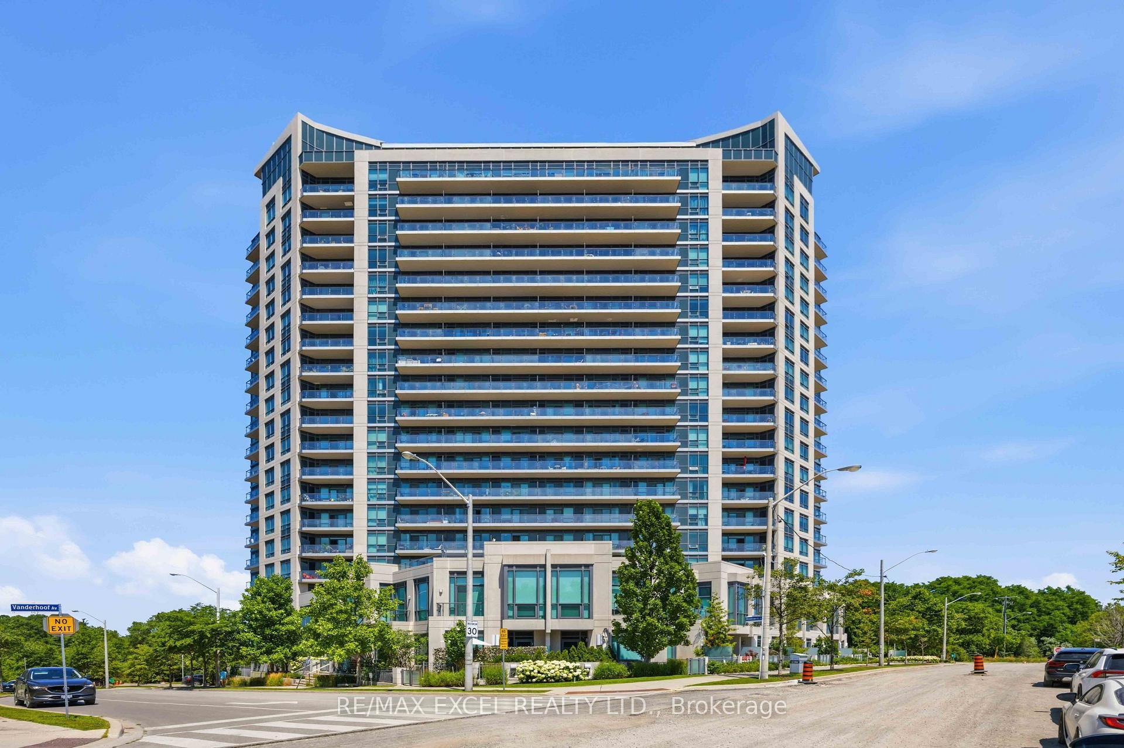
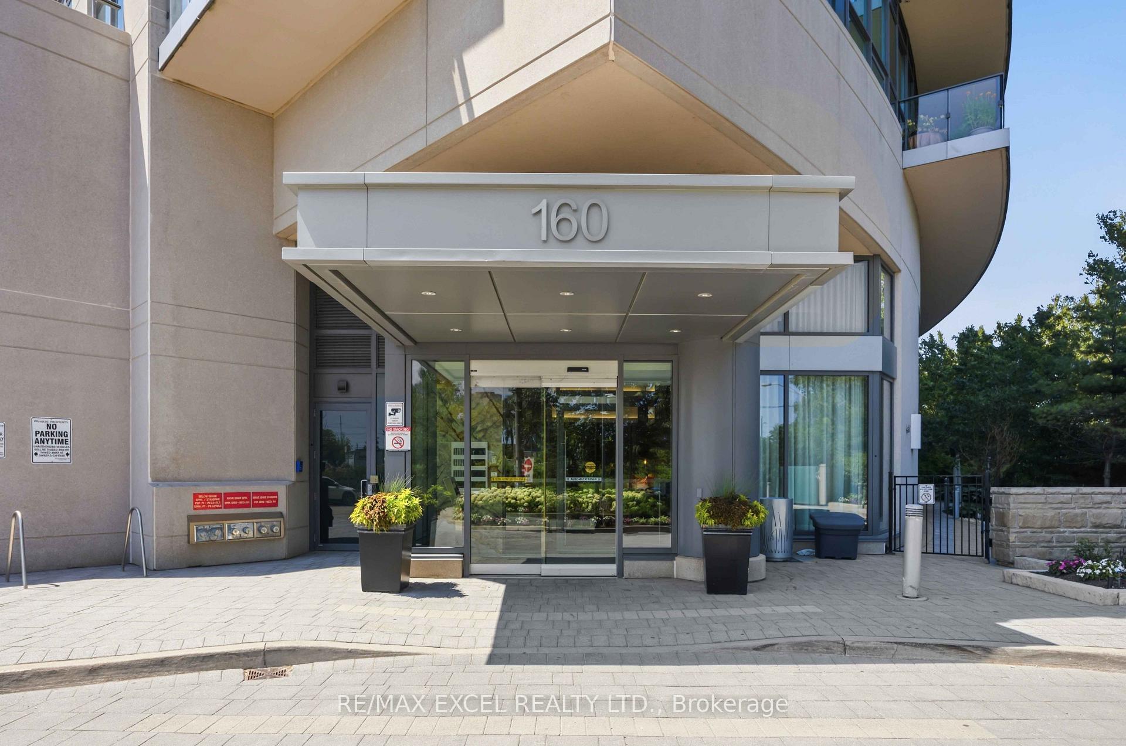
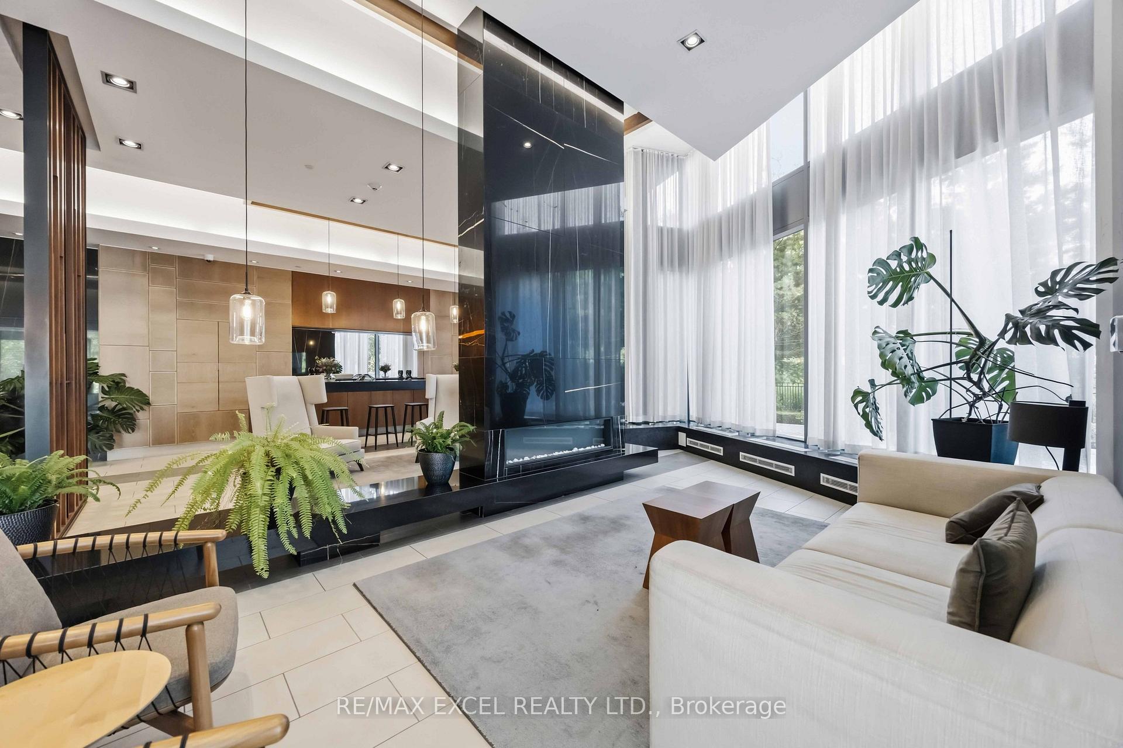
| Heat Included | |
| Water Included | |
| Parking Included | |
| Common Elements Included |

Price Change$719,000
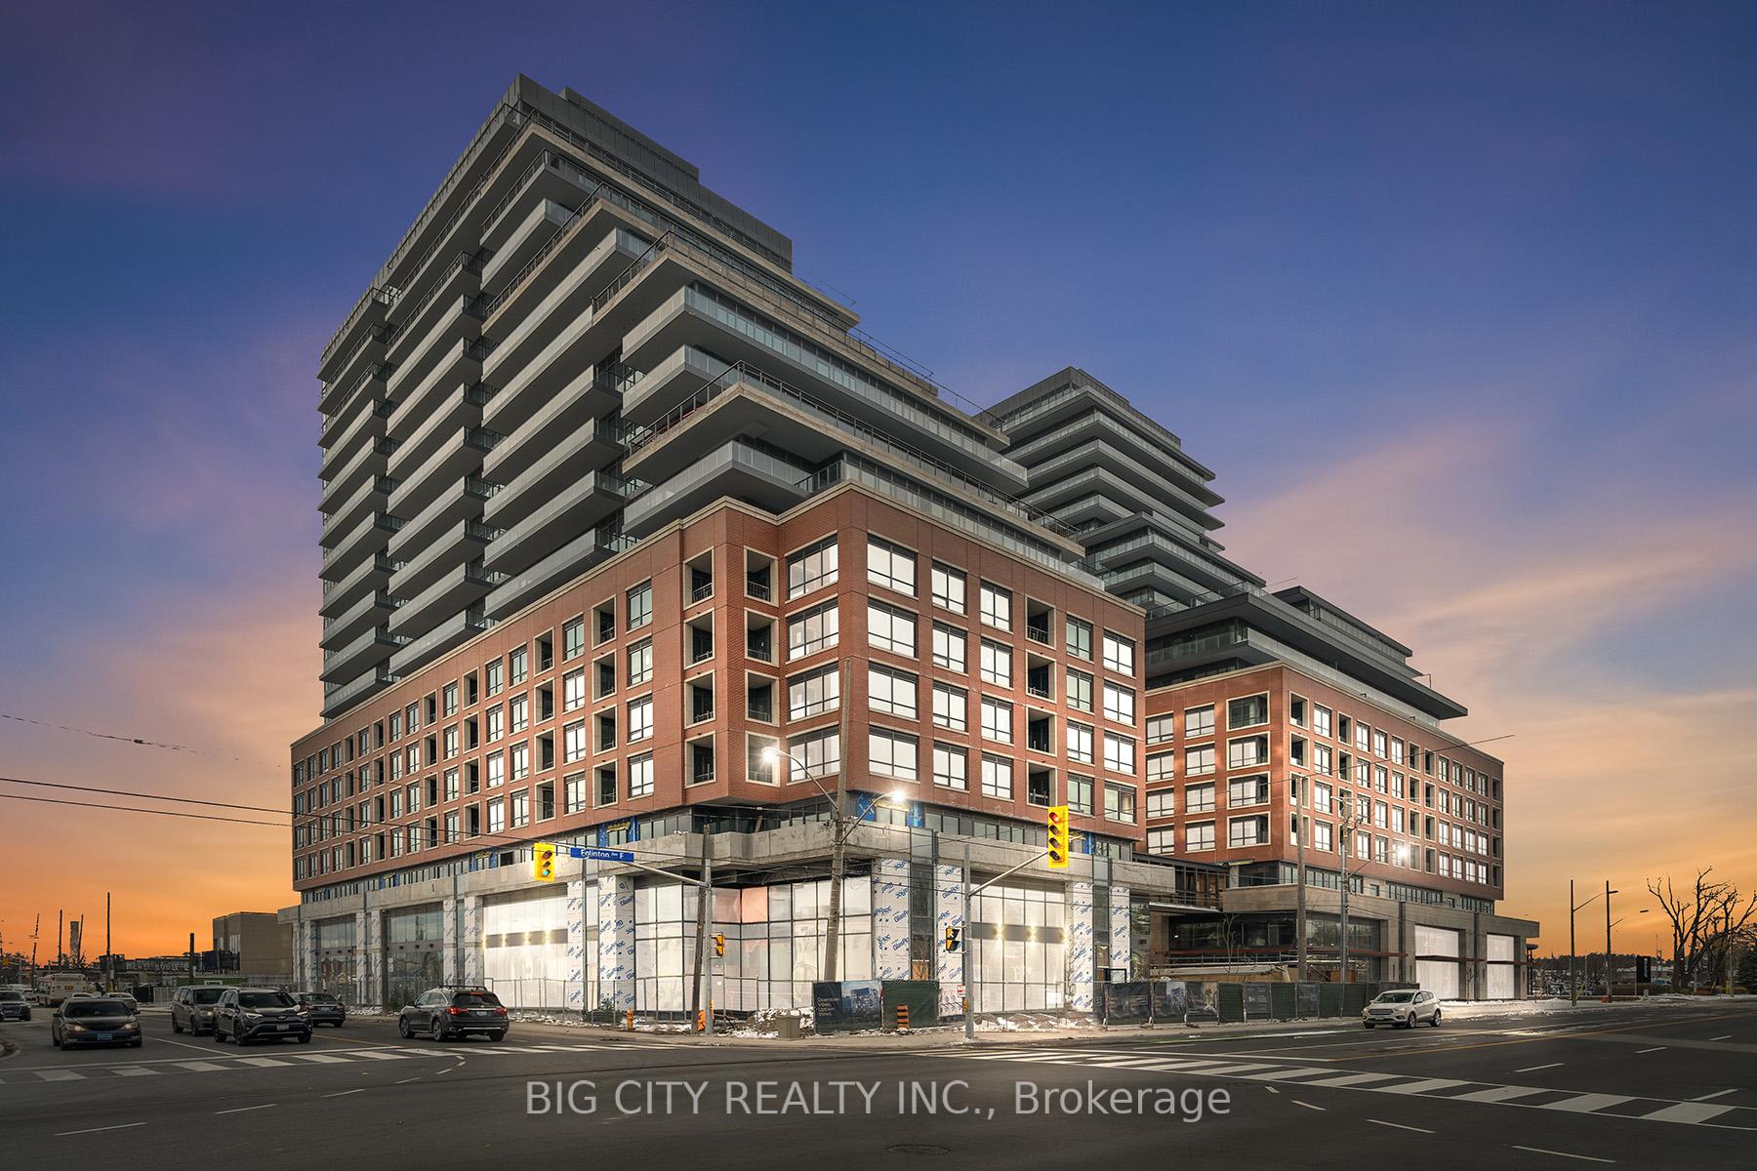
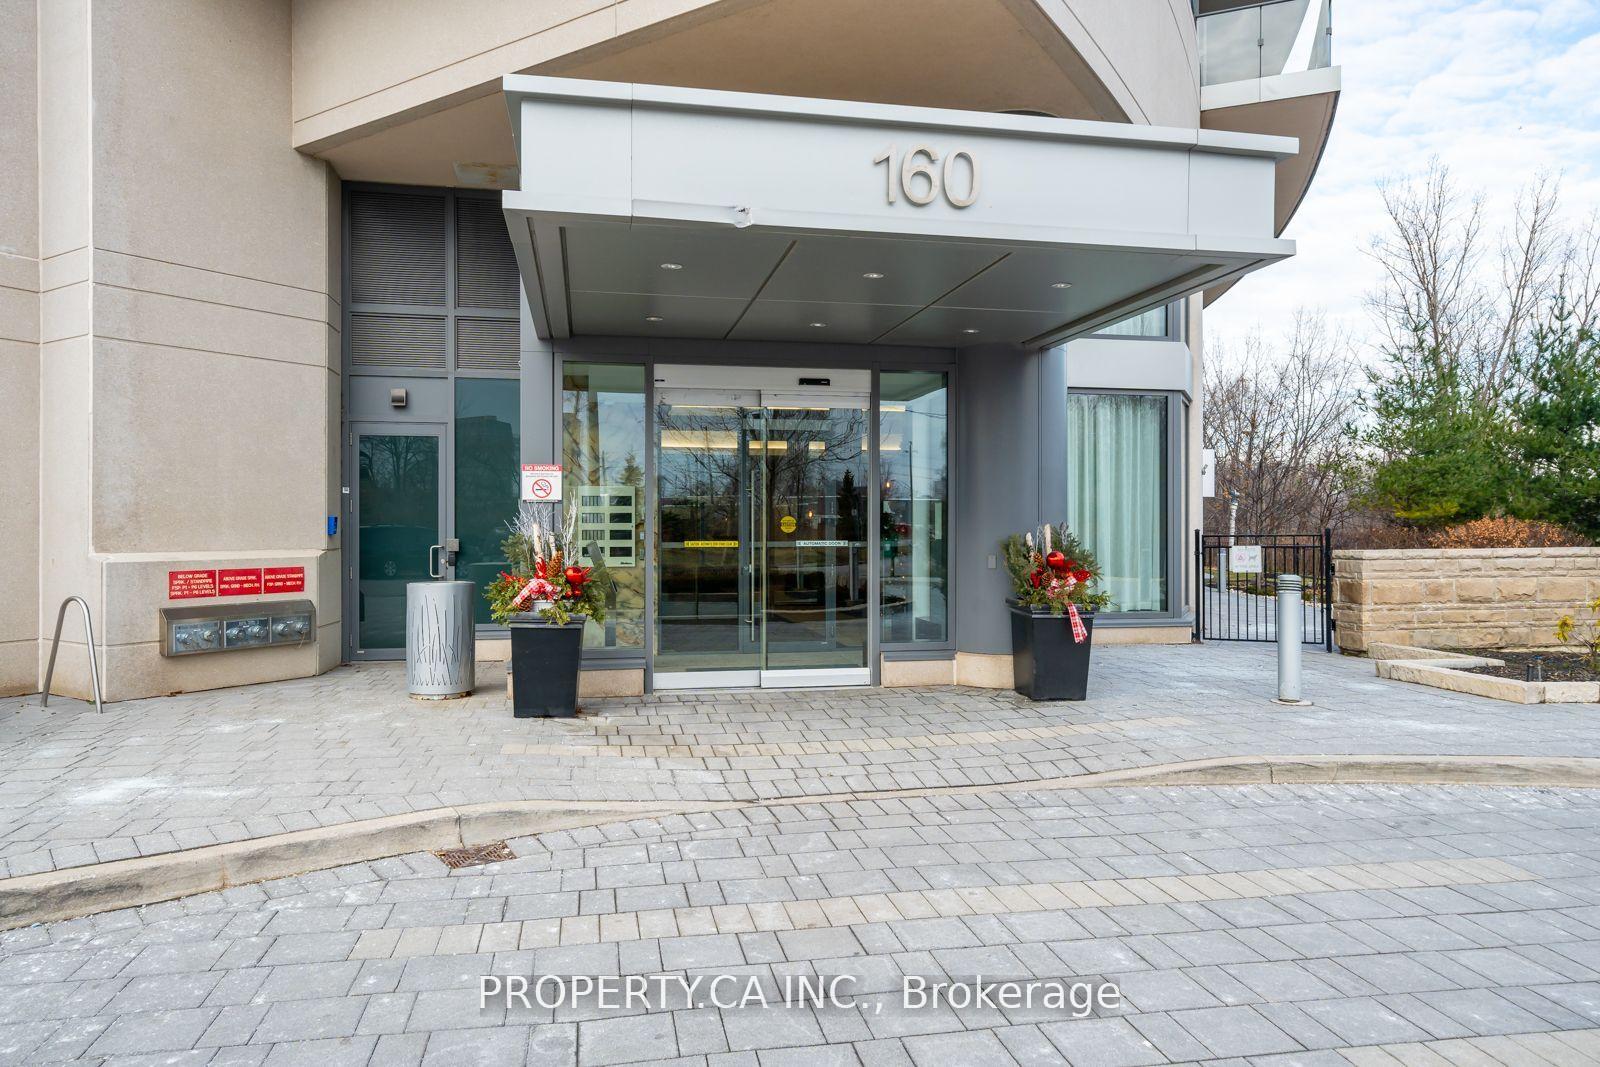
1510 - 35 Brian Peck Crescent
Thorncliffe Park, Toronto
$709,000
Condo Apartment |
2 | 2 | 1 | 1
About this home
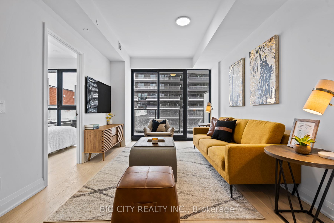
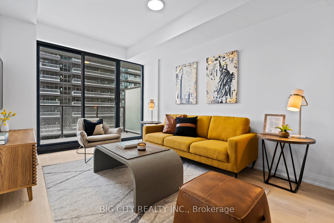
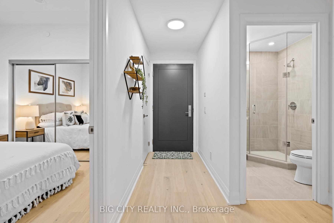
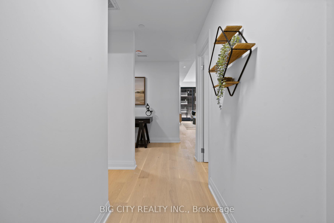
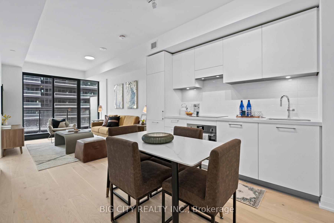
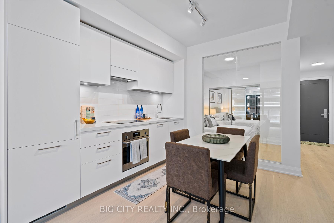
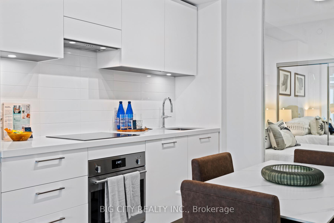
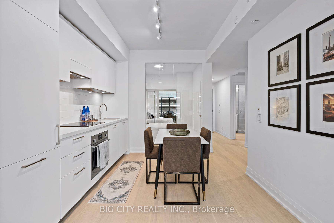
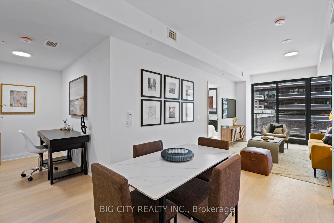
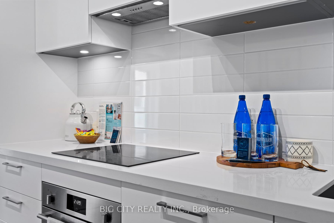
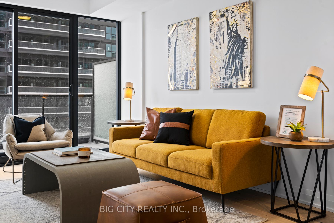
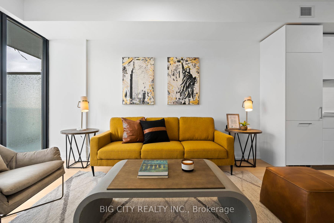
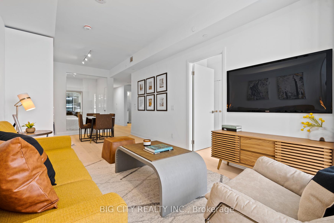
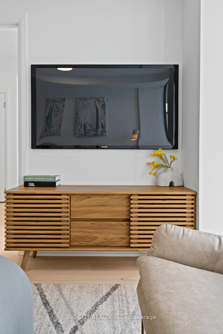
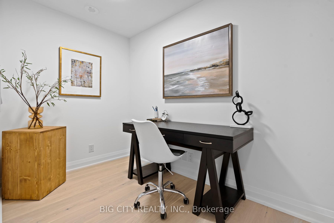
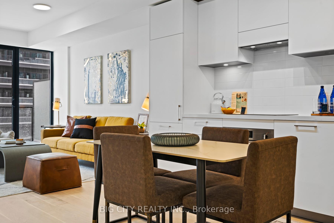
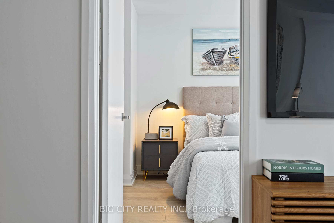
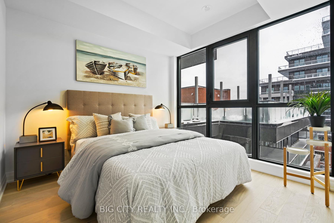
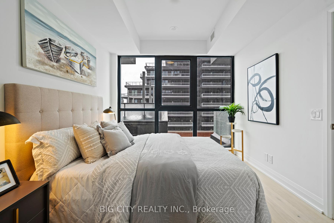
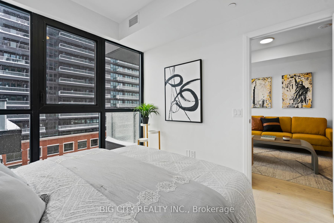
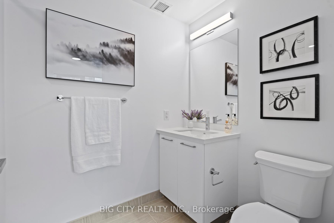
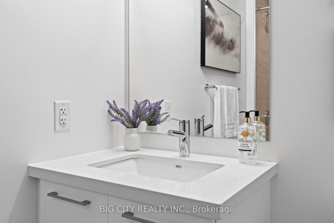
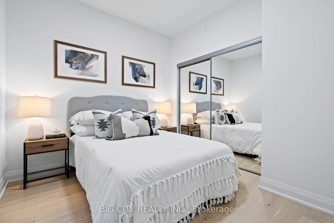
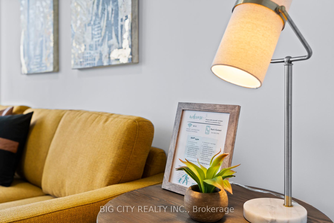
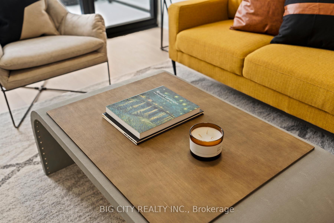
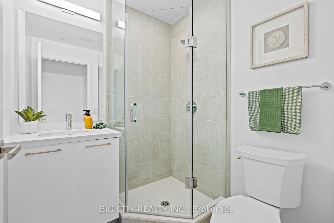
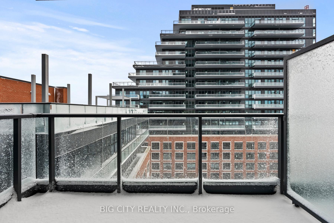
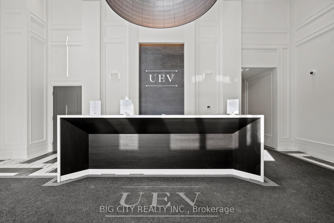
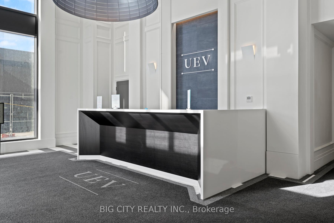
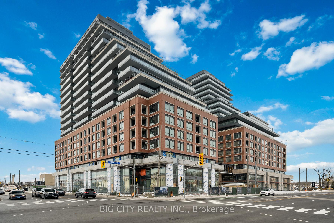
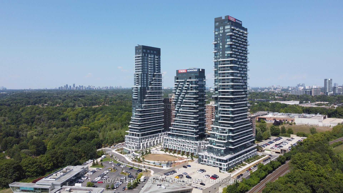
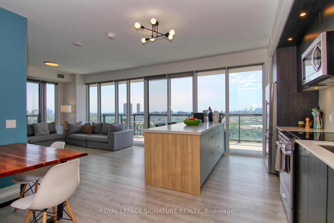
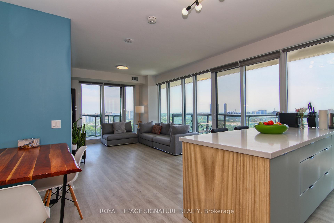
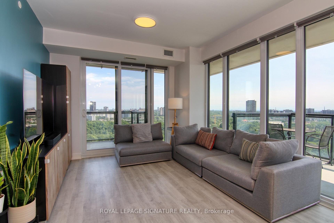
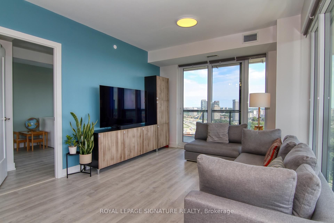
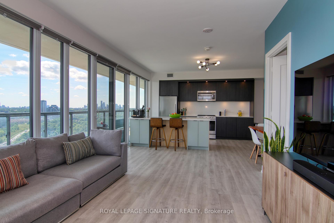
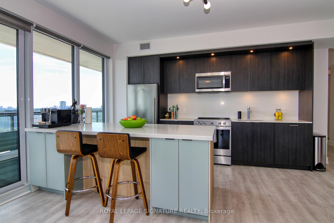
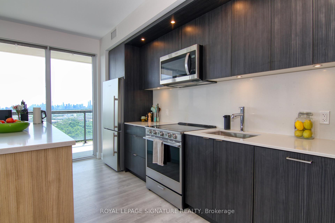
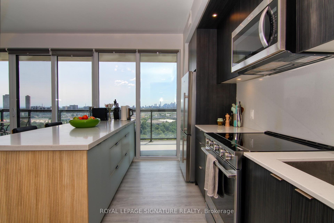
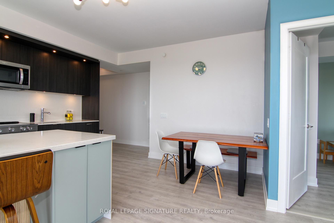
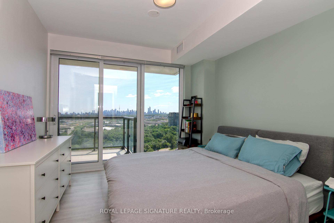
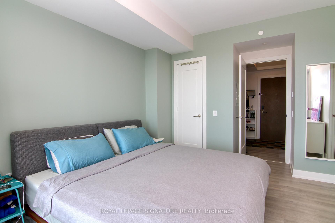
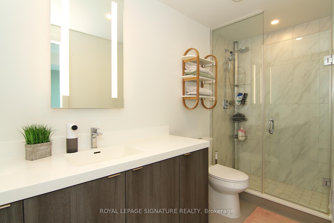
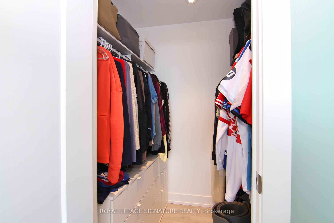
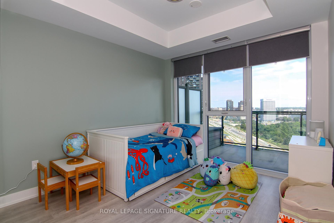
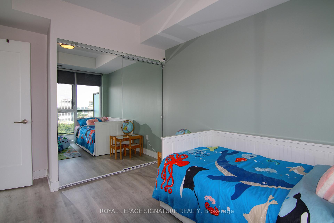
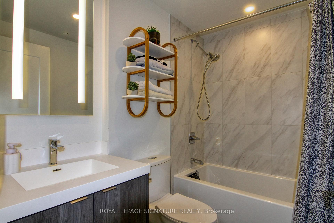
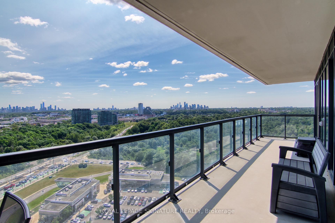
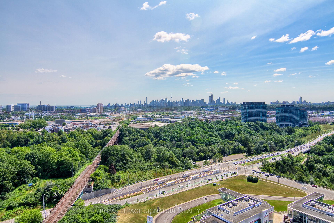
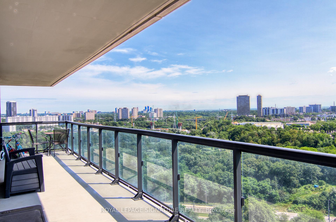
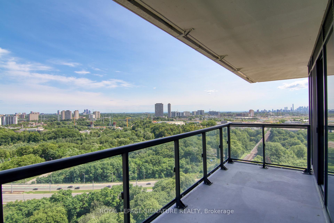
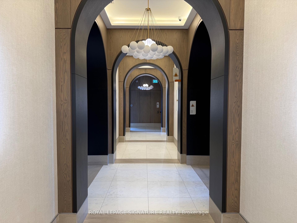
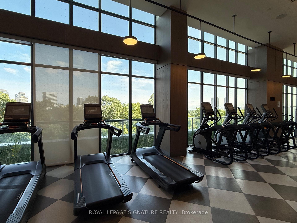
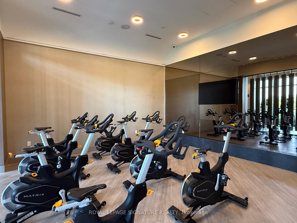
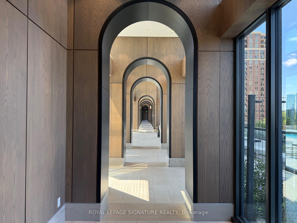
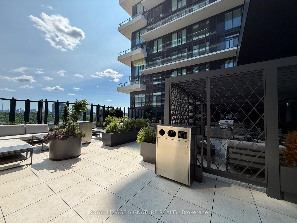
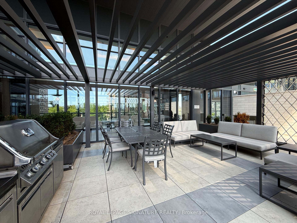
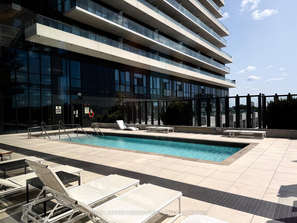
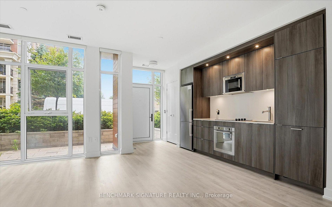
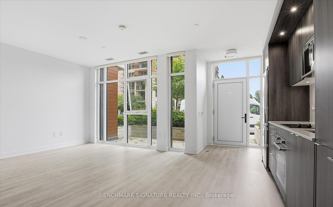
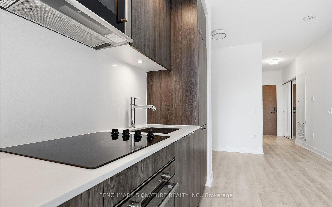
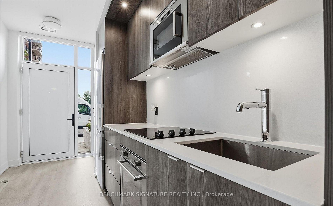
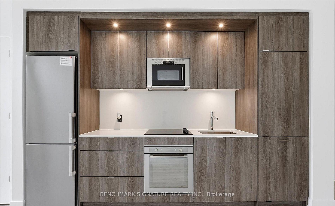
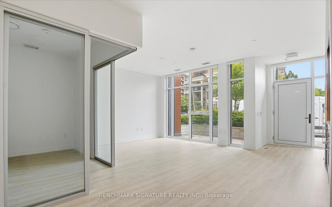
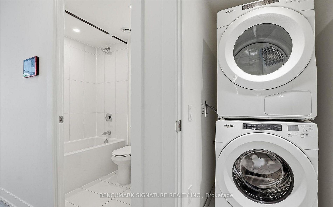
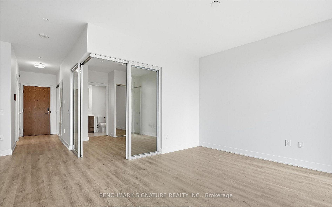
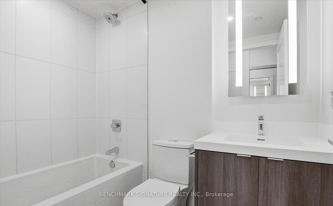
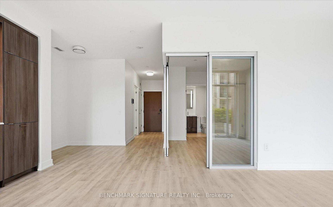
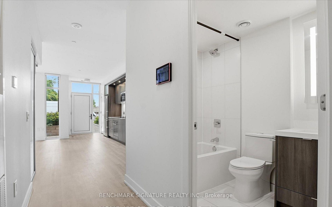
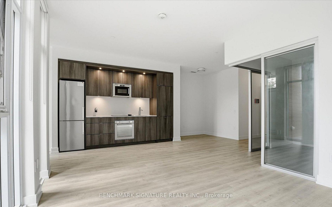
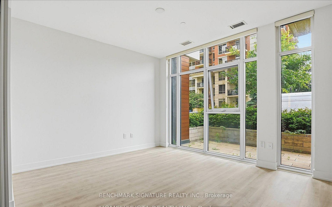
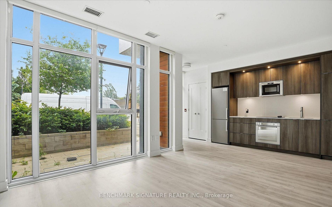
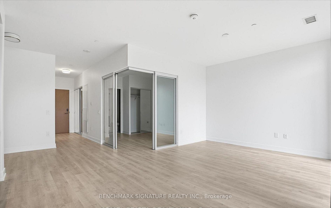
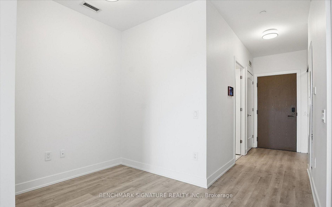
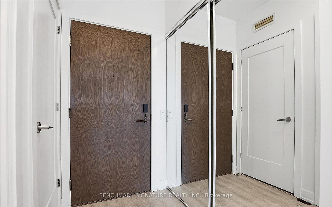
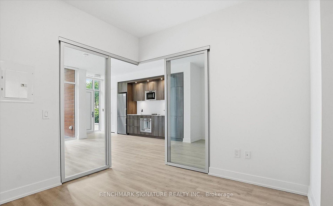
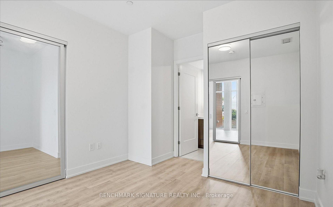
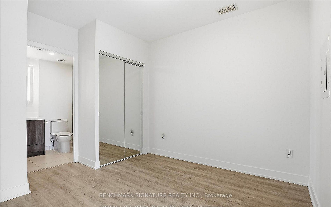
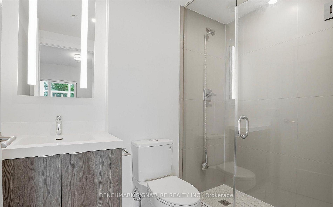
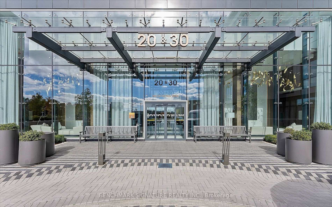
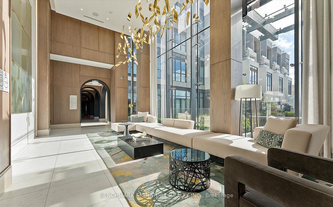
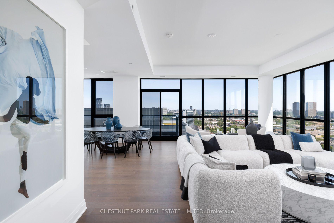
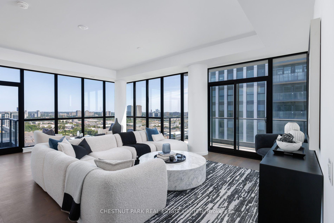
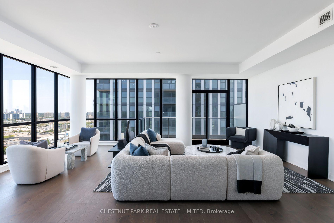
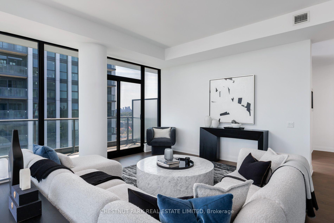
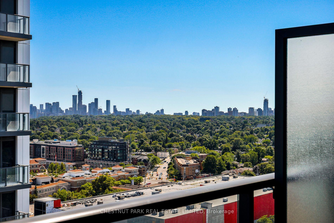
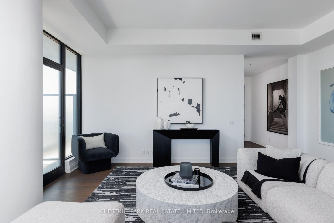
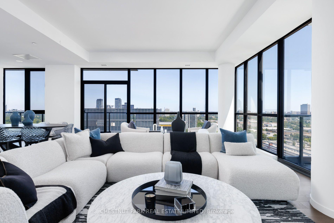
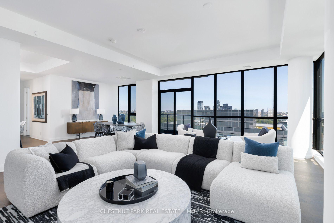
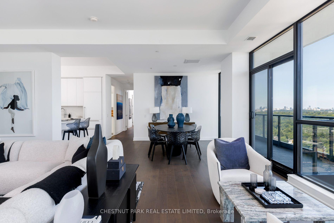
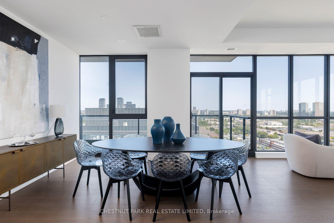
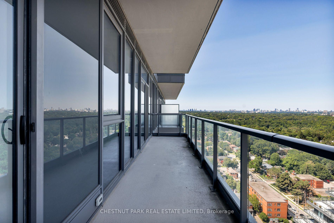
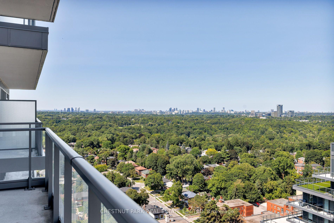
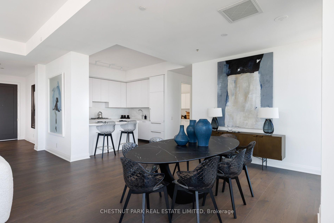
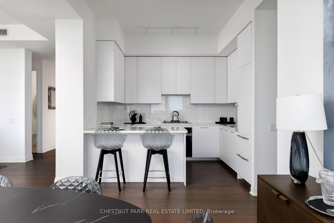
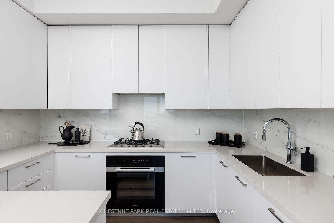
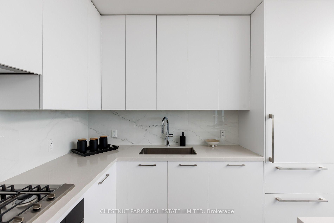
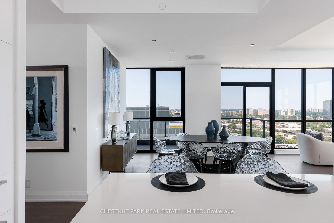
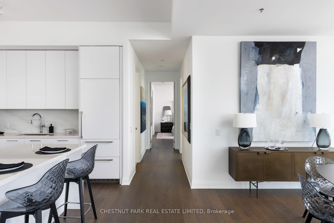
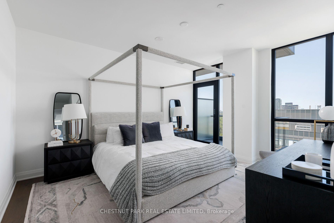
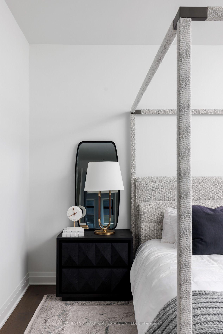
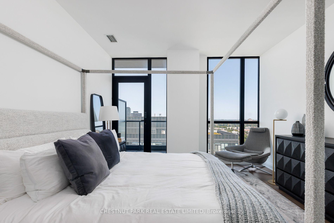
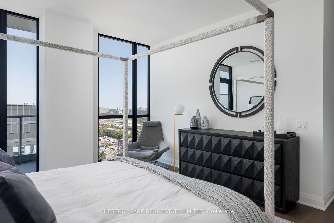
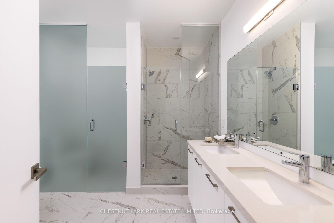
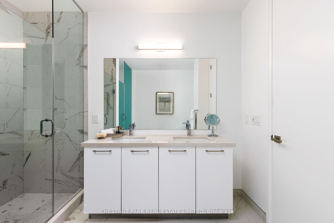
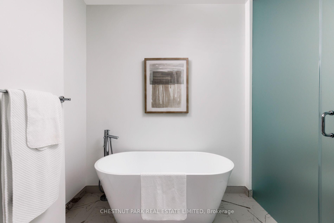
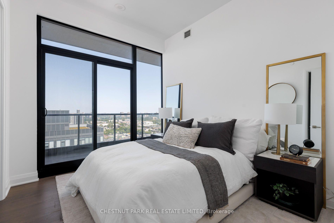
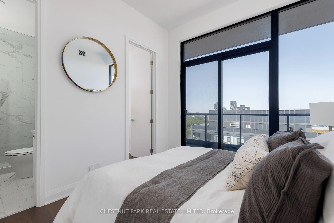
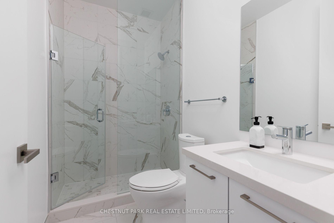
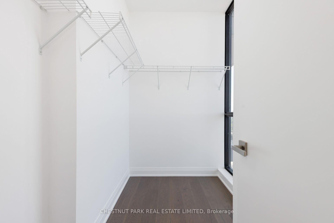
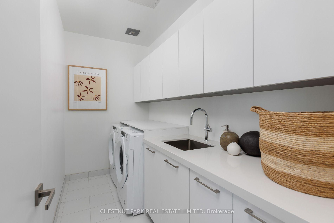
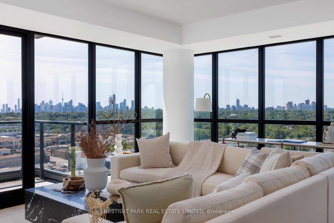
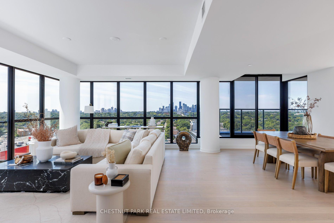
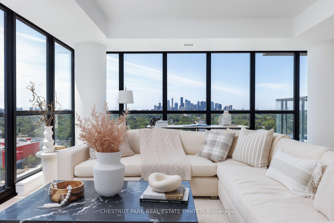
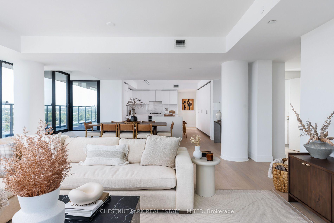
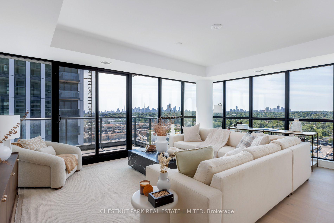
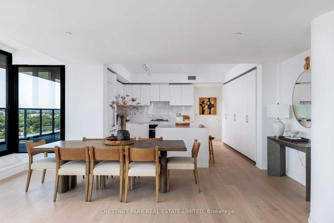
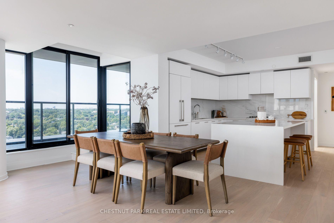
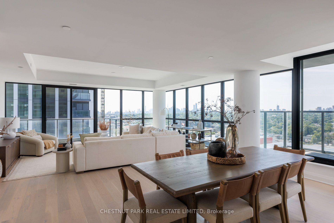
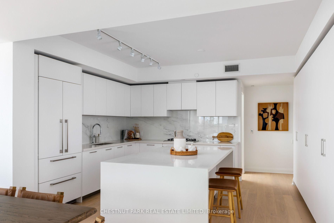
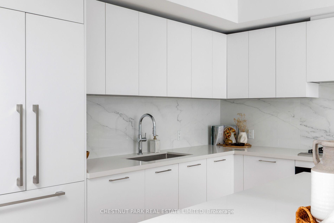
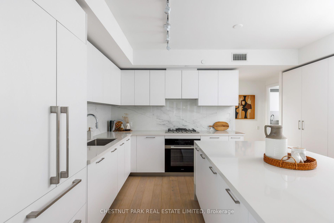
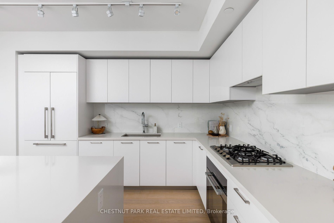
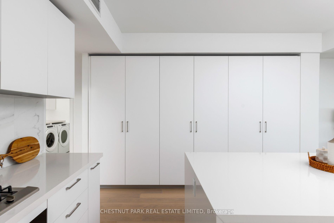
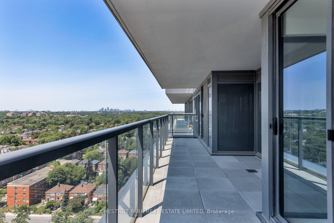
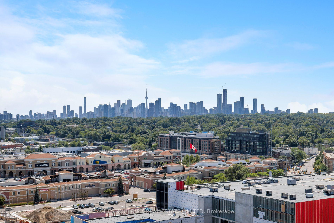
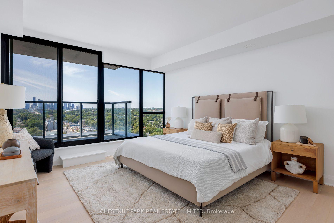
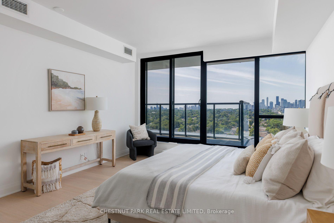
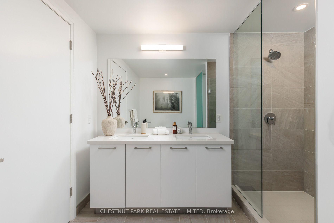
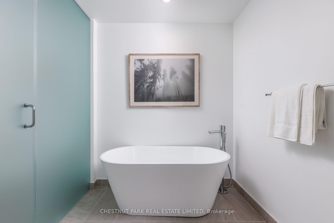
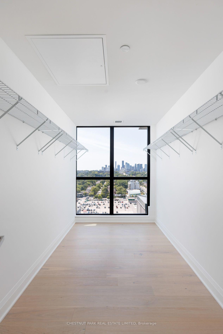
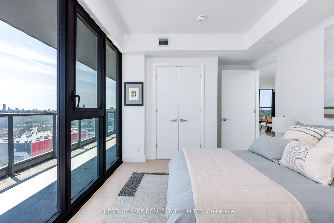
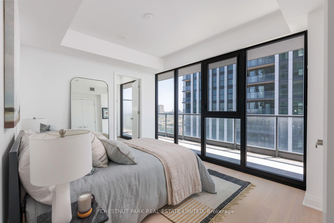
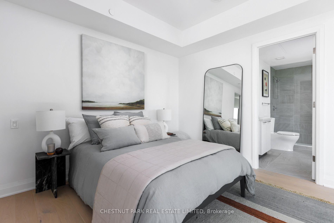
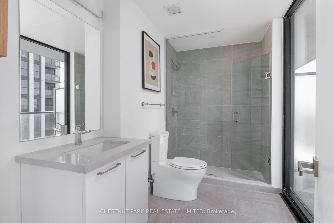
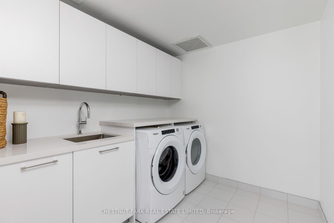
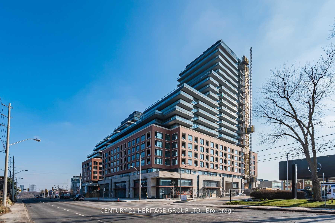
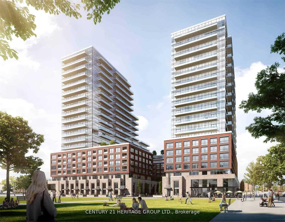
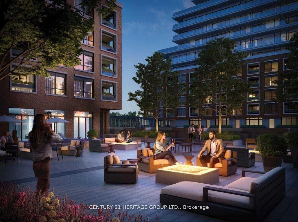
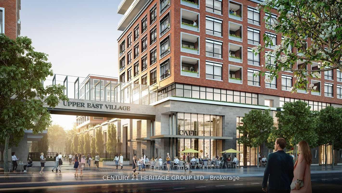
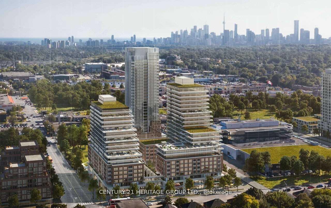
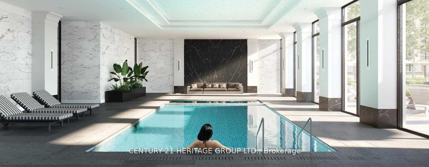
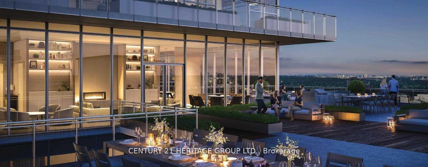
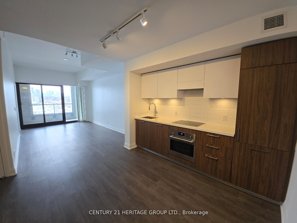
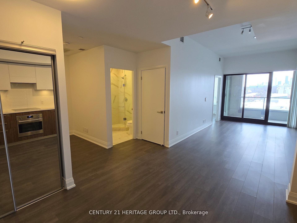
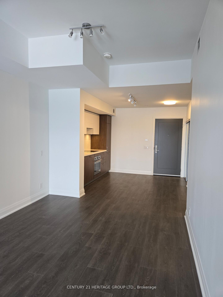
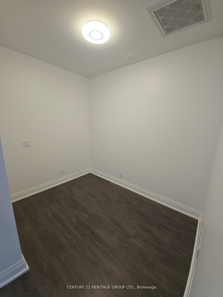
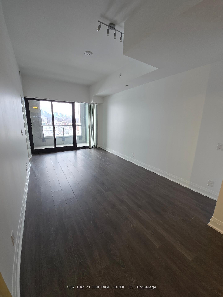
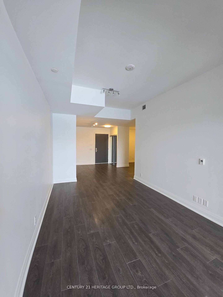
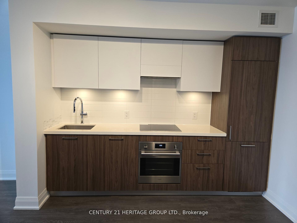
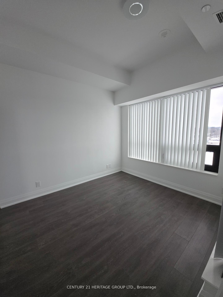
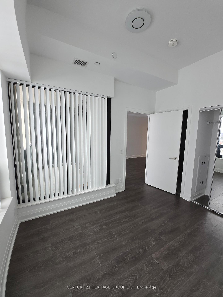
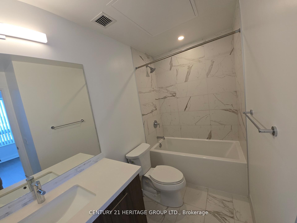
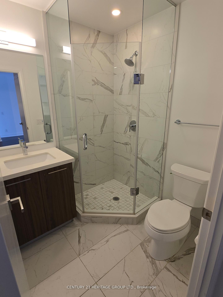
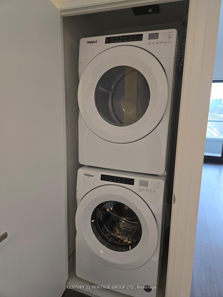
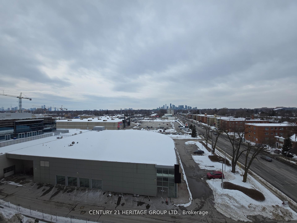
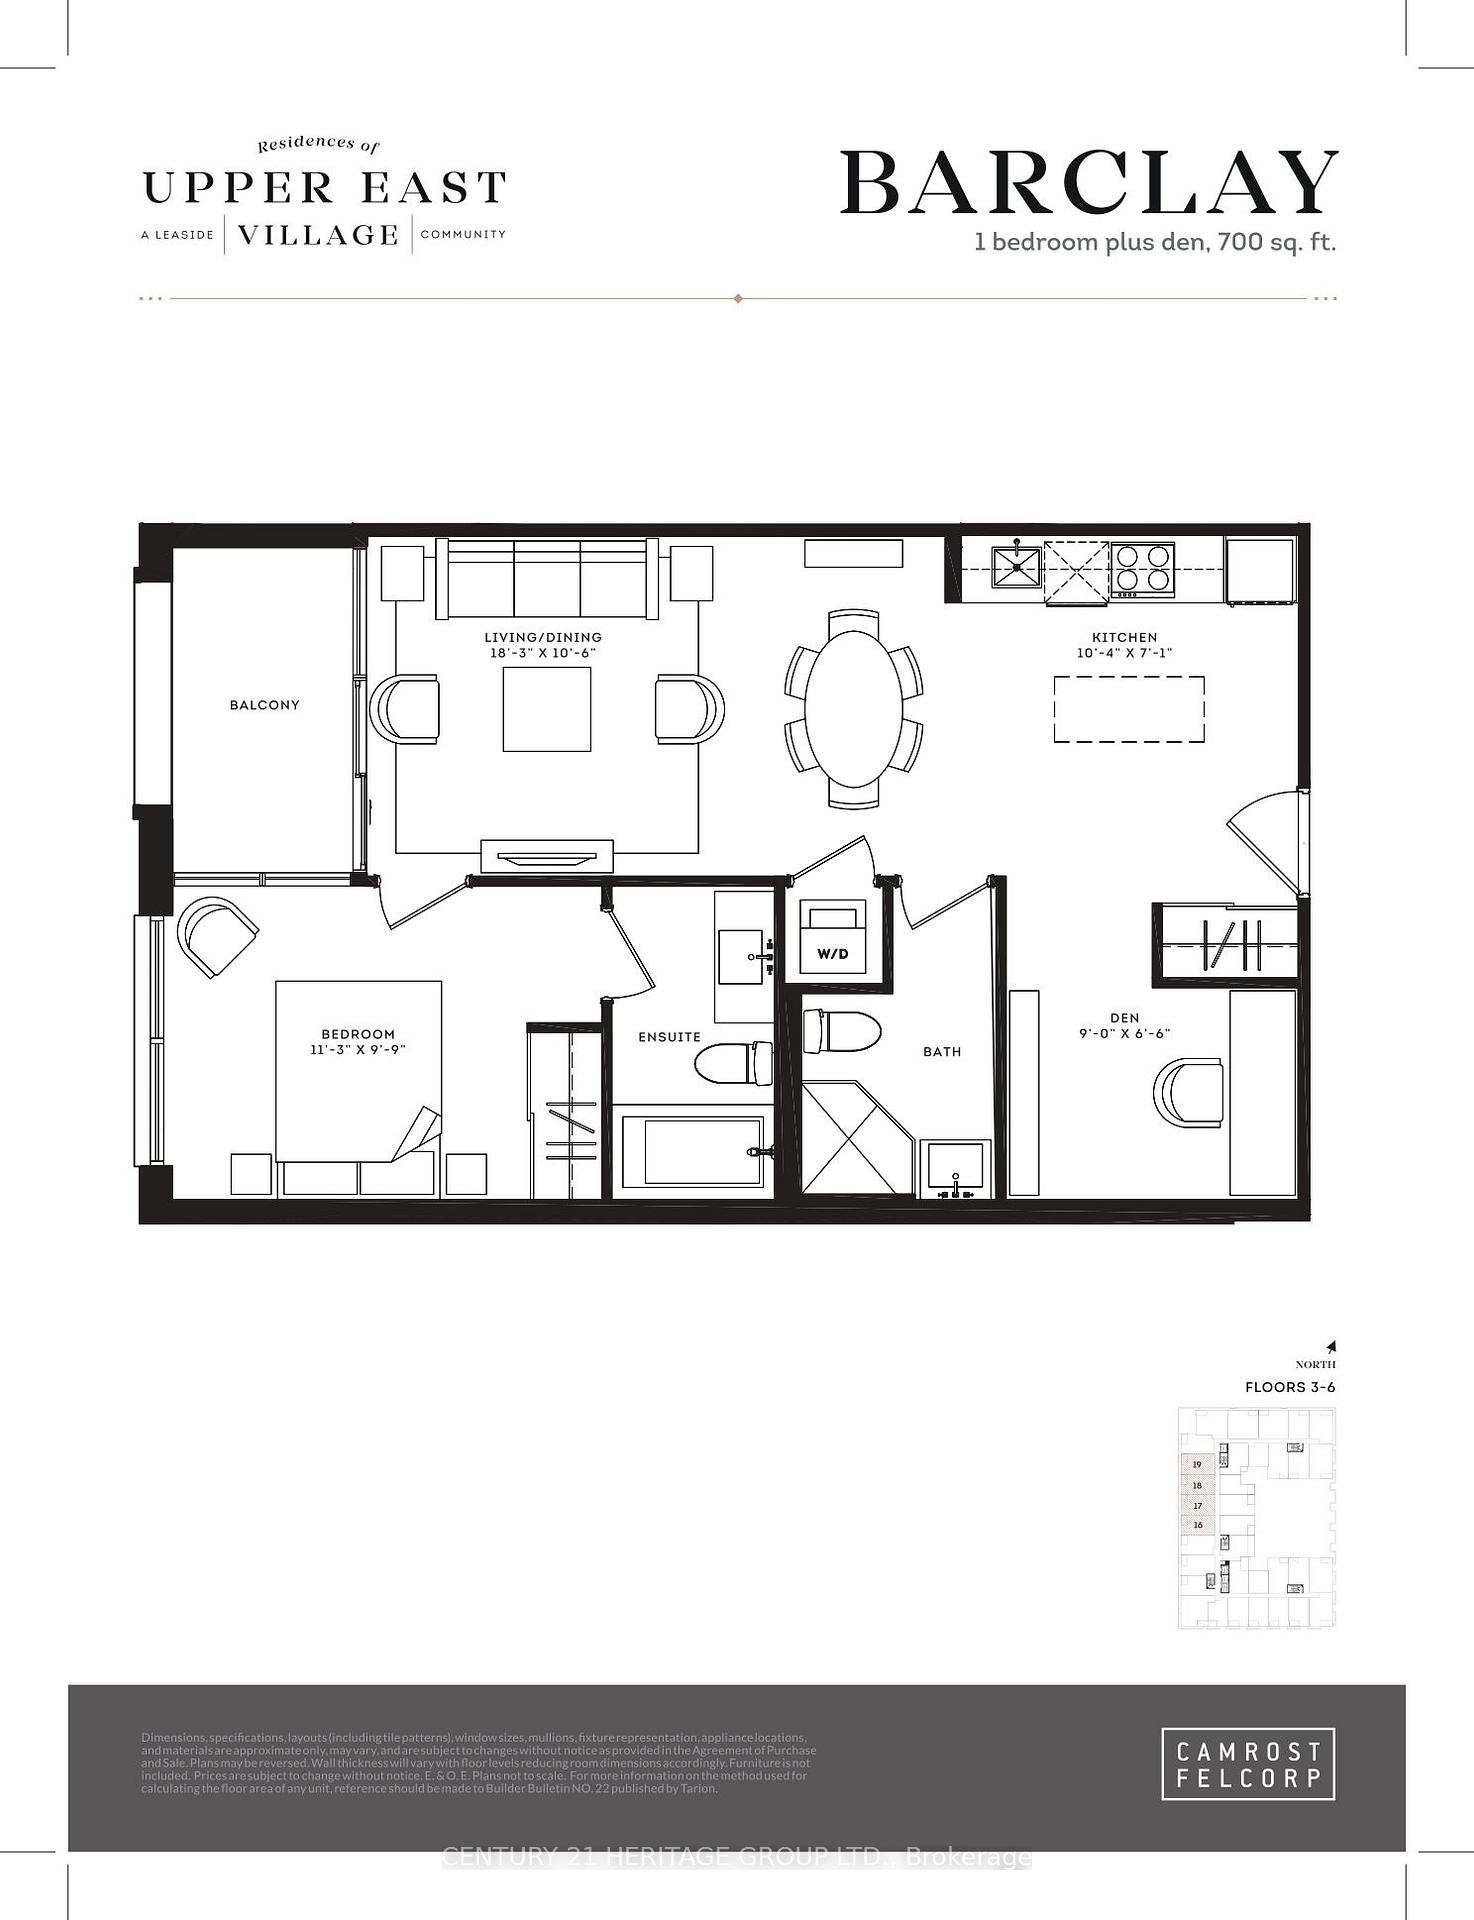
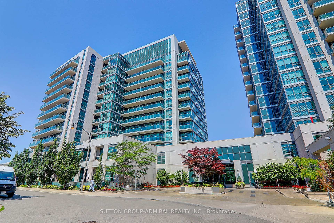
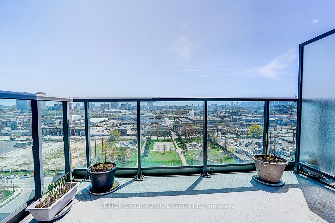
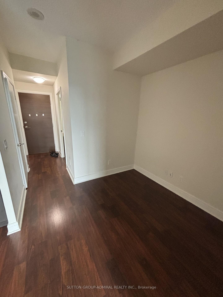
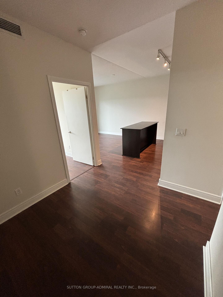
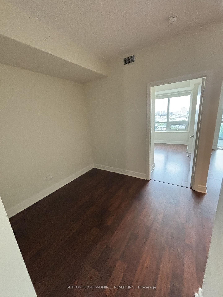
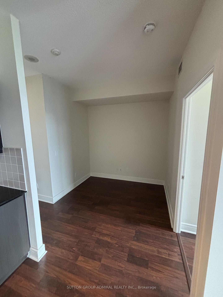
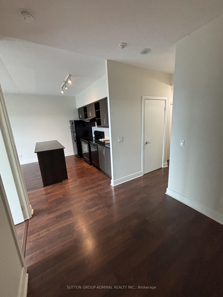
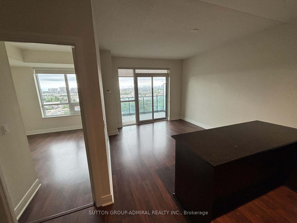
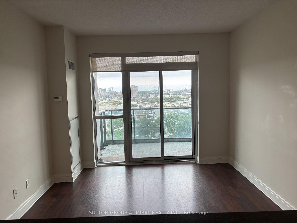
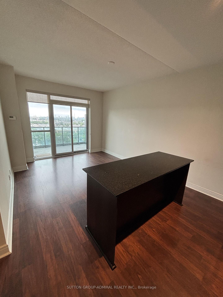
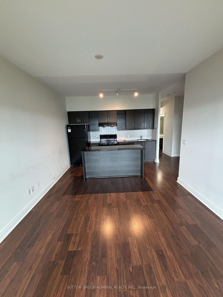
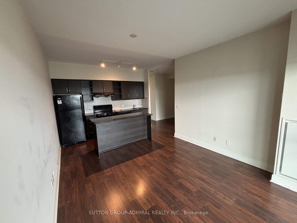
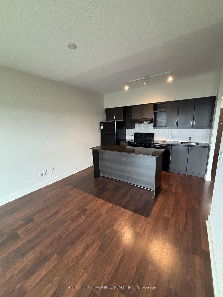
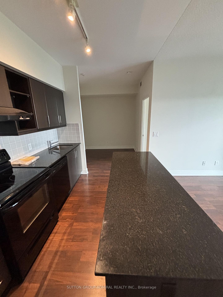
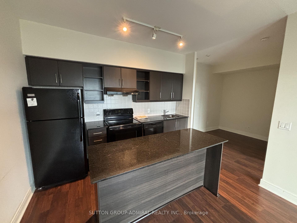
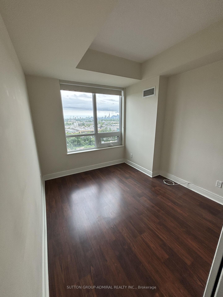
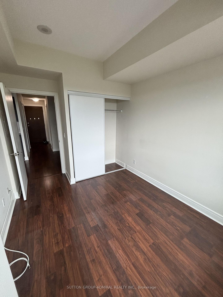
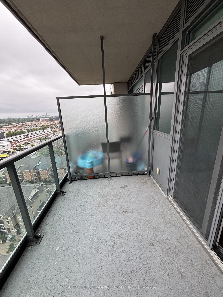
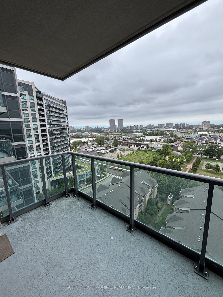
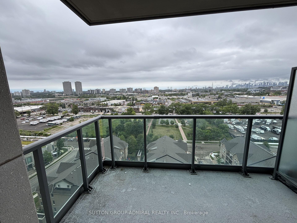
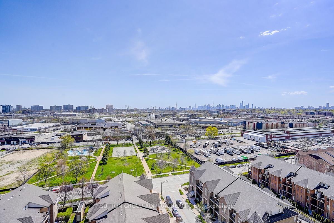
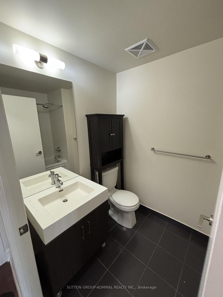
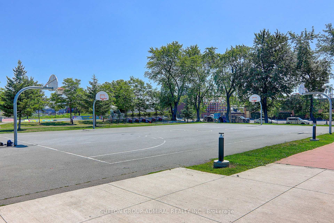
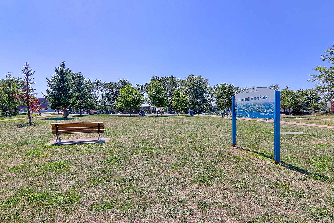
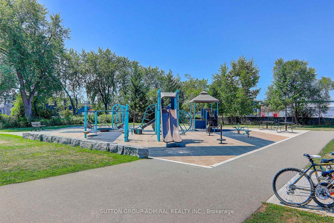
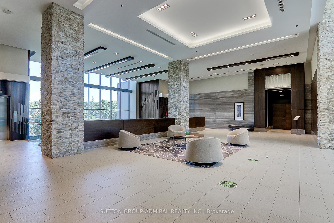
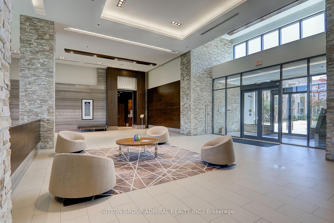
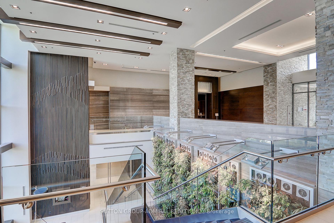
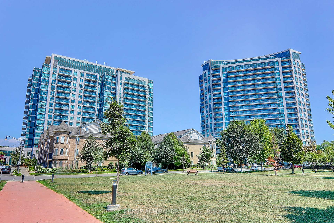
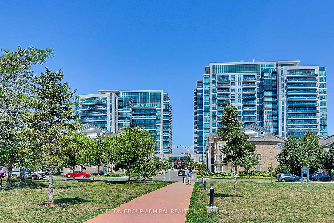
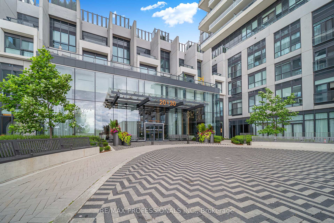
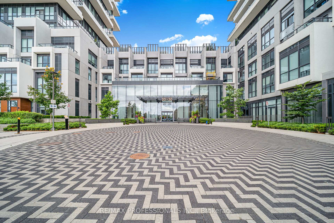
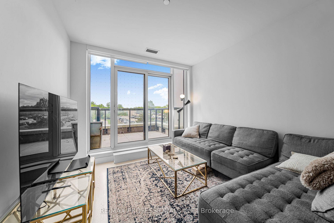
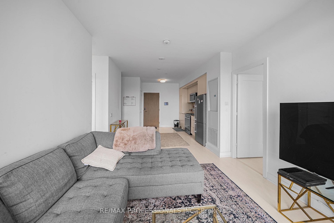
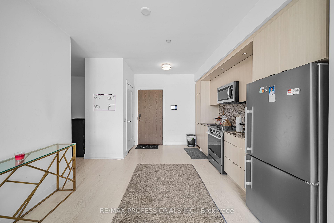
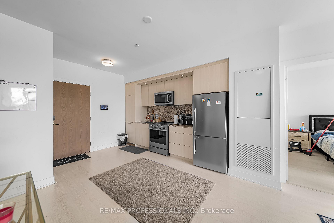
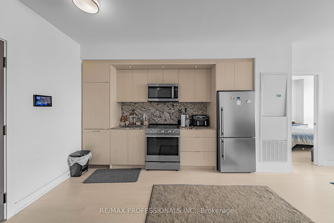
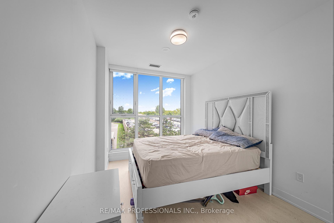
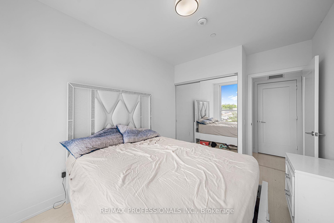
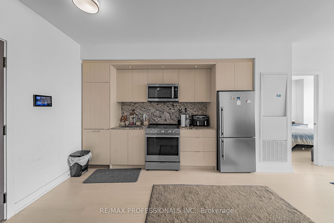
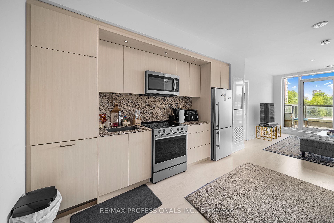
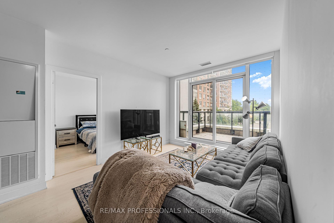
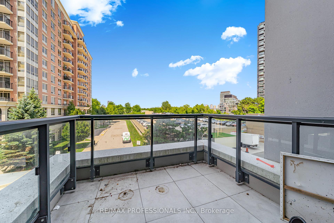
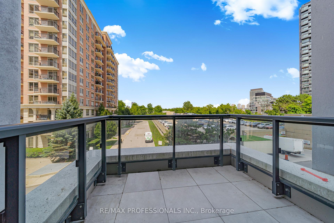
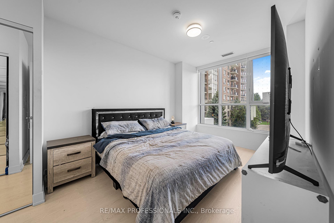
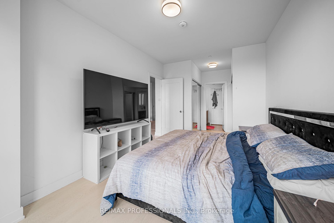
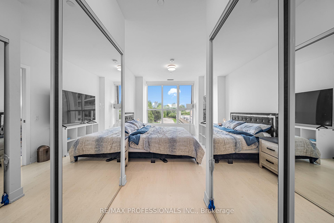
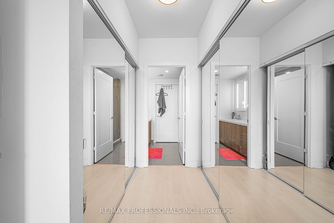
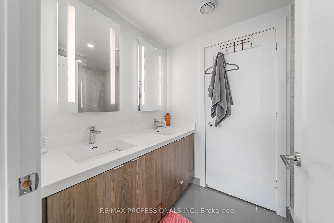
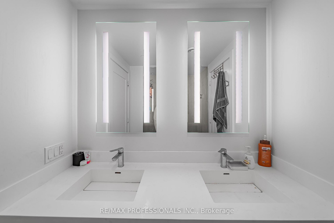
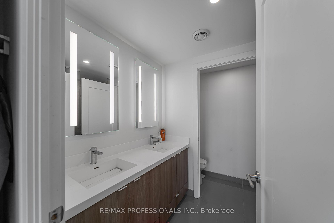
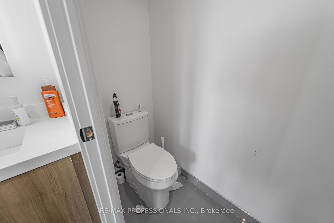
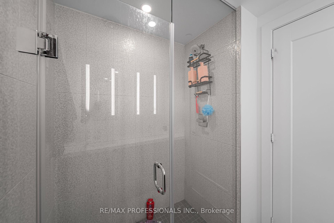
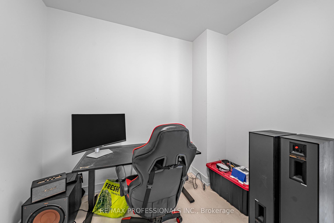
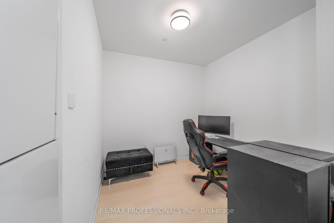
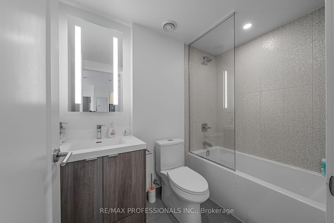
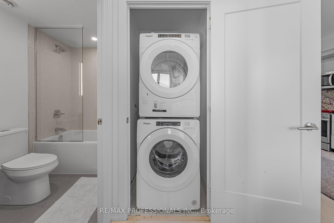
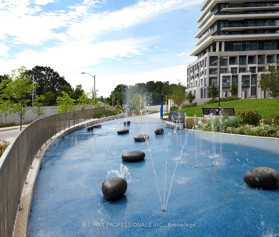
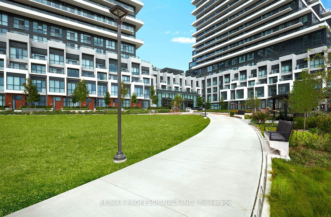
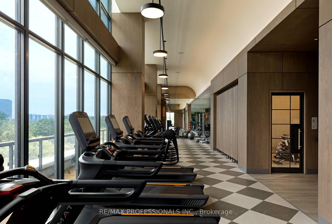
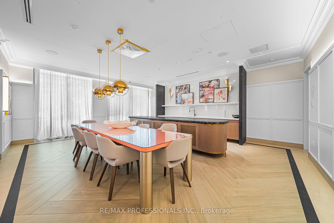
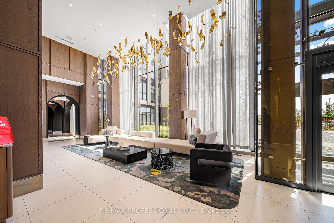
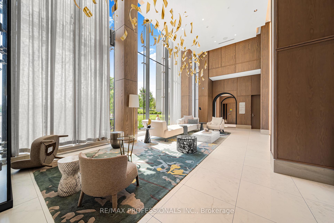
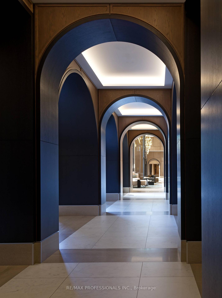
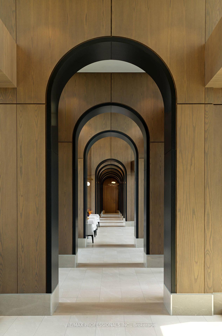
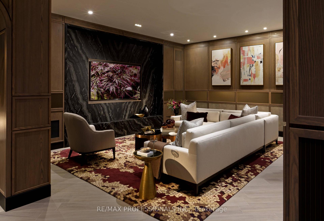
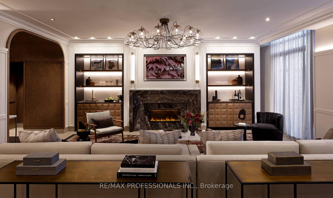
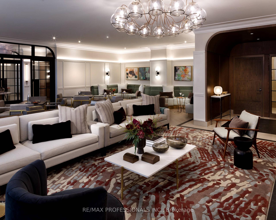
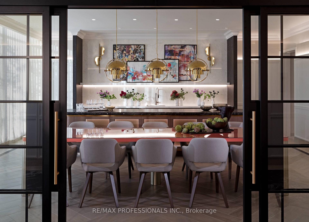
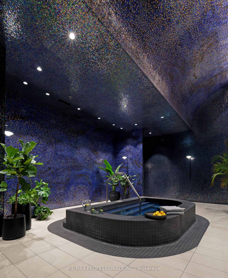
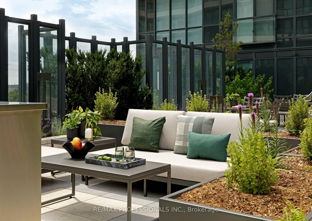
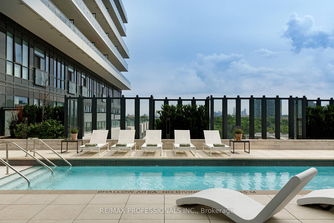
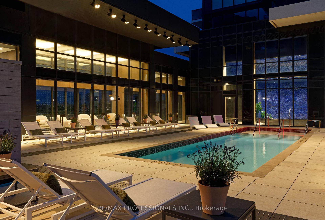
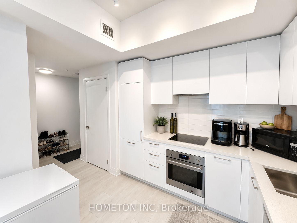
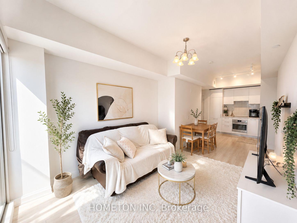
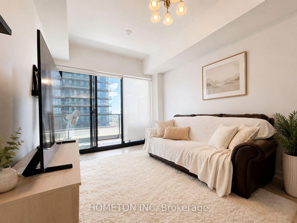
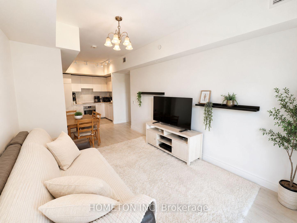
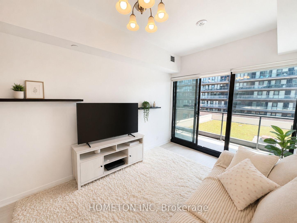
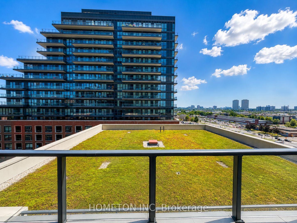
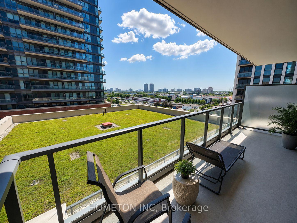
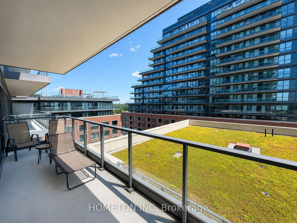
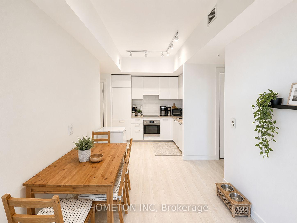
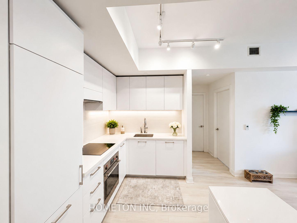
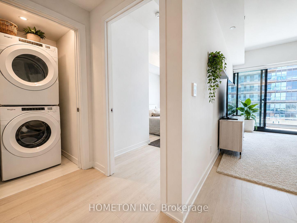
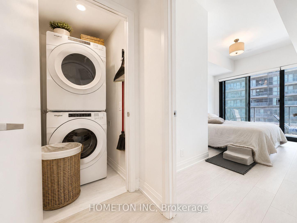
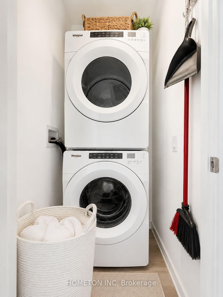
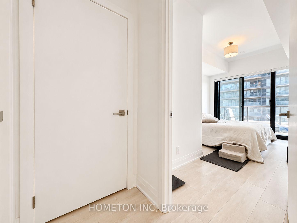
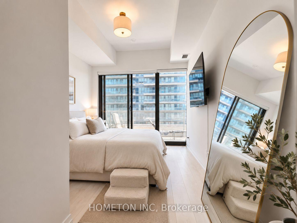
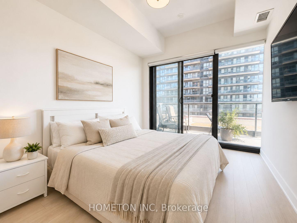
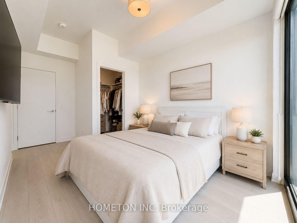
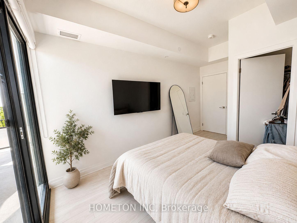
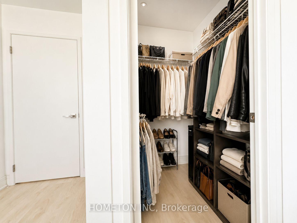
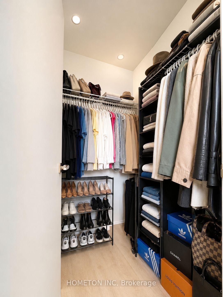
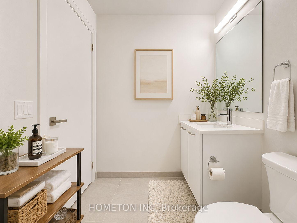
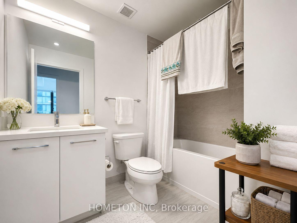
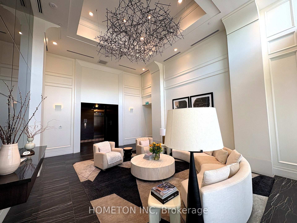
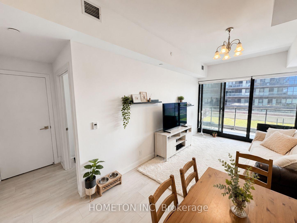
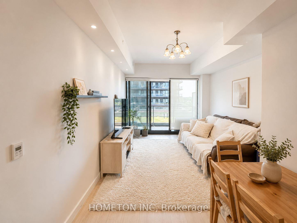
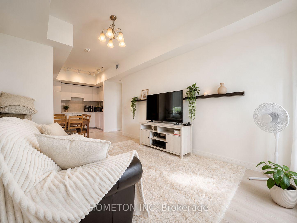
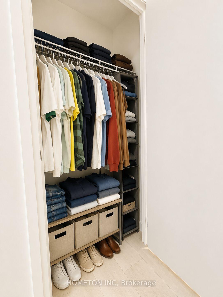
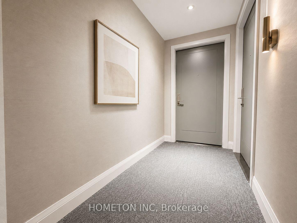
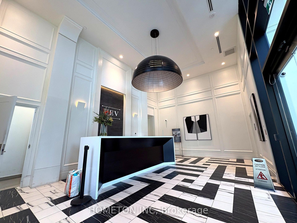
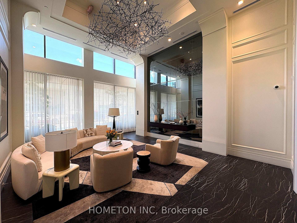
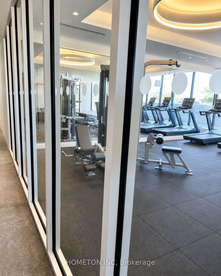
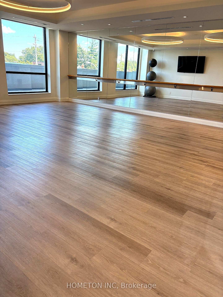
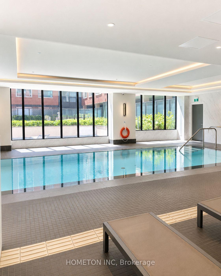
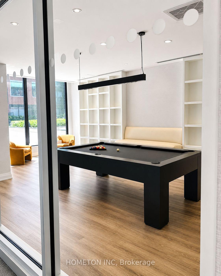
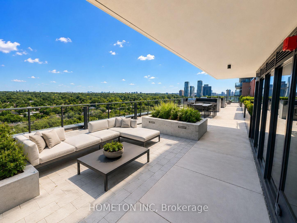
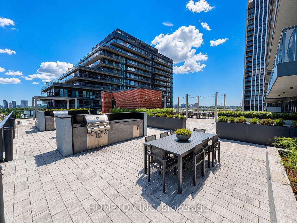
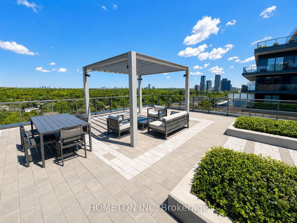
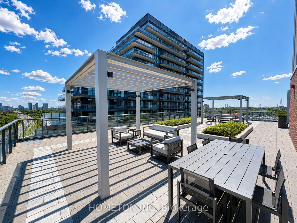
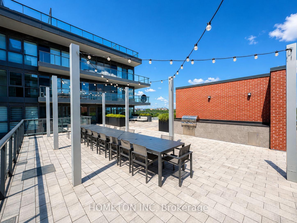
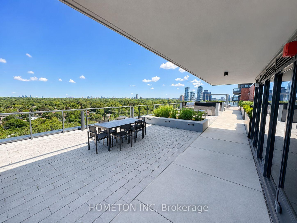
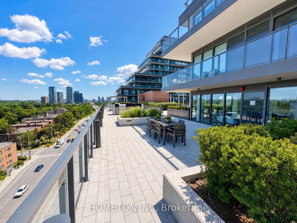
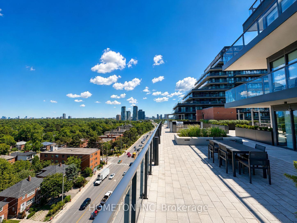
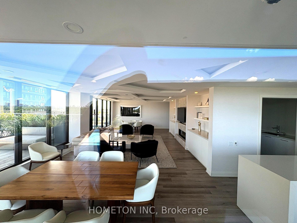
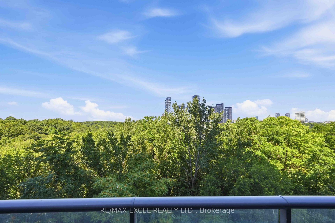
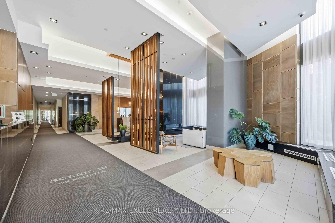
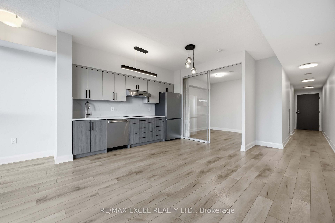
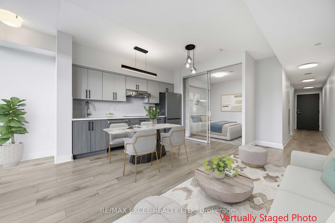
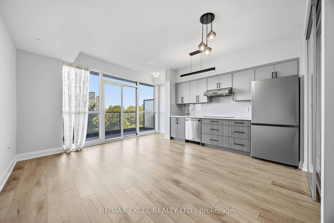
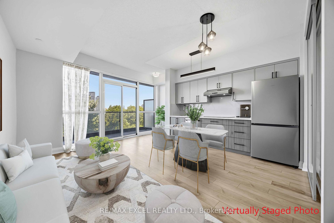
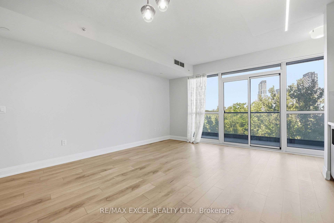
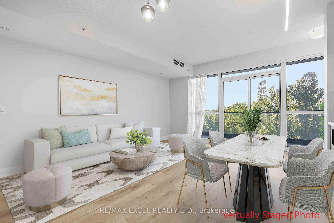
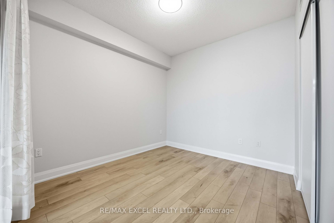
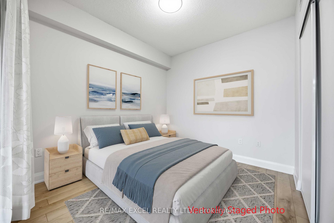
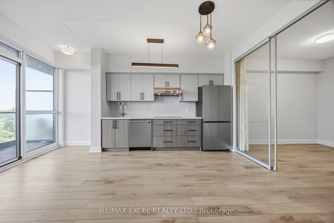
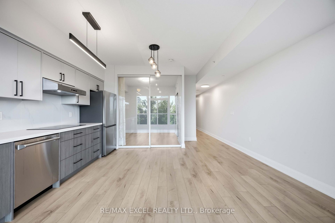
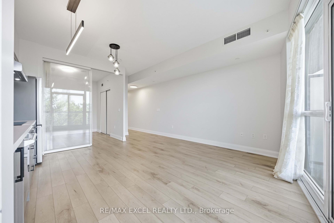
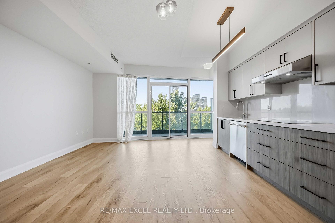
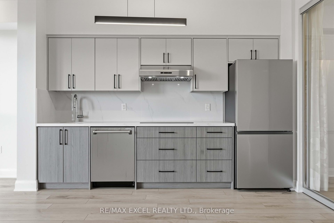
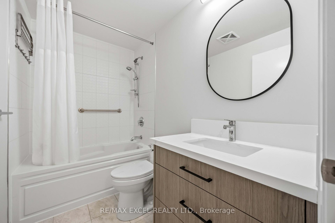
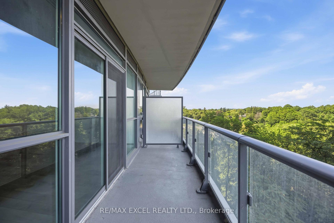
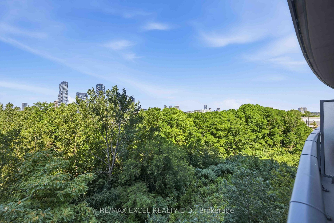
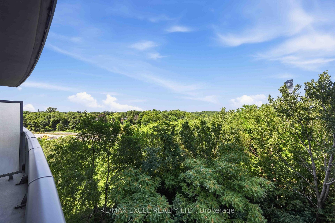
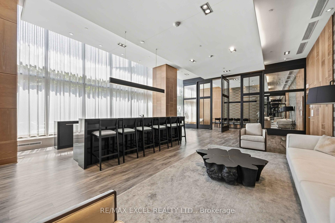
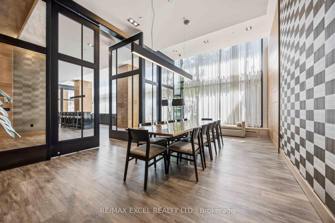
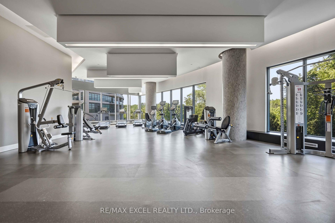
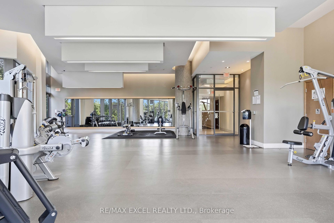
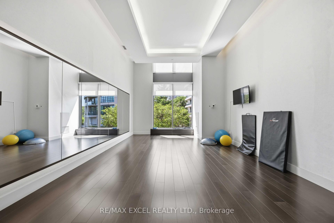
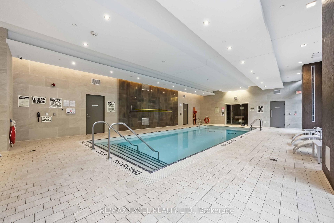
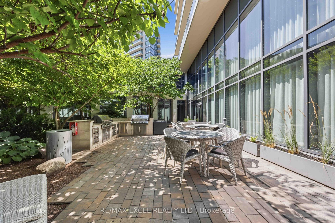
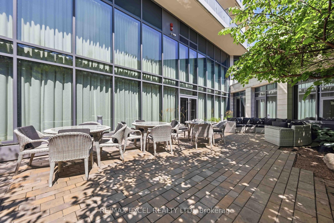
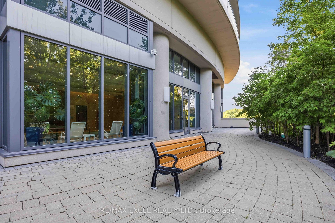
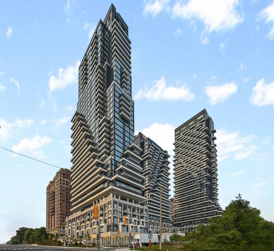
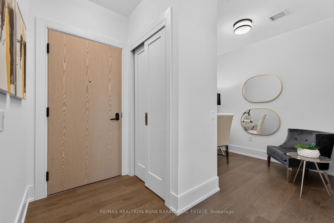
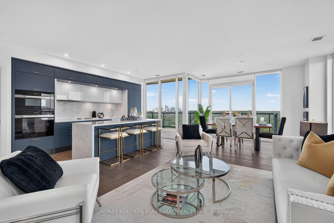
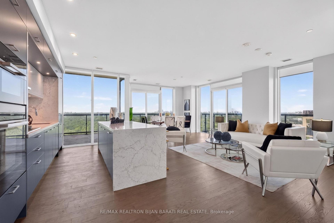
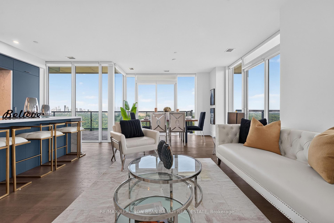
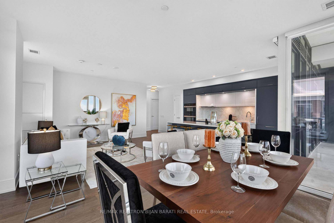
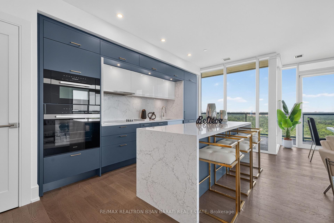
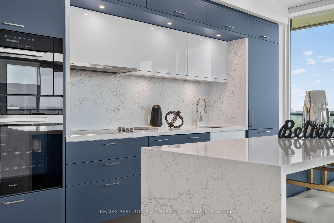
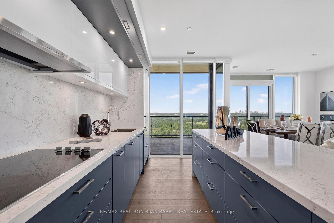
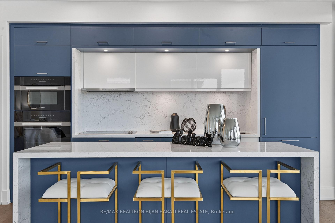
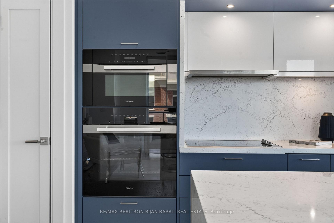
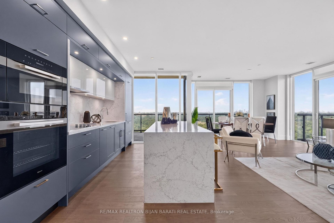
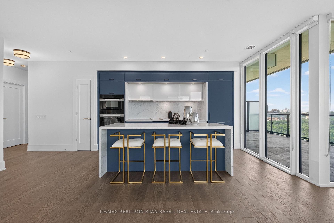
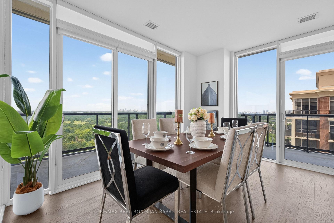
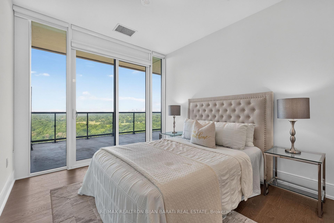
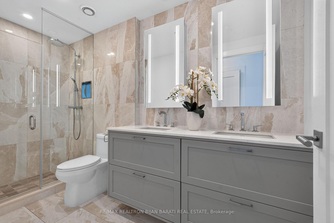
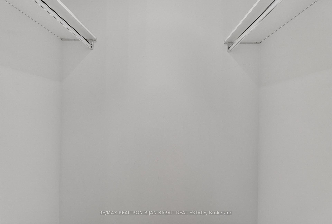
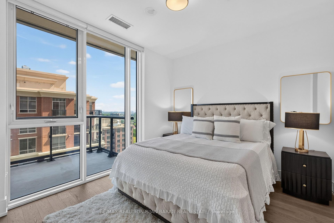
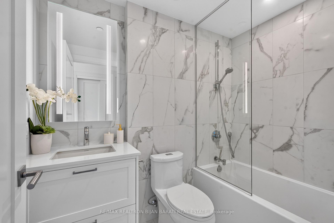
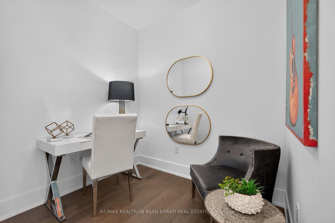
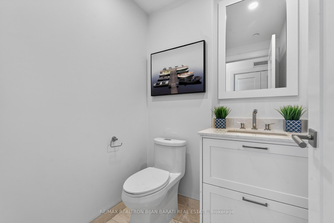
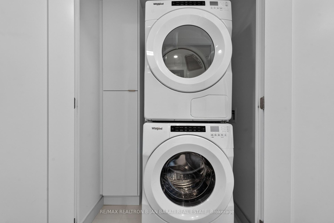
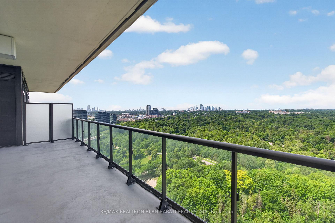
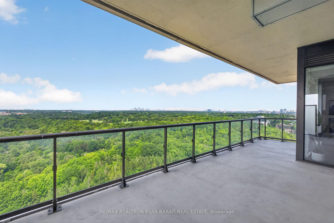
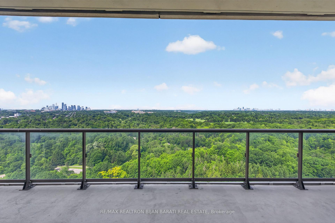
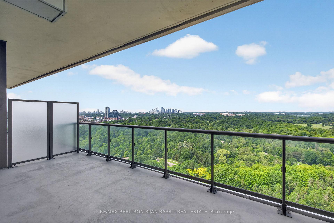
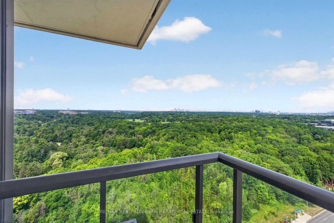
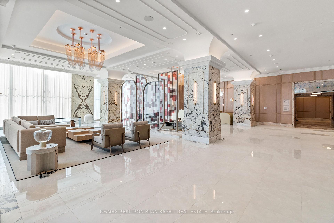
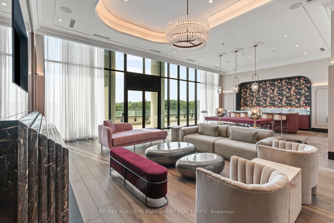
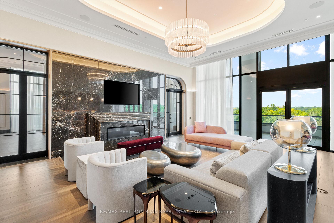
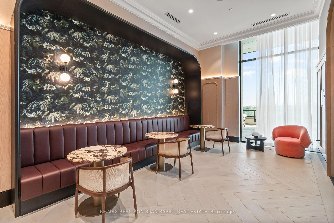
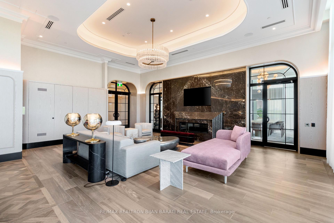
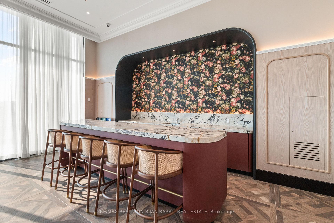
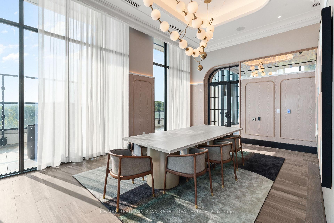
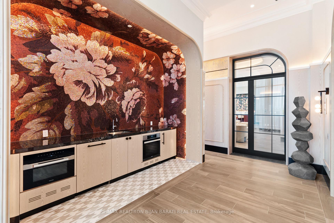
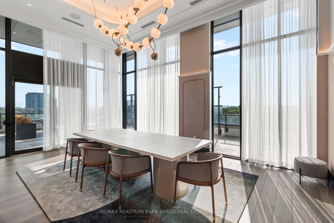
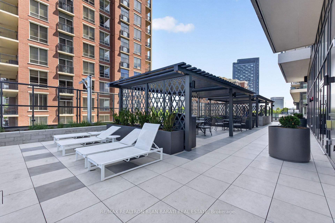
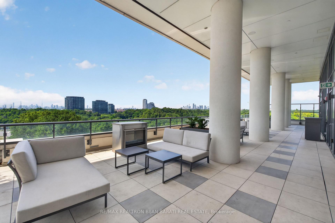
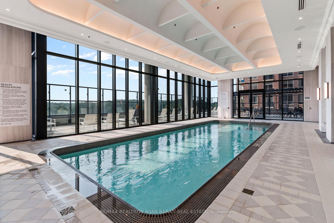
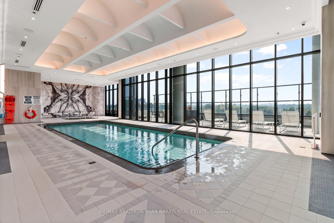
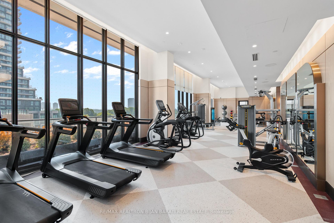
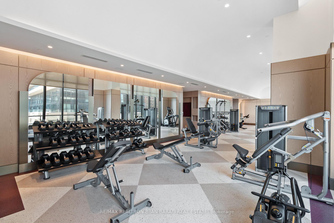
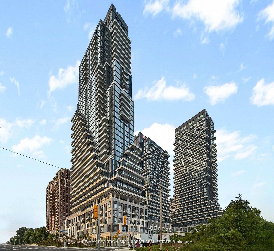
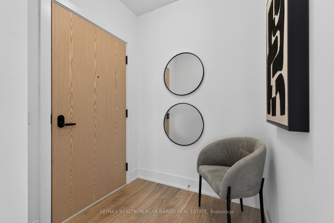
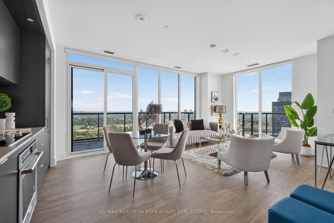
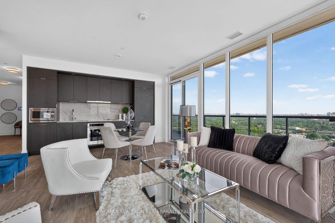
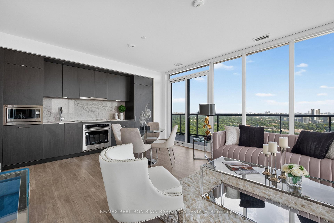
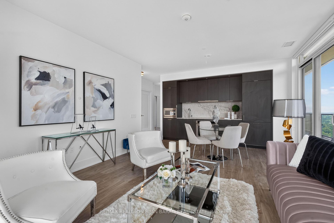
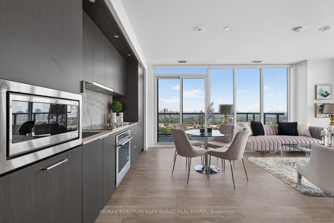
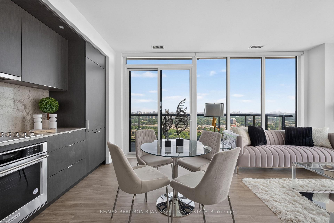
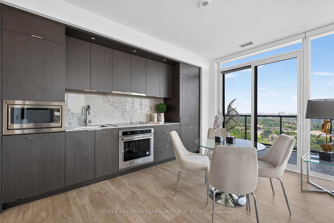
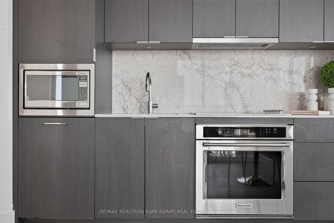
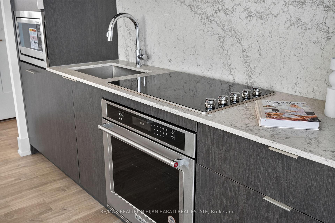
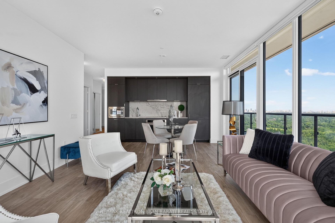
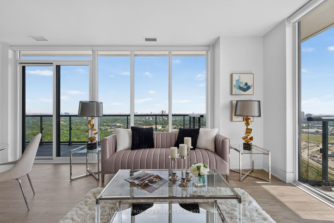
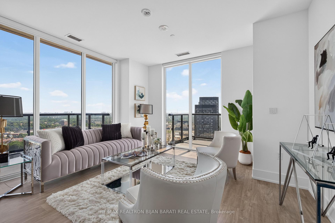
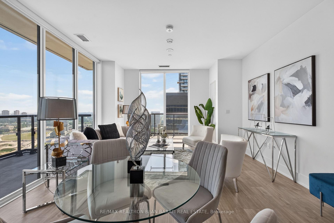
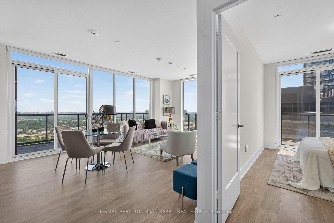
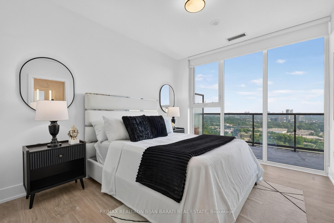
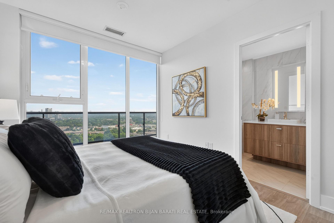
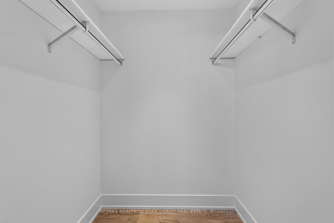
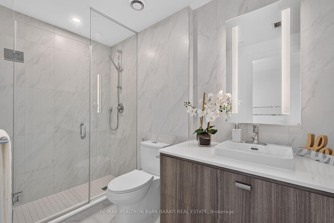
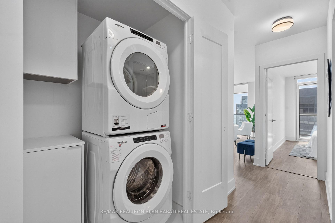
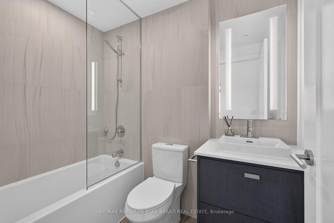
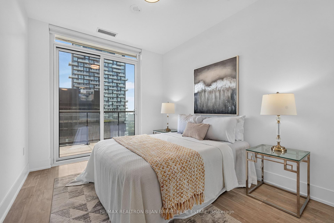
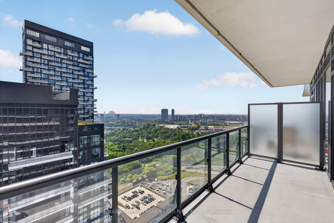
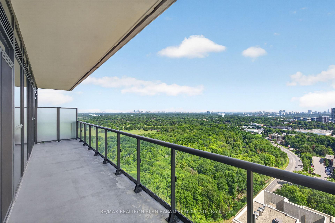
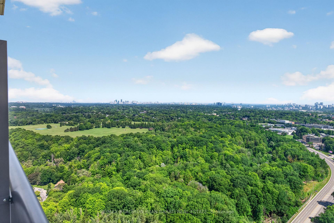
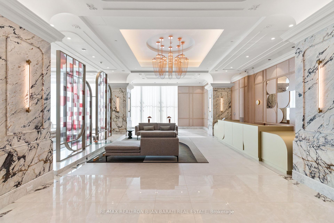
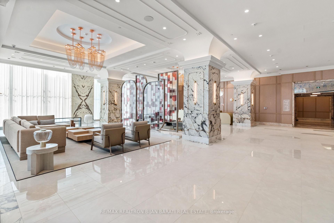
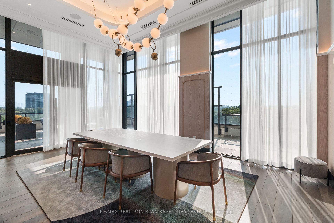
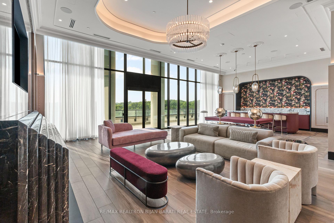
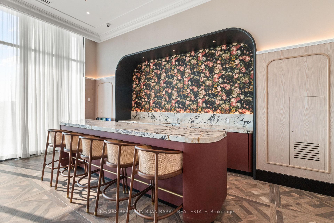
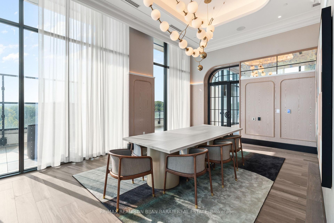
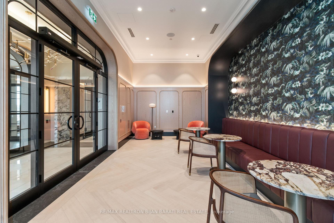
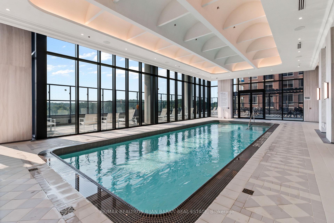
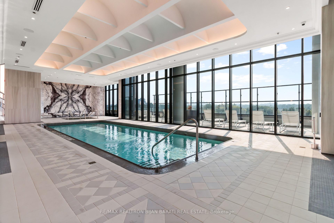
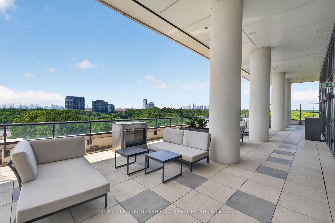
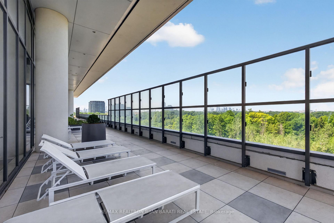
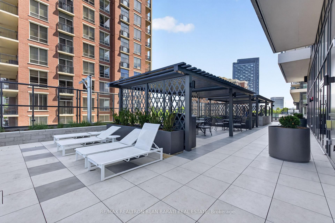
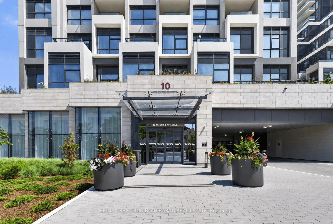
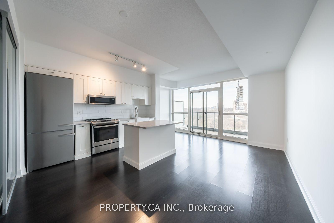
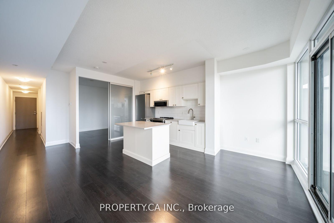
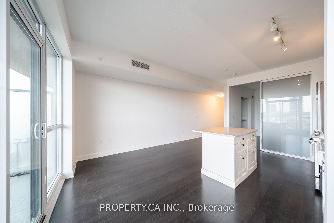
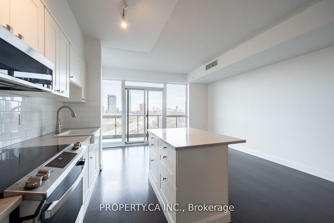
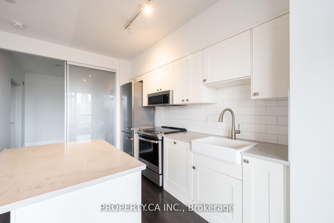
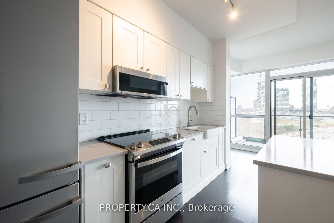
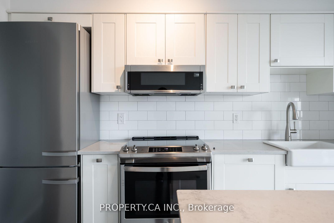
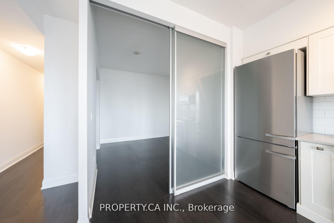
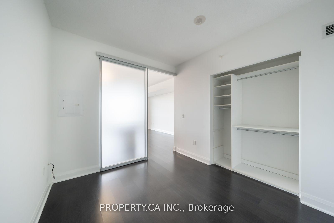
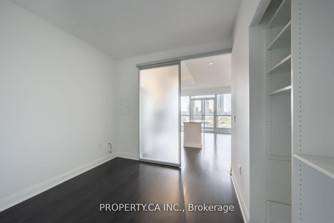
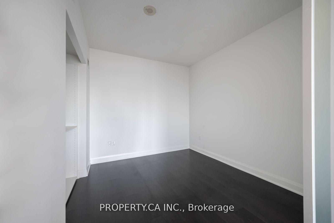
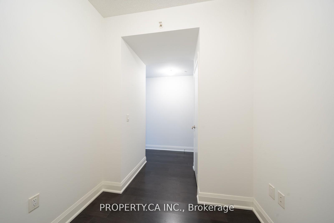
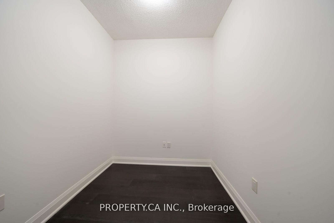
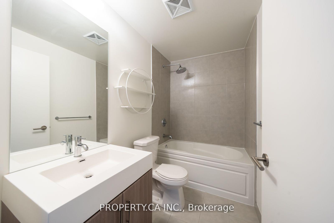
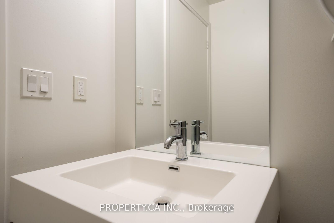
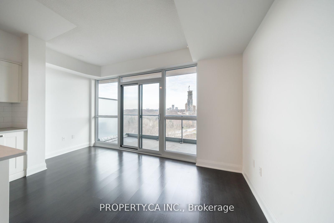
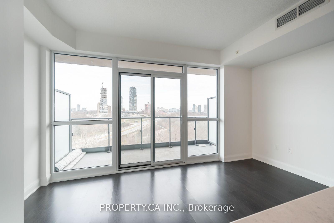
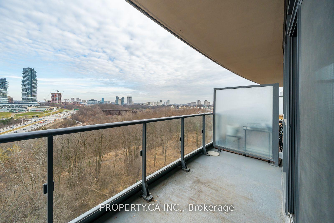
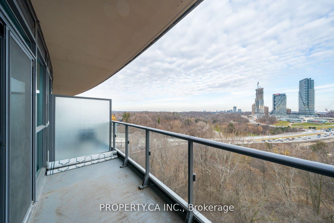
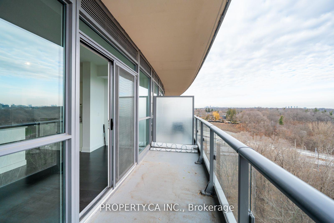
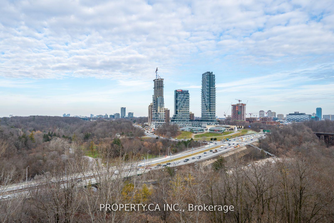
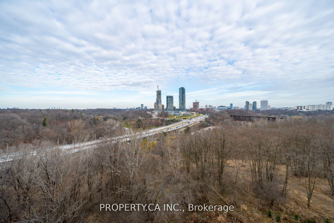
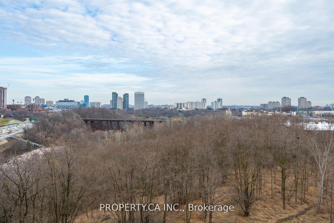
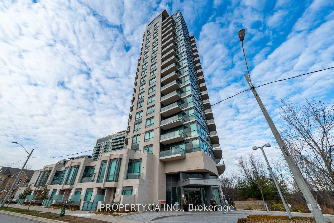
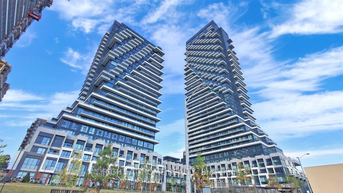
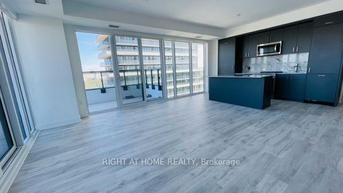
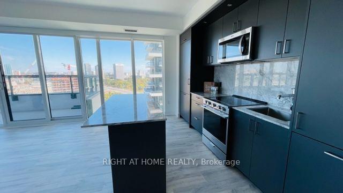
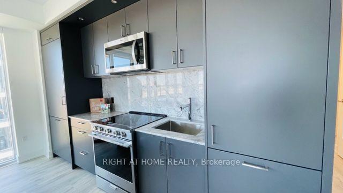
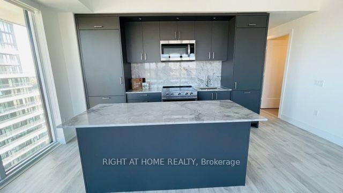
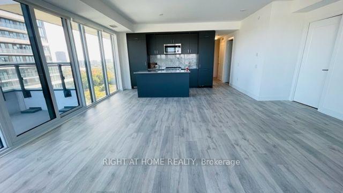
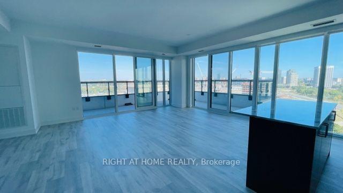
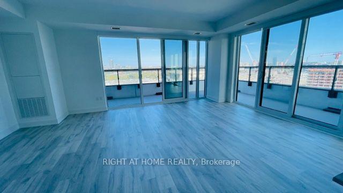
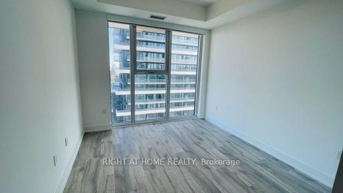
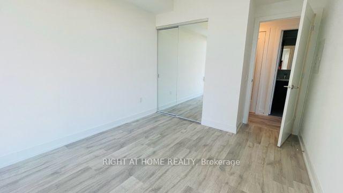
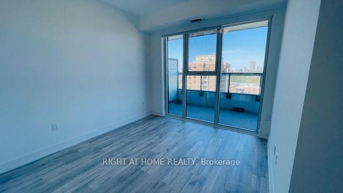
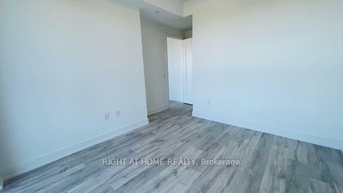
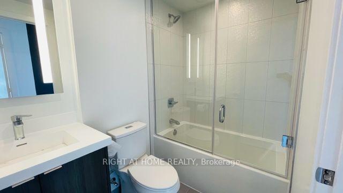
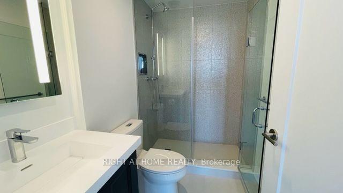
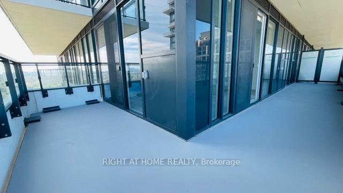
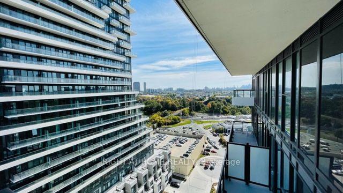
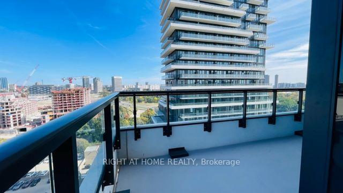
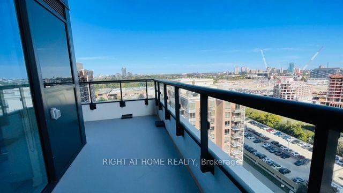
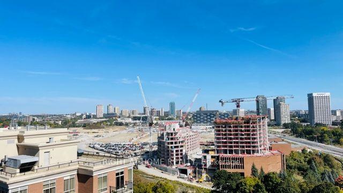
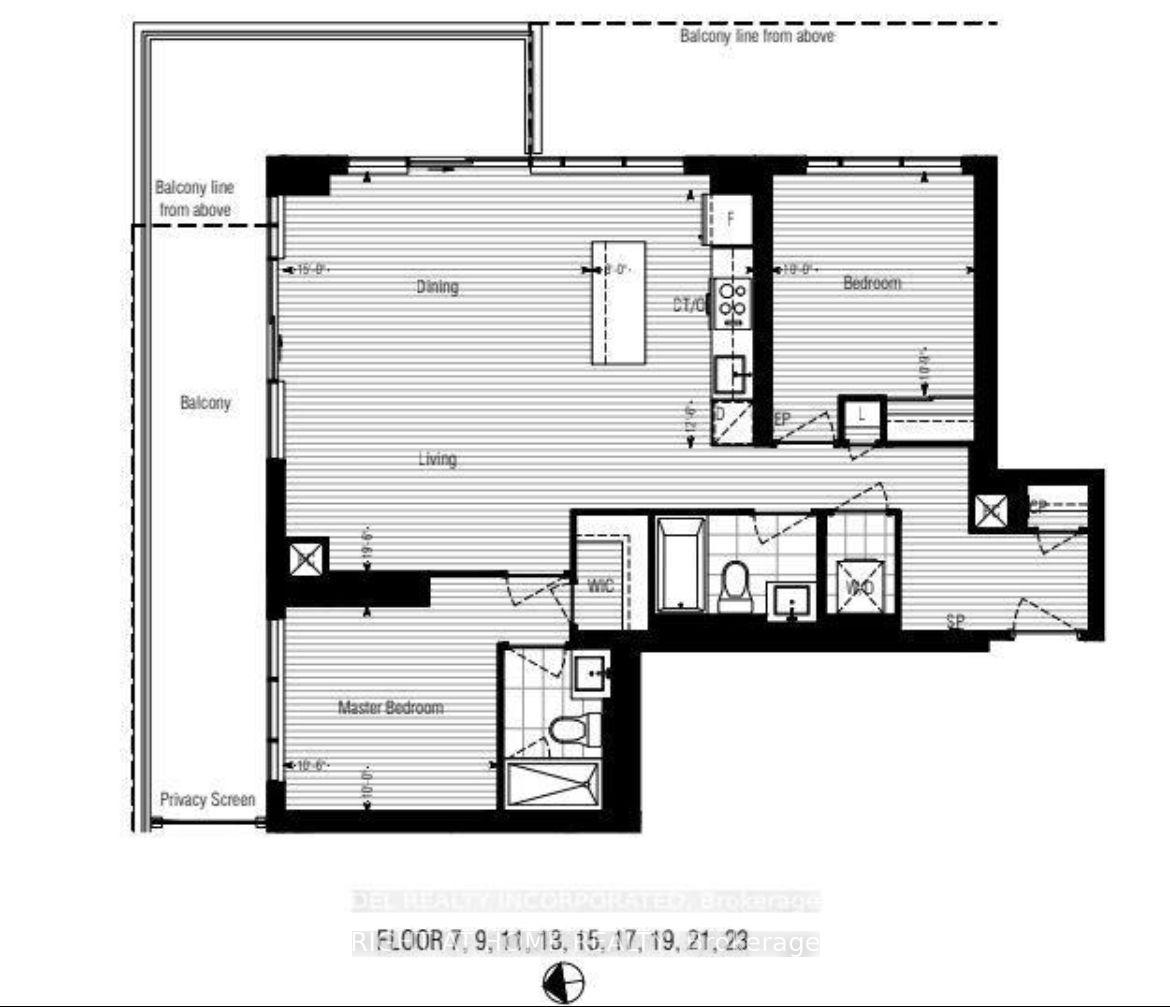
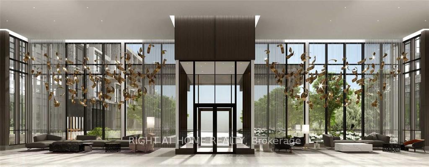
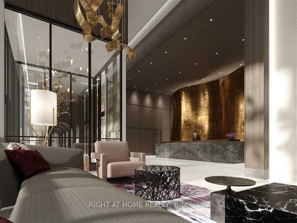
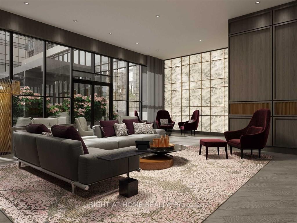
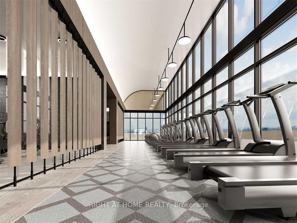
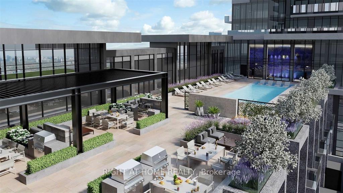
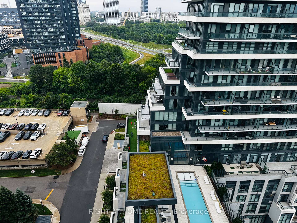
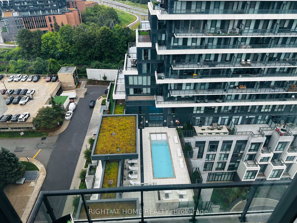
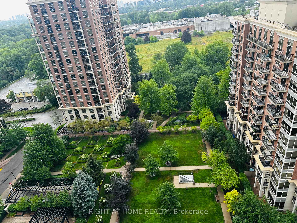
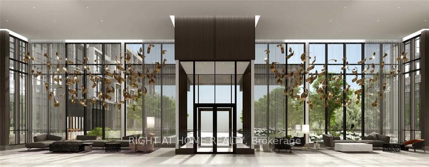
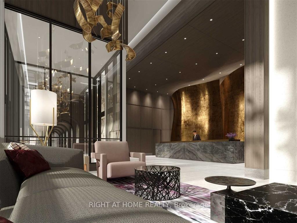
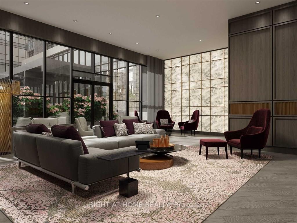
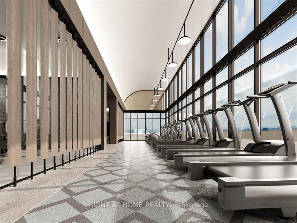
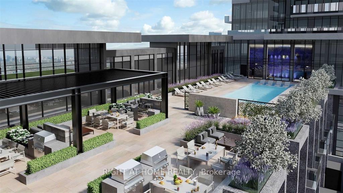
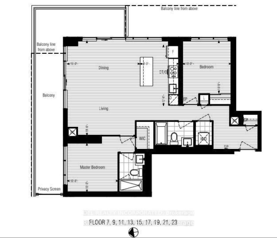
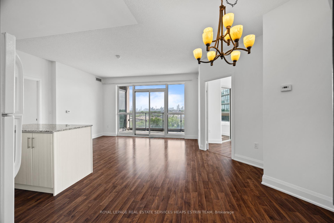
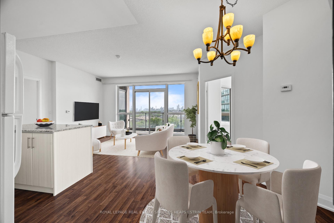
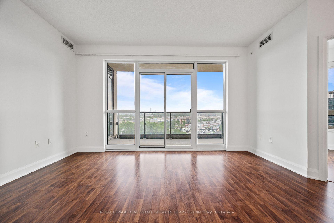
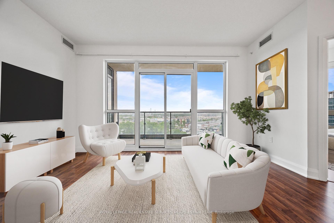
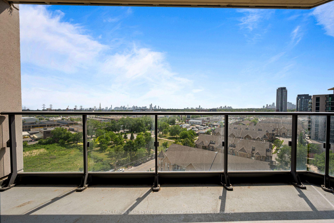
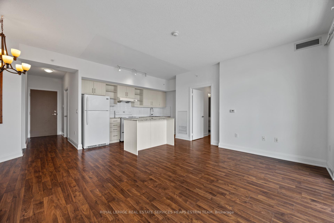
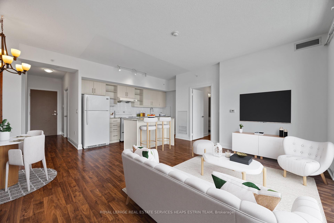
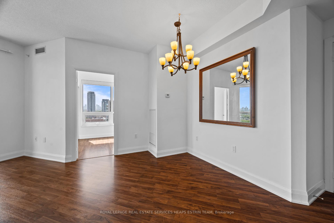
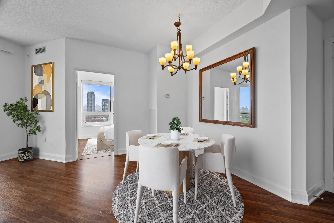
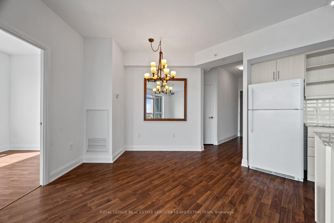
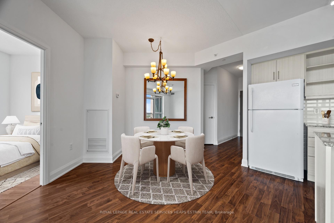
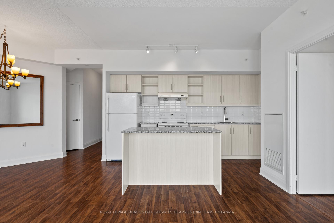
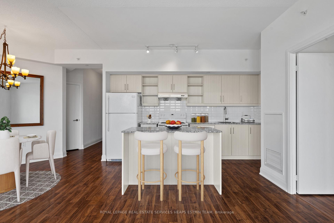
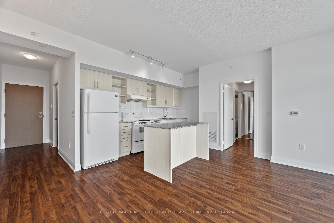
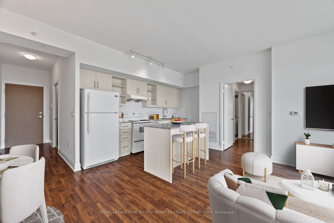
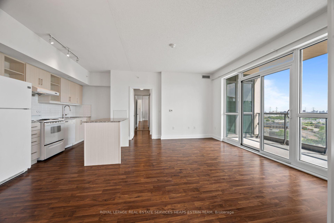
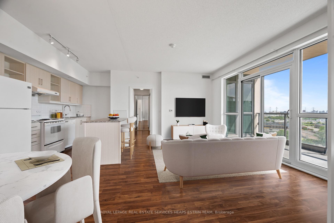
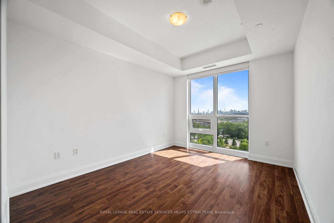
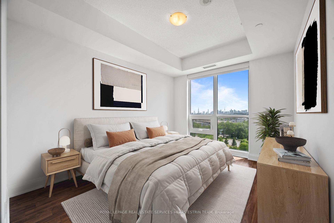
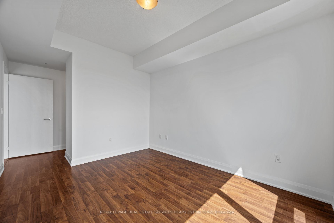
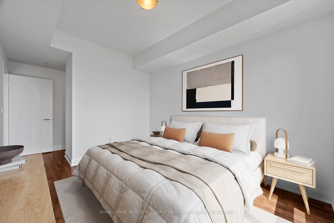
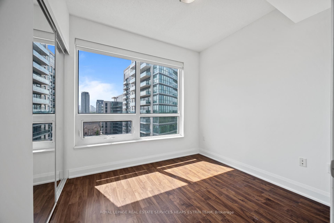
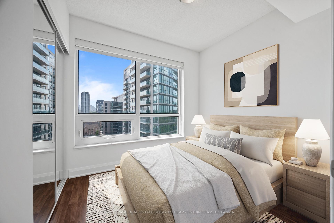
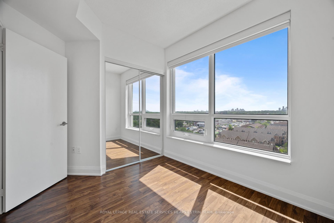
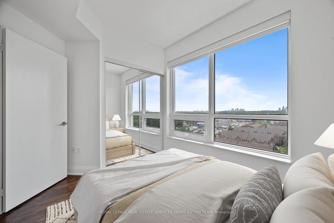
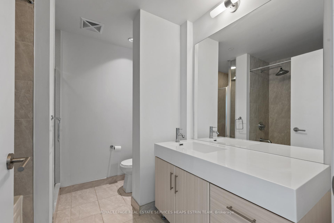
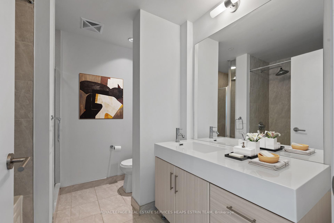
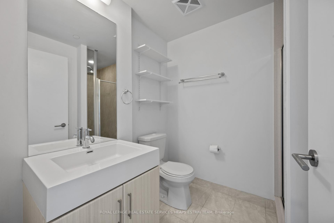
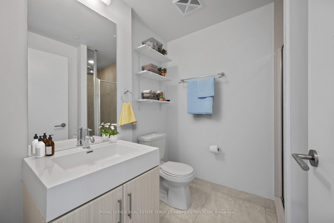
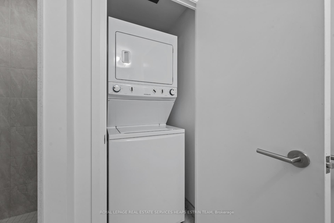
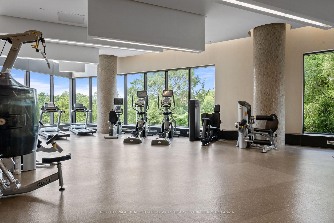
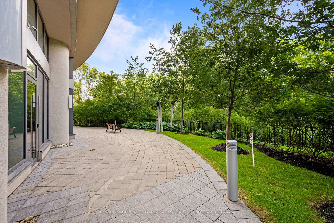
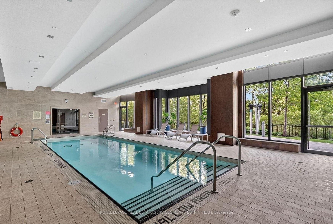
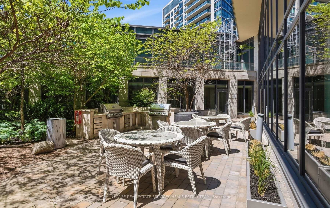
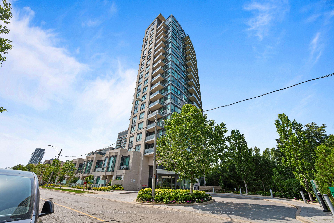
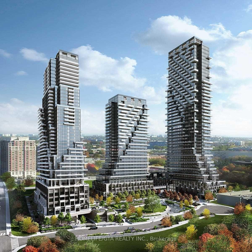
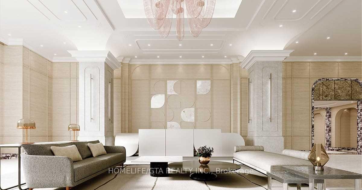
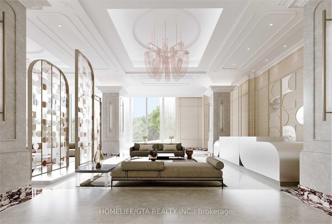
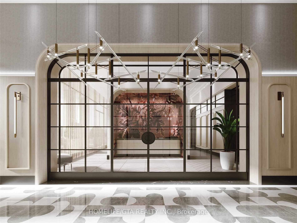
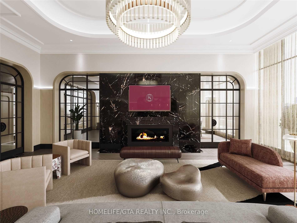
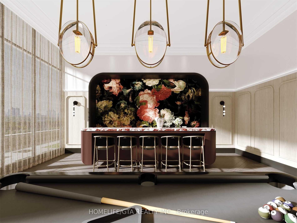
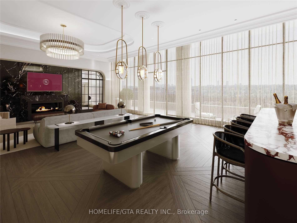
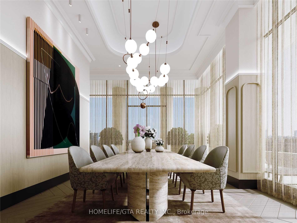
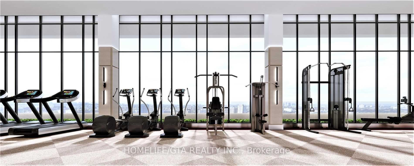
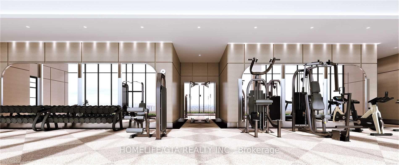
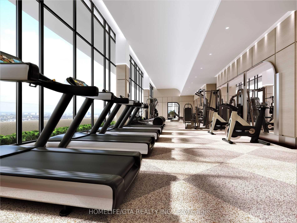
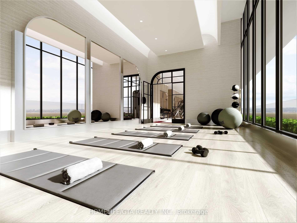
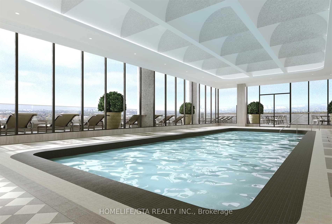
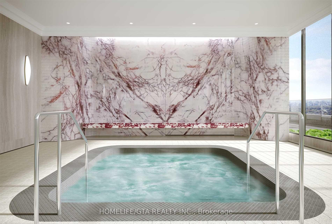
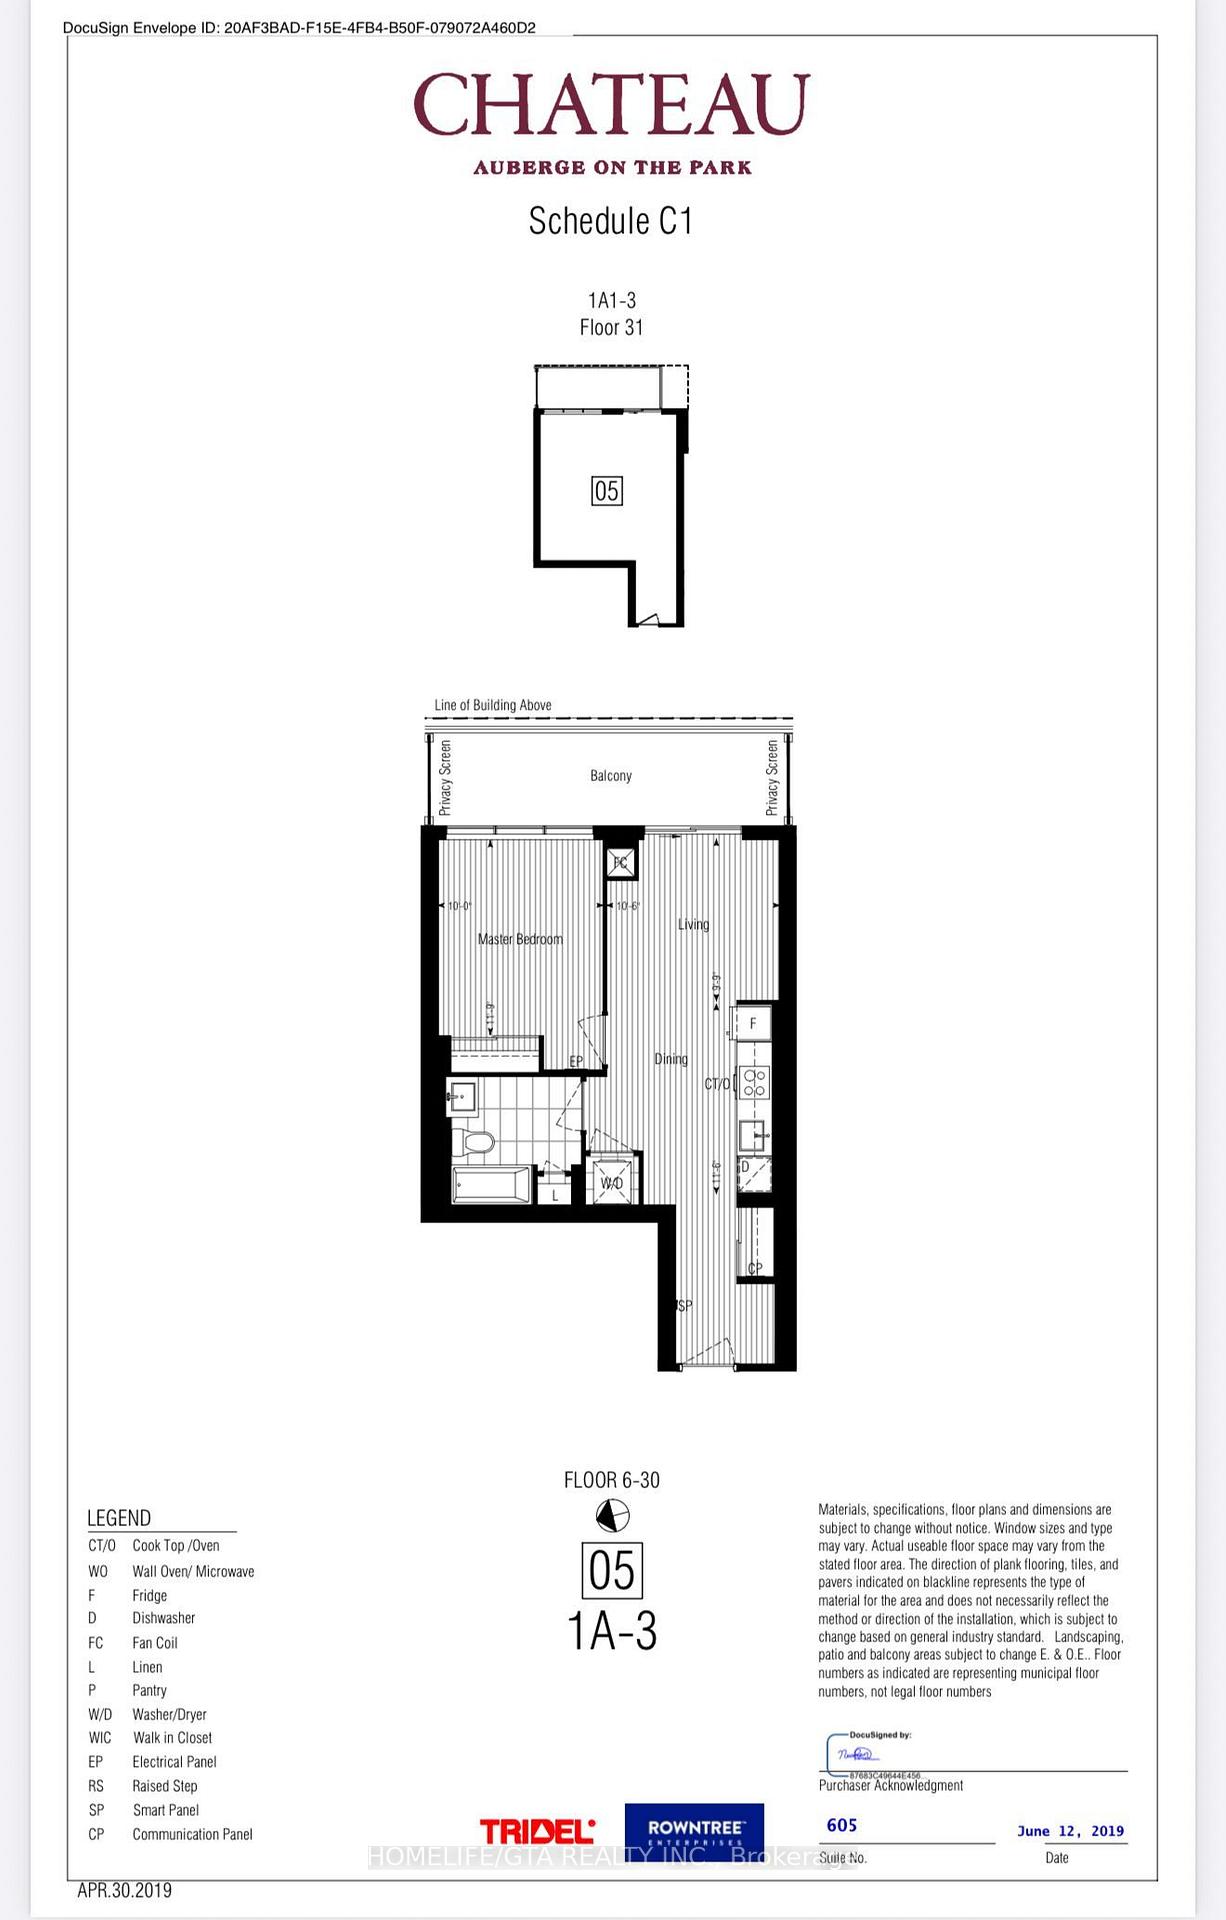
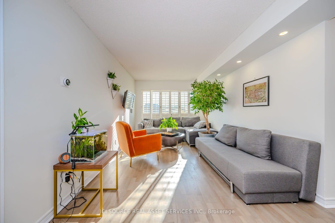
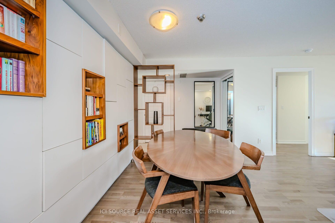
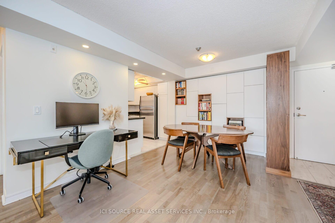
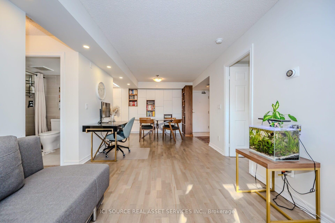
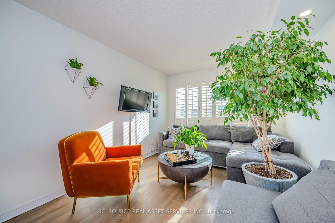
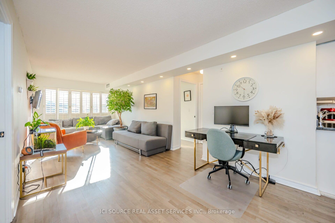
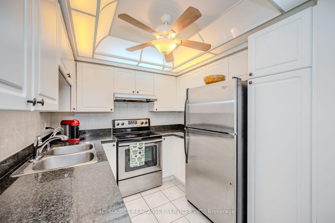
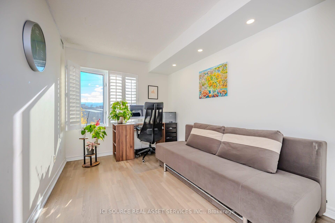
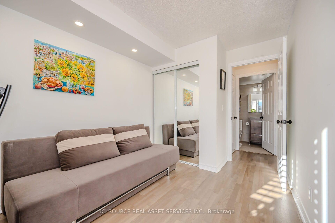
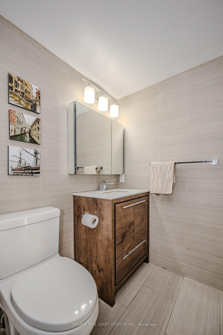
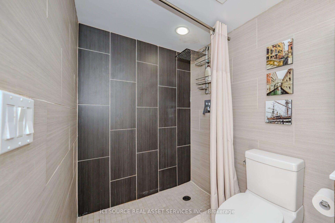
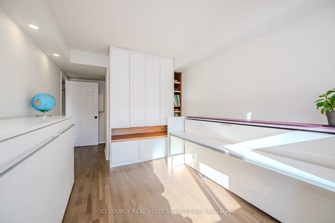
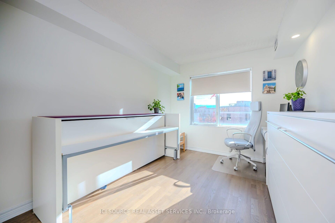
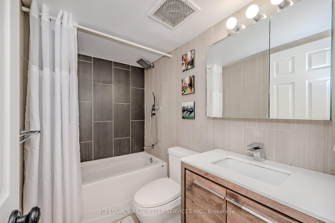
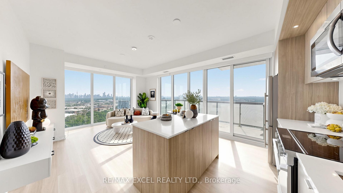
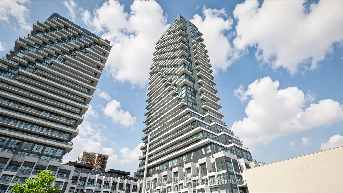
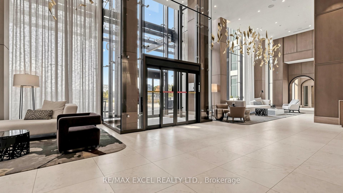
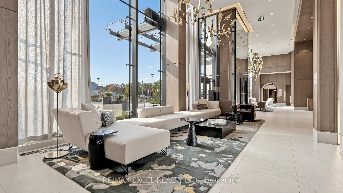
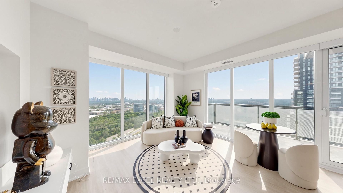
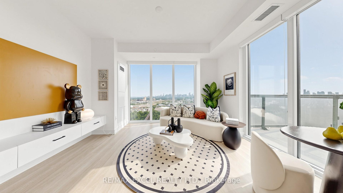
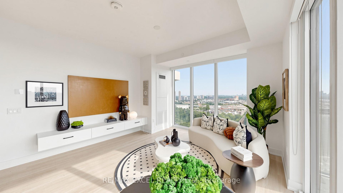
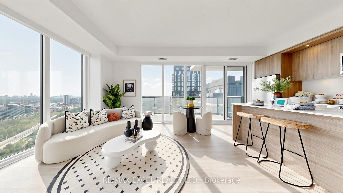
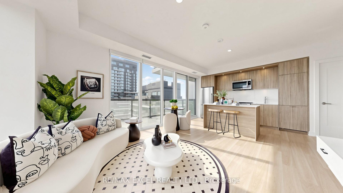
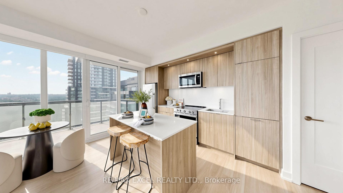
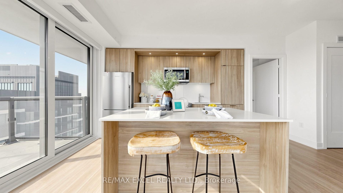
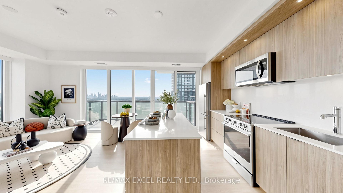
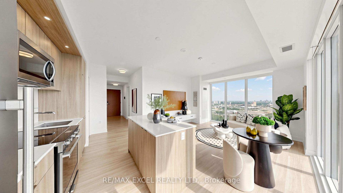
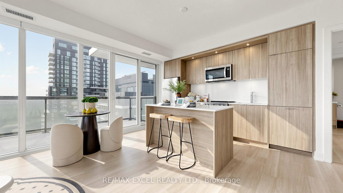
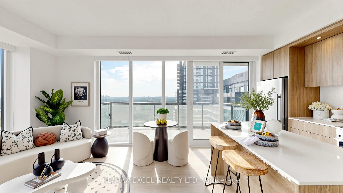
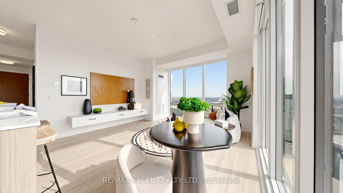
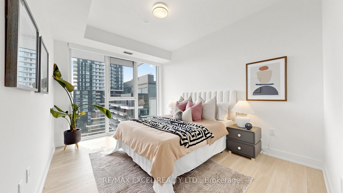
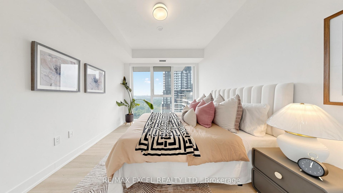
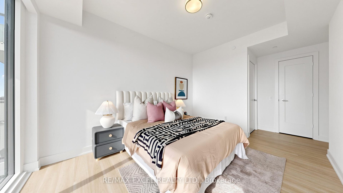
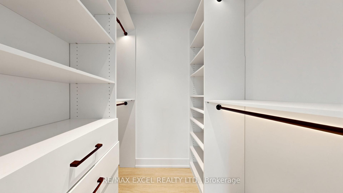
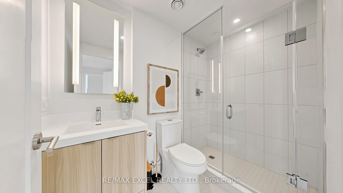
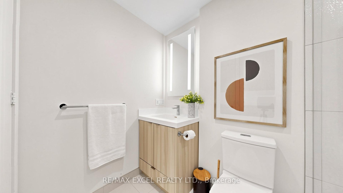
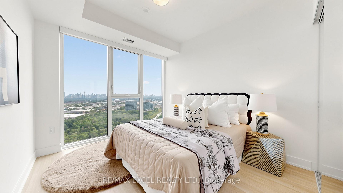
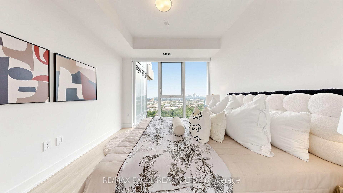
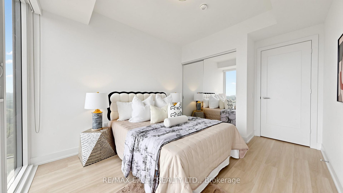
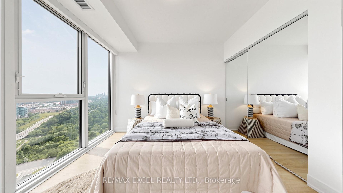
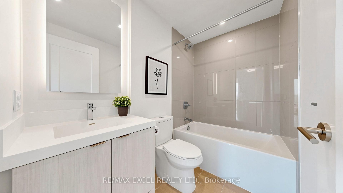
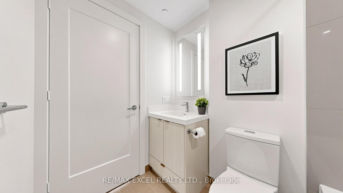
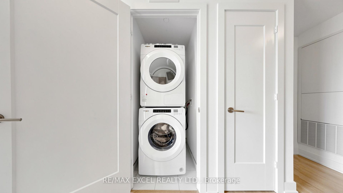
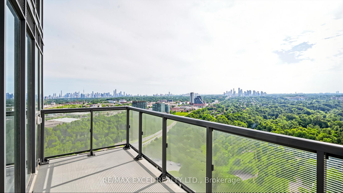
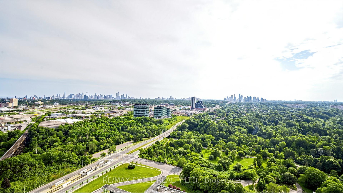
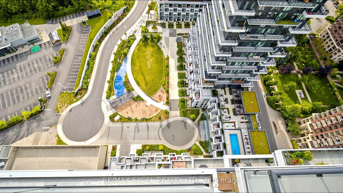
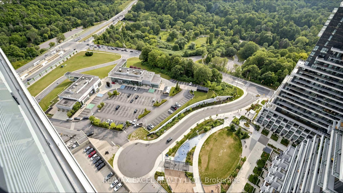
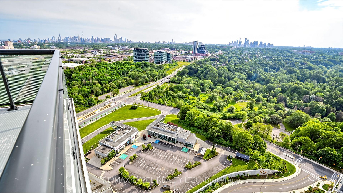
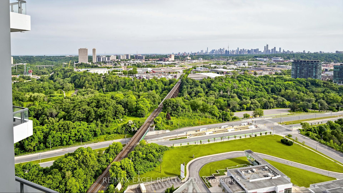
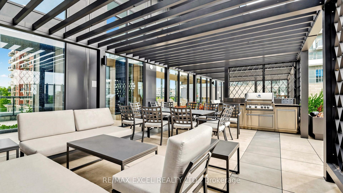
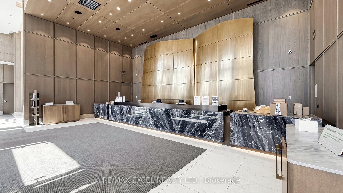
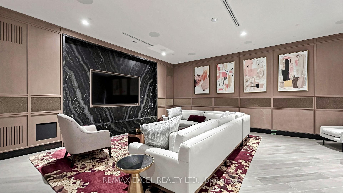
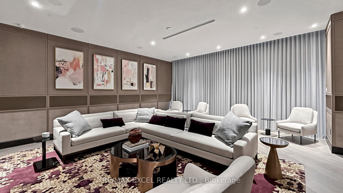
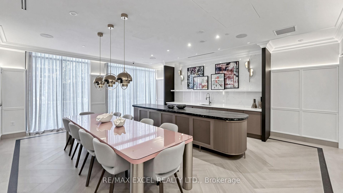
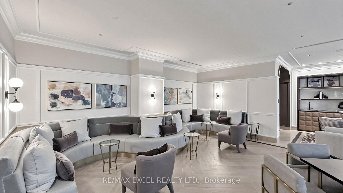
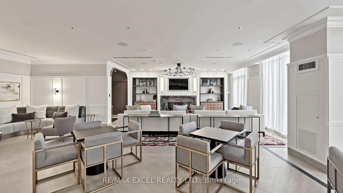
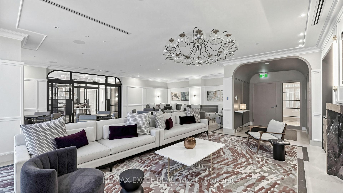
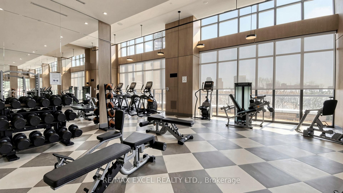
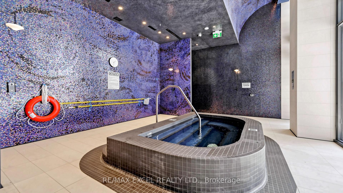
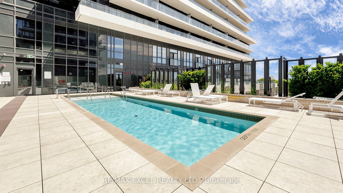
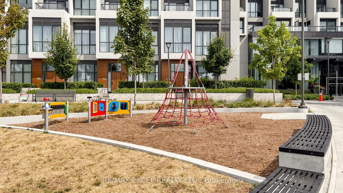
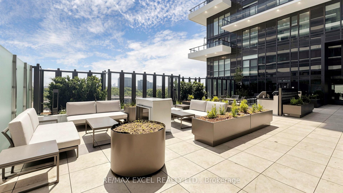
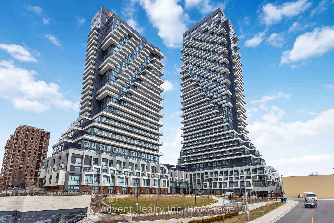
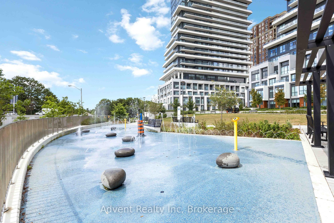
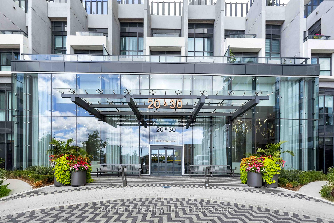
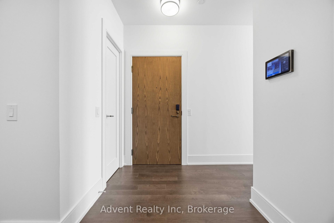
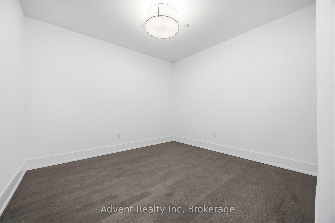
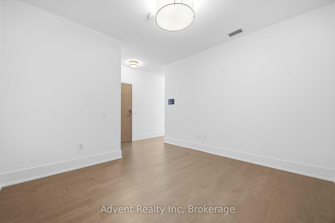
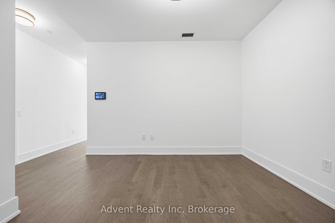
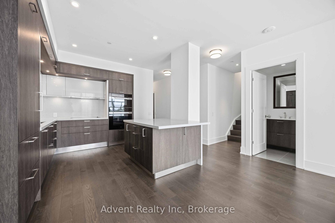
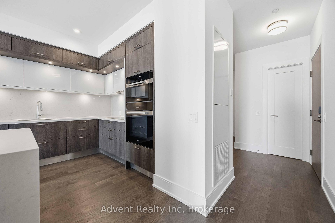
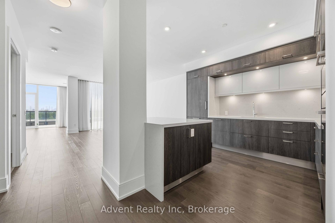
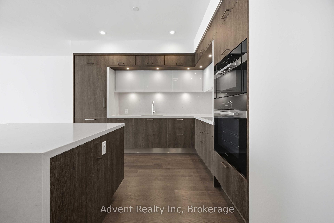
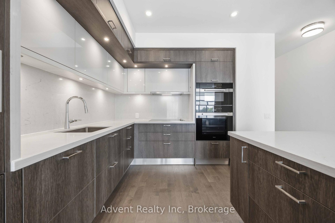
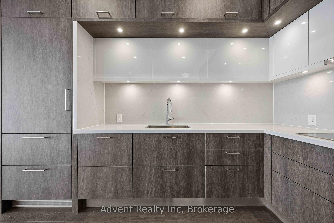
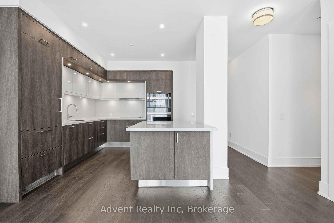
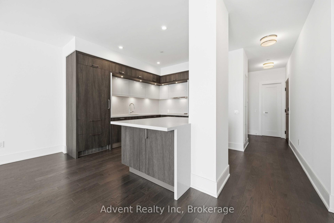
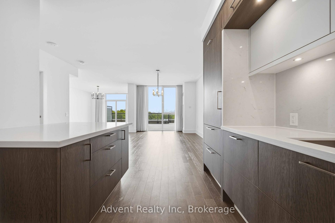
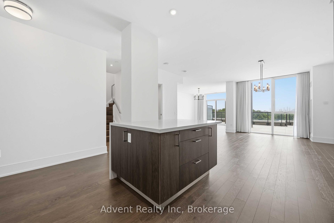
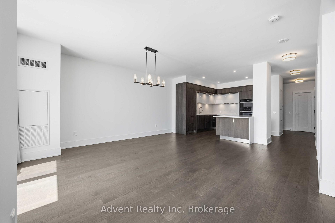
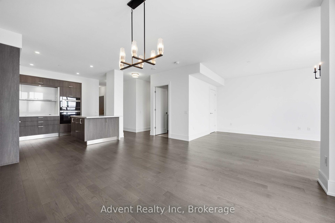
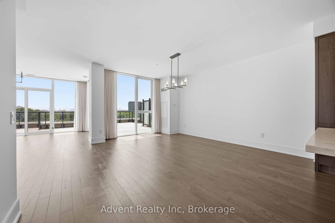
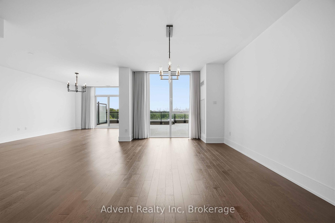
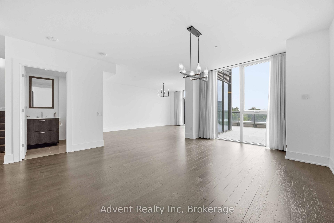
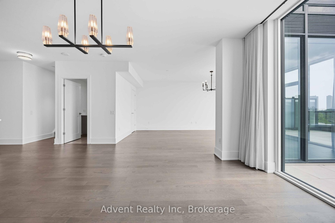
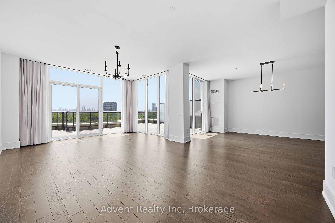
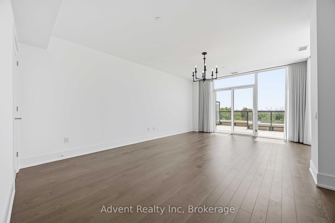
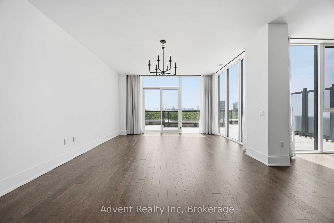
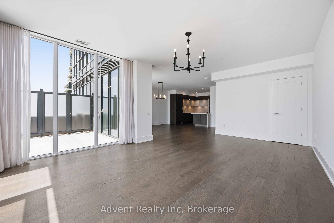
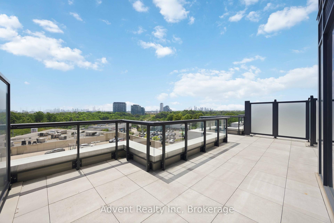
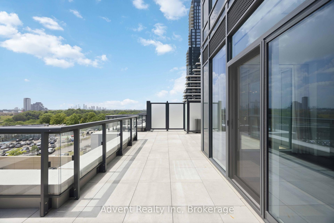
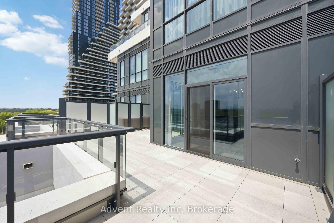
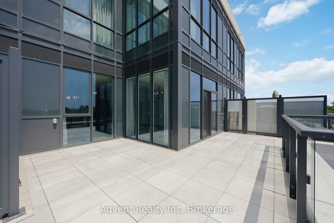
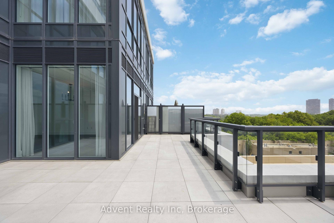
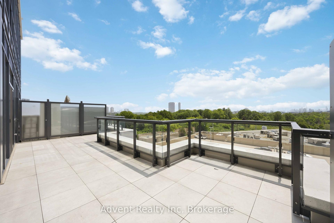
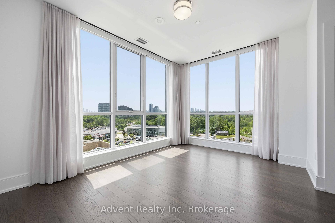
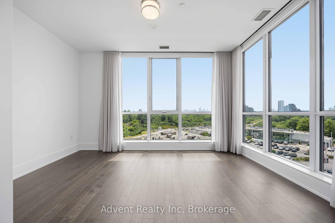
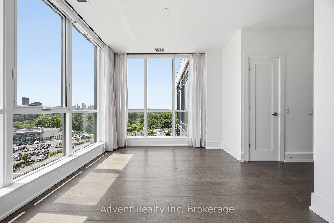
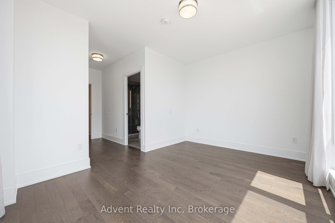
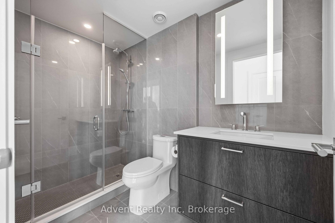
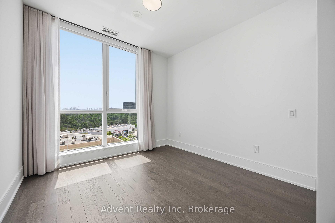
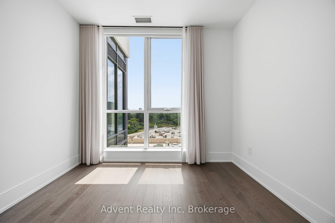
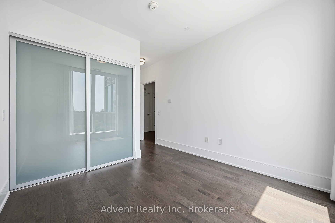
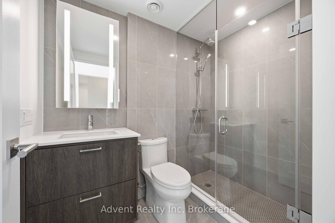
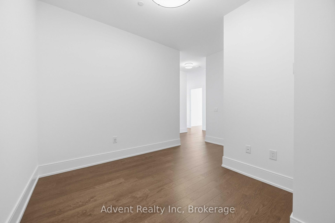
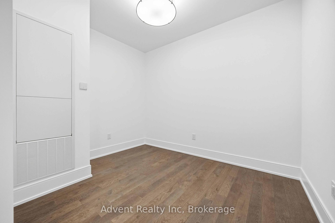
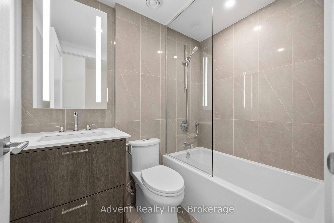
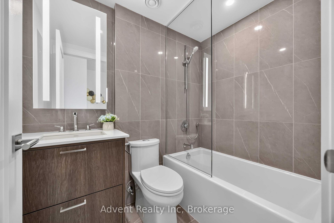
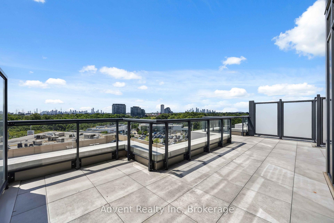
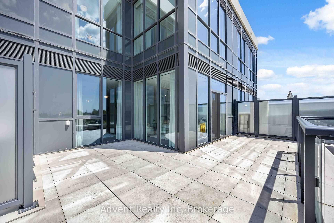
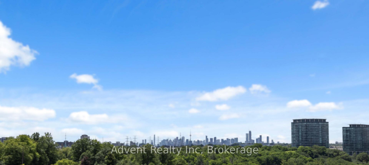
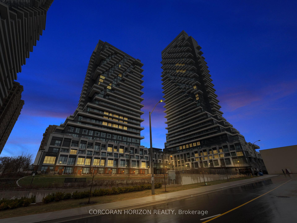
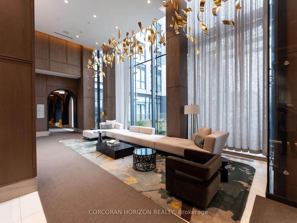
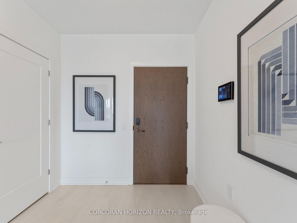
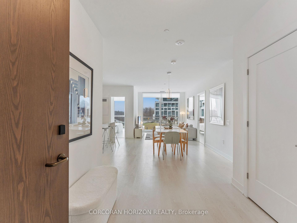
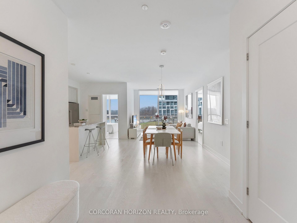
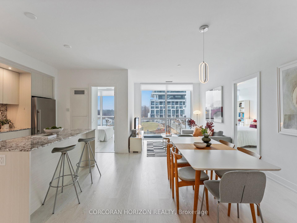
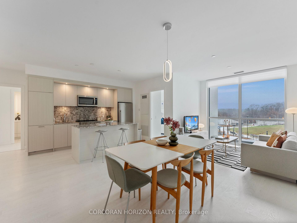
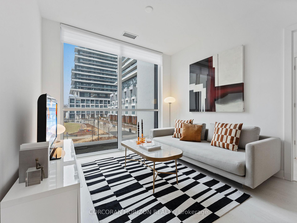
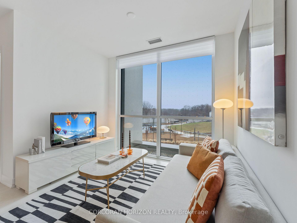
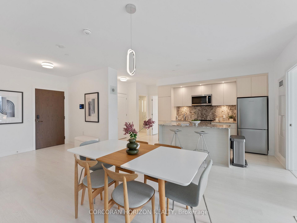
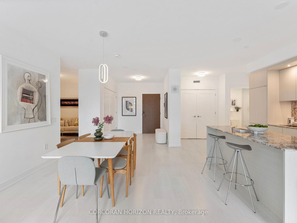
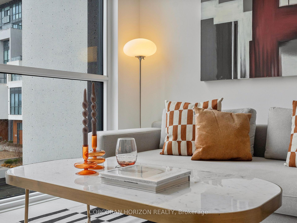
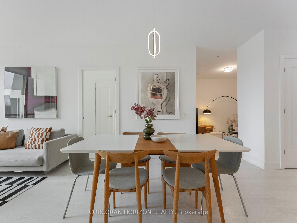
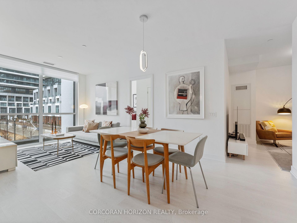
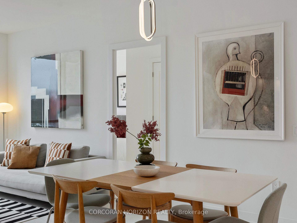
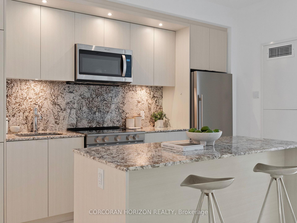
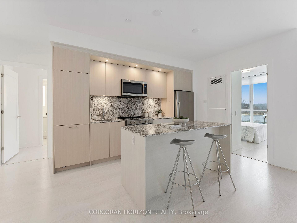
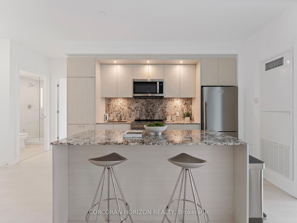
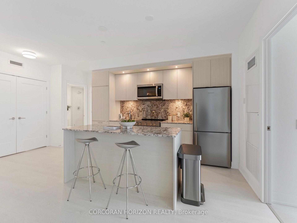
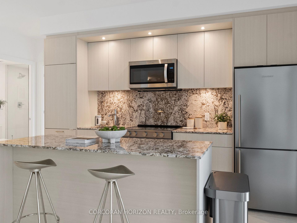
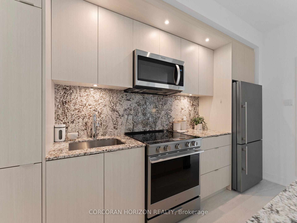
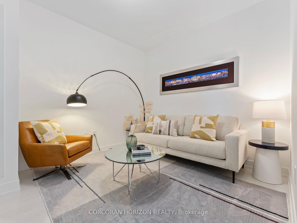
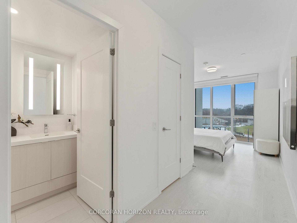
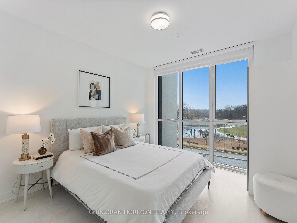
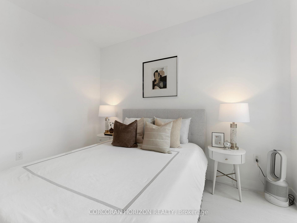
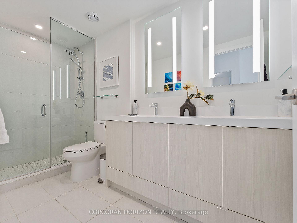
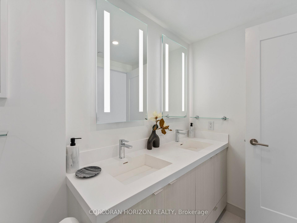
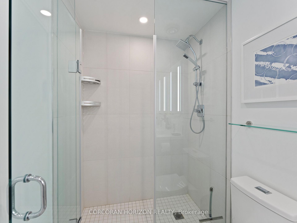
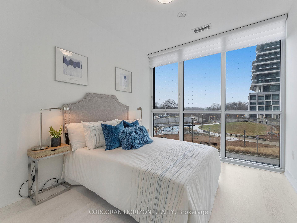
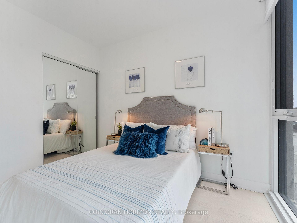
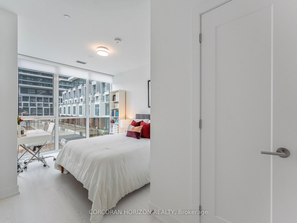
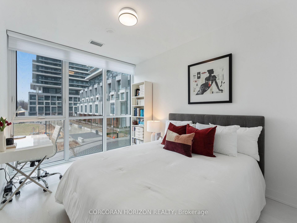
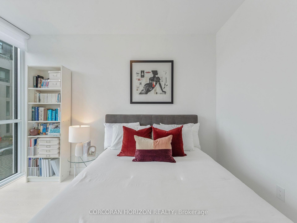
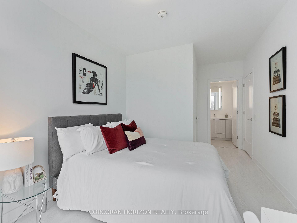
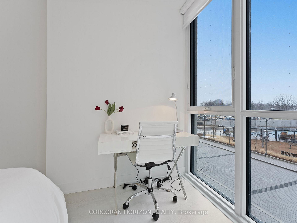
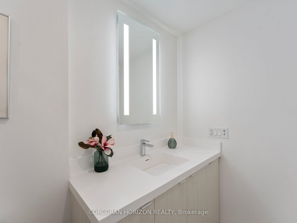
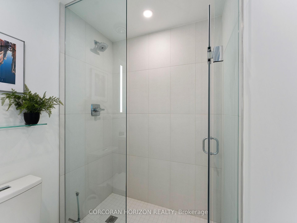
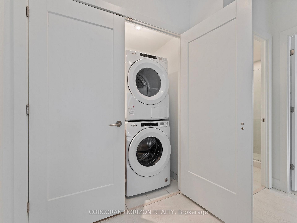
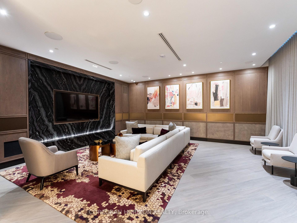
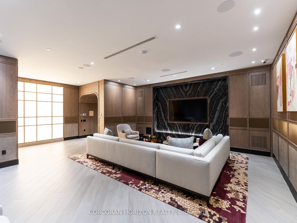
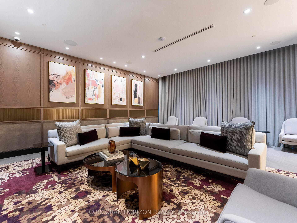
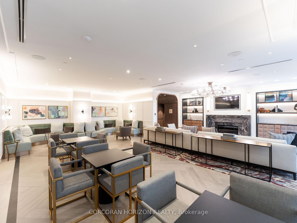
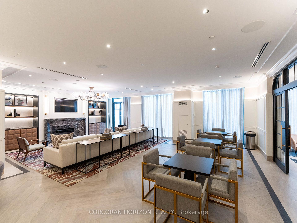
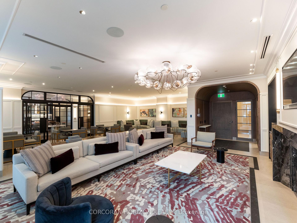
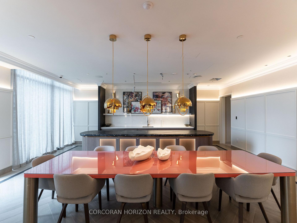
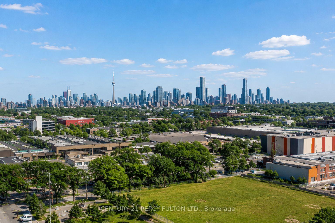
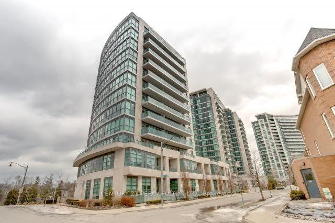
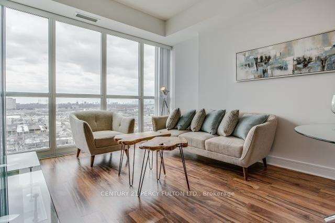
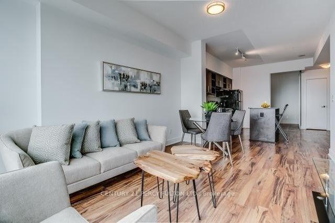
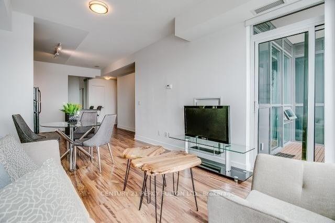
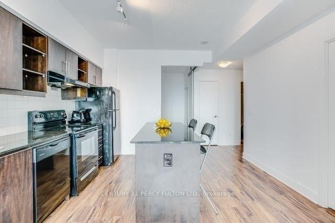
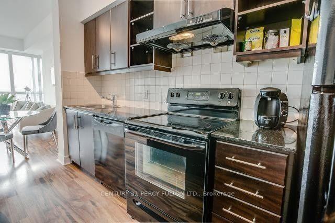
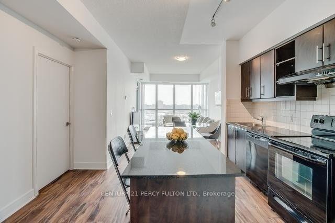
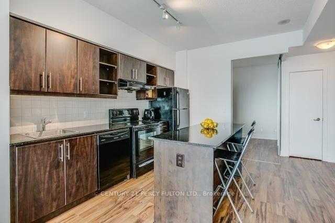
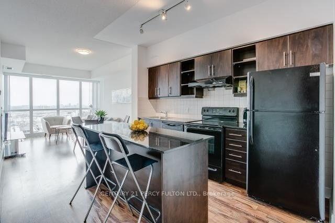
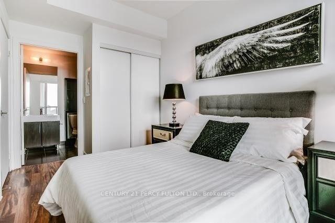
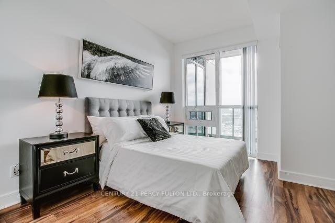
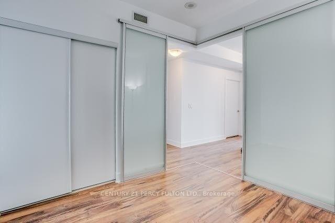
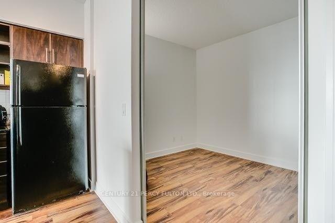
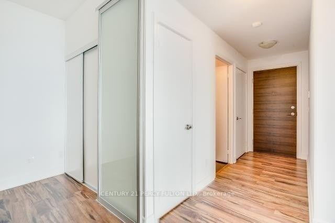
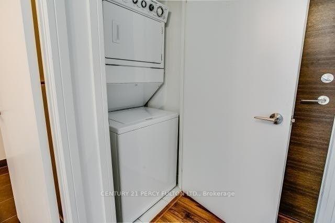
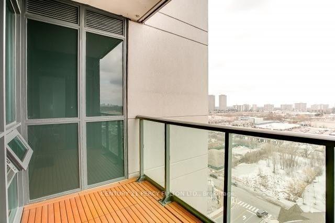
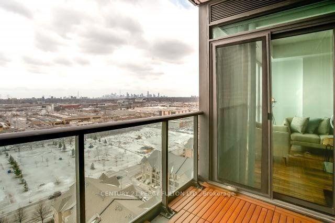
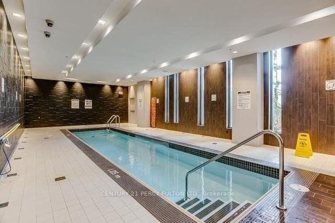
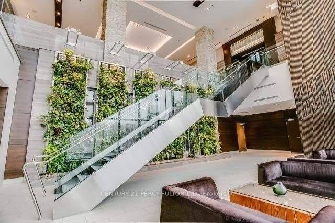
Stunning Unobstructed South-Facing 2-Bedroom, 2-Bath Suite Offering Spectacular Downtown Toronto Skyline & CN Tower Views! This Bright And Sun-Filled Residence Features Approximately 798 Sq. Ft. Of Functional Living Space Plus A Private Balcony, Soaring 9-Ft Ceilings, And Floor-To-Ceiling Windows That Fill The Home With Natural Light. The Spacious Open-Concept Living & Dining Area Is Perfect For Both Everyday Living And Entertaining. The Modern Kitchen Features Granite Countertops, A Centre Island, And Ample Storage. The Primary Bedroom Includes A Private Ensuite Bath, While The Second Bedroom Stands Out With Its Rare Oversized Closet - A Valuable Feature Not Commonly Found In Most 2-Bedroom Units In The Building. Located In One Of Toronto's Most Convenient And Fast-Growing Communities, Steps To The Upcoming Eglinton Crosstown LRT, TTC, And Just Minutes To The DVP For Easy Access Throughout The City. Enjoy Nearby Shopping, Restaurants, Costco, Sunnybrook Park, Edwards Gardens, Scenic Walking & Cycling Trails, And The Aga Khan Museum. Exceptional Building Amenities Include 24-Hour Concierge, Indoor Pool, Fitness Centre, Sauna, Guest Suites, Party Room, Visitor Parking, And More. An Outstanding Opportunity For End Users Seeking Space, Views, And Convenience, Or Investors Looking For A High-Demand Rental Location With Strong Long-Term Growth Potential.
Extras
No extras listed.
Visit this home
Pick a time that works for you.
No upcoming open houses.
| Type | Condo Apartment |
| Style | Apartment |
| Approx. Age | Not available |
| Size | 700-799 sq. ft. |
| Maintenance Fees | $668 |
| Locker | Owned |
| Balcony | Enclosed |
| Exposure | South West |
| Parking Type | Underground |
| Parking Spaces | 1 |
| Parking Features | Underground |
| Property Tax | $3,038 |
| mls© Number | C13412072 |
| Listed By | CENTURY 21 PERCY FULTON LTD. |
Listing History
- No recent sale history for this listing.
- No recent lease history for this listing.
Schools
Could you afford this home?
What the bank counts
This home's actual carrying costs, payment stress-tested at 6%
- Mortgage, tested at 6%
- $3,629
- Property tax
- $253
- Heat allowance
- $150
- Condo fees, half counted
- $334
- Housing costs
- $4,366 / mo
Lenders cap these at 39% of gross income — that sets the number.
Down payment20% · $141,800
25-yr amortization
Income needed
$134,000
gross annual household income
- Payment at 4%
- $2,984 / mo
- Cash down
- $141,800
Assumes no other monthly debts · 25-yr amortization
Full affordability checkInvestment Analysis
Estimated rent, cap rate and monthly cash flow for this property
Values and trends
Nearby listings
Comparable sales
- No similar listings found.