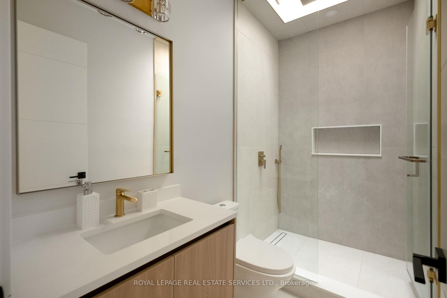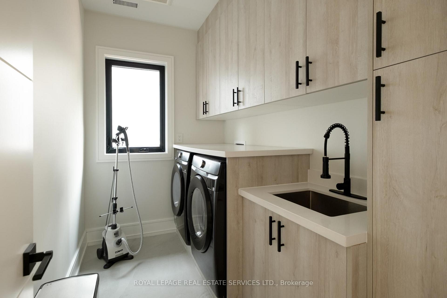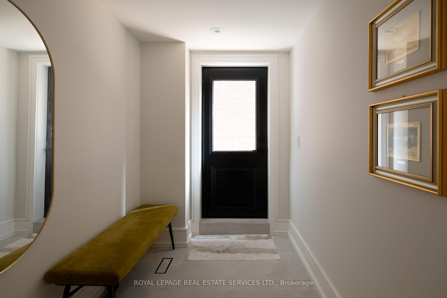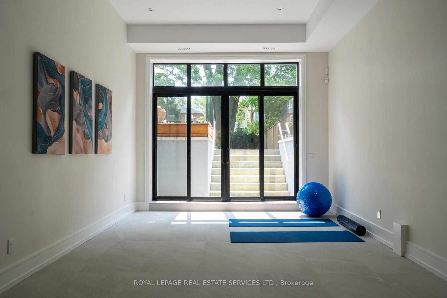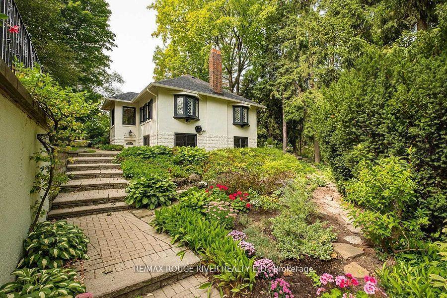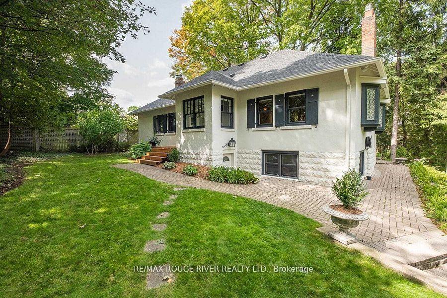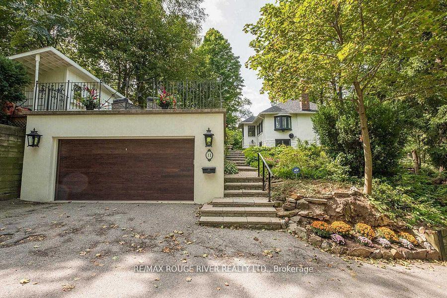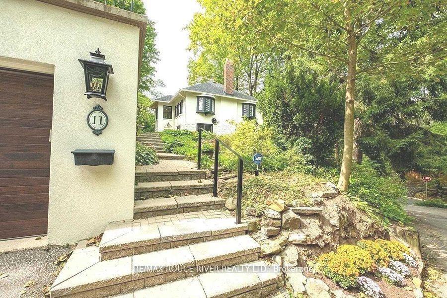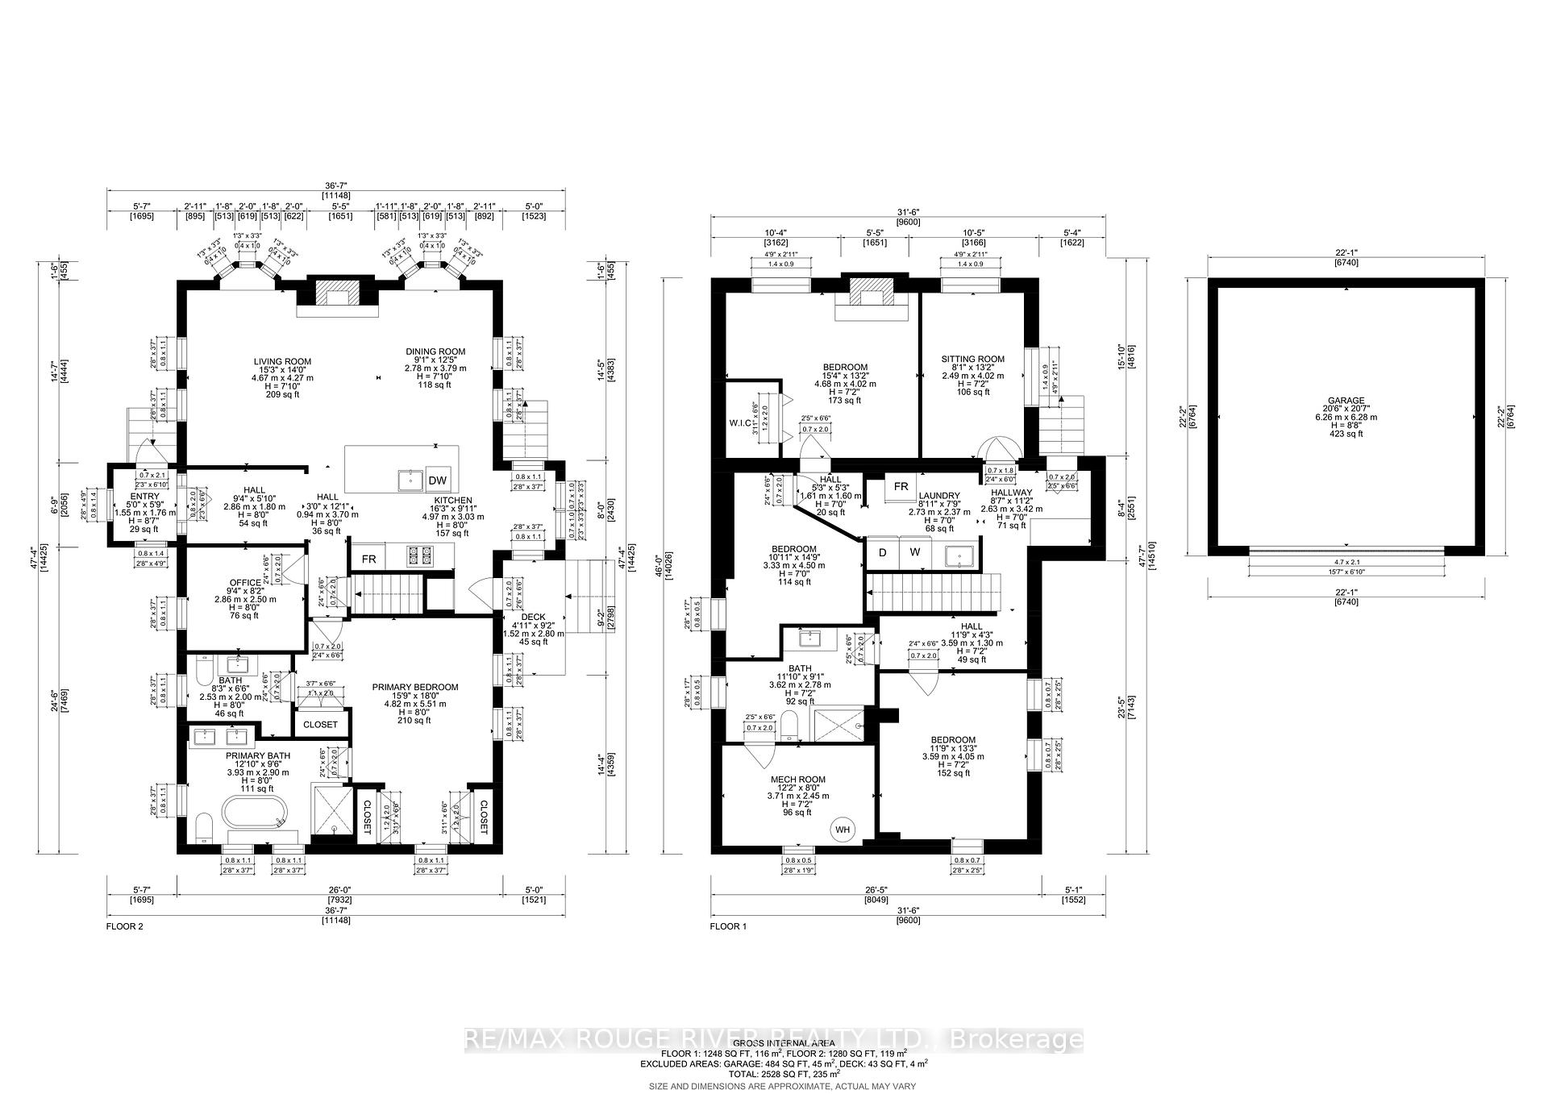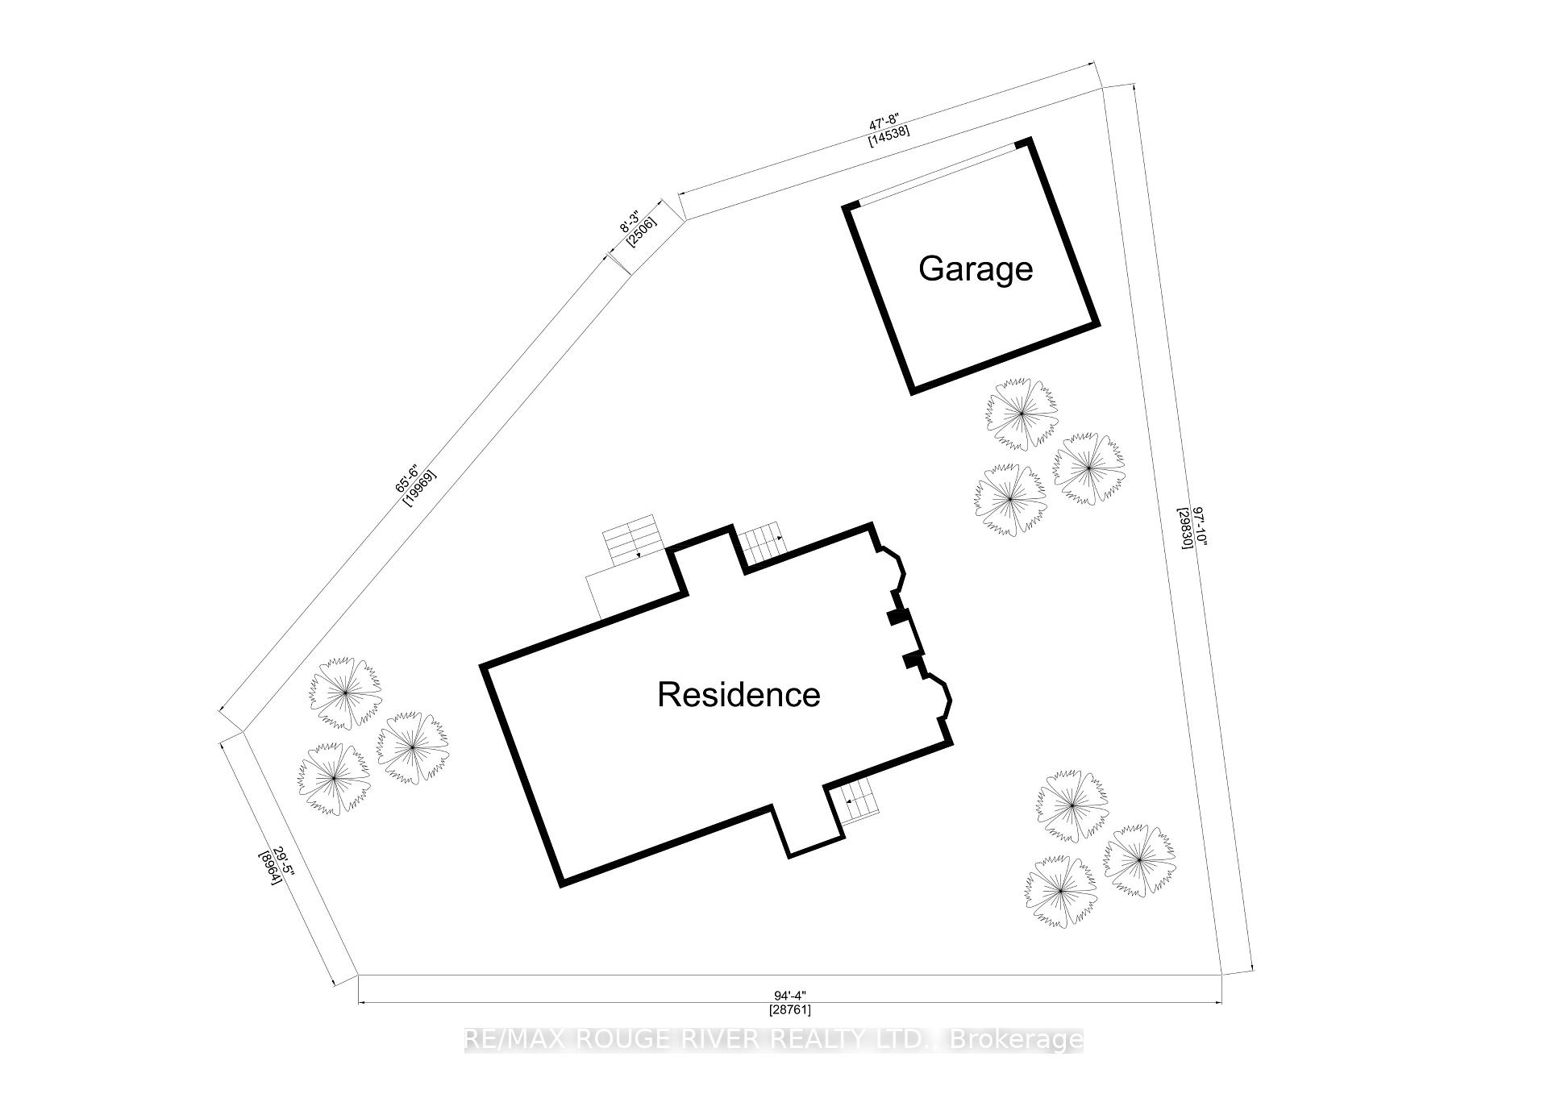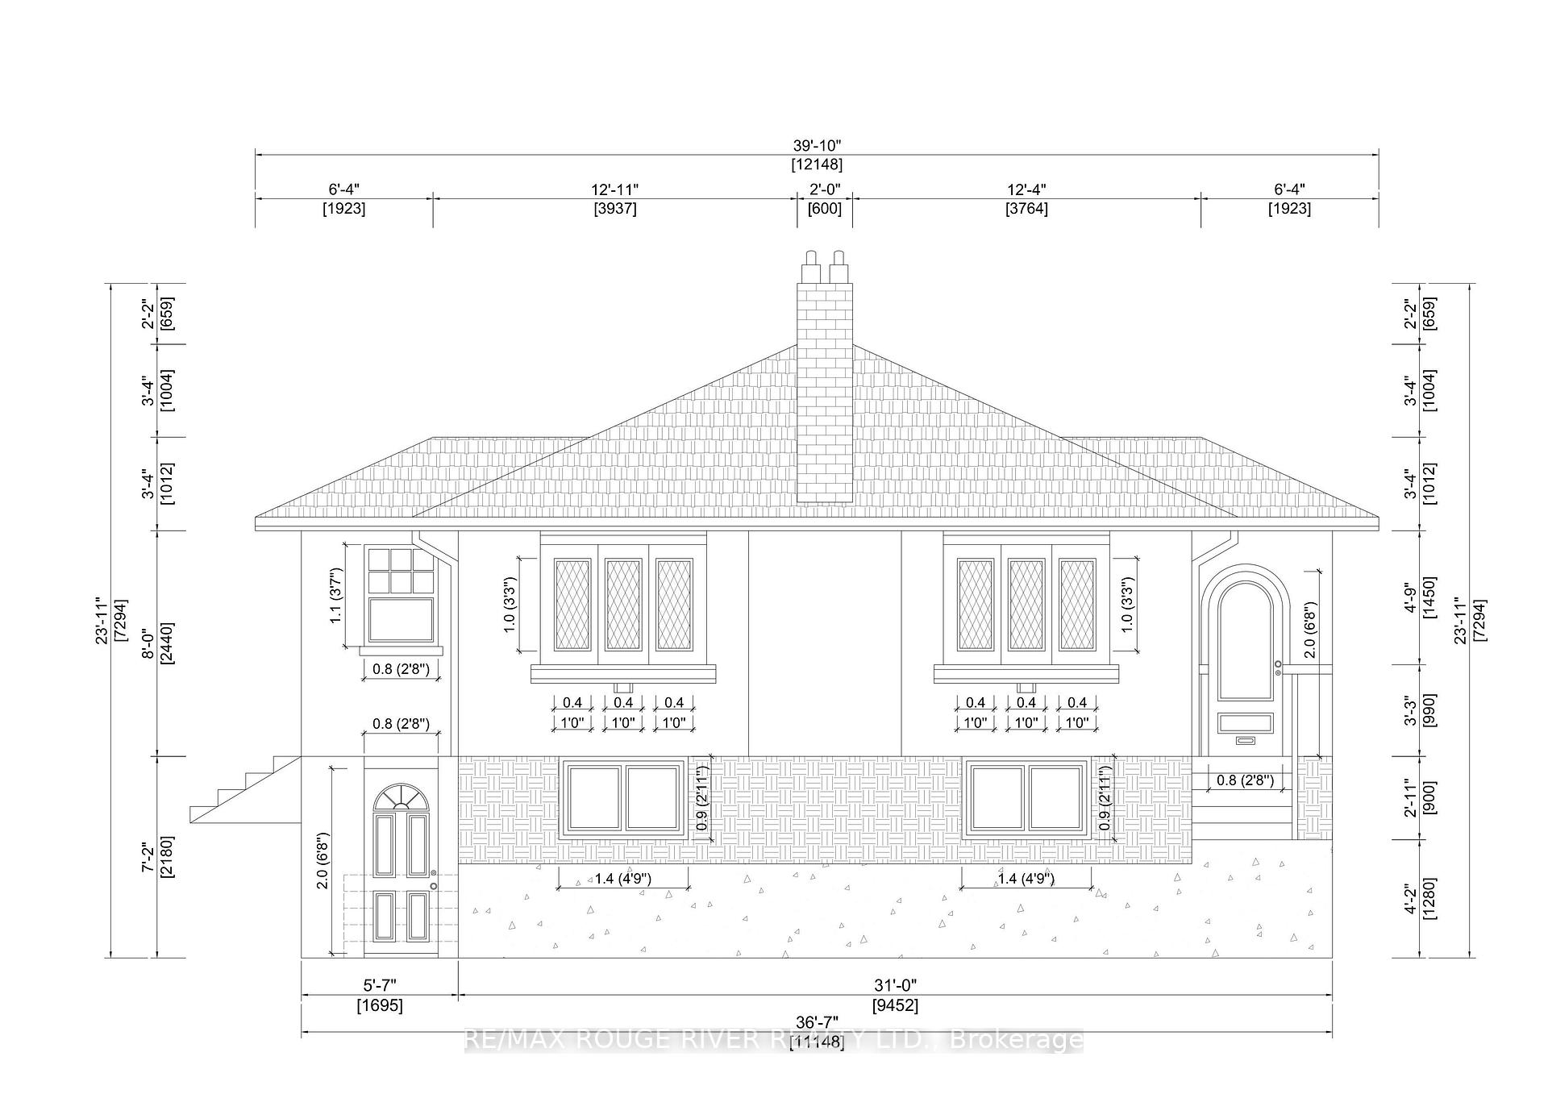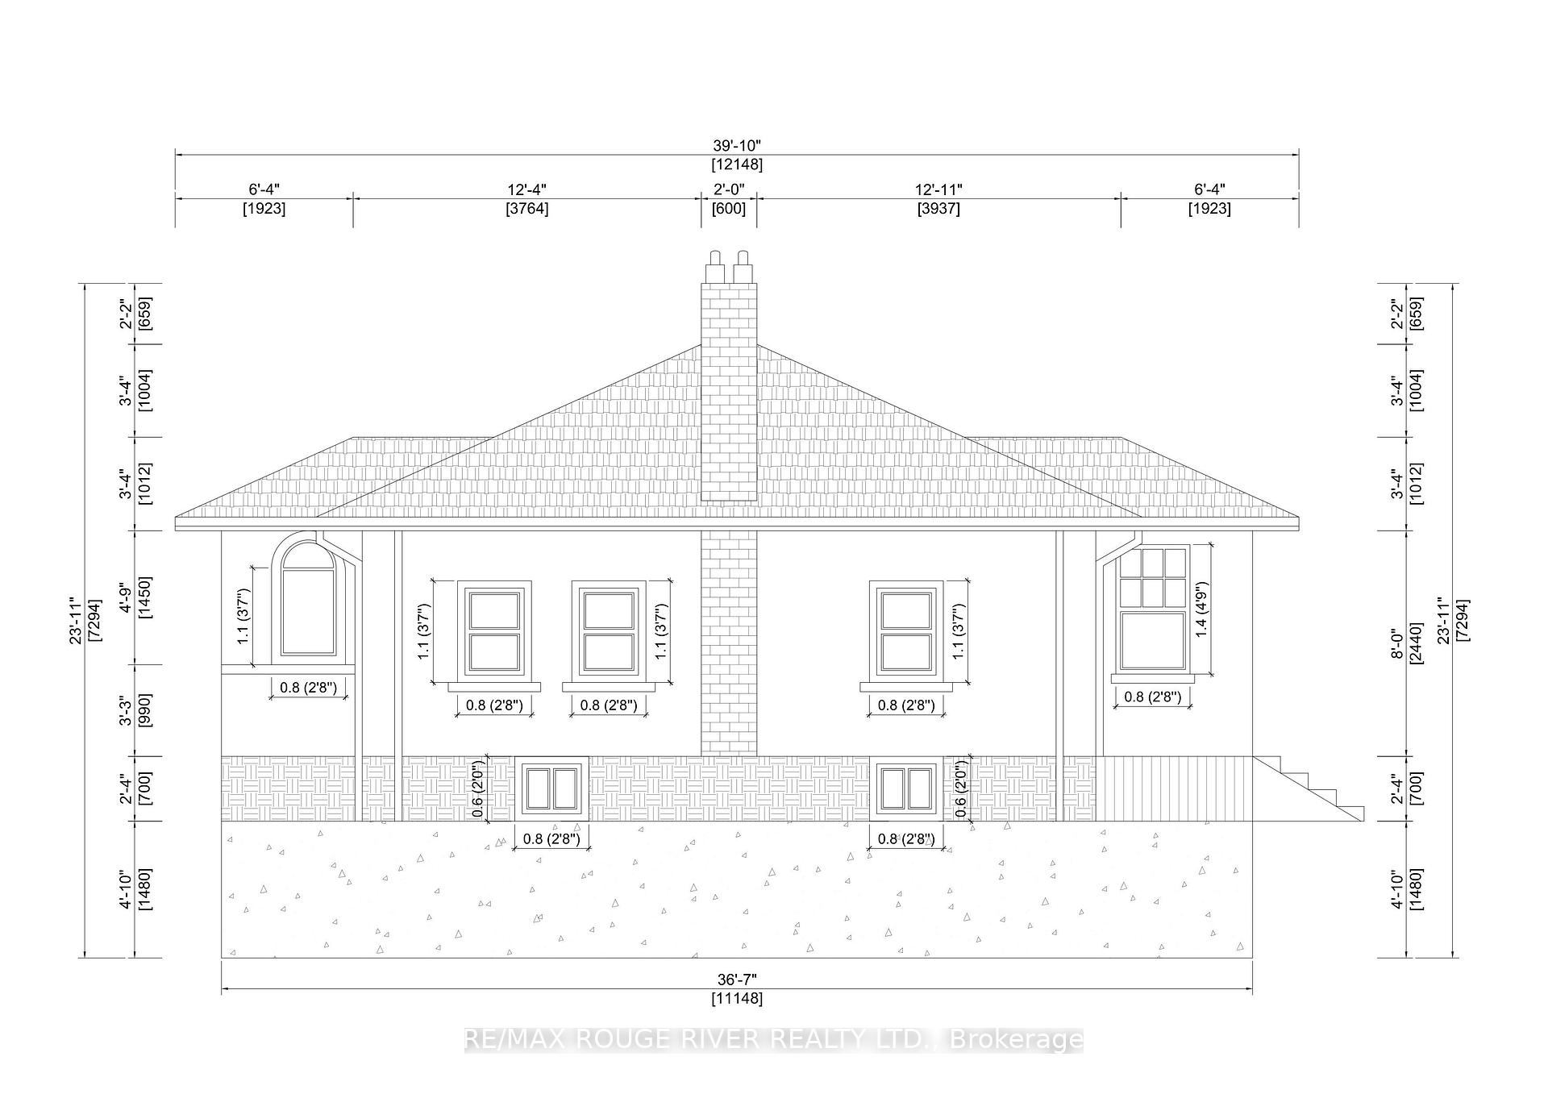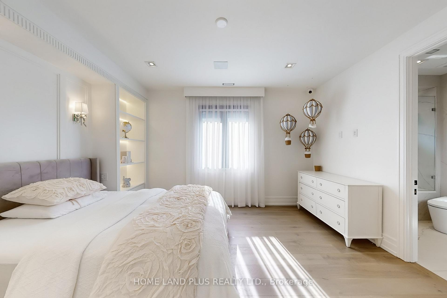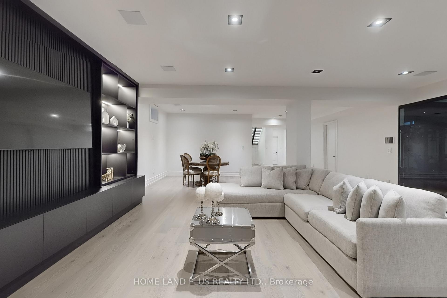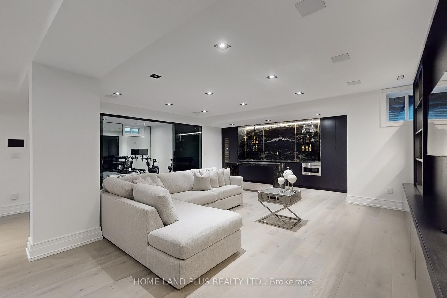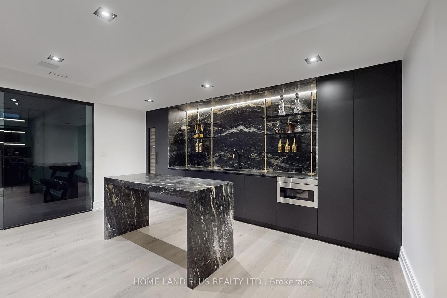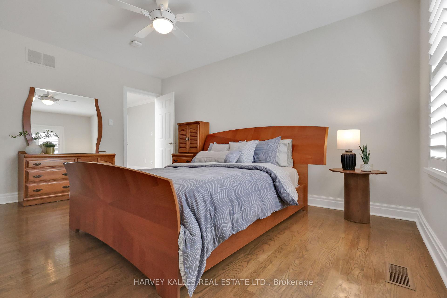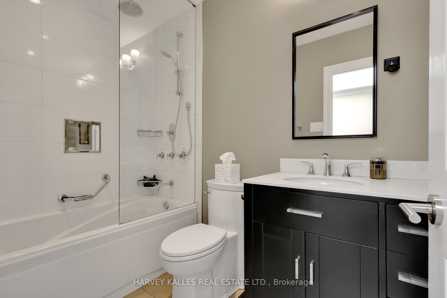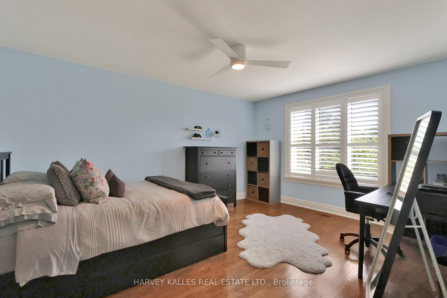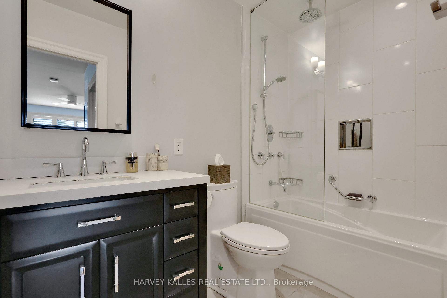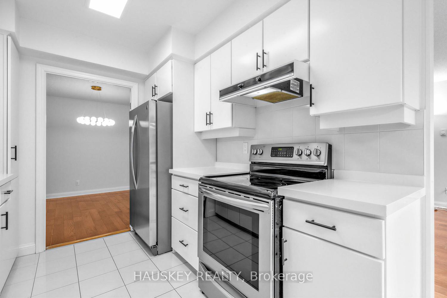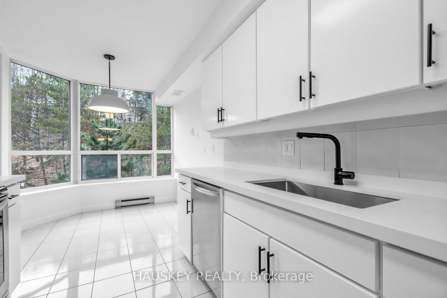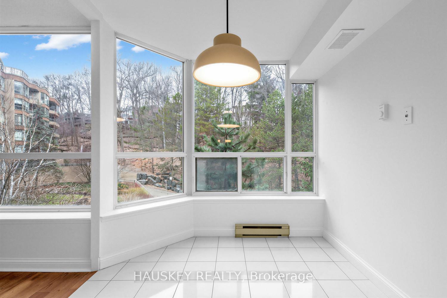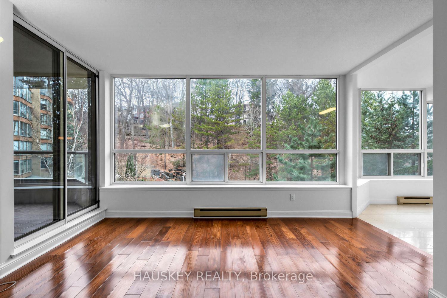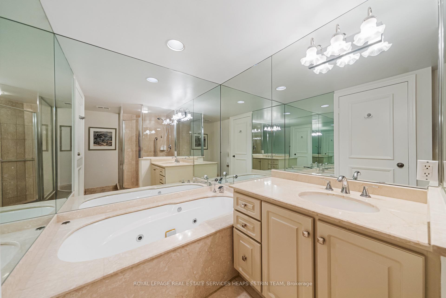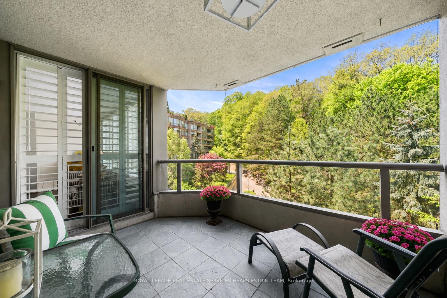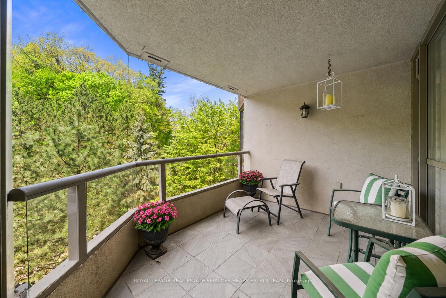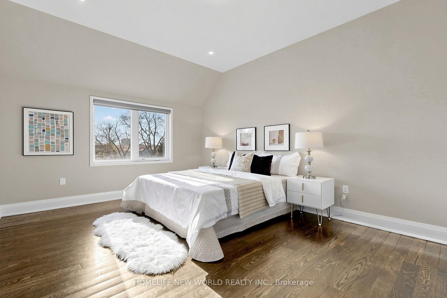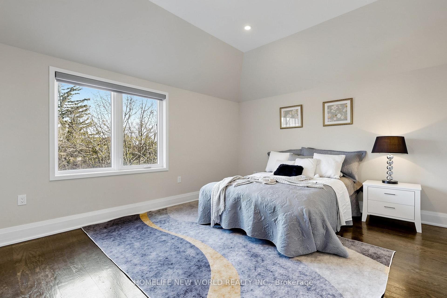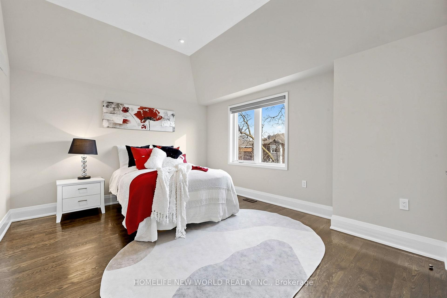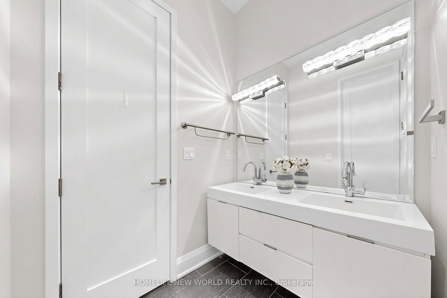
74 Esgore Drive
Bedford Park-Nortown, Toronto
$3,690,000
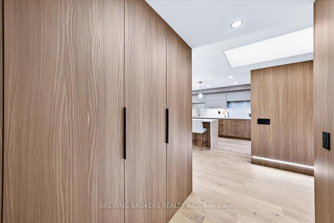
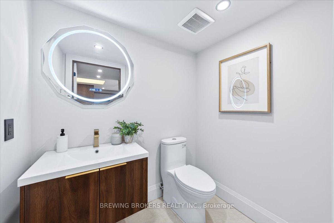
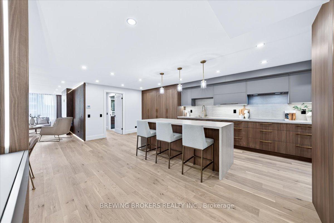
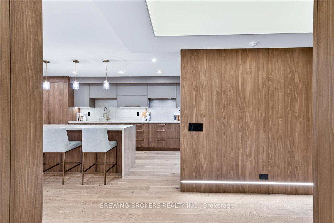
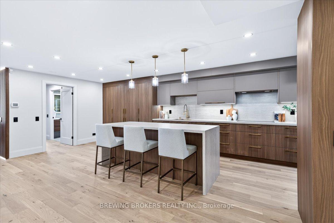
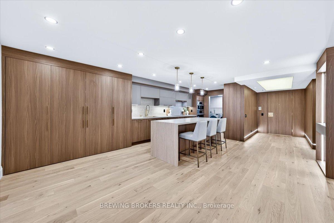
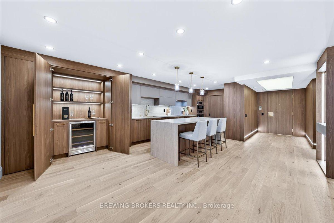
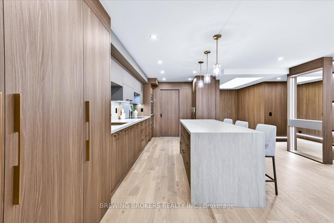
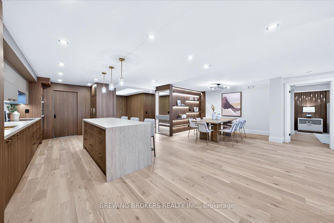
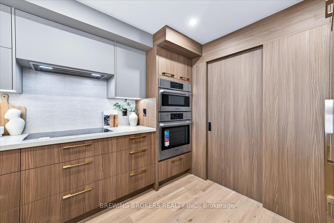
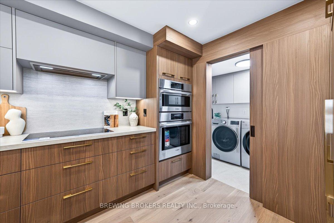
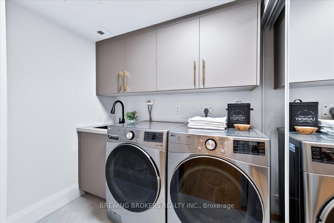
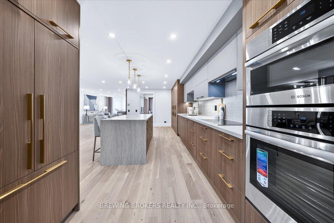
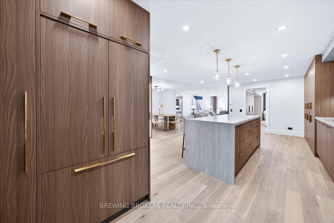
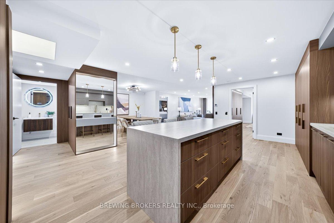
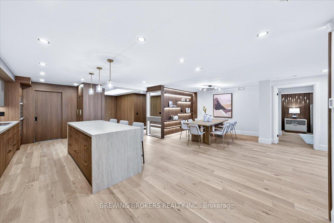
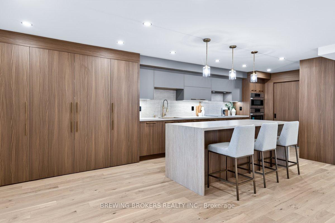
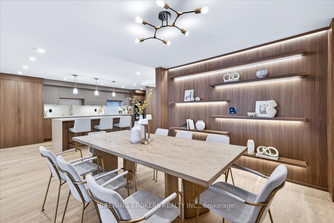
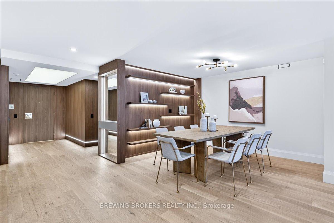
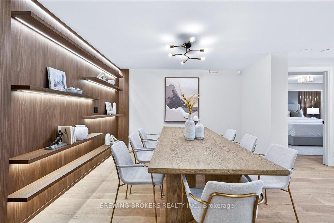
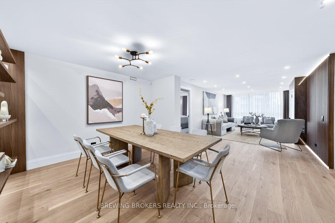
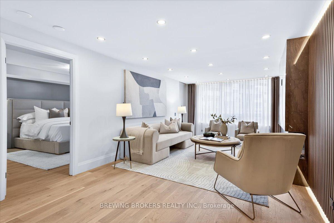
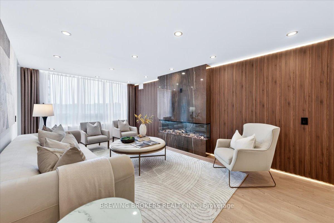
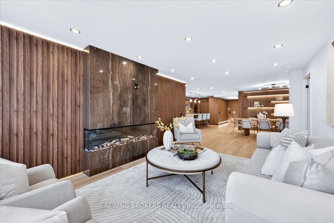
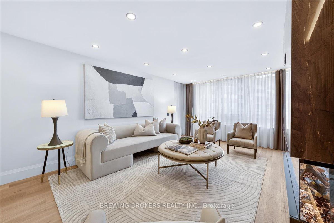
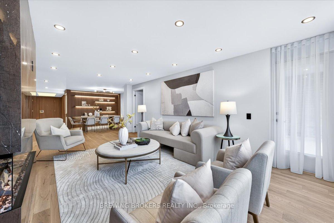
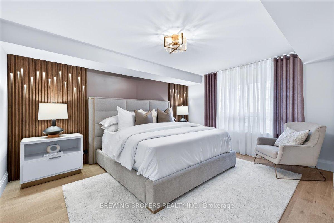
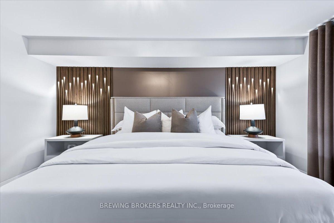
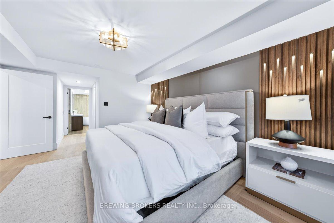
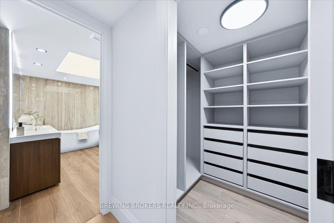
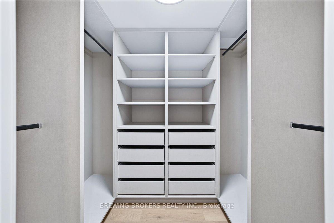
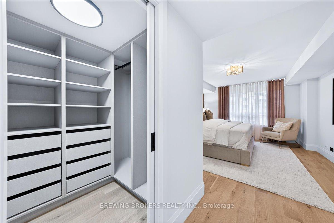
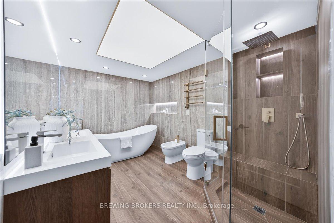
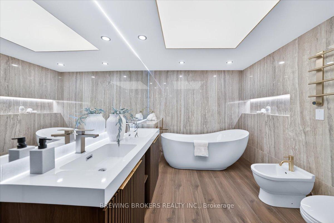
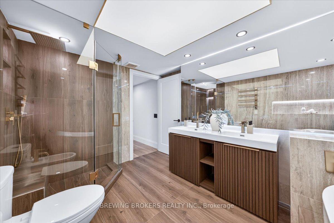
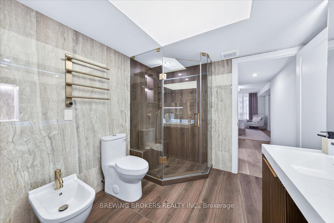
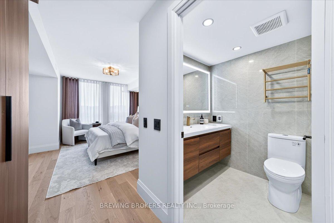
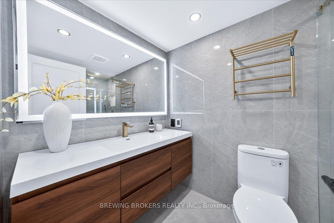
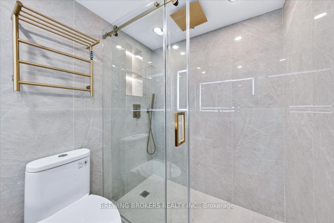
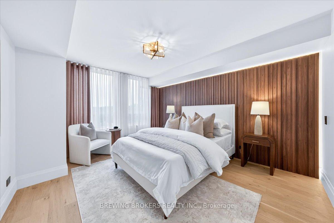
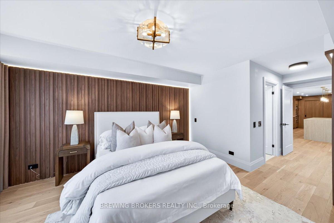
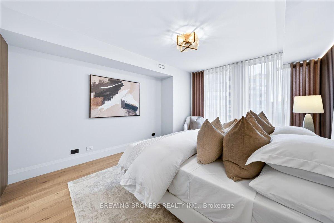
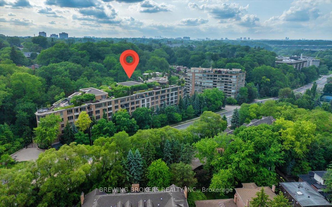
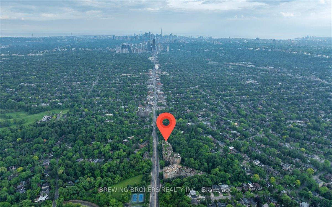
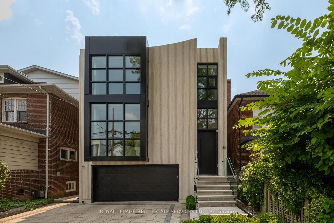
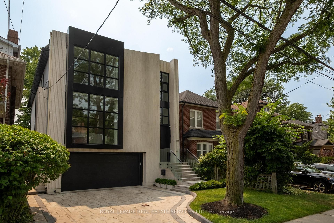
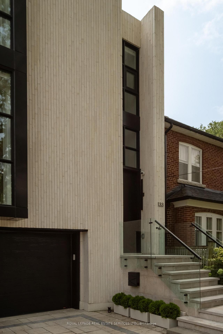
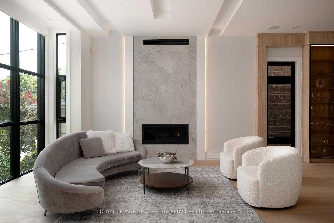
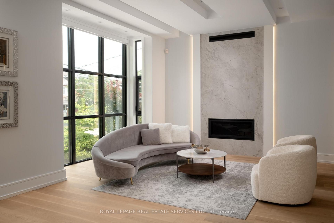
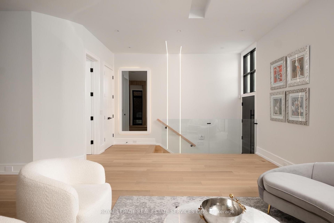
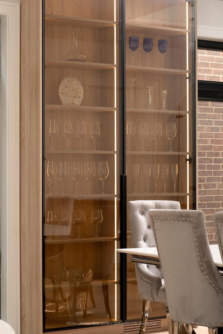
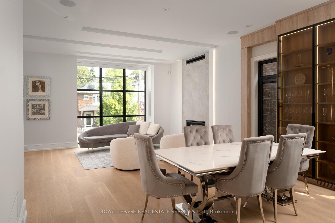
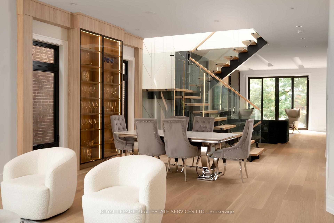
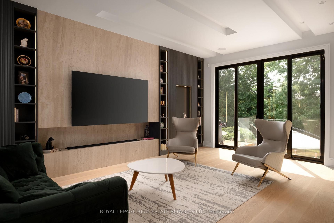
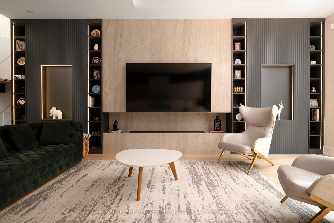
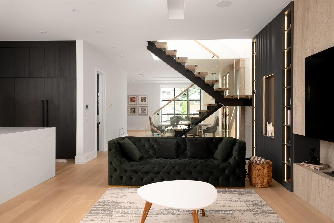
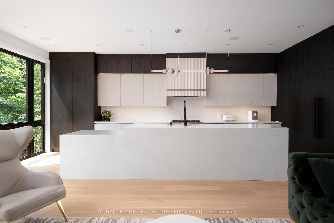
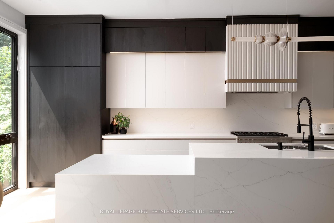
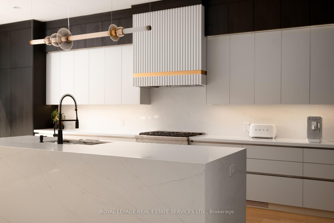
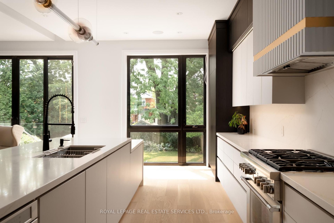
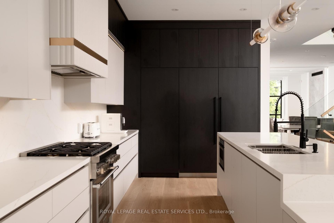
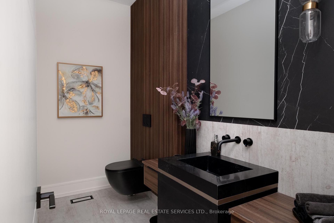

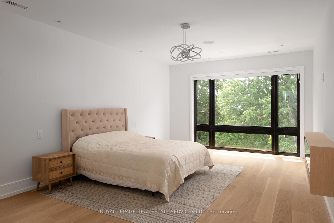
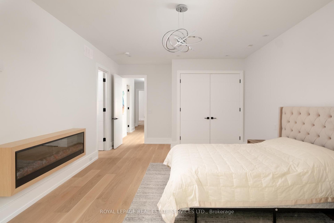
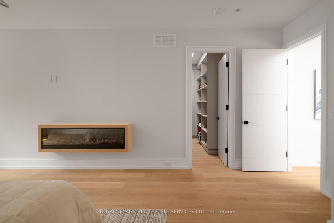
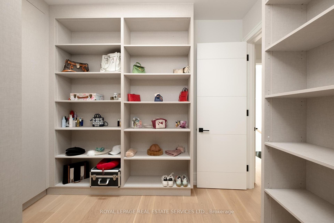
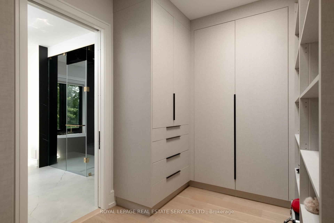
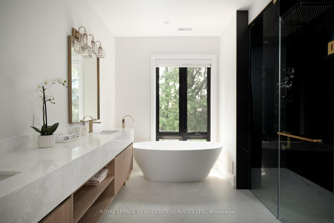
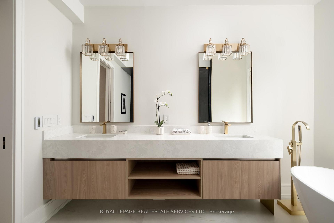
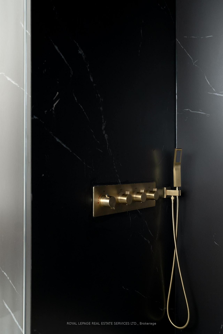
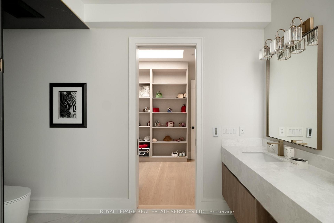
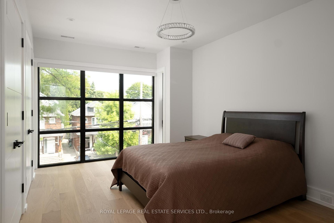
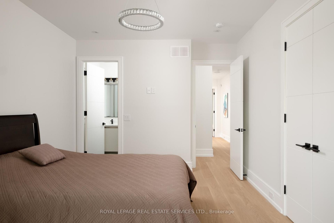
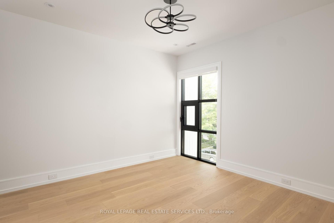
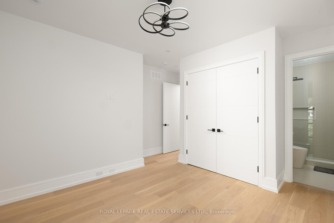
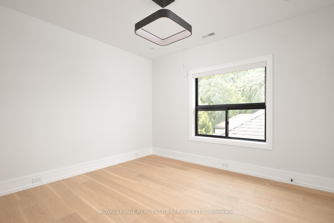
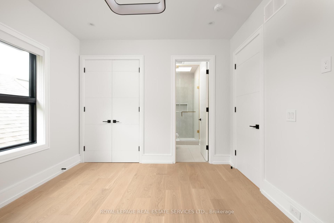
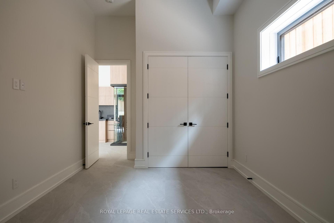
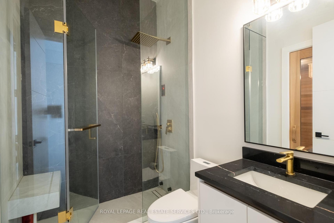
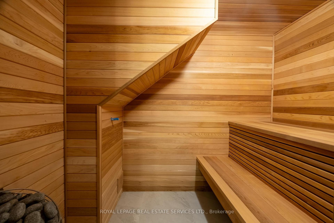
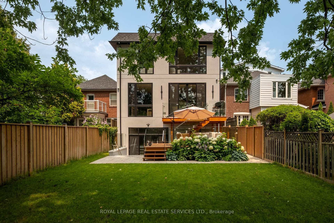
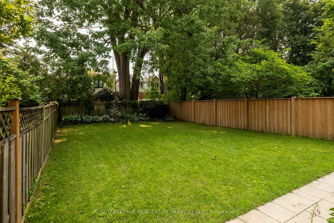
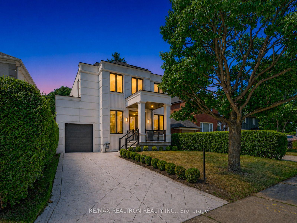
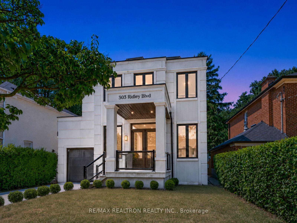
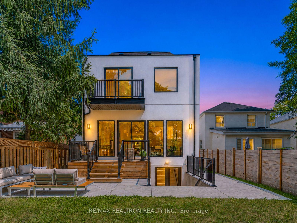
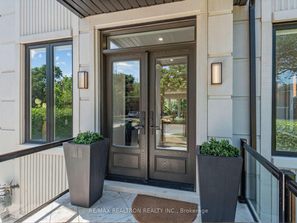
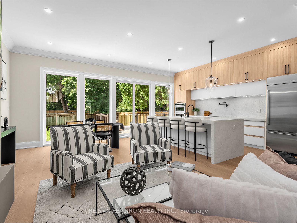
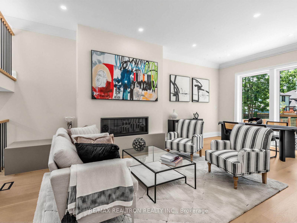
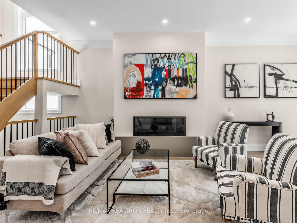
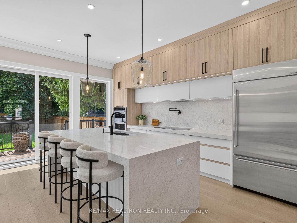
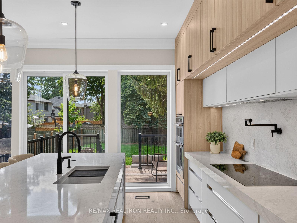
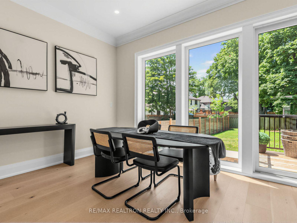
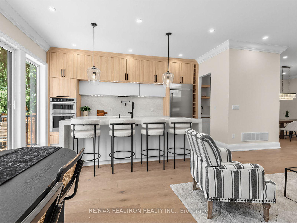
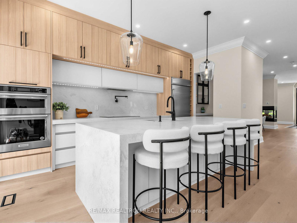
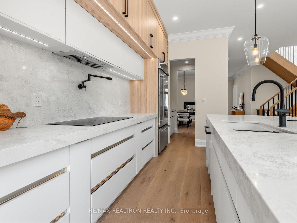
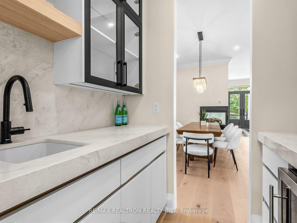
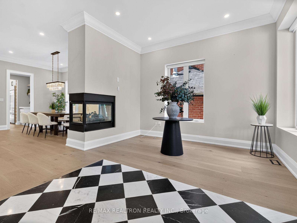
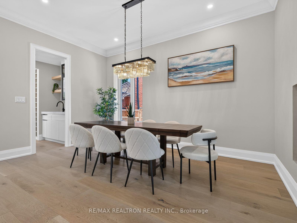
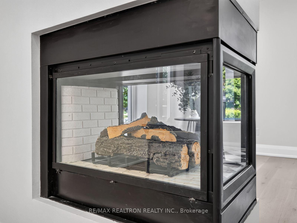
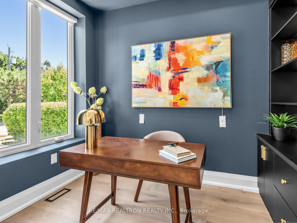
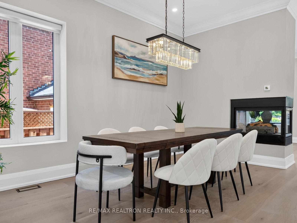
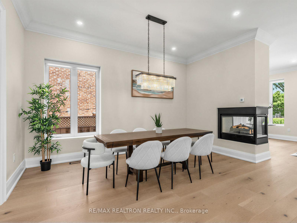
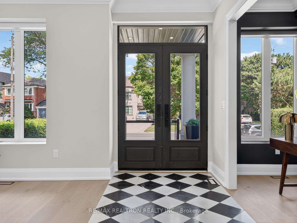
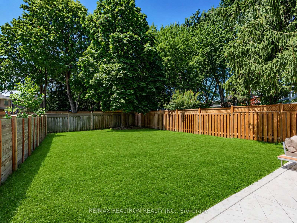
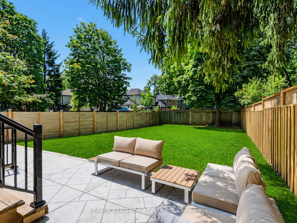
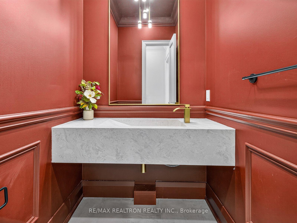
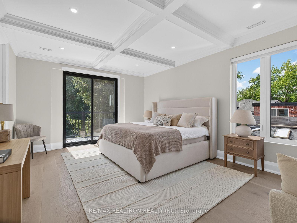
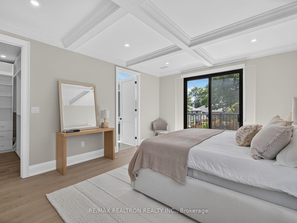
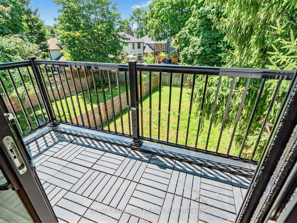
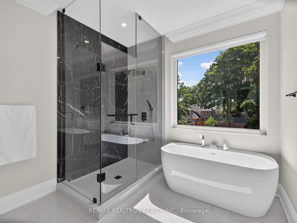
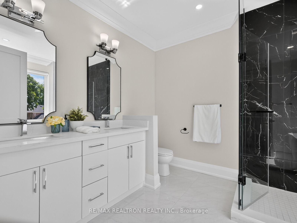
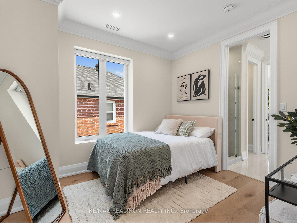
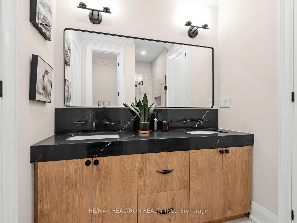
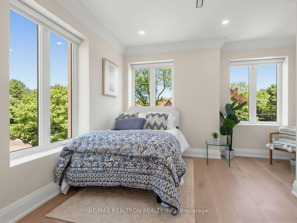
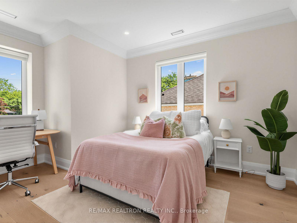
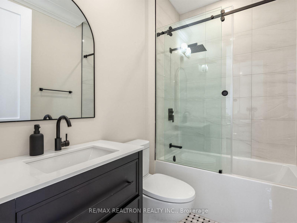
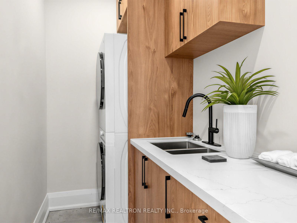
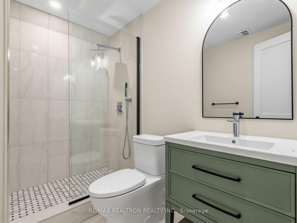
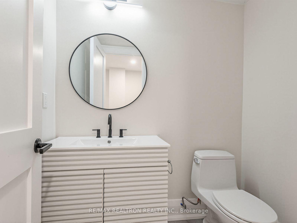
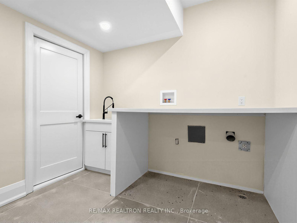
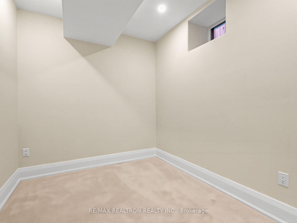
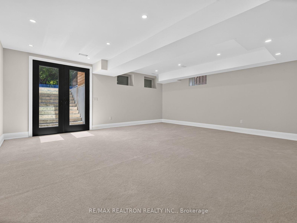
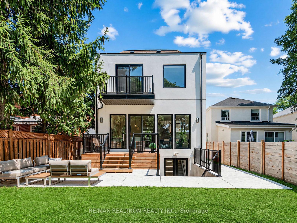
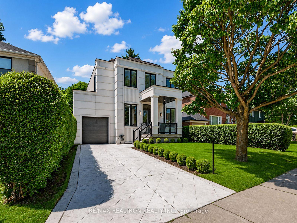
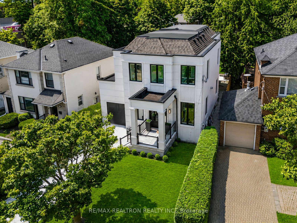
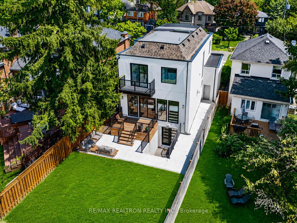
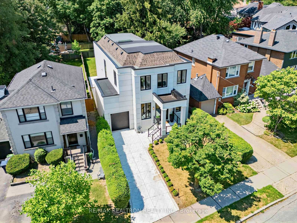
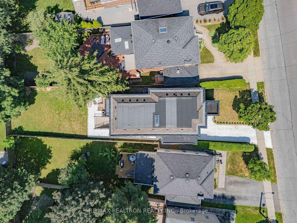

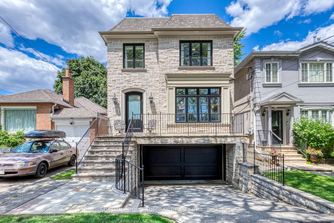
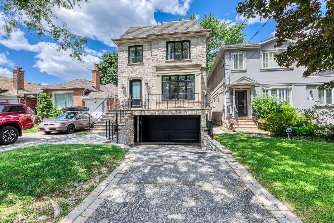
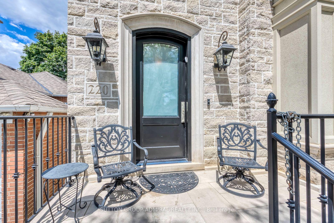
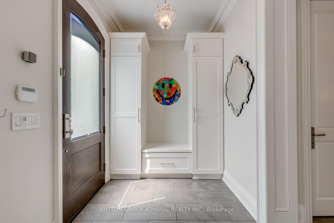
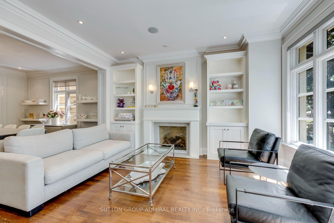
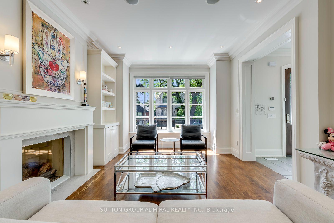
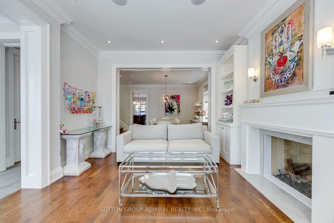
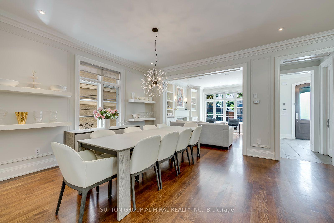
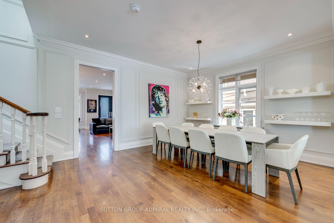
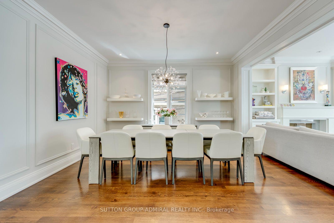
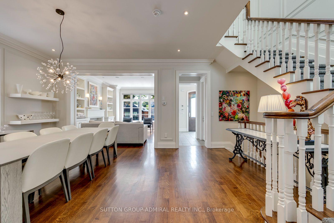
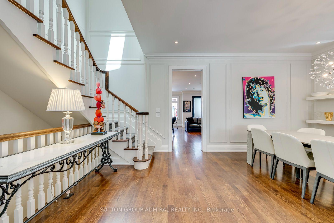
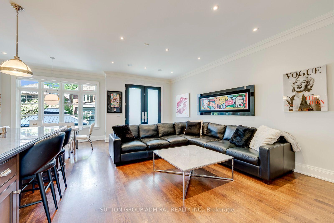
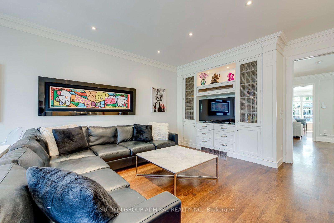
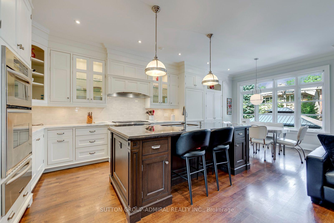
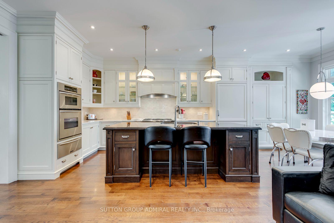
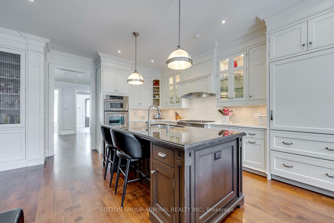
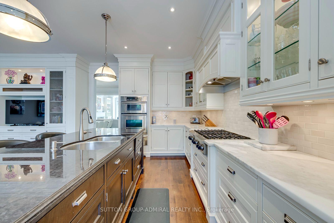
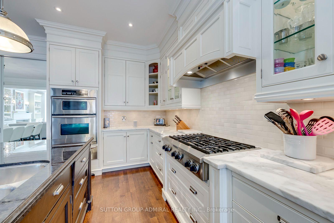
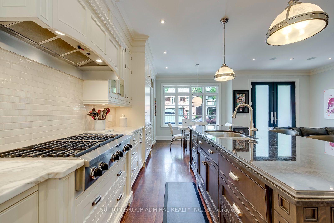
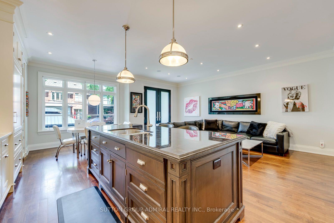
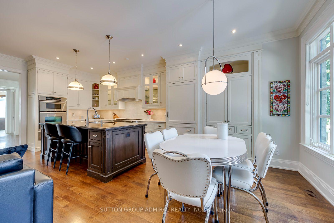
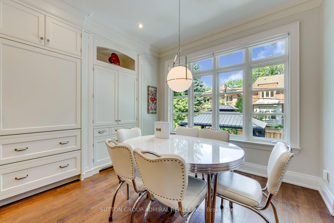
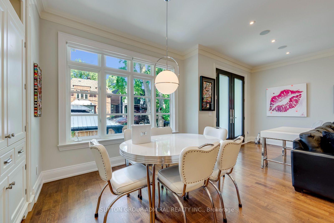
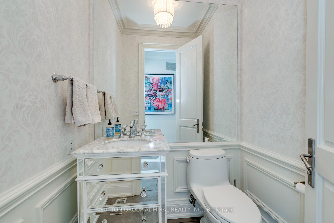
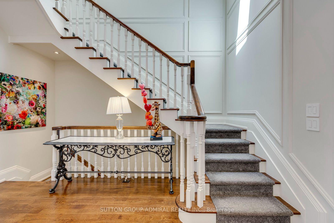
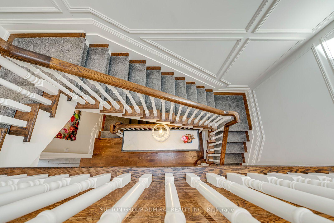
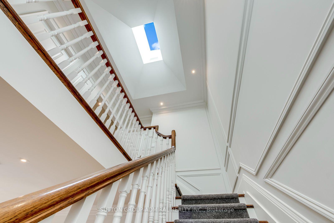
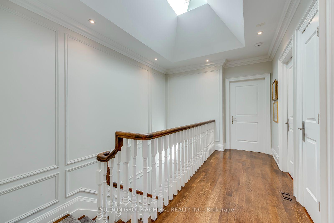
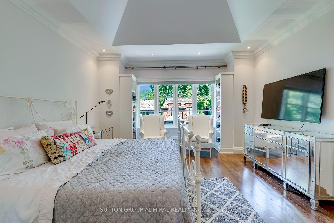
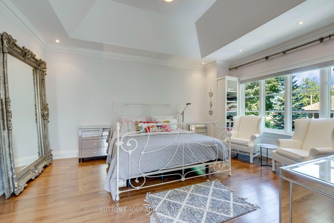
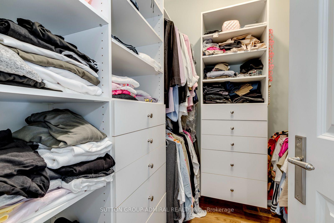
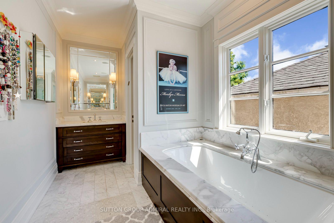
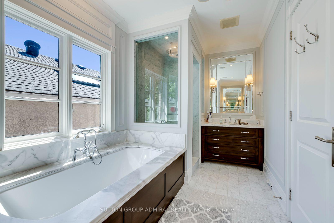
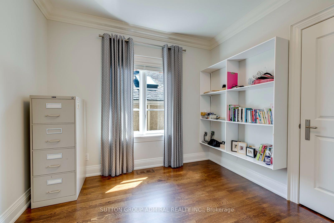
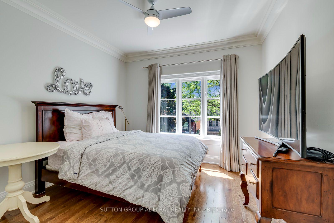
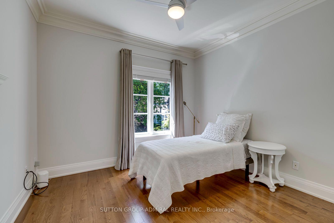
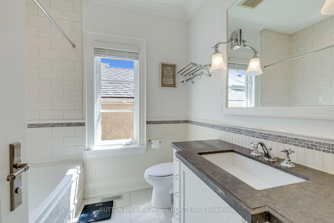
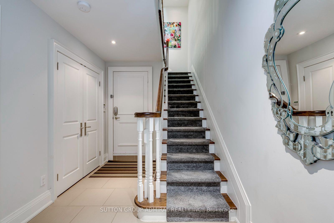
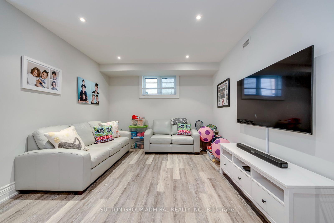
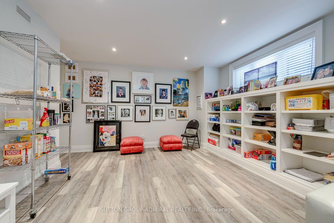
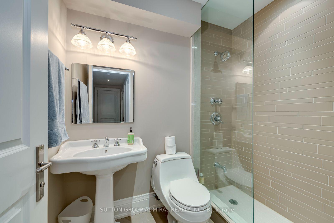
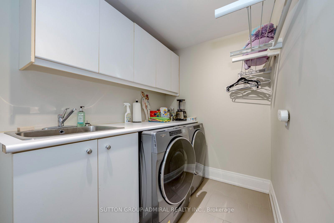
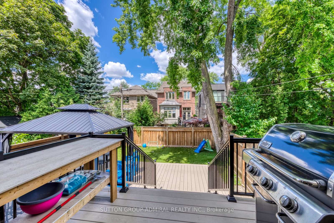
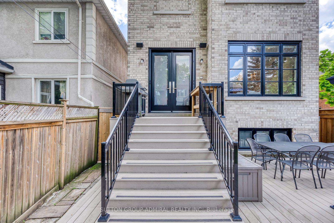
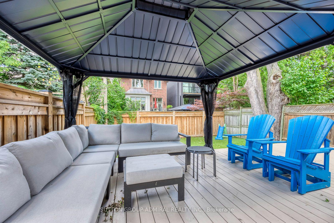
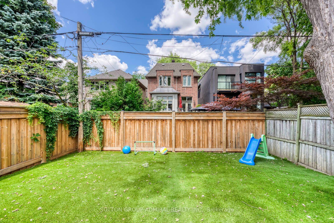
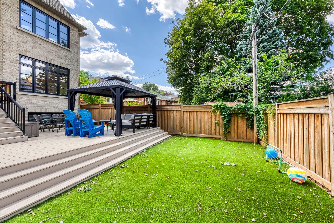
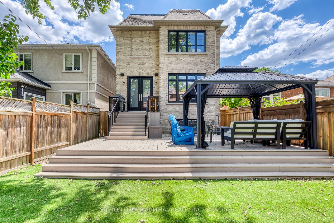
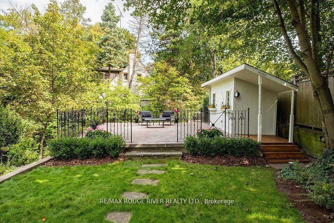
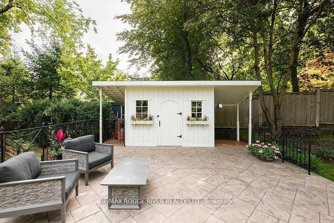
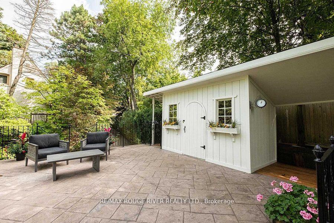
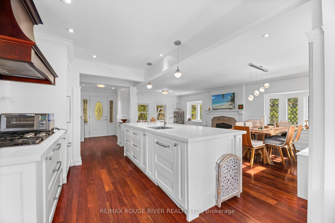
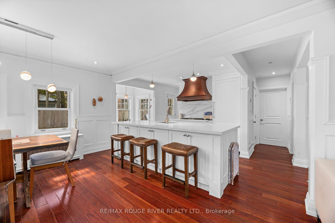
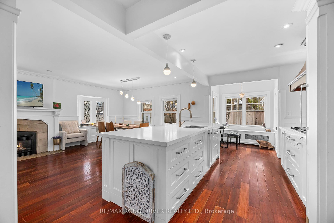
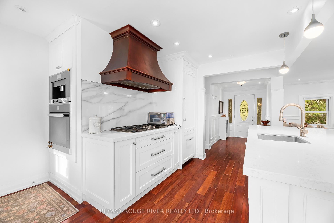
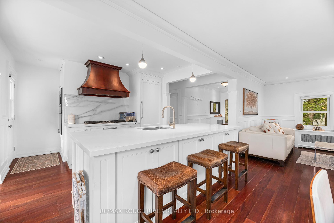
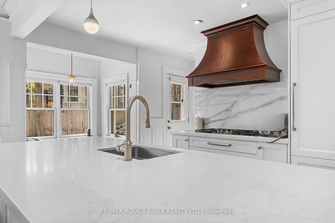
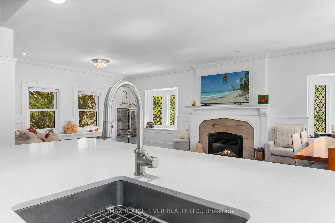
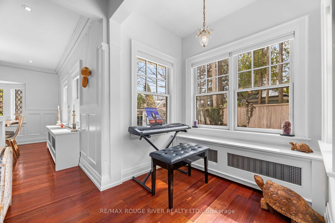
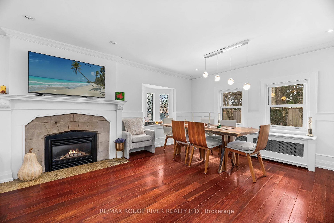
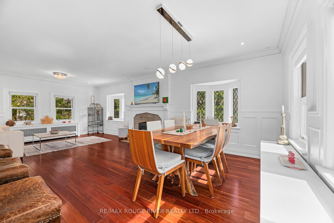
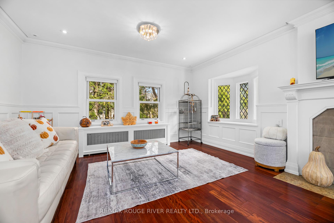
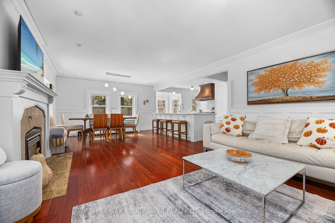
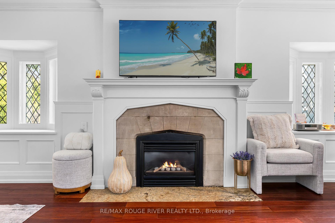
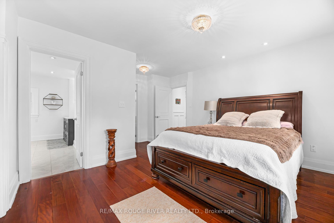
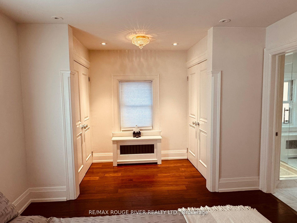
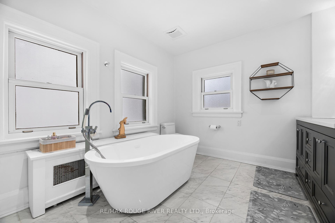
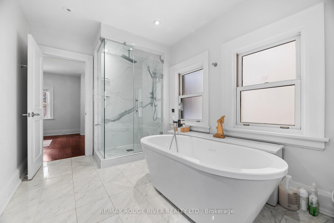
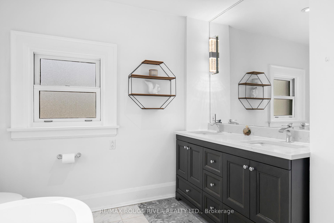
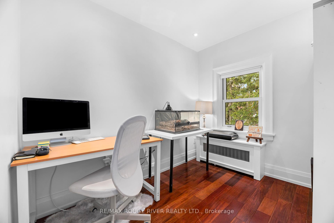
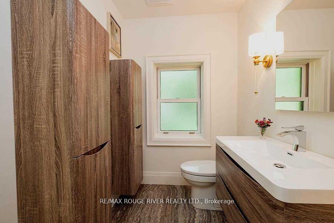
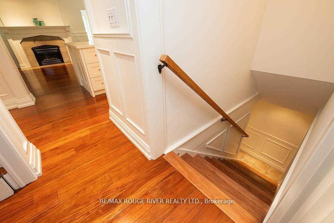
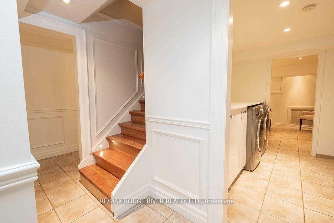
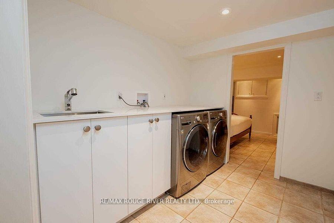
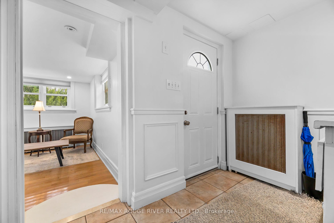
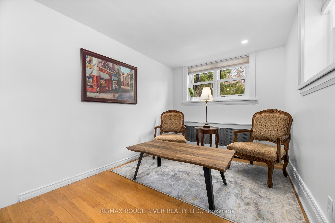
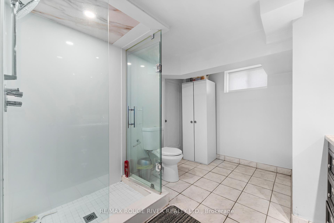
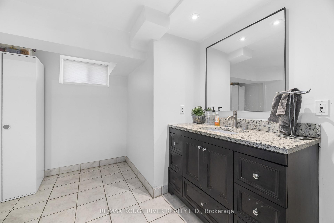
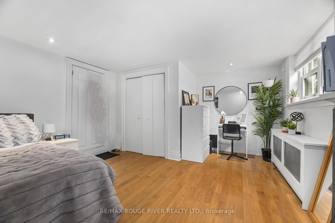
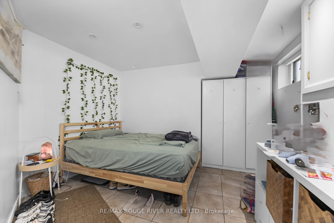
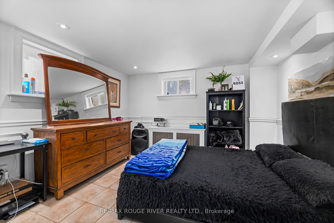
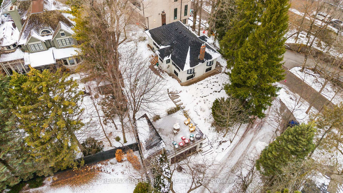
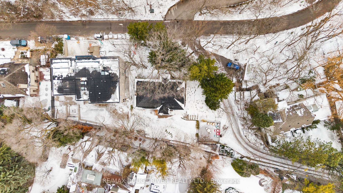
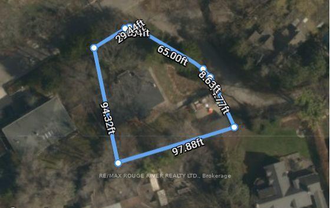
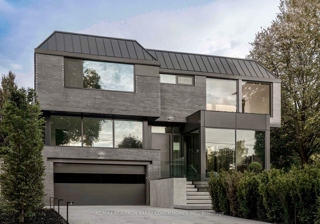
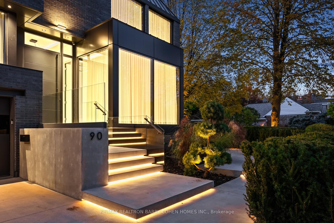
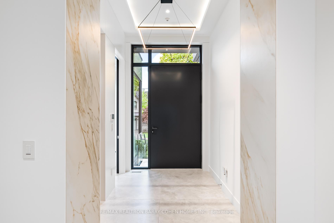
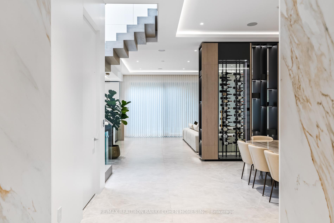
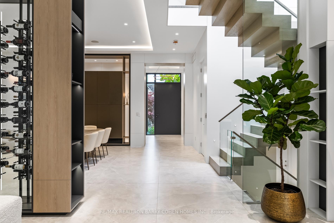
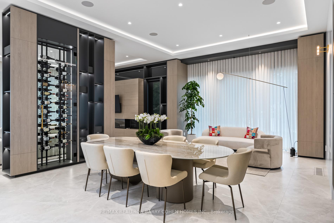
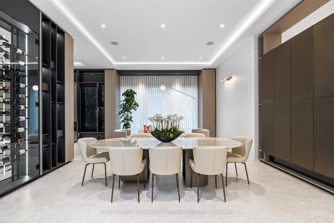
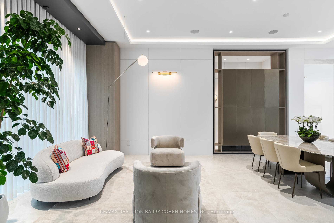
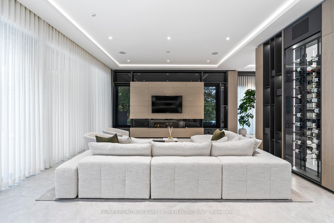
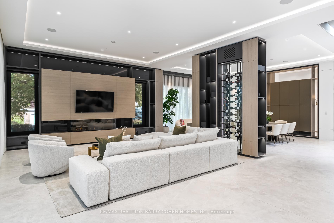
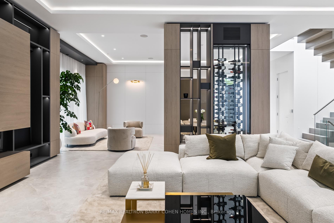
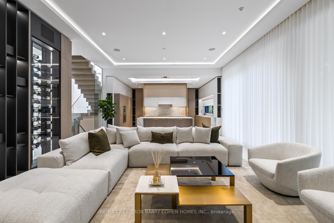
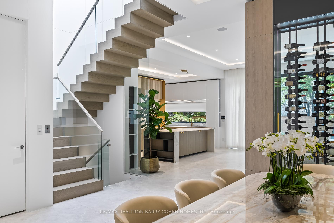
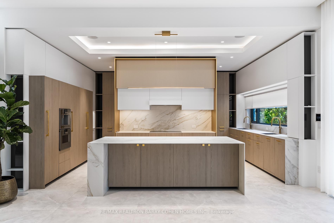
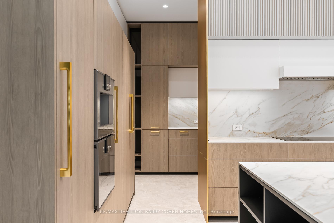
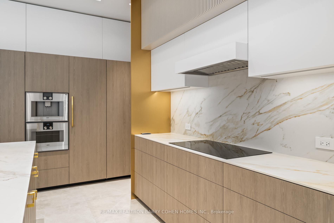
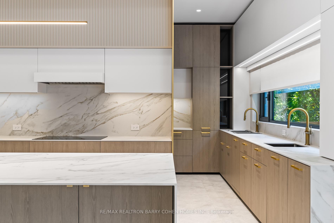
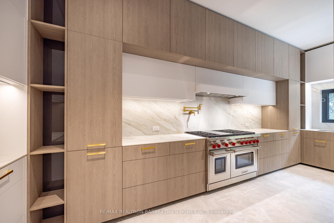
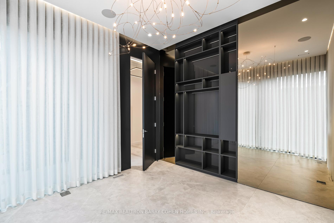
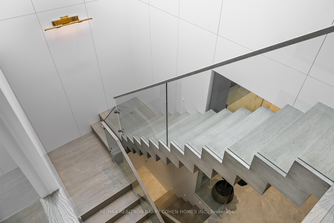
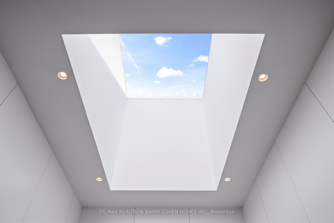
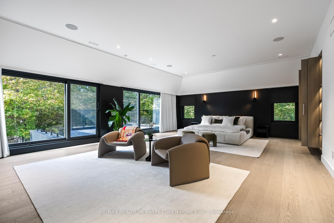
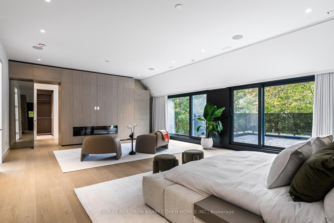
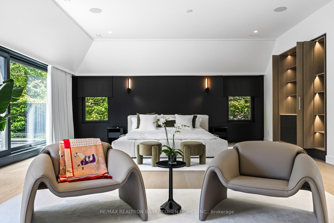
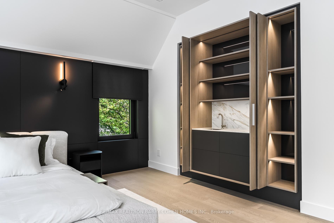
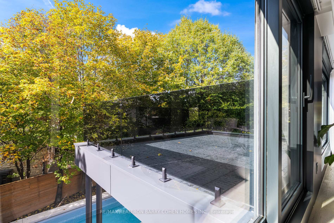
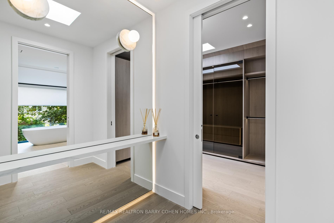
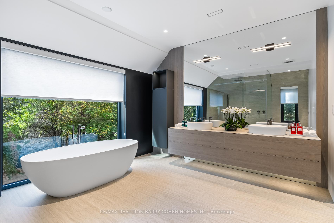
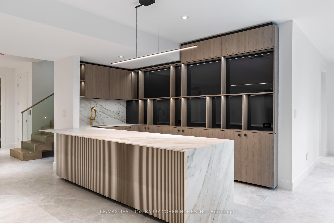
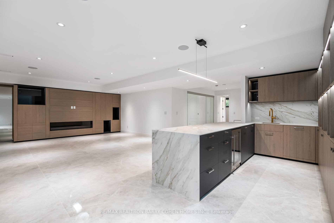
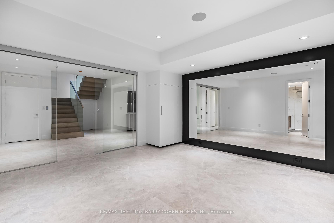
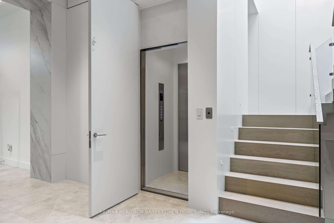
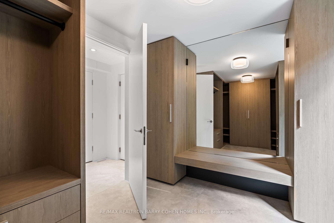
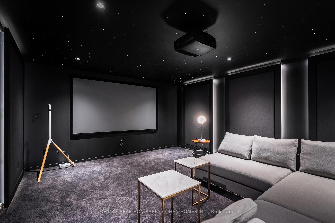
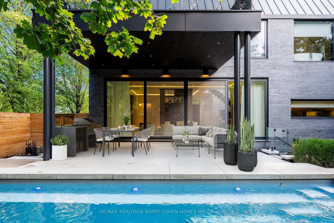
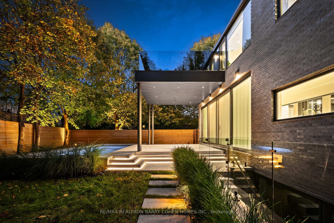
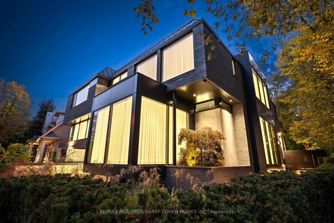
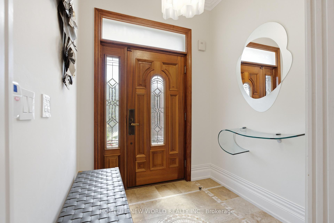
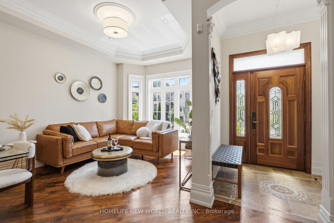
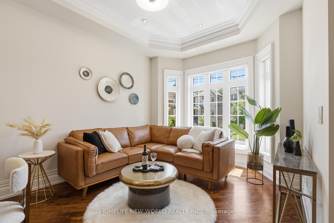
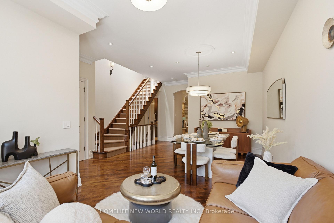
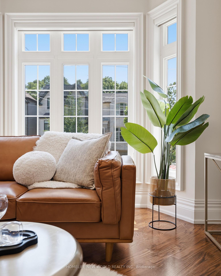
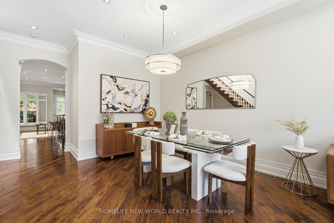
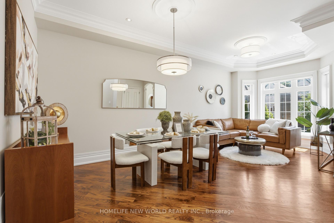
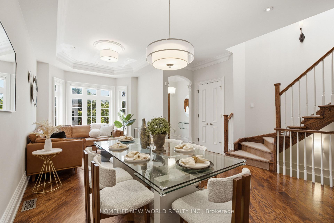
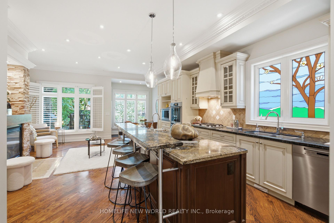
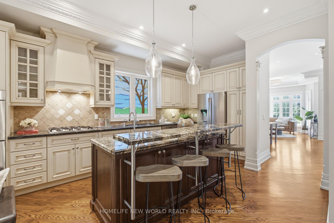
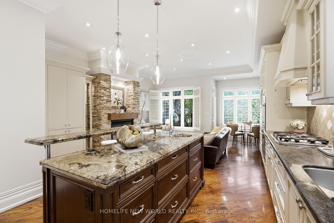
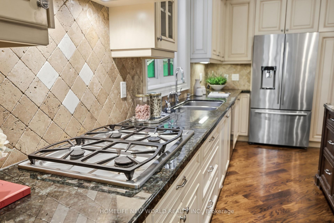
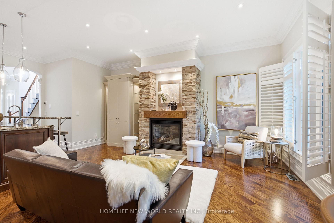
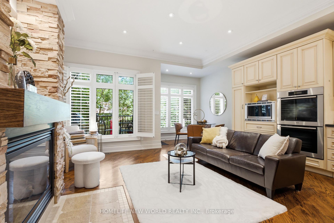
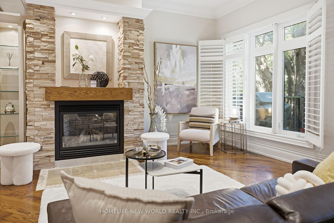
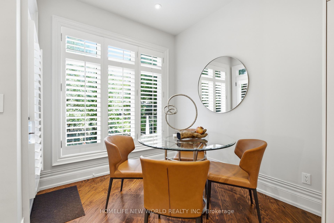
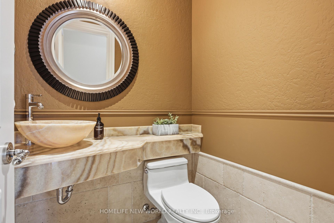
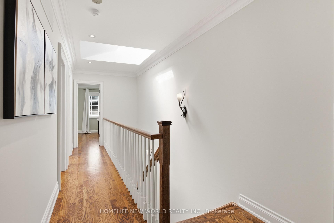
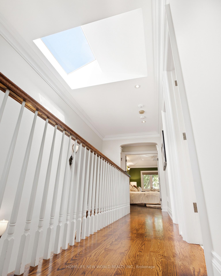
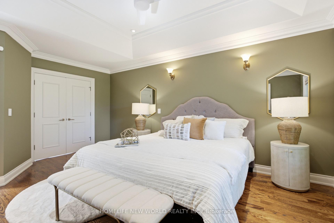
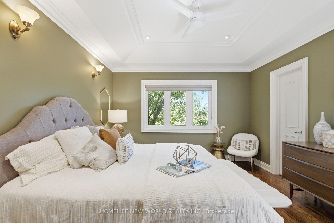
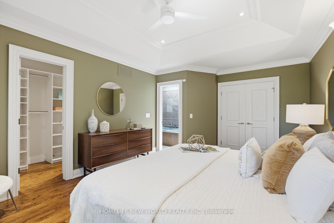
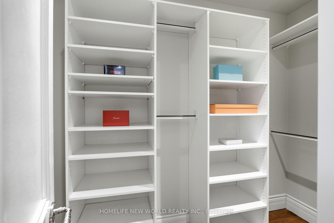
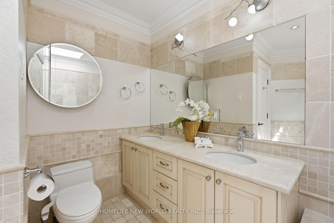
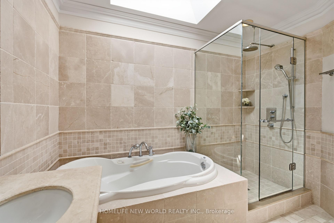
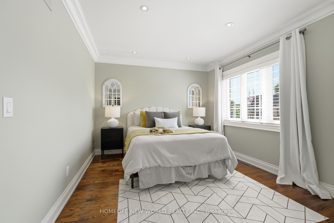
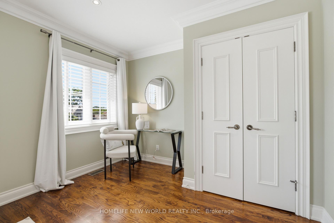
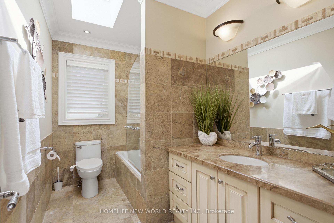
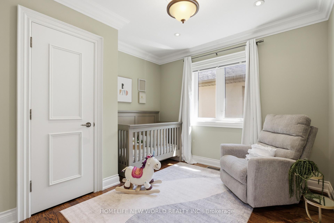
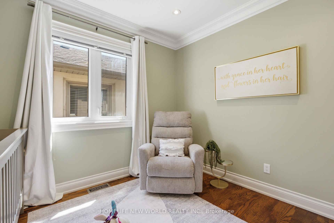
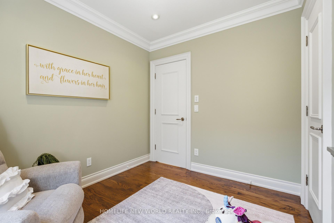
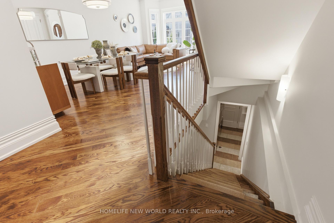
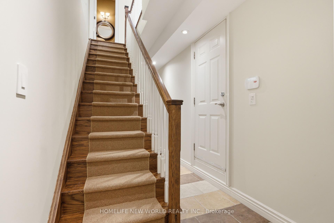
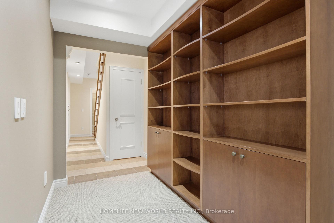
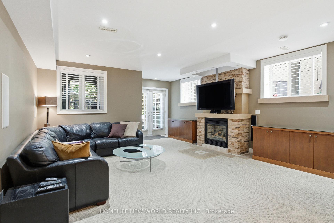
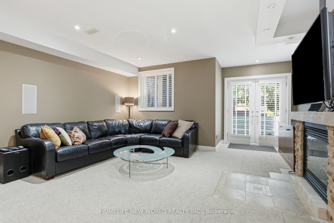
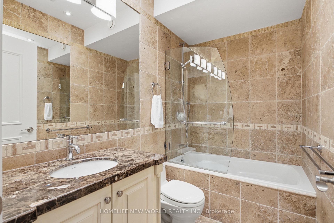
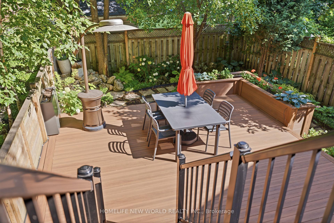
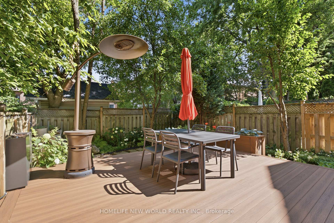
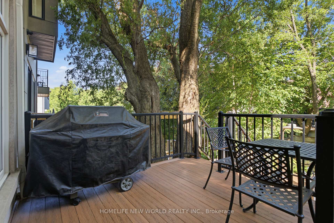
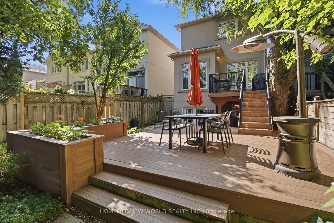
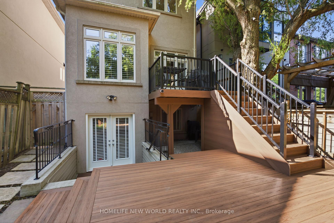
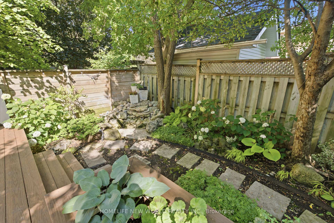
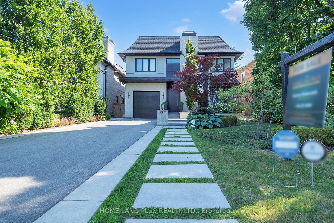
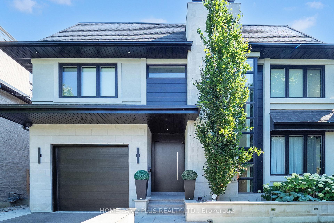
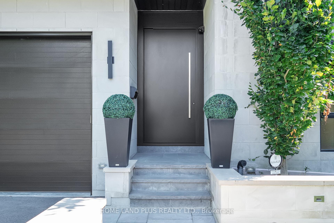
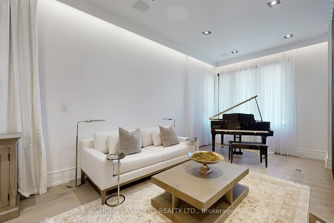
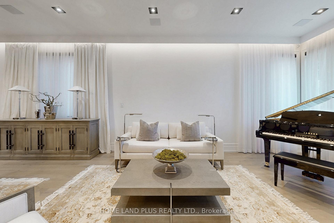
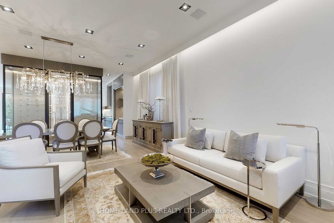
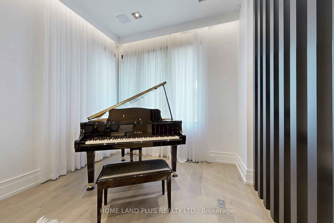
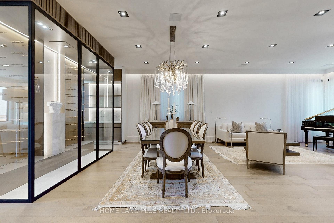
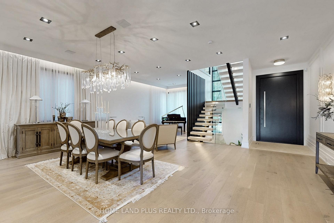
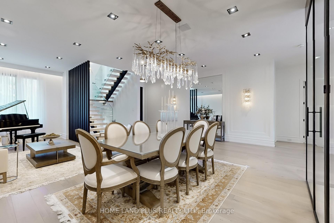
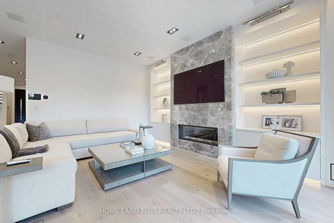
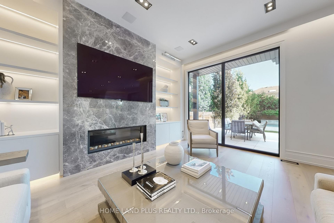
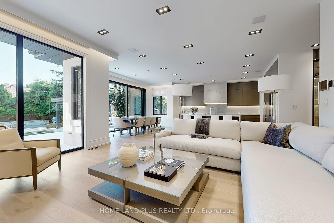
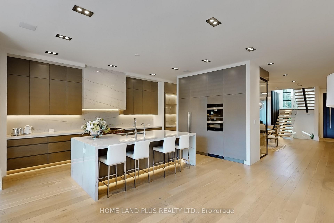
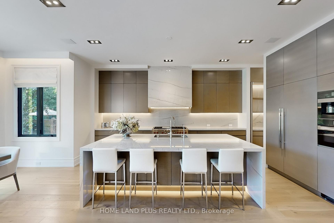
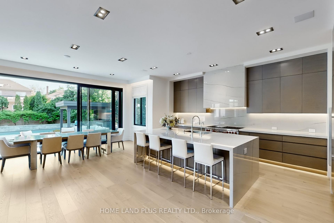
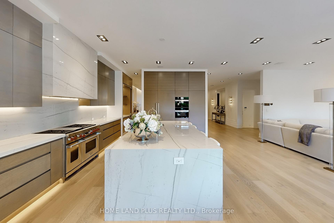
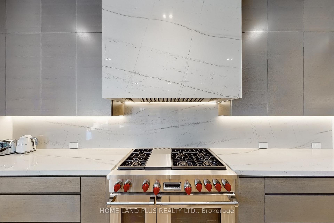
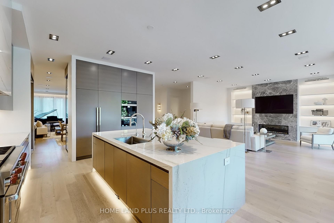
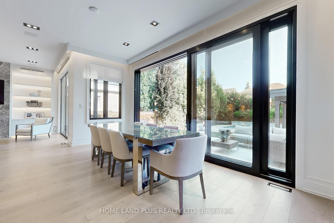
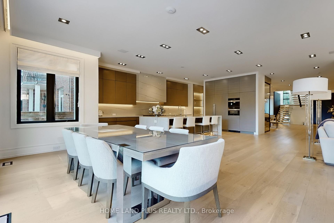
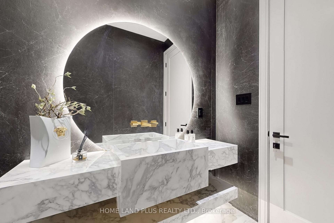
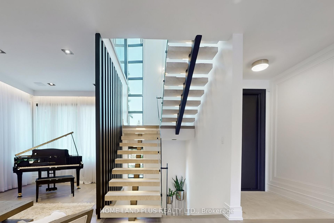
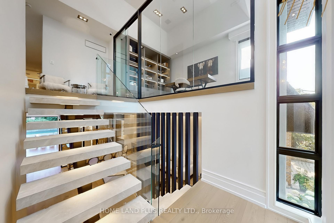
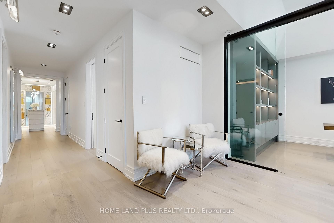
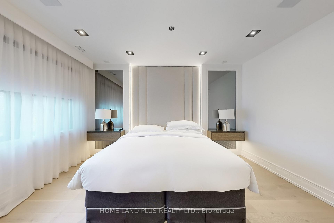
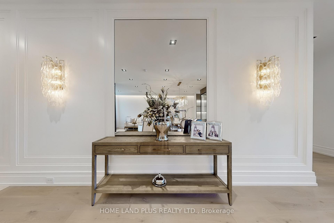
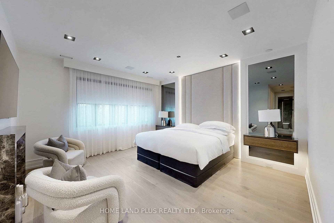
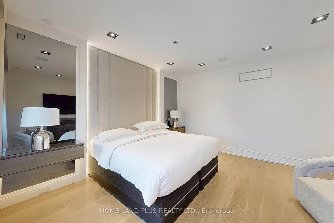
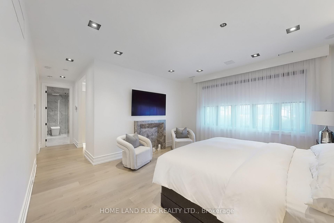
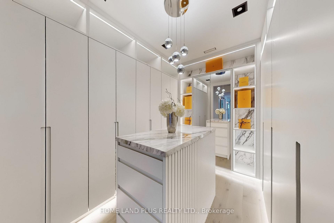
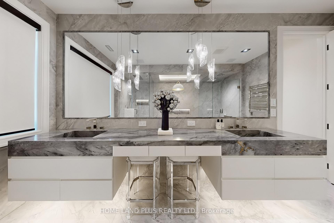
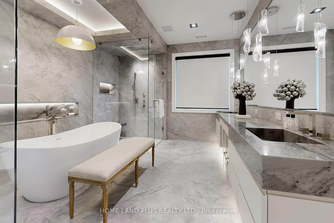
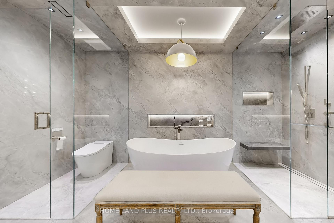
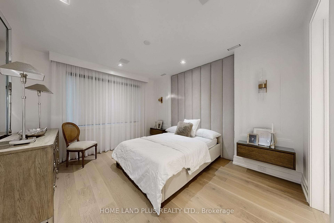
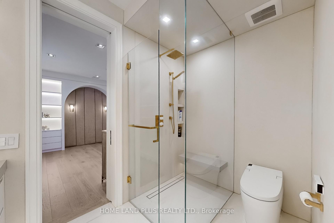
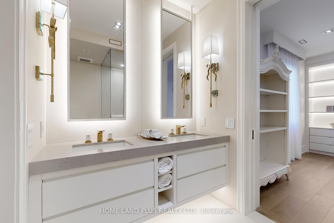
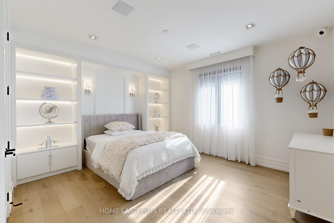
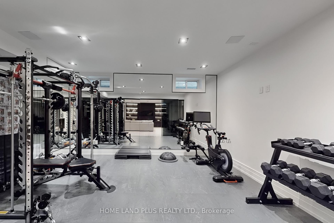
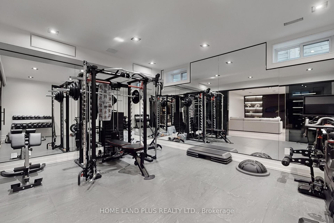
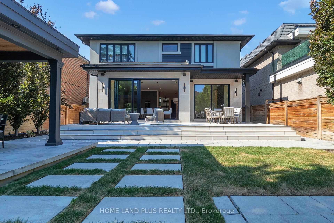
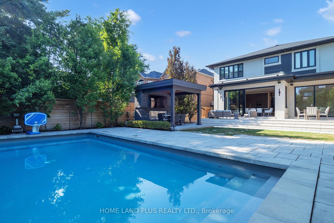
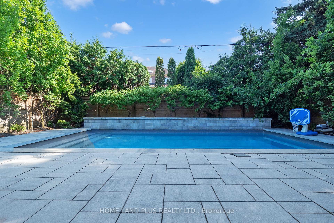
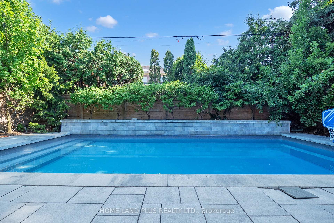
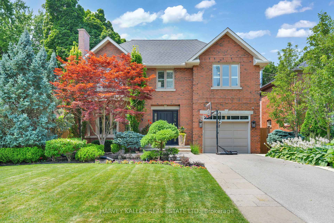
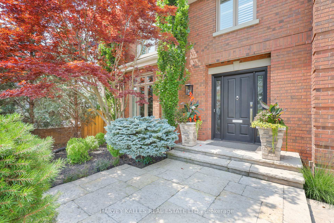
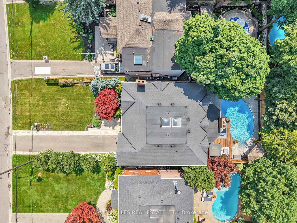
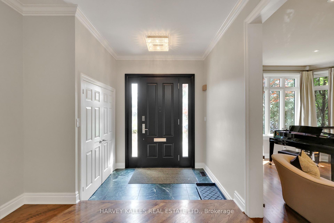
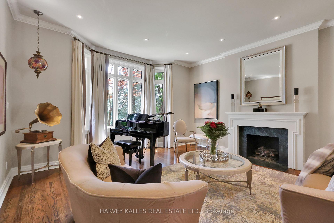
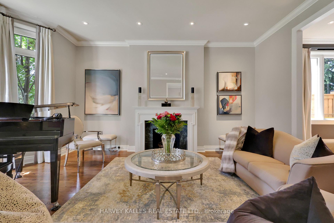
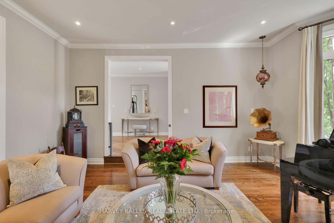
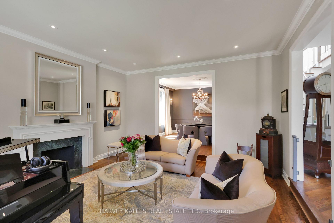
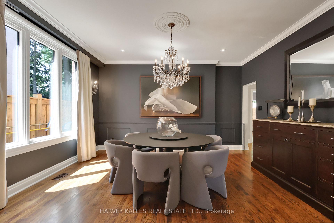
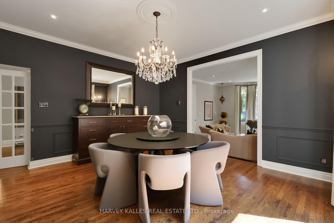
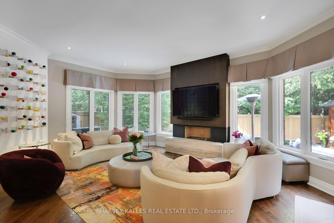
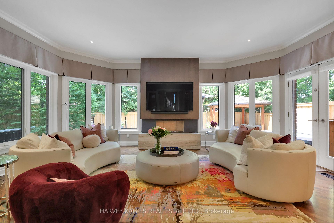
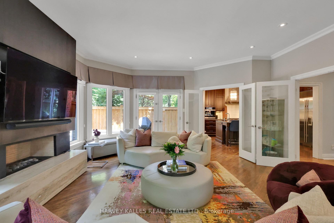
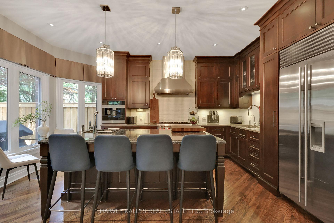
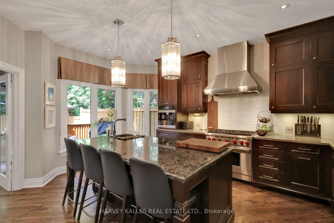
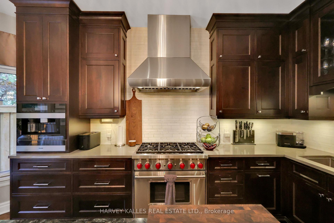
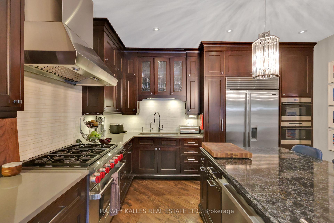
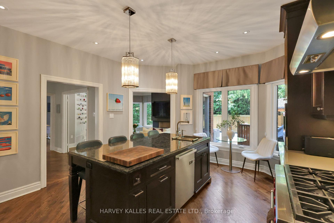
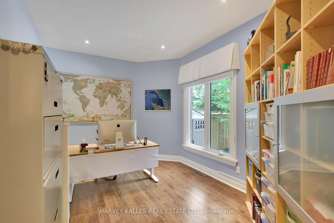
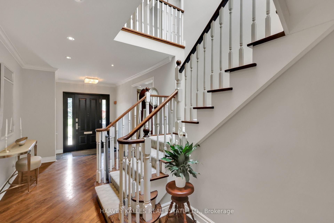
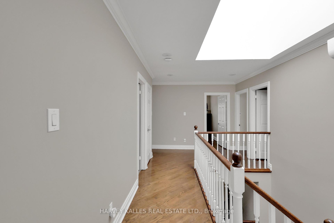
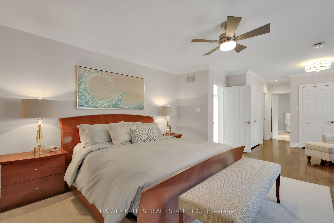
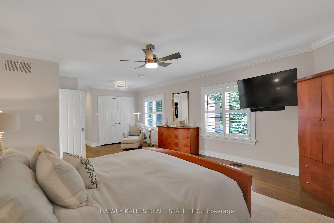
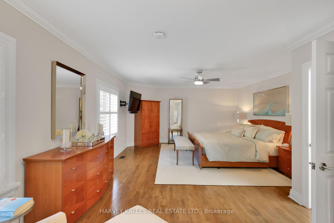
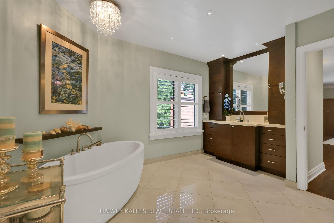
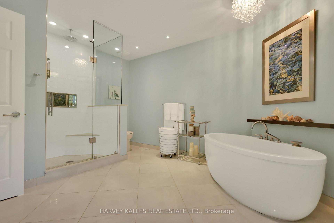
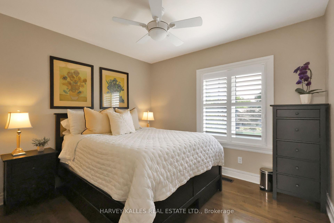
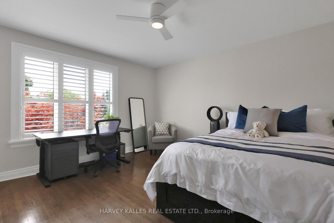
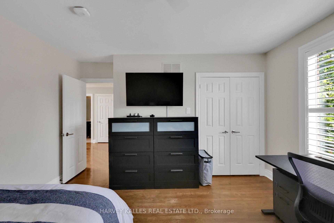
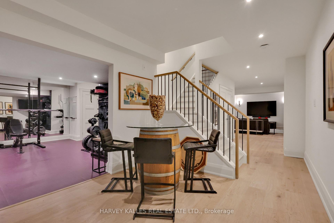
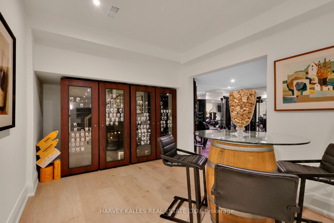
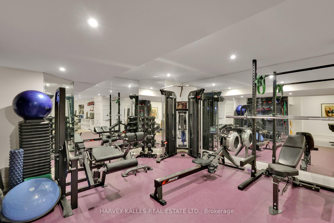
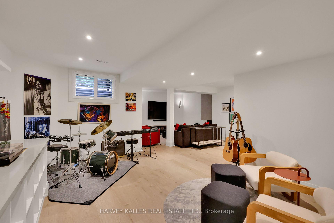
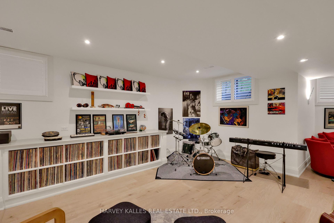
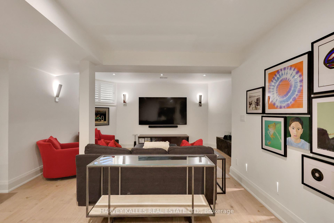
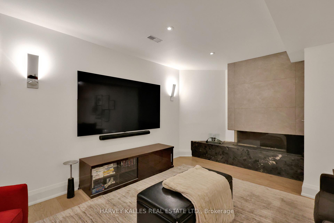
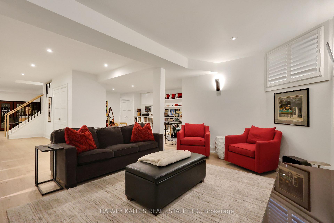
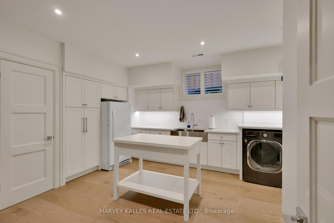
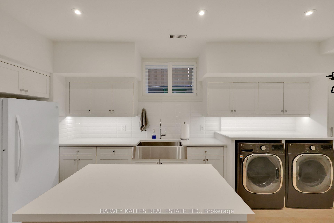
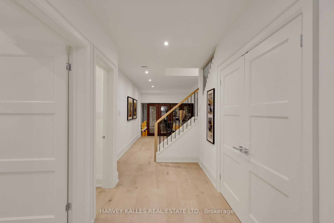
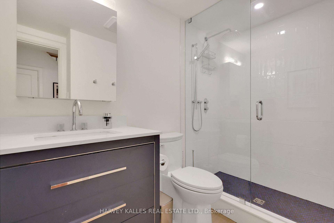
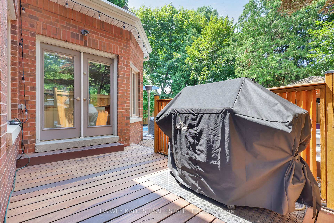
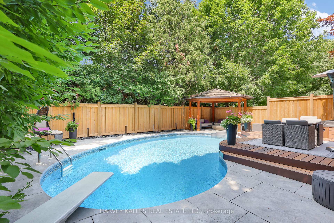
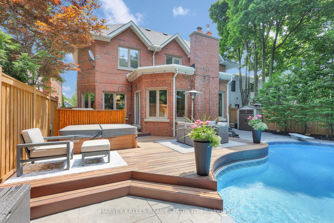
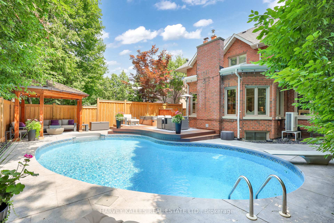
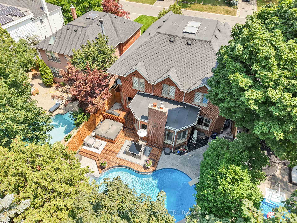
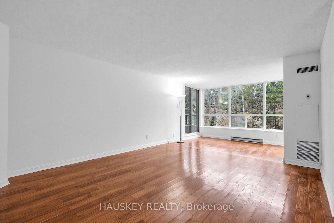
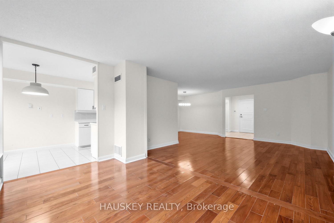
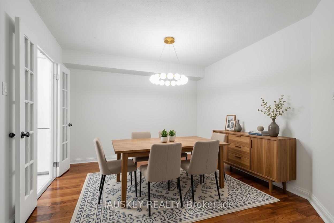
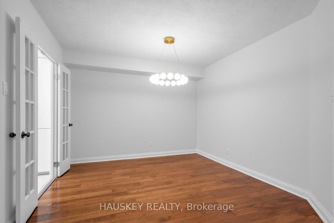
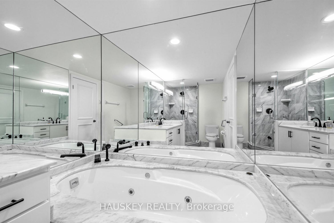
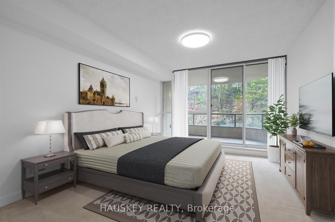
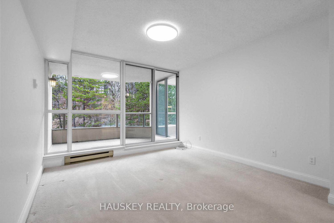
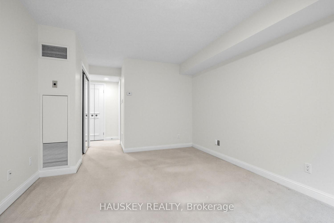
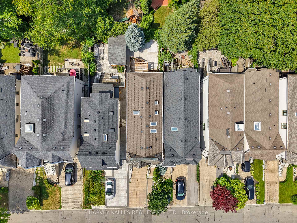
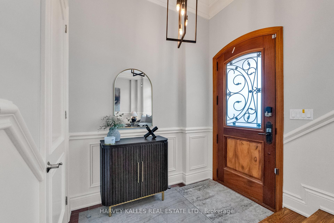
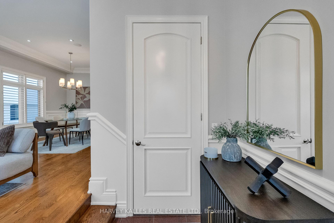
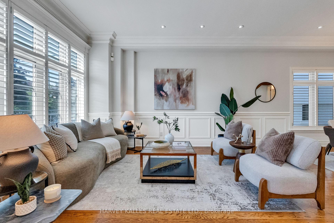
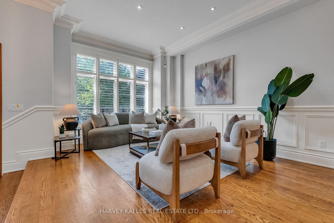
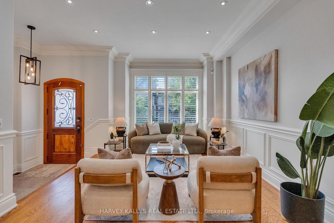
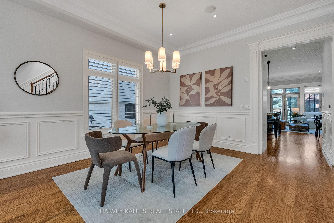
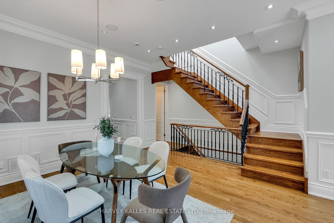
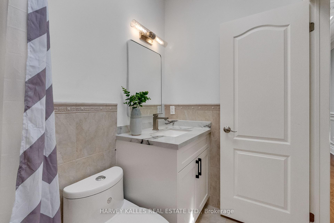
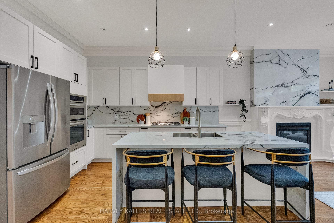
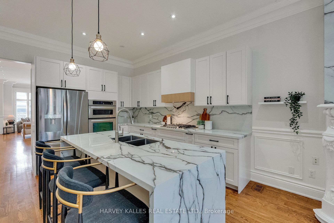
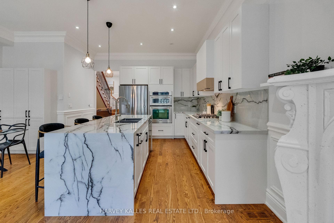
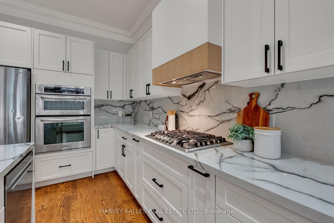
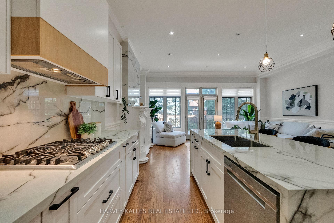
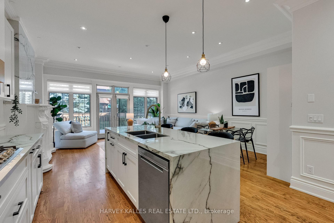
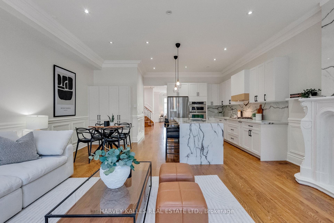
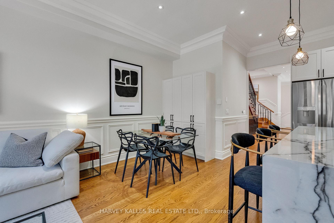
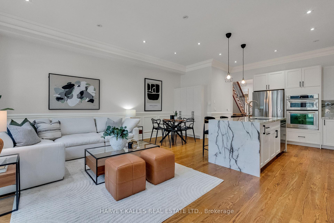
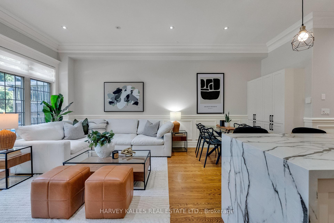
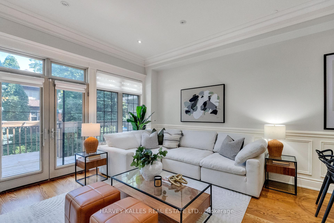
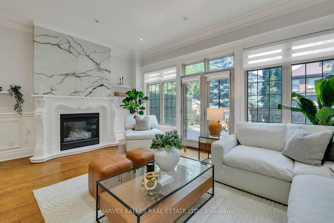
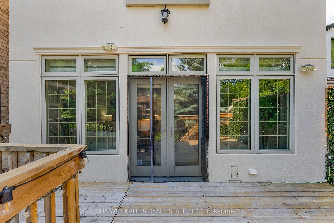
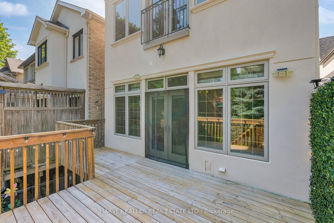
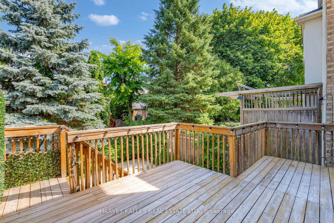
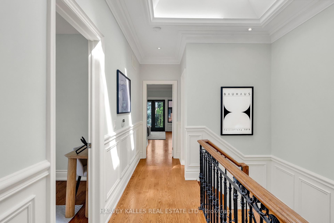
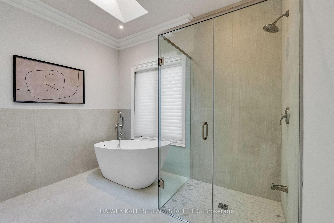
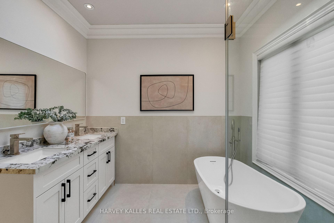
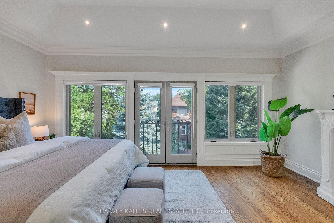
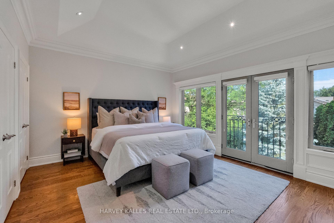
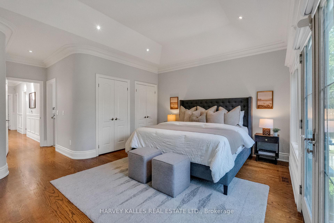
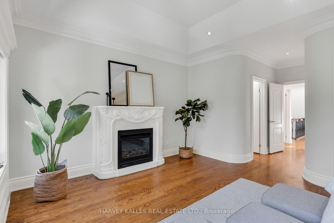
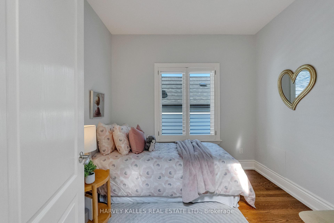
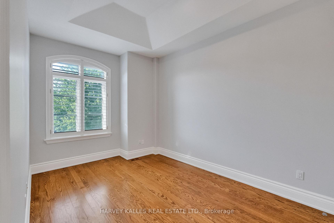
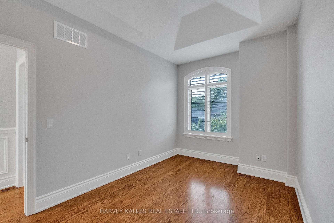
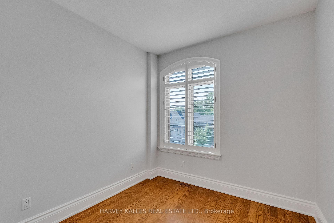
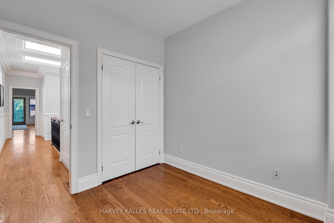
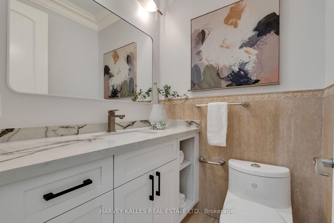
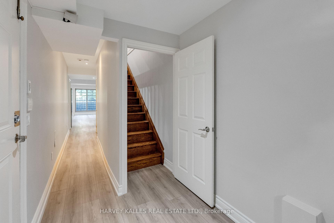
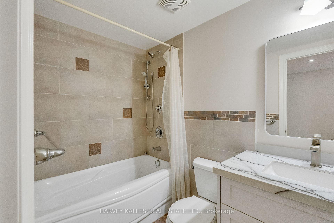
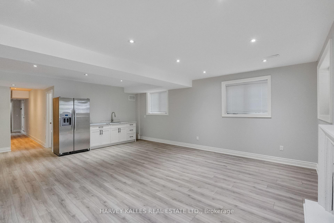
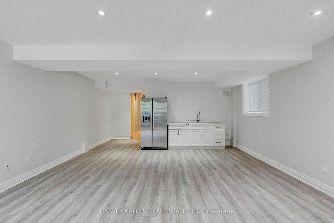
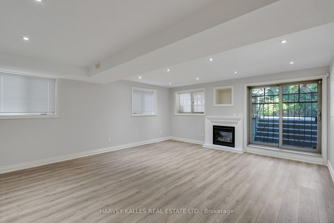
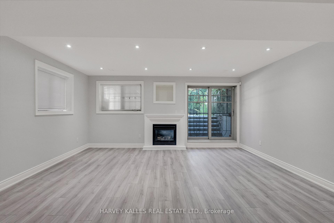
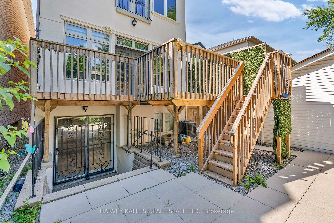
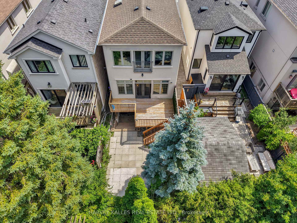
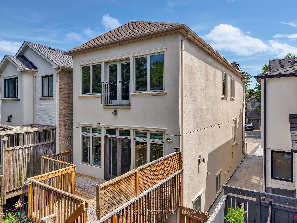
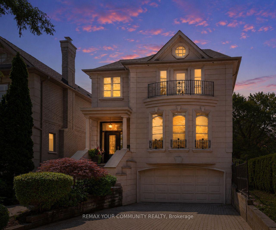
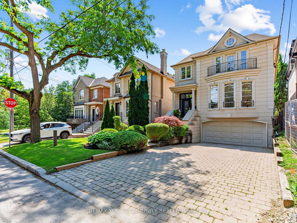
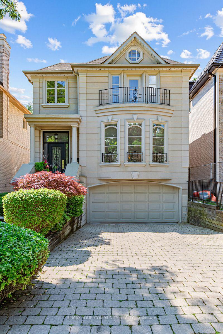
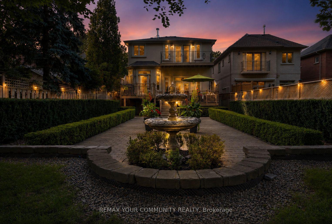
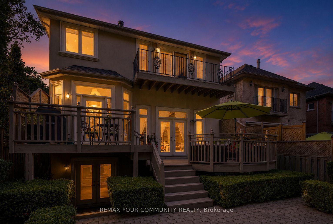
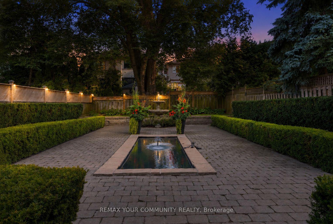
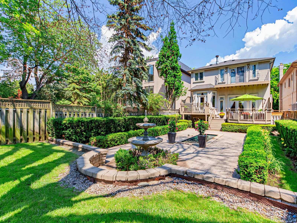
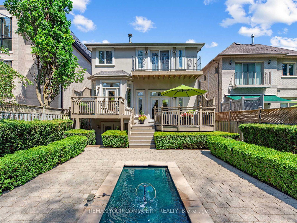
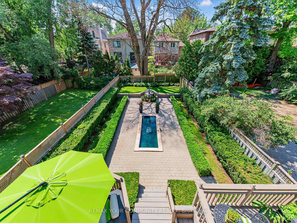
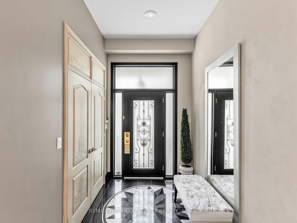
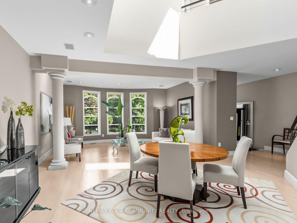
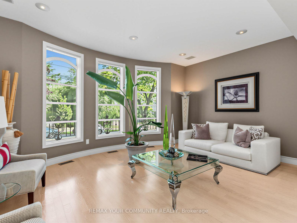
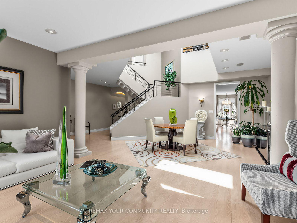
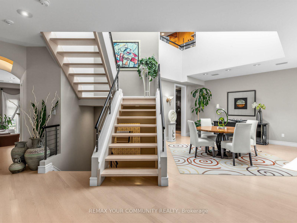
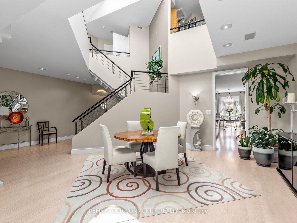
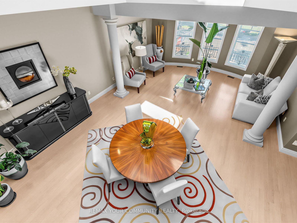
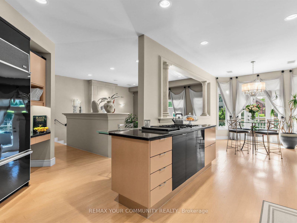
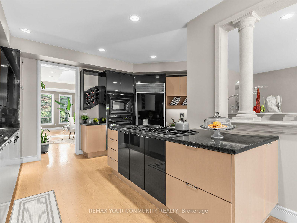
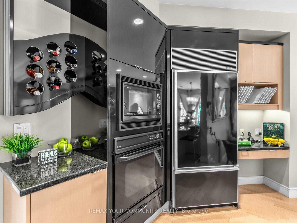
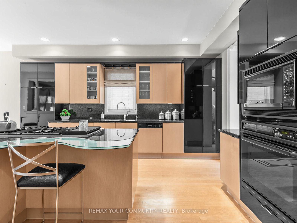
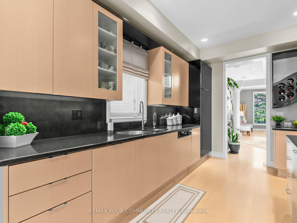
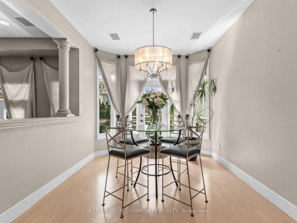
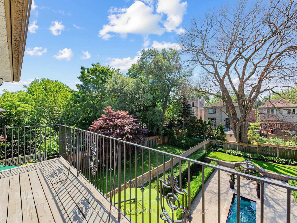
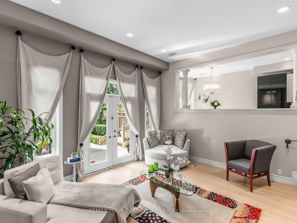
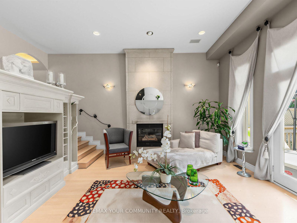
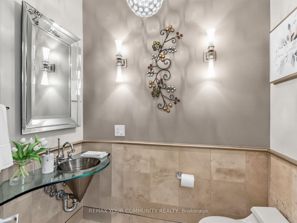
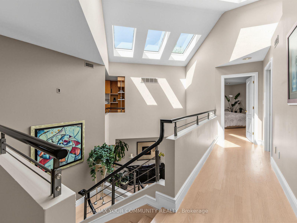
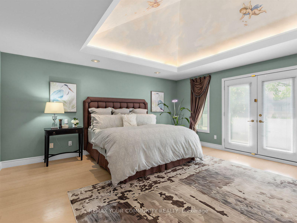
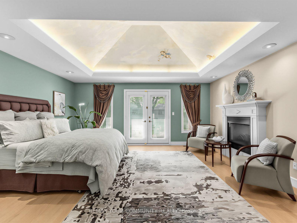
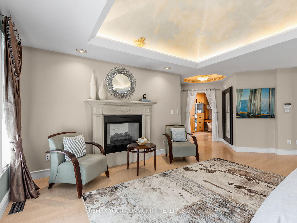
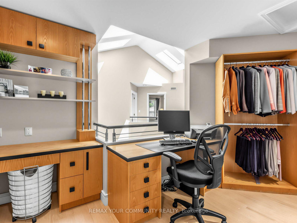
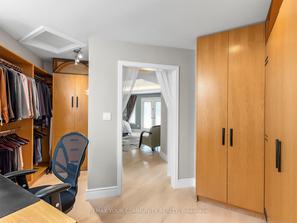
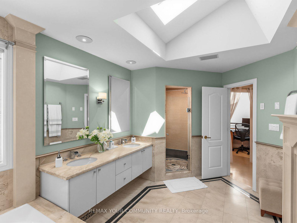
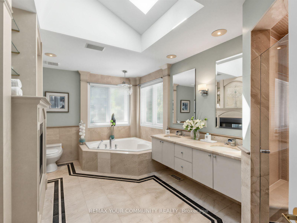
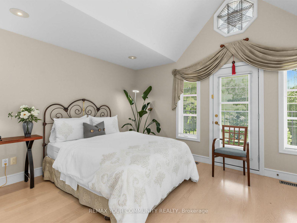
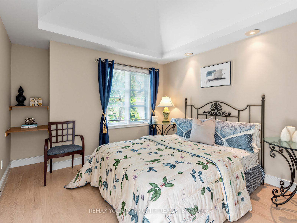
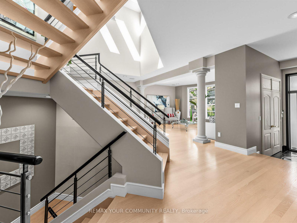
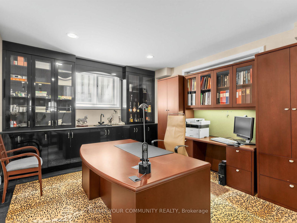
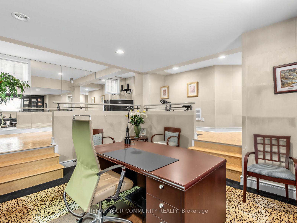
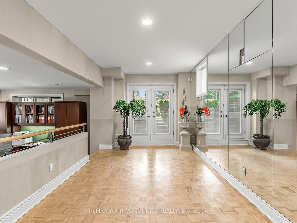
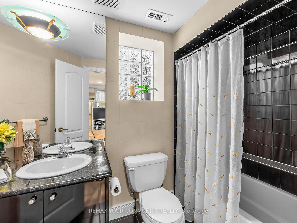
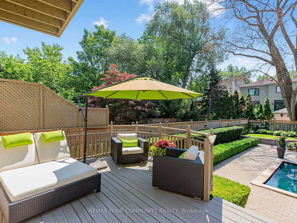
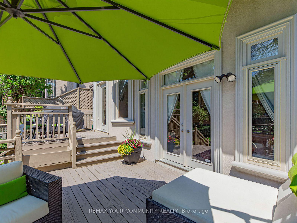
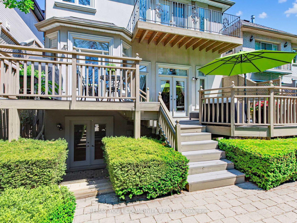
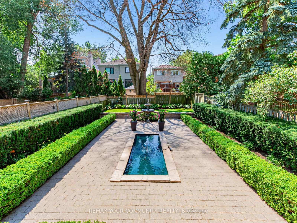
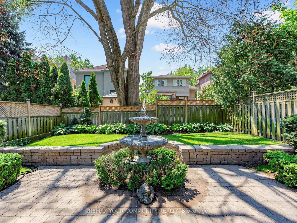
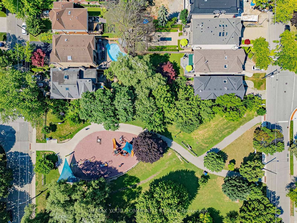
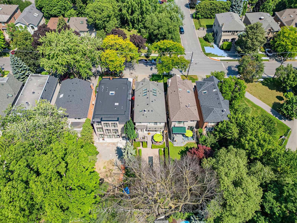
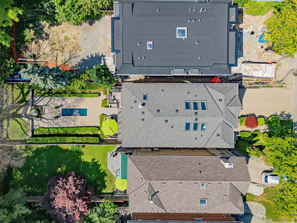
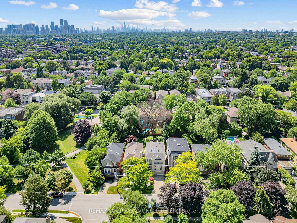
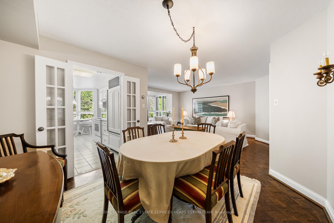
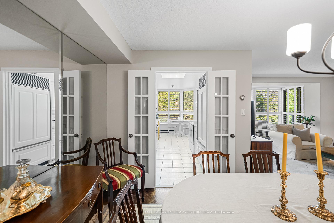
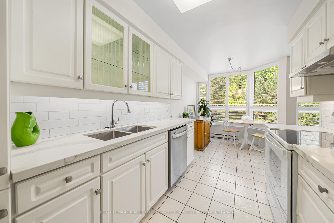
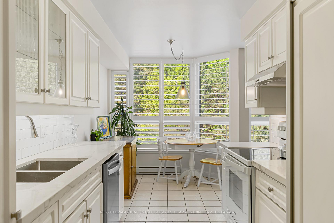
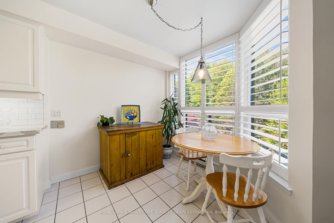
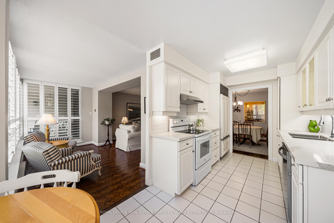
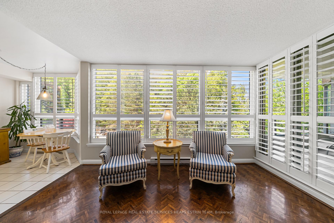
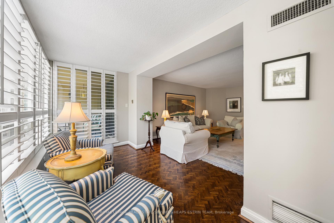
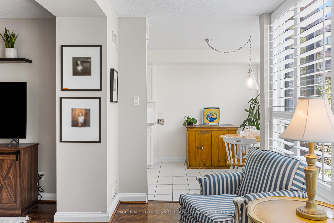
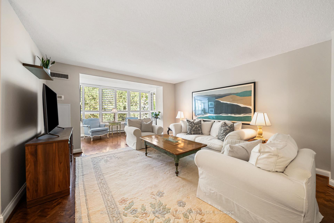
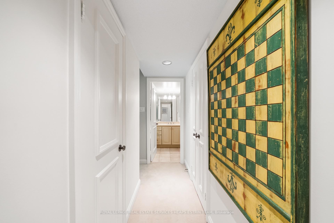
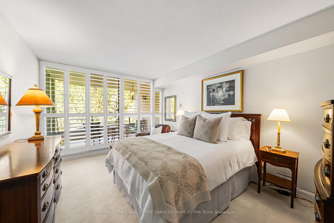
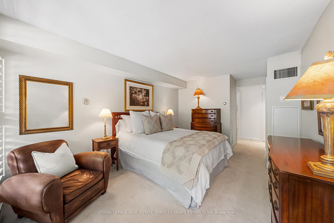
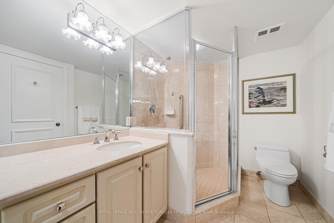
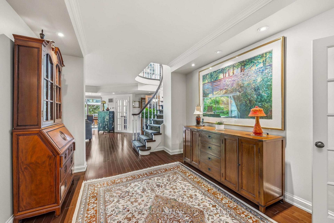
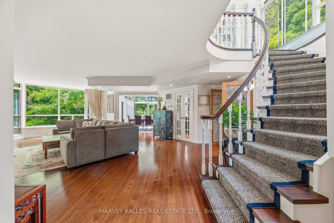
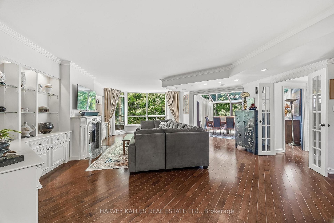
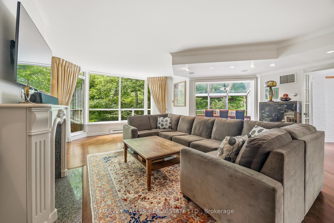
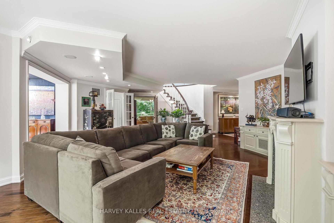
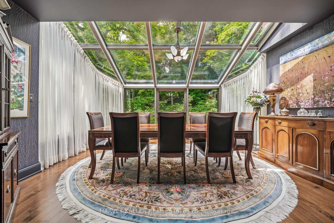
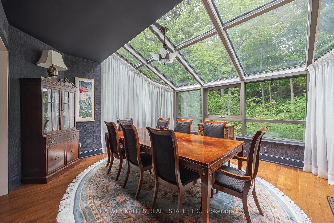
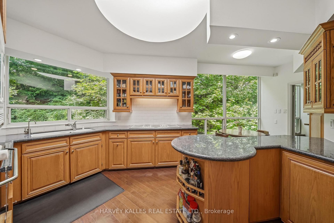
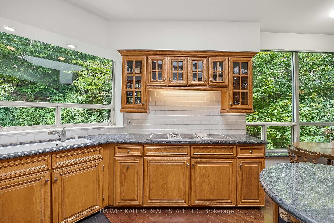
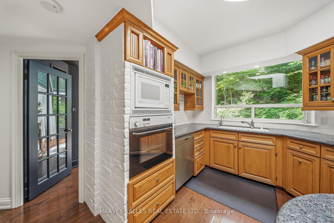
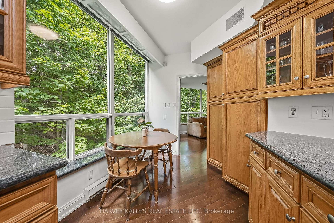
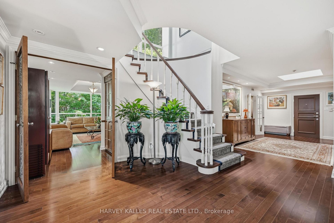
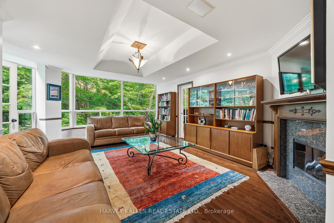
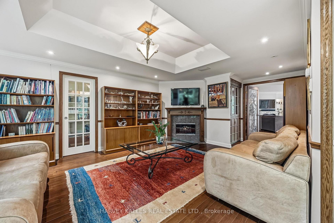
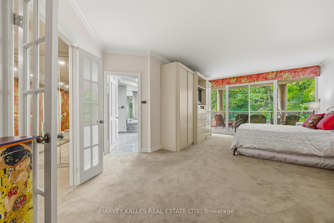
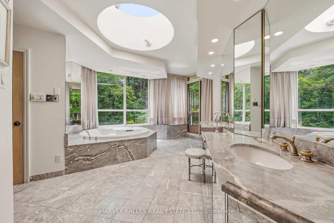
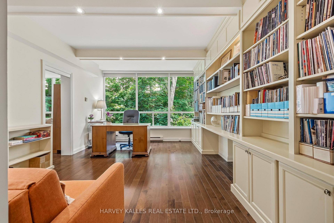
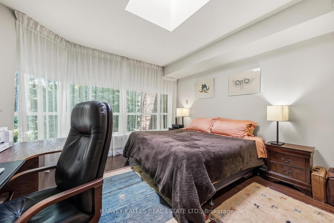
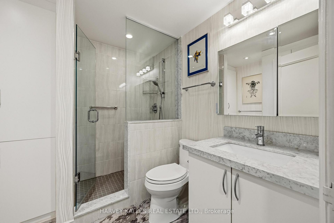
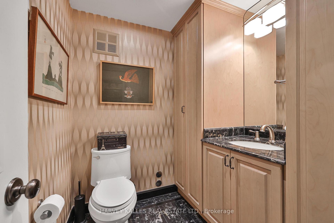
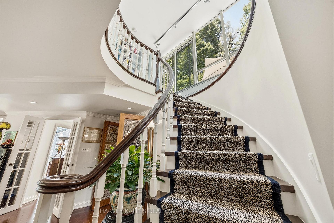
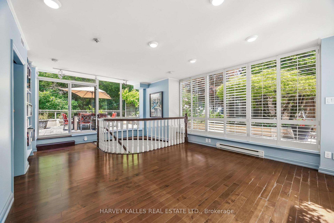
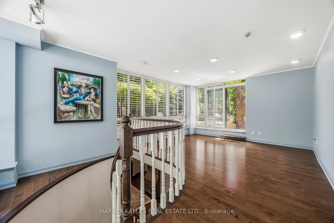
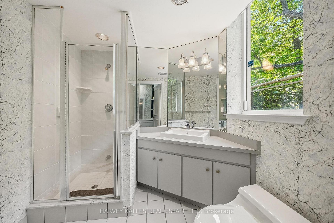
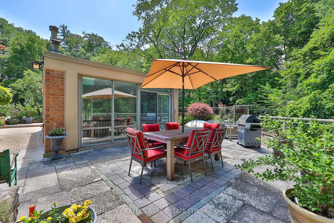
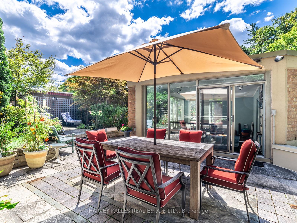
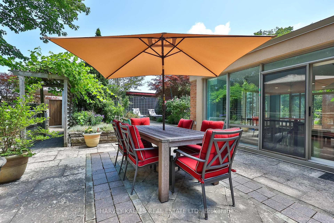
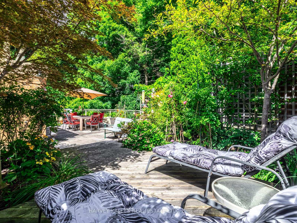
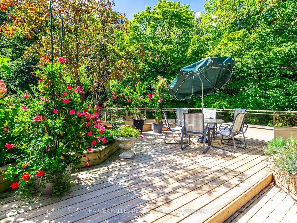
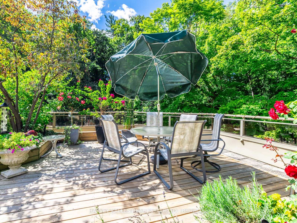
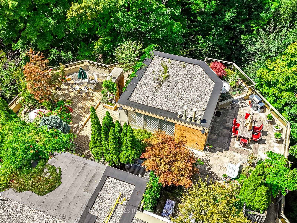
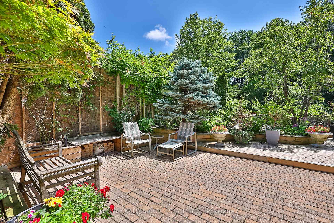
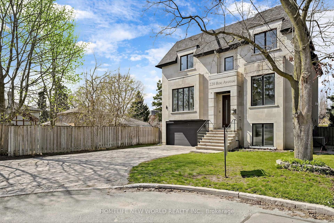
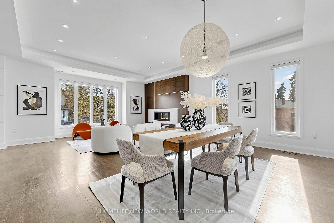
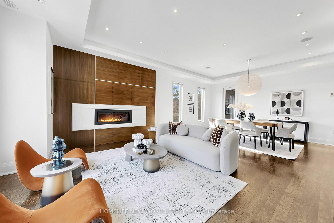
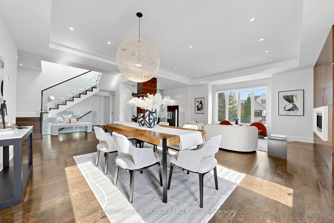
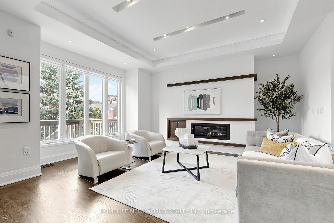
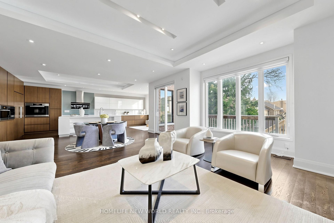
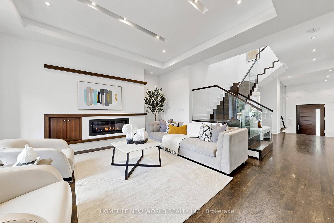
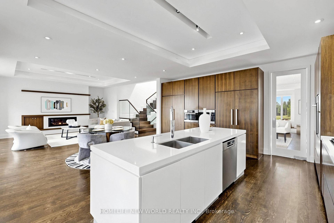
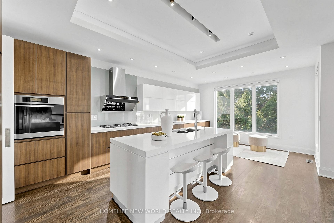
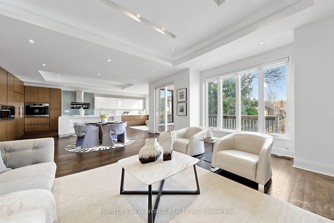
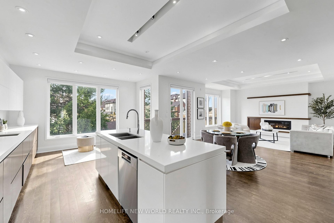
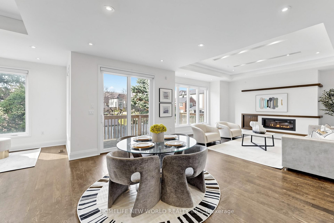
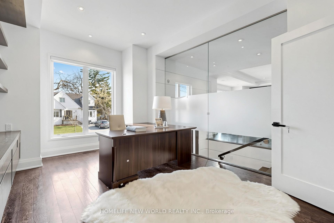
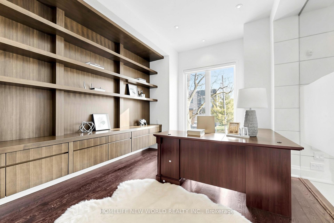
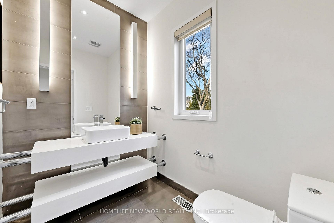
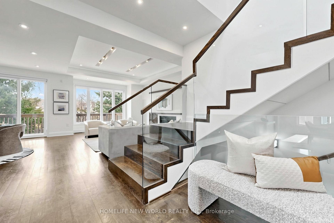
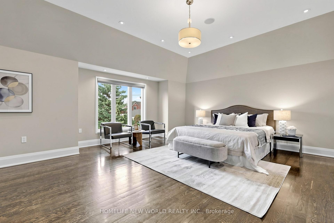
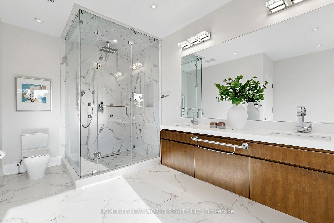
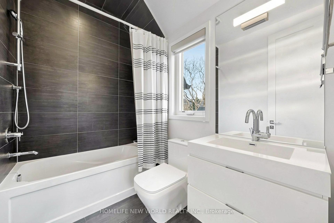
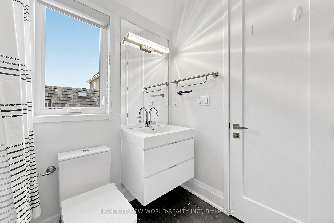
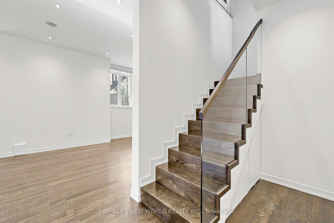
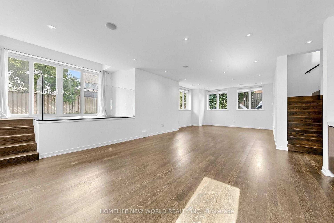
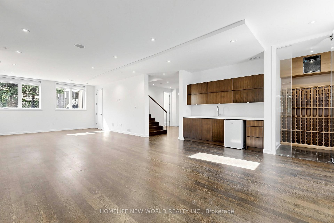
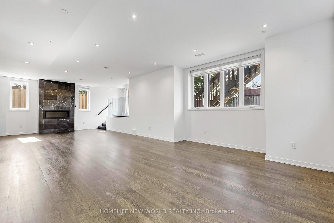
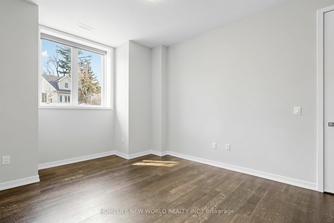
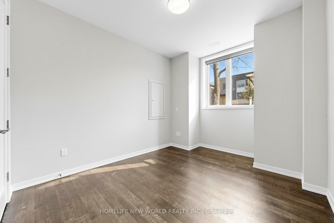
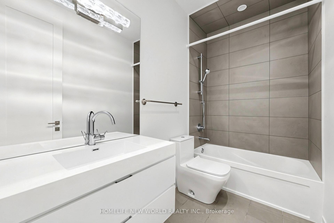
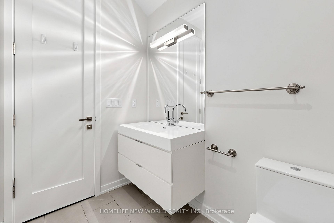
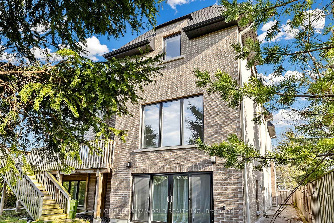
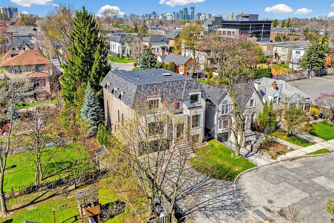
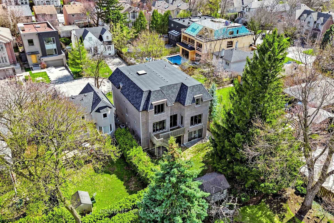
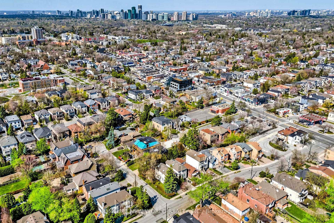
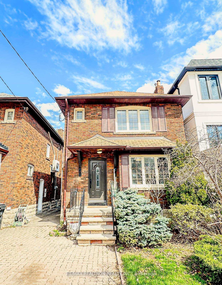
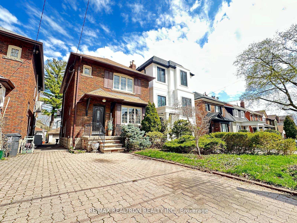
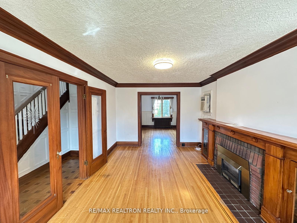
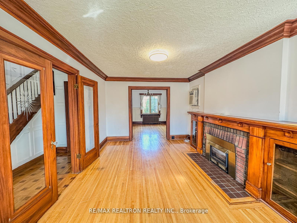
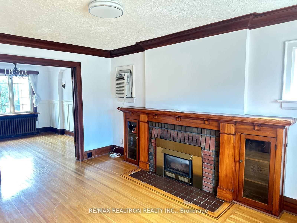
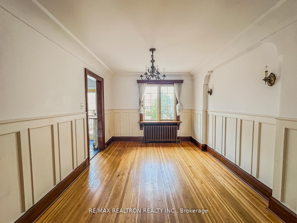
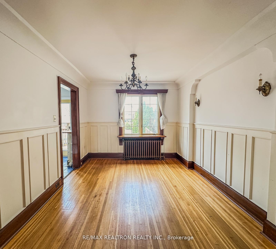
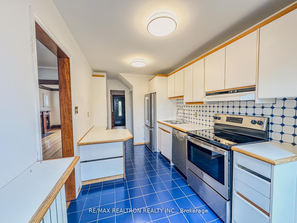
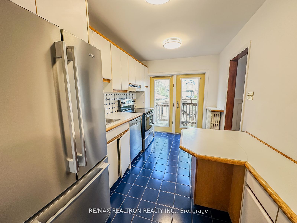
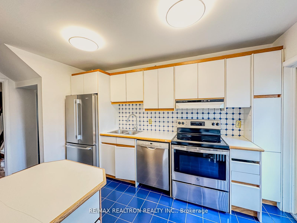
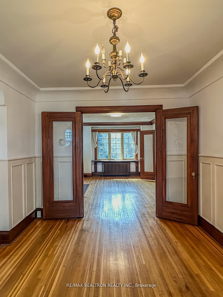
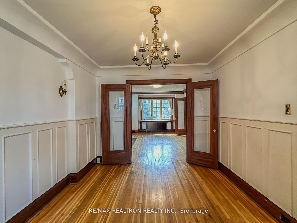
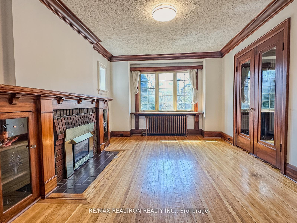
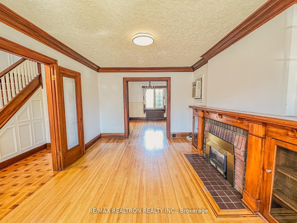
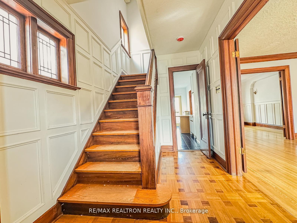
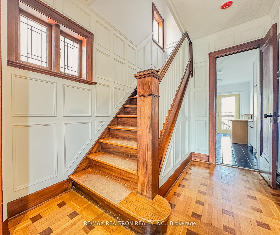
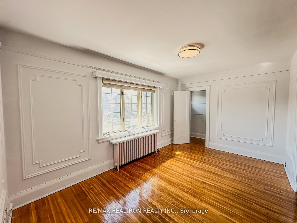
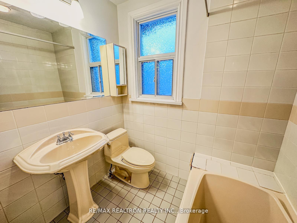
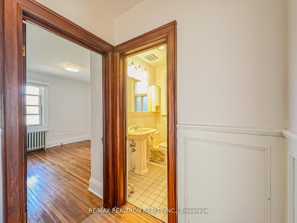
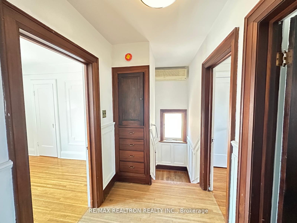
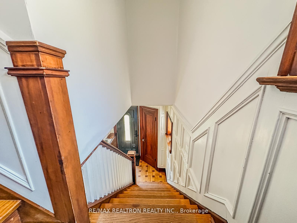
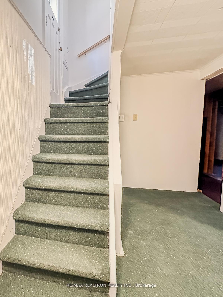
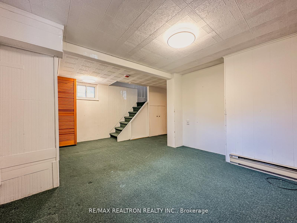
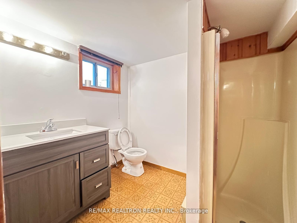
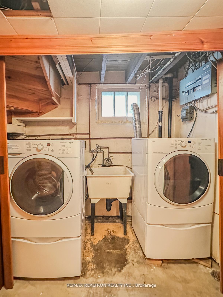
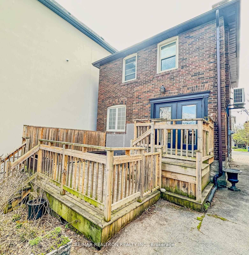
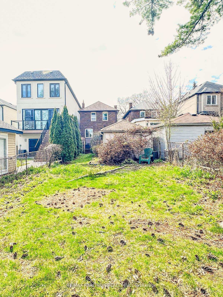
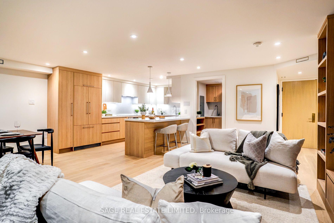
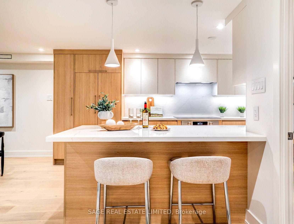
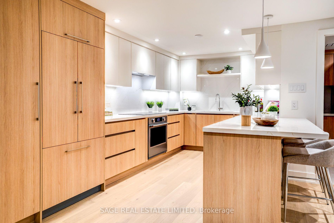
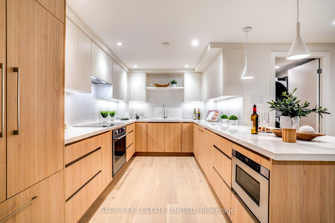
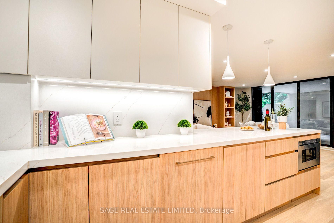
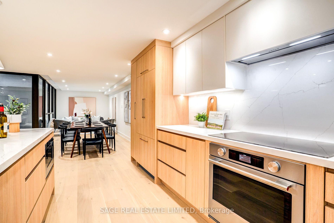
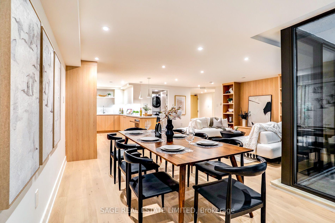
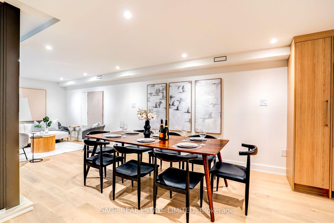
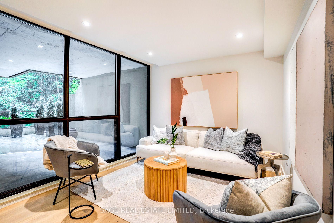
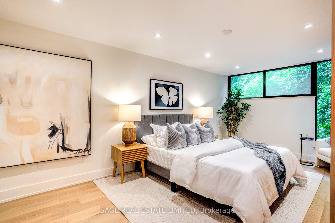
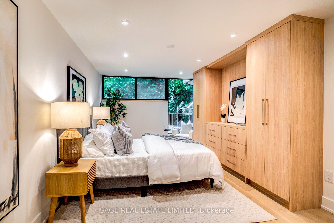
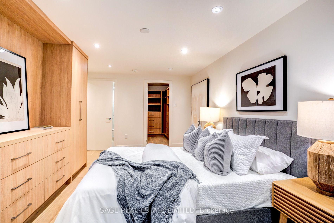
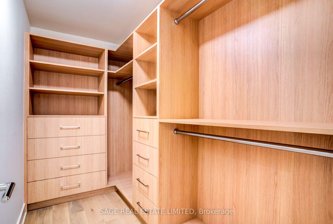
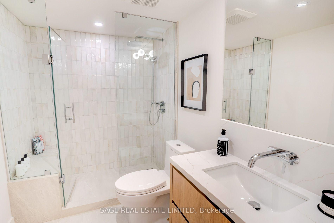
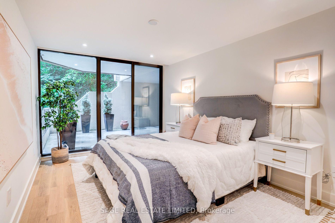
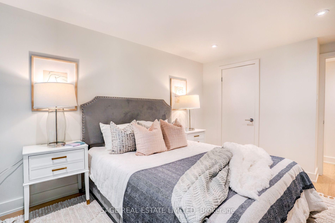
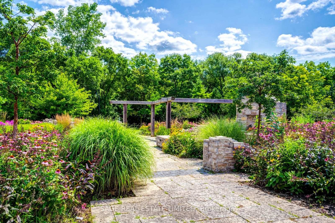
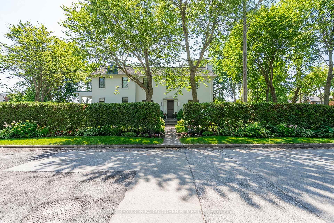
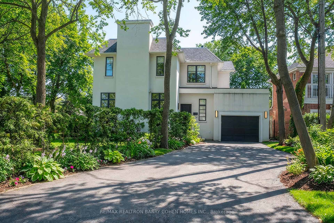
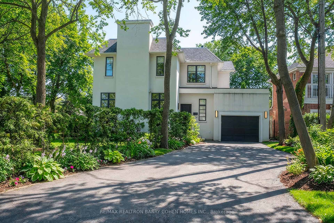
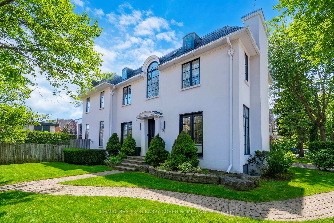
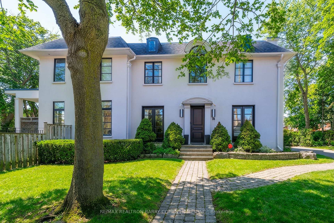
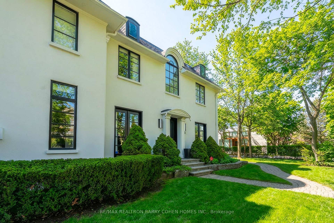
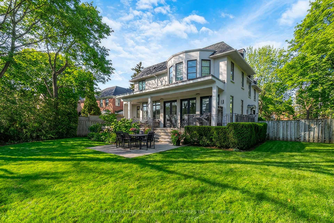
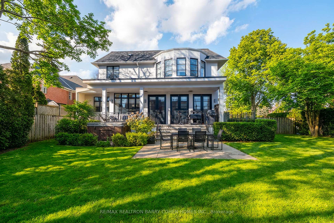
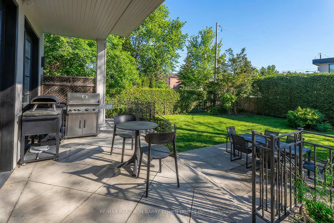
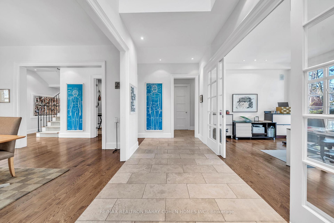
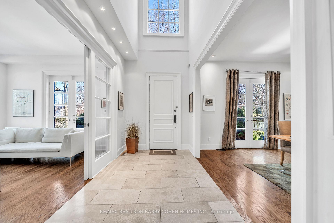
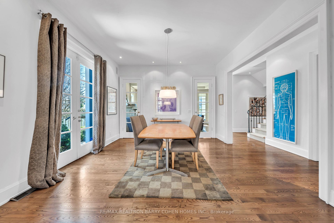
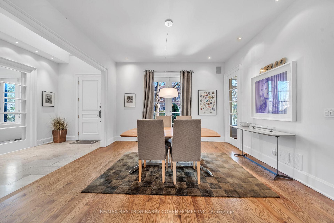
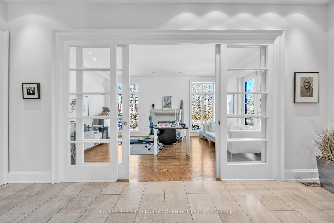
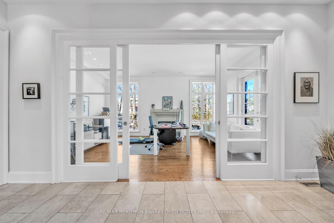
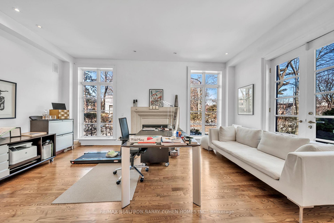
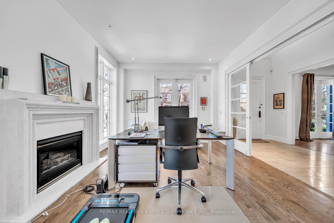
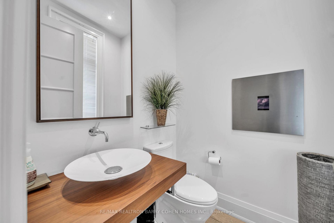
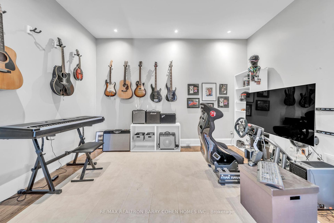
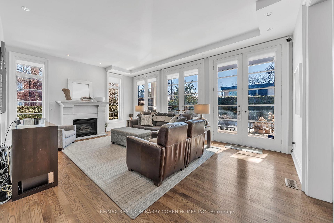
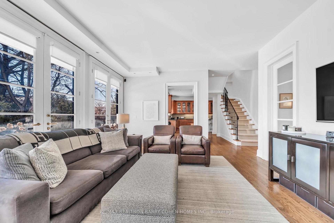
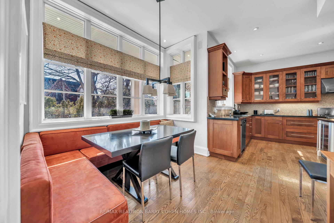
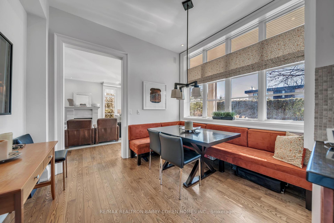
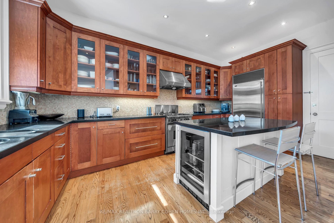
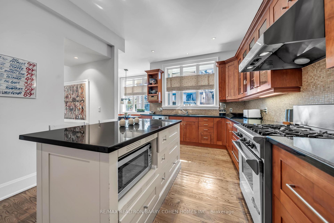
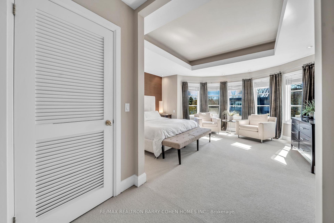
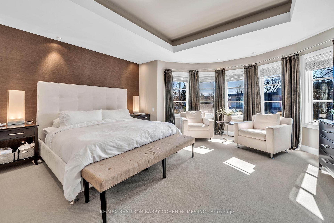
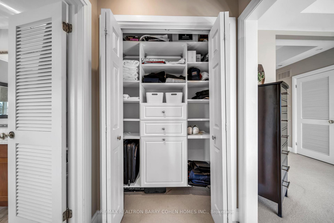
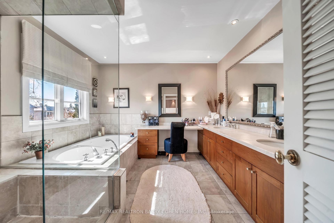
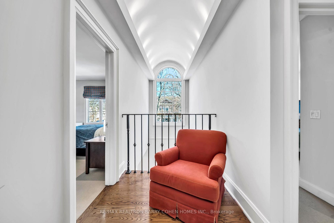
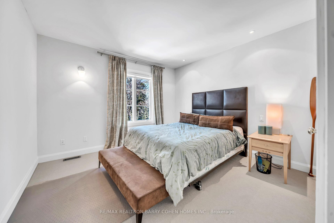
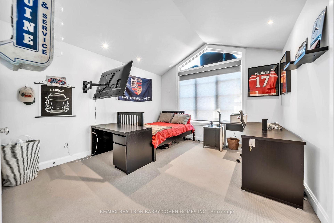
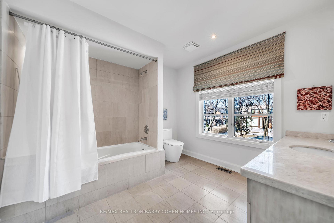
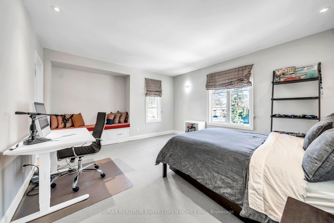
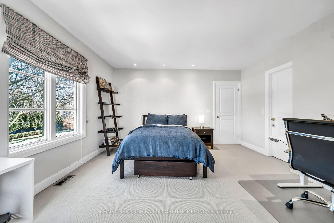
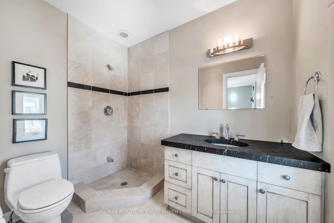
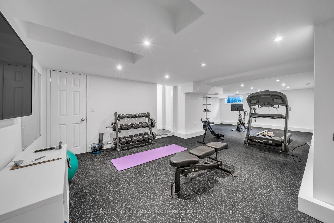
Exceptional Cricket Club Residence on prime 68' x 135' sun-filled corner lot! Welcome to 74 Esgore Dr a beautifully finished family home offering approximately 3,230 sq. ft. above grade. Designed for comfortable family living, this impressive home features 4+1 spacious bedrooms, nearly 10-ft ceilings on the main floor, and a dramatic double-height foyer that sets the tone for the elegant interior. Generous principal rooms and grand ceiling heights provide both scale and functionality for everyday living and entertaining. The corner setting provides multiple exposures and exceptional natural light throughout the day, creating bright, airy living spaces and all day sun filled backyard. The private backyard oasis, surrounded by tall mature hedges, offers a serene retreat and ample space to add a swimming pool if desired. Ideally located minutes to Highway 401, public transit, top-rated public and private schools, and just a short distance to the boutique shops, cafes, and restaurants along Avenue Road and Yonge Street. A rare opportunity to own a distinguished family home in one of Toronto's most prestigious and sought-after neighbourhood.
No extras listed.
Visit this home
Pick a time that works for you.
No upcoming open houses.
| Type | Detached |
| Style | 2-Storey |
| Approx. Age | Not available |
| Size | 3000-3500 sq. ft. |
| Property Tax | $19,787 |
| Lot Size | 68.75 ft x 135 ft |
| mls© Number | C13247554 |
| Listed By | RE/MAX REALTRON BARRY COHEN HOMES INC. |
Listing History
- No recent sale history for this listing.
- No recent lease history for this listing.
Schools
Could you afford this home?
What the bank counts
This home's actual carrying costs, payment stress-tested at 6%
- Mortgage, tested at 6%
- $18,887
- Property tax
- $1,649
- Heat allowance
- $150
- Housing costs
- $20,686 / mo
Lenders cap these at 39% of gross income — that sets the number.
Income needed
$636,000
gross annual household income
- Payment at 4%
- $15,528 / mo
- Cash down
- $738,000
Assumes no other monthly debts · 25-yr amortization
Full affordability checkInvestment Analysis
Estimated rent, cap rate and monthly cash flow for this property
Values and trends
Nearby listings
Comparable sales
- No similar listings found.