| Heat Included | |
| Hydro Included | |
| Cable TV Included | |
| Building Insurance Included | |
| Water Included | |
| Common Elements Included | |
| CAC Included | |
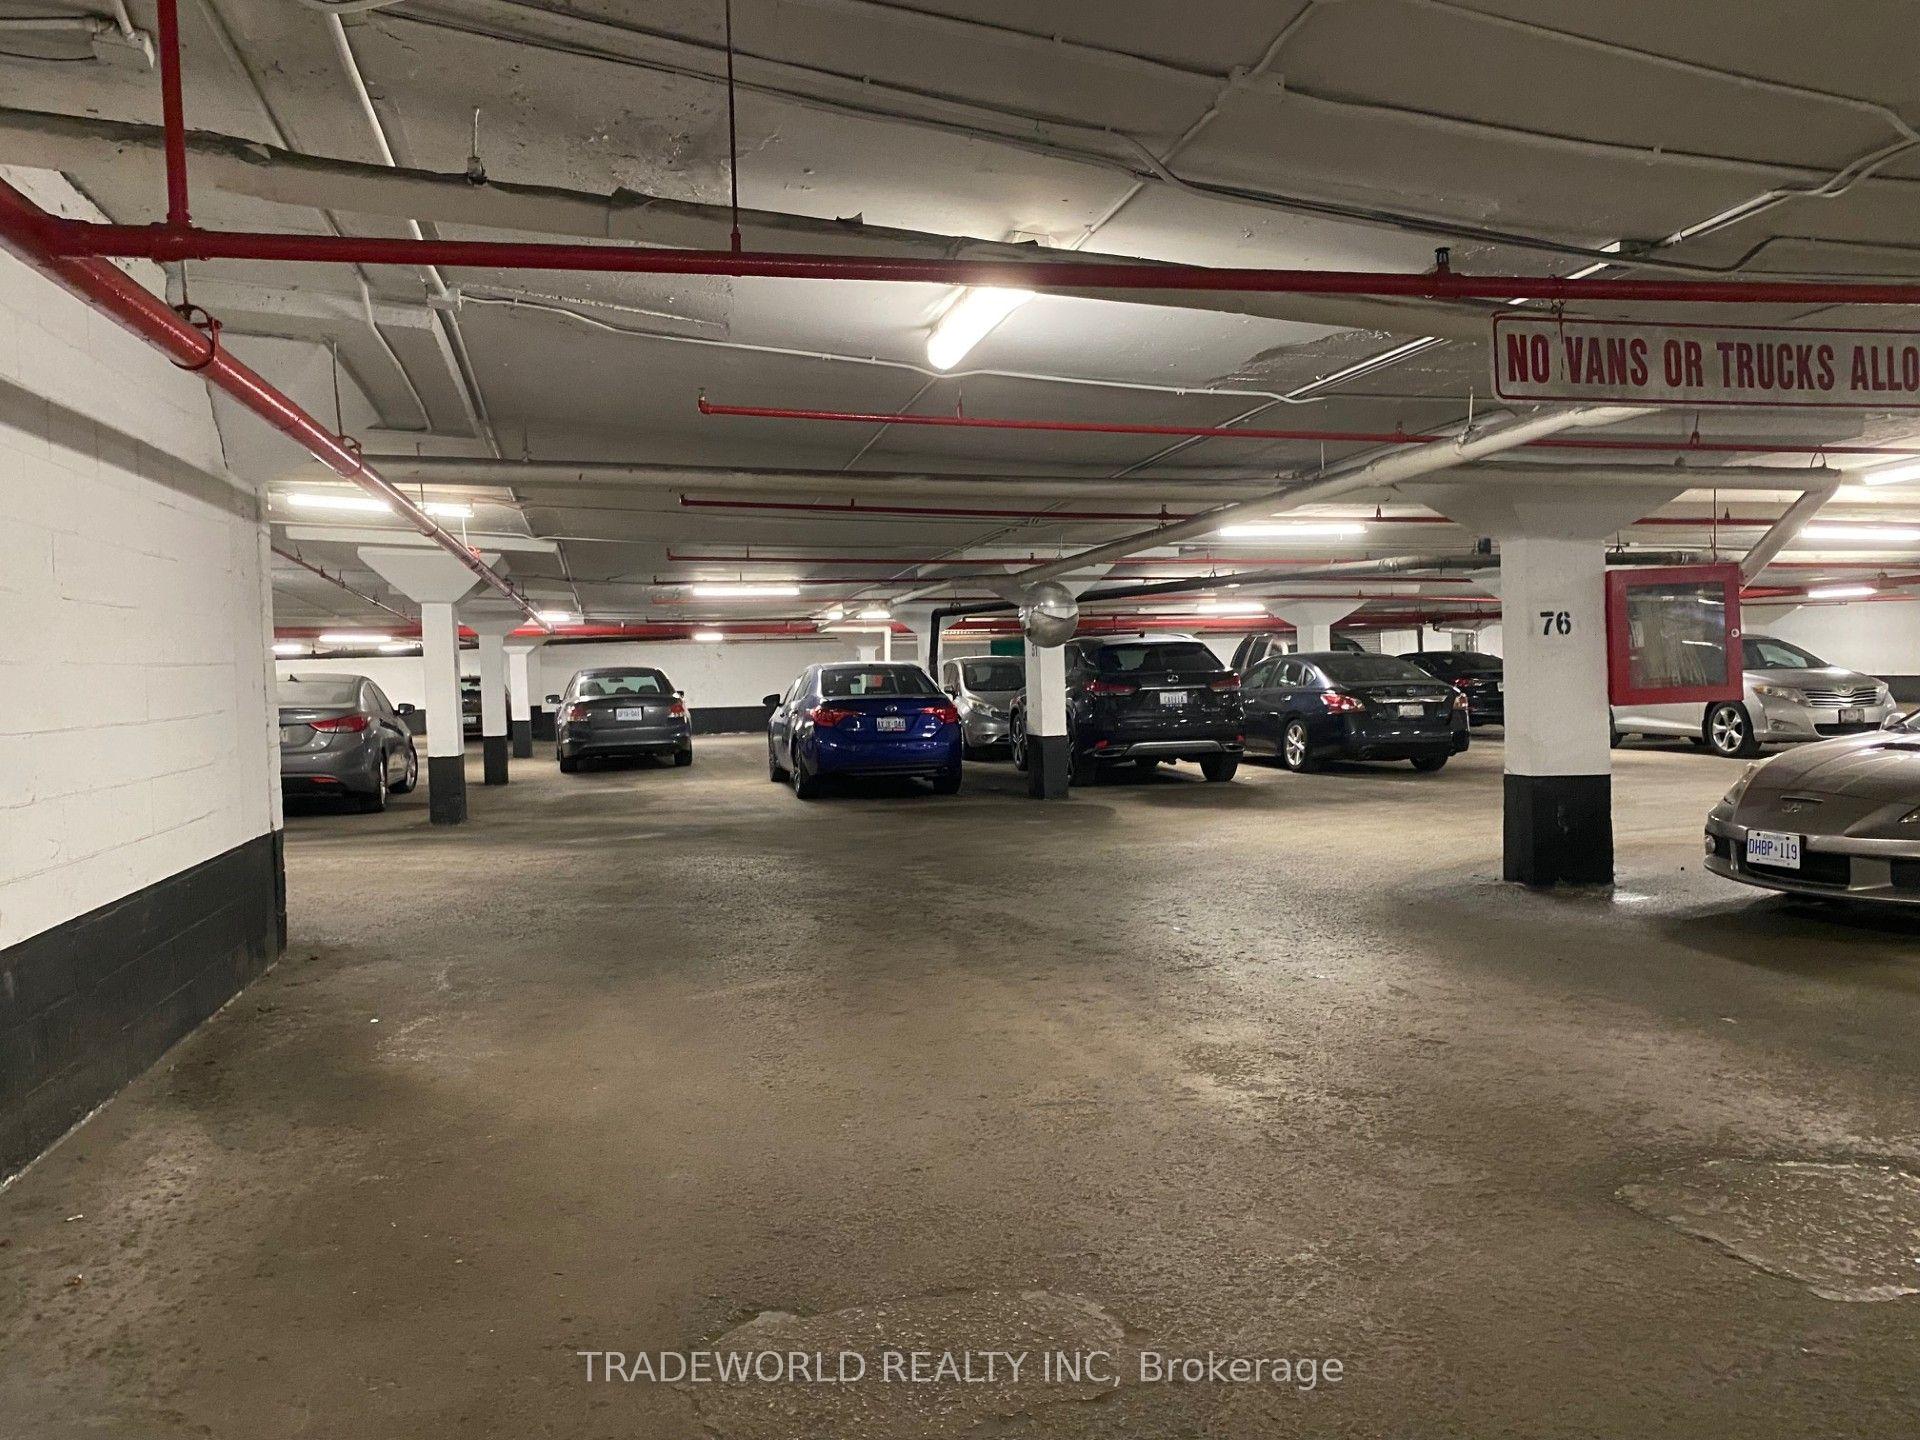
| Parking Included |

Price Change$639,888
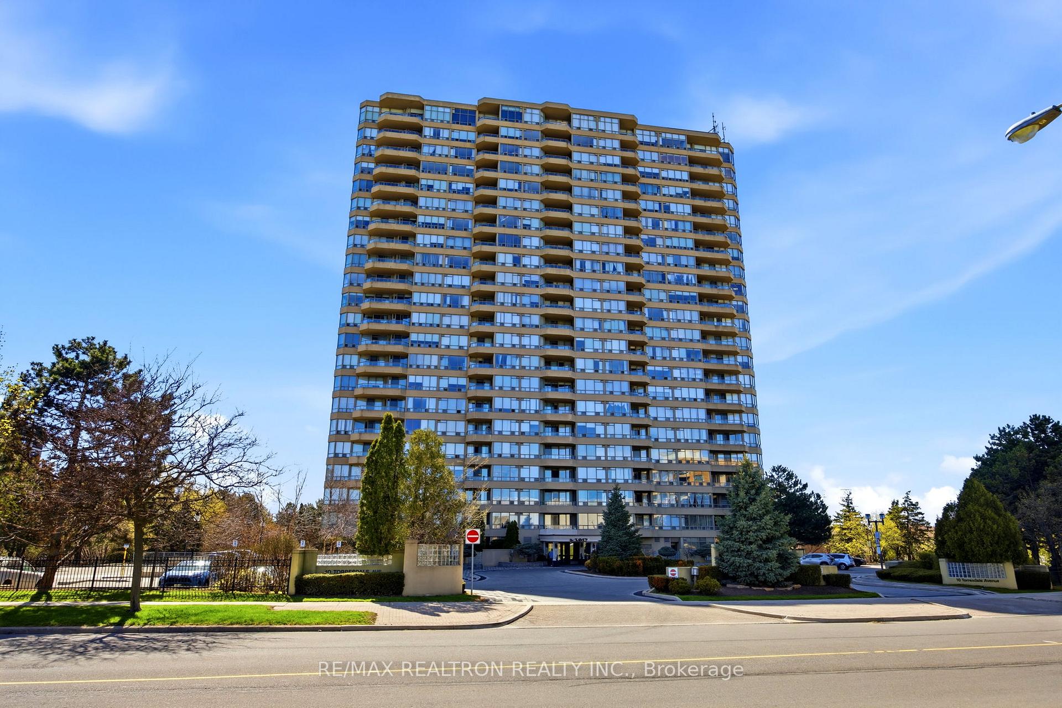
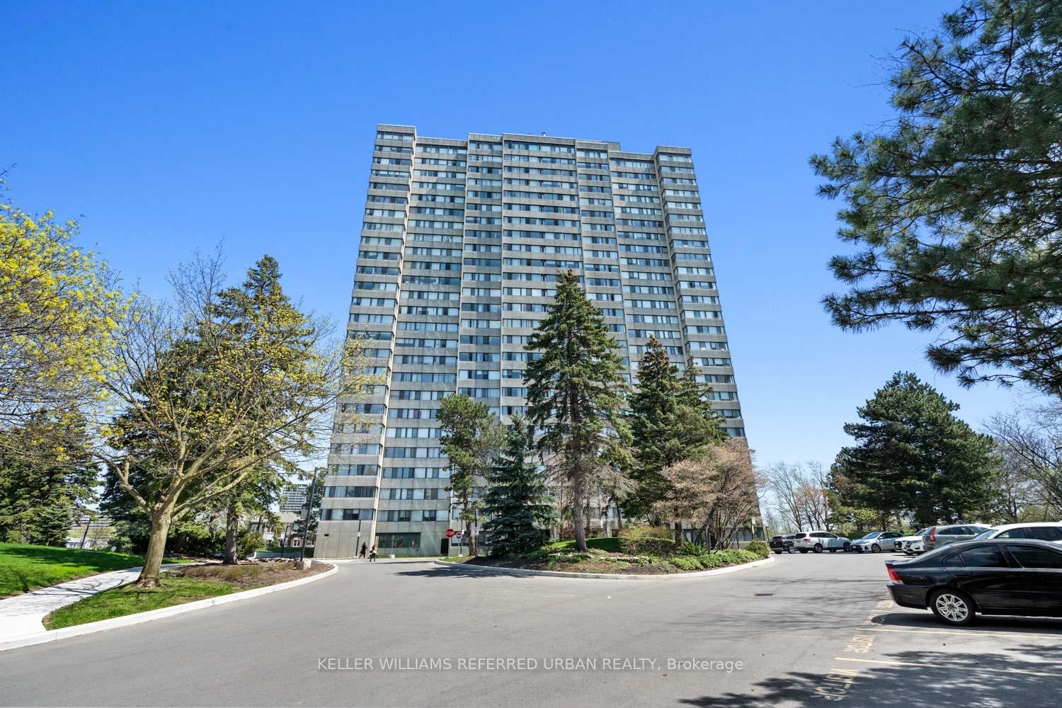
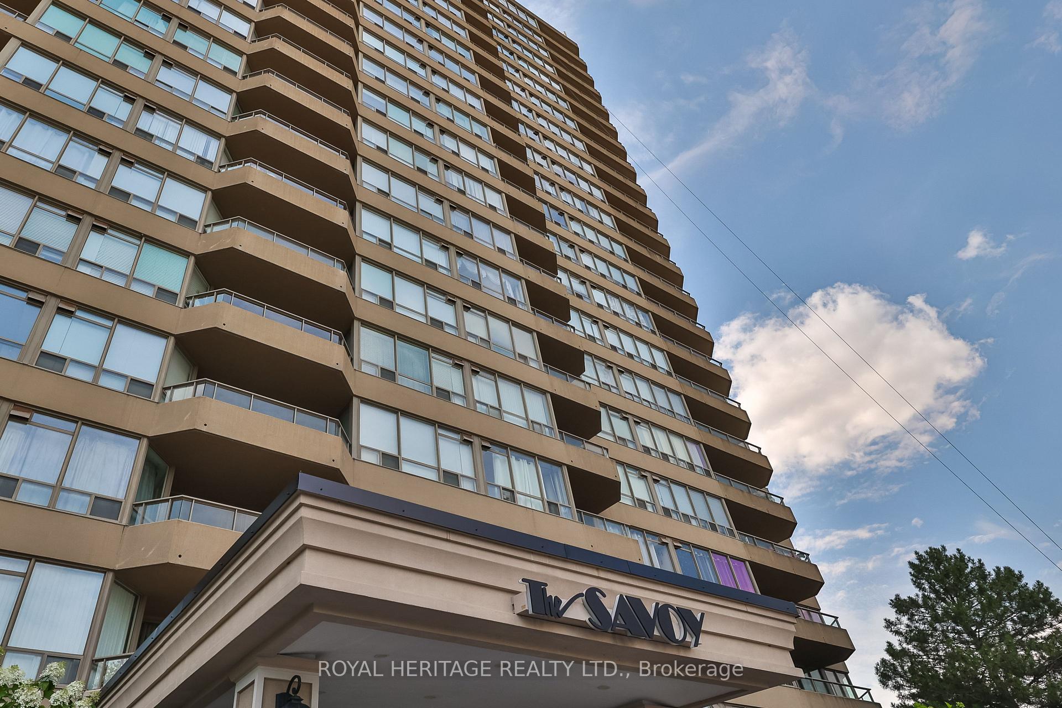
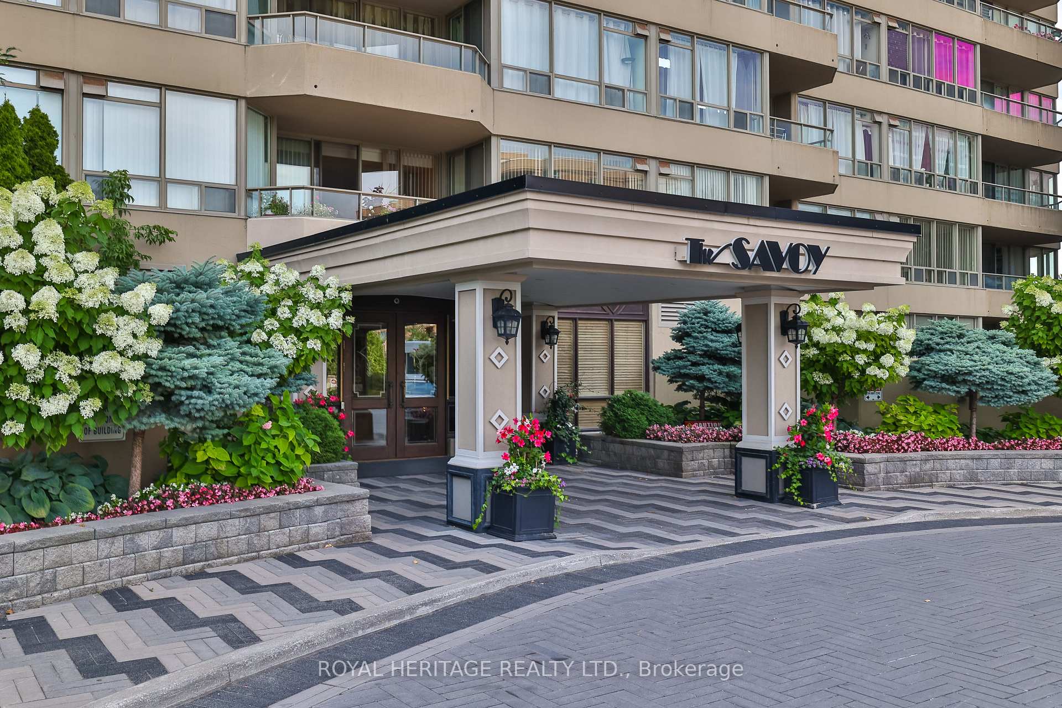
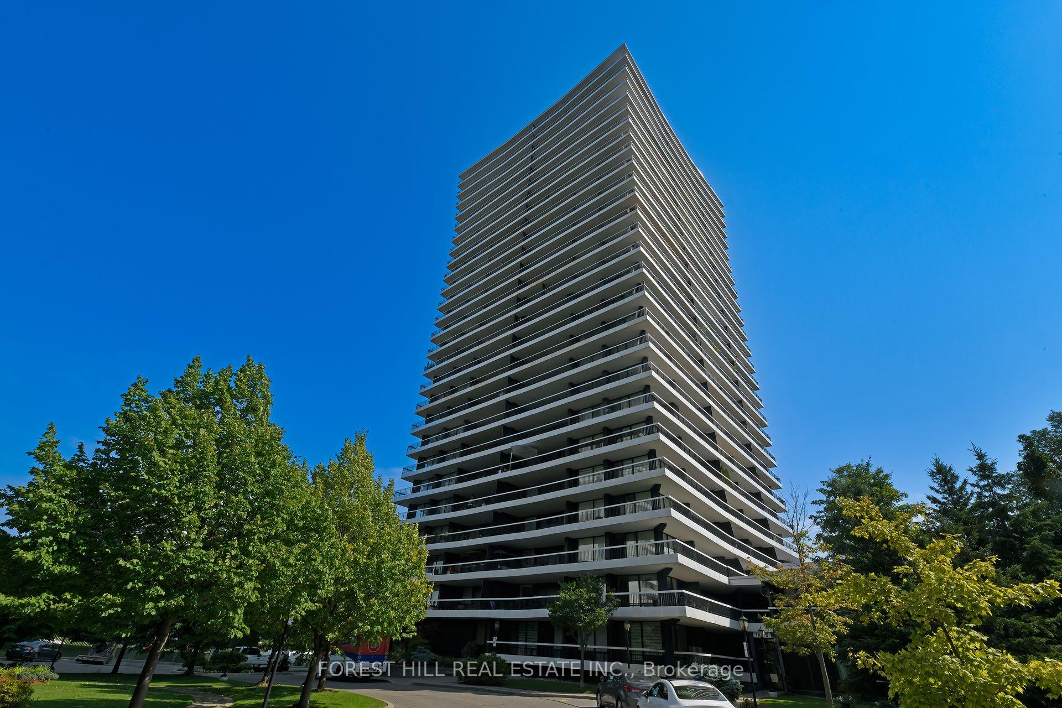
1501 - 133 Torresdale Avenue
Westminster-Branson, Toronto
$620,000
Condo Apartment |
2 + 1 | 2 | 1 | 1
About this home
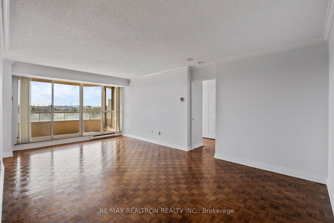
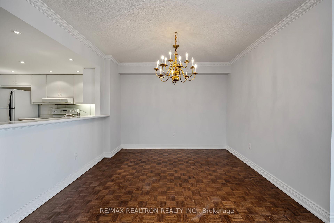
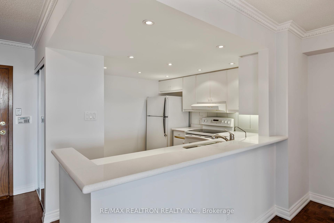
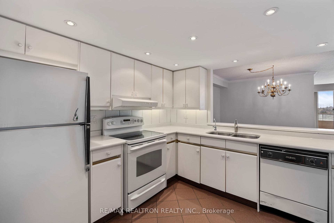
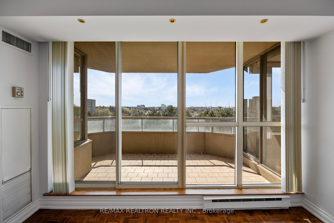
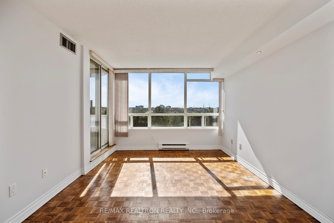
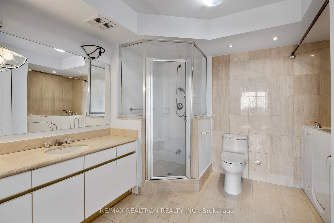
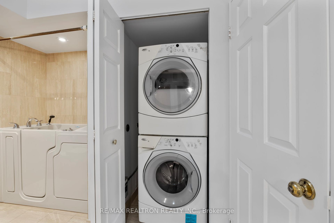
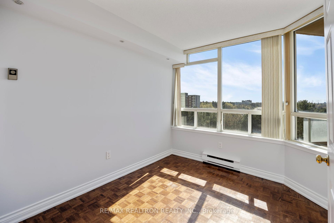
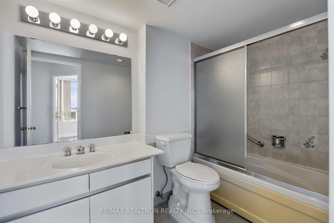
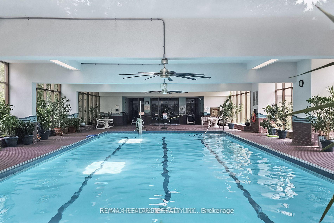
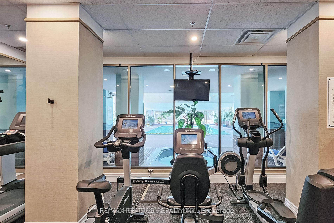
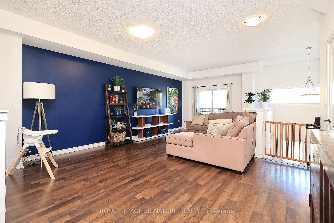
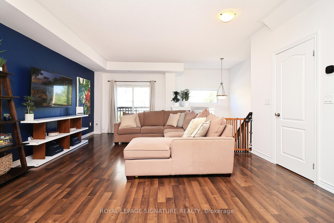
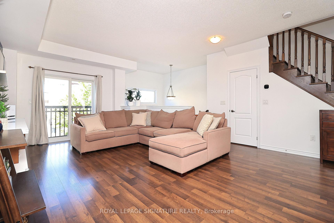
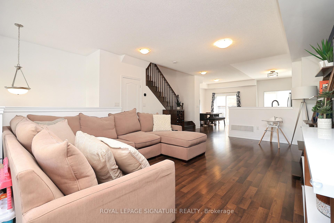
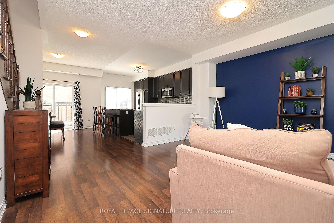
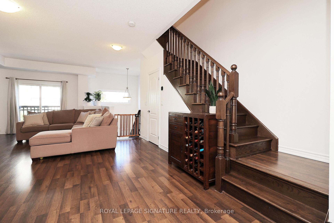
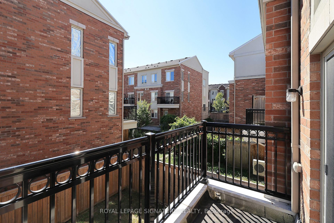
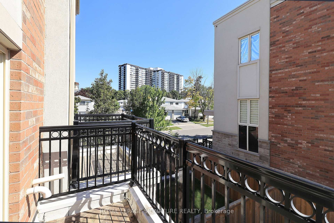
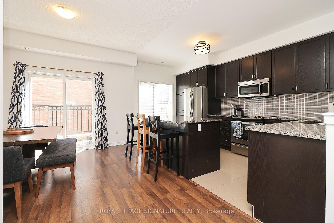
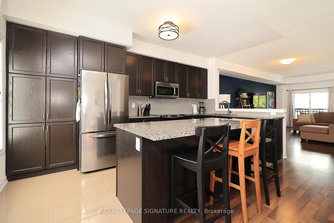
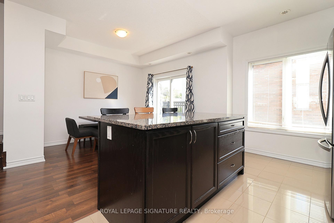
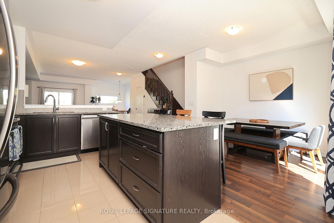
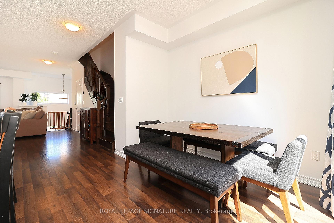
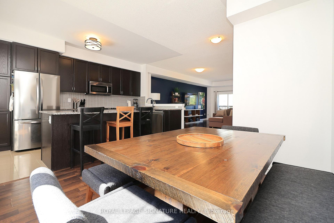
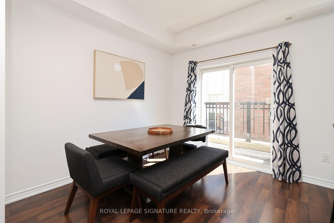
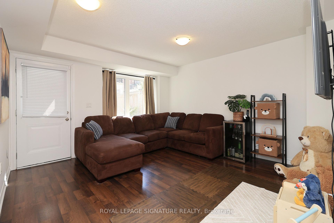
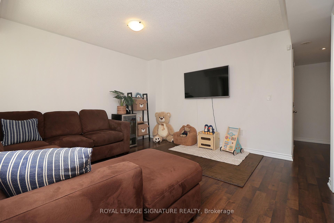
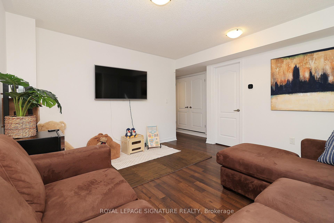
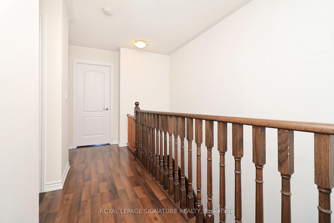
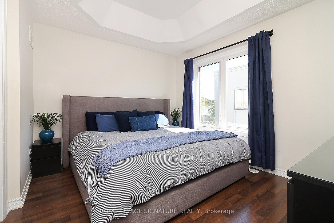
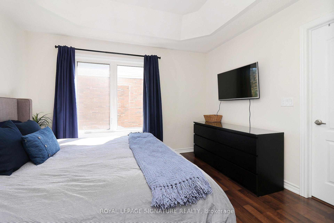
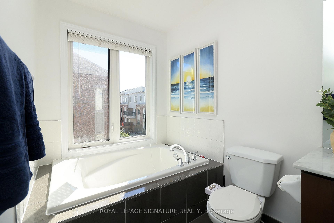
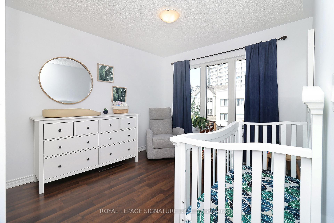
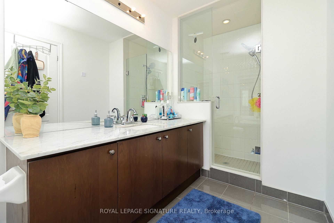
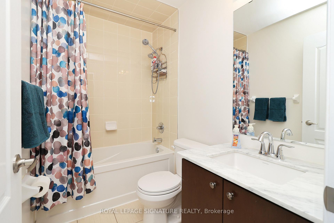
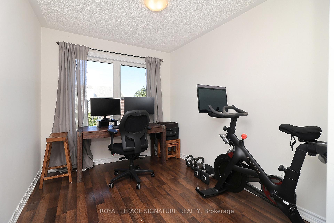
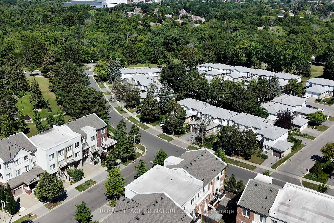
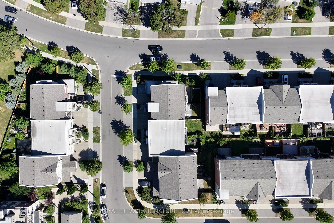
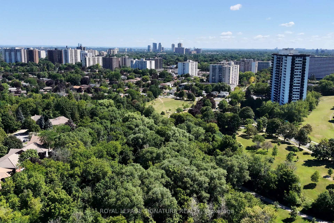
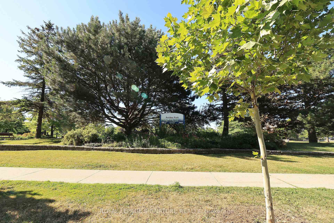
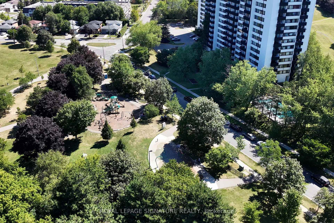
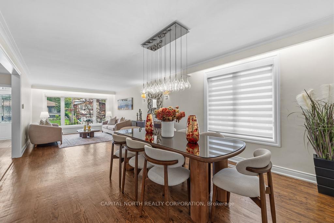
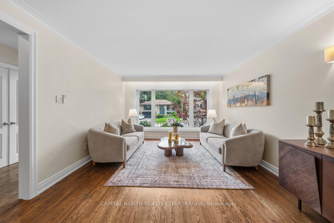
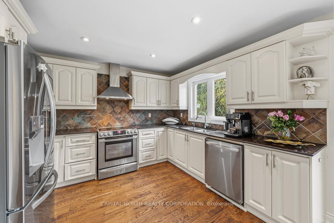
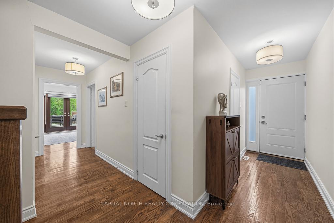
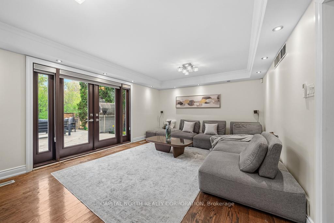
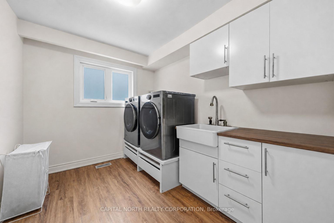
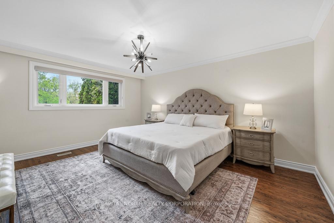
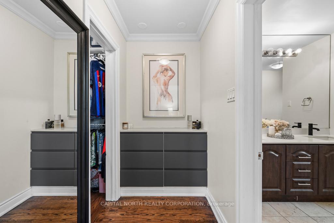
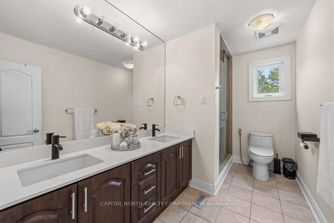
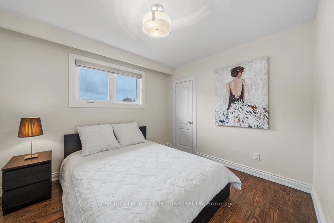
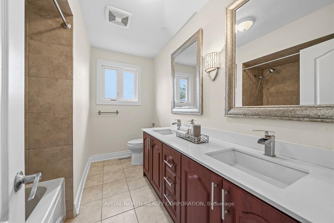
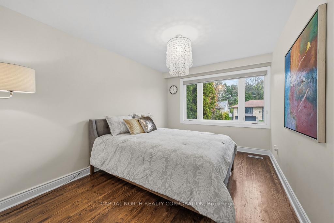
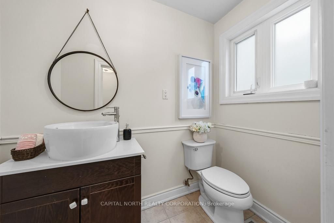
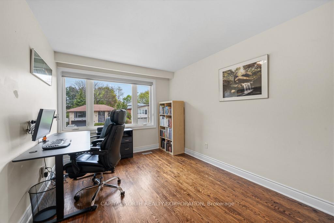
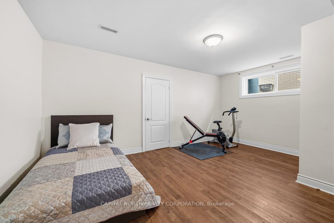
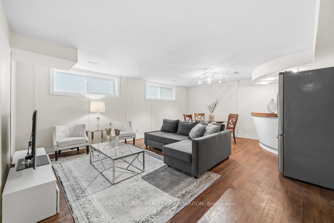
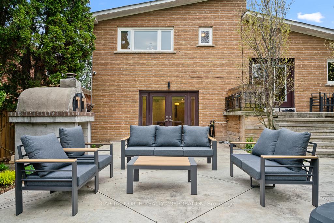
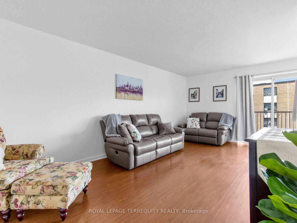
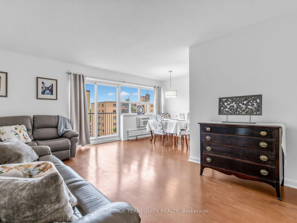
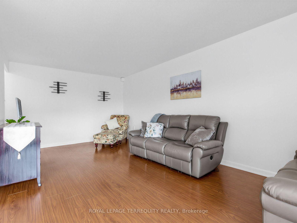
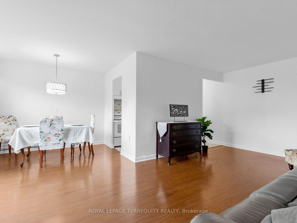
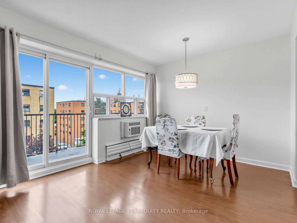
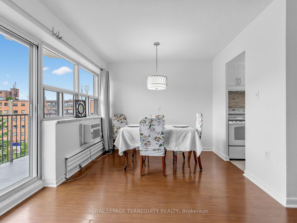
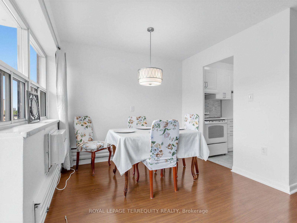
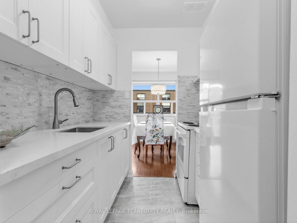
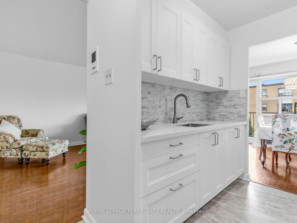
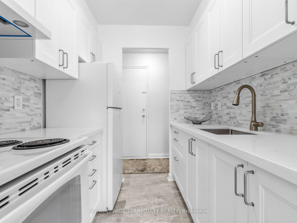
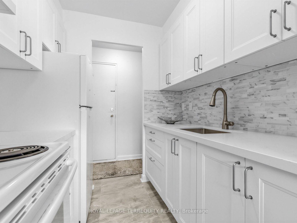
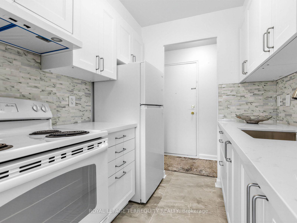
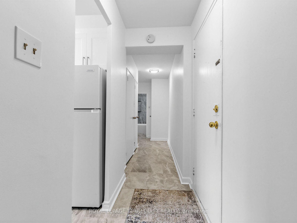

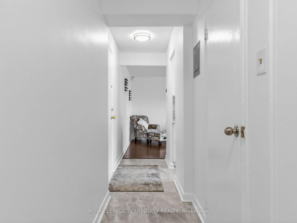
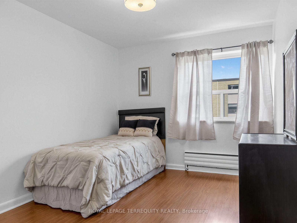
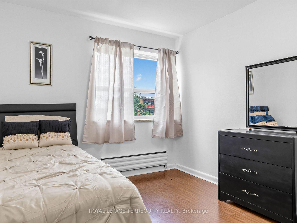
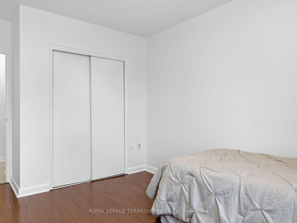
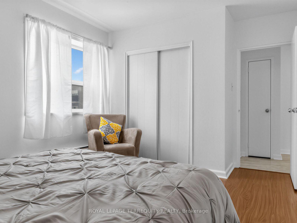
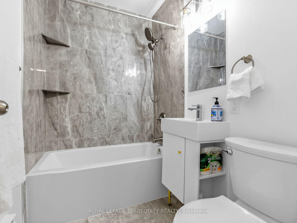
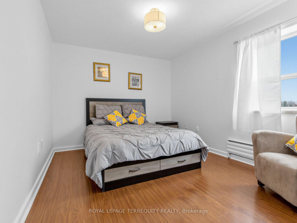
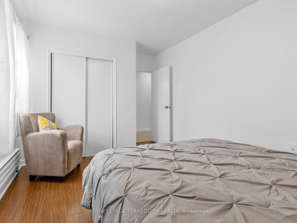
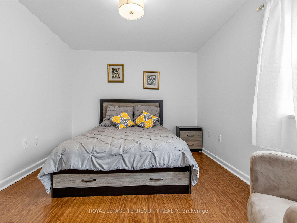
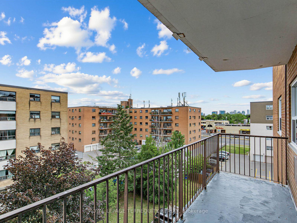
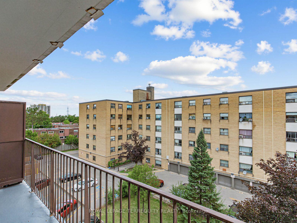
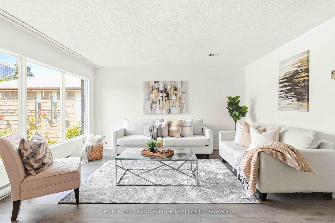
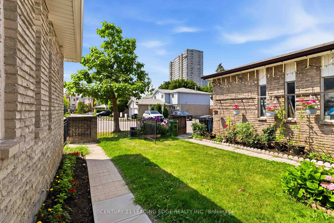
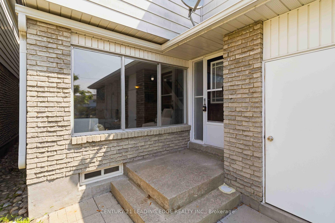
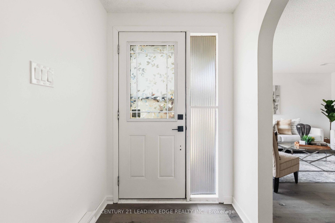
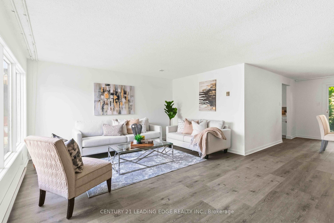
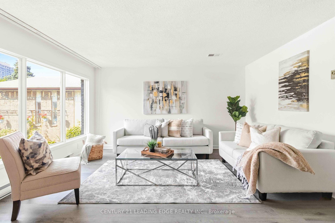
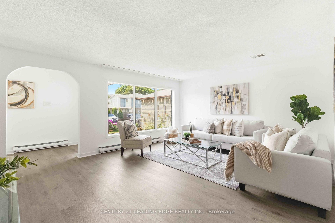
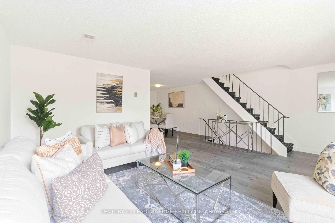
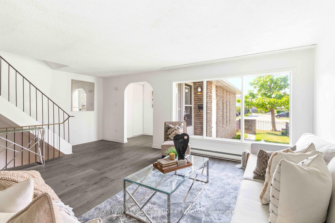
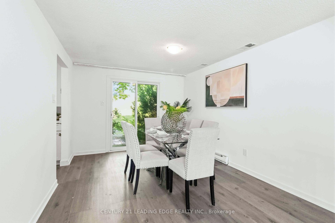
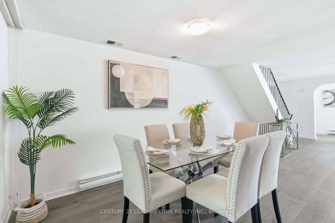
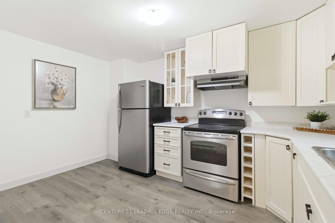
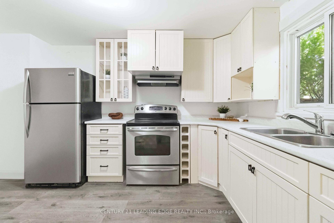
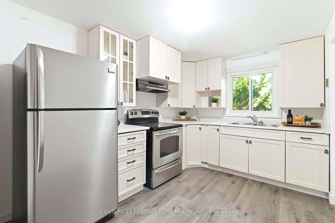
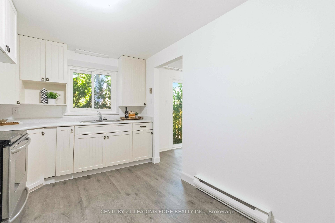
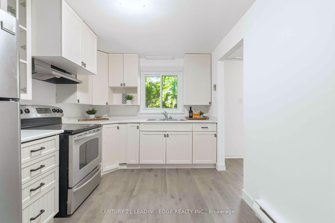
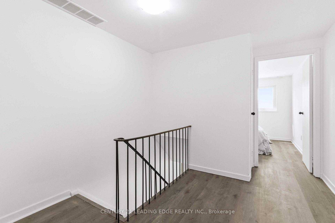
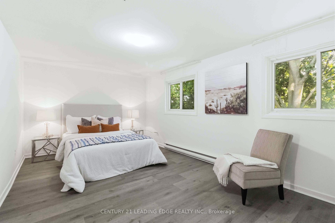
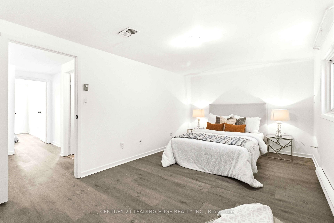
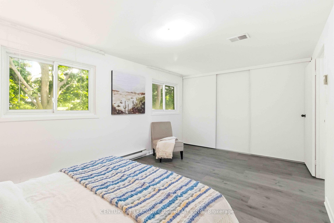
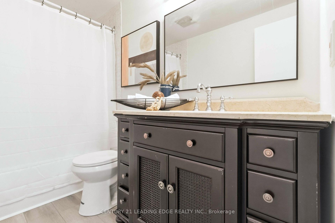
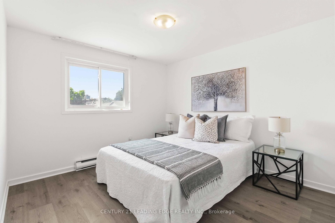
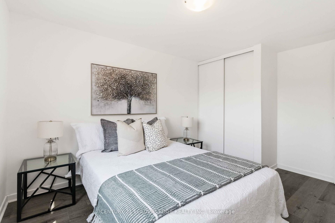
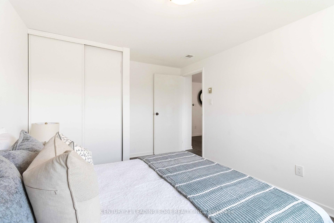
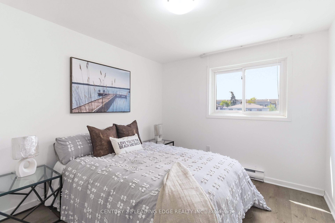
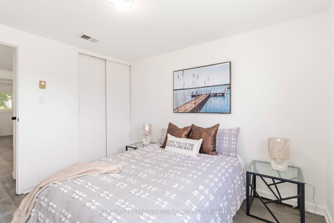
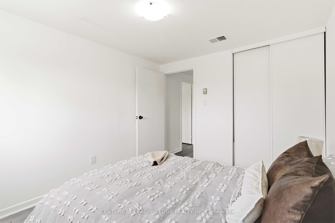
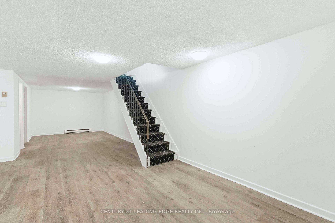
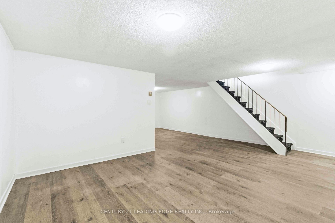
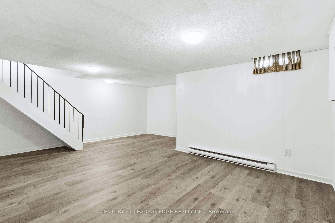
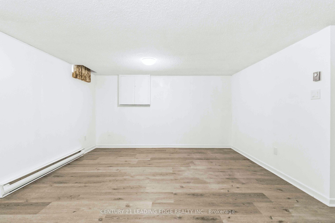
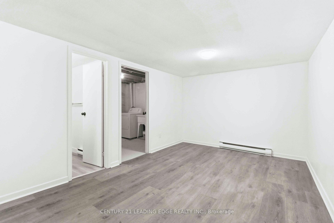
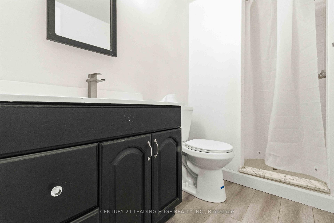
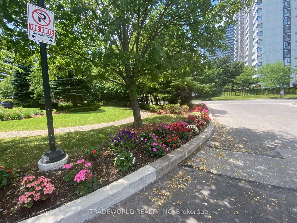
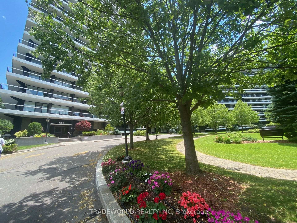
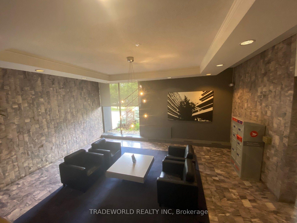
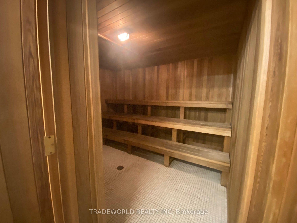
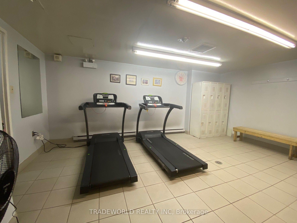
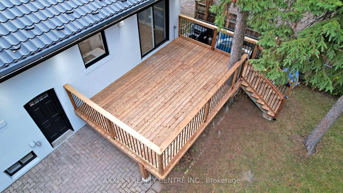
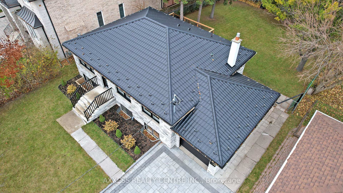
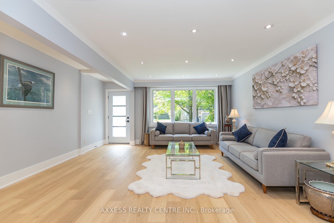
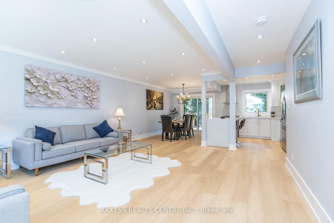
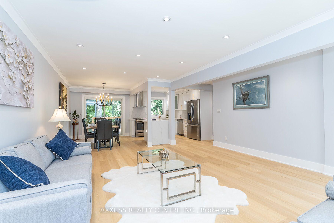
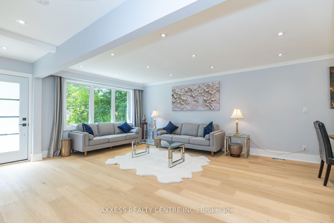
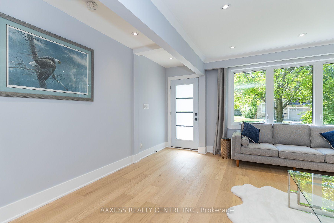
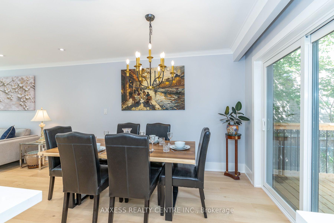
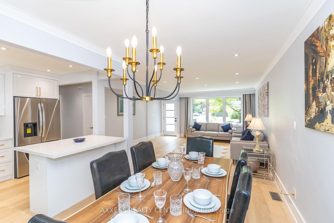
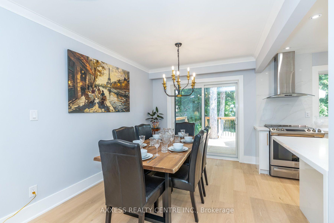
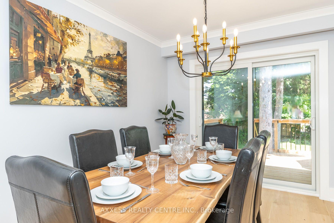
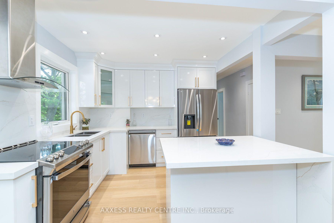
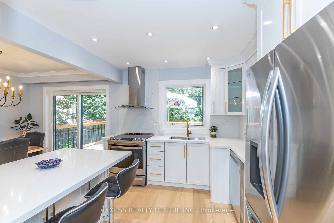
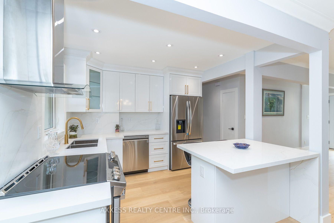
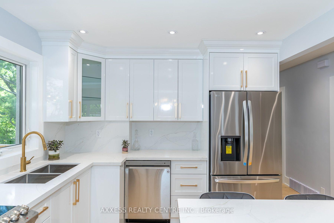
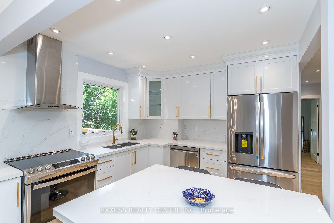
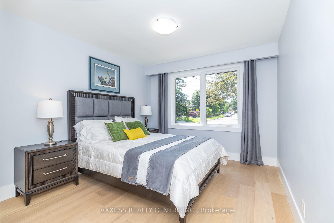
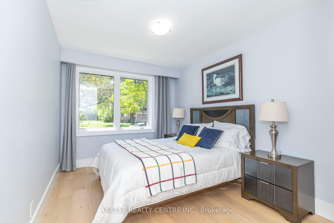
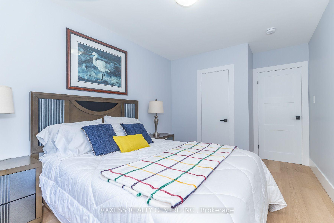
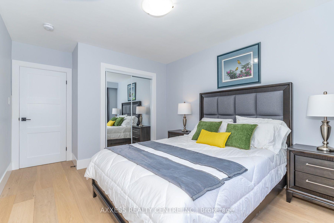
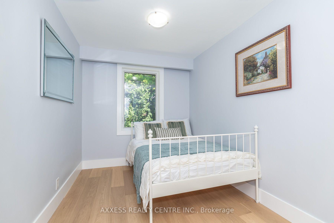
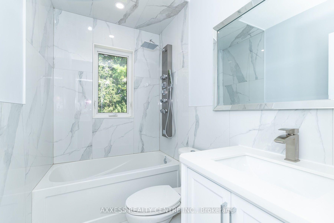
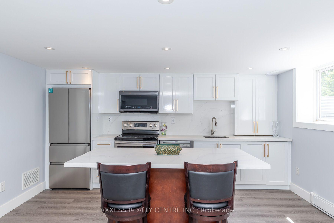
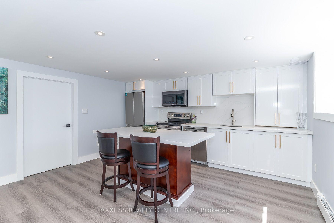
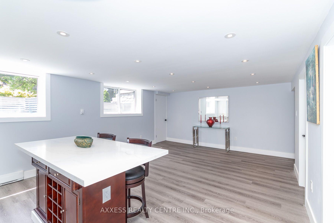
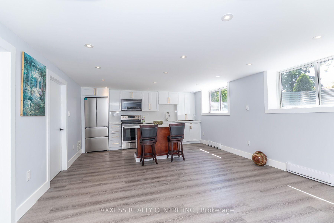
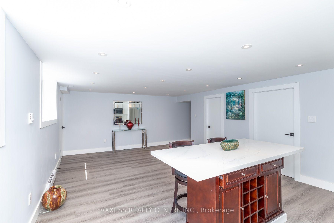
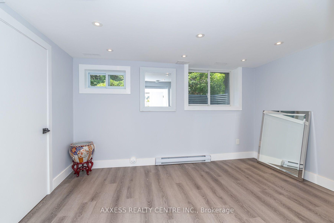
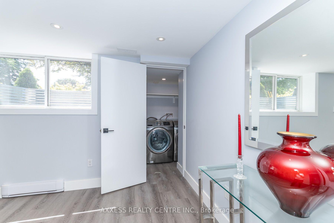
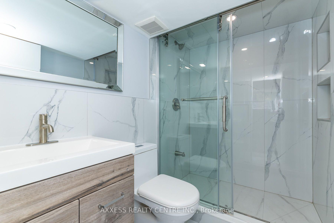
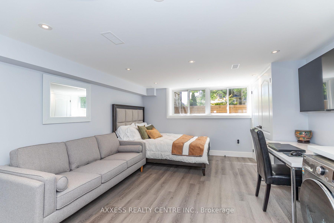
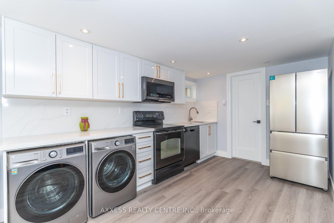
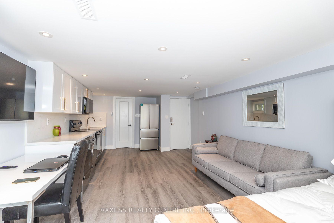
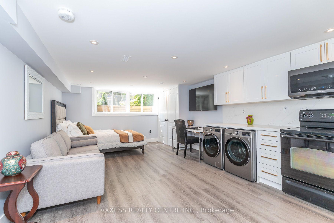
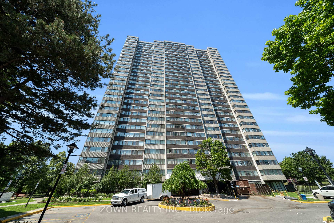
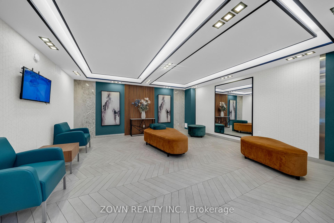
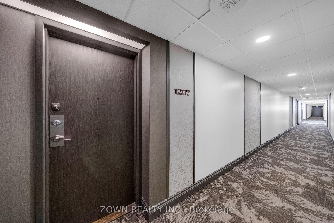
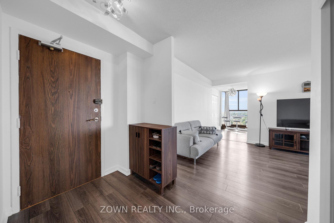
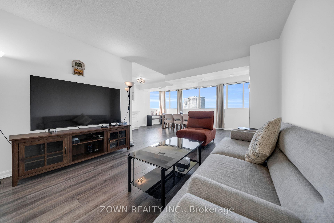
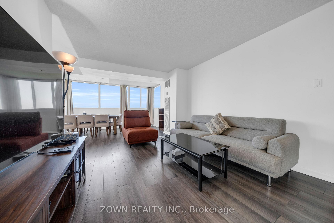
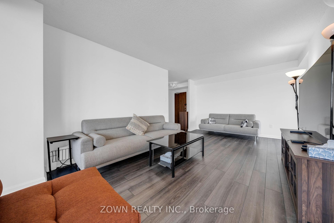
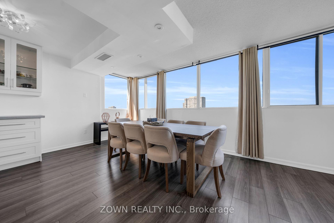
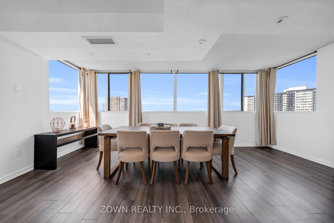
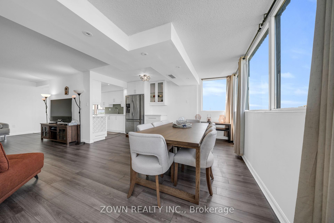
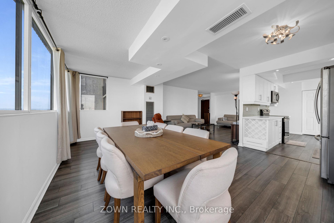
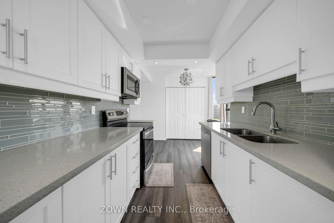
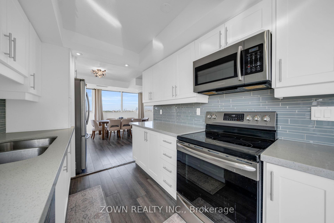
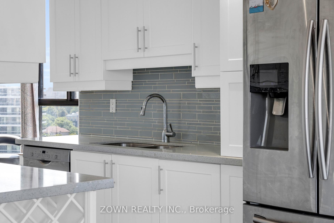
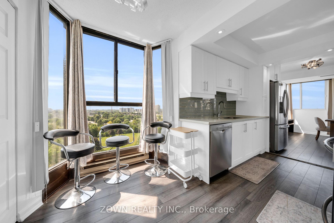
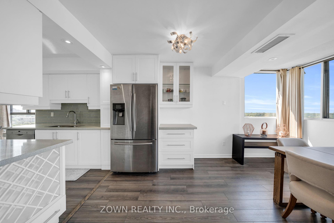
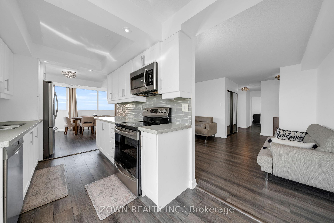
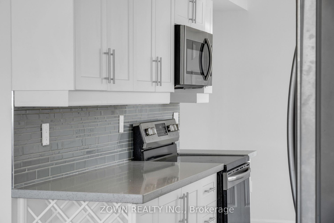
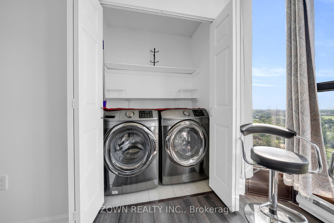
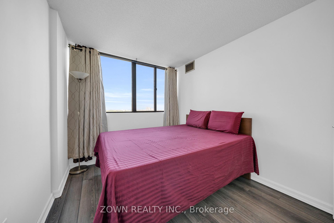
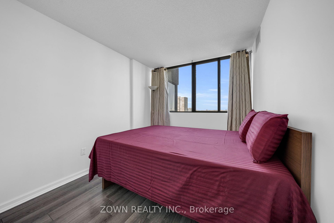
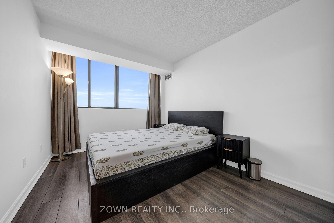
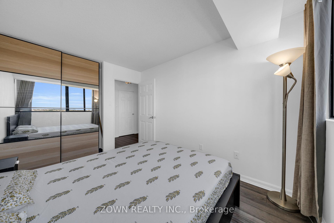
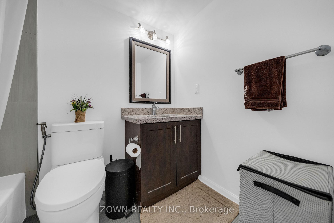
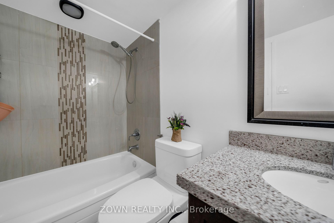
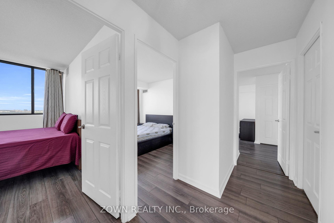
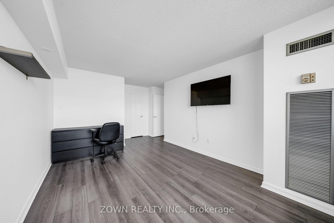
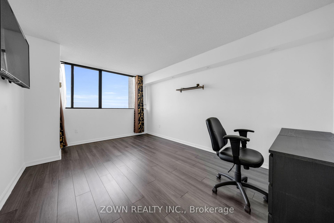
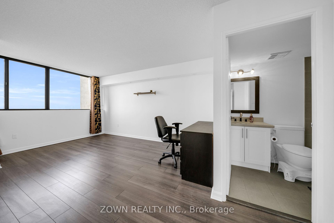
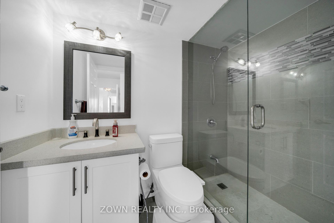
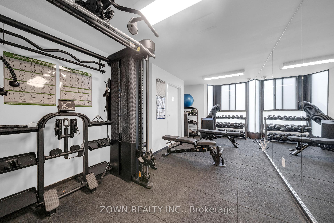
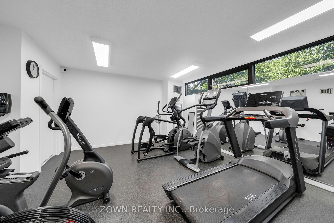
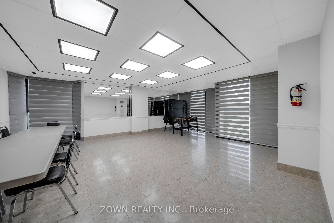
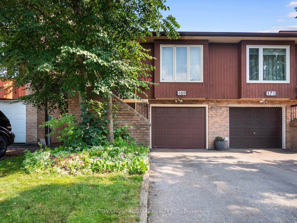
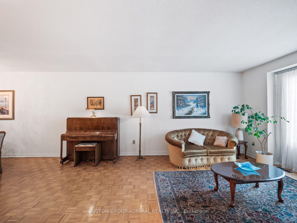
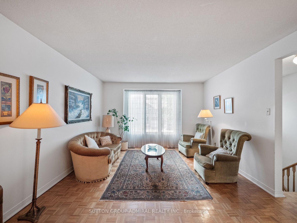
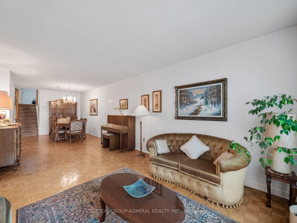
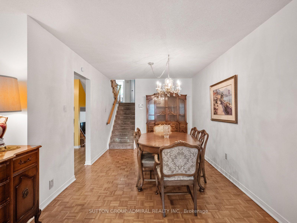
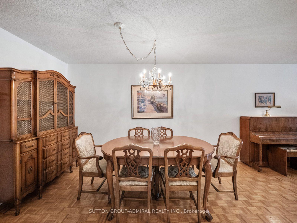
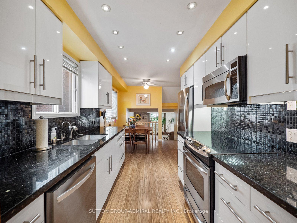
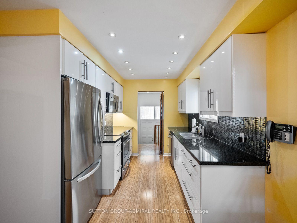
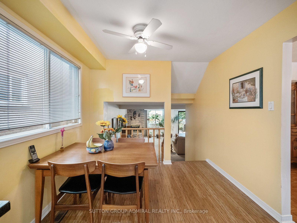
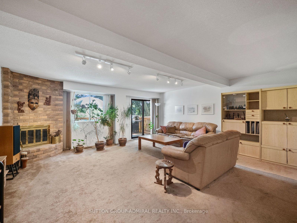
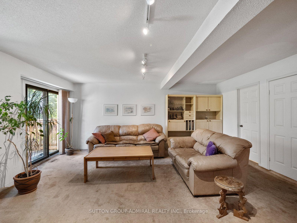
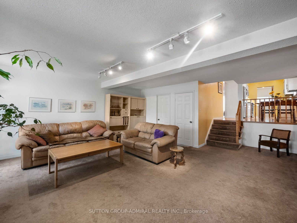
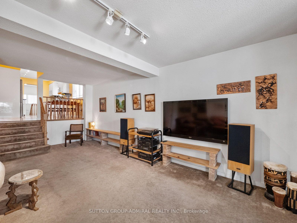
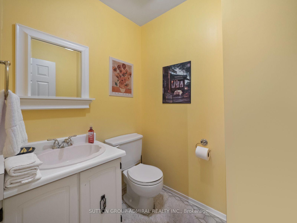
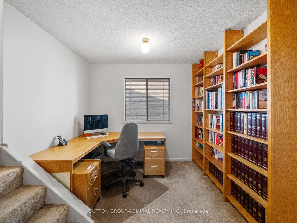
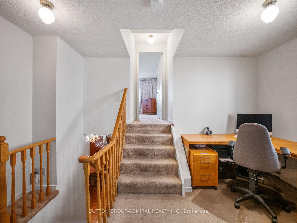
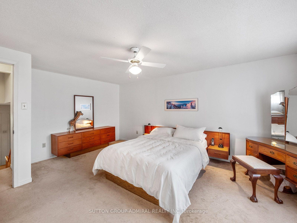
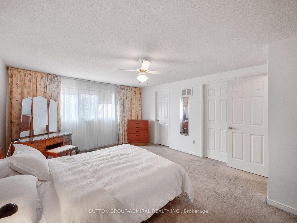
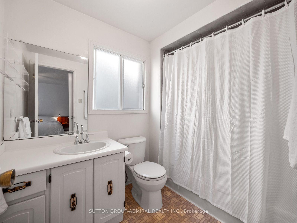
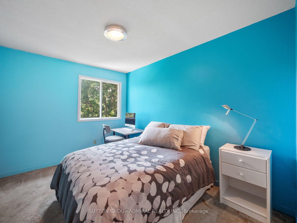
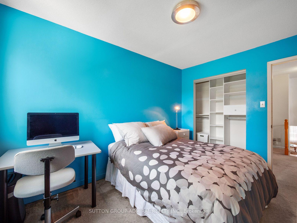
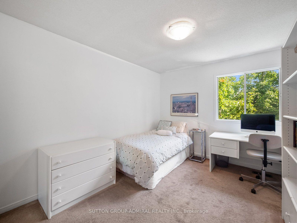
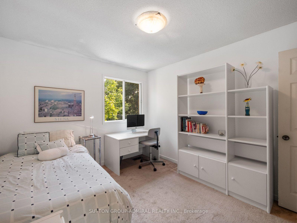
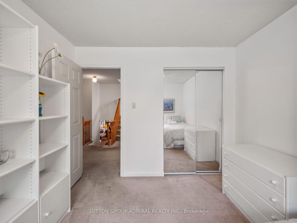
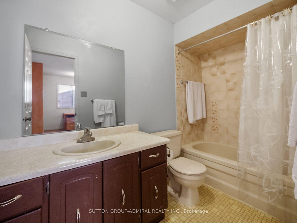
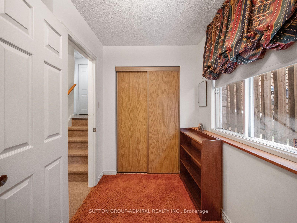
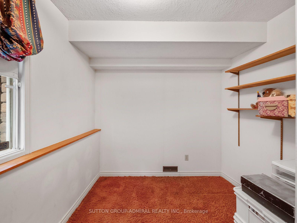
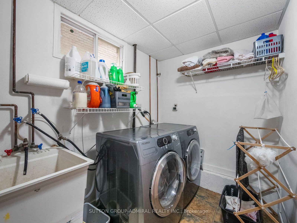
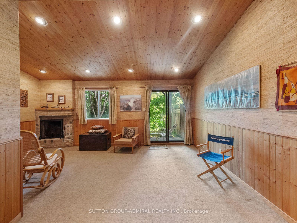
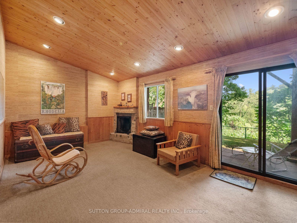
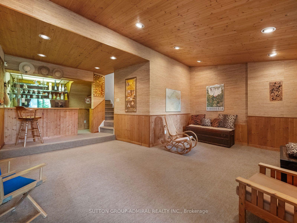
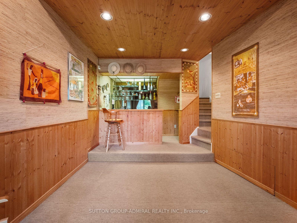
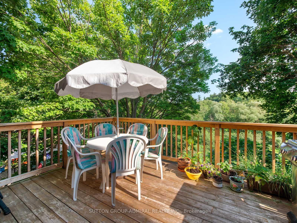
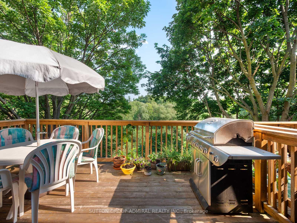
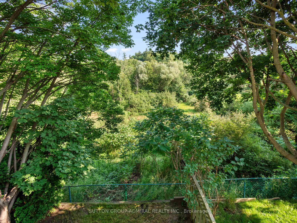
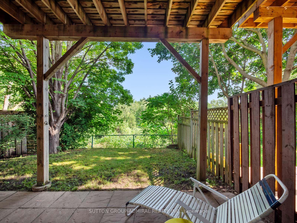
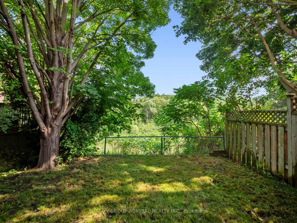
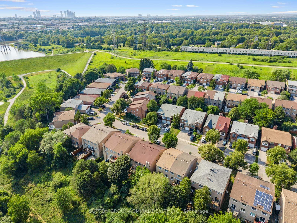
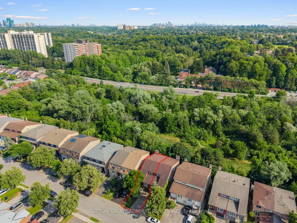
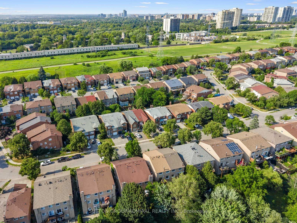
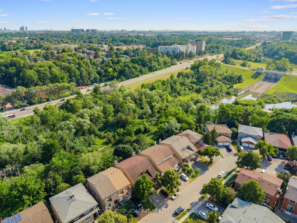
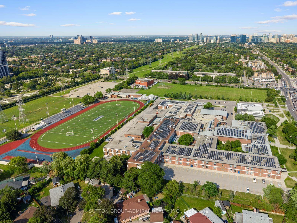
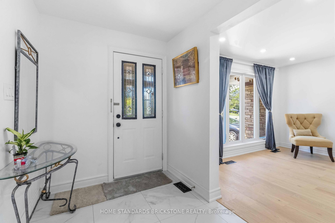
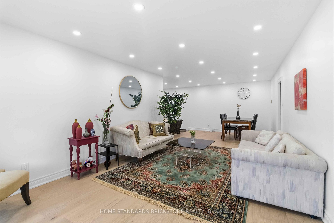
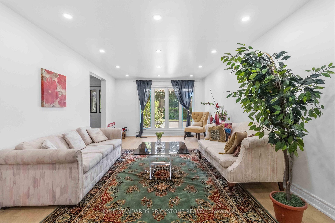
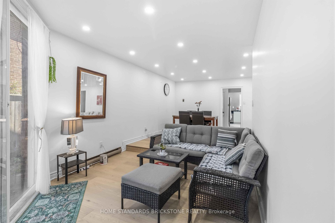
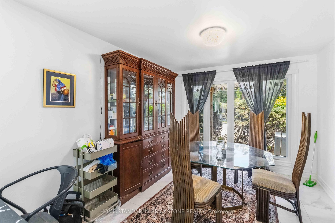
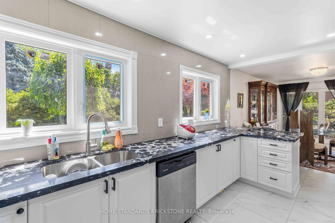
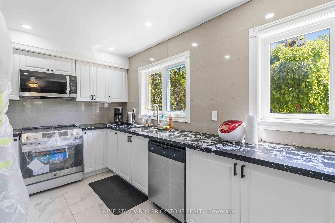
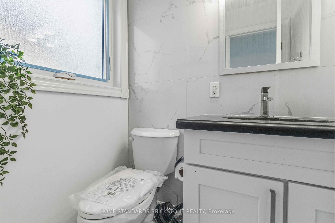
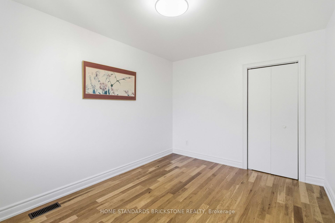
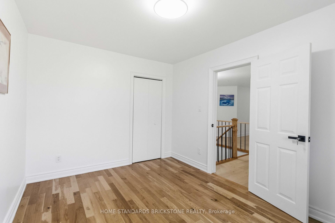
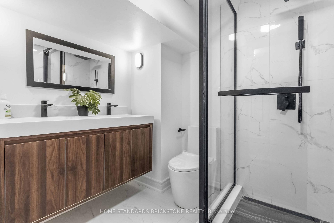
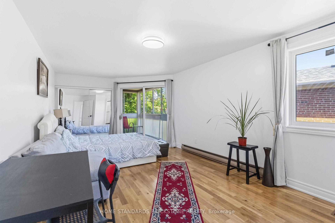
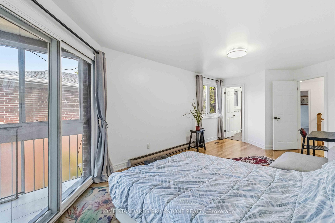
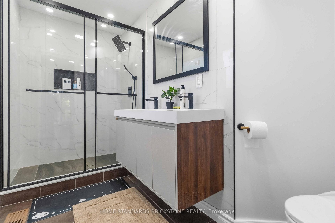
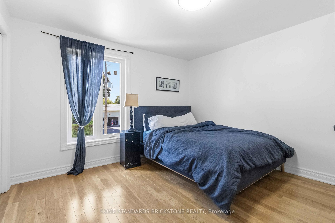
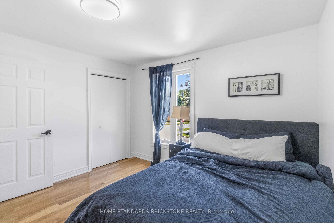
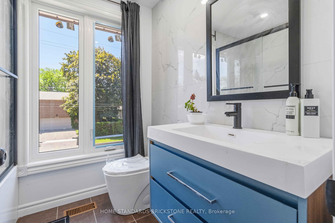
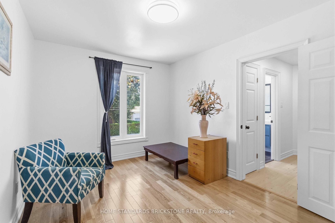
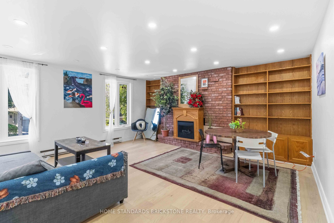
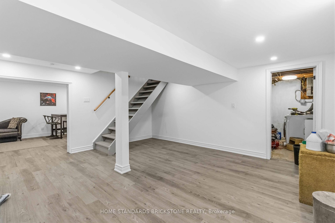
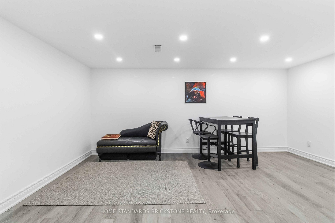
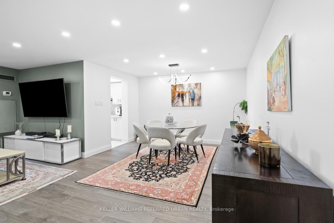
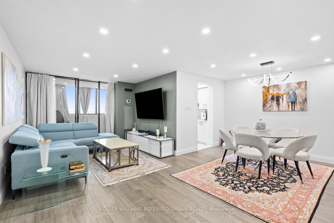
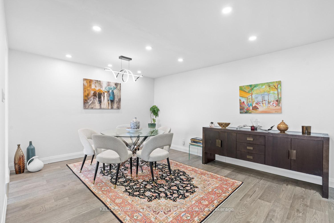
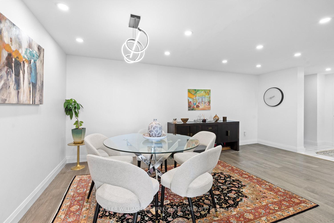
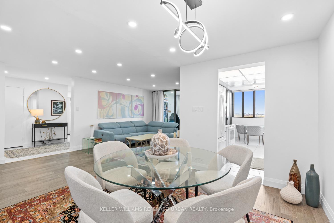
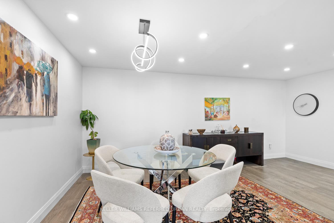
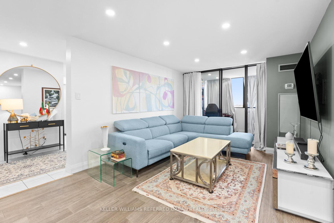
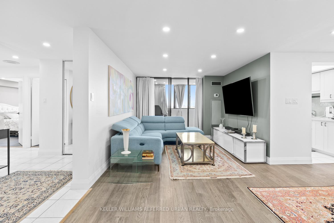
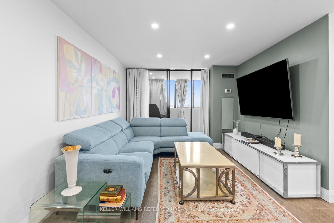
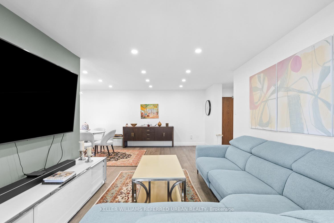
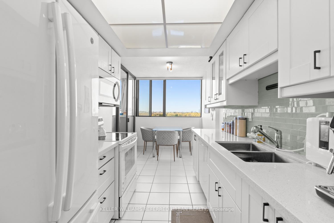
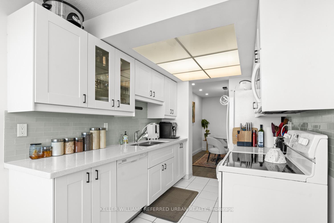
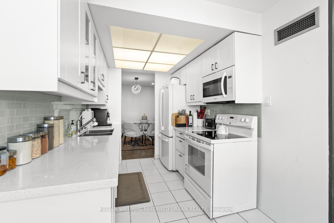
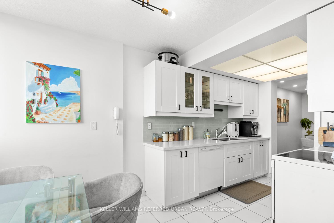
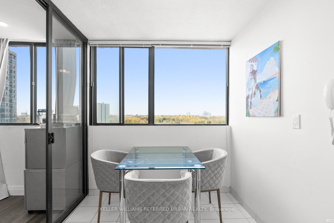
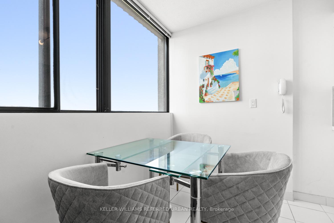
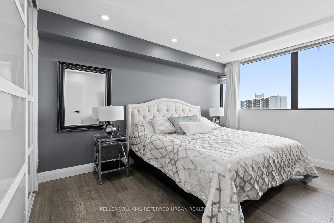
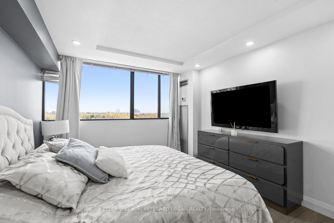
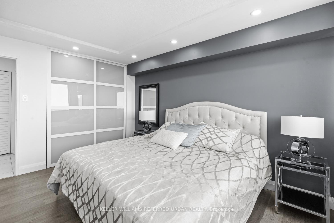
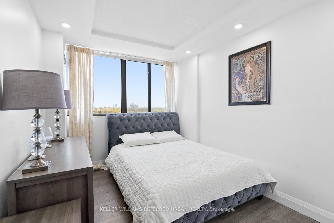
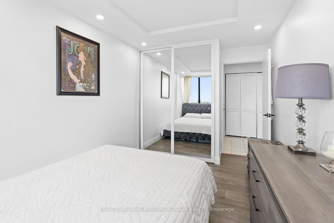
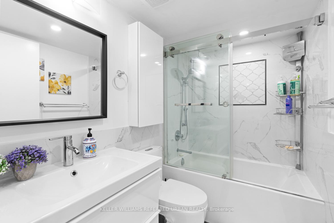
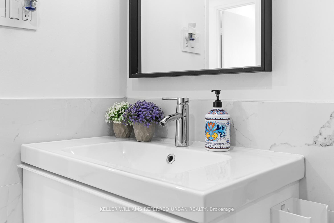
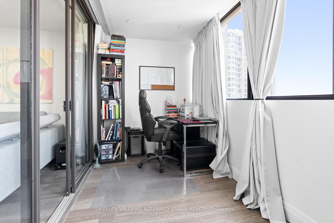
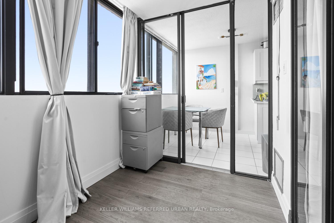
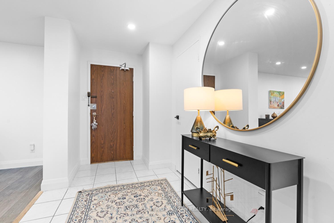
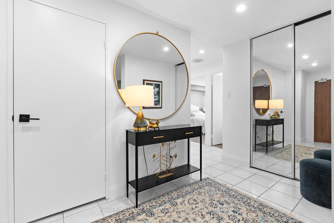
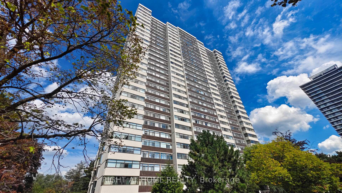
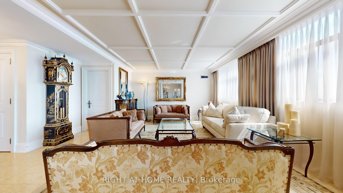
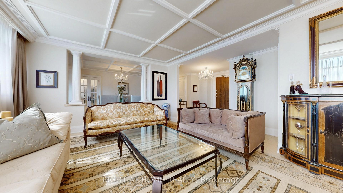
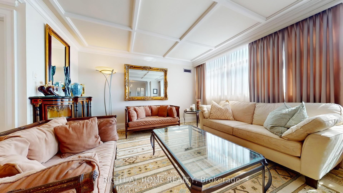
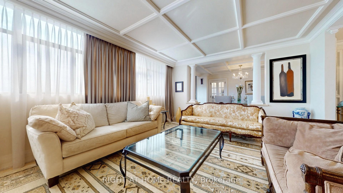
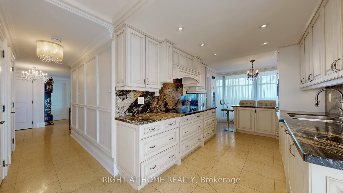
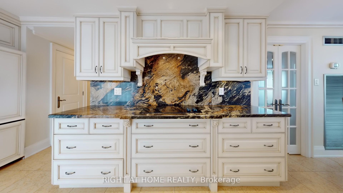
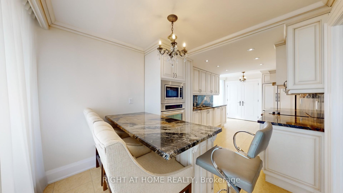
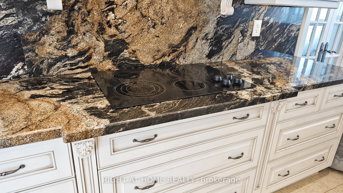
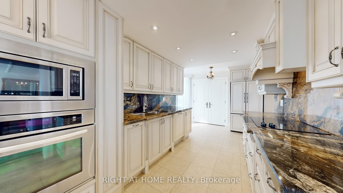
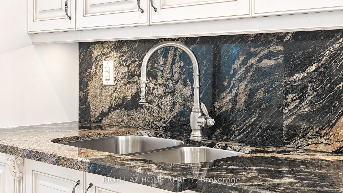
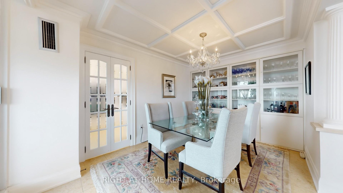
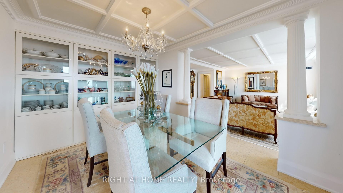
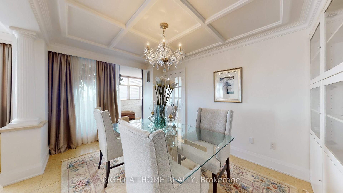
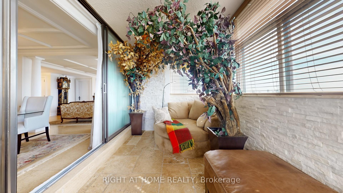
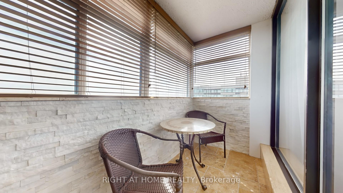
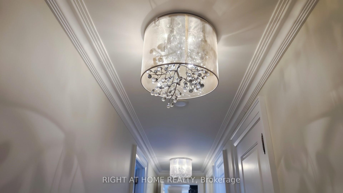
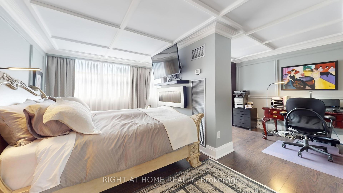
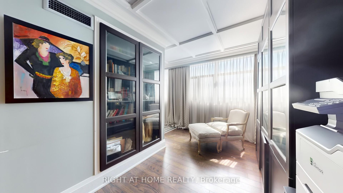
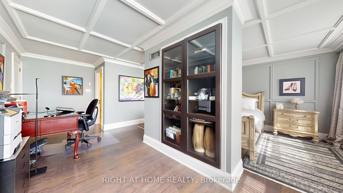
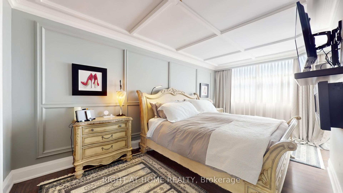
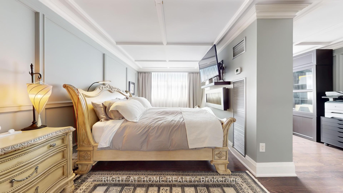
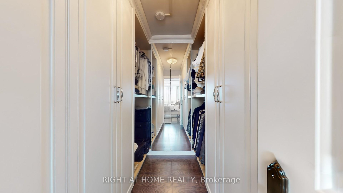
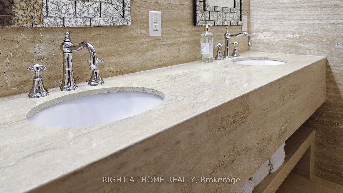
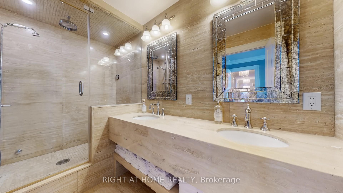
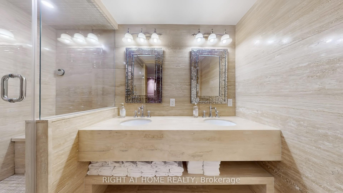
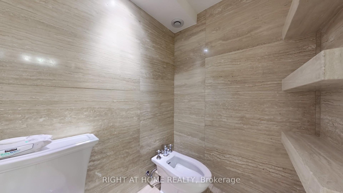
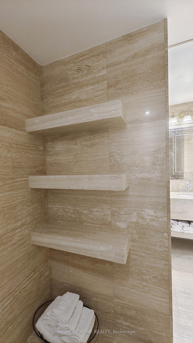
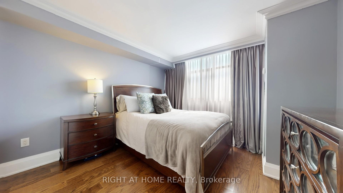
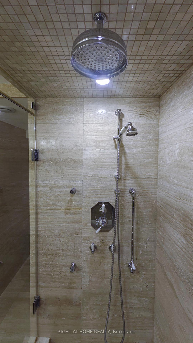
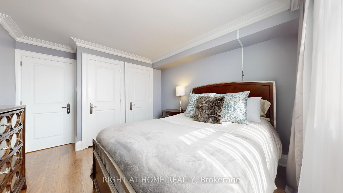
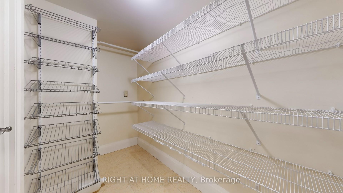
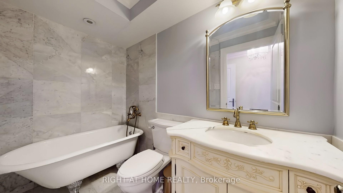
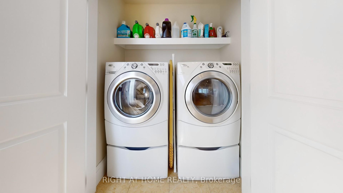
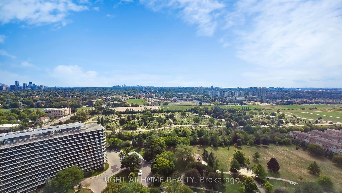
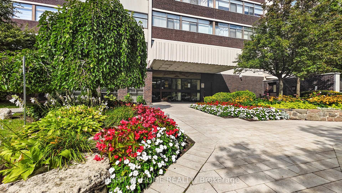
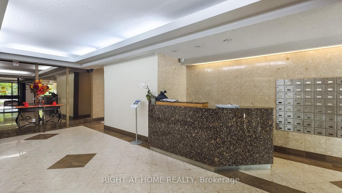
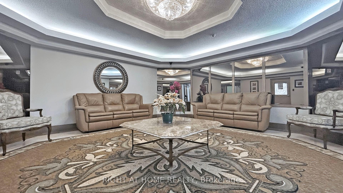
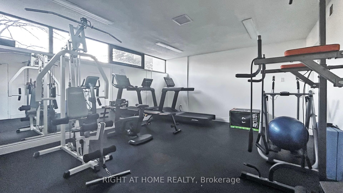
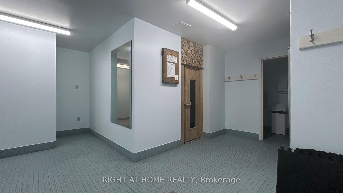
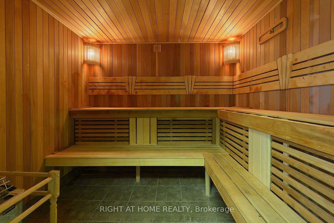
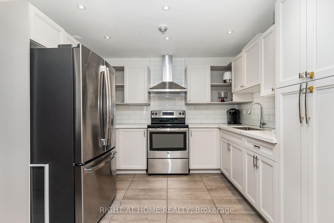
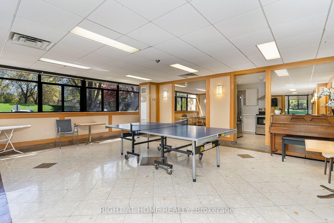
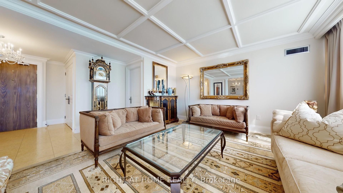
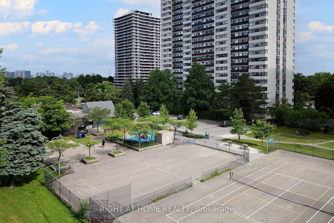
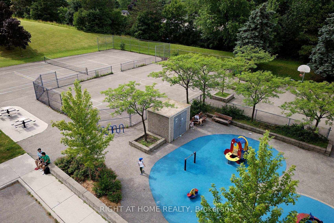
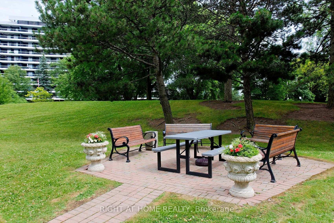
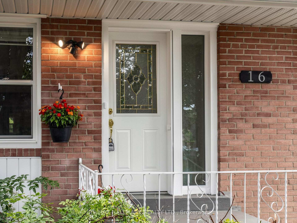
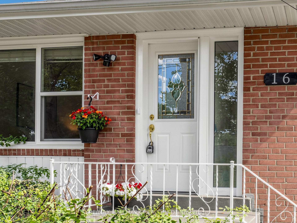
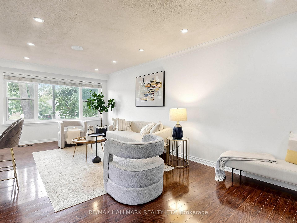
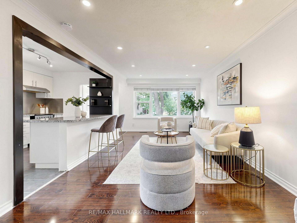
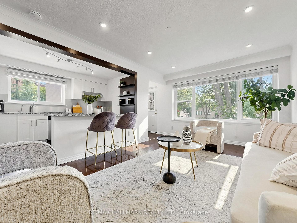
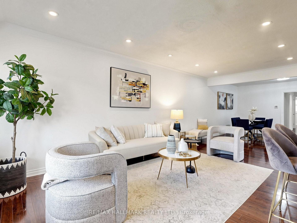
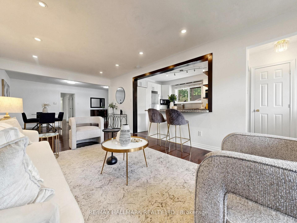
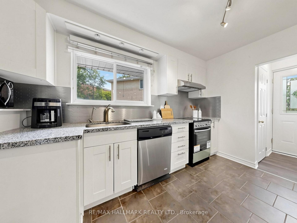
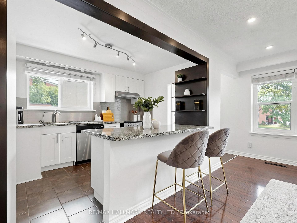
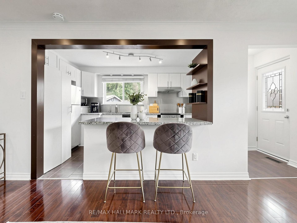
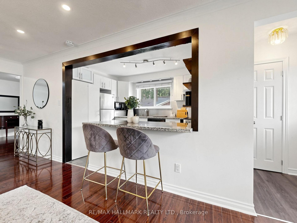
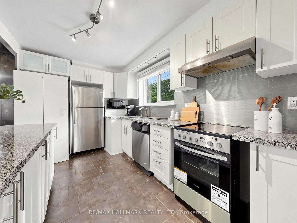
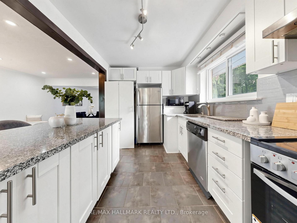
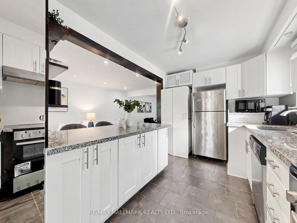
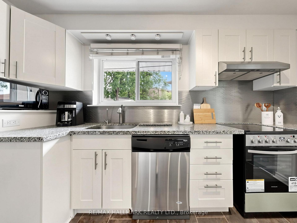
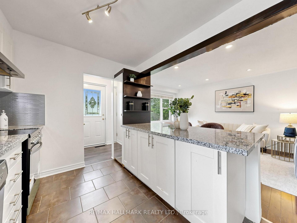
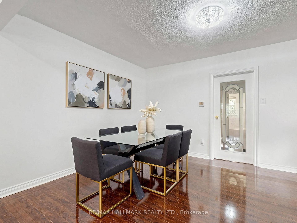
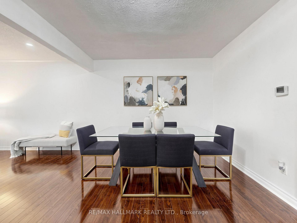
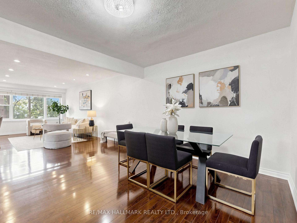
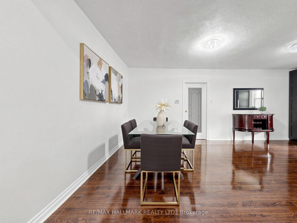
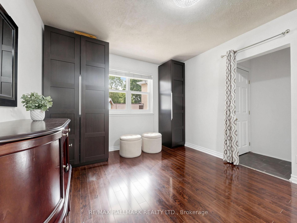
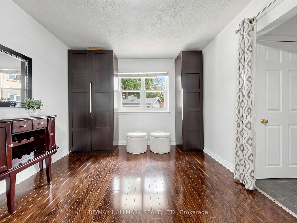
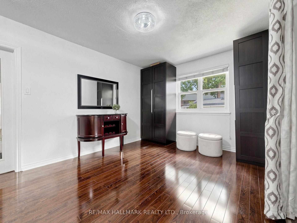
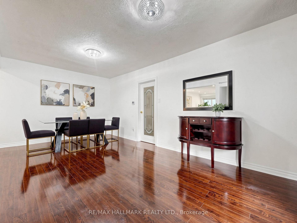
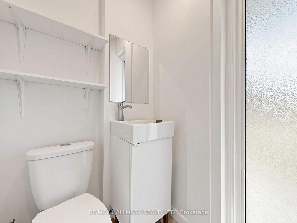
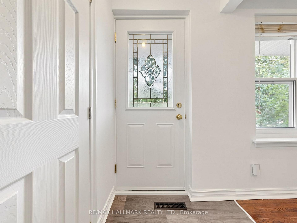
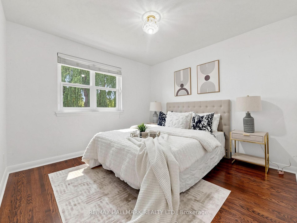
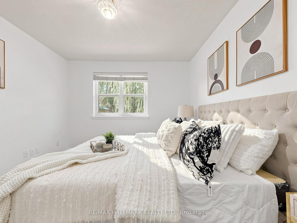
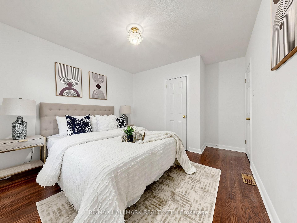
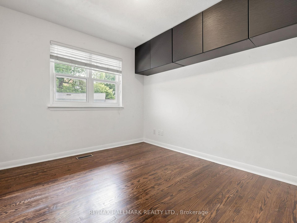
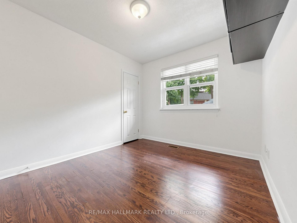
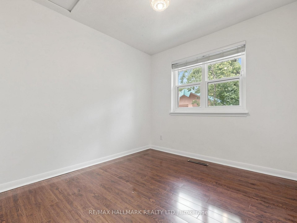
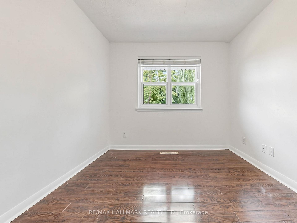
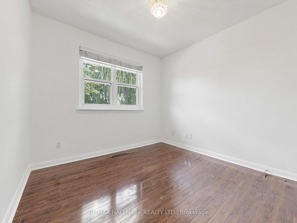
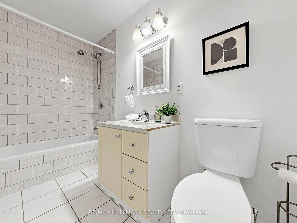
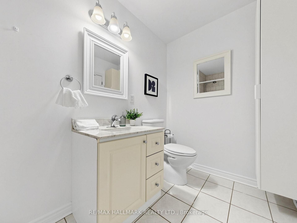
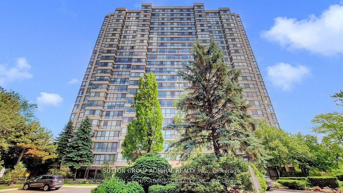
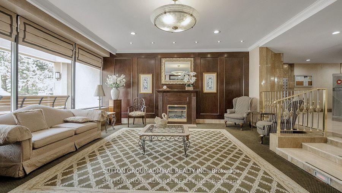
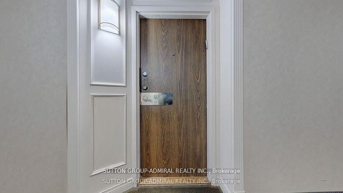
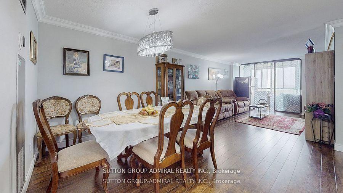
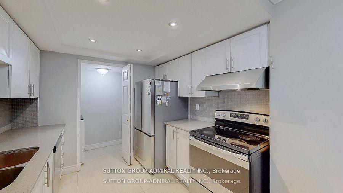
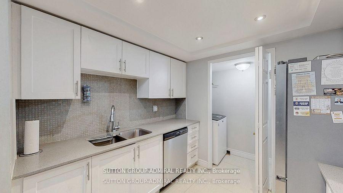
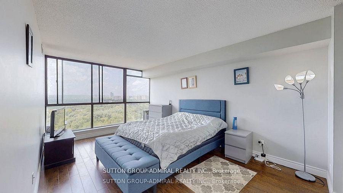
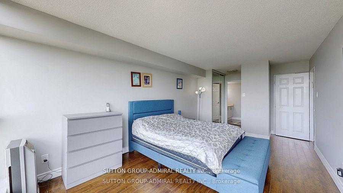
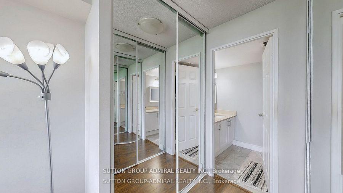
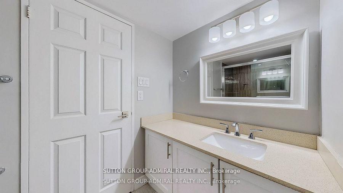
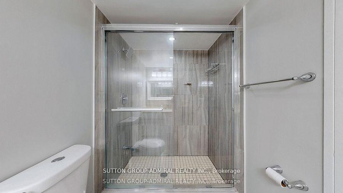
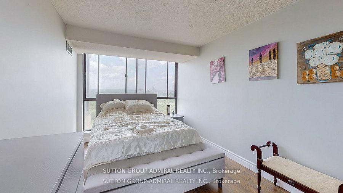
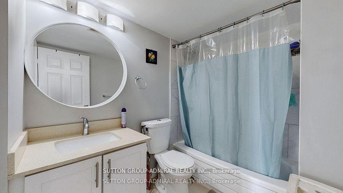
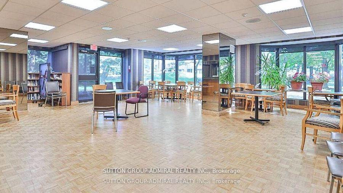
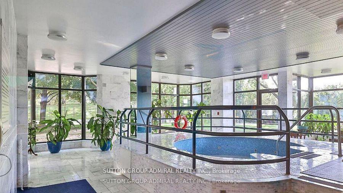
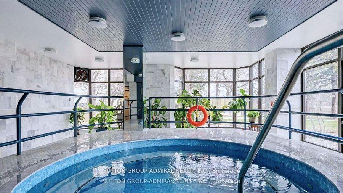
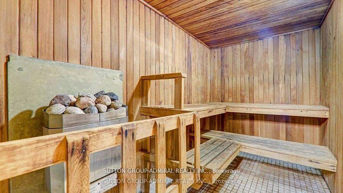
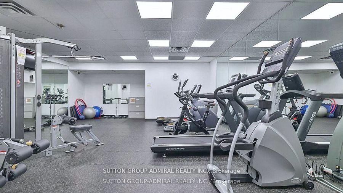
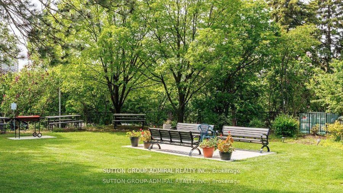
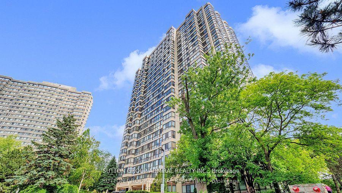
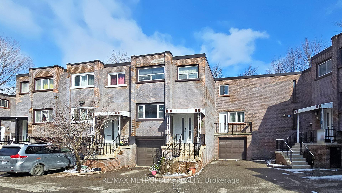
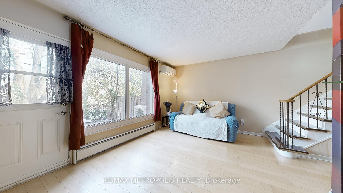
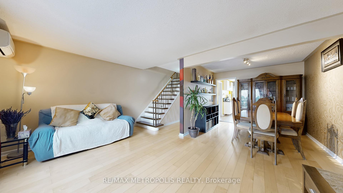
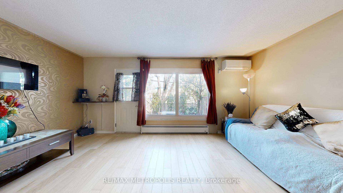
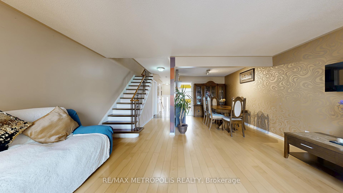
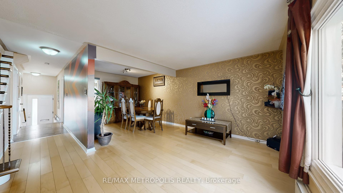
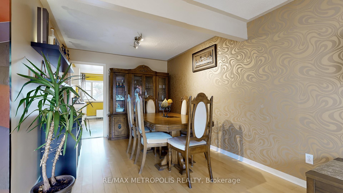
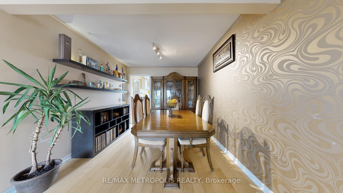
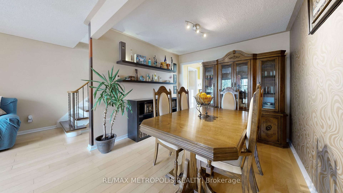
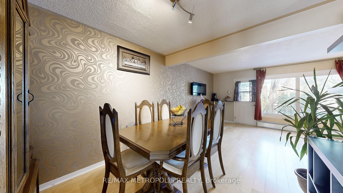
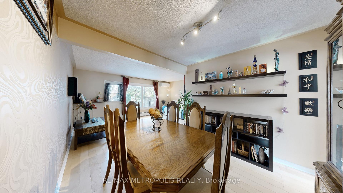
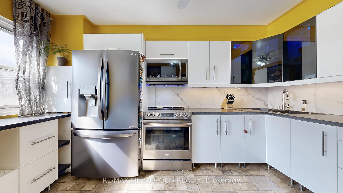
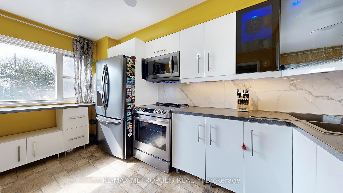
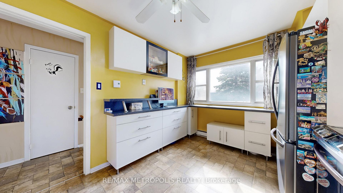
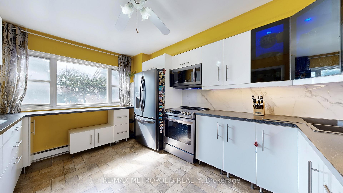
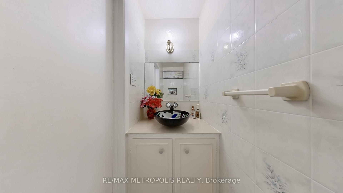
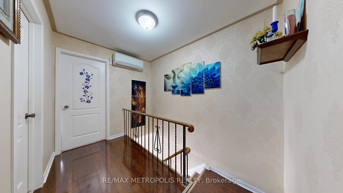
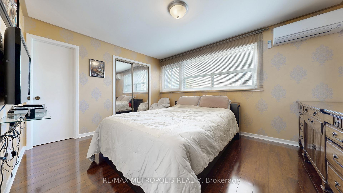
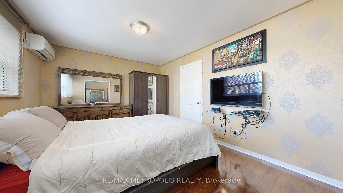
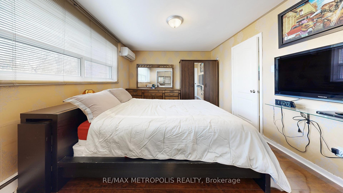
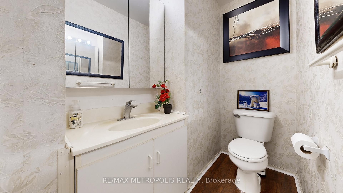
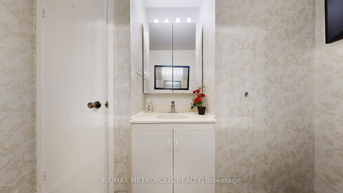
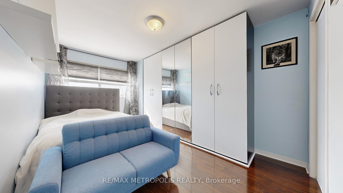
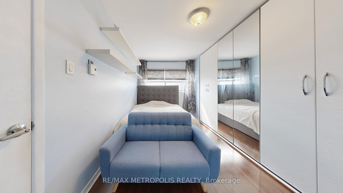
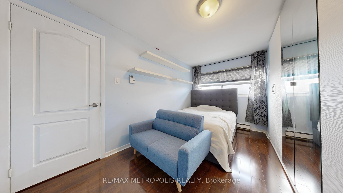
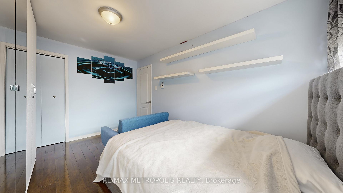
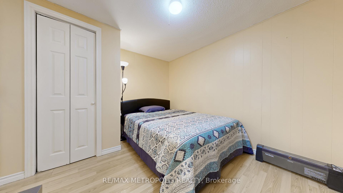
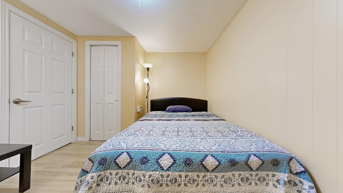
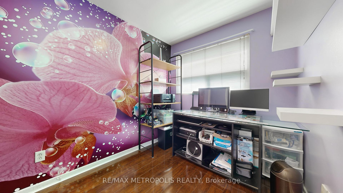
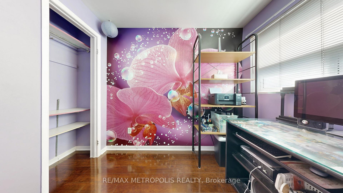
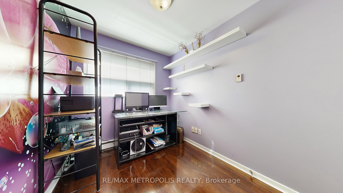
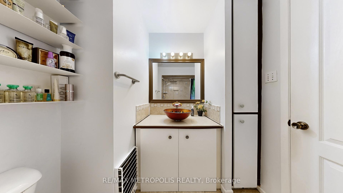
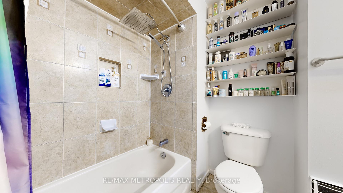
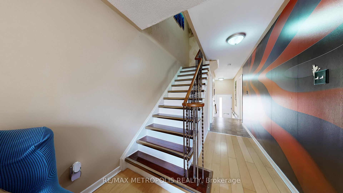
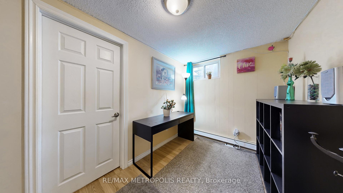
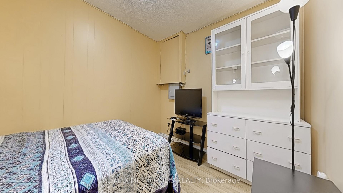
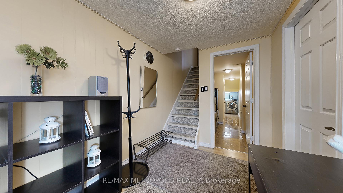
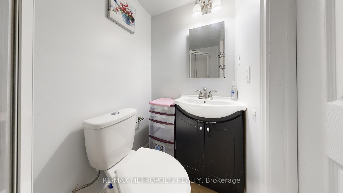
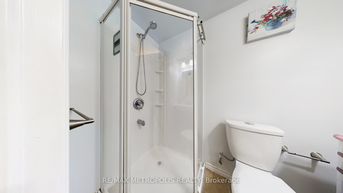
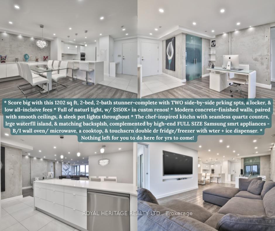
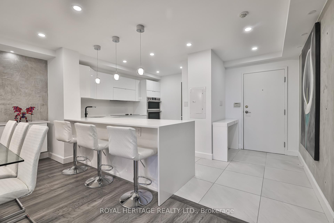
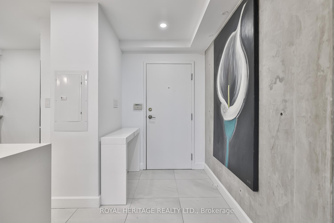
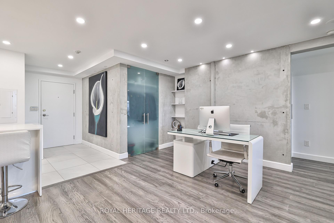
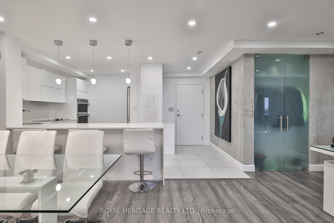
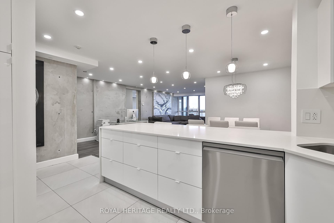
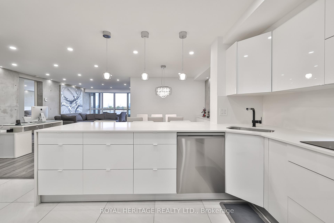
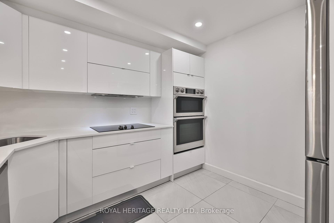
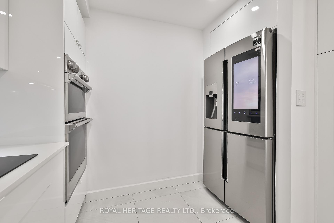
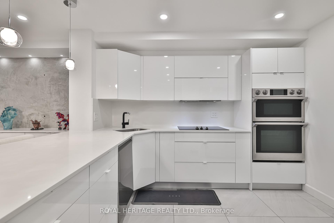
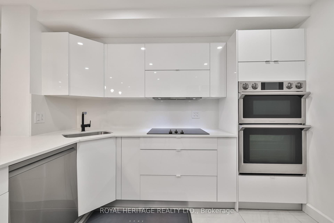
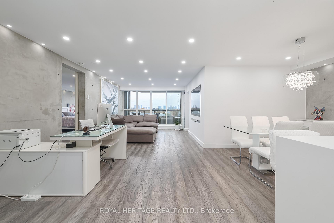
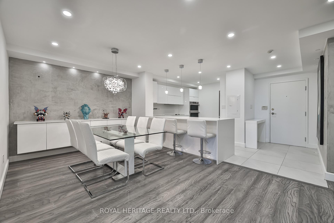
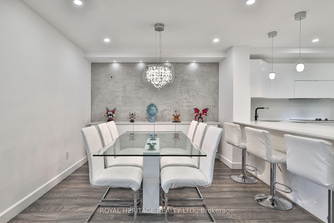
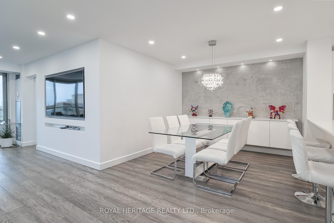
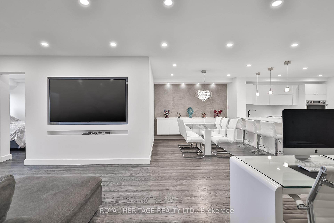
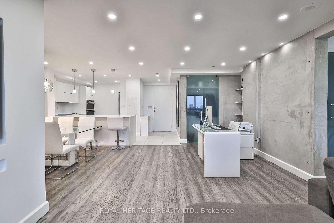
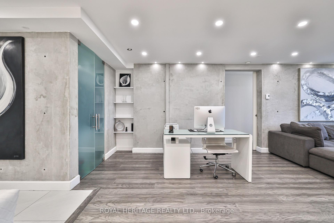
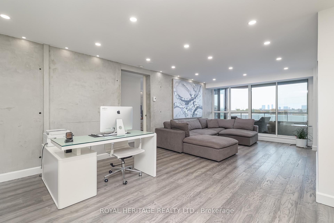
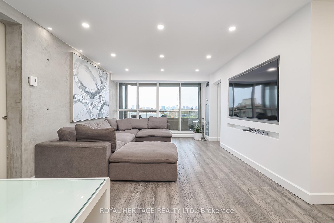
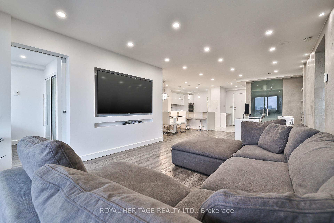
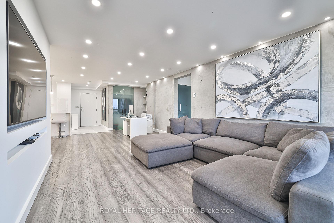
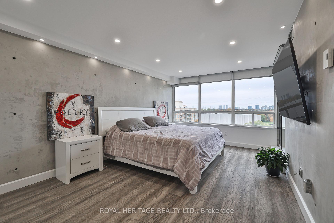
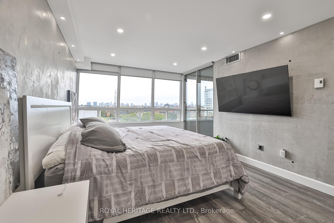
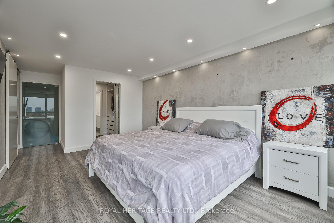
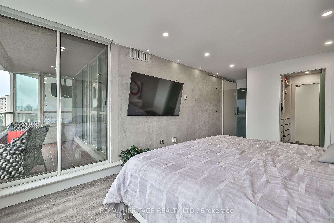
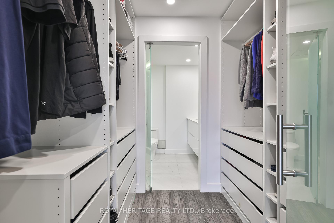
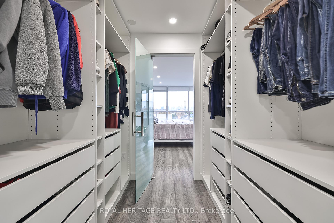
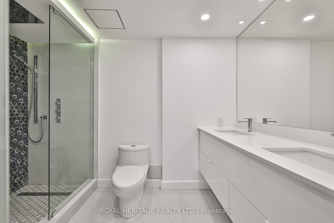
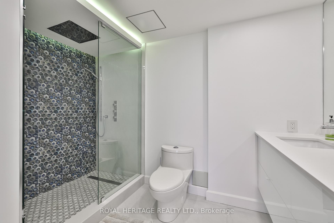
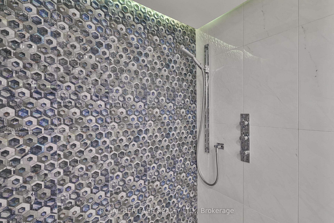
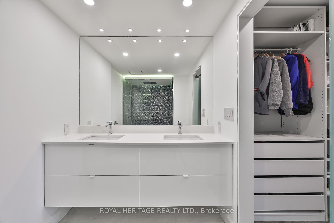
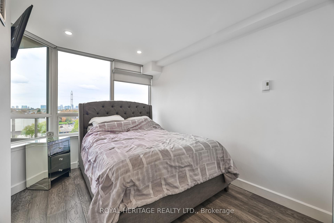
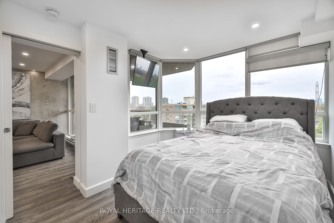
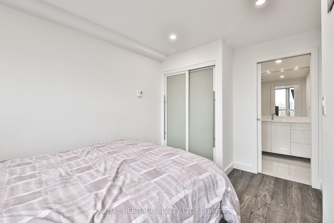
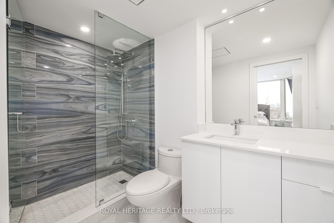
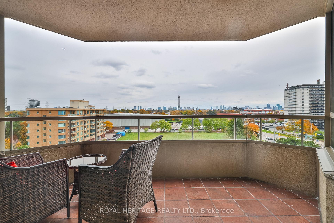
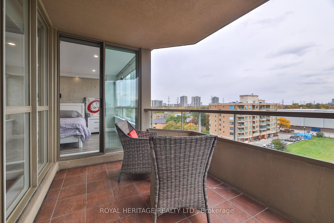
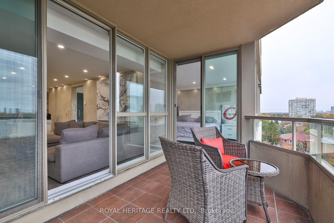
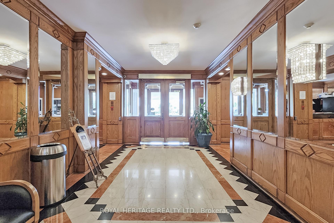
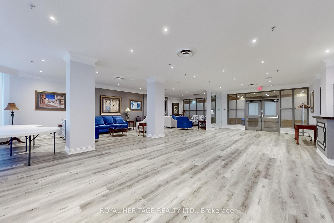
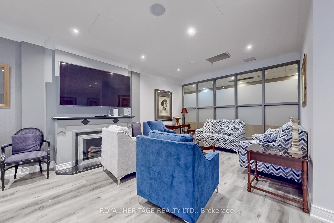
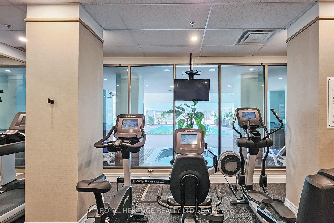
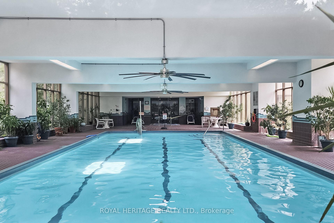
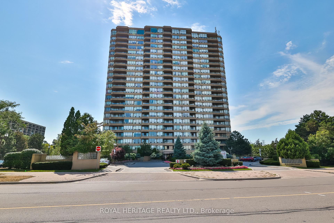
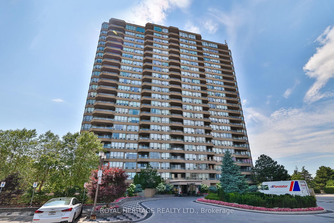
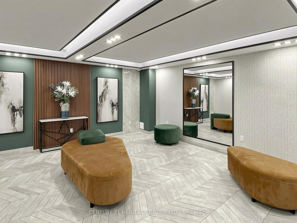


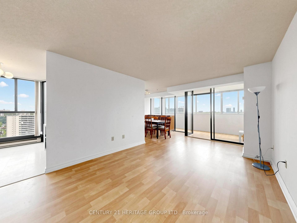
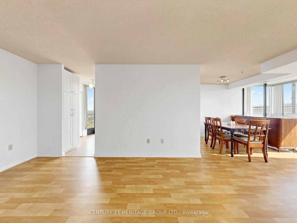

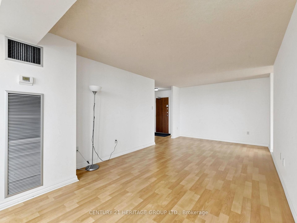
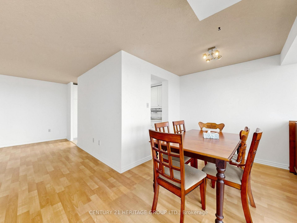
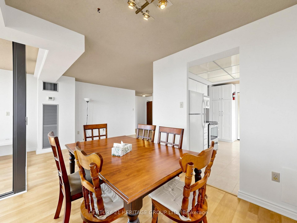
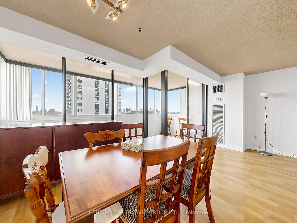
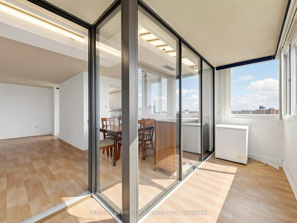
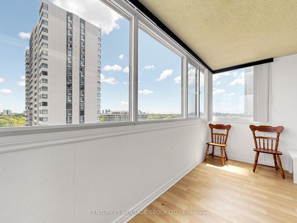
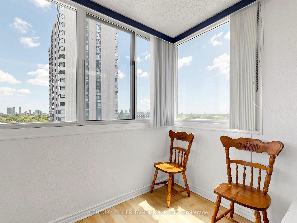
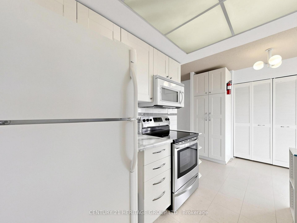
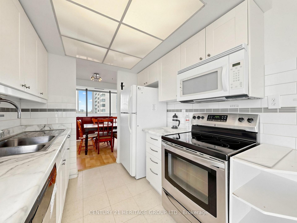
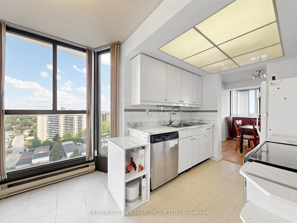
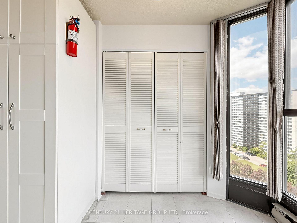
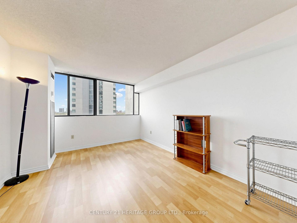
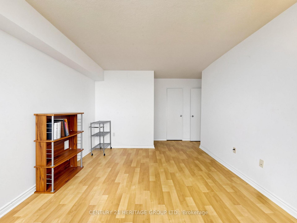
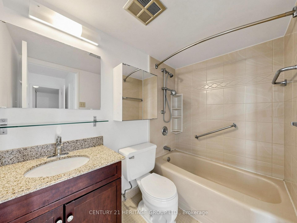
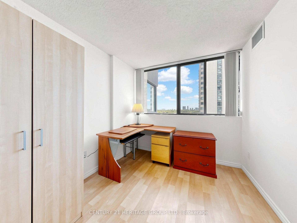
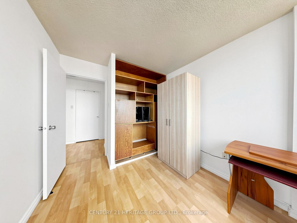
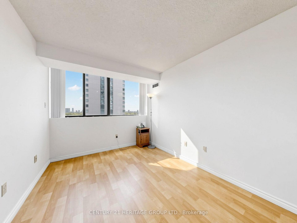
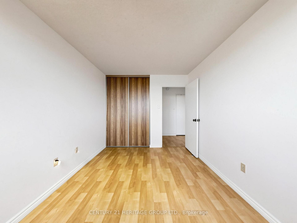
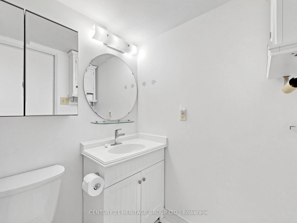
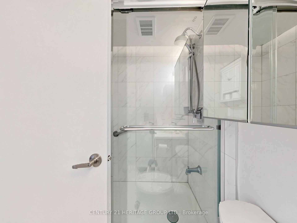
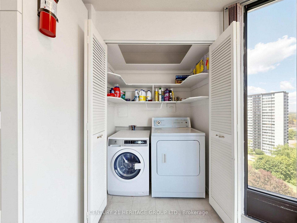
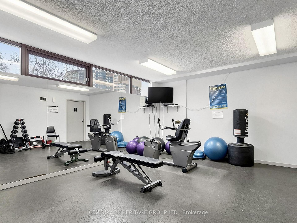
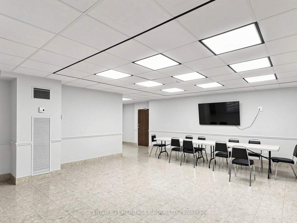
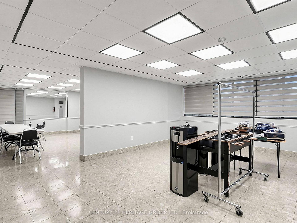
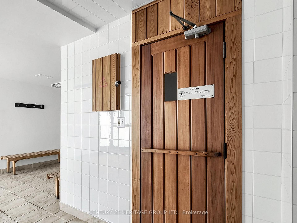
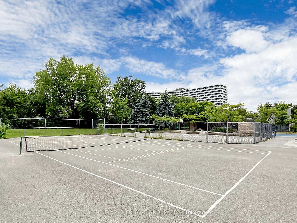
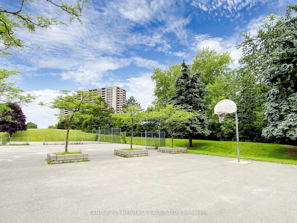
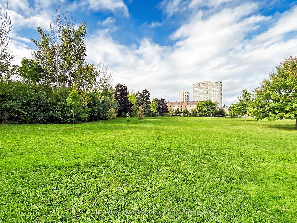
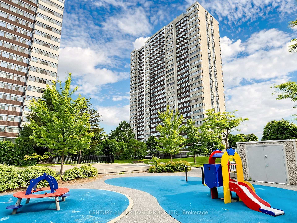
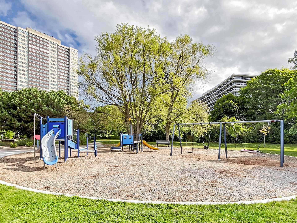
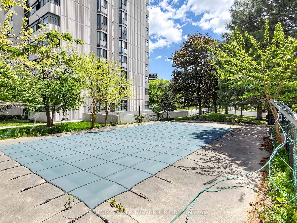
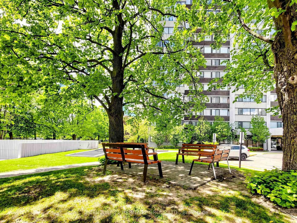
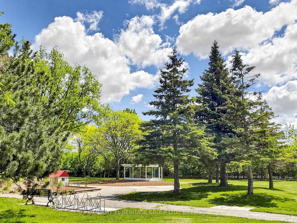
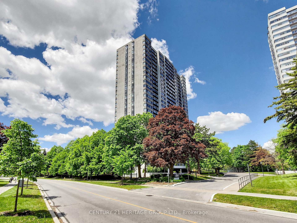
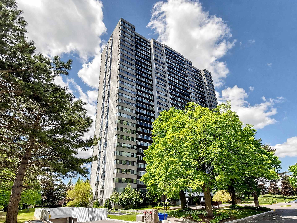
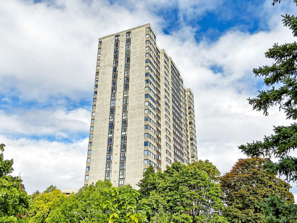
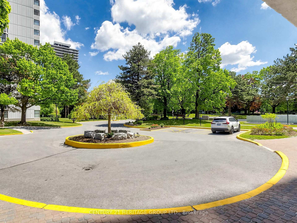
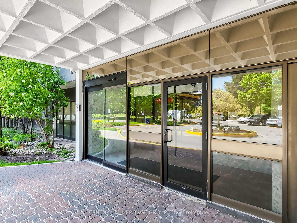
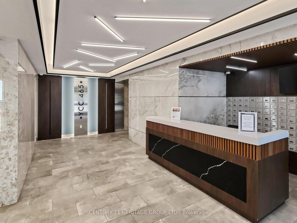
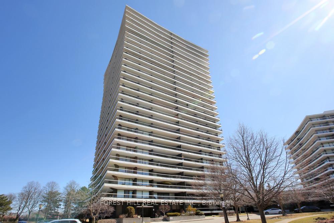
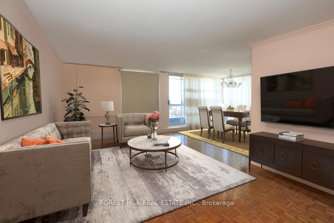
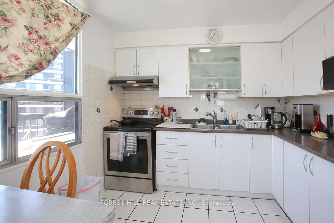
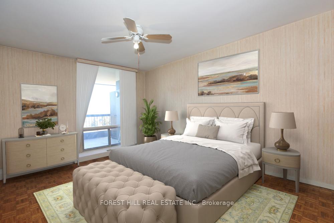
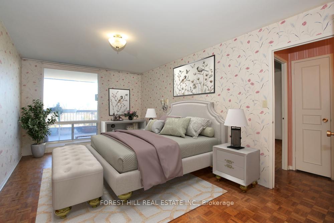
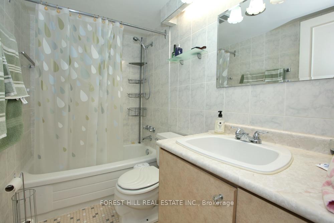
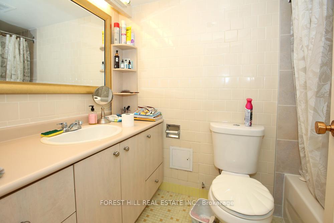
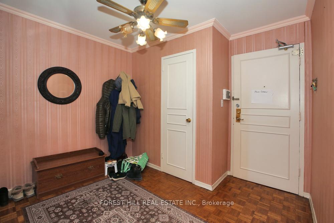
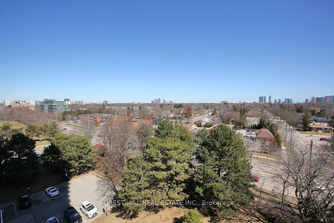
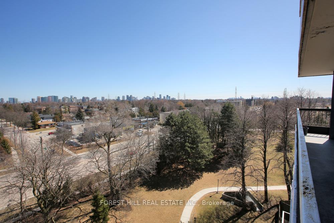
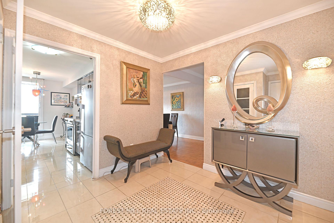
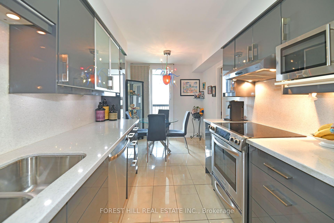
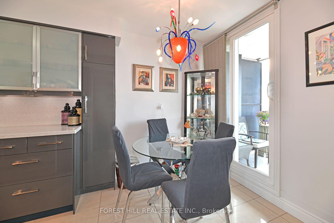
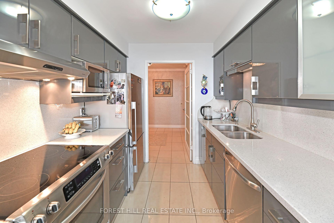
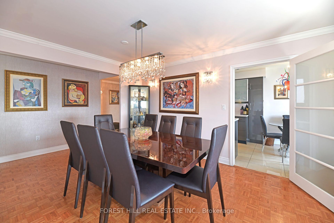
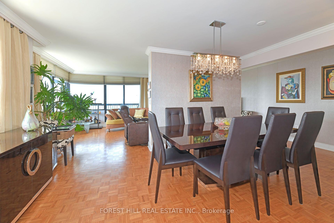
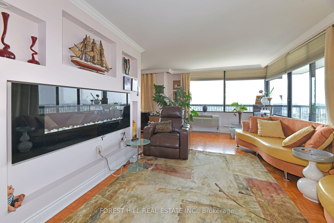
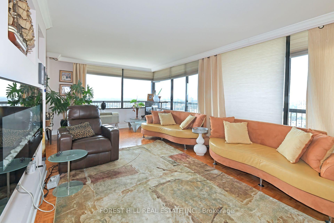
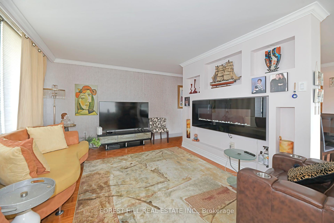
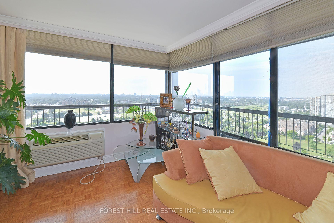
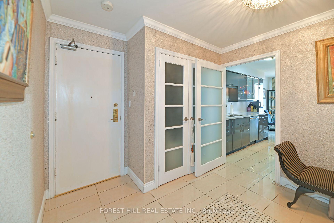
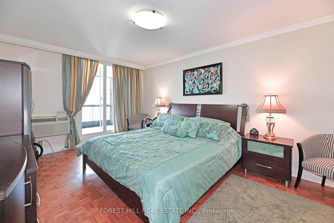
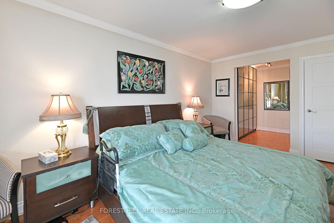
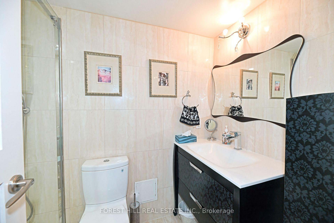
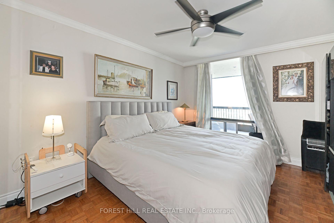
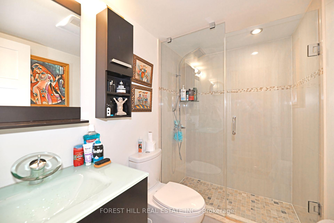
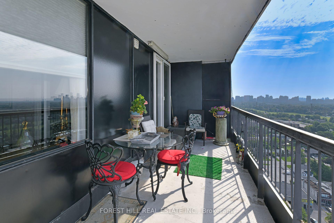
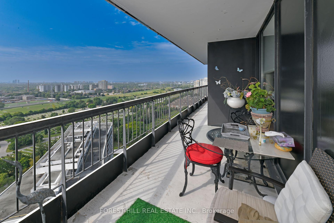
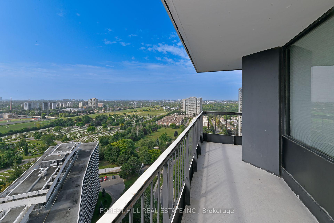
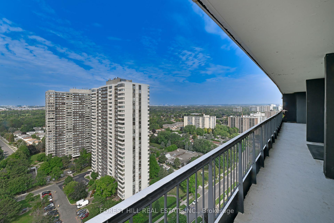
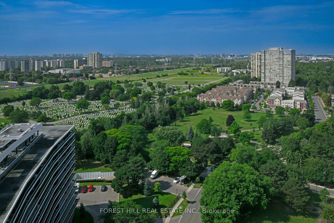
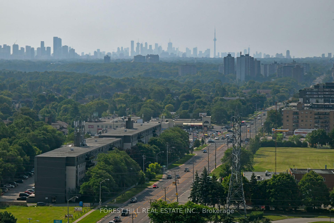
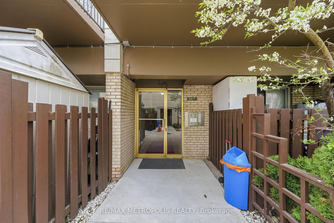
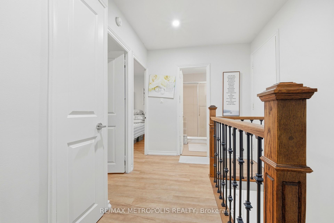
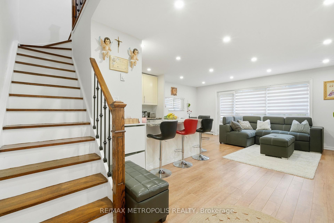
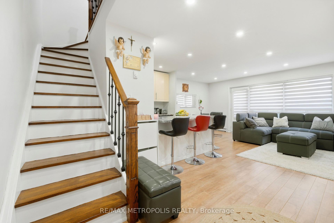
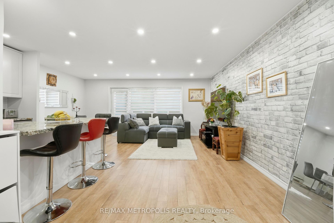
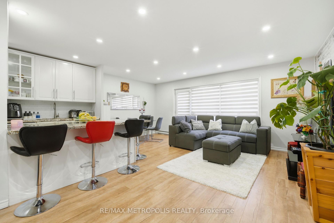
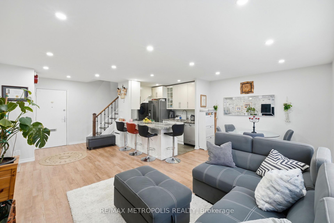
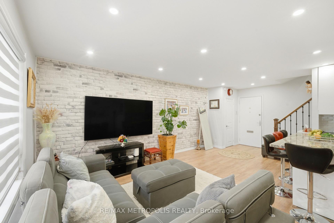
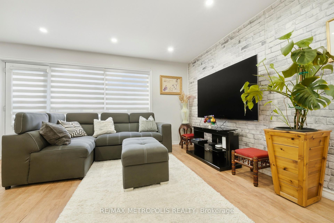
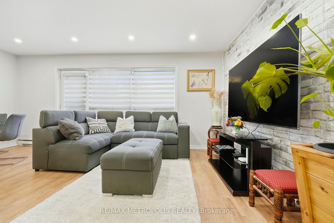
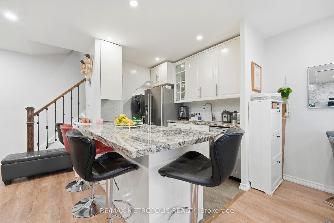
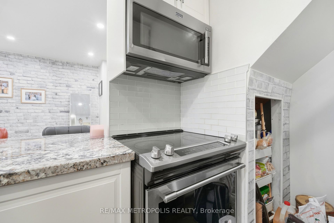
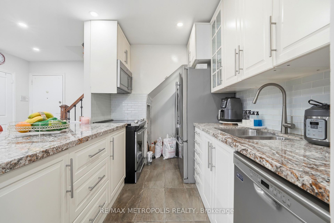
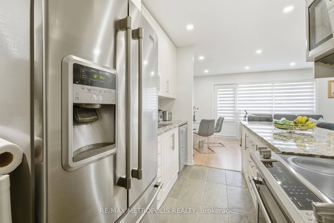
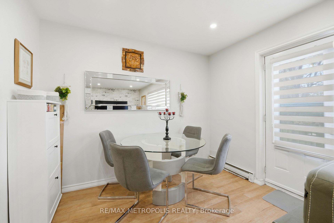
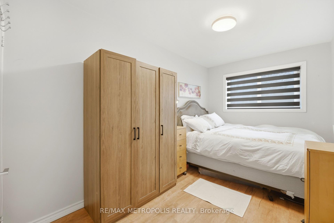
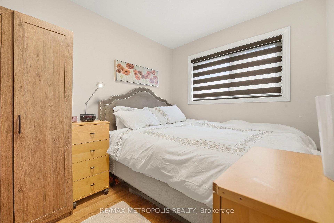
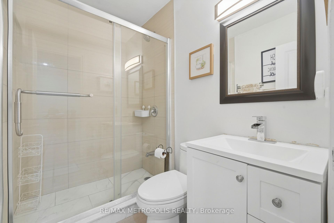
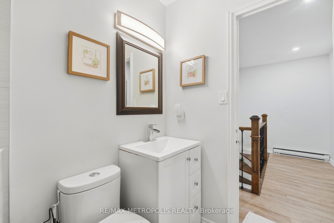
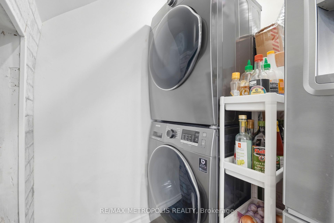
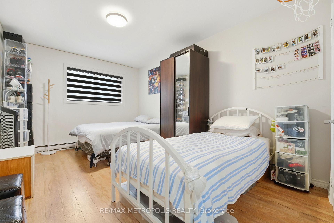
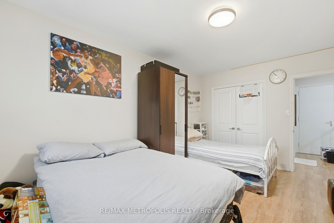
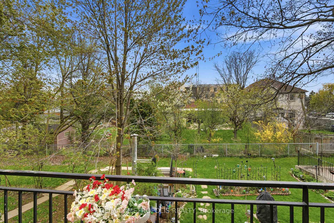
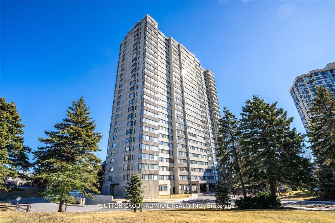
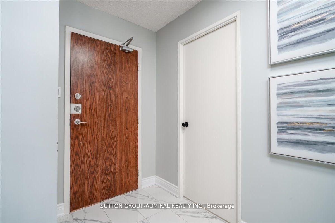
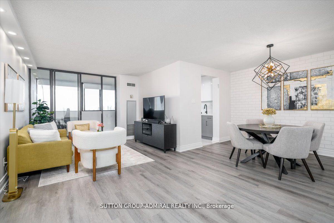
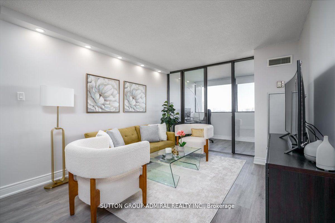
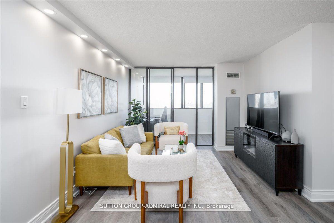
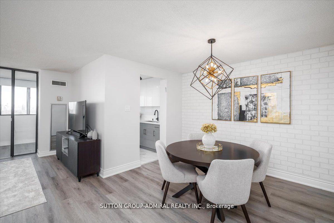
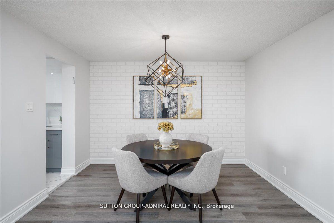
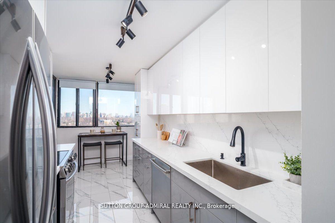
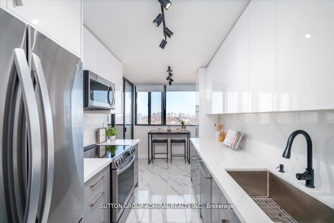
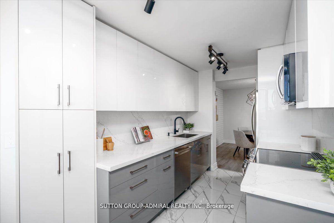
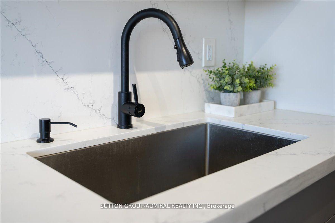
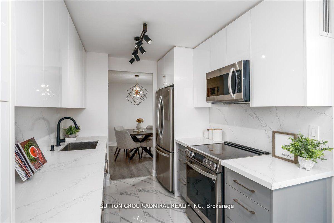
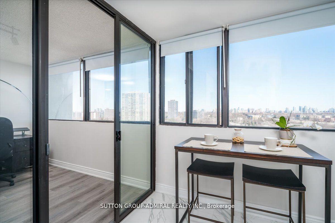
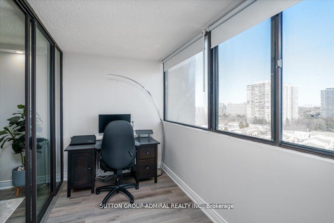
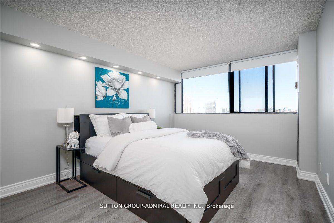
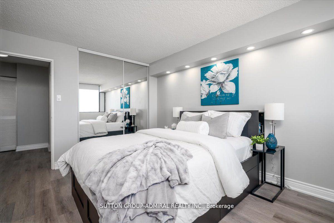
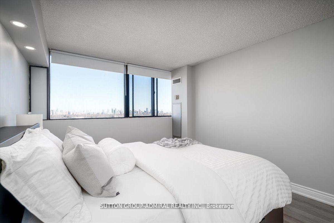
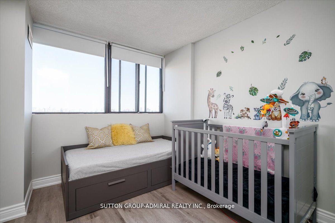
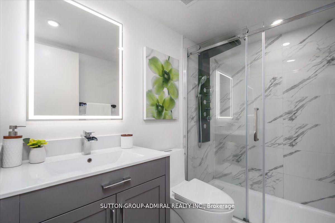
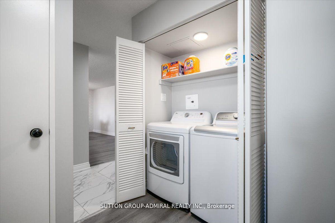
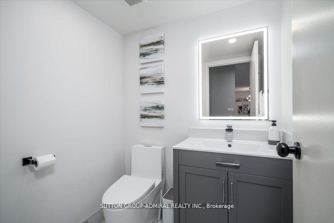
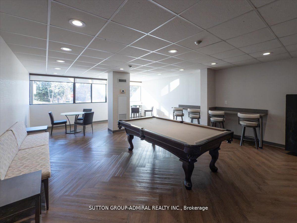
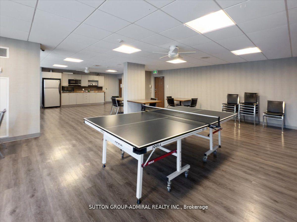
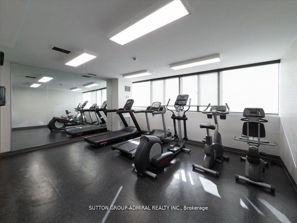
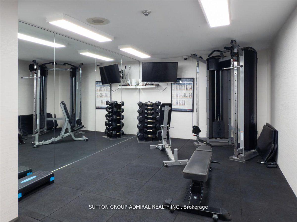
Stunning Fully Renovated 2 Bedroom + Den, 2 Bathroom Condo. Approx. 1,060 Sq. Ft. Of Bright, Open-Concept Living Space. Prime North York Location Near G. Ross Lord Park With Beautiful Natural Surroundings. Elegant Vinyl Flooring Throughout. Modern Chef's Kitchen With Quartz Countertops, Stylish Backsplash & Appliances (Approx. 3 Years New). Spacious Den - Perfect For Home Office, Guest Room or Play Area. Convenient En-Suite Locker Offering Additional Storage. Fantastic Building Amenities: Outdoor Pool, Sauna, Gym, Ping Pong & Billiards Room. Excellent Location: Transit At Your Doorstep - Bus To Finch Subway Station, Steps To Parks, Walking Trails & Outdoor Recreation, Close To The New Centennial Library. Some photos of the property are virtually staged.
Extras
No extras listed.
Visit this home
Pick a time that works for you.
No upcoming open houses.
| Type | Condo Apartment |
| Style | Apartment |
| Approx. Age | Not available |
| Size | 1000-1199 sq. ft. |
| Maintenance Fees | $1,295 |
| Locker | Ensuite |
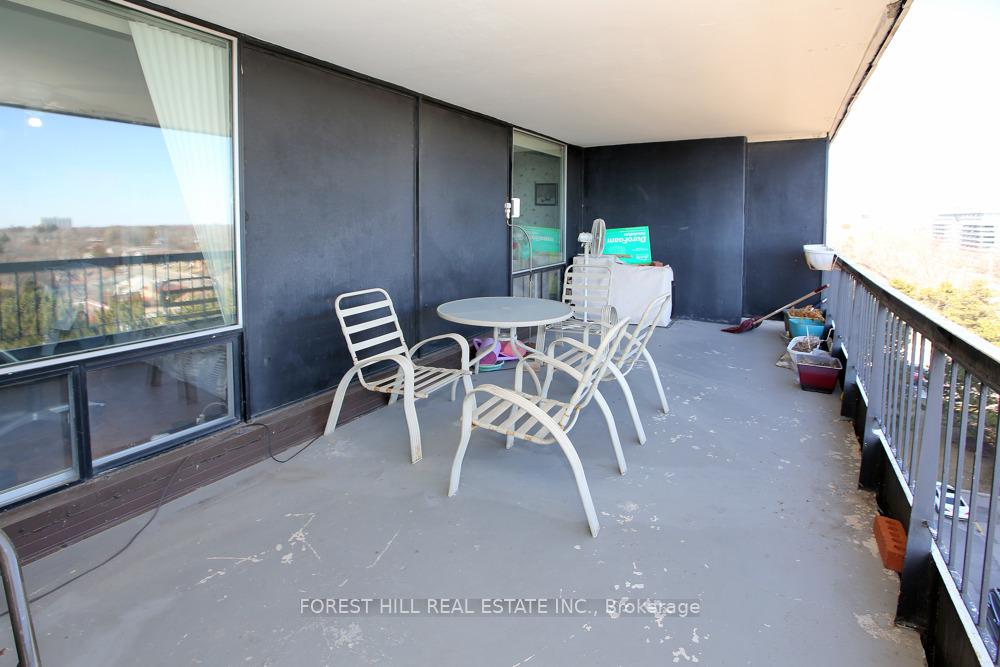
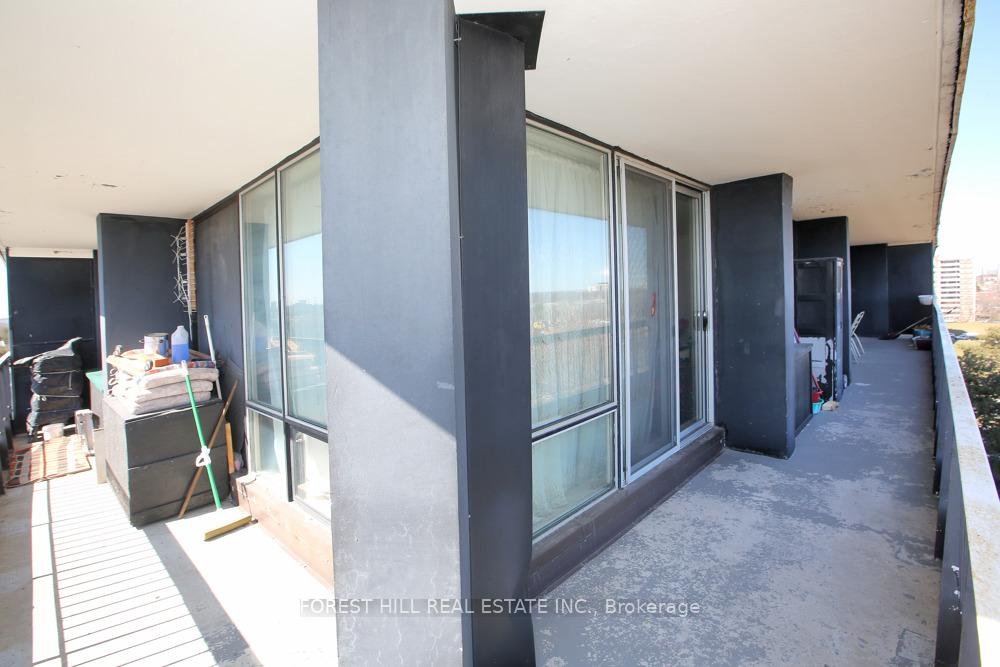
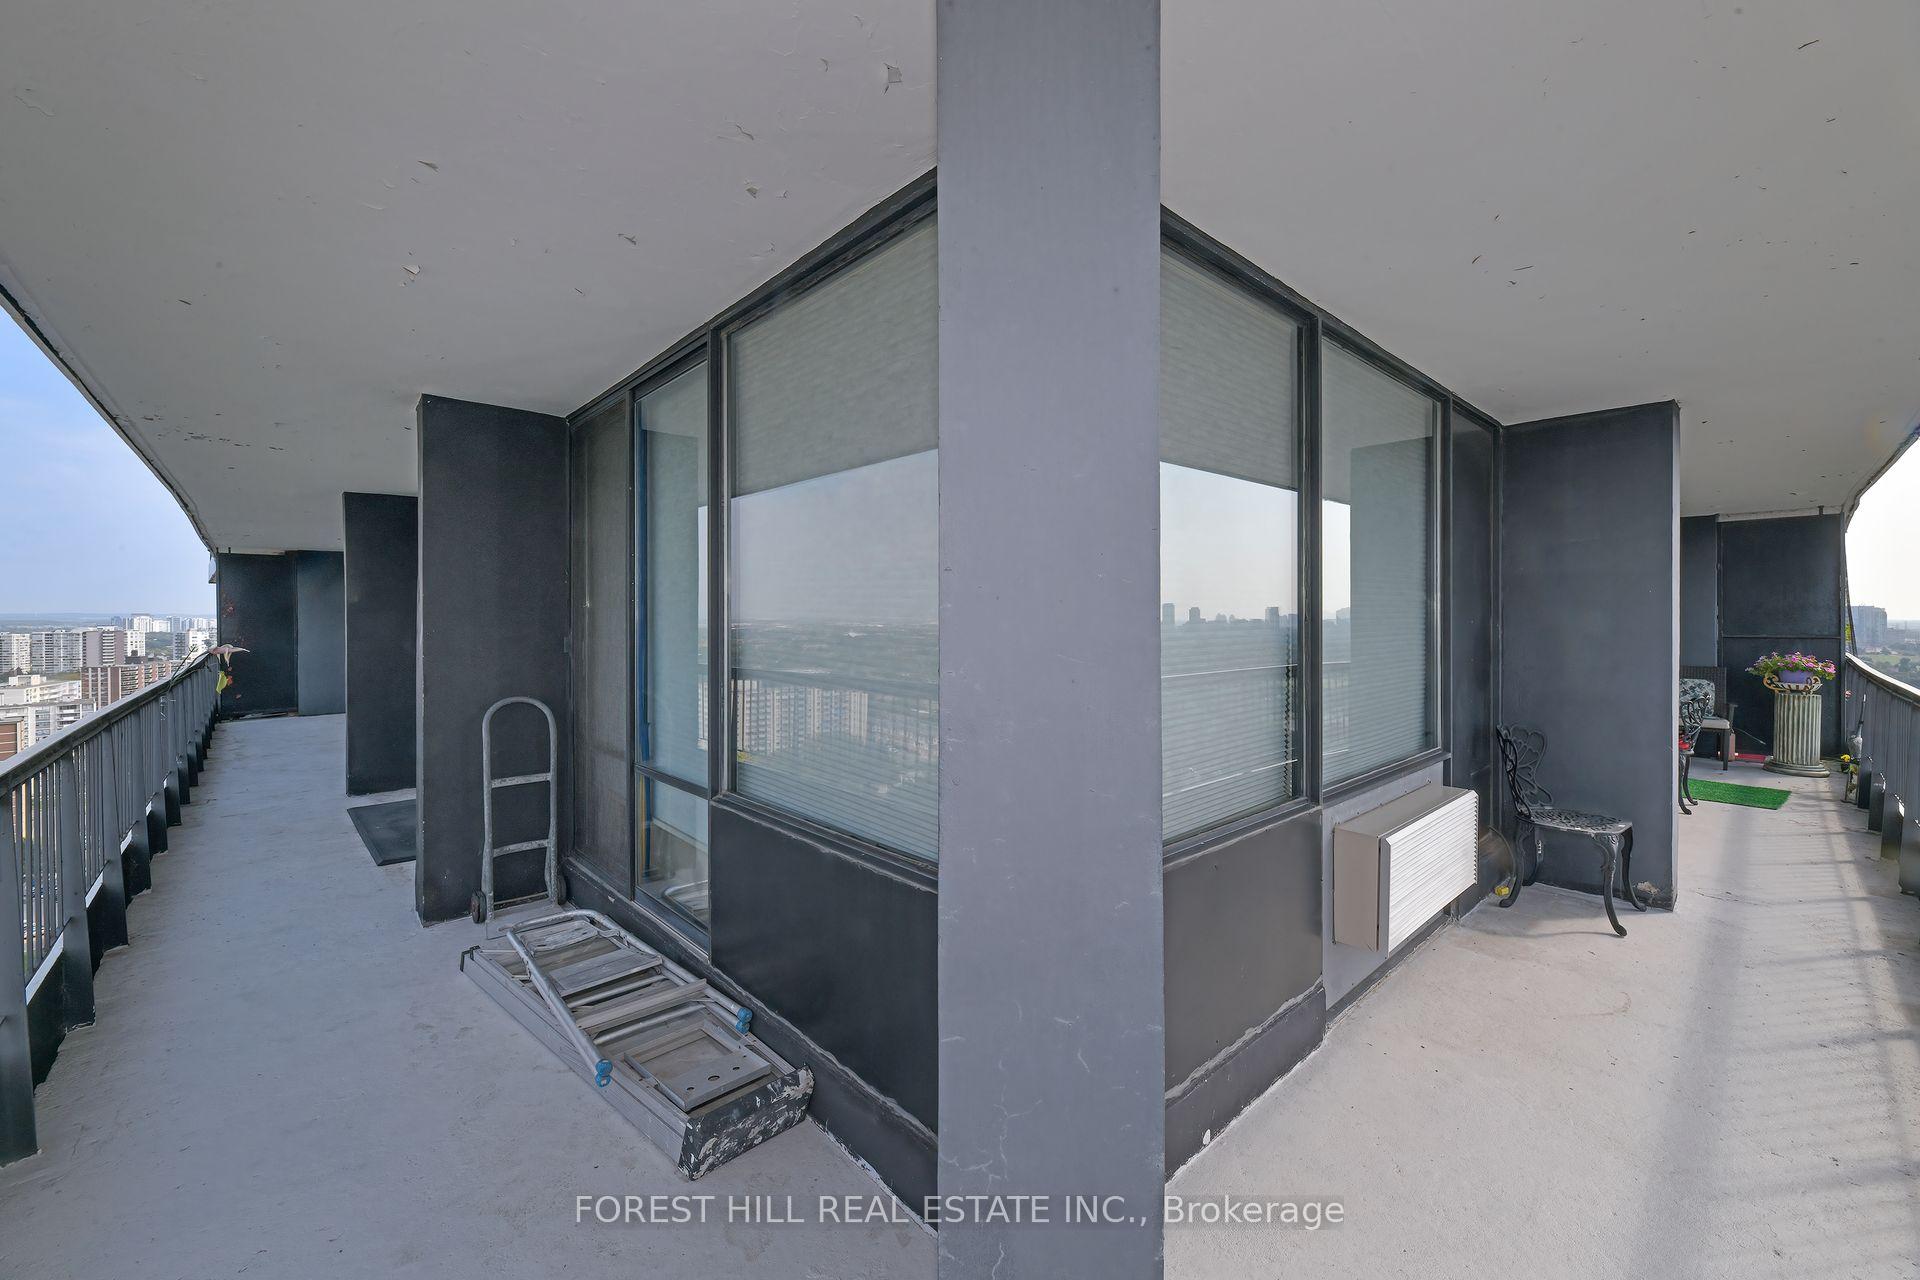
| Balcony | None |
| Exposure | East |
| Parking Type | Underground |
| Parking Spaces | 1 |
| Parking Features | Underground |
| Property Tax | $2,074 |
| mls© Number | C13241482 |
| Listed By | SUTTON GROUP-ADMIRAL REALTY INC. |
Listing History
- No recent sale history for this listing.
- No recent lease history for this listing.
Schools
Could you afford this home?
What the bank counts
This home's actual carrying costs, payment stress-tested at 6%
- Mortgage, tested at 6%
- $3,173
- Property tax
- $173
- Heat allowance
- $150
- Condo fees, half counted
- $647
- Housing costs
- $4,144 / mo
Lenders cap these at 39% of gross income — that sets the number.
Down payment20% · $124,000
25-yr amortization
Income needed
$127,000
gross annual household income
- Payment at 4%
- $2,609 / mo
- Cash down
- $124,000
Assumes no other monthly debts · 25-yr amortization
Full affordability checkInvestment Analysis
Estimated rent, cap rate and monthly cash flow for this property
Values and trends
Nearby listings
Comparable sales
- No similar listings found.