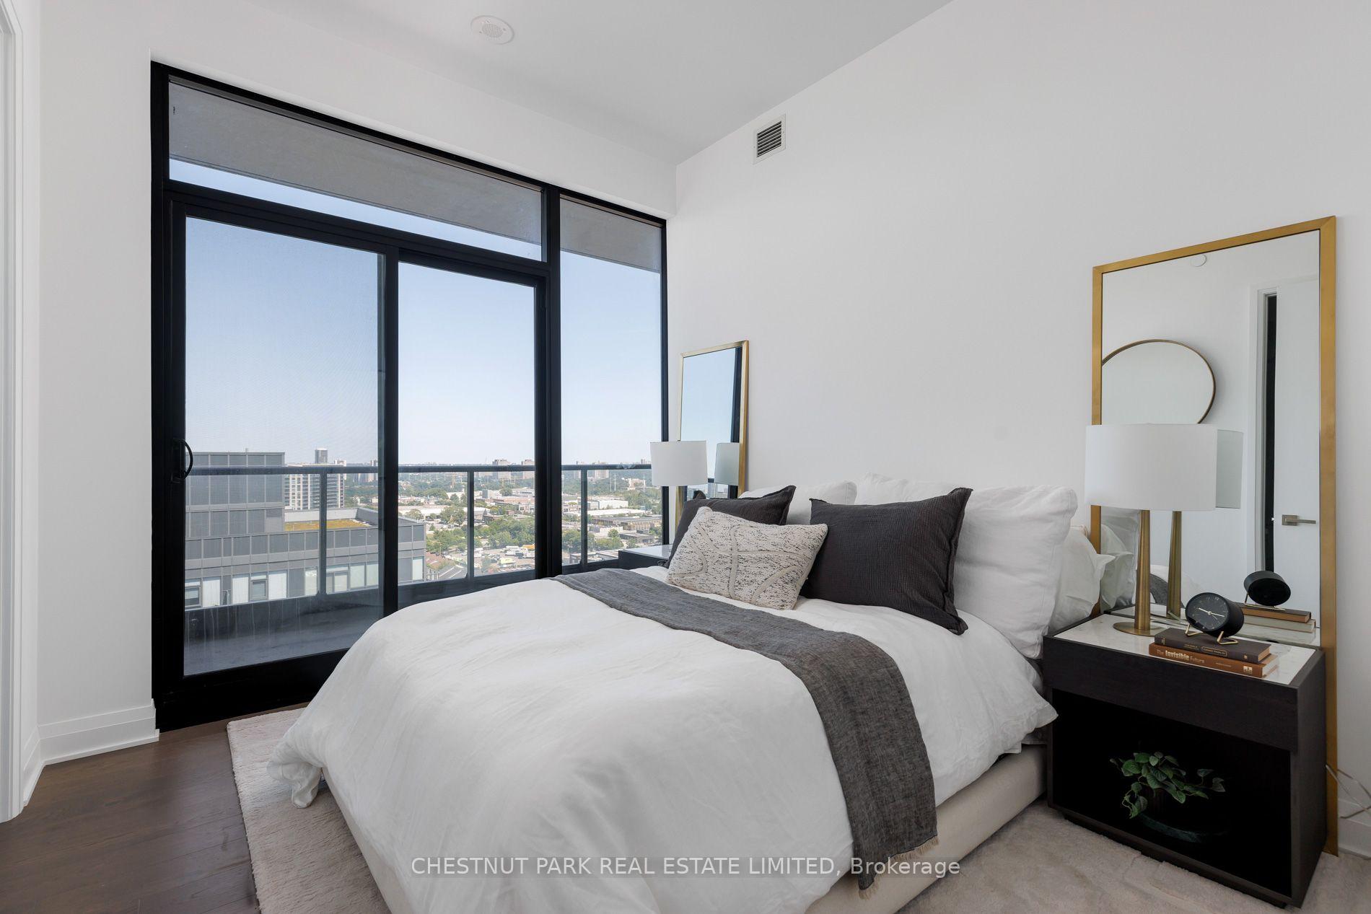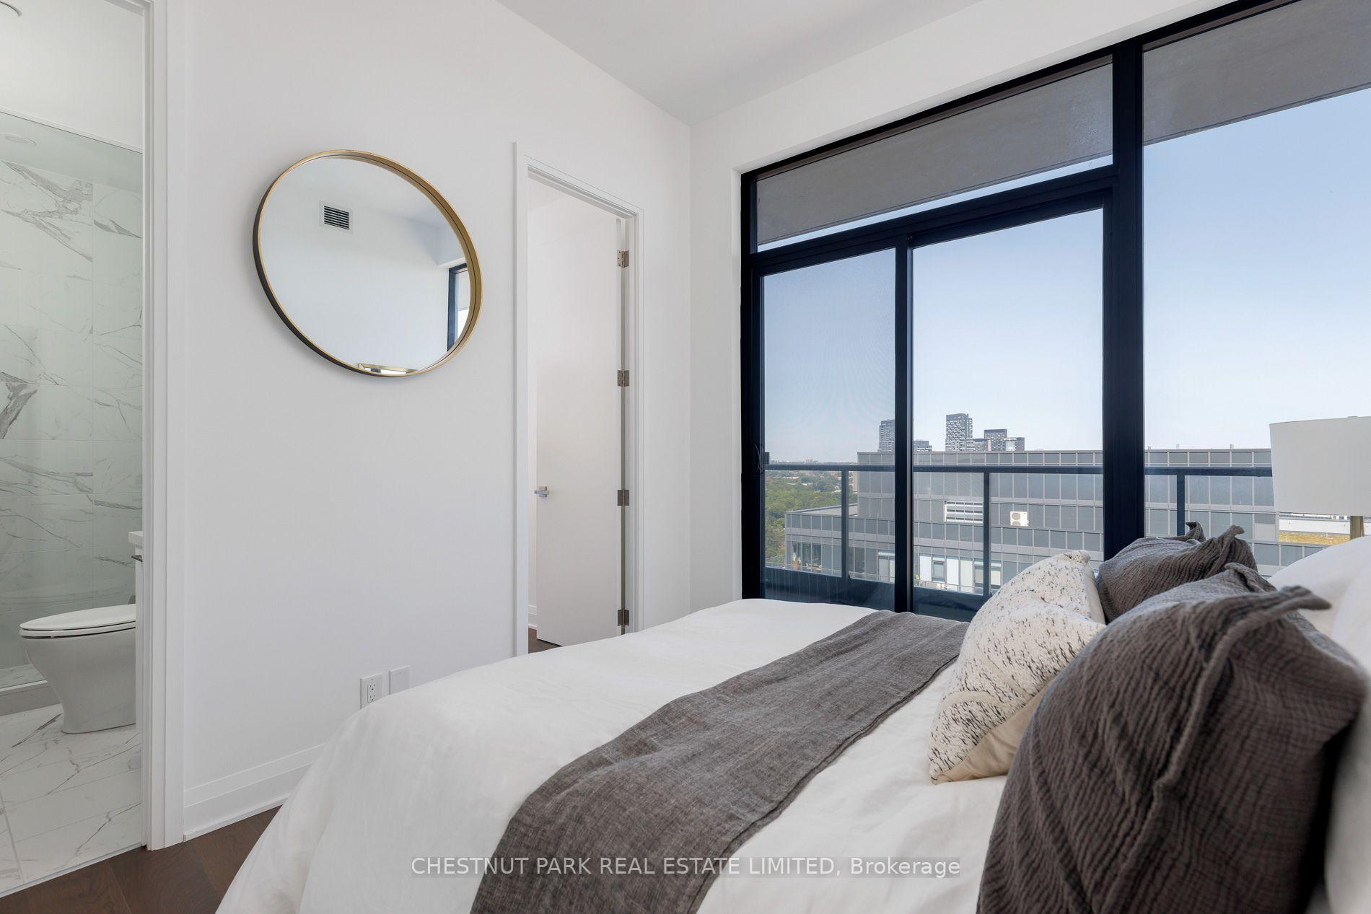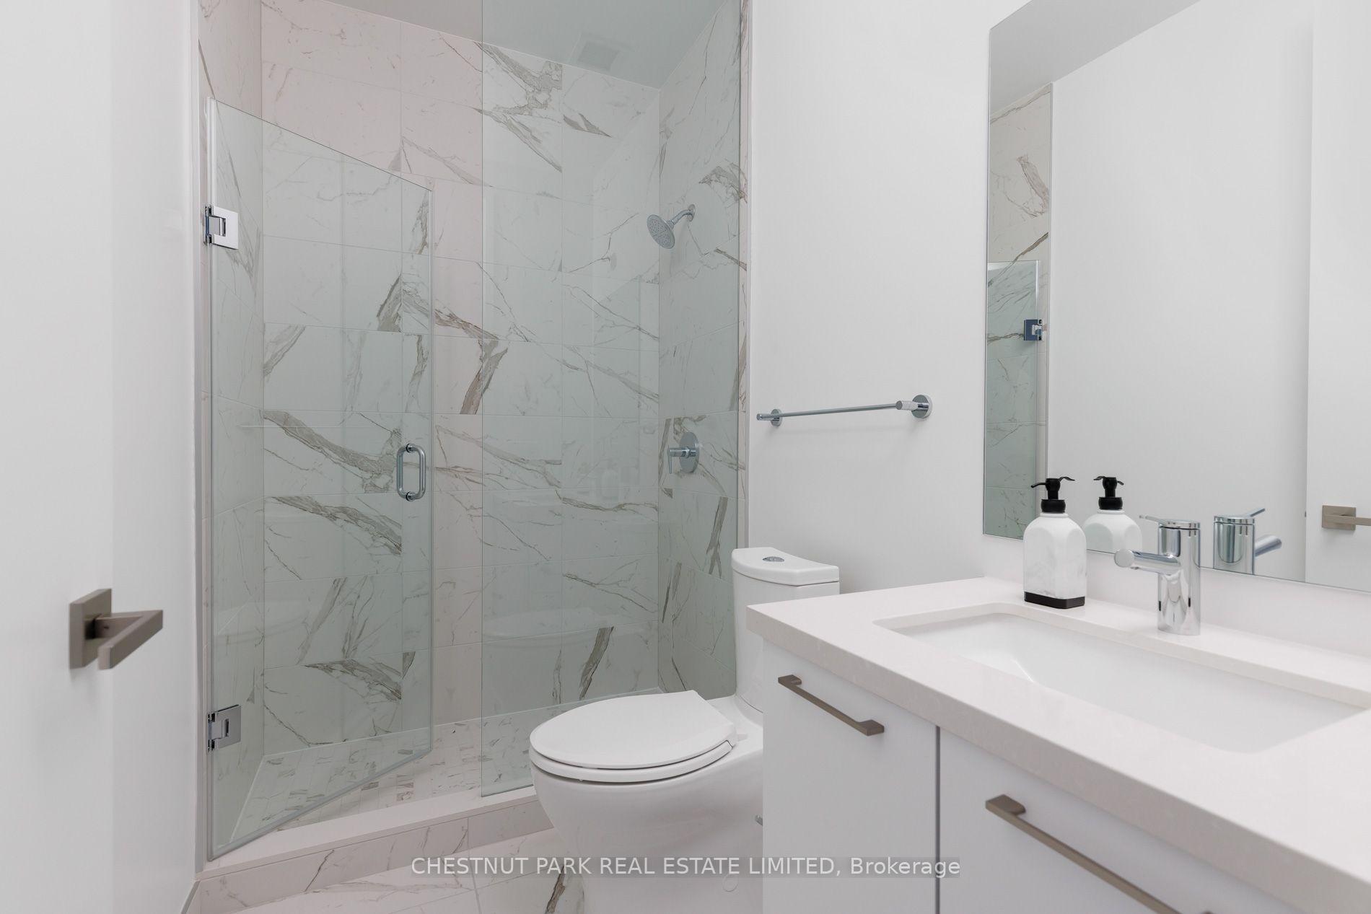
254 Airdrie Road
Leaside, Toronto
$1,875,000
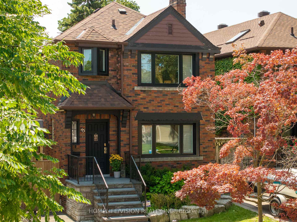

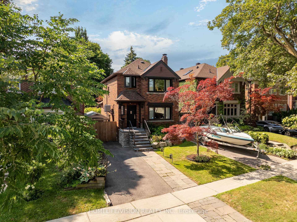
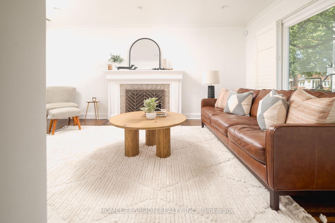
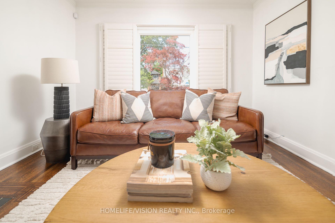
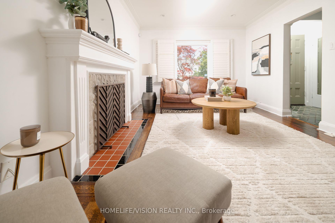
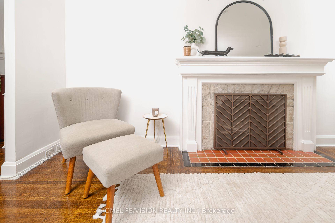
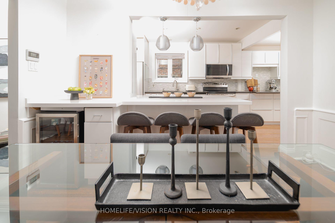
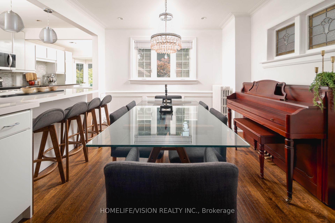
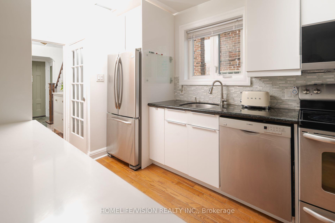
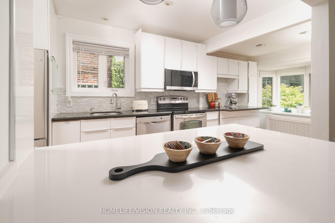
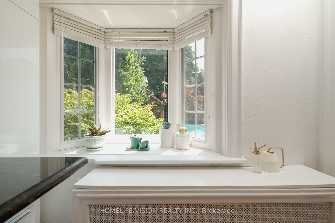
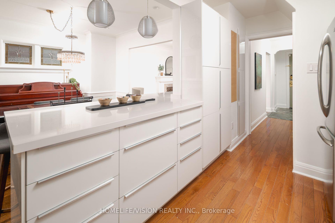
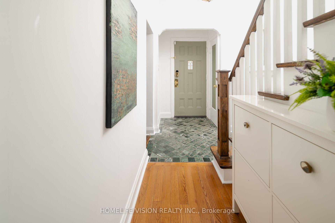
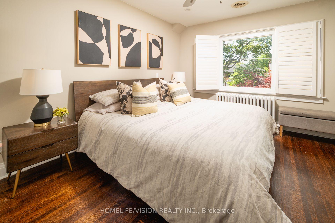
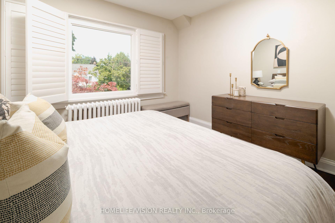
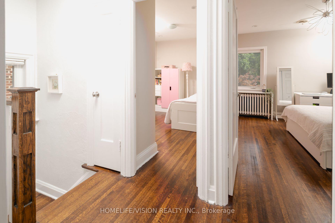
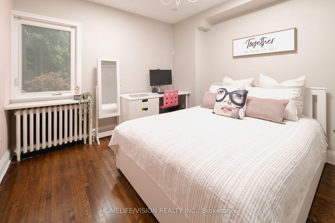
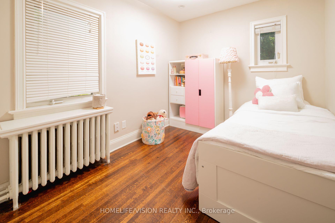
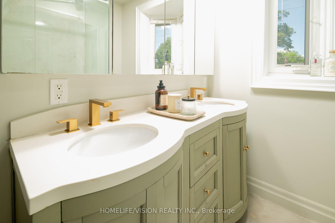
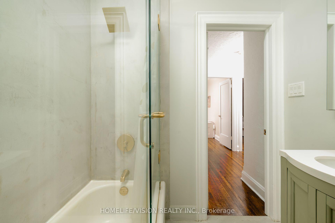
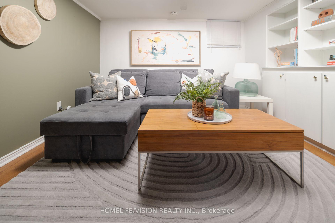
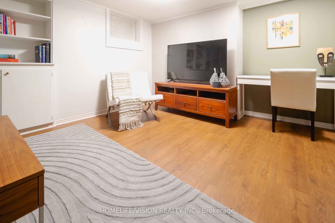
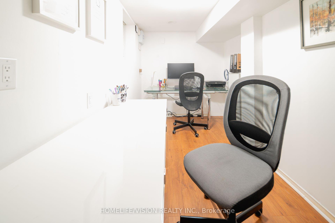
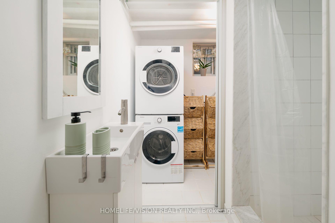
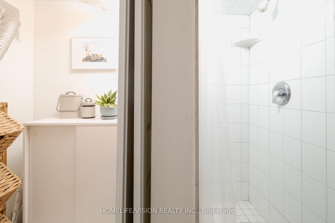
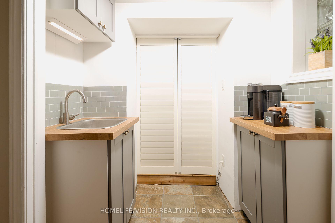
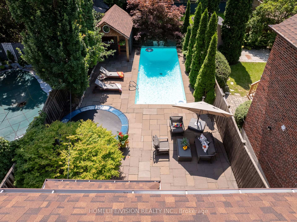
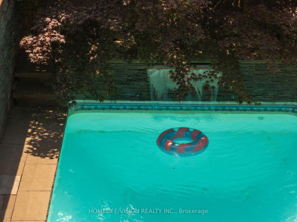
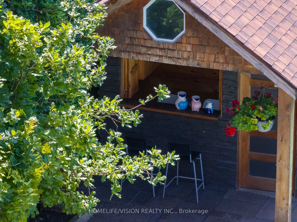
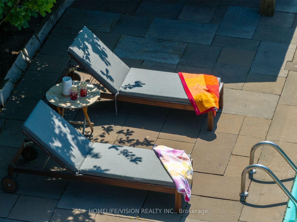
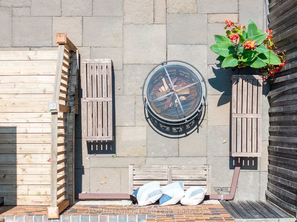
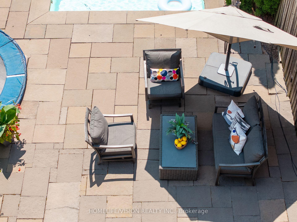
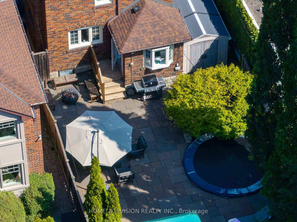
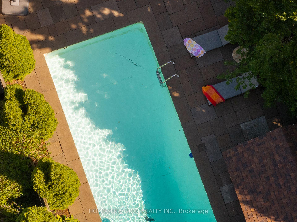
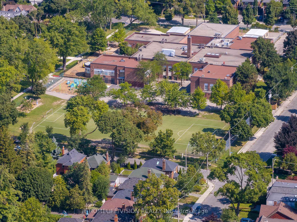
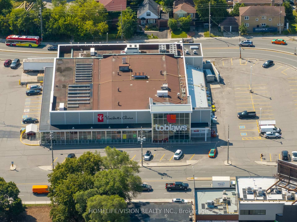
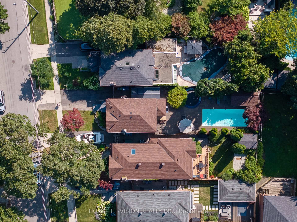
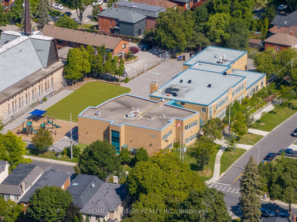
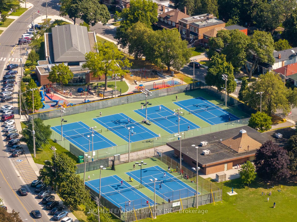
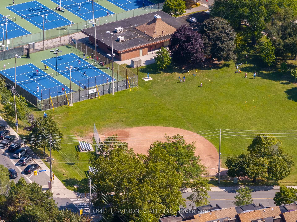
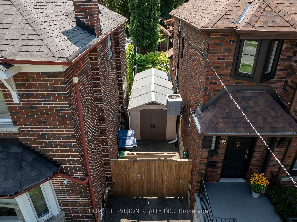
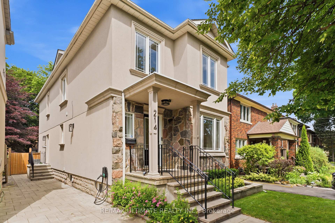

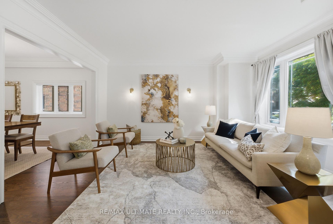
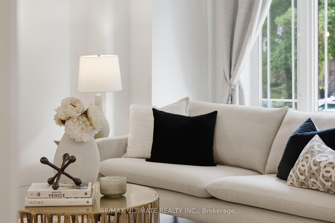
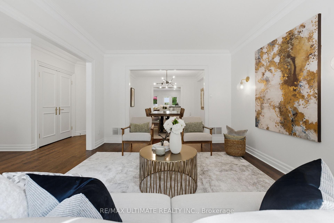
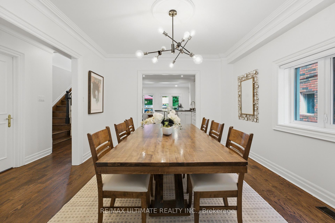
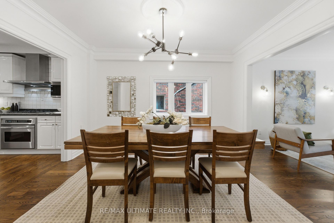

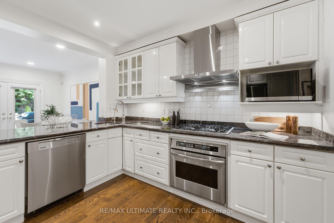
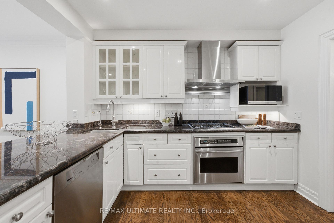
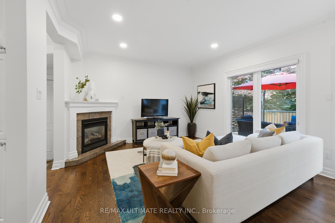
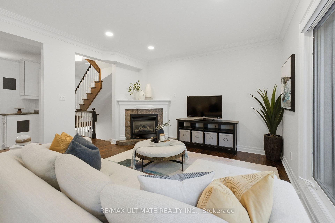
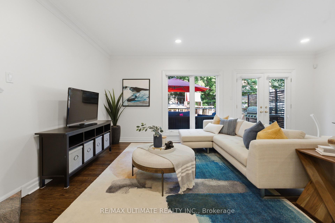
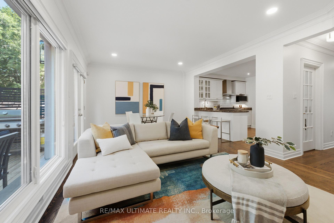
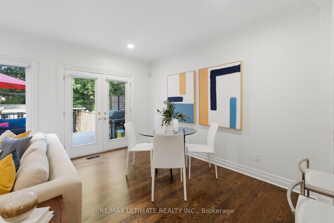
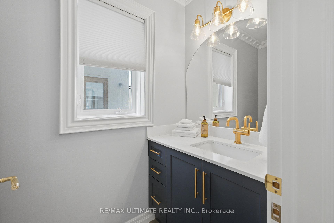
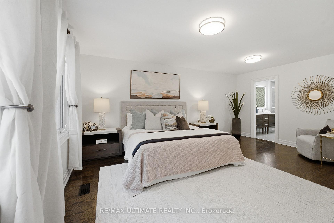
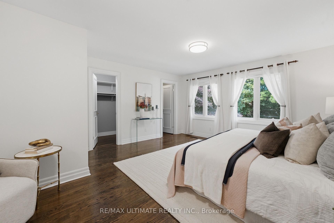
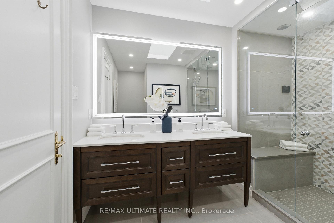
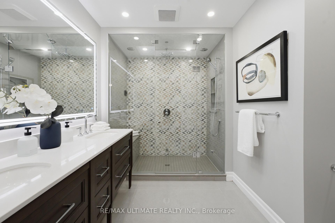
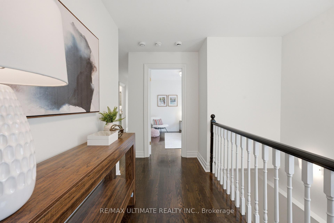
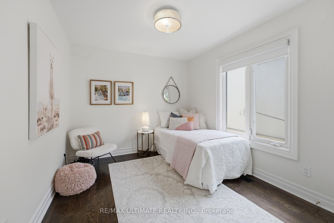
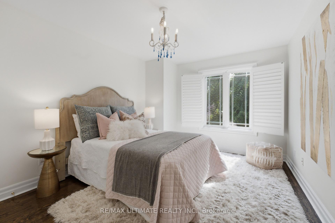
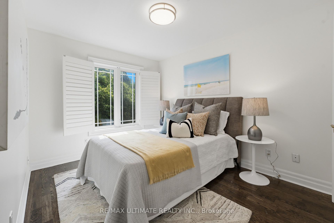
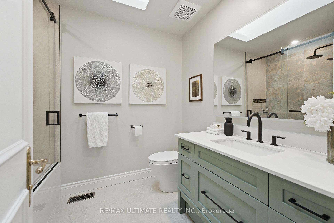
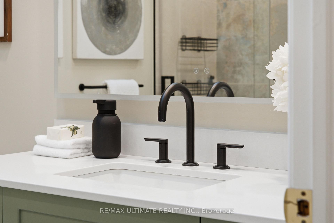
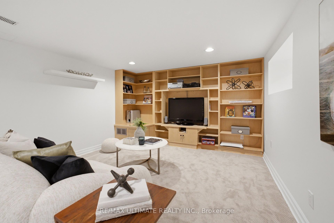
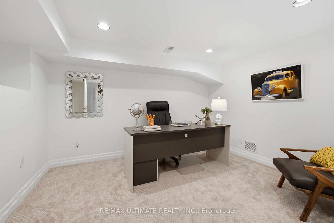
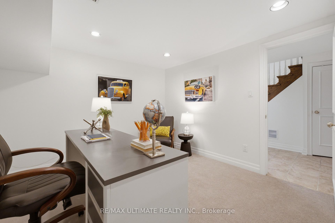
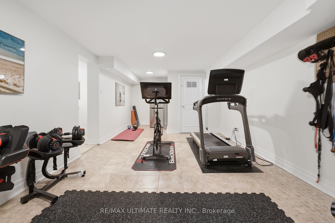
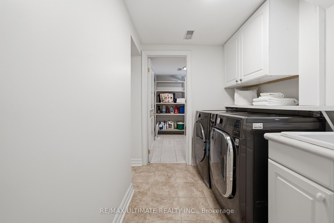
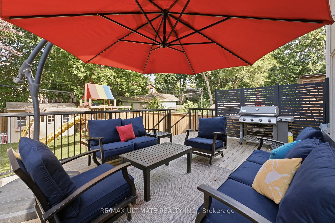
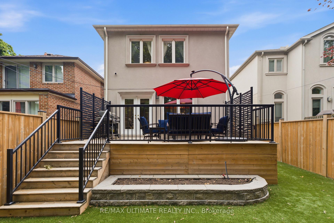
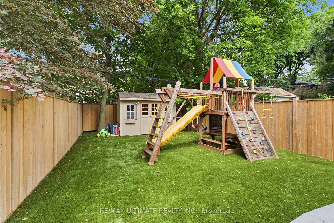
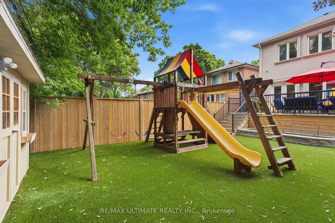
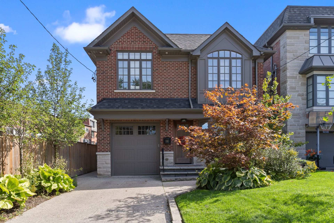
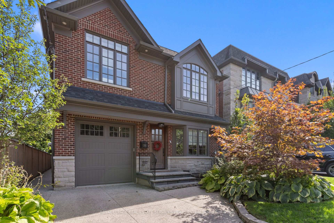
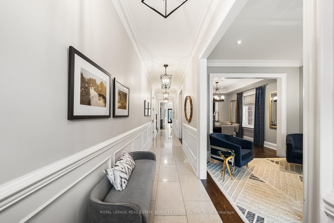
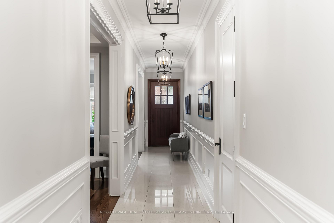
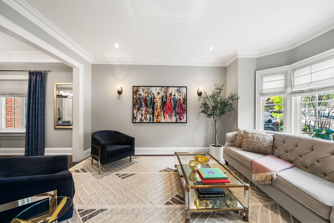
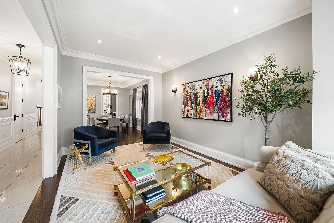
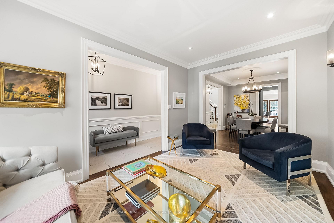
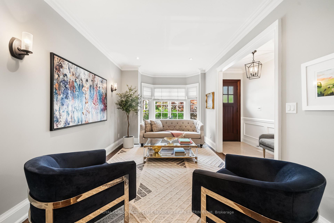
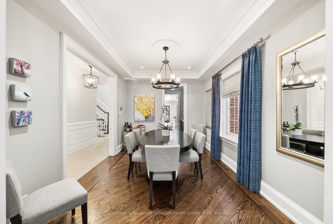
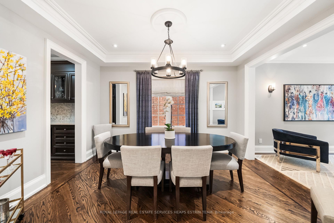
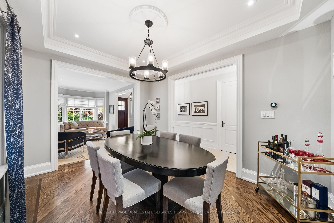
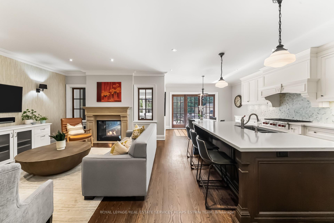
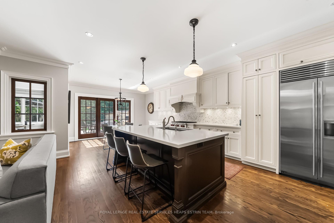
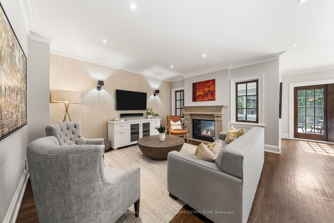
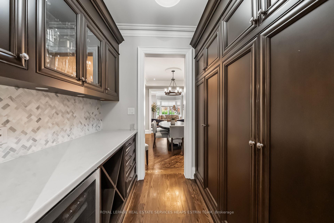
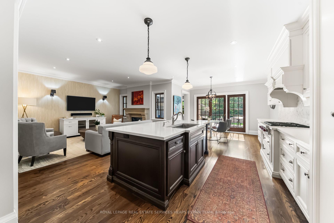
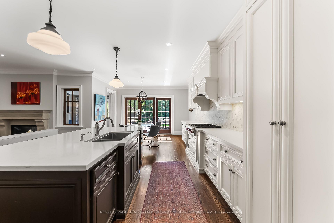
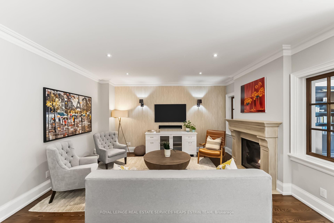
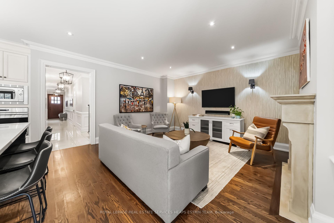
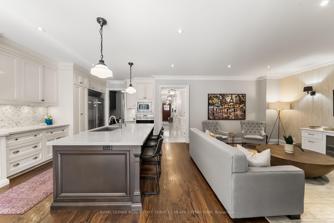
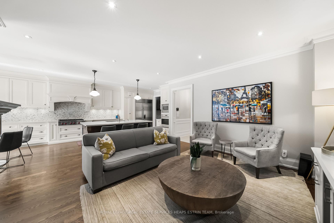
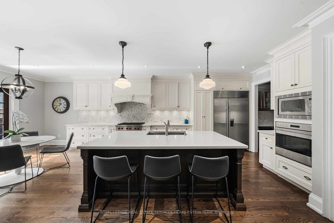
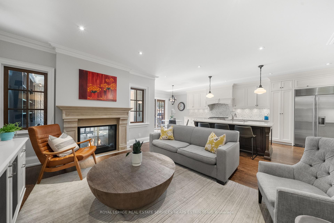
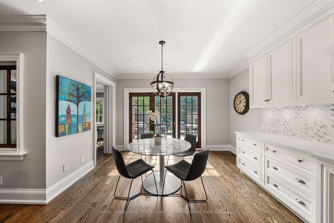
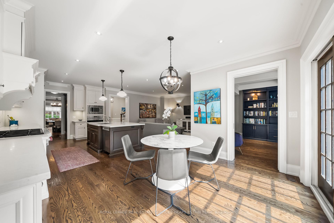
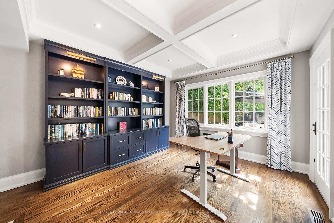
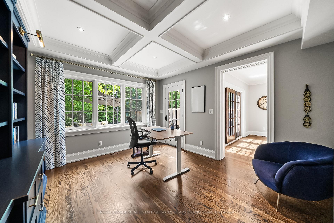
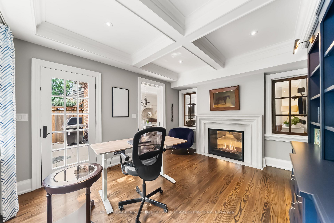
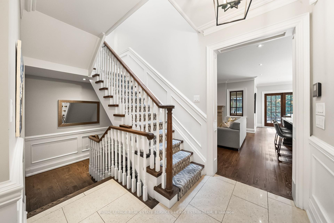
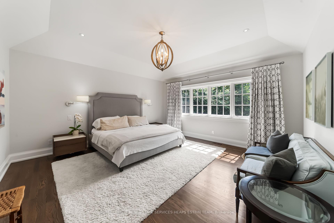
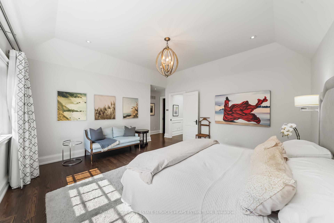
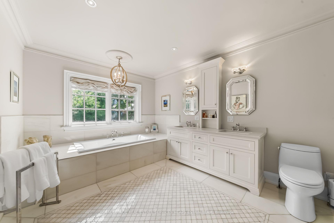
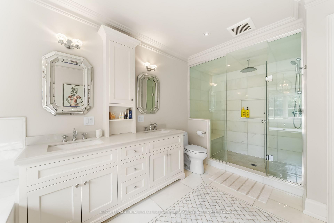
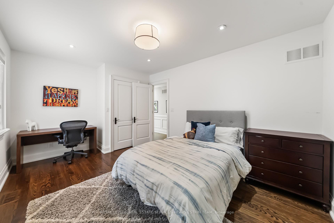
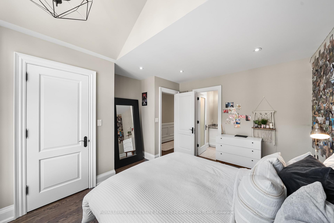
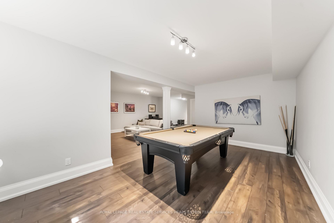
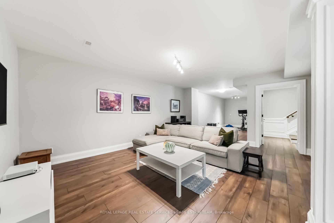
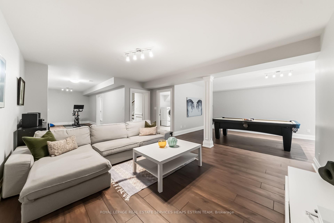
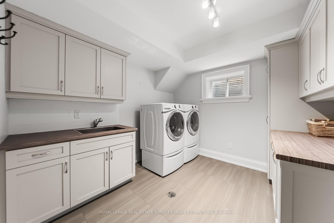
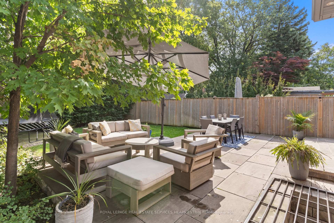
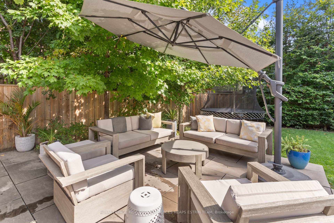
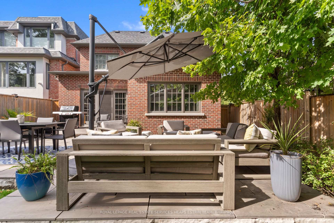
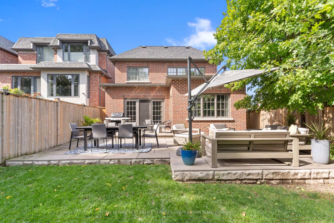
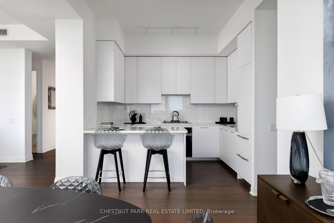
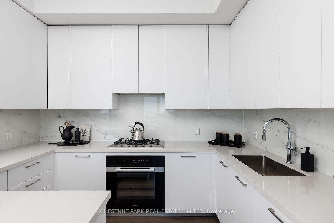
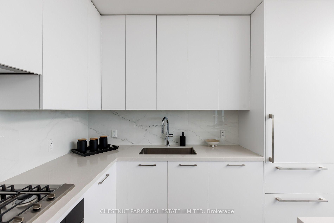
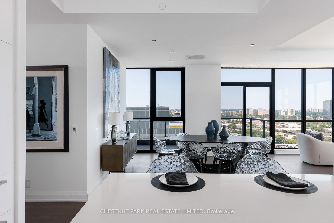
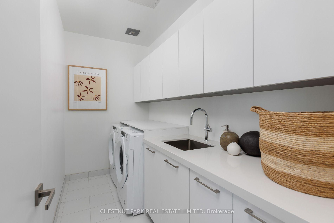
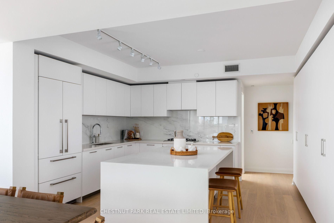
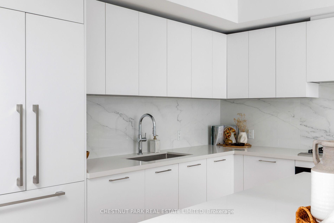
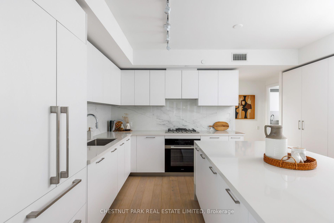
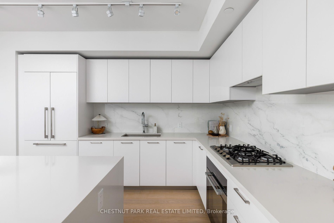
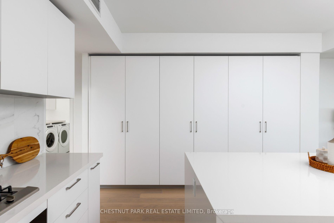
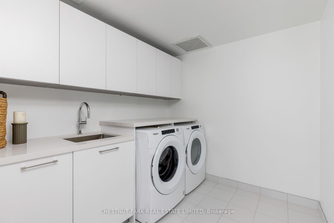
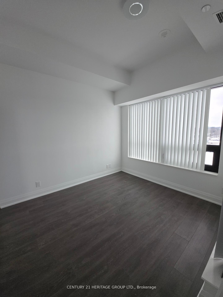
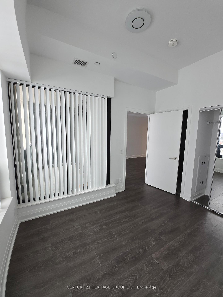
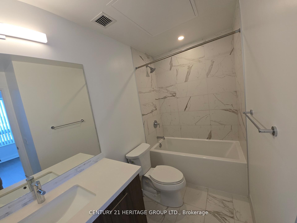
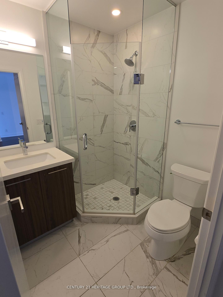
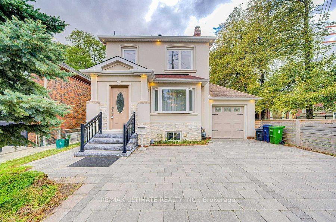
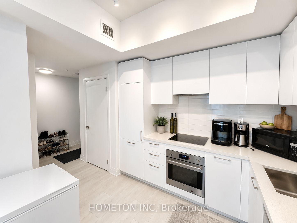
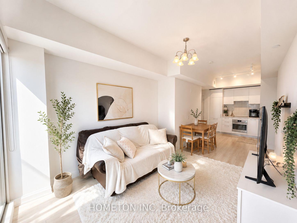
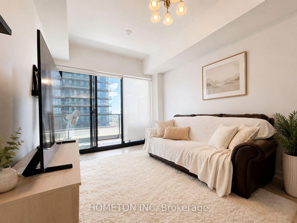
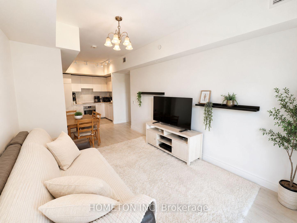
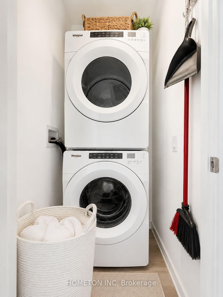
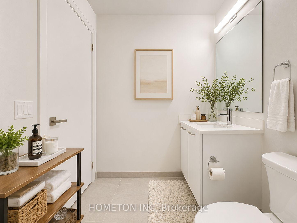
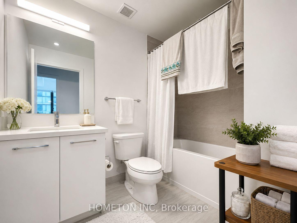
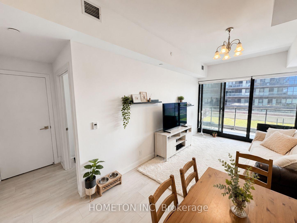
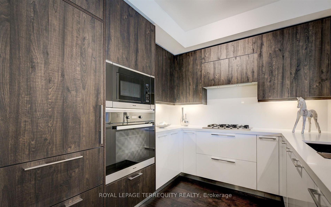
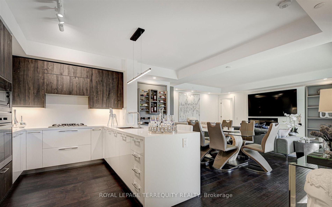
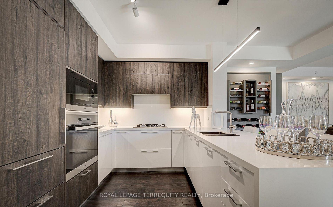
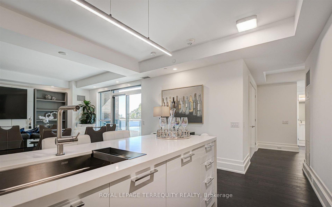
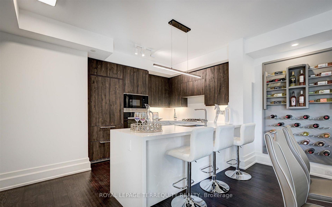
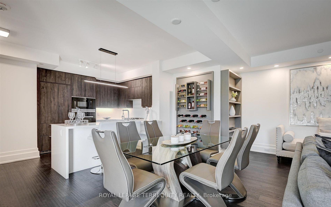
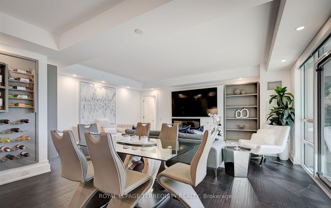
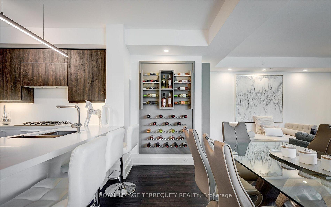
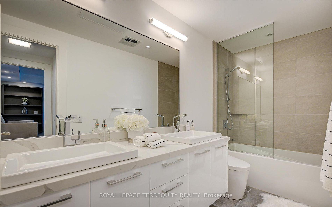
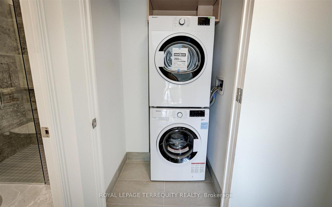
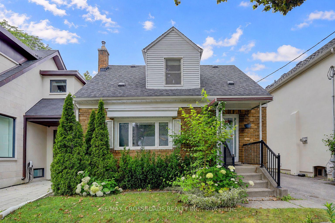
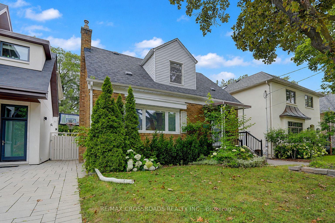
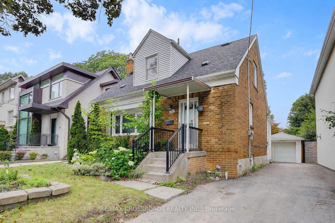
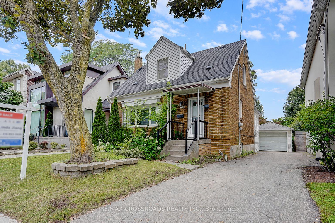
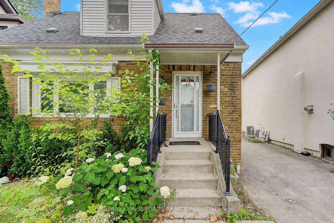
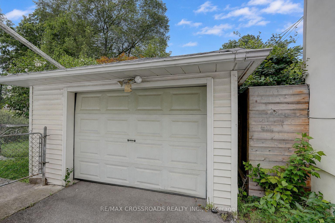
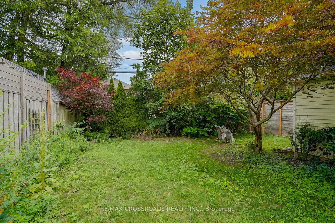
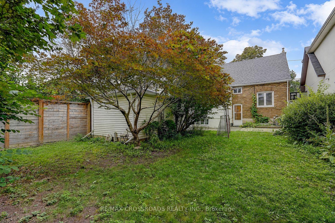
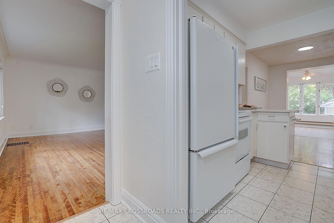
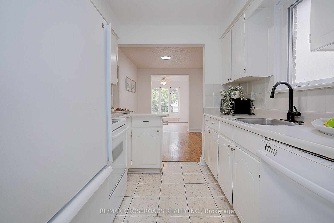
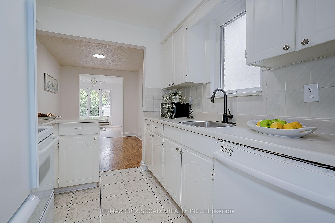
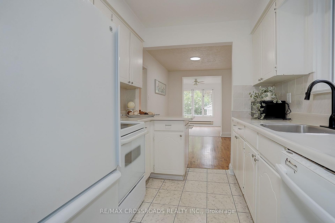
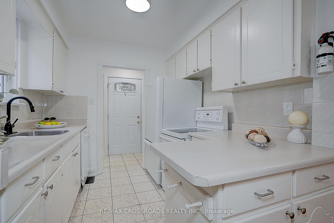
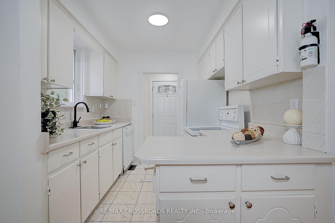
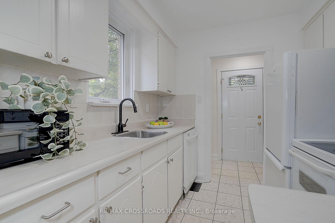
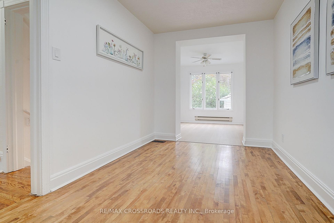
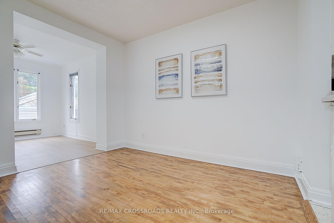
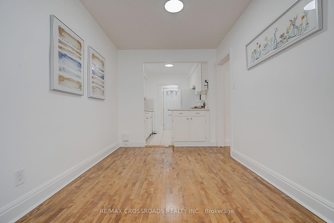
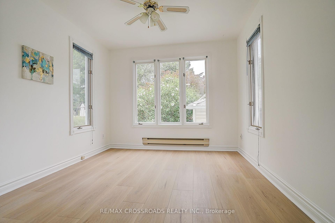
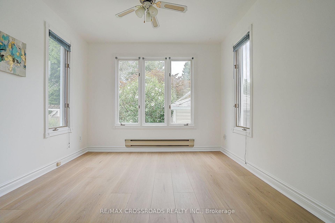
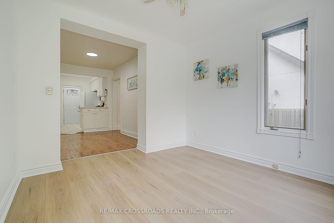
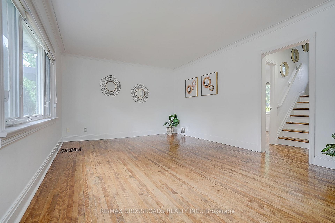
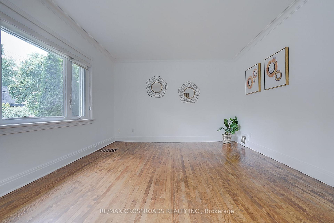
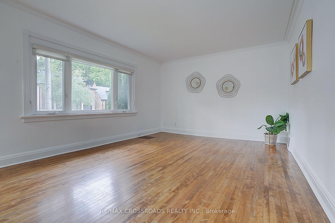
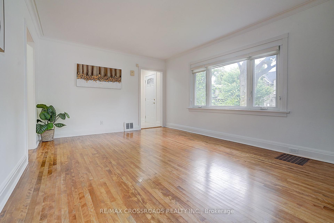
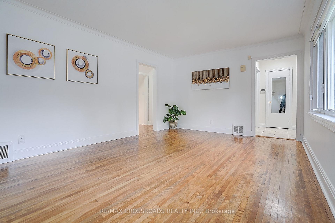
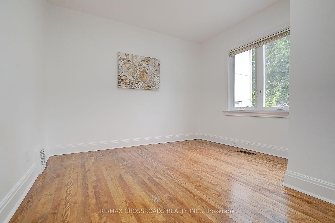
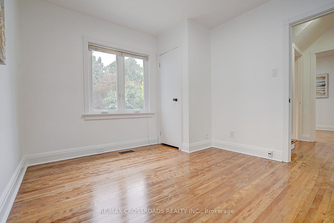
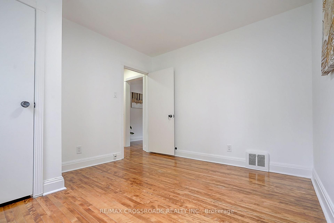
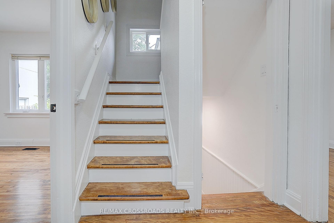
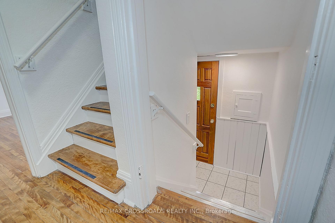
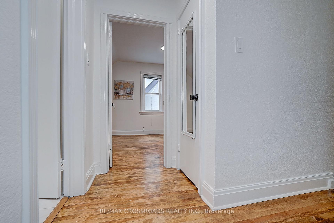
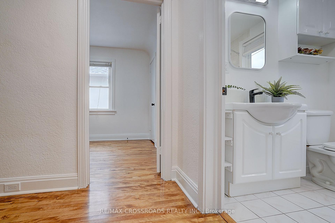
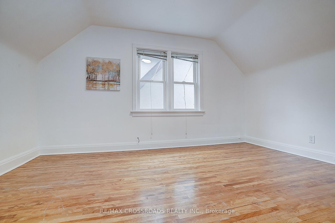
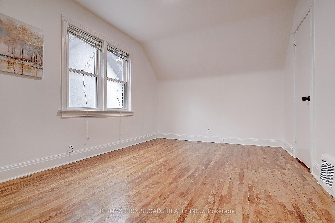
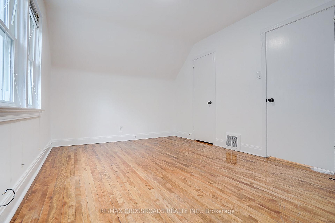
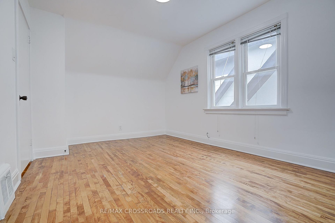
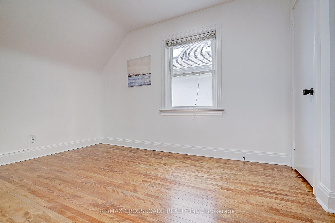
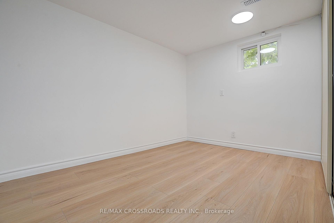
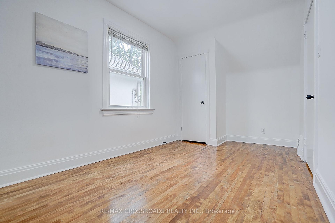
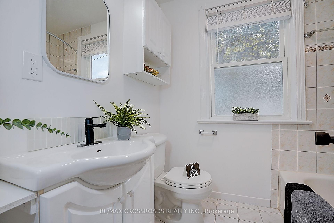
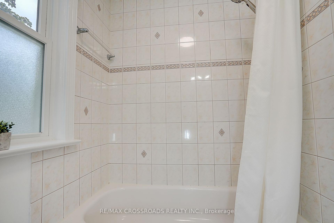
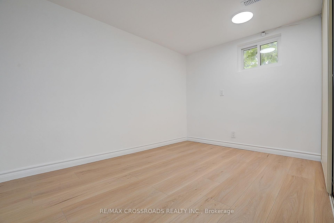
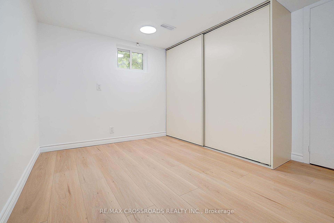
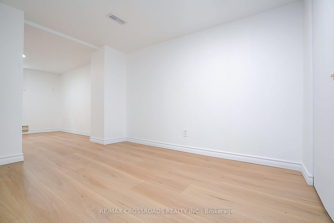
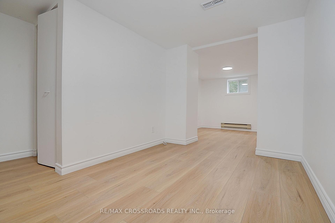
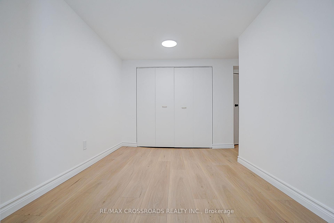
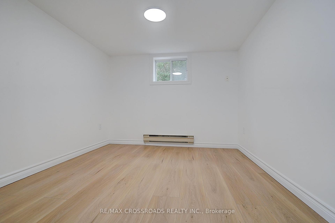
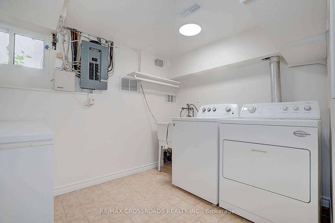
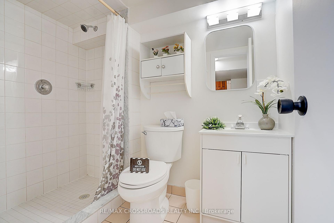
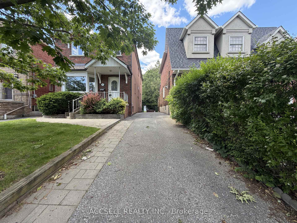
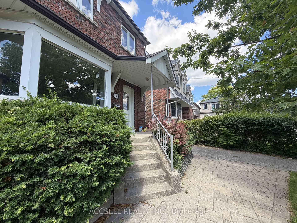
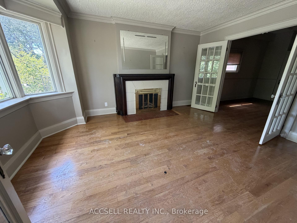
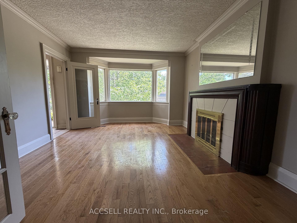
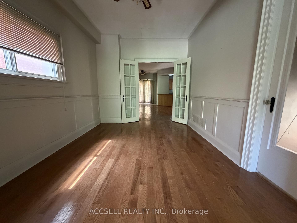
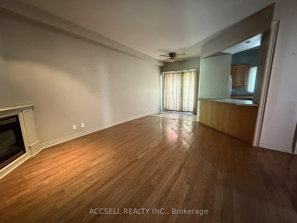
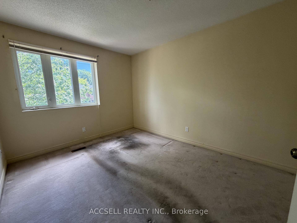
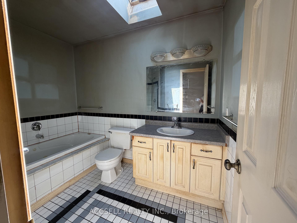
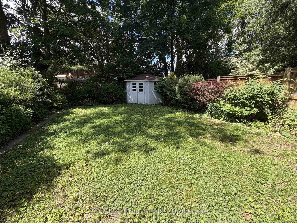
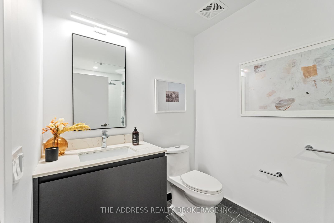
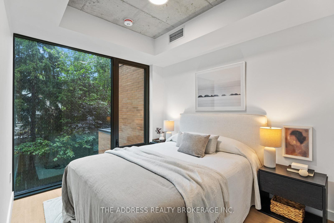
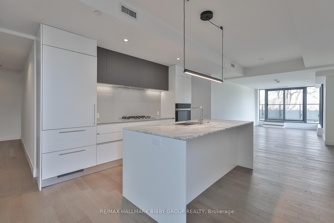
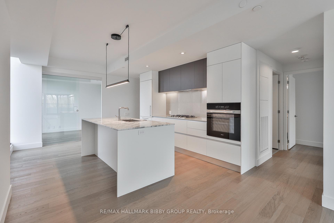
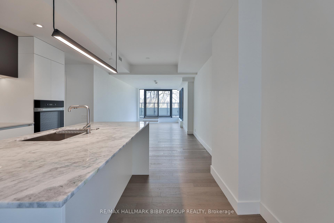
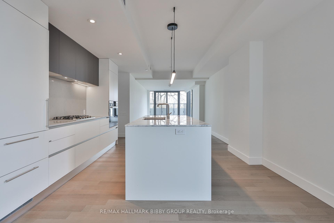
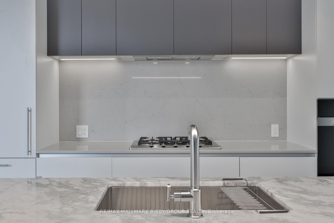
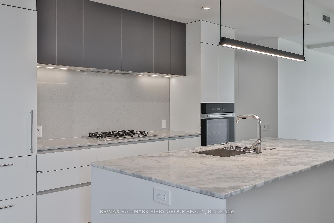
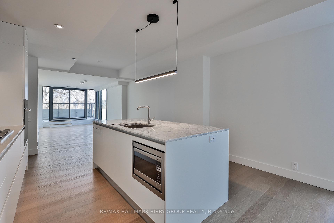
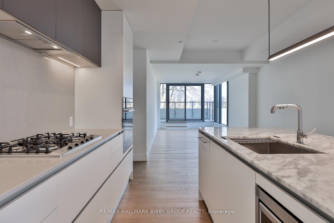
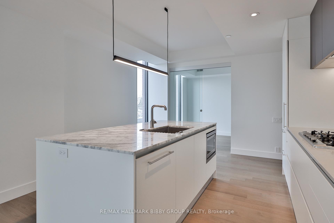
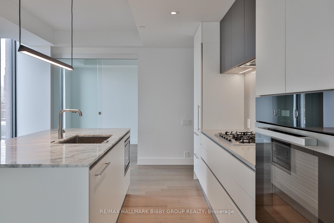
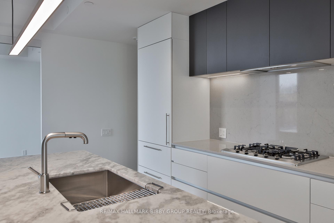
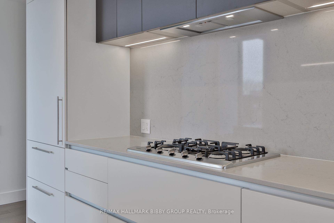
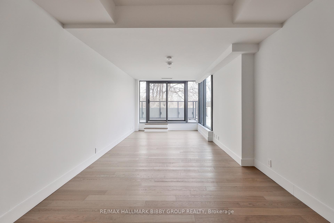
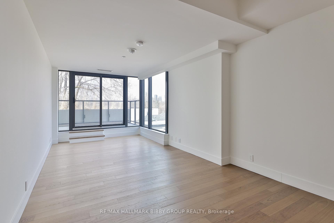
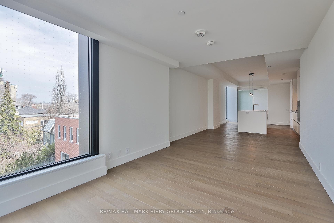
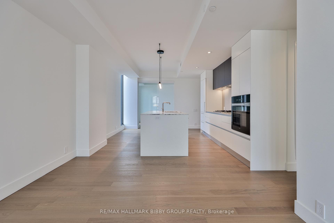
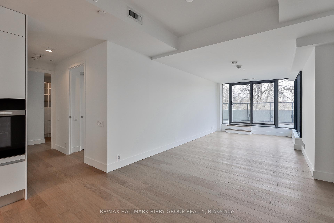
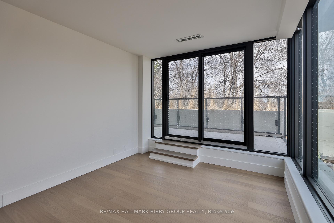
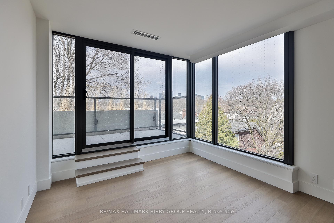
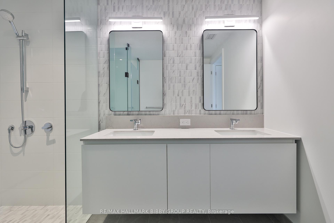
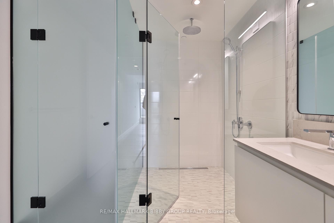
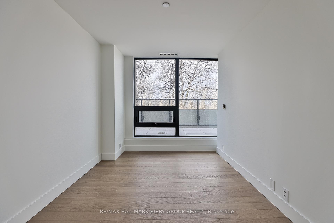
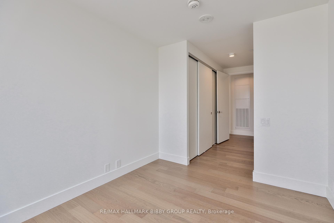
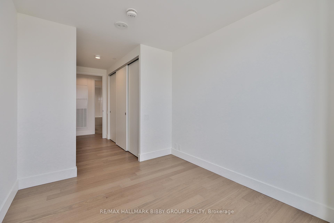
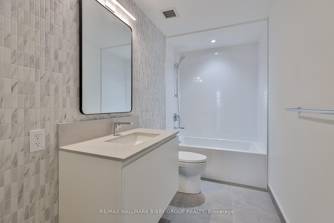
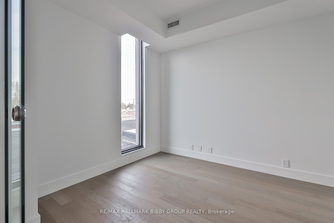
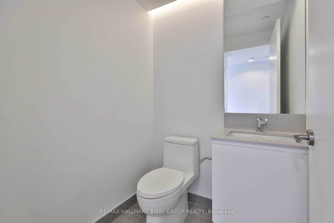
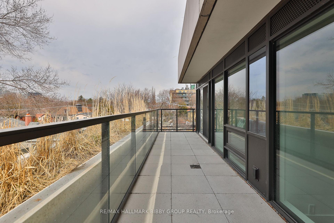
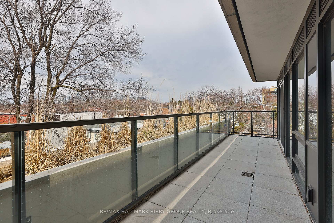
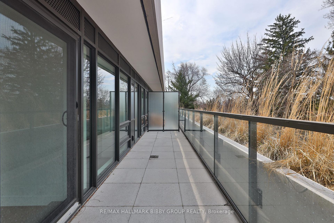
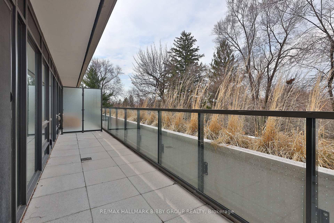
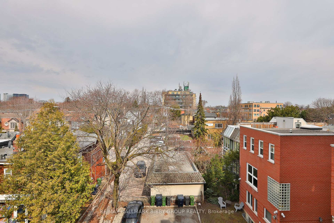
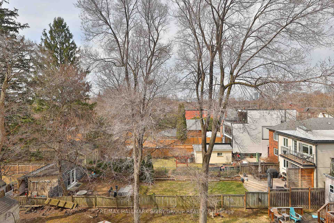
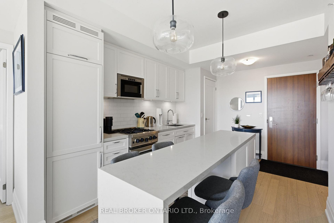
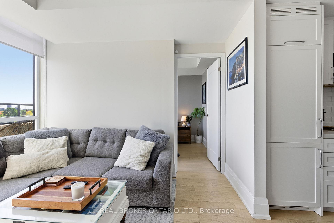
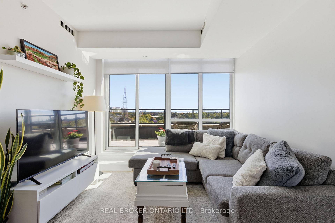
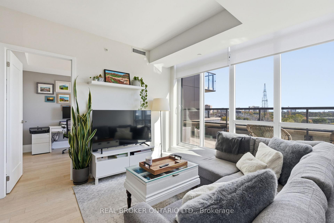
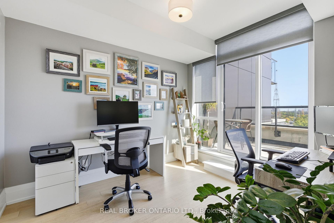
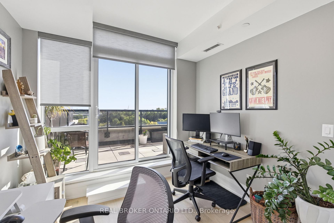
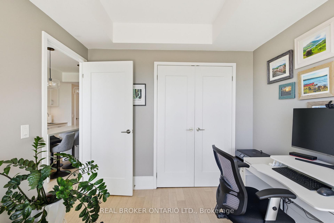
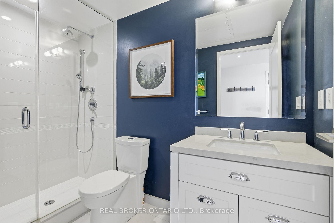
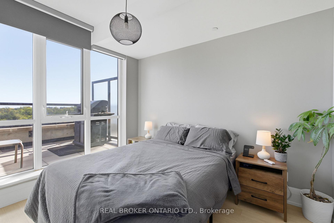
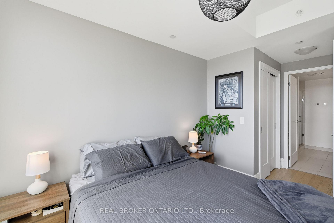
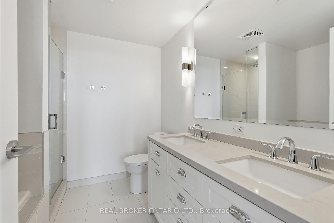
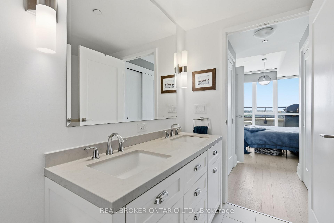
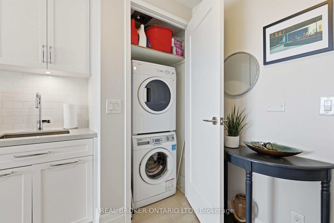
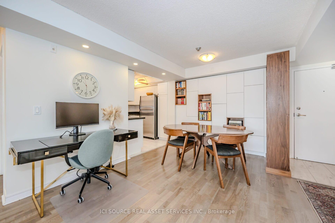
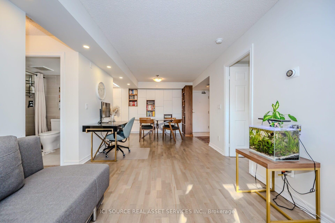
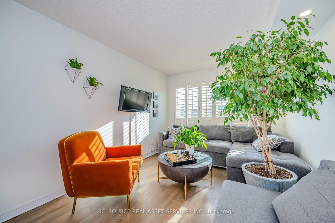
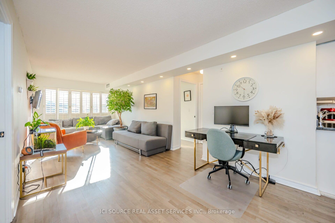
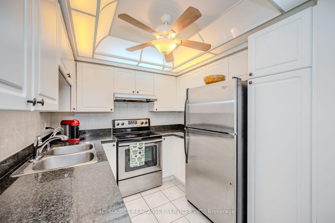
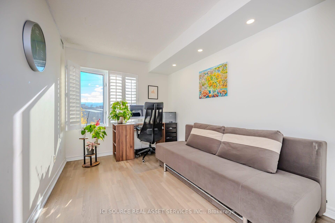
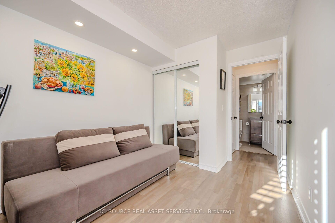
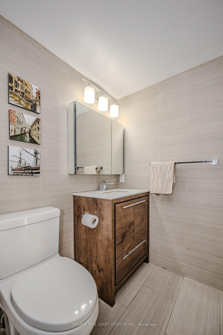
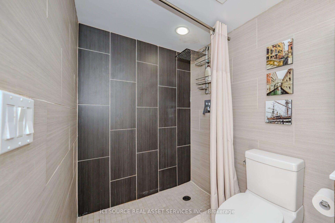
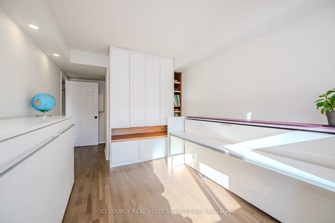
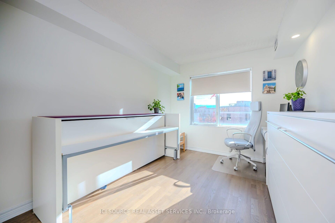
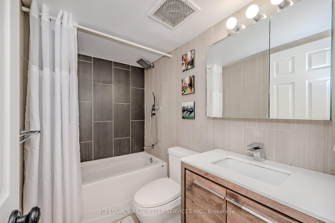
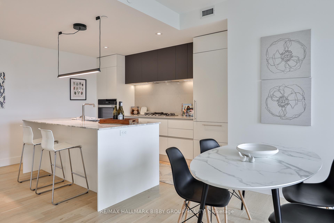
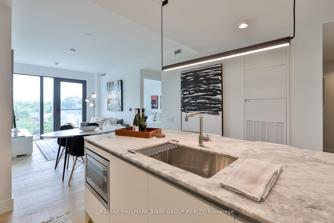
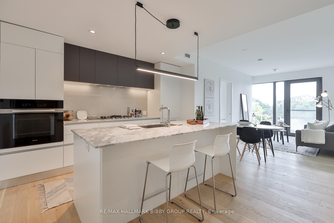
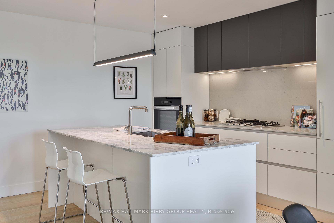
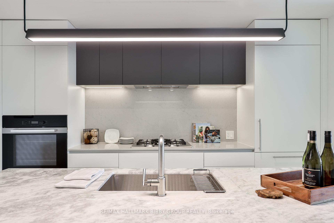
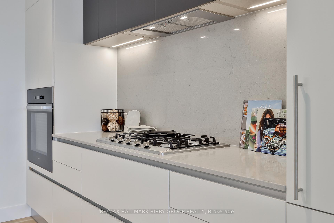
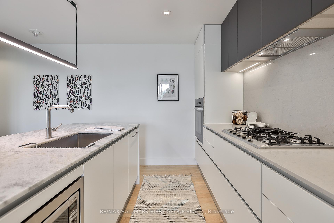
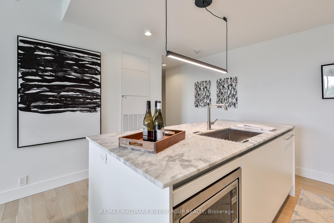
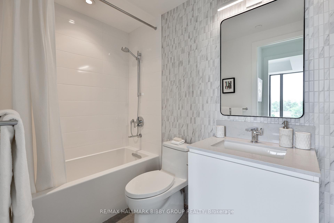
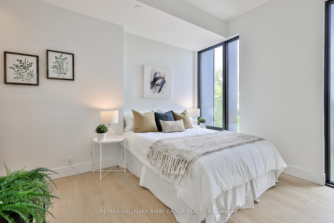
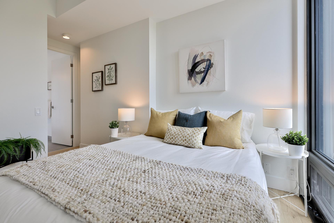
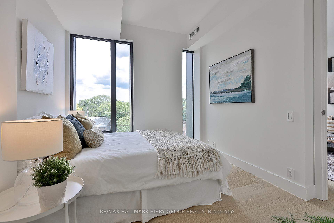
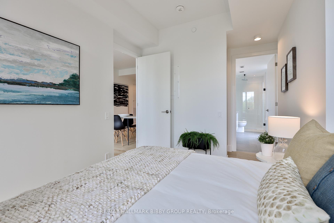
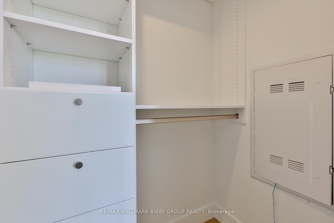
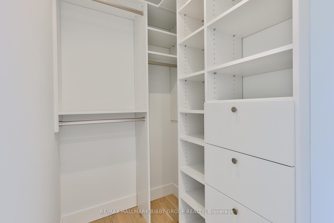
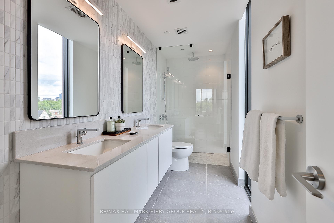
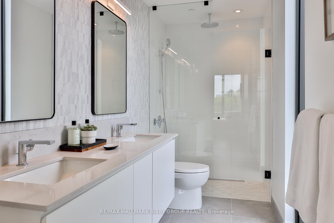
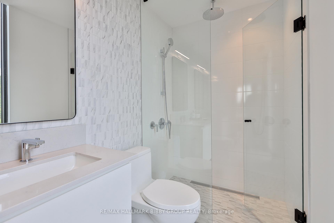
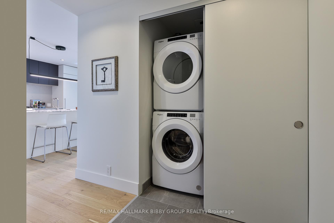
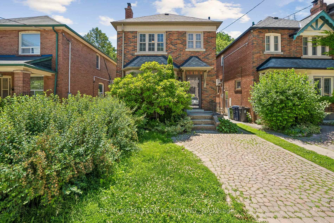
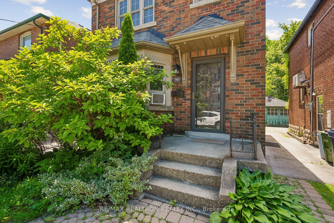
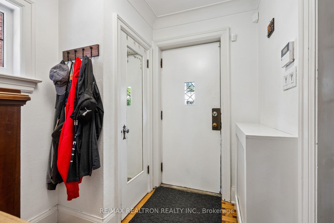
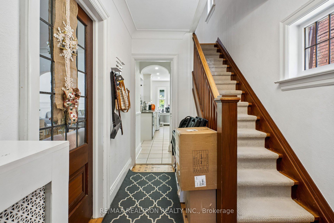
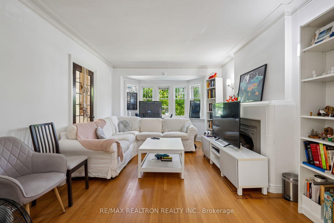
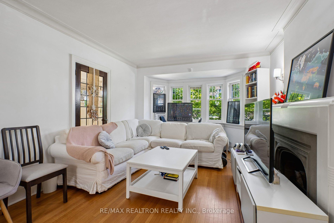
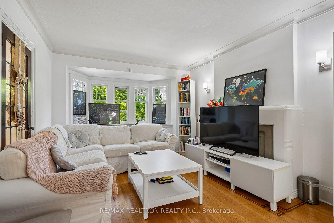
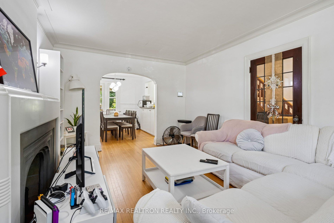
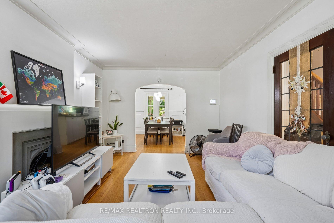
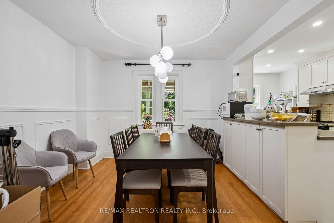
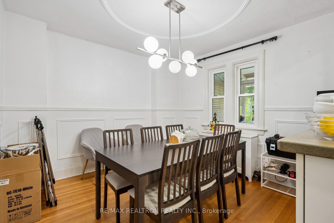
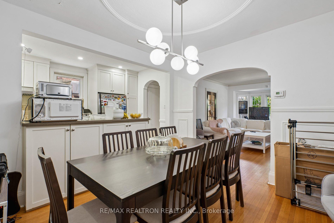
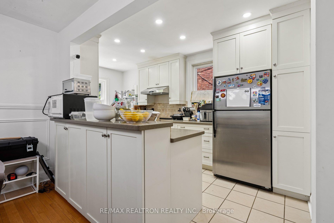
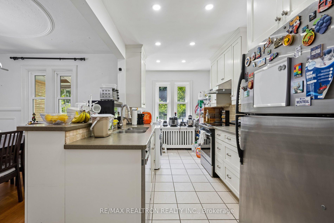
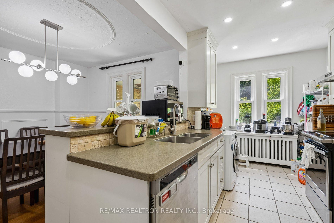
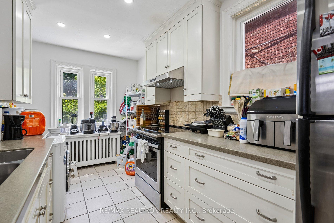
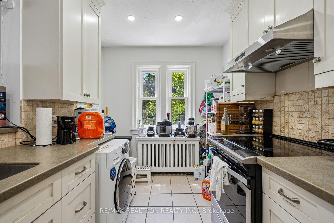
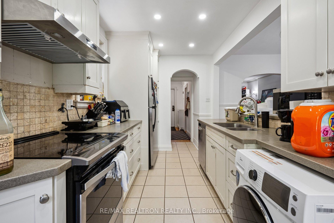
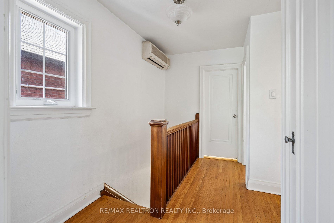
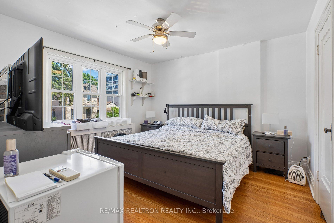
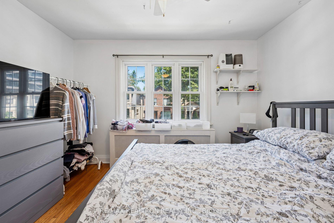
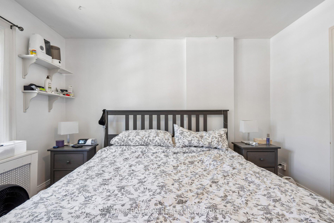
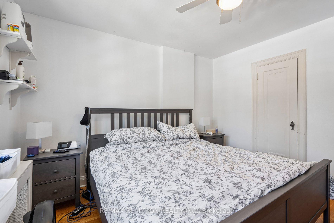
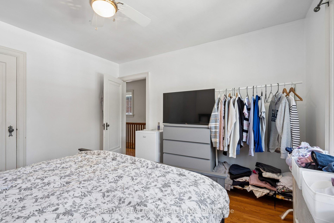
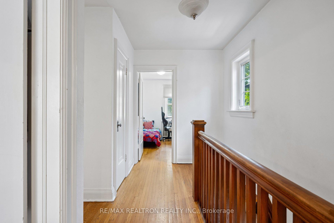
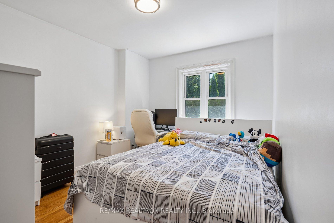
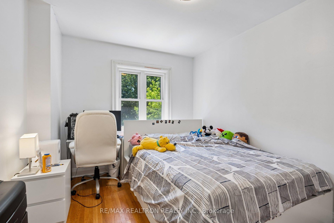
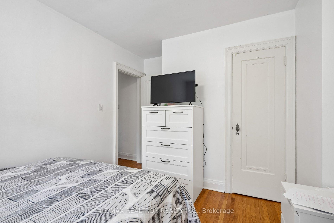
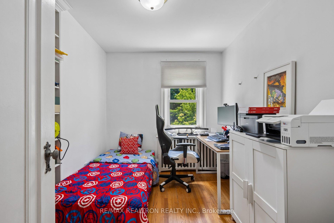
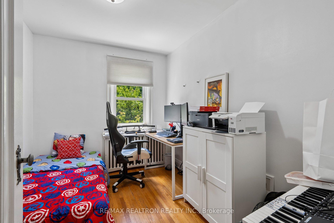
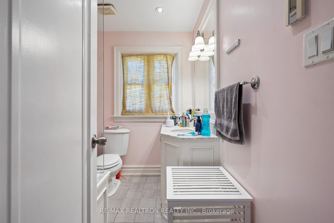
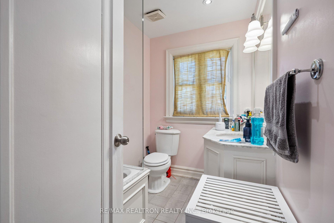
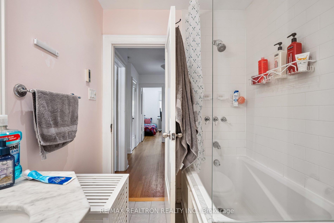
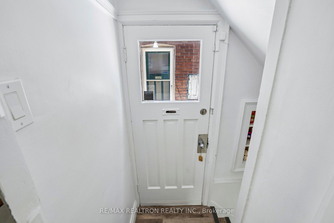
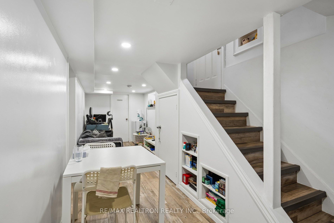
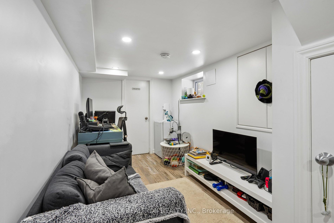
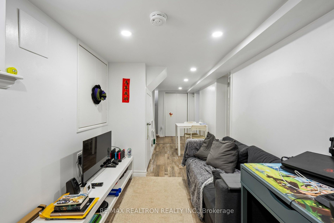
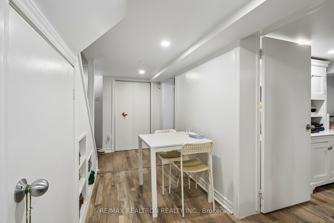
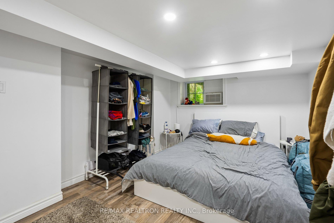
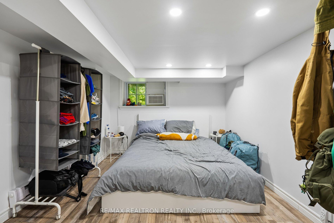
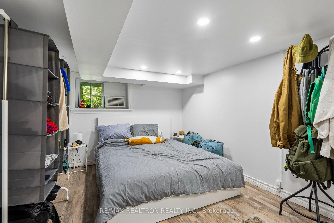
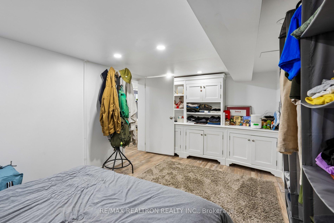
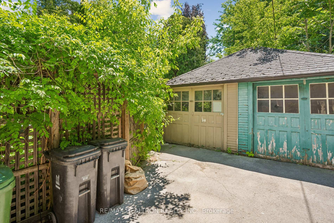
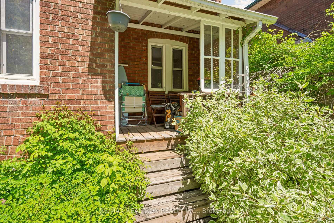
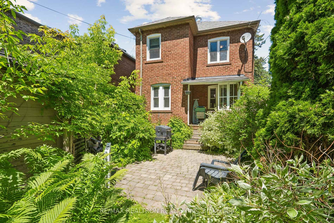
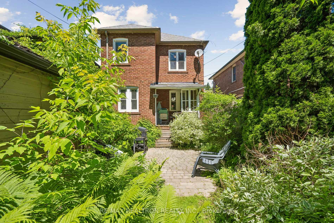
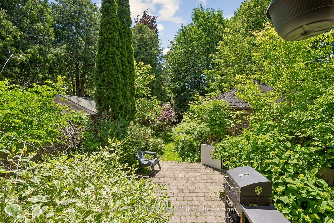
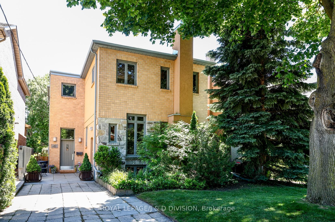
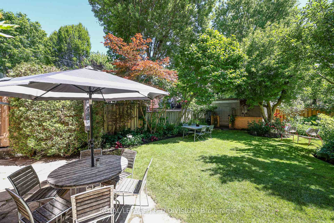
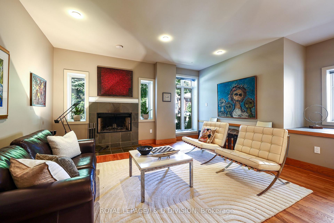
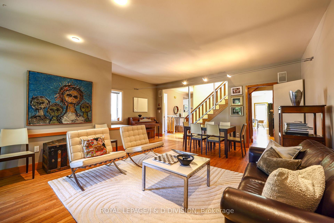
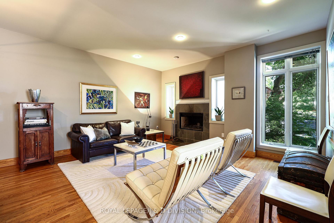
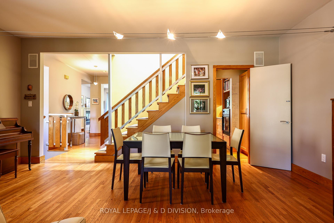
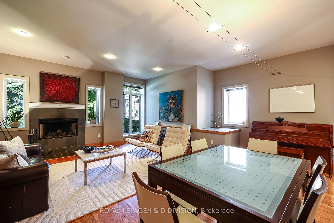
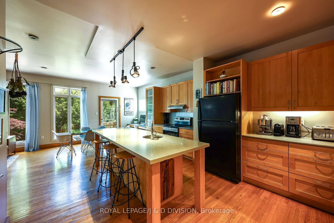
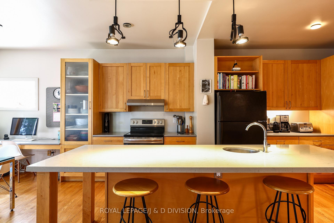
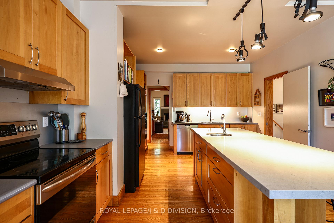
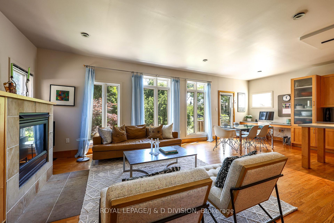
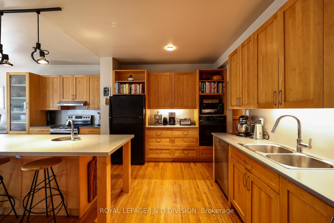
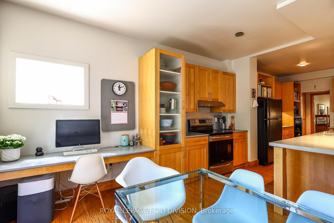
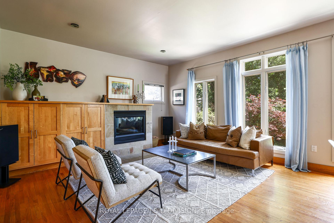
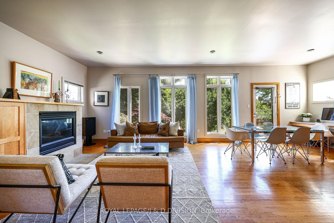
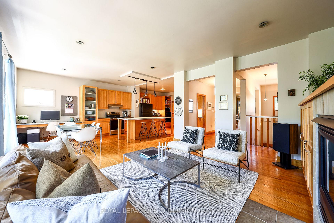
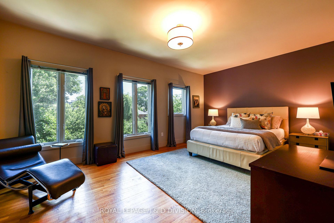
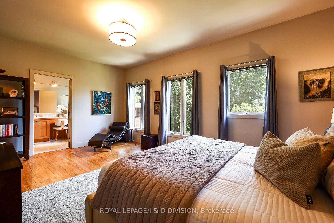
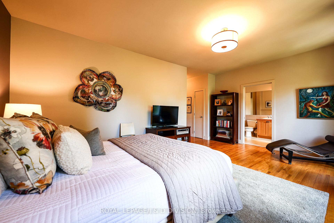
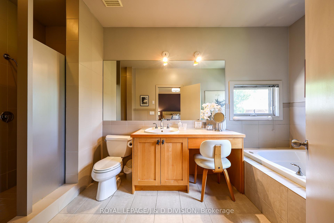
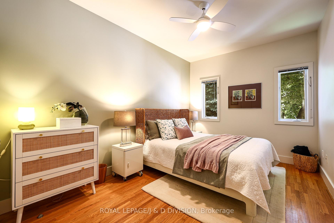
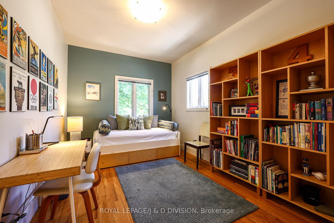
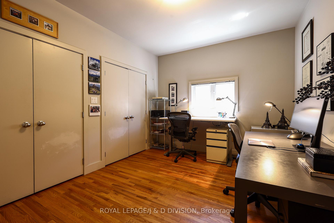
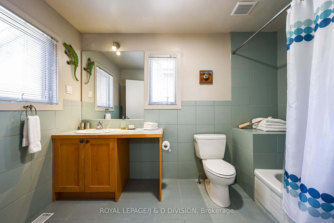
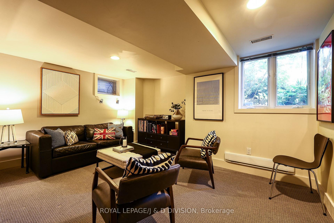
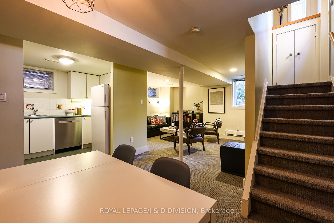
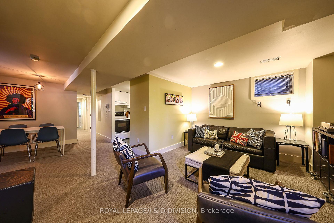
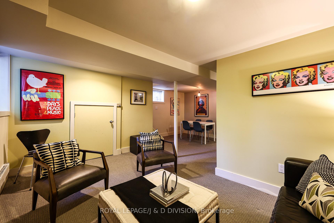
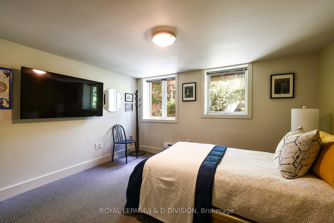
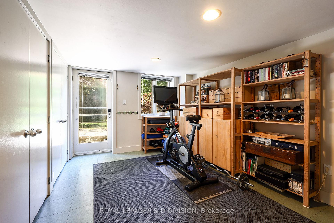
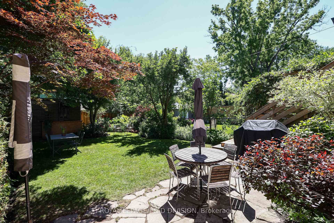
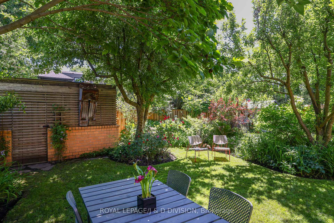
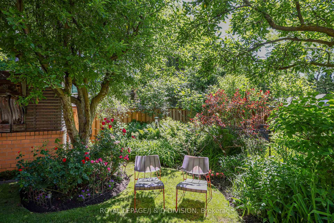
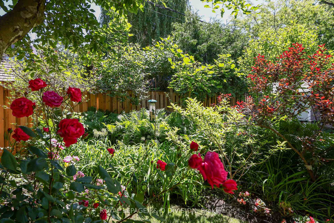
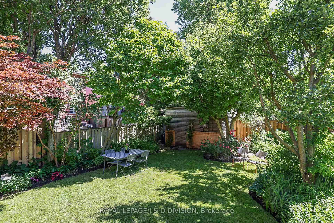
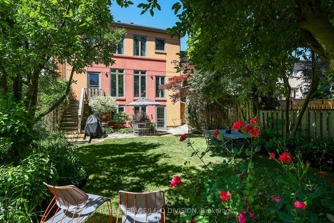
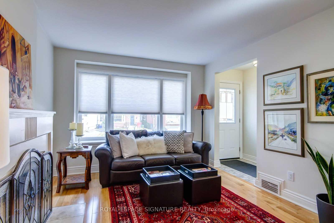
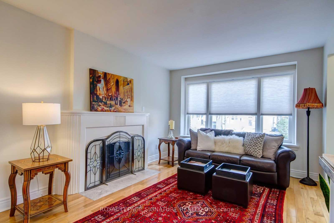
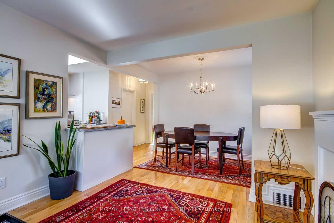
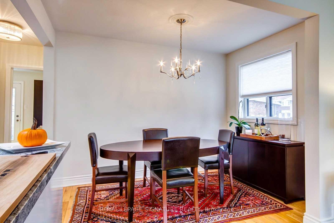
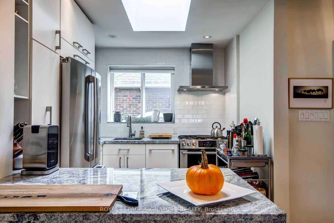
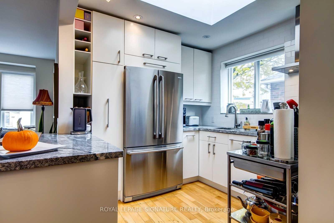
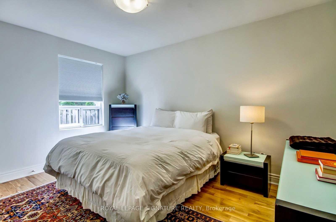
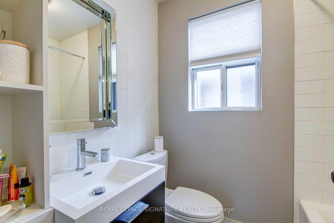
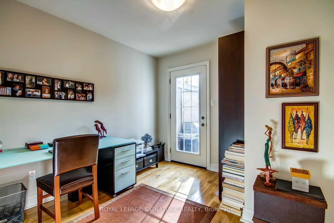
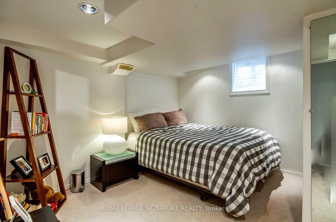
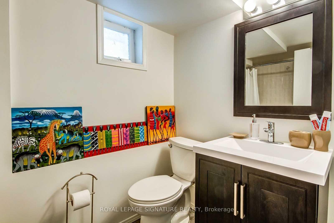
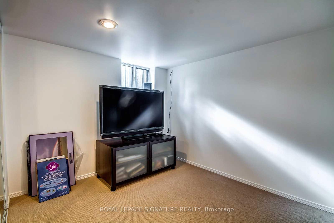
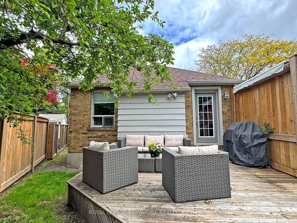
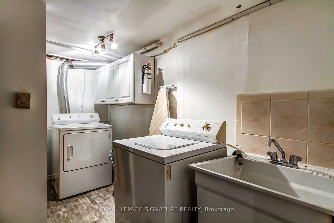
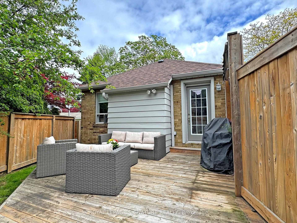
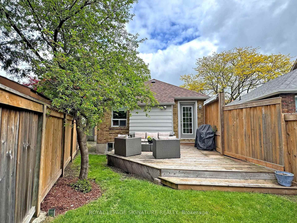
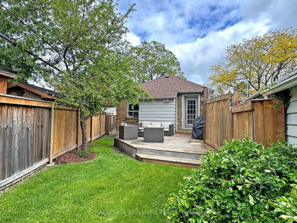
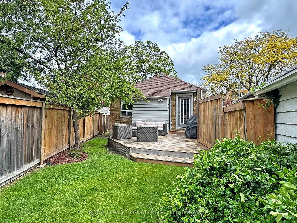
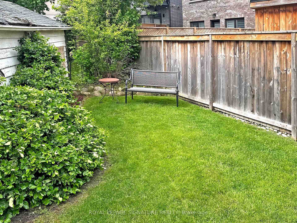
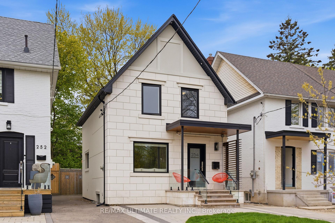
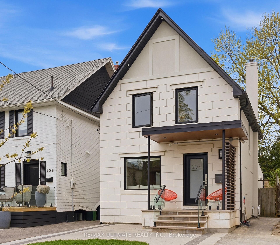
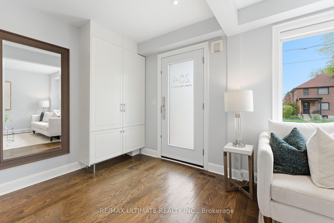
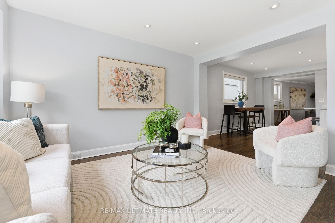
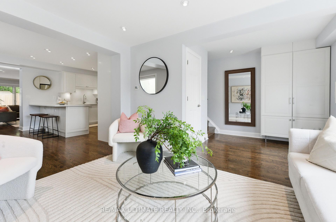
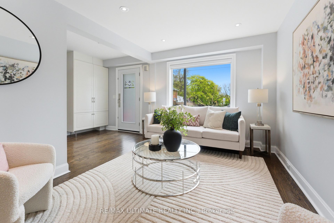
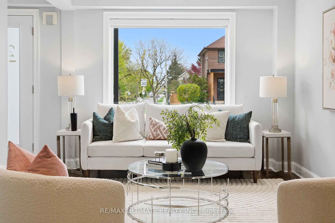
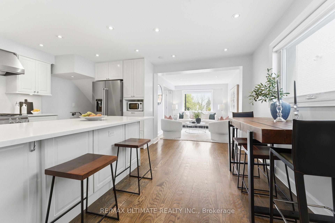
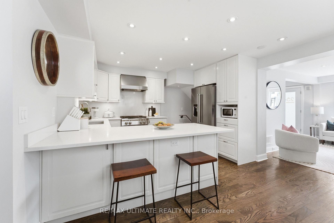
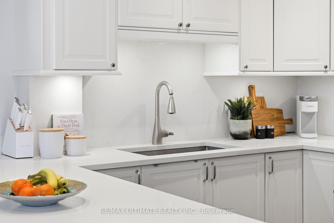
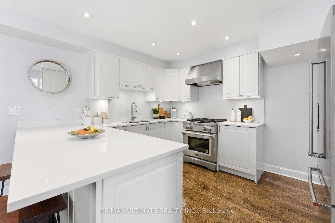
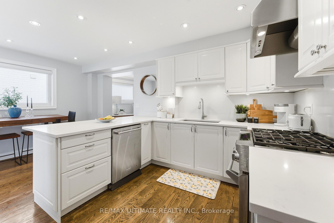
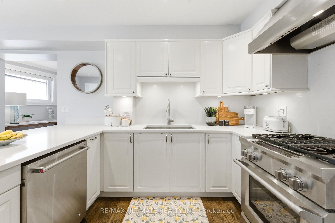
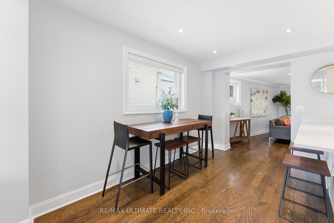
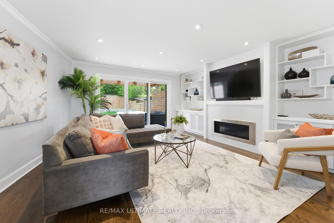
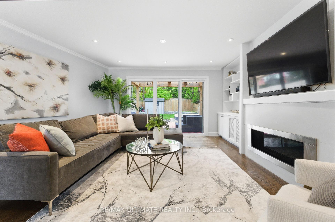
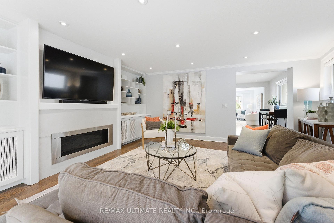
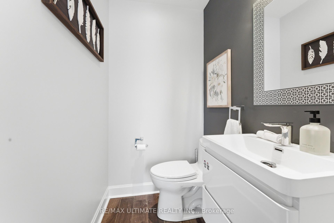
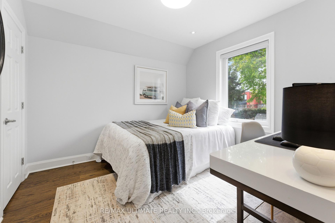
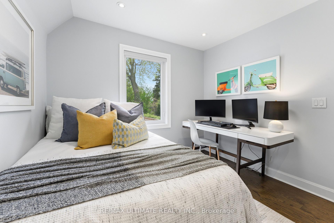
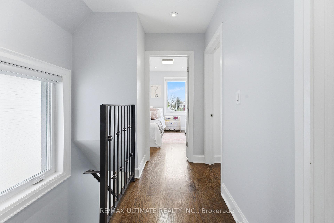
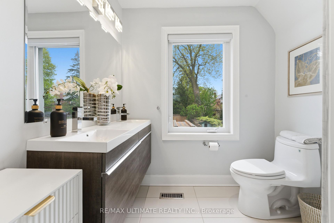
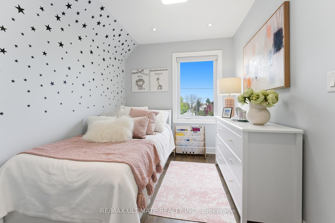
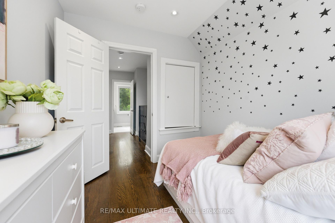
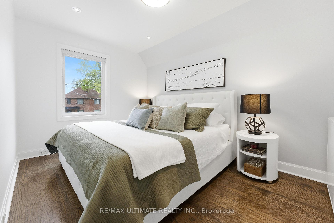
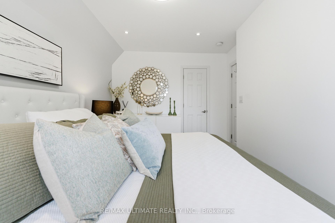
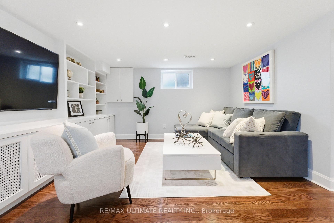
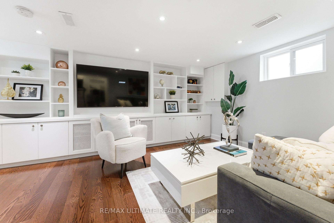
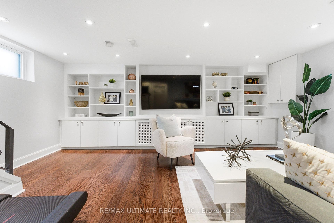
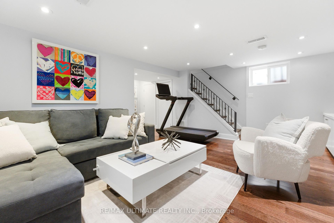
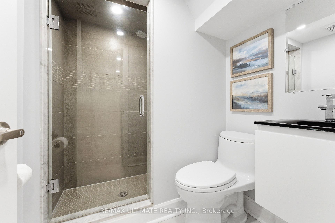
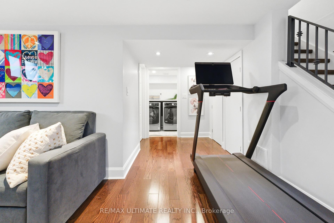
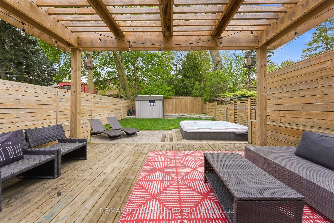
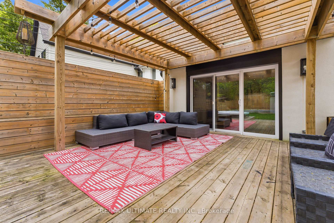
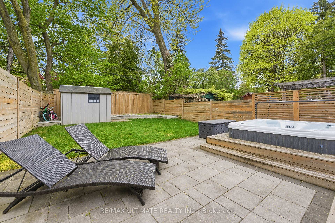
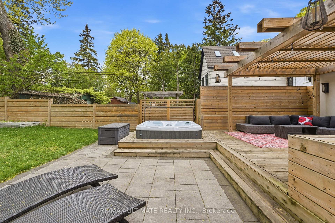
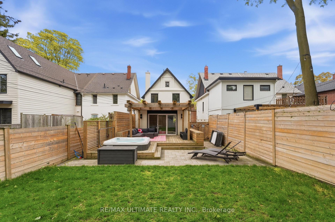
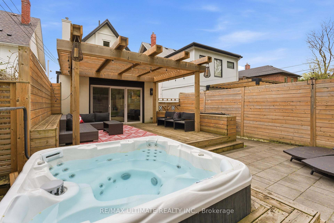
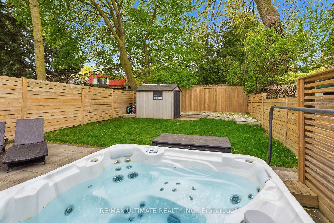
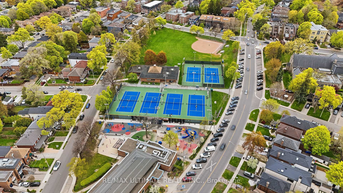
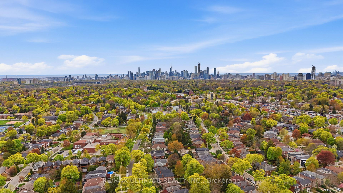
Welcome to 254 Airdrie Road, a beautifully updated turnkey home in the heart of South Leaside. Thoughtfully designed for modern family living, this home offers an exceptional layout, stylish finishes, and incredible functionality throughout. Step inside to a gracious foyer with a perfectly placed powder room and an inviting living room featuring an oversized window that fills the space with beautiful morning light. The updated kitchen is both elegant and practical, offering abundant storage, sleek white countertops and backsplash with seamless finishes, and an open view overlooking the dining area. At the rear of the home, the oversized family room is the perfect gathering space, complete with a custom built-in gas fireplace, extensive built-ins, and additional storage. Walk out to the beautifully maintained west-facing backyard, ideal for entertaining and family gatherings. Enjoy summer evenings on the oversized deck, relax in the hot tub, and take advantage of the convenient garden shed for seasonal storage. Upstairs, you'll find three generously sized bedrooms with hardwood flooring throughout, along with a spacious bathroom featuring double sinks for added convenience.The lower level offers a fantastic recreation room with custom built-ins, a large storage closet perfect for seasonal clothing and extra organization, and a well-equipped laundry area with oversized machines and a folding counter to make everyday living effortless.Located in one of Toronto's most sought-after family communities, this home is surrounded by fantastic neighbours and is just steps to Trace Manes Park, Leaside Library, Leaside Arena, Longo's, Farm Boy, local restaurants, public transit, and more. Situated within an excellent school district including Rolph Road PS, Bessborough PS, St. Anselm Catholic School, and Leaside High School.Don't miss this opportunity to own an exceptional home in vibrant and highly coveted South Leaside.
No extras listed.
Visit this home
Pick a time that works for you.
No upcoming open houses.
| Type | Detached |
| Style | 2-Storey |
| Approx. Age | Not available |
| Size | 1100-1500 sq. ft. |
| Property Tax | $9,150 |
| Lot Size | 27 ft x 133 ft |
| mls© Number | C13126364 |
| Listed By | RE/MAX ULTIMATE REALTY INC. |
Listing History
- No recent sale history for this listing.
- No recent lease history for this listing.
Schools
Could you afford this home?
What the bank counts
This home's actual carrying costs, payment stress-tested at 6%
- Mortgage, tested at 6%
- $9,597
- Property tax
- $763
- Heat allowance
- $150
- Housing costs
- $10,510 / mo
Lenders cap these at 39% of gross income — that sets the number.
Income needed
$323,000
gross annual household income
- Payment at 4%
- $7,890 / mo
- Cash down
- $375,000
Assumes no other monthly debts · 25-yr amortization
Full affordability checkInvestment Analysis
Estimated rent, cap rate and monthly cash flow for this property
Values and trends
Nearby listings
Comparable sales
- No similar listings found.