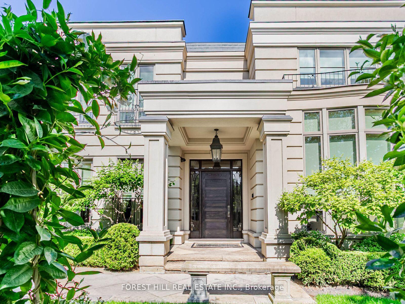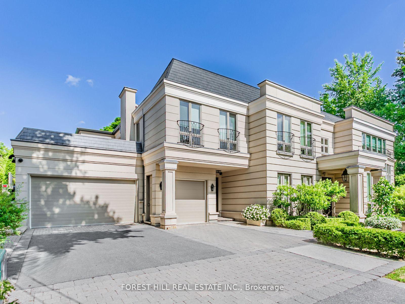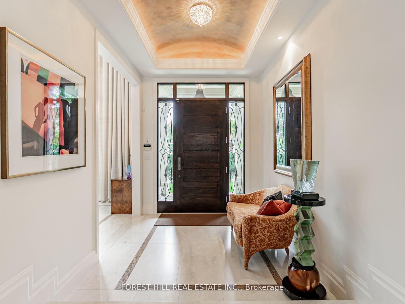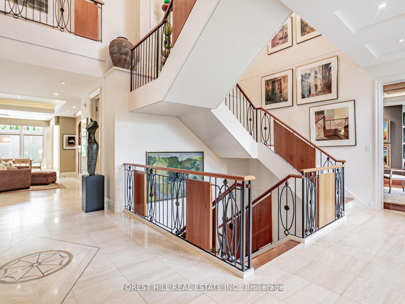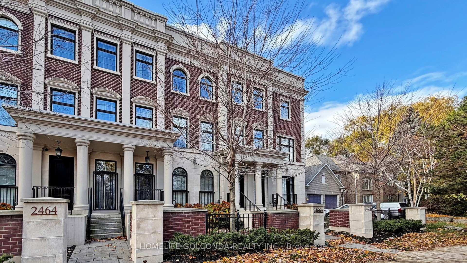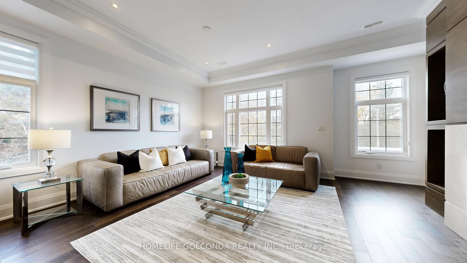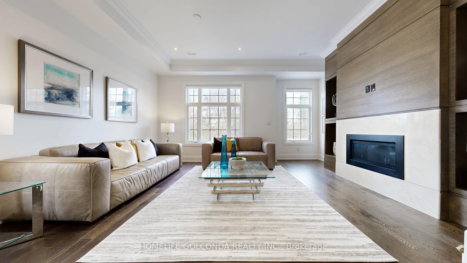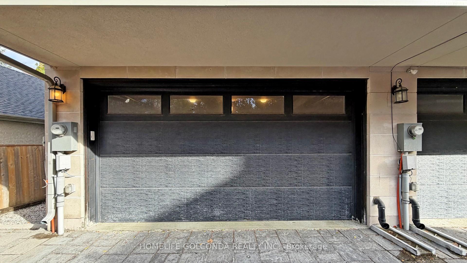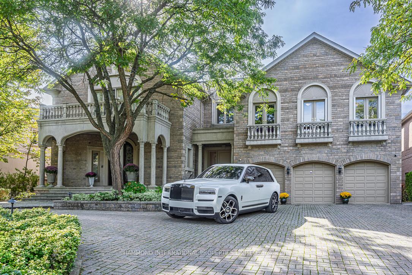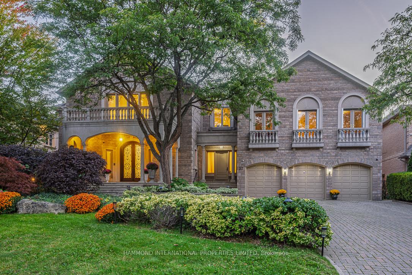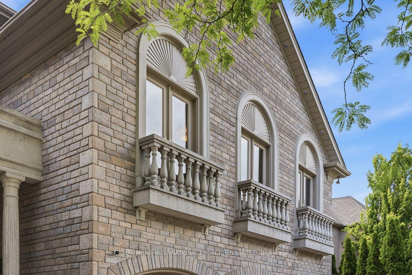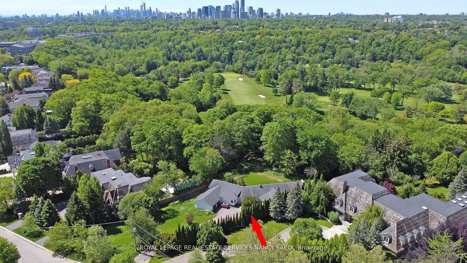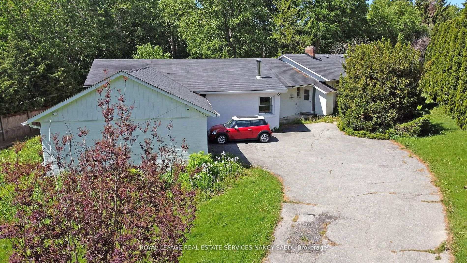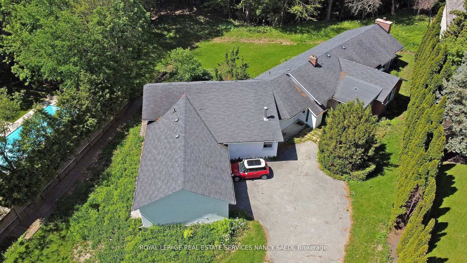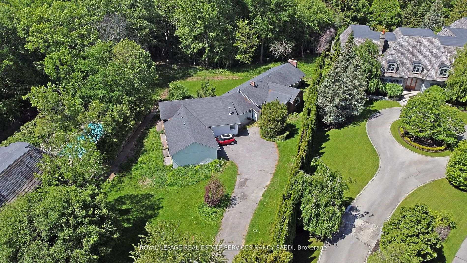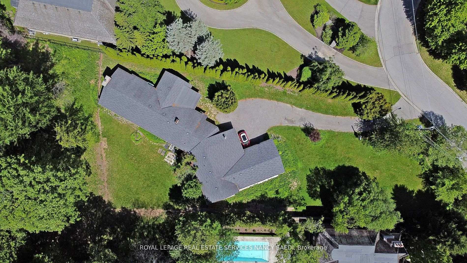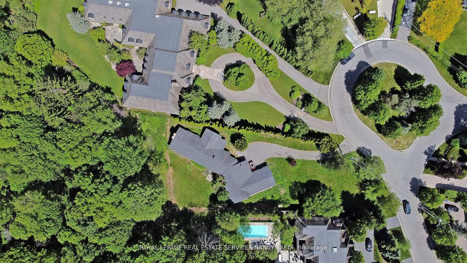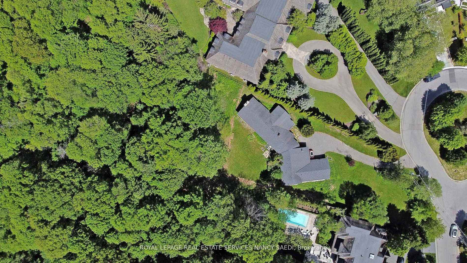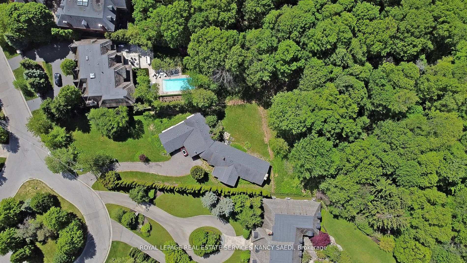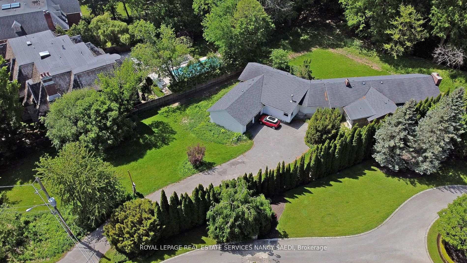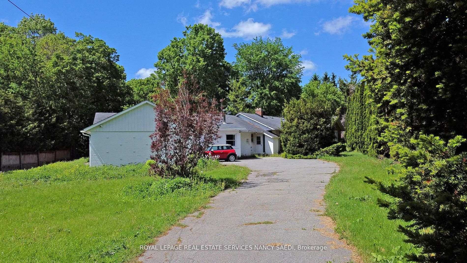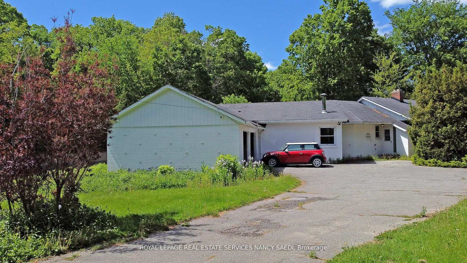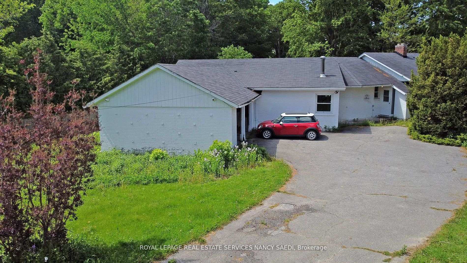
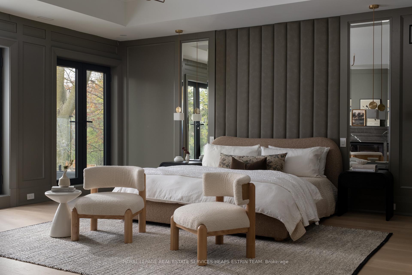
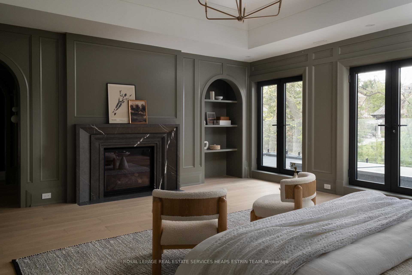
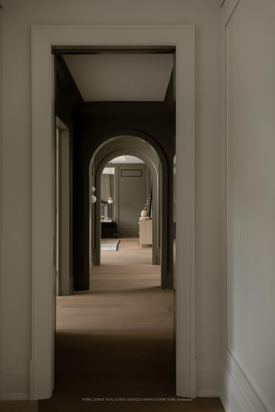
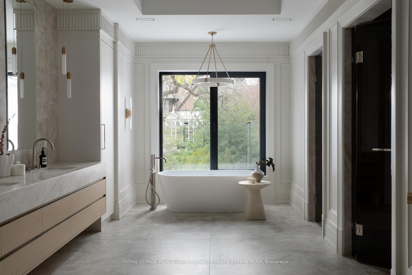
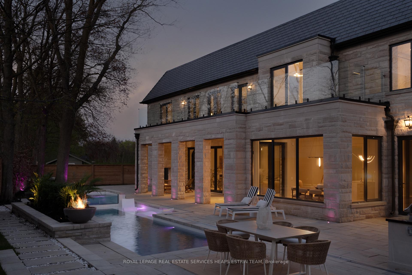
92 Arjay Crescent
Bridle Path-Sunnybrook-York Mills, Toronto
$11,800,000

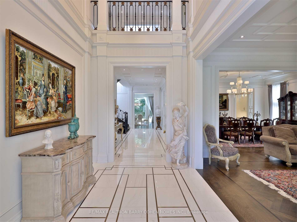


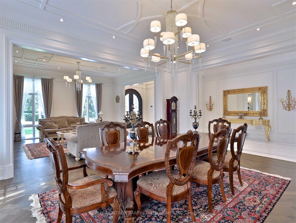
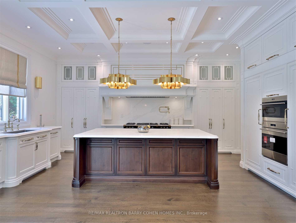
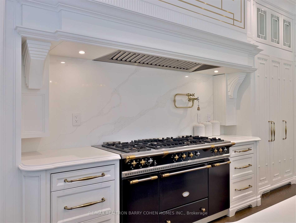
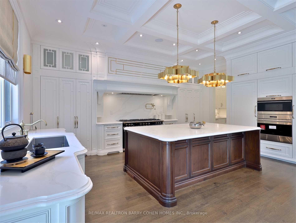
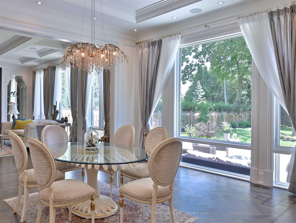
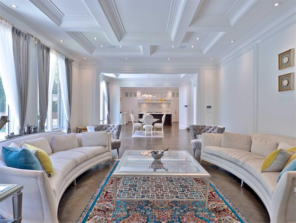
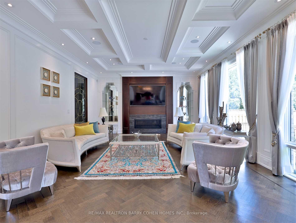
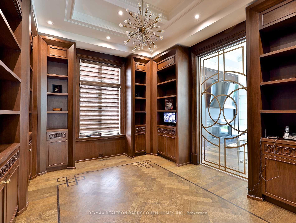
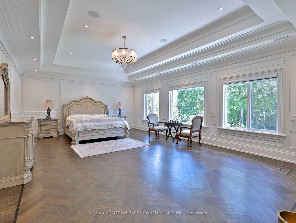
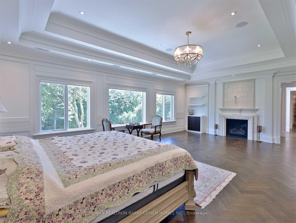
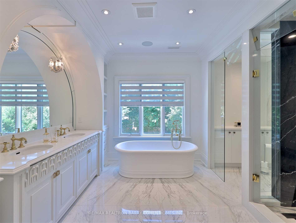
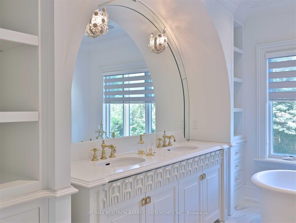
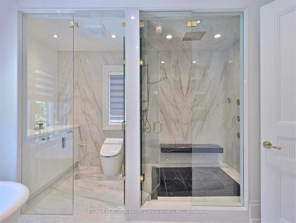
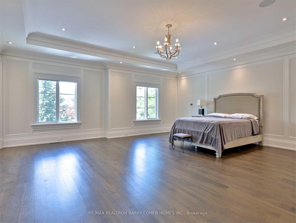
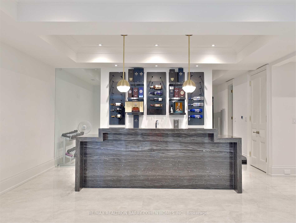
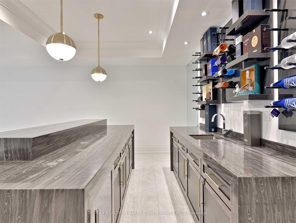
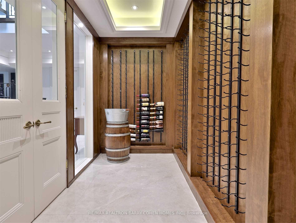
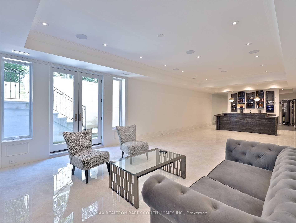




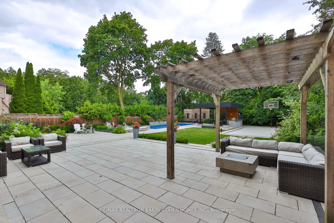
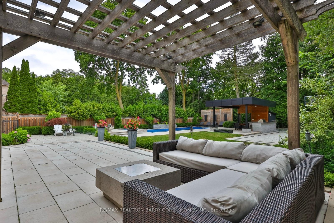

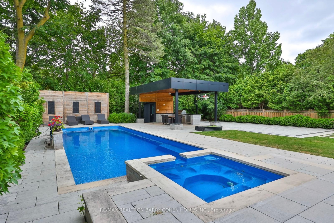



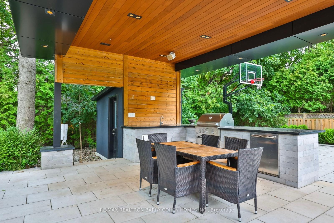

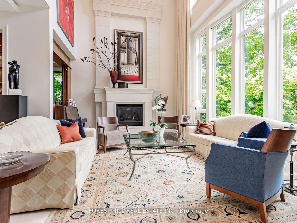
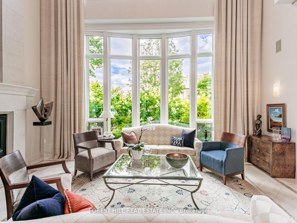
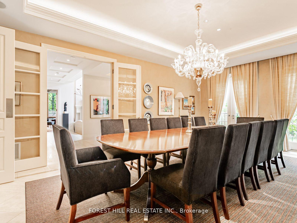
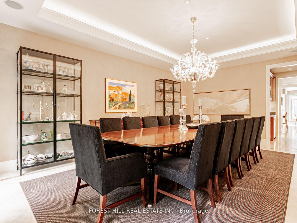

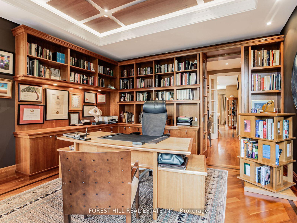
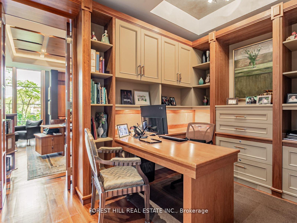
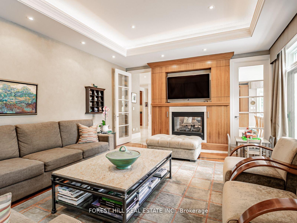
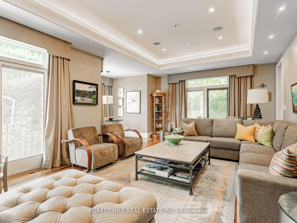
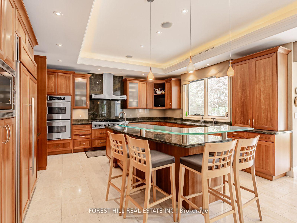
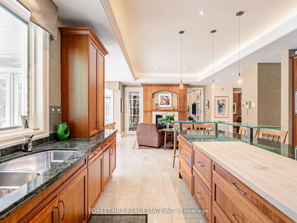
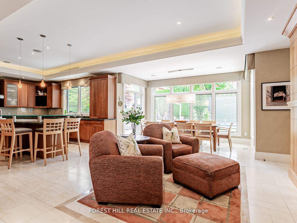
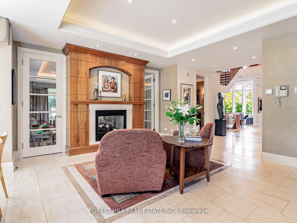
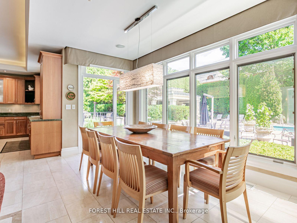
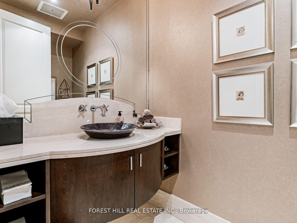
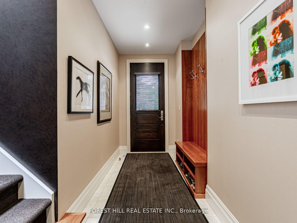
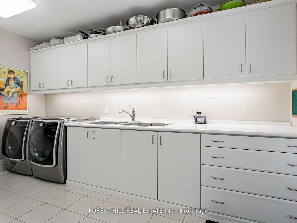
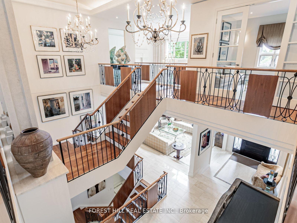
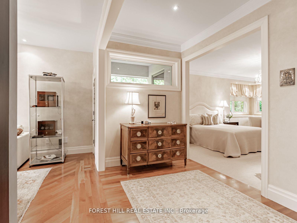
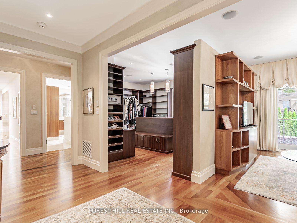
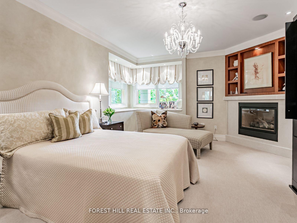
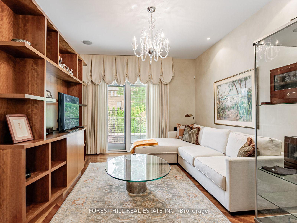
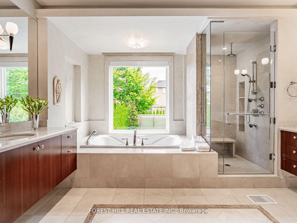
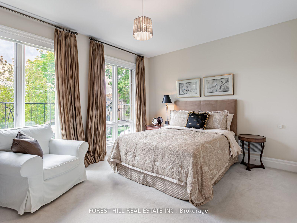
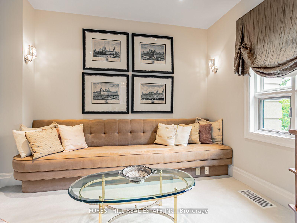
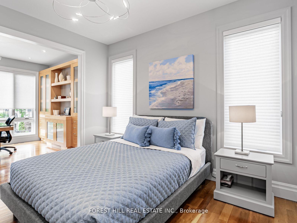
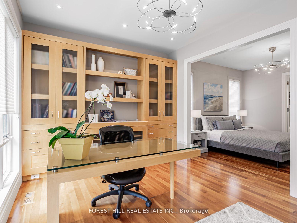
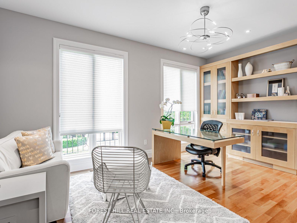
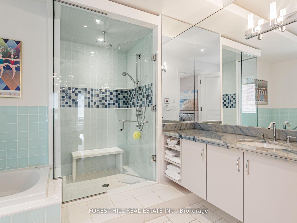
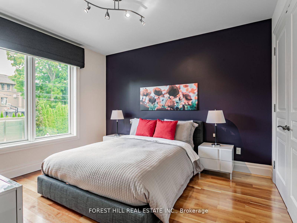
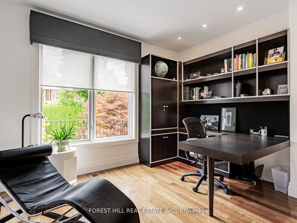
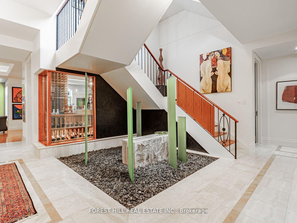
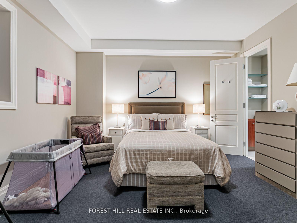
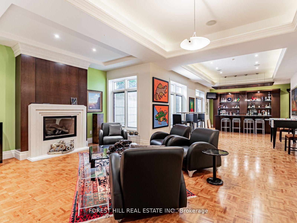
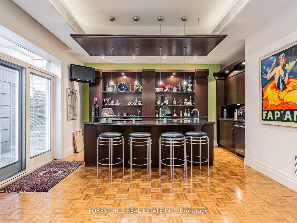
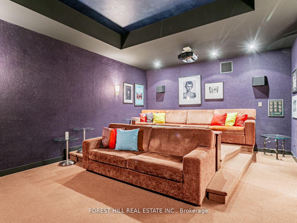
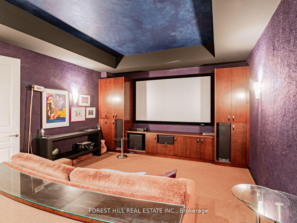
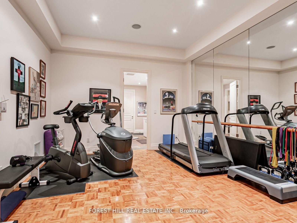
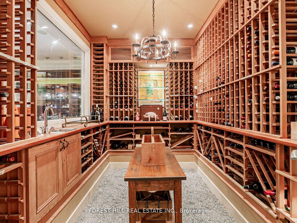
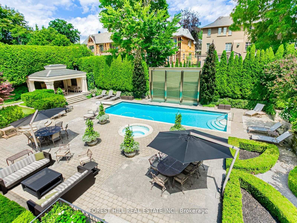
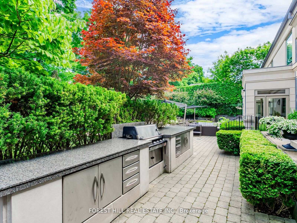
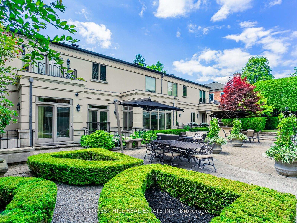
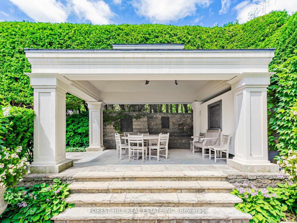
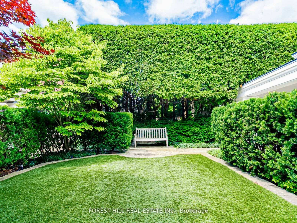
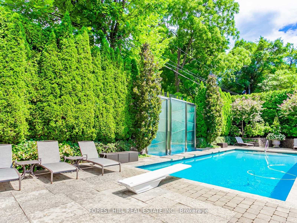
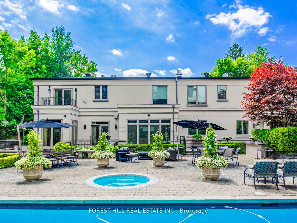
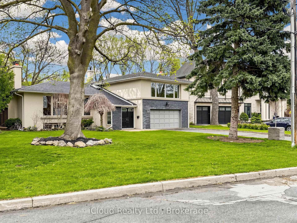
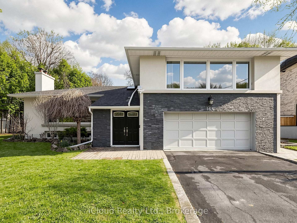
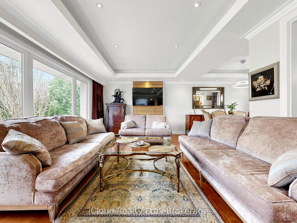
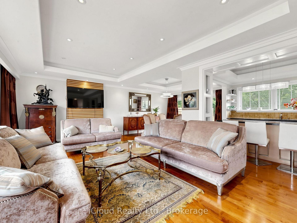
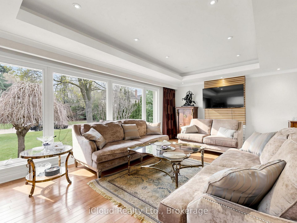
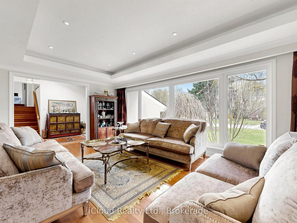
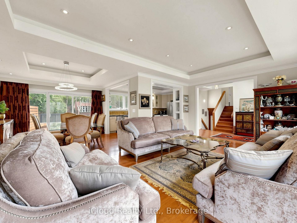
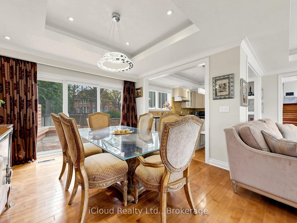
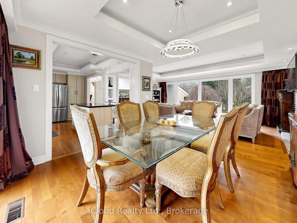
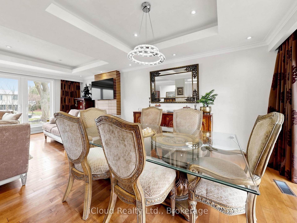
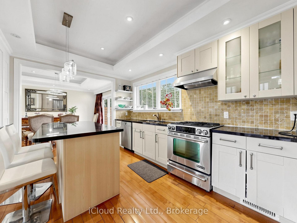
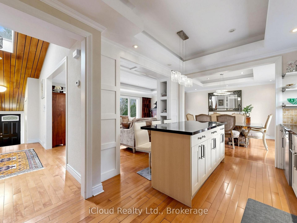
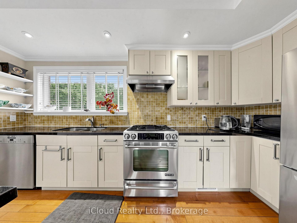
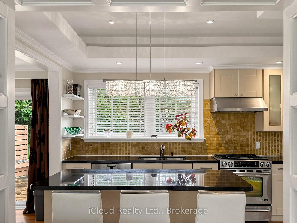
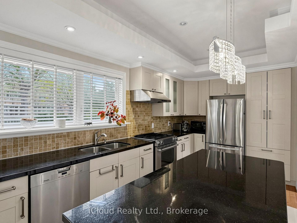
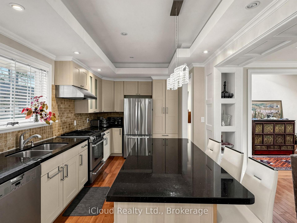
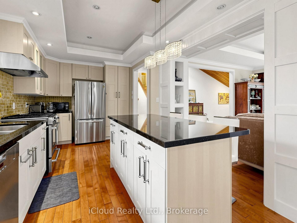
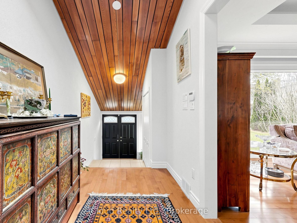
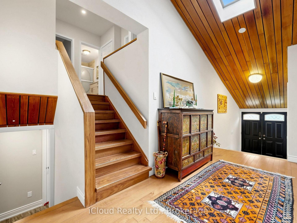
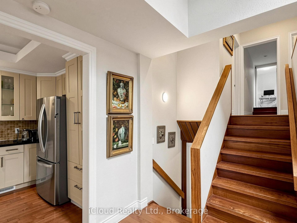
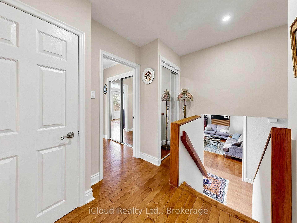
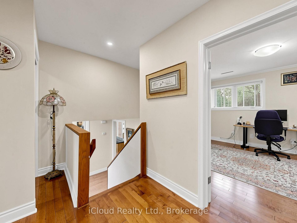
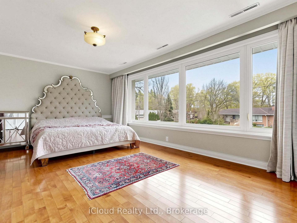
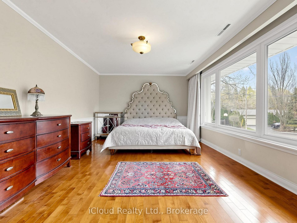
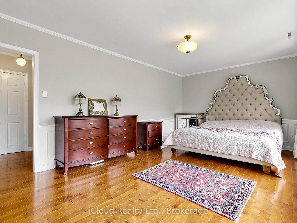
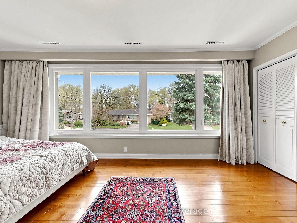
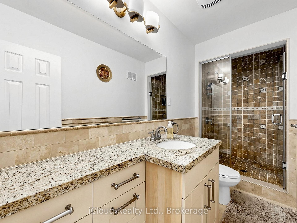
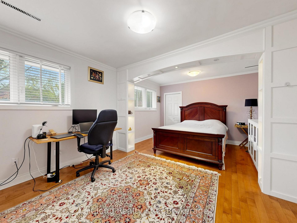
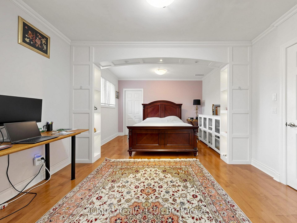
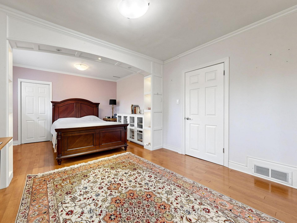
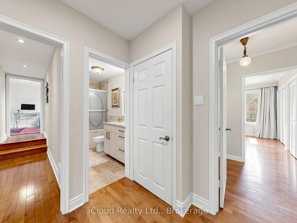
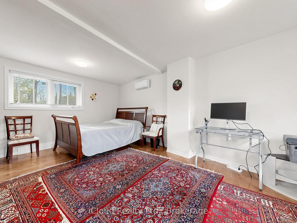
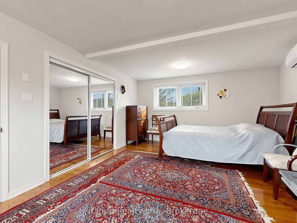
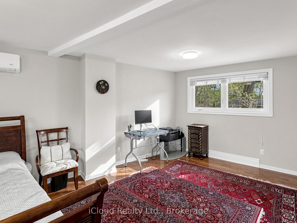
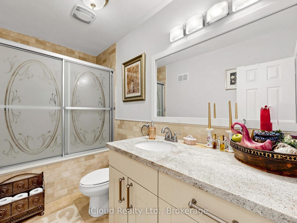
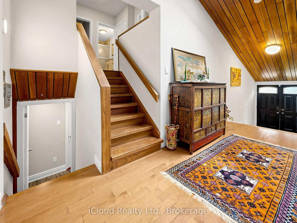
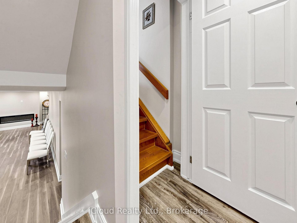
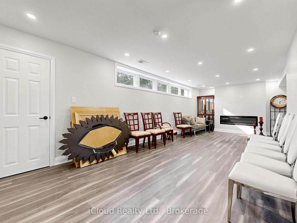
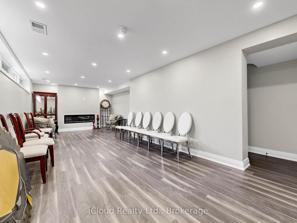
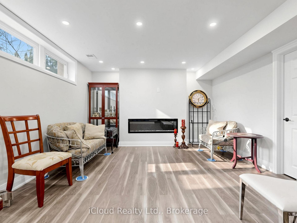
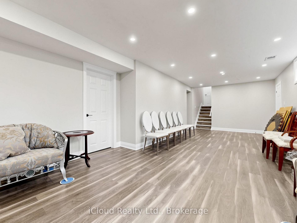
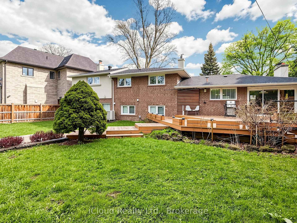
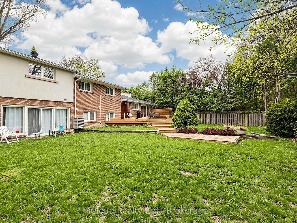
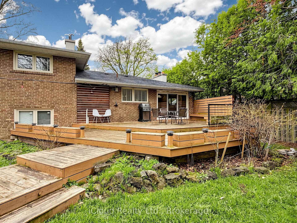
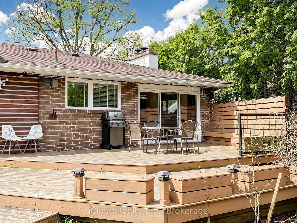
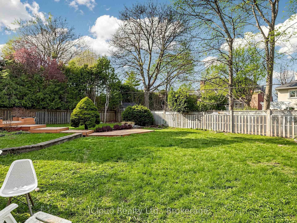
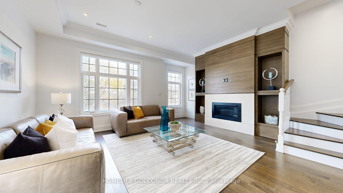
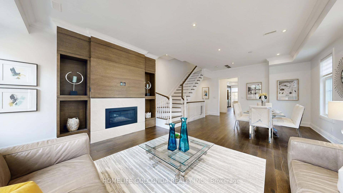
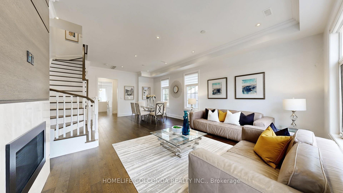
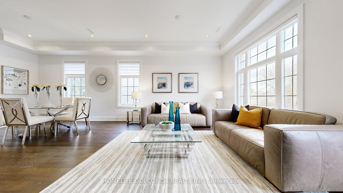
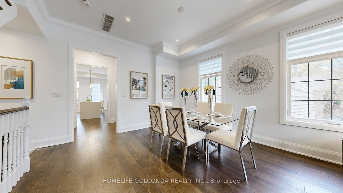
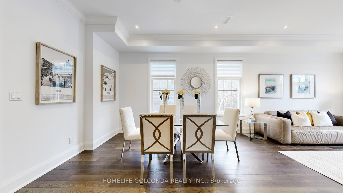
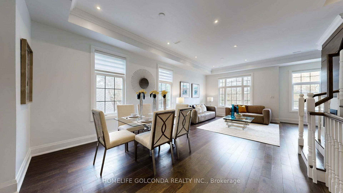
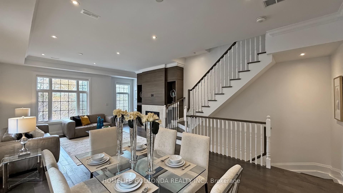
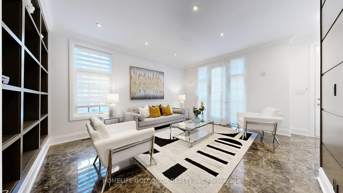
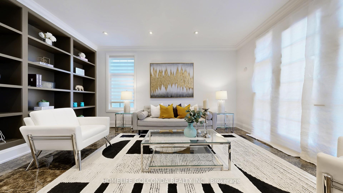
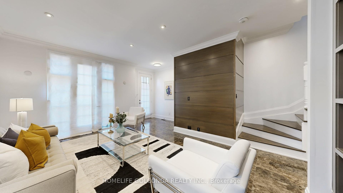
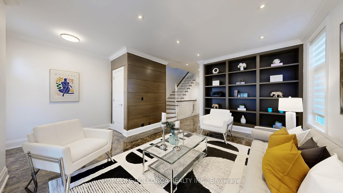
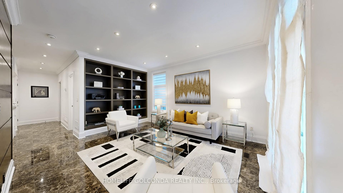
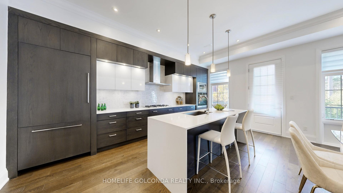
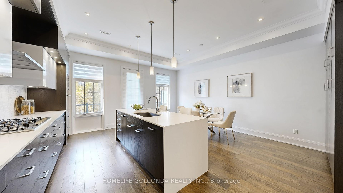
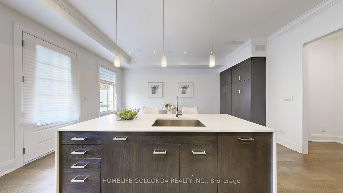
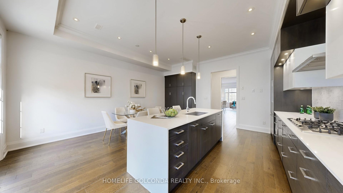
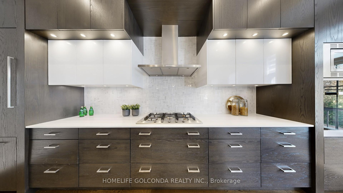
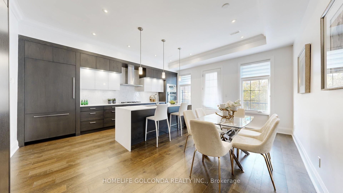
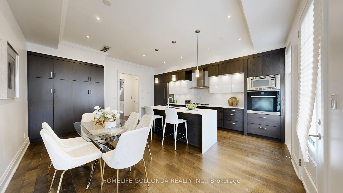
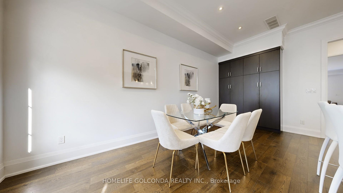
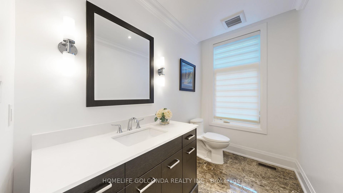
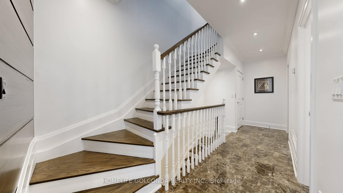
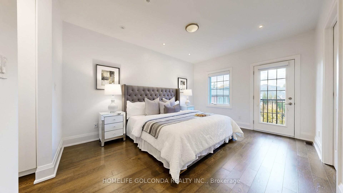
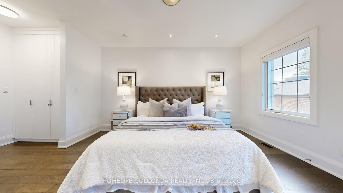
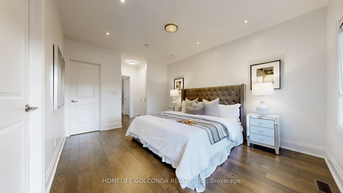
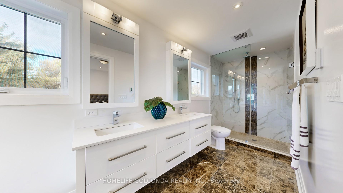
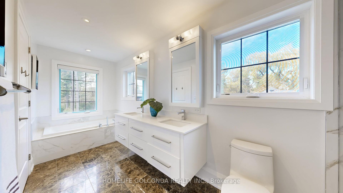
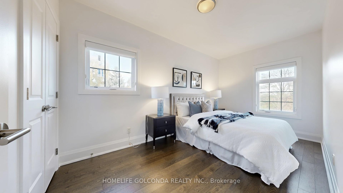
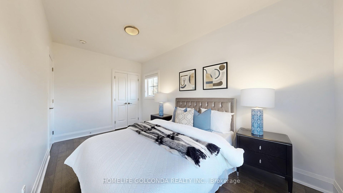
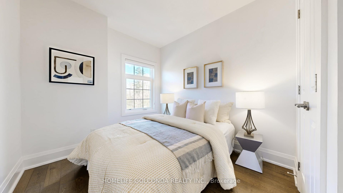
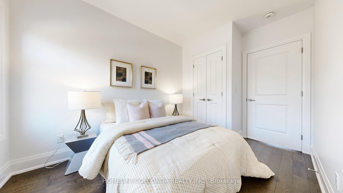
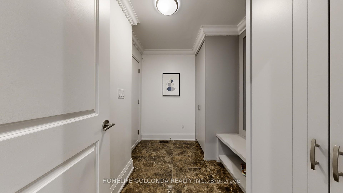
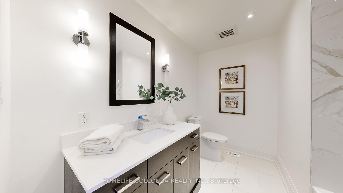
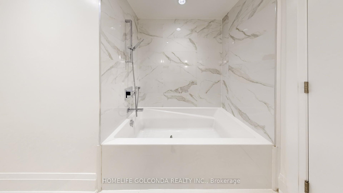
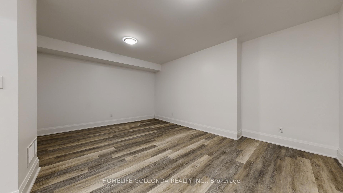
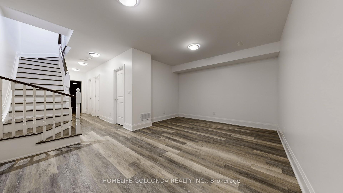
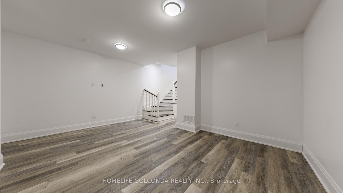
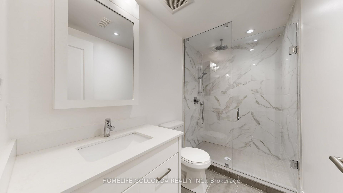
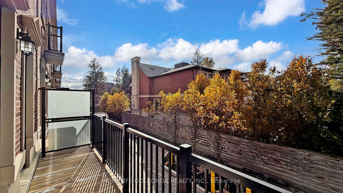
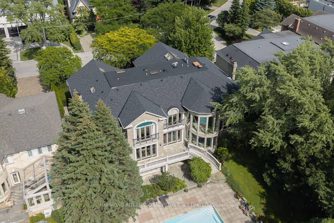
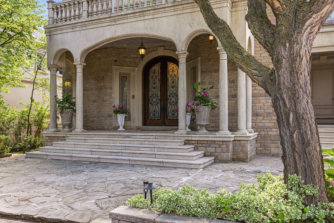
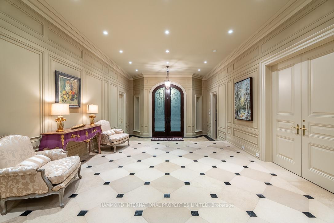
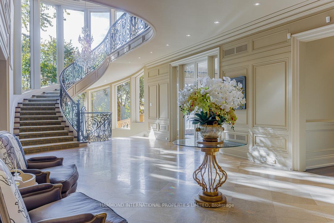
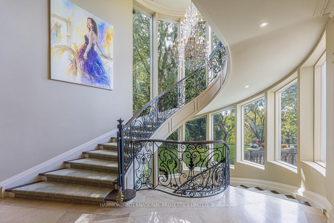
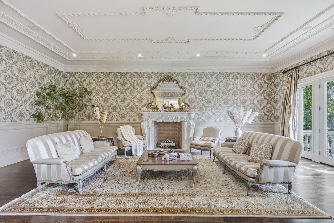
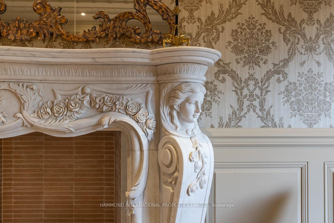
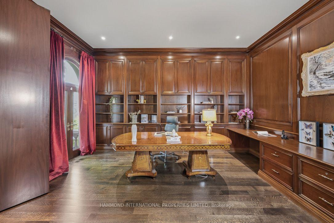
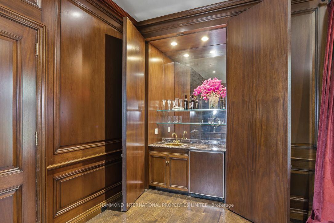
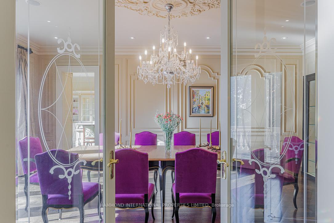
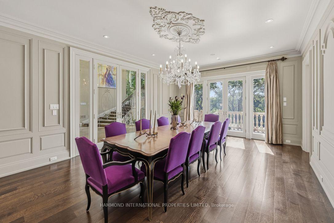
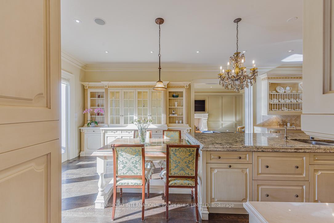
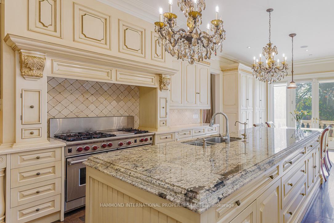
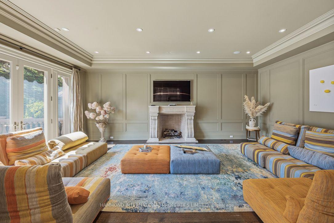
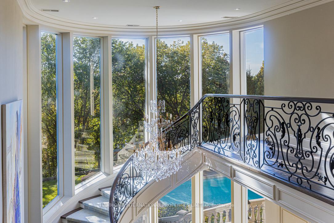
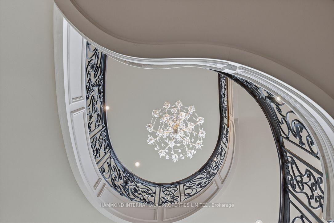
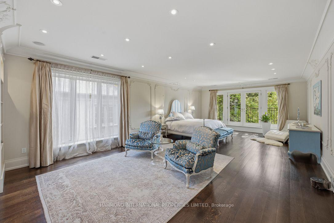
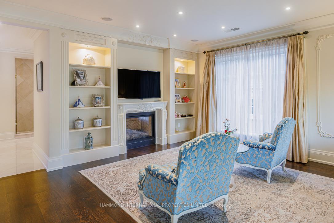
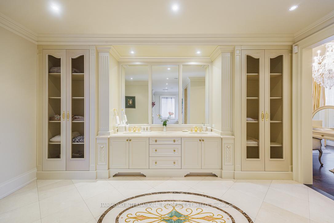
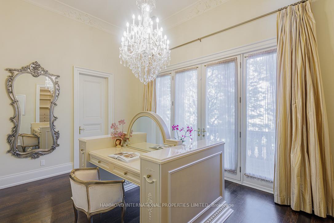
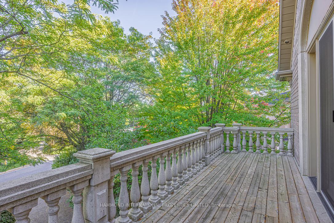
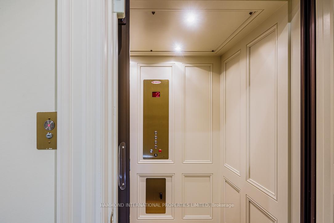
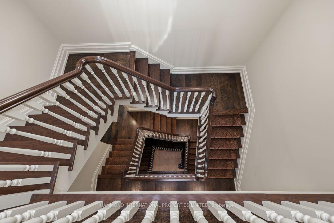
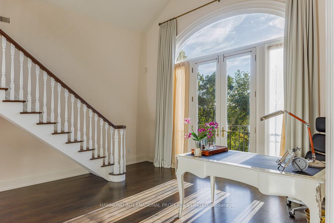
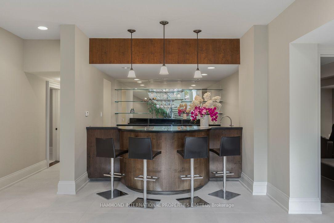
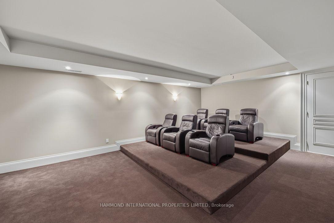
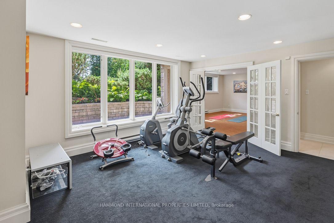
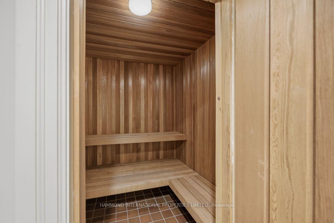
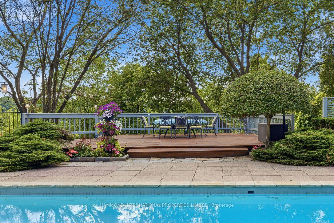
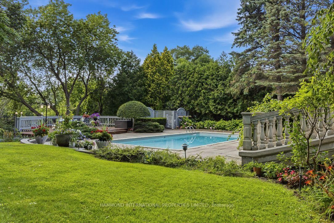
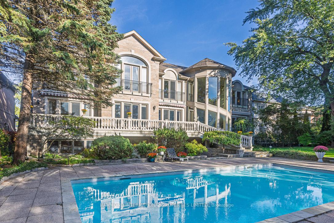
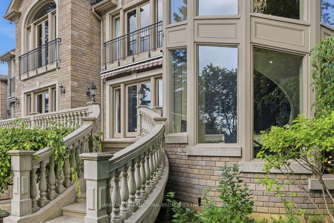
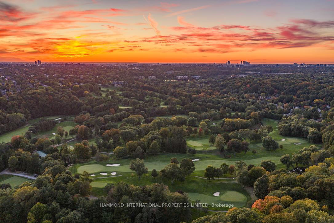
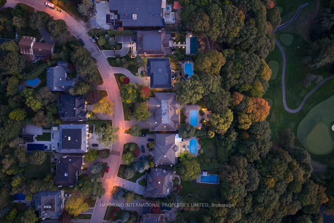
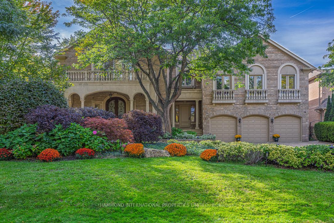
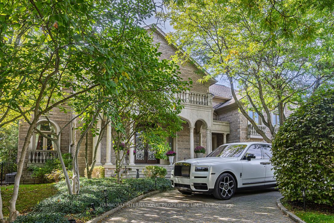
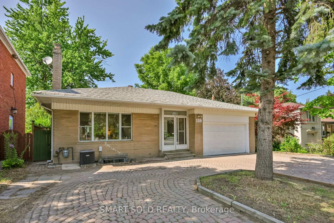
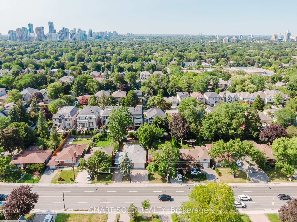
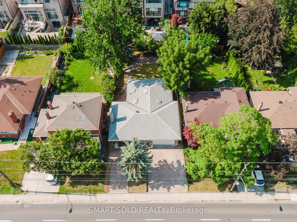
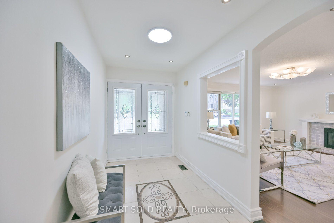
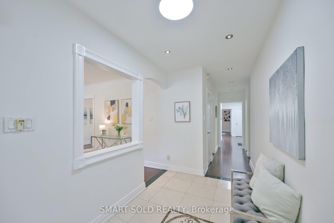
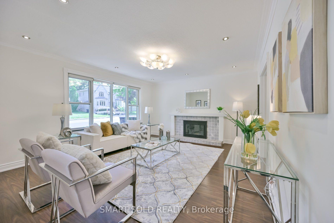
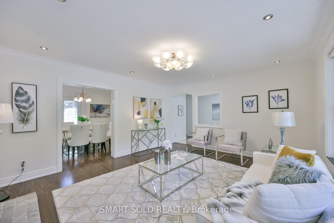
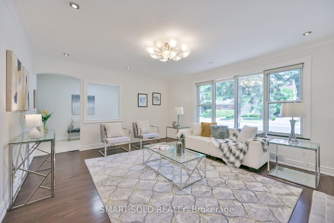
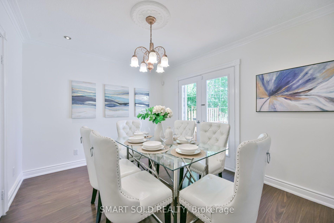
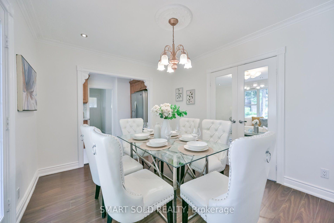
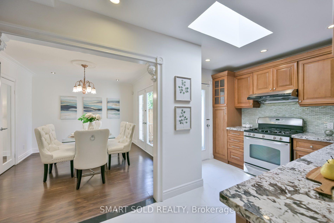
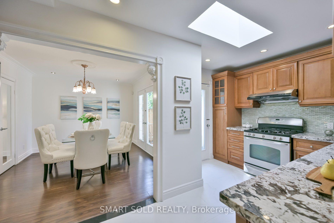
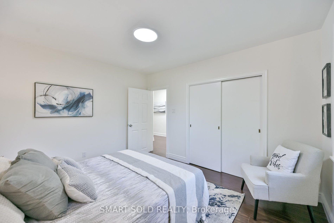
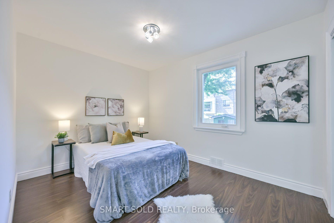
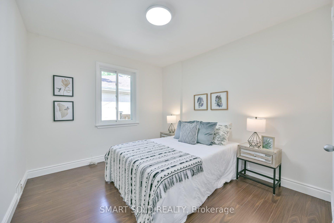
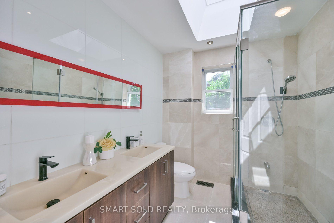
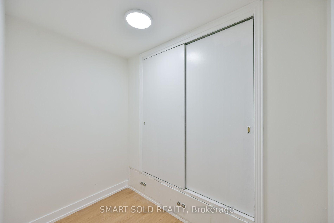
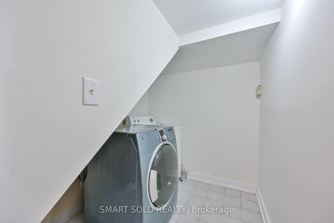
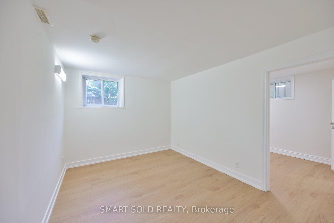
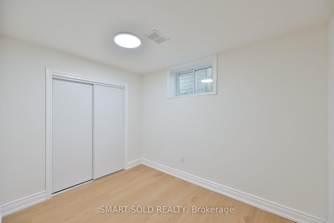
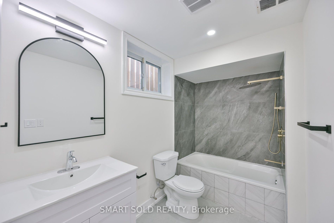
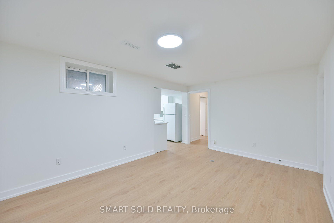
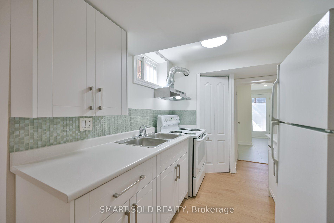
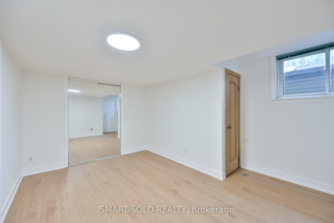
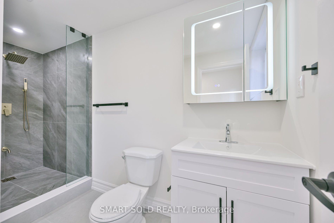
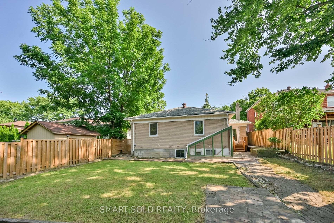
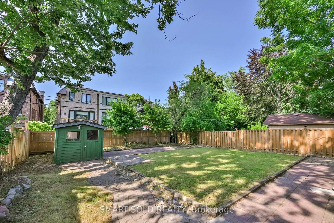
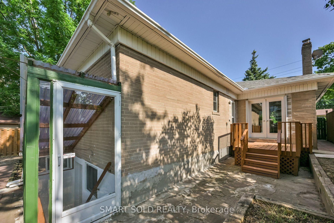
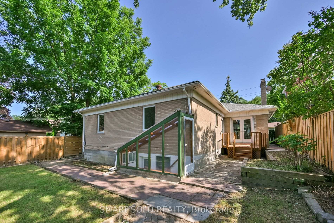
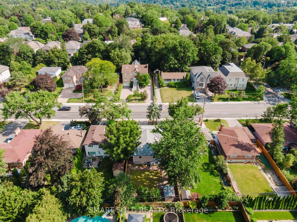
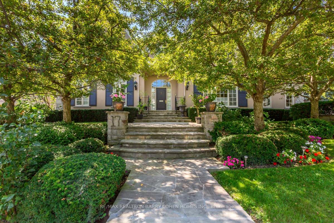
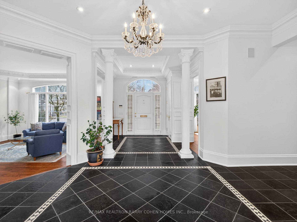
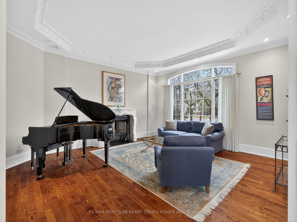
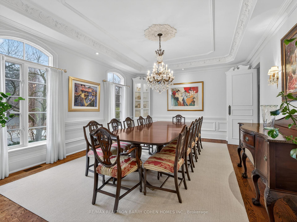
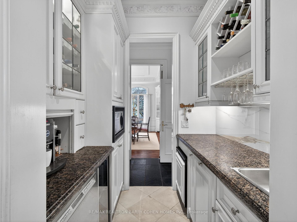
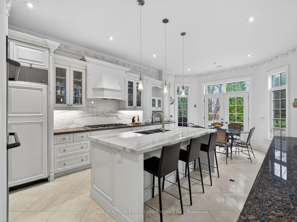
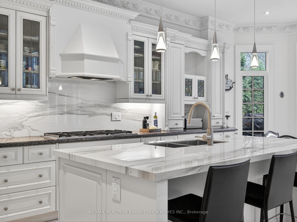
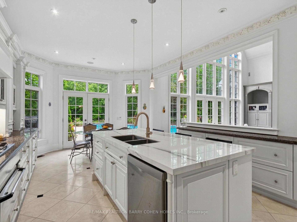
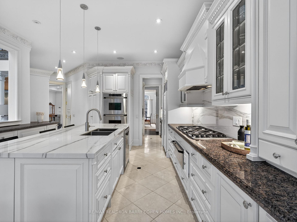
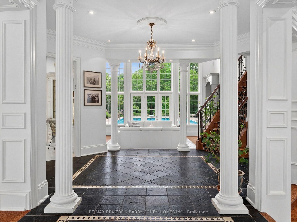
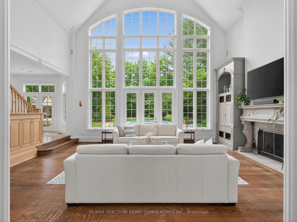
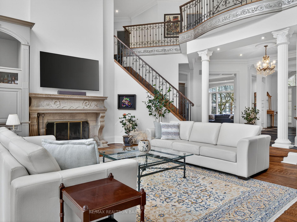
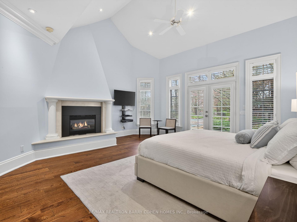
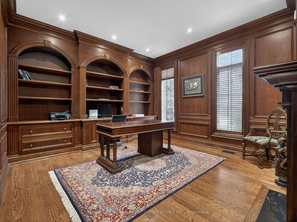
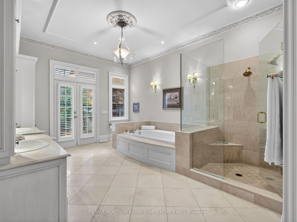
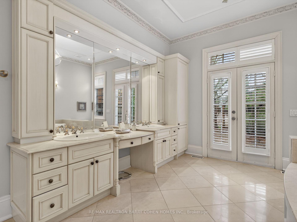
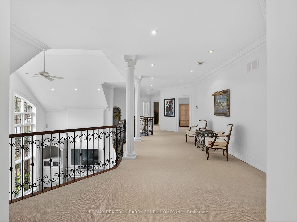
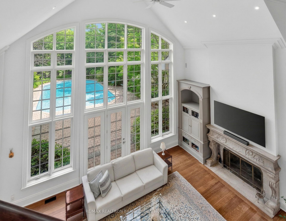
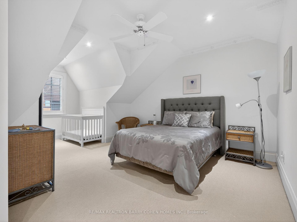
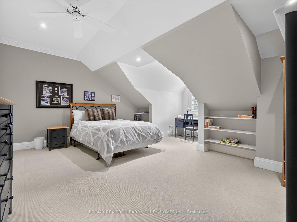
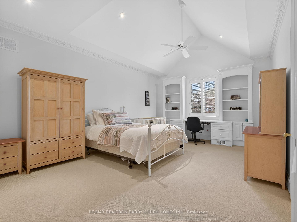
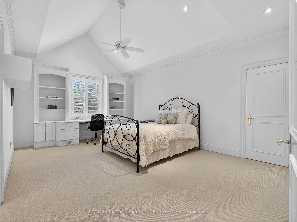
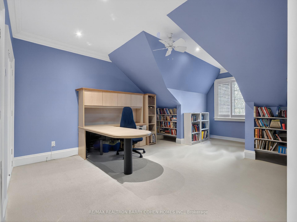
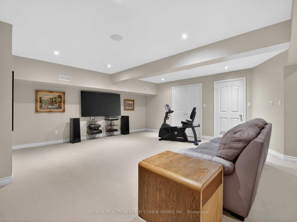
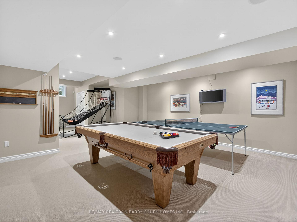
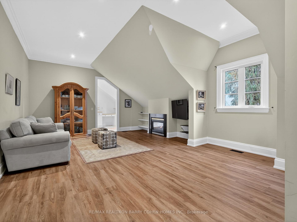
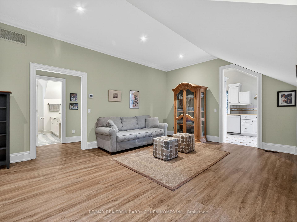
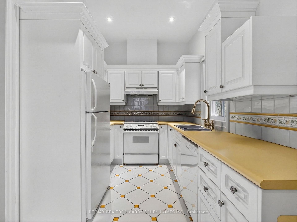

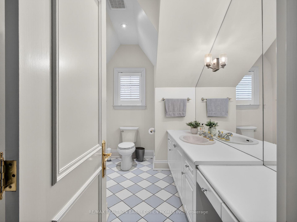
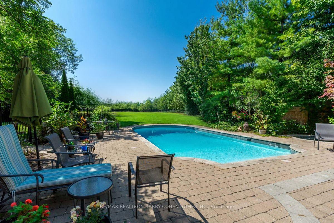
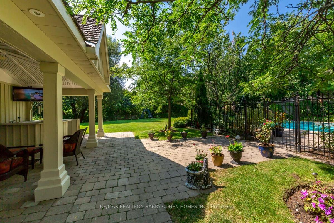
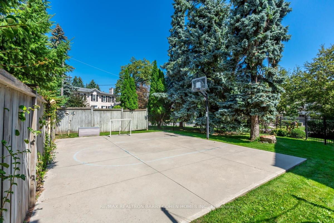
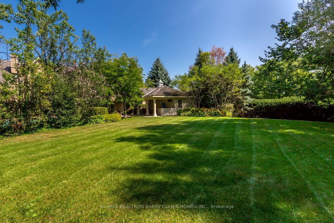
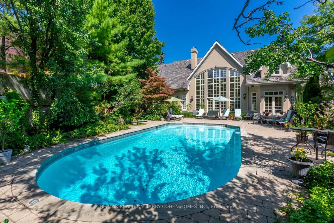
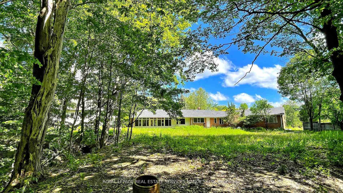
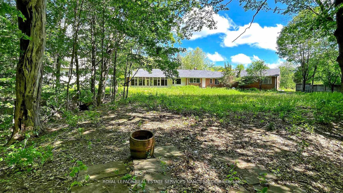
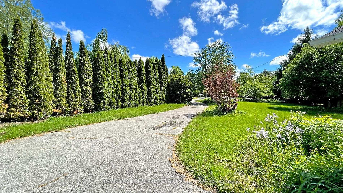
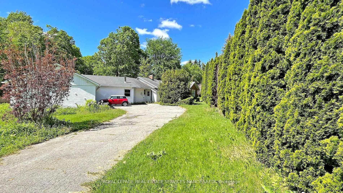
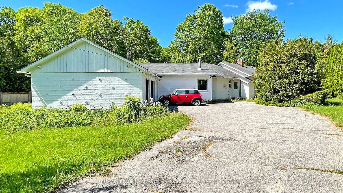
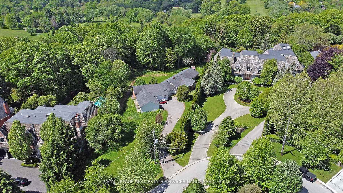
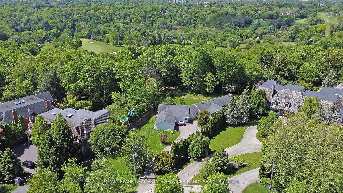
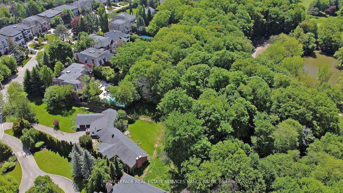
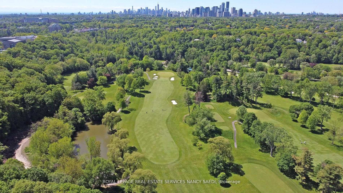
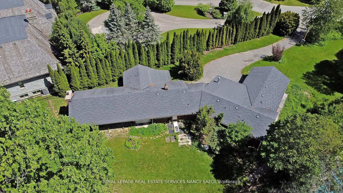
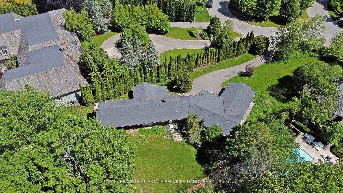
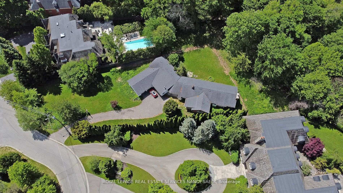
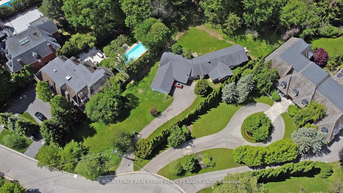
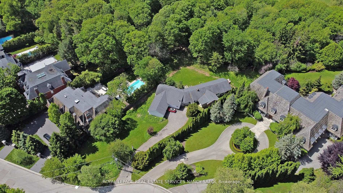
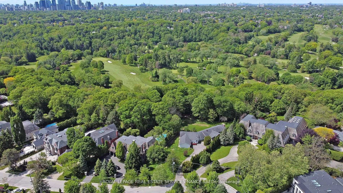
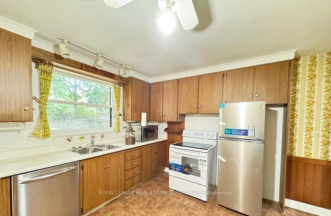
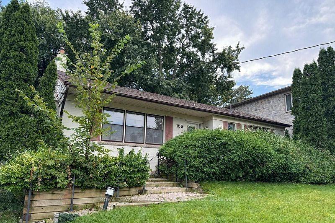
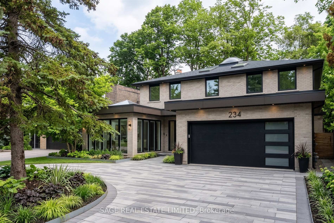
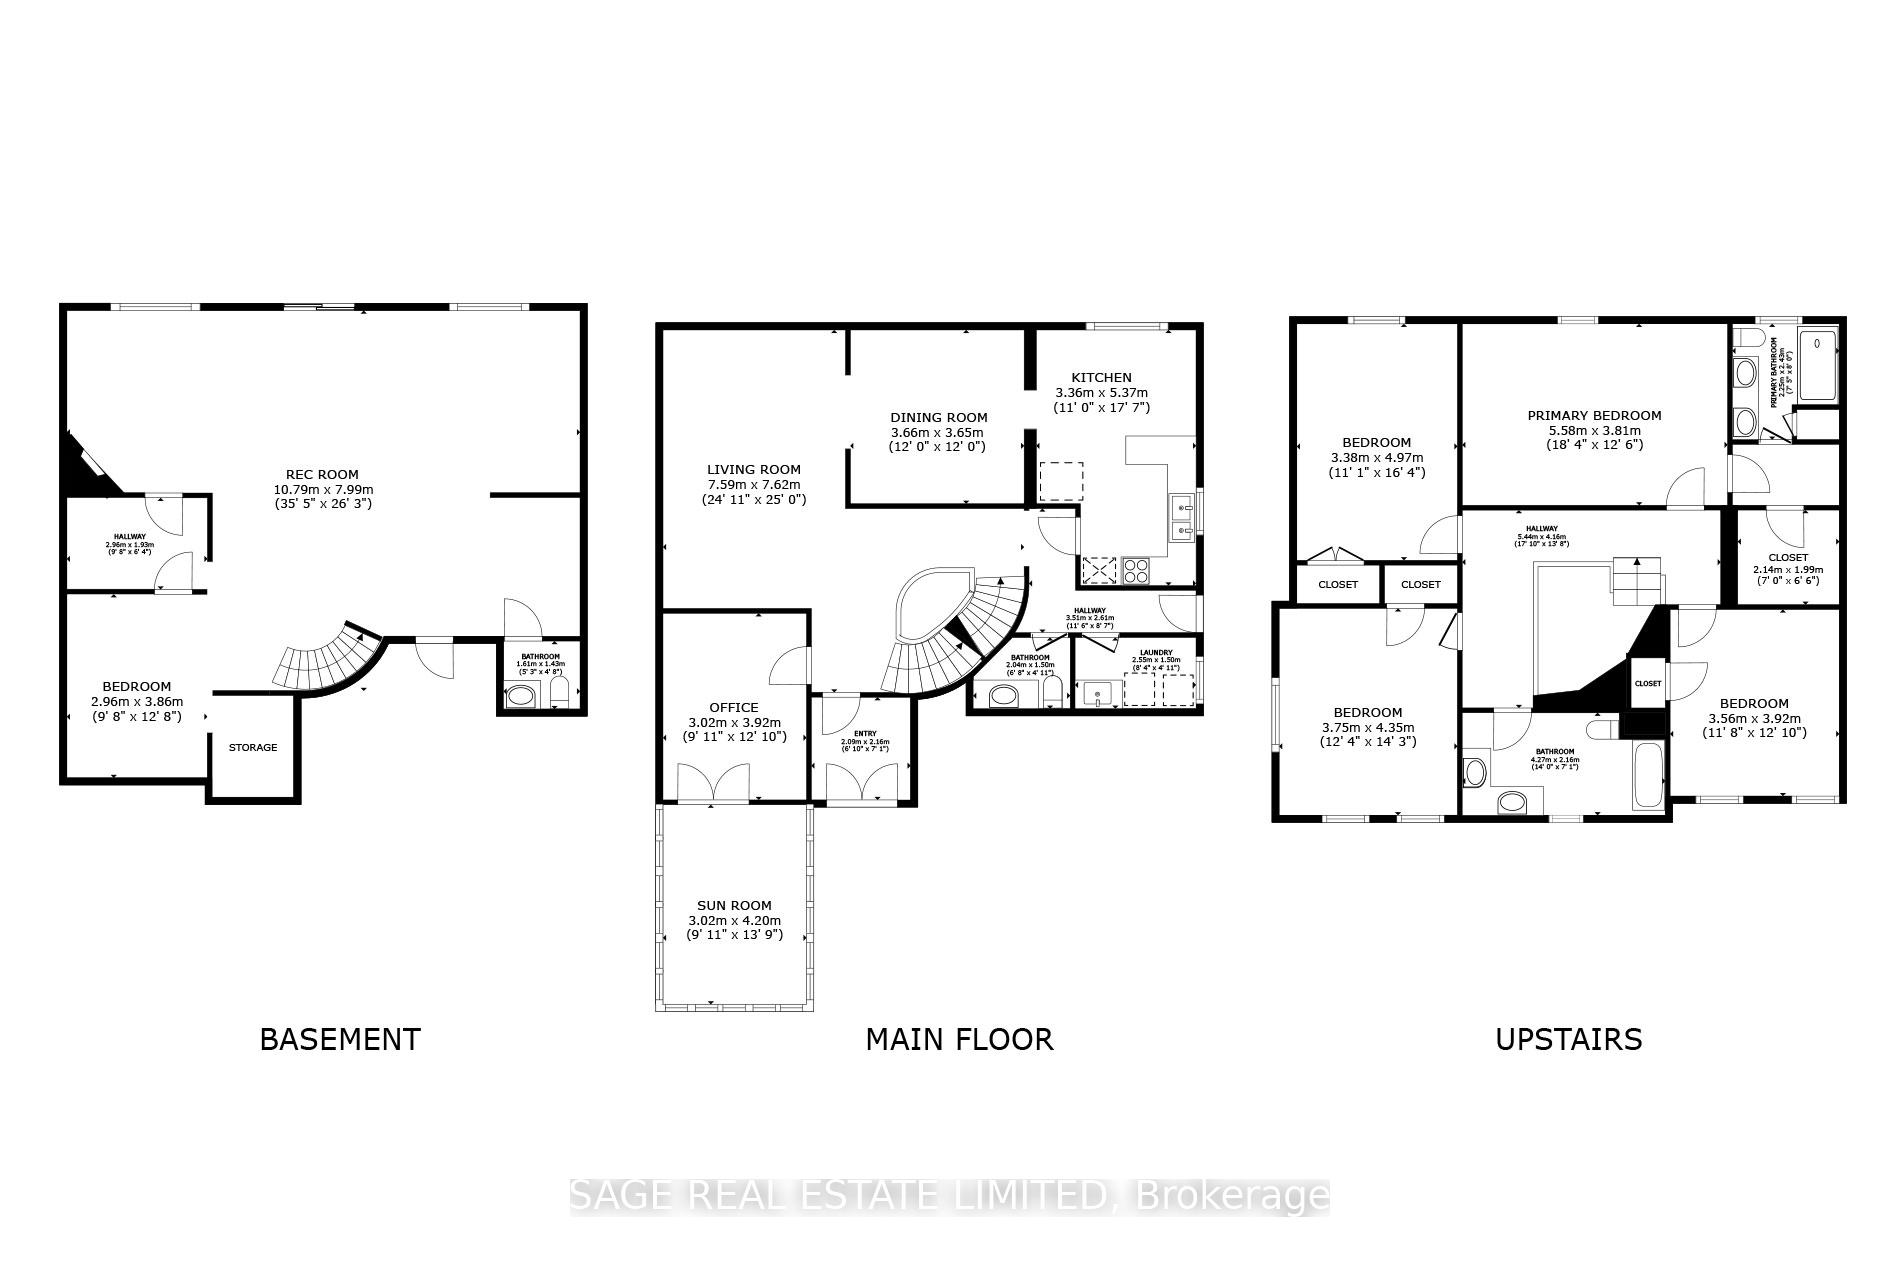
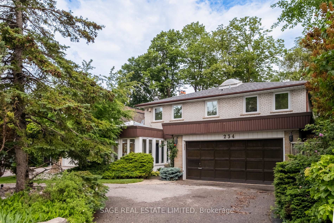
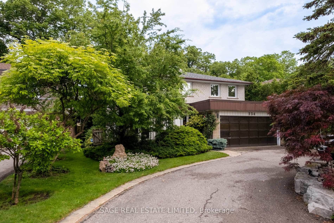
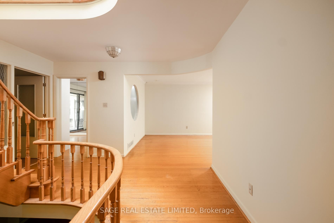
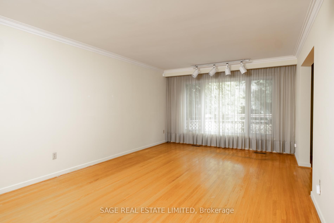
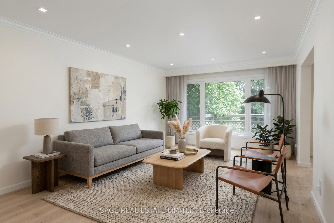
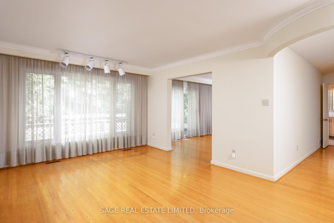
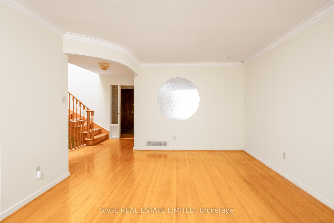
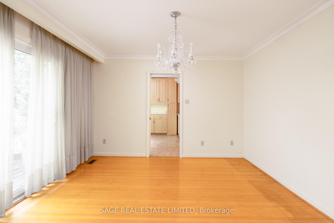
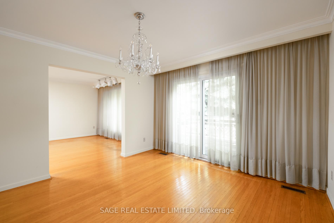
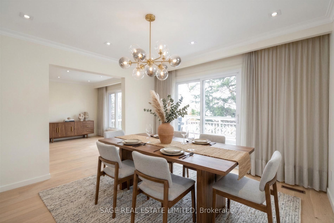
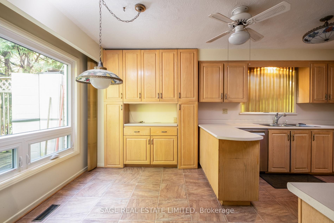
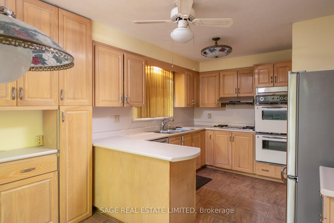
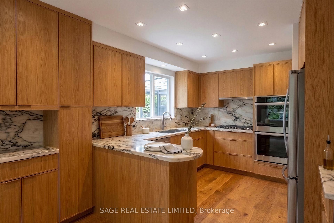
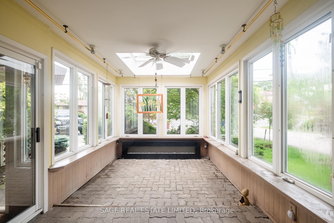
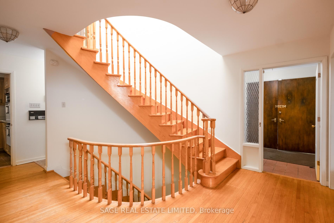
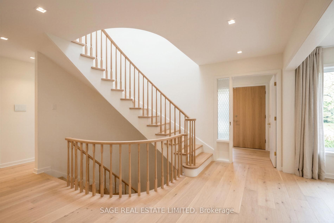
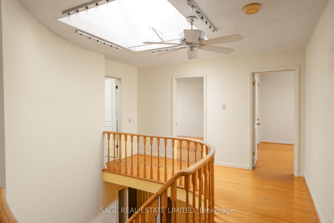
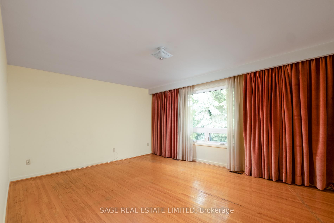
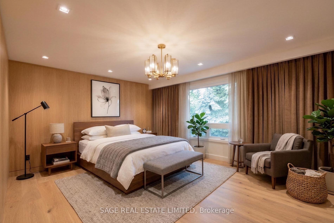
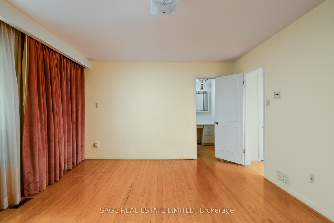
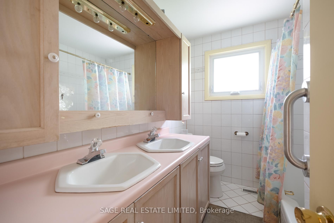
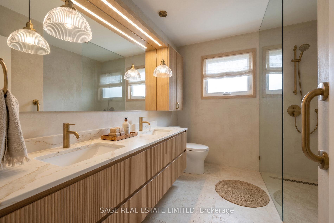
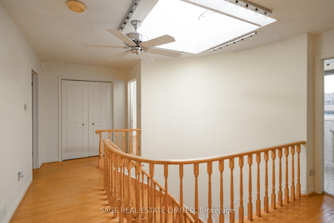
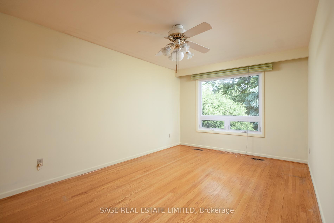
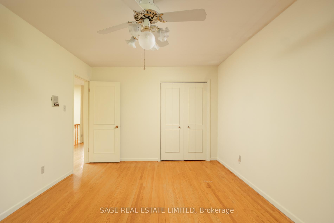
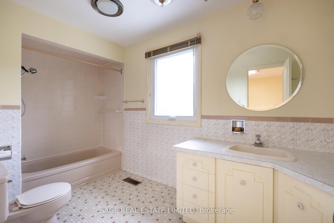
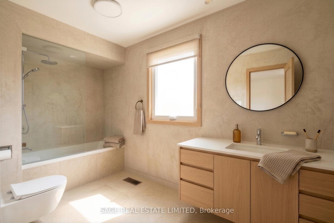
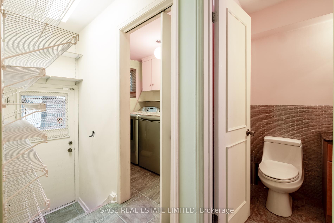
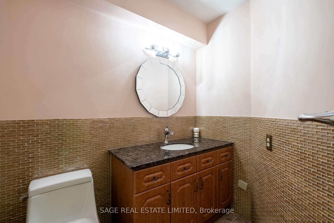
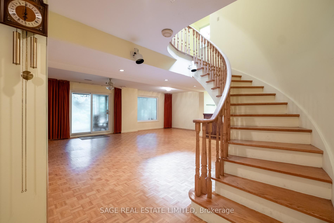
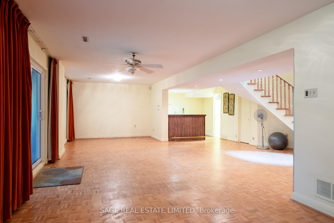
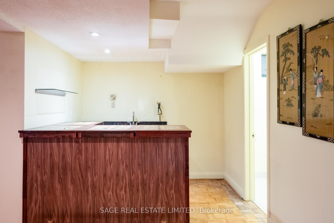
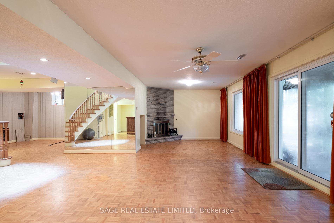
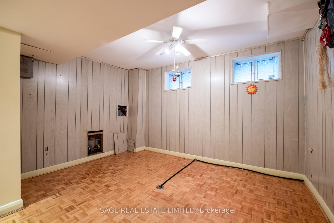
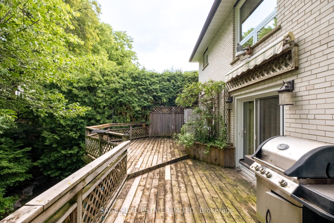
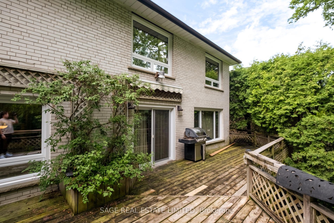
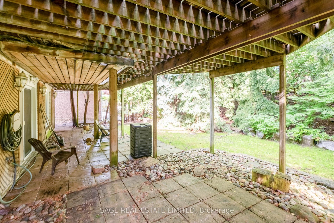
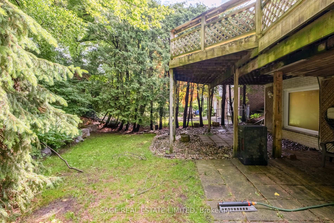
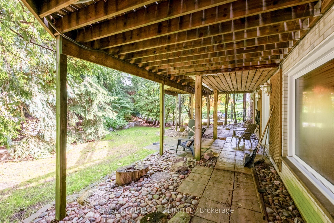
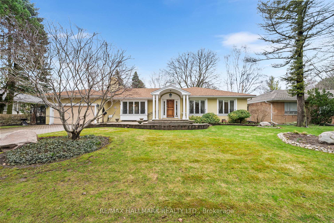
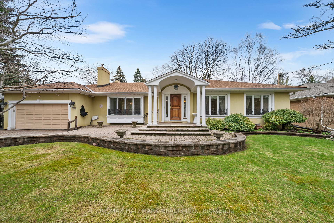
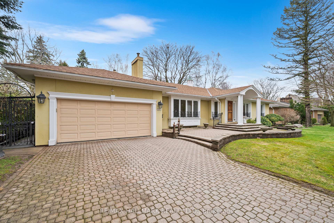
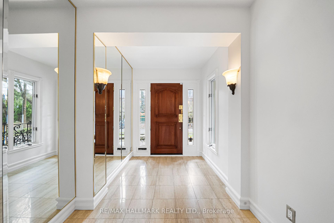
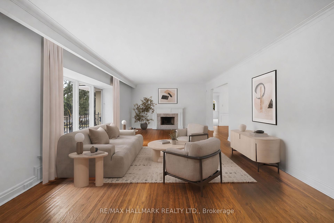
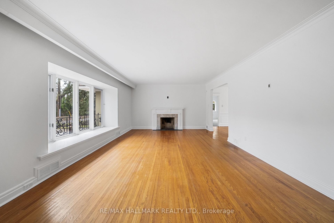
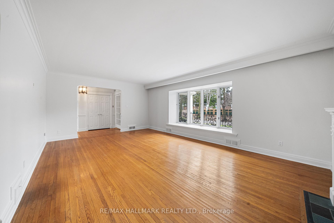
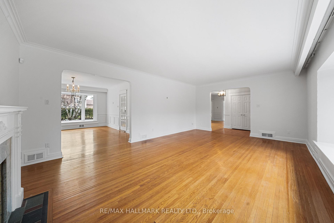
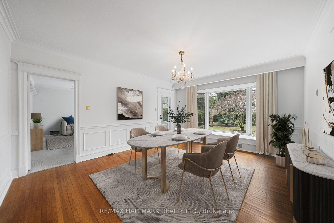
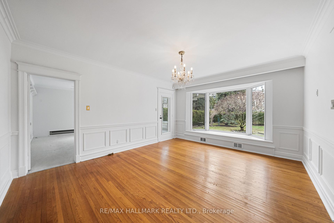
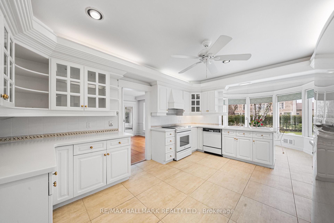
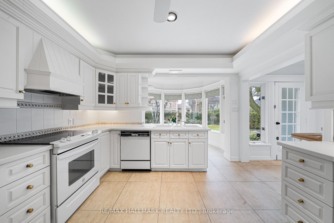
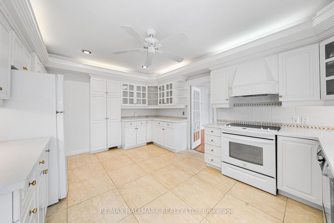
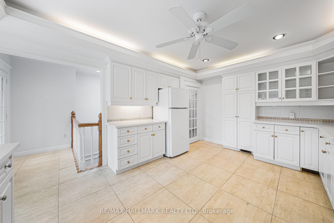
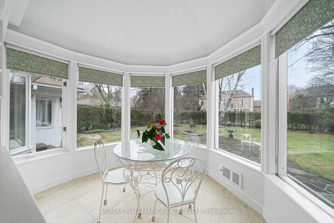
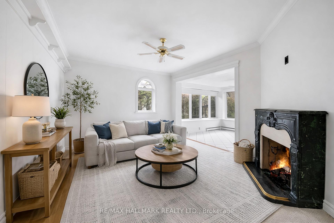
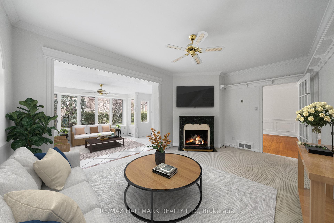
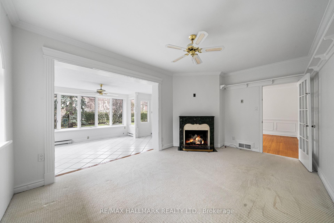
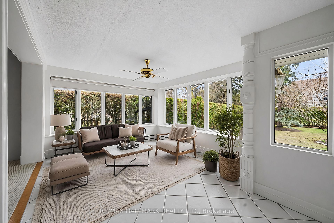
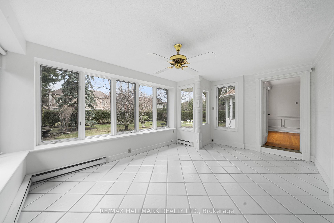
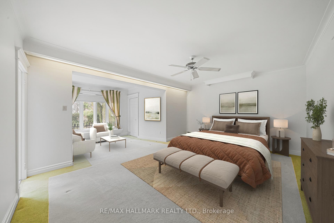
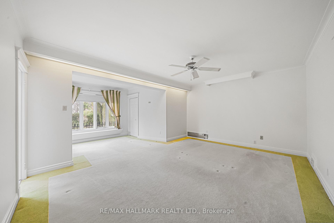
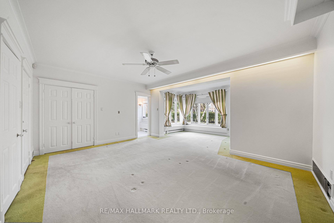
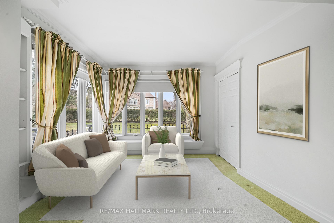

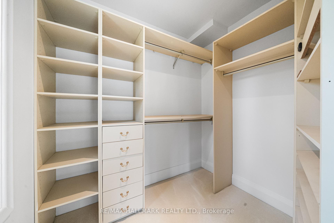
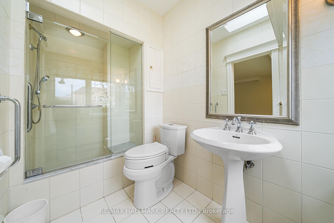
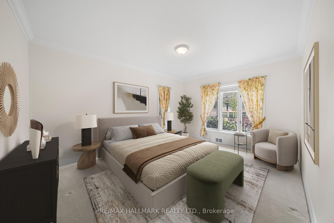
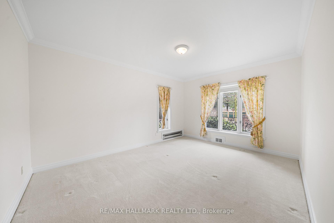
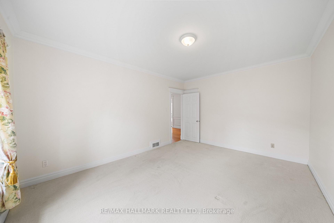
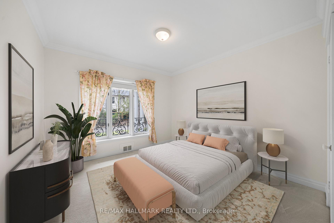
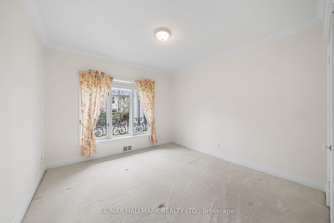
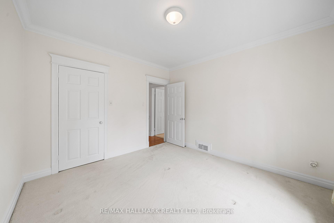
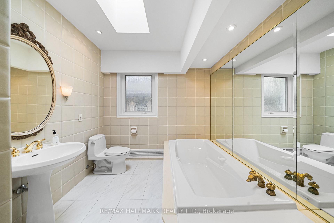
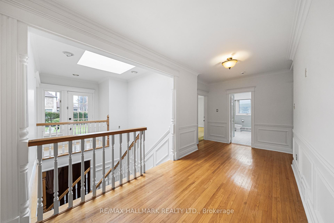
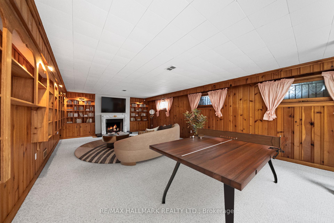
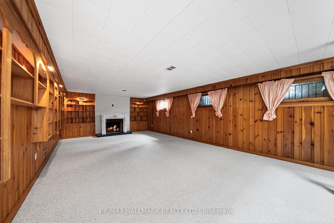
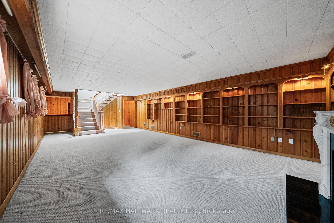
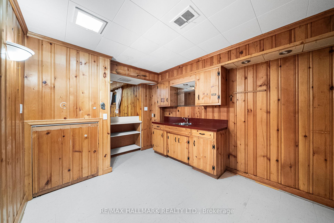
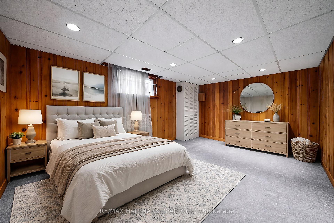
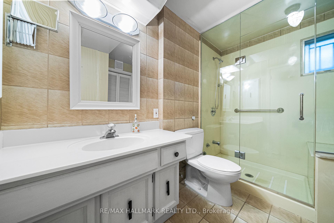
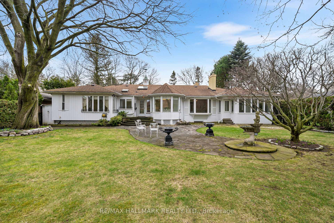
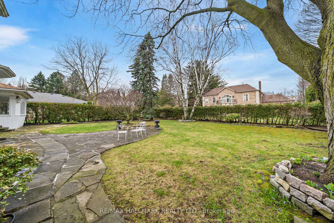
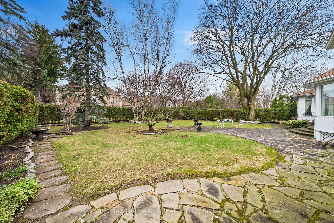
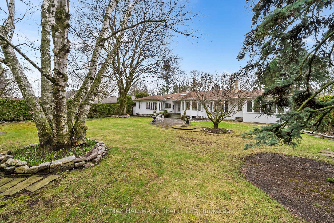
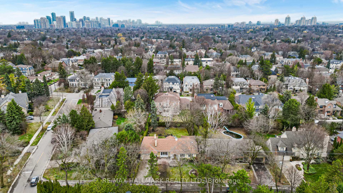
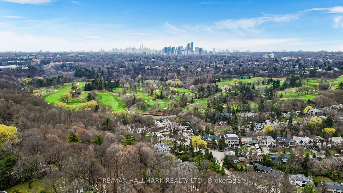
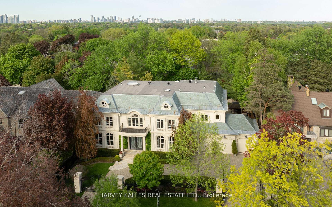
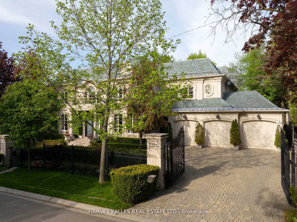
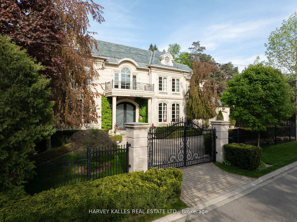
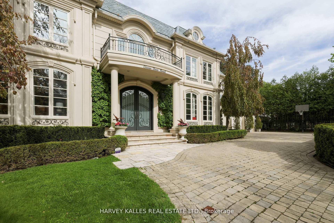
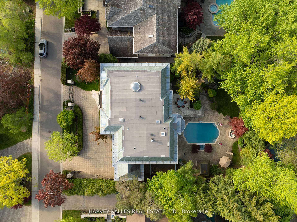
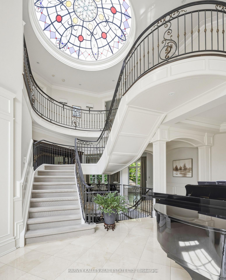
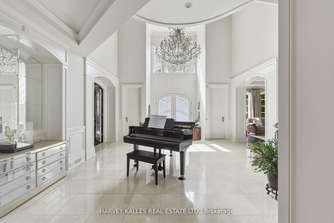
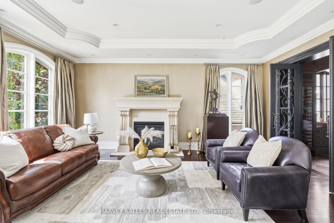
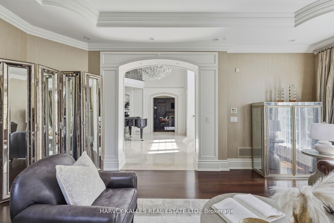
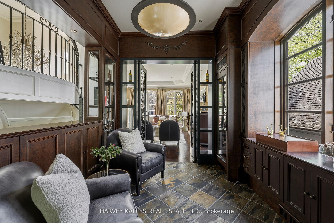
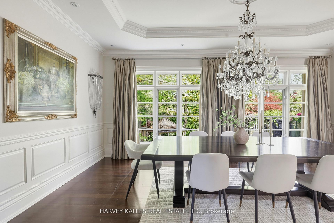
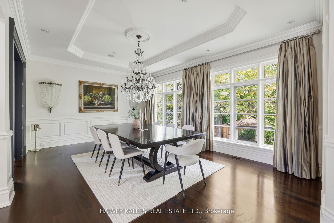
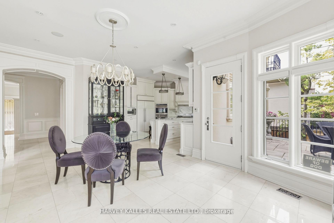
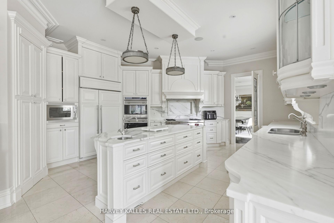
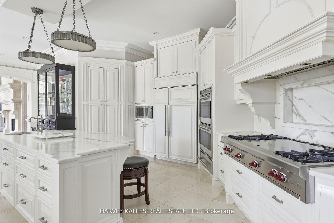
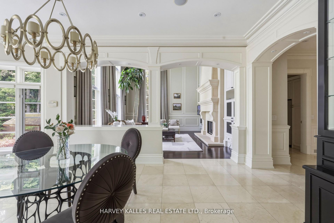
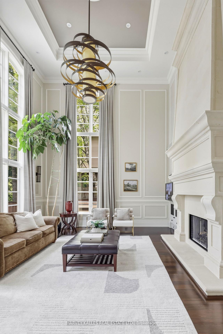
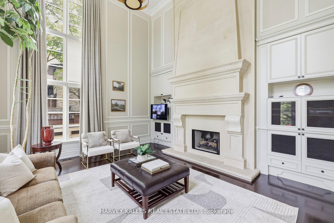
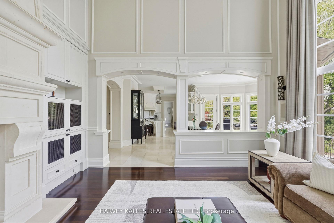
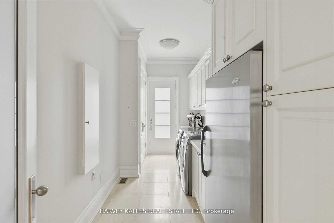
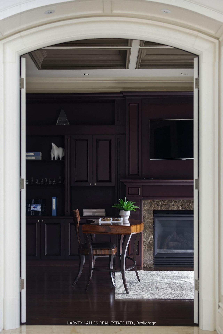
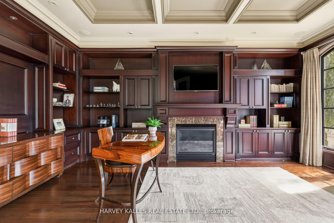
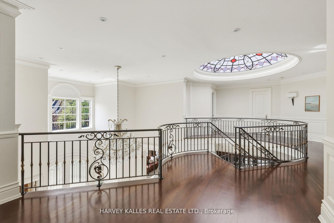
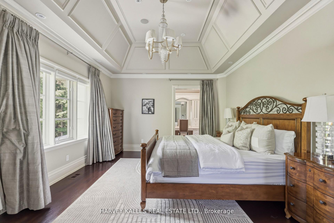
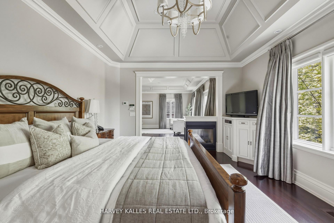
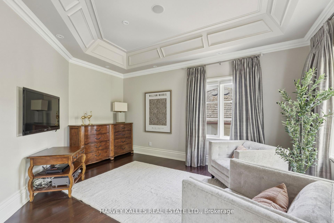
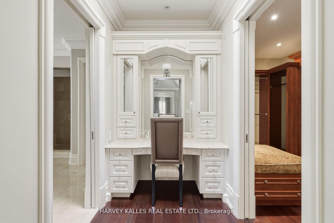
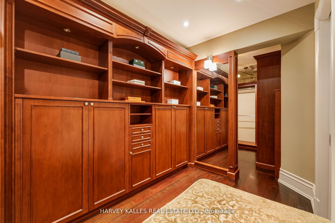
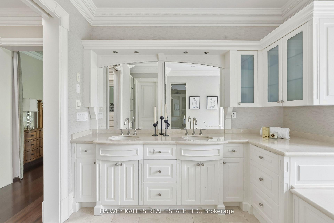
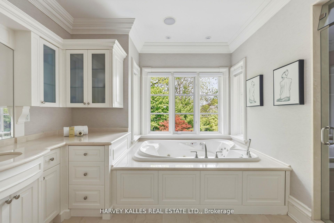
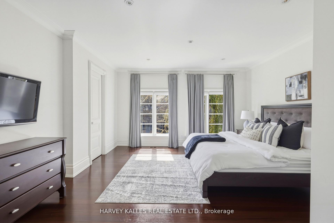
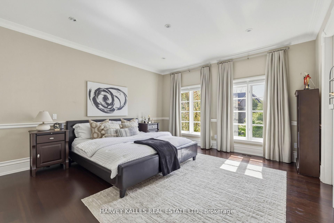
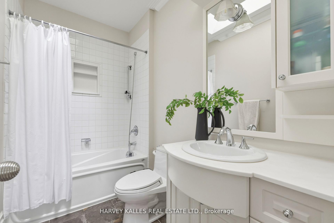
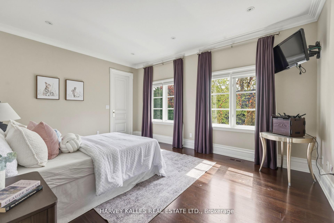
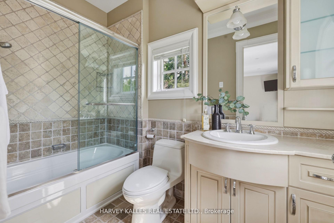
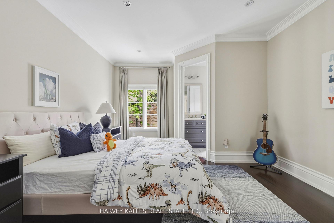
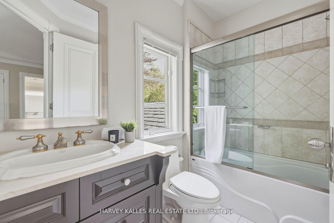
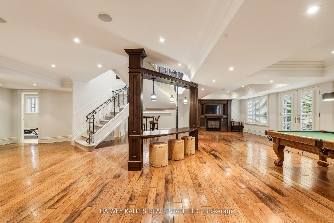
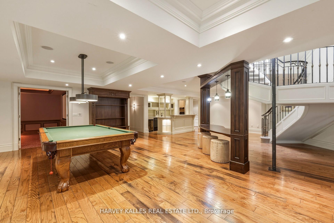
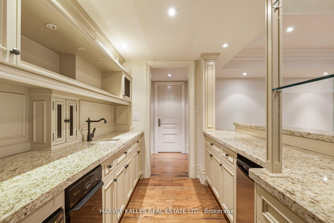
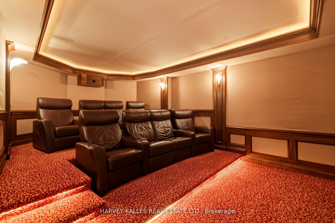
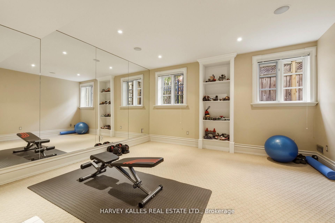
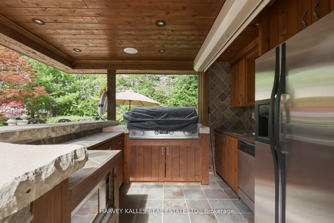
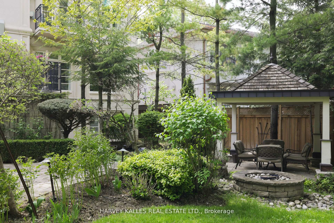
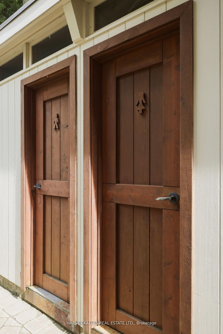
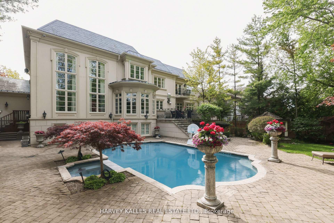
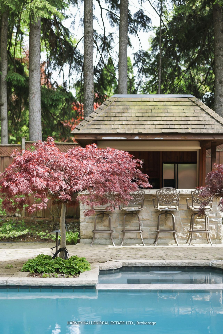
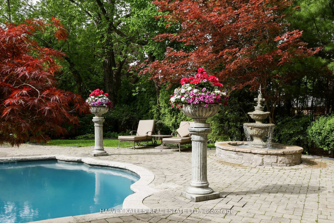
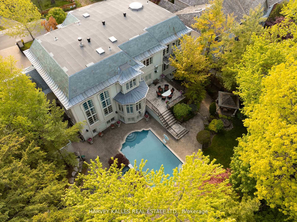





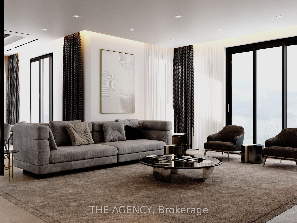
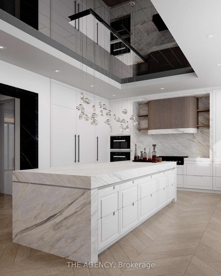
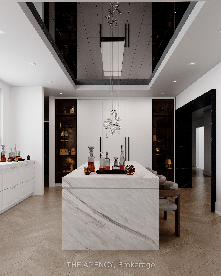
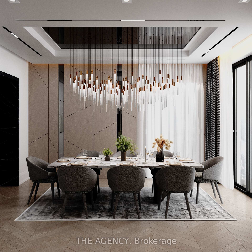
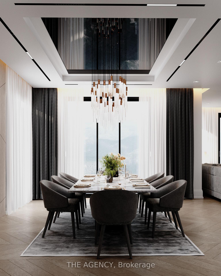
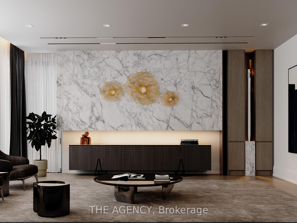
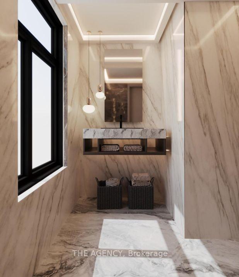
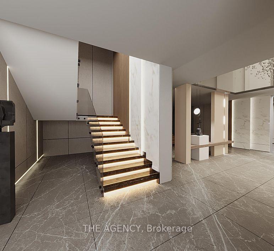
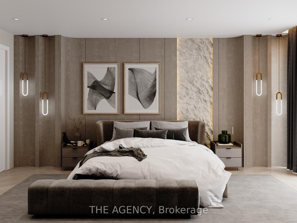
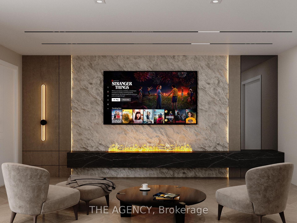
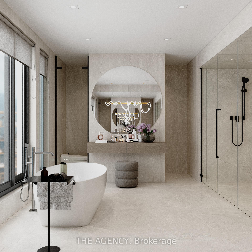
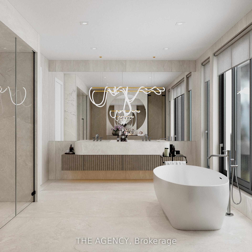
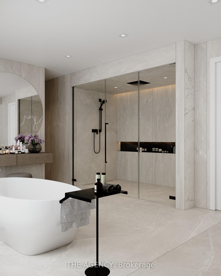
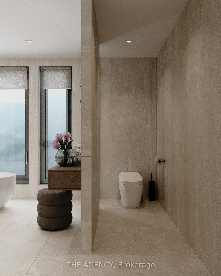
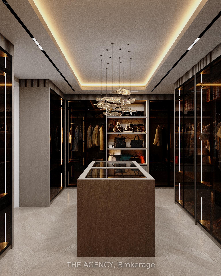
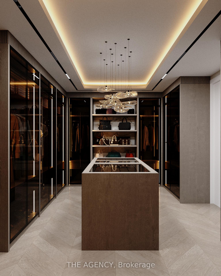
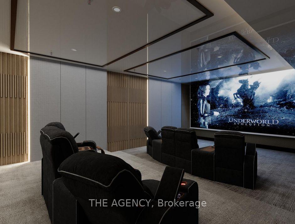
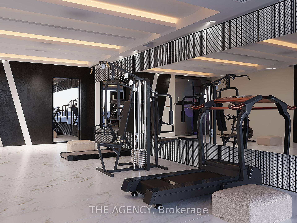
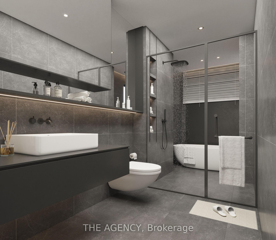
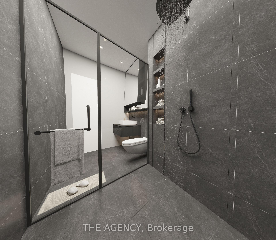
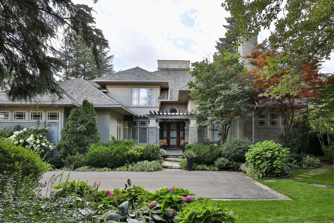
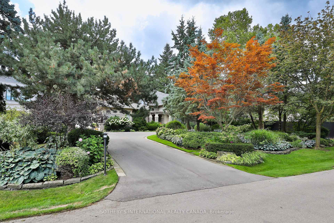
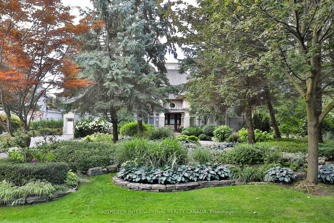
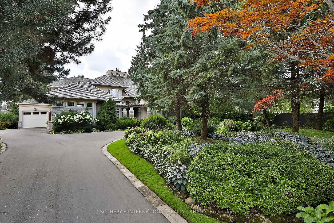
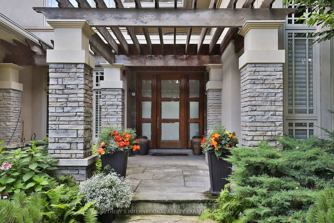
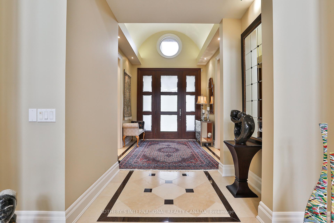
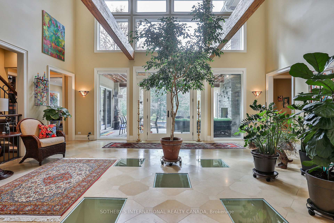
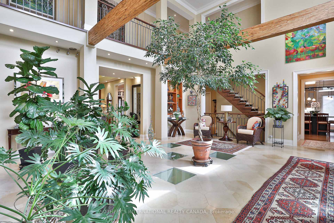
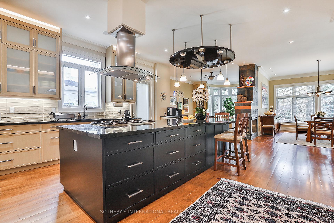
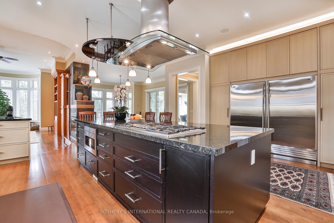
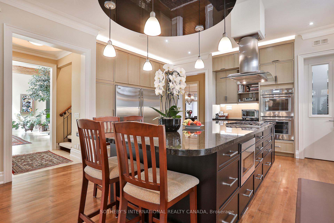
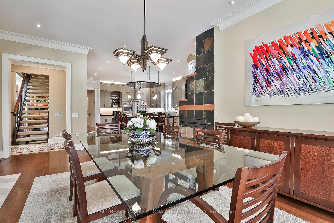
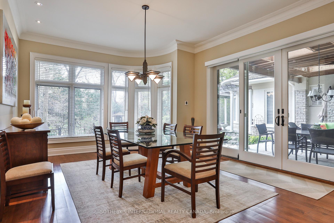
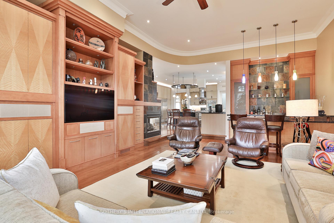
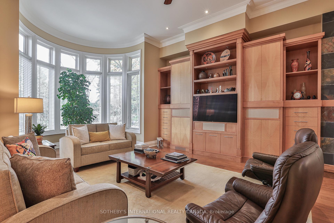
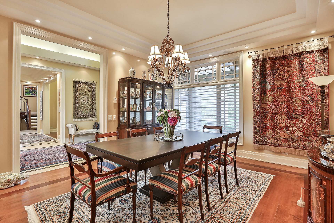
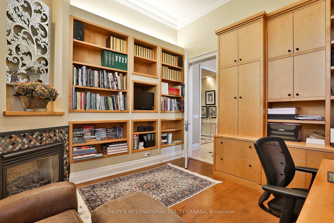
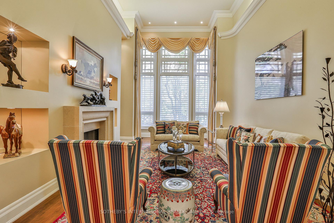
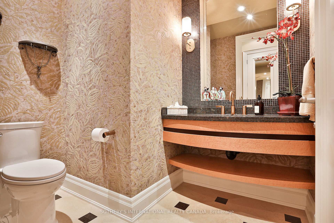
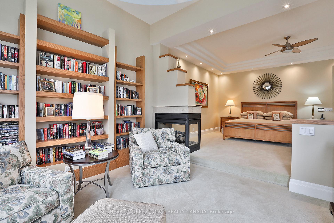
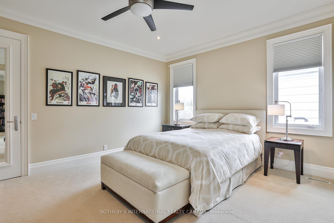
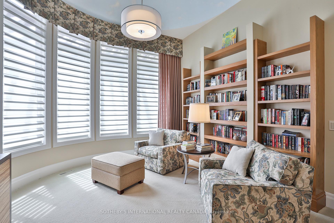
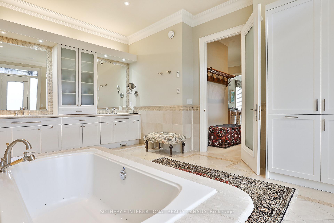
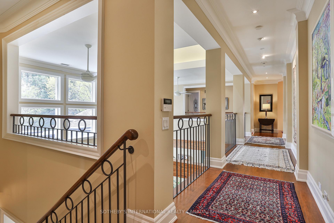
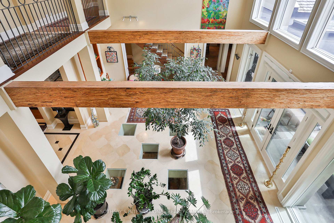
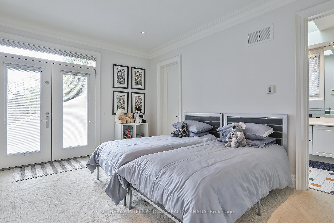
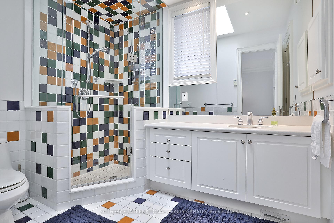
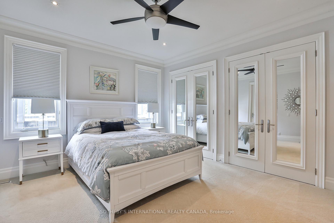
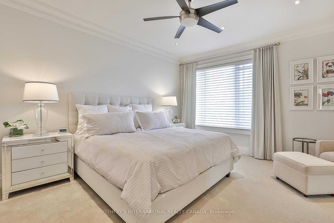
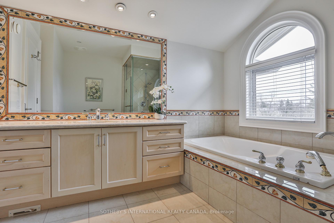
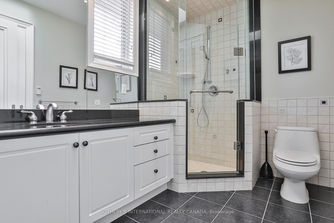
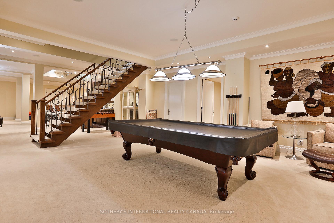
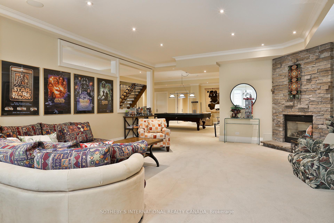
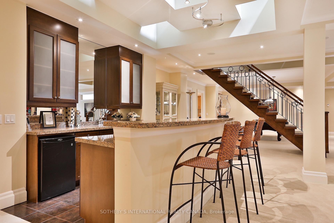
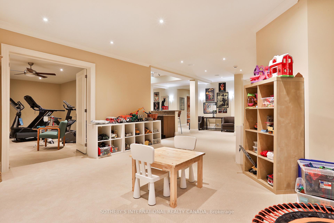
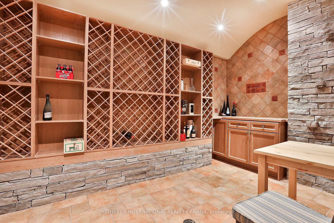
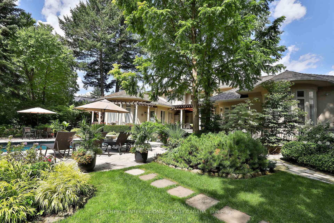
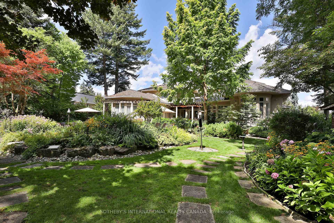
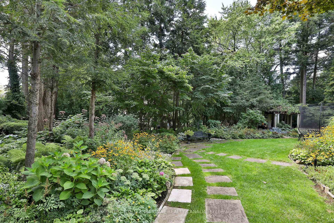
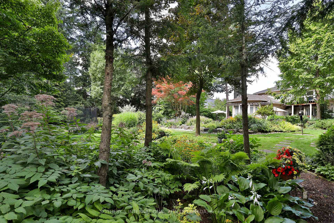
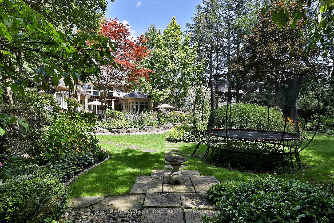
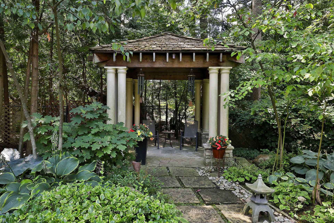
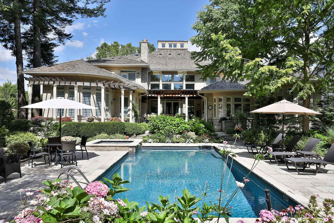
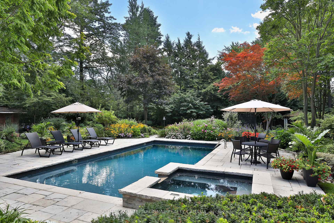
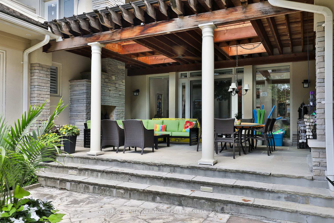
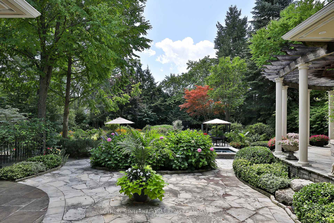
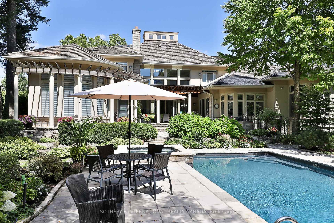
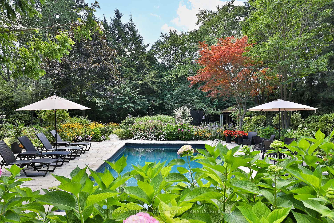
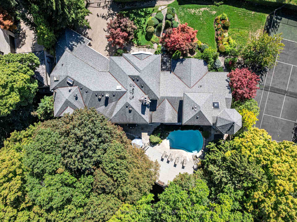
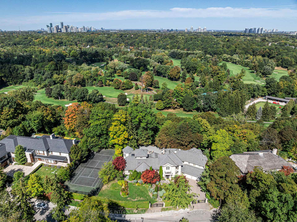
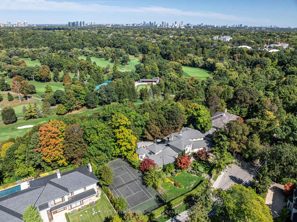
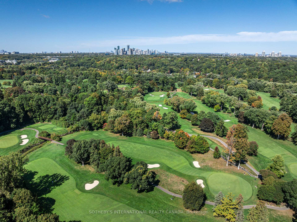
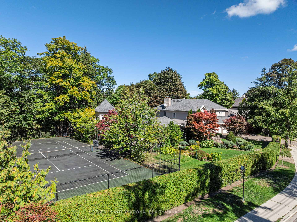
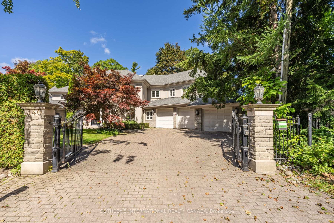
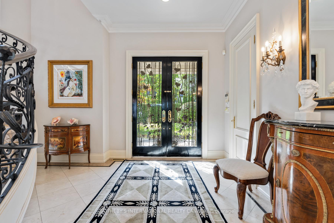
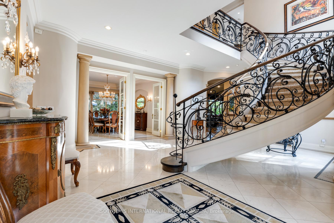
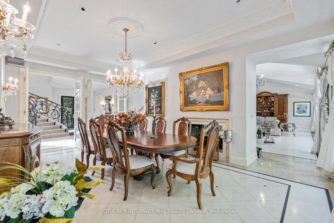
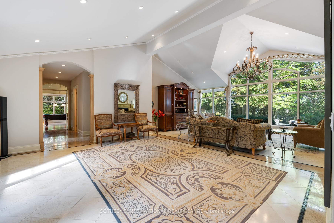
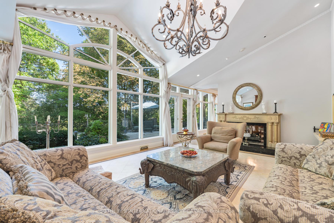
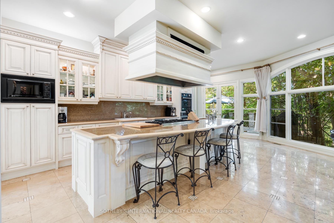
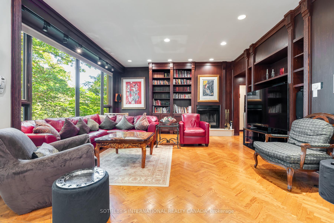
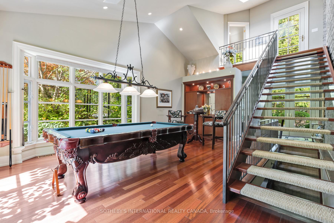
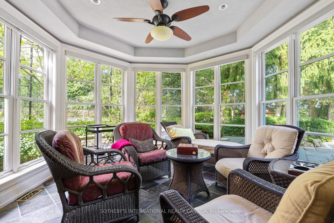
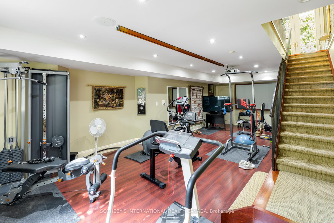
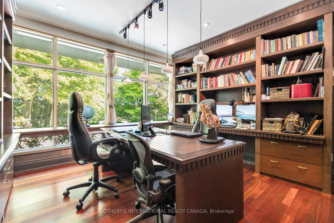
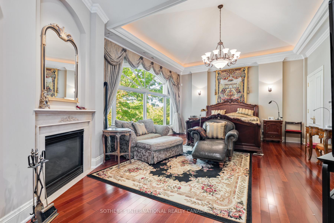
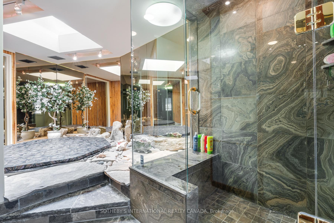
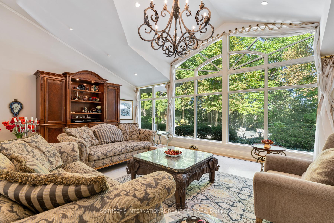
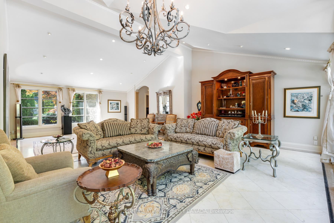
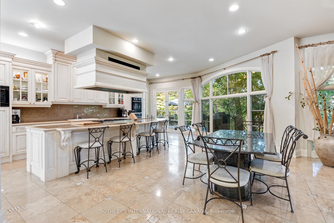
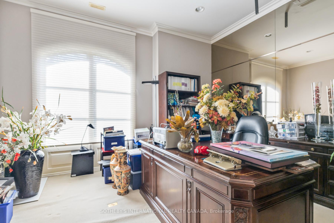
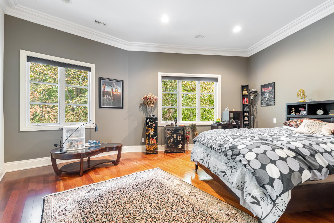
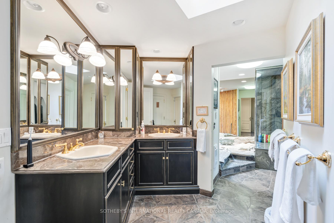
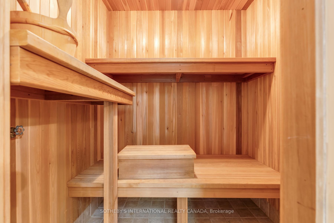
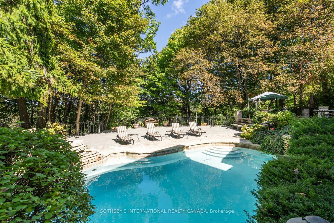
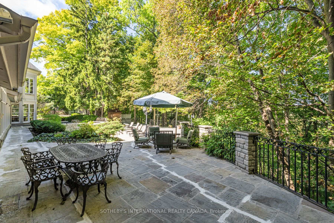
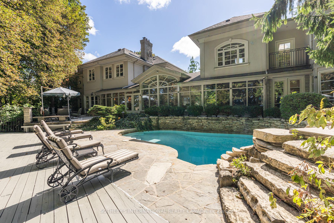
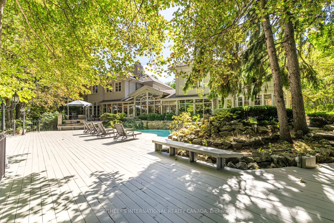
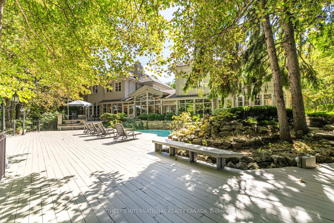
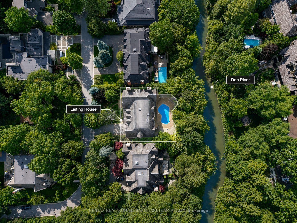
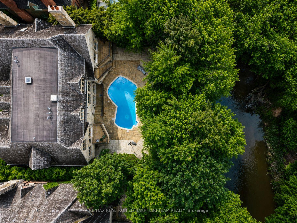
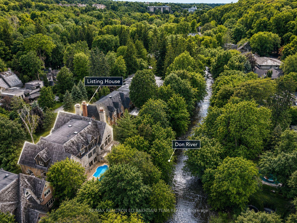
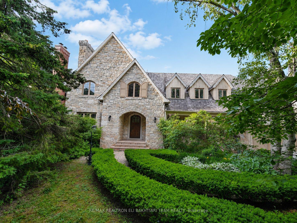
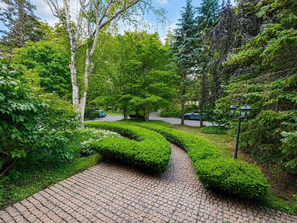
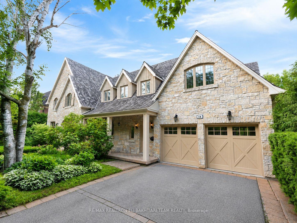
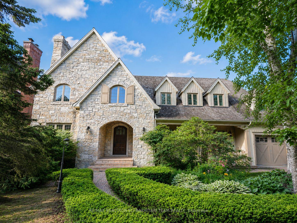
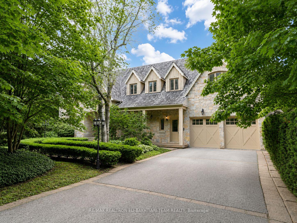
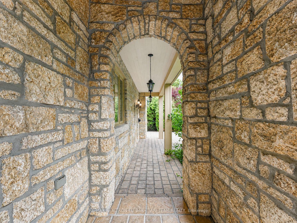
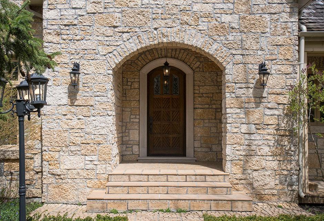
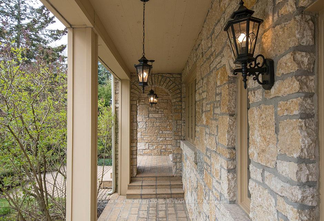
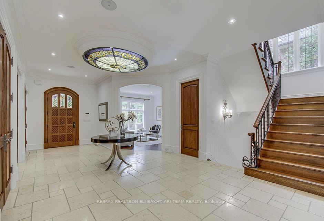
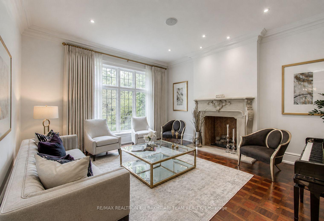
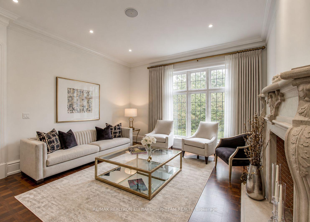
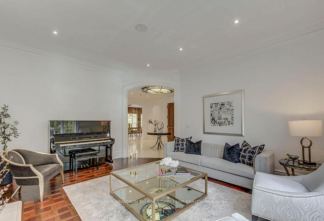
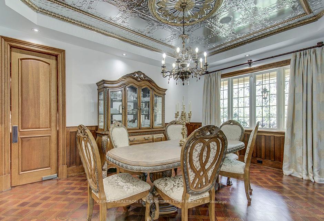
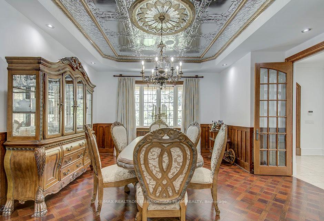
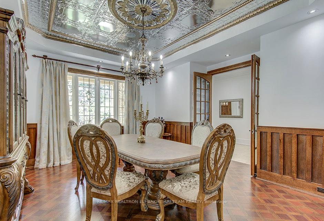
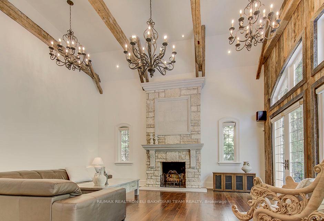
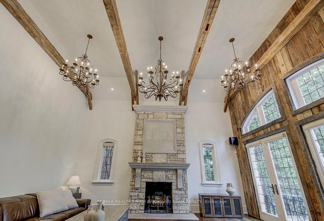
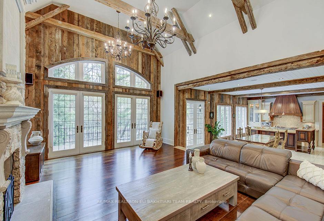
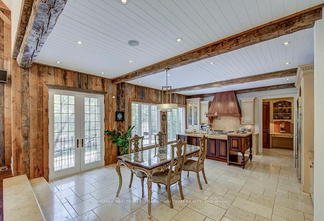
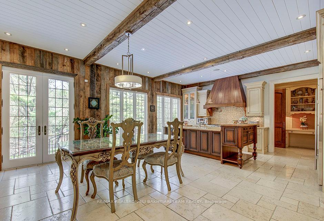
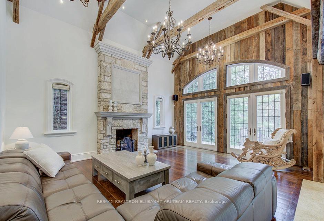
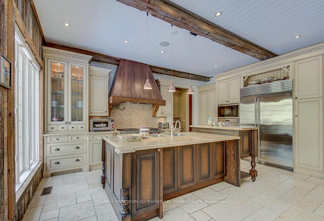
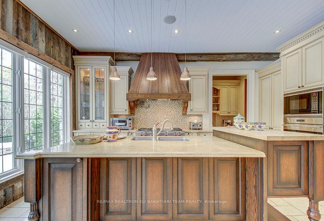
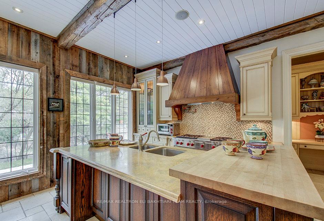
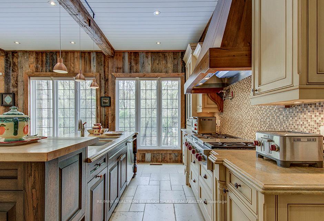
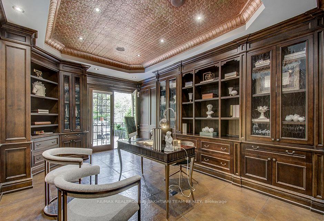
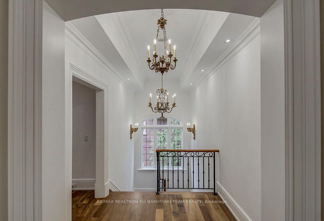
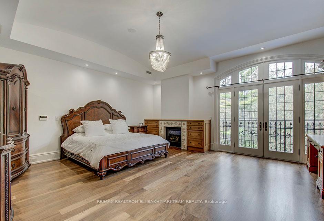
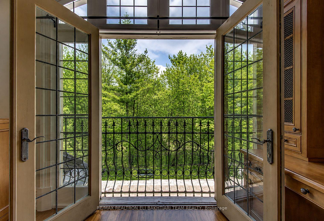
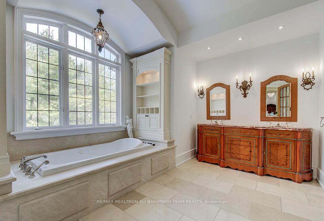
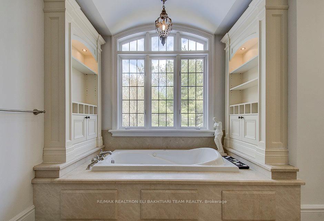
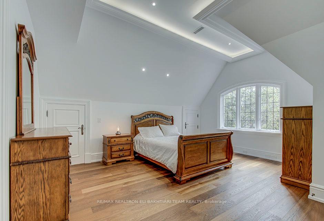
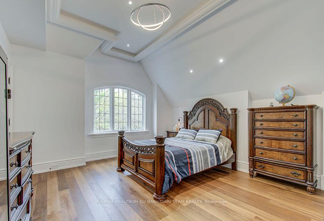
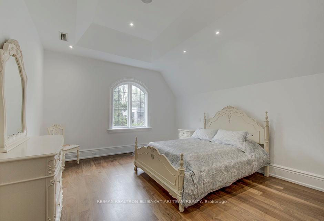
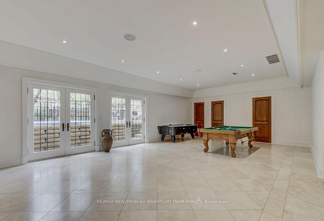
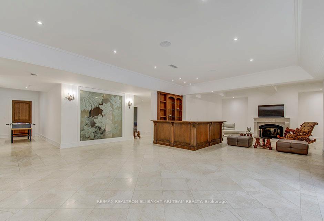
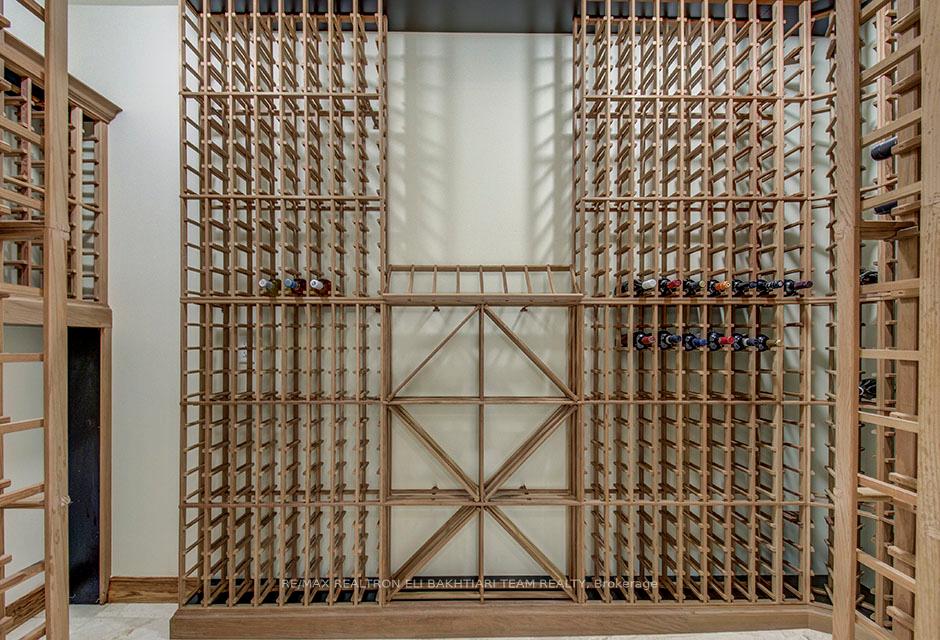
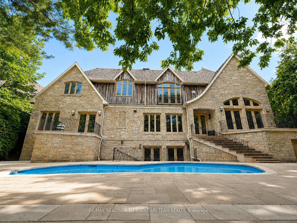
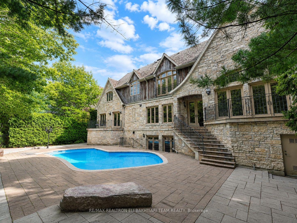
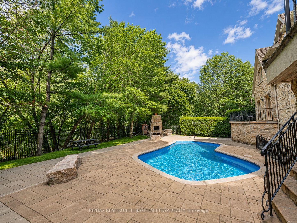
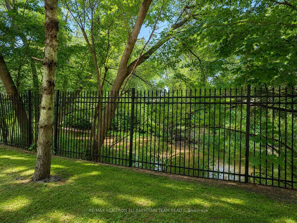
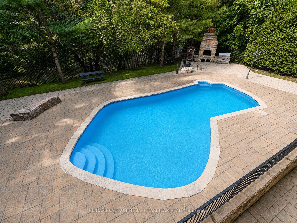
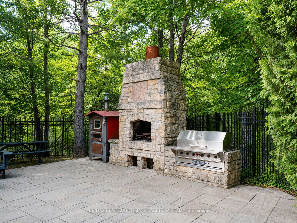
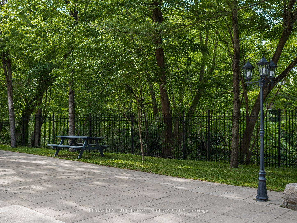
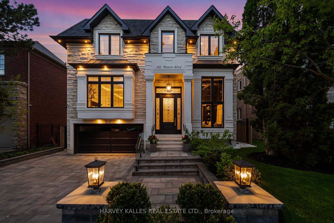
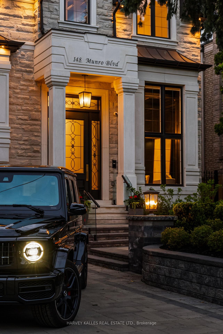
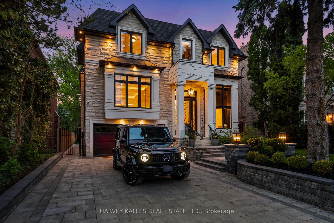
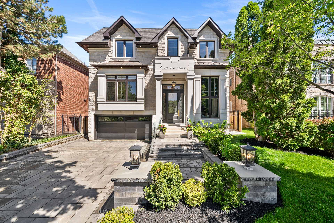
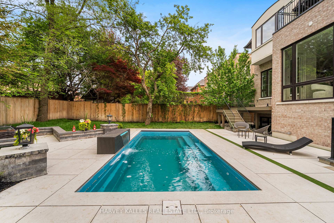
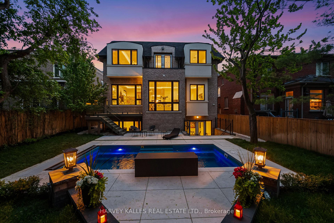
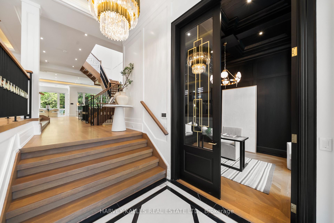
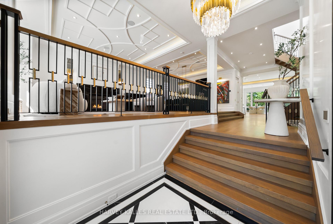
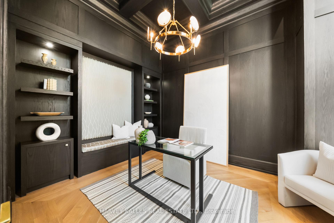
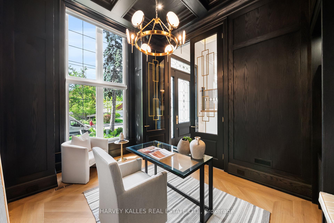
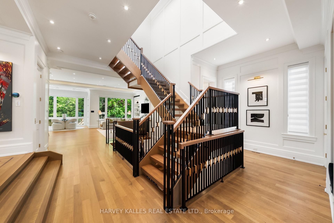
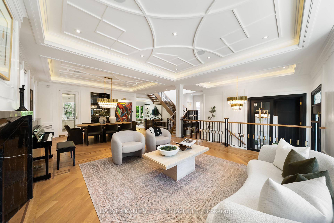
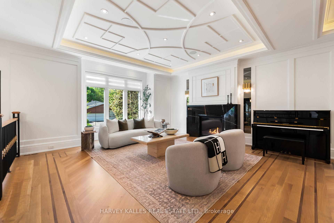
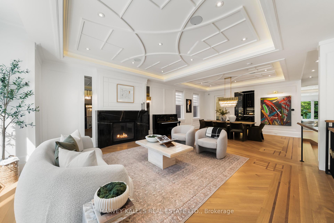
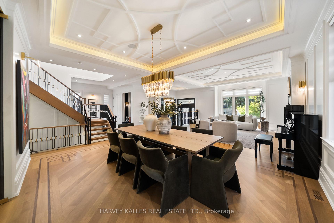
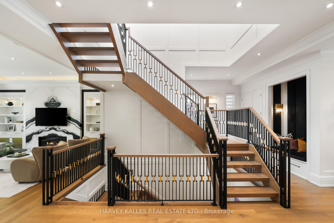
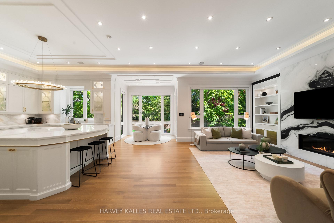
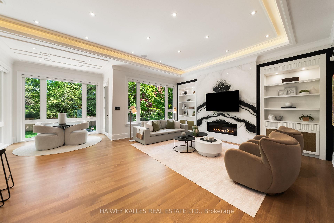
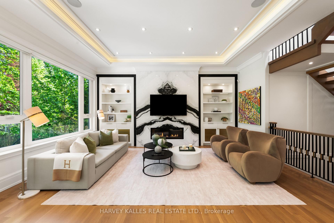
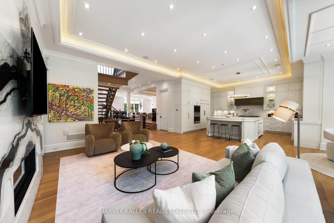
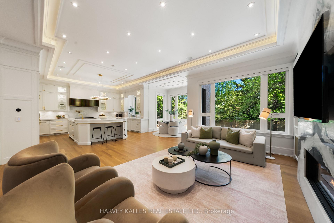
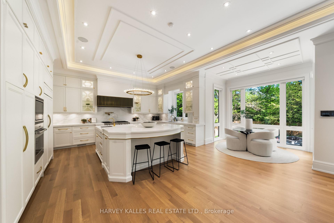
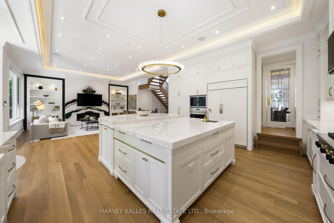
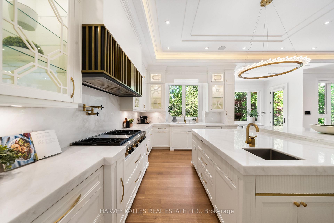
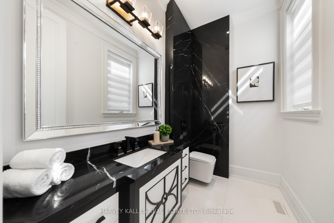
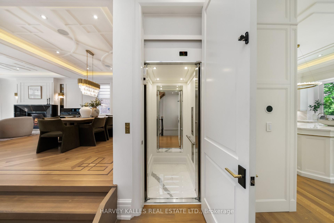
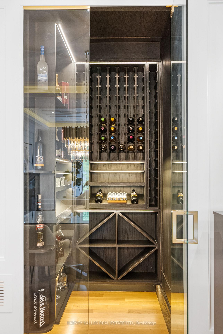
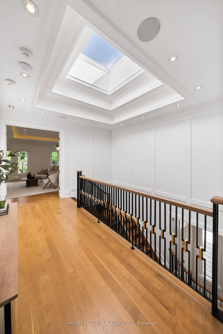
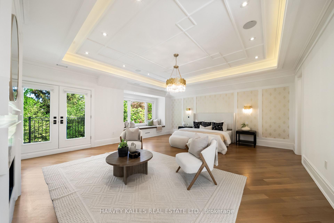
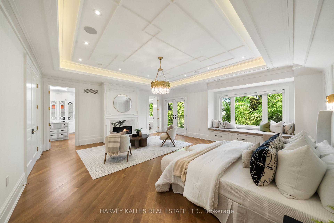
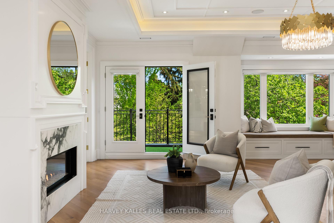
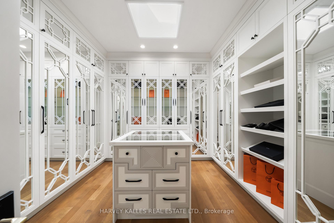
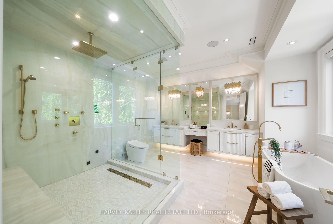
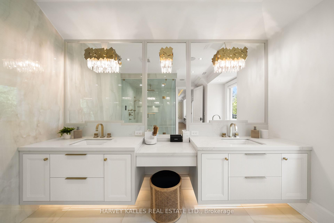
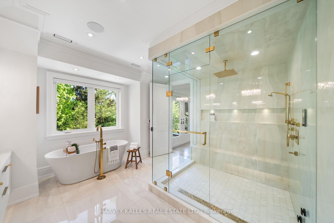
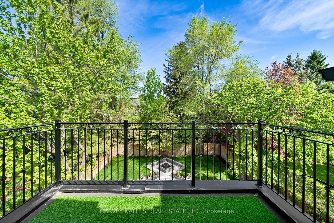
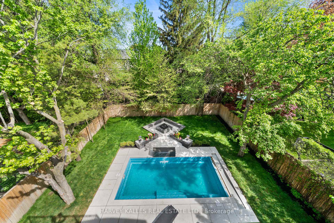
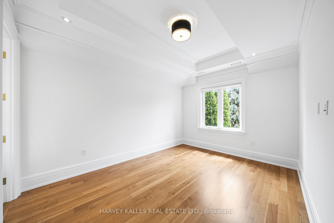
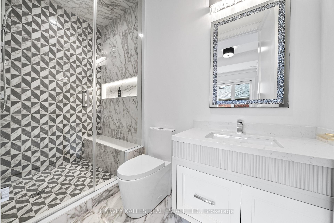
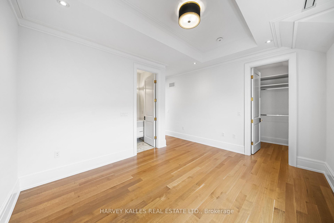
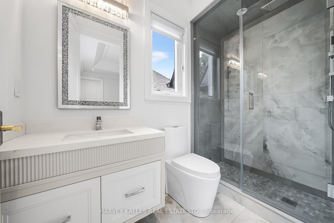
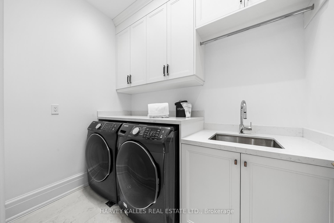
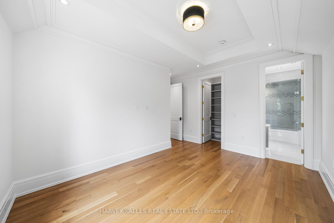
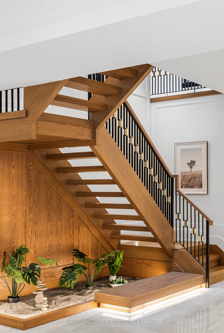
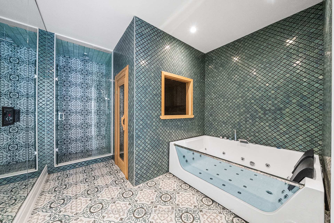
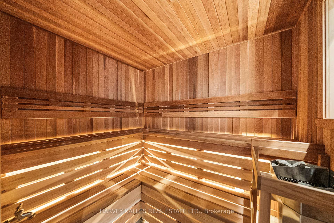
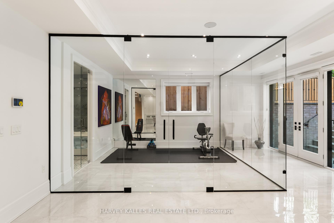
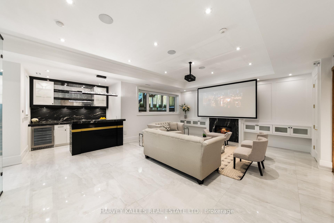
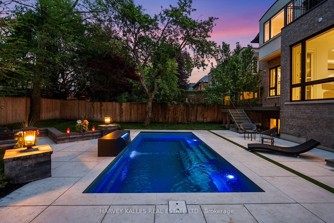
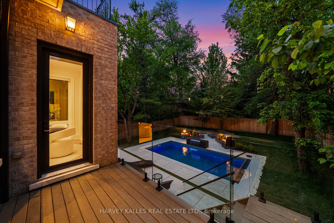
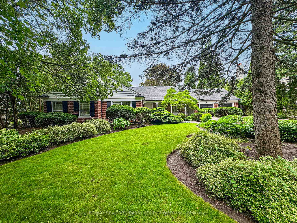
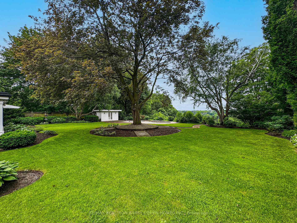
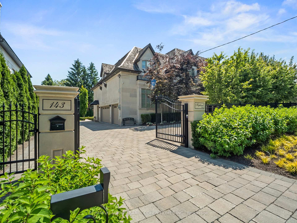
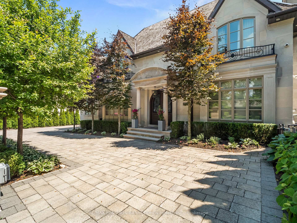
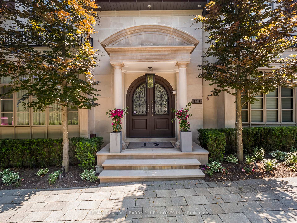
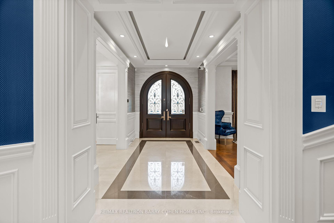
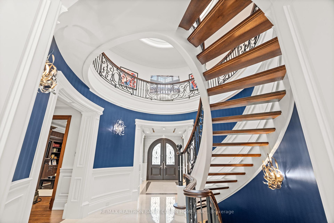
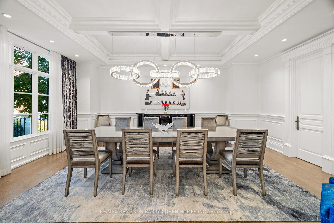
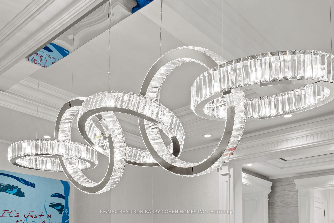
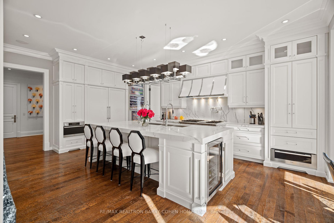
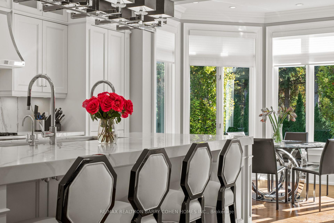
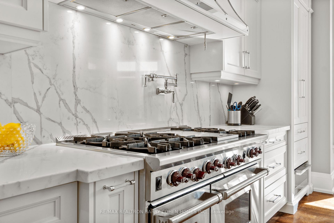
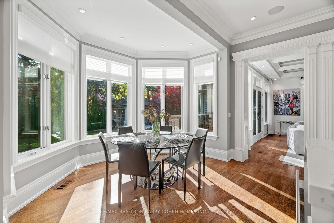
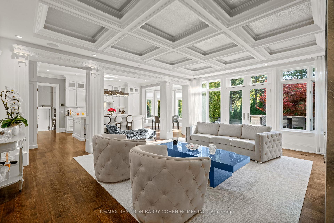
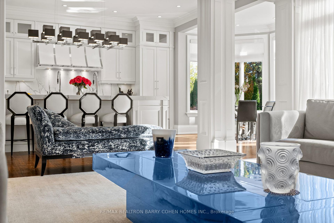
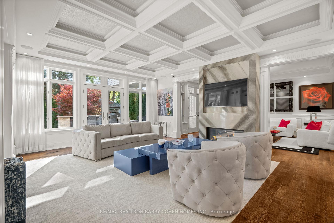
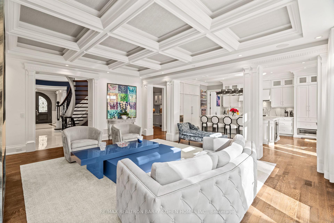
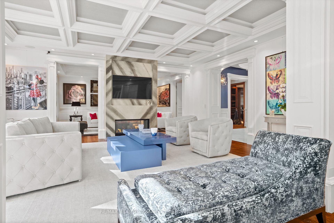
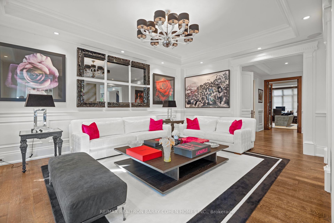
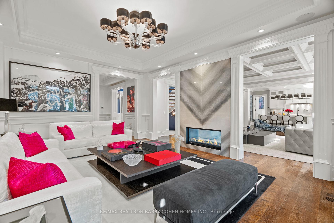
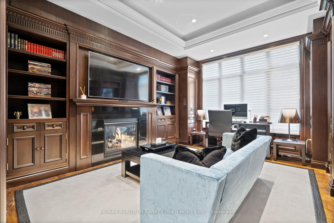
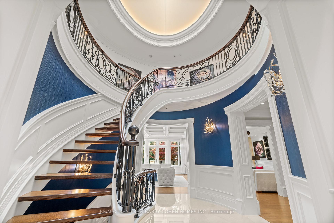
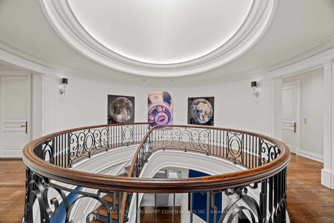
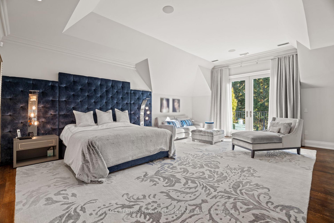
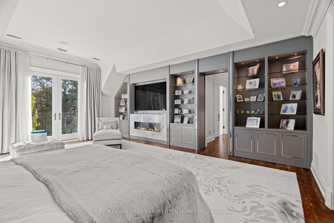
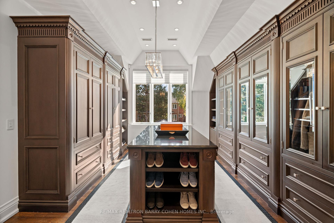
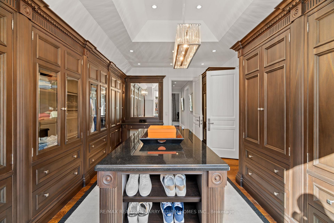
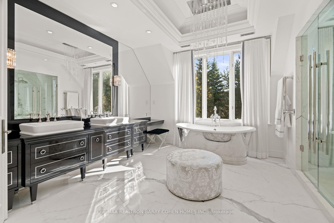
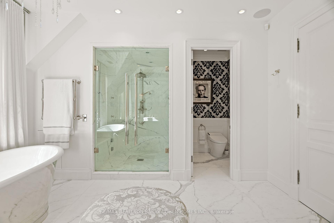
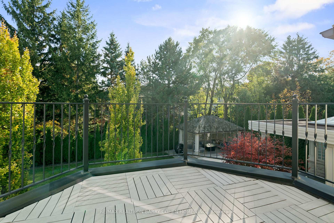
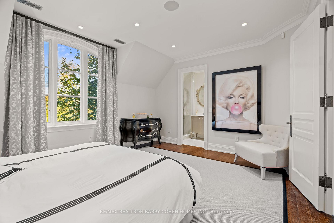
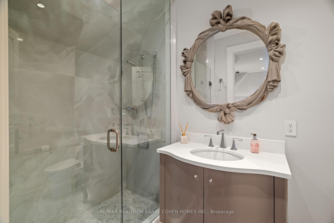
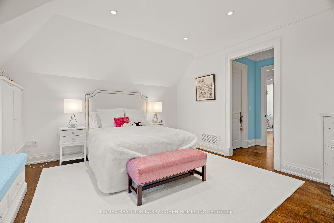
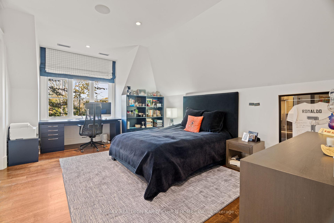
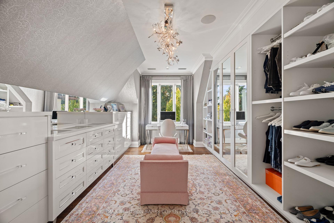
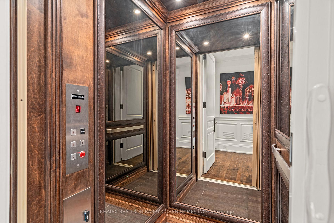
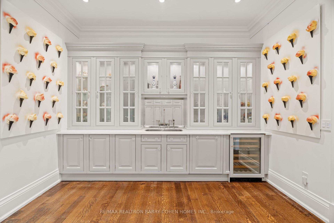
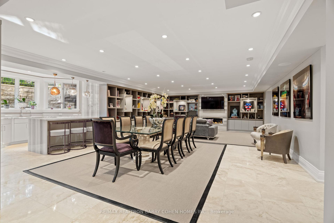
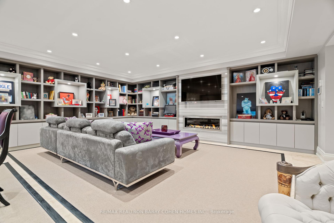
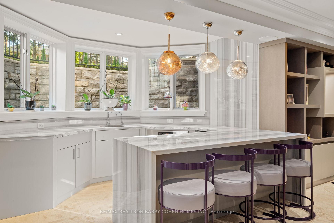
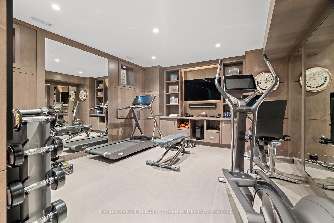
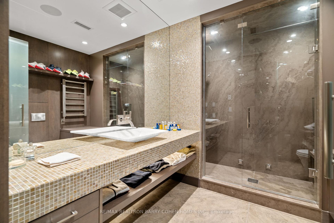
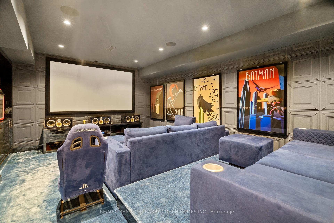
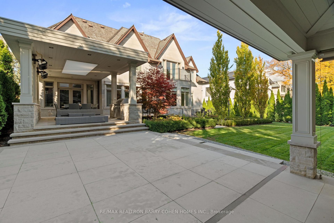
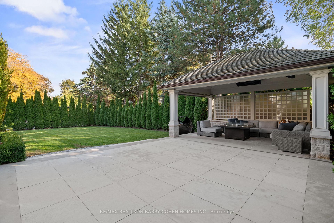
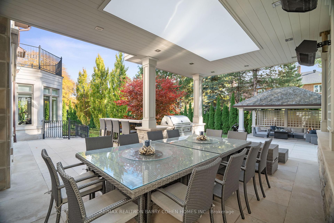
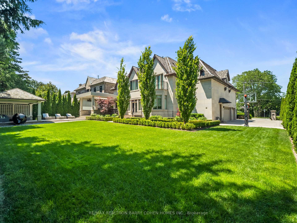
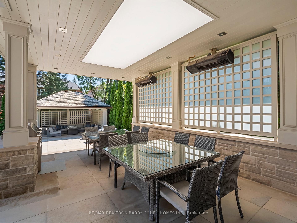
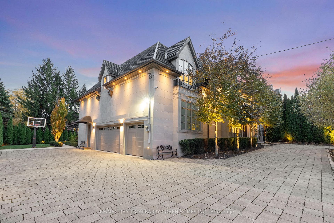
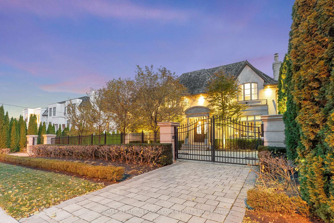
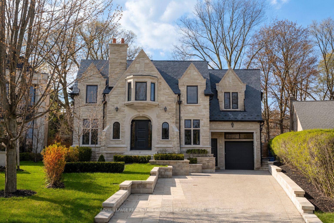
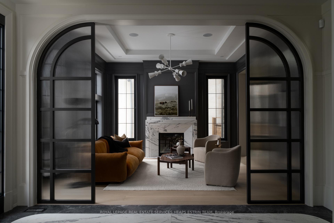
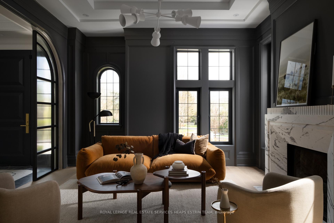
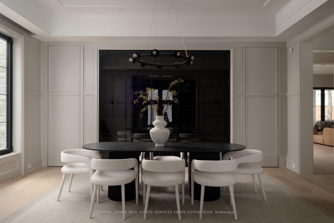
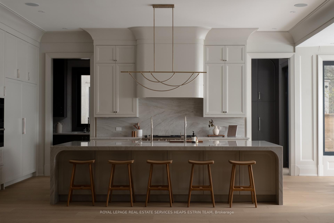
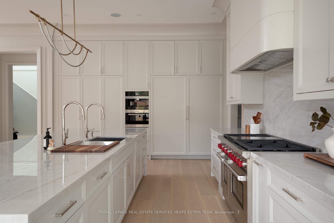
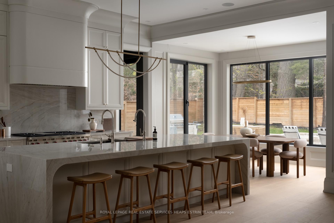

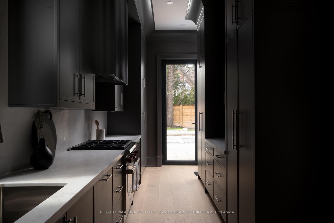
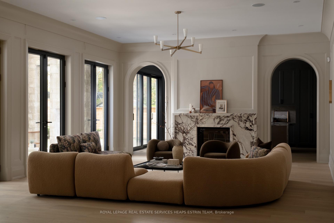
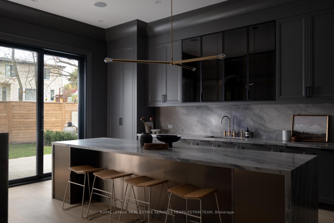
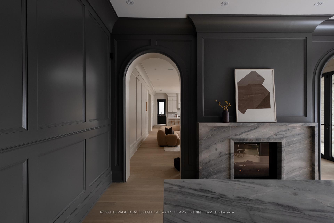
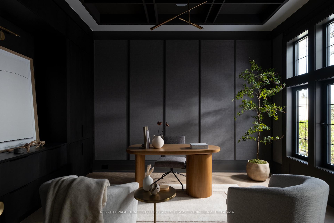
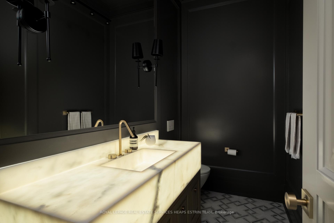
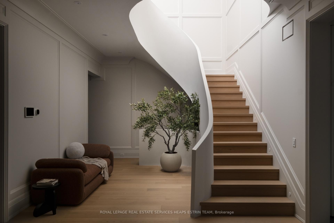
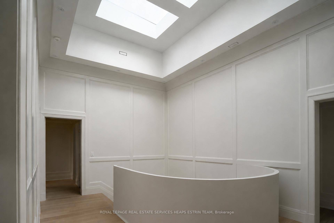
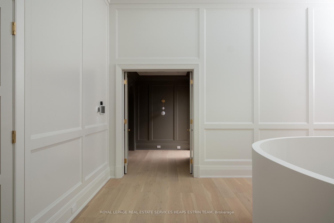
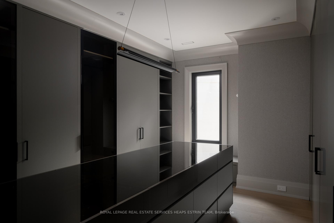
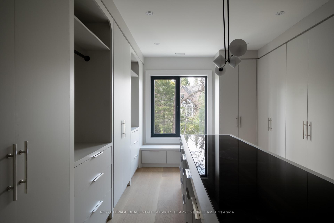
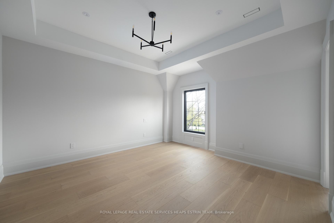
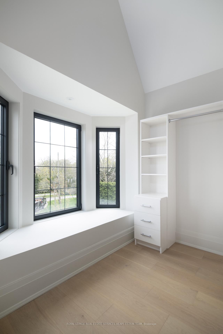
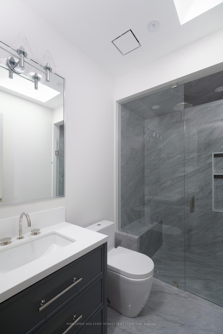
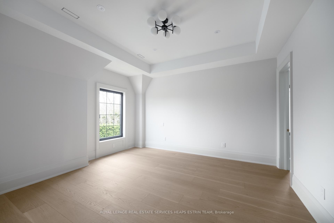
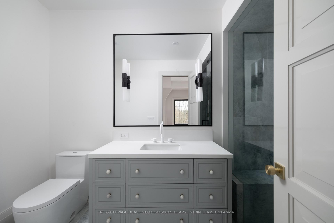
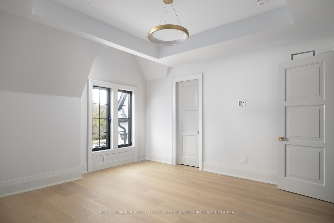
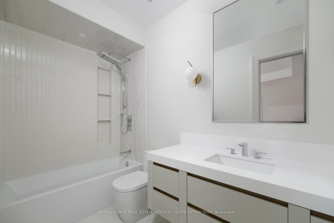
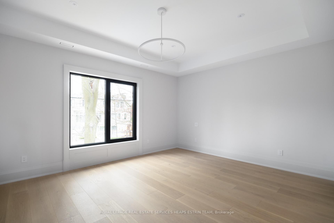
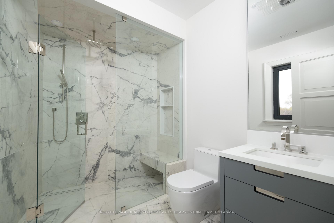
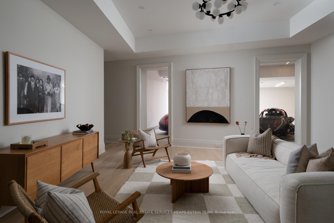
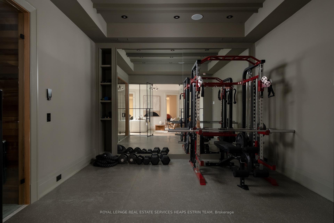
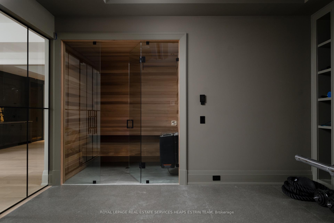
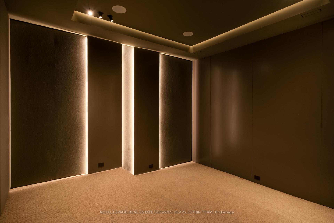
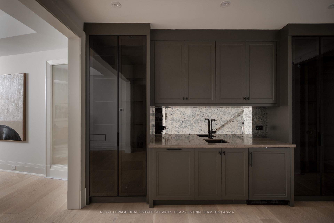
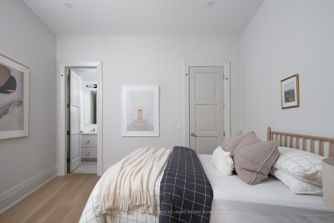
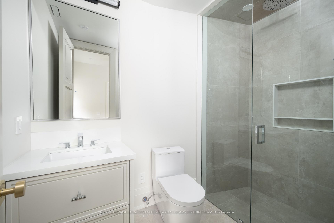
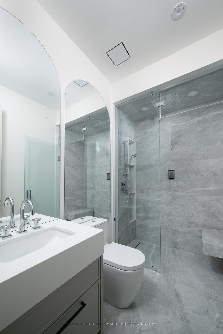
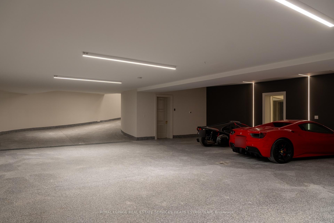
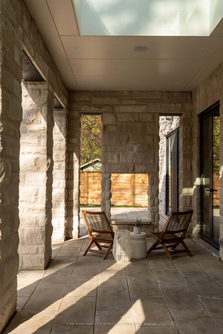
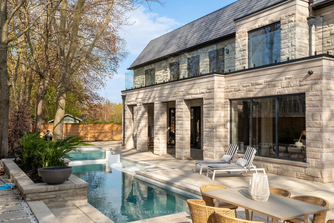
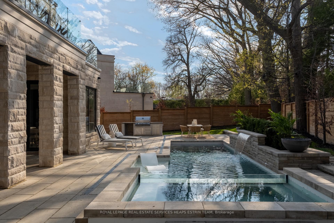
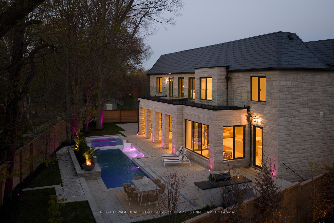
Perfectly positioned on a tranquil cul-de-sac, 92 Arjay Cres. is a masterful expression of contemporary estate living, offering 7,500 sqft above grade of exquisitely designed interiors. Conceived by acclaimed architect Richard Wengle and curated by Coe Mudford, this remarkable residence is defined by grand scale, curated vistas, and seamless flow throughout. A striking limestone façade framed by manicured landscaping creates a commanding first impression, while a heated driveway ensures effortless year-round living. Inside, soaring 11-foot ceilings, aluminum European tilt-and-turn windows, and a refined palette of marble, quartzite, and custom millwork establish a sophisticated yet inviting ambiance. The marble-clad foyer introduces elegant principal rooms designed for both everyday living and exceptional entertaining. Formal living and dining areas are complemented by a sculptural wine display, while the showpiece kitchen serves as the heart of the home, anchored by a dramatic 12-foot quartzite island, premium appliances, and a fully equipped prep kitchen. Expansive family and breakfast rooms open seamlessly to the outdoors, while a sophisticated bar lounge with a double-sided fireplace enhances the home's entertaining appeal. A refined powder room and well-appointed mudroom add thoughtful functionality. Upstairs, the 1500 sq.ft primary suite plus a 500 sq.ft private balcony offers dual dressing rooms w/ islands, and a spa-inspired ensuite with steam shower, soaking tub and dual toilets. Four additional bedrooms, each w/ its own ensuite, are thoughtfully arranged for privacy and comfort. The lower level w/ heated floors throughout is a destination unto itself, featuring a soundproof theatre, fitness studio, wet/dry sauna, nanny or in-law suite, change room w/ steam shower and expansive recreation space with walkout to garden. A heated ramp to the underground garage for nine vehicles provides a rare opportunity for collectors and enthusiasts alike.
No extras listed.
Visit this home
Pick a time that works for you.
No upcoming open houses.
| Type | Detached |
| Style | 2-Storey |
| Approx. Age | 0-5 |
| Size | 5000 + sq. ft. |
| Property Tax | $40,941 |
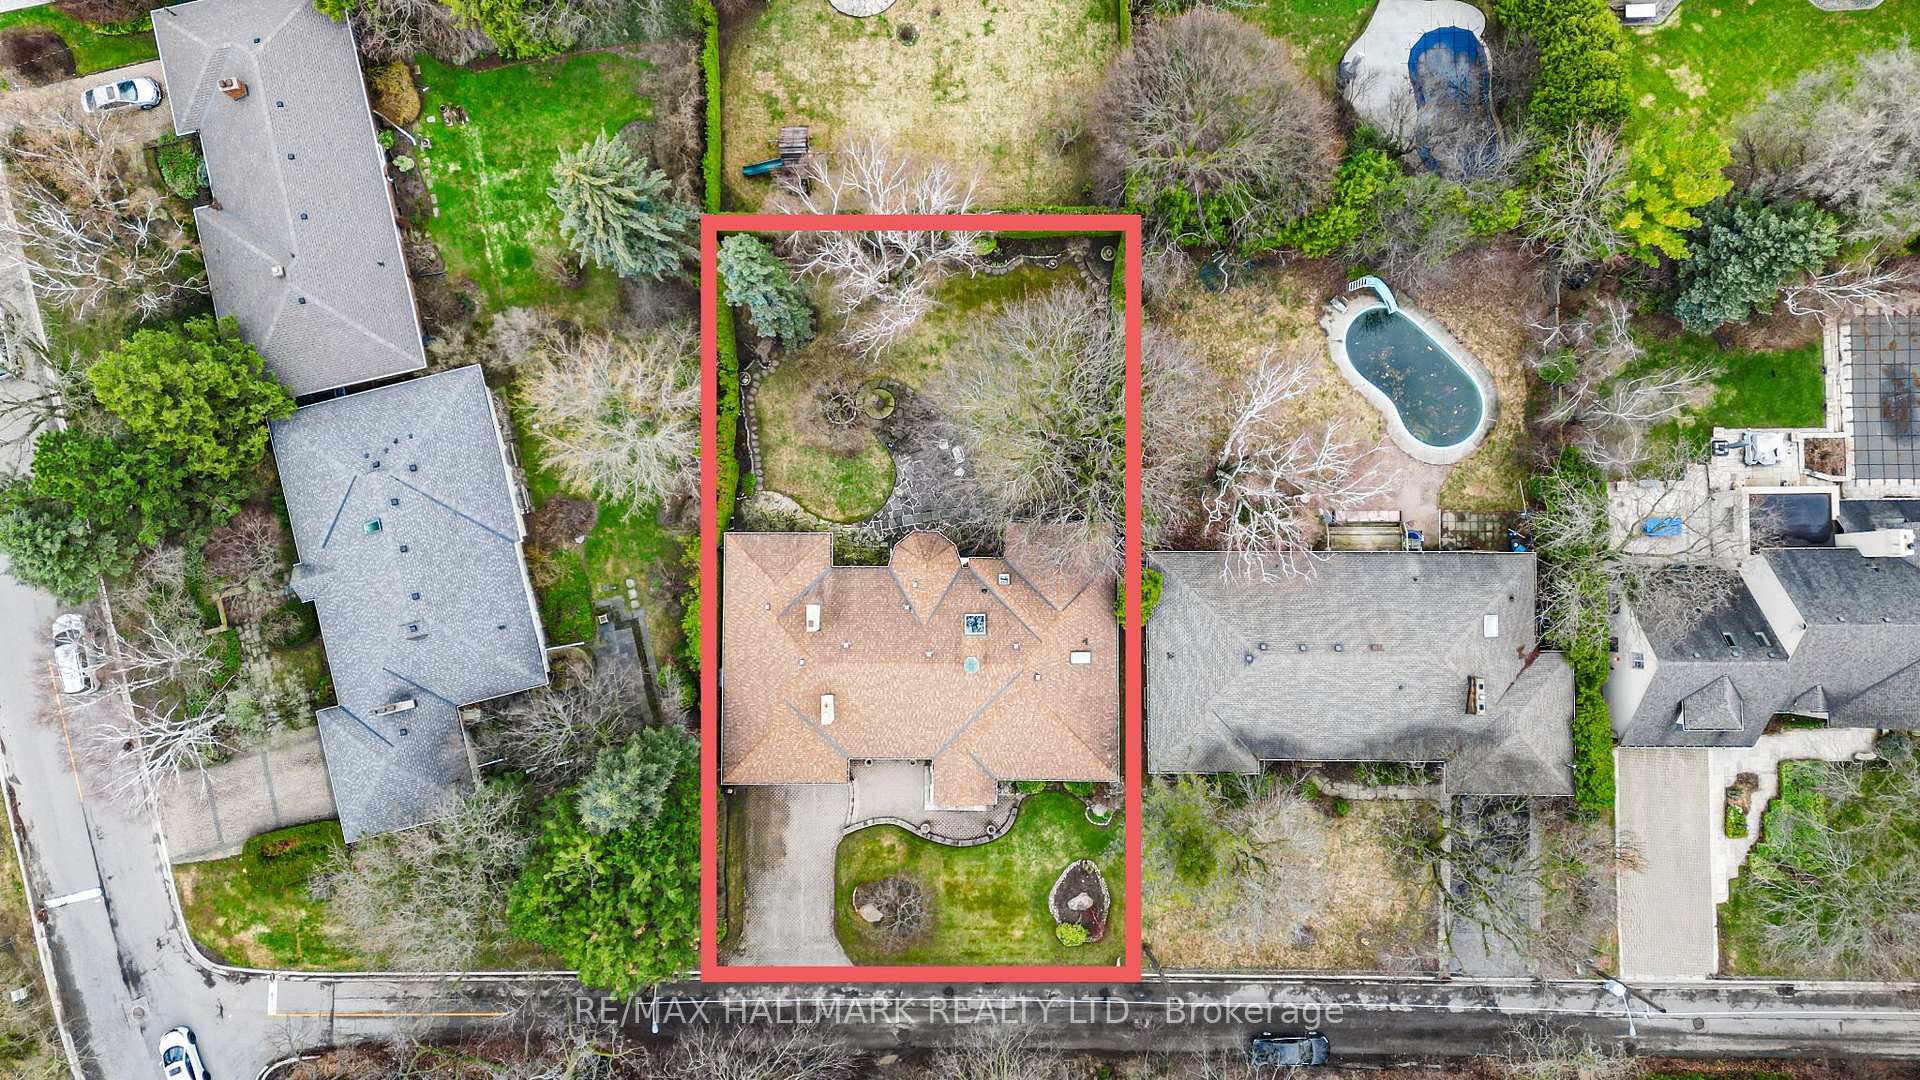
| Lot Size | 78.5 ft x 153.6 ft |
| mls© Number | C13115584 |
| Listed By | ROYAL LEPAGE REAL ESTATE SERVICES HEAPS ESTRIN TEAM |
Listing History
- No recent sale history for this listing.
- No recent lease history for this listing.
Schools
Could you afford this home?
What the bank counts
This home's actual carrying costs, payment stress-tested at 6%
- Mortgage, tested at 6%
- $60,398
- Property tax
- $3,412
- Heat allowance
- $150
- Housing costs
- $63,960 / mo
Lenders cap these at 39% of gross income — that sets the number.
Income needed
$1,968,000
gross annual household income
- Payment at 4%
- $49,656 / mo
- Cash down
- $2,360,000
Assumes no other monthly debts · 25-yr amortization
Full affordability checkInvestment Analysis
Estimated rent, cap rate and monthly cash flow for this property
Values and trends
Nearby listings
Comparable sales
- No similar listings found.